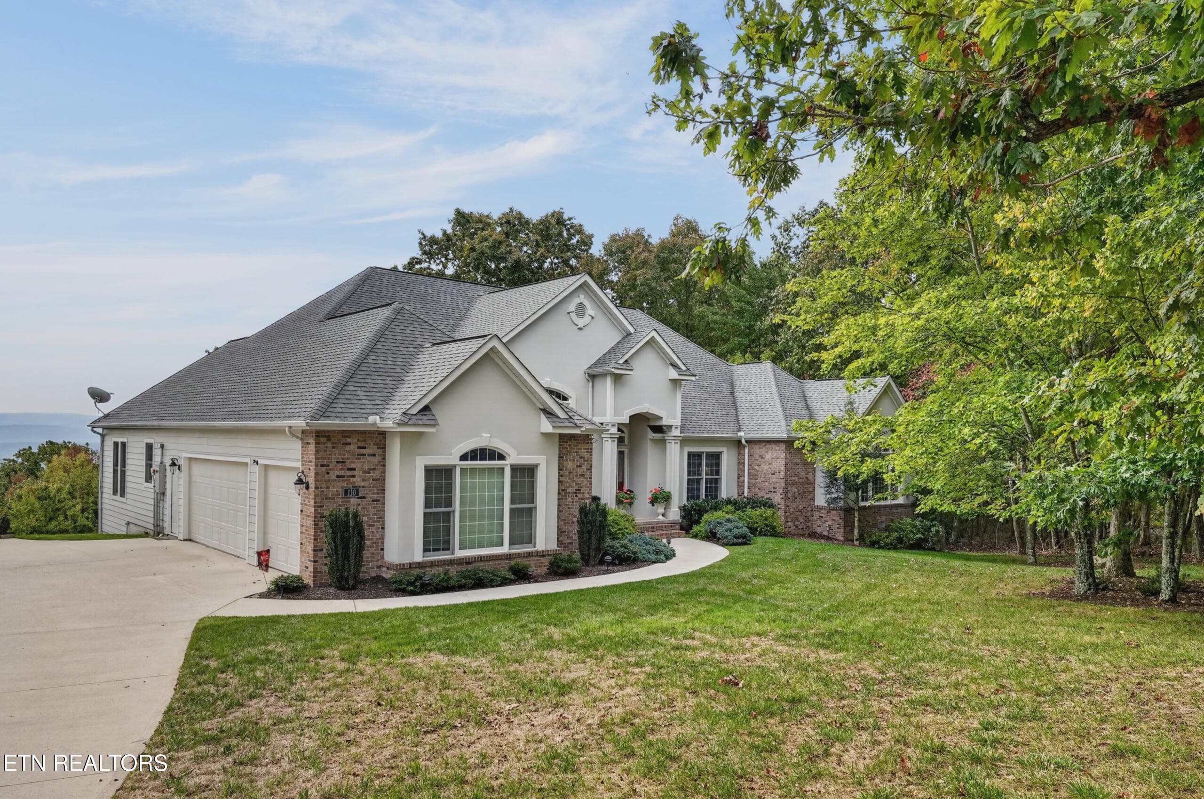
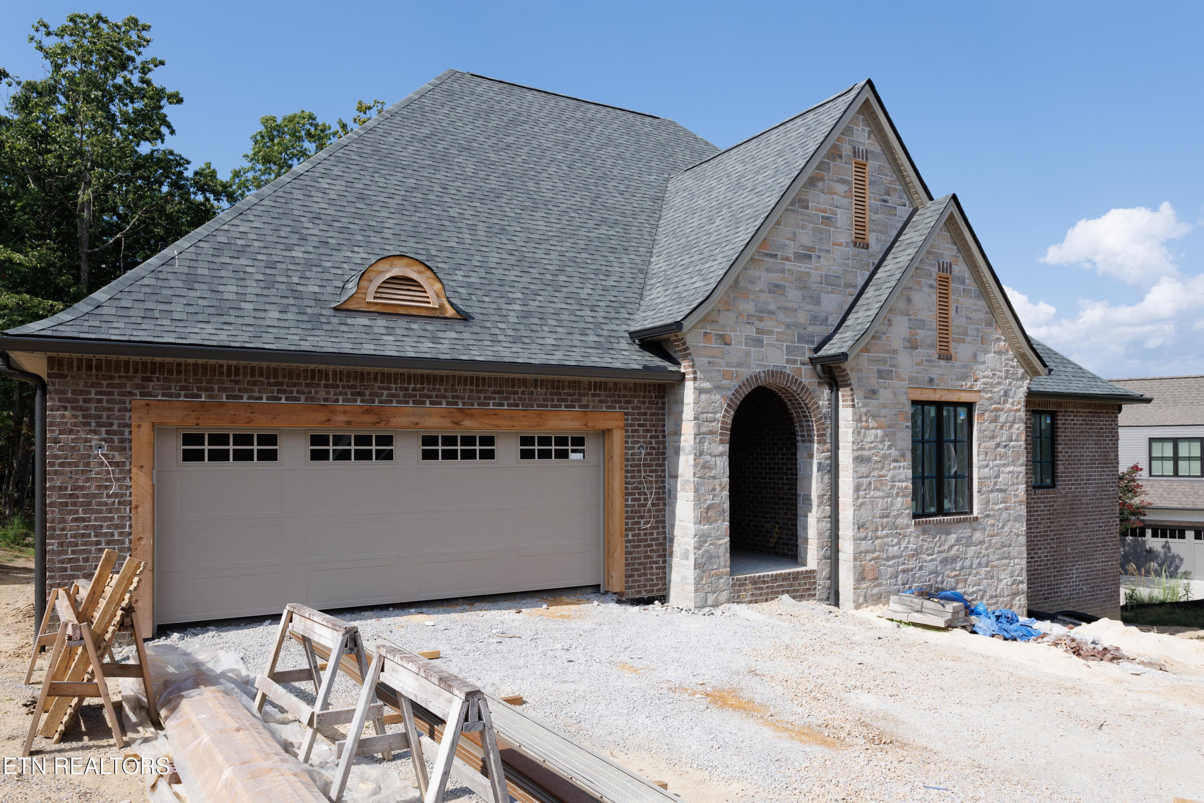
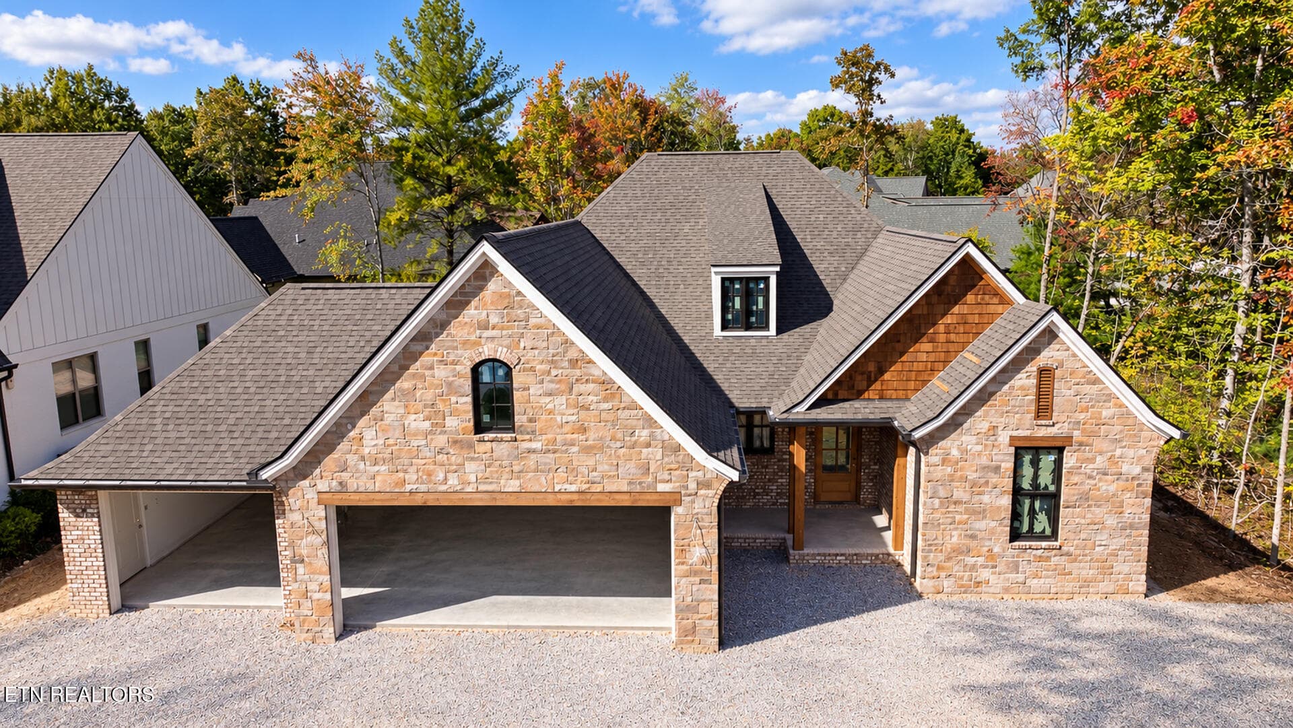
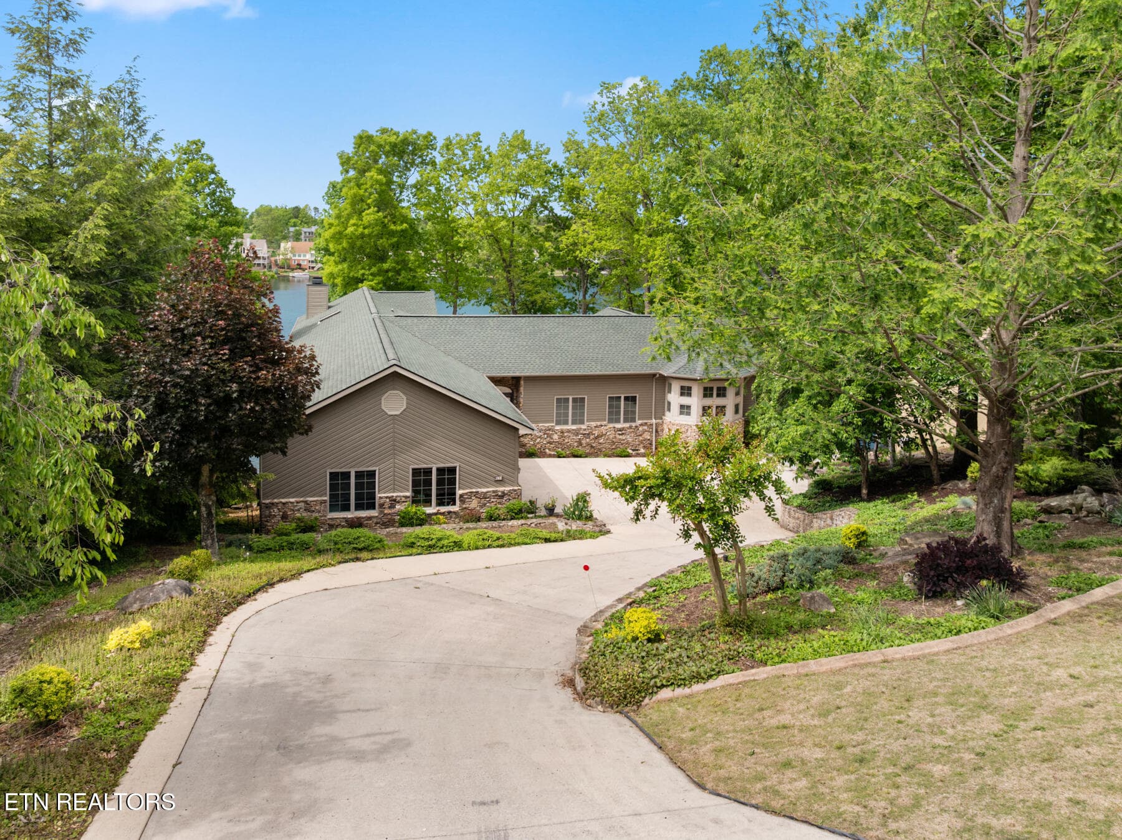
dana collage 4 - 110 Delbridge Lane, Crossville, TN 38558
Front view - 110 Delbridge Lane, Crossville, TN 38558
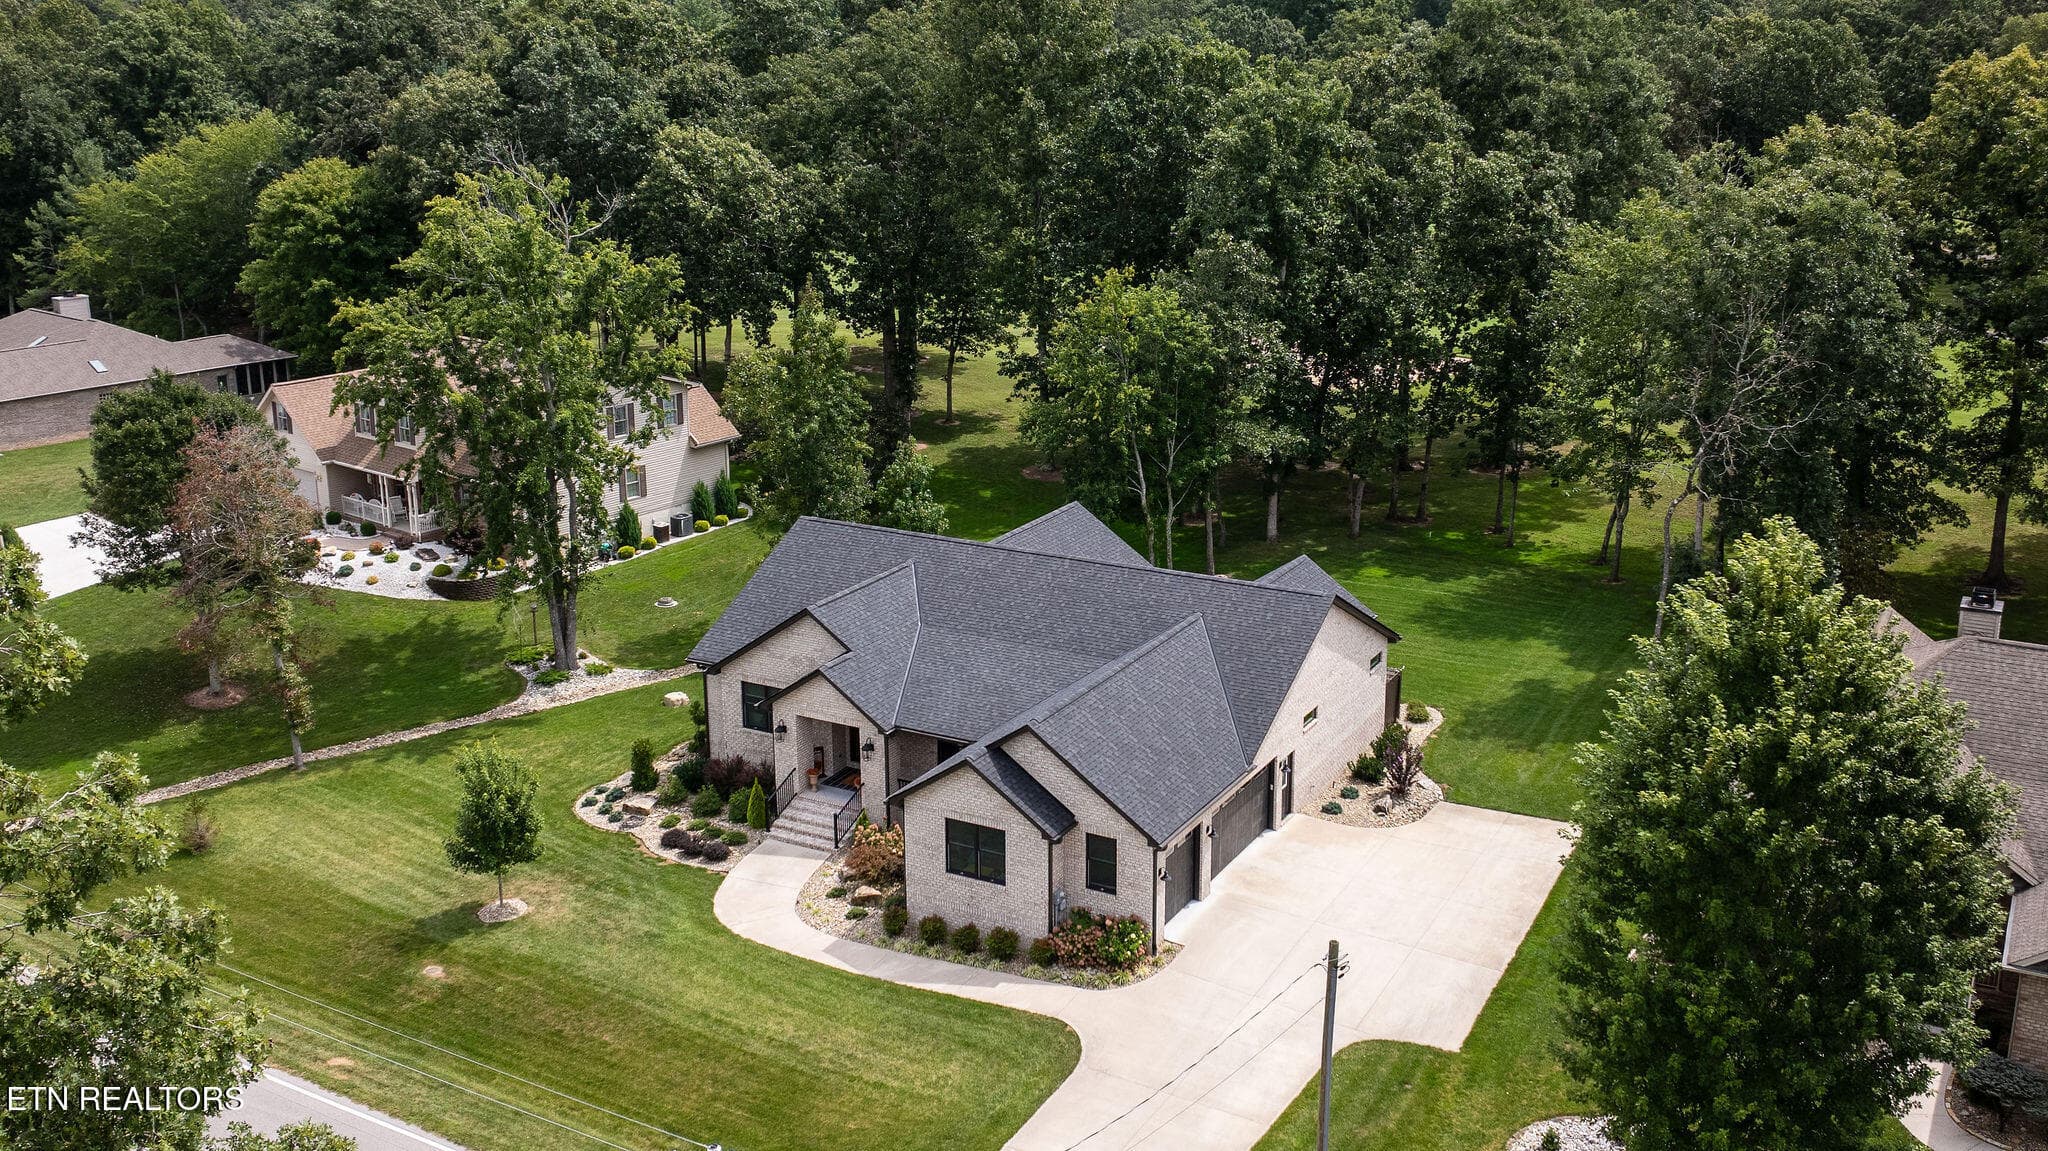
Drone 1 - 110 Delbridge Lane, Crossville, TN 38558
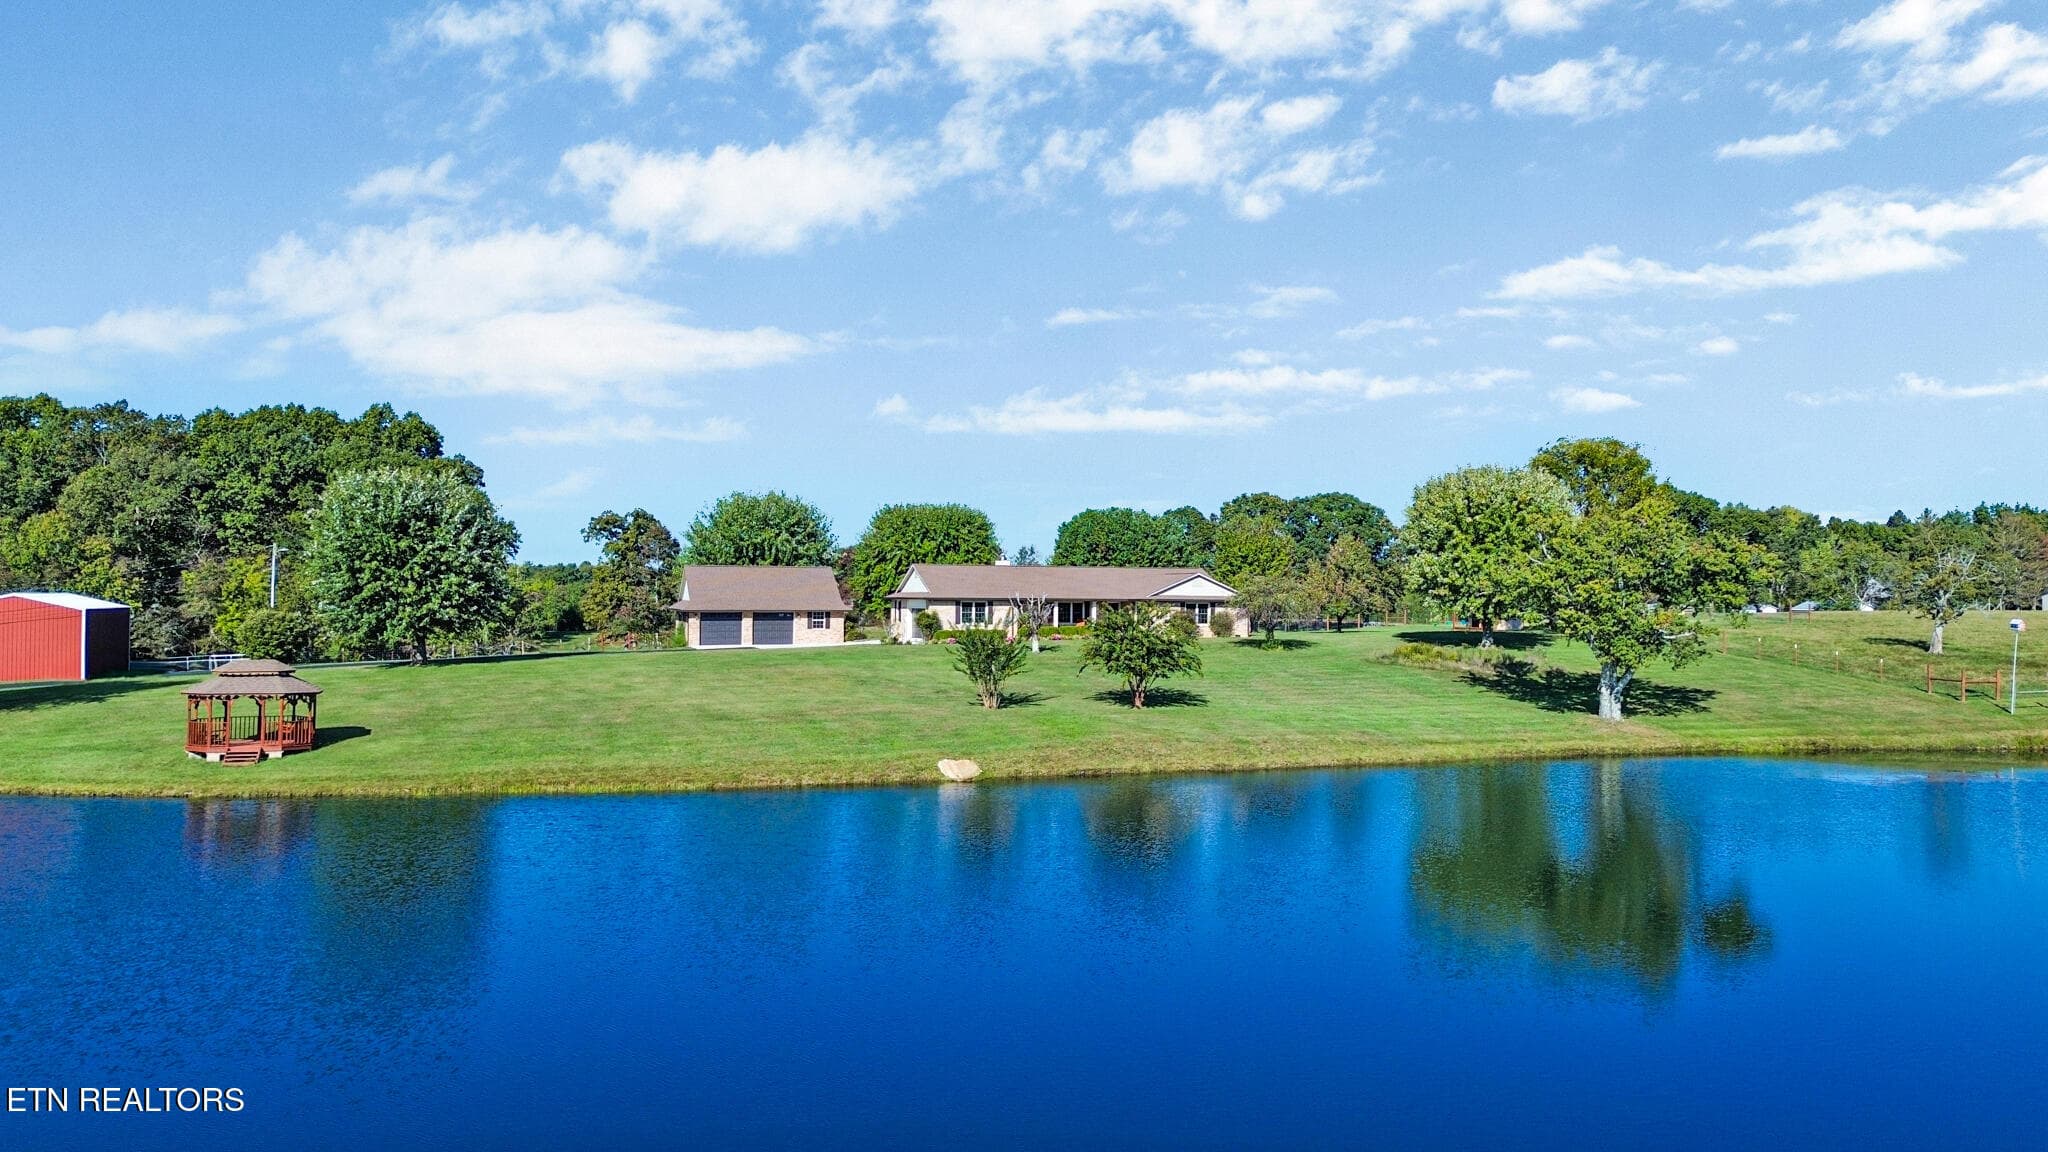
View of house from lake - 110 Delbridge Lane, Crossville, TN 38558
Living room 1 - 110 Delbridge Lane, Crossville, TN 38558
Living room 2 - 110 Delbridge Lane, Crossville, TN 38558
Kitchen 1 - 110 Delbridge Lane, Crossville, TN 38558
Kitchen 2 - 110 Delbridge Lane, Crossville, TN 38558
Breakfast area - 110 Delbridge Lane, Crossville, TN 38558
Upper deck 1 - 110 Delbridge Lane, Crossville, TN 38558
Upper deck 2 - 110 Delbridge Lane, Crossville, TN 38558
Dining room - 110 Delbridge Lane, Crossville, TN 38558
Master bedroom - 110 Delbridge Lane, Crossville, TN 38558
Master bath 1 - 110 Delbridge Lane, Crossville, TN 38558
Master bath 2 - 110 Delbridge Lane, Crossville, TN 38558
Sunroom 1 off mbr - 110 Delbridge Lane, Crossville, TN 38558
Sunroom 2 off mbr - 110 Delbridge Lane, Crossville, TN 38558
Office - 110 Delbridge Lane, Crossville, TN 38558
Main level bedroom 2 - 110 Delbridge Lane, Crossville, TN 38558
Main level guest bath - 110 Delbridge Lane, Crossville, TN 38558
Lower level hallway - 110 Delbridge Lane, Crossville, TN 38558
Lower level kitchen 2 - 110 Delbridge Lane, Crossville, TN 38558
Rec. room - 110 Delbridge Lane, Crossville, TN 38558
Lower Deck - 110 Delbridge Lane, Crossville, TN 38558
Bar area - 110 Delbridge Lane, Crossville, TN 38558
Lower level guest bedroom - 110 Delbridge Lane, Crossville, TN 38558
Lower level bathroom - 110 Delbridge Lane, Crossville, TN 38558
Lower level bedroom 4 - 110 Delbridge Lane, Crossville, TN 38558
Garage - 110 Delbridge Lane, Crossville, TN 38558
Dock 2 - 110 Delbridge Lane, Crossville, TN 38558
Drone 2 - 110 Delbridge Lane, Crossville, TN 38558
Drone 4 - 110 Delbridge Lane, Crossville, TN 38558
Drone 3 - 110 Delbridge Lane, Crossville, TN 38558
Dock - 110 Delbridge Lane, Crossville, TN 38558
Drone 5 - 110 Delbridge Lane, Crossville, TN 38558
35 photos

$874,900

110 Delbridge Lane, Crossville, TN 38558
Crossville, TN 38558
Listed by Bill Champeau · Mountaineer Realty LLC
Bedrooms
4
Bathrooms
3
Living area
N/A
Year built
1986

About this home

***SOME REAL ESTATE WEBSITES POST INACCURATE OPEN HOUSE TIMES. PLEASE CALL AGENT TO CONFIRM. Take a look at this absolutely gorgeous home on Lake St. George! You'll be immediately captivated by the amazing views of the lake from both the upper and lower deck areas. This home features 4 bedrooms and 3 full bathrooms. The awesome lower-level area includes guest quarters with a full bathroom and kitchen, recreation room and bar area. Some of the desirable features of this meticulously maintained home include a new roof, beautiful lakeside view, gas log fireplace, 8-camera security system, hot tub, whole house water filter and dechlorinator, reverse osmosis drinking water system, gas back-up generator and an inground sprinkler system using lake water. Three televisions and all appliances convey. Pontoon boat, lower-level furniture and rec room games negotiable. Must have a loan preapproval letter or proof of funds before showing. Please cut and paste this link to find out more about Fairfield Glade: https://takingthekids.com/the-peaceful-tennessee-town-thats-the-perfect-spot-for-a-quiet-retirement/ Buyer to verify all information and square footage. The $6000 Amenity Reserve Fee applies to homes purchased in Fairfield Glade.

Highlights

Fireplace

Property details

MLS
East Tennessee REALTORS® MLS
MLS #
1350746
Property type
Single Family Residence
Subdivision
St George
Status
Active
Days on market
280
On market date
August 5, 2026
Stories
N/A
Total bathrooms
3
Garage spaces
2
Parking spaces
N/A
Lot size
0.34 acres
Loading map…

Nearby schools

Within 10 miles. School directory data from the National Center for Education Statistics (NCES), accessed via the Urban Institute Education Data API. Local Score is calculated by INNOVATE Real Estate; where a state rating is shown, it comes from that state's own official school report card.

Elementary
Stone Elementary
5.43 mi away · Grades -1-8
Nearest school -- attendance-zone data not available here
3.0
Local Score (student-teacher ratio only (preliminary -- will incorporate state test-score data once available)) -- not an official state rating
Enrollment
647
Student:teacher ratio
17.5:1
District
Cumberland County
Middle
None found nearby
High
Stone Memorial High School
5.18 mi away · Grades 9-12
Nearest school -- attendance-zone data not available here
3.0
Local Score (student-teacher ratio only (preliminary -- will incorporate state test-score data once available)) -- not an official state rating
Enrollment
1,004
Student:teacher ratio
17.3:1
District
Cumberland County

Walkability

Blended score for Crossville's center, calculated by INNOVATE Real Estate from two sources: the EPA's National Walkability Index (street network, transit, land-use mix) and Google Places amenity data (what's actually reachable on foot from this point). 60% EPA National Walkability Index + 40% nearby-amenity density (Google Places).

19
Very car-dependent
out of 100
EPA National Walkability Index
6.2 / 20 -- Below average walkable
Google Places amenity density
0 / 100
Restaurants & cafes0
Grocery stores0
Parks0
Schools0
Transit stops0
Pharmacies0

Market position

How this listing compares to current activity in Crossville, from live MLS data.

On the market 280 days -- 62 more days than Crossville's current average of 218 days.
For reference, the median list price across 1,057 active listings in Crossville right now is $224,950.

Mortgage calculator

Estimate only - actual rate and payment depend on your lender, credit, and loan program.

$
%
%
Adjust tax / insurance estimates
% / yr
$
/mo
Est. monthly payment
$5,419/mo
$174,980 down
$699,920 loan
Principal & interest$4,540
Property tax (est.)$729
Home insurance (est.)$150

Similar homes you might like

Data source: Listing information provided by East Tennessee REALTORS® MLS via Trestle/CoreLogic. Last updated 8 days ago.

Information herein deemed reliable but not guaranteed; all measurements, school assignments, HOA fees, taxes, and feature lists are approximate and should be independently verified. Equal Housing Opportunity.