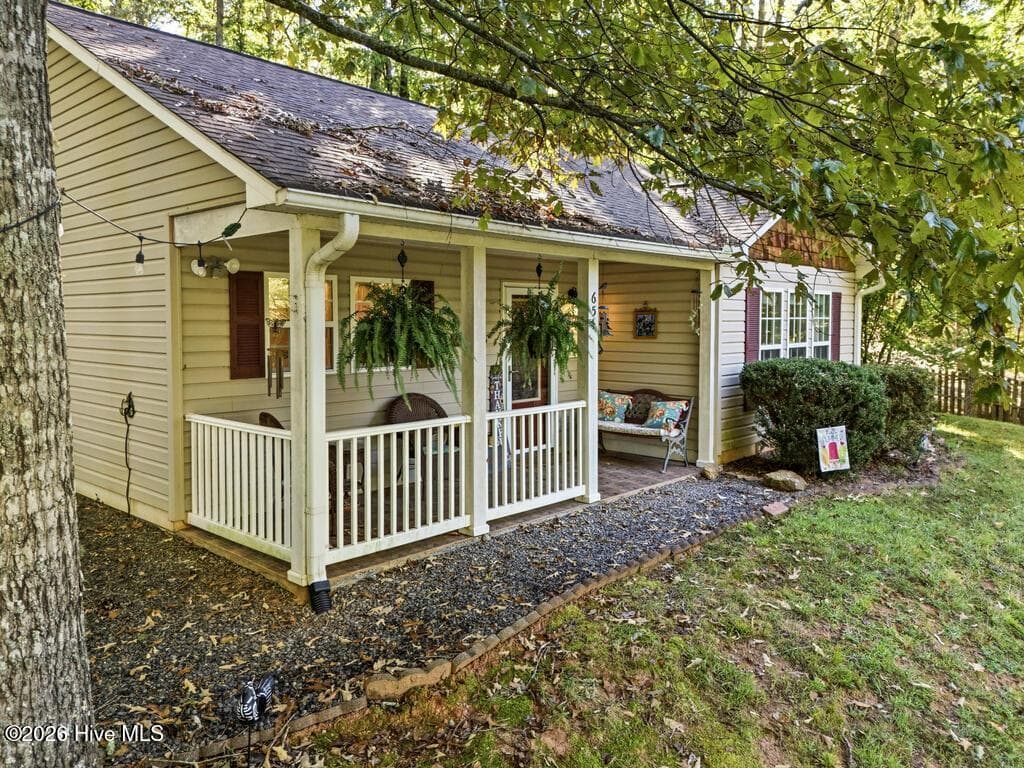
Single Family Residence at 11 Turkey Trail, Warne, NC 28909
Single Family Residence at 11 Turkey Trail, Warne, NC 28909, photo 2 of 95
Single Family Residence at 11 Turkey Trail, Warne, NC 28909, photo 3 of 95
Single Family Residence at 11 Turkey Trail, Warne, NC 28909, photo 4 of 95
Single Family Residence at 11 Turkey Trail, Warne, NC 28909, photo 5 of 95
Single Family Residence at 11 Turkey Trail, Warne, NC 28909, photo 6 of 95
Single Family Residence at 11 Turkey Trail, Warne, NC 28909, photo 7 of 95
Single Family Residence at 11 Turkey Trail, Warne, NC 28909, photo 8 of 95
Single Family Residence at 11 Turkey Trail, Warne, NC 28909, photo 9 of 95
Single Family Residence at 11 Turkey Trail, Warne, NC 28909, photo 10 of 95
Single Family Residence at 11 Turkey Trail, Warne, NC 28909, photo 11 of 95
Single Family Residence at 11 Turkey Trail, Warne, NC 28909, photo 12 of 95
Single Family Residence at 11 Turkey Trail, Warne, NC 28909, photo 13 of 95
Single Family Residence at 11 Turkey Trail, Warne, NC 28909, photo 14 of 95
Single Family Residence at 11 Turkey Trail, Warne, NC 28909, photo 15 of 95
Single Family Residence at 11 Turkey Trail, Warne, NC 28909, photo 16 of 95
Single Family Residence at 11 Turkey Trail, Warne, NC 28909, photo 17 of 95
Single Family Residence at 11 Turkey Trail, Warne, NC 28909, photo 18 of 95
Single Family Residence at 11 Turkey Trail, Warne, NC 28909, photo 19 of 95
Single Family Residence at 11 Turkey Trail, Warne, NC 28909, photo 20 of 95
Single Family Residence at 11 Turkey Trail, Warne, NC 28909, photo 21 of 95
Single Family Residence at 11 Turkey Trail, Warne, NC 28909, photo 22 of 95
Single Family Residence at 11 Turkey Trail, Warne, NC 28909, photo 23 of 95
Single Family Residence at 11 Turkey Trail, Warne, NC 28909, photo 24 of 95
Single Family Residence at 11 Turkey Trail, Warne, NC 28909, photo 25 of 95
Single Family Residence at 11 Turkey Trail, Warne, NC 28909, photo 26 of 95
Single Family Residence at 11 Turkey Trail, Warne, NC 28909, photo 27 of 95
Single Family Residence at 11 Turkey Trail, Warne, NC 28909, photo 28 of 95
Single Family Residence at 11 Turkey Trail, Warne, NC 28909, photo 29 of 95
Single Family Residence at 11 Turkey Trail, Warne, NC 28909, photo 30 of 95
Single Family Residence at 11 Turkey Trail, Warne, NC 28909, photo 31 of 95
Single Family Residence at 11 Turkey Trail, Warne, NC 28909, photo 32 of 95
Single Family Residence at 11 Turkey Trail, Warne, NC 28909, photo 33 of 95
Single Family Residence at 11 Turkey Trail, Warne, NC 28909, photo 34 of 95
Single Family Residence at 11 Turkey Trail, Warne, NC 28909, photo 35 of 95
Single Family Residence at 11 Turkey Trail, Warne, NC 28909, photo 36 of 95
Single Family Residence at 11 Turkey Trail, Warne, NC 28909, photo 37 of 95
Single Family Residence at 11 Turkey Trail, Warne, NC 28909, photo 38 of 95
Single Family Residence at 11 Turkey Trail, Warne, NC 28909, photo 39 of 95
Single Family Residence at 11 Turkey Trail, Warne, NC 28909, photo 40 of 95
Single Family Residence at 11 Turkey Trail, Warne, NC 28909, photo 41 of 95
Single Family Residence at 11 Turkey Trail, Warne, NC 28909, photo 42 of 95
Single Family Residence at 11 Turkey Trail, Warne, NC 28909, photo 43 of 95
Single Family Residence at 11 Turkey Trail, Warne, NC 28909, photo 44 of 95
Single Family Residence at 11 Turkey Trail, Warne, NC 28909, photo 45 of 95
Single Family Residence at 11 Turkey Trail, Warne, NC 28909, photo 46 of 95
Single Family Residence at 11 Turkey Trail, Warne, NC 28909, photo 47 of 95
Single Family Residence at 11 Turkey Trail, Warne, NC 28909, photo 48 of 95
Single Family Residence at 11 Turkey Trail, Warne, NC 28909, photo 49 of 95
Single Family Residence at 11 Turkey Trail, Warne, NC 28909, photo 50 of 95
Single Family Residence at 11 Turkey Trail, Warne, NC 28909, photo 51 of 95
Single Family Residence at 11 Turkey Trail, Warne, NC 28909, photo 52 of 95
Single Family Residence at 11 Turkey Trail, Warne, NC 28909, photo 53 of 95
Single Family Residence at 11 Turkey Trail, Warne, NC 28909, photo 54 of 95
Single Family Residence at 11 Turkey Trail, Warne, NC 28909, photo 55 of 95
Single Family Residence at 11 Turkey Trail, Warne, NC 28909, photo 56 of 95
Single Family Residence at 11 Turkey Trail, Warne, NC 28909, photo 57 of 95
Single Family Residence at 11 Turkey Trail, Warne, NC 28909, photo 58 of 95
Single Family Residence at 11 Turkey Trail, Warne, NC 28909, photo 59 of 95
Single Family Residence at 11 Turkey Trail, Warne, NC 28909, photo 60 of 95
Single Family Residence at 11 Turkey Trail, Warne, NC 28909, photo 61 of 95
Single Family Residence at 11 Turkey Trail, Warne, NC 28909, photo 62 of 95
Single Family Residence at 11 Turkey Trail, Warne, NC 28909, photo 63 of 95
Single Family Residence at 11 Turkey Trail, Warne, NC 28909, photo 64 of 95
Single Family Residence at 11 Turkey Trail, Warne, NC 28909, photo 65 of 95
Single Family Residence at 11 Turkey Trail, Warne, NC 28909, photo 66 of 95
Single Family Residence at 11 Turkey Trail, Warne, NC 28909, photo 67 of 95
Single Family Residence at 11 Turkey Trail, Warne, NC 28909, photo 68 of 95
Single Family Residence at 11 Turkey Trail, Warne, NC 28909, photo 69 of 95
Single Family Residence at 11 Turkey Trail, Warne, NC 28909, photo 70 of 95
Single Family Residence at 11 Turkey Trail, Warne, NC 28909, photo 71 of 95
Single Family Residence at 11 Turkey Trail, Warne, NC 28909, photo 72 of 95
Single Family Residence at 11 Turkey Trail, Warne, NC 28909, photo 73 of 95
Single Family Residence at 11 Turkey Trail, Warne, NC 28909, photo 74 of 95
Single Family Residence at 11 Turkey Trail, Warne, NC 28909, photo 75 of 95
Single Family Residence at 11 Turkey Trail, Warne, NC 28909, photo 76 of 95
Single Family Residence at 11 Turkey Trail, Warne, NC 28909, photo 77 of 95
Single Family Residence at 11 Turkey Trail, Warne, NC 28909, photo 78 of 95
Single Family Residence at 11 Turkey Trail, Warne, NC 28909, photo 79 of 95
Single Family Residence at 11 Turkey Trail, Warne, NC 28909, photo 80 of 95
Single Family Residence at 11 Turkey Trail, Warne, NC 28909, photo 81 of 95
Single Family Residence at 11 Turkey Trail, Warne, NC 28909, photo 82 of 95
Single Family Residence at 11 Turkey Trail, Warne, NC 28909, photo 83 of 95
Single Family Residence at 11 Turkey Trail, Warne, NC 28909, photo 84 of 95
Single Family Residence at 11 Turkey Trail, Warne, NC 28909, photo 85 of 95
Single Family Residence at 11 Turkey Trail, Warne, NC 28909, photo 86 of 95
Single Family Residence at 11 Turkey Trail, Warne, NC 28909, photo 87 of 95
Single Family Residence at 11 Turkey Trail, Warne, NC 28909, photo 88 of 95
Single Family Residence at 11 Turkey Trail, Warne, NC 28909, photo 89 of 95
Single Family Residence at 11 Turkey Trail, Warne, NC 28909, photo 90 of 95
Single Family Residence at 11 Turkey Trail, Warne, NC 28909, photo 91 of 95
Single Family Residence at 11 Turkey Trail, Warne, NC 28909, photo 92 of 95
Single Family Residence at 11 Turkey Trail, Warne, NC 28909, photo 93 of 95
Single Family Residence at 11 Turkey Trail, Warne, NC 28909, photo 94 of 95
Single Family Residence at 11 Turkey Trail, Warne, NC 28909, photo 95 of 95
95 photos

$424,800

11 Turkey Trail, Warne, NC 28909
Warne, NC 28909
Listed by Poltrock Team · ReMax Mountain Properties
Bedrooms
3
Bathrooms
3
Living area
2,467 sqft
Year built
1999

About this home

Discover the space, flexibility, and privacy this unique property with TWO HOUSES on almost two acres has to offer! With paved road frontage, a gravel driveway leads to the 3-bedroom, 3-bathroom main house, where you can park right at the front deck that has steps and a ramp for alternative access. Step inside to the foyer with a convenient coat closet to your right, and into the spacious Great Room with wood floors that continue through most of the main level, a closet, and an attached full bathroom with a step-in shower. Double glass doors open from the dining area to the full-length back porch overlooking the private, fenced backyard and barn. The adjacent galley kitchen offers lots of cabinets, granite countertops, and stainless steel appliances. An arched doorway leads to the formal dining room, spacious enough for a large table and gatherings. Just off the dining room is the main-level Master Suite, with a double-door reach-in closet and en suite bathroom with a walk-in shower and freestanding soaking tub. Downstairs, the lower level has an optional private apartment or additional living space, secured by an exterior door with a coded lock. This area includes a second Master Suite with a spacious bedroom, large walk-in closet, and full en suite bathroom, plus a third bedroom with glass doors opening to the lower patio and deck. Separately, the mechanical/laundry room includes a utility sink and washer and dryer included! A spacious single-car garage has shelving, a roll-up door, a second utility sink, and exterior access. Outside, the 1-bedroom, 1-bathroom guest house that was remodeled in 2020 has its own shaded, fenced yard. Inside is a living room, a kitchen with large dining area, a bedroom with double-door reach-in closet and a water filtration system, and a full bathroom with tiled walk-in shower and washer and dryer that are included as well! For peace of mind, the main house roof was replaced in 2022. Fiber Optic internet adds modern convenience, and with flexible living arrangements, rental potential, abundant outdoor space, and a separate guest house, this property offers endless possibilities!

Property details

MLS
Hive MLS
MLS #
100601197
Property type
Single Family Residence
Subdivision
Quail Cove
Status
Active
Days on market
46
On market date
September 3, 2026
Stories
N/A
Total bathrooms
3
Garage spaces
N/A
Parking spaces
N/A
Lot size
1.84 acres
Loading map…

Nearby schools

Within 10 miles. School directory data from the National Center for Education Statistics (NCES), accessed via the Urban Institute Education Data API. Local Score is calculated by INNOVATE Real Estate; where a state rating is shown, it comes from that state's own official school report card.

Elementary
Hayesville Elementary
5.56 mi away · Grades 3-5
Zoned school (attendance boundary, 2015-16 data)
3.3
Local Score (state rating (2025) blended 70/30 with student-teacher ratio) -- not an official state rating
State rating: C (2025)
Enrollment
257
Student:teacher ratio
14.3:1
District
Clay County Schools
Middle
Hayesville Middle
5.4 mi away · Grades 6-8
Zoned school (attendance boundary, 2015-16 data)
3.3
Local Score (state rating (2025) blended 70/30 with student-teacher ratio) -- not an official state rating
State rating: C (2025)
Enrollment
299
Student:teacher ratio
14.2:1
District
Clay County Schools
High
Hayesville High
5.51 mi away · Grades 9-12
Zoned school (attendance boundary, 2015-16 data)
4.0
Local Score (state rating (2025) blended 70/30 with student-teacher ratio) -- not an official state rating
State rating: B (2025)
Enrollment
358
Student:teacher ratio
12.8:1
District
Clay County Schools

Walkability

Blended score for Warne's center, calculated by INNOVATE Real Estate from two sources: the EPA's National Walkability Index (street network, transit, land-use mix) and Google Places amenity data (what's actually reachable on foot from this point). EPA National Walkability Index only -- nearby-amenity data not cached yet for this area.

14
Very car-dependent
out of 100
EPA National Walkability Index
2.8 / 20 -- Least walkable

Mortgage calculator

Estimate only - actual rate and payment depend on your lender, credit, and loan program.

$
%
%
Adjust tax / insurance estimates
% / yr
$
/mo
Est. monthly payment
$2,708/mo
$84,960 down
$339,840 loan
Principal & interest$2,204
Property tax (est.)$354
Home insurance (est.)$150

Similar homes you might like

Data source: Listing information provided by Hive MLS via Trestle/CoreLogic. Last updated 15 days ago.

Information herein deemed reliable but not guaranteed; all measurements, school assignments, HOA fees, taxes, and feature lists are approximate and should be independently verified. Equal Housing Opportunity.