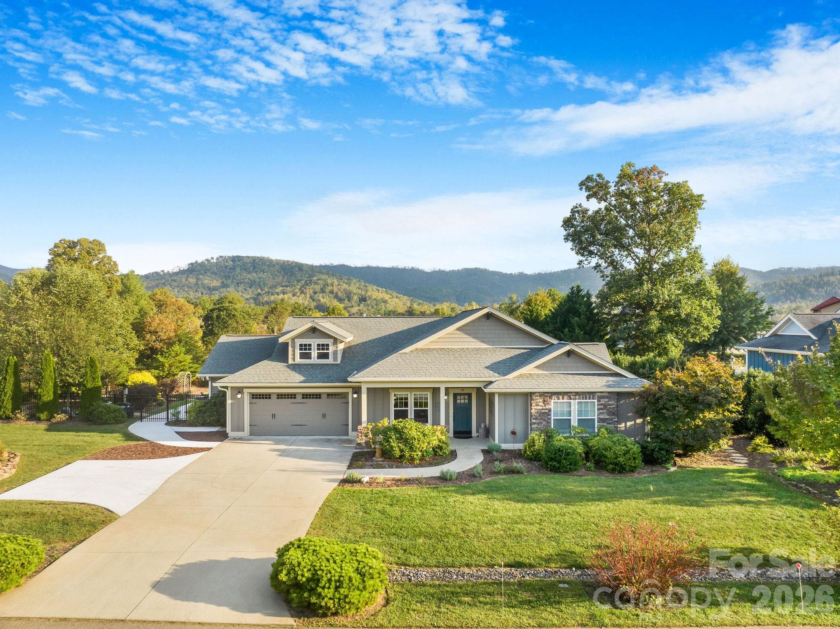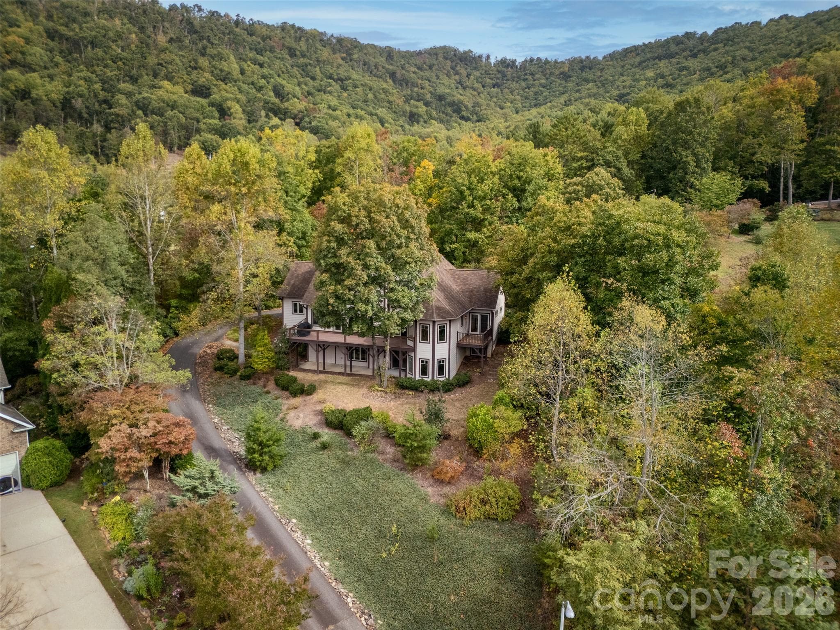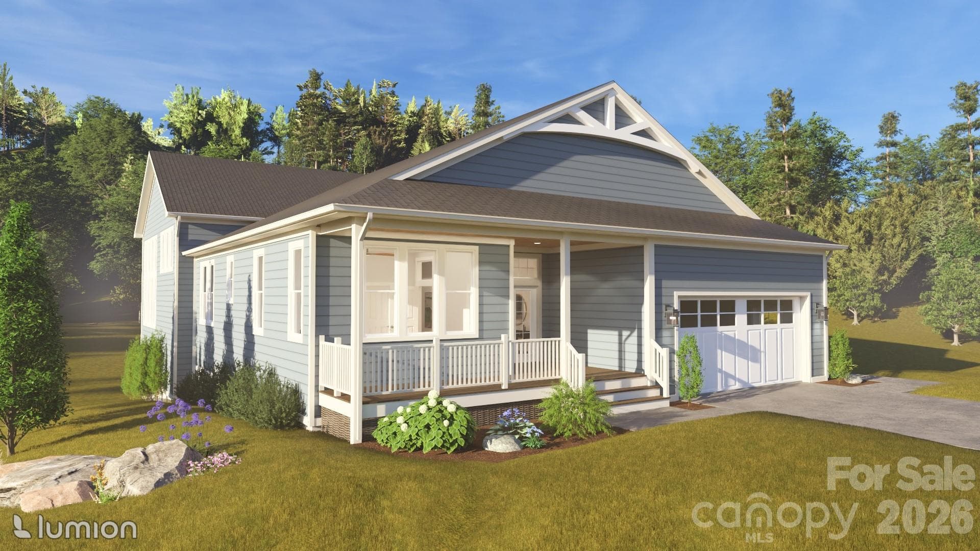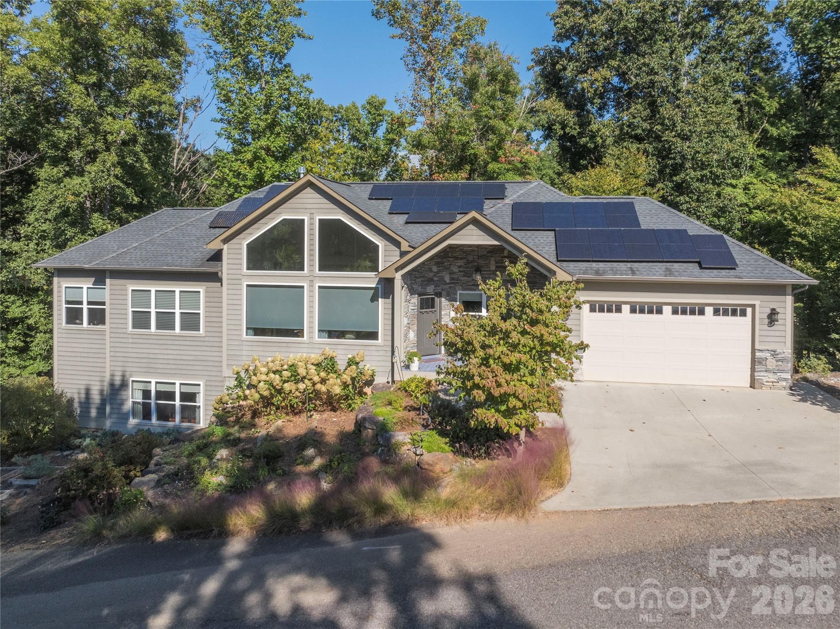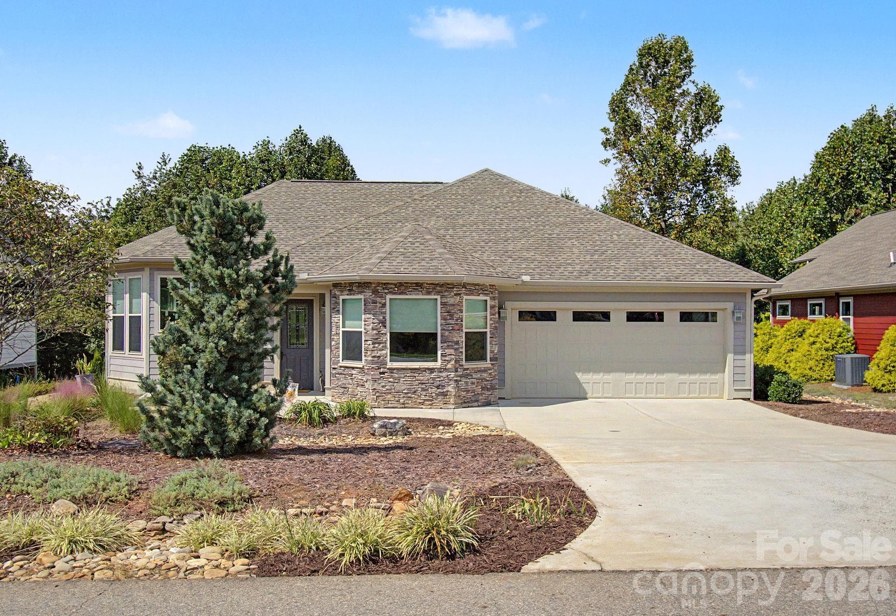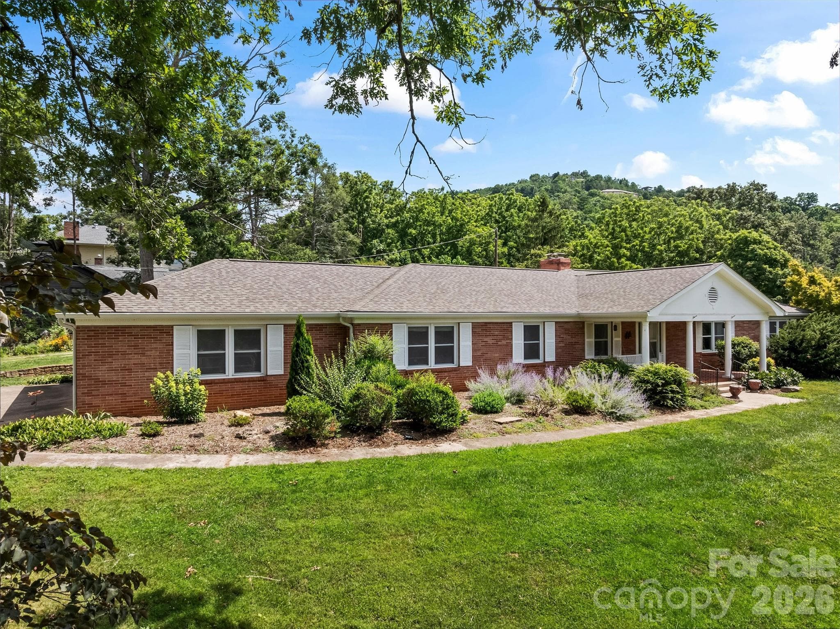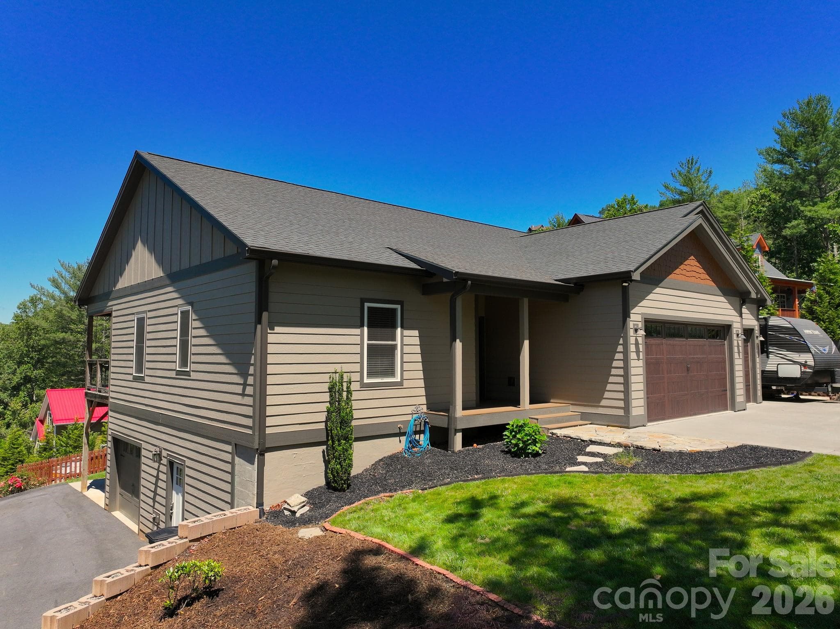
Mountain Views - 11 High Meadow Drive, Weaverville
Single Family Residence at 11 High Meadow Drive, Weaverville, photo 2 of 48
Single Family Residence at 11 High Meadow Drive, Weaverville, photo 3 of 48
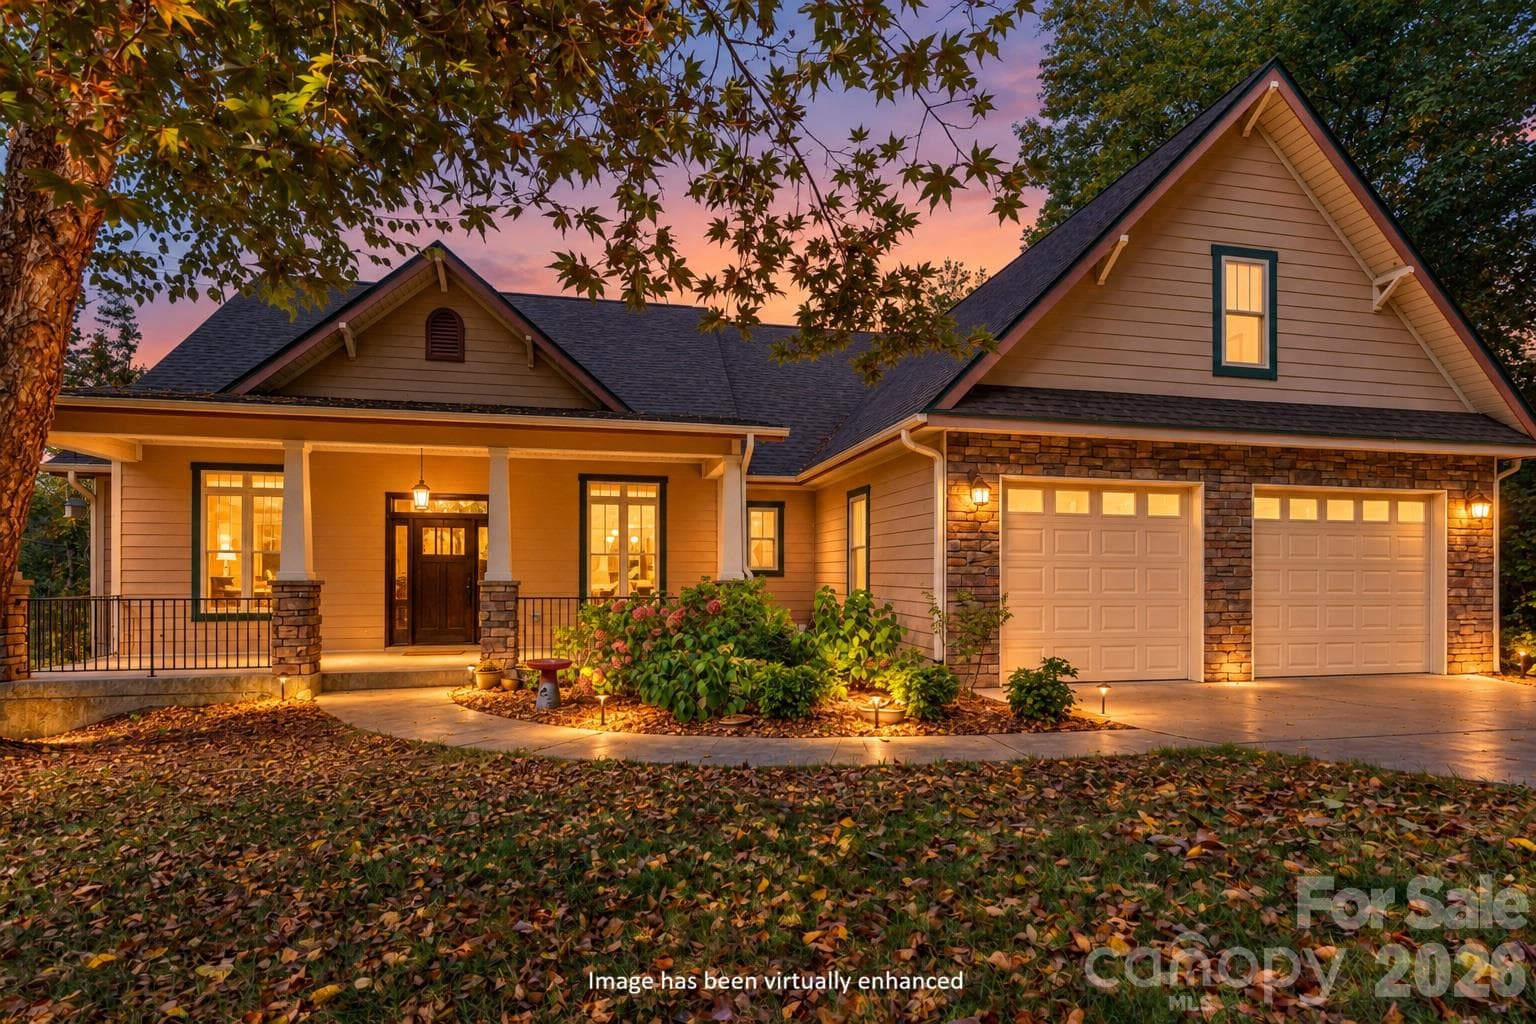
Fall at 11 High Meadow - 11 High Meadow Drive, Weaverville
Single Family Residence at 11 High Meadow Drive, Weaverville, photo 5 of 48
Breakfast nook nestled amongst bright windows - 11 High Meadow Drive, Weaverville
Single Family Residence at 11 High Meadow Drive, Weaverville, photo 7 of 48
Single Family Residence at 11 High Meadow Drive, Weaverville, photo 8 of 48
Single Family Residence at 11 High Meadow Drive, Weaverville, photo 9 of 48
Single Family Residence at 11 High Meadow Drive, Weaverville, photo 10 of 48
Single Family Residence at 11 High Meadow Drive, Weaverville, photo 11 of 48
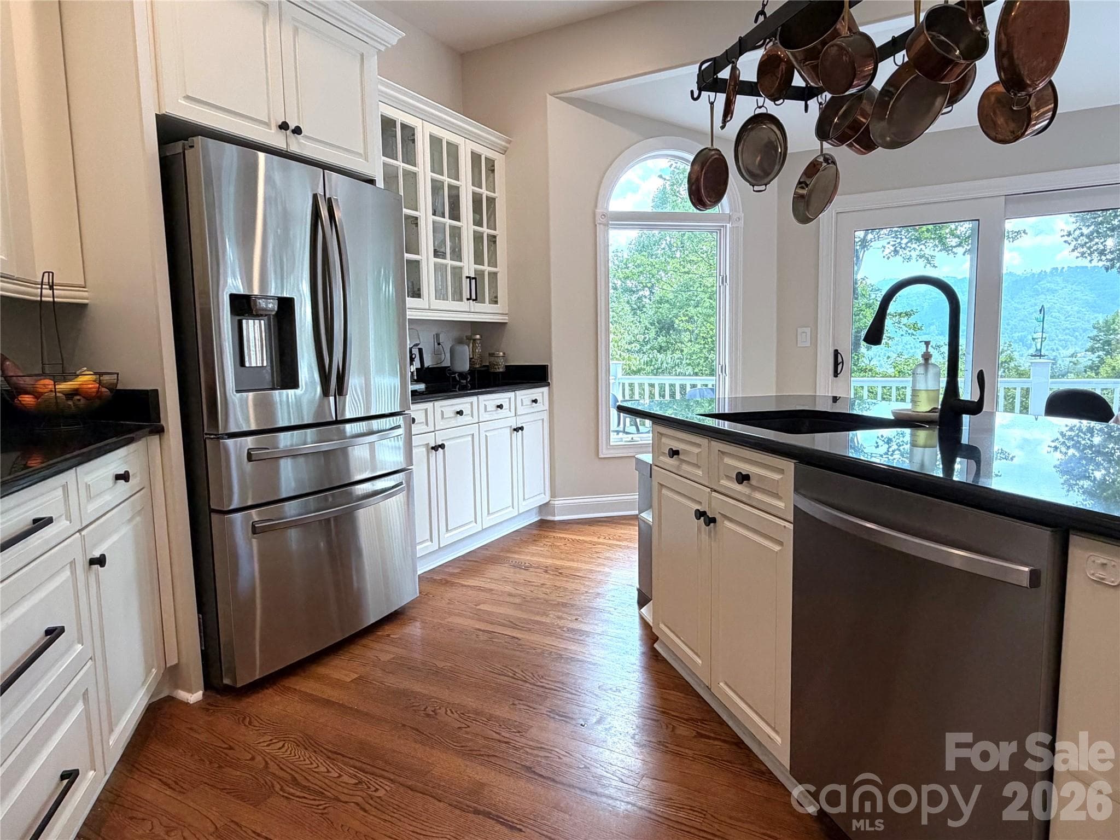
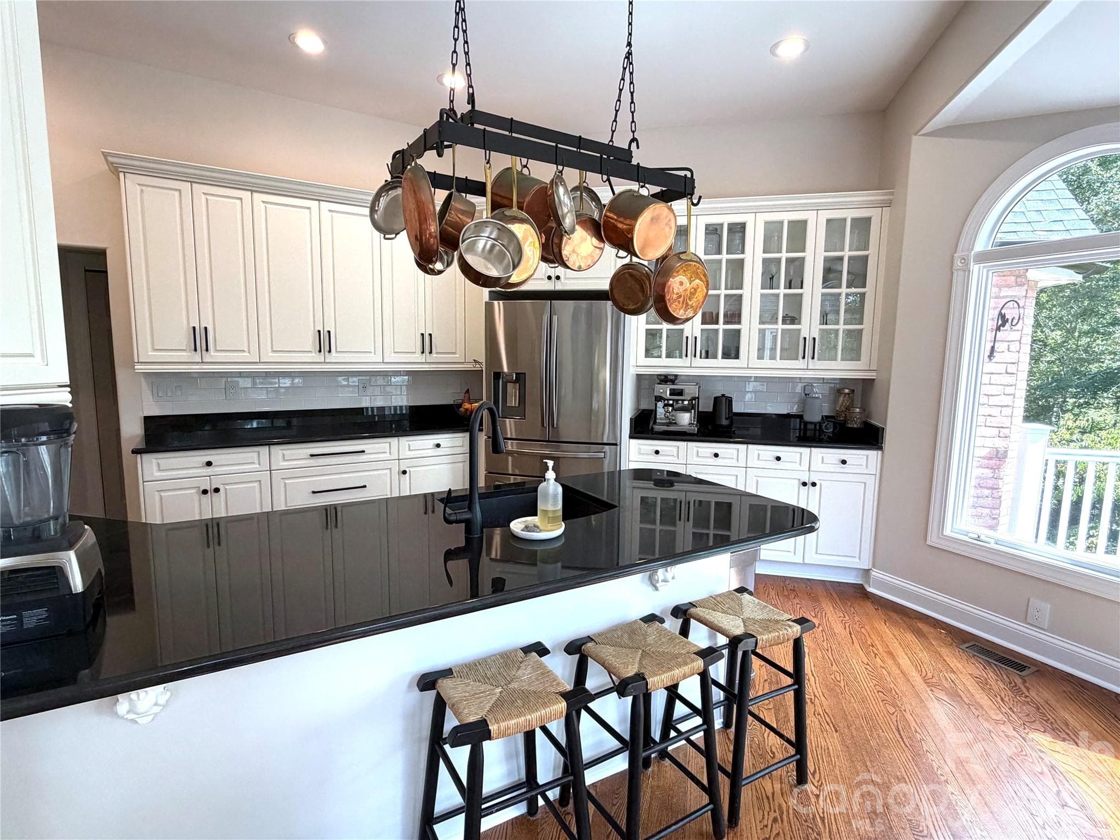
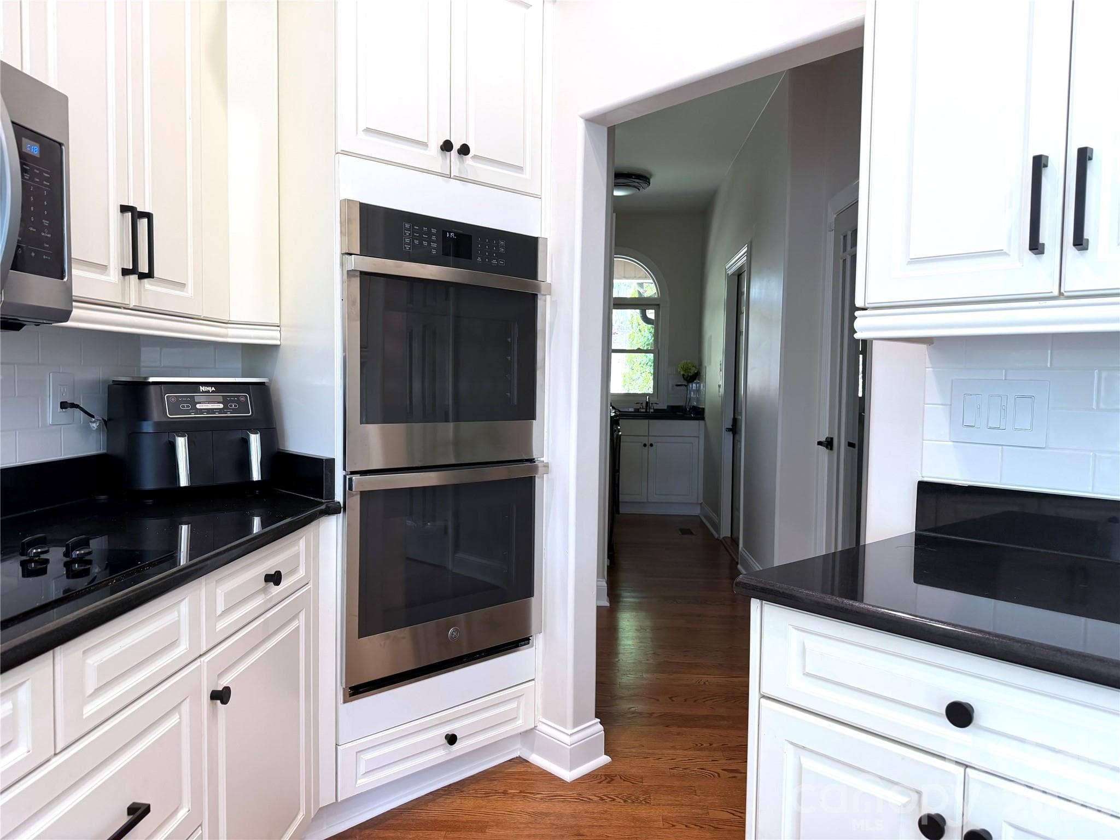
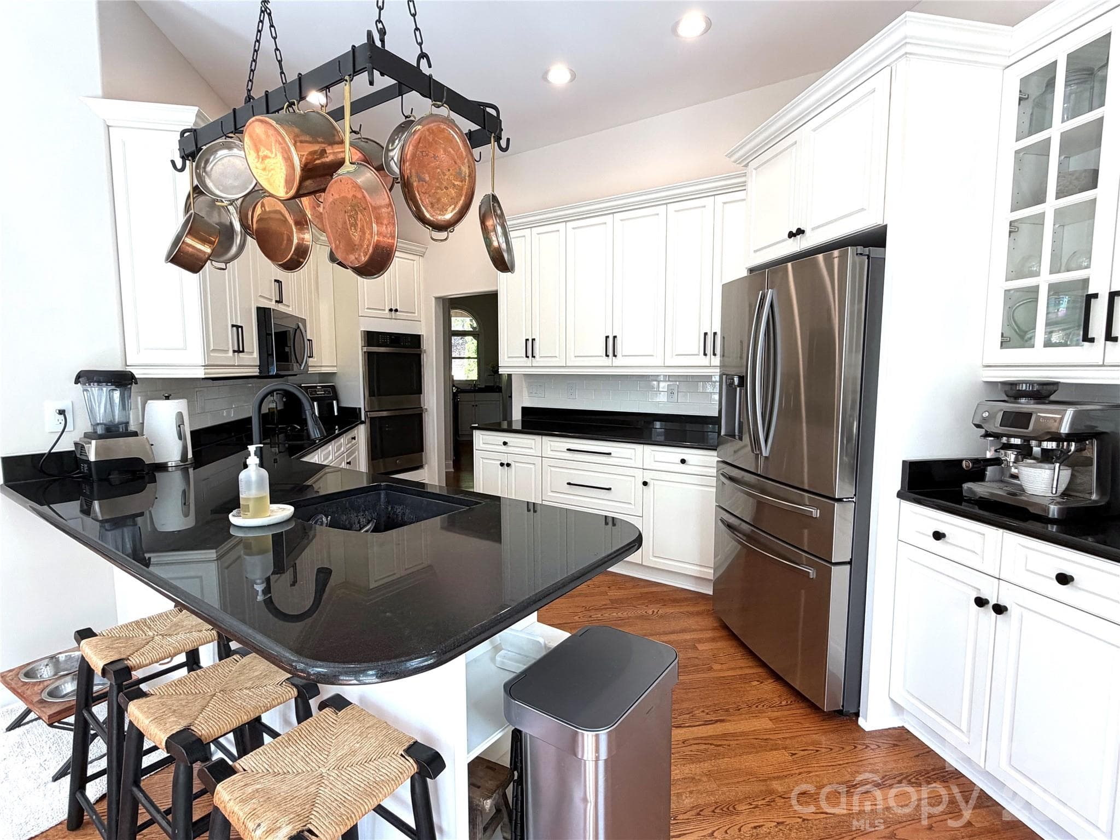
Brand new kitchen appliances Sep 2026 - 11 High Meadow Drive, Weaverville
Updated stainless dishwasher Sep 2026 - 11 High Meadow Drive, Weaverville
Brand new kitchen appliances Sep 2026 - 11 High Meadow Drive, Weaverville
Sun/Bonus Room - 11 High Meadow Drive, Weaverville
Single Family Residence at 11 High Meadow Drive, Weaverville, photo 18 of 48
Single Family Residence at 11 High Meadow Drive, Weaverville, photo 19 of 48
Single Family Residence at 11 High Meadow Drive, Weaverville, photo 20 of 48
Single Family Residence at 11 High Meadow Drive, Weaverville, photo 21 of 48
Single Family Residence at 11 High Meadow Drive, Weaverville, photo 22 of 48
Single Family Residence at 11 High Meadow Drive, Weaverville, photo 23 of 48
Formal Dining - 11 High Meadow Drive, Weaverville
Single Family Residence at 11 High Meadow Drive, Weaverville, photo 25 of 48
Master Bedroom Views - 11 High Meadow Drive, Weaverville
Master Bedroom - 11 High Meadow Drive, Weaverville
Single Family Residence at 11 High Meadow Drive, Weaverville, photo 28 of 48
Single Family Residence at 11 High Meadow Drive, Weaverville, photo 29 of 48
Single Family Residence at 11 High Meadow Drive, Weaverville, photo 30 of 48
Single Family Residence at 11 High Meadow Drive, Weaverville, photo 31 of 48
Single Family Residence at 11 High Meadow Drive, Weaverville, photo 32 of 48
Single Family Residence at 11 High Meadow Drive, Weaverville, photo 33 of 48
Single Family Residence at 11 High Meadow Drive, Weaverville, photo 34 of 48
Single Family Residence at 11 High Meadow Drive, Weaverville, photo 35 of 48
Family Room - 11 High Meadow Drive, Weaverville
Single Family Residence at 11 High Meadow Drive, Weaverville, photo 37 of 48
Single Family Residence at 11 High Meadow Drive, Weaverville, photo 38 of 48
Gym/Flex Space - 11 High Meadow Drive, Weaverville
Single Family Residence at 11 High Meadow Drive, Weaverville, photo 40 of 48
Storage/Utility or Space to Expand - 11 High Meadow Drive, Weaverville
Single Family Residence at 11 High Meadow Drive, Weaverville, photo 42 of 48
Single Family Residence at 11 High Meadow Drive, Weaverville, photo 43 of 48
Single Family Residence at 11 High Meadow Drive, Weaverville, photo 44 of 48
Single Family Residence at 11 High Meadow Drive, Weaverville, photo 45 of 48
Single Family Residence at 11 High Meadow Drive, Weaverville, photo 46 of 48
Single Family Residence at 11 High Meadow Drive, Weaverville, photo 47 of 48
Single Family Residence at 11 High Meadow Drive, Weaverville, photo 48 of 48
48 photos

$949,000

11 High Meadow Drive
Weaverville, NC 28787
Listed by Tiffanie Robertson · Agent Group Realty LLC
Bedrooms
4
Bathrooms
3
Living area
3,700 sqft
Year built
1996

About this home

Back to market with a brand new pantry & stainless steel kitchen appliance package just installed September 2026: refrigerator, dishwasher, range cooktop & double oven! Perched within the peaceful, picturesque setting of Reems Creek Community & Golf Course - with no mandatory HOA dues and voluntary membership - this spacious brick home blends modern comfort, natural light and timeless elegance, just 7 minutes from charming downtown Weaverville, 20 minutes to Downtown Asheville and minutes to the Blue Ridge Parkways scenic vistas and abundant hiking. Soaring ceilings, expansive windows and distant mountain views fill the living room with warmth and character, while the fireplace invites a natural gathering place. Entertain in the formal dining room or step onto the full-length deck to take in quiet mornings and sweeping views of the serene Blue Ridge Mountains. The gracefully designed main level features three bedrooms, two bathrooms and a bright bonus room ideal for a refined home office, cozy reading retreat or creative studio. Downstairs, the airy lower level offers unusually tall ceilings, a spacious family room with a second fireplace, a fourth bedroom and third full bath - perfectly suited for guests, multigenerational living or relaxed evenings of entertaining. Bright and newly finished in 2024, the sunlit Gym space offers exceptional flexibility for work, wellness, or recreation - while the oversized utility room provides abundant storage and exciting future expansion potential. The generous lower patio creates yet another inviting place to unwind with your morning coffee or savor cool mountain evenings surrounded by peaceful scenery. Extensive recent upgrades include a new roof and gutters (2024), Energy Star high-efficiency gas furnace (2024), Energy Star tankless gas water heater (2024), new AC condenser and coil (2025), fresh paint, recessed lighting and updated fixtures throughout. Set within the quiet beauty of an established golf course community, this move-in-ready home offers an exceptional balance of comfort, sophistication and relaxed mountain living. Residents have the opportunity to join Reems Creek Golf Club, featuring an 18-hole golf course, newly updated pickleball courts, swimming pool, clubhouse, grill and bar along with a variety of social events and activities that further enhance the community lifestyle. For membership options visit: www.reemscreekgolf.com

Highlights

Fireplace

Property details

MLS
Canopy MLS
MLS #
CAR4369985
Property type
Single Family Residence
Subdivision
Reems Creek Comm and Golf Club
Status
Active
Days on market
166
On market date
April 17, 2026
Stories
N/A
Total bathrooms
3
Garage spaces
2
Parking spaces
N/A
Lot size
N/A
Loading map…

Nearby schools

Within 10 miles. School directory data from the National Center for Education Statistics (NCES), accessed via the Urban Institute Education Data API. Local Score is calculated by INNOVATE Real Estate; where a state rating is shown, it comes from that state's own official school report card.

Elementary
Weaverville Elementary
2.35 mi away · Grades 2-4
Zoned school (attendance boundary, 2015-16 data)
4.0
Local Score (state rating (2025) blended 70/30 with student-teacher ratio) -- not an official state rating
State rating: B (2025)
Enrollment
304
Student:teacher ratio
13.8:1
District
Buncombe County Schools
Middle
North Buncombe Middle
2.15 mi away · Grades 7-8
Zoned school (attendance boundary, 2015-16 data)
3.3
Local Score (state rating (2025) blended 70/30 with student-teacher ratio) -- not an official state rating
State rating: C (2025)
Enrollment
485
Student:teacher ratio
12.4:1
District
Buncombe County Schools
High
Early College
9.24 mi away · Grades 9-13
Zoned school (attendance boundary, 2015-16 data)
3.8
Local Score (state rating (2025) blended 70/30 with student-teacher ratio) -- not an official state rating
State rating: A (2025)
Enrollment
278
Student:teacher ratio
25.3:1
District
Buncombe County Schools

Walkability

Blended score for Weaverville's center, calculated by INNOVATE Real Estate from two sources: the EPA's National Walkability Index (street network, transit, land-use mix) and Google Places amenity data (what's actually reachable on foot from this point). 60% EPA National Walkability Index + 40% nearby-amenity density (Google Places).

25
Car-dependent
out of 100
EPA National Walkability Index
7.0 / 20 -- Below average walkable
Google Places amenity density
10 / 100
Restaurants & cafes2
Grocery stores0
Parks0
Schools1
Transit stops0
Pharmacies0

Market position

How this listing compares to current activity in Weaverville, from live MLS data.

On the market 166 days -- 26 more days than Weaverville's current average of 140 days.
For reference, the median list price across 224 active listings in Weaverville right now is $499,950.

Mortgage calculator

Estimate only - actual rate and payment depend on your lender, credit, and loan program.

$
%
%
Adjust tax / insurance estimates
% / yr
$
/mo
Est. monthly payment
$5,865/mo
$189,800 down
$759,200 loan
Principal & interest$4,924
Property tax (est.)$791
Home insurance (est.)$150

Similar homes you might like

Data source: Listing information provided by Canopy MLS (carolina) via Trestle/CoreLogic. Last updated 11 days ago.

Information herein deemed reliable but not guaranteed; all measurements, school assignments, HOA fees, taxes, and feature lists are approximate and should be independently verified. Equal Housing Opportunity.