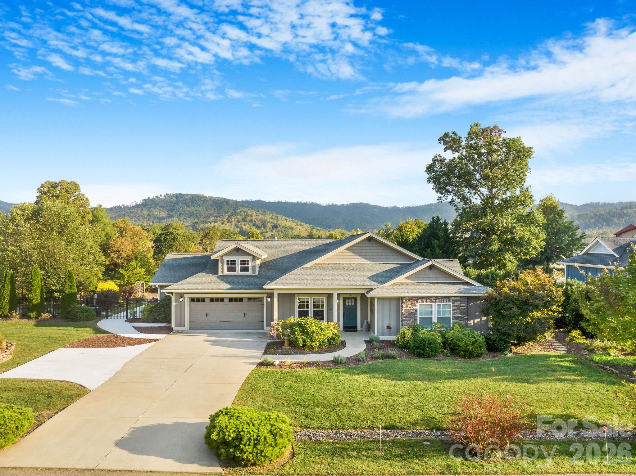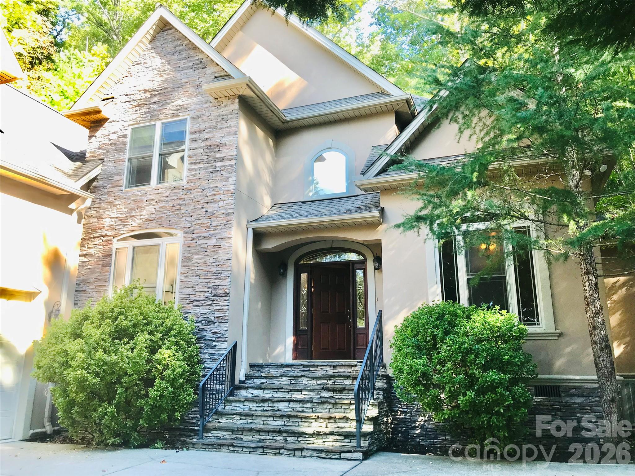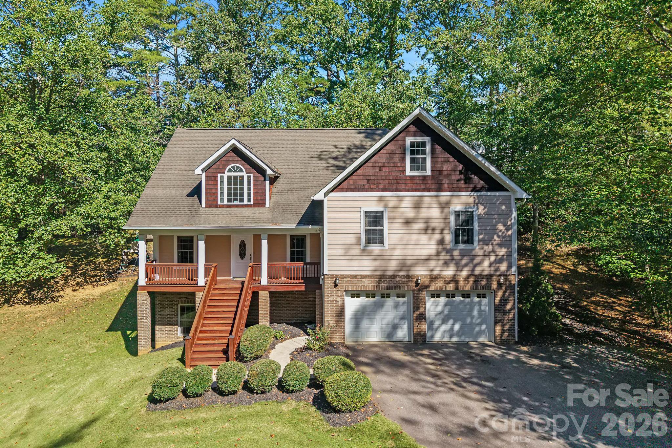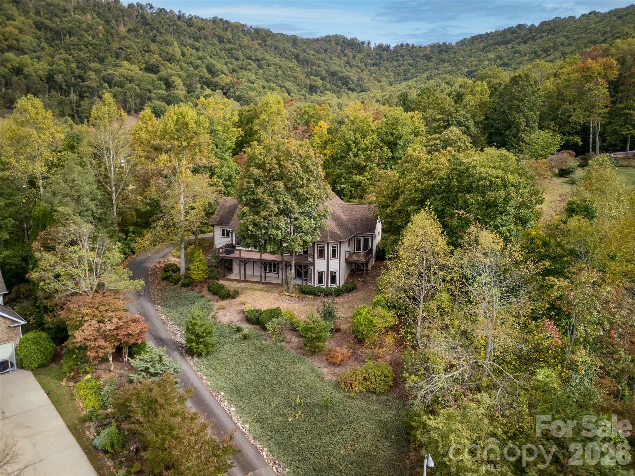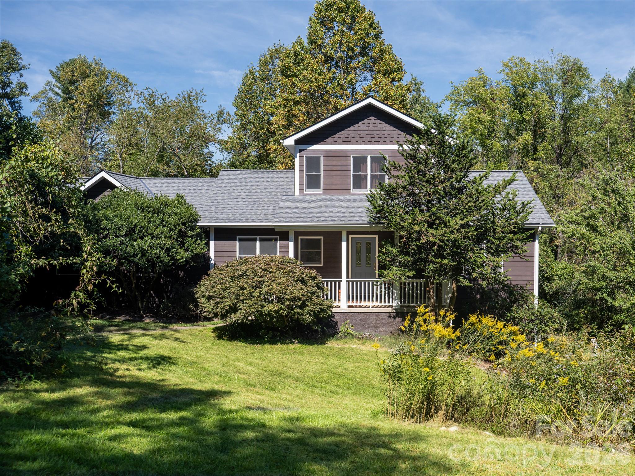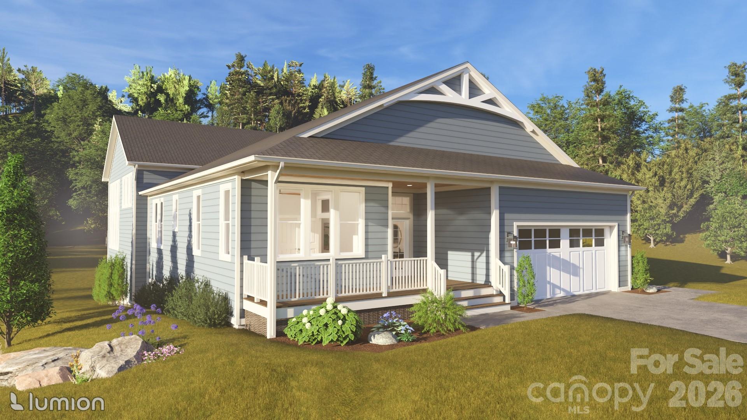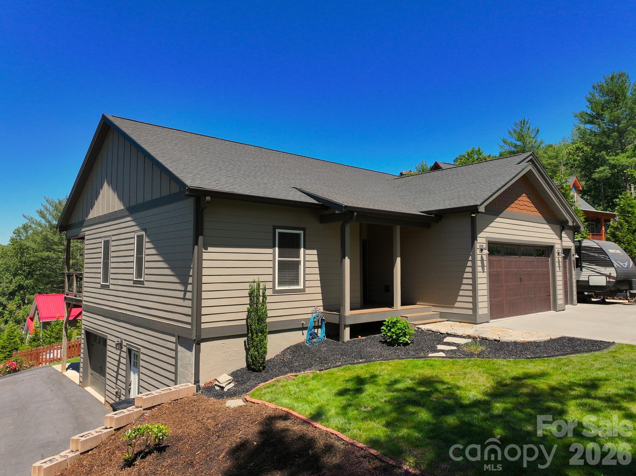
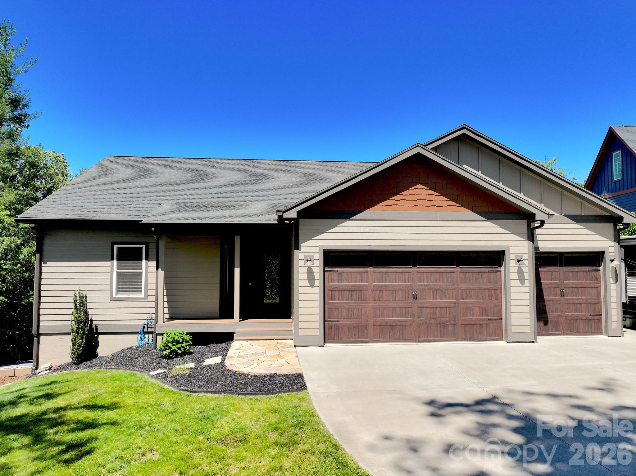
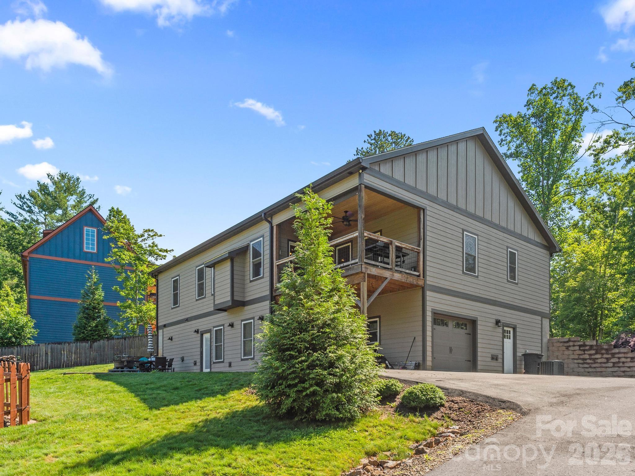
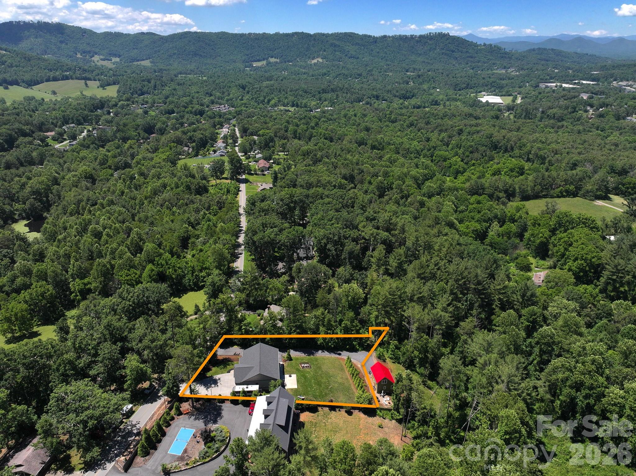
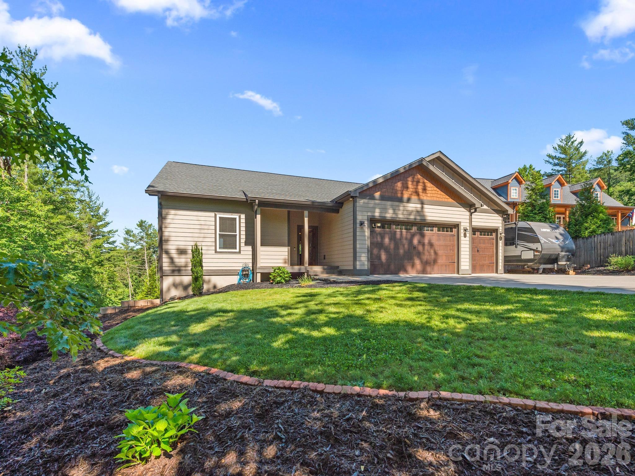
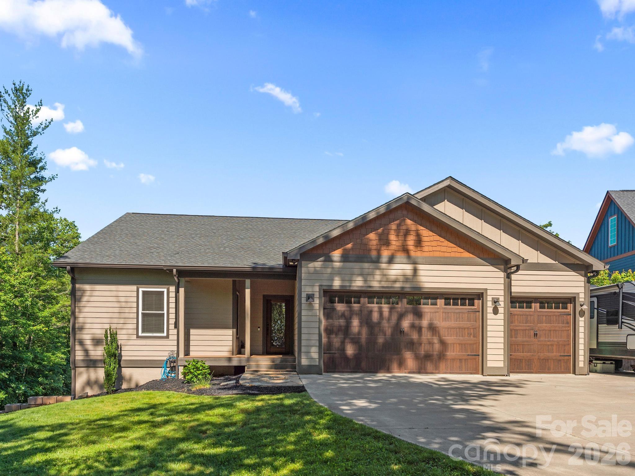
Welcome Home! - 156 Dogwood Drive, Weaverville
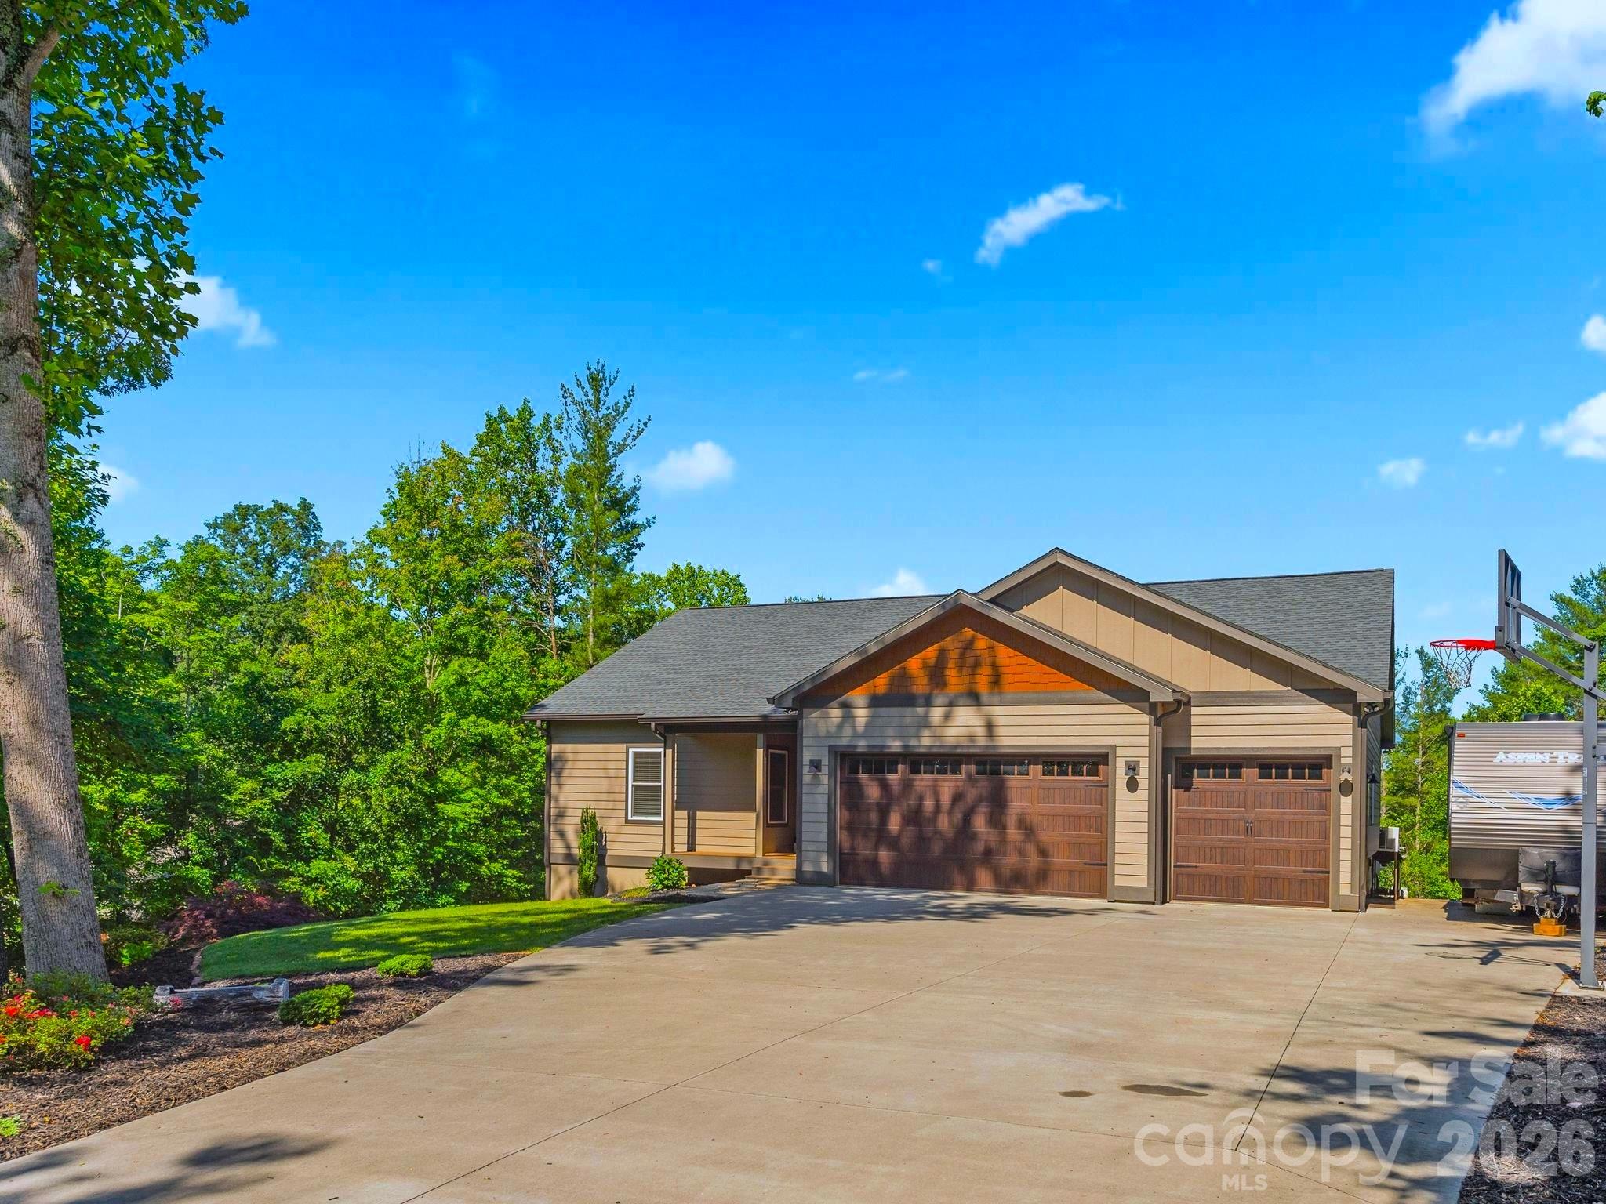
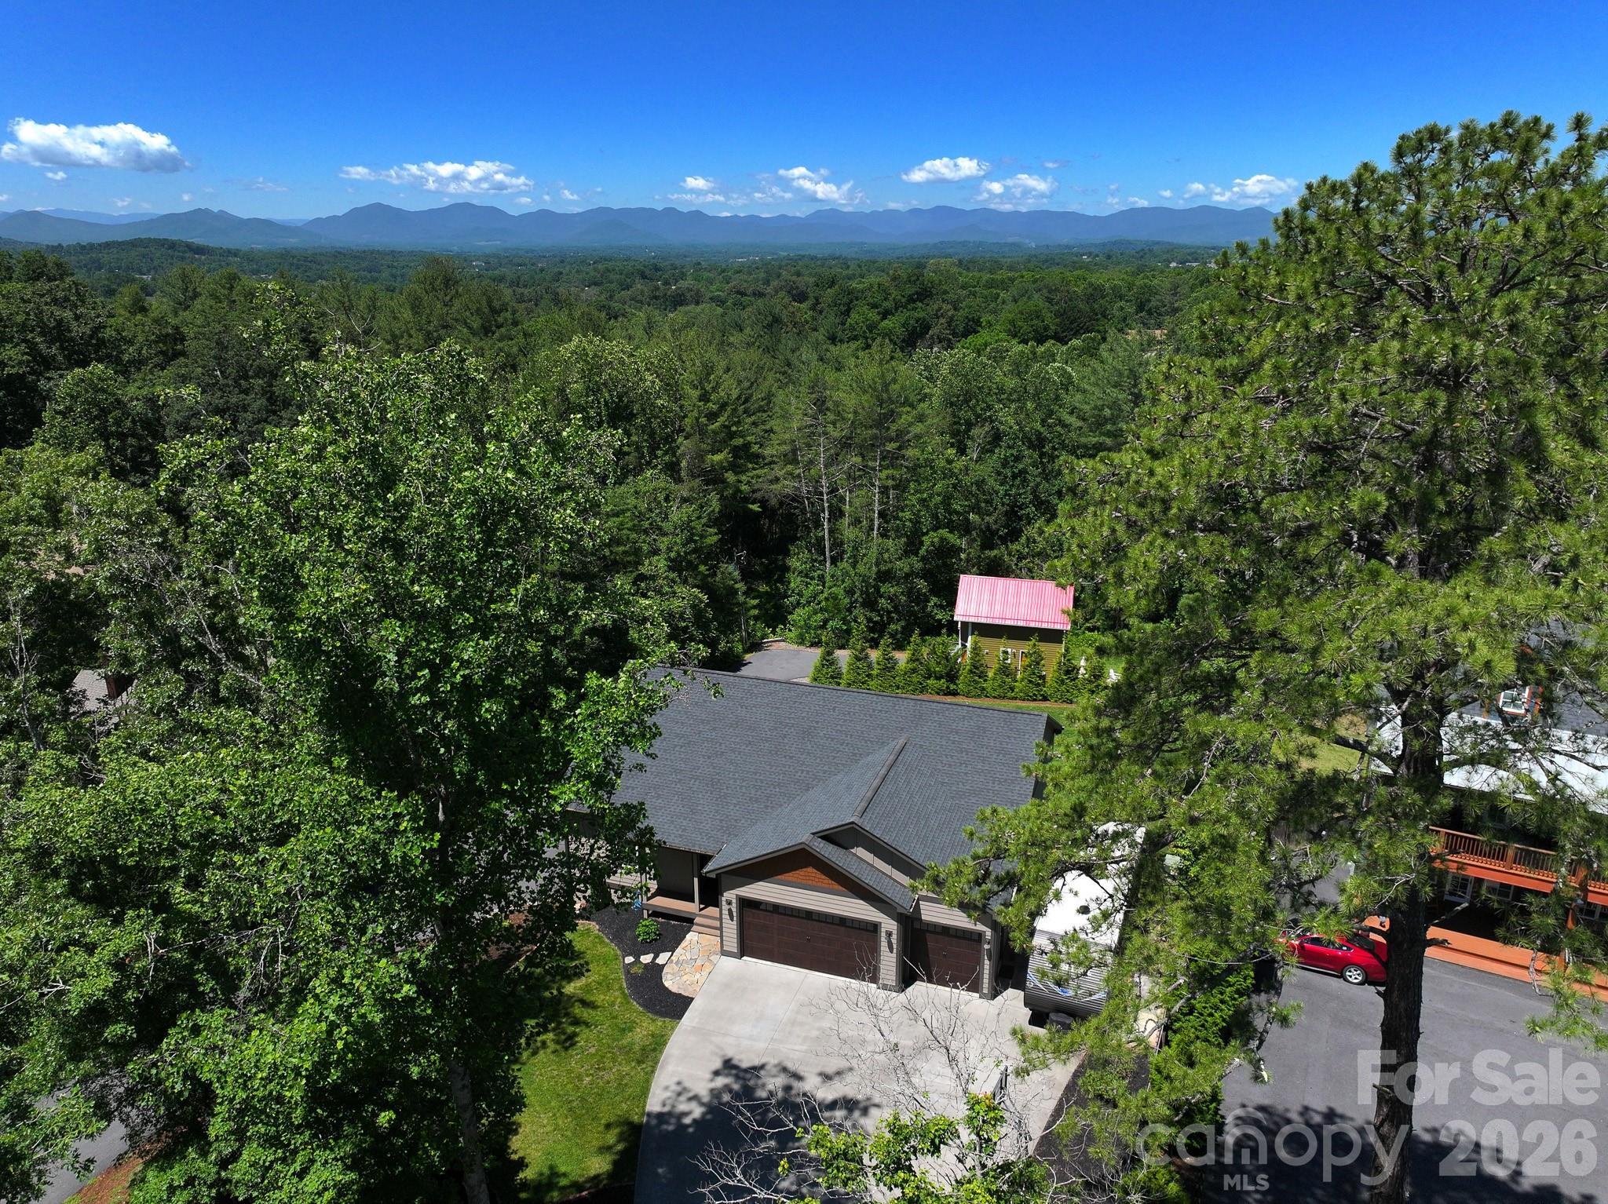
3 Car Garage on Main and.. - 156 Dogwood Drive, Weaverville
RV Parking Spot! - 156 Dogwood Drive, Weaverville
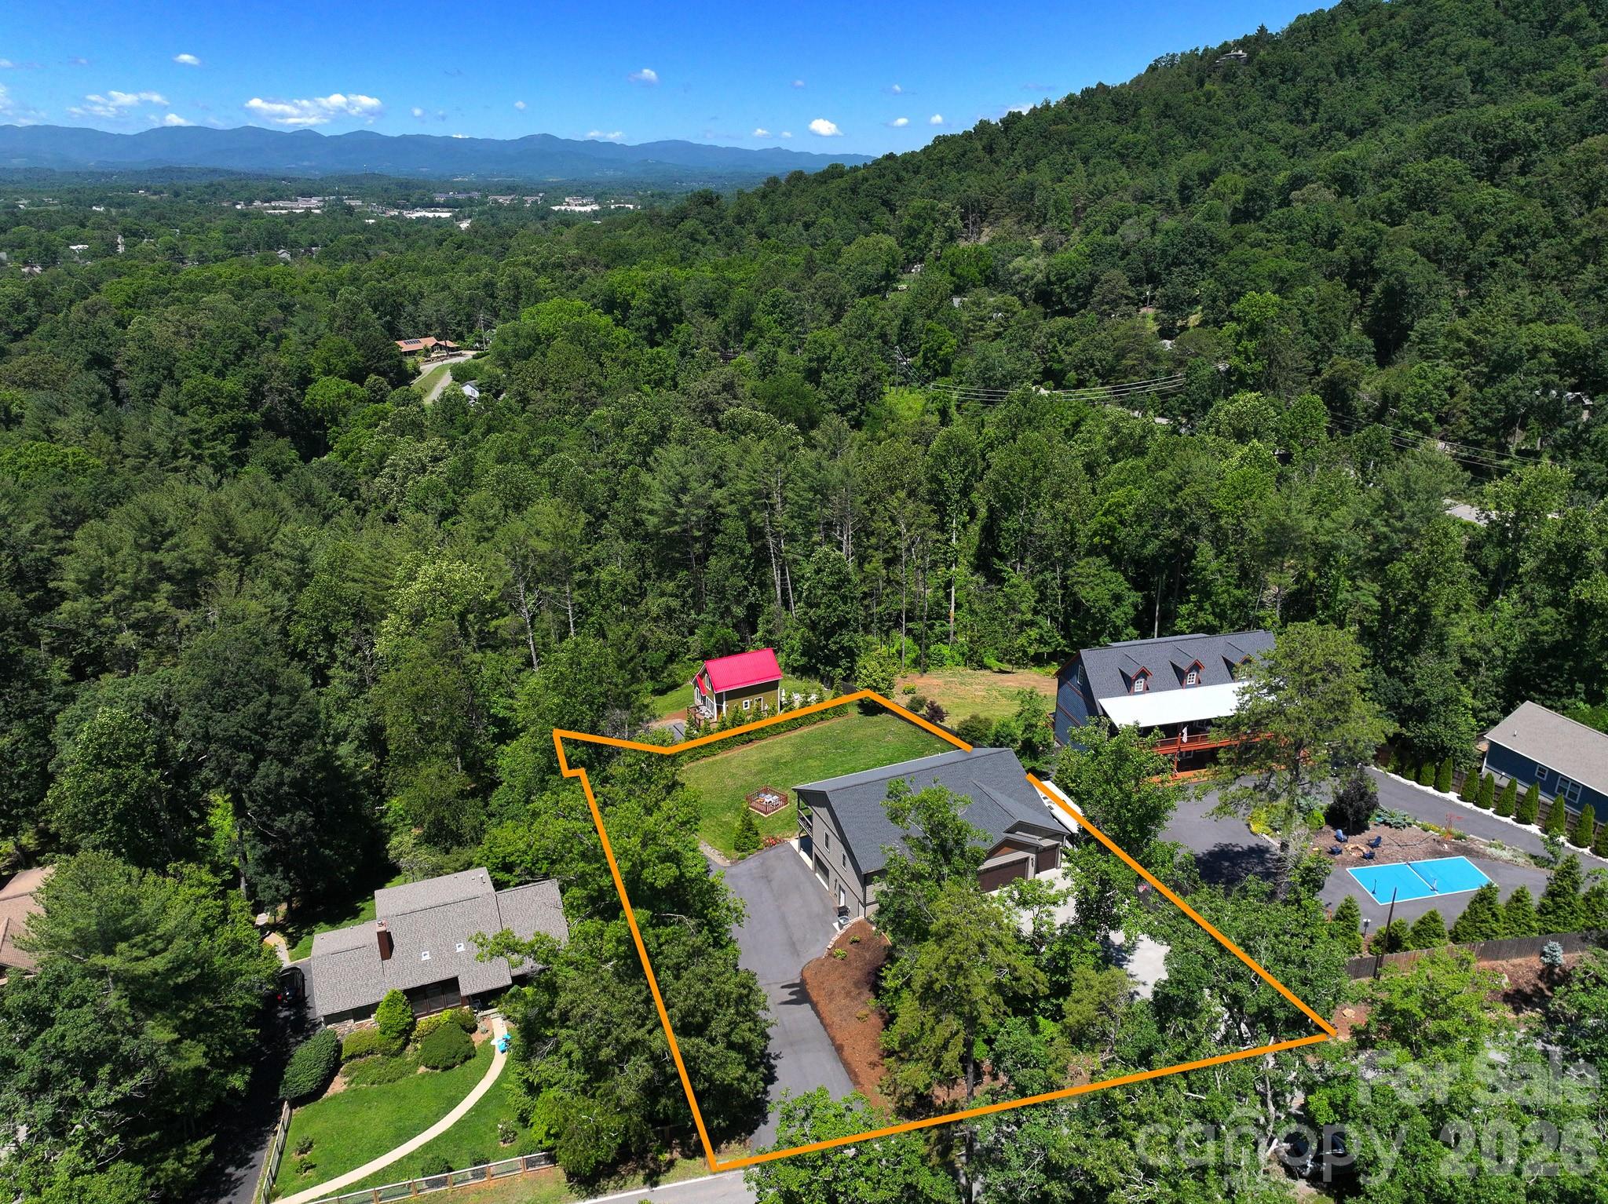
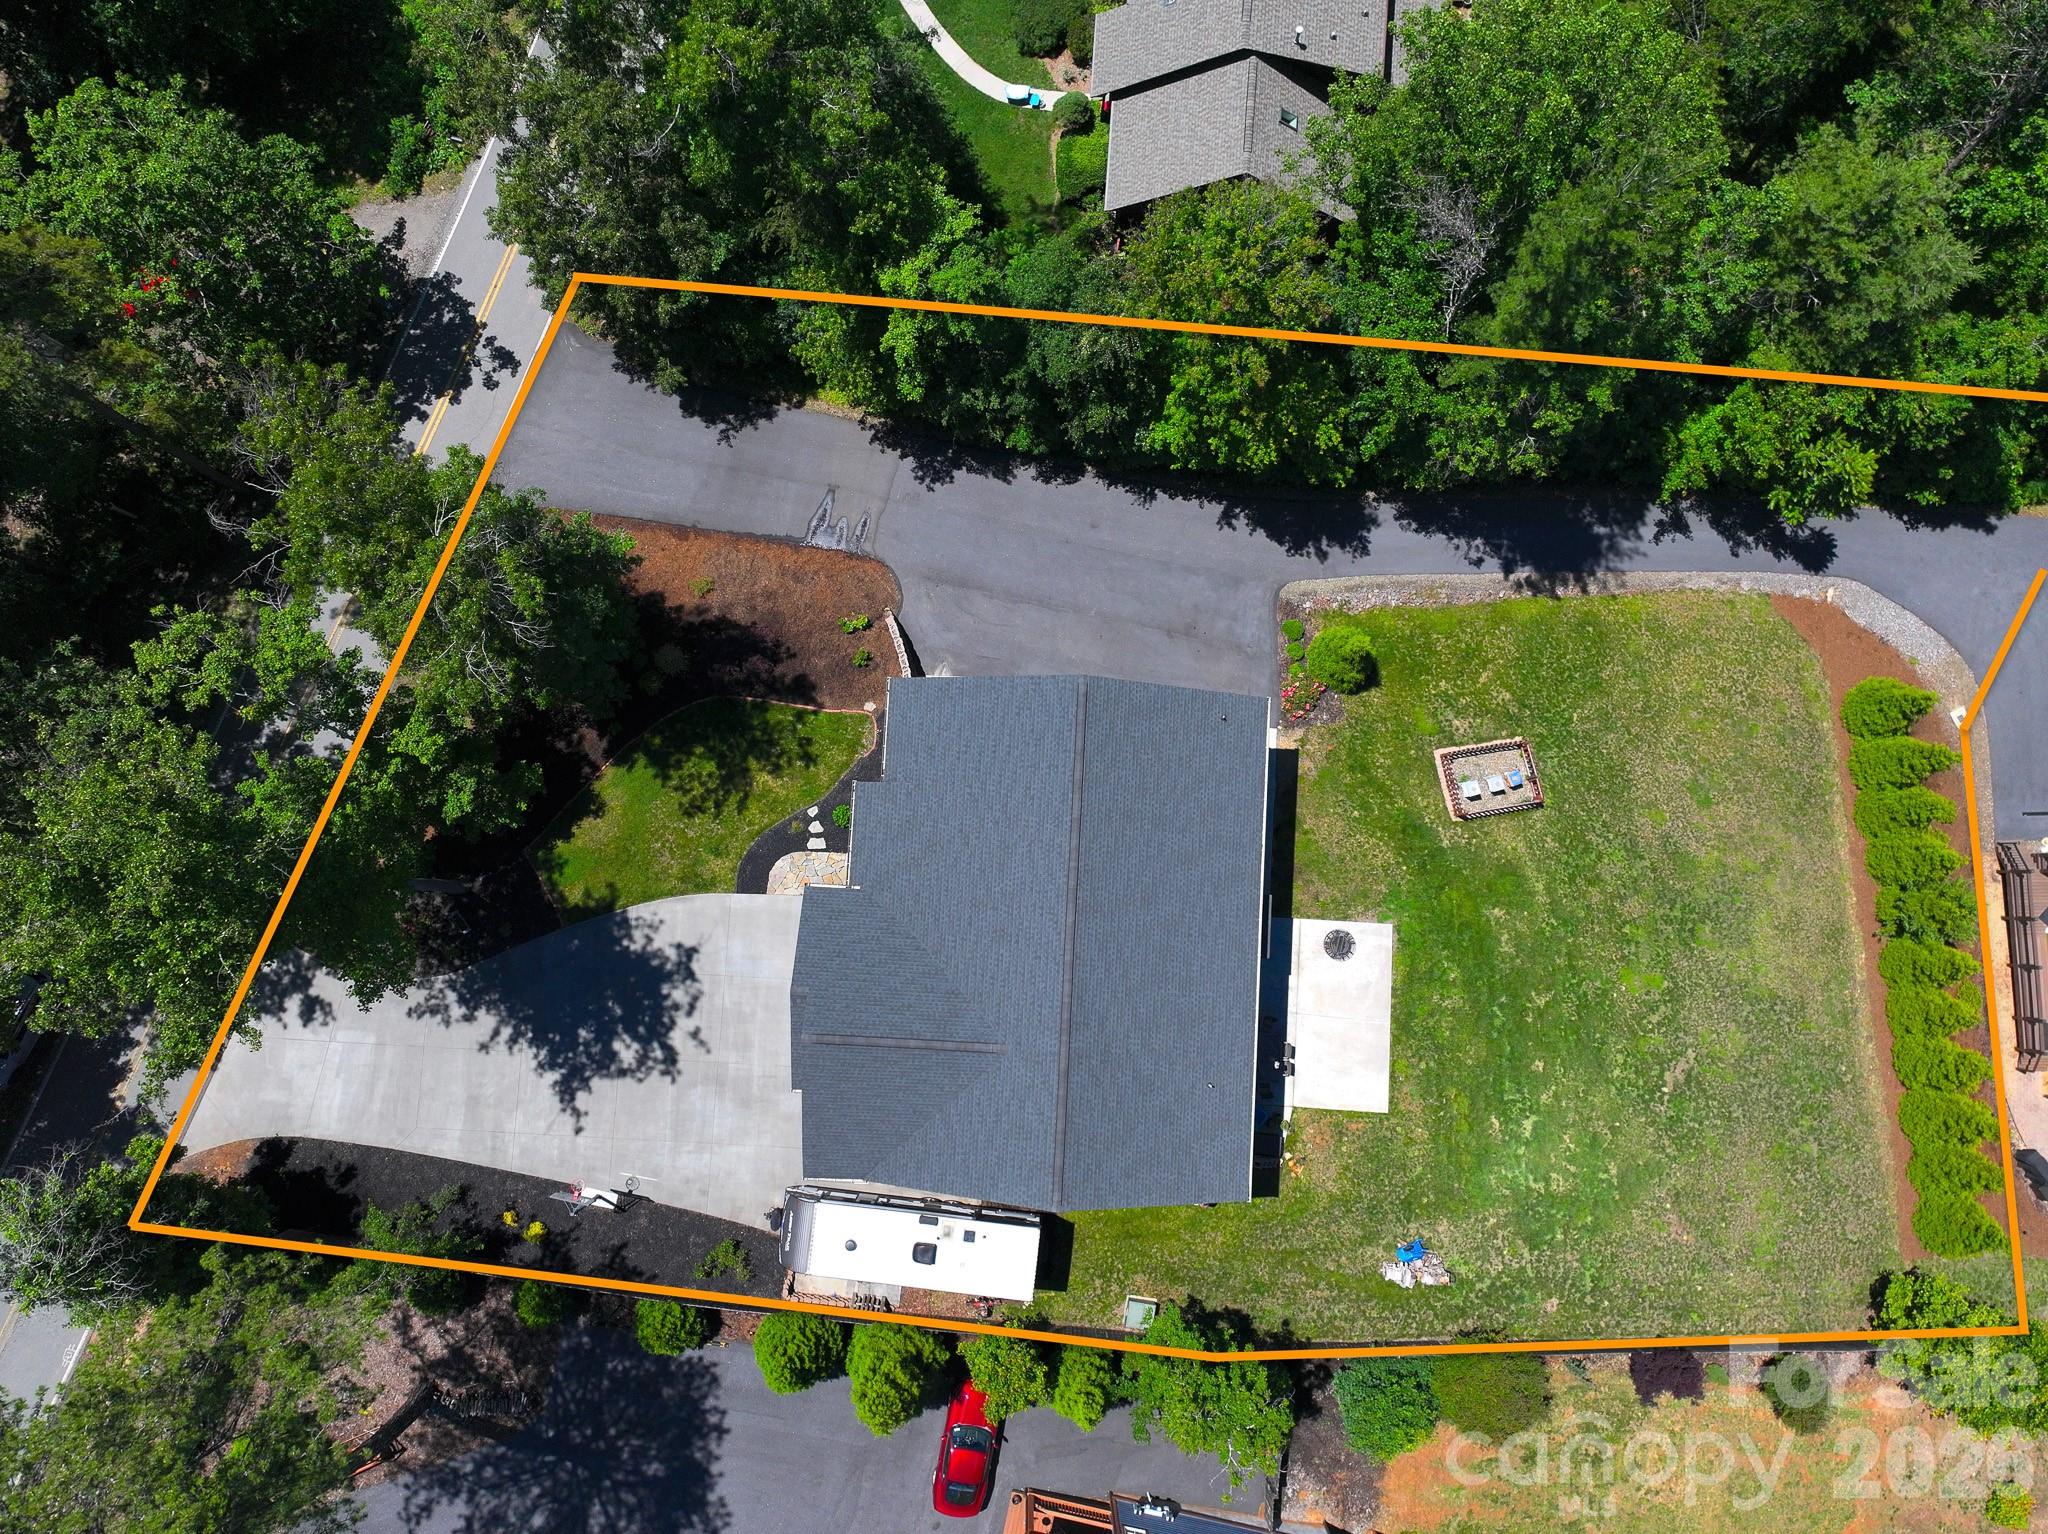
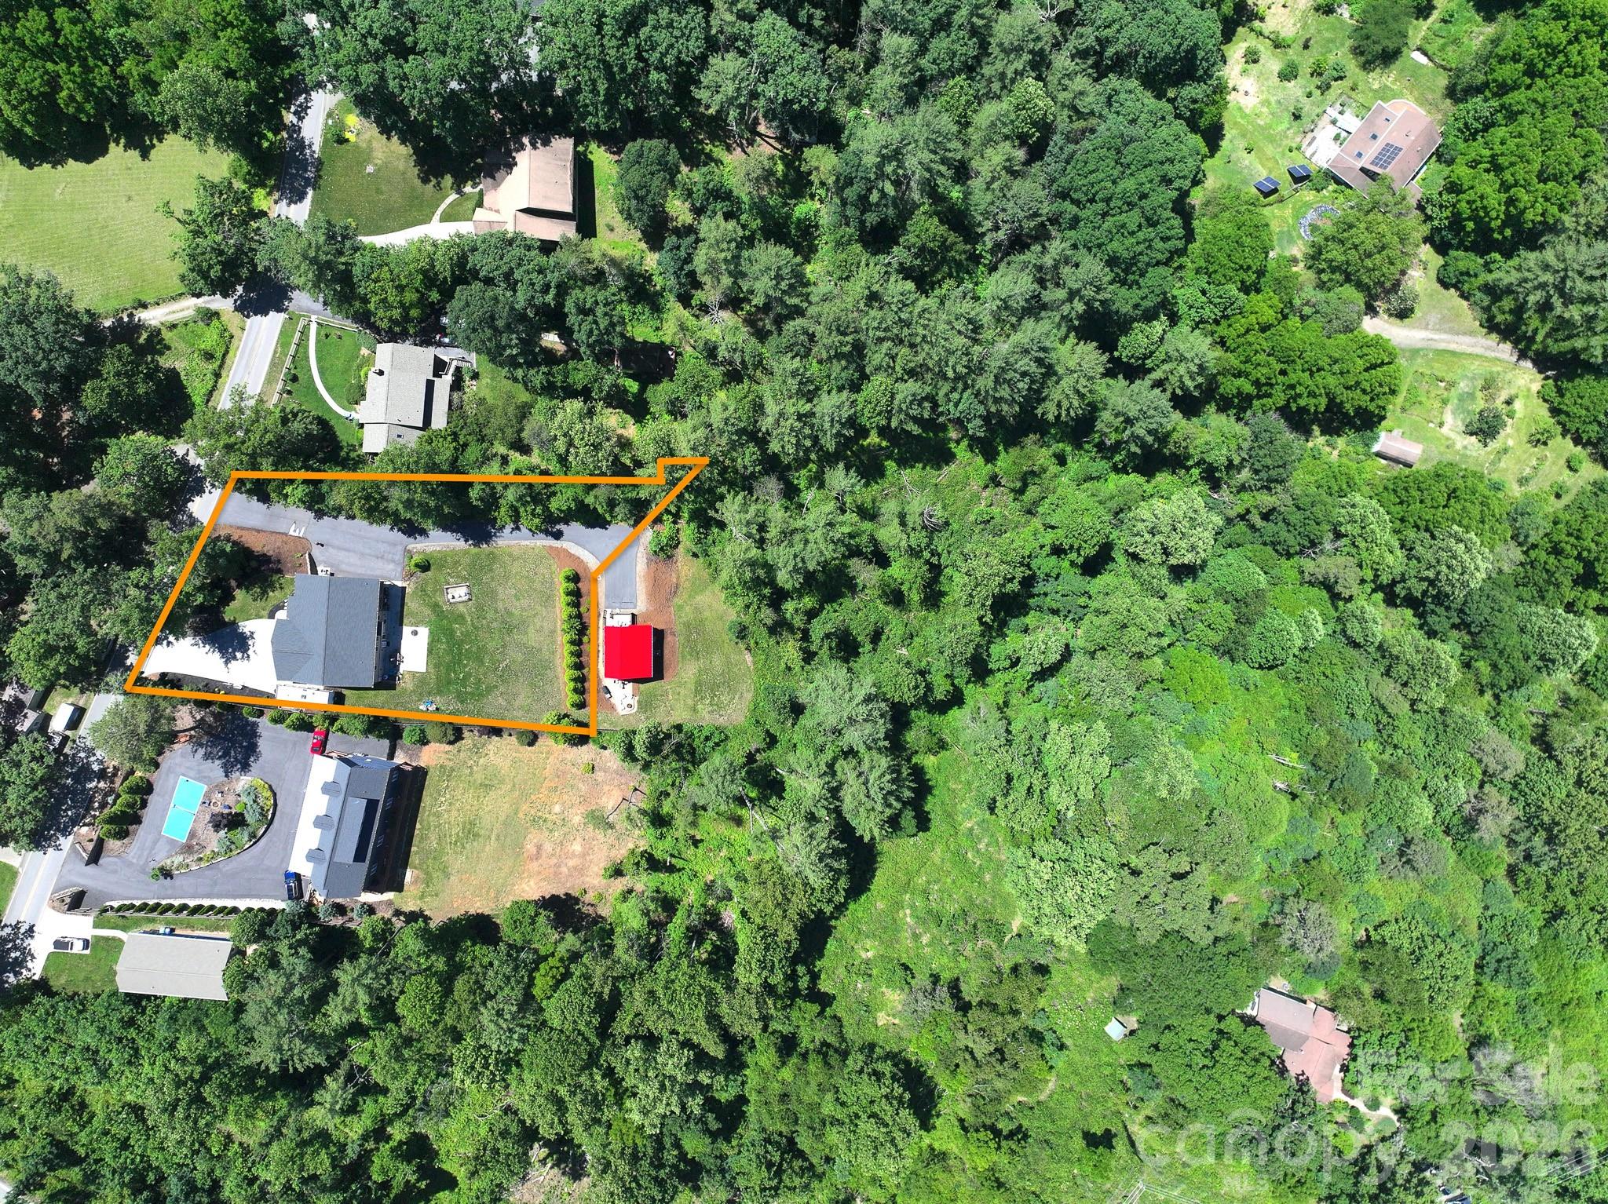
Approximate Lot lines for reference only - 156 Dogwood Drive, Weaverville
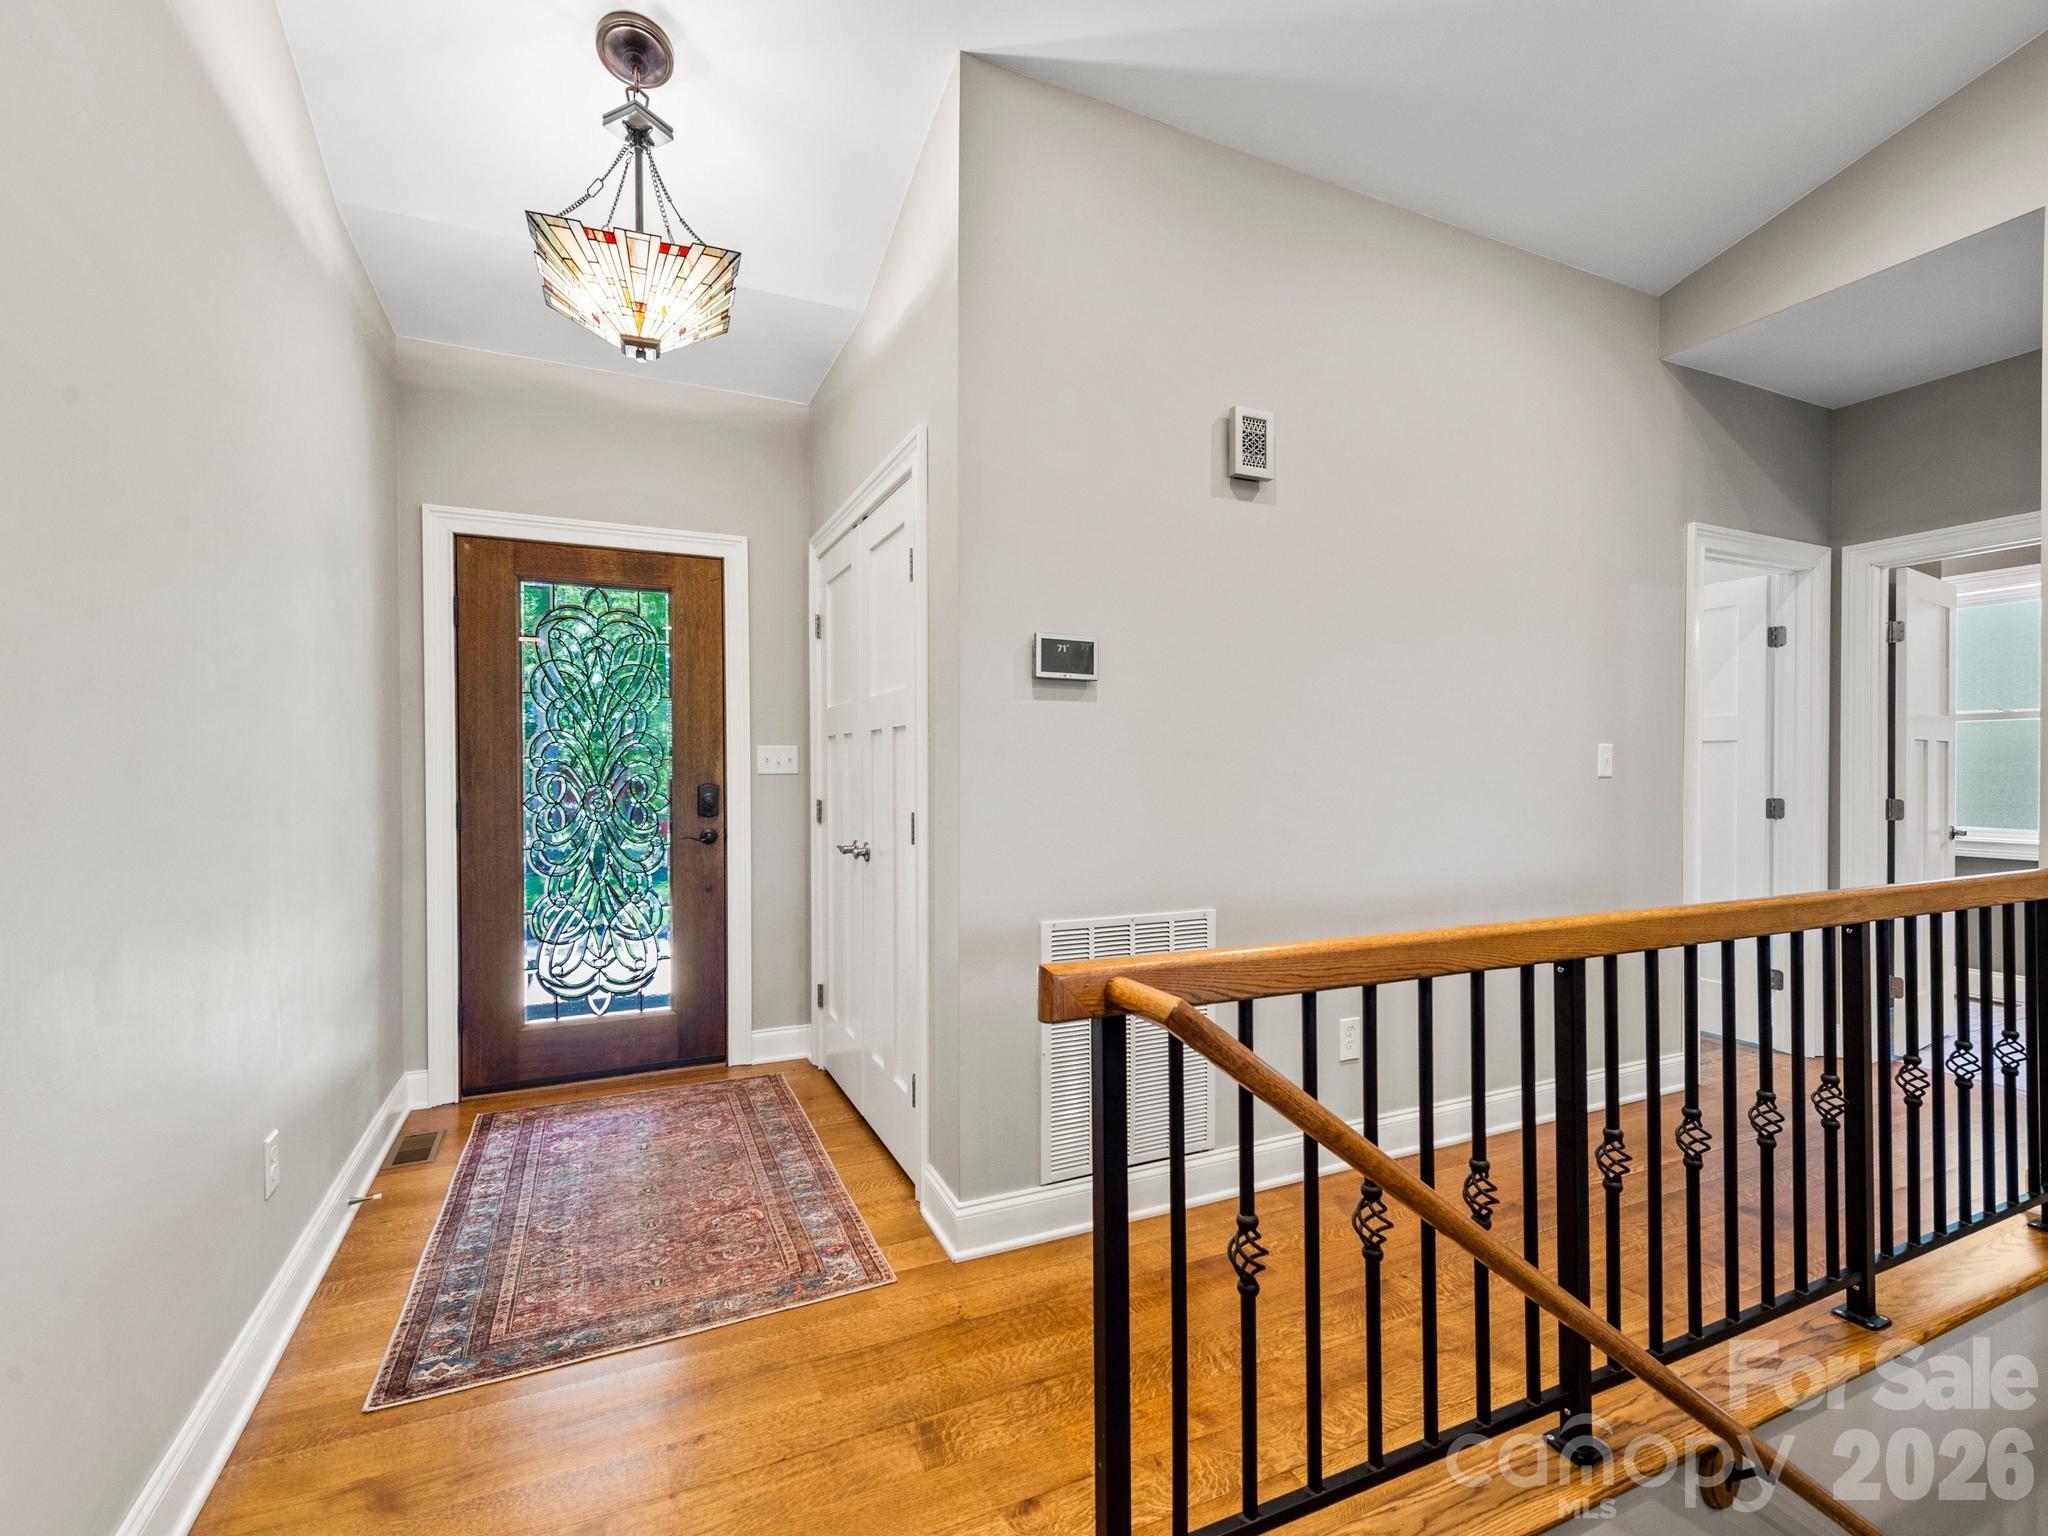
Glass Door & Custom Entrance Lighting - 156 Dogwood Drive, Weaverville
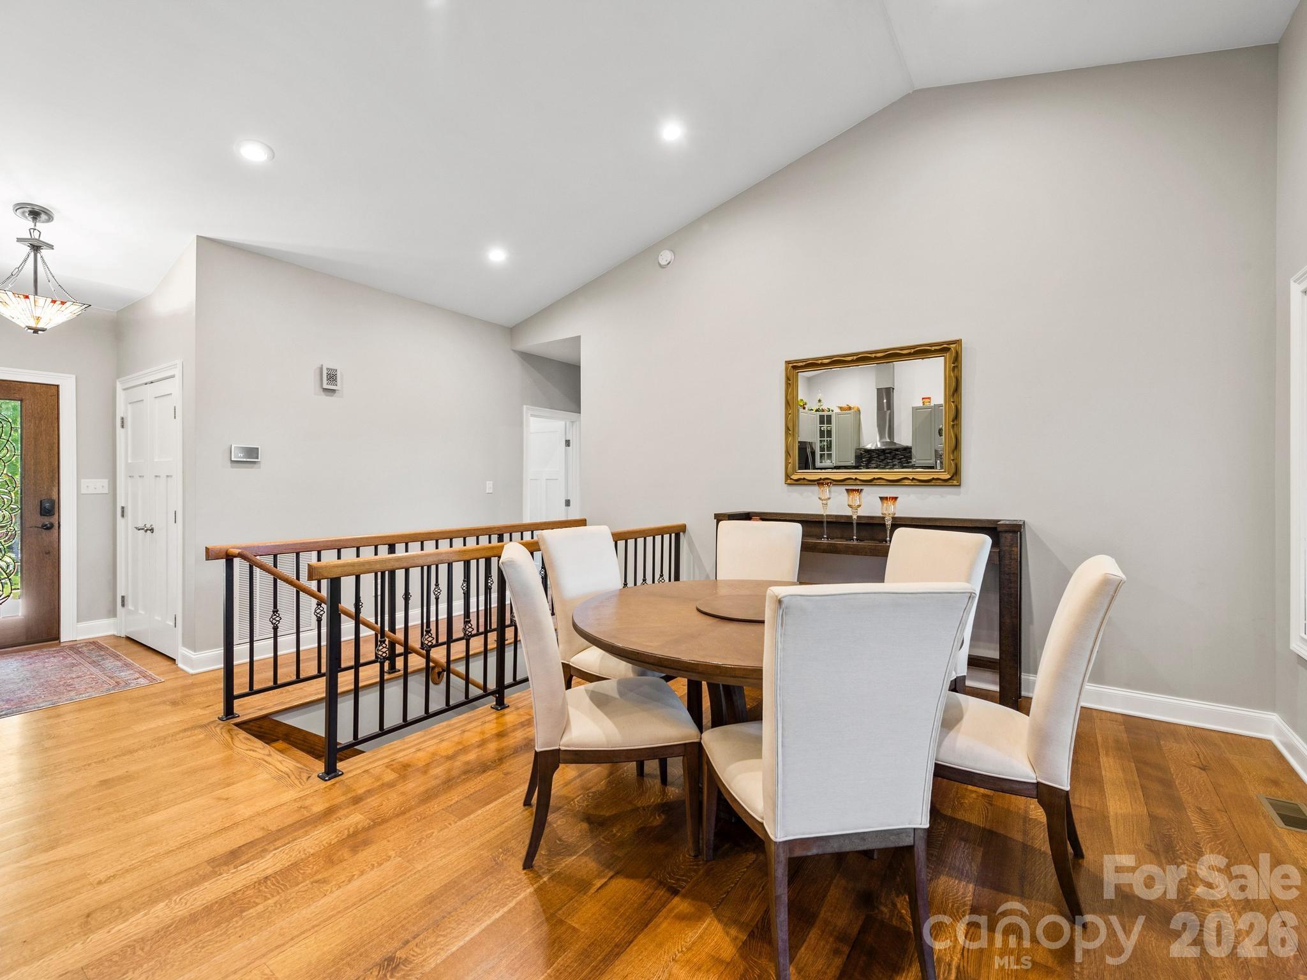
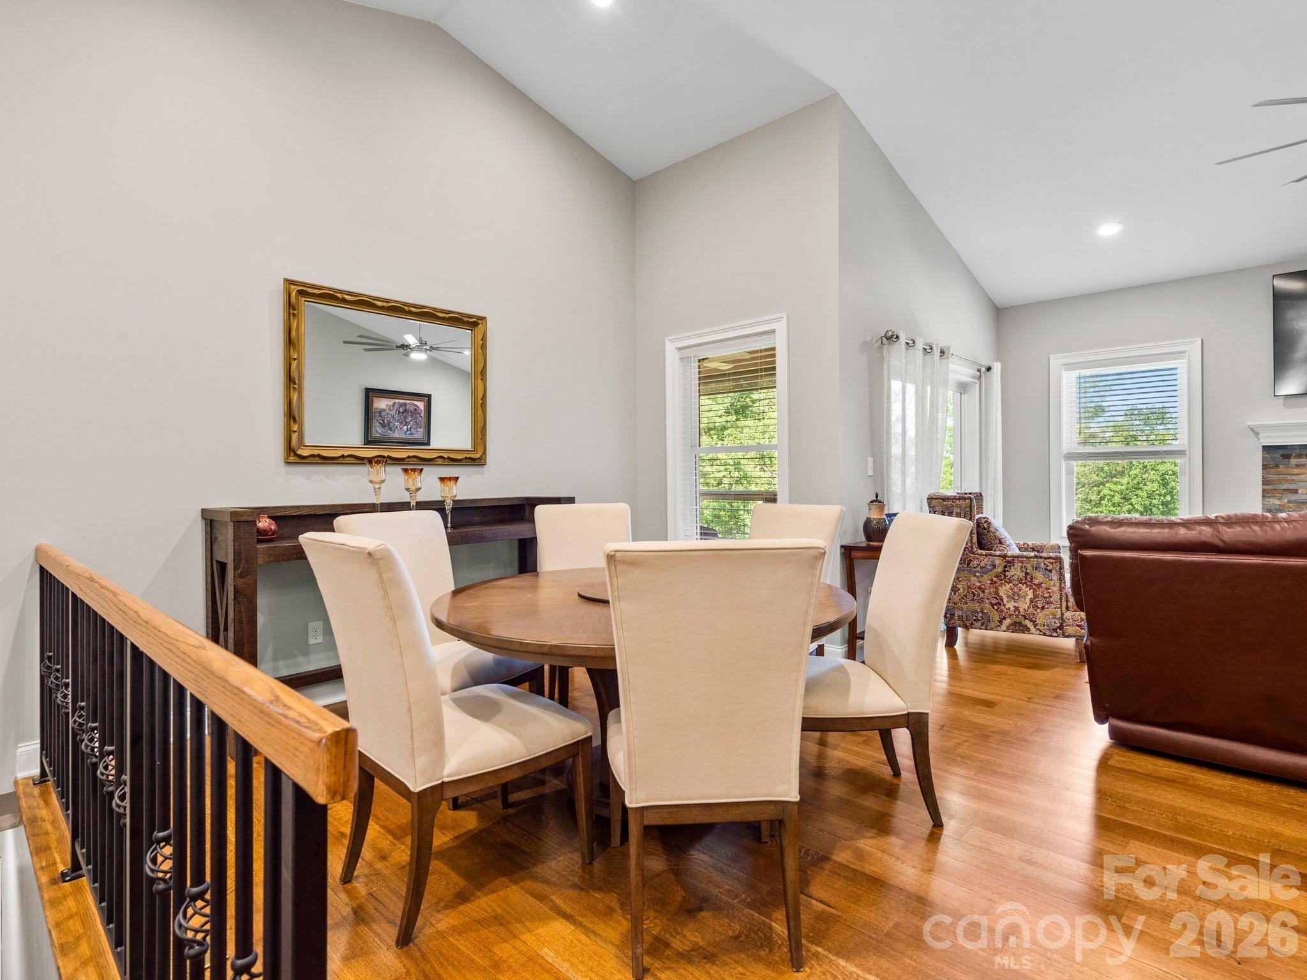
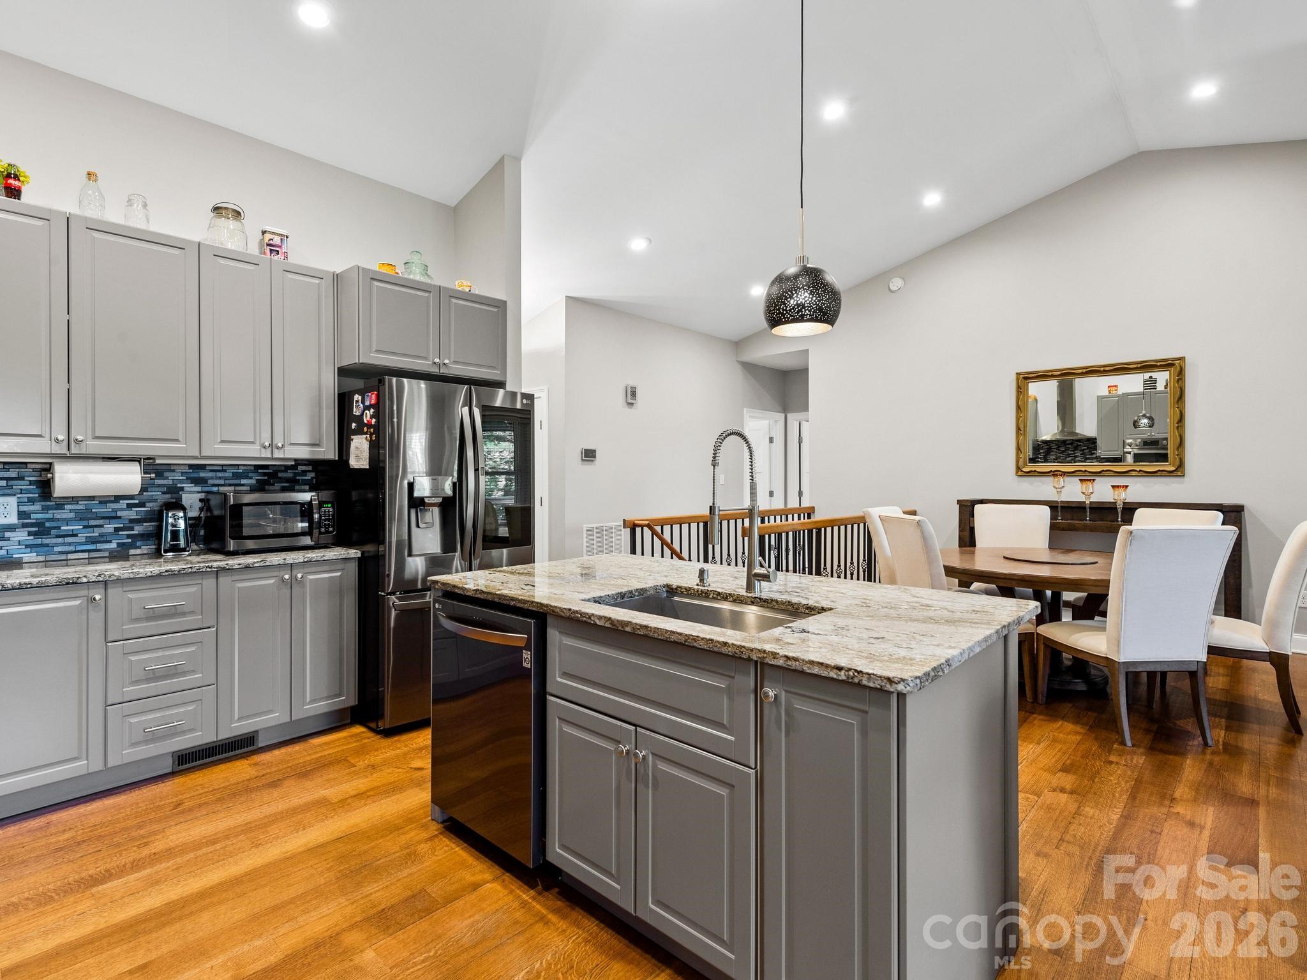
Dedicated Dining Area - 156 Dogwood Drive, Weaverville
1/4 Sawn White Oak Floors on Main - 156 Dogwood Drive, Weaverville
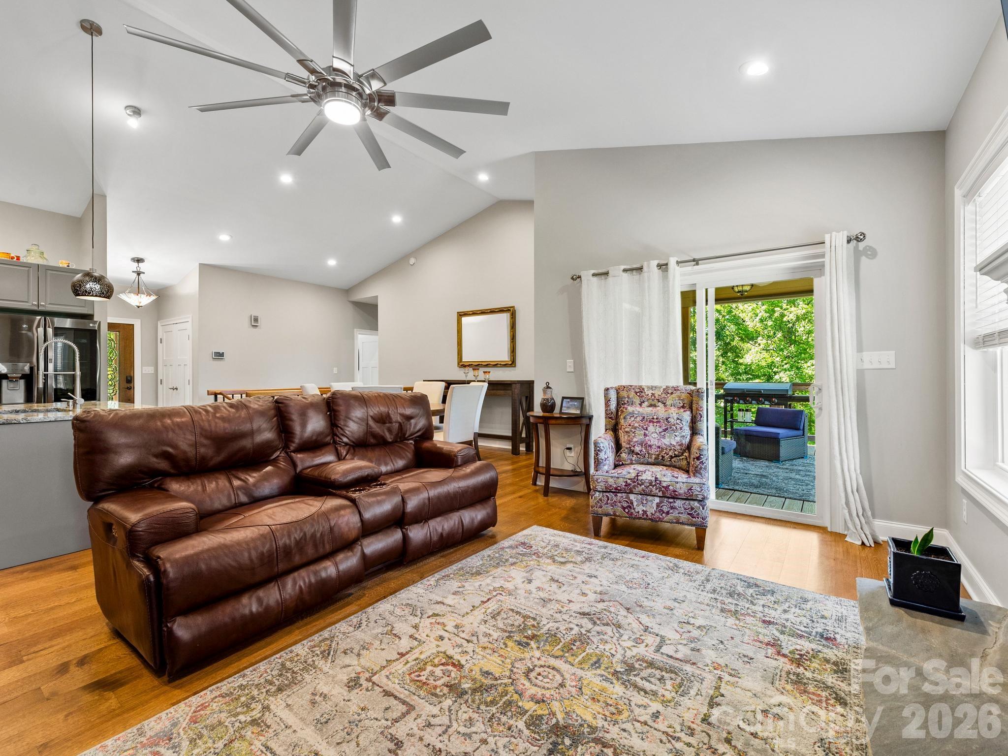
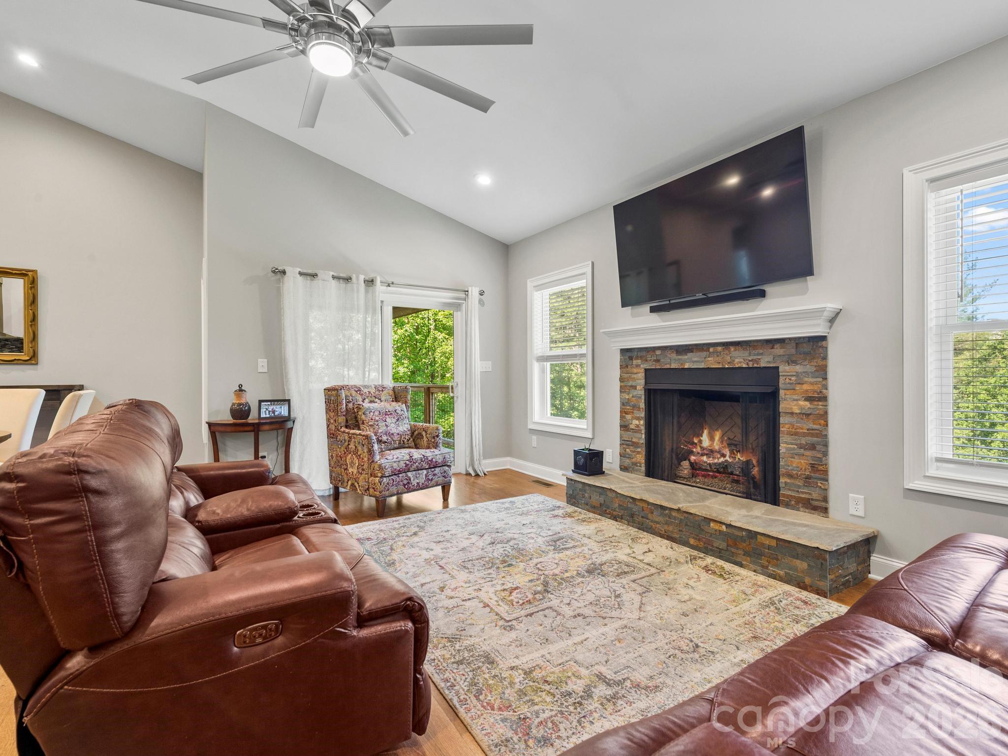
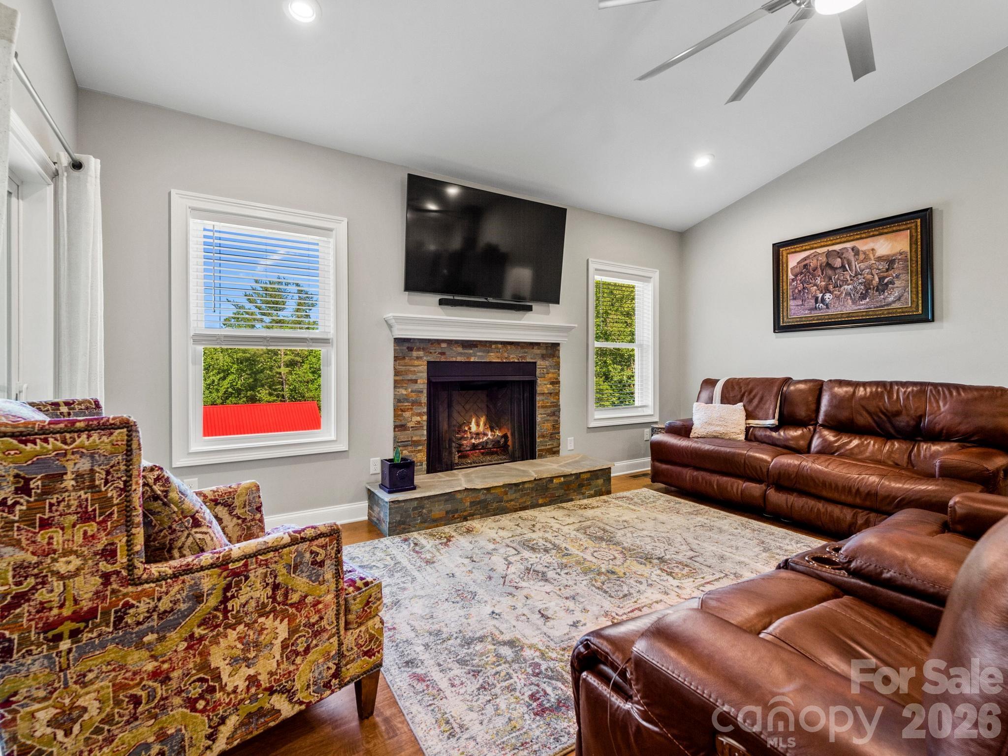
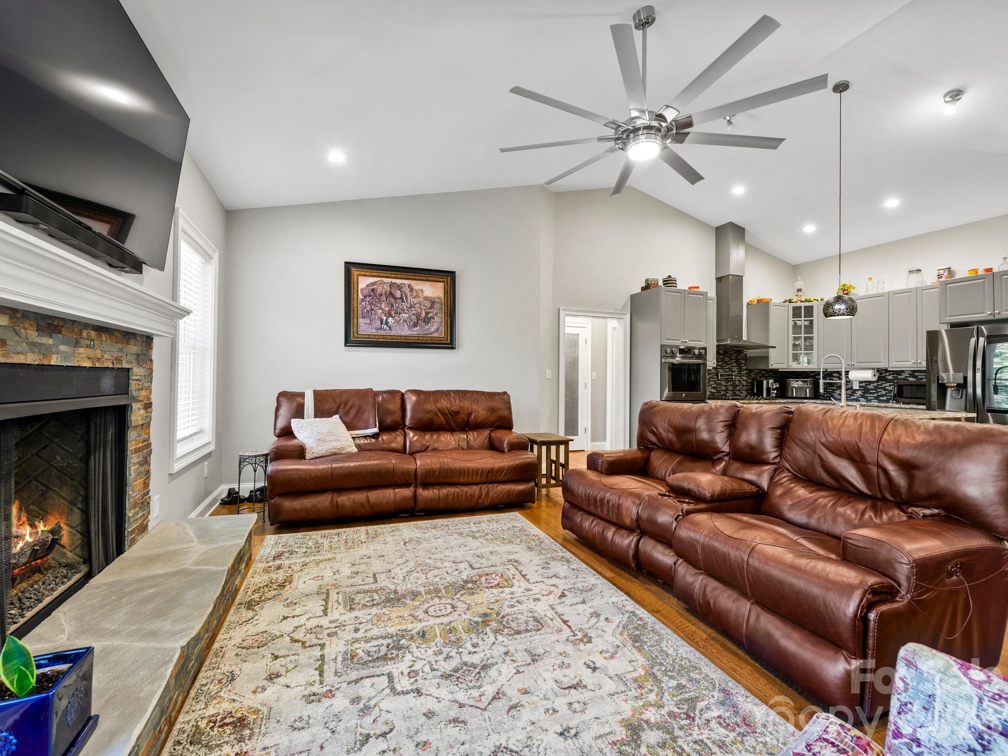
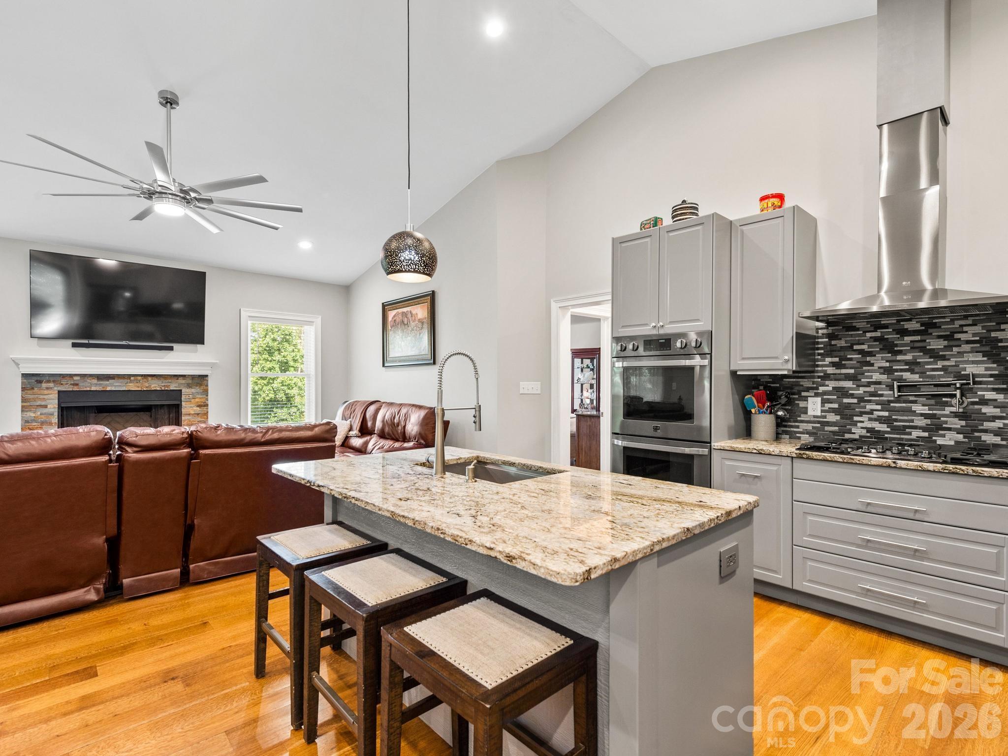
Living Room Open to Kitchen, Dining, and Covered Patio - 156 Dogwood Drive, Weaverville
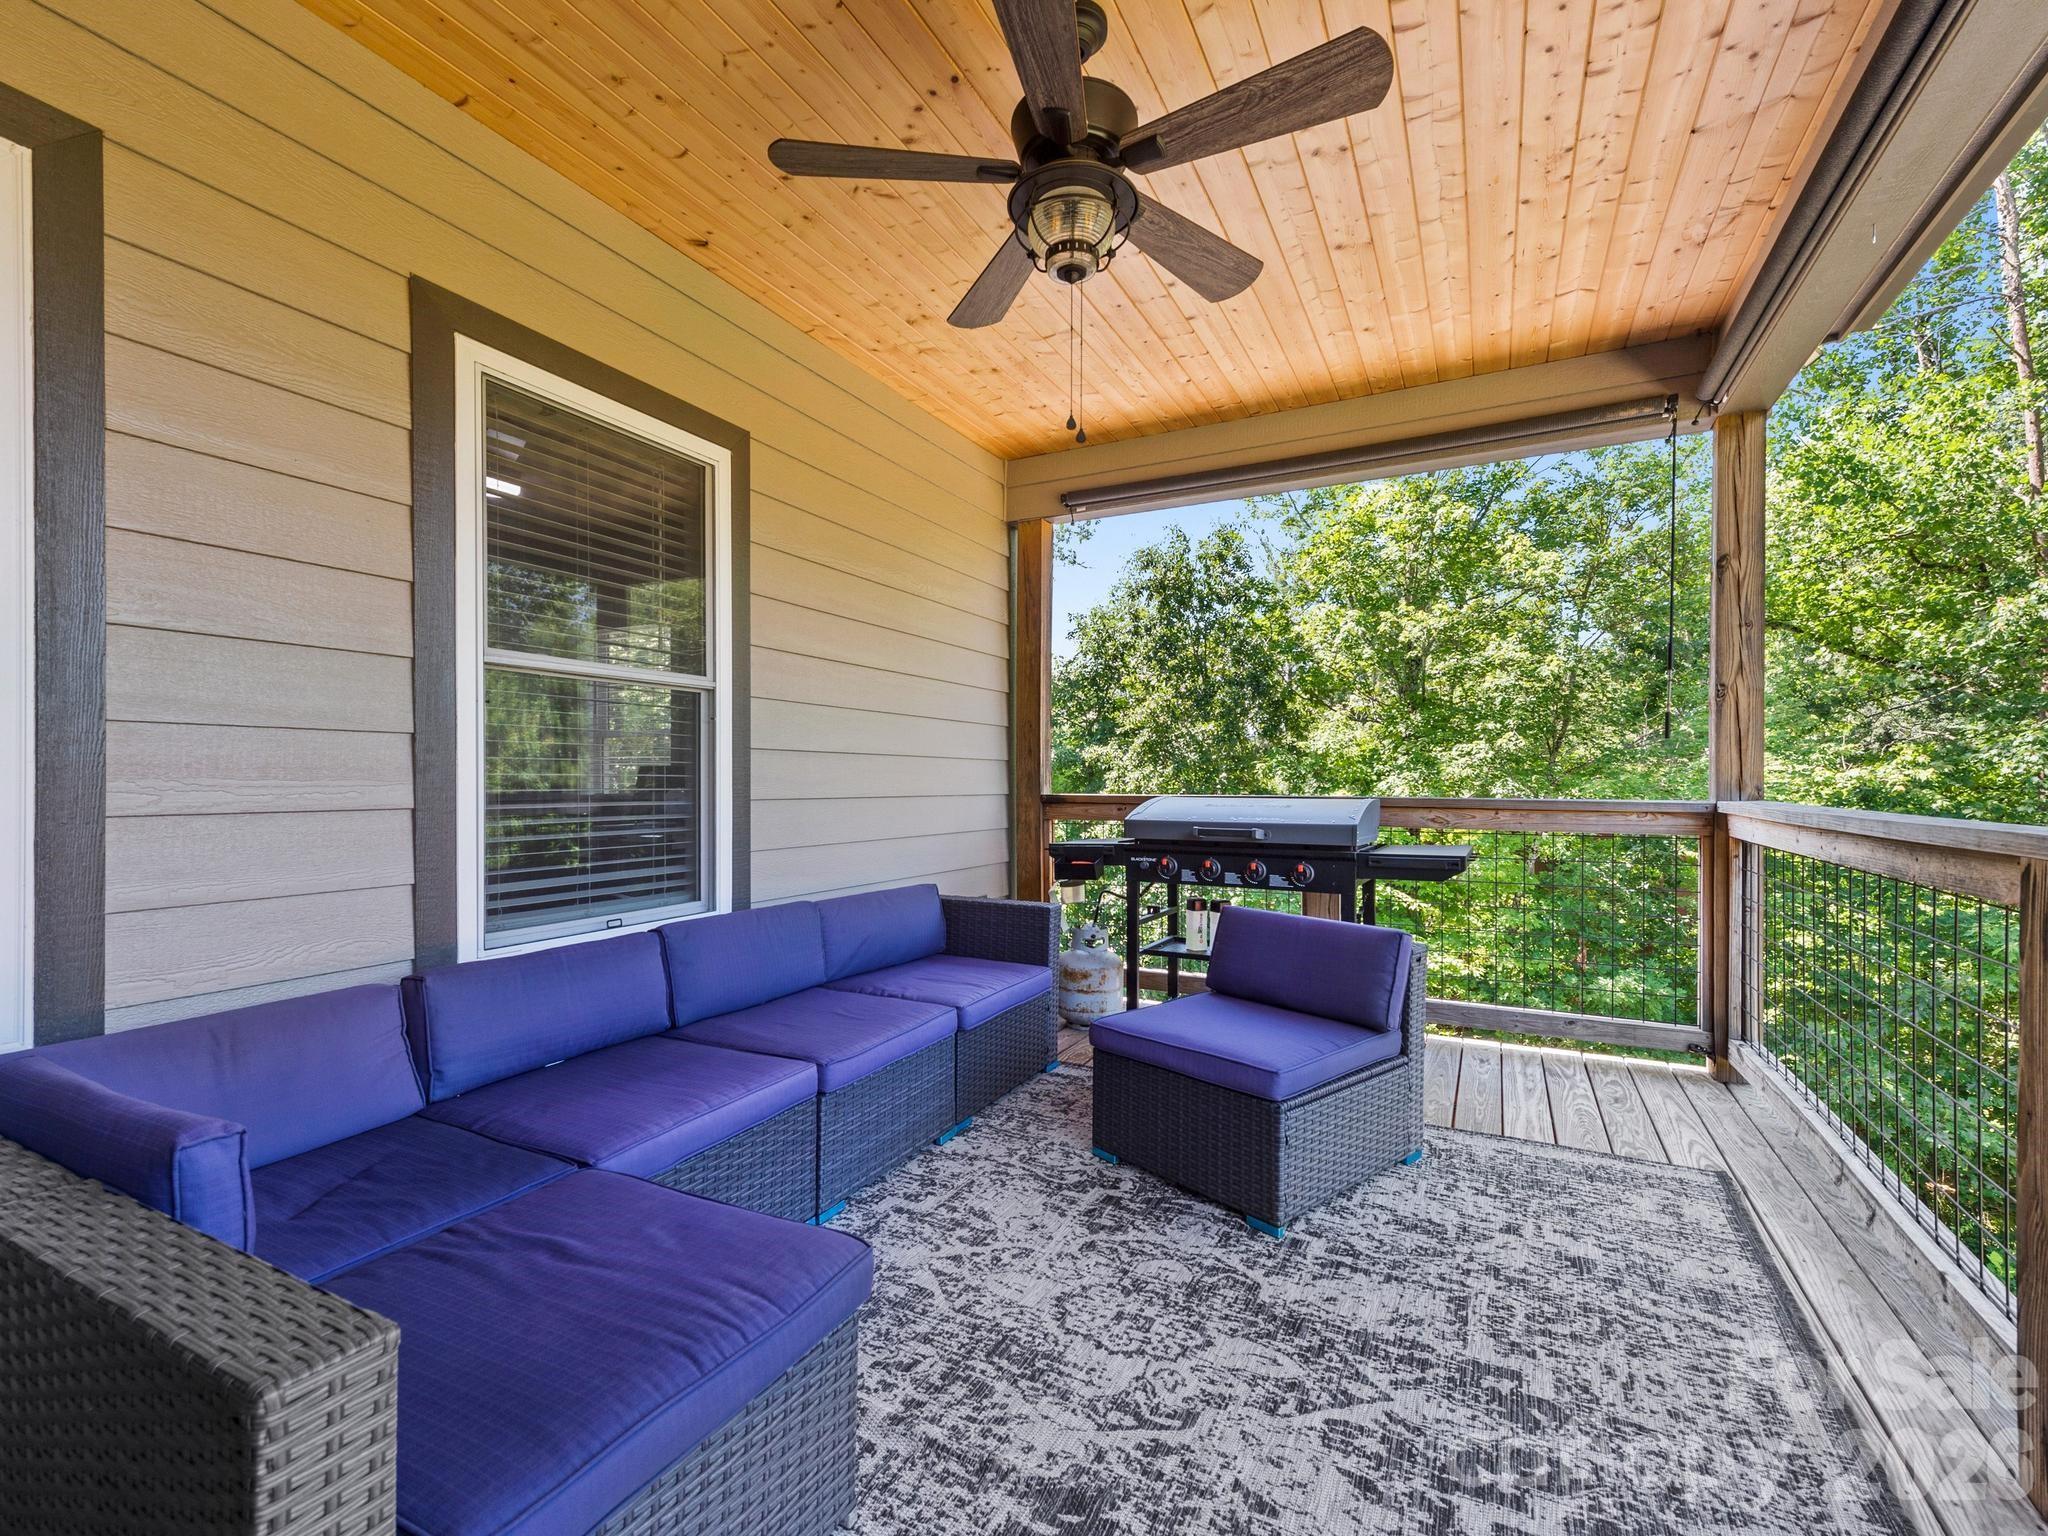
Main Level Patio - 156 Dogwood Drive, Weaverville
Propane Fireplace - 156 Dogwood Drive, Weaverville
Single Family Residence at 156 Dogwood Drive, Weaverville, photo 11 of 46
Single Family Residence at 156 Dogwood Drive, Weaverville, photo 12 of 46
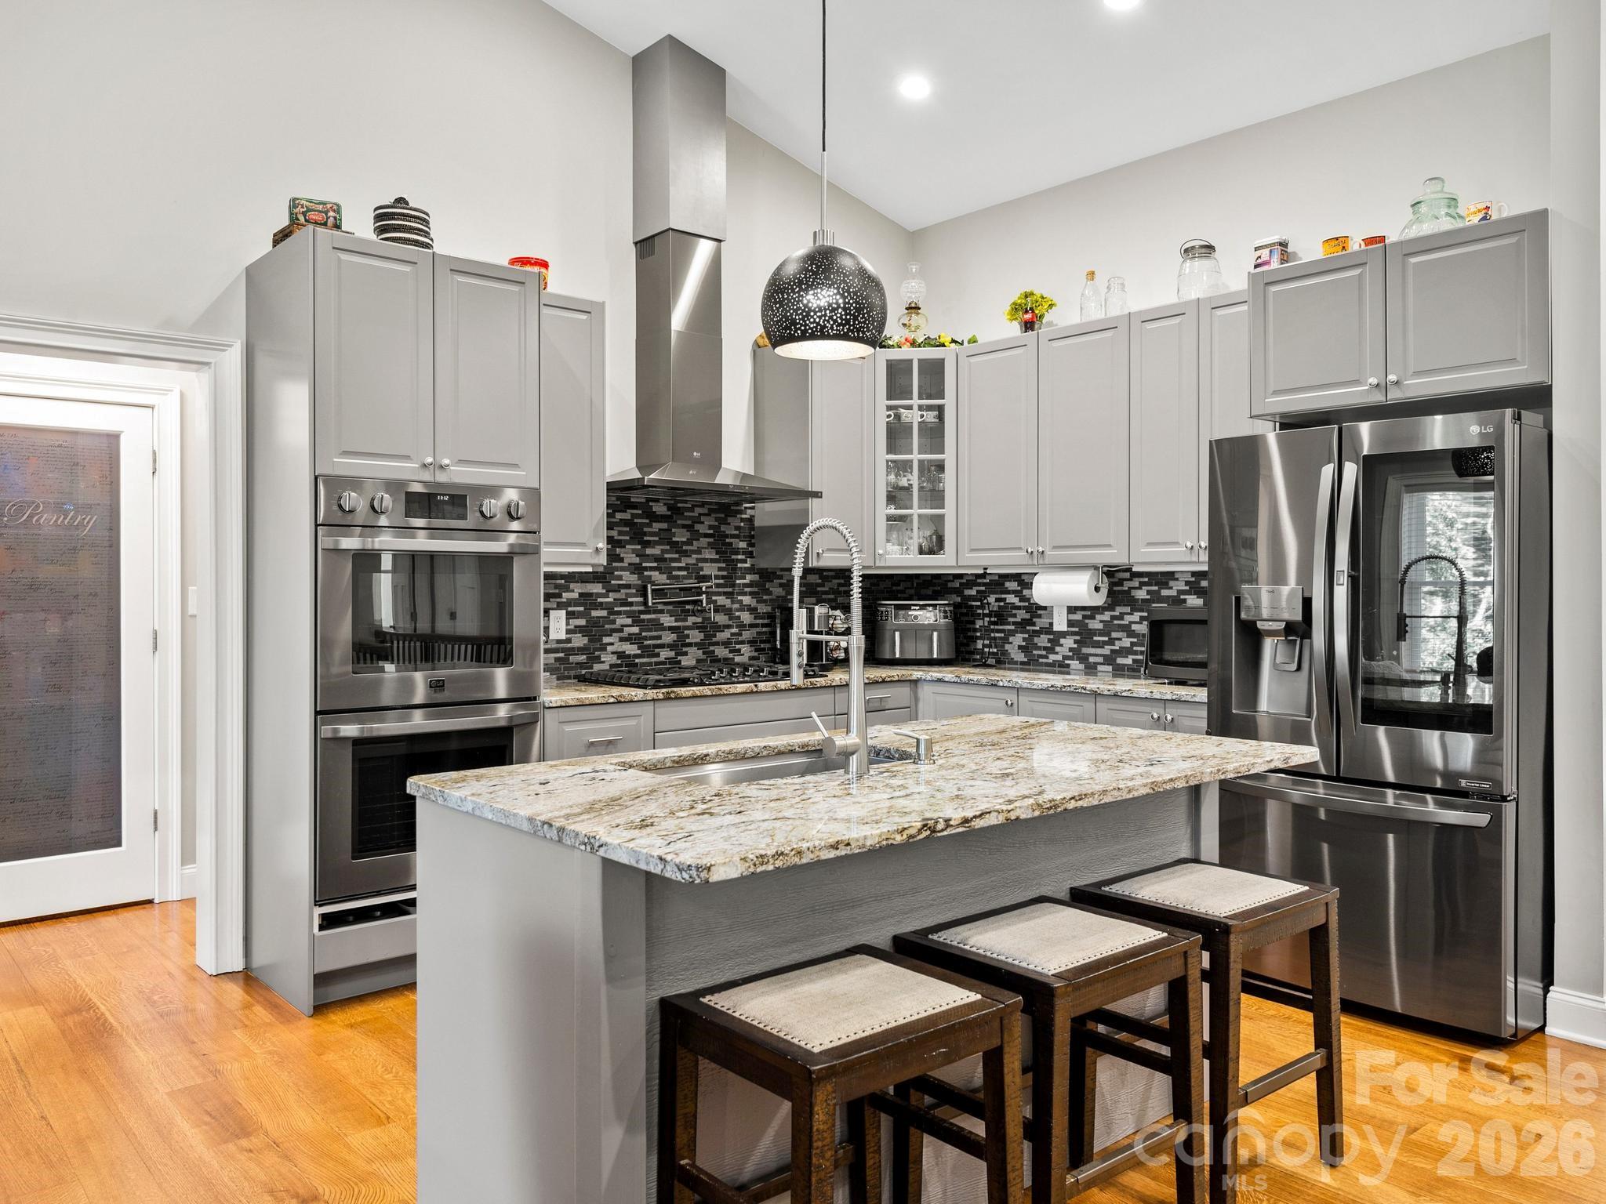
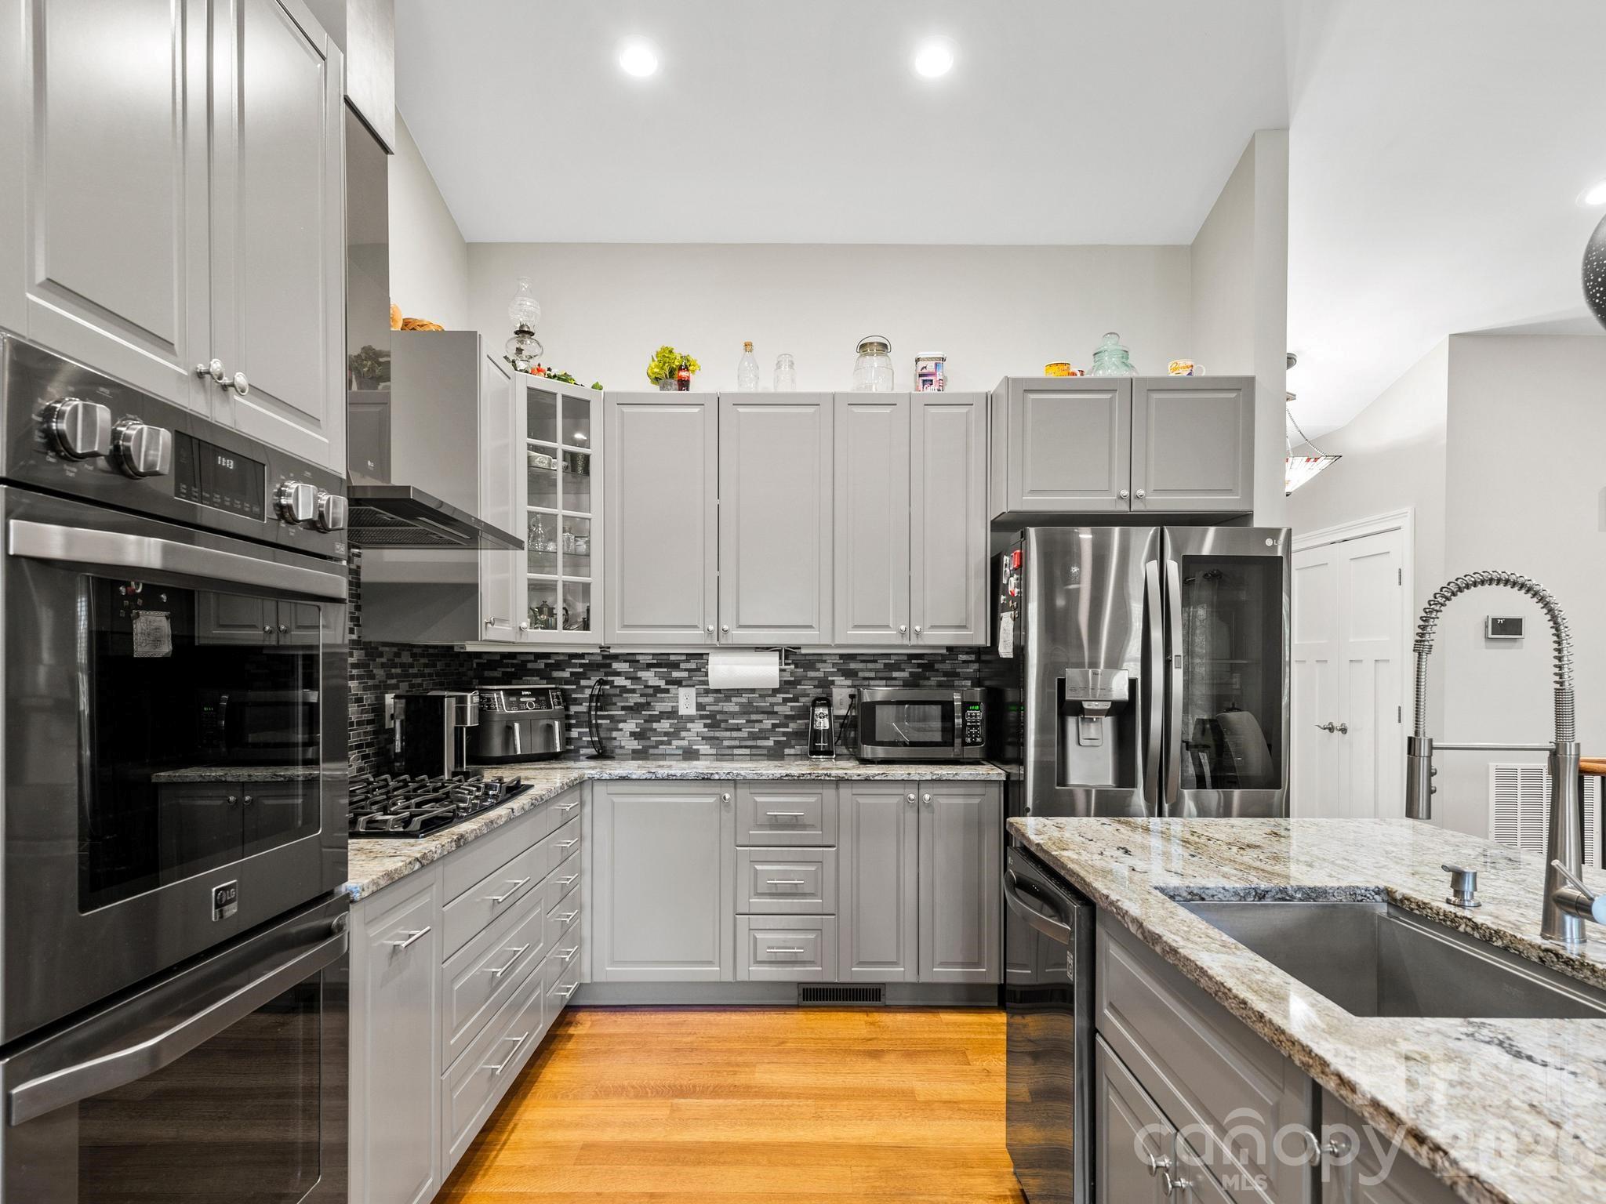
Chefs Kitchen with Island Breakfast Bar - 156 Dogwood Drive, Weaverville
Black Stainless Appliances - 156 Dogwood Drive, Weaverville
Single Family Residence at 156 Dogwood Drive, Weaverville, photo 15 of 46
Single Family Residence at 156 Dogwood Drive, Weaverville, photo 16 of 46
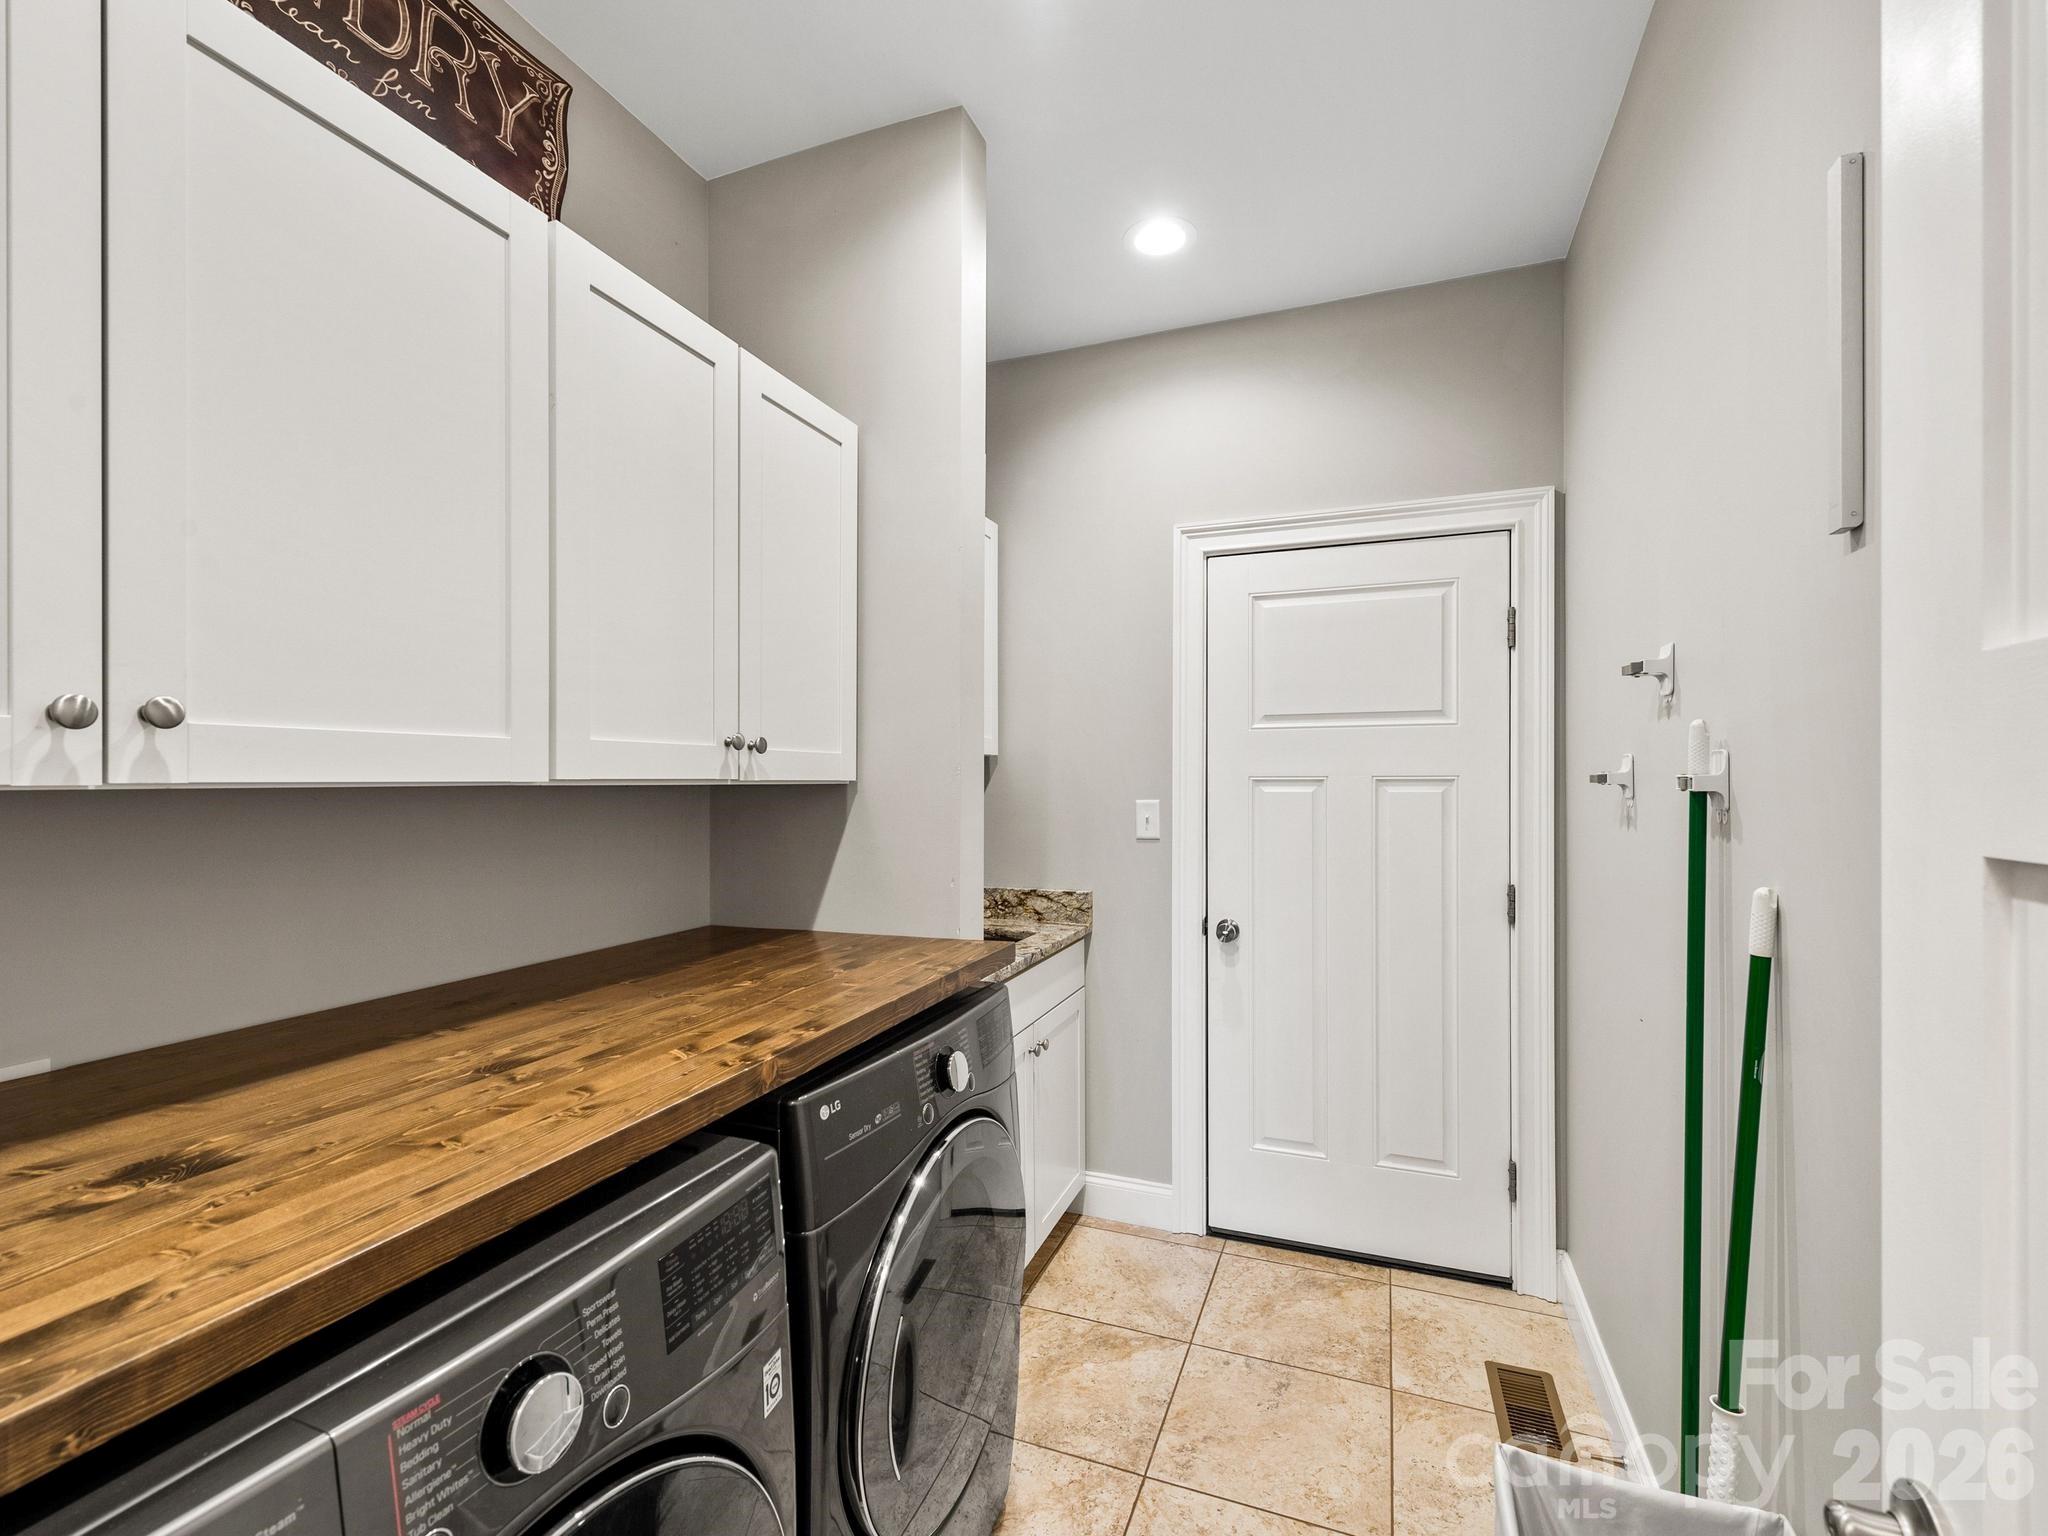
Washer/Dryer on Main Convenient to Primary - 156 Dogwood Drive, Weaverville
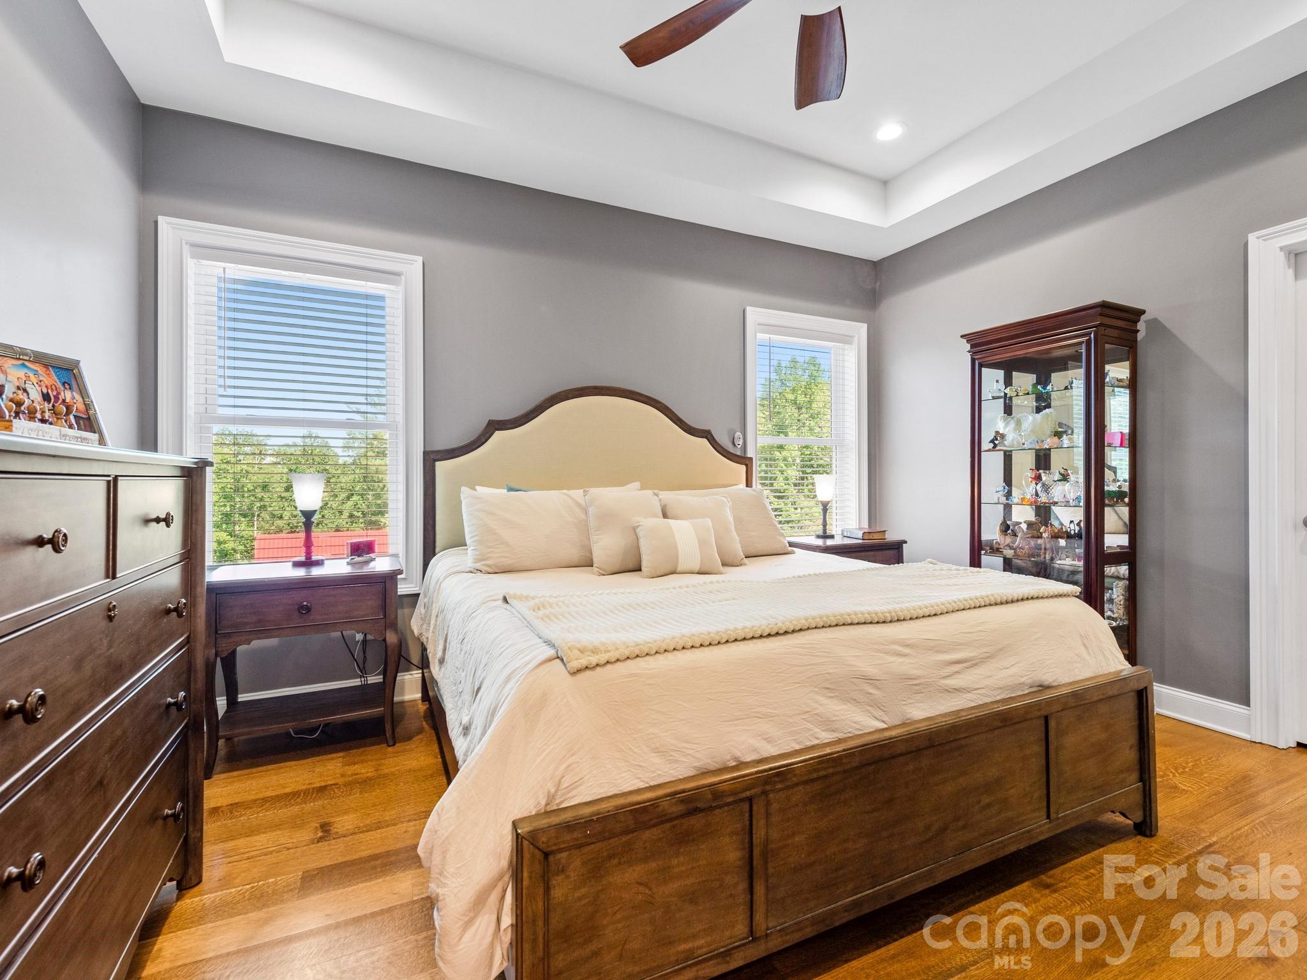
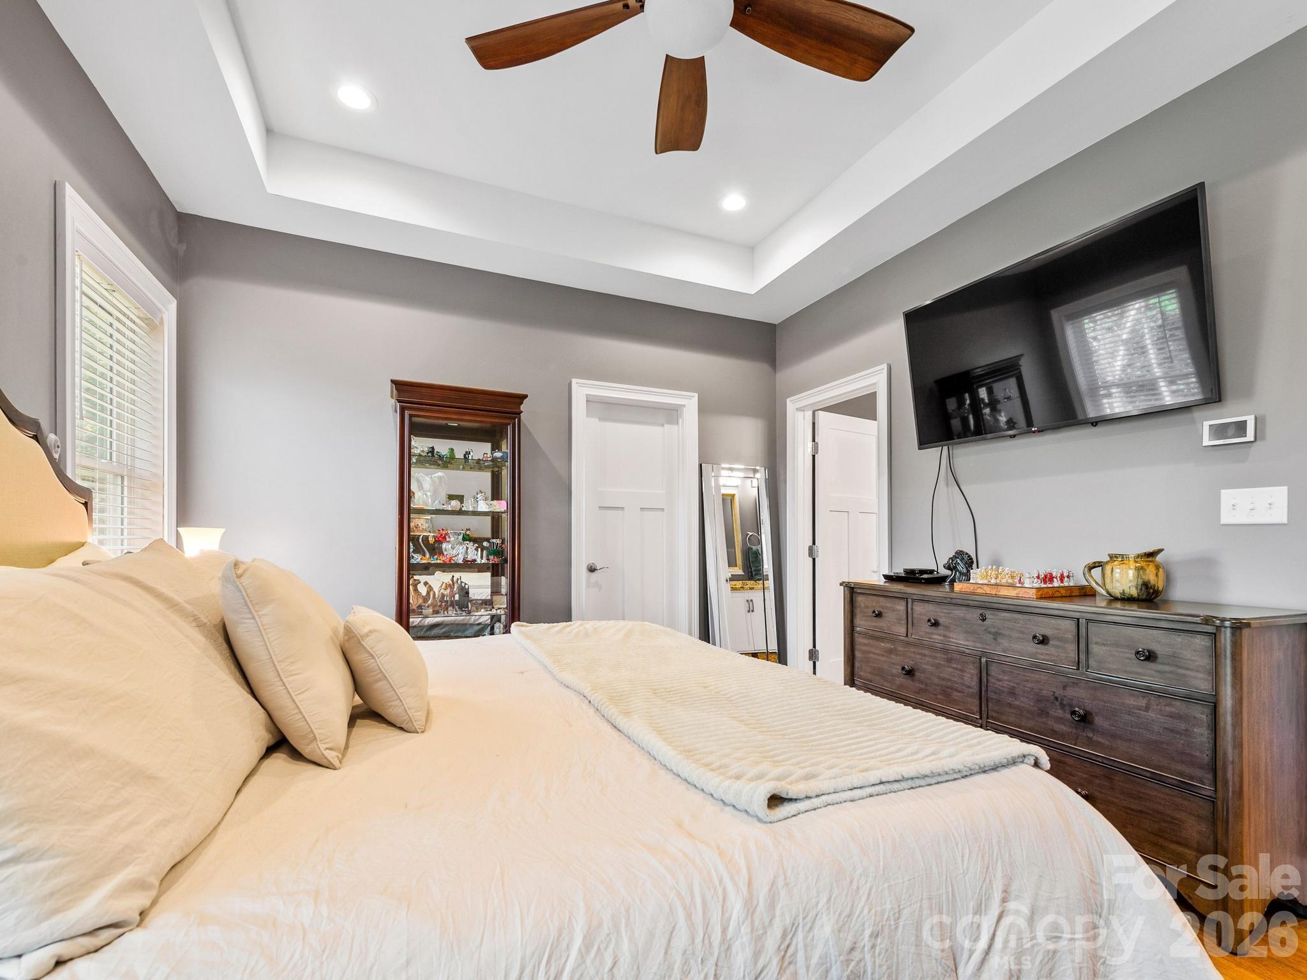
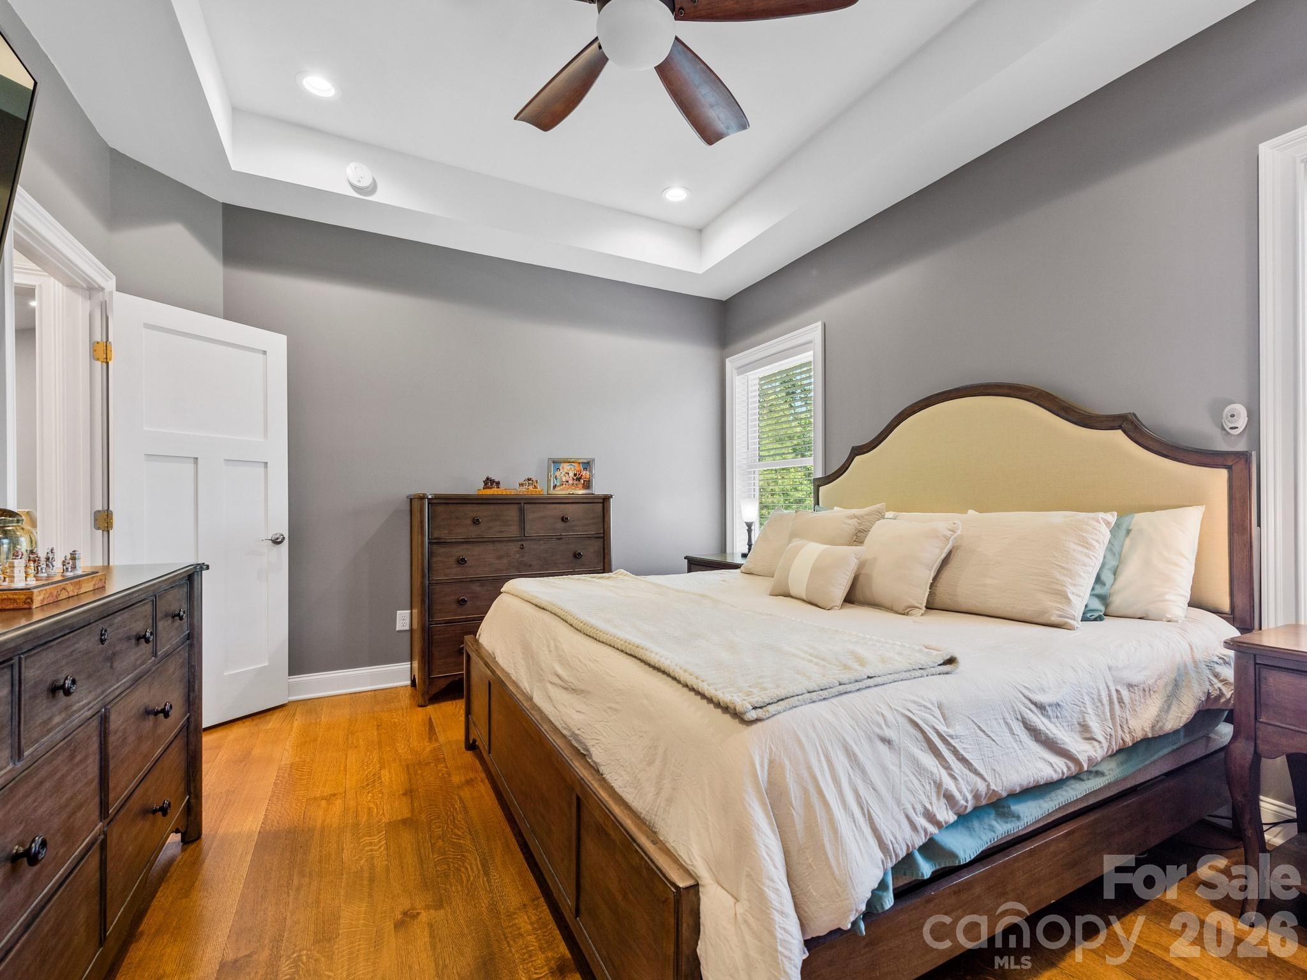
Primary with Tray Ceiling & Recessed Lighting - 156 Dogwood Drive, Weaverville
Single Family Residence at 156 Dogwood Drive, Weaverville, photo 19 of 46
Single Family Residence at 156 Dogwood Drive, Weaverville, photo 20 of 46
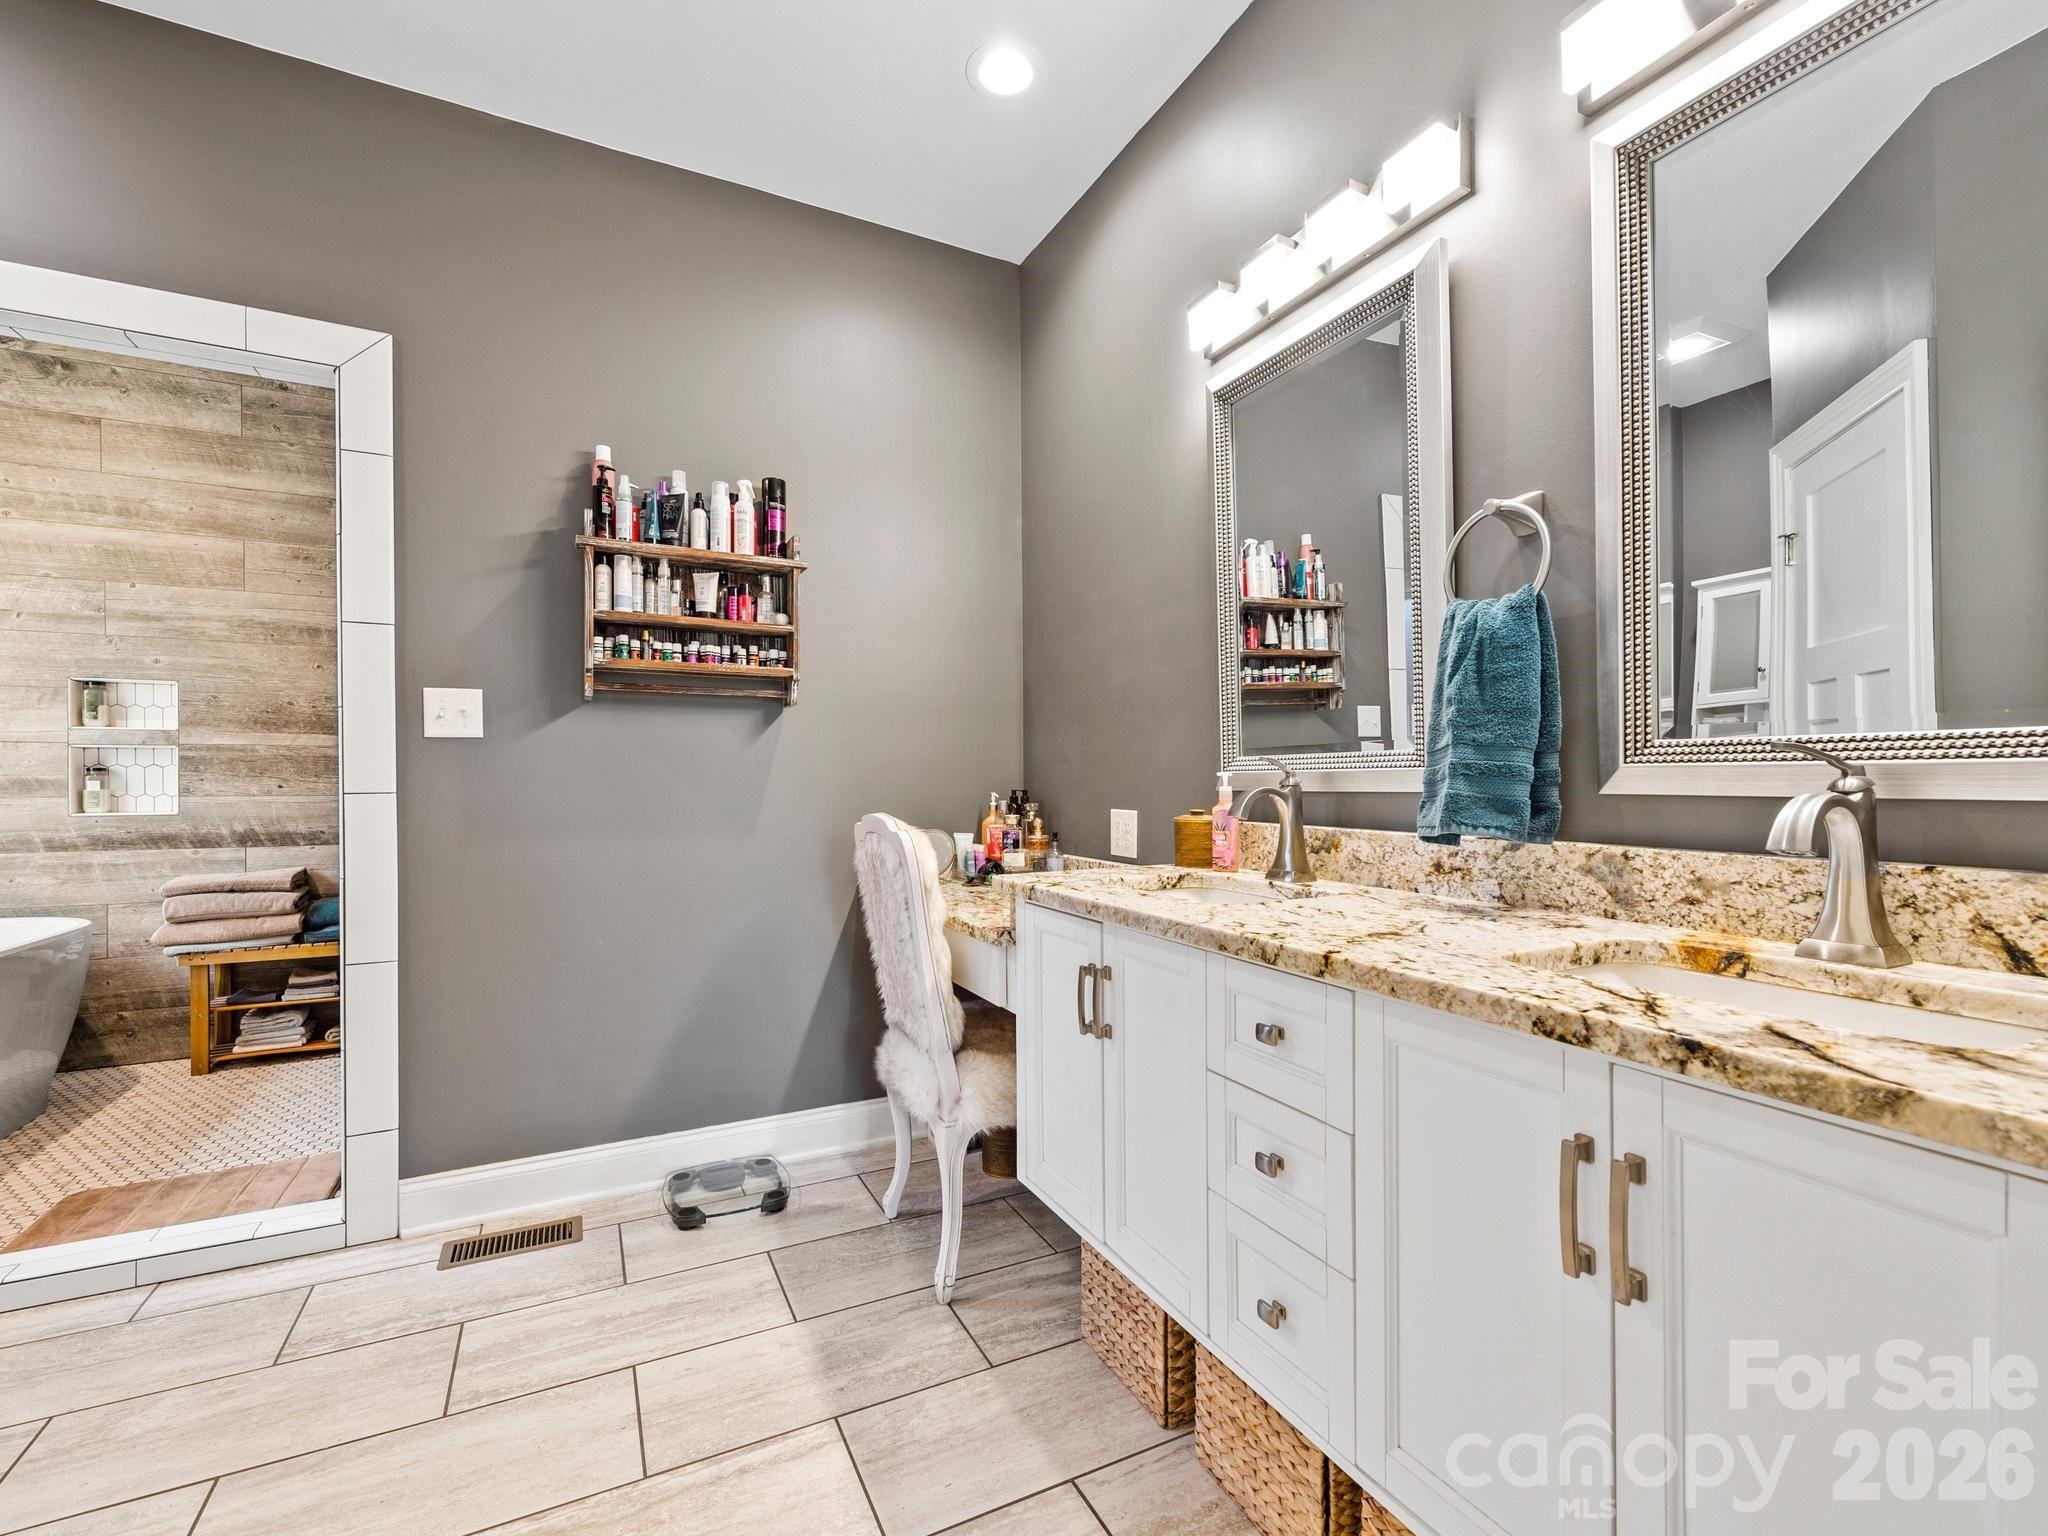
Primary Bath w/Double Vanity - 156 Dogwood Drive, Weaverville
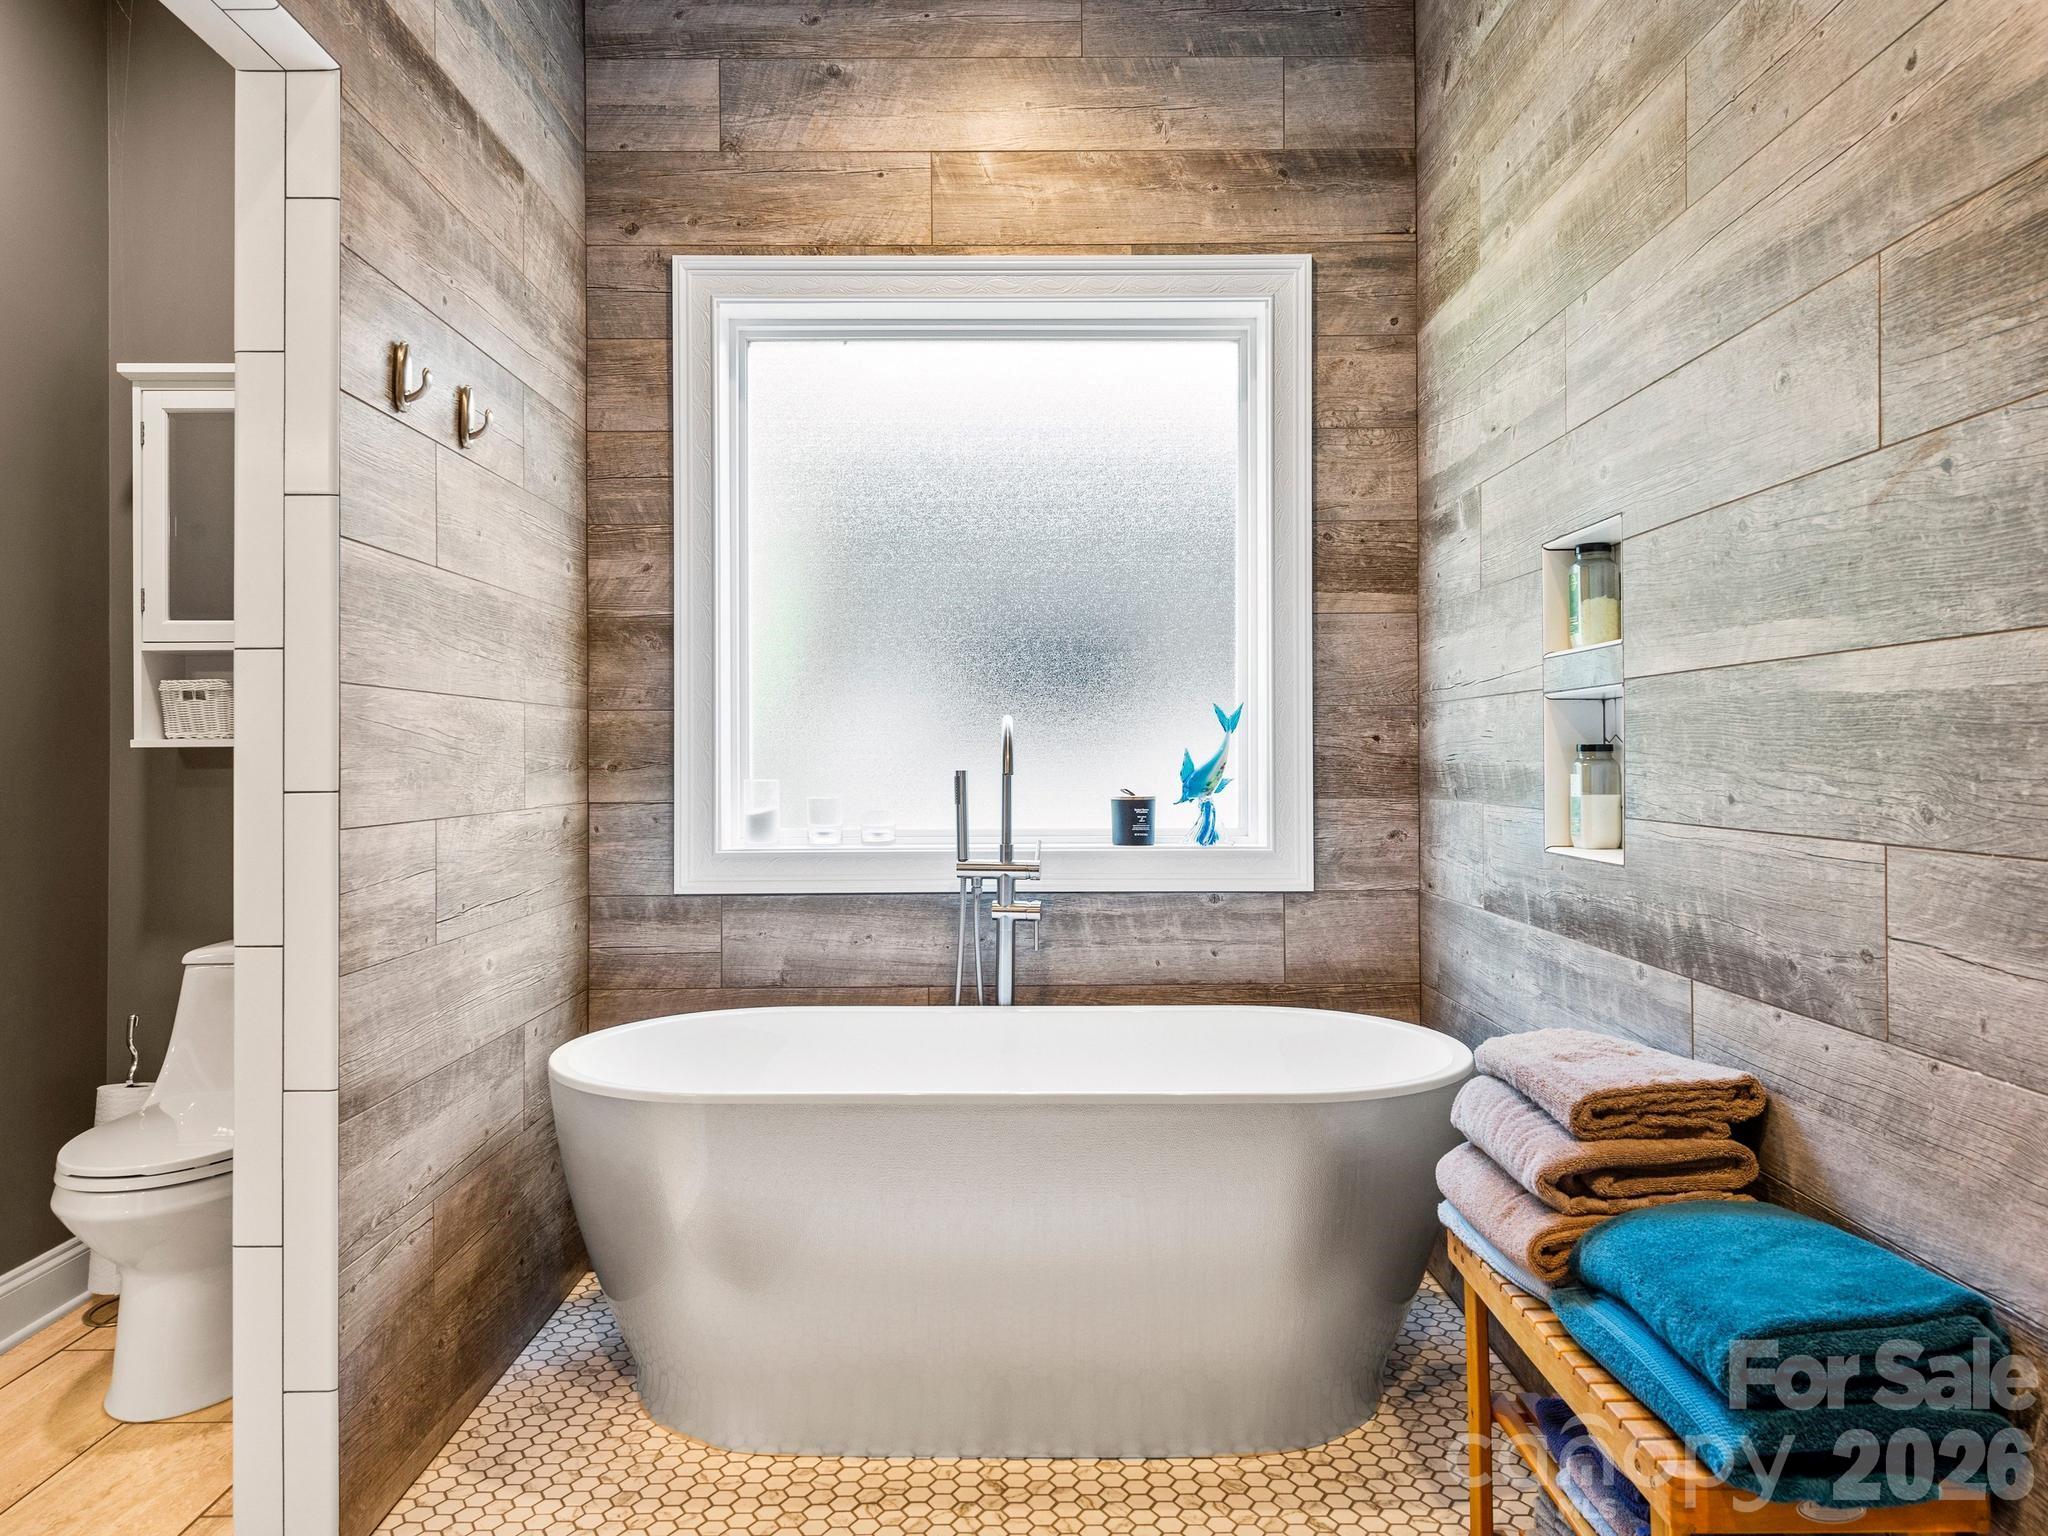
Spa-Inspired Wet Room - 156 Dogwood Drive, Weaverville
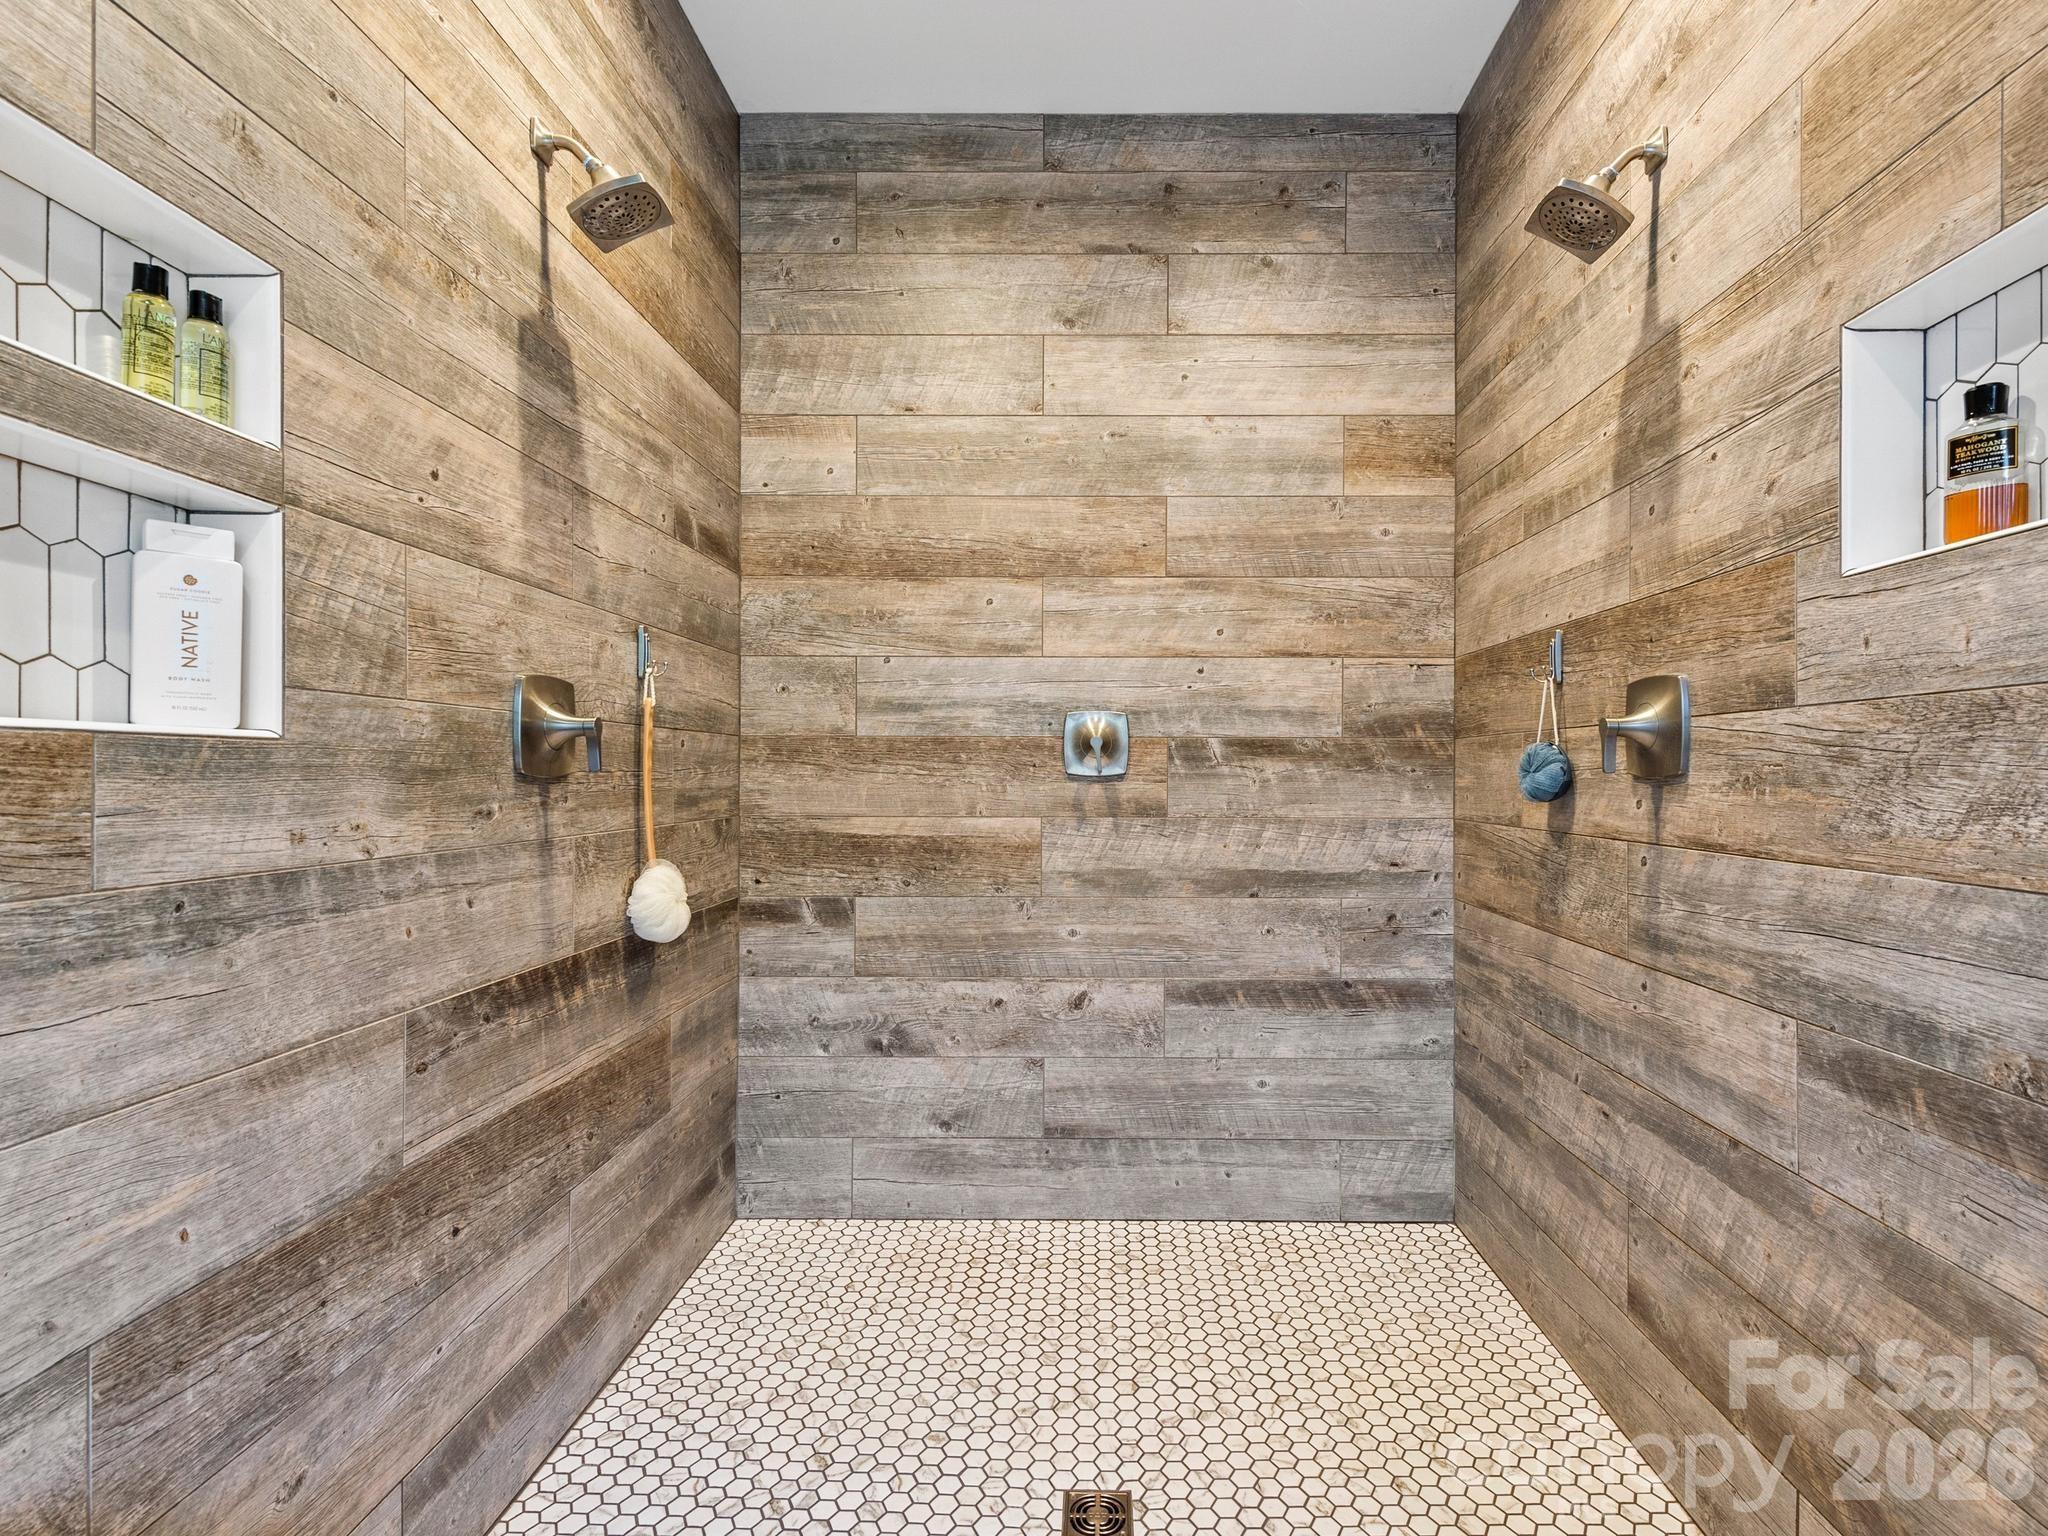
Dual Shower in Wet Room - 156 Dogwood Drive, Weaverville
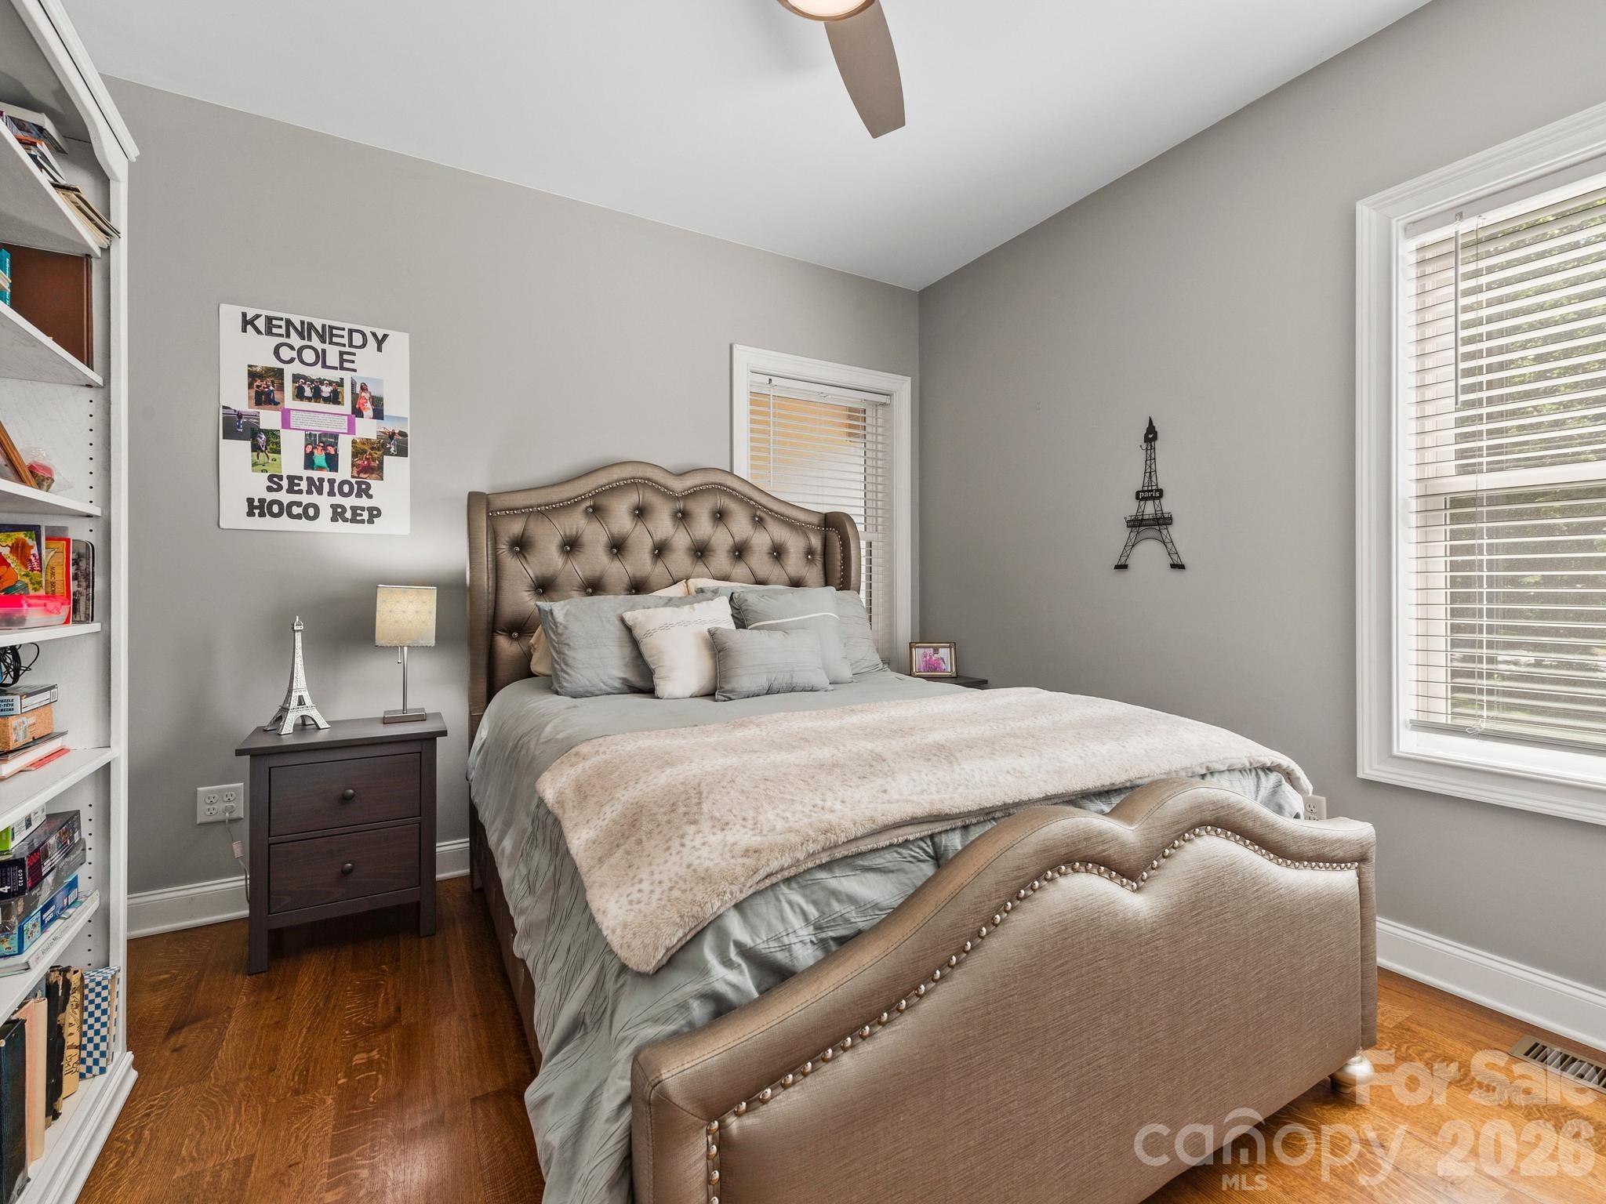
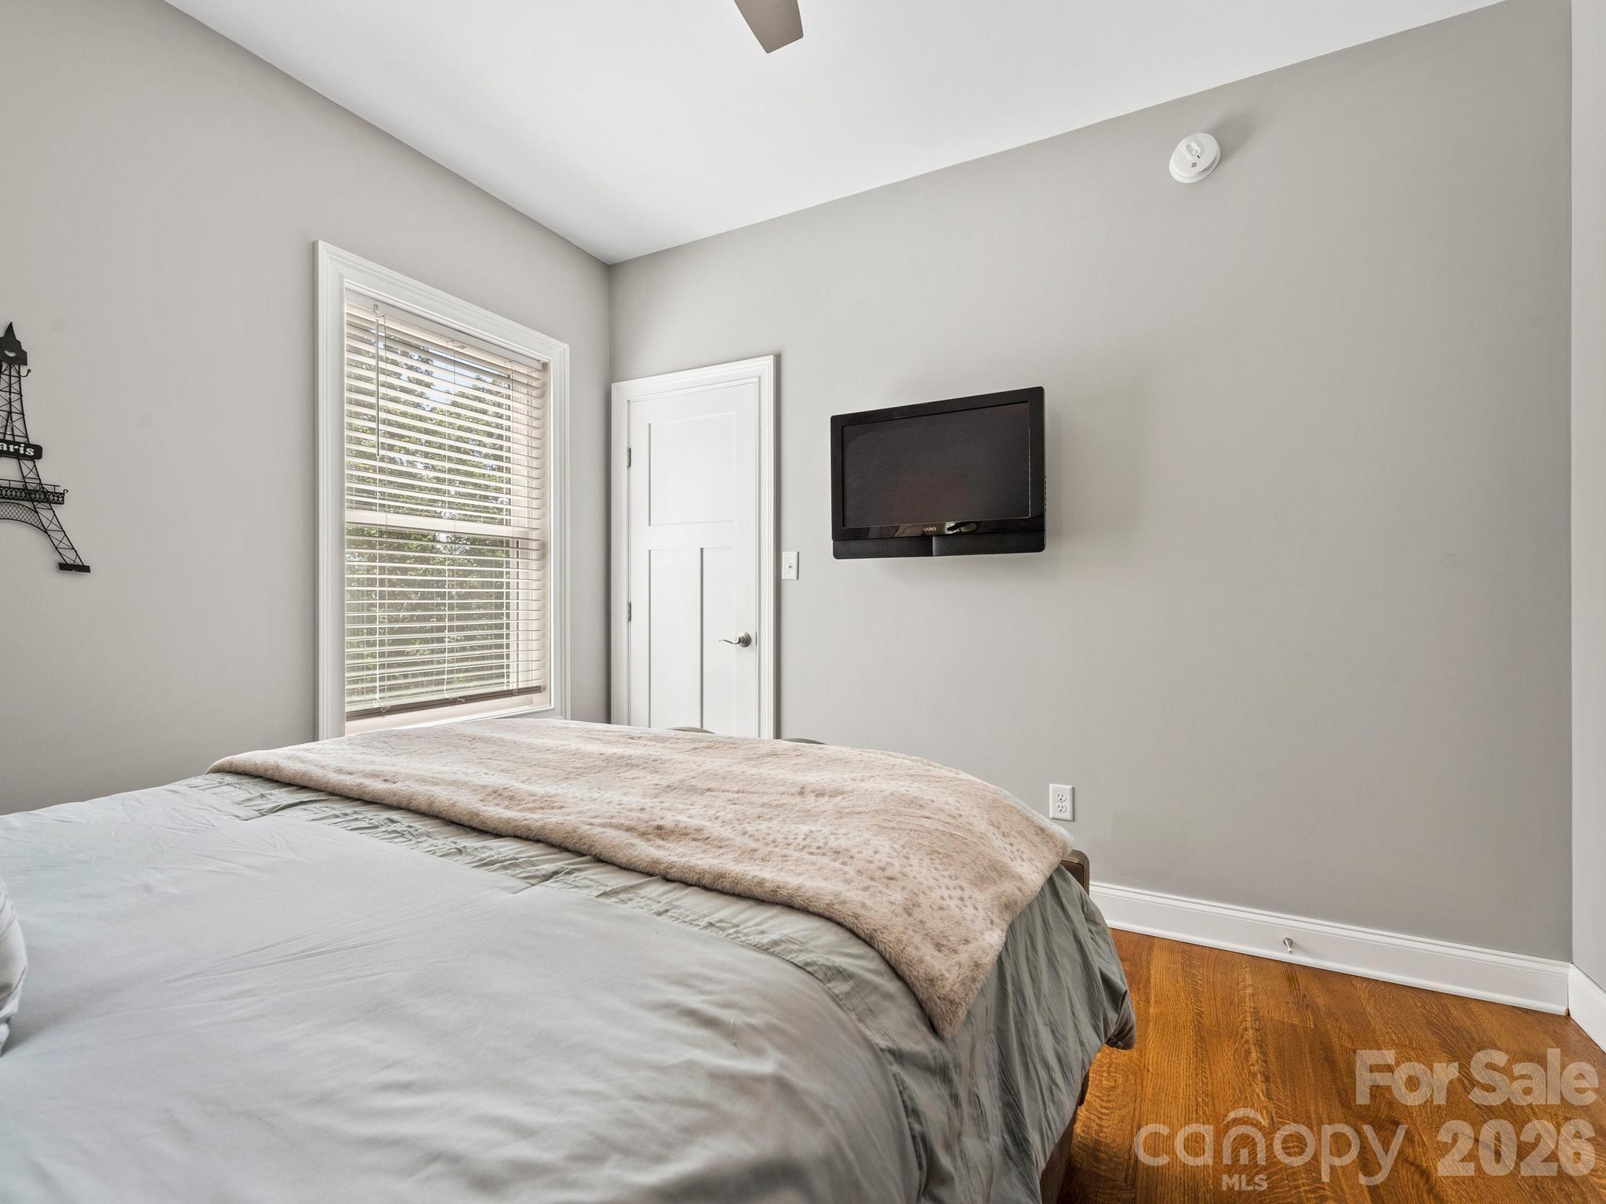
2nd Bedroom on Main - 156 Dogwood Drive, Weaverville
Single Family Residence at 156 Dogwood Drive, Weaverville, photo 25 of 46
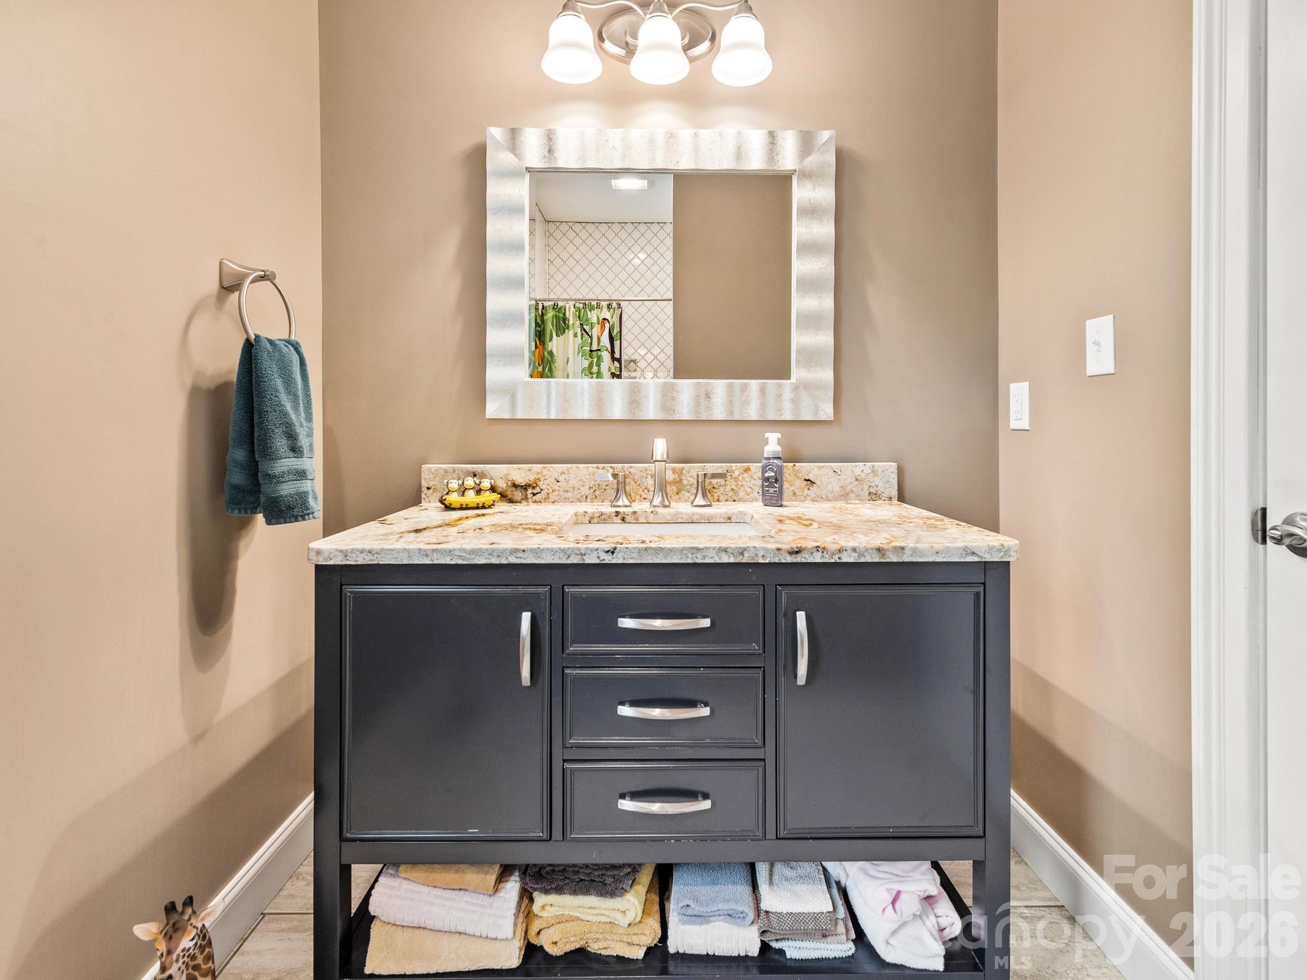
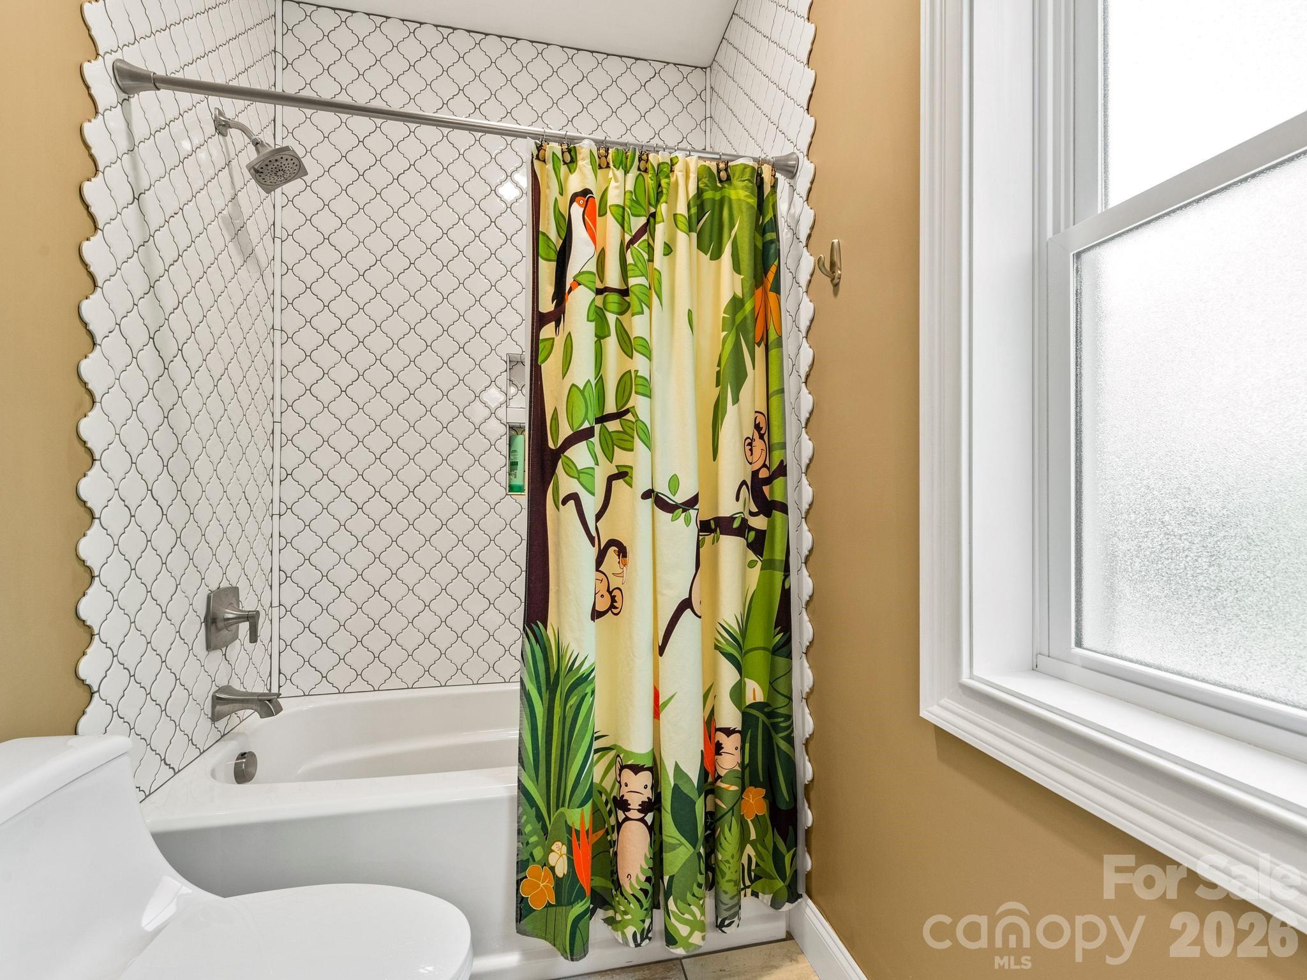
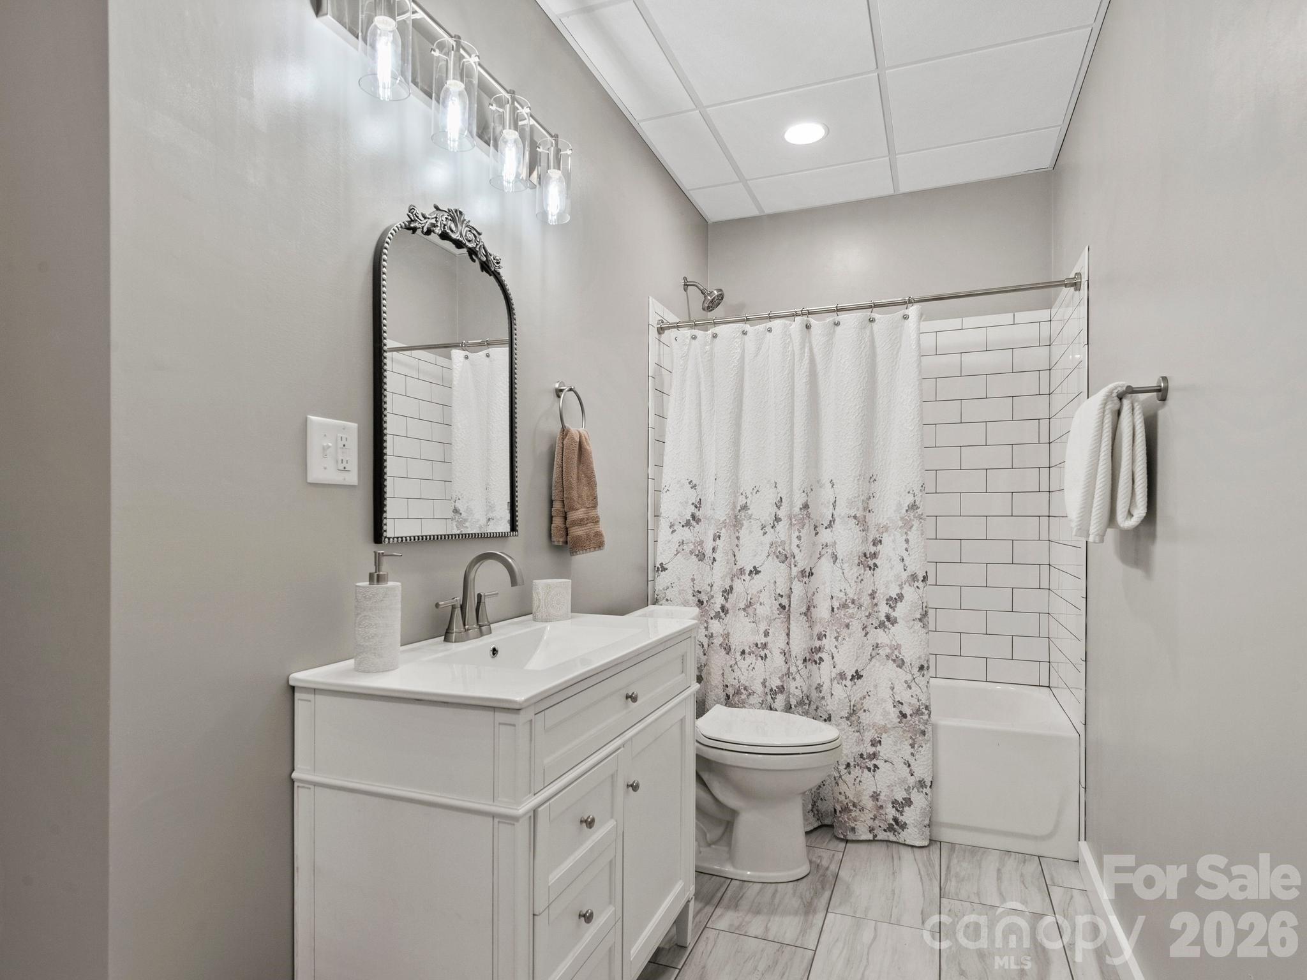
Full Guest Bath - 156 Dogwood Drive, Weaverville
Single Family Residence at 156 Dogwood Drive, Weaverville, photo 27 of 46
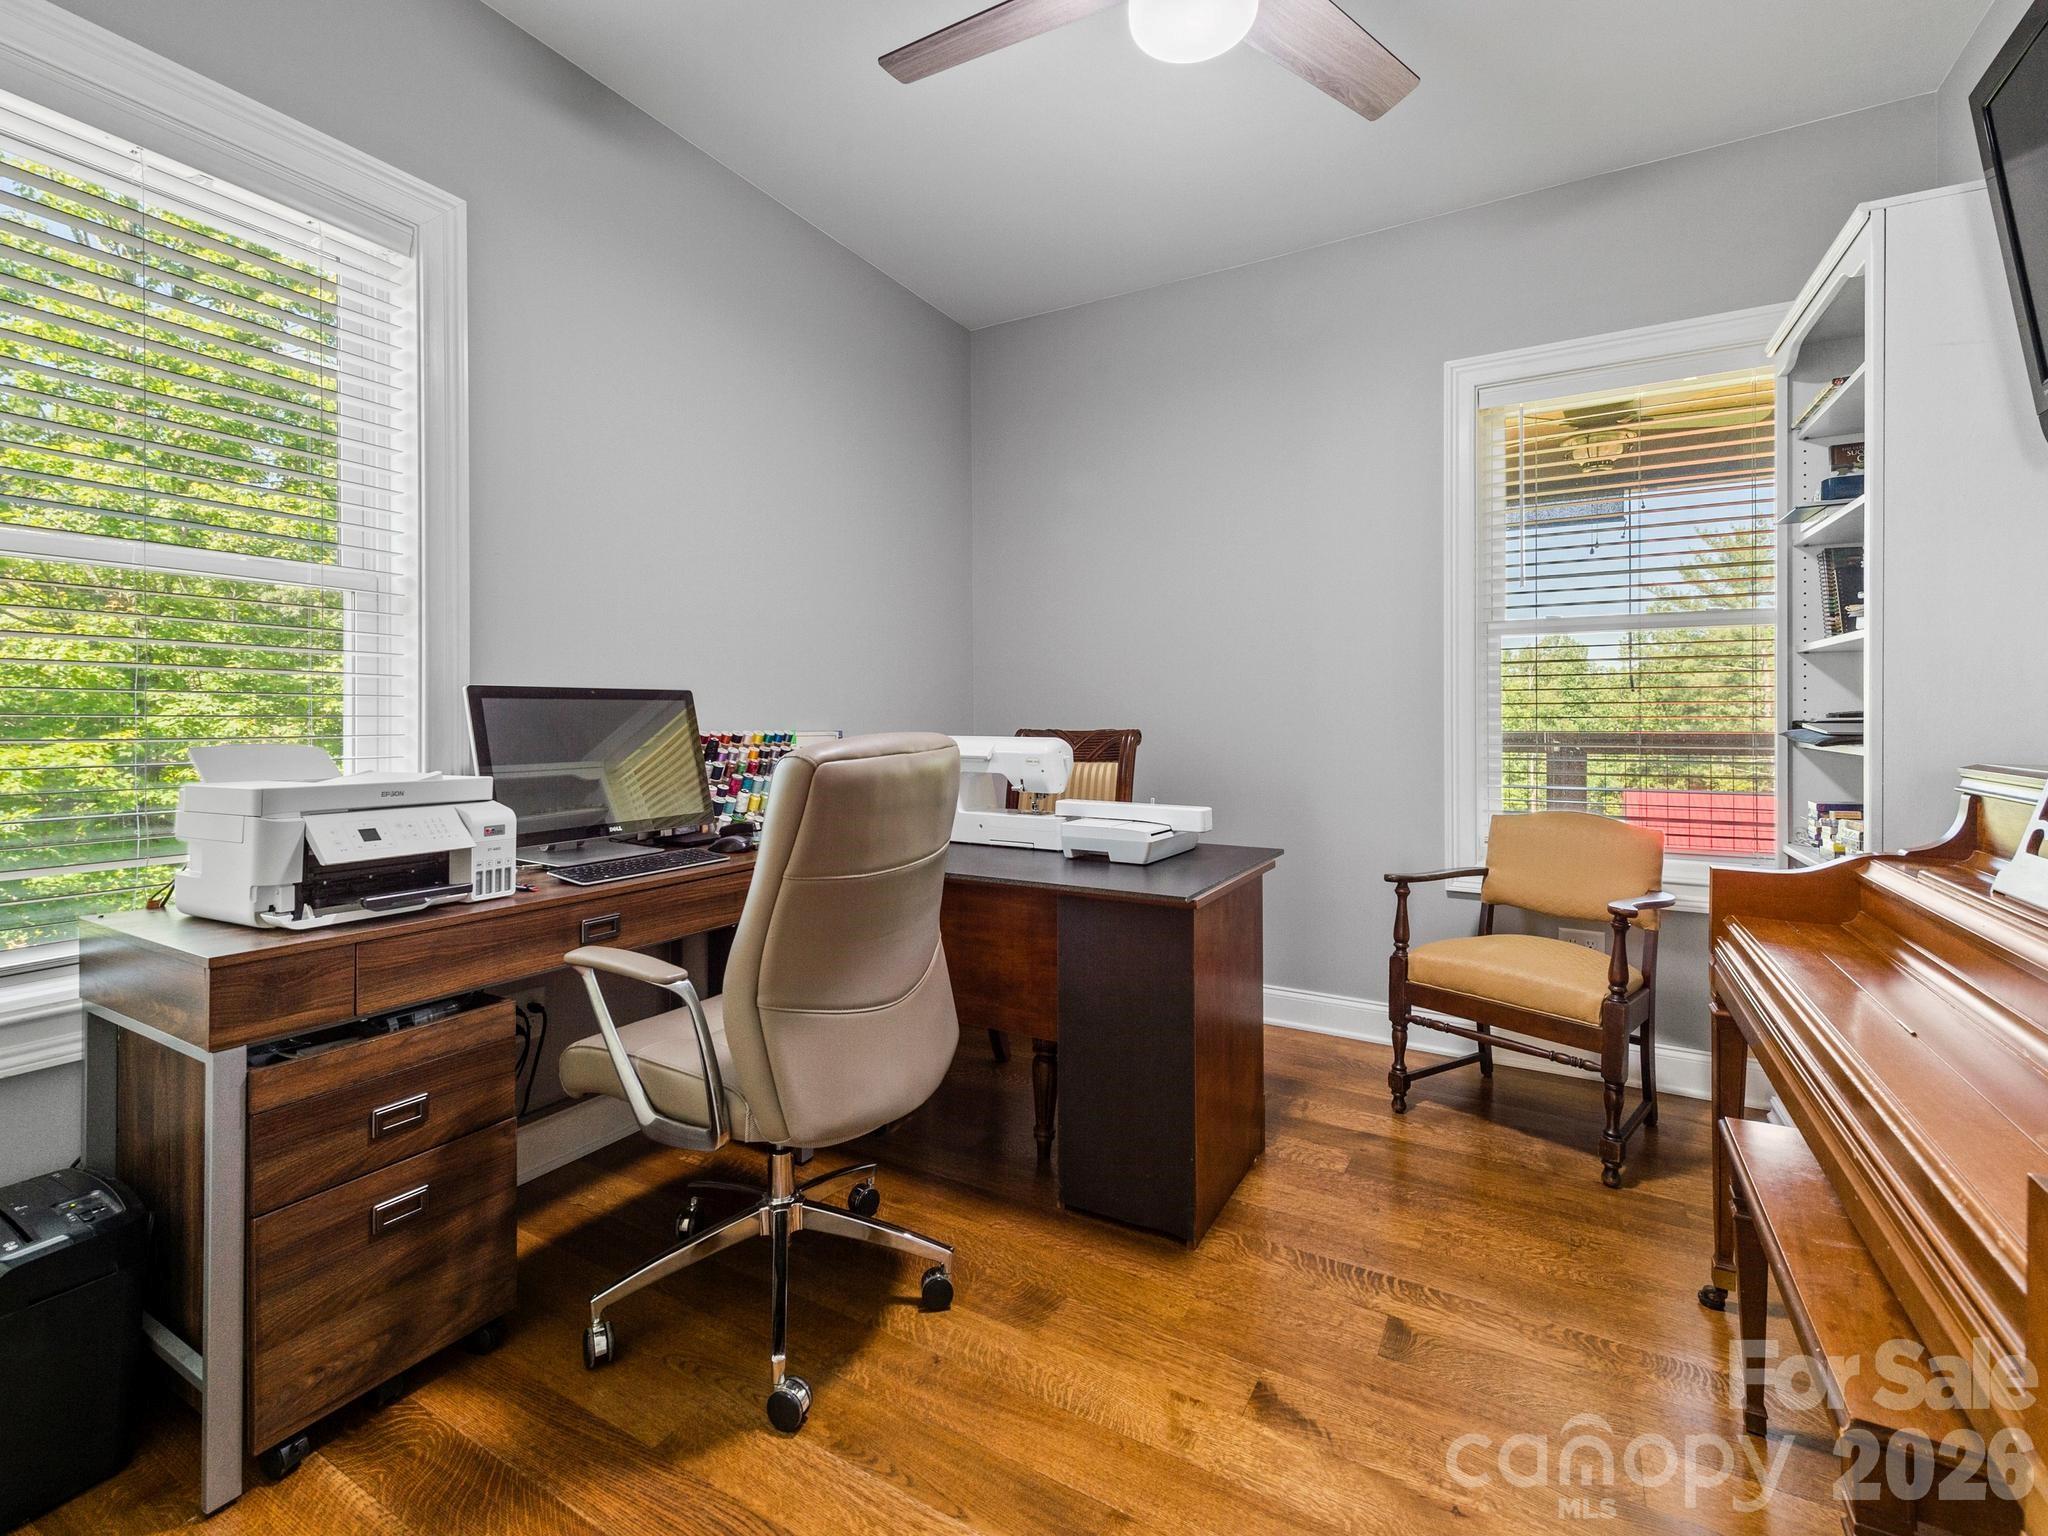
Office or 3rd Bedroom on Main - 156 Dogwood Drive, Weaverville
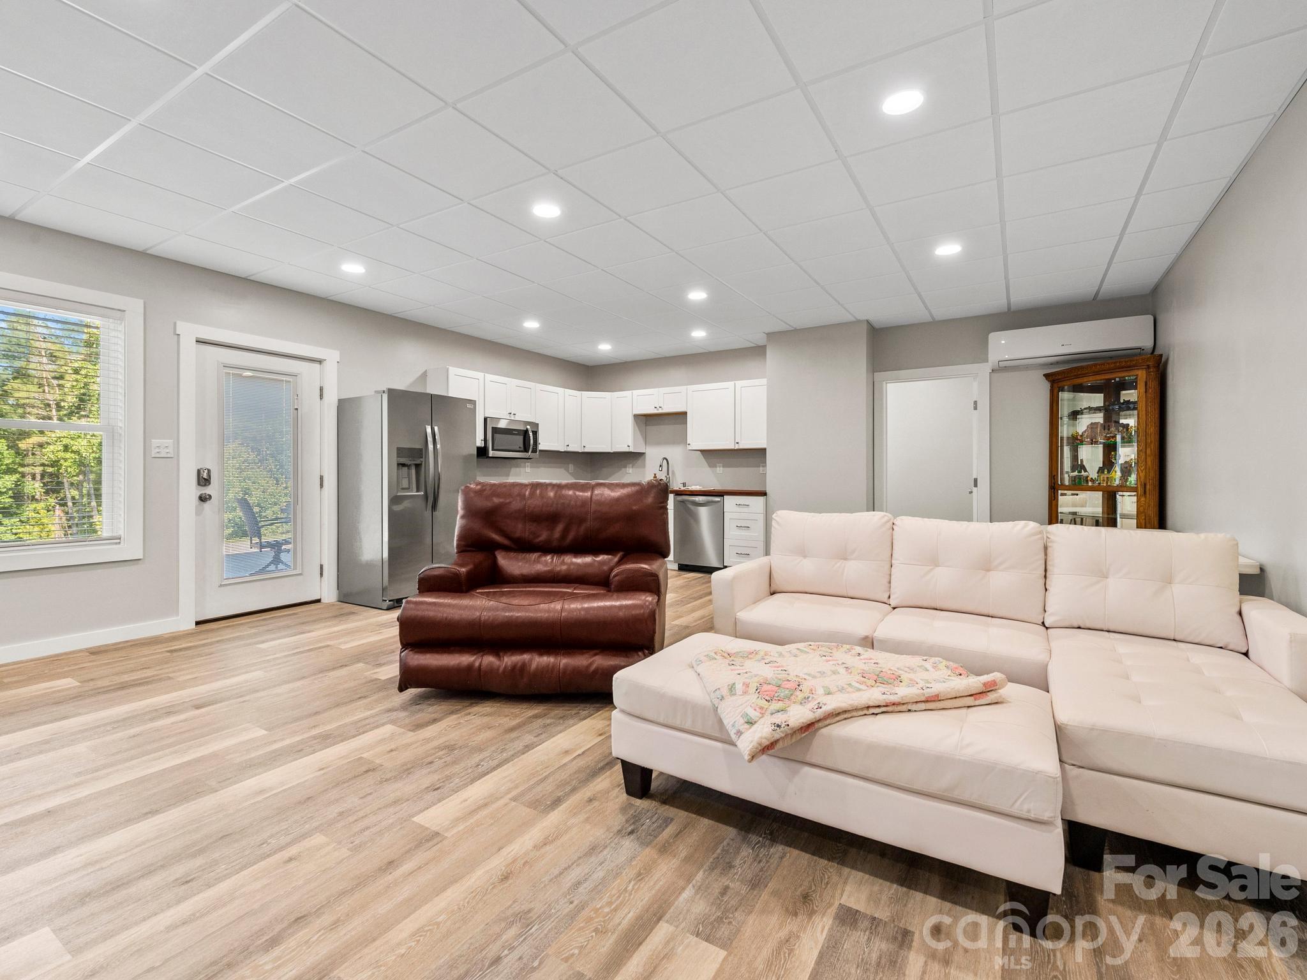
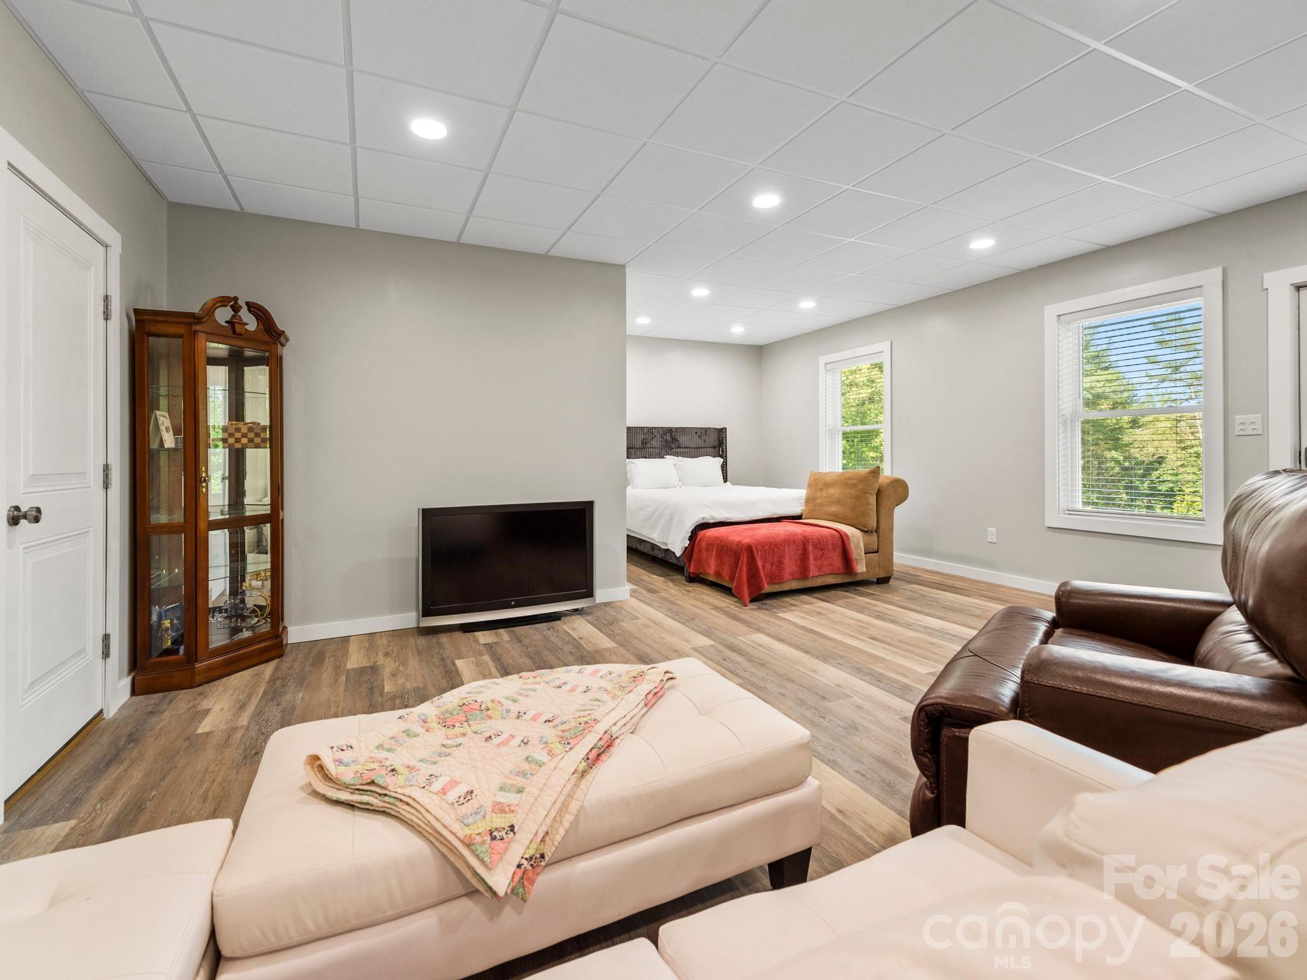
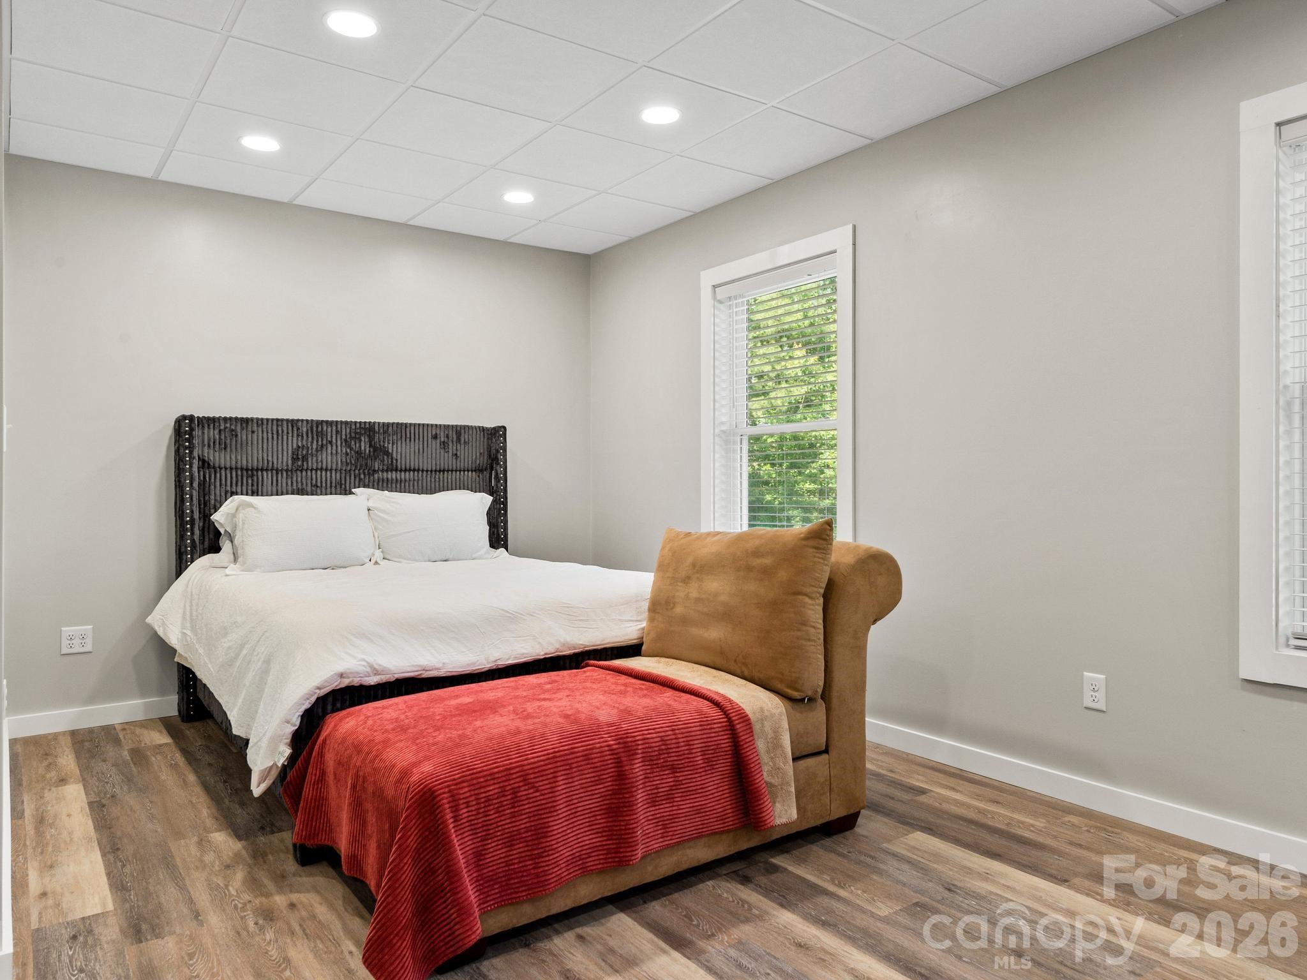
Lower Level Guest Suite - 156 Dogwood Drive, Weaverville
Single Family Residence at 156 Dogwood Drive, Weaverville, photo 30 of 46
Single Family Residence at 156 Dogwood Drive, Weaverville, photo 31 of 46
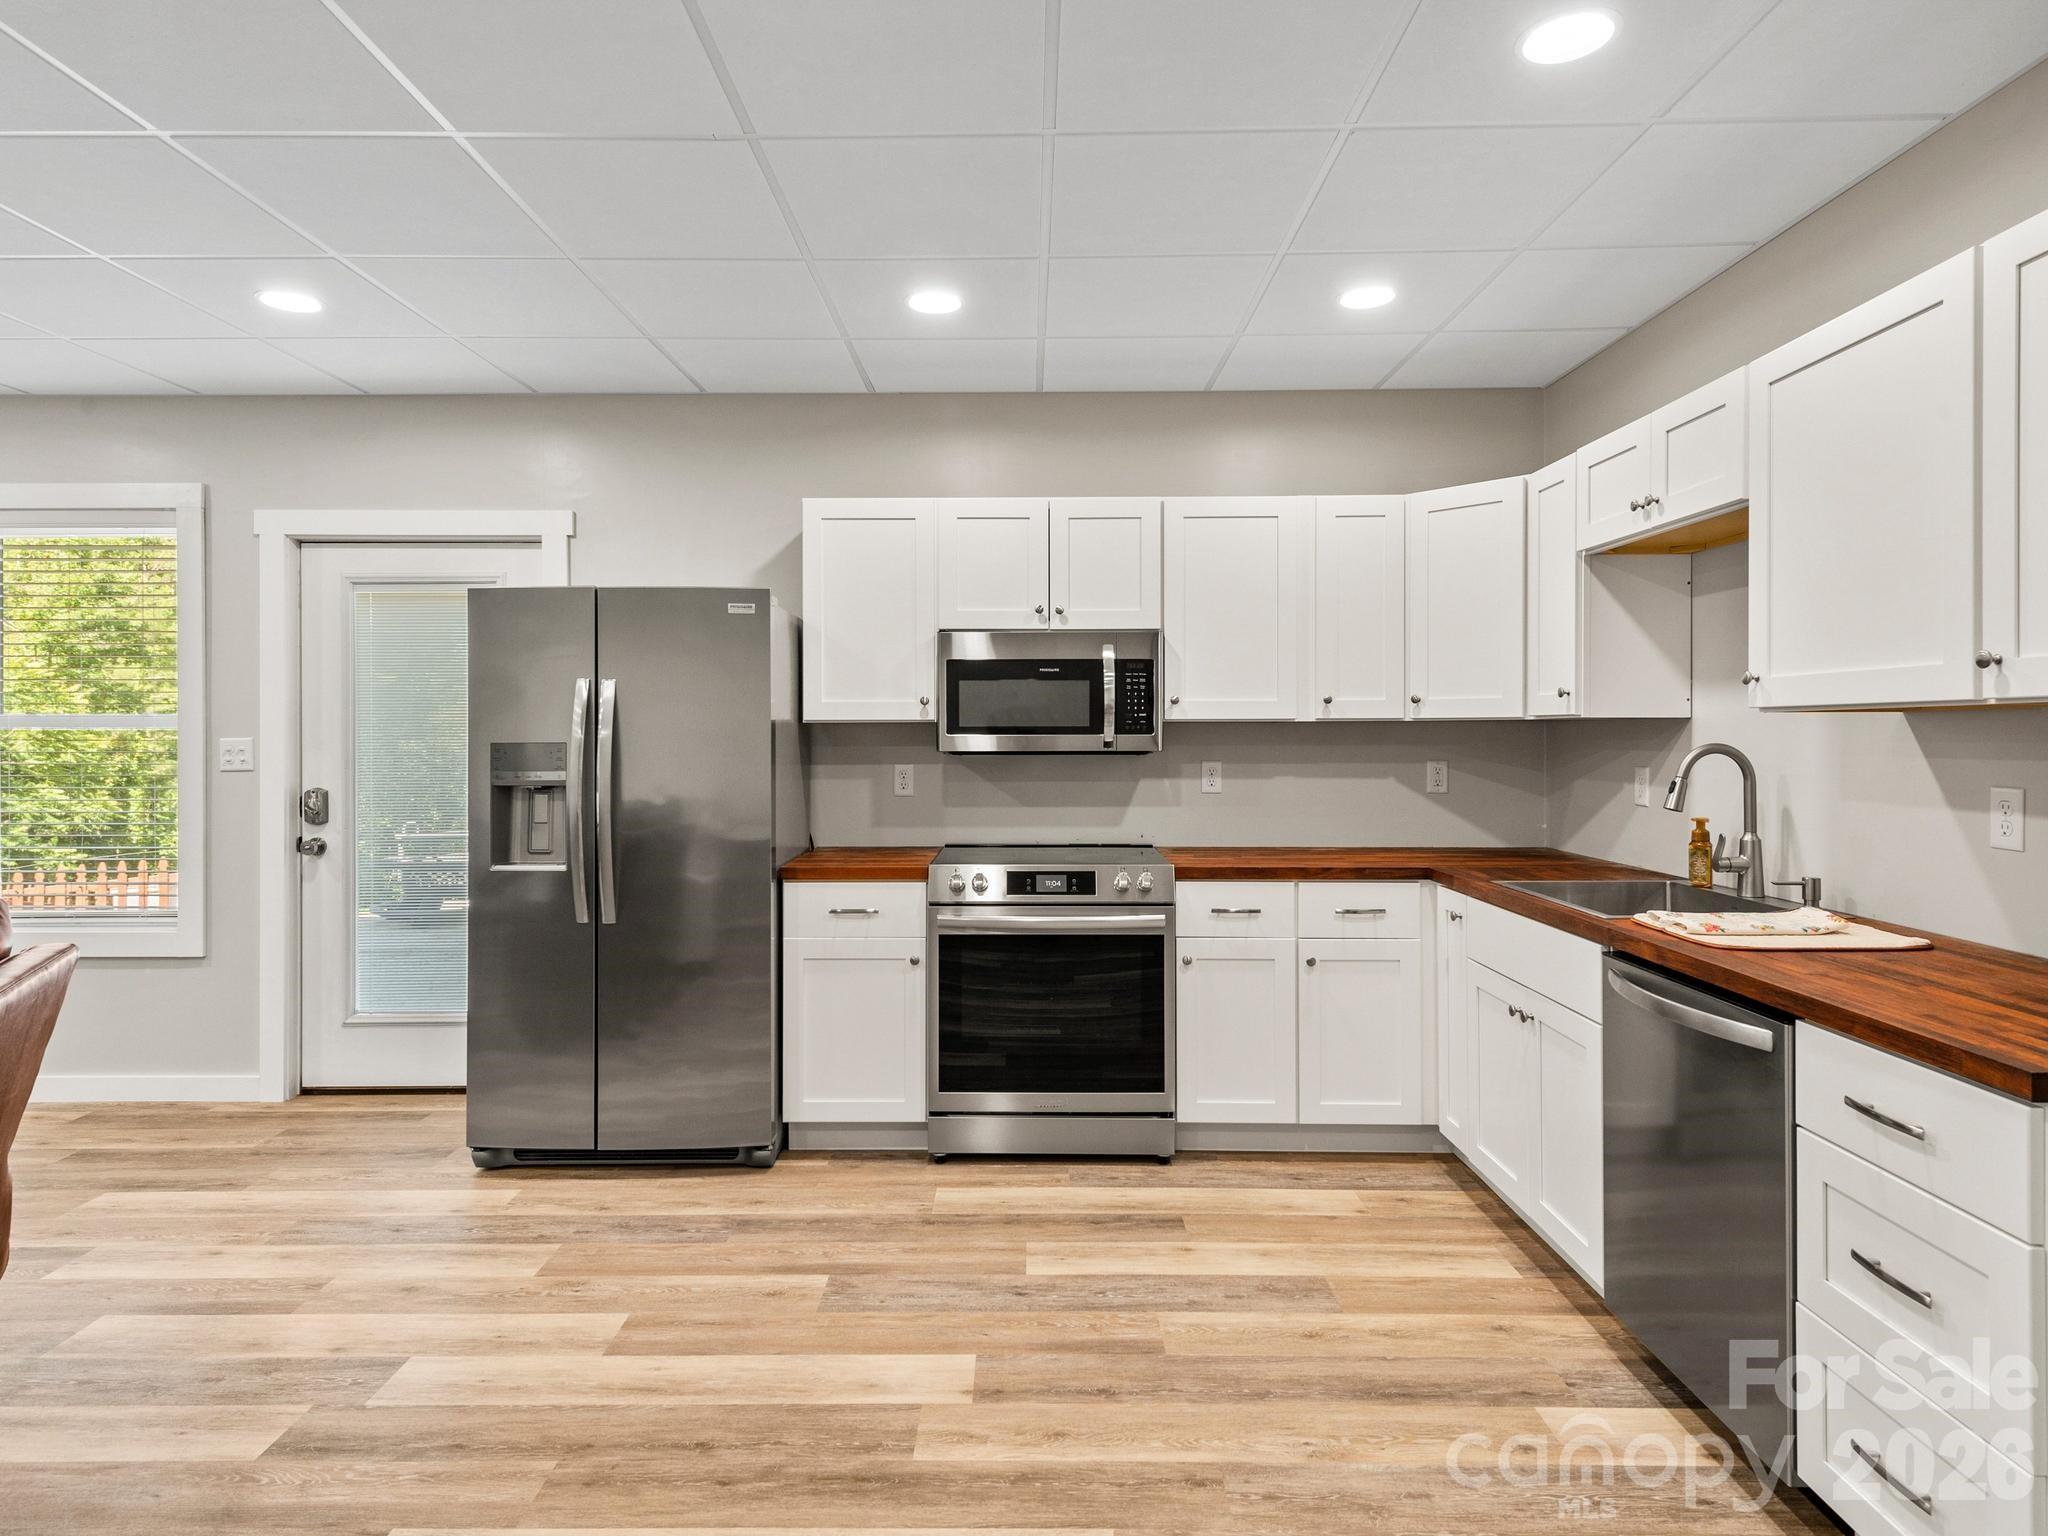
Full Kitchen & Dedicated Entrance - 156 Dogwood Drive, Weaverville
Full Guest Suite Bth - 156 Dogwood Drive, Weaverville
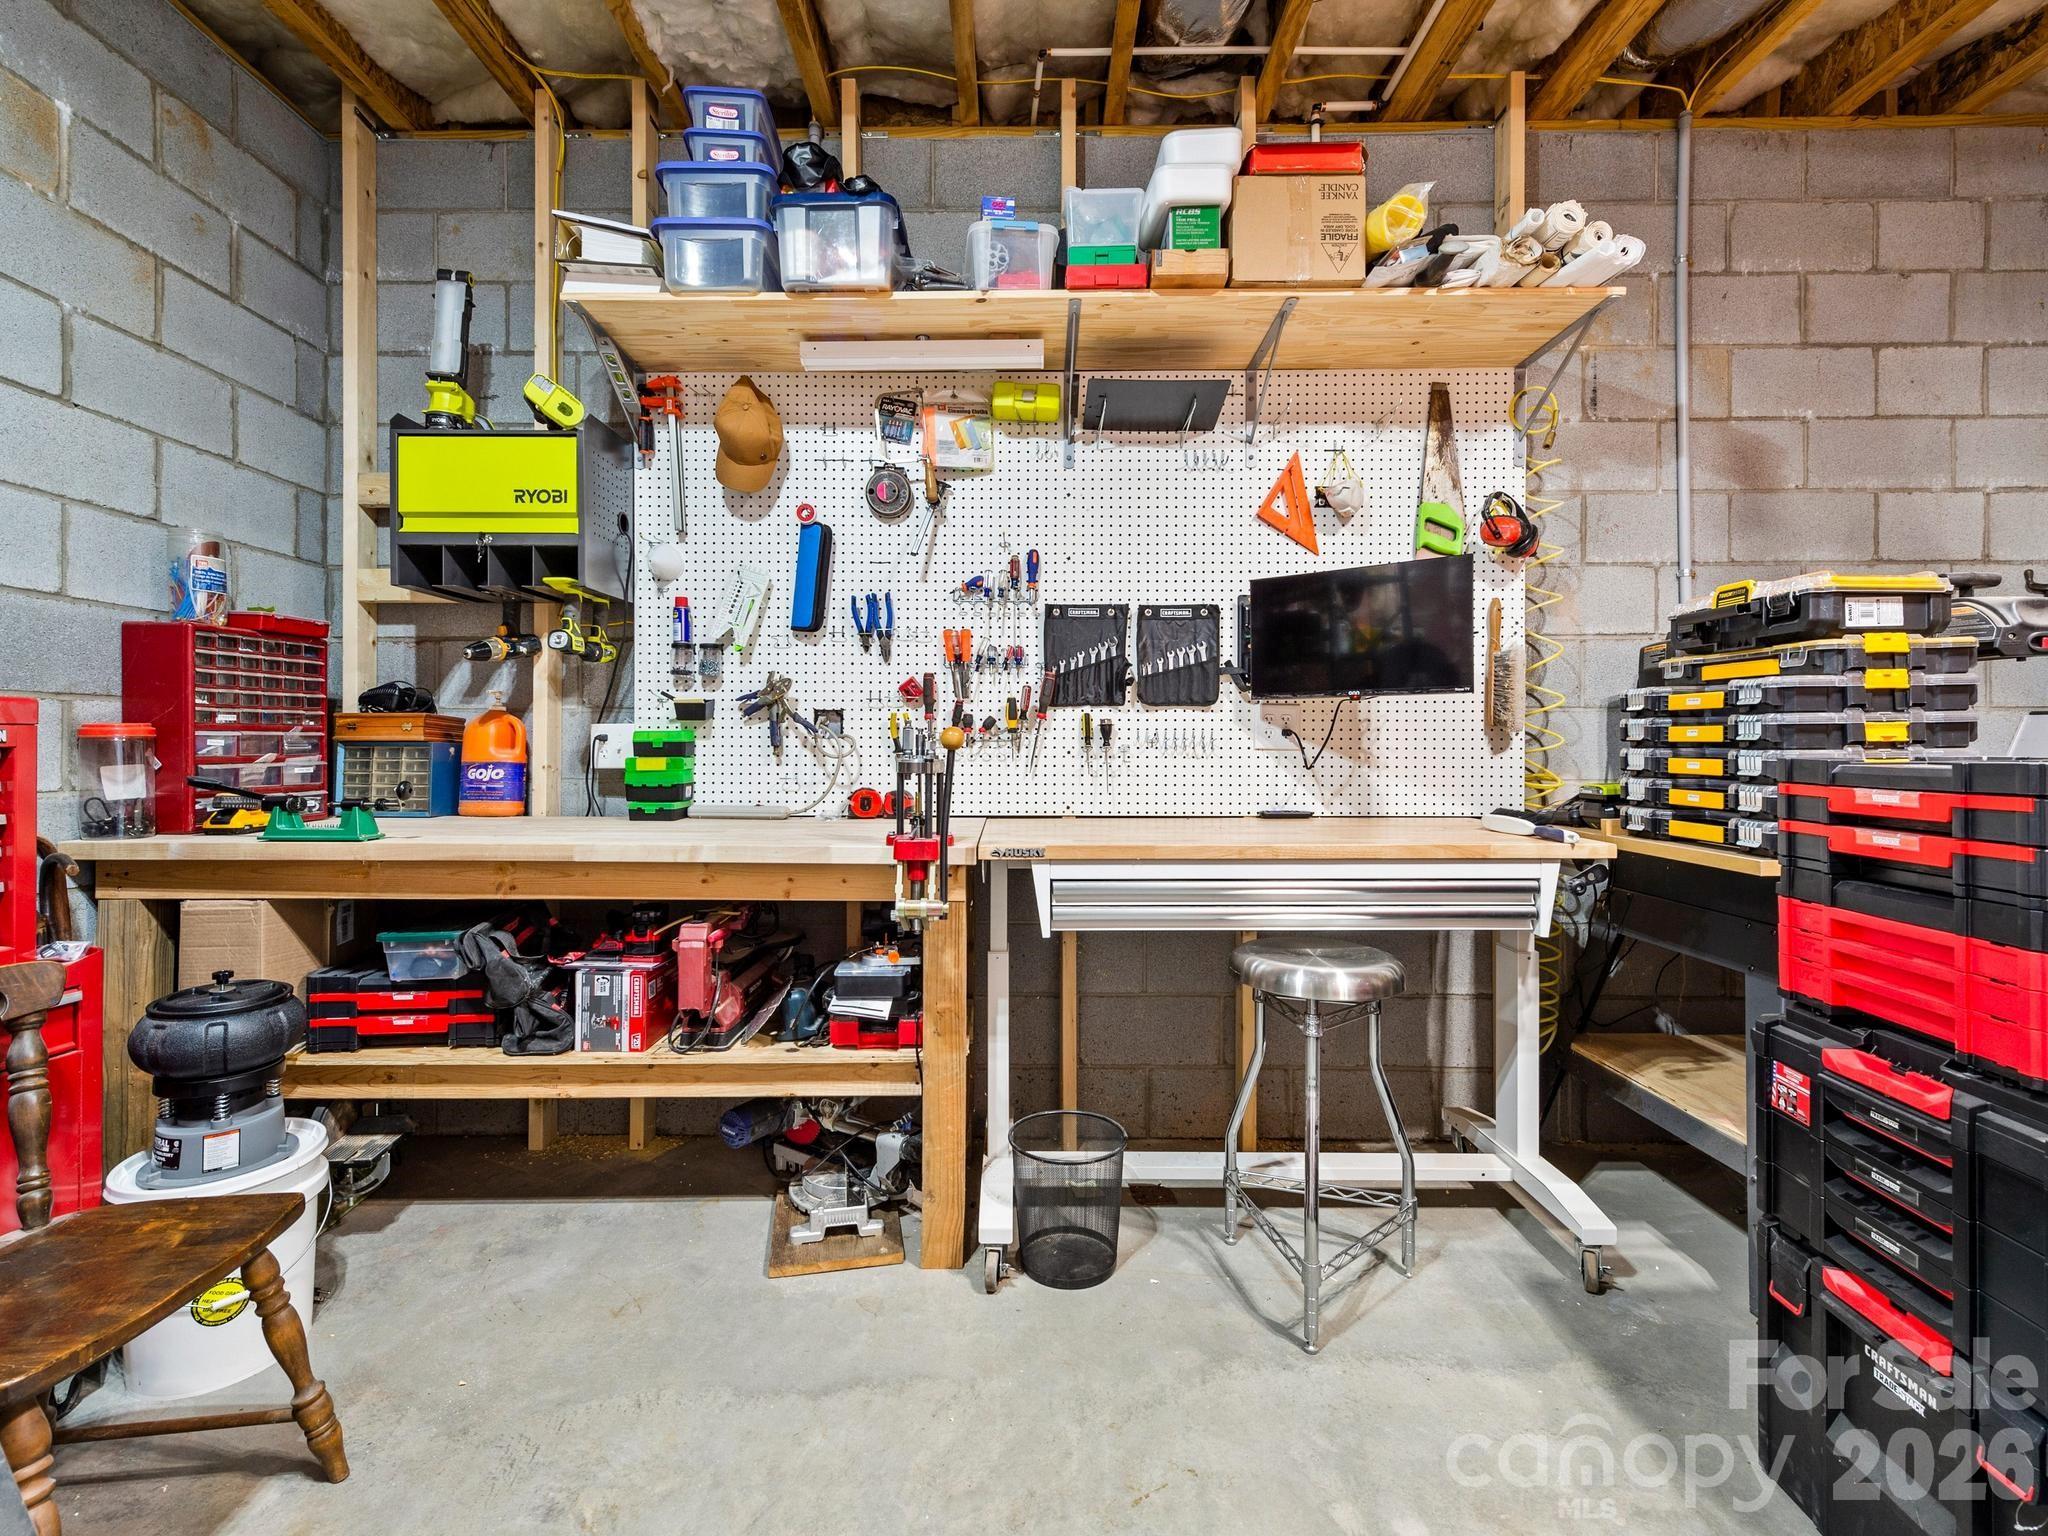
Lower Level Workshop - 156 Dogwood Drive, Weaverville
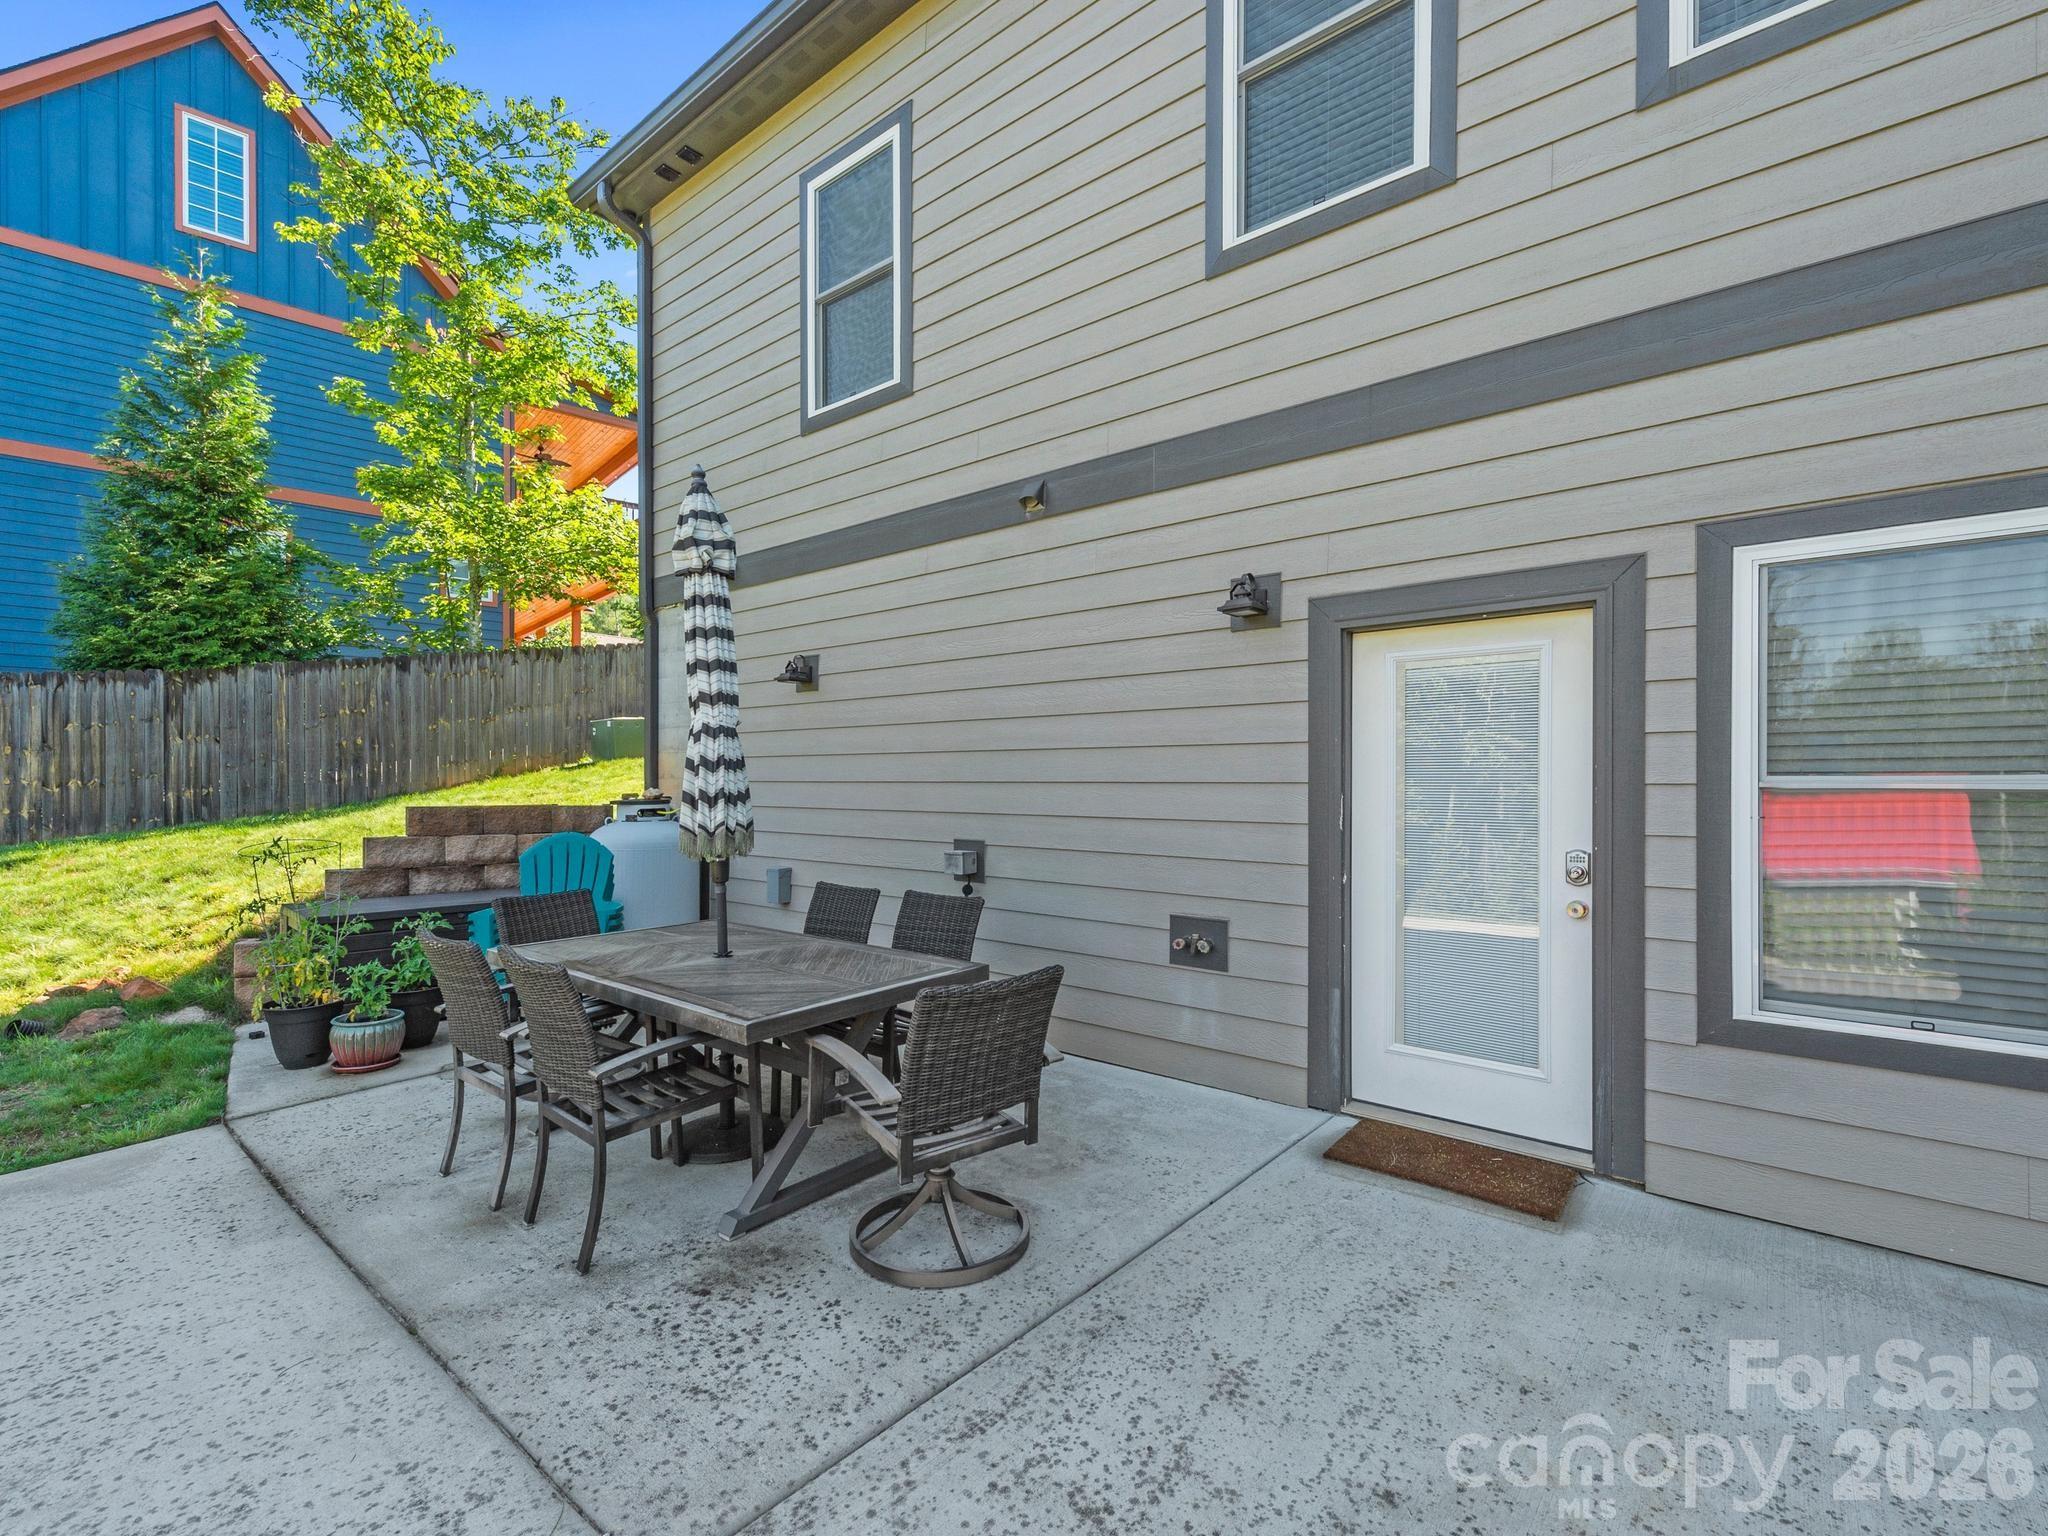
Lower Level Patio Opens to Guest Suite - 156 Dogwood Drive, Weaverville
Single Family Residence at 156 Dogwood Drive, Weaverville, photo 36 of 46
Single Family Residence at 156 Dogwood Drive, Weaverville, photo 37 of 46
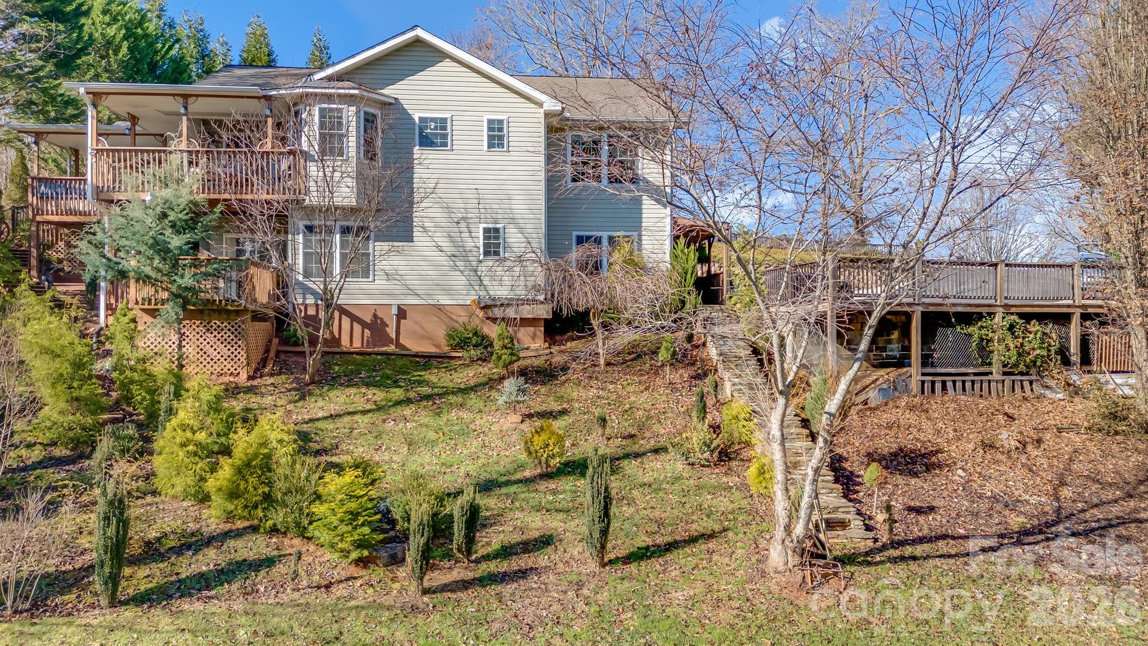
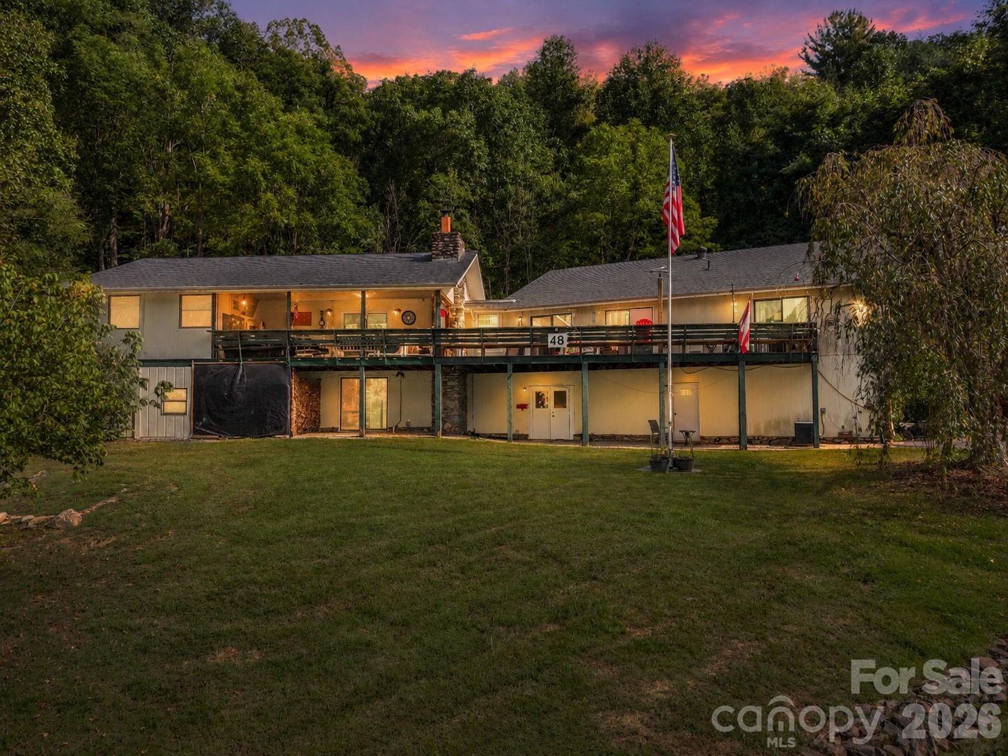
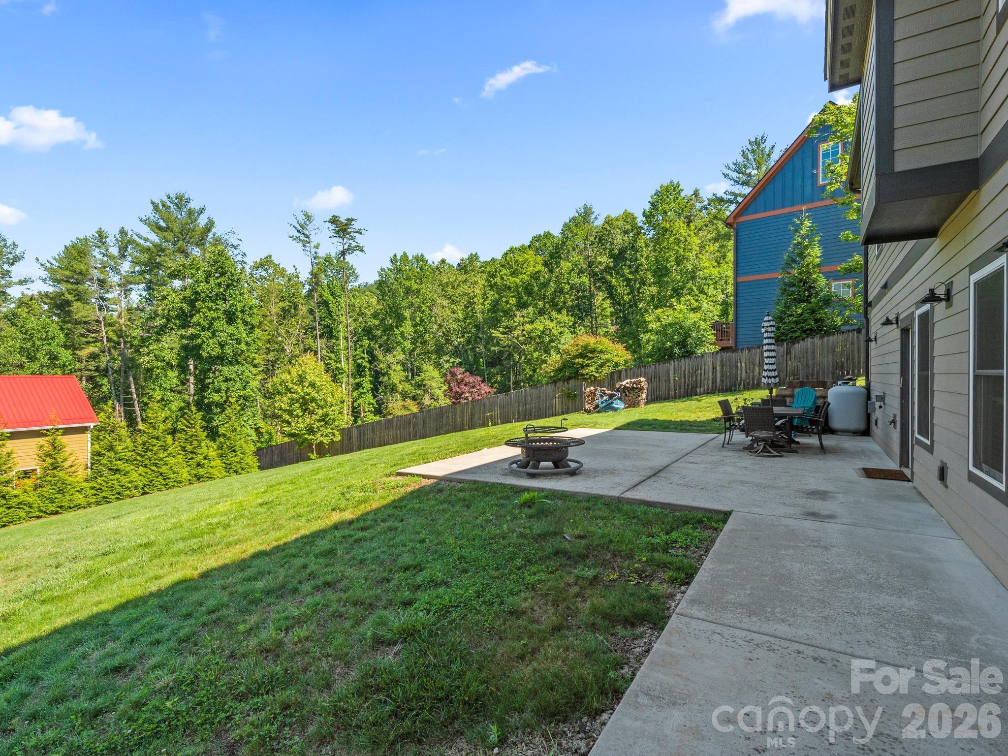
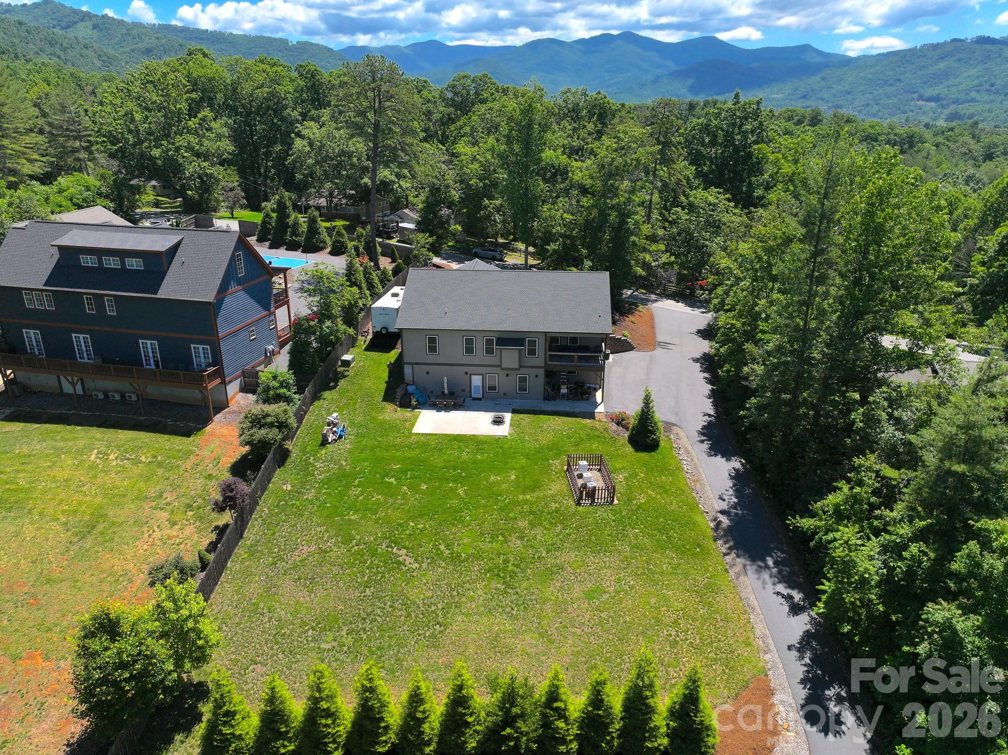
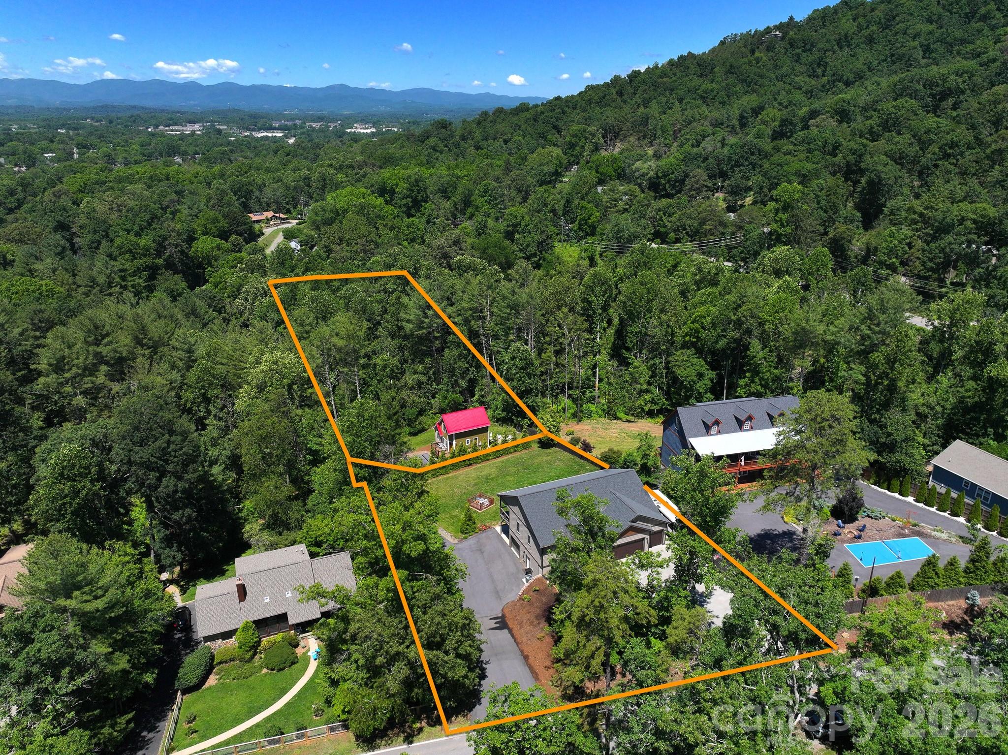
Big Backyard! - 156 Dogwood Drive, Weaverville
Approximate Lot lines for reference only - 156 Dogwood Drive, Weaverville
Single Family Residence at 156 Dogwood Drive, Weaverville, photo 40 of 46
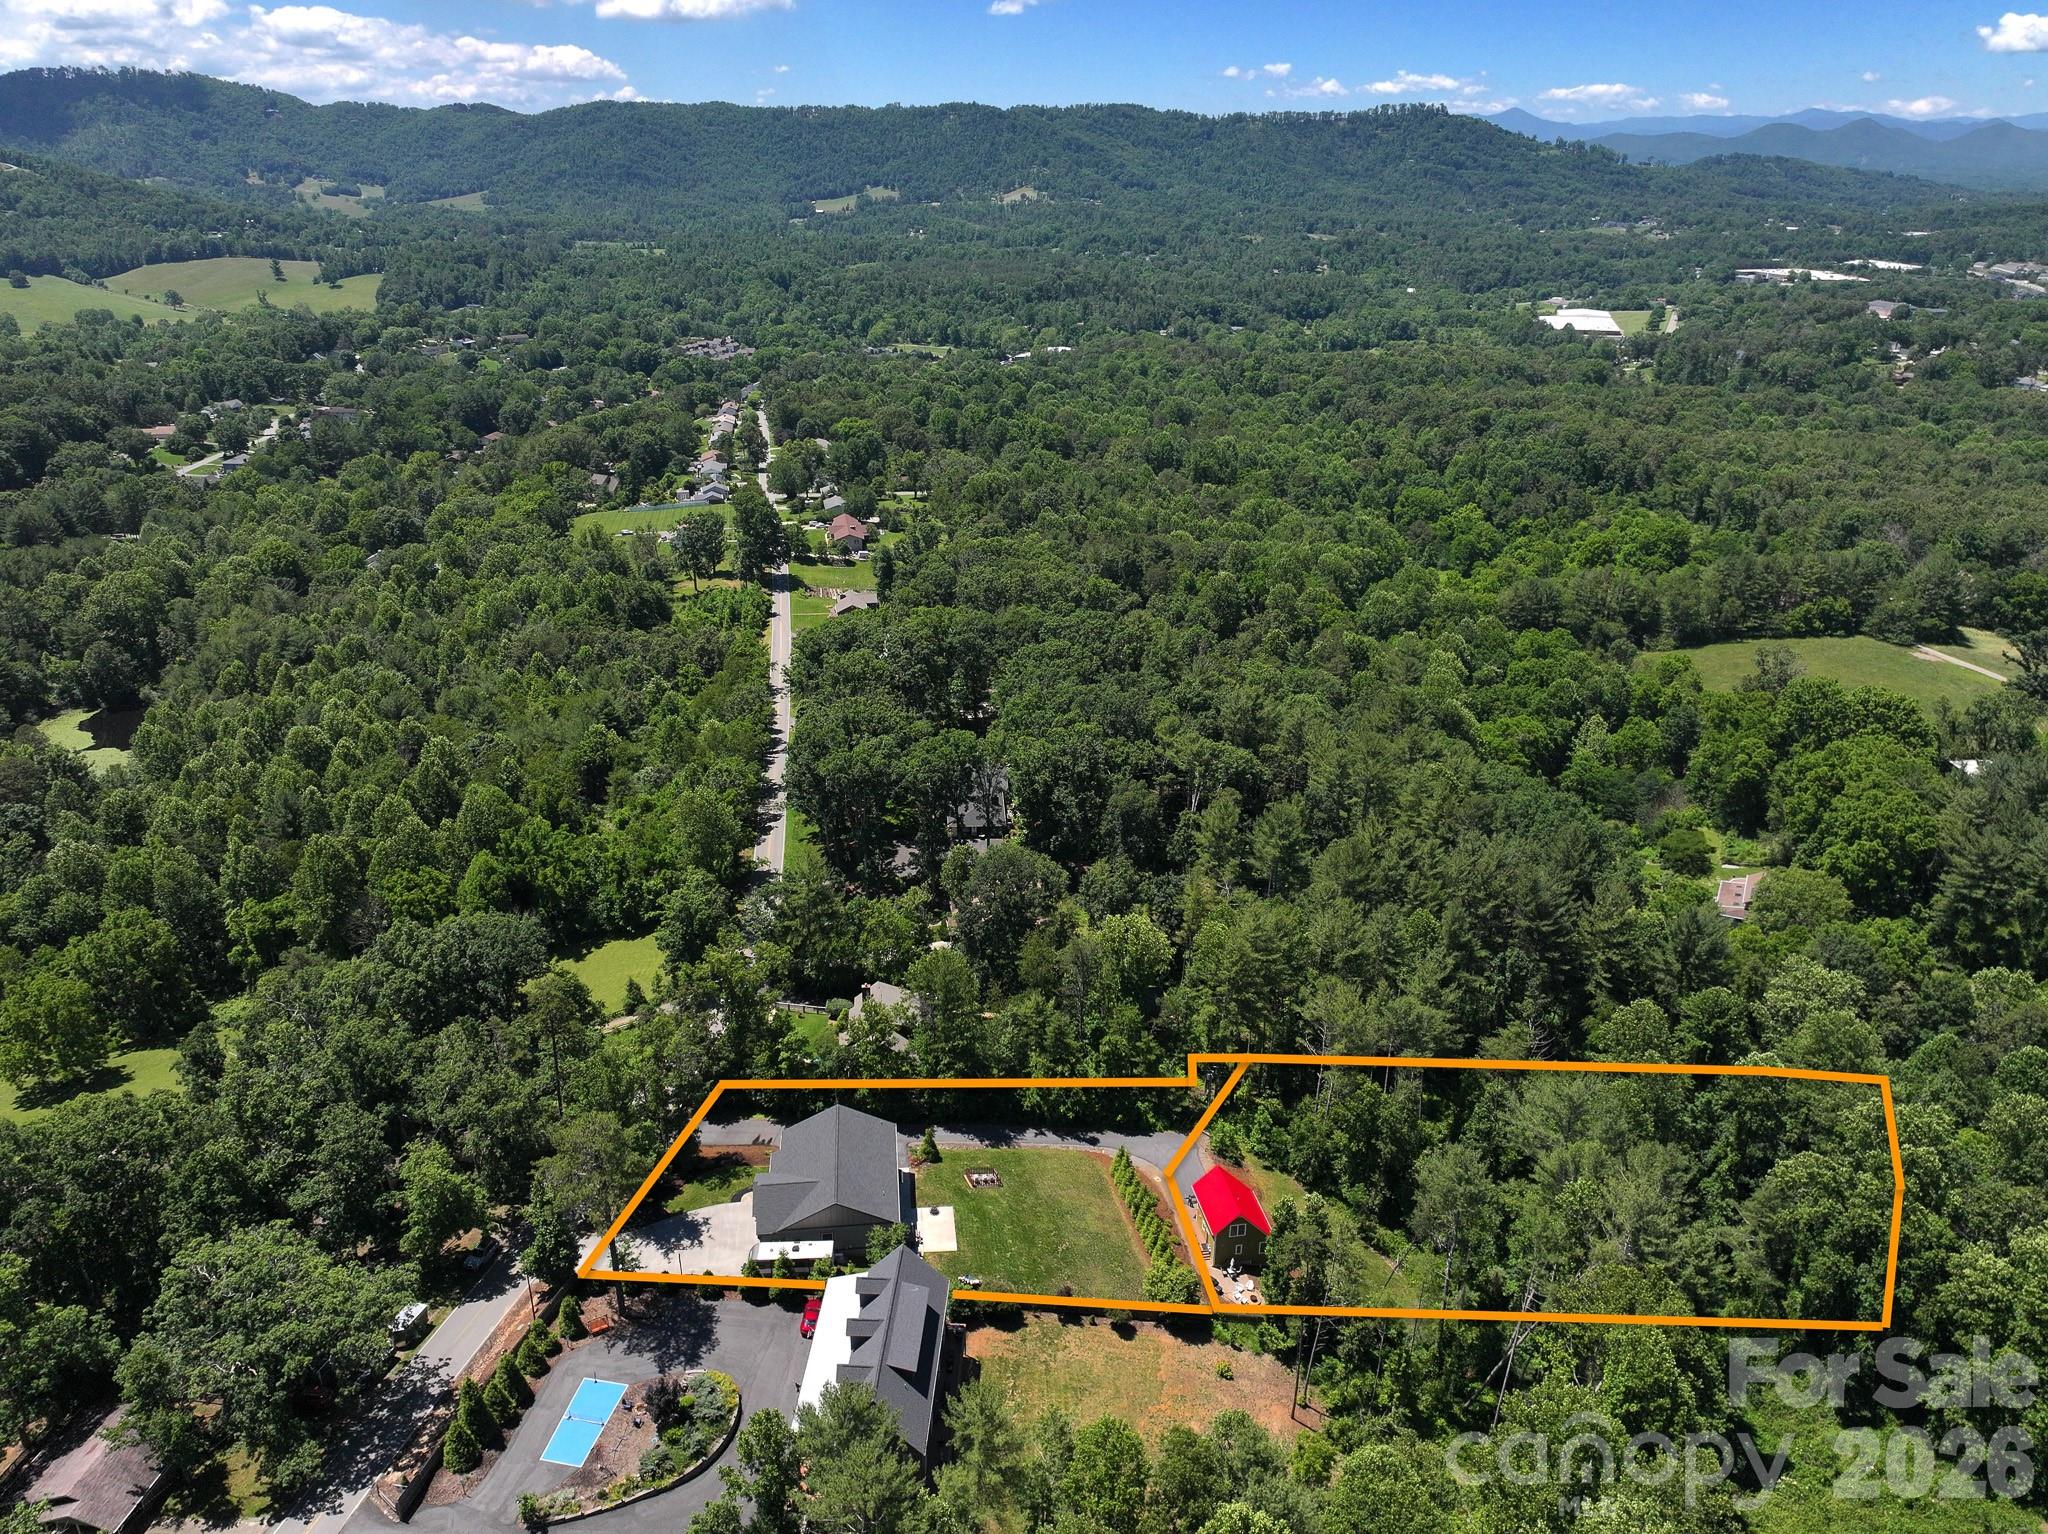
Approximate Lot lines for reference only - 156 Dogwood Drive, Weaverville
Also Available w/2nd Parcel & Guest Cottage - 156 Dogwood Drive, Weaverville
See MLS 4384847 For Cottage Listing - 156 Dogwood Drive, Weaverville
Single Family Residence at 156 Dogwood Drive, Weaverville, photo 45 of 46
Single Family Residence at 156 Dogwood Drive, Weaverville, photo 46 of 46
46 photos

$799,900

156 Dogwood Drive
Weaverville, NC 28787
Listed by Luiz Leonetti · Town and Mountain Realty
Bedrooms
4
Bathrooms
3
Living area
2,544 sqft
Year built
2018

About this home

Some houses are built to spec. This one was built with intention. Step into the foyer onto quarter-sawn white oak floors and the tone is set. The main level opens into a chef's kitchen including propane range with pot filler, double oven, black stainless appliances, mosaic tile backsplash, pantry, and a kitchen island you can pull up to for morning coffee or a late night snack. Kitchen opens to dedicated dining area and vaulted living room anchored by stone propane fireplace. The primary suite on the main level, with separate HVAC zone, offers a place to nest while the spa-inspired bath with wet room, floor-to-ceiling wood-plank tile, freestanding soaking tub, penny tile and dual shower heads will stop you in your tracks. Two additional bedrooms or office(s) round out the main floor, along with a laundry room and oversized 3-car garage. Make your way downstairs to the 866-square-foot in-law suite that is set up for genuine independence: its own entrance, kitchen, bath, living space, and dedicated 4th garage bay. Guests arrive without disrupting the house above, parents stay long-term, or the income potential is there when you want it. A workshop and storage space complete this. The outdoor space offers room to work, play or rest with covered deck off the main living room, 2 concrete patio areas (plumbed with hot and cold water), a big level back yard, mature landscape in the front, and RV parking along side. The bones match the upgraded finishes with 3-zone HVAC, generator hookup with transfer switch, 200-amp panel, two water heaters, and 927 square feet of garage across four bays. No restrictions or HOA and only half a mile to downtown Weaverville or 15 minutes to Asheville. Income or Guest Cottage also available. See MLS 4384847 for cottage listing.

Highlights

Fireplace

Property details

MLS
Canopy MLS
MLS #
CAR4384835
Property type
Single Family Residence
Subdivision
Brooks Branch
Status
Active
Days on market
125
On market date
June 12, 2026
Stories
N/A
Total bathrooms
3
Garage spaces
4
Parking spaces
N/A
Lot size
N/A
Loading map…

Nearby schools

Within 10 miles. School directory data from the National Center for Education Statistics (NCES), accessed via the Urban Institute Education Data API. Local Score is calculated by INNOVATE Real Estate; where a state rating is shown, it comes from that state's own official school report card.

Elementary
Weaverville Elementary
1.01 mi away · Grades 2-4
Zoned school (attendance boundary, 2015-16 data)
4.0
Local Score (state rating (2025) blended 70/30 with student-teacher ratio) -- not an official state rating
State rating: B (2025)
Enrollment
304
Student:teacher ratio
13.8:1
District
Buncombe County Schools
Middle
North Buncombe Middle
1.24 mi away · Grades 7-8
Zoned school (attendance boundary, 2015-16 data)
3.3
Local Score (state rating (2025) blended 70/30 with student-teacher ratio) -- not an official state rating
State rating: C (2025)
Enrollment
485
Student:teacher ratio
12.4:1
District
Buncombe County Schools
High
Early College
8.88 mi away · Grades 9-13
Zoned school (attendance boundary, 2015-16 data)
3.8
Local Score (state rating (2025) blended 70/30 with student-teacher ratio) -- not an official state rating
State rating: A (2025)
Enrollment
278
Student:teacher ratio
25.3:1
District
Buncombe County Schools

Walkability

Blended score for Weaverville's center, calculated by INNOVATE Real Estate from two sources: the EPA's National Walkability Index (street network, transit, land-use mix) and Google Places amenity data (what's actually reachable on foot from this point). 60% EPA National Walkability Index + 40% nearby-amenity density (Google Places).

75
Walkable
out of 100
EPA National Walkability Index
11.5 / 20 -- Above average walkable
Google Places amenity density
100 / 100
Restaurants & cafes20
Grocery stores4
Parks3
Schools3
Transit stops6
Pharmacies4

Market position

How this listing compares to current activity in Weaverville, from live MLS data.

On the market 125 days -- 15 fewer days than Weaverville's current average of 140 days.
For reference, the median list price across 224 active listings in Weaverville right now is $499,950.

Mortgage calculator

Estimate only - actual rate and payment depend on your lender, credit, and loan program.

$
%
%
Adjust tax / insurance estimates
% / yr
$
/mo
Est. monthly payment
$4,967/mo
$159,980 down
$639,920 loan
Principal & interest$4,151
Property tax (est.)$667
Home insurance (est.)$150

Similar homes you might like

Data source: Listing information provided by Canopy MLS (carolina) via Trestle/CoreLogic. Last updated 11 days ago.

Information herein deemed reliable but not guaranteed; all measurements, school assignments, HOA fees, taxes, and feature lists are approximate and should be independently verified. Equal Housing Opportunity.