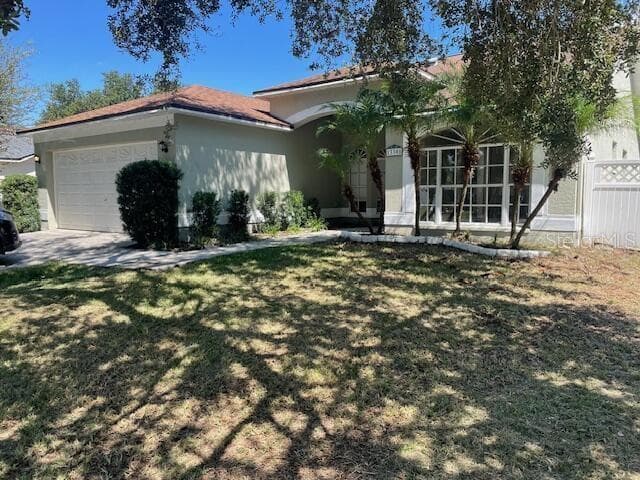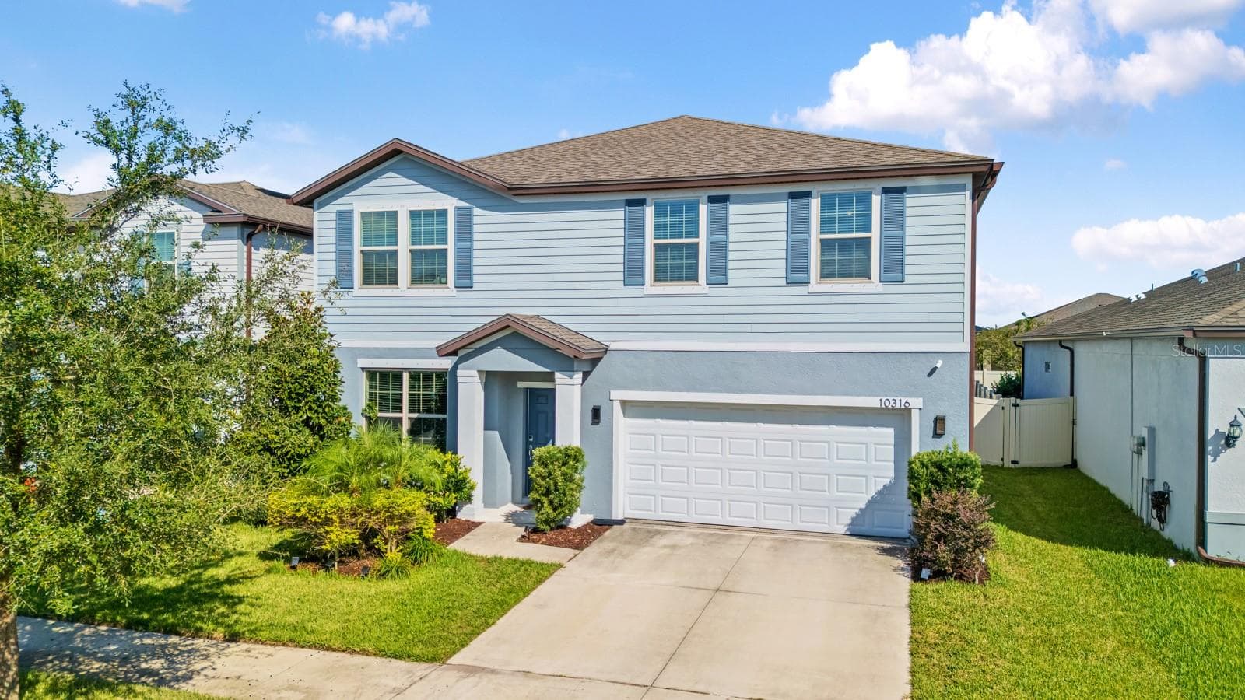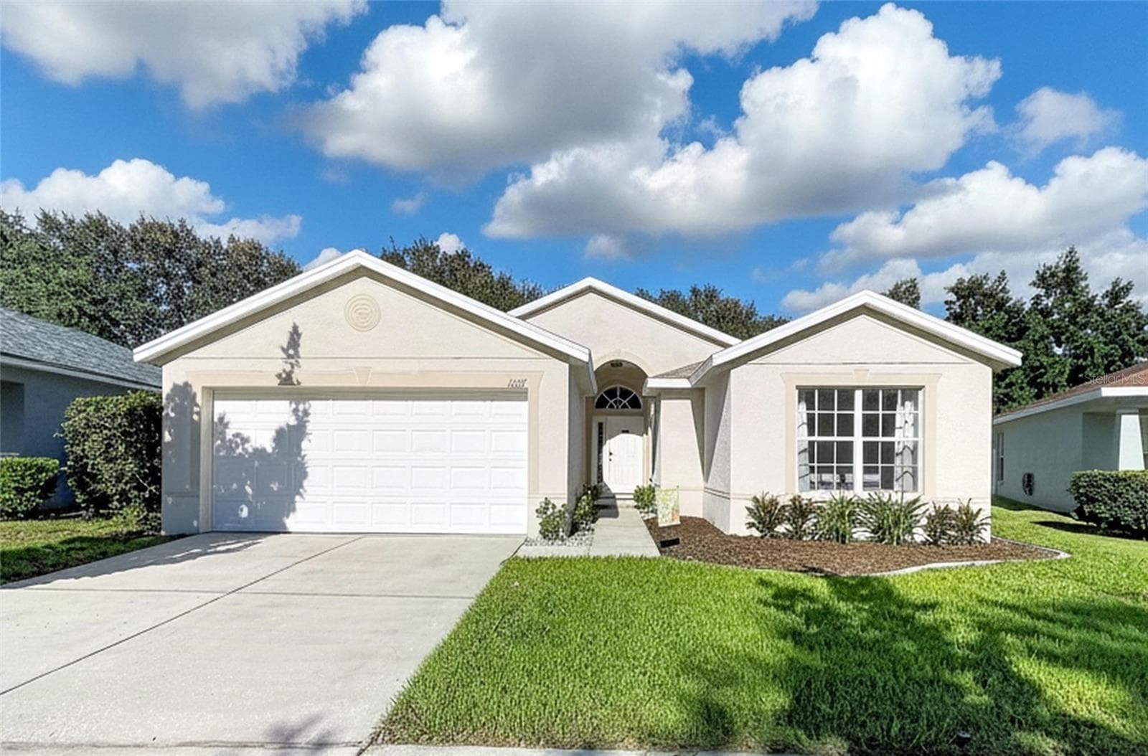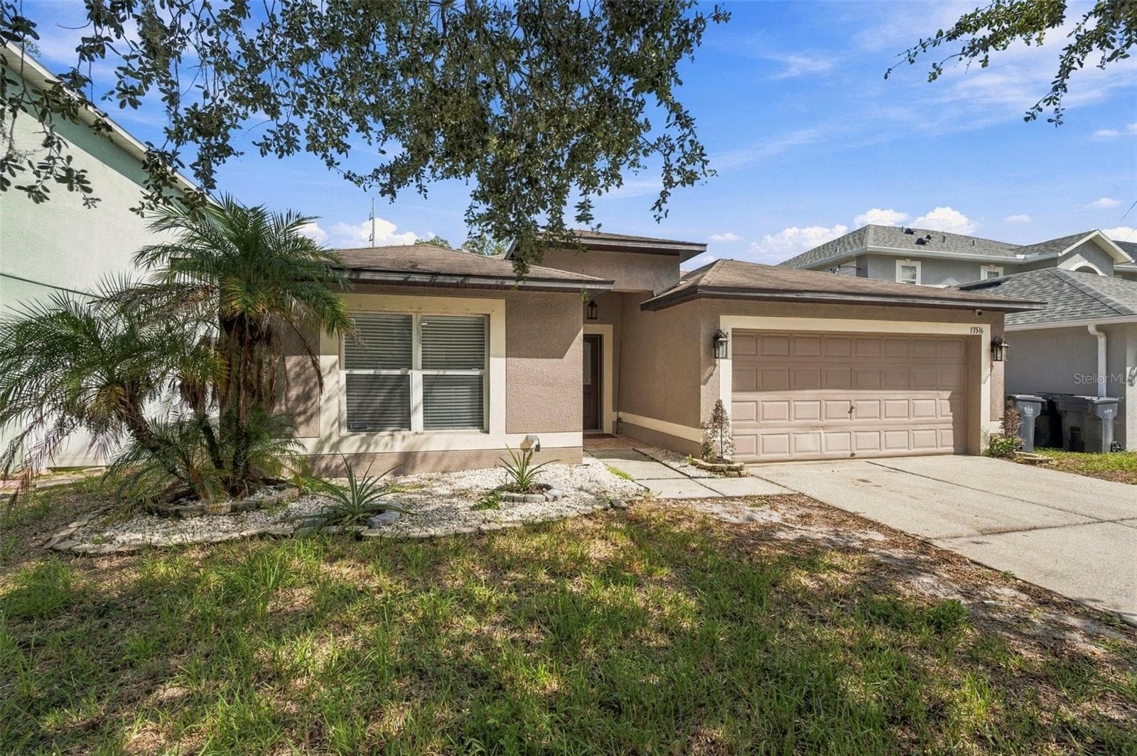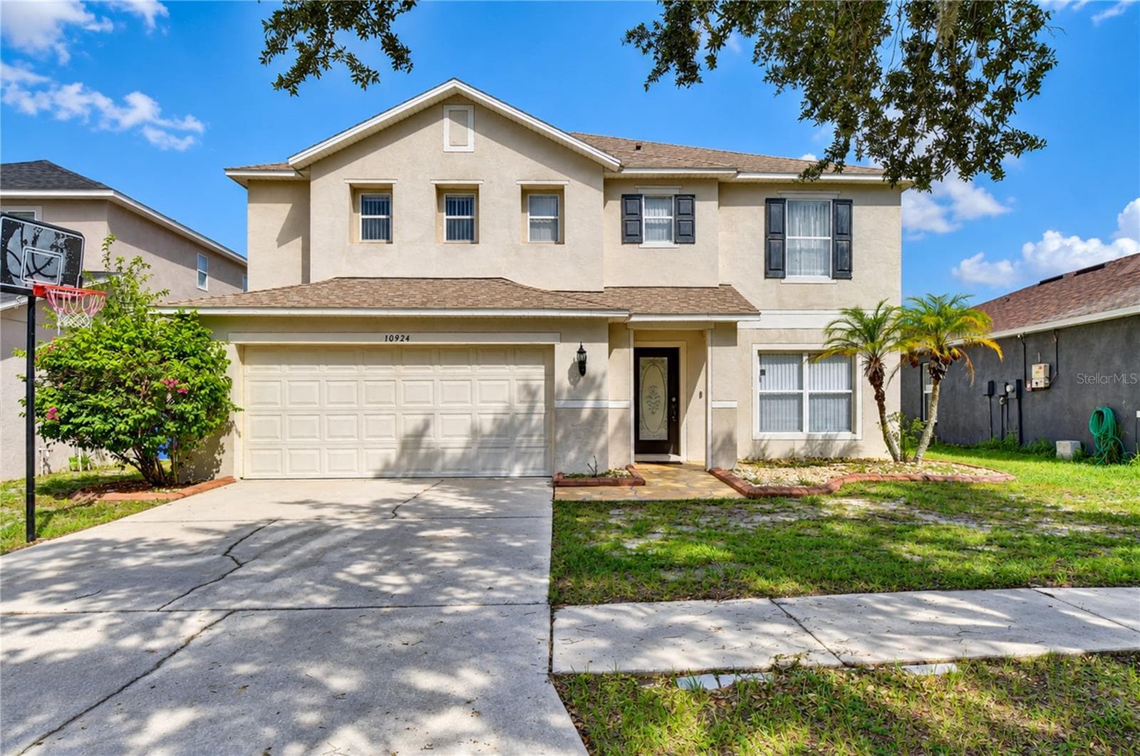
Beautiful South Fork home showcasing a welcoming presence and established landscaping. - 10924 SUBTLE TRAIL DR, RIVERVIEW
Oversized covered and screened lanai creates an expansive outdoor living area. - 10924 SUBTLE TRAIL DR, RIVERVIEW
Bright and inviting interior welcomes you with neutral finishes and abundant natural light. - 10924 SUBTLE TRAIL DR, RIVERVIEW
Attractive wood laminate flooring flows throughout the home. - 10924 SUBTLE TRAIL DR, RIVERVIEW
Entire home is free of carpet for a clean, low-maintenance living environment. - 10924 SUBTLE TRAIL DR, RIVERVIEW
Spacious combination living and dining area provides an ideal setting for entertaining. - 10924 SUBTLE TRAIL DR, RIVERVIEW
Abundant windows bring plenty of natural light into the main living spaces. - 10924 SUBTLE TRAIL DR, RIVERVIEW
Functional kitchen features stainless steel appliances, stone countertops, breakfast bar seating, and a brick-accented island. - 10924 SUBTLE TRAIL DR, RIVERVIEW
Durable stone surfaces offer generous workspace and an updated look. - 10924 SUBTLE TRAIL DR, RIVERVIEW
Stainless appliances provide a clean and modern finish. - 10924 SUBTLE TRAIL DR, RIVERVIEW
Nook opens directly to the screened lanai for convenient indoor-outdoor flow. - 10924 SUBTLE TRAIL DR, RIVERVIEW
Sunny breakfast nook provides a comfortable space for casual dining. - 10924 SUBTLE TRAIL DR, RIVERVIEW
Half bathroom - 10924 SUBTLE TRAIL DR, RIVERVIEW
Spacious upstairs loft provides flexible additional living space. - 10924 SUBTLE TRAIL DR, RIVERVIEW
Loft can easily function as a private media or entertainment area. - 10924 SUBTLE TRAIL DR, RIVERVIEW
Beautiful views create a peaceful backdrop within the private retreat. - 10924 SUBTLE TRAIL DR, RIVERVIEW
Spacious upstairs retreat accessed through double doors. - 10924 SUBTLE TRAIL DR, RIVERVIEW
Primary bath features dual sinks, stone countertops, a walk-in shower, and separate soaking tub. - 10924 SUBTLE TRAIL DR, RIVERVIEW
Dedicated soaking tub creates a relaxing space to unwind. - 10924 SUBTLE TRAIL DR, RIVERVIEW
Large walk-in closet provides generous storage and organization. - 10924 SUBTLE TRAIL DR, RIVERVIEW
Flexible loft provides another option for a dedicated workspace. - 10924 SUBTLE TRAIL DR, RIVERVIEW
Generous loft offers plenty of room for games and recreation. - 10924 SUBTLE TRAIL DR, RIVERVIEW
Each secondary bedroom features its own walk-in closet for excellent storage. - 10924 SUBTLE TRAIL DR, RIVERVIEW
Secondary Bedroom - 10924 SUBTLE TRAIL DR, RIVERVIEW
Walk-in closet - 10924 SUBTLE TRAIL DR, RIVERVIEW
Third bedroom - 10924 SUBTLE TRAIL DR, RIVERVIEW
Walk-in closet for third bedroom - 10924 SUBTLE TRAIL DR, RIVERVIEW
Convenient upstairs bathroom serves the secondary bedrooms. - 10924 SUBTLE TRAIL DR, RIVERVIEW
Walk-in closet for another bedroom - 10924 SUBTLE TRAIL DR, RIVERVIEW
Expansive covered lanai provides abundant space for outdoor dining, entertaining, and relaxation. - 10924 SUBTLE TRAIL DR, RIVERVIEW
Screened enclosure was updated in 2026. - 10924 SUBTLE TRAIL DR, RIVERVIEW
Fully fenced yard offers space for pets, play, gardening, and outdoor activities. - 10924 SUBTLE TRAIL DR, RIVERVIEW
enerous lanai creates an ideal setting for gatherings with family and friends. - 10924 SUBTLE TRAIL DR, RIVERVIEW
Welcoming two-story elevation featuring a two-car garage, manicured lawn, mature shade tree, and attractive exterior detailing. - 10924 SUBTLE TRAIL DR, RIVERVIEW
Desirable Riverview community offering convenient access to recreation and everyday amenities. - 10924 SUBTLE TRAIL DR, RIVERVIEW
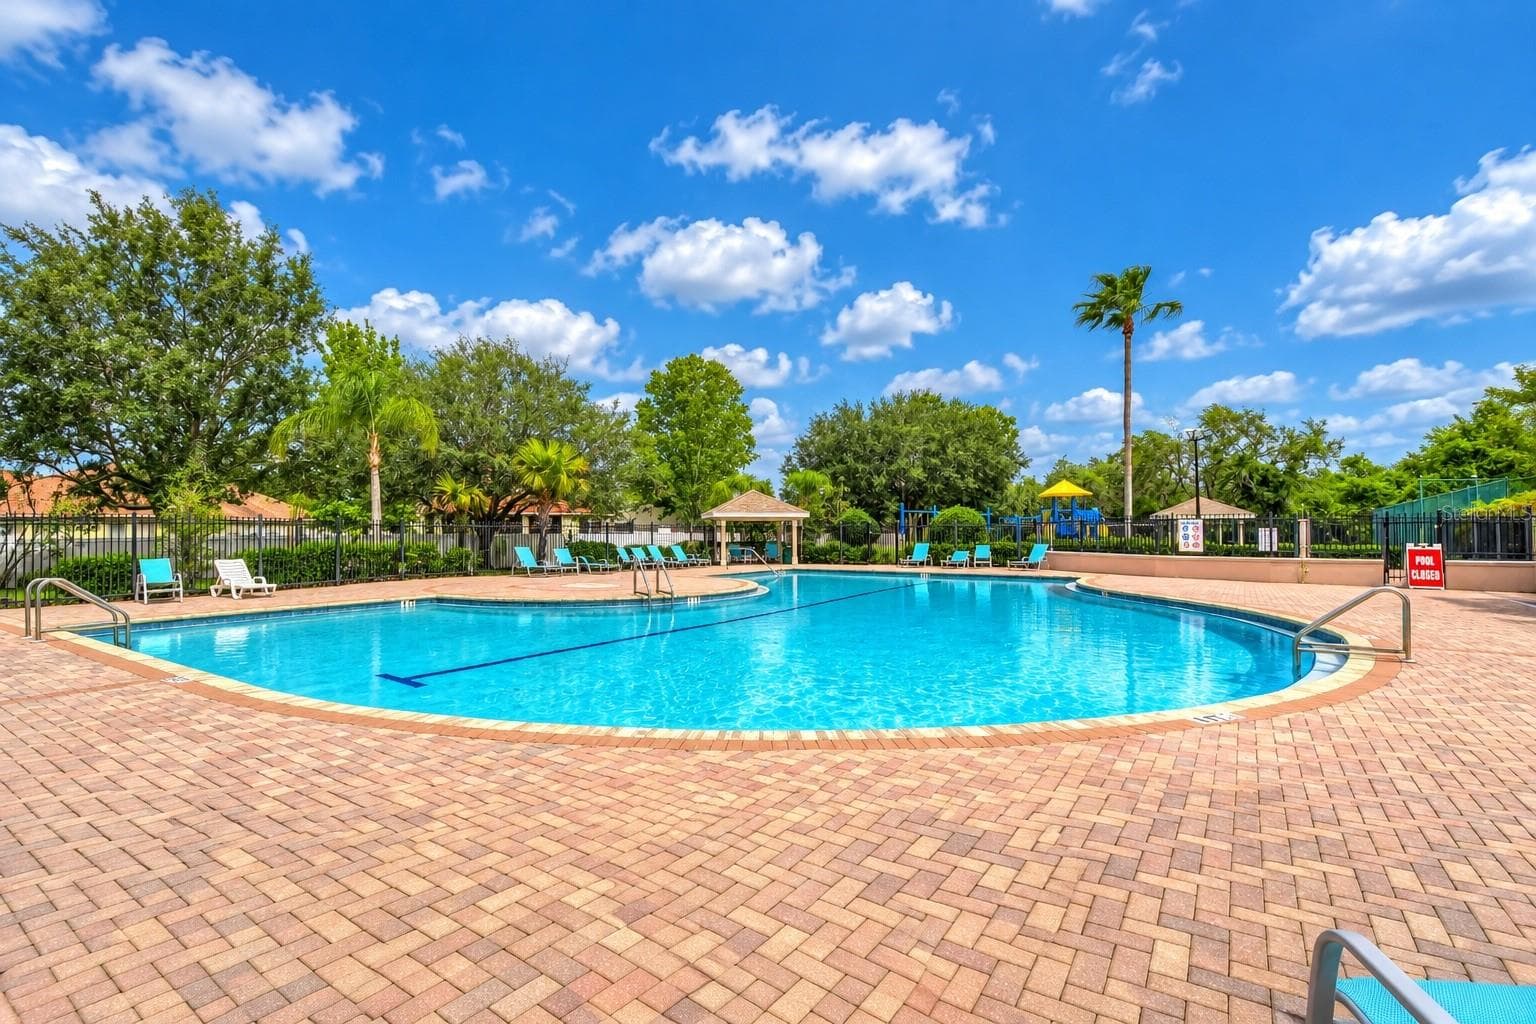
Multiple community pools provide opportunities for swimming and relaxation. - 10924 SUBTLE TRAIL DR, RIVERVIEW
Community tennis facilities offer convenient recreational options. - 10924 SUBTLE TRAIL DR, RIVERVIEW
Community Pools - 10924 SUBTLE TRAIL DR, RIVERVIEW
South Fork Community - 10924 SUBTLE TRAIL DR, RIVERVIEW
39 photos

$400,000

10924 SUBTLE TRAIL DR
RIVERVIEW, FL 33579
Listed by Brenda Wade · KELLER WILLIAMS SOUTH TAMPA
Bedrooms
4
Bathrooms
2.5
Living area
3,134 sqft
Year built
2004

About this home

There is so much to love about this beautifully home in the desirable South Fork community! Ideally located with quick access to US-301 and I-75, you’ll be just minutes from an abundance of shopping, dining, entertainment, and everyday conveniences. South Fork offers fantastic community amenities including pools, tennis courts, playgrounds, a dog park, and more! Major updates have already been taken care of with a NEW ROOF in 2020 and NEW A/C in 2021! Step inside to a bright and inviting interior featuring wood laminate flooring, neutral finishes, abundant natural light, and NO CARPET throughout the entire home. A spacious living and dining room combination at the front of the home provides plenty of room for entertaining, while the family room features a wall of windows overlooking the oversized screened lanai and fenced backyard. The family room flows seamlessly into the kitchen, featuring stainless steel appliances, stone countertops, breakfast bar seating, a brick-accented island, and a sunny breakfast nook with sliding doors leading directly to the lanai. Also on the first floor is a flexible bonus room that works beautifully as a home office, playroom, hobby space, or additional living area, with a convenient half bath nearby. Upstairs, an open loft adds even more flexibility and is perfect for a media room, game room, home office, or additional hangout space. Double doors open to the spacious primary suite featuring beautiful views, a large walk-in closet, and an en-suite bathroom with dual sinks, stone countertops, a walk-in shower, and a separate soaking tub. Three additional bedrooms each feature their own WALK-IN CLOSET and share a nearby full bathroom. Outdoor living is just as impressive! The oversized covered and screened lanai, screened in 2026, offers plenty of space for dining, entertaining, or simply relaxing outside. Beyond the lanai, the fully fenced backyard provides plenty of room for pets, play, and enjoying the Florida sunshine. With a flexible floor plan, generous living spaces, fantastic outdoor living, major updates already completed, and a convenient South Fork location, this home truly has something for everyone!

Property details

MLS
Stellar MLS
MLS #
MFRTB8551420
Property type
Single Family Residence
Subdivision
SOUTH FORK
Status
Active
Days on market
6
On market date
September 24, 2026
Stories
N/A
Total bathrooms
2.5
Garage spaces
2
Parking spaces
N/A
Lot size
0.14 acres
Loading map…

Nearby schools

Within 10 miles. School directory data from the National Center for Education Statistics (NCES), accessed via the Urban Institute Education Data API. Local Score is calculated by INNOVATE Real Estate; where a state rating is shown, it comes from that state's own official school report card.

ElementaryCharter
CREEKSIDE CHARTER ACADEMY
0.92 mi away · Grades 0-8
Nearest school -- attendance-zone data not available here
3.0
Local Score (student-teacher ratio only (preliminary -- will incorporate state test-score data once available)) -- not an official state rating
Enrollment
735
Student:teacher ratio
16.3:1
District
HILLSBOROUGH
MiddleCharter
KIDS COMMUNITY COLLEGE SOUTHEAST MIDDLE CHARTER SCHOOL
3.27 mi away · Grades 6-8
Nearest school -- attendance-zone data not available here
2.0
Local Score (student-teacher ratio only (preliminary -- will incorporate state test-score data once available)) -- not an official state rating
Enrollment
209
Student:teacher ratio
20.9:1
District
HILLSBOROUGH
High
JULE F SUMNER HIGH SCHOOL
1.11 mi away · Grades 7-12
Nearest school -- attendance-zone data not available here
1.0
Local Score (student-teacher ratio only (preliminary -- will incorporate state test-score data once available)) -- not an official state rating
Enrollment
3,459
Student:teacher ratio
25.2:1
District
HILLSBOROUGH

Walkability

Blended score for RIVERVIEW's center, calculated by INNOVATE Real Estate from two sources: the EPA's National Walkability Index (street network, transit, land-use mix) and Google Places amenity data (what's actually reachable on foot from this point). 60% EPA National Walkability Index + 40% nearby-amenity density (Google Places).

40
Car-dependent
out of 100
EPA National Walkability Index
6.8 / 20 -- Below average walkable
Google Places amenity density
48 / 100
Restaurants & cafes5
Grocery stores1
Parks2
Schools3
Transit stops0
Pharmacies1

Market position

How this listing compares to current activity in RIVERVIEW, from live MLS data.

On the market 6 days -- 76 fewer days than RIVERVIEW's current average of 82 days.
For reference, the median list price across 1,138 active listings in RIVERVIEW right now is $345,000.

Mortgage calculator

Estimate only - actual rate and payment depend on your lender, credit, and loan program.

$
%
%
Adjust tax / insurance estimates
% / yr
$
/mo
Est. monthly payment
$2,559/mo
$80,000 down
$320,000 loan
Principal & interest$2,076
Property tax (est.)$333
Home insurance (est.)$150

Similar homes you might like

Data source: Listing information provided by Stellar MLS (mfrmls) via Trestle/CoreLogic. Last updated 23 days ago.

Information herein deemed reliable but not guaranteed; all measurements, school assignments, HOA fees, taxes, and feature lists are approximate and should be independently verified. Equal Housing Opportunity.