


$499,900
About this home
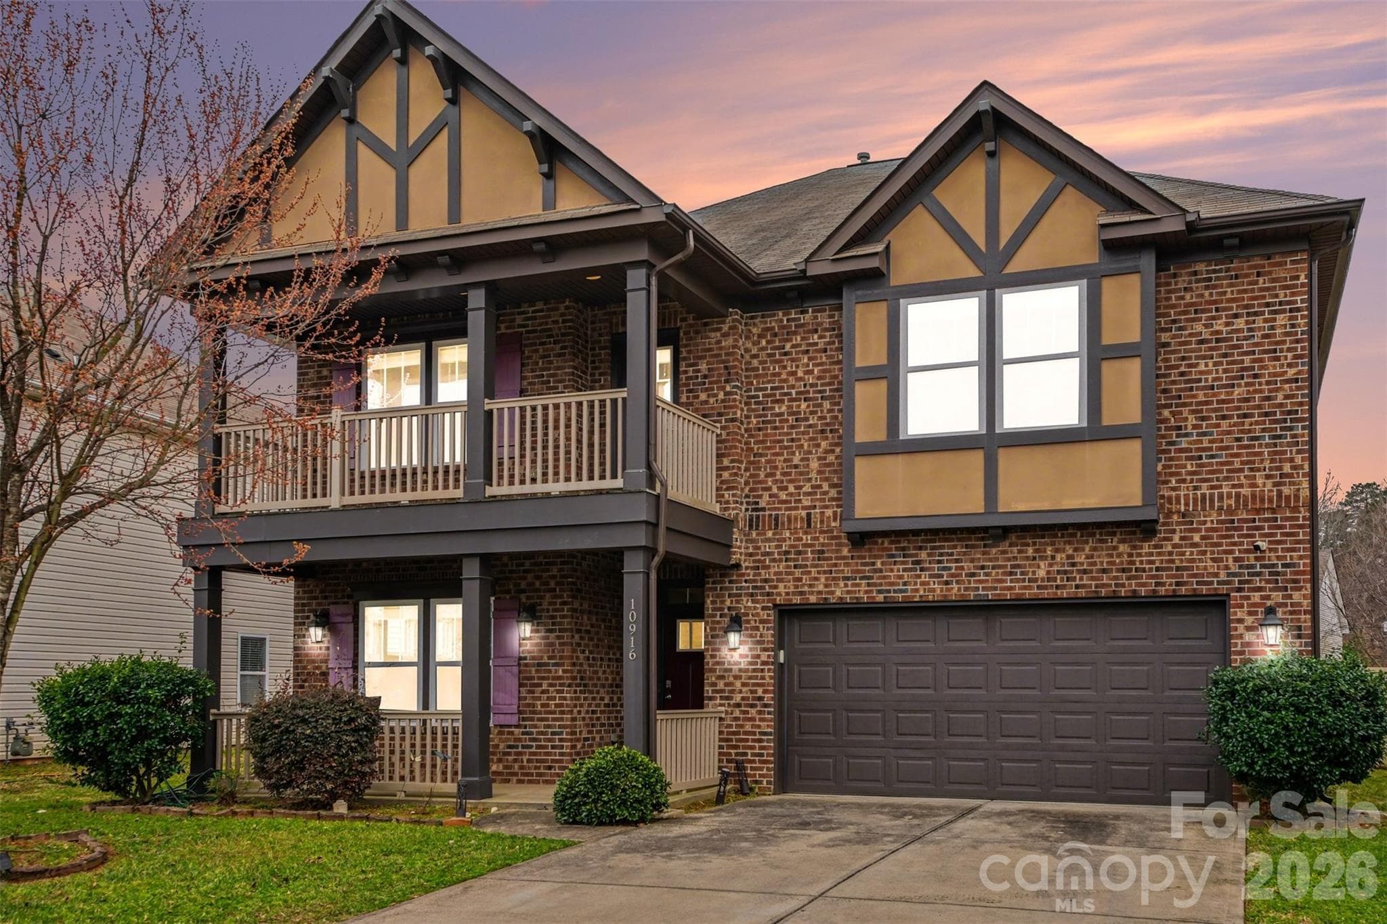
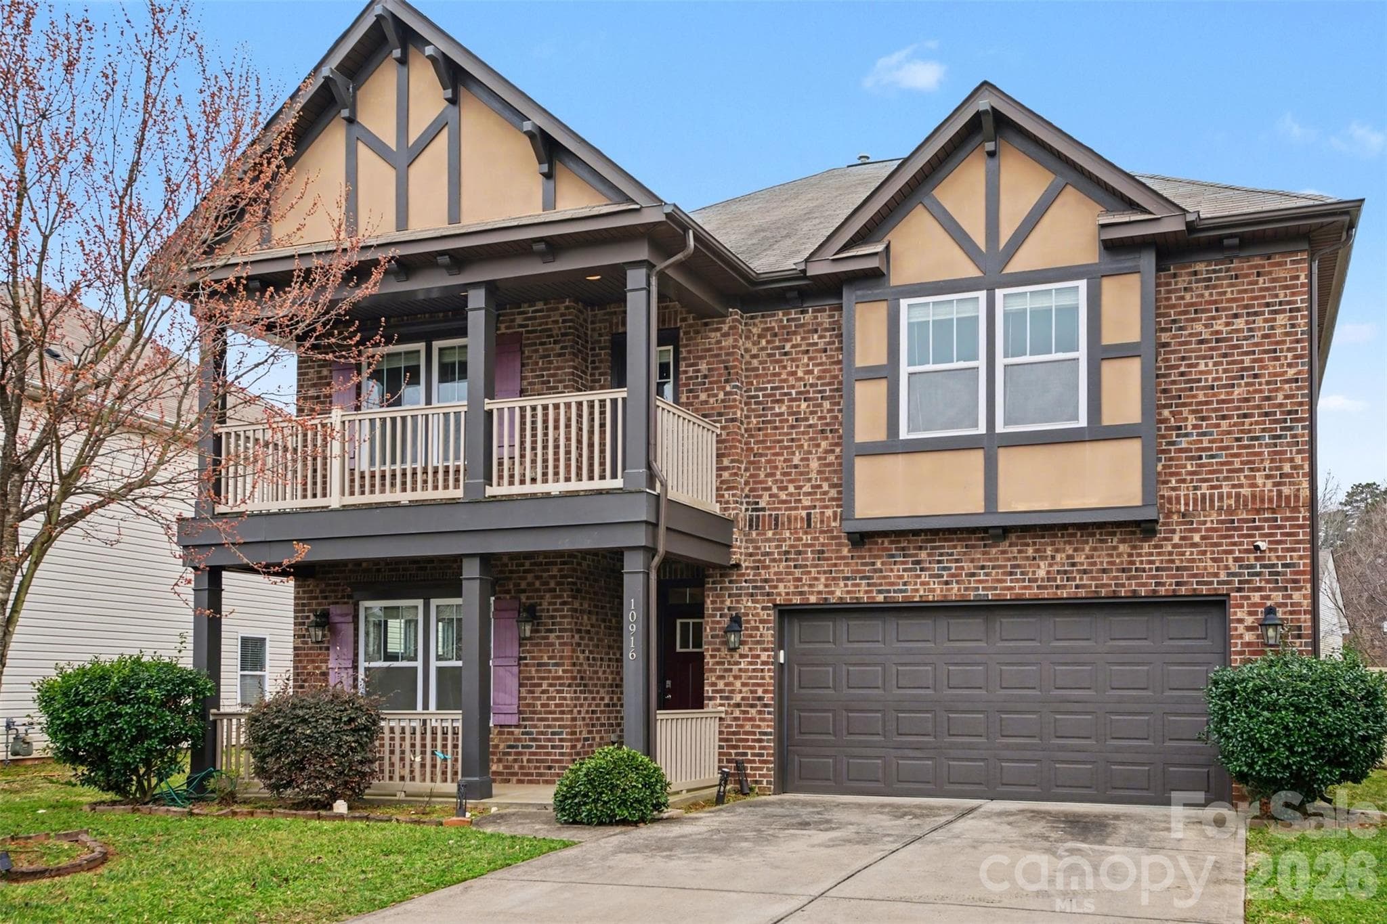
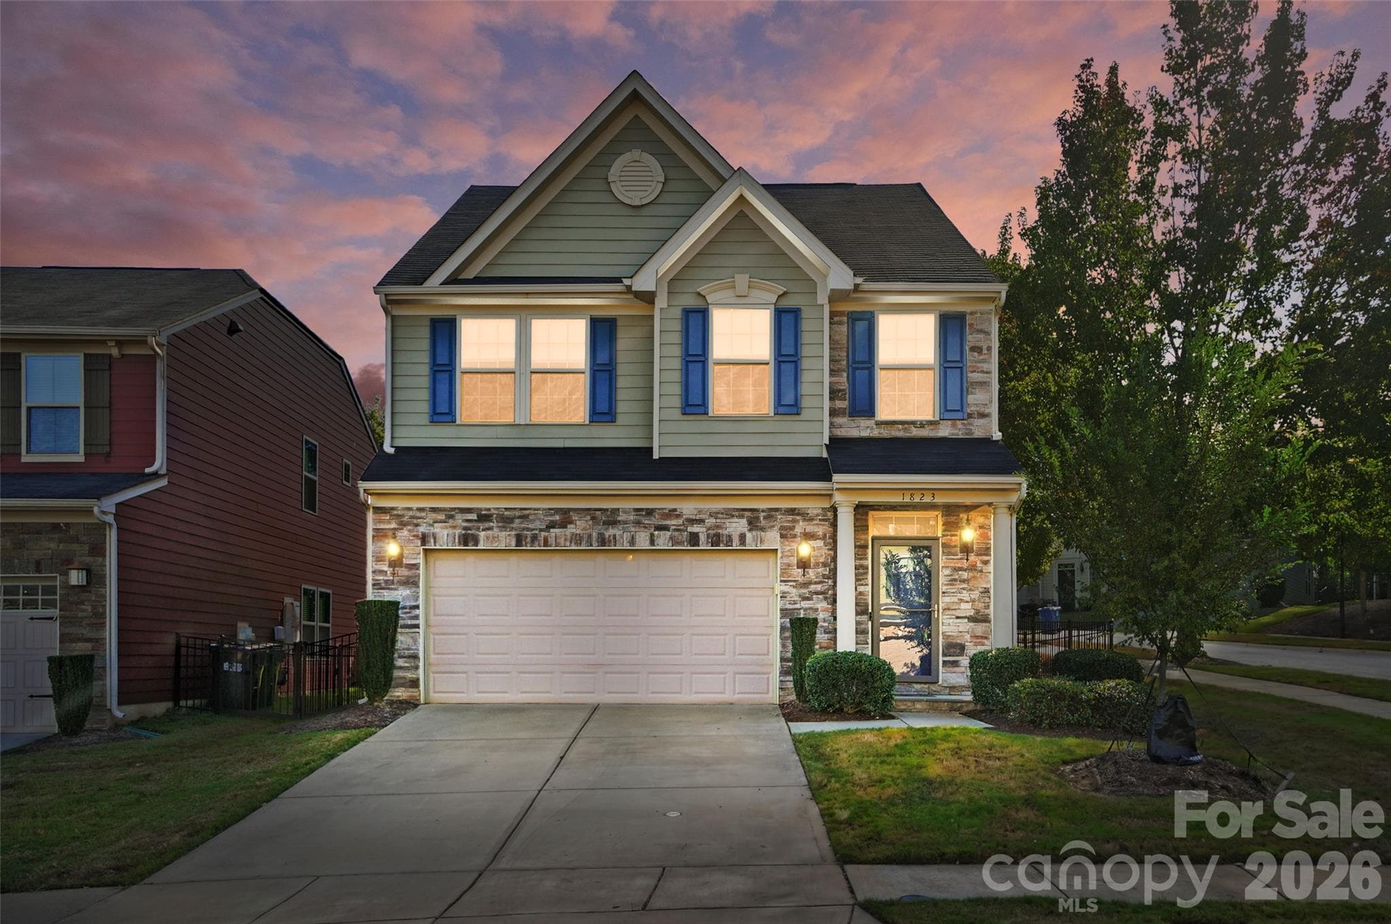
Welcome to a beautifully maintained home that truly has it all. Built in 2014 and thoughtfully cared for, this spacious 5 bedroom, 4bathroom home offers the perfect blend of comfort, functionality, and style. From the moment you walk in, you’ll notice the natural light filling the home and the inviting layout. The main level features a formal sitting room and dining room, perfect for gatherings or quiet evenings at home. The open concept living area flows seamlessly into the kitchen and breakfast area, creating a great space for everyday living and entertaining. The living room fireplace adds a cozy touch and makes the space feel warm and welcoming. The kitchen overlooks the main living area and breakfast space, making it easy to stay connected with family and guests while cooking or hosting. Upstairs, the spacious primary suite offers a peaceful retreat with a tray ceiling and plenty of room to relax and unwind. The home’s five bedrooms and four full bathrooms provide flexibility for families, guests, or a home office setup. Throughout the home you’ll find beautiful crown molding in many of the rooms, adding a classic and elegant touch. This home is also equipped with thoughtful upgrades that today’s buyers appreciate. A built-in in-wall surround sound system runs throughout the house, perfect for music, movie nights, or entertaining. The property also includes a 3 camera security system with window sensors and a convenient touchpad control system for added peace of mind. A keypad lock provides easy and secure entry. Step outside to enjoy the fenced backyard, offering privacy and plenty of space to relax, play, or entertain. This home has been very well maintained and is move-in ready, offering both space and modern features in a comfortable and inviting setting. It is also located just 3 minutes away from a public park and a hiking trail.
Highlights
Property details
- MLS
- Canopy MLS
- MLS #
- CAR4352118
- Property type
- Single Family Residence
- Subdivision
- Hucks Landing
- Status
- Active
- Days on market
- 172
- On market date
- March 12, 2026
- Stories
- N/A
- Total bathrooms
- 4
- Garage spaces
- 2
- Parking spaces
- N/A
- Lot size
- N/A
Location
Get directions →Nearby schools
Within 10 miles. School directory data from the National Center for Education Statistics (NCES), accessed via the Urban Institute Education Data API. Local Score is calculated by INNOVATE Real Estate; where a state rating is shown, it comes from that state's own official school report card.
- Enrollment
- 420
- Student:teacher ratio
- 16.8:1
- District
- Charlotte-Mecklenburg Schools
- Enrollment
- 856
- Student:teacher ratio
- 17.5:1
- District
- Charlotte-Mecklenburg Schools
- Enrollment
- 166
- Student:teacher ratio
- 41.5:1
- District
- Charlotte-Mecklenburg Schools
Walkability
Blended score for Charlotte's center, calculated by INNOVATE Real Estate from two sources: the EPA's National Walkability Index (street network, transit, land-use mix) and Google Places amenity data (what's actually reachable on foot from this point). 60% EPA National Walkability Index + 40% nearby-amenity density (Google Places).
Market position
How this listing compares to current activity in Charlotte, from live MLS data.
Mortgage calculator
Estimate only - actual rate and payment depend on your lender, credit, and loan program.
Adjust tax / insurance estimates
Similar homes you might like




Data source: Listing information provided by Canopy MLS (carolina) via Trestle/CoreLogic. Last updated August 31, 2026.
Information herein deemed reliable but not guaranteed; all measurements, school assignments, HOA fees, taxes, and feature lists are approximate and should be independently verified. Equal Housing Opportunity.