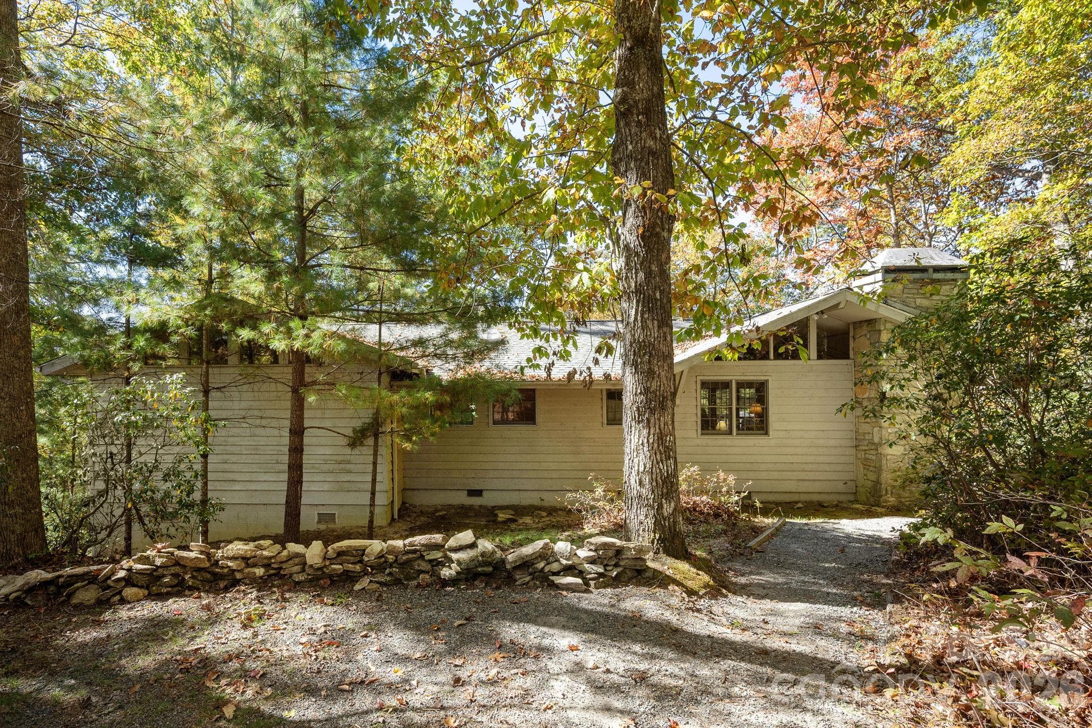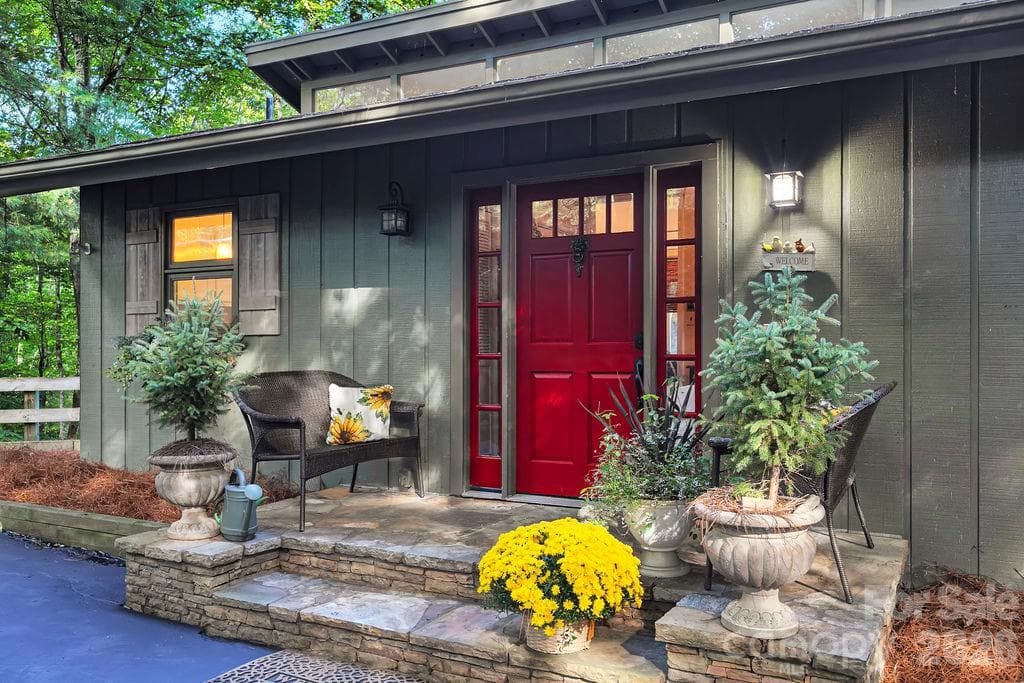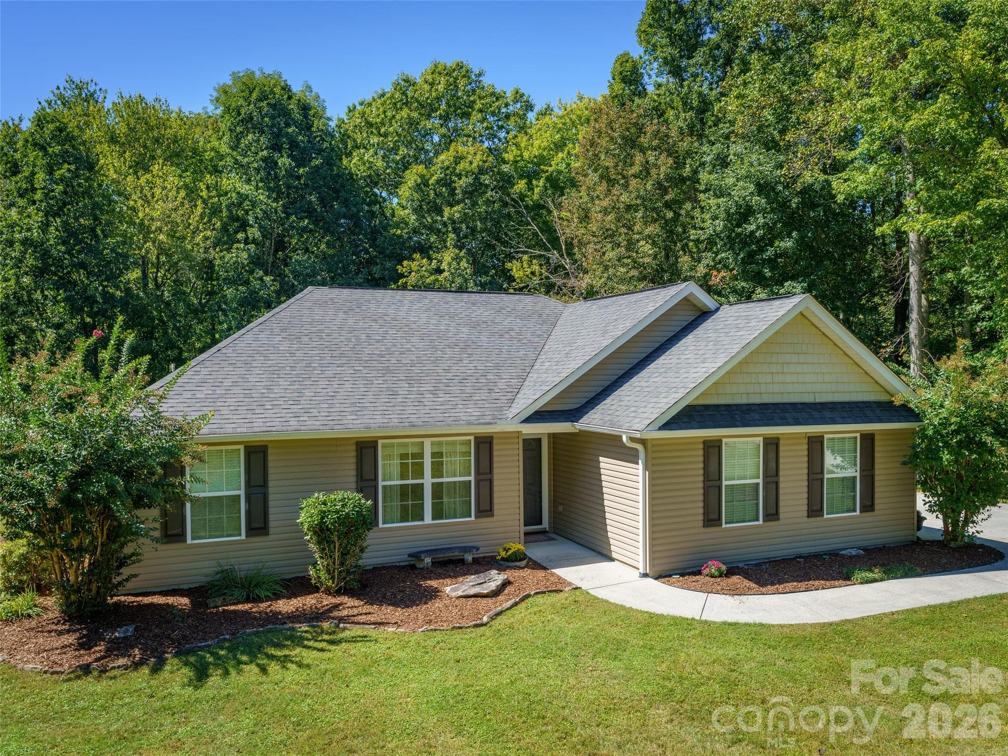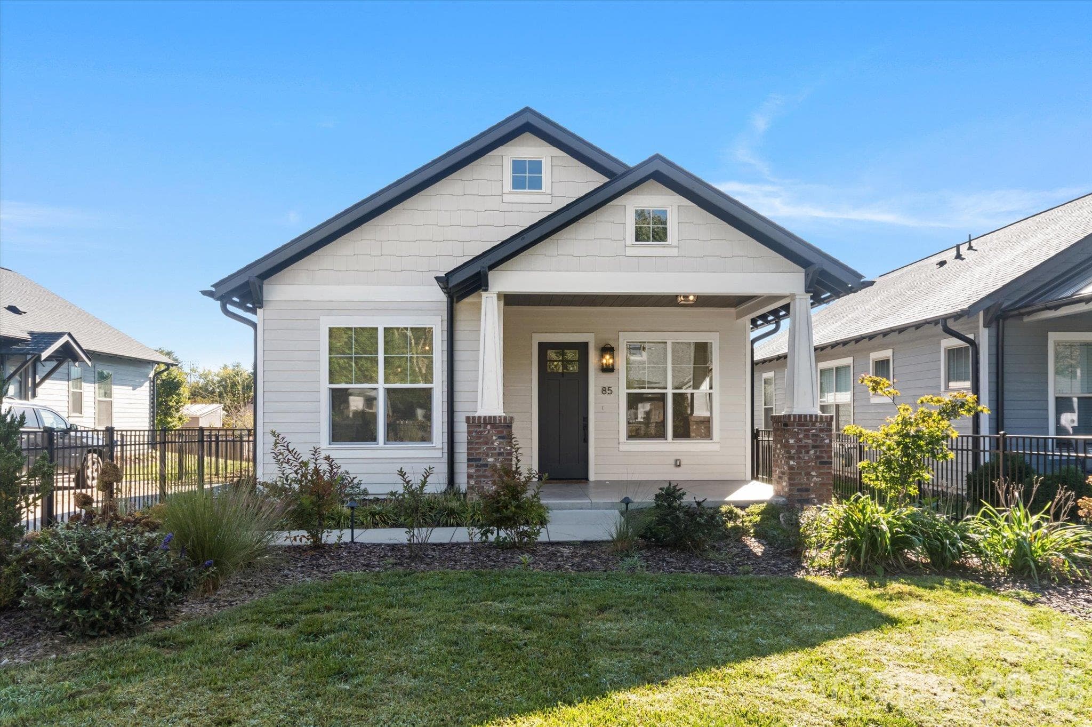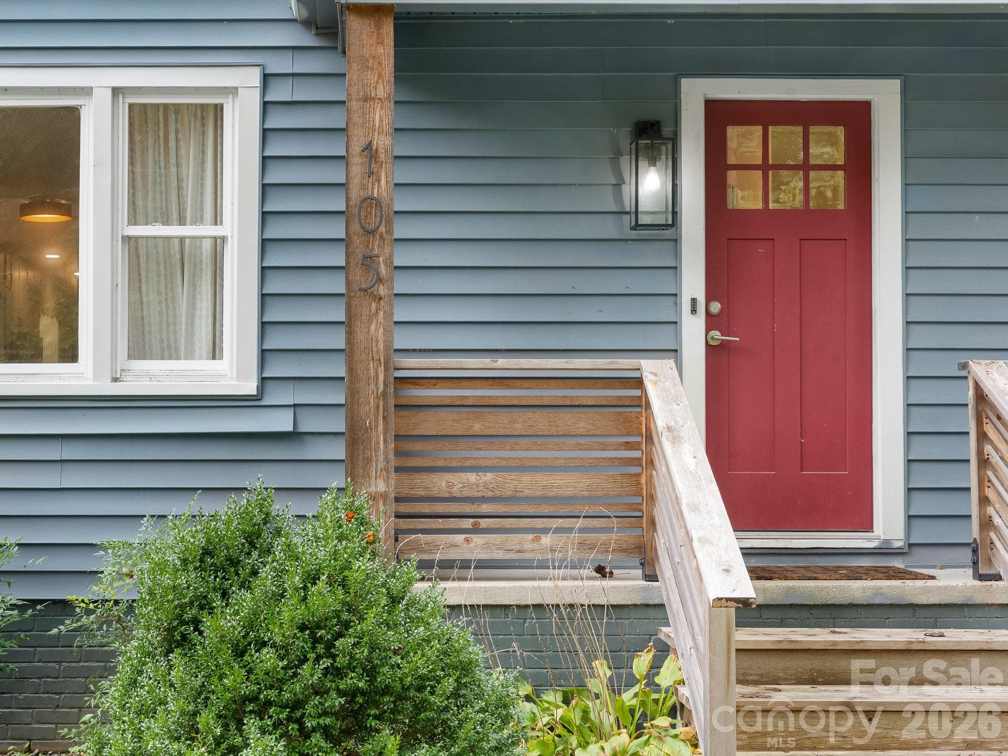
Welcome to 109 Usdasdi Drive in Connestee Falls. A perfect place for relaxing or entertaining - 109 Usdasdi Drive, Brevard
Seasonal winter view as provided by the seller, looking toward Lake Atagahi and the Blue Ridge Mountains. - 109 Usdasdi Drive, Brevard
Winter view framed by Lake Atagahi & Blue Ridge Mountains! - 109 Usdasdi Drive, Brevard
Fast and easy access to the East Fork gate; perfect place for relaxing or entertaining - 109 Usdasdi Drive, Brevard
Larger homesite created by combining the neighboring lots - 109 Usdasdi Drive, Brevard
Tucked among mature hardwoods on approximately 1.04 acres-Backs up to green space - 109 Usdasdi Drive, Brevard
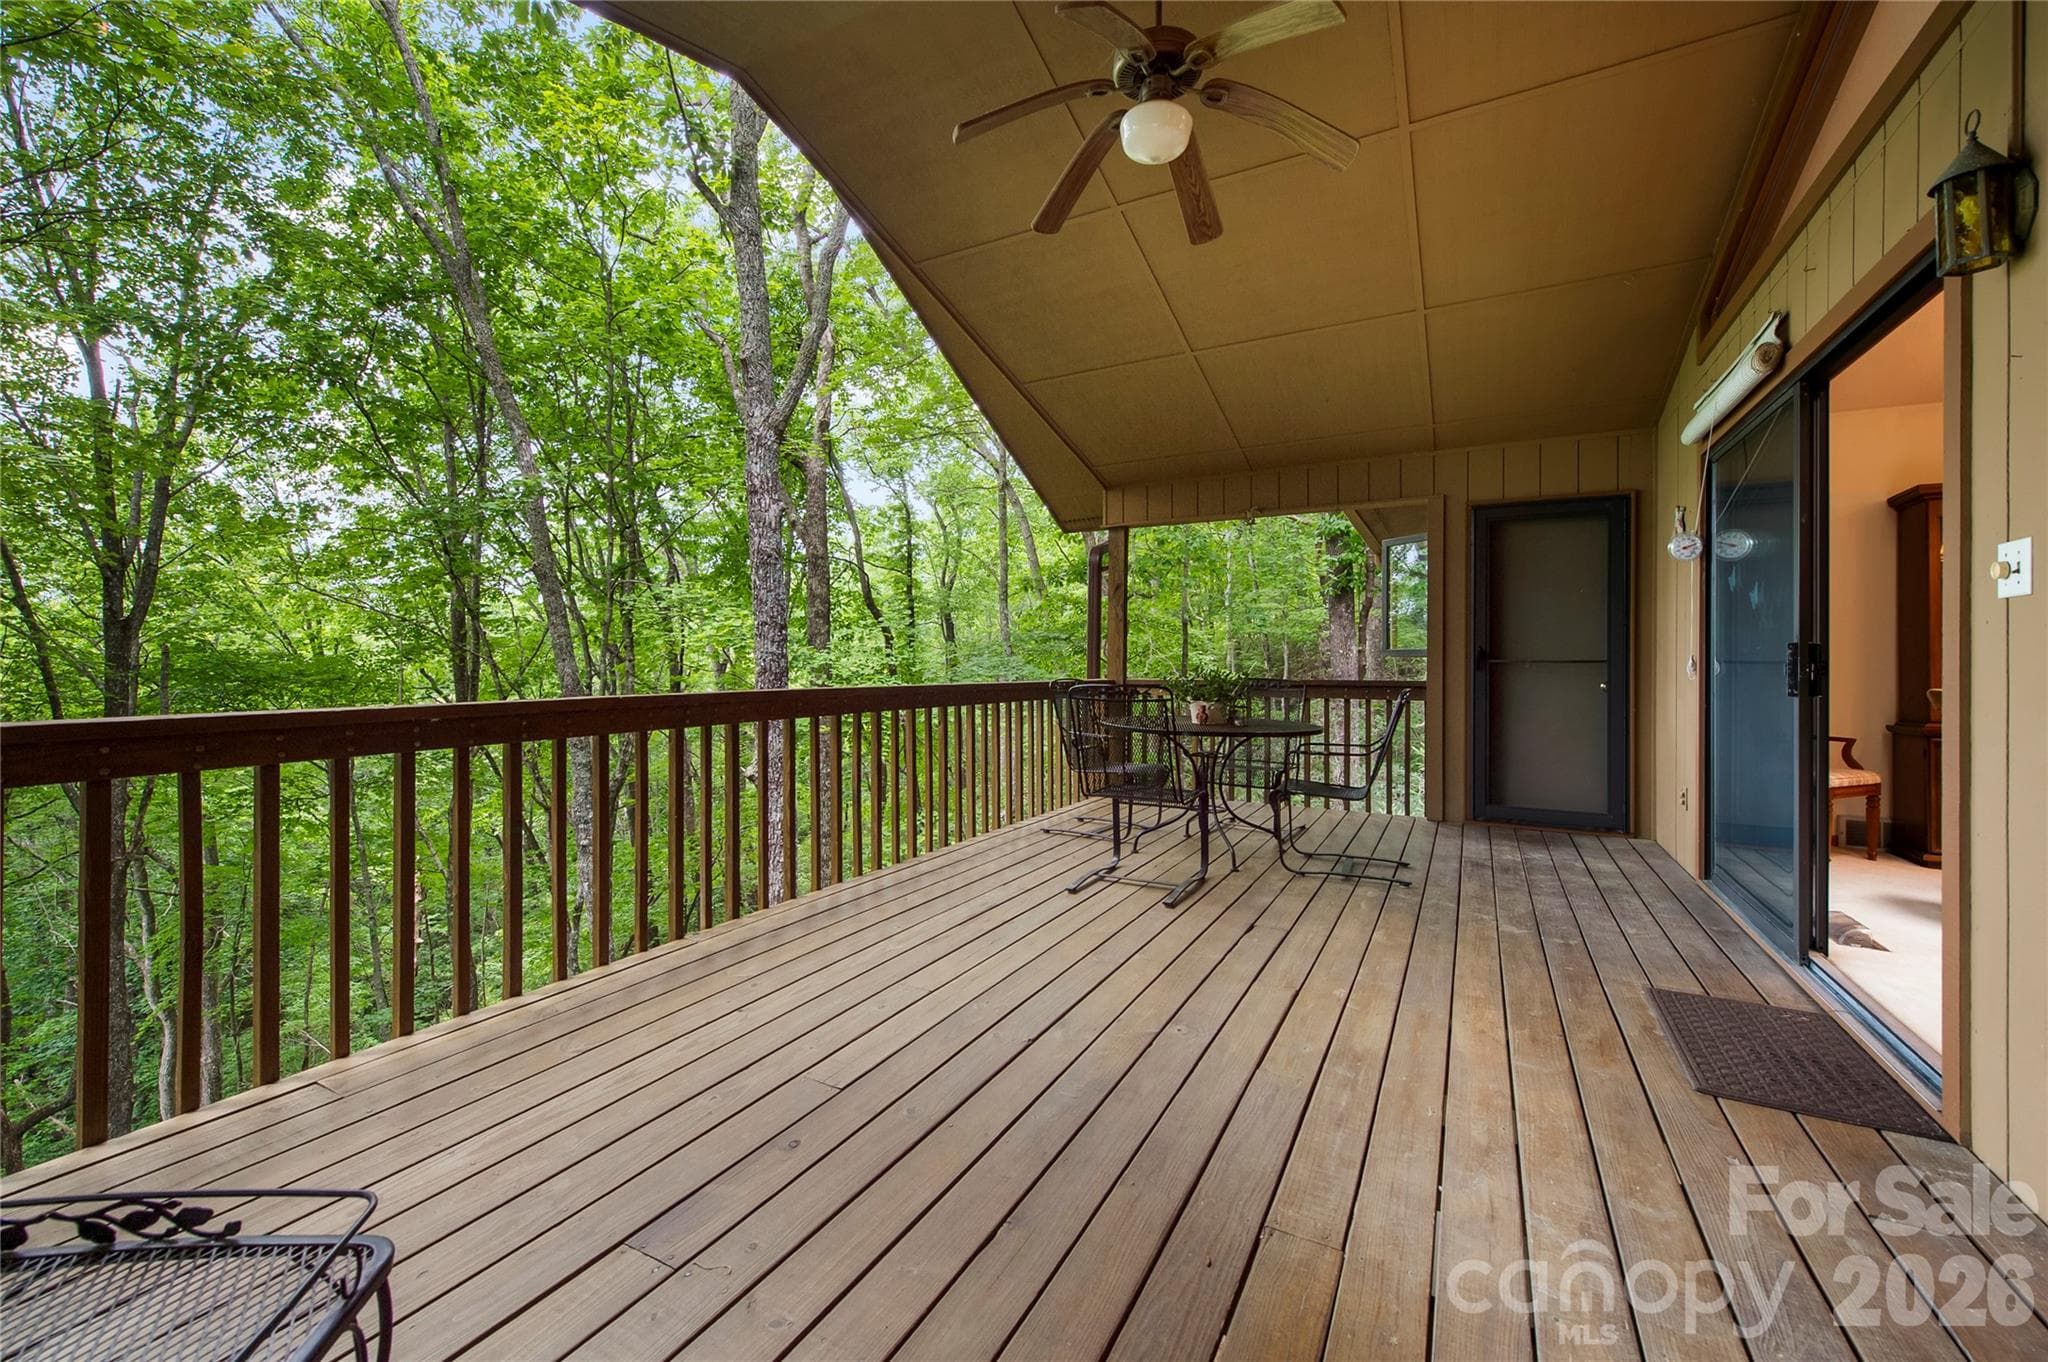
Spacious rear deck overlooking the wooded landscape - 109 Usdasdi Drive, Brevard
Mountain setting with plenty of privacy - BACKS UP TO GREEN SPACE! - 109 Usdasdi Drive, Brevard
Vaulted ceiling creates an open and inviting living space - 109 Usdasdi Drive, Brevard
Peaceful backyard with seasonal mountain atmosphere - 109 Usdasdi Drive, Brevard
Skylights bring natural light into the living room - 109 Usdasdi Drive, Brevard
Large windows frame the wooded setting - 109 Usdasdi Drive, Brevard
Sliding doors provide easy access to the deck - 109 Usdasdi Drive, Brevard
Dining area conveniently located off the kitchen - 109 Usdasdi Drive, Brevard
Original kitchen offering great potential for future updates - 109 Usdasdi Drive, Brevard
Functional layout with good workspace. Main-level laundry located just off the kitchen - 109 Usdasdi Drive, Brevard
Kitchen opens toward the main living areas - 109 Usdasdi Drive, Brevard
Primary Suite-Sliding glass doors lead directly to the rear deck - 109 Usdasdi Drive, Brevard
Comfortable space ready for your personal touches - 109 Usdasdi Drive, Brevard
Original primary bathroom - 109 Usdasdi Drive, Brevard
Private ensuite bathroom - 109 Usdasdi Drive, Brevard
Ideal for guests or a home office - 109 Usdasdi Drive, Brevard
Second main-level bedroom - 109 Usdasdi Drive, Brevard
Sliding doors open to the outdoor deck. - 109 Usdasdi Drive, Brevard
Guest bathroom conveniently located on the main level - 109 Usdasdi Drive, Brevard
Finished lower-level flex space - 109 Usdasdi Drive, Brevard
Additional living area adds versatility - 109 Usdasdi Drive, Brevard
Great for hobbies, recreation, guests, or office space. - 109 Usdasdi Drive, Brevard
Explore the Connestee Falls LifestyleNearly 3,900 acres of mountain living featuring 55 miles of scenic roads, an 18-hole championship golf course, four mountain lakes, miles of hiking trails, parks, and over 1,800 acres of protected green space. - 109 Usdasdi Drive, Brevard
Minutes from the clubhouse, golf course, wellness center, tennis and pickleball courts - 109 Usdasdi Drive, Brevard
Front Gate - 109 Usdasdi Drive, Brevard
Clubhouse patio - 109 Usdasdi Drive, Brevard
Wellines Center & Clubhouse - 109 Usdasdi Drive, Brevard
Pool & Pickleball - 109 Usdasdi Drive, Brevard
34 photos

$494,999

109 Usdasdi Drive
Brevard, NC 28712
Listed by Cathy Kaempfer · Connestee Falls Realty
Bedrooms
2
Bathrooms
2.5
Living area
1,821 sqft
Year built
1984

About this home

More than 40 years ago, the original owners walked through the front door and knew they had found their mountain home. Musicians by heart, they found inspiration in the peaceful setting, the spacious deck, and what was then a sweeping view toward Lake Atagahi and Lake Toxaway Mountain. Four decades later, the home has been lovingly maintained and is ready for its next chapter. Situated on approximately 1.04 acres, this oversized homesite was created when the original owners purchased the adjoining lots on both sides of the home, providing additional privacy, a generous buffer from neighboring properties, and a setting that is larger than most homesites in Connestee Falls. Inside, the home is largely original and has been well cared for over the years. The vaulted living room with skylights creates an open feel, while large windows and sliding doors bring the outdoors in. The spacious rear deck is the true centerpiece of the home, equally suited for morning coffee, afternoon naps, or entertaining family and friends. The kitchen, bathrooms, finishes, and appliances remain original, providing an opportunity for the next owner to update at their own pace while enjoying a home with solid character and good bones. The main level features the primary suite with private bath, a second bedroom, guest bath, kitchen, living room, and the convenience of a main-level laundry. Downstairs provides additional finished flex space ideal for hobbies, guests, an office, or recreation. Located just minutes from the East Fork Gate, this home offers one of the more convenient locations within Connestee Falls, providing quick access in and out of the community while remaining close to many of its premier amenities. Connestee Falls is a gated mountain community encompassing nearly 3,900 acres with four mountain lakes, miles of hiking trails, championship golf, tennis, pickleball, bocce, a brand-new wellness center, clubhouse dining, swimming pool, and more than 60 resident clubs and activities. Nearby Lake Atagahi features a sandy beach, playground, fishing pier, pavilion, and launches for paddleboards, kayaks, and canoes. If you’ve been looking for a mountain home with privacy, location, character, and the opportunity to make it your own, this property deserves a look.

Highlights

Fireplace

Property details

MLS
Canopy MLS
MLS #
CAR4405898
Property type
Single Family Residence
Subdivision
Connestee Falls
Status
Active
Days on market
40
On market date
July 20, 2026
Stories
N/A
Total bathrooms
2.5
Garage spaces
1
Parking spaces
N/A
Lot size
N/A
Loading map…

Nearby schools

Within 10 miles. School directory data from the National Center for Education Statistics (NCES), accessed via the Urban Institute Education Data API. Local Score is calculated by INNOVATE Real Estate; where a state rating is shown, it comes from that state's own official school report card.

Elementary
Brevard Elementary
5.3 mi away · Grades -1-5
Nearest school -- attendance-zone data not available here
2.9
Local Score (state rating (2025) blended 70/30 with student-teacher ratio) -- not an official state rating
State rating: D (2025)
Enrollment
535
Student:teacher ratio
11.4:1
District
Transylvania County Schools
Middle
Rosman Middle
6.12 mi away · Grades 6-8
Nearest school -- attendance-zone data not available here
3.6
Local Score (state rating (2025) blended 70/30 with student-teacher ratio) -- not an official state rating
State rating: C (2025)
Enrollment
209
Student:teacher ratio
10.5:1
District
Transylvania County Schools
High
Brevard High
4.89 mi away · Grades 9-12
Nearest school -- attendance-zone data not available here
4.0
Local Score (state rating (2025) blended 70/30 with student-teacher ratio) -- not an official state rating
State rating: B (2025)
Enrollment
757
Student:teacher ratio
13.1:1
District
Transylvania County Schools

Walkability

Blended score for Brevard's center, calculated by INNOVATE Real Estate from two sources: the EPA's National Walkability Index (street network, transit, land-use mix) and Google Places amenity data (what's actually reachable on foot from this point). 60% EPA National Walkability Index + 40% nearby-amenity density (Google Places).

13
Very car-dependent
out of 100
EPA National Walkability Index
3.7 / 20 -- Least walkable
Google Places amenity density
5 / 100
Restaurants & cafes0
Grocery stores0
Parks1
Schools0
Transit stops0
Pharmacies0

Market position

How this listing compares to current activity in Brevard, from live MLS data.

On the market 40 days -- 150 fewer days than Brevard's current average of 190 days.
For reference, the median list price across 340 active listings in Brevard right now is $425,000.

Mortgage calculator

Estimate only - actual rate and payment depend on your lender, credit, and loan program.

$
%
%
Adjust tax / insurance estimates
% / yr
$
/mo
Est. monthly payment
$3,131/mo
$99,000 down
$395,999 loan
Principal & interest$2,568
Property tax (est.)$412
Home insurance (est.)$150

Similar homes you might like

Data source: Listing information provided by Canopy MLS (carolina) via Trestle/CoreLogic. Last updated August 29, 2026.

Information herein deemed reliable but not guaranteed; all measurements, school assignments, HOA fees, taxes, and feature lists are approximate and should be independently verified. Equal Housing Opportunity.