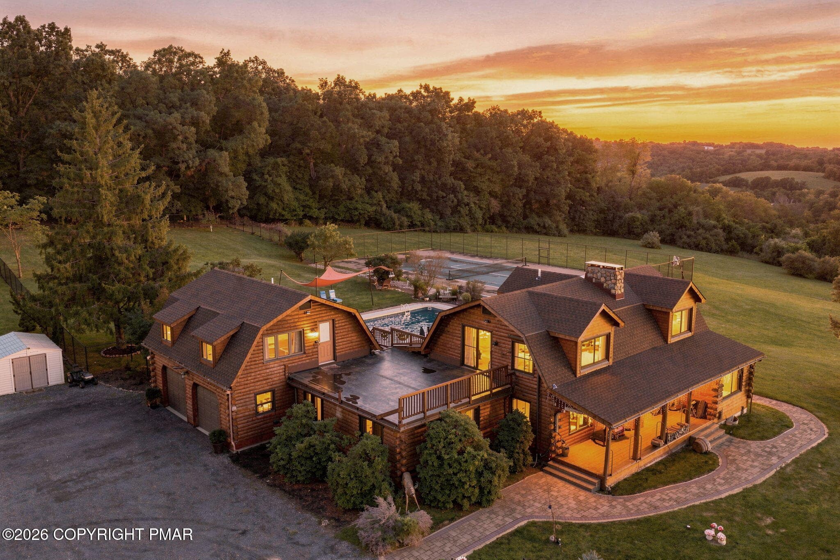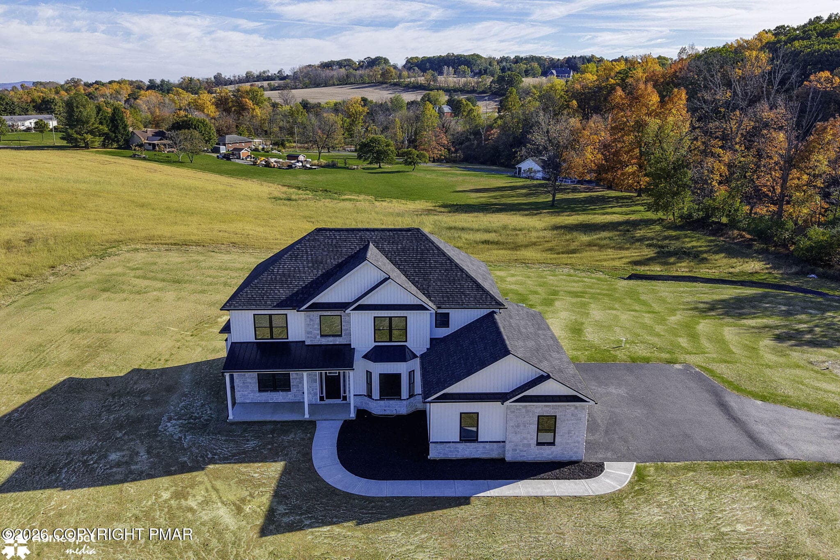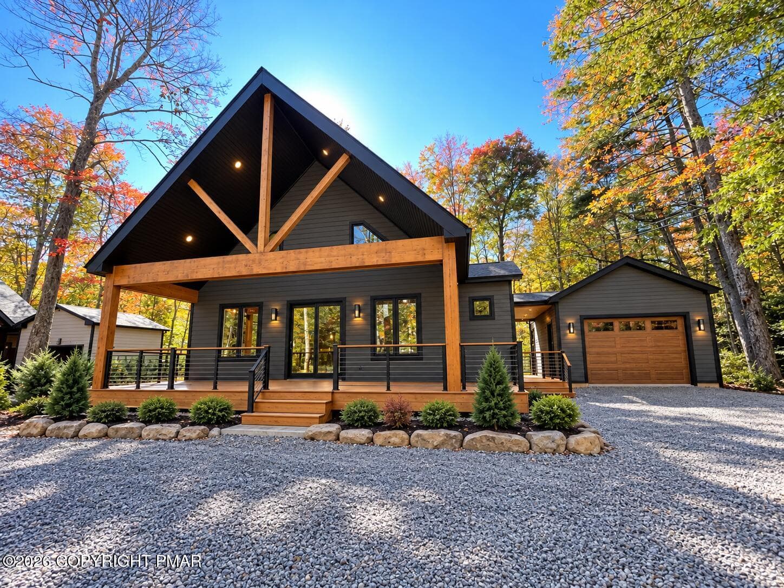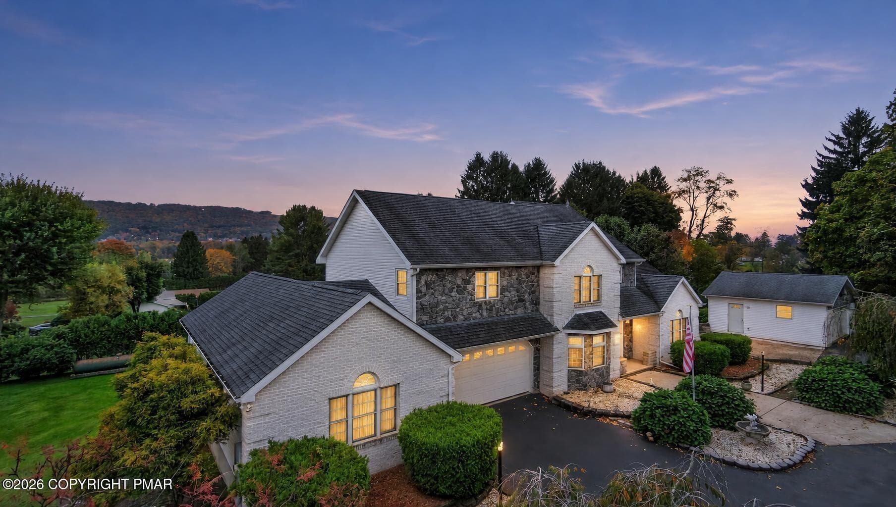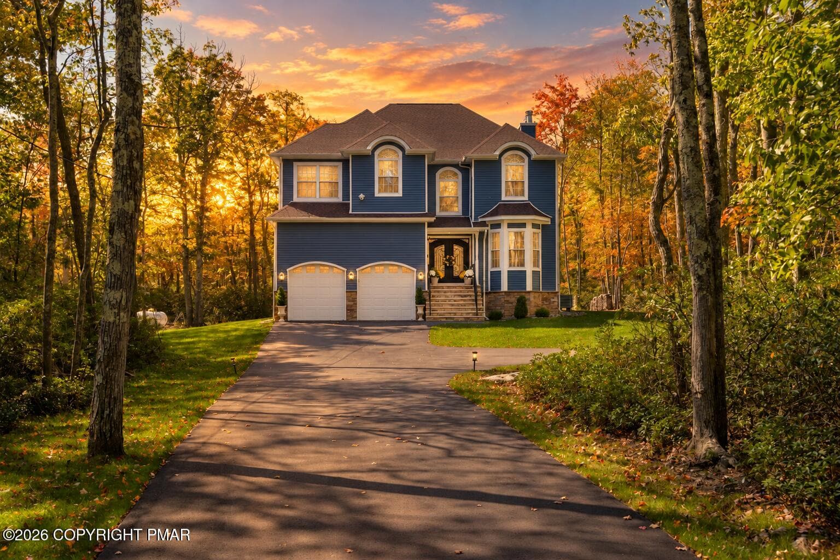
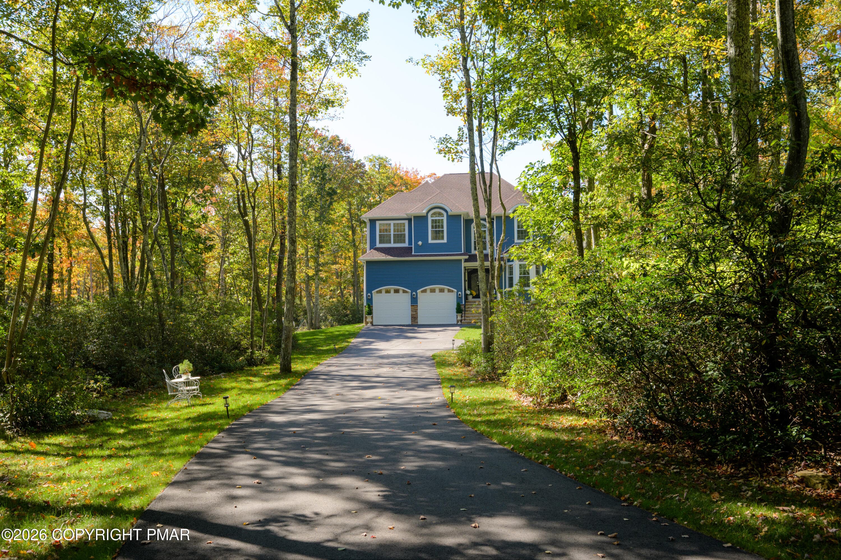
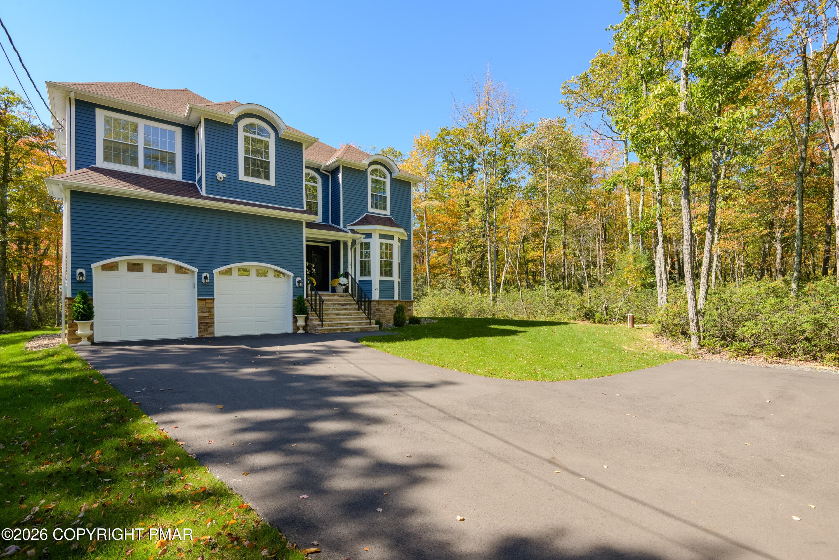
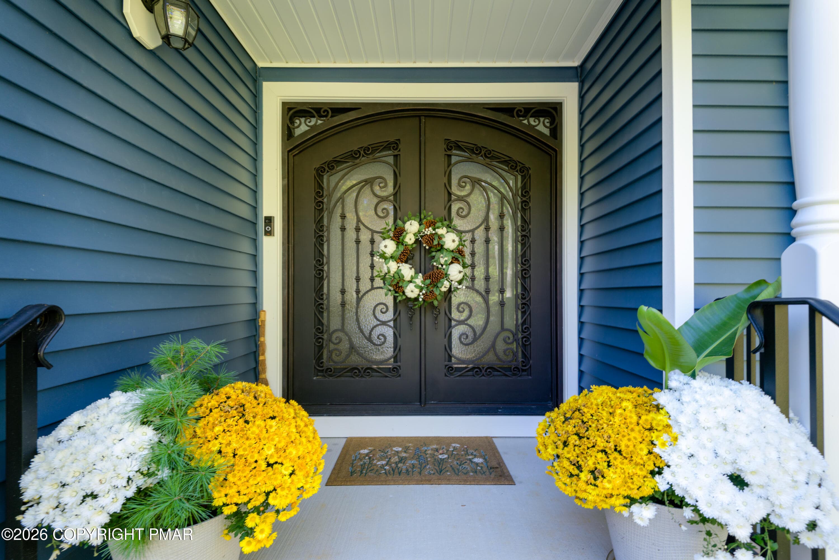
Blue-sided home at golden hour - 109 Forest Lake Drive, Jim Thorpe, PA 18229
002-109forestlake-mbertsch - 109 Forest Lake Drive, Jim Thorpe, PA 18229
004-109forestlake-mbertsch - 109 Forest Lake Drive, Jim Thorpe, PA 18229
009-109forestlake-mbertsch - 109 Forest Lake Drive, Jim Thorpe, PA 18229
014-109forestlake-mbertsch - 109 Forest Lake Drive, Jim Thorpe, PA 18229
005-109forestlake-mbertsch - 109 Forest Lake Drive, Jim Thorpe, PA 18229
021-109forestlake-mbertsch - 109 Forest Lake Drive, Jim Thorpe, PA 18229
024-109forestlake-mbertsch - 109 Forest Lake Drive, Jim Thorpe, PA 18229
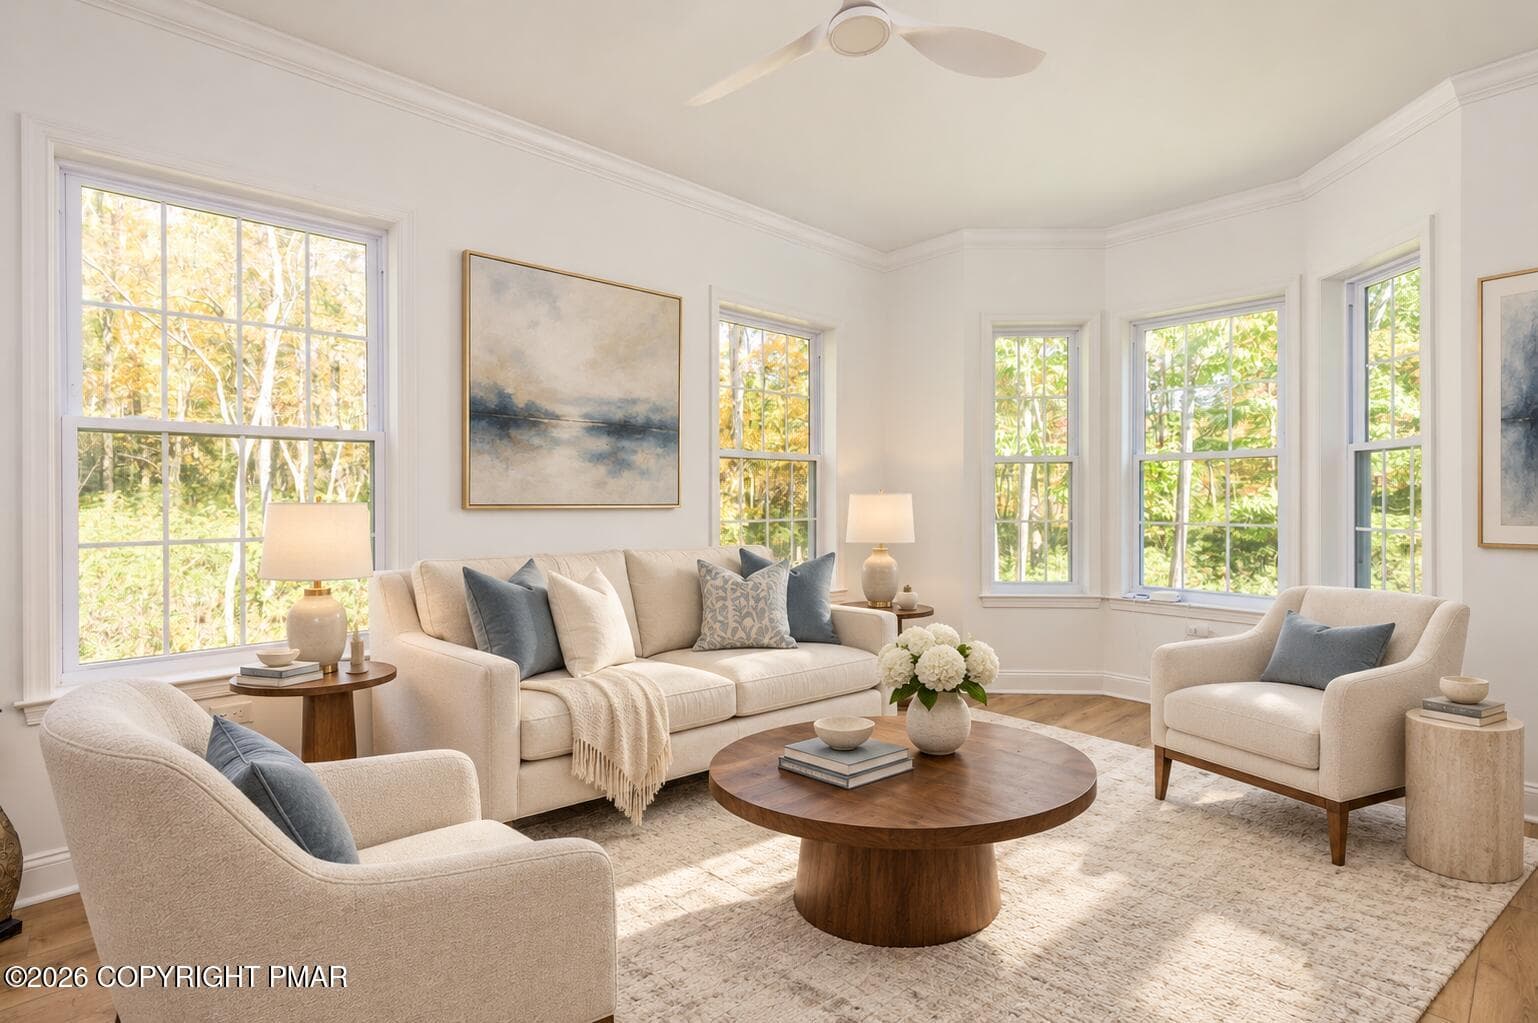
Sunlit cream-and-blue sitting room - 109 Forest Lake Drive, Jim Thorpe, PA 18229
022-109forestlake-mbertsch - 109 Forest Lake Drive, Jim Thorpe, PA 18229
Elegant dining nook with blue abstract a - 109 Forest Lake Drive, Jim Thorpe, PA 18229
Elegant walnut dining area with blue art - 109 Forest Lake Drive, Jim Thorpe, PA 18229
026-109forestlake-mbertsch - 109 Forest Lake Drive, Jim Thorpe, PA 18229
027-109forestlake-mbertsch - 109 Forest Lake Drive, Jim Thorpe, PA 18229
028-109forestlake-mbertsch - 109 Forest Lake Drive, Jim Thorpe, PA 18229
015-109forestlake-mbertsch - 109 Forest Lake Drive, Jim Thorpe, PA 18229
029-109forestlake-mbertsch - 109 Forest Lake Drive, Jim Thorpe, PA 18229
030-109forestlake-mbertsch - 109 Forest Lake Drive, Jim Thorpe, PA 18229
031-109forestlake-mbertsch - 109 Forest Lake Drive, Jim Thorpe, PA 18229
032-109forestlake-mbertsch - 109 Forest Lake Drive, Jim Thorpe, PA 18229
033-109forestlake-mbertsch - 109 Forest Lake Drive, Jim Thorpe, PA 18229
034-109forestlake-mbertsch - 109 Forest Lake Drive, Jim Thorpe, PA 18229
035-109forestlake-mbertsch - 109 Forest Lake Drive, Jim Thorpe, PA 18229
036-109forestlake-mbertsch - 109 Forest Lake Drive, Jim Thorpe, PA 18229
037-109forestlake-mbertsch - 109 Forest Lake Drive, Jim Thorpe, PA 18229
038-109forestlake-mbertsch - 109 Forest Lake Drive, Jim Thorpe, PA 18229
039-109forestlake-mbertsch - 109 Forest Lake Drive, Jim Thorpe, PA 18229
040-109forestlake-mbertsch - 109 Forest Lake Drive, Jim Thorpe, PA 18229
041-109forestlake-mbertsch - 109 Forest Lake Drive, Jim Thorpe, PA 18229
042-109forestlake-mbertsch - 109 Forest Lake Drive, Jim Thorpe, PA 18229
043-109forestlake-mbertsch - 109 Forest Lake Drive, Jim Thorpe, PA 18229
044-109forestlake-mbertsch - 109 Forest Lake Drive, Jim Thorpe, PA 18229
045-109forestlake-mbertsch - 109 Forest Lake Drive, Jim Thorpe, PA 18229
046-109forestlake-mbertsch - 109 Forest Lake Drive, Jim Thorpe, PA 18229
047-109forestlake-mbertsch - 109 Forest Lake Drive, Jim Thorpe, PA 18229
048-109forestlake-mbertsch - 109 Forest Lake Drive, Jim Thorpe, PA 18229
049-109forestlake-mbertsch - 109 Forest Lake Drive, Jim Thorpe, PA 18229
051-109forestlake-mbertsch - 109 Forest Lake Drive, Jim Thorpe, PA 18229
052-109forestlake-mbertsch - 109 Forest Lake Drive, Jim Thorpe, PA 18229
050-109forestlake-mbertsch - 109 Forest Lake Drive, Jim Thorpe, PA 18229
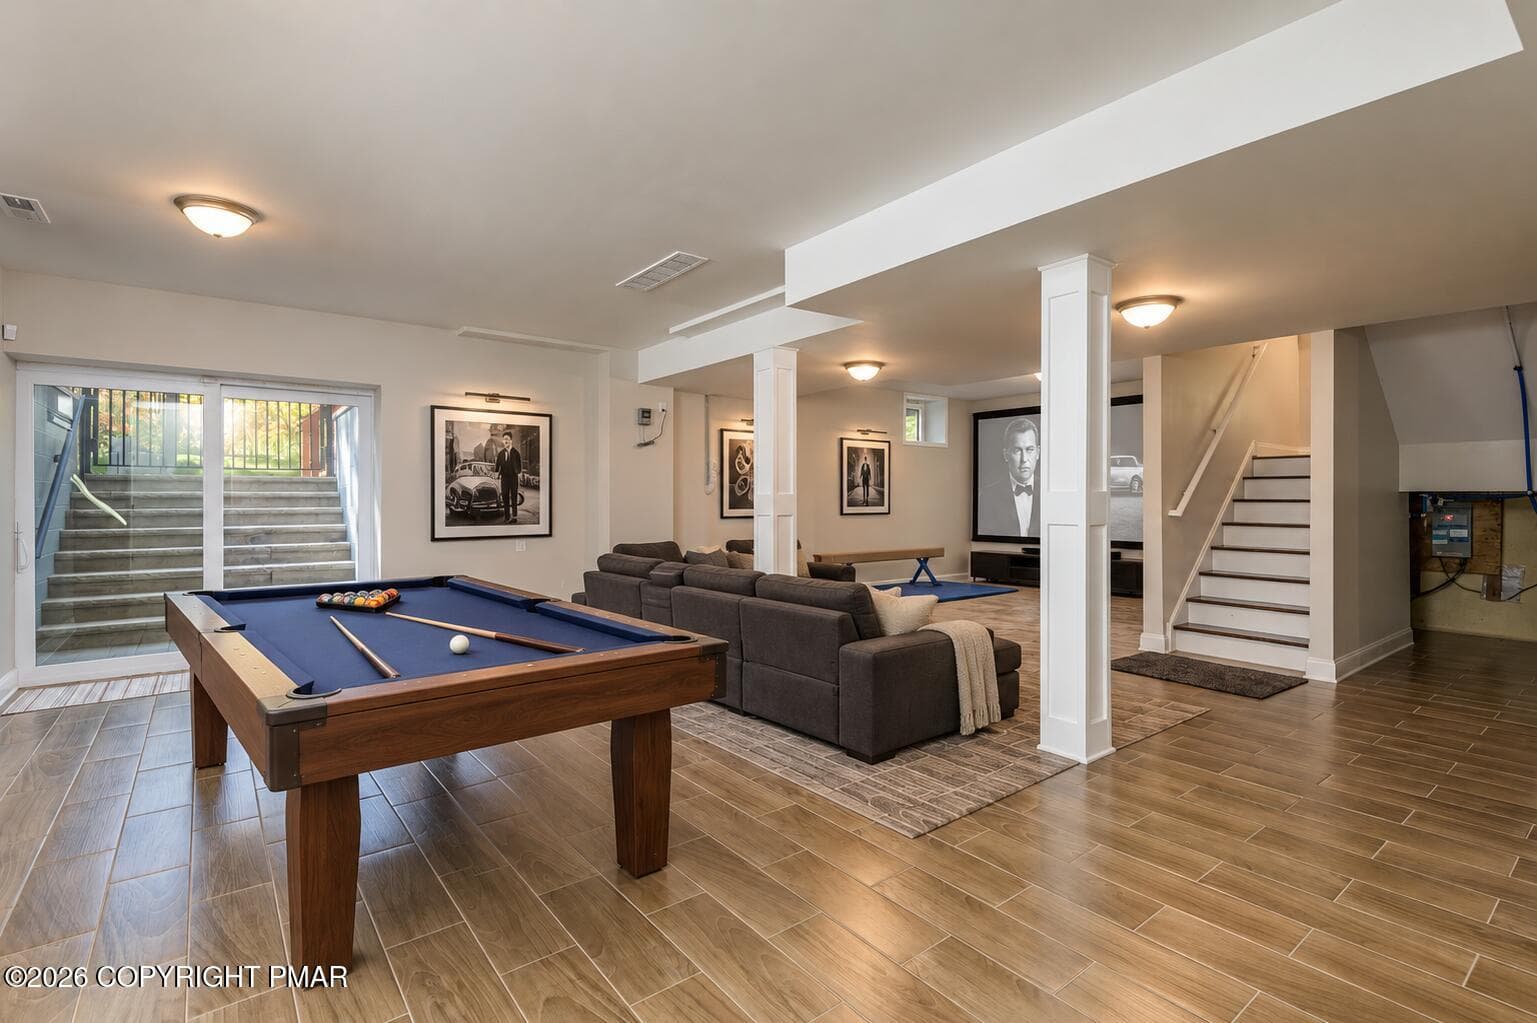
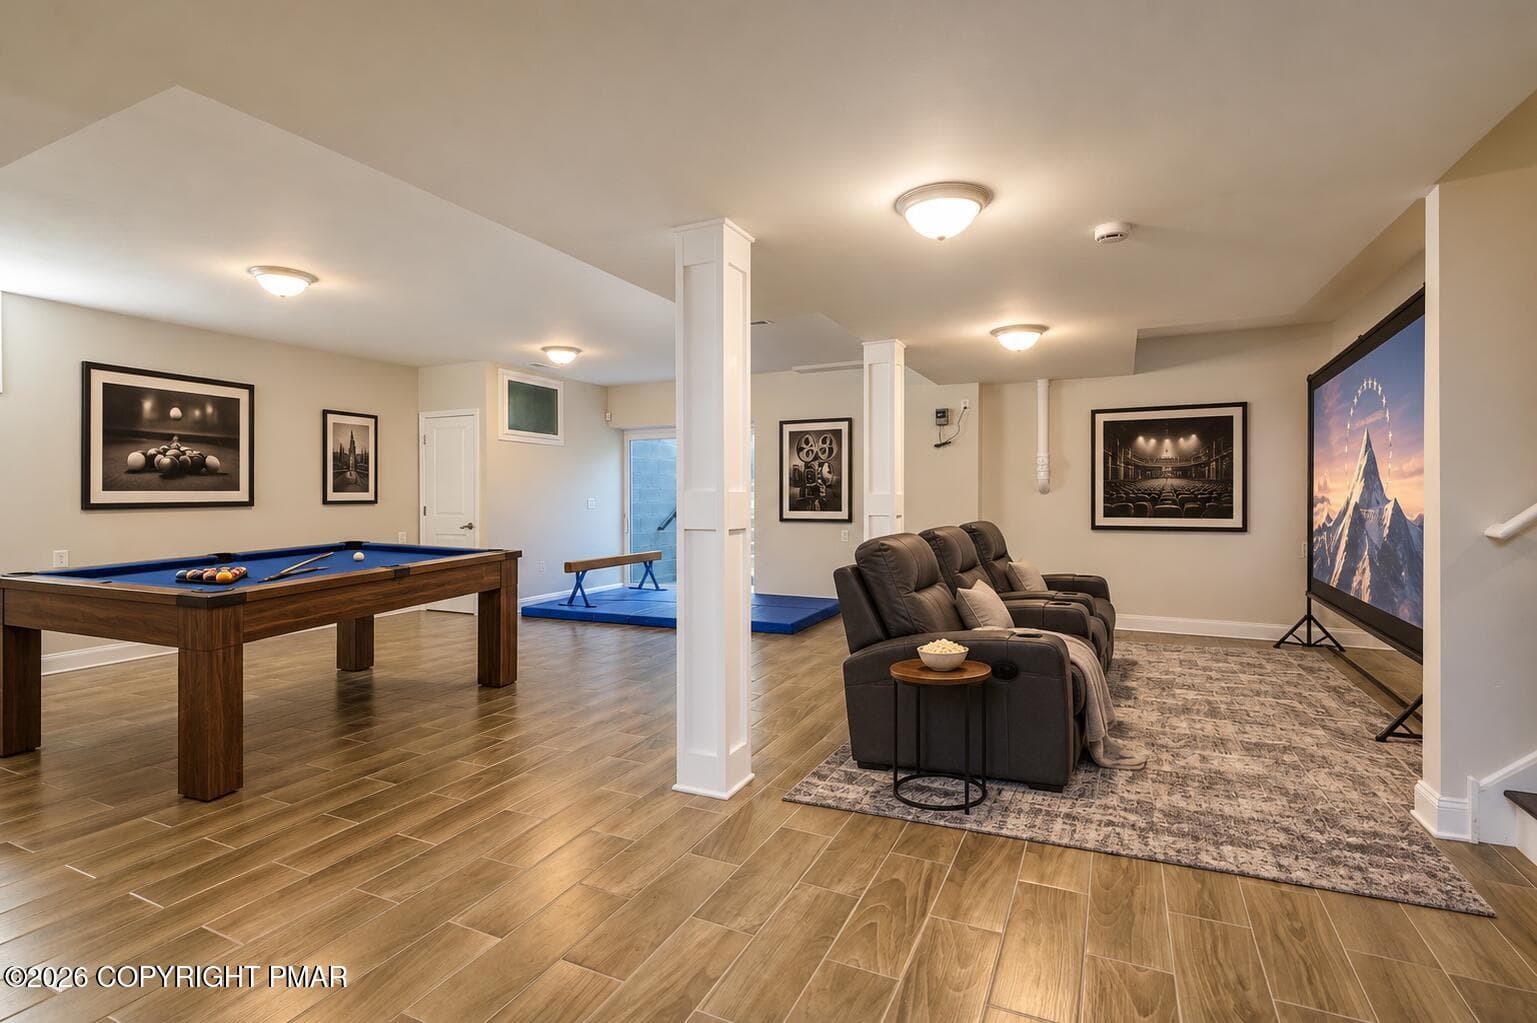
Luxury basement game and theater room-6 - 109 Forest Lake Drive, Jim Thorpe, PA 18229
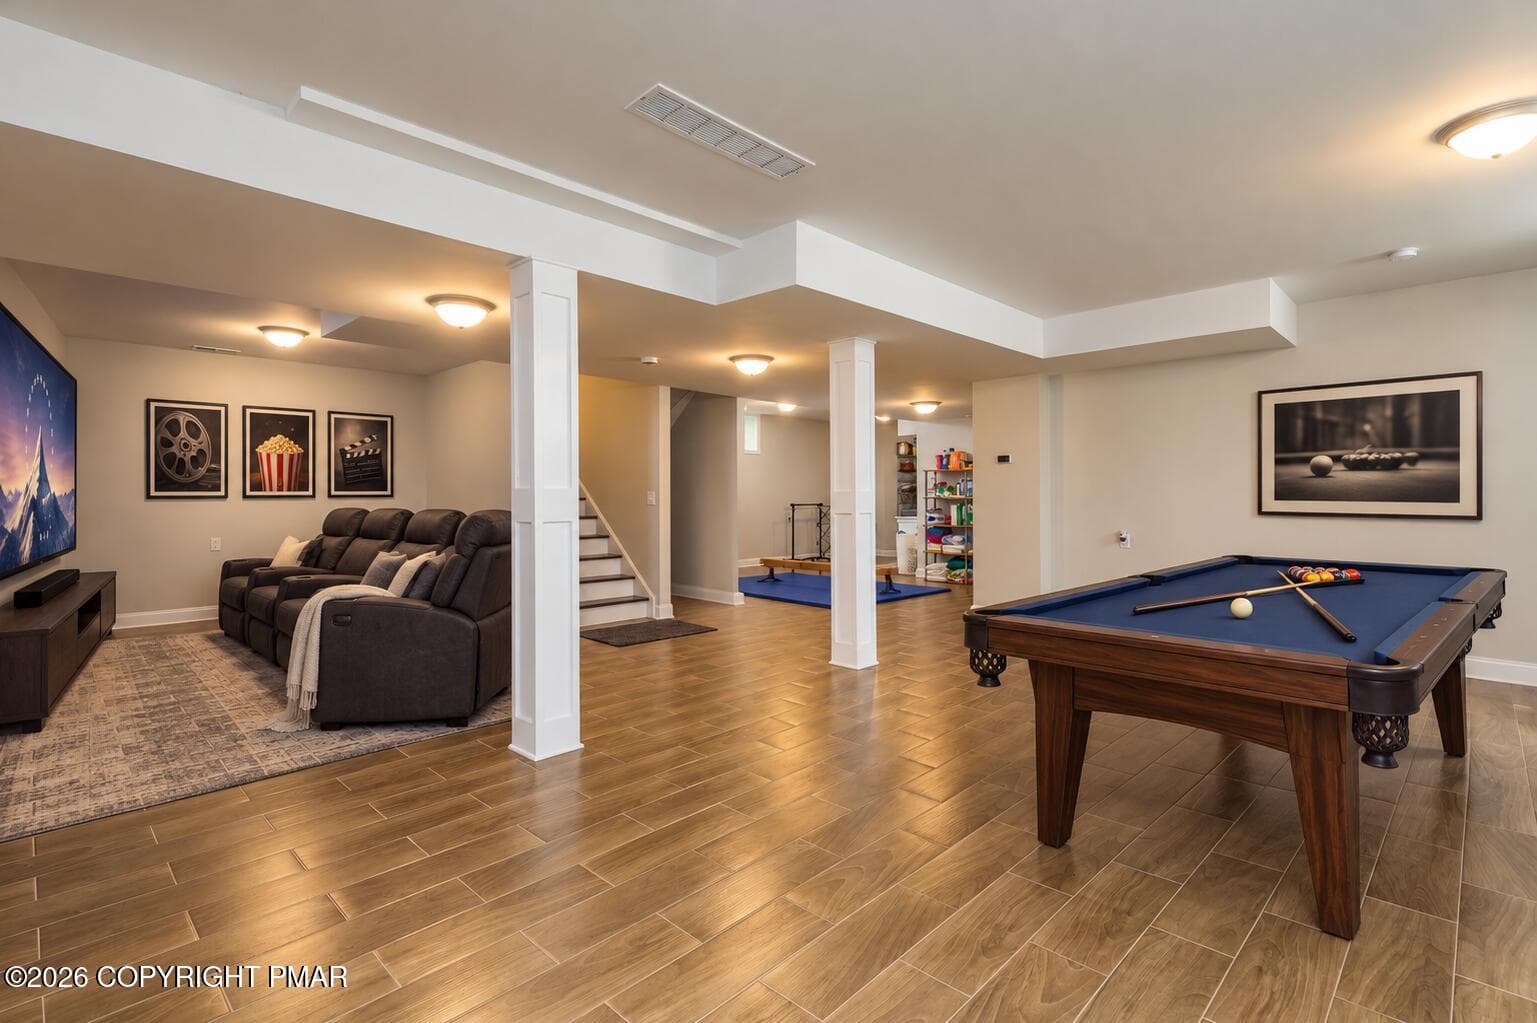
Luxury basement game room and home theat - 109 Forest Lake Drive, Jim Thorpe, PA 18229
Basement cinema and billiards retreat-5 - 109 Forest Lake Drive, Jim Thorpe, PA 18229
058-109forestlake-mbertsch - 109 Forest Lake Drive, Jim Thorpe, PA 18229
059-109forestlake-mbertsch - 109 Forest Lake Drive, Jim Thorpe, PA 18229
053-109forestlake-mbertsch - 109 Forest Lake Drive, Jim Thorpe, PA 18229
054-109forestlake-mbertsch - 109 Forest Lake Drive, Jim Thorpe, PA 18229
011-109forestlake-mbertsch - 109 Forest Lake Drive, Jim Thorpe, PA 18229
010-109forestlake-mbertsch - 109 Forest Lake Drive, Jim Thorpe, PA 18229
012-109forestlake-mbertsch - 109 Forest Lake Drive, Jim Thorpe, PA 18229
020-109forestlake-mbertsch - 109 Forest Lake Drive, Jim Thorpe, PA 18229
013-109forestlake-mbertsch - 109 Forest Lake Drive, Jim Thorpe, PA 18229
1_109-forest-lake-dr-jim-thorpe-pa-us_0 - 109 Forest Lake Drive, Jim Thorpe, PA 18229
53 photos

$890,000

109 Forest Lake Drive, Jim Thorpe, PA 18229
Jim Thorpe, PA 18229
Listed by Heather Rai Schierloh · Real of Pennsylvania-Brodheadsville
Bedrooms
4
Bathrooms
4
Living area
N/A
Year built
2023

About this home

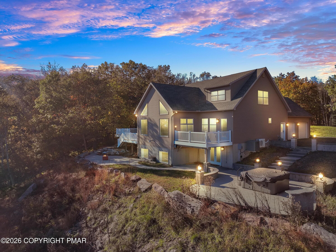
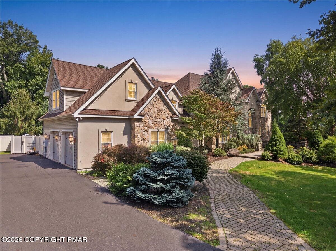
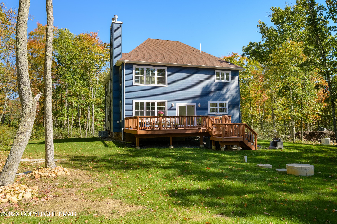
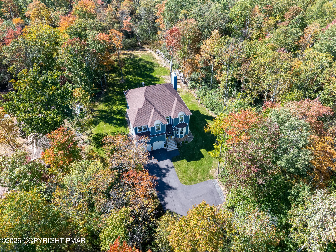
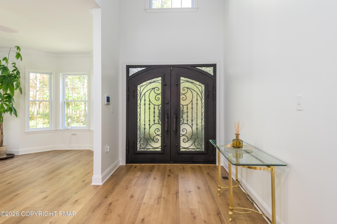
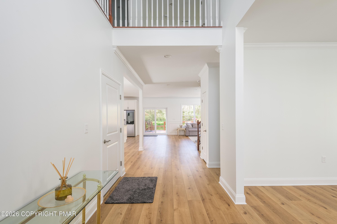
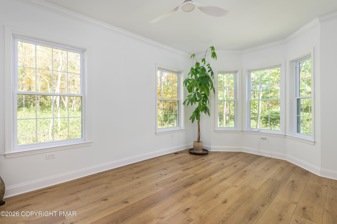
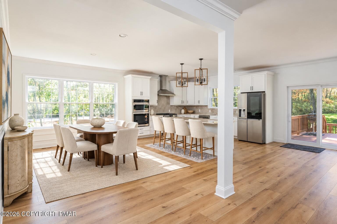
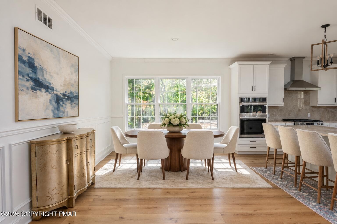
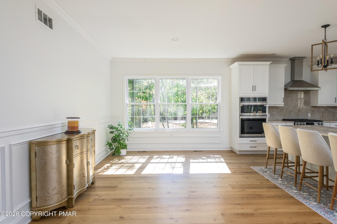
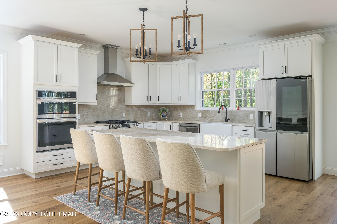
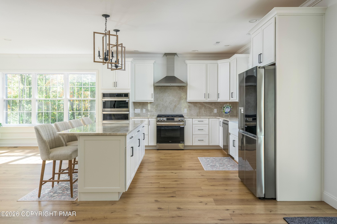
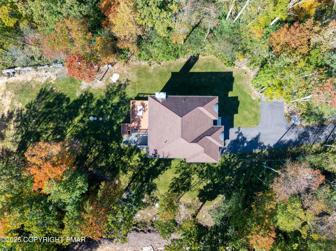
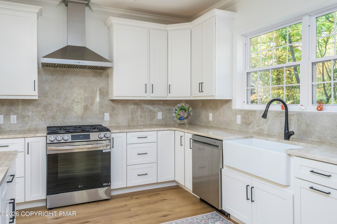
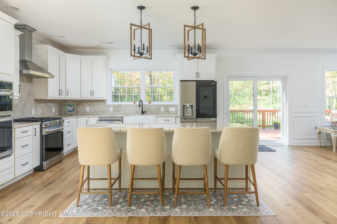
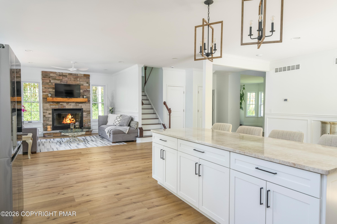
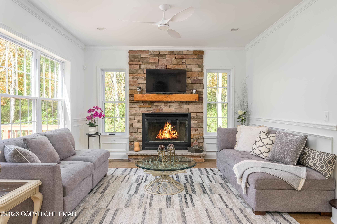
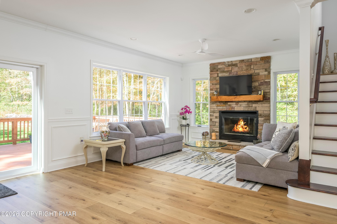
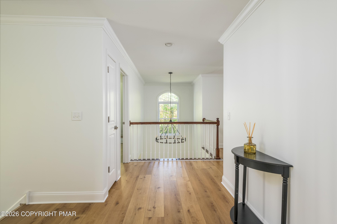
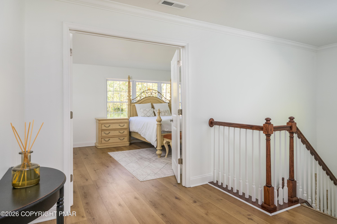
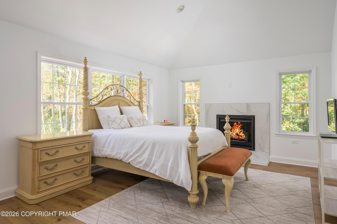
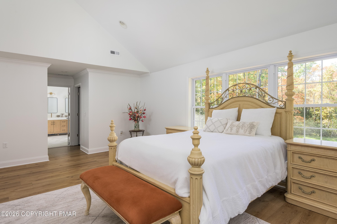
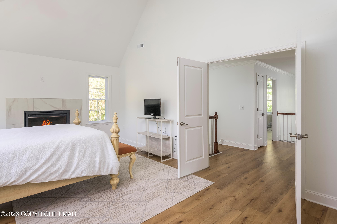
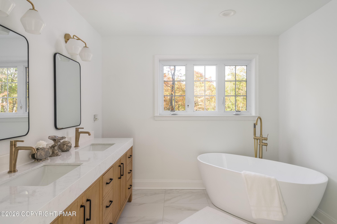
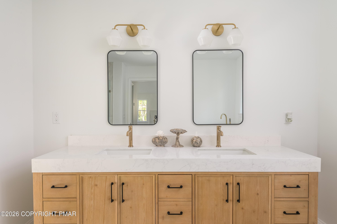
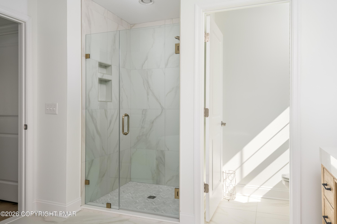
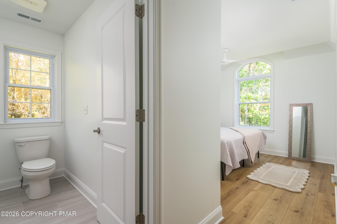
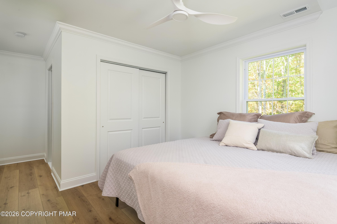
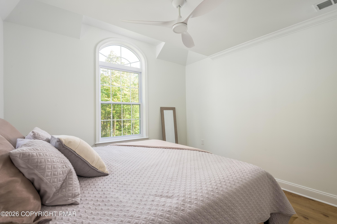
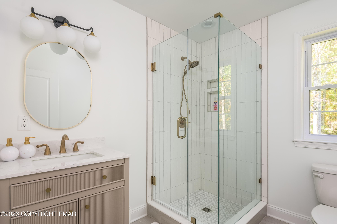
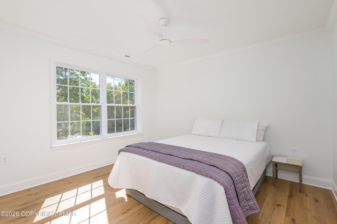
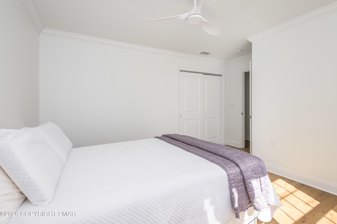
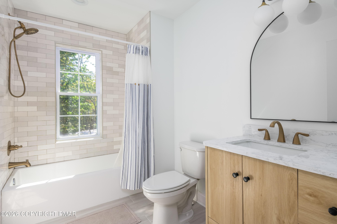
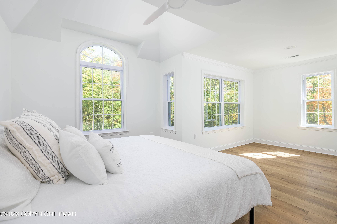
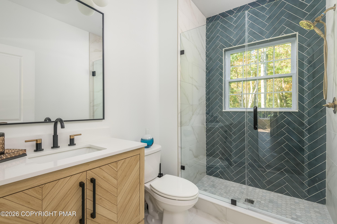
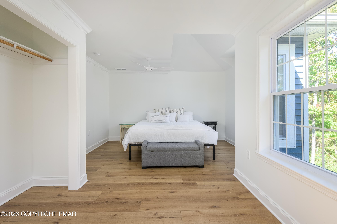
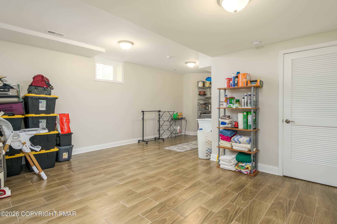
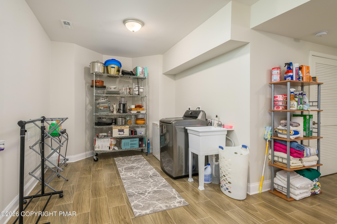
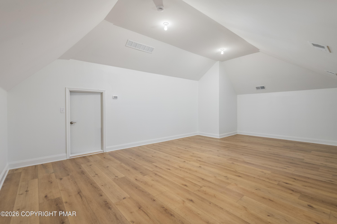
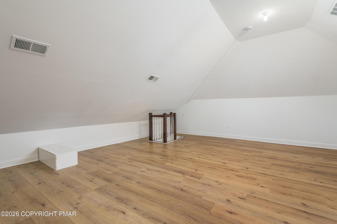
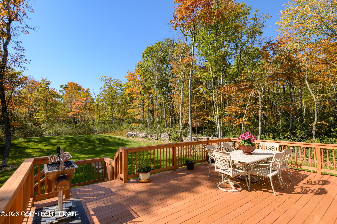
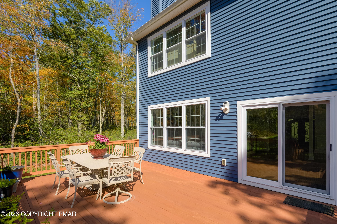
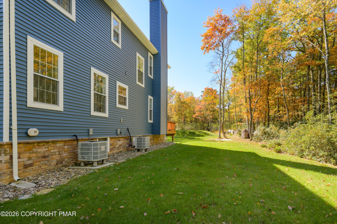
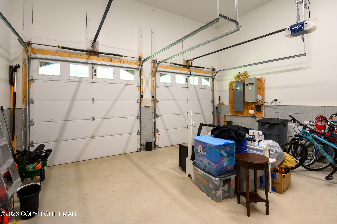
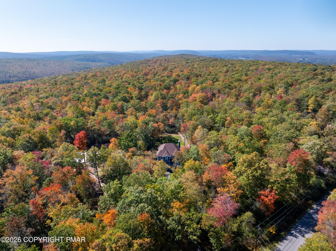
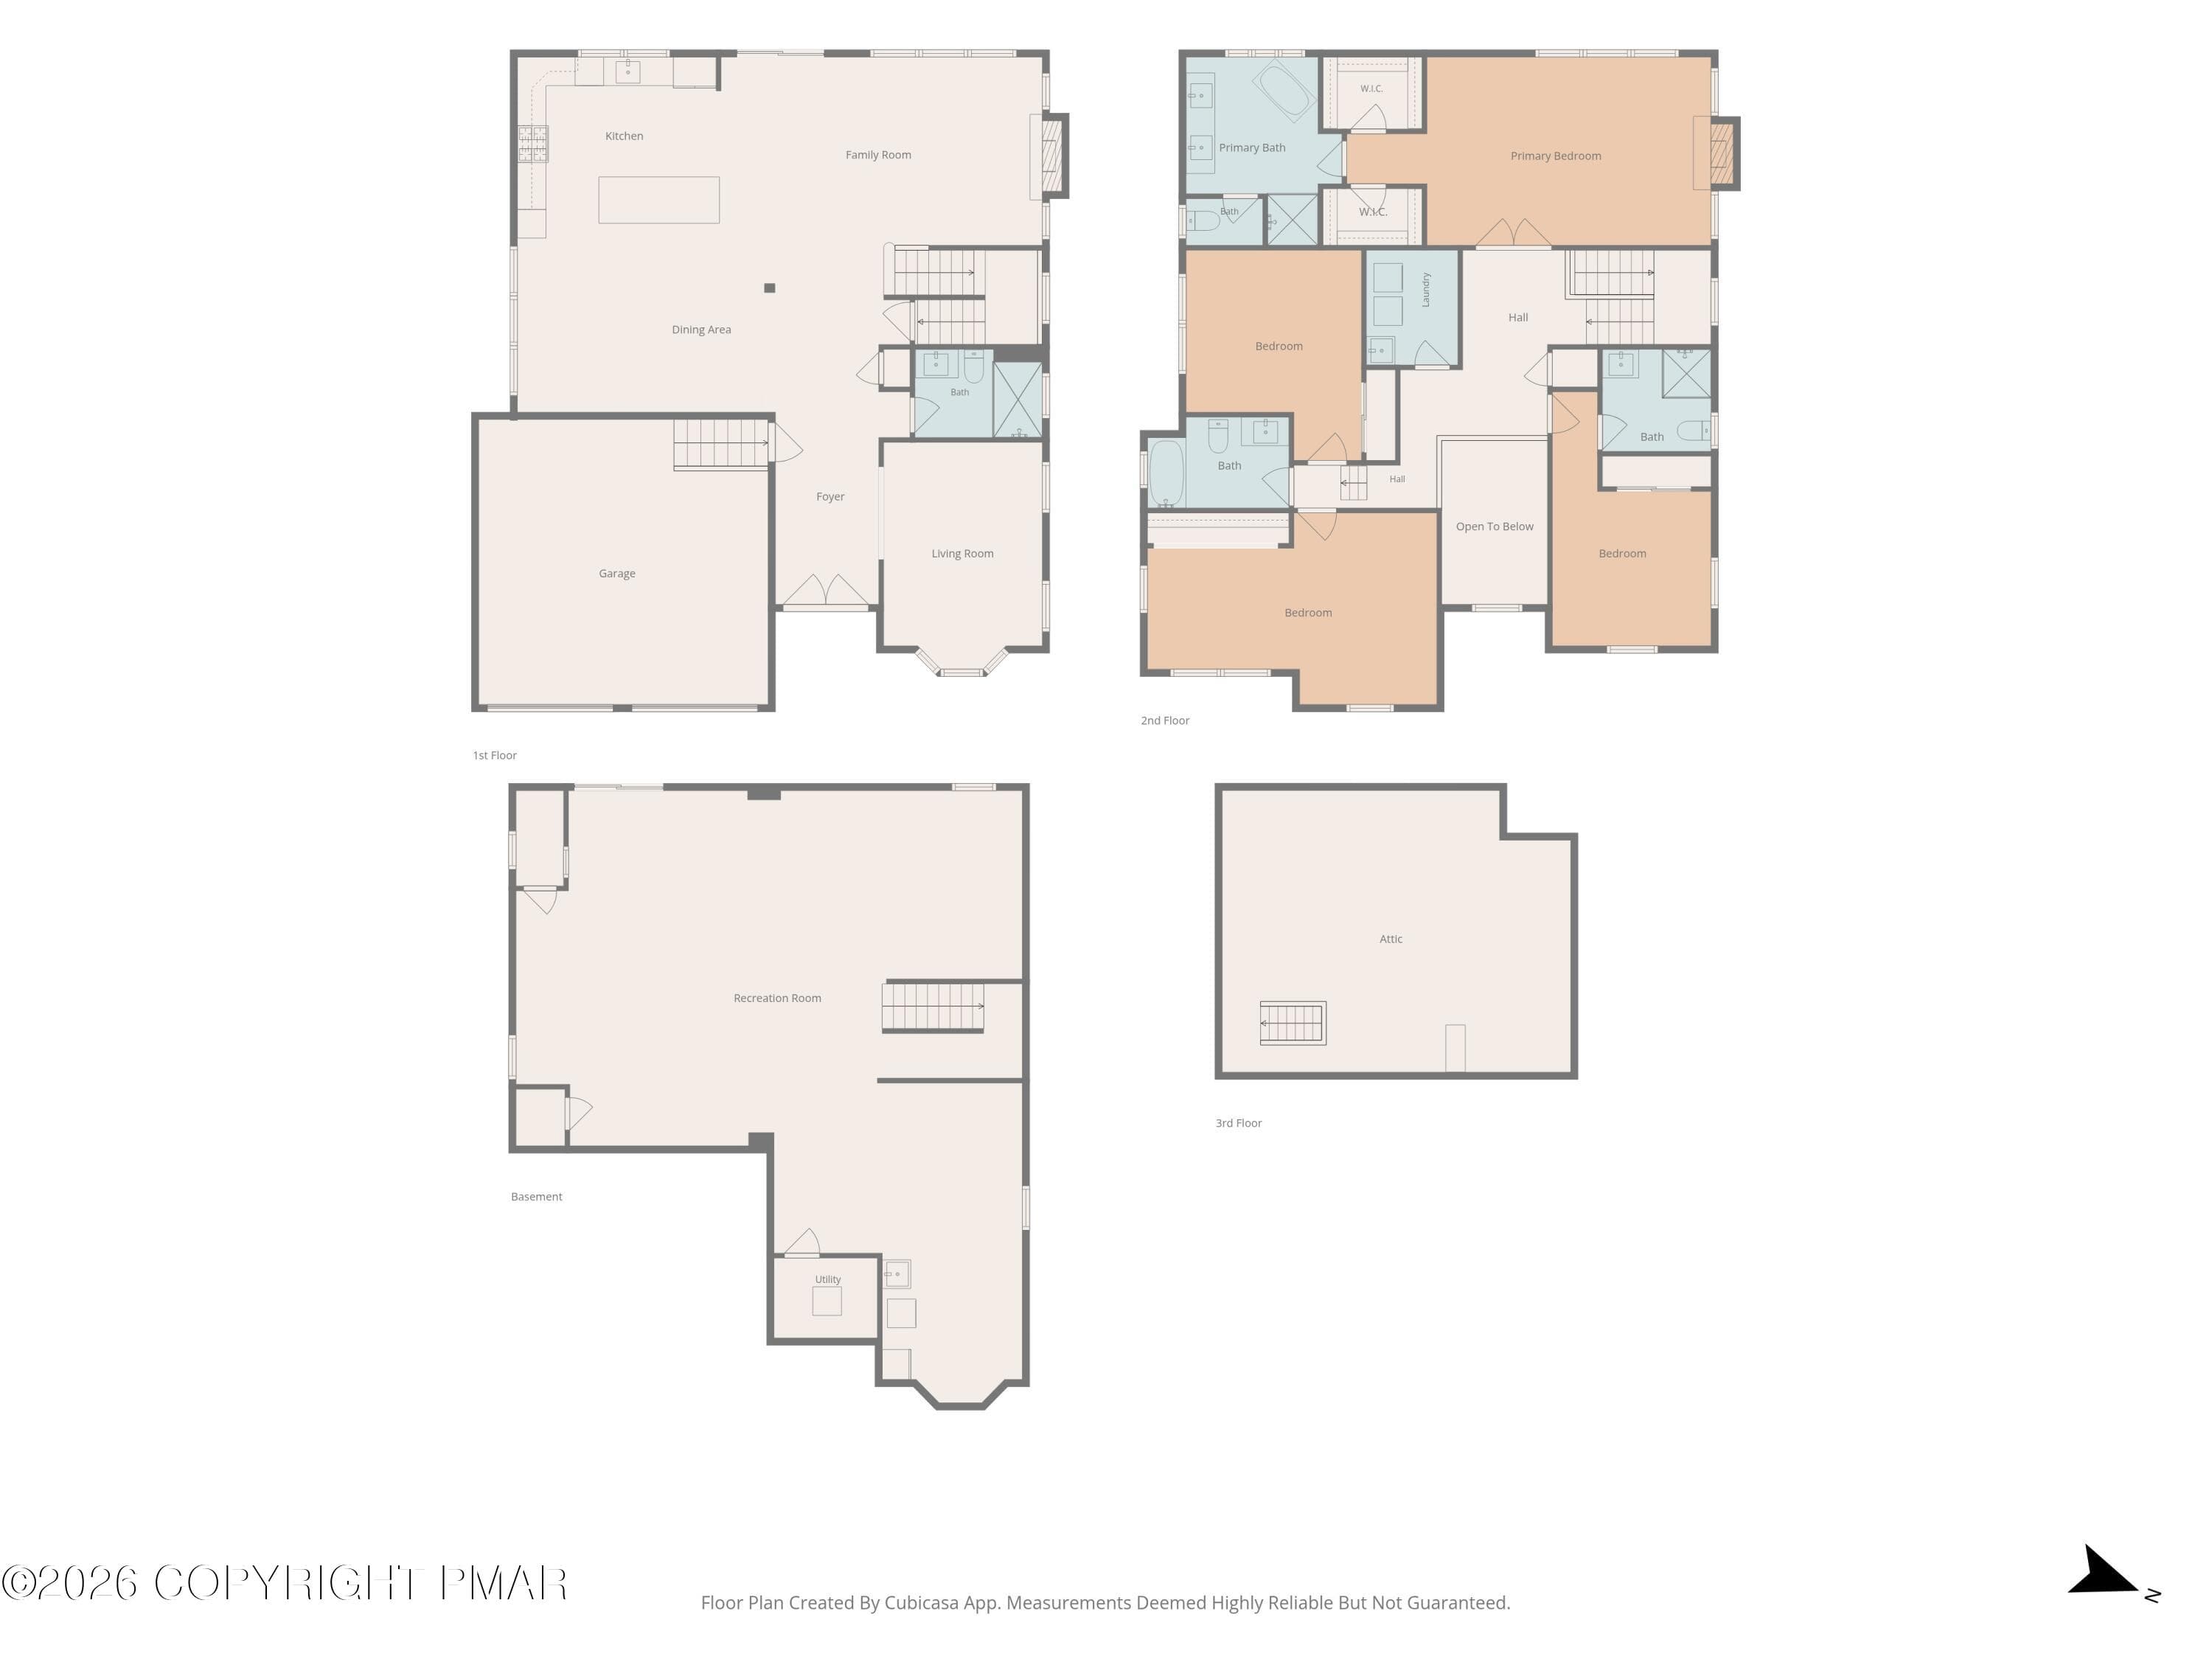
Practically brand new and truly one of a kind, this stunning custom residence offers three floors of living and 4,510 square feet of total building area. Set on 1.19 acres in Pleasant Valley West, the home blends refined interiors, modern comfort, and the natural beauty of the Poconos. For buyers exploring short-term rental potential, this home presents a beautiful opportunity, with estimated annual STR revenue of approximately $119,000 according to AirDNA.( Please do your own research Due Diligence. This projection is not guaranteed. Buyers should perform their own due diligence regarding rental eligibility, township and community requirements, permits, operating expenses, and potential revenue. The grand double-door entrance welcomes you into an open-concept layout designed for effortless living and entertaining. Expansive windows fill the home with natural light, while detailed moldings lend an elegant finish. The beautifully appointed kitchen features stone countertops, three ovens, a gas range, and generous island seating. A wood-burning fireplace anchors the inviting living room, and the window-lined sitting room provides a peaceful space to relax. Offering four bedrooms and three bathrooms, the home includes a luxurious primary retreat with its own gas fireplace, vaulted ceiling, two walk-in closets, and a spa-inspired bathroom. An additional upstairs bedroom features its own private bathroom, providing added comfort for guests. The fully finished walk-out basement creates an exceptional third level of living, with versatile space for entertaining, movie nights, games, or fitness. A rear deck overlooking the wooded setting and an attached two-car garage complete this distinctive property.

Highlights

Fireplace

Property details

MLS
Pocono Mountains Association of REALTORS®
MLS #
PM-145528
Property type
Single Family Residence
Subdivision
Other
Status
Active
Days on market
14
On market date
October 10, 2026
Stories
N/A
Total bathrooms
4
Garage spaces
2
Parking spaces
N/A
Lot size
1.19 acres
Loading map…

Nearby schools

Within 10 miles. School directory data from the National Center for Education Statistics (NCES), accessed via the Urban Institute Education Data API. Local Score is calculated by INNOVATE Real Estate; where a state rating is shown, it comes from that state's own official school report card.

Elementary
Penn-Kidder Campus
5.52 mi away · Grades -1-8
Nearest school -- attendance-zone data not available here
5.0
Local Score (student-teacher ratio only (preliminary -- will incorporate state test-score data once available)) -- not an official state rating
Enrollment
585
Student:teacher ratio
11.5:1
District
Jim Thorpe Area SD
Middle
Weatherly Area MS
8.11 mi away · Grades 6-8
Nearest school -- attendance-zone data not available here
4.0
Local Score (student-teacher ratio only (preliminary -- will incorporate state test-score data once available)) -- not an official state rating
Enrollment
123
Student:teacher ratio
13.7:1
District
Weatherly Area SD
High
Youth Forestry Camp #2
3.43 mi away · Grades 7-12
Nearest school -- attendance-zone data not available here
5.0
Local Score (student-teacher ratio only (preliminary -- will incorporate state test-score data once available)) -- not an official state rating
Enrollment
23
Student:teacher ratio
3.3:1
District
Youth Forestry Camp #2

Walkability

Blended score for Jim Thorpe's center, calculated by INNOVATE Real Estate from two sources: the EPA's National Walkability Index (street network, transit, land-use mix) and Google Places amenity data (what's actually reachable on foot from this point). 60% EPA National Walkability Index + 40% nearby-amenity density (Google Places).

14
Very car-dependent
out of 100
EPA National Walkability Index
4.7 / 20 -- Least walkable
Google Places amenity density
0 / 100
Restaurants & cafes0
Grocery stores0
Parks0
Schools0
Transit stops0
Pharmacies0

Market position

How this listing compares to current activity in Jim Thorpe, from live MLS data.

On the market 14 days -- 168 fewer days than Jim Thorpe's current average of 182 days.
For reference, the median list price across 87 active listings in Jim Thorpe right now is $29,900.

Mortgage calculator

Estimate only - actual rate and payment depend on your lender, credit, and loan program.

$
%
%
Adjust tax / insurance estimates
% / yr
$
/mo
Est. monthly payment
$5,510/mo
$178,000 down
$712,000 loan
Principal & interest$4,618
Property tax (est.)$742
Home insurance (est.)$150

Similar homes you might like

Data source: Listing information provided by Pocono Mountains Association of REALTORS® via Trestle/CoreLogic. Last updated 15 days ago.

Information herein deemed reliable but not guaranteed; all measurements, school assignments, HOA fees, taxes, and feature lists are approximate and should be independently verified. Equal Housing Opportunity.