











$839,900
About this home
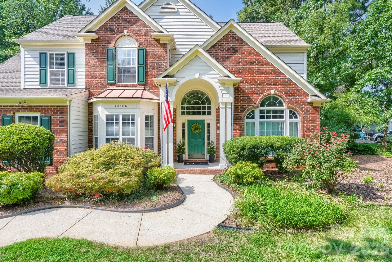
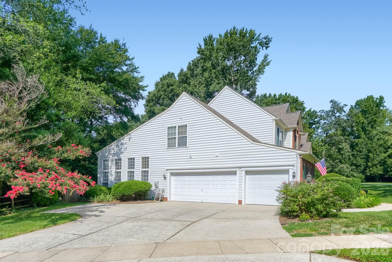
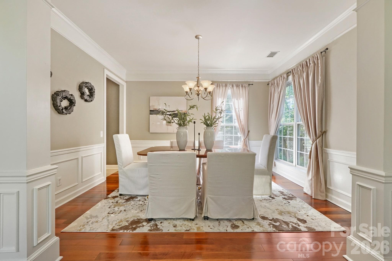
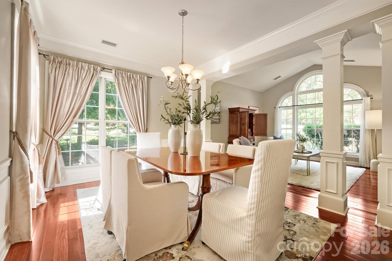
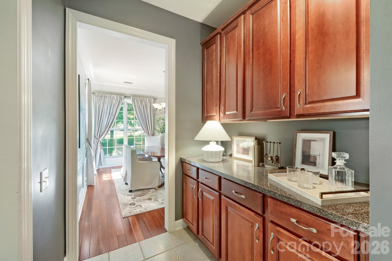
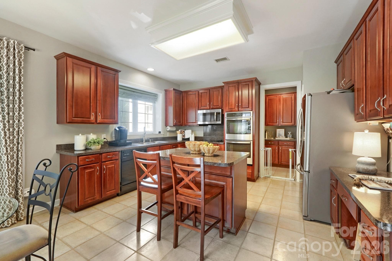
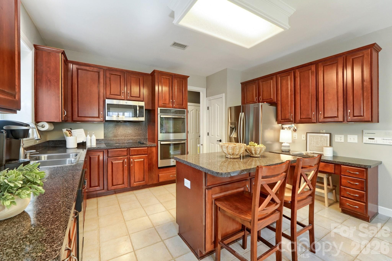
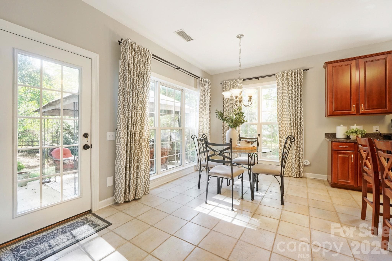
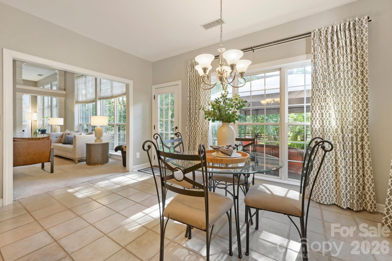
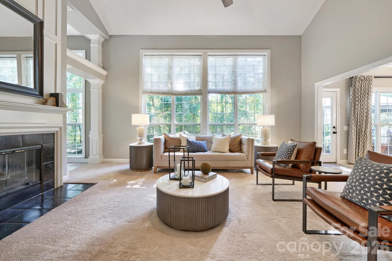
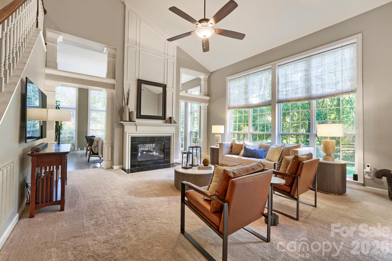
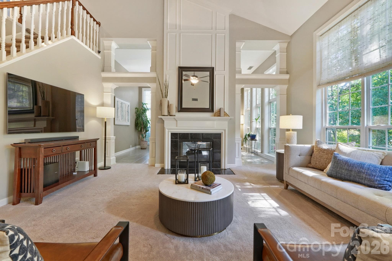
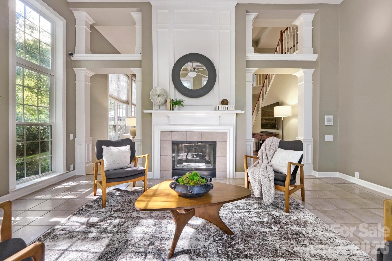
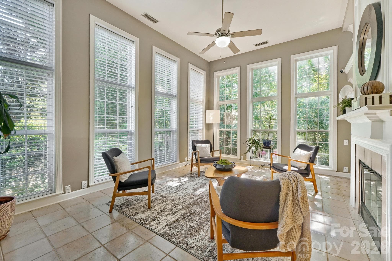
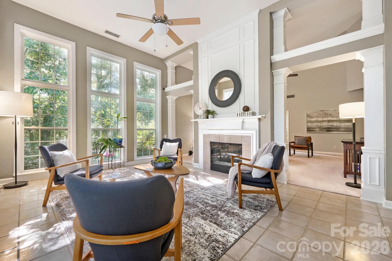
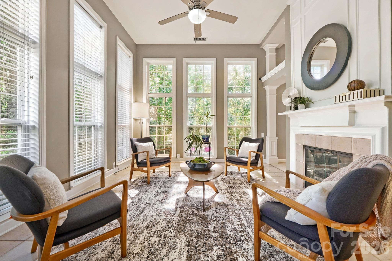
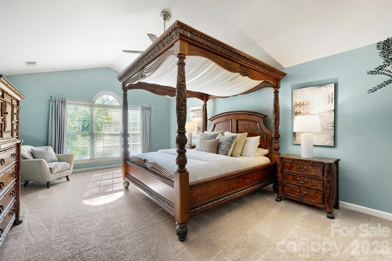
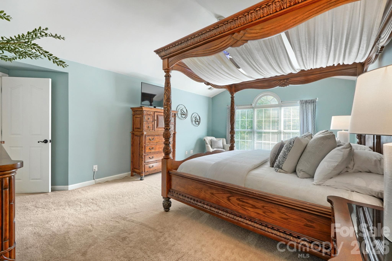
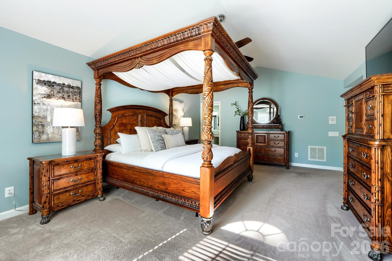
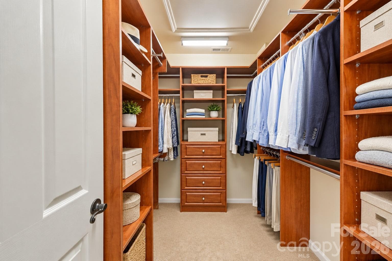
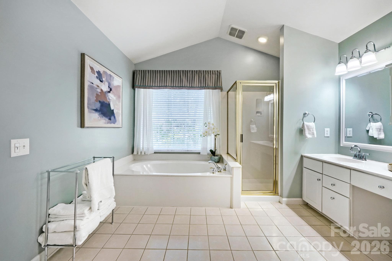
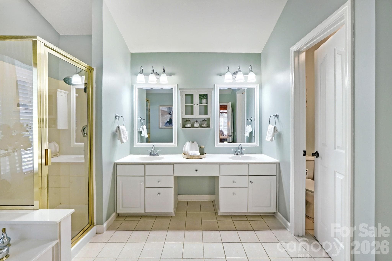
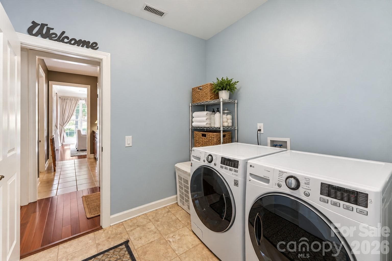
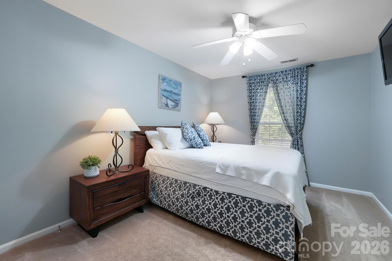
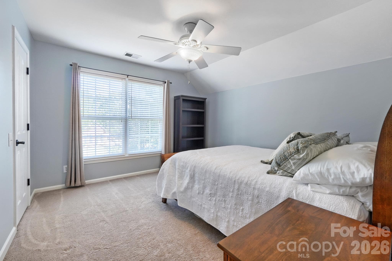
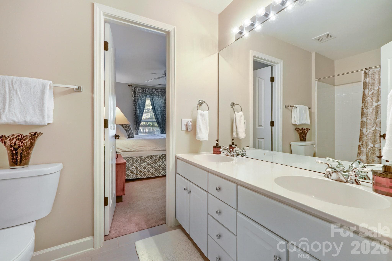
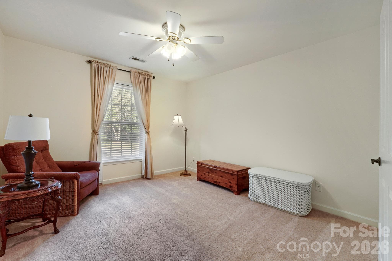
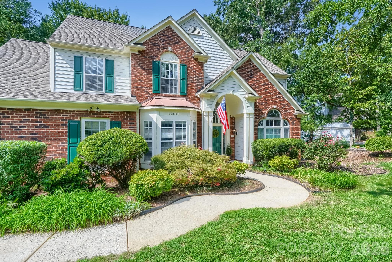
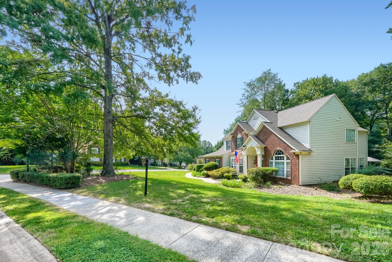
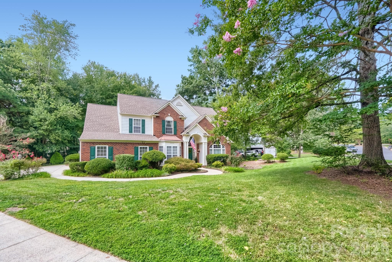
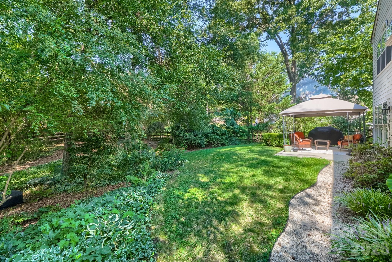
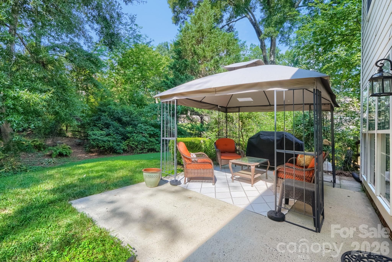
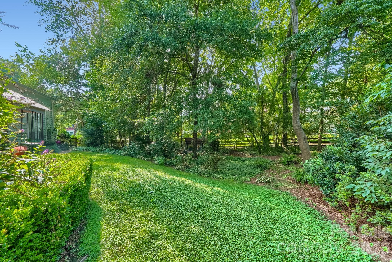
This pristine Ballantyne home in Wynridge Estates delivers the space, natural light, and architectural drama that make an immediate impression. Originally built as the neighborhood model home, it features a three-car garage, dedicated home office, dual staircases, Brazilian walnut hardwood floors, and exceptional architectural details throughout. At the heart of the home, a soaring two-story great room and two-story sunroom are connected by a see-through fireplace, creating an incredible flow of natural light and a spectacular main living space. A dramatic two-story foyer sets the tone from the moment you enter, while the private office with built-ins provides a dedicated space for working from home. Upstairs, dual staircases lead to a spacious primary suite with cathedral ceilings, generous closet space, and a true sense of retreat. The three-car garage provides the extra parking and storage space that is so hard to find. Outside, a large private backyard with a partially wooded backdrop feels more like a park than a backyard, with plenty of open grassy space for entertaining, play, or simply enjoying the setting. Lovingly maintained and exceptionally cared for, this home is truly move-in ready. Located in Wynridge Estates in Ballantyne, South Charlotte, the home offers convenient access to shopping, dining, parks, schools, and the many amenities of the Ballantyne area. Zoned to Ardrey Kell High School, Community House Middle School, and the new Knightsview Elementary. On market Friday, October 2. Open House Saturday 1–3 PM and Sunday 10 AM–12 PM.
Highlights
Property details
- MLS
- Canopy MLS
- MLS #
- CAR4413765
- Property type
- Single Family Residence
- Subdivision
- Wynridge Estates
- Status
- Active
- Days on market
- 15
- On market date
- September 30, 2026
- Stories
- N/A
- Total bathrooms
- 2.5
- Garage spaces
- 3
- Parking spaces
- N/A
- Lot size
- N/A
Location
Get directions →Nearby schools
Within 10 miles. School directory data from the National Center for Education Statistics (NCES), accessed via the Urban Institute Education Data API. Local Score is calculated by INNOVATE Real Estate; where a state rating is shown, it comes from that state's own official school report card.
- Enrollment
- 835
- Student:teacher ratio
- 15.5:1
- District
- Charlotte-Mecklenburg Schools
- Enrollment
- 1,498
- Student:teacher ratio
- 17.8:1
- District
- Charlotte-Mecklenburg Schools
- Enrollment
- 3,494
- Student:teacher ratio
- 21.3:1
- District
- Charlotte-Mecklenburg Schools
Walkability
Blended score for Charlotte's center, calculated by INNOVATE Real Estate from two sources: the EPA's National Walkability Index (street network, transit, land-use mix) and Google Places amenity data (what's actually reachable on foot from this point). 60% EPA National Walkability Index + 40% nearby-amenity density (Google Places).
Market position
How this listing compares to current activity in Charlotte, from live MLS data.
Mortgage calculator
Estimate only - actual rate and payment depend on your lender, credit, and loan program.
Adjust tax / insurance estimates
Similar homes you might like







Data source: Listing information provided by Canopy MLS (carolina) via Trestle/CoreLogic. Last updated 8 days ago.
Information herein deemed reliable but not guaranteed; all measurements, school assignments, HOA fees, taxes, and feature lists are approximate and should be independently verified. Equal Housing Opportunity.