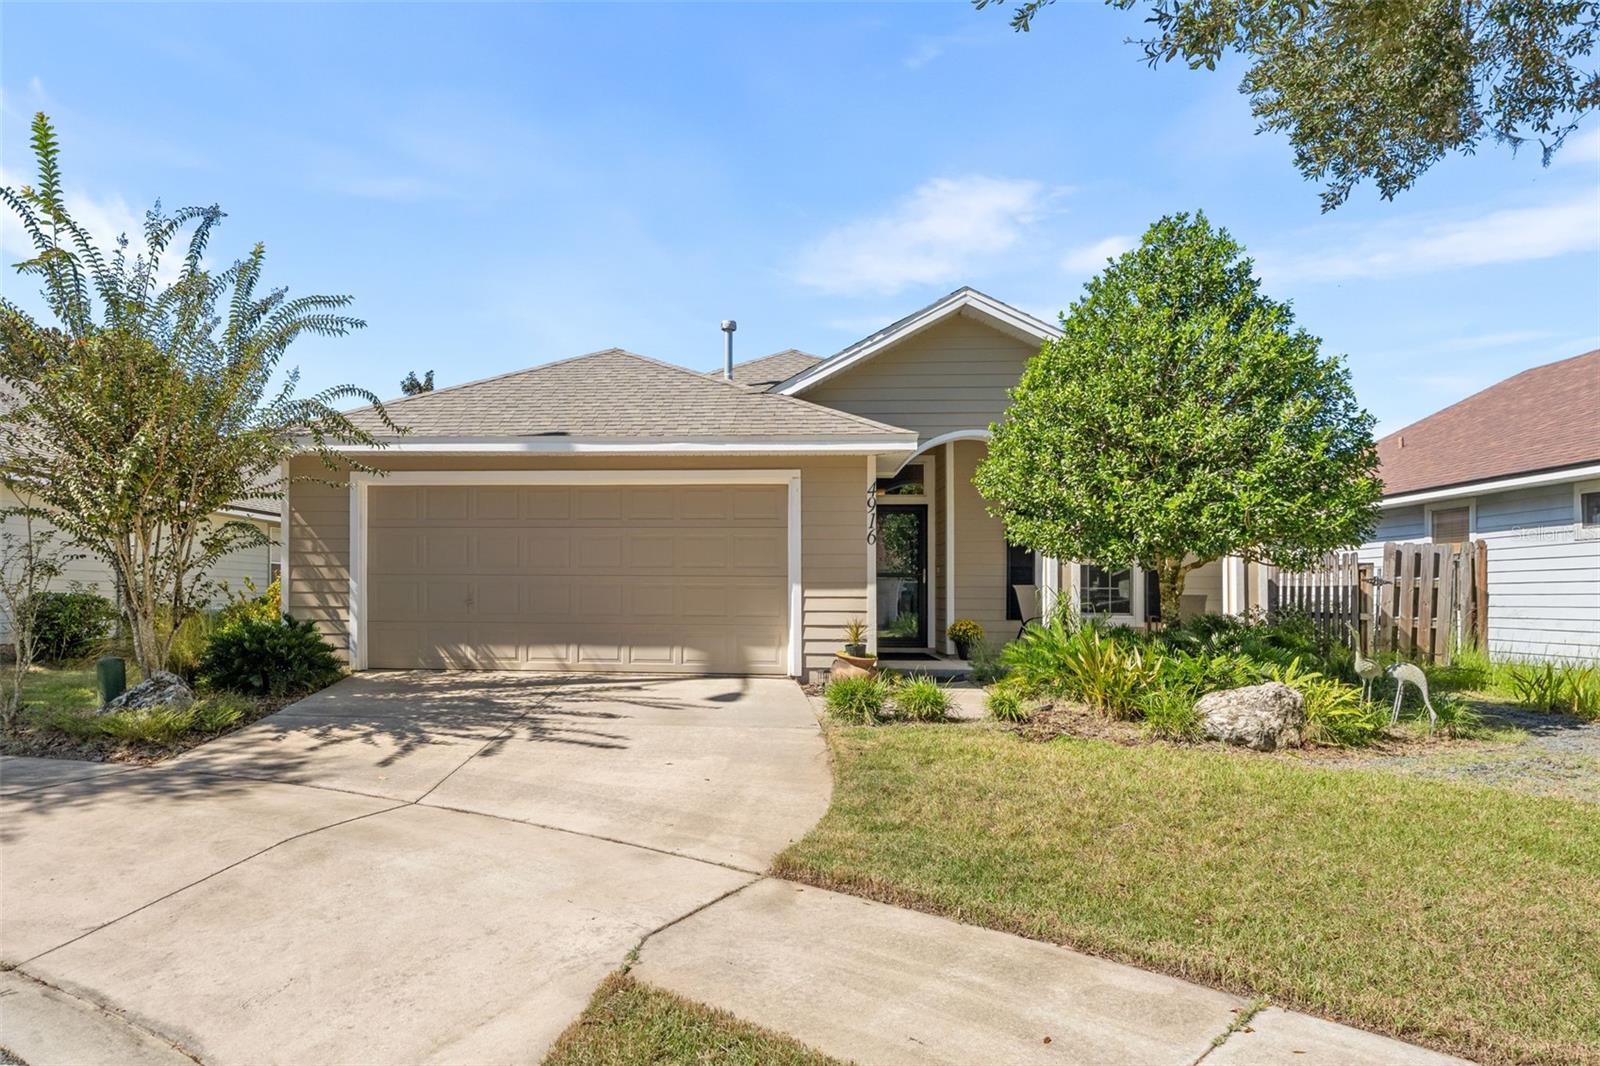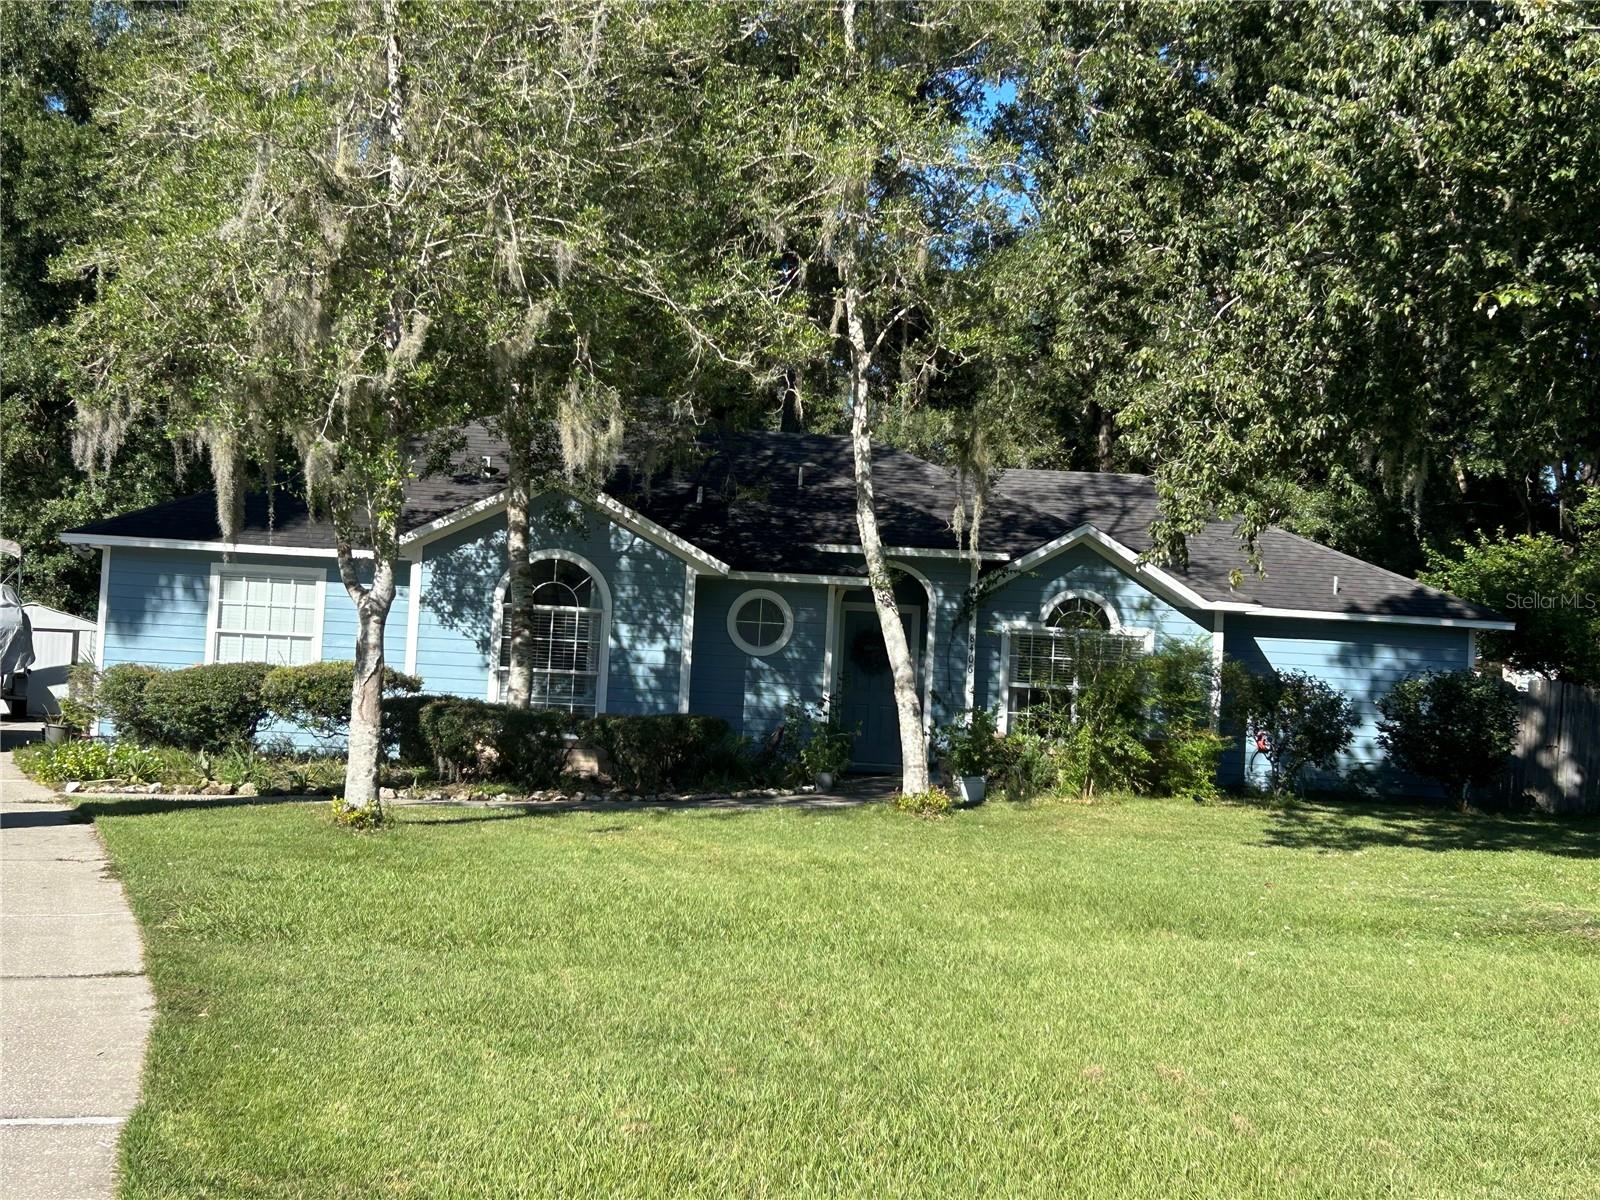
Single Family Residence at 10807 NW 32ND AVE, GAINESVILLE
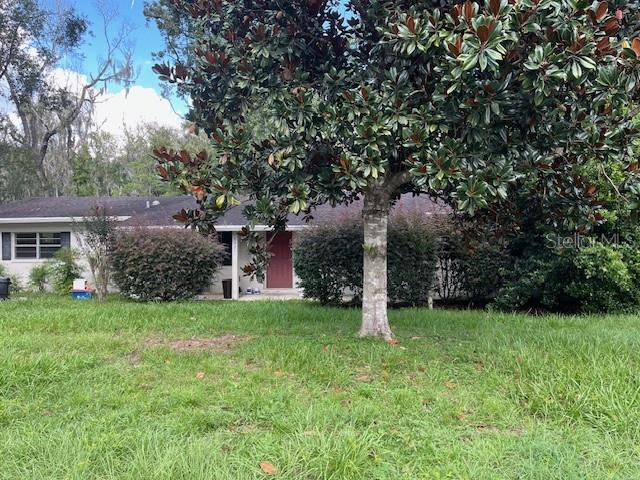
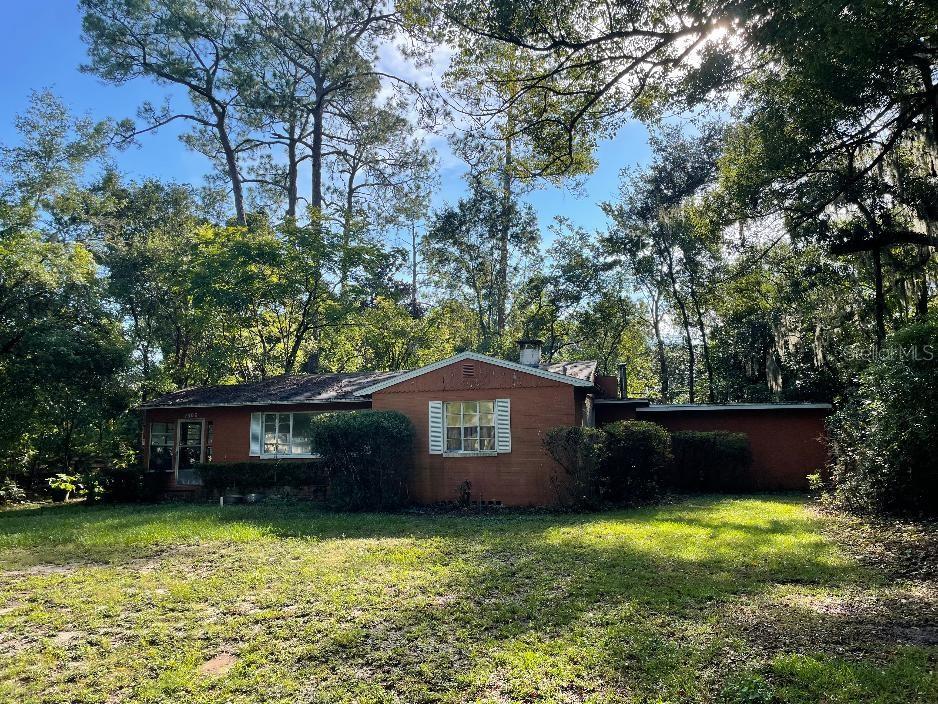
Single Family Residence at 10807 NW 32ND AVE, GAINESVILLE, photo 2 of 57
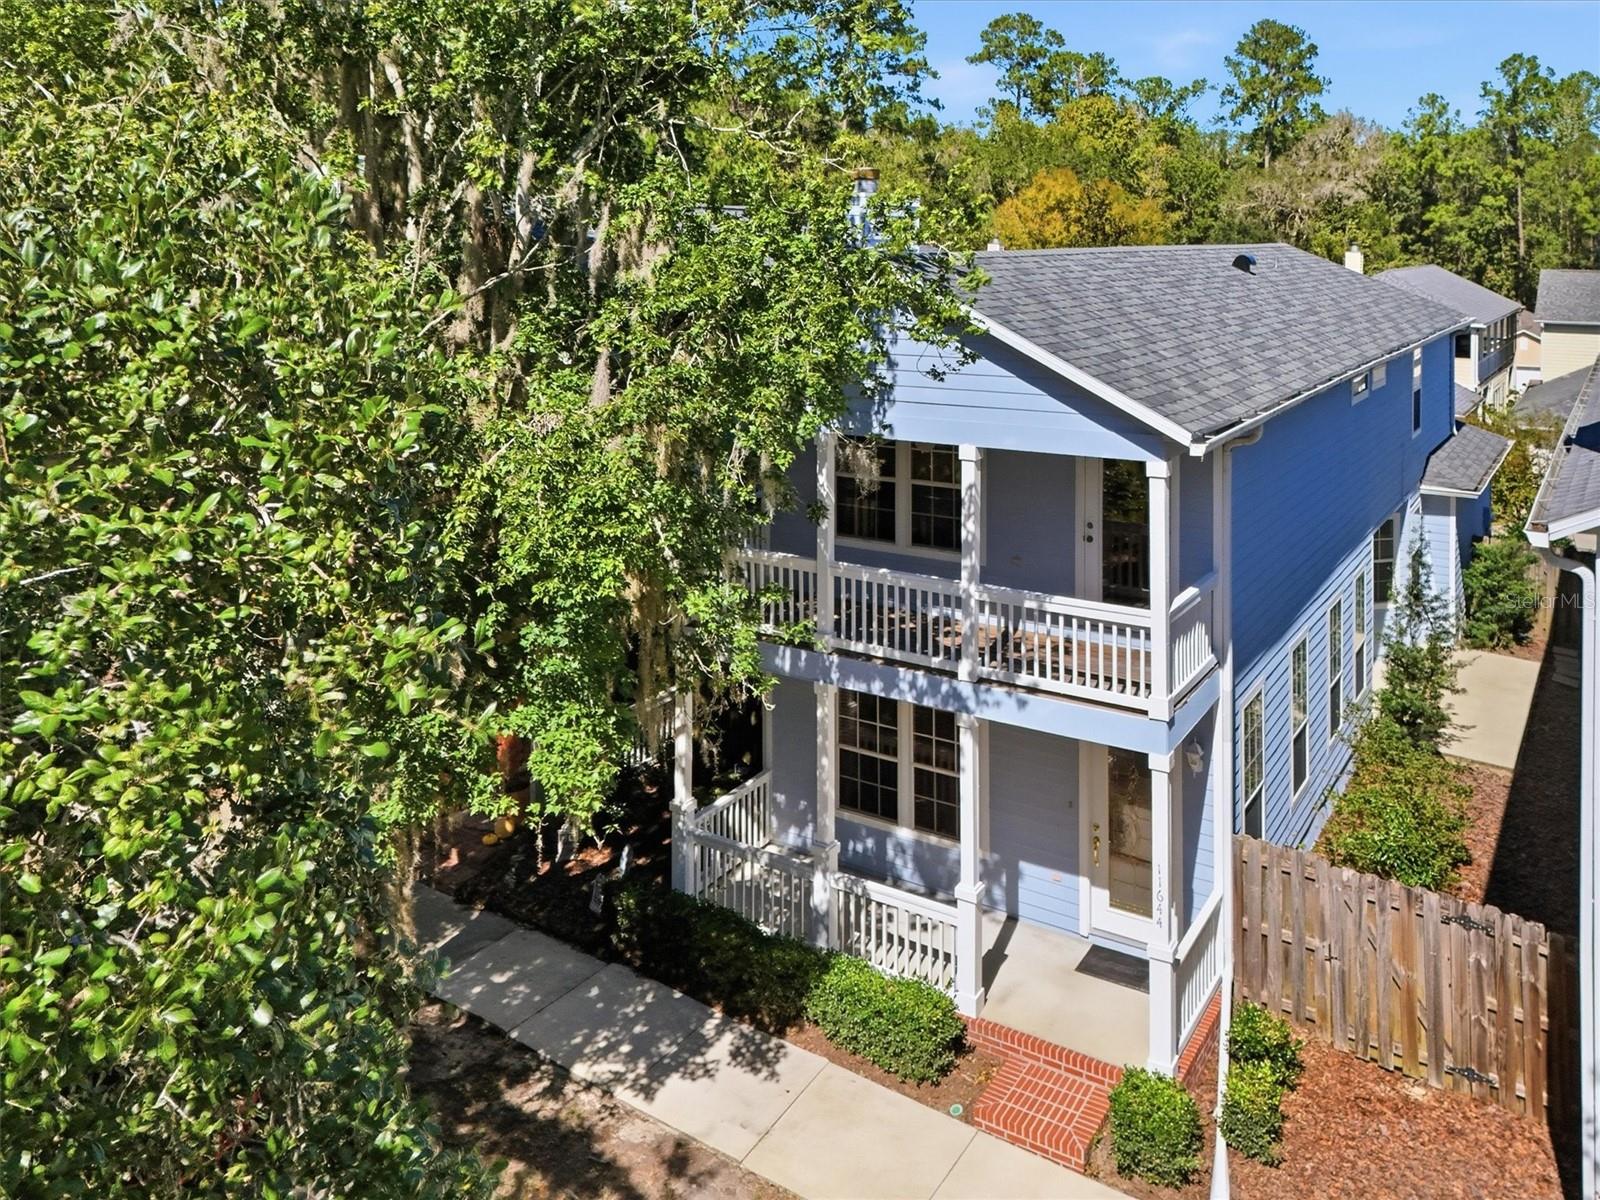
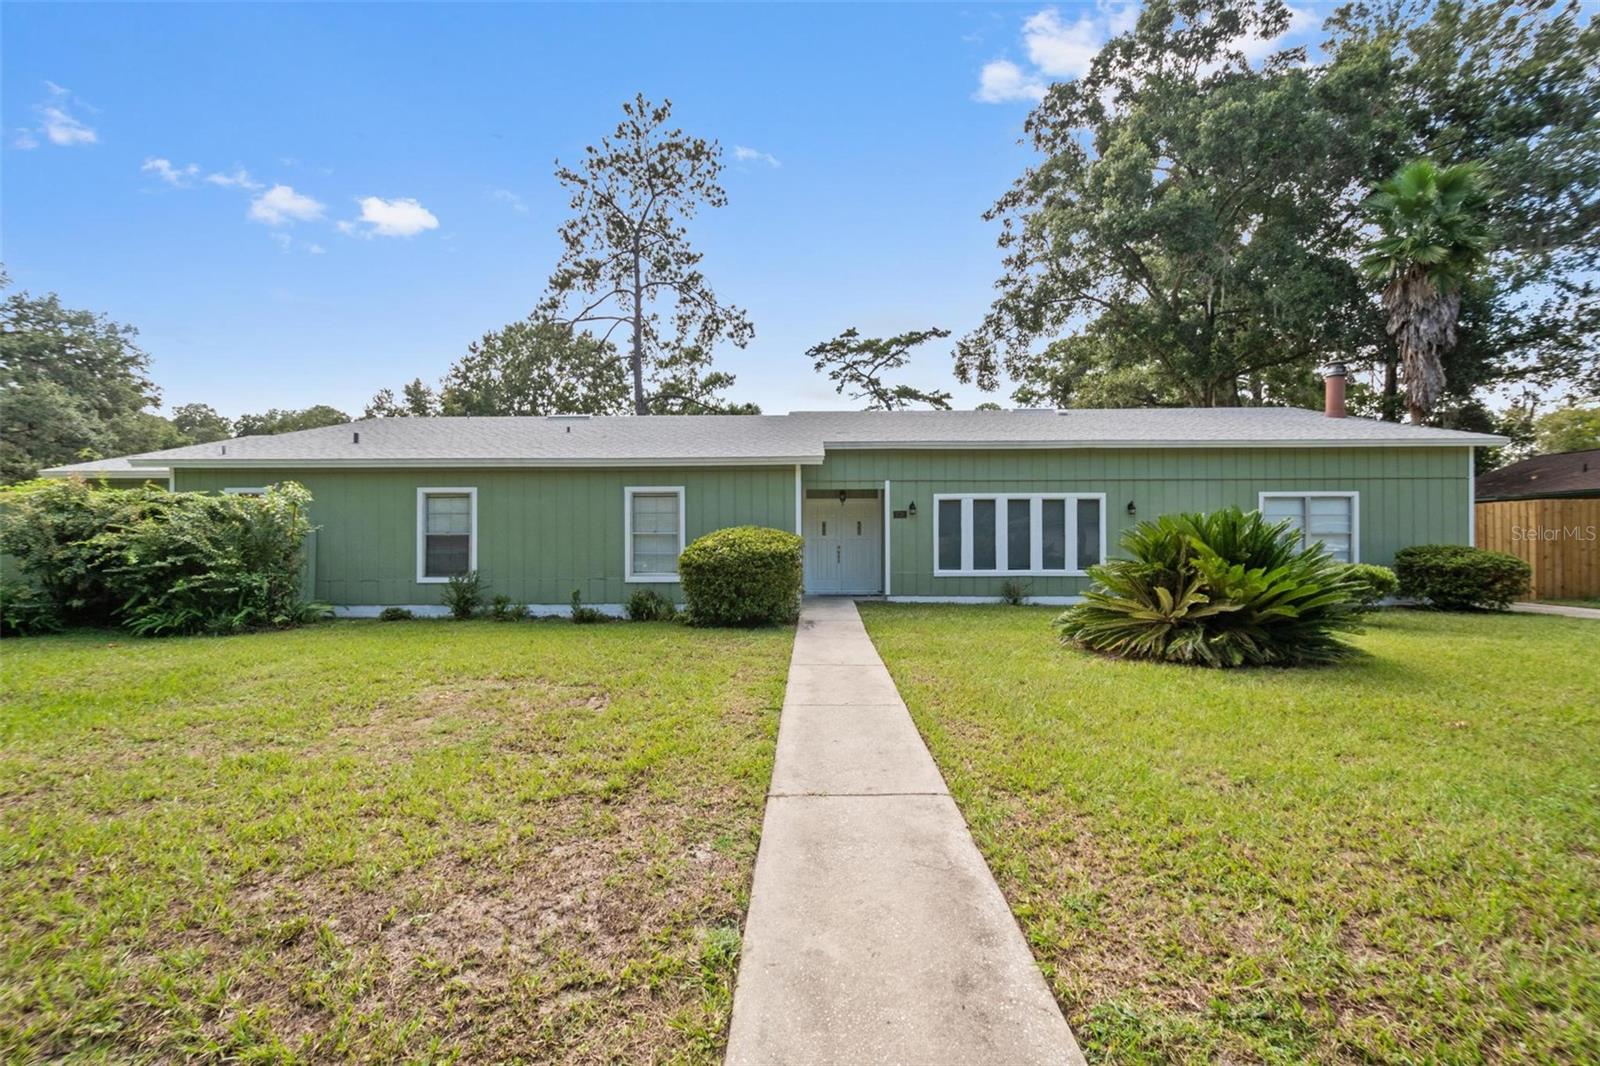
Single Family Residence at 10807 NW 32ND AVE, GAINESVILLE, photo 3 of 57
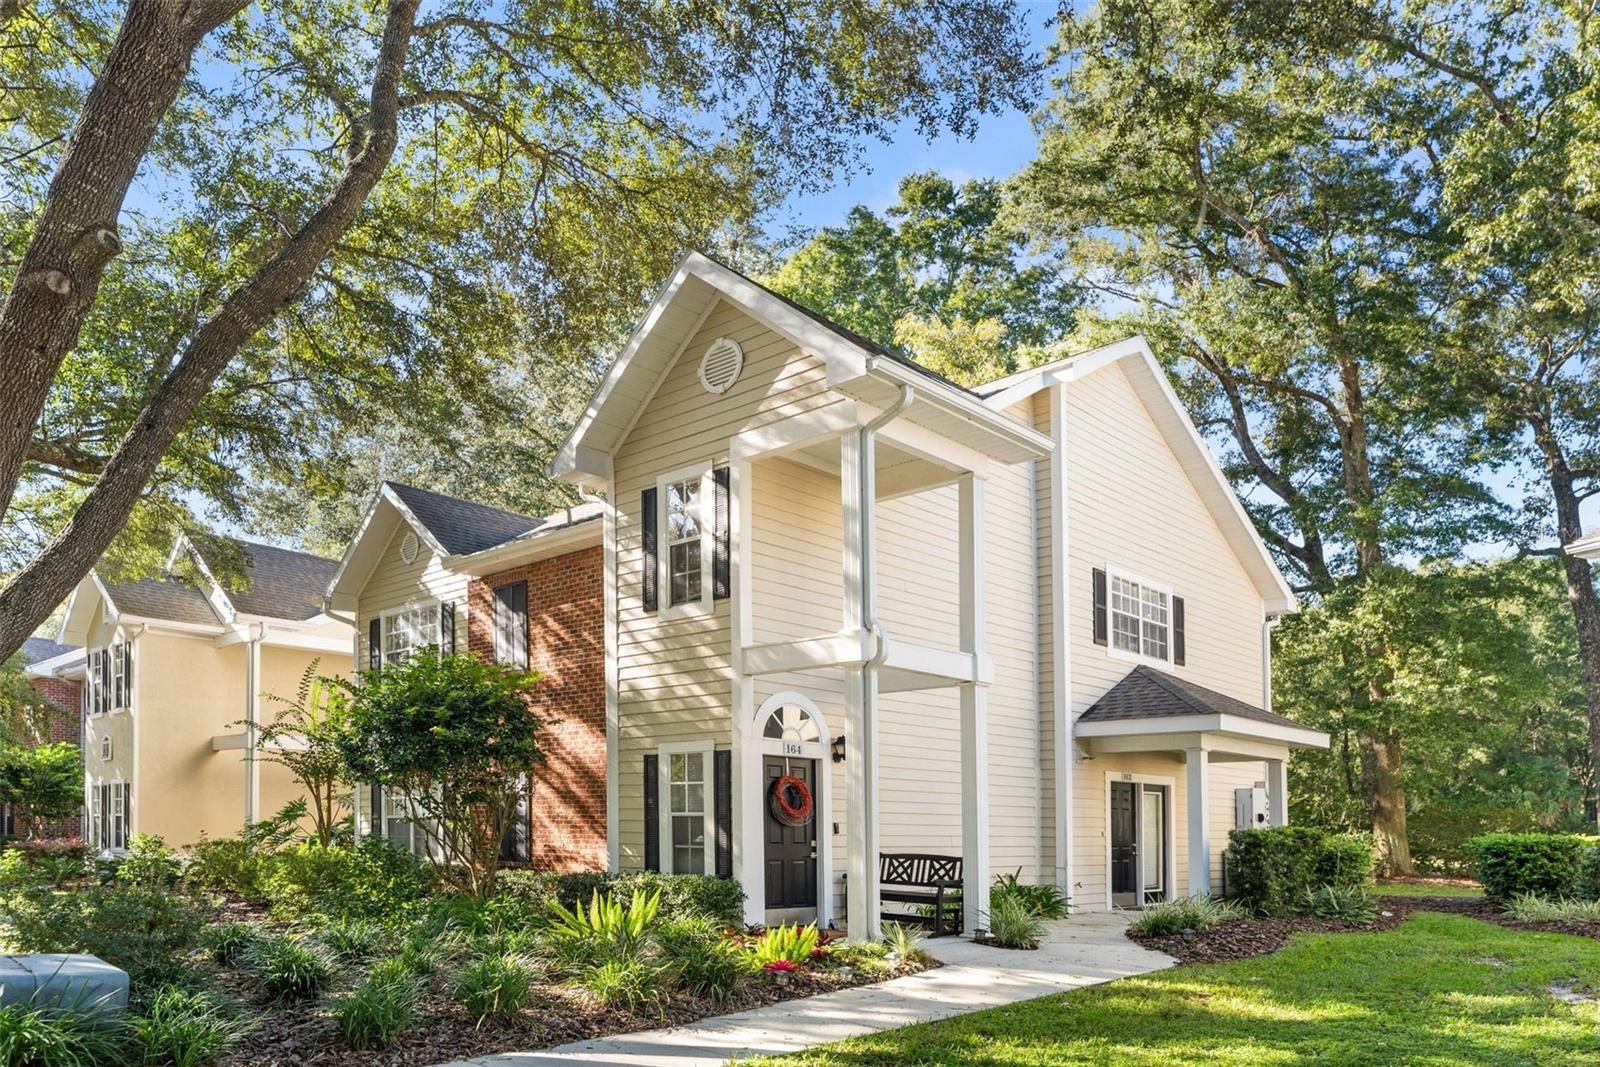
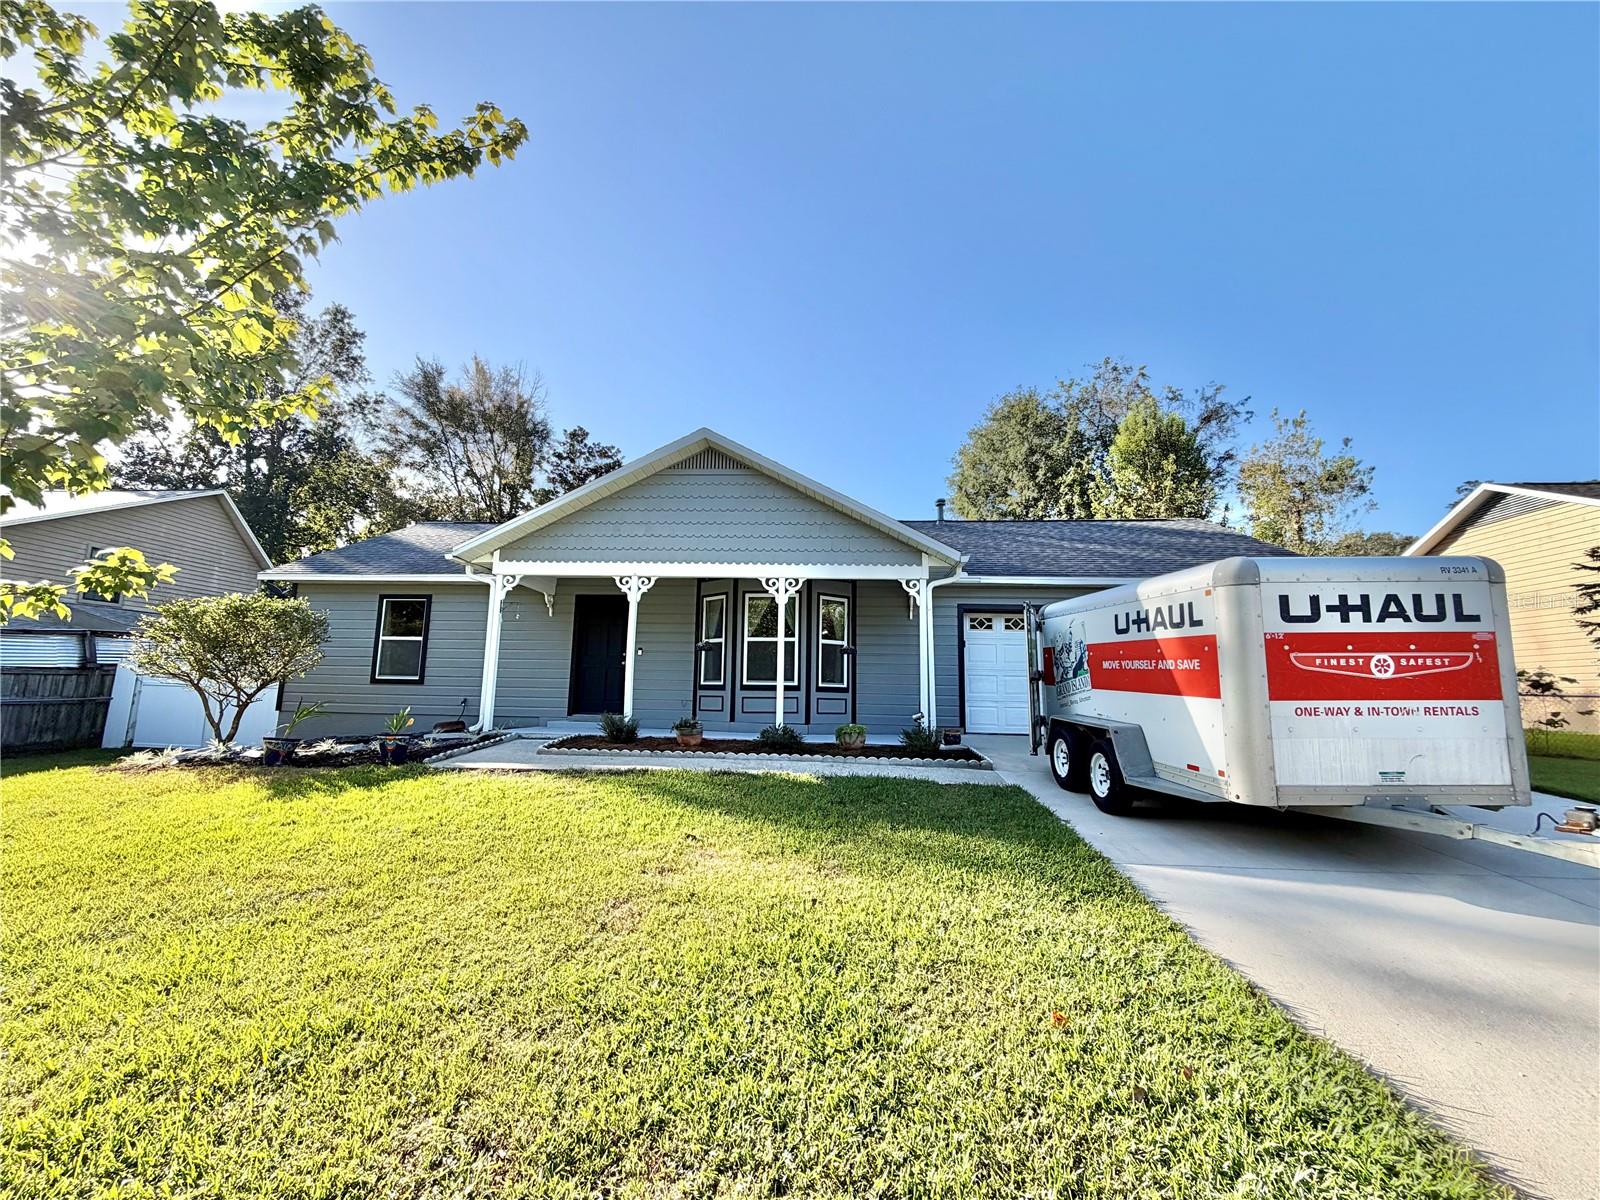
Single Family Residence at 10807 NW 32ND AVE, GAINESVILLE, photo 4 of 57
Virtually staged - 10807 NW 32ND AVE, GAINESVILLE
Great room - 10807 NW 32ND AVE, GAINESVILLE
Virtually staged - 10807 NW 32ND AVE, GAINESVILLE
Single Family Residence at 10807 NW 32ND AVE, GAINESVILLE, photo 9 of 57
great room - 10807 NW 32ND AVE, GAINESVILLE
Single Family Residence at 10807 NW 32ND AVE, GAINESVILLE, photo 11 of 57
Single Family Residence at 10807 NW 32ND AVE, GAINESVILLE, photo 12 of 57
Single Family Residence at 10807 NW 32ND AVE, GAINESVILLE, photo 13 of 57
Single Family Residence at 10807 NW 32ND AVE, GAINESVILLE, photo 14 of 57
Single Family Residence at 10807 NW 32ND AVE, GAINESVILLE, photo 15 of 57
Single Family Residence at 10807 NW 32ND AVE, GAINESVILLE, photo 16 of 57
Virtually staged - 10807 NW 32ND AVE, GAINESVILLE
Single Family Residence at 10807 NW 32ND AVE, GAINESVILLE, photo 18 of 57
virtually staged - 10807 NW 32ND AVE, GAINESVILLE
Virtually staged - 10807 NW 32ND AVE, GAINESVILLE
dining area - 10807 NW 32ND AVE, GAINESVILLE
Single Family Residence at 10807 NW 32ND AVE, GAINESVILLE, photo 22 of 57
Single Family Residence at 10807 NW 32ND AVE, GAINESVILLE, photo 23 of 57
Single Family Residence at 10807 NW 32ND AVE, GAINESVILLE, photo 24 of 57
Virtually staged - 10807 NW 32ND AVE, GAINESVILLE
virtually staged - 10807 NW 32ND AVE, GAINESVILLE
Primary bedroom - 10807 NW 32ND AVE, GAINESVILLE
Single Family Residence at 10807 NW 32ND AVE, GAINESVILLE, photo 29 of 57
Single Family Residence at 10807 NW 32ND AVE, GAINESVILLE, photo 30 of 57
Single Family Residence at 10807 NW 32ND AVE, GAINESVILLE, photo 31 of 57
Single Family Residence at 10807 NW 32ND AVE, GAINESVILLE, photo 32 of 57
virtually staged - 10807 NW 32ND AVE, GAINESVILLE
Single Family Residence at 10807 NW 32ND AVE, GAINESVILLE, photo 34 of 57
virtually staged - 10807 NW 32ND AVE, GAINESVILLE
Single Family Residence at 10807 NW 32ND AVE, GAINESVILLE, photo 36 of 57
Virtually staged - 10807 NW 32ND AVE, GAINESVILLE
bedroom #3 - 10807 NW 32ND AVE, GAINESVILLE
Single Family Residence at 10807 NW 32ND AVE, GAINESVILLE, photo 41 of 57
Single Family Residence at 10807 NW 32ND AVE, GAINESVILLE, photo 42 of 57
Single Family Residence at 10807 NW 32ND AVE, GAINESVILLE, photo 43 of 57
virtually staged - 10807 NW 32ND AVE, GAINESVILLE
bedroom #2 - 10807 NW 32ND AVE, GAINESVILLE
Single Family Residence at 10807 NW 32ND AVE, GAINESVILLE, photo 48 of 57
Single Family Residence at 10807 NW 32ND AVE, GAINESVILLE, photo 49 of 57
Single Family Residence at 10807 NW 32ND AVE, GAINESVILLE, photo 50 of 57
Single Family Residence at 10807 NW 32ND AVE, GAINESVILLE, photo 51 of 57
Single Family Residence at 10807 NW 32ND AVE, GAINESVILLE, photo 52 of 57
Single Family Residence at 10807 NW 32ND AVE, GAINESVILLE, photo 53 of 57
Single Family Residence at 10807 NW 32ND AVE, GAINESVILLE, photo 54 of 57
Single Family Residence at 10807 NW 32ND AVE, GAINESVILLE, photo 55 of 57
New water heater - 10807 NW 32ND AVE, GAINESVILLE
Single Family Residence at 10807 NW 32ND AVE, GAINESVILLE, photo 57 of 57
57 photos

$299,900

10807 NW 32ND AVE
GAINESVILLE, FL 32606
Listed by Jonathan Colon · WATSON REALTY CORP
Bedrooms
3
Bathrooms
2
Living area
1,414 sqft
Year built
1986

About this home

Virtually Staged. One or more photo(s) was virtually staged. Priced below $300,000, with the big-ticket improvements already completed! Welcome to Countryside Forest in NW Gainesville, where this well-maintained 3-bedroom, 2-bath home offers the chance to move right in and make it your own over time. Choose your favorite paint colors and flooring when you are ready, while enjoying a new roof (2022), HVAC (2022), water heater (2026), and upgraded double-pane windows. No HOA fees! Natural light fills the inviting great room through a charming bay window, while the vaulted ceiling adds an airy, open feel. The spacious kitchen features updated stainless steel appliances, abundant cabinetry and counter space, and an adjoining dining area ready for everyday meals and memorable gatherings. The primary suite includes two closets and a customized walk-in shower. Two additional bedrooms, a nearby full bathroom, and two linen closets provide flexible space and practical storage. An indoor laundry room with washer and dryer and an attached two-car garage make daily life easier. Outside, find your own place to unwind. Two spacious patios, one sheltered by a retractable awning, invite leisurely morning coffee, outdoor meals, and evenings in the shade. Hammock posts and shepherd hooks add to the relaxed backyard atmosphere. A wide side gate allows access for a boat or trailer, and a metal storage shed with electricity offers extra room for projects and equipment. Enjoy convenient access to Jonesville Park, Tioga Town Center, shopping, dining, and I-75. Currently zoned for Meadowbrook Elementary, Fort Clarke Middle School, and Buchholz High School; buyers should independently verify school assignments. Sellers are prepared to accommodate a prompt closing, offering an opportunity to be settled in for the holiday season, subject to contract terms and closing arrangements. Move in, get comfortable, and add your personal touches at your own pace!

Property details

MLS
Stellar MLS
MLS #
MFRGC544422
Property type
Single Family Residence
Subdivision
COUNTRYSIDE FOREST
Status
Active
Days on market
1
On market date
October 27, 2026
Stories
N/A
Total bathrooms
2
Garage spaces
2
Parking spaces
N/A
Lot size
0.21 acres
Loading map…

Nearby schools

Within 10 miles. School directory data from the National Center for Education Statistics (NCES), accessed via the Urban Institute Education Data API. Local Score is calculated by INNOVATE Real Estate; where a state rating is shown, it comes from that state's own official school report card.

Elementary
MEADOWBROOK ELEMENTARY SCHOOL
0.49 mi away · Grades -1-5
Nearest school -- attendance-zone data not available here
4.0
Local Score (student-teacher ratio only (preliminary -- will incorporate state test-score data once available)) -- not an official state rating
Enrollment
804
Student:teacher ratio
14.6:1
District
ALACHUA
Middle
FORT CLARKE MIDDLE SCHOOL
1.12 mi away · Grades 6-12
Nearest school -- attendance-zone data not available here
2.0
Local Score (student-teacher ratio only (preliminary -- will incorporate state test-score data once available)) -- not an official state rating
Enrollment
942
Student:teacher ratio
19.2:1
District
ALACHUA
High
SANTA FE COLLEGE HIGH SCHOOL DUAL ENROLLMENT
1.39 mi away · Grades 11-12
Nearest school -- attendance-zone data not available here
Not yet rated
Local Score not yet available for this school
Enrollment
0
District
ALACHUA

Walkability

Blended score for GAINESVILLE's center, calculated by INNOVATE Real Estate from two sources: the EPA's National Walkability Index (street network, transit, land-use mix) and Google Places amenity data (what's actually reachable on foot from this point). 60% EPA National Walkability Index + 40% nearby-amenity density (Google Places).

25
Car-dependent
out of 100
EPA National Walkability Index
7.5 / 20 -- Below average walkable
Google Places amenity density
5 / 100
Restaurants & cafes0
Grocery stores0
Parks1
Schools0
Transit stops0
Pharmacies0

Market position

How this listing compares to current activity in GAINESVILLE, from live MLS data.

On the market 1 days -- 96 fewer days than GAINESVILLE's current average of 97 days.
For reference, the median list price across 1,509 active listings in GAINESVILLE right now is $217,500.

Mortgage calculator

Estimate only - actual rate and payment depend on your lender, credit, and loan program.

$
%
%
Adjust tax / insurance estimates
% / yr
$
/mo
Est. monthly payment
$1,956/mo
$59,980 down
$239,920 loan
Principal & interest$1,556
Property tax (est.)$250
Home insurance (est.)$150

Similar homes you might like

Data source: Listing information provided by Stellar MLS (mfrmls) via Trestle/CoreLogic. Last updated 2 days ago.

Information herein deemed reliable but not guaranteed; all measurements, school assignments, HOA fees, taxes, and feature lists are approximate and should be independently verified. Equal Housing Opportunity.