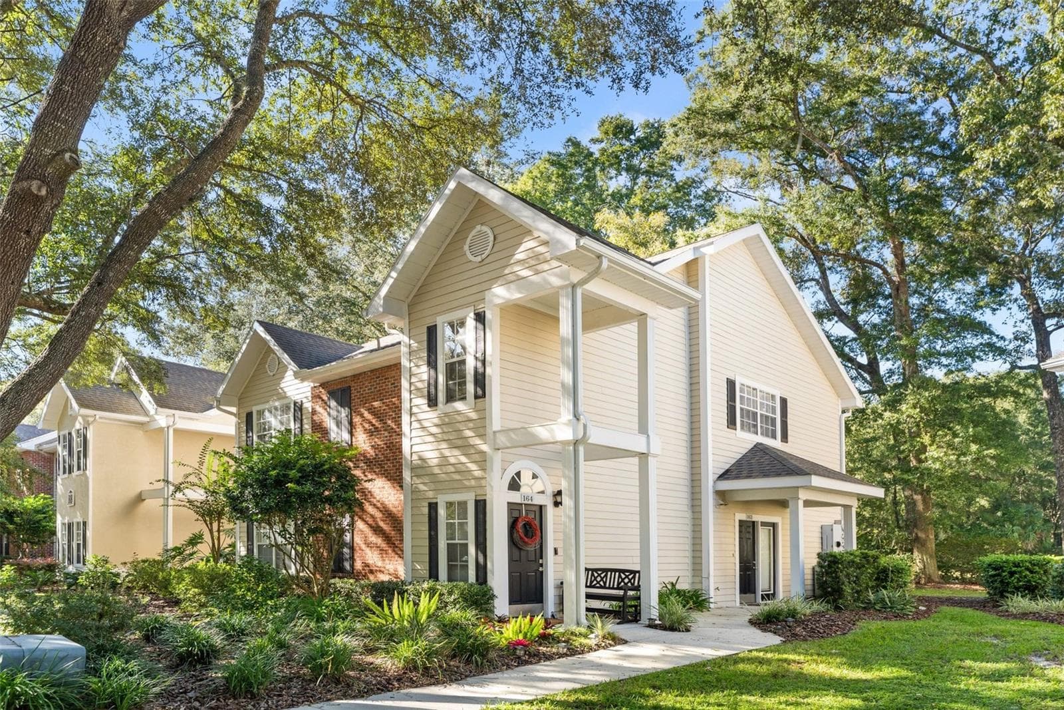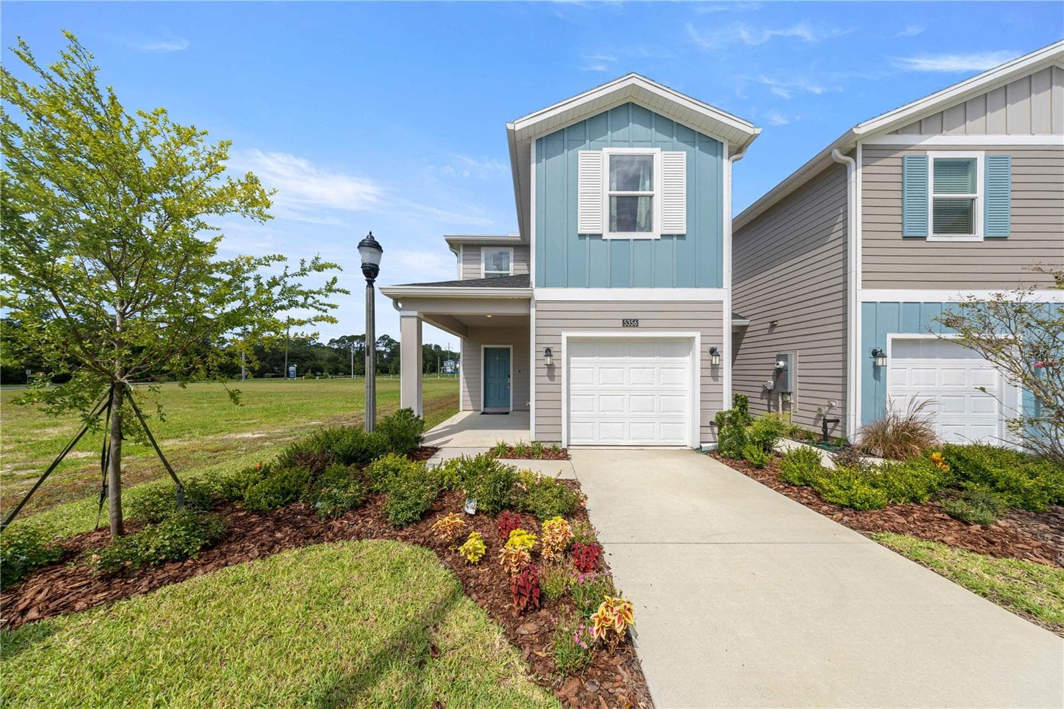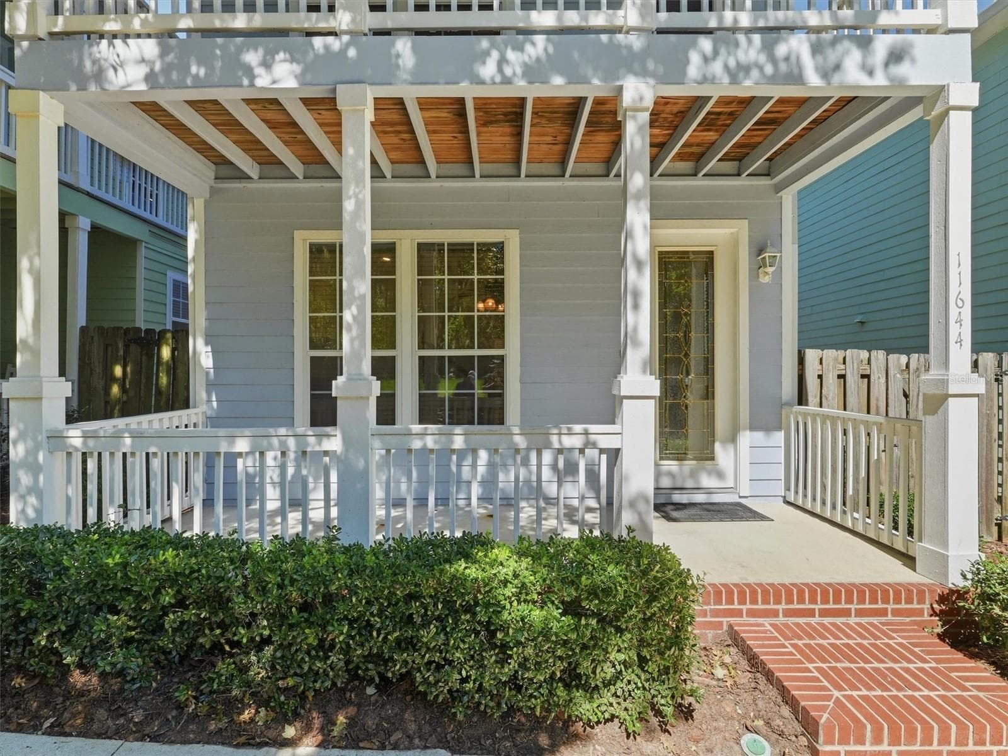
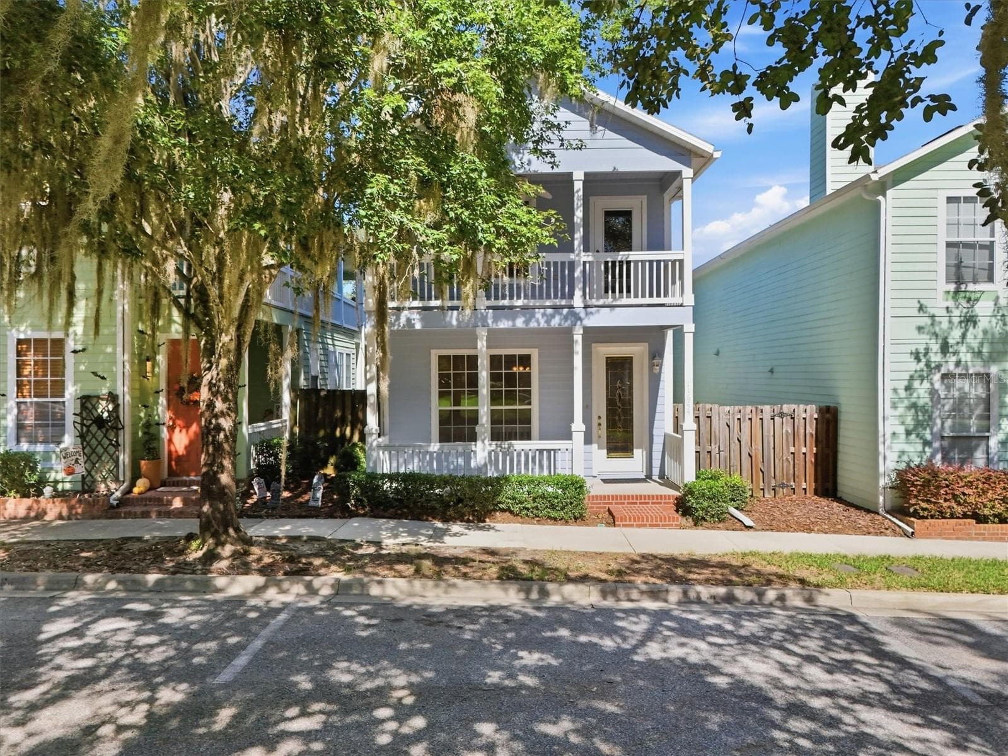
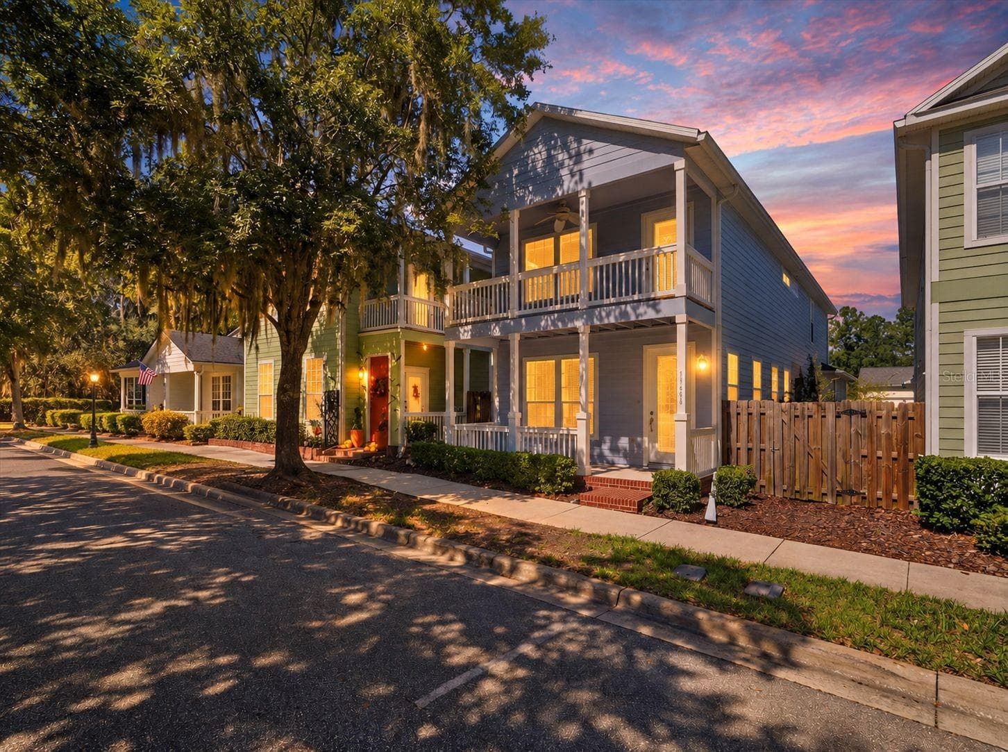
Welcome to Charleston Park with a peaceful Front Porch with a Beautiful Front Door. - 11644 NW 18TH PL, GAINESVILLE
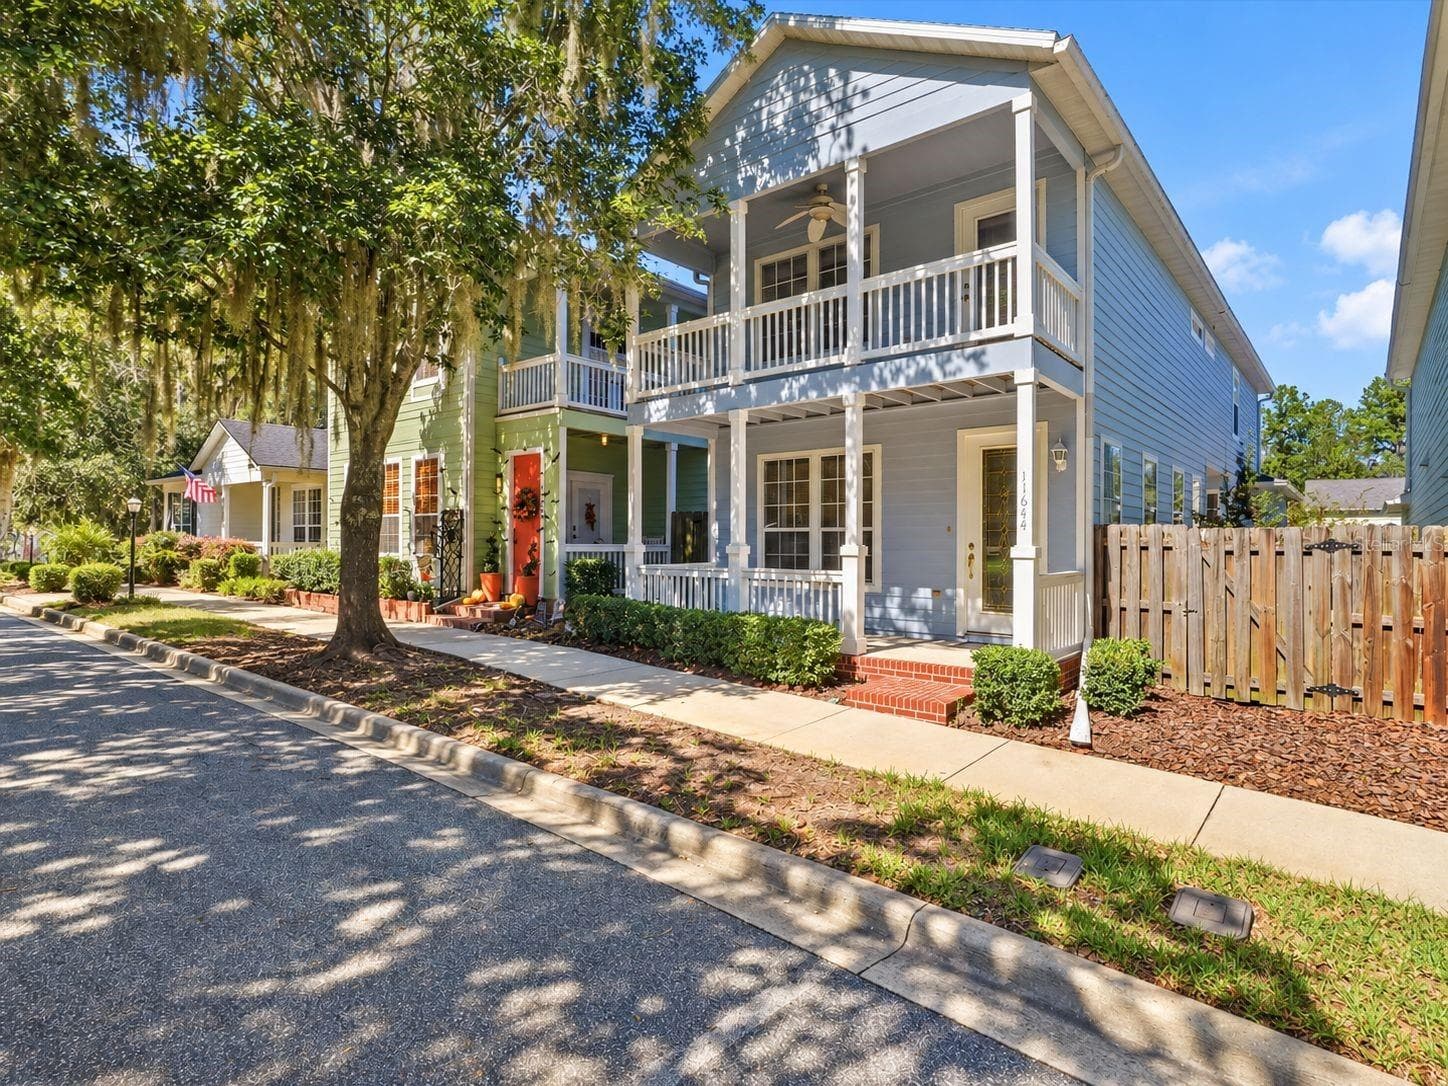
Welcome to Charleston Park - 11644 NW 18TH PL, GAINESVILLE
Beautiful Two Story Home with 1,816 Sq Ft - 11644 NW 18TH PL, GAINESVILLE
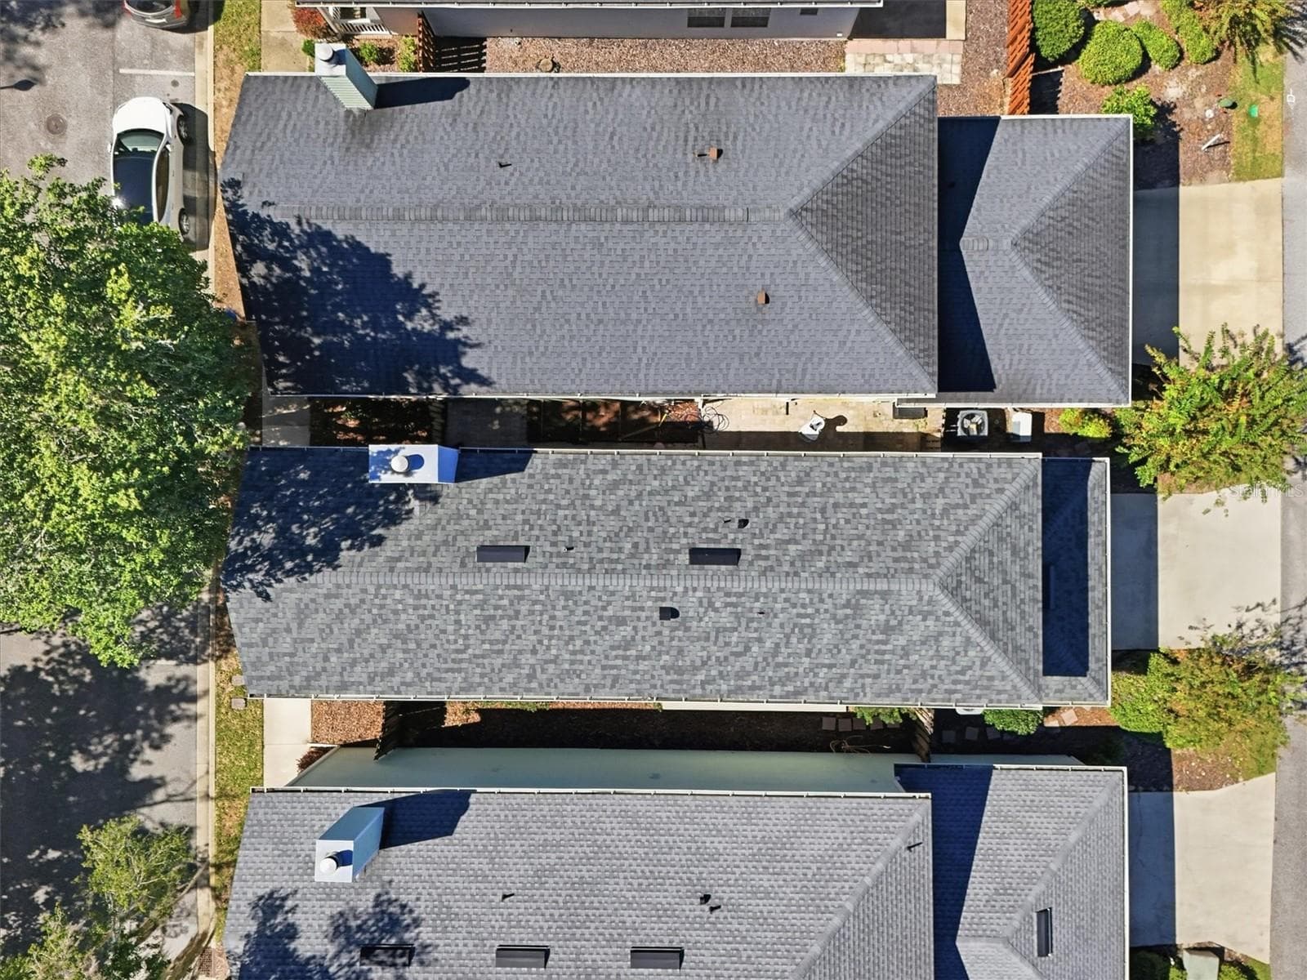
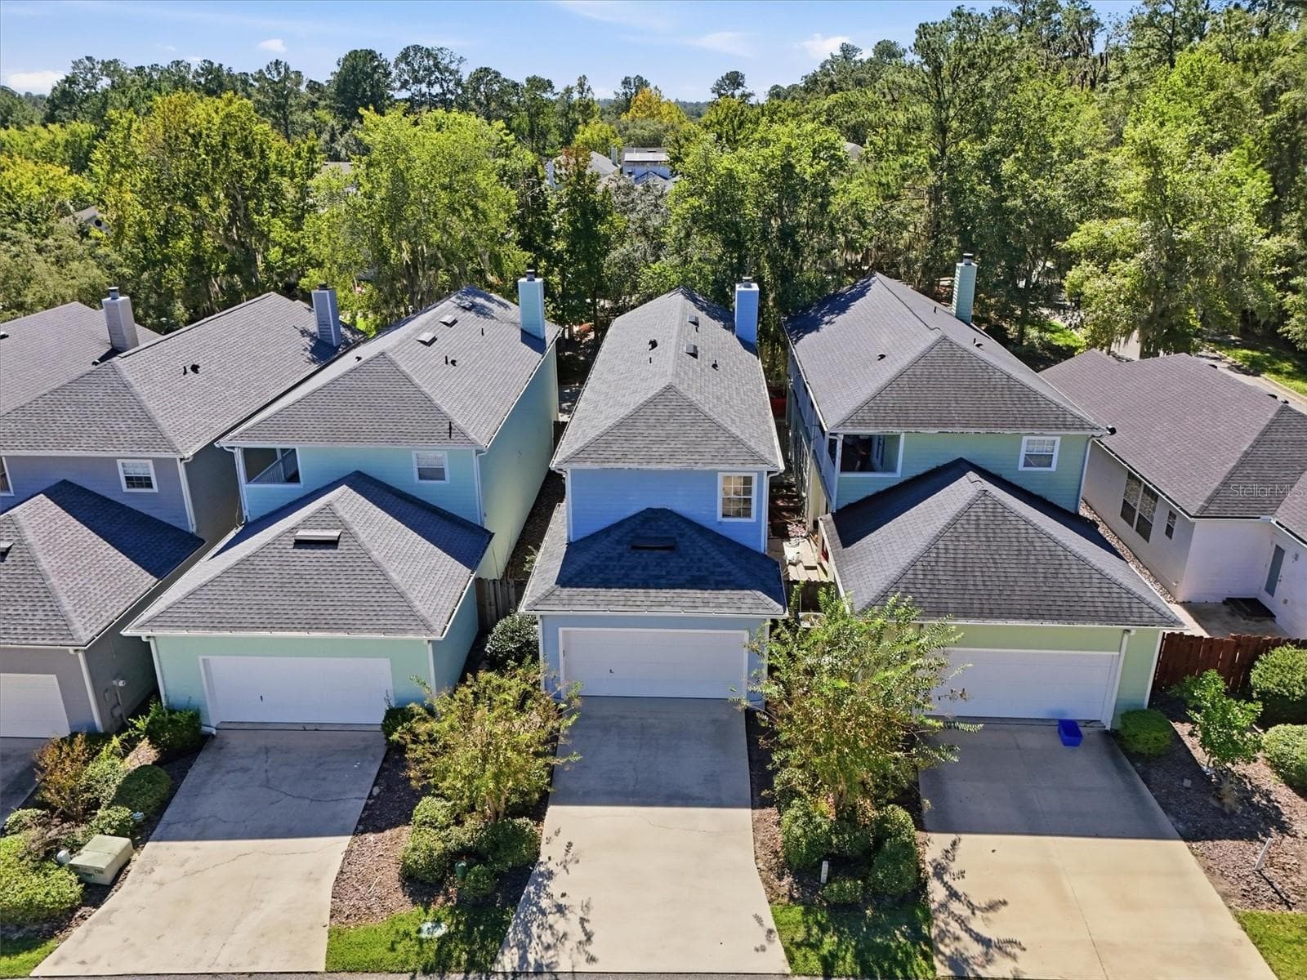
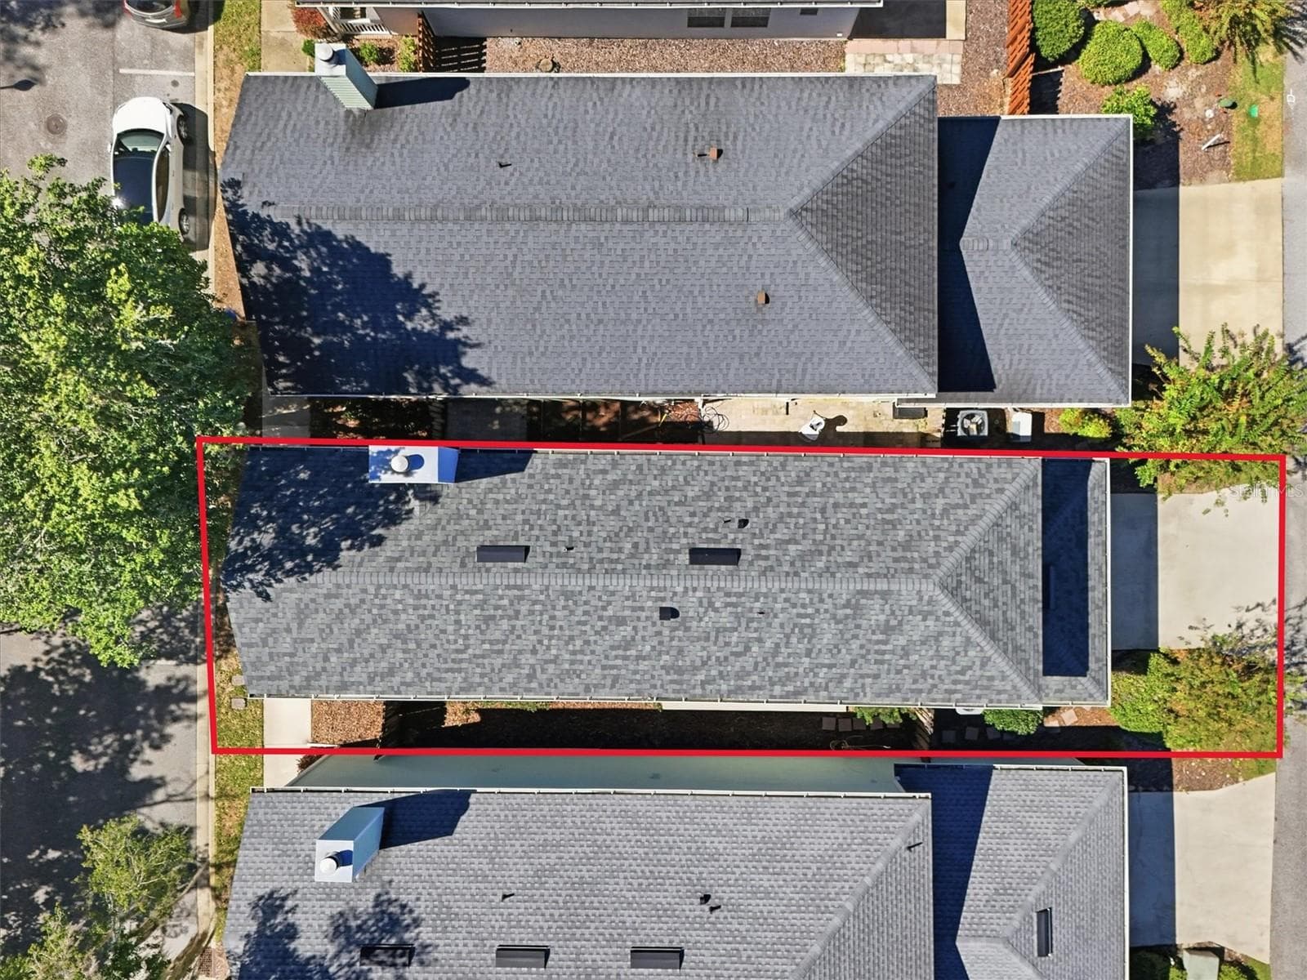
New Roof Aug 2026 - 11644 NW 18TH PL, GAINESVILLE
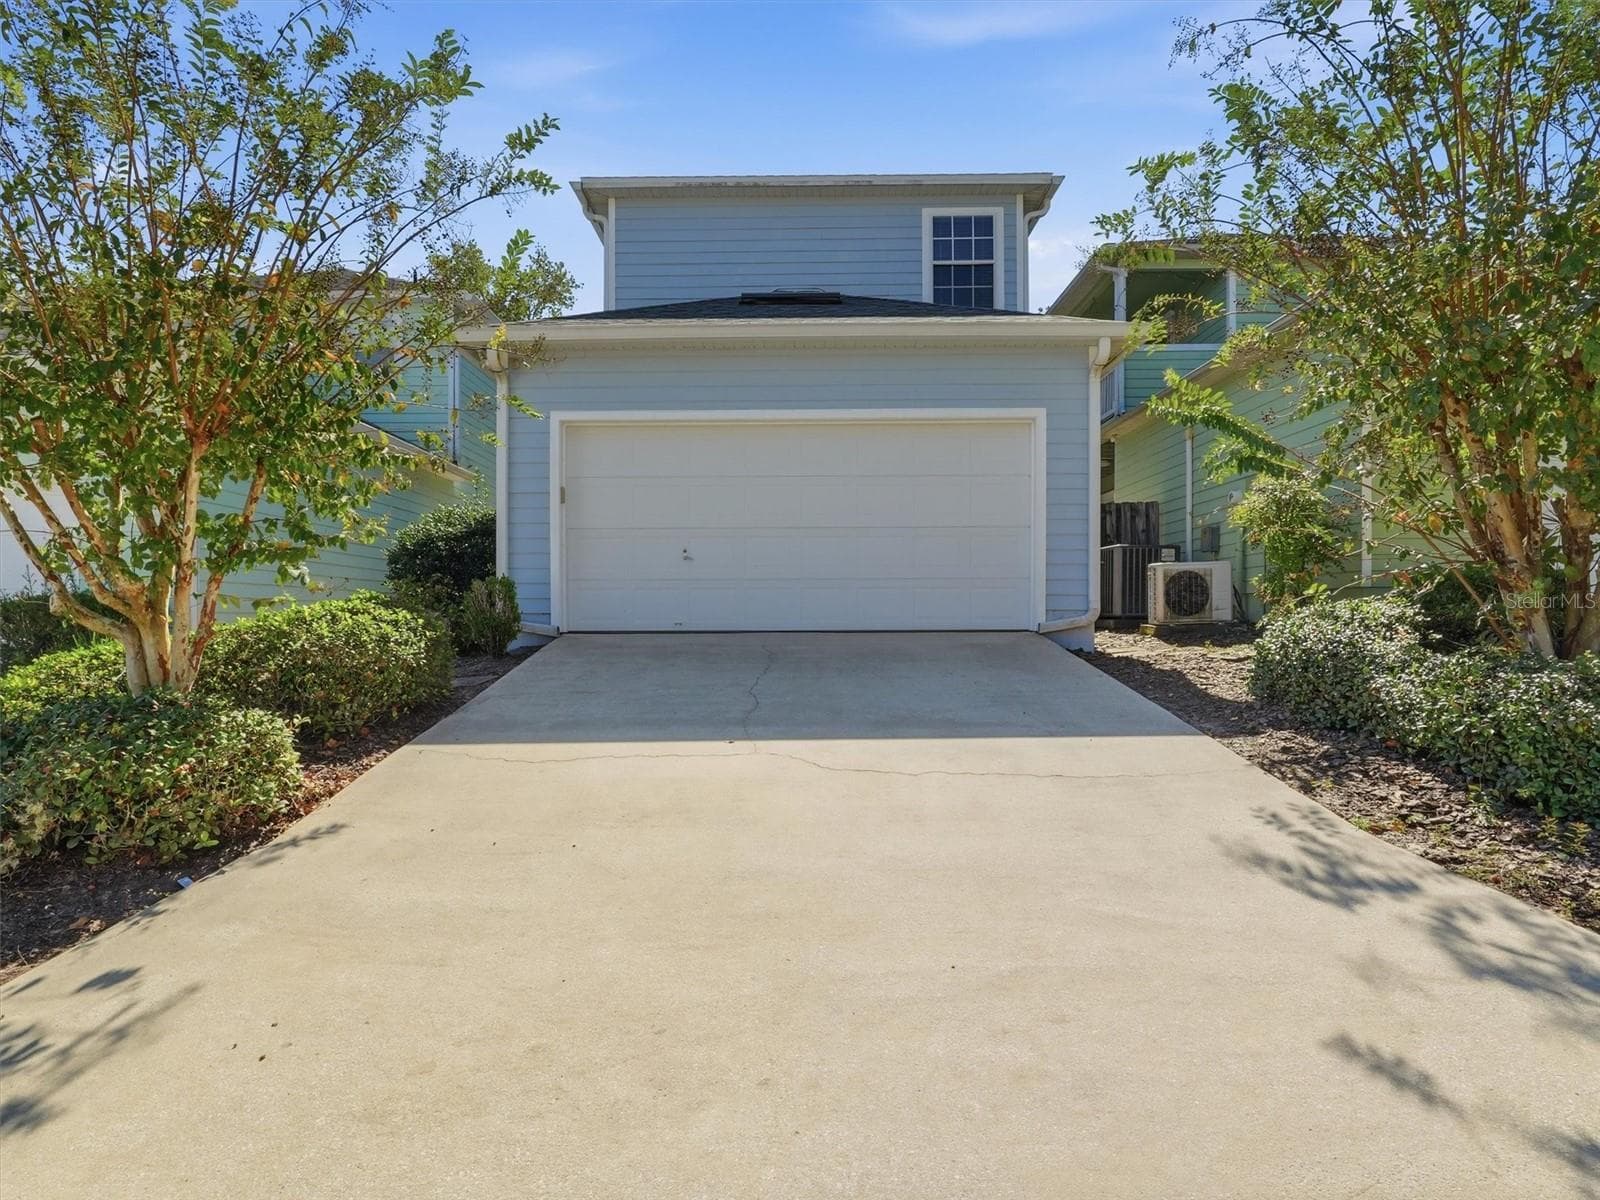
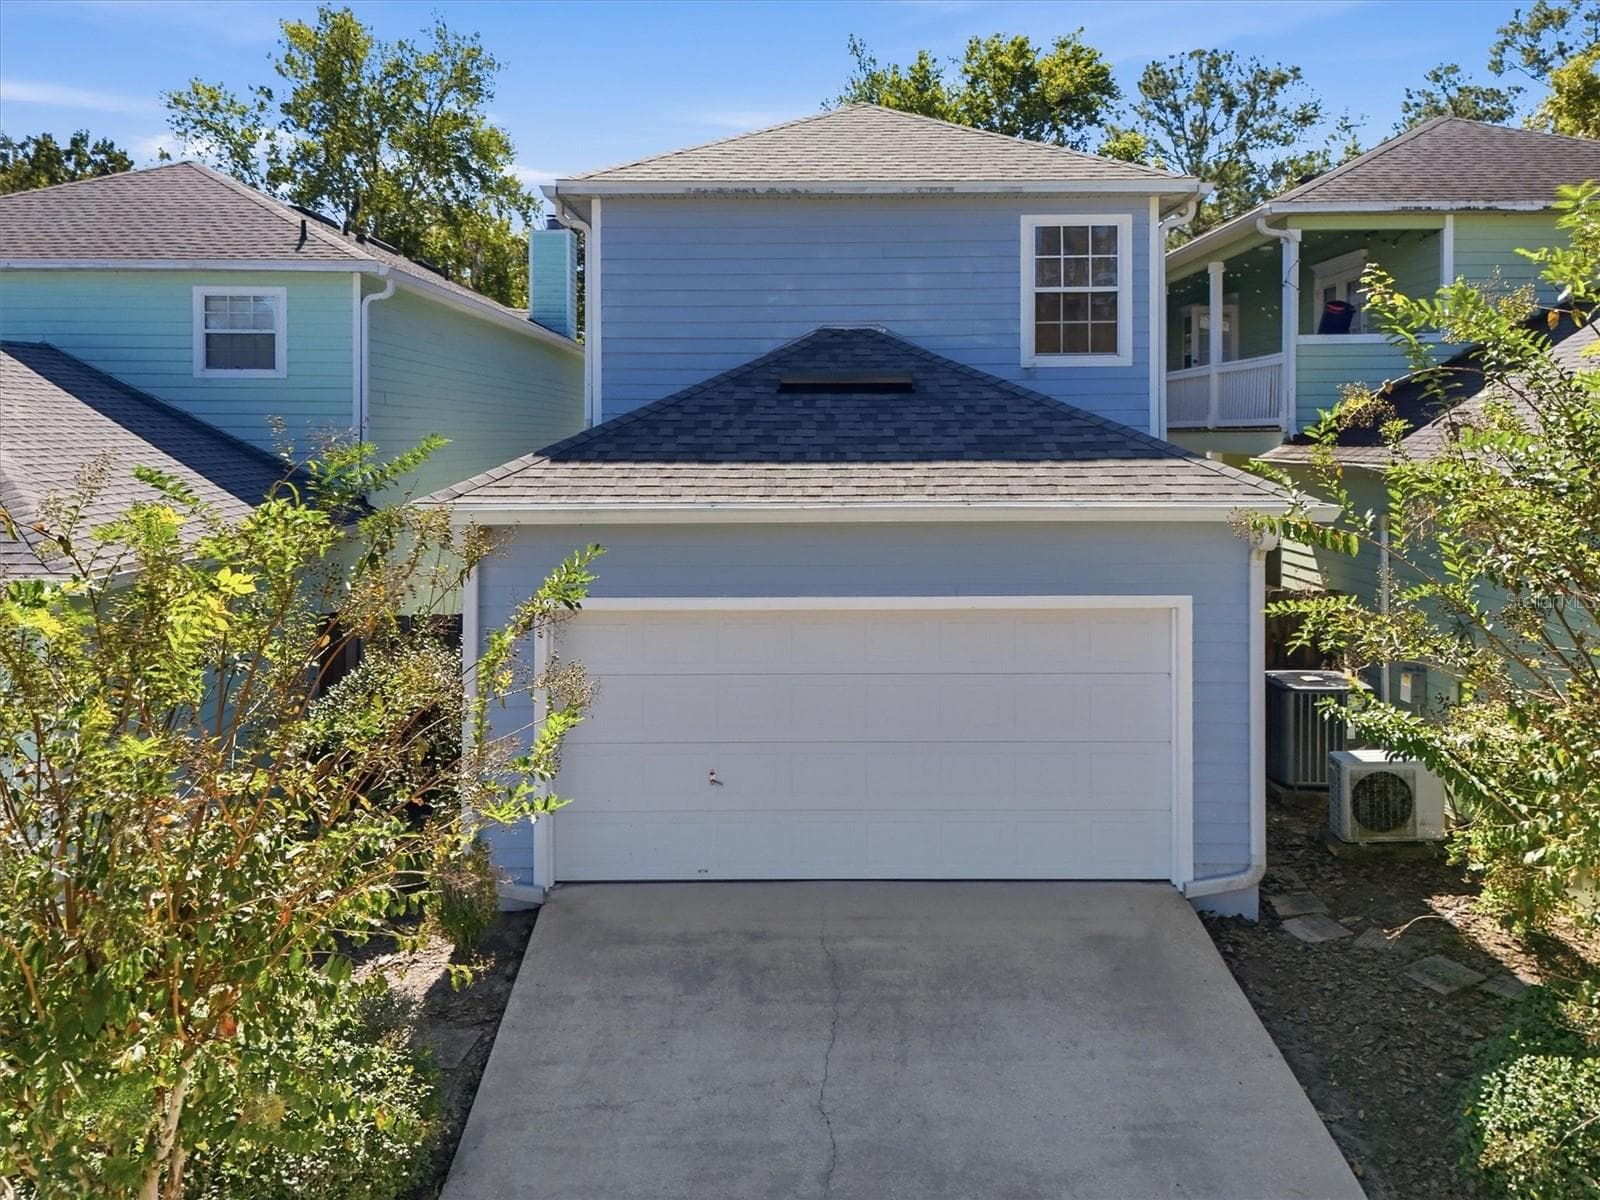
Rear Garage Entrance - 11644 NW 18TH PL, GAINESVILLE
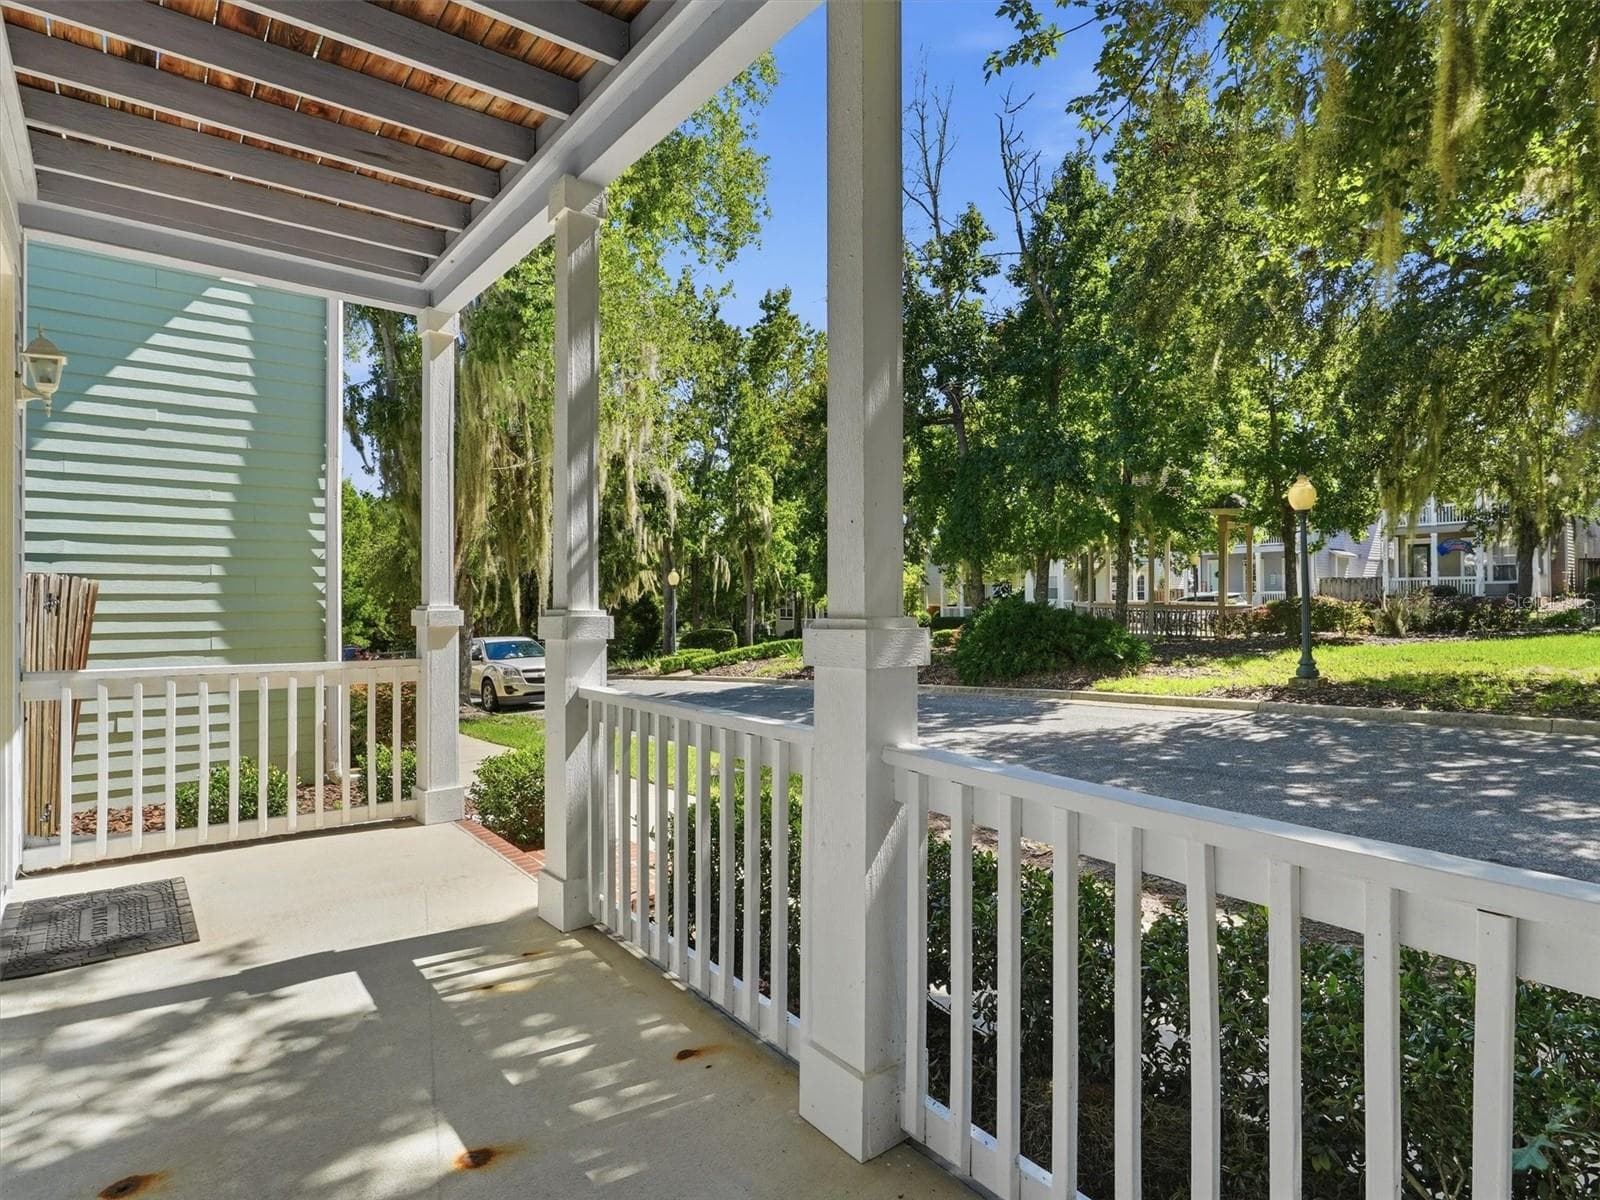
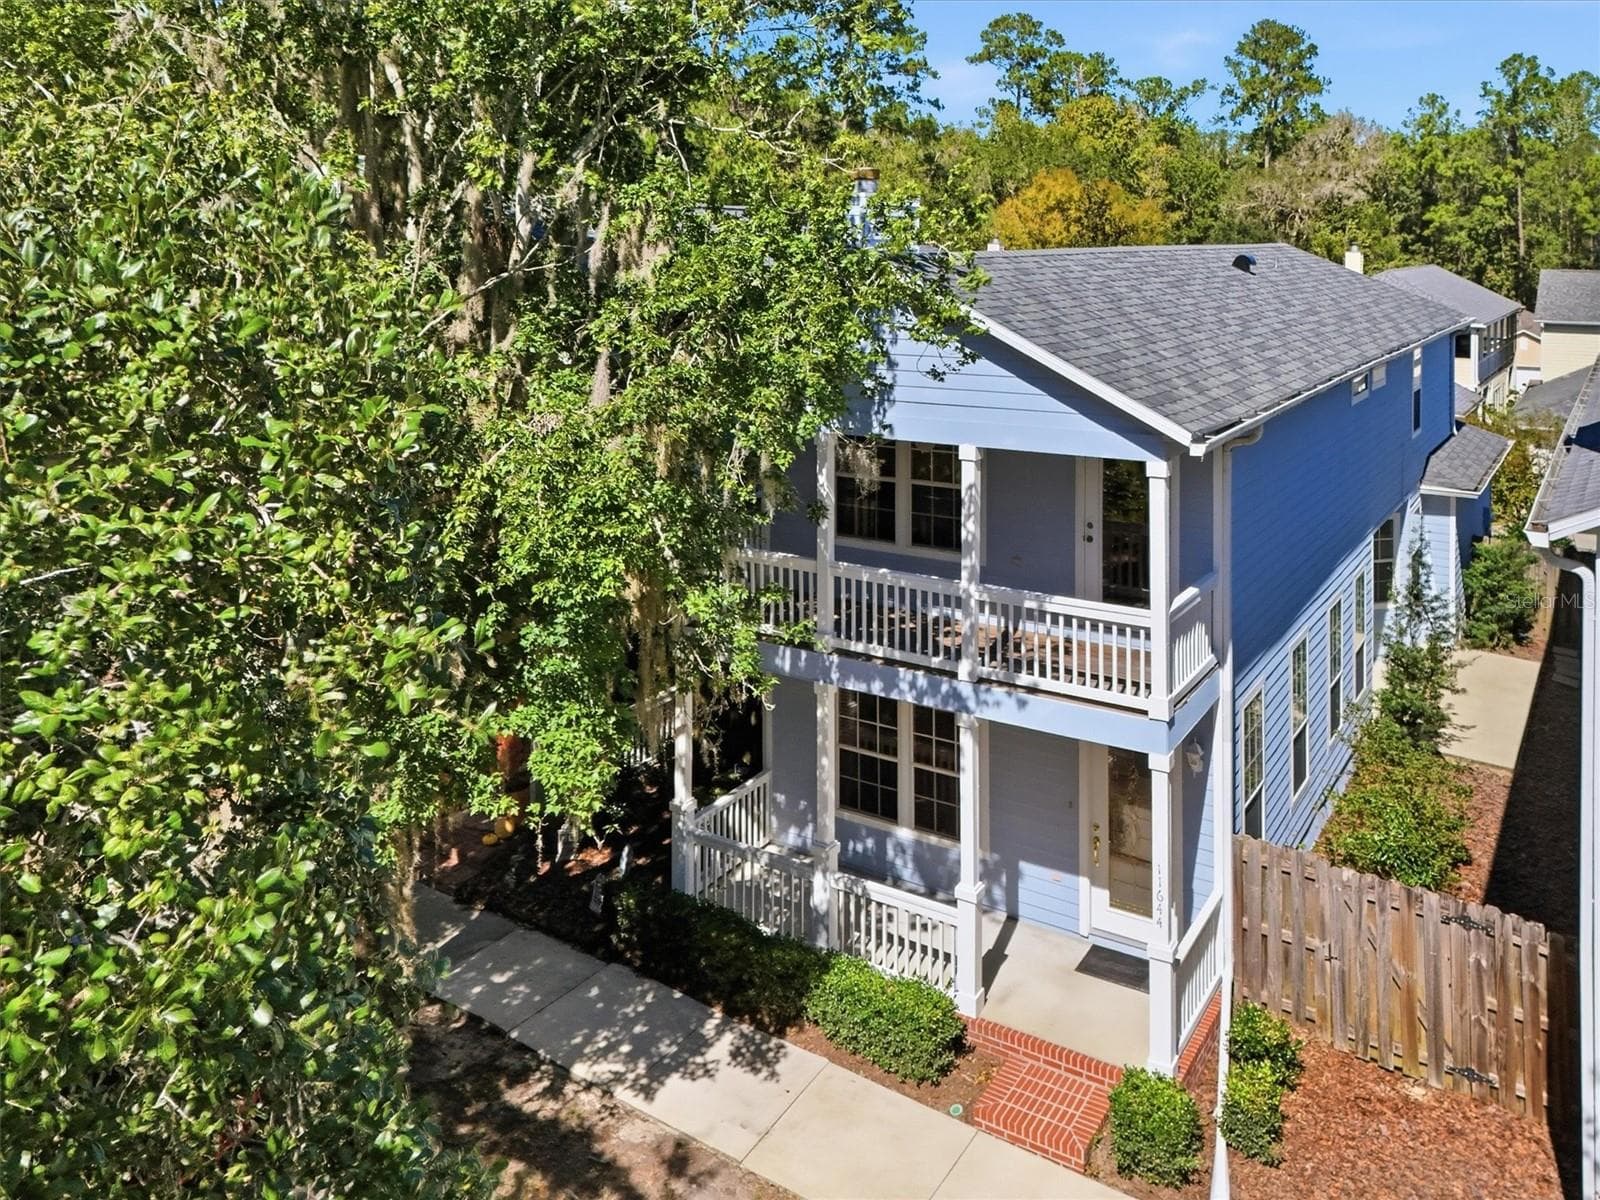
Front Porch under a shade tree. - 11644 NW 18TH PL, GAINESVILLE
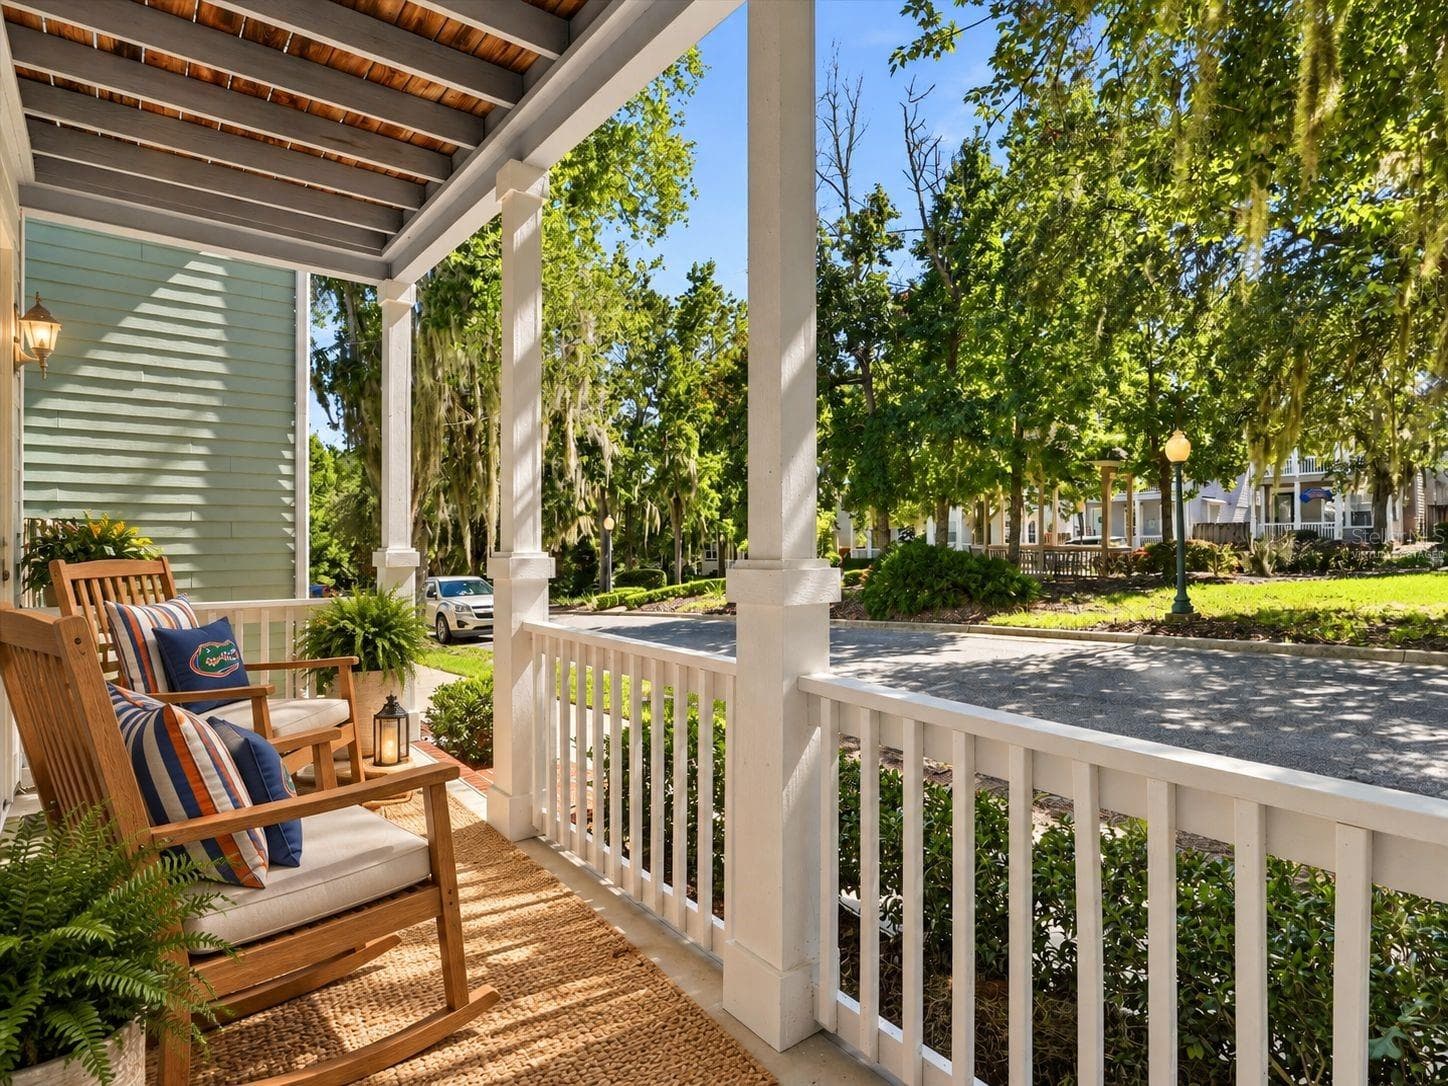
Virtually Staged - Front Porch with rocking chairs under a shade tree. - 11644 NW 18TH PL, GAINESVILLE
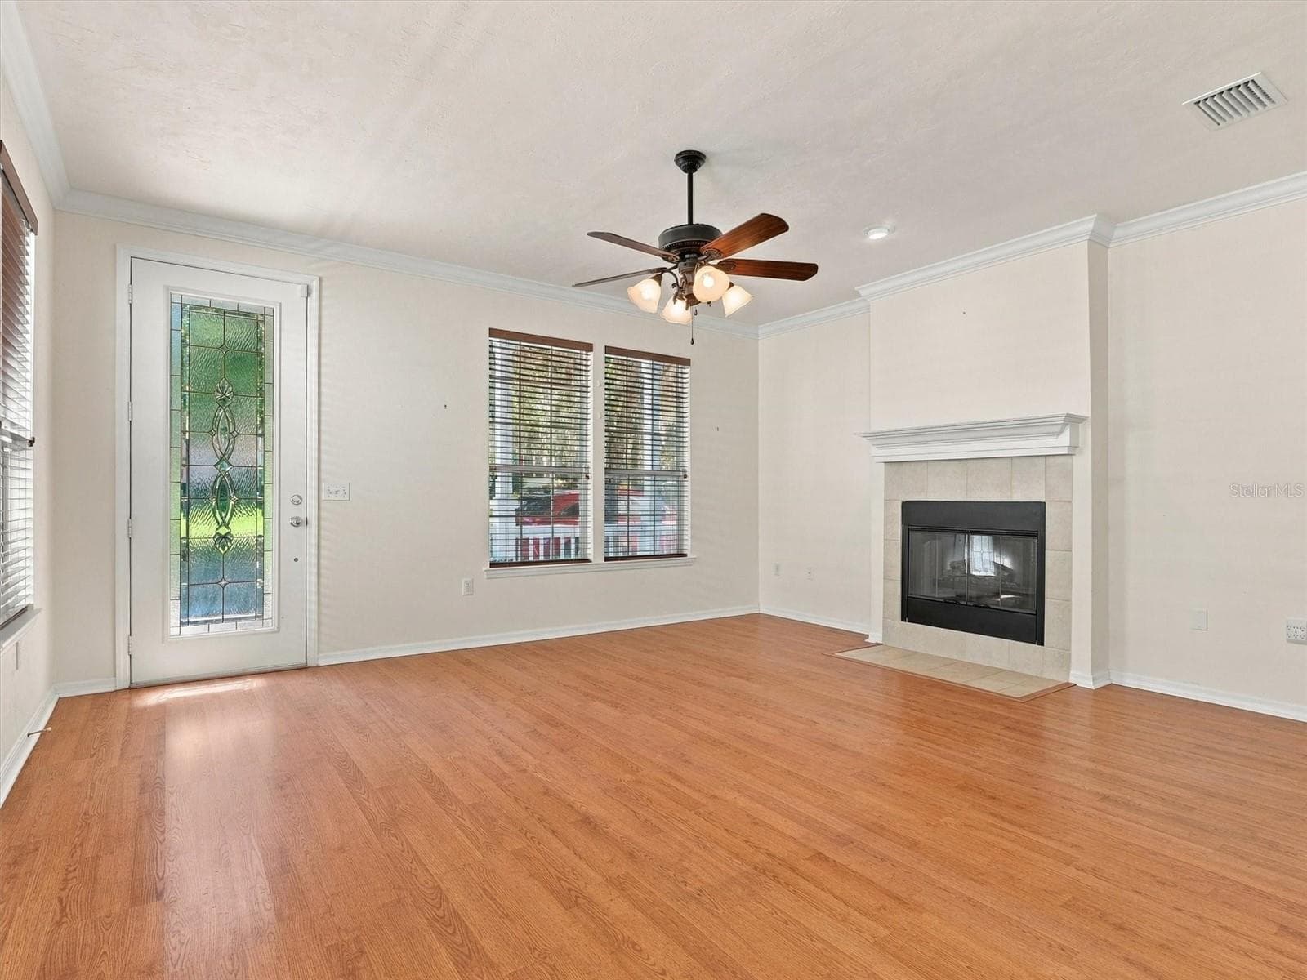
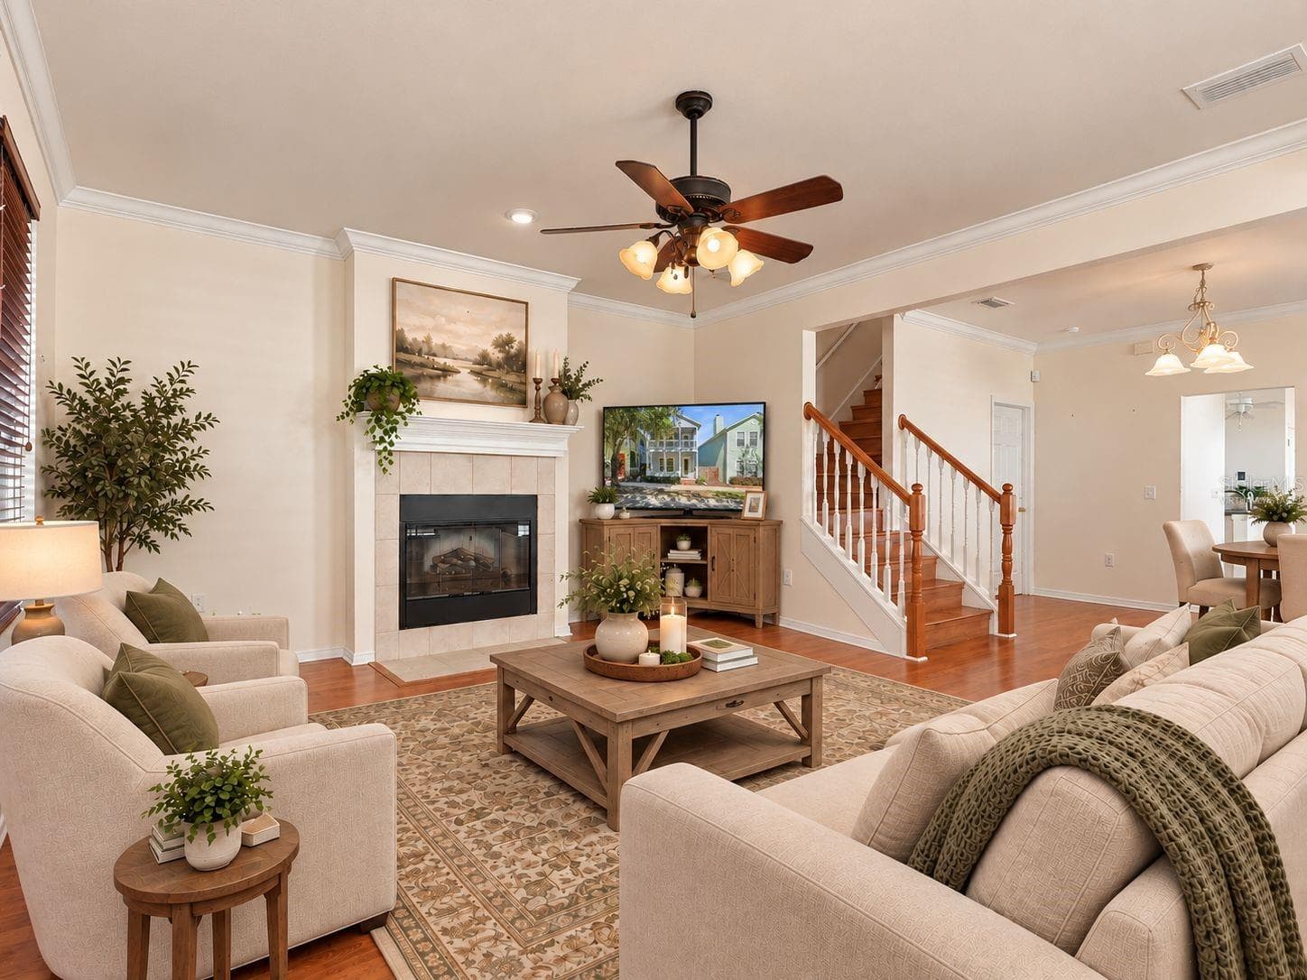
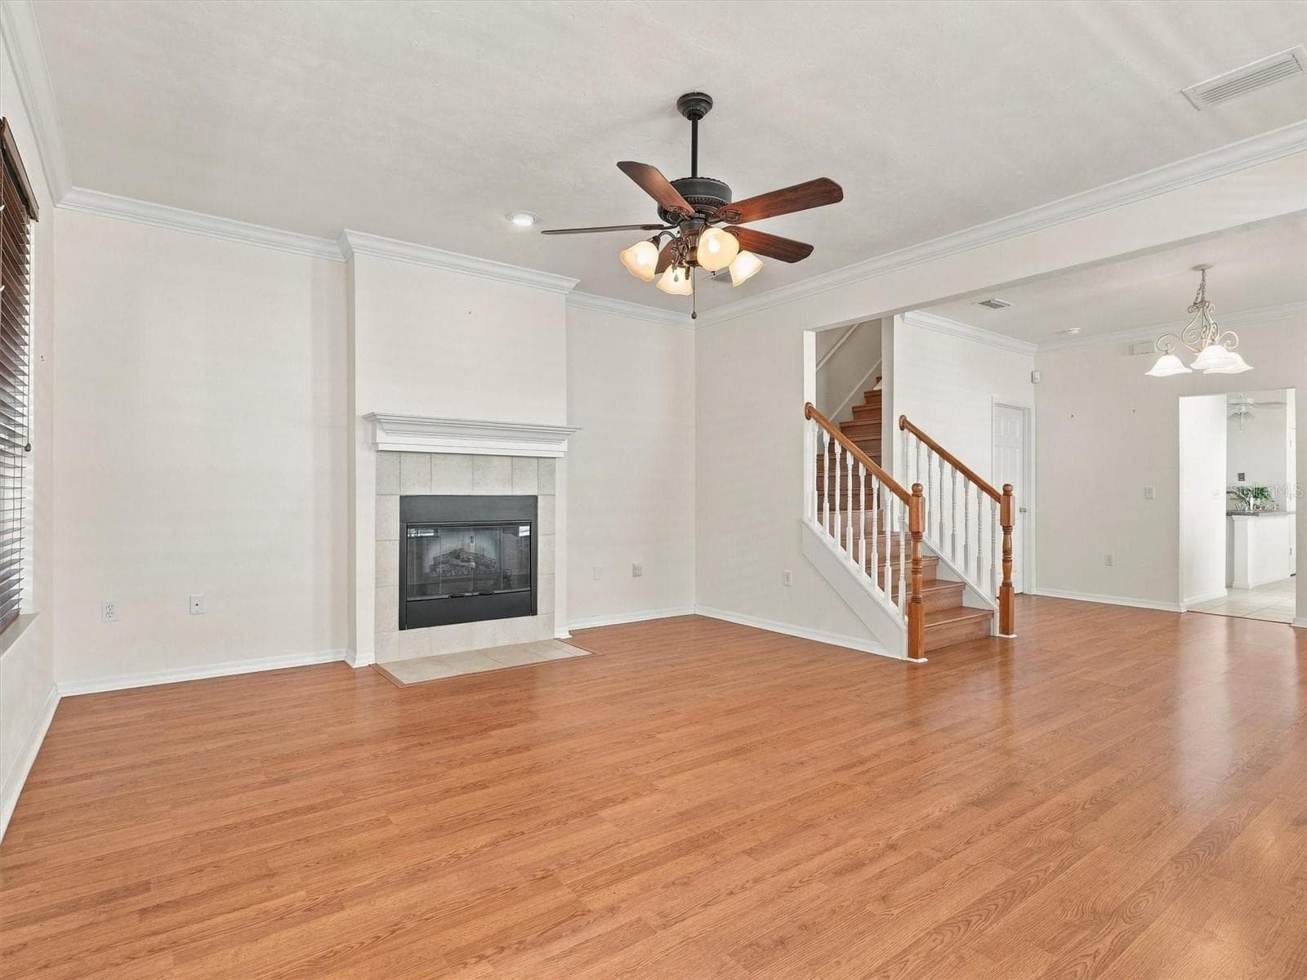
Living Room with beautiful front door, fireplace and ceiling fans. - 11644 NW 18TH PL, GAINESVILLE
Virtually Staged - Living Room - 11644 NW 18TH PL, GAINESVILLE
Living Room with Fireplace - 11644 NW 18TH PL, GAINESVILLE
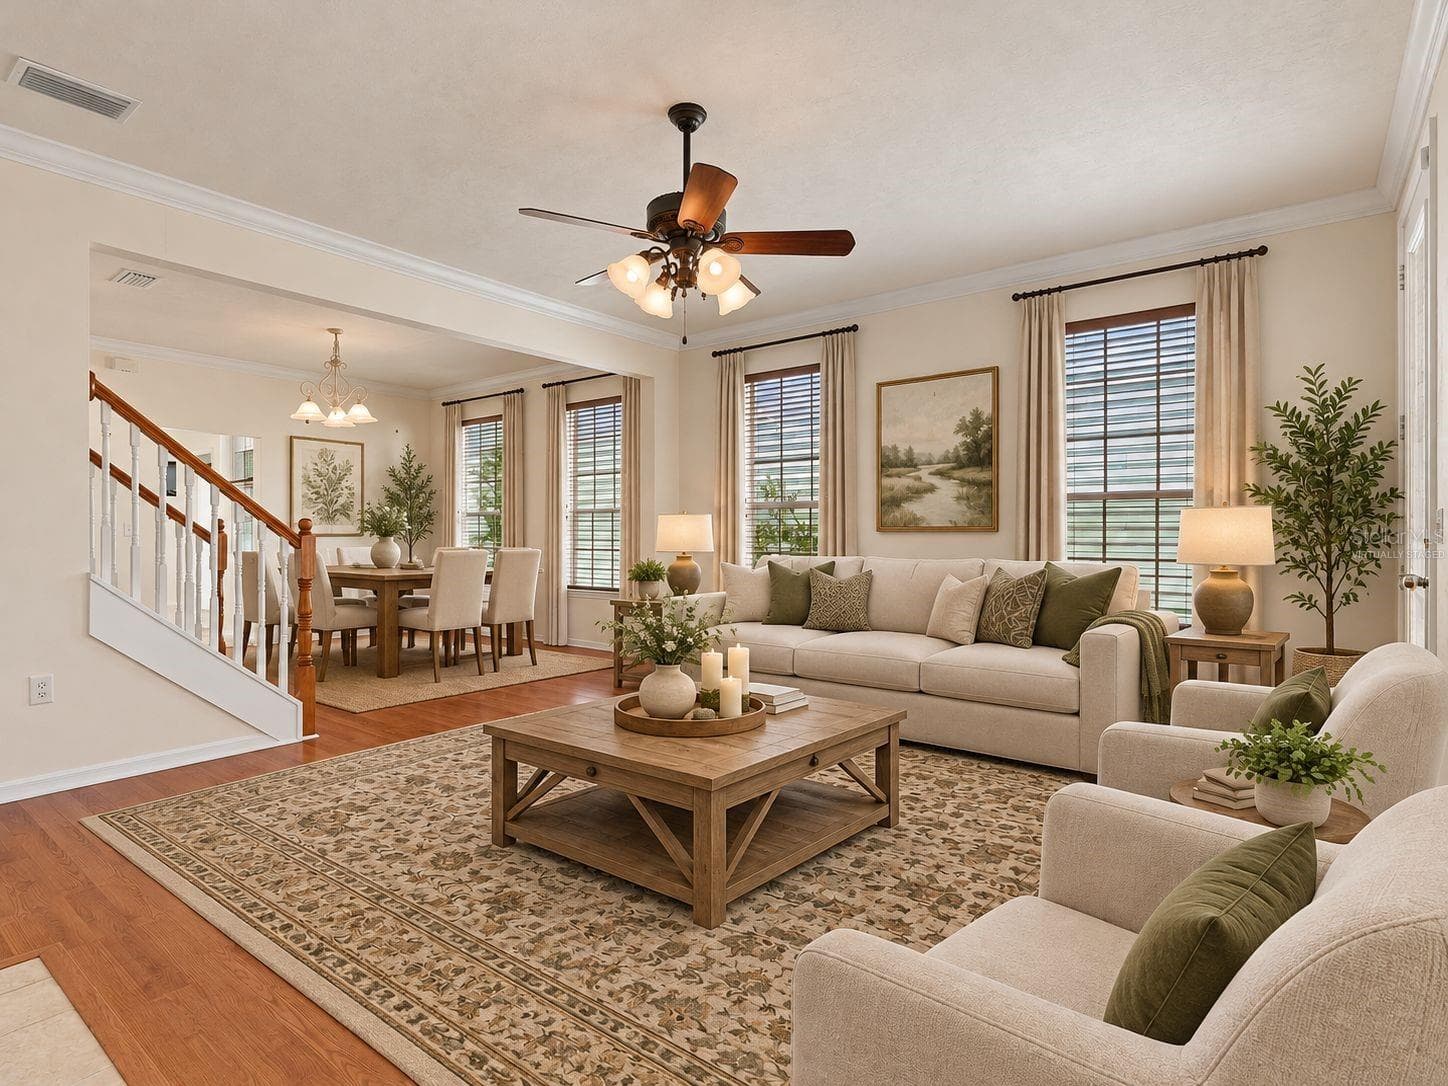
Virtually Staged - Living Room & Dining Room - 11644 NW 18TH PL, GAINESVILLE
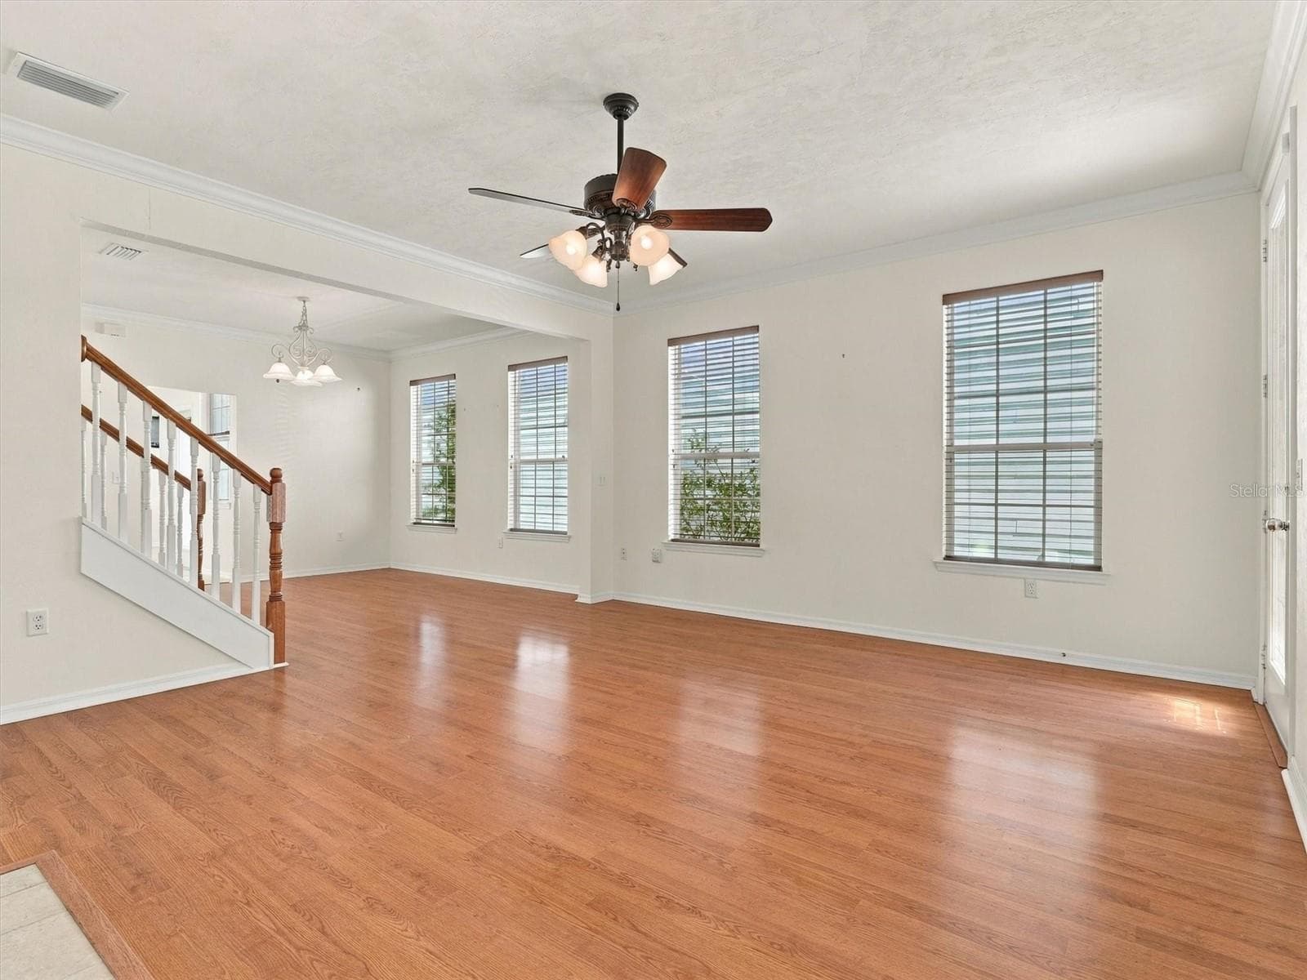
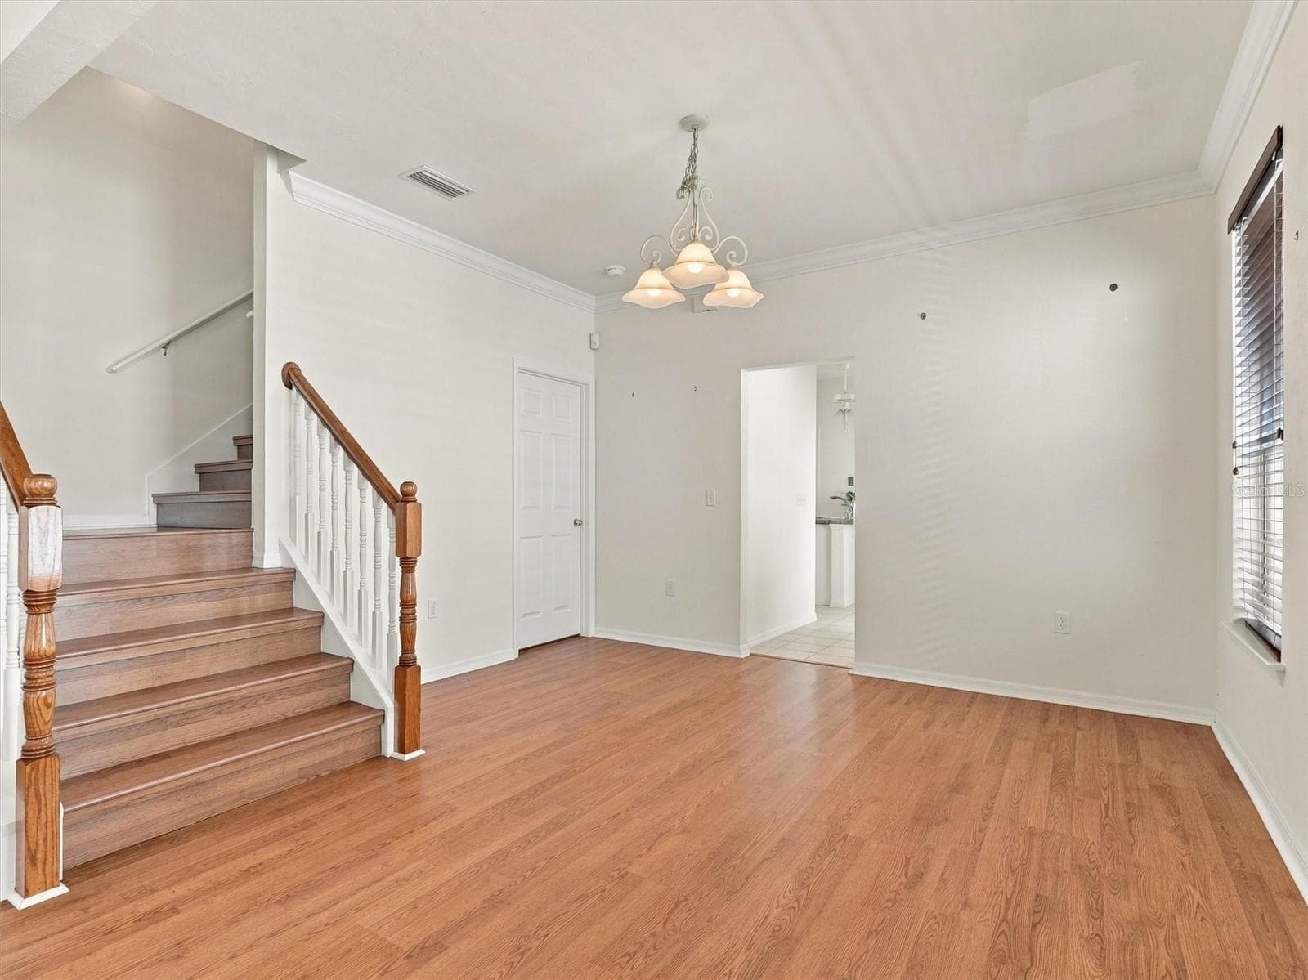
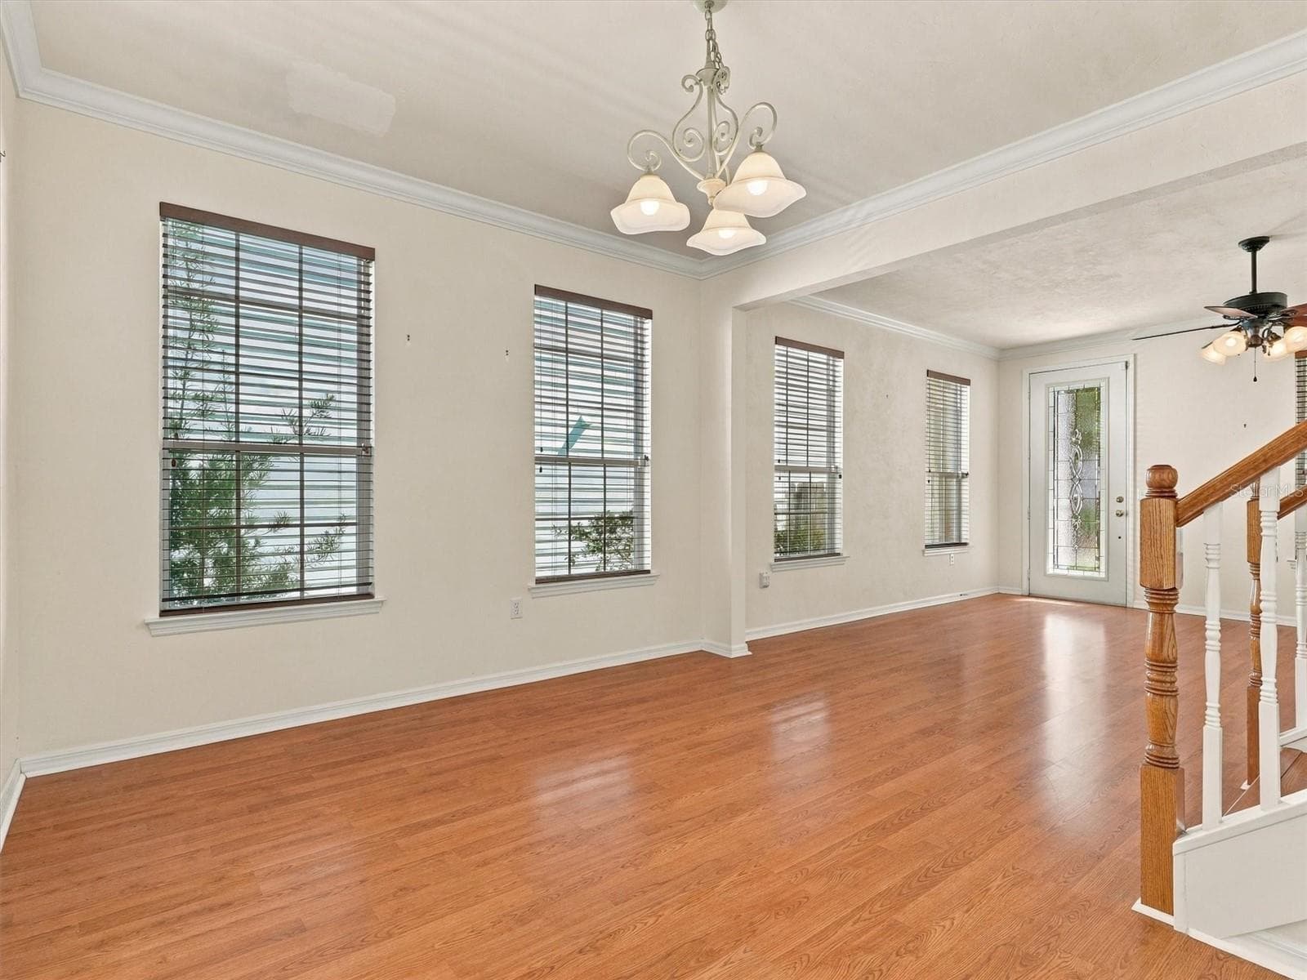
Living Room & Dining room combo - 11644 NW 18TH PL, GAINESVILLE
Dining Room and Staircase - 11644 NW 18TH PL, GAINESVILLE
Dining Living Room - Lots of Windows for Natural Light - 11644 NW 18TH PL, GAINESVILLE
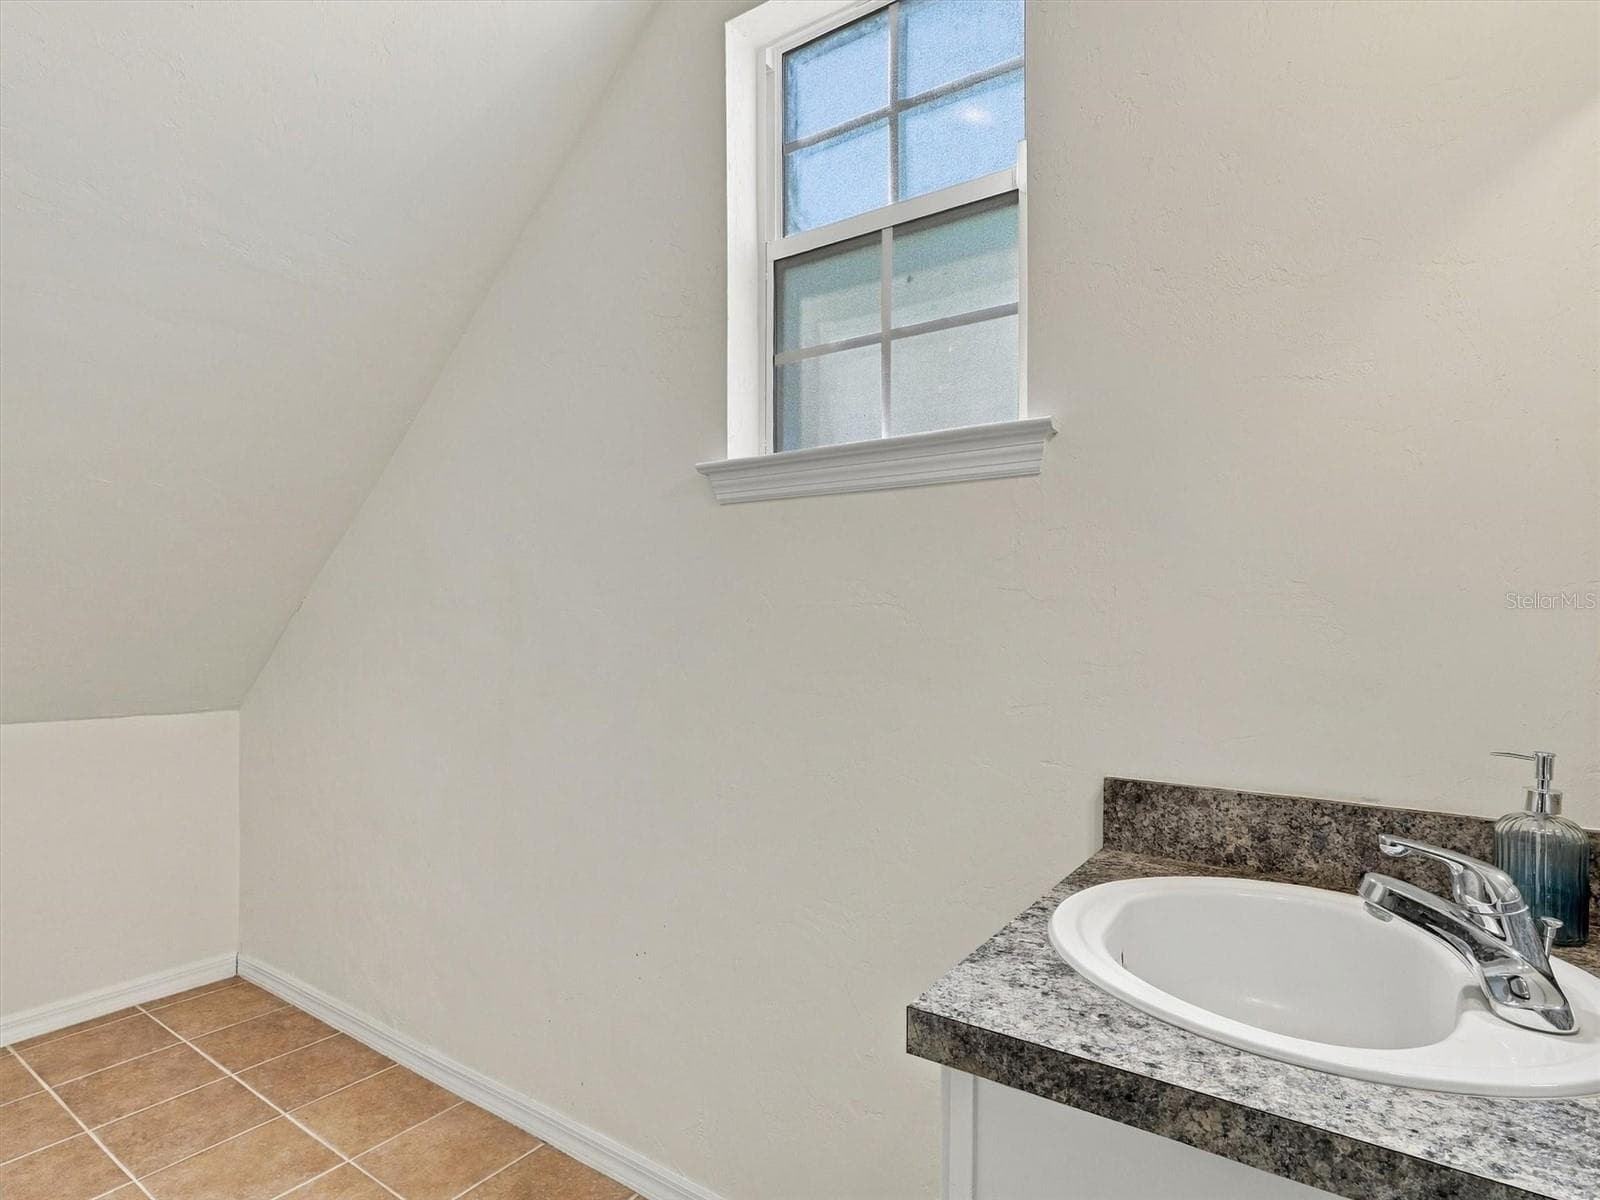
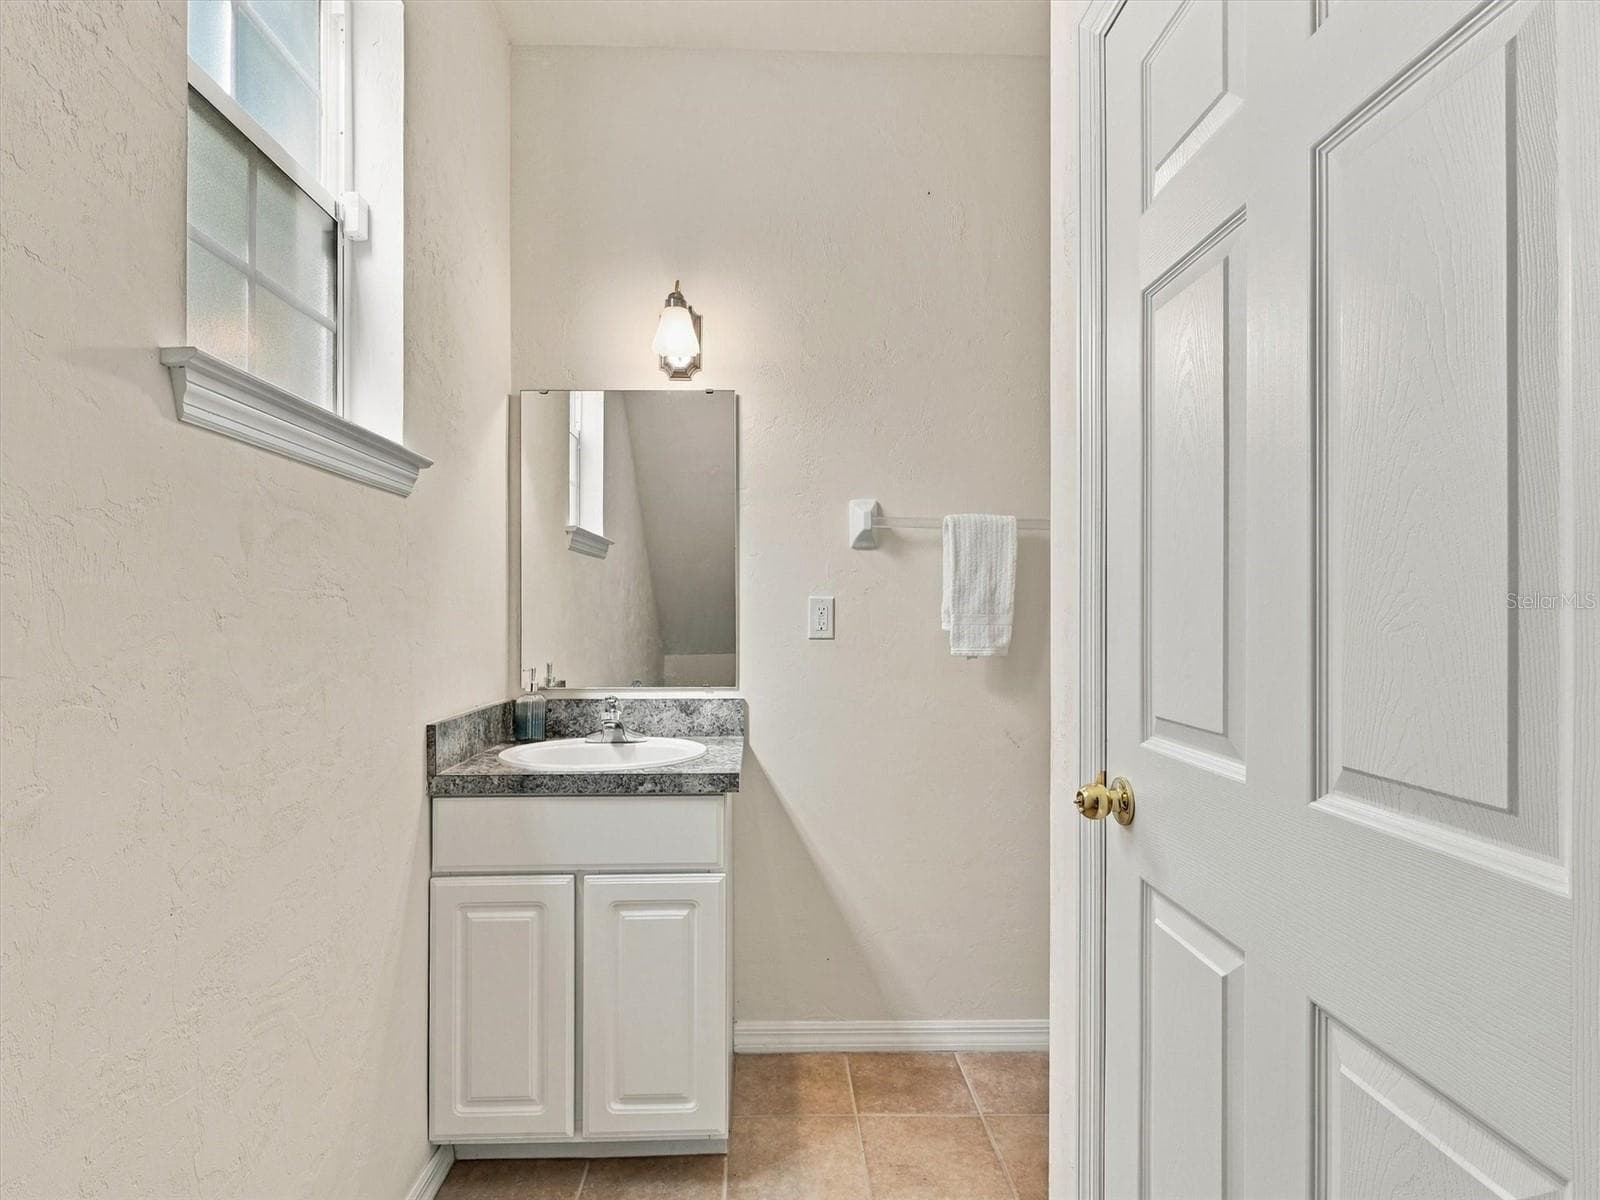
First Floor Half Bath - Storage, Sink, and Toilet - 11644 NW 18TH PL, GAINESVILLE
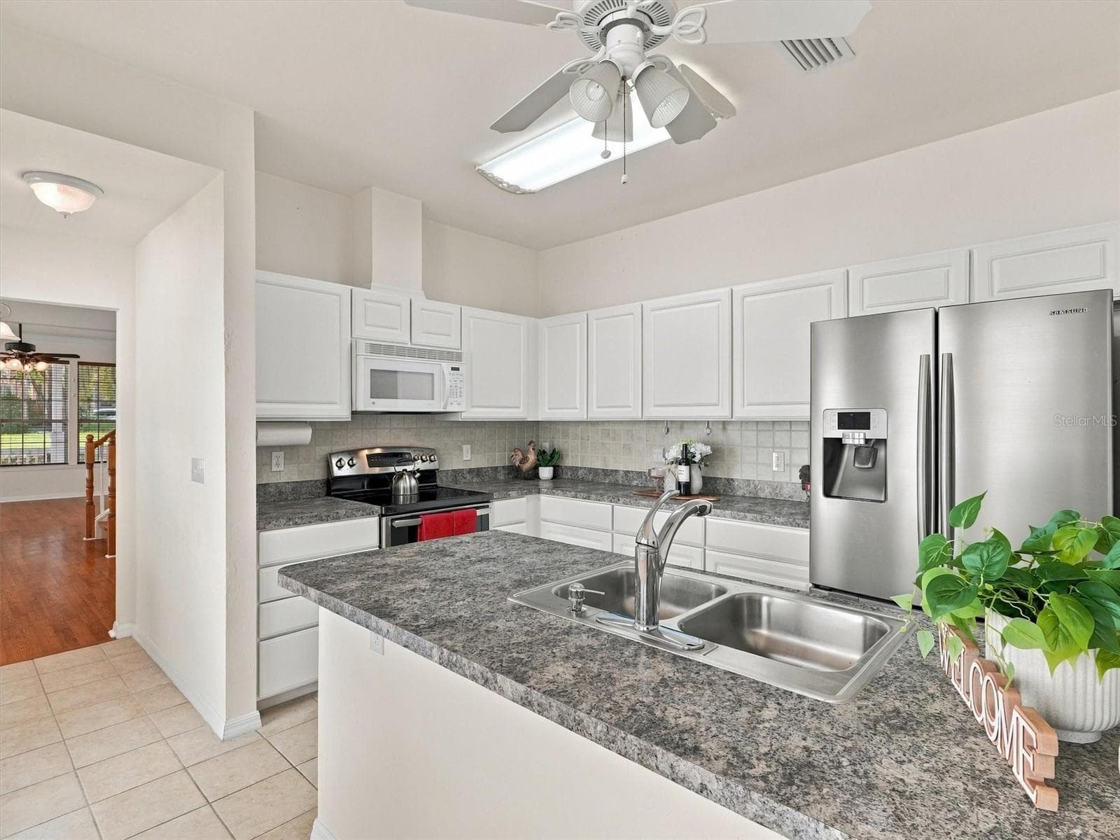
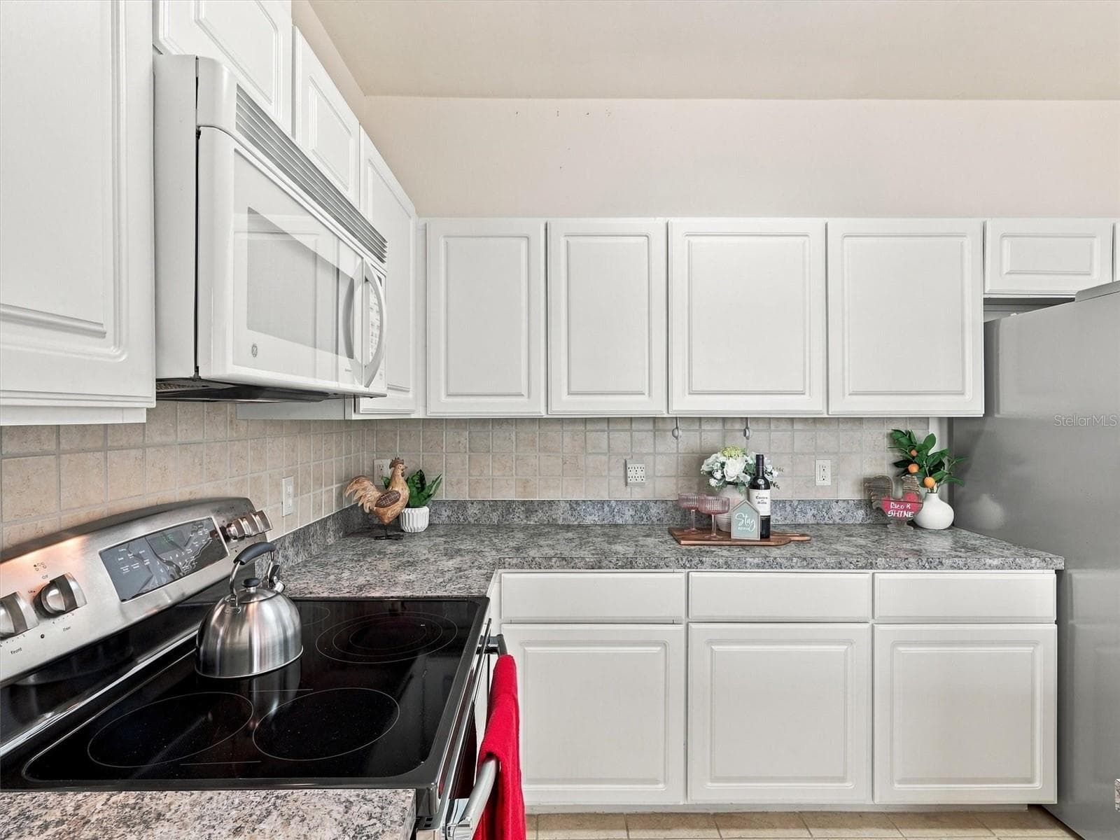
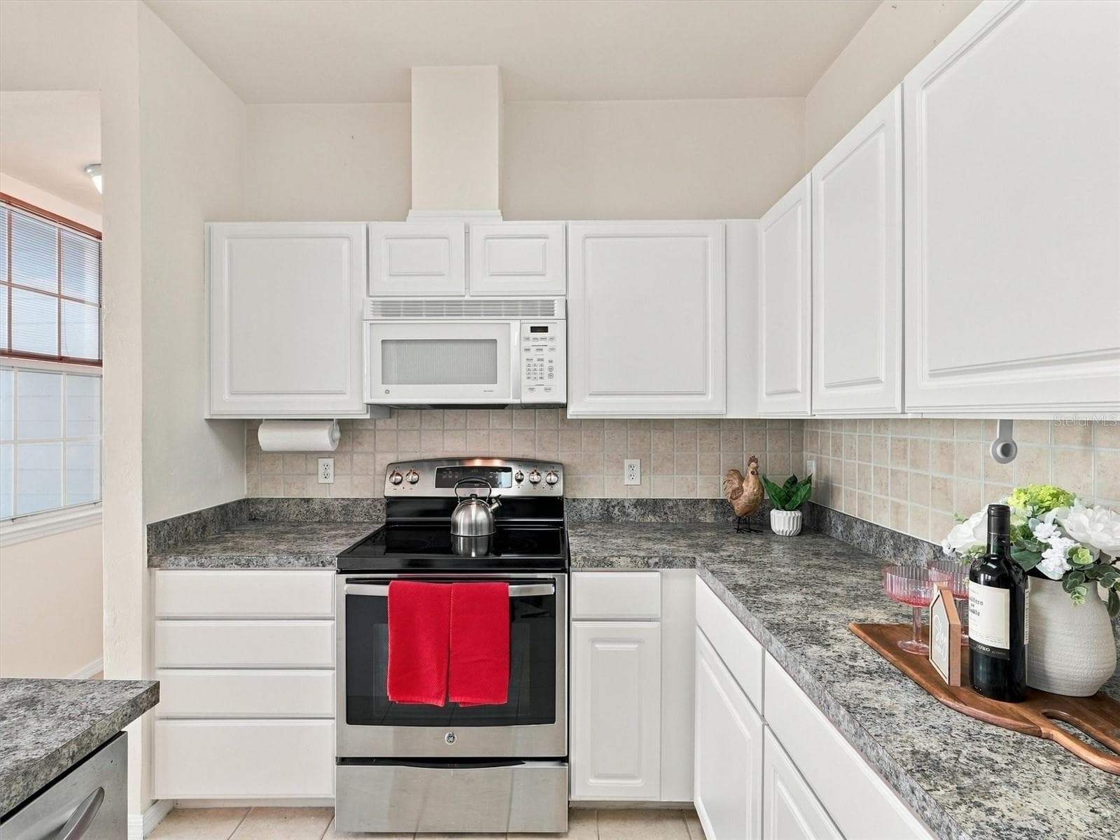
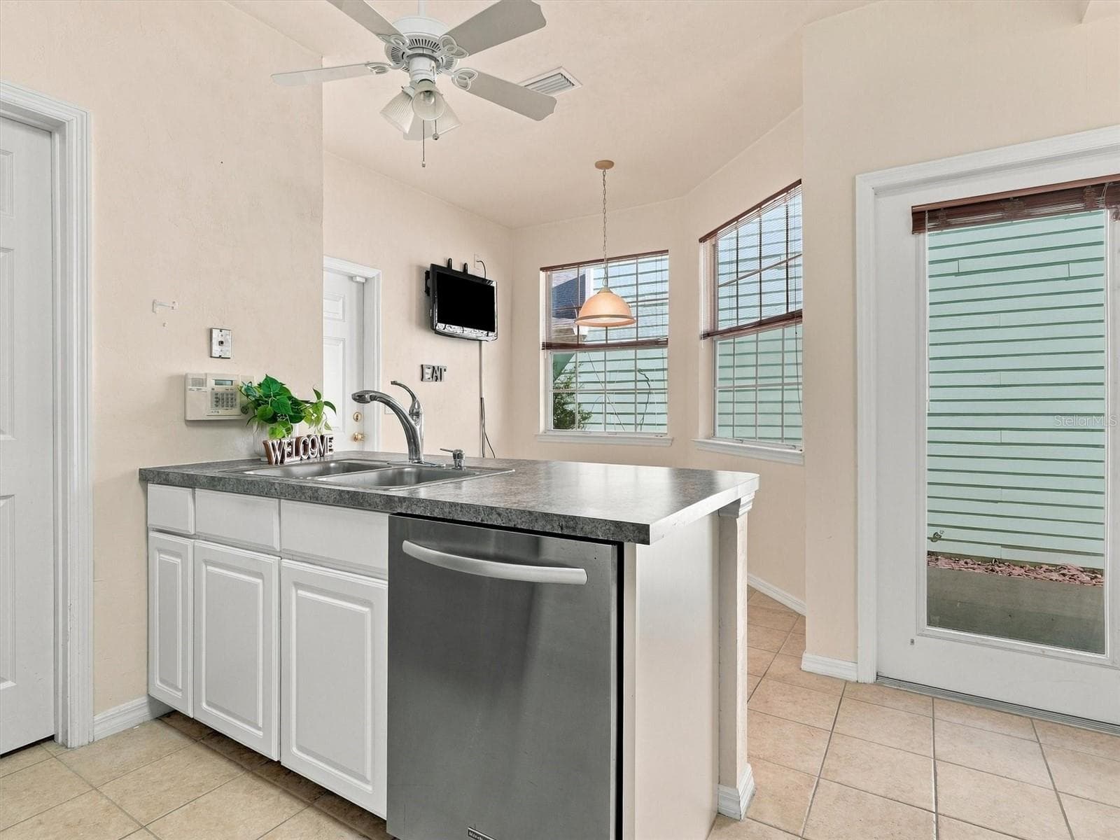
Kitchen with Stainless Steel Appliances, Laminate Countertops, and Walk in Pantry. - 11644 NW 18TH PL, GAINESVILLE
Single Family Residence at 11644 NW 18TH PL, GAINESVILLE, photo 18 of 59
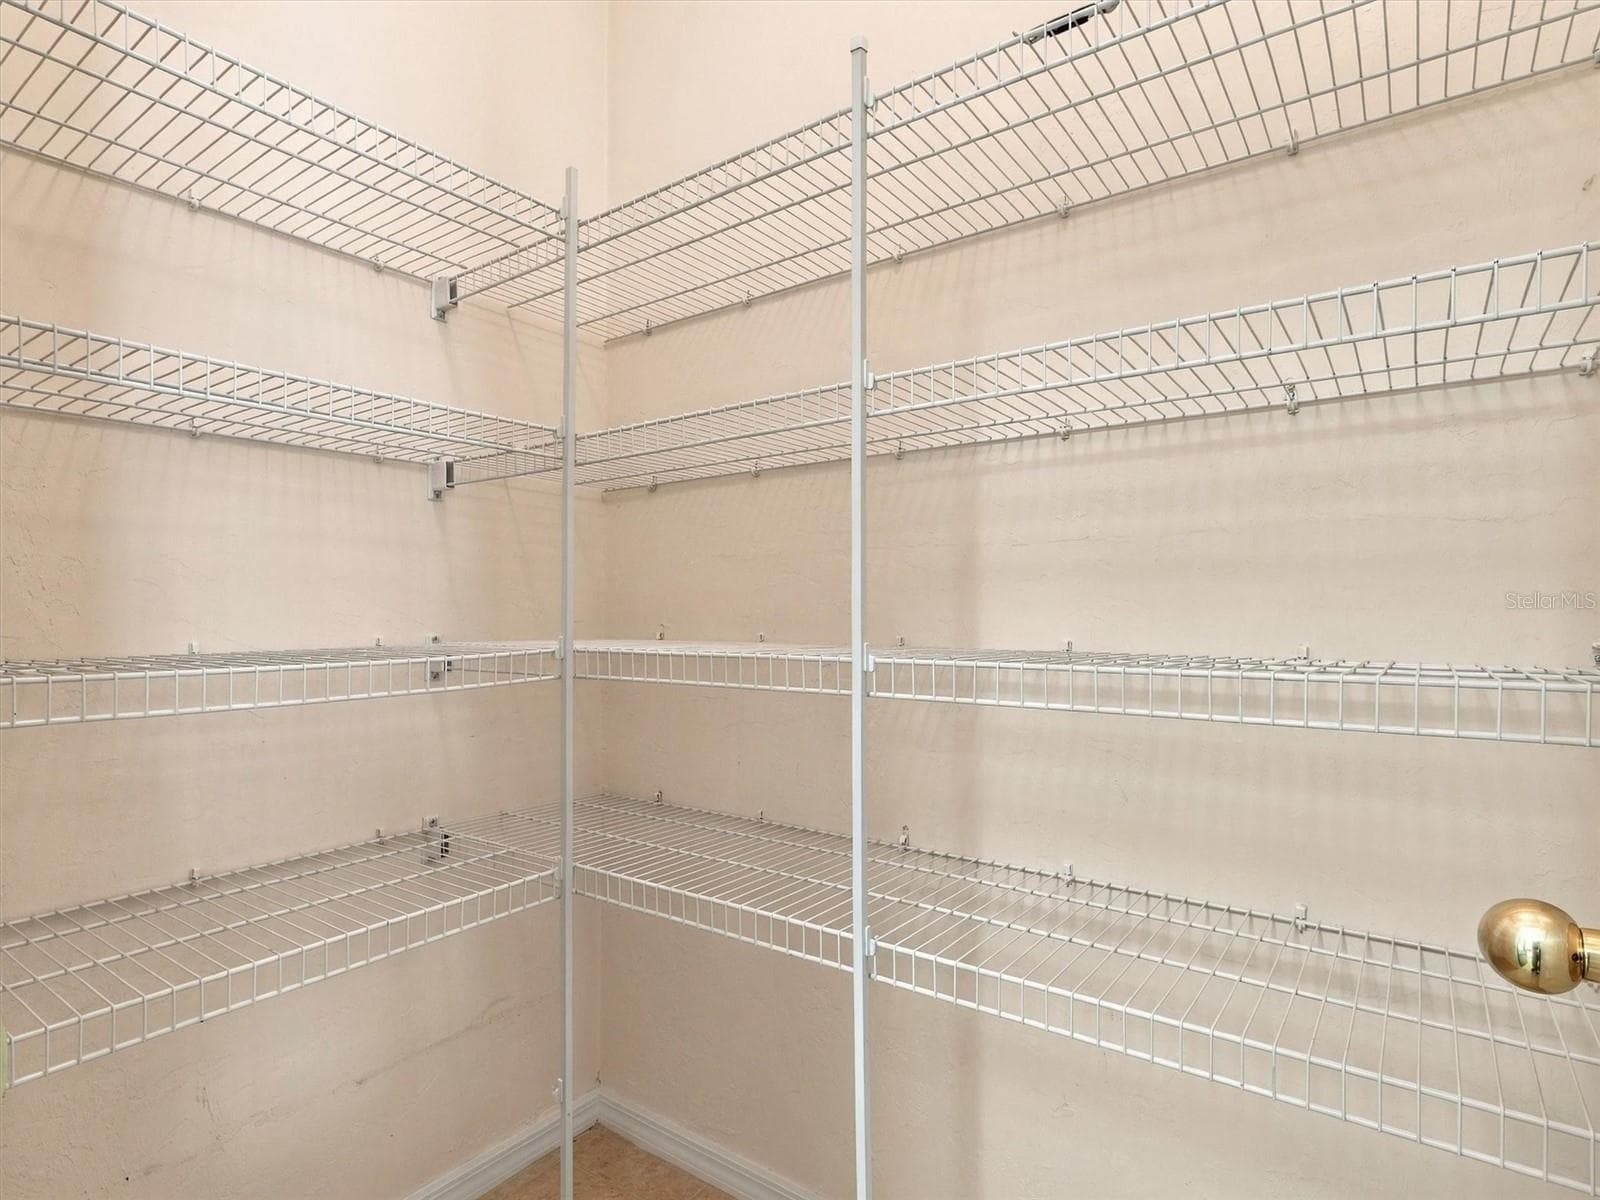
Walk in Pantry - 11644 NW 18TH PL, GAINESVILLE
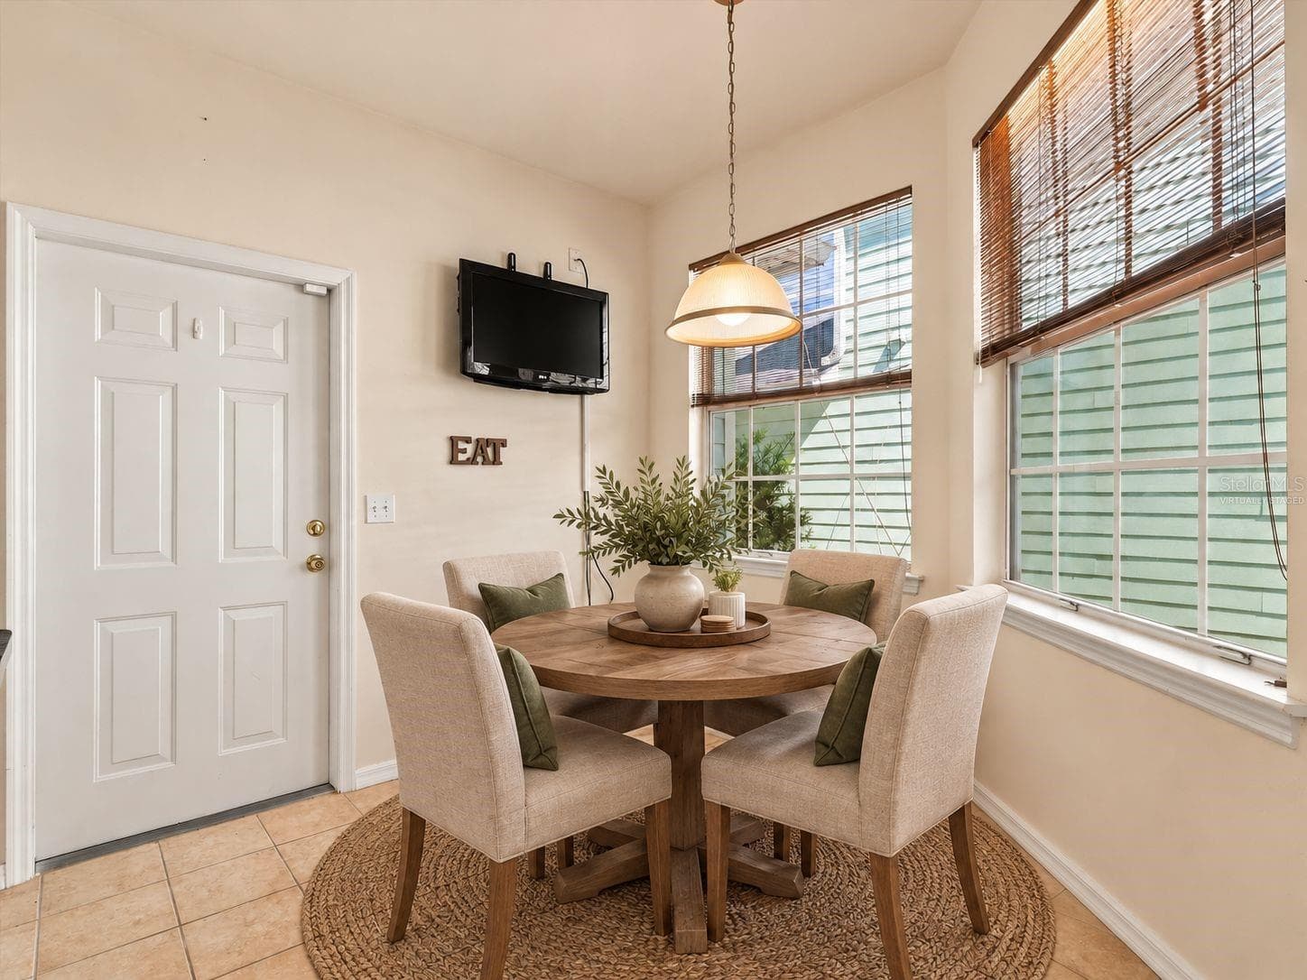
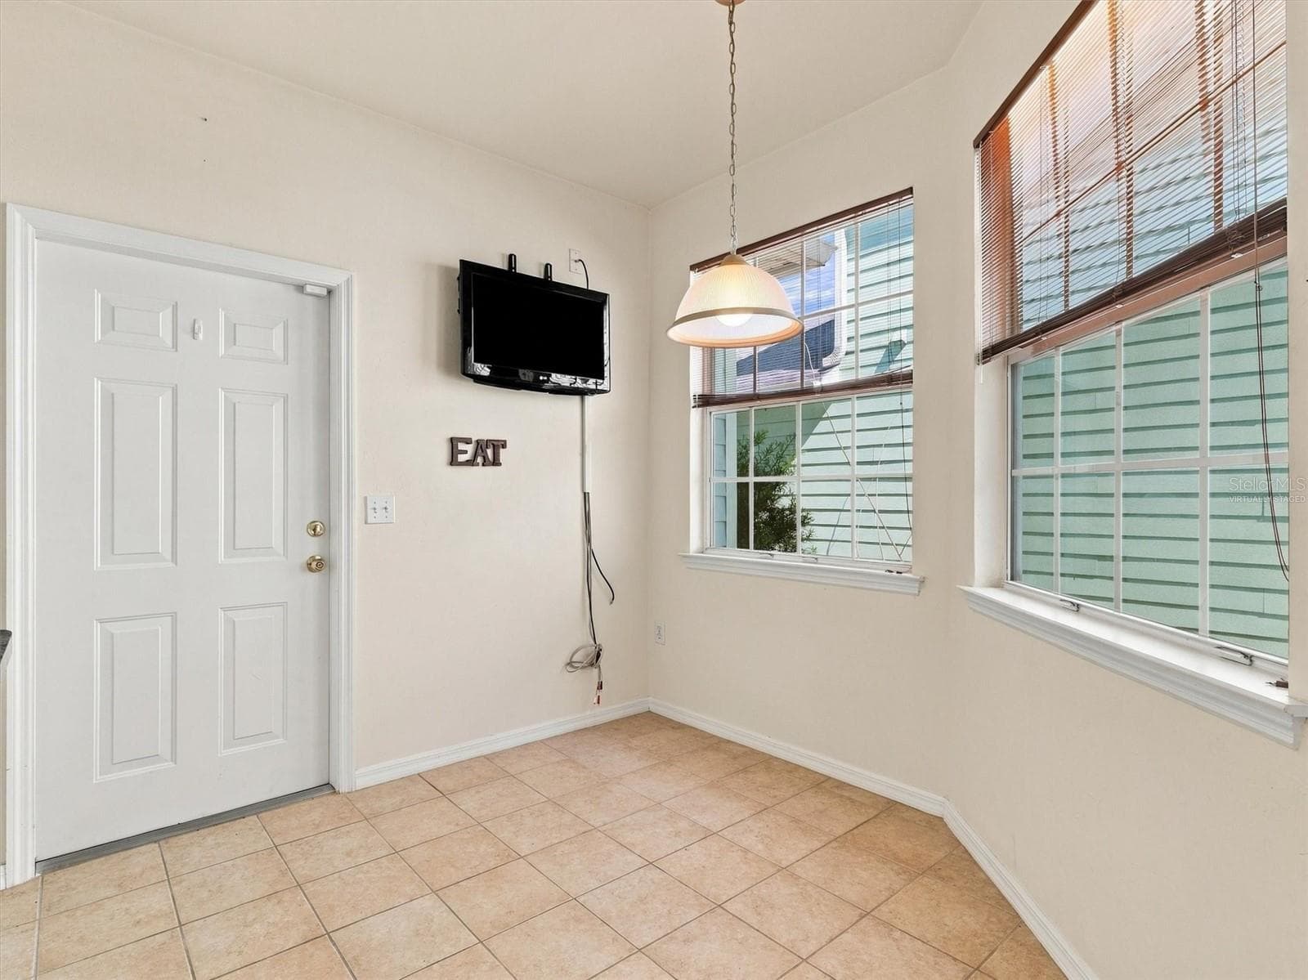
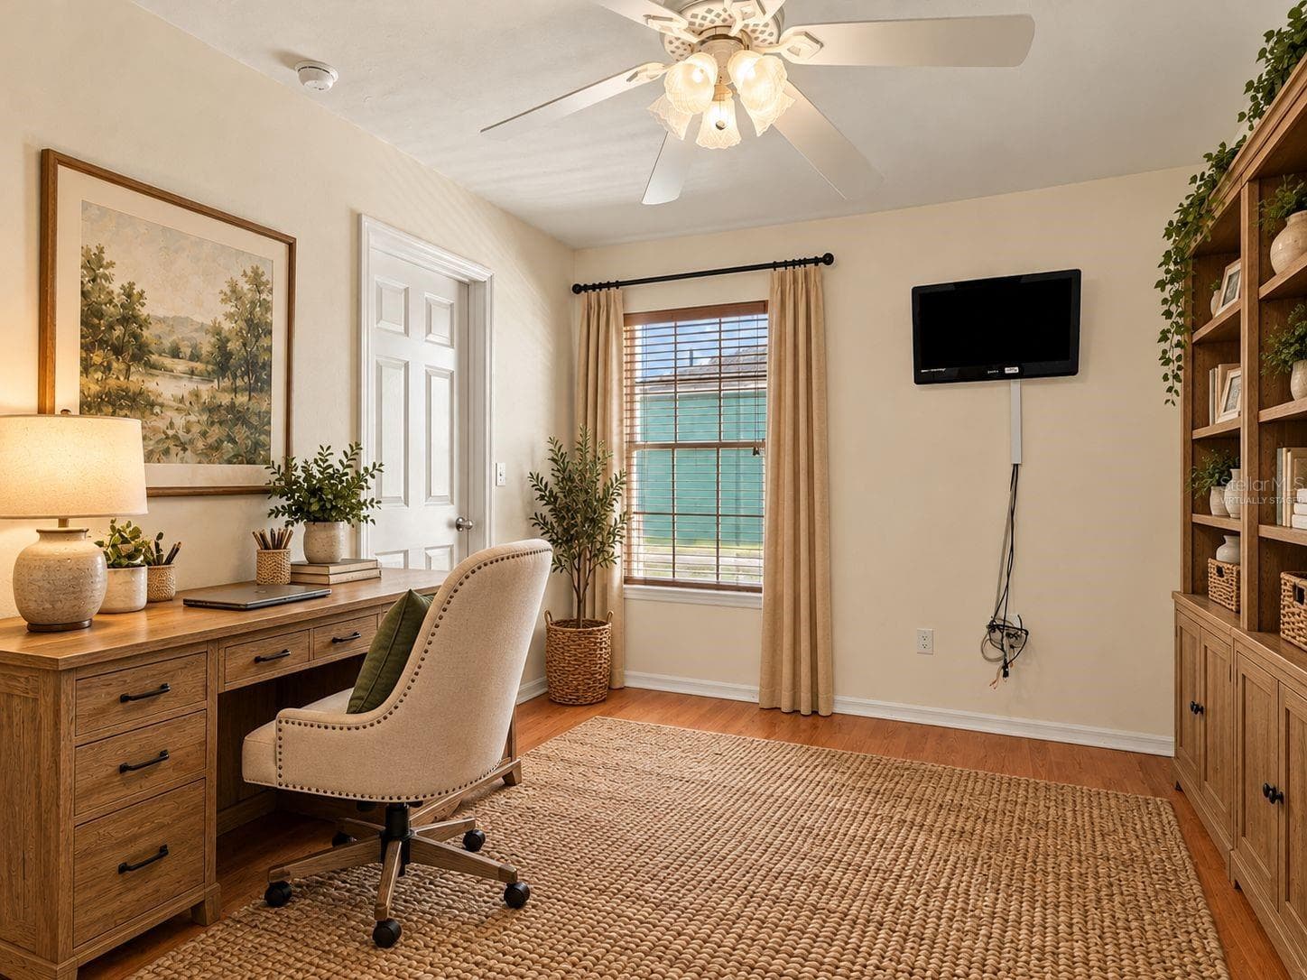
Virtually Staged - Dinette with light from windows and mounted TV and Door to Garage. - 11644 NW 18TH PL, GAINESVILLE
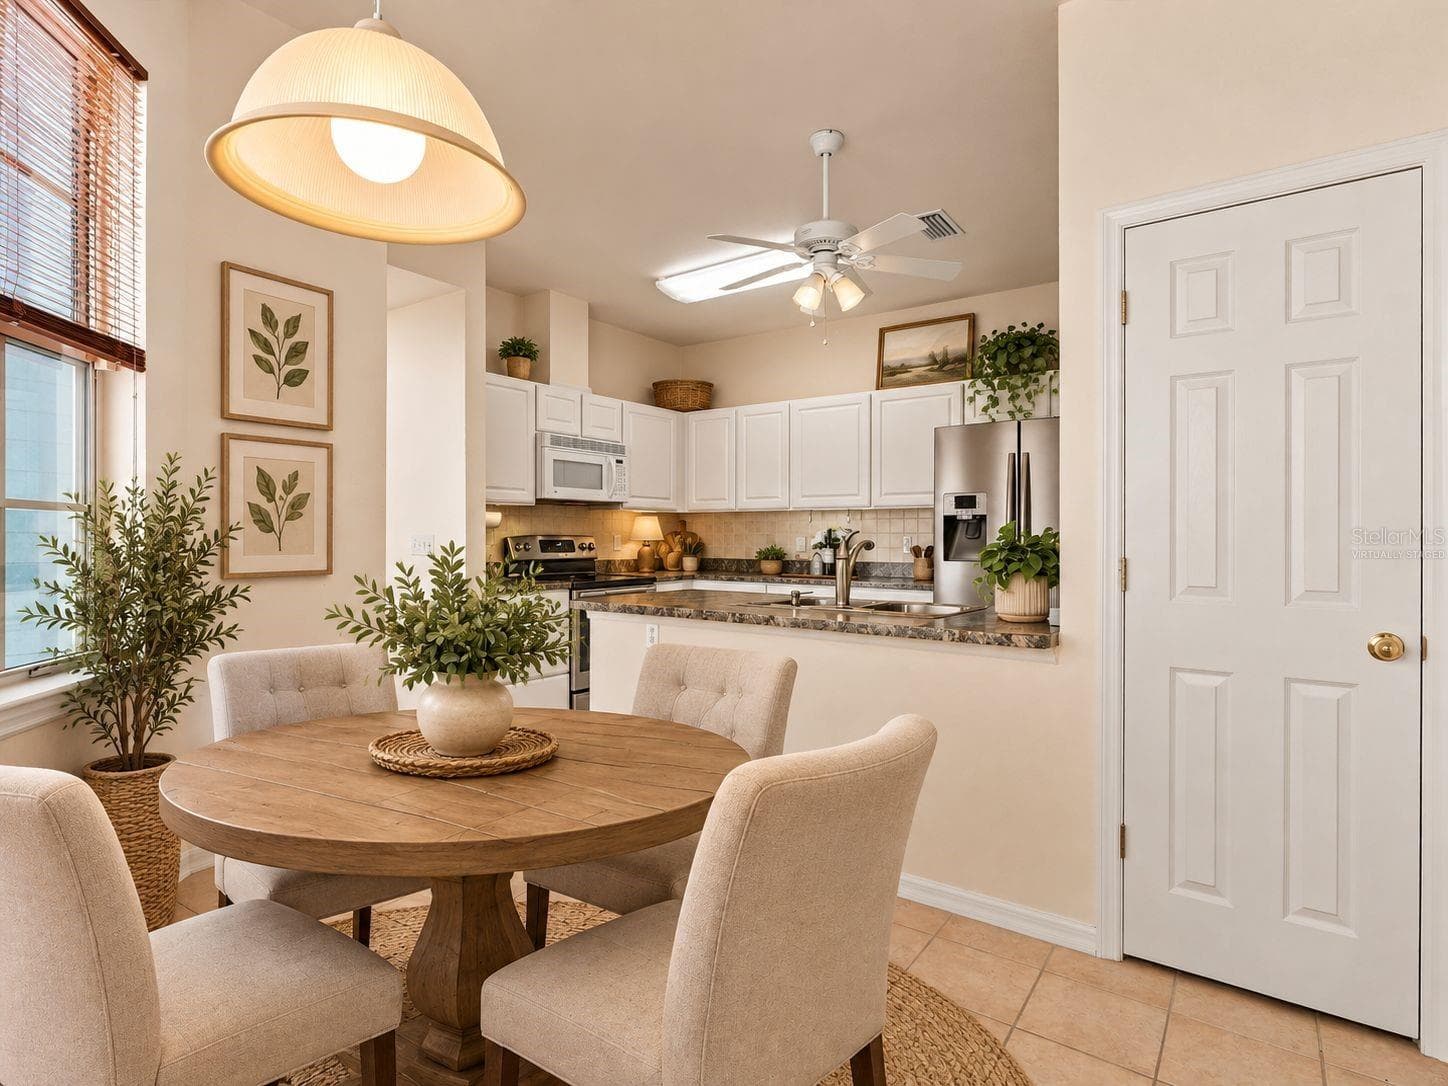
Virtually Staged - Dinette & Kitchen with light from windows, mounted tv, and door to garage. - 11644 NW 18TH PL, GAINESVILLE
Virtually Staged - Dinette & Kitchen with Closet - 11644 NW 18TH PL, GAINESVILLE
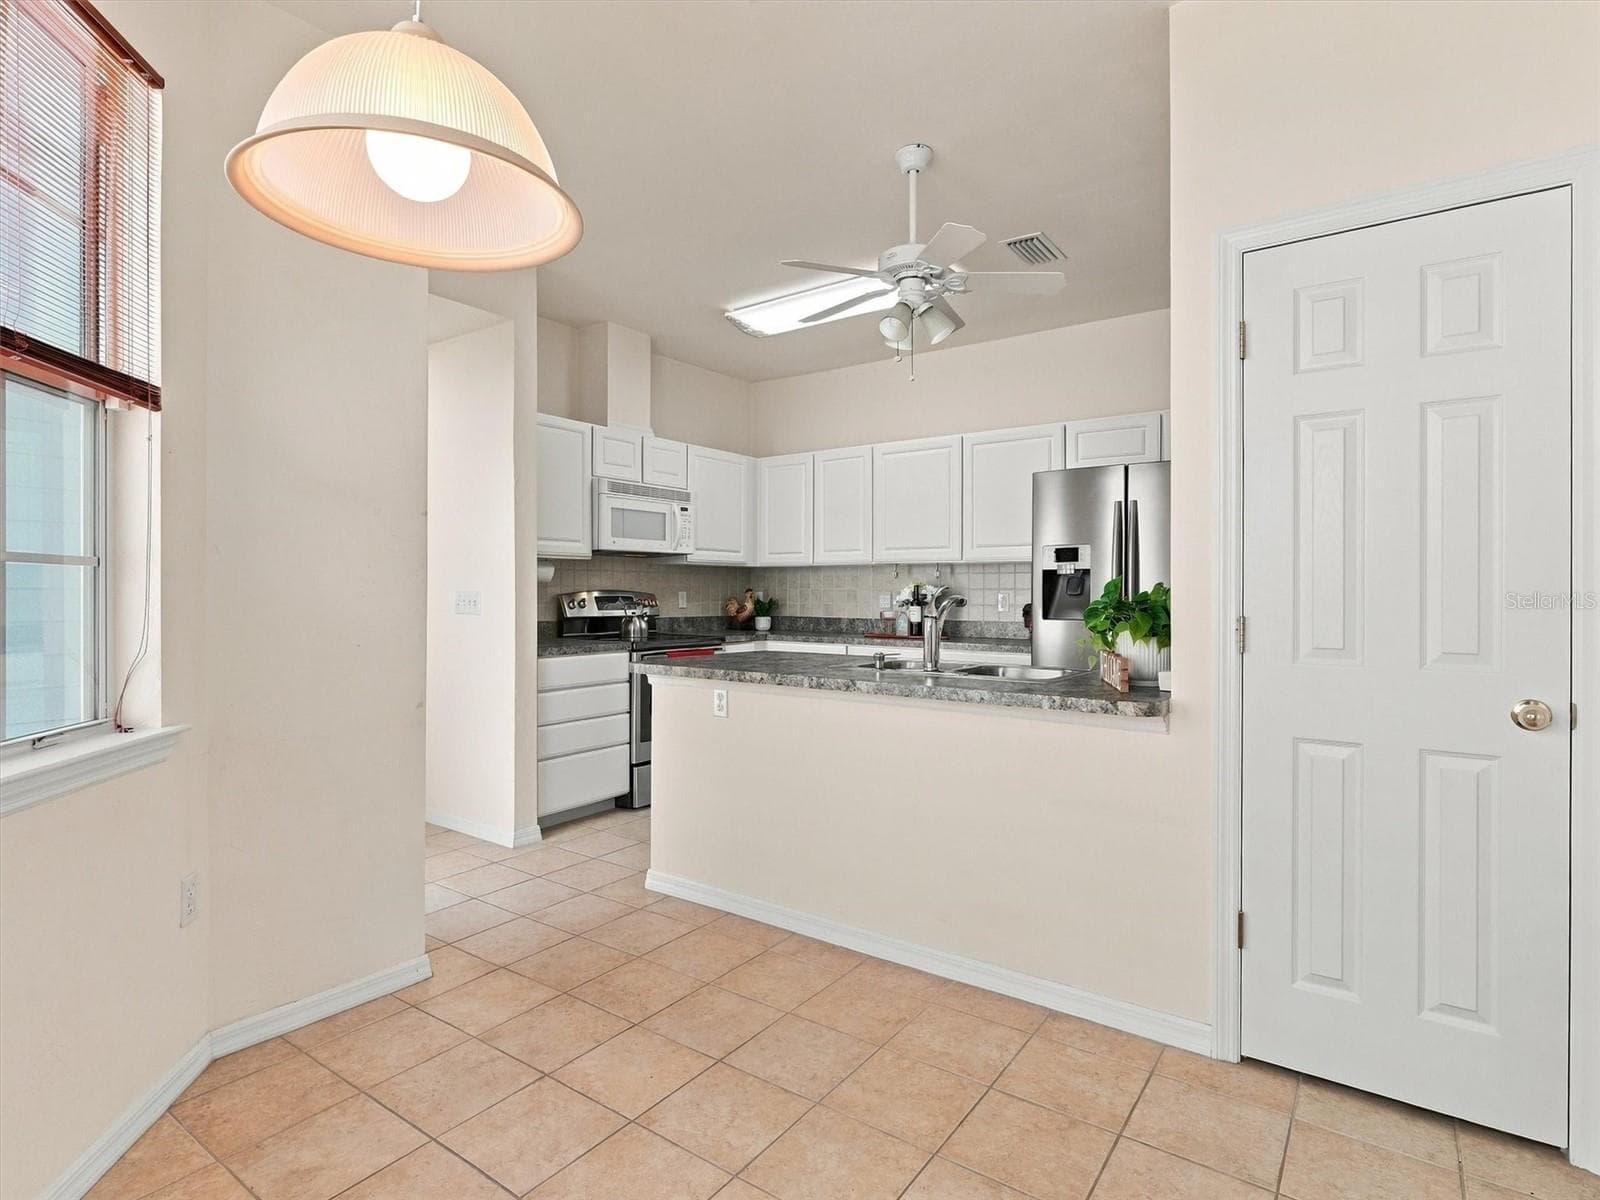
Dinette & Kitchen with Closet. - 11644 NW 18TH PL, GAINESVILLE
Kitchen looking over Dinette plus Door to Patio and Courtyard. - 11644 NW 18TH PL, GAINESVILLE
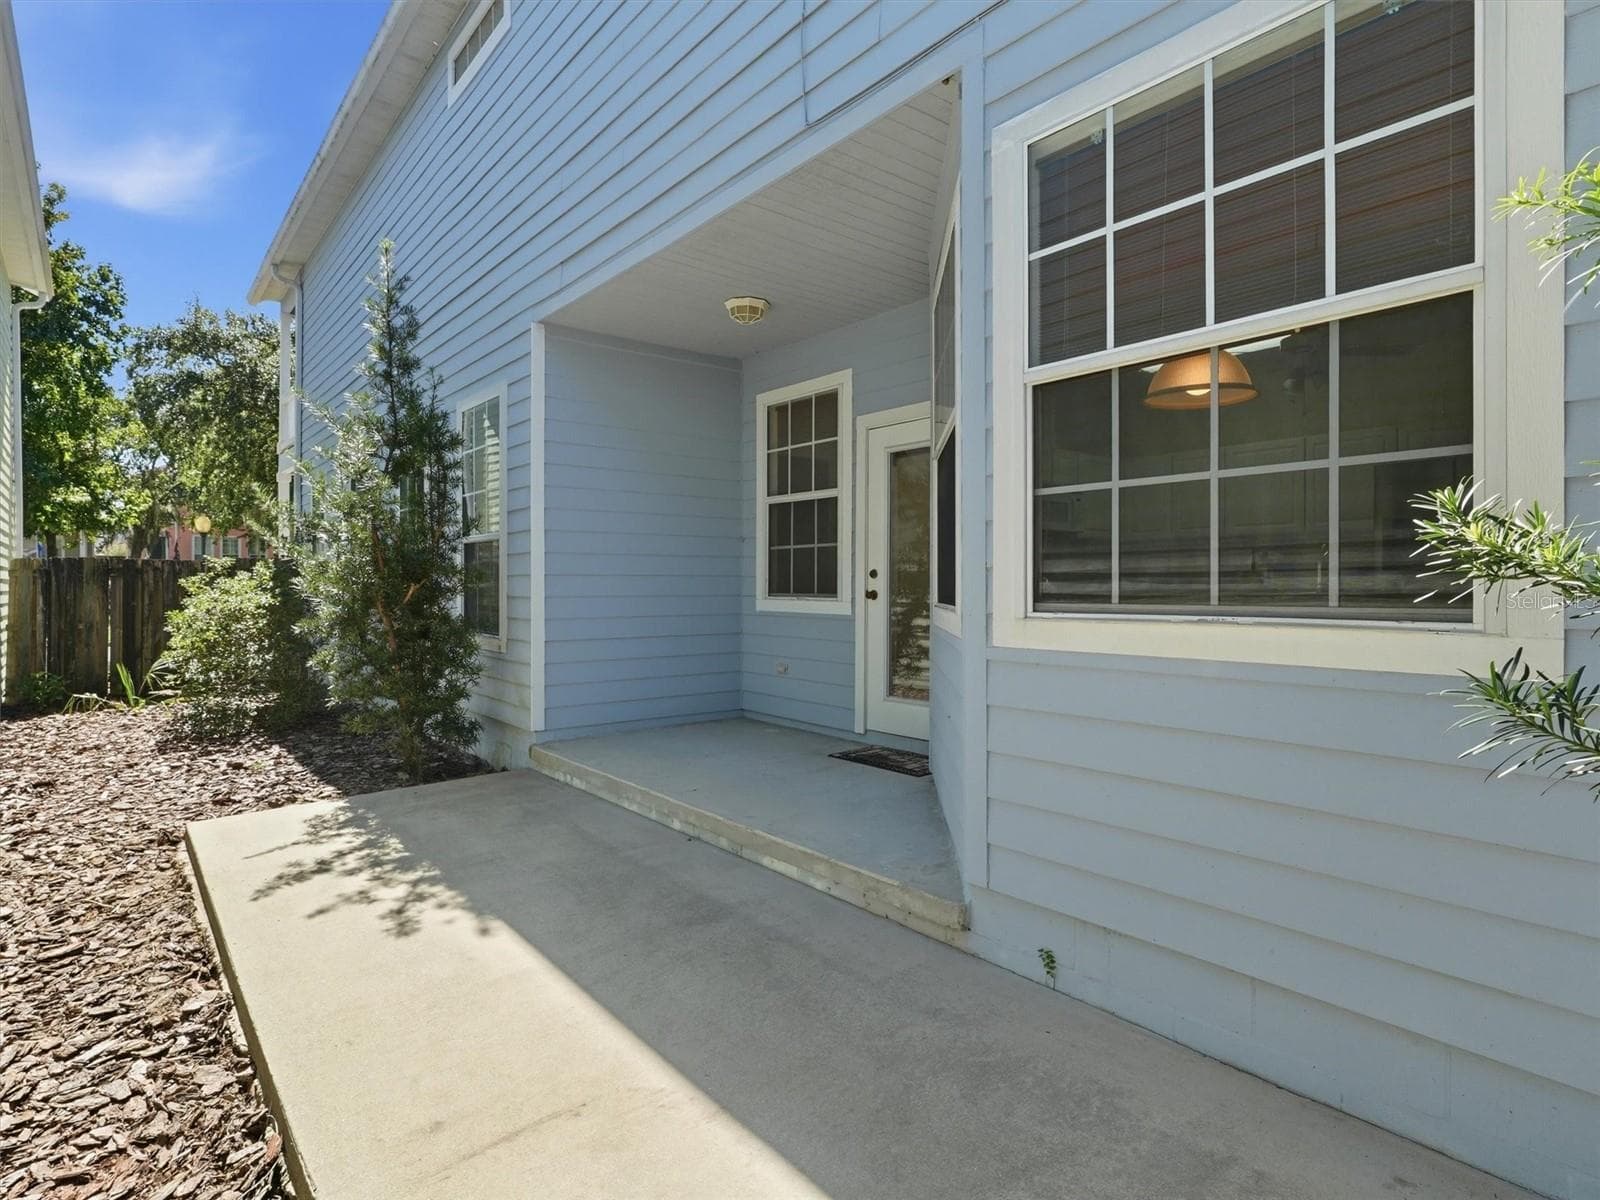
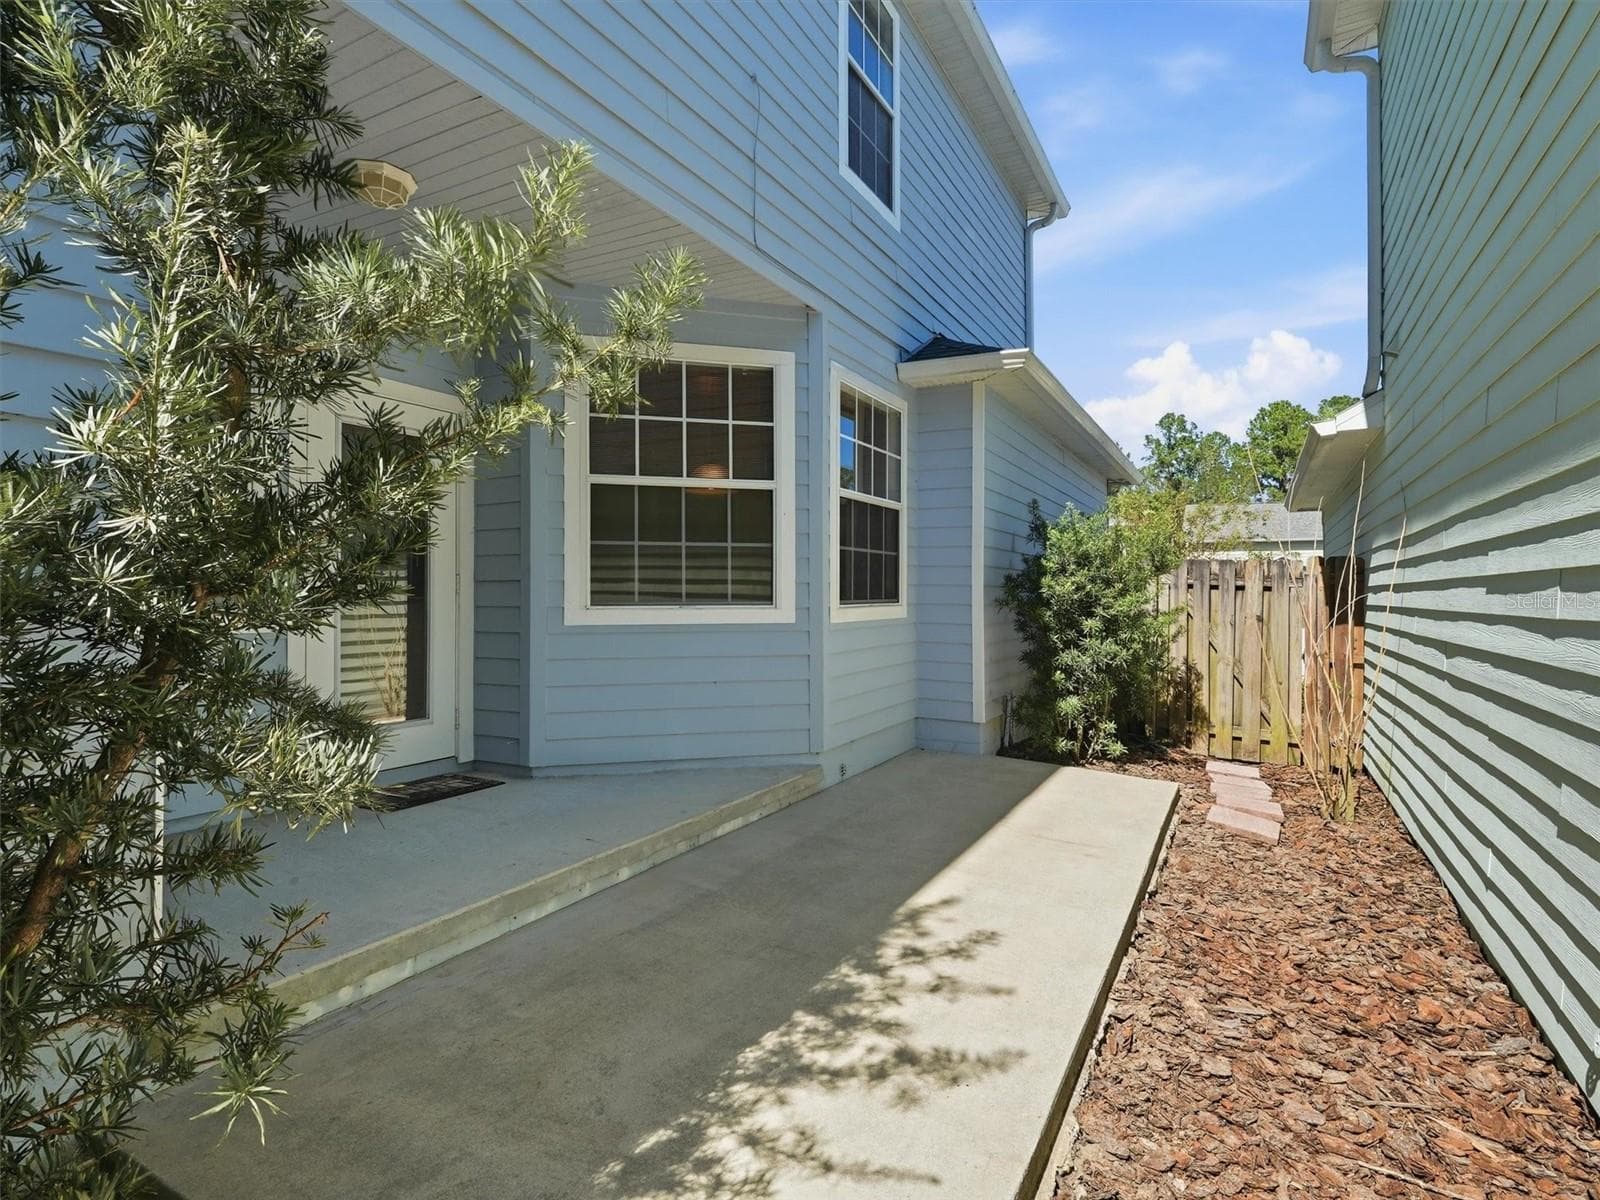
Patio off Kitchen & Dinette with Fenced Courtyard - 11644 NW 18TH PL, GAINESVILLE
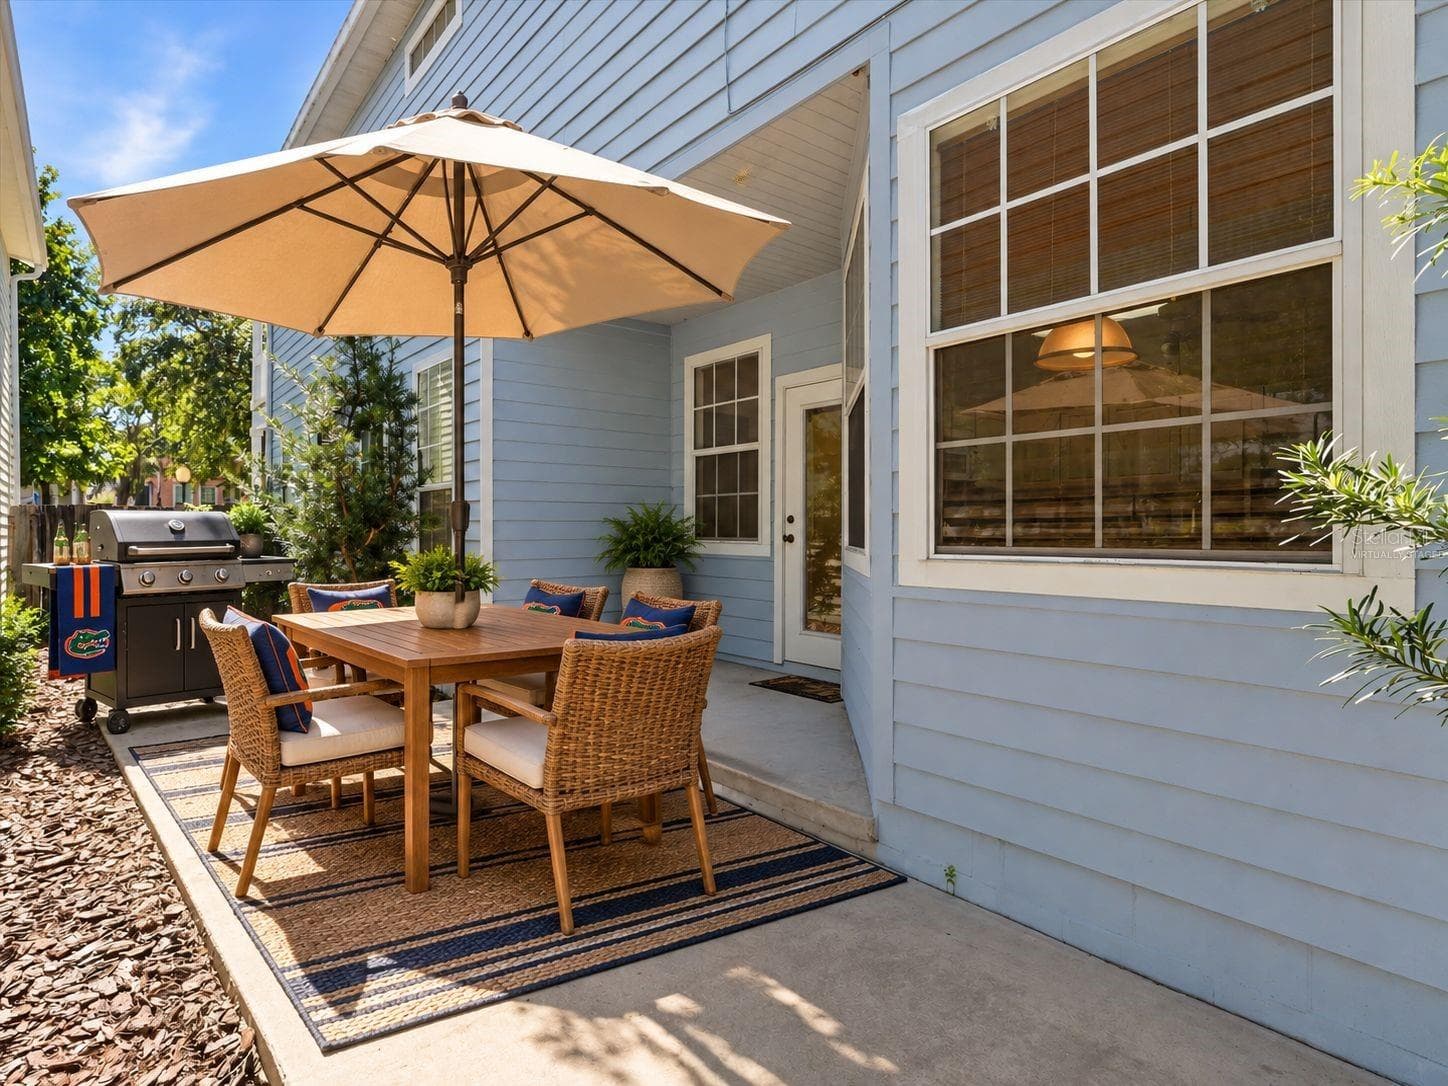
Virtually Staged - Patio off Kitchen and Dinette area - 11644 NW 18TH PL, GAINESVILLE
Patio off Kitchen and Dinette with Fenced Courtyard - 11644 NW 18TH PL, GAINESVILLE
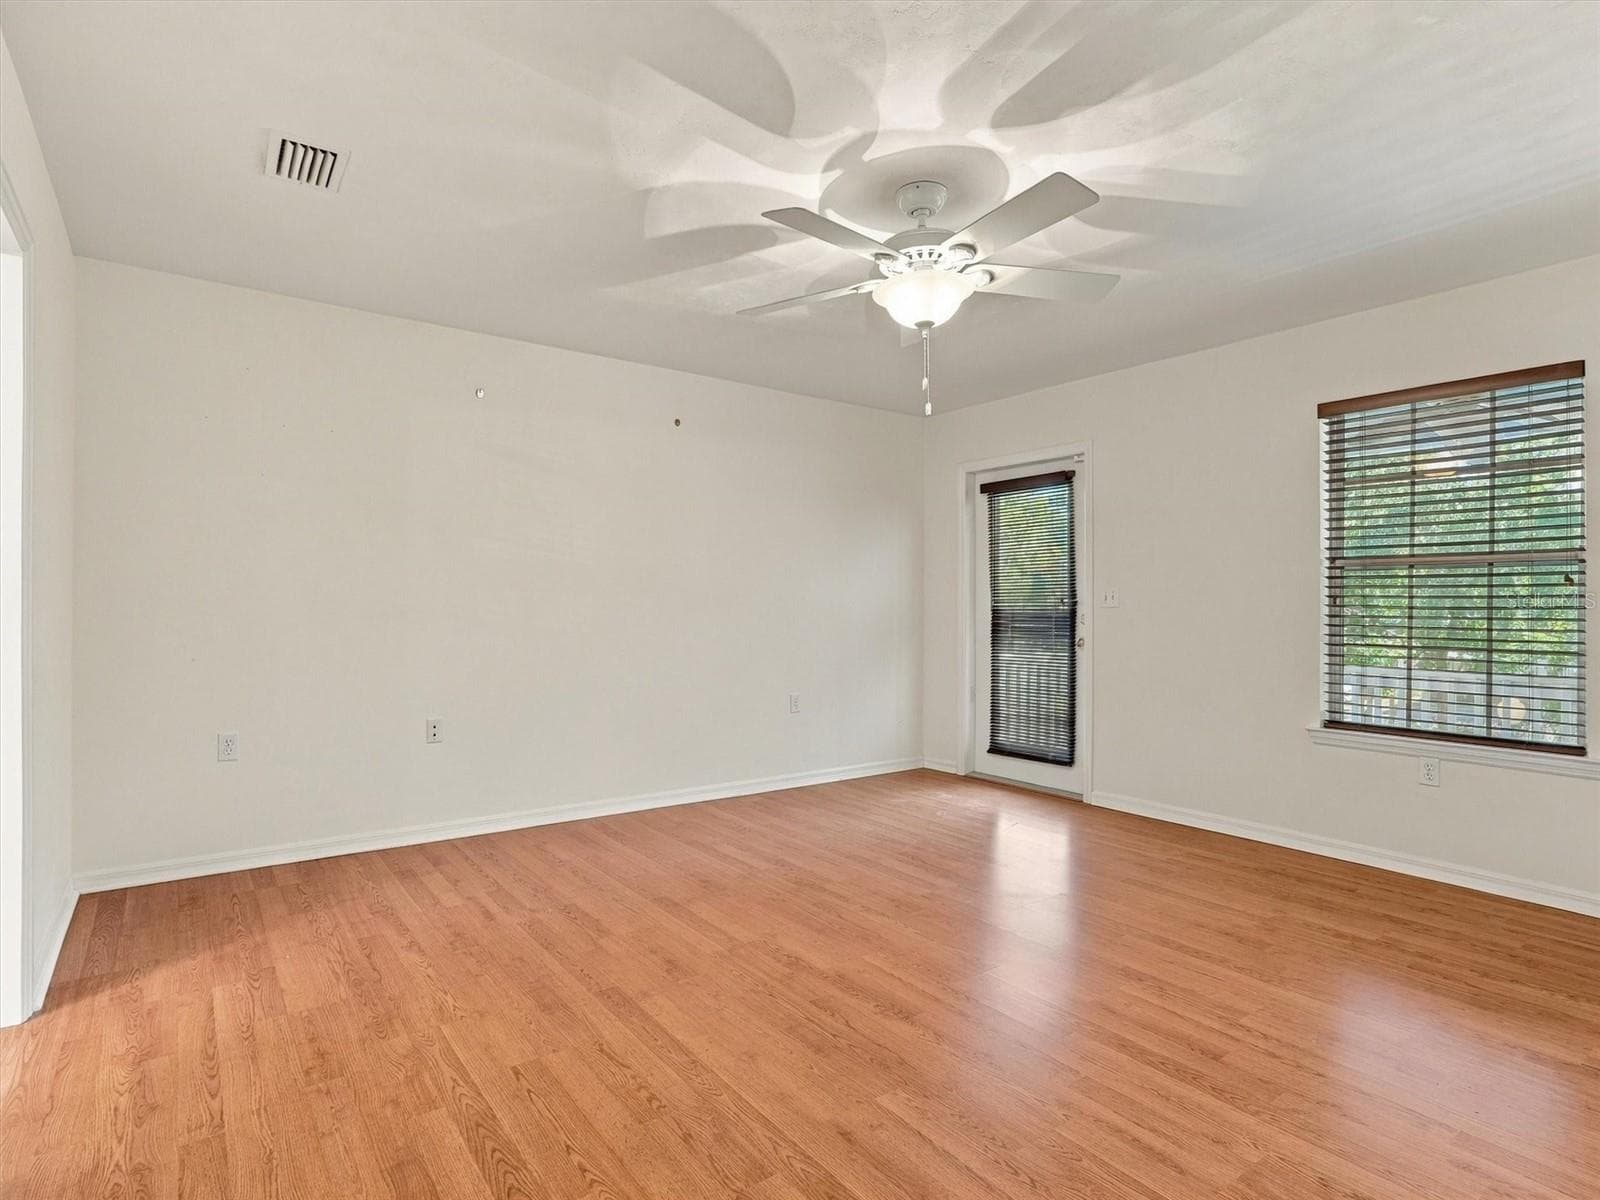
Primary Bedroom with Door to Balcony Porch, Dual Closets, En-Suite Bathroom - 11644 NW 18TH PL, GAINESVILLE
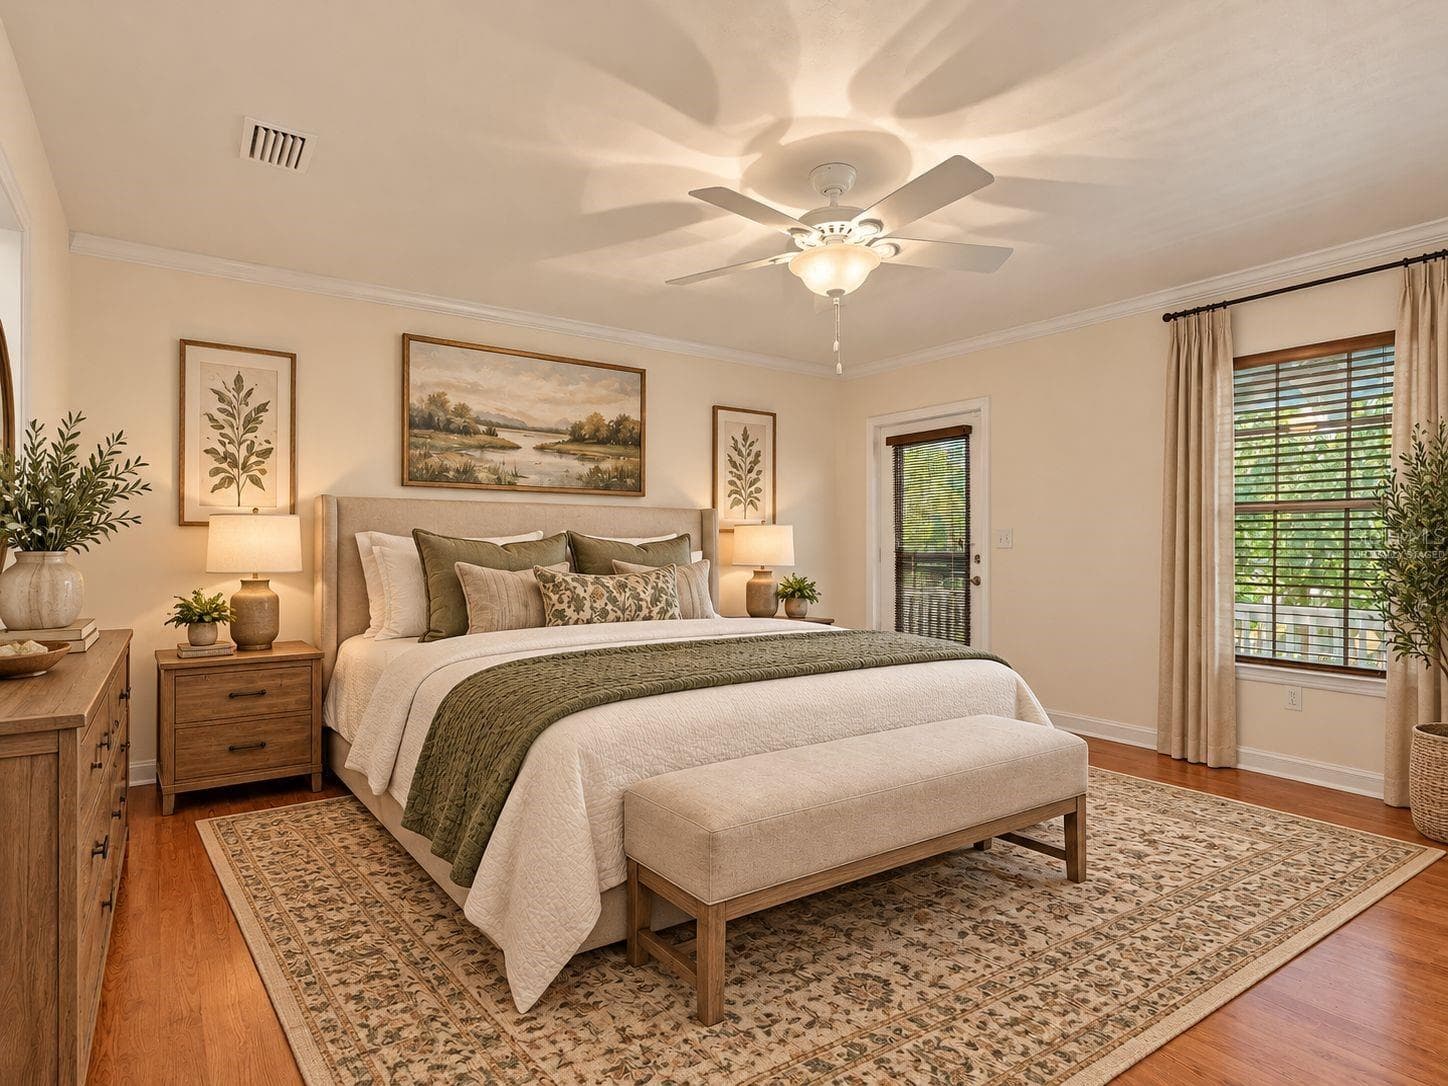
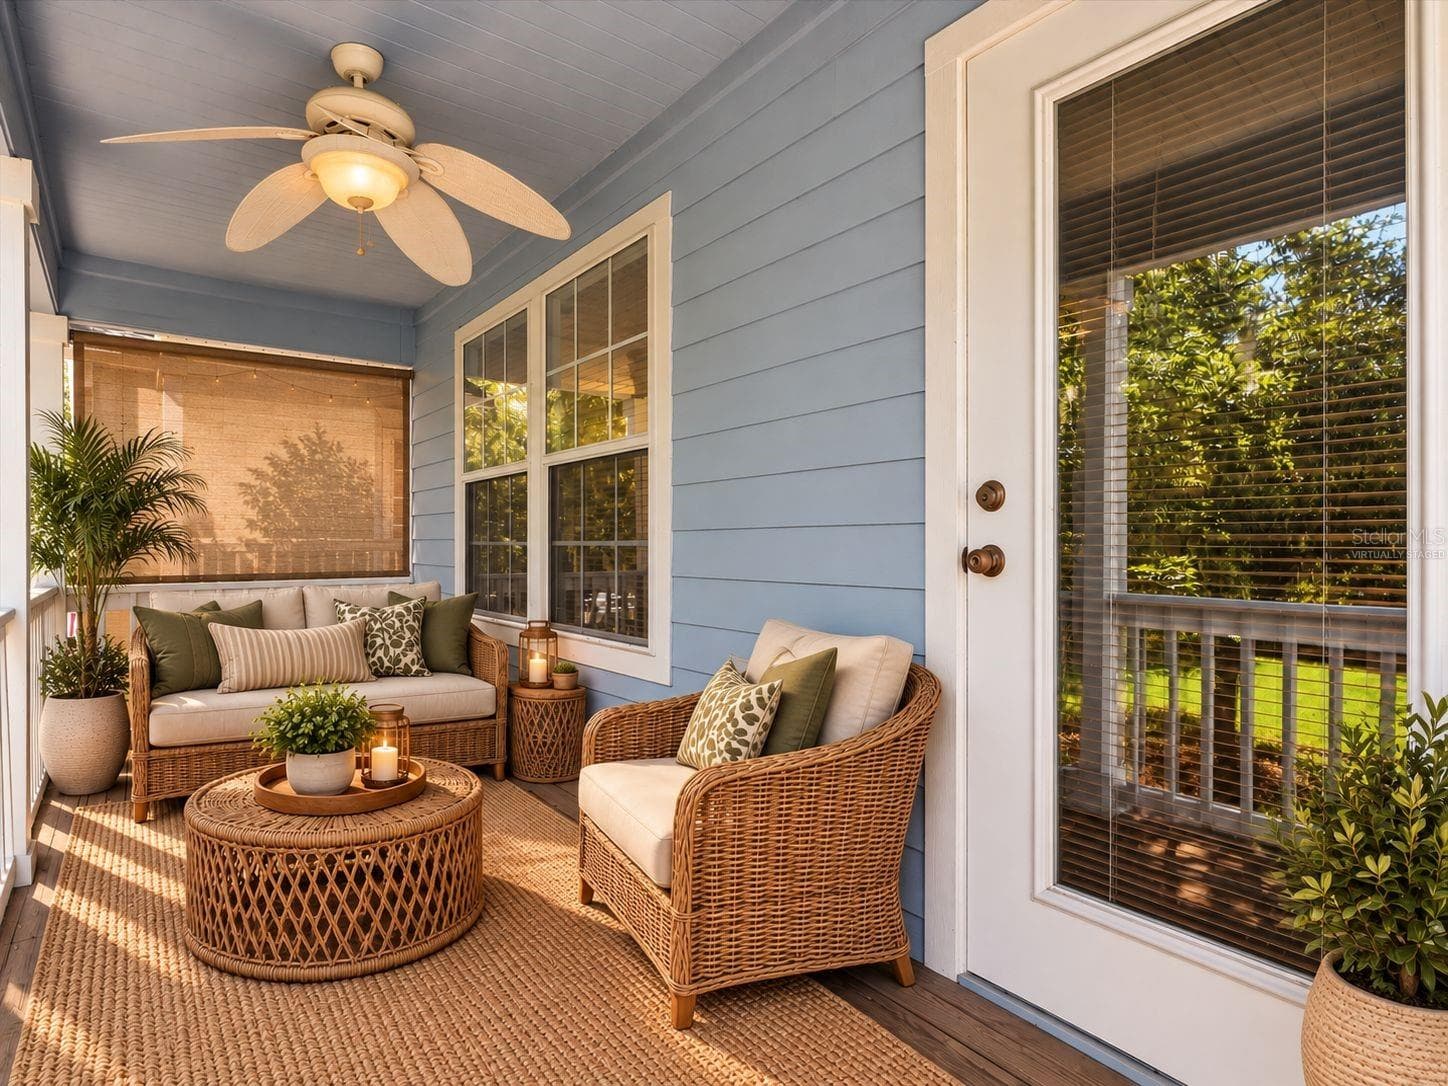
Virtually Staged - Primary Bedroom, with door to Balcony Porch - 11644 NW 18TH PL, GAINESVILLE
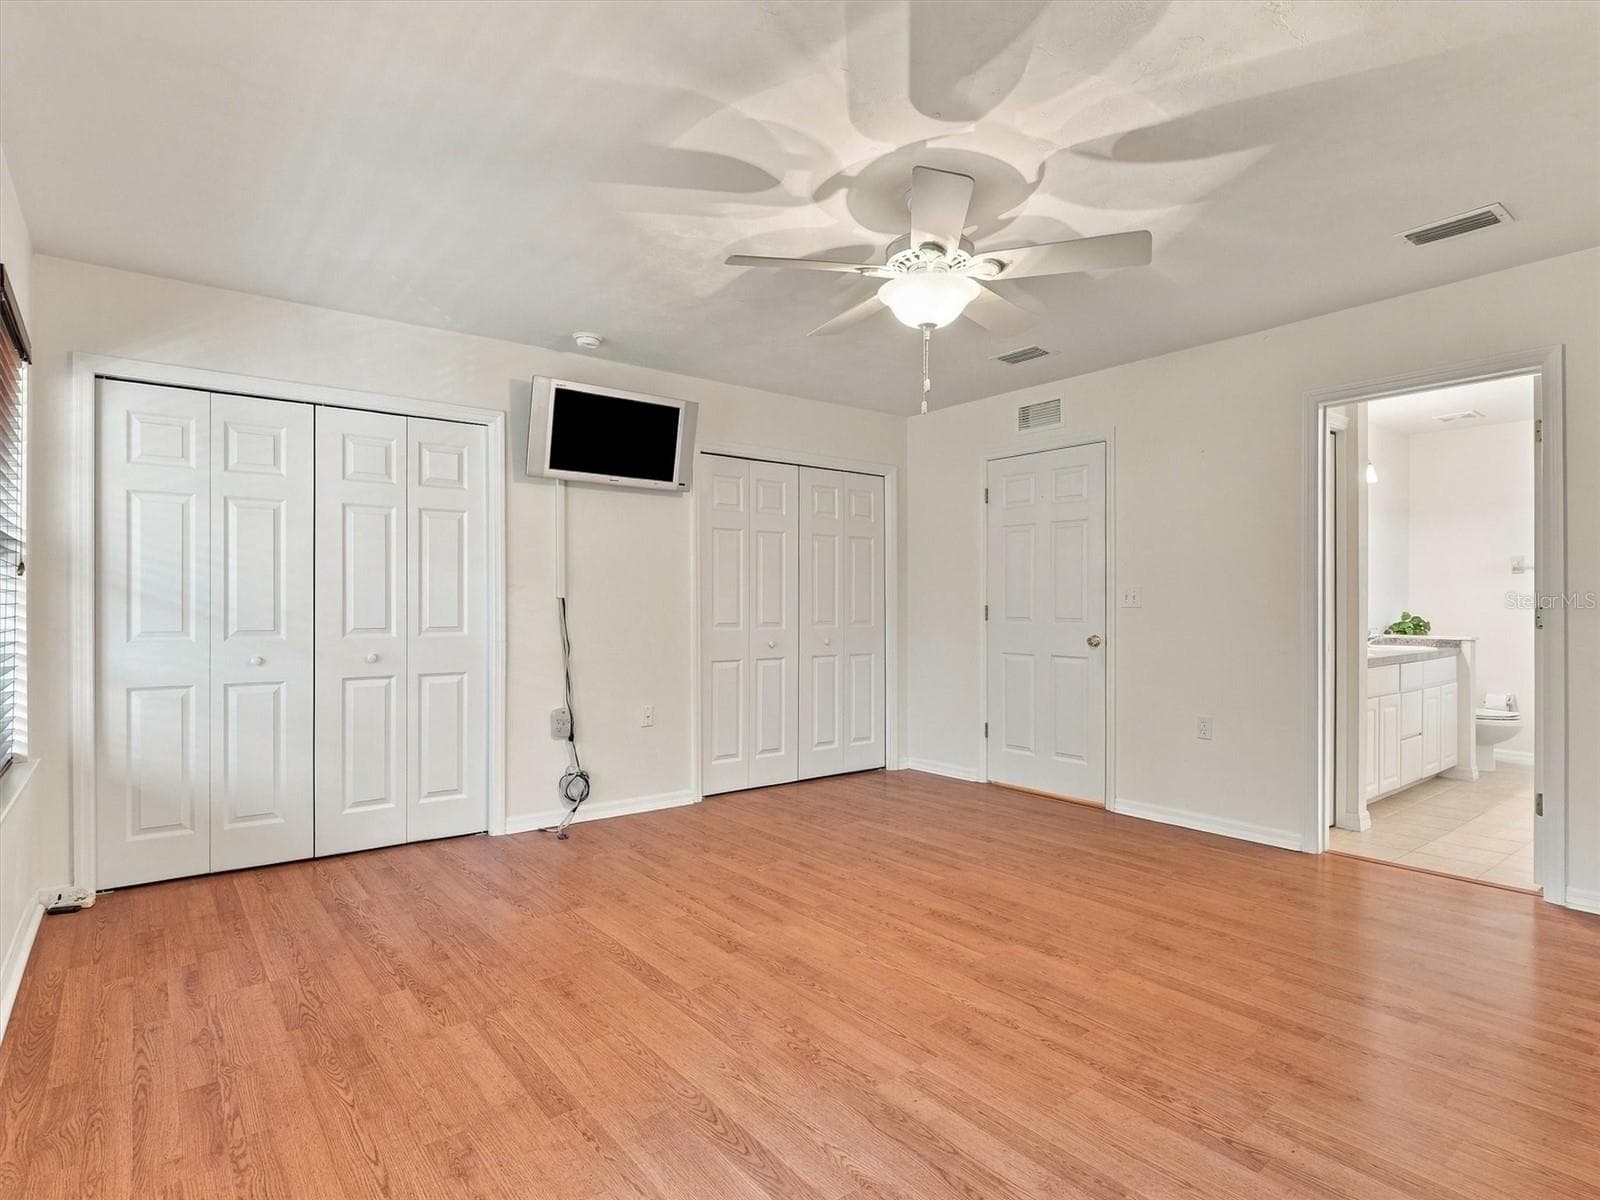
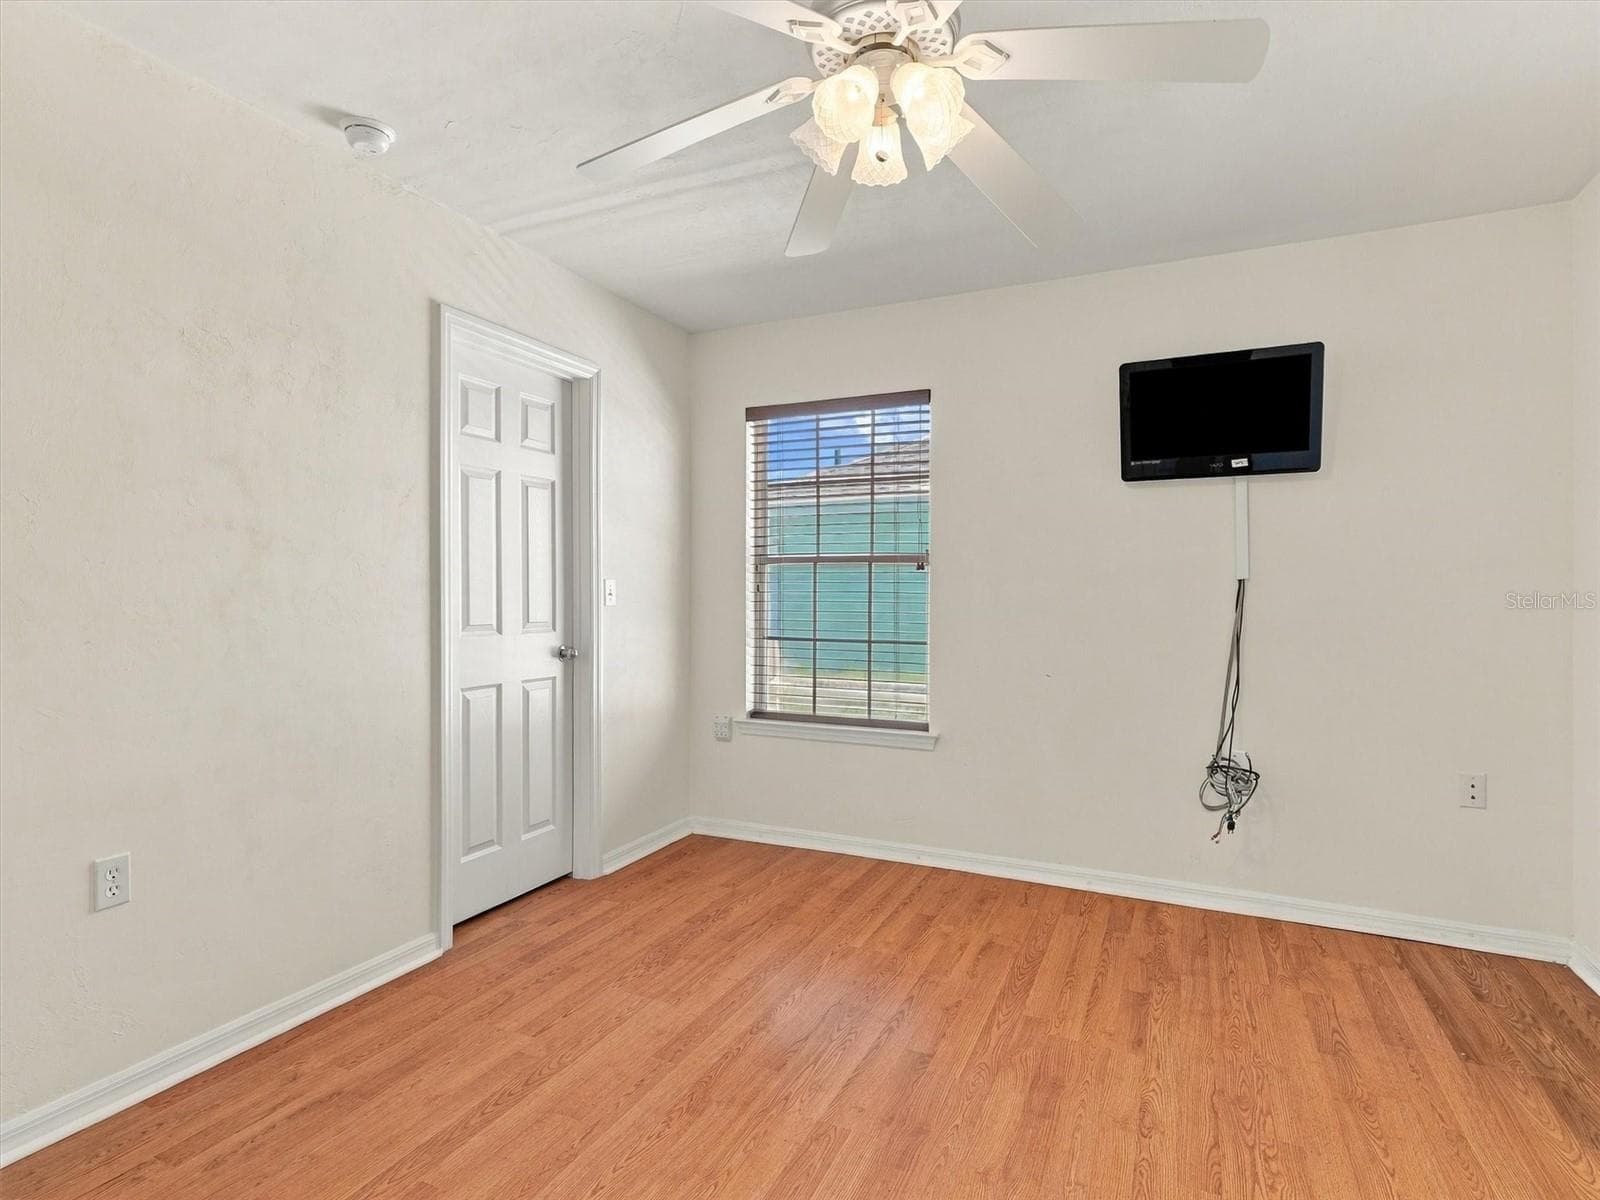
Primary Bedroom, Dual Closets, En-Suite Bathroom, Mounted TV, door to hallway. - 11644 NW 18TH PL, GAINESVILLE
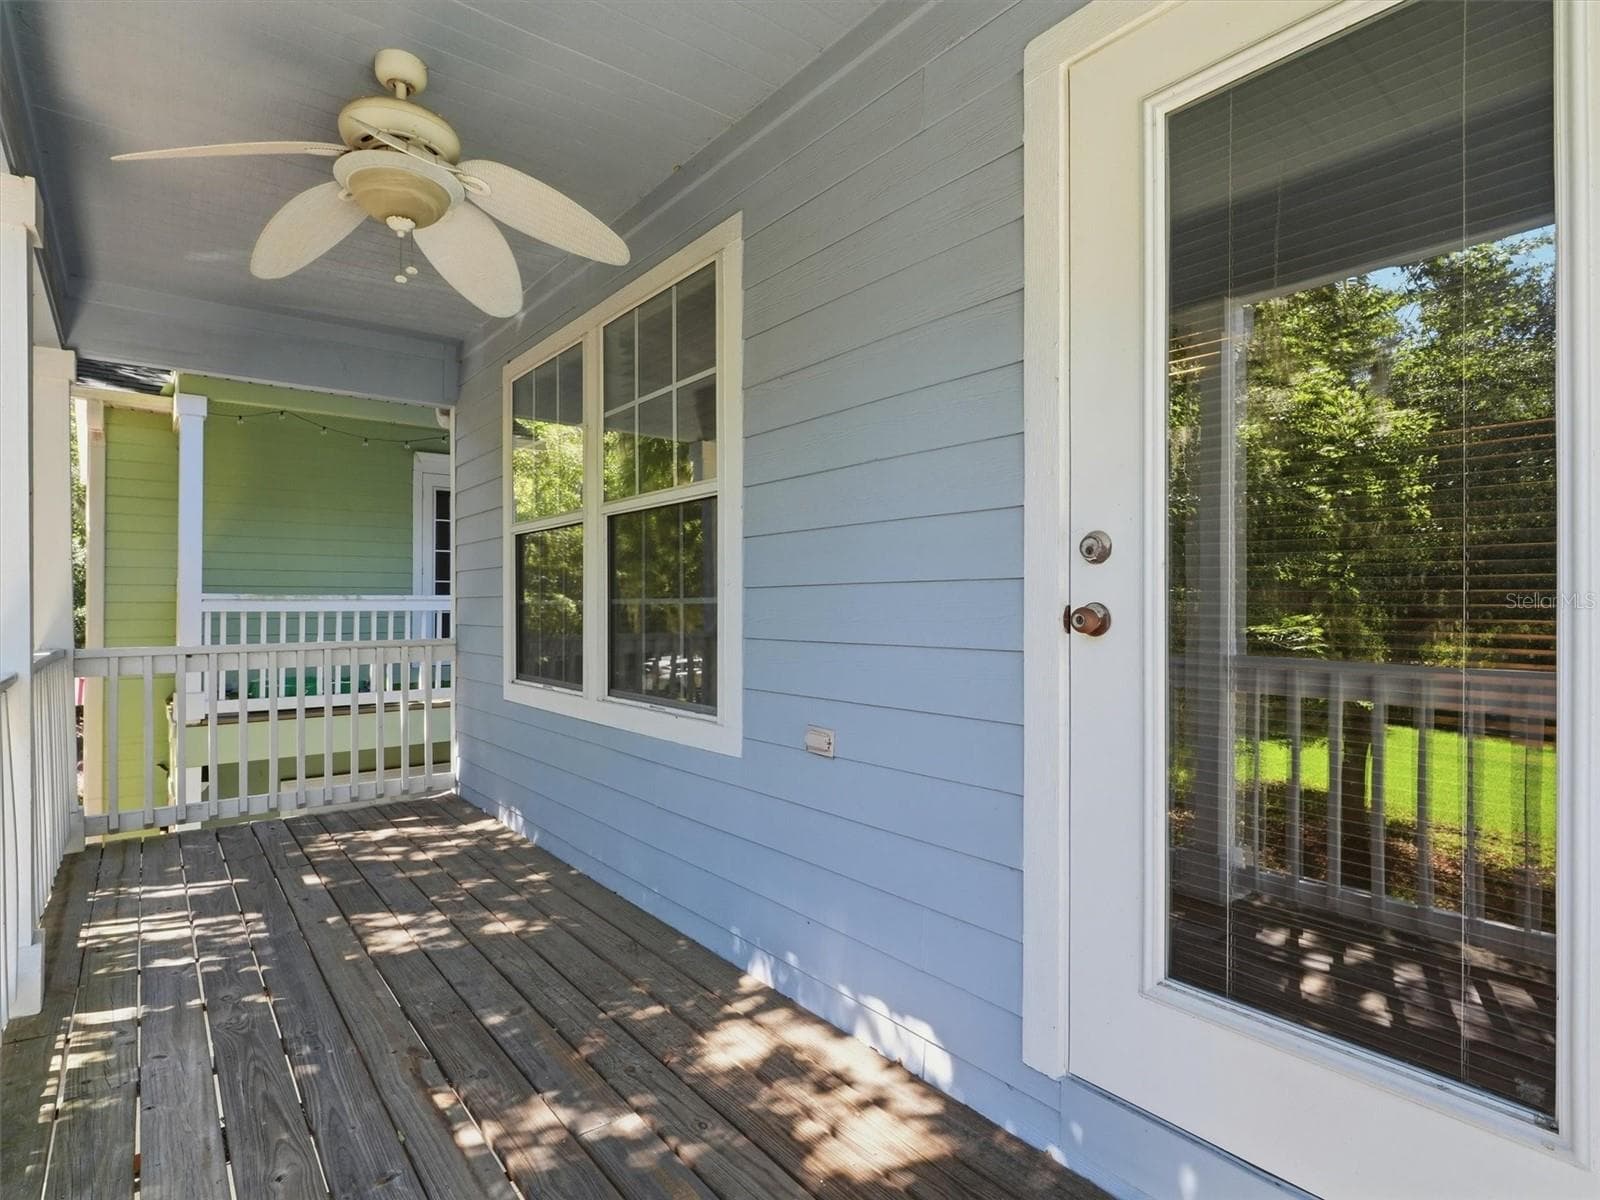
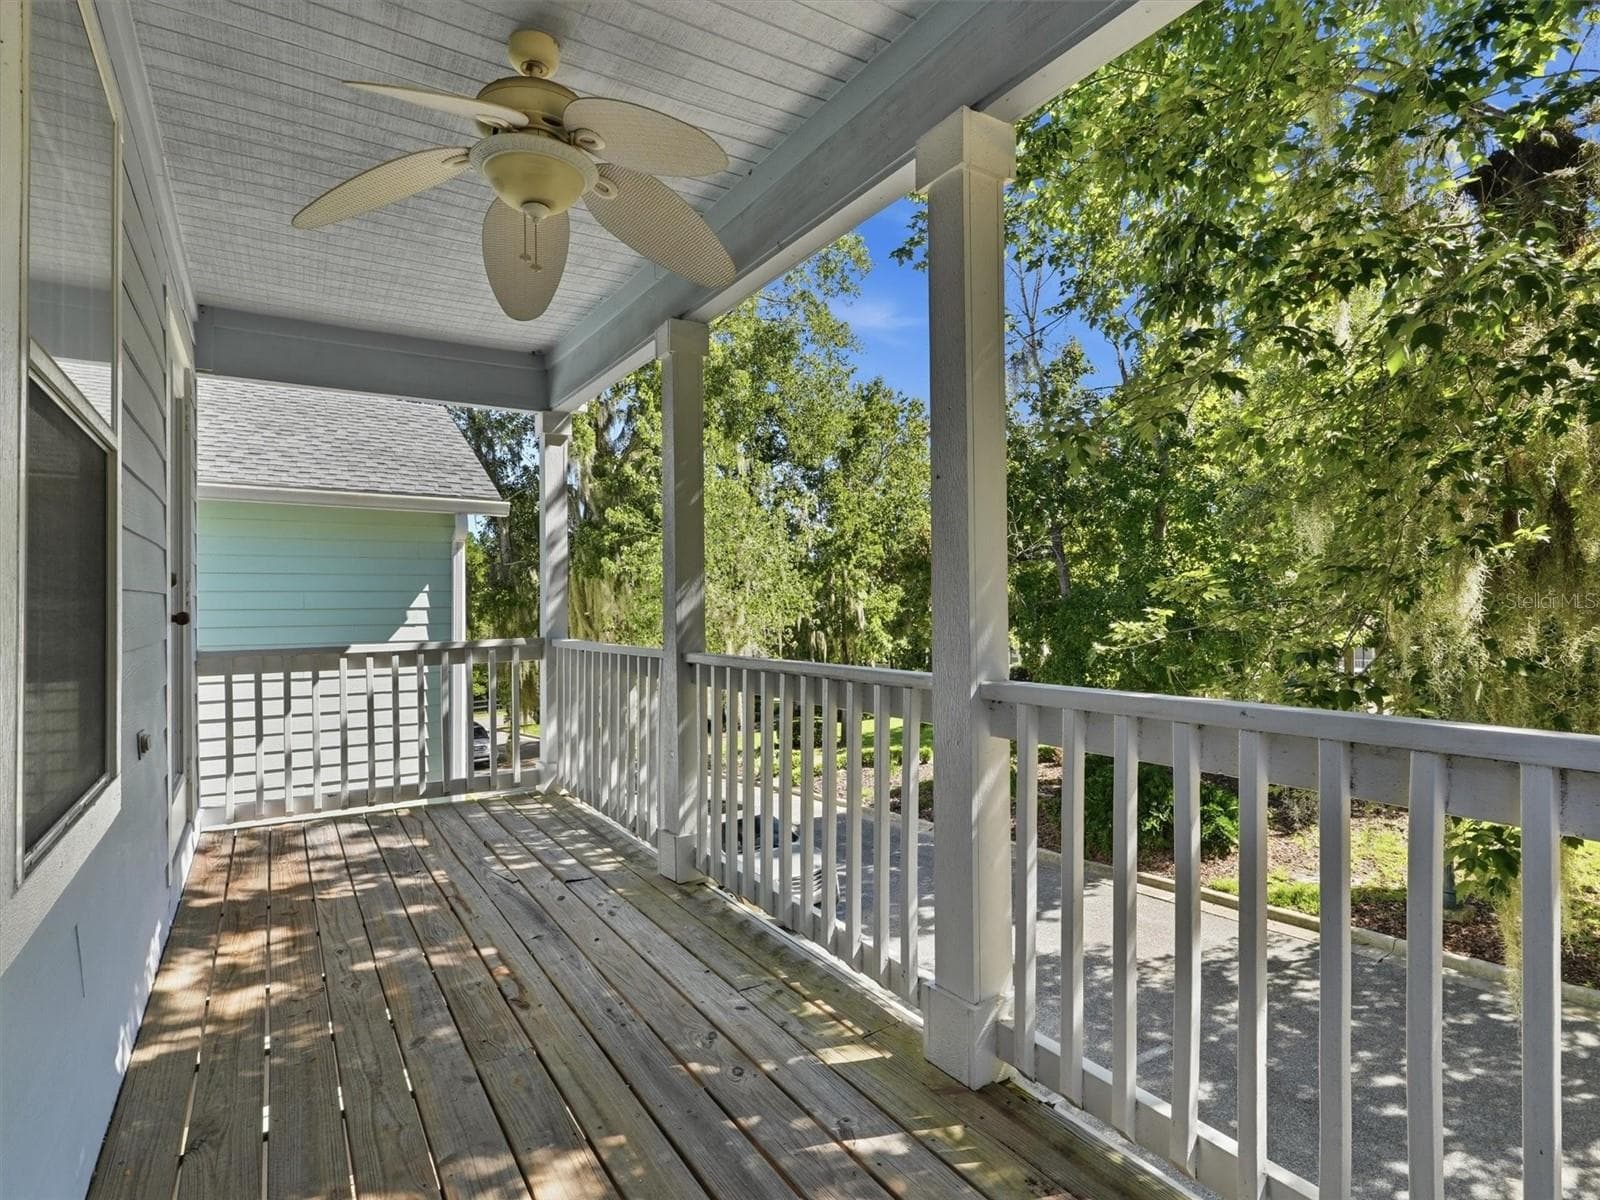
Primary Bedroom Balcony Porch - 11644 NW 18TH PL, GAINESVILLE
Virtually Staged - Primary Bedroom Balcony Porch - 11644 NW 18TH PL, GAINESVILLE
Primary Bedroom Balcony Porch under shade tree - 11644 NW 18TH PL, GAINESVILLE
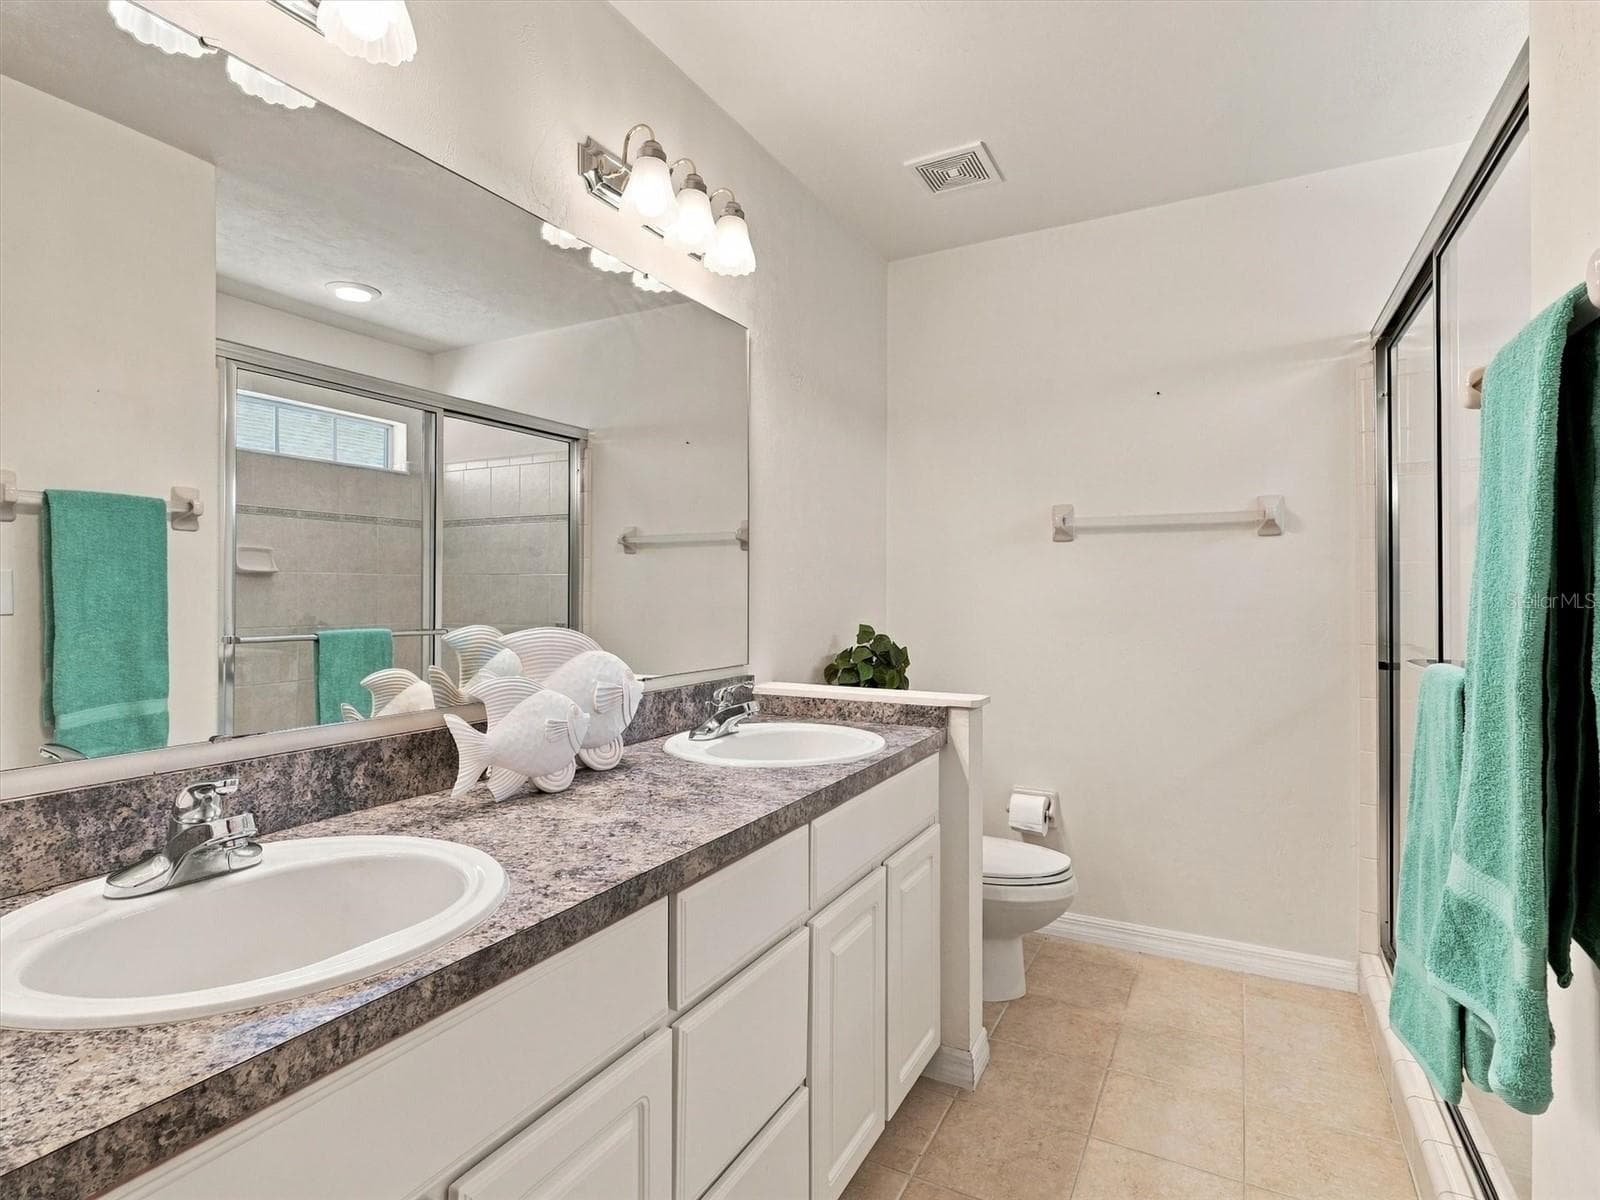
Primary En-Suite Bathroom, Dual Sinks, Closet, Large Shower, Toilet - 11644 NW 18TH PL, GAINESVILLE
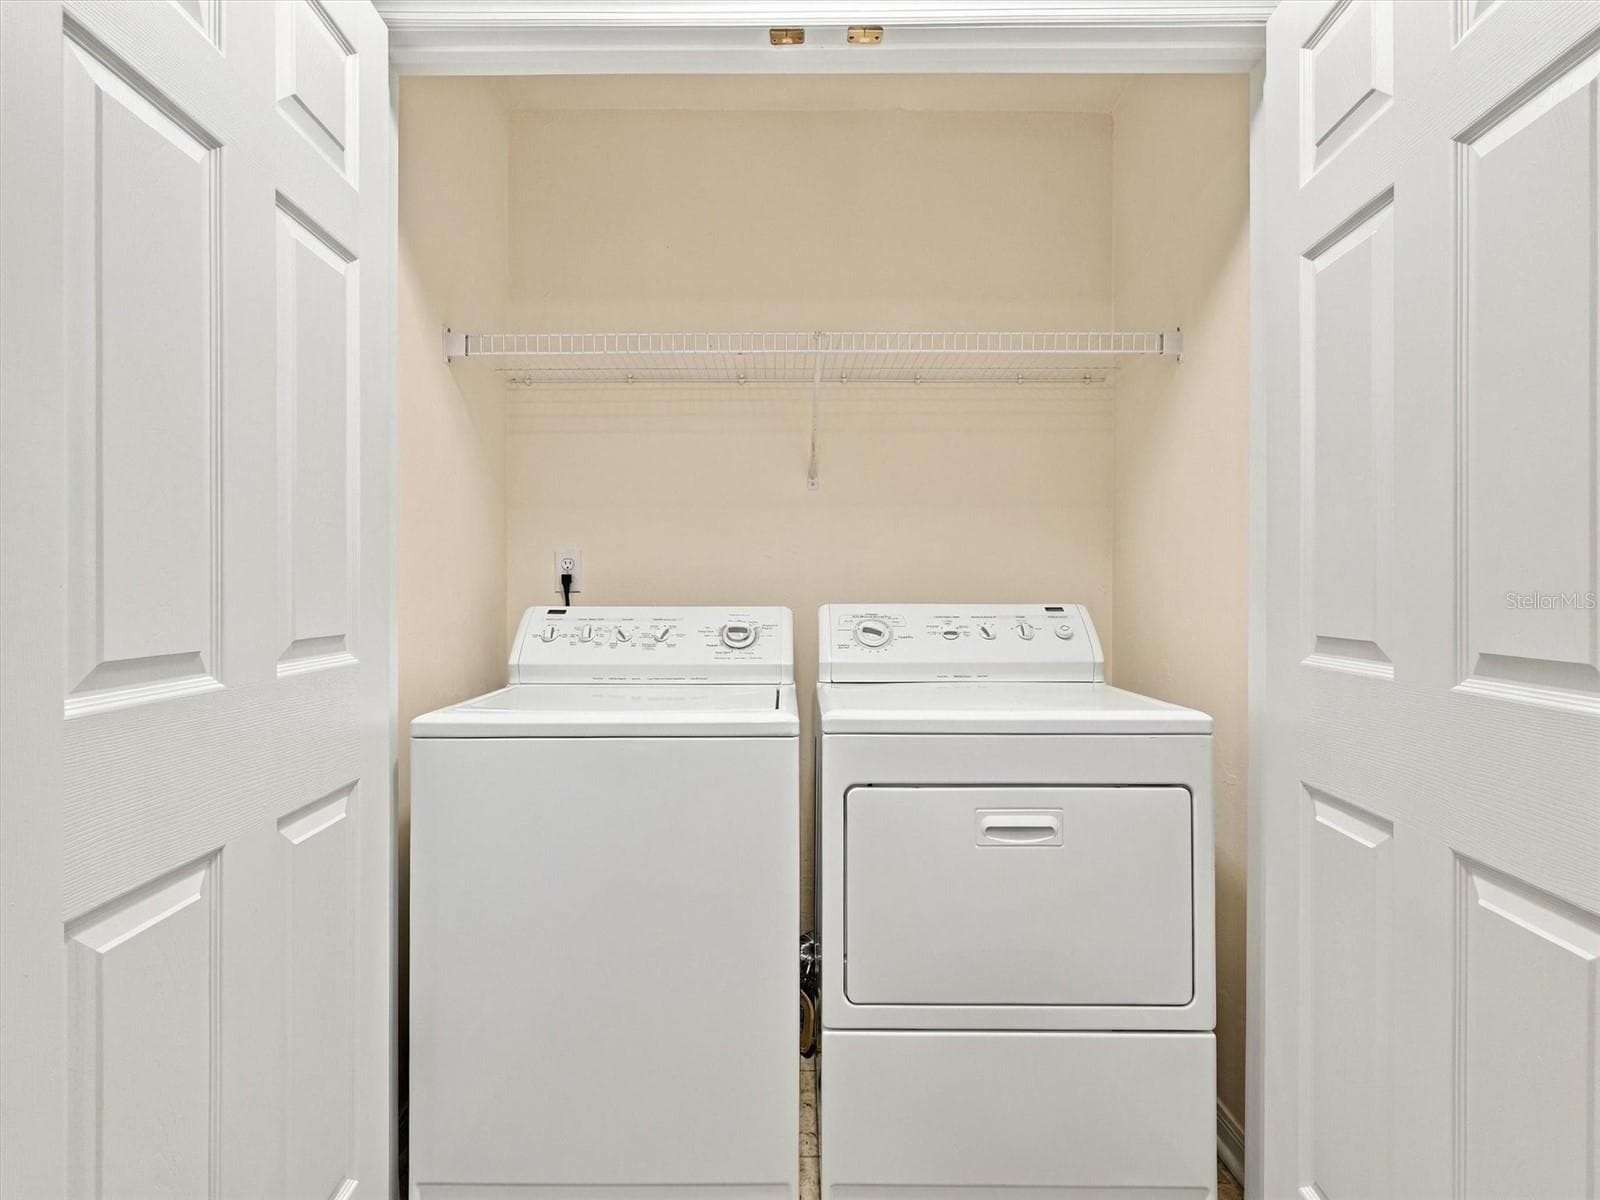
Upstairs Washer & Dryer Closet Included. - 11644 NW 18TH PL, GAINESVILLE
Bedroom 2 - Walk in Closet with mounted TV - 11644 NW 18TH PL, GAINESVILLE
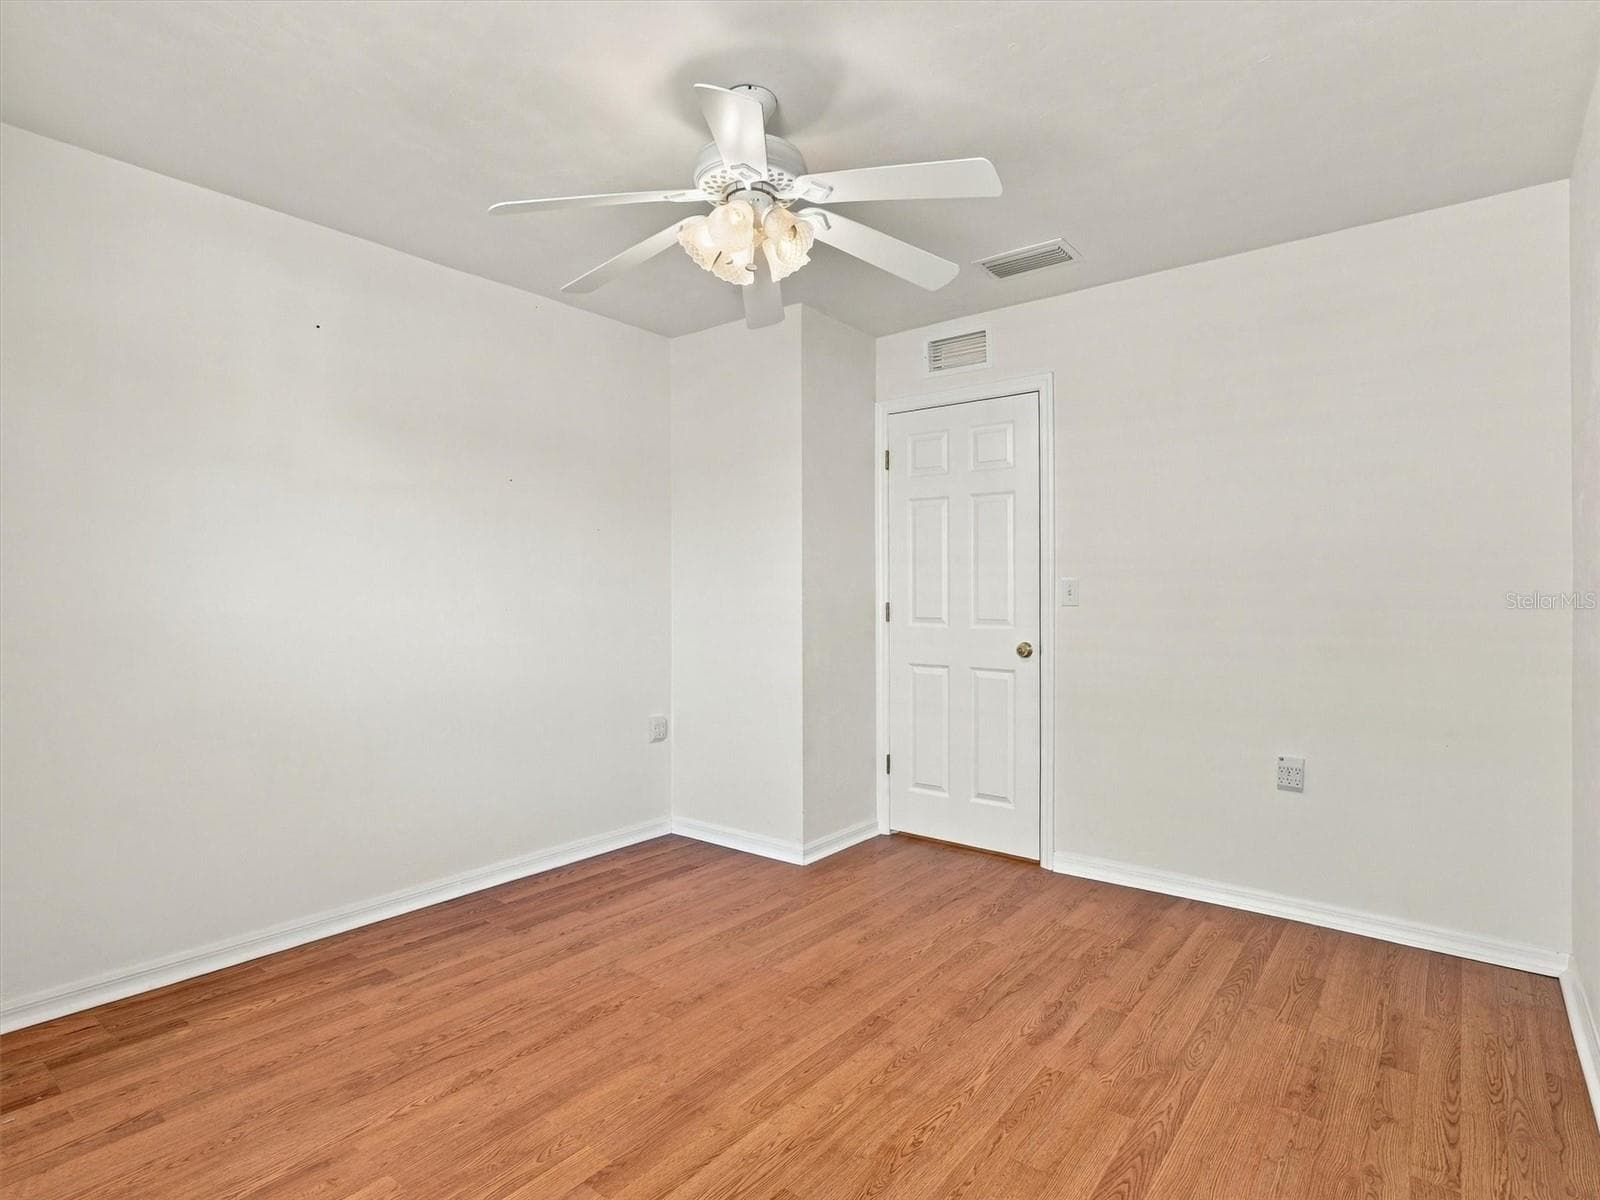
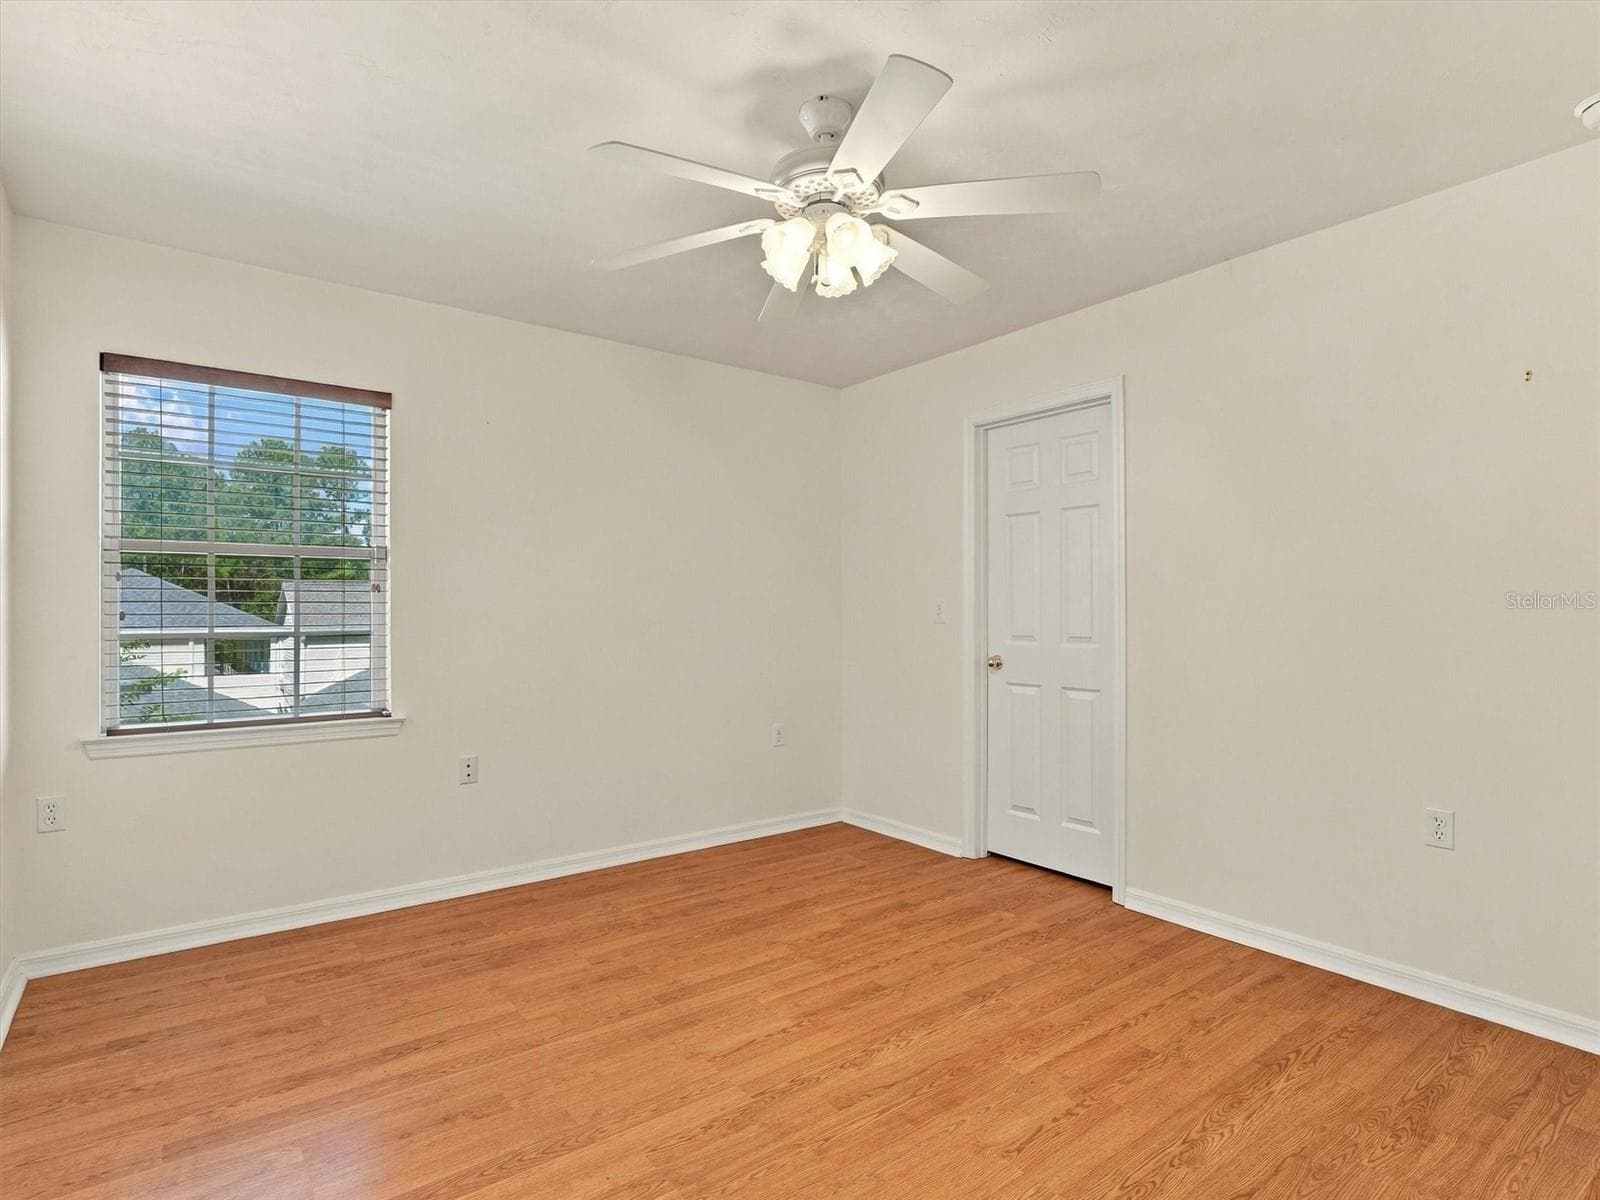
Bedroom 2 - looking toward the door to hallway. - 11644 NW 18TH PL, GAINESVILLE
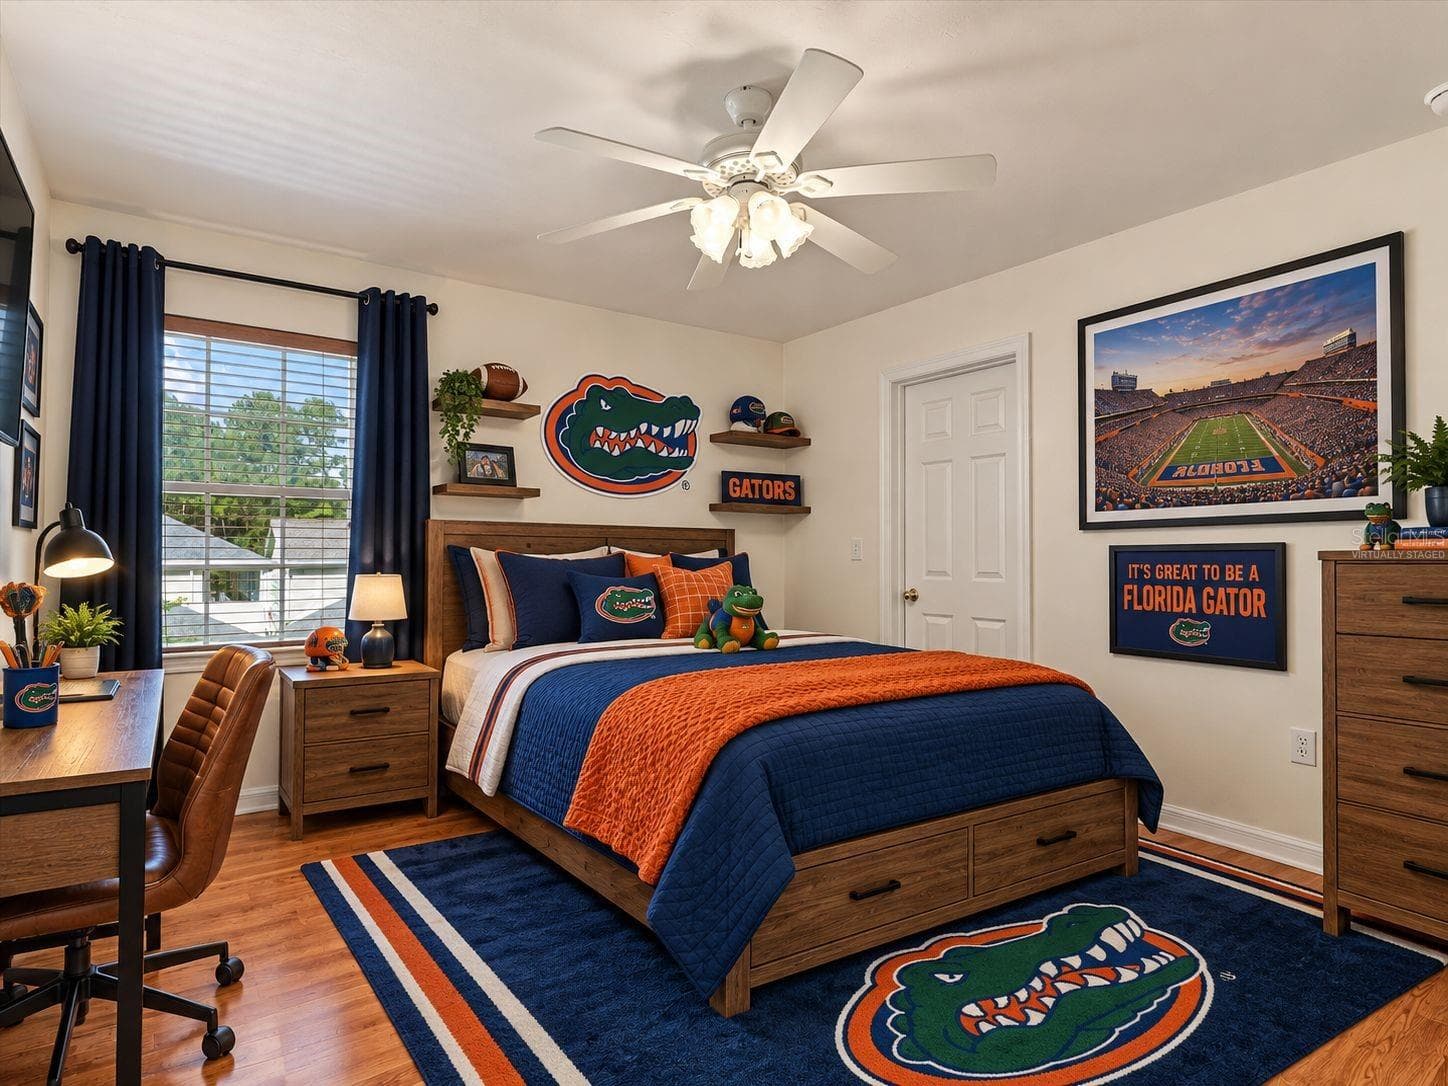
Virtually Staged - Bedroom 3 with Walk In Closet - 11644 NW 18TH PL, GAINESVILLE
Bedroom 3 - Walk in Closet - 11644 NW 18TH PL, GAINESVILLE
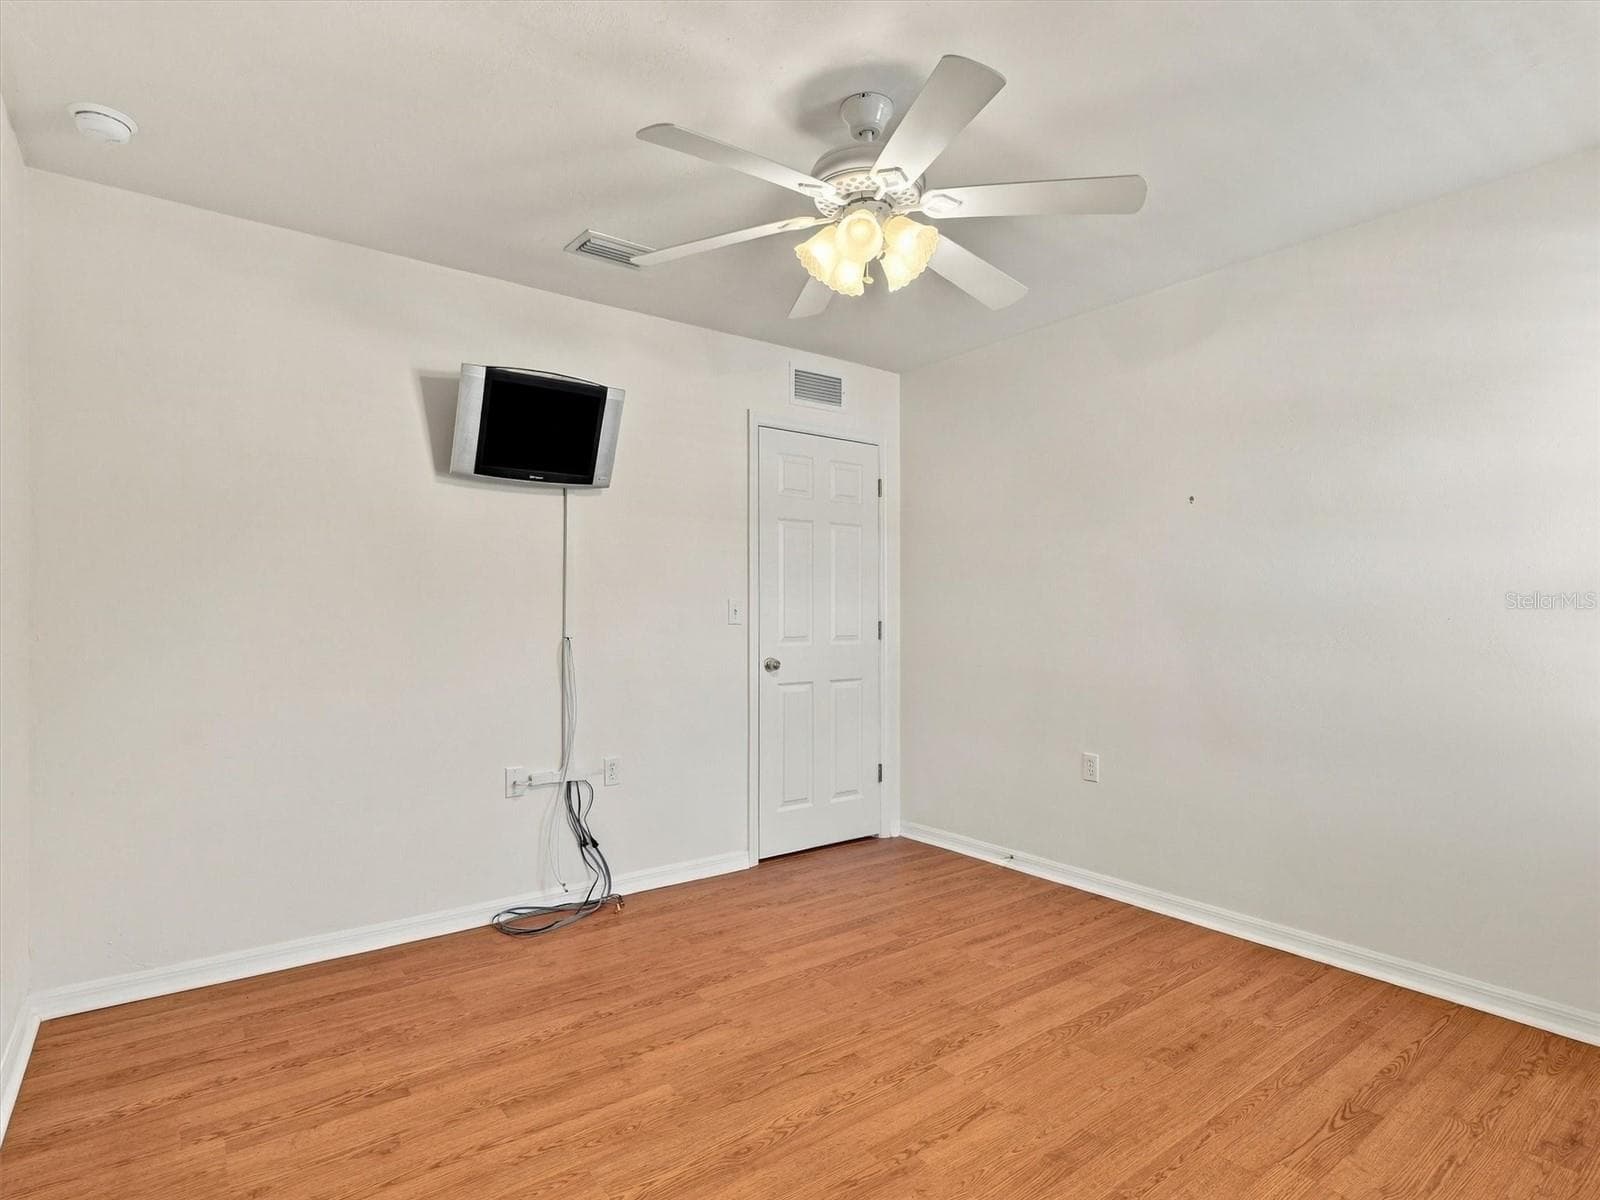
Bedroom 3 with mounted TV and Door to hallway - 11644 NW 18TH PL, GAINESVILLE
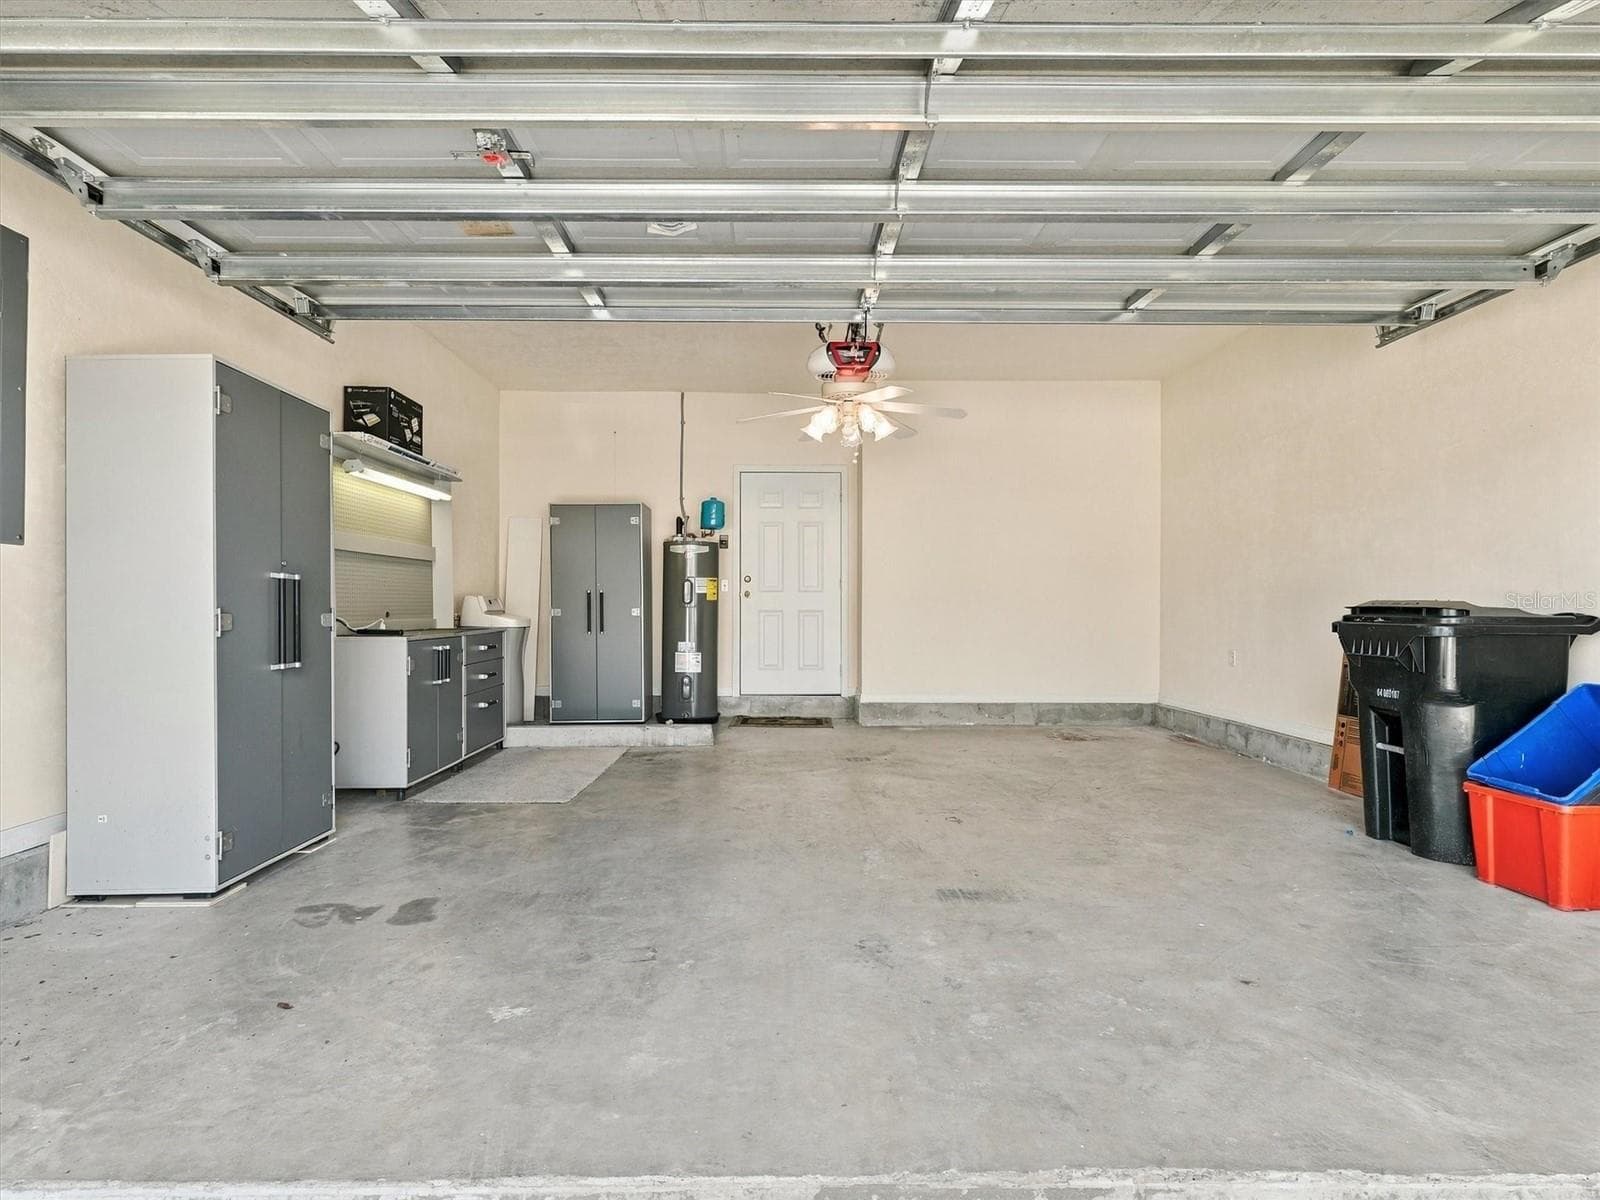
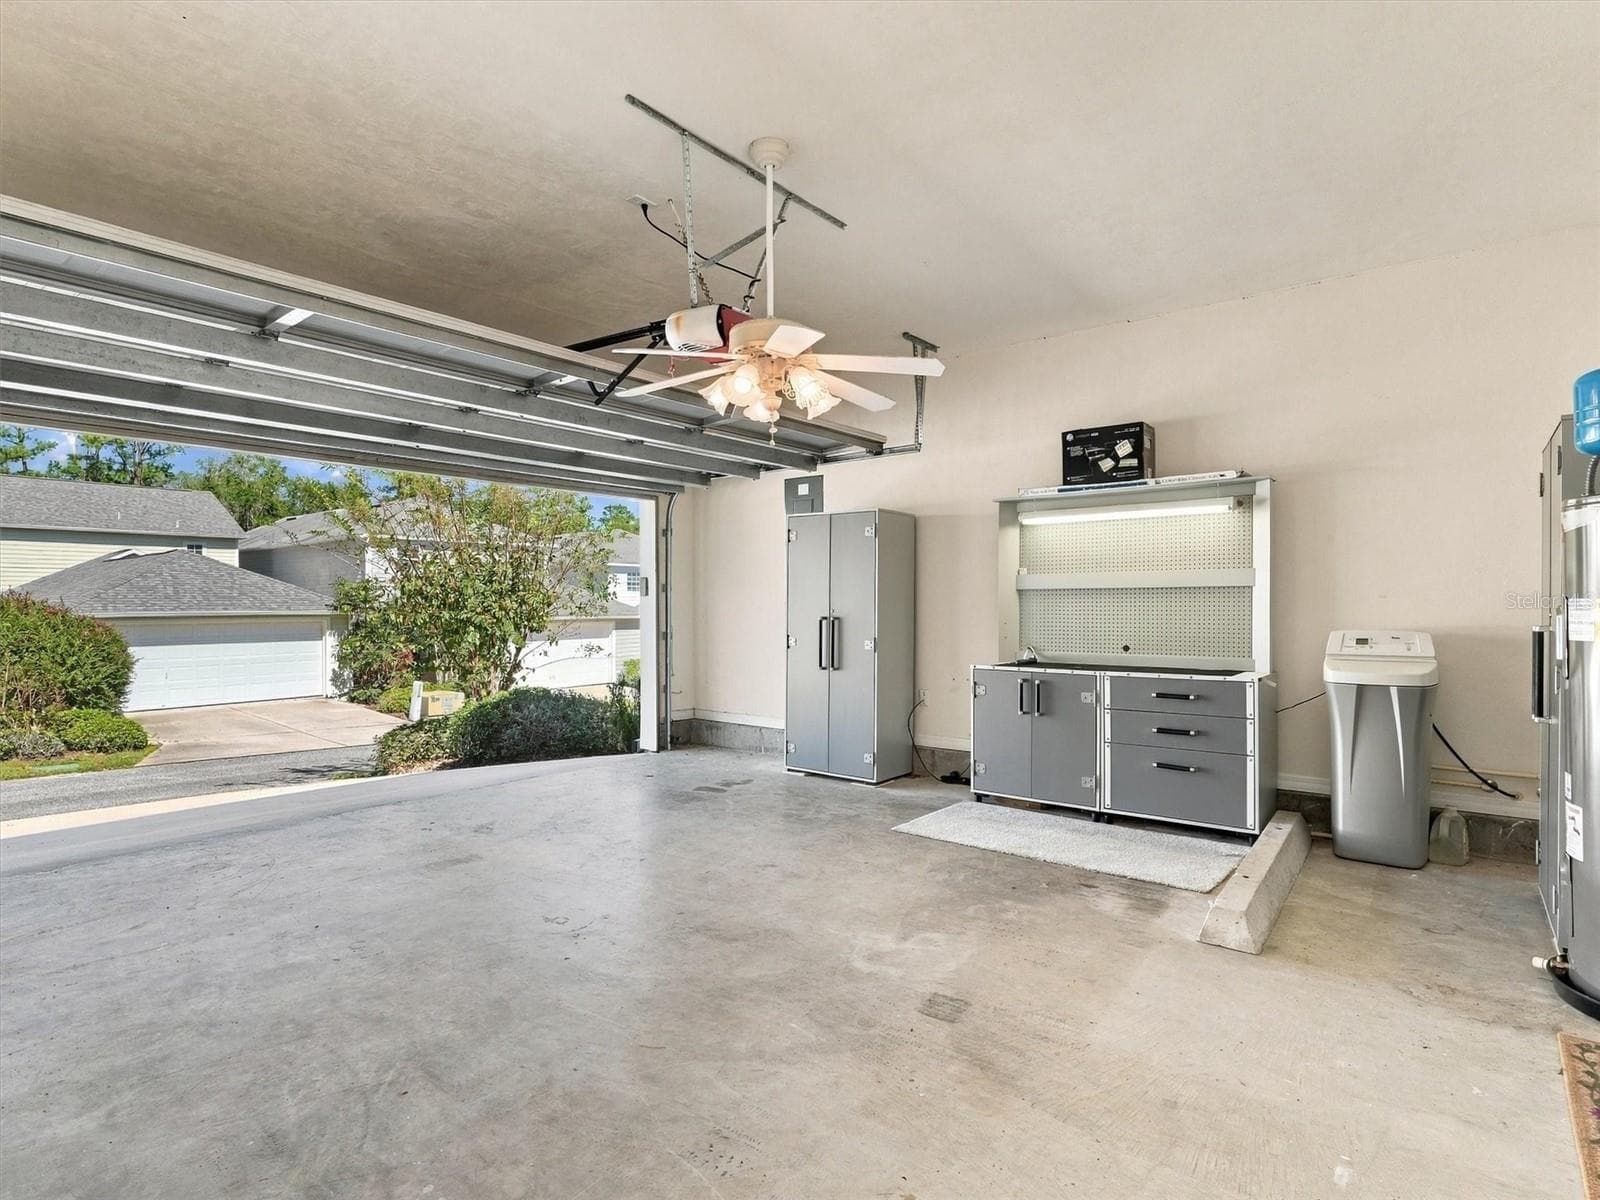
Rear Garage - 11644 NW 18TH PL, GAINESVILLE
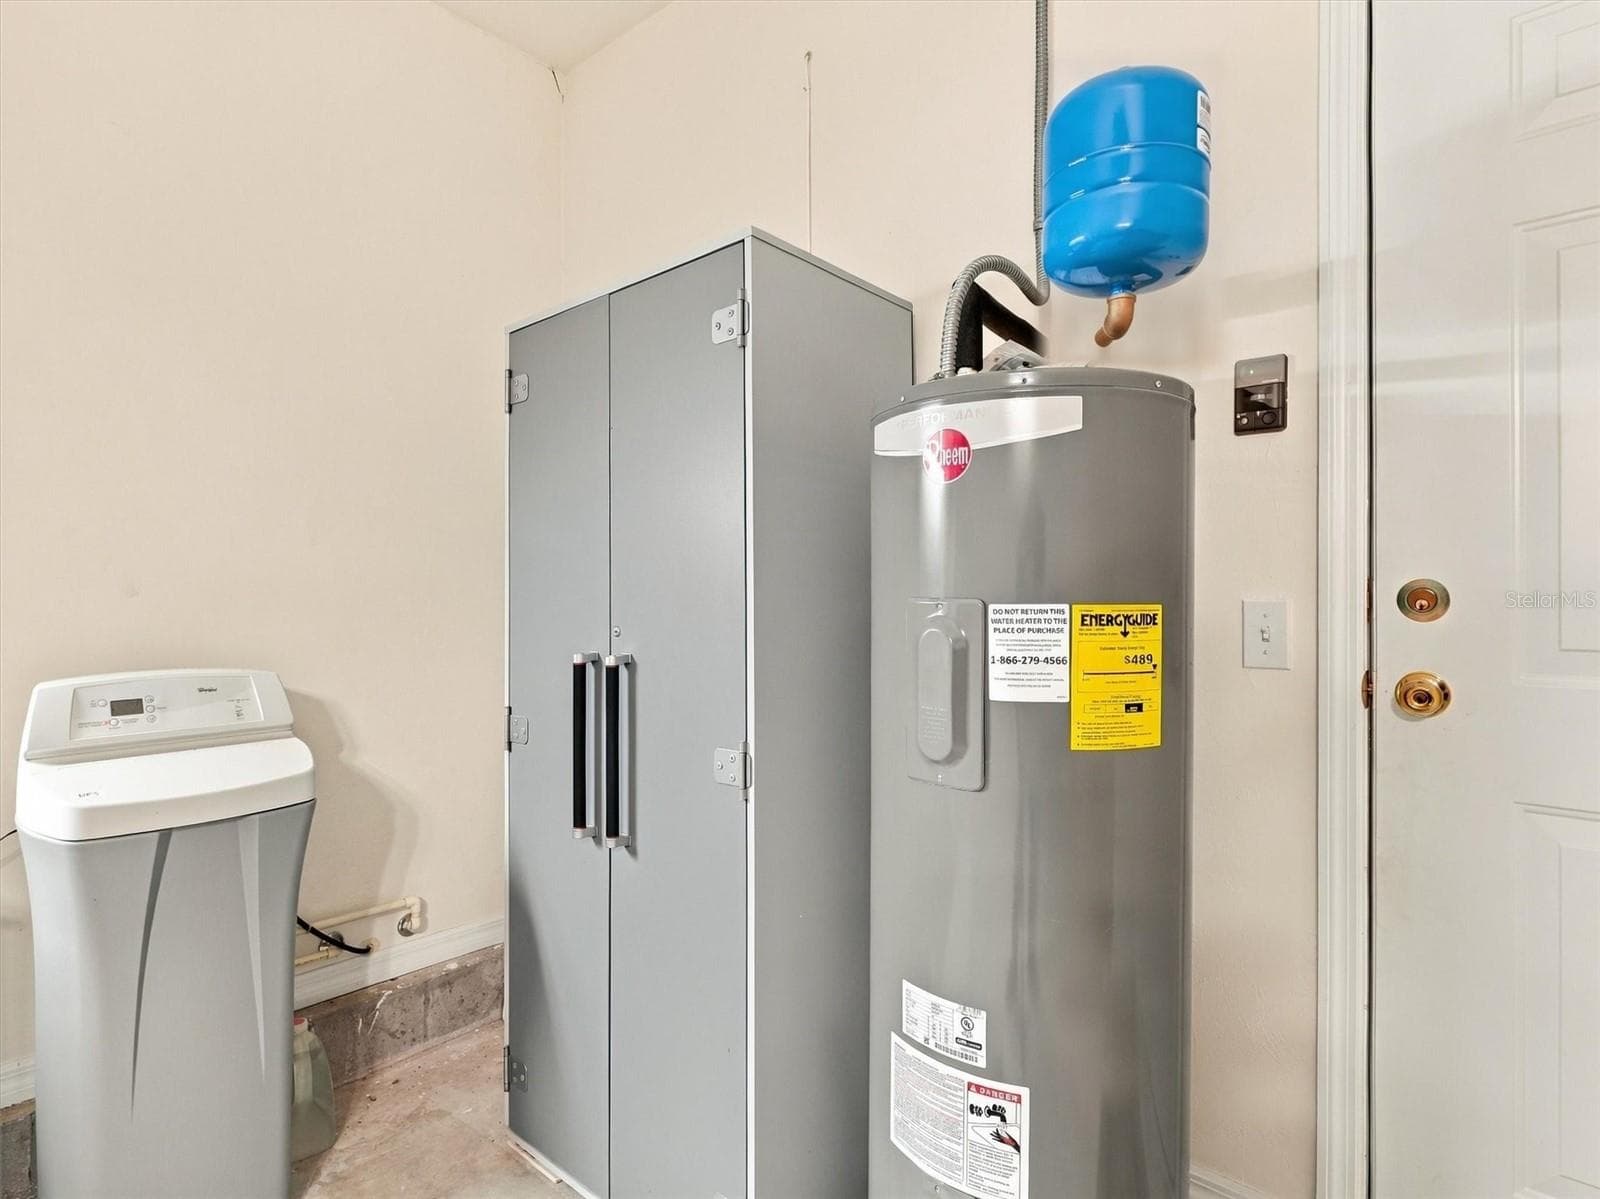
Garage includes shelfs, and work bench, wWater Softner, and New Hotwater heater Sept 2026 - 11644 NW 18TH PL, GAINESVILLE
Garage Cabinets & Workbench Included - 11644 NW 18TH PL, GAINESVILLE
New Hotwater Heater Sept 2026 - 11644 NW 18TH PL, GAINESVILLE
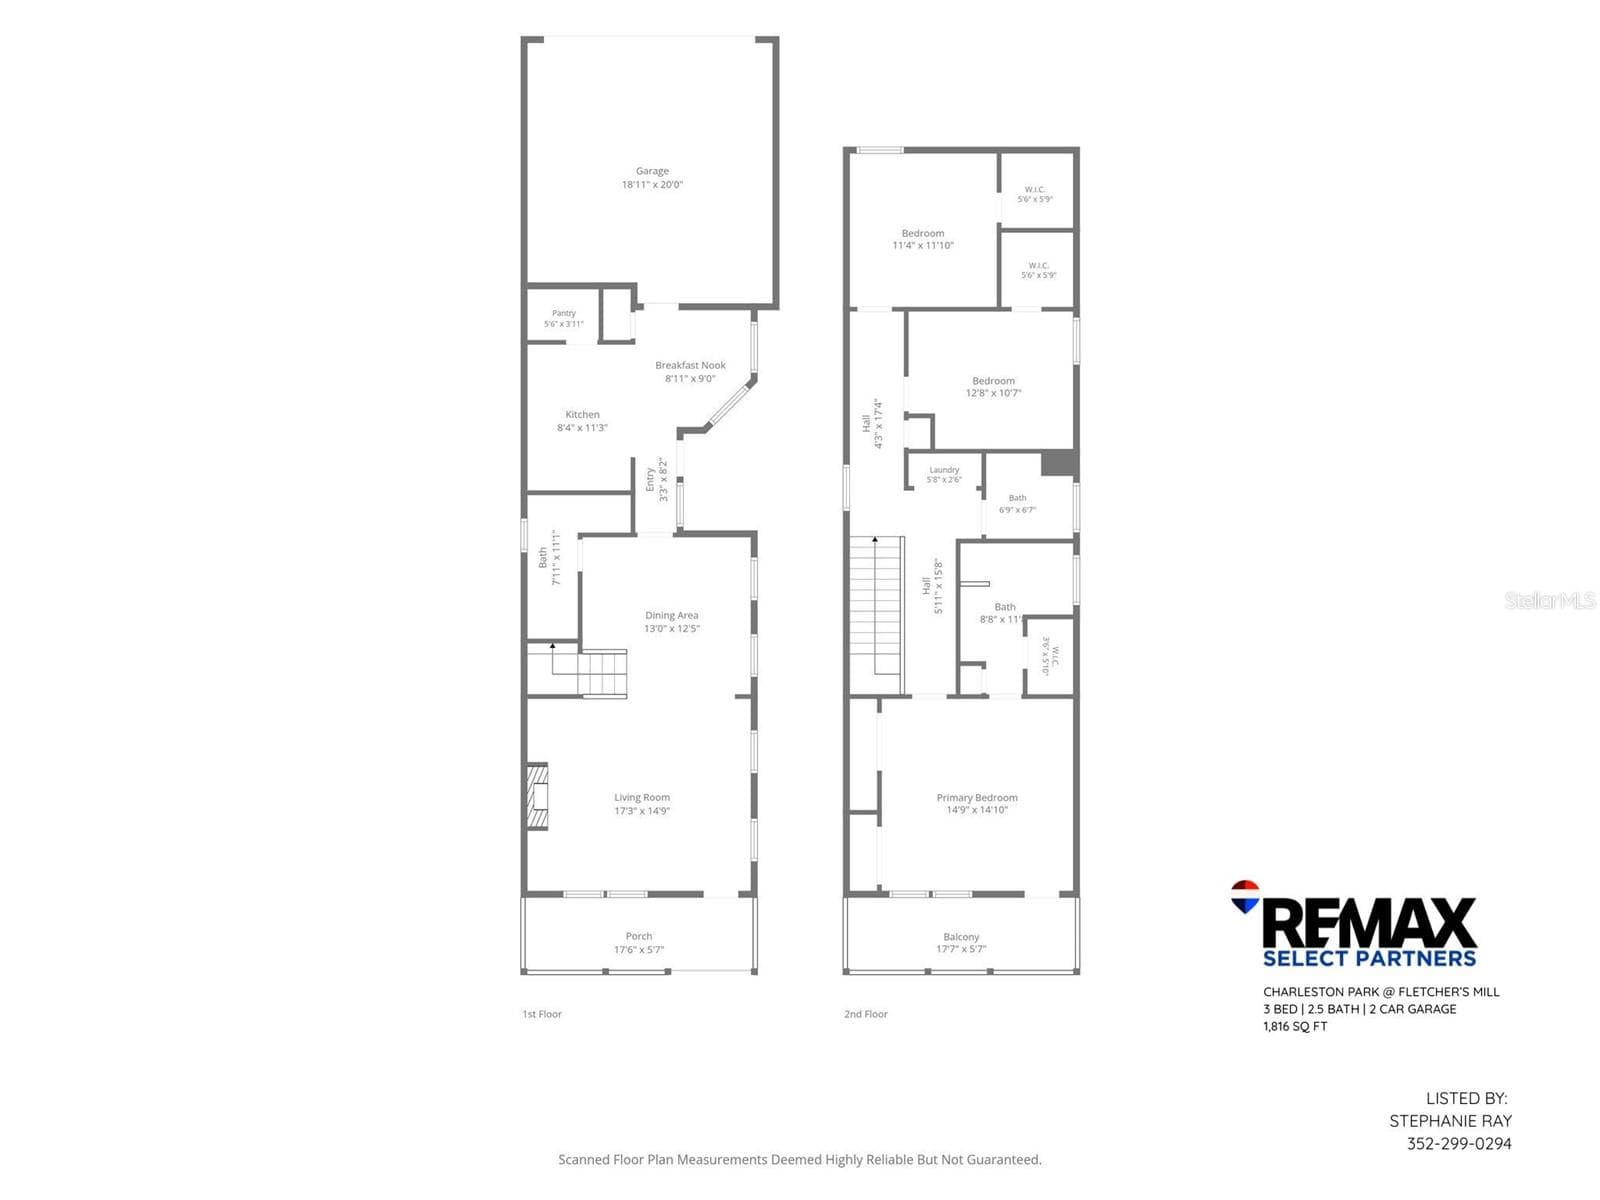
Floorplan - 11644 NW 18TH PL, GAINESVILLE
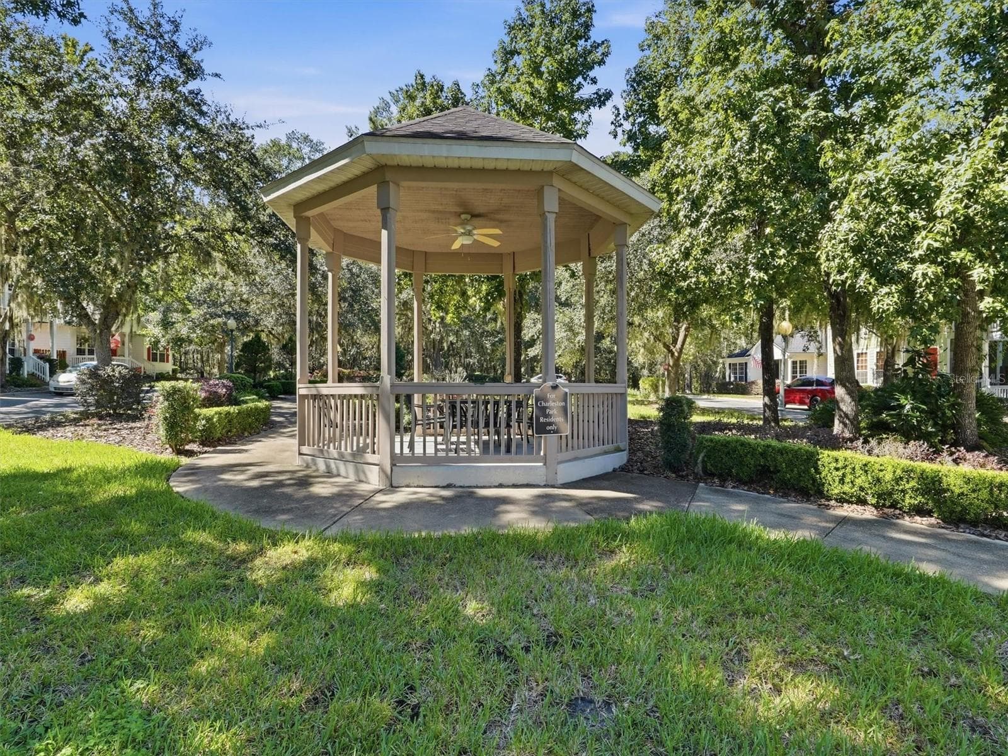
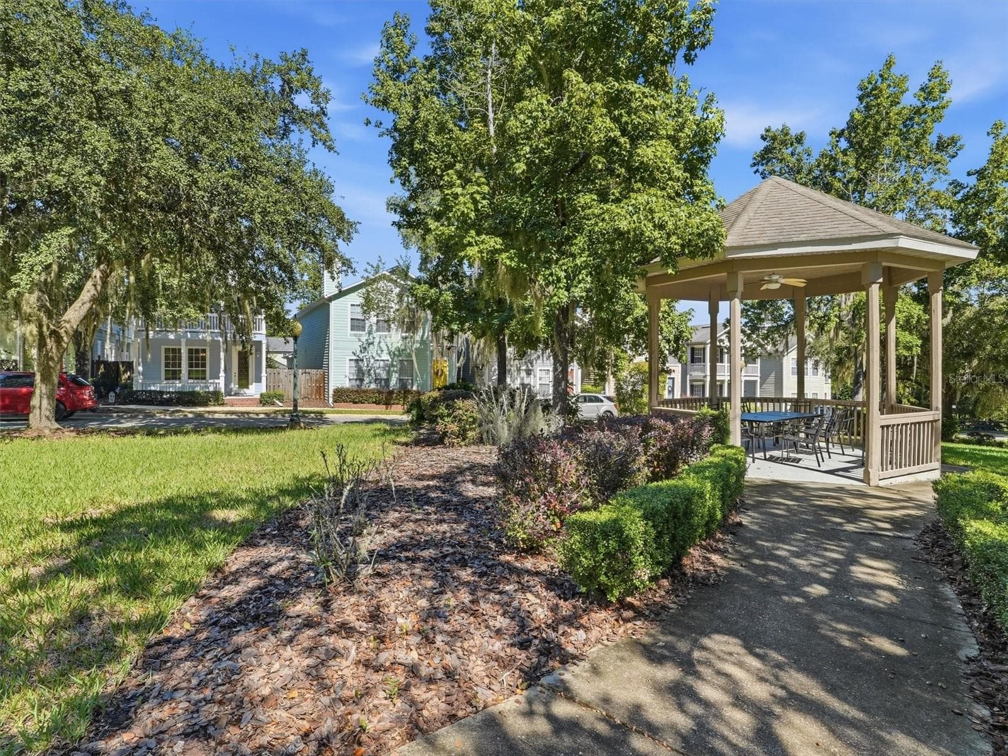
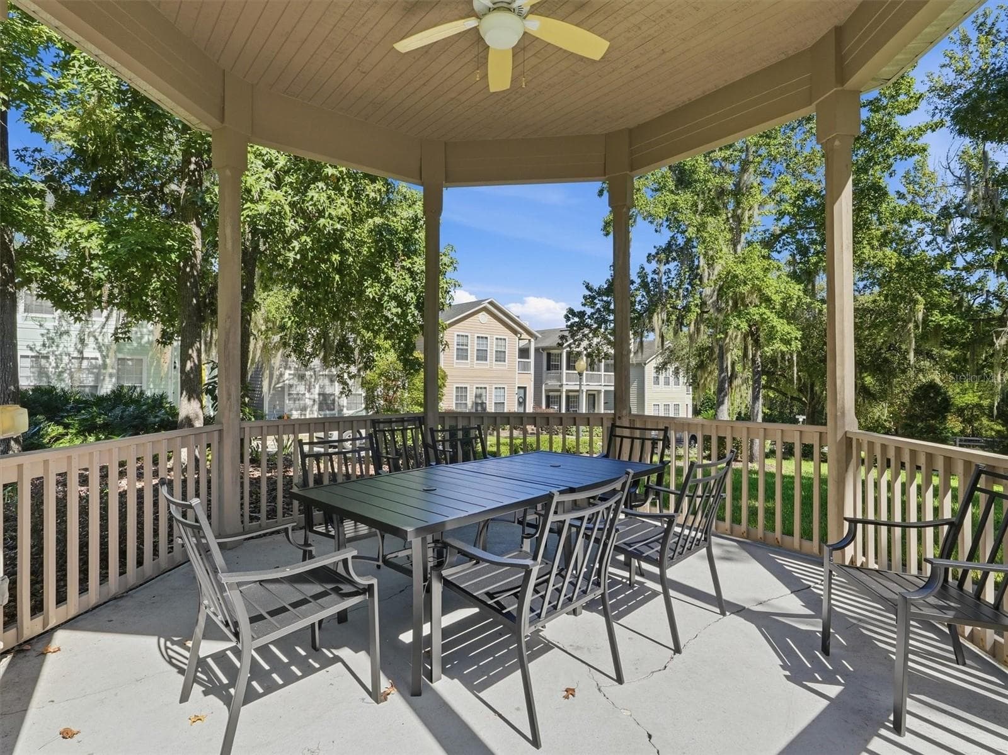
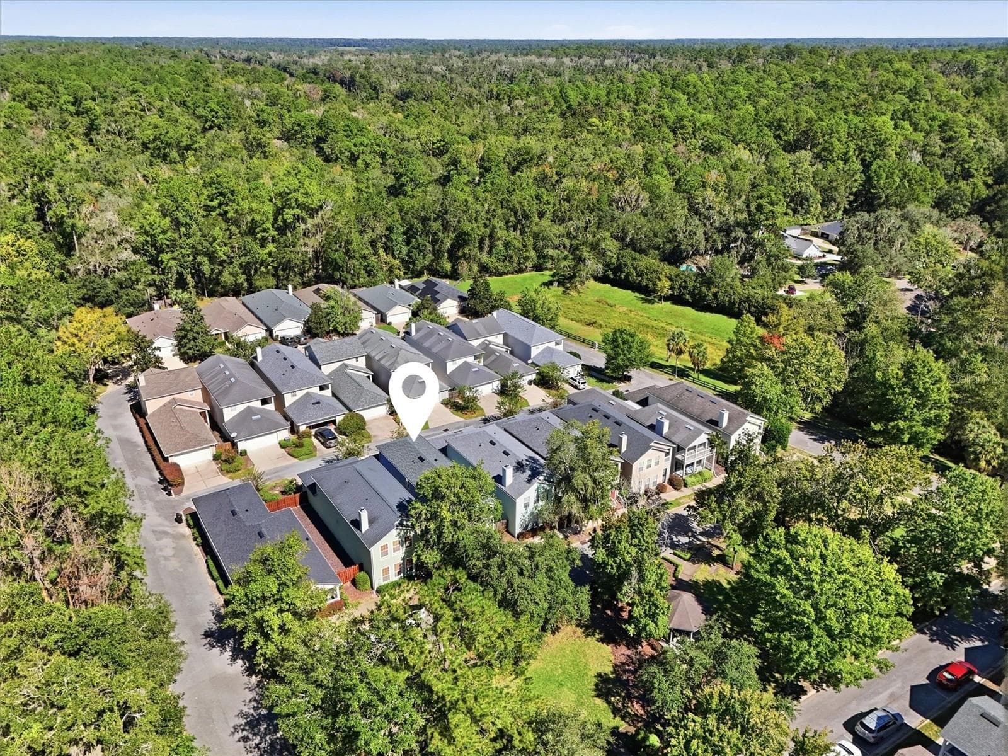
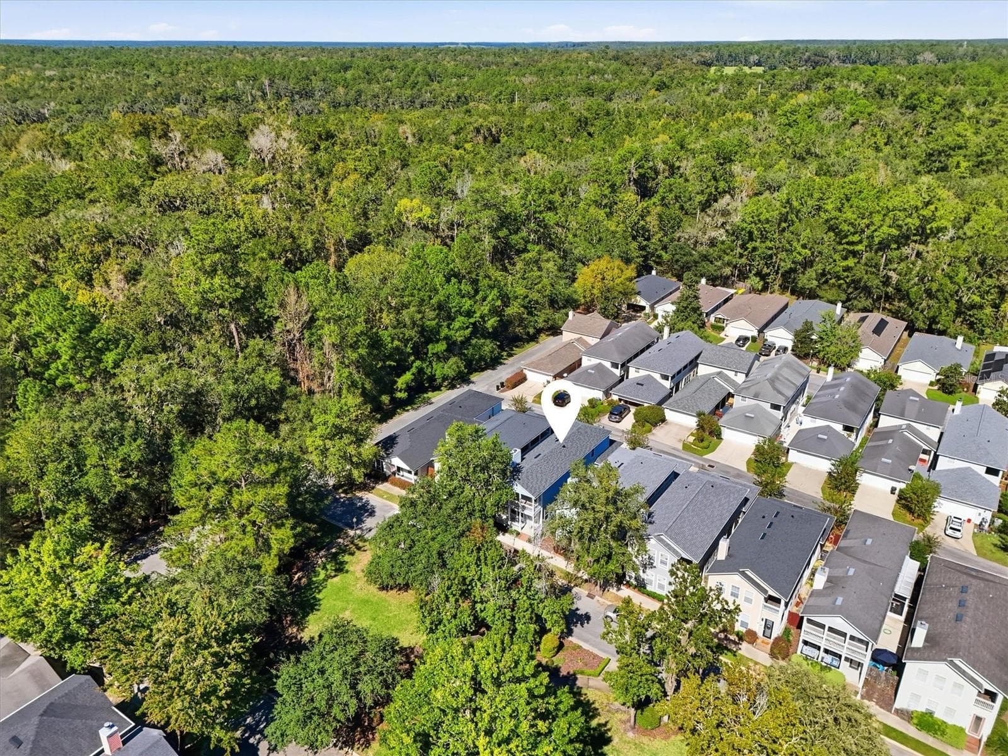
Charleston Park Gazebo located across the street from house. - 11644 NW 18TH PL, GAINESVILLE
Single Family Residence at 11644 NW 18TH PL, GAINESVILLE, photo 52 of 59
New Roof Aug 2026 - 11644 NW 18TH PL, GAINESVILLE
Rear Garage Entrance - 11644 NW 18TH PL, GAINESVILLE
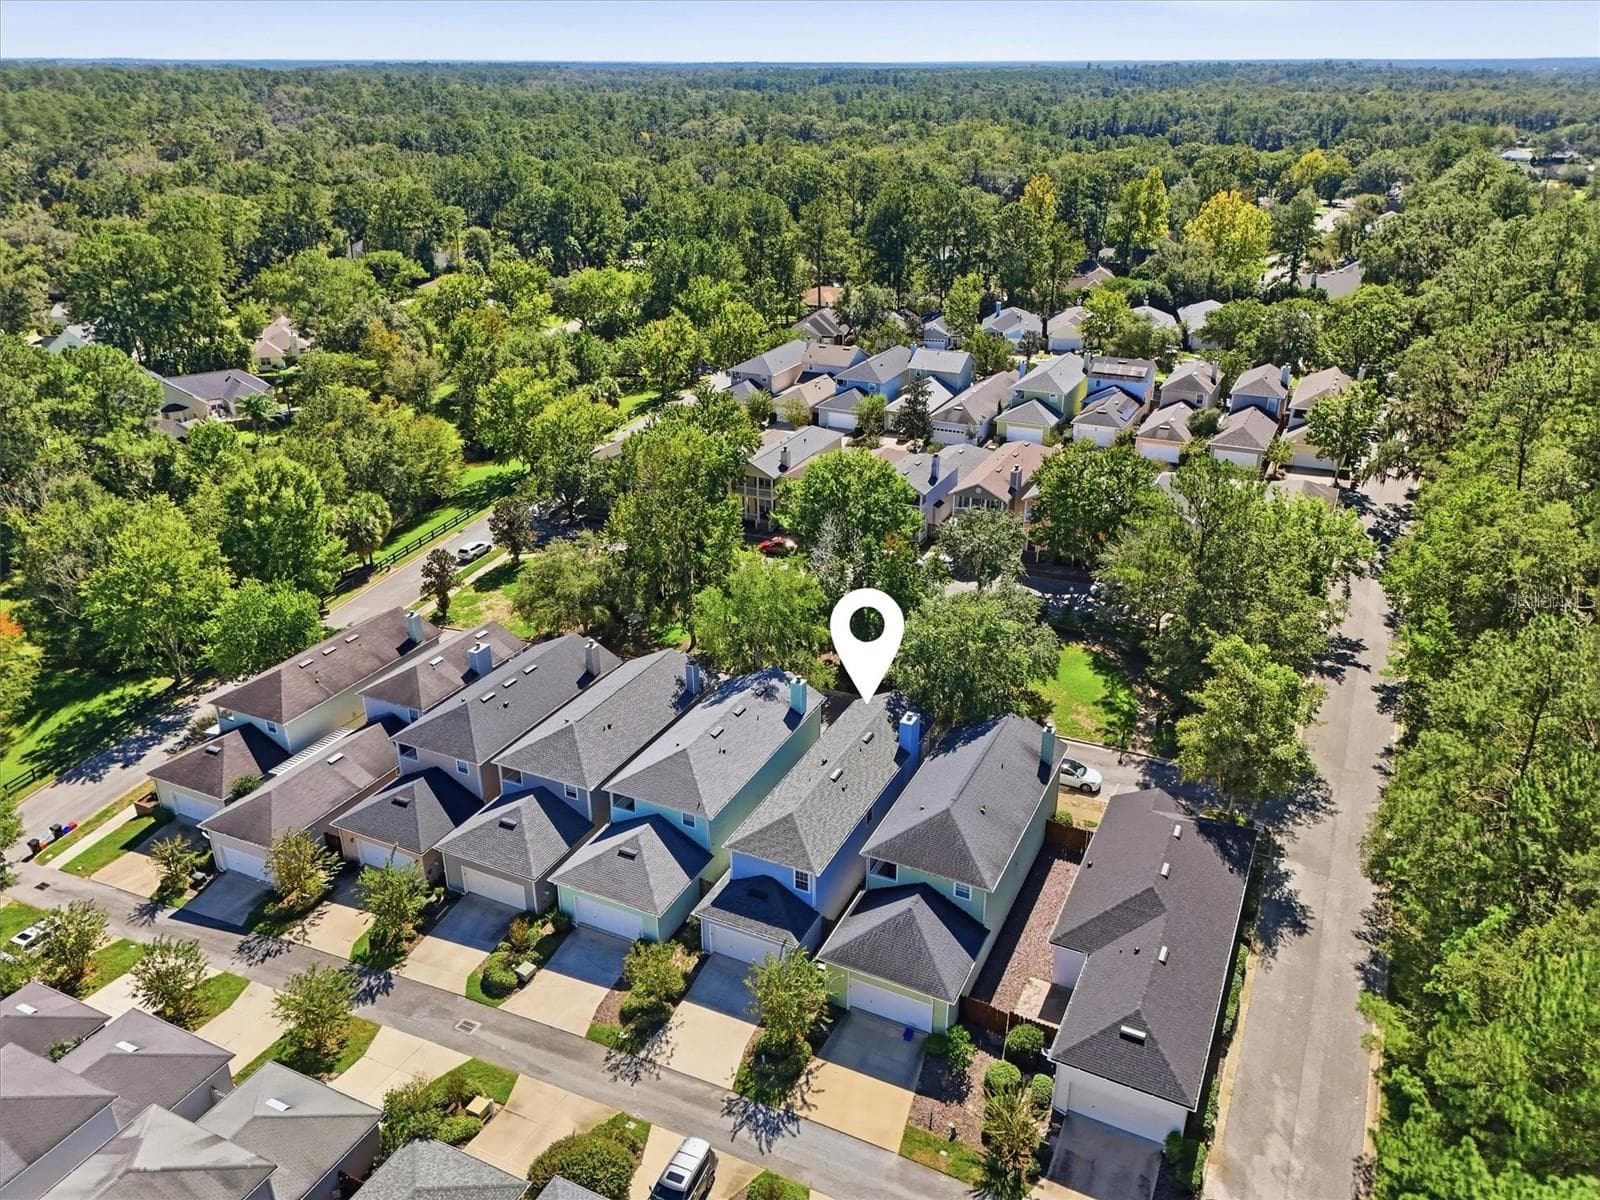
Single Family Residence at 11644 NW 18TH PL, GAINESVILLE, photo 55 of 59
Single Family Residence at 11644 NW 18TH PL, GAINESVILLE, photo 56 of 59
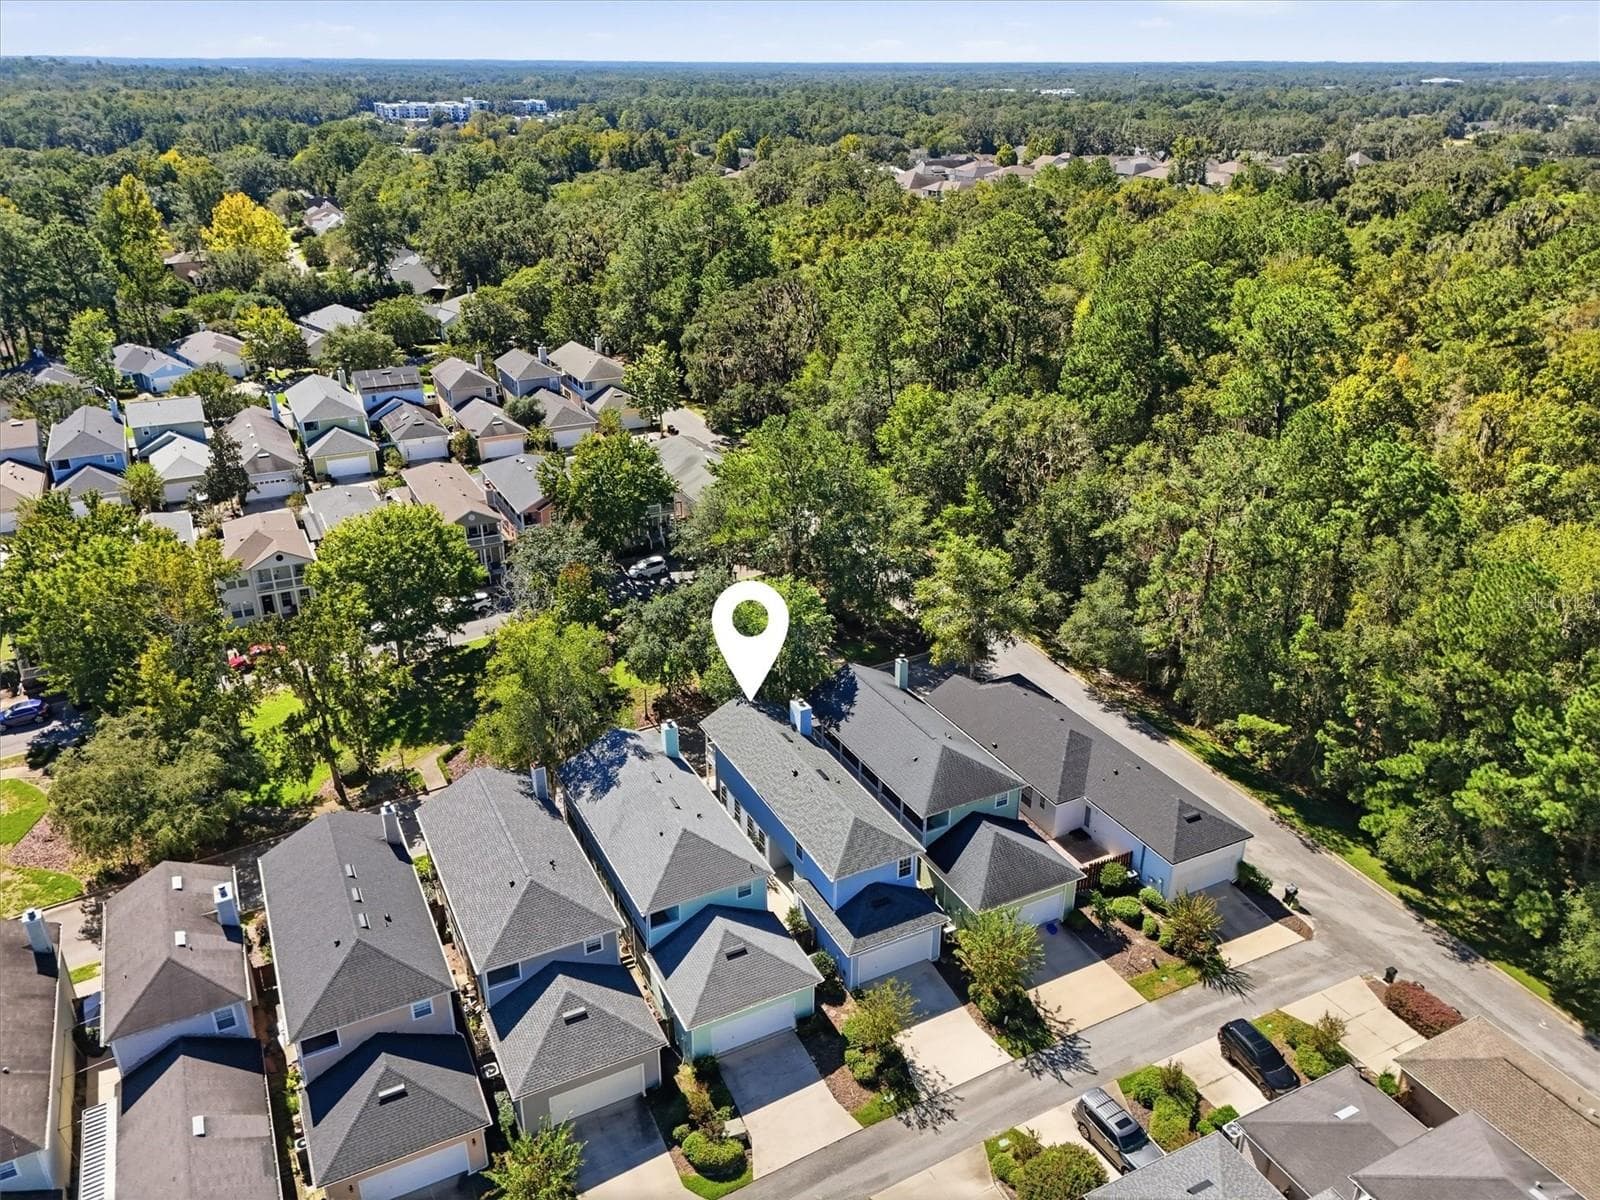
Single Family Residence at 11644 NW 18TH PL, GAINESVILLE, photo 57 of 59
Single Family Residence at 11644 NW 18TH PL, GAINESVILLE, photo 58 of 59
Twilight Photo with Street Lights and Street Parking. - 11644 NW 18TH PL, GAINESVILLE
59 photos

$339,900

11644 NW 18TH PL
GAINESVILLE, FL 32606
Listed by Stephanie Ray · RE/MAX SELECT PARTNERS
Bedrooms
3
Bathrooms
2.5
Living area
1,816 sqft
Year built
2005

About this home

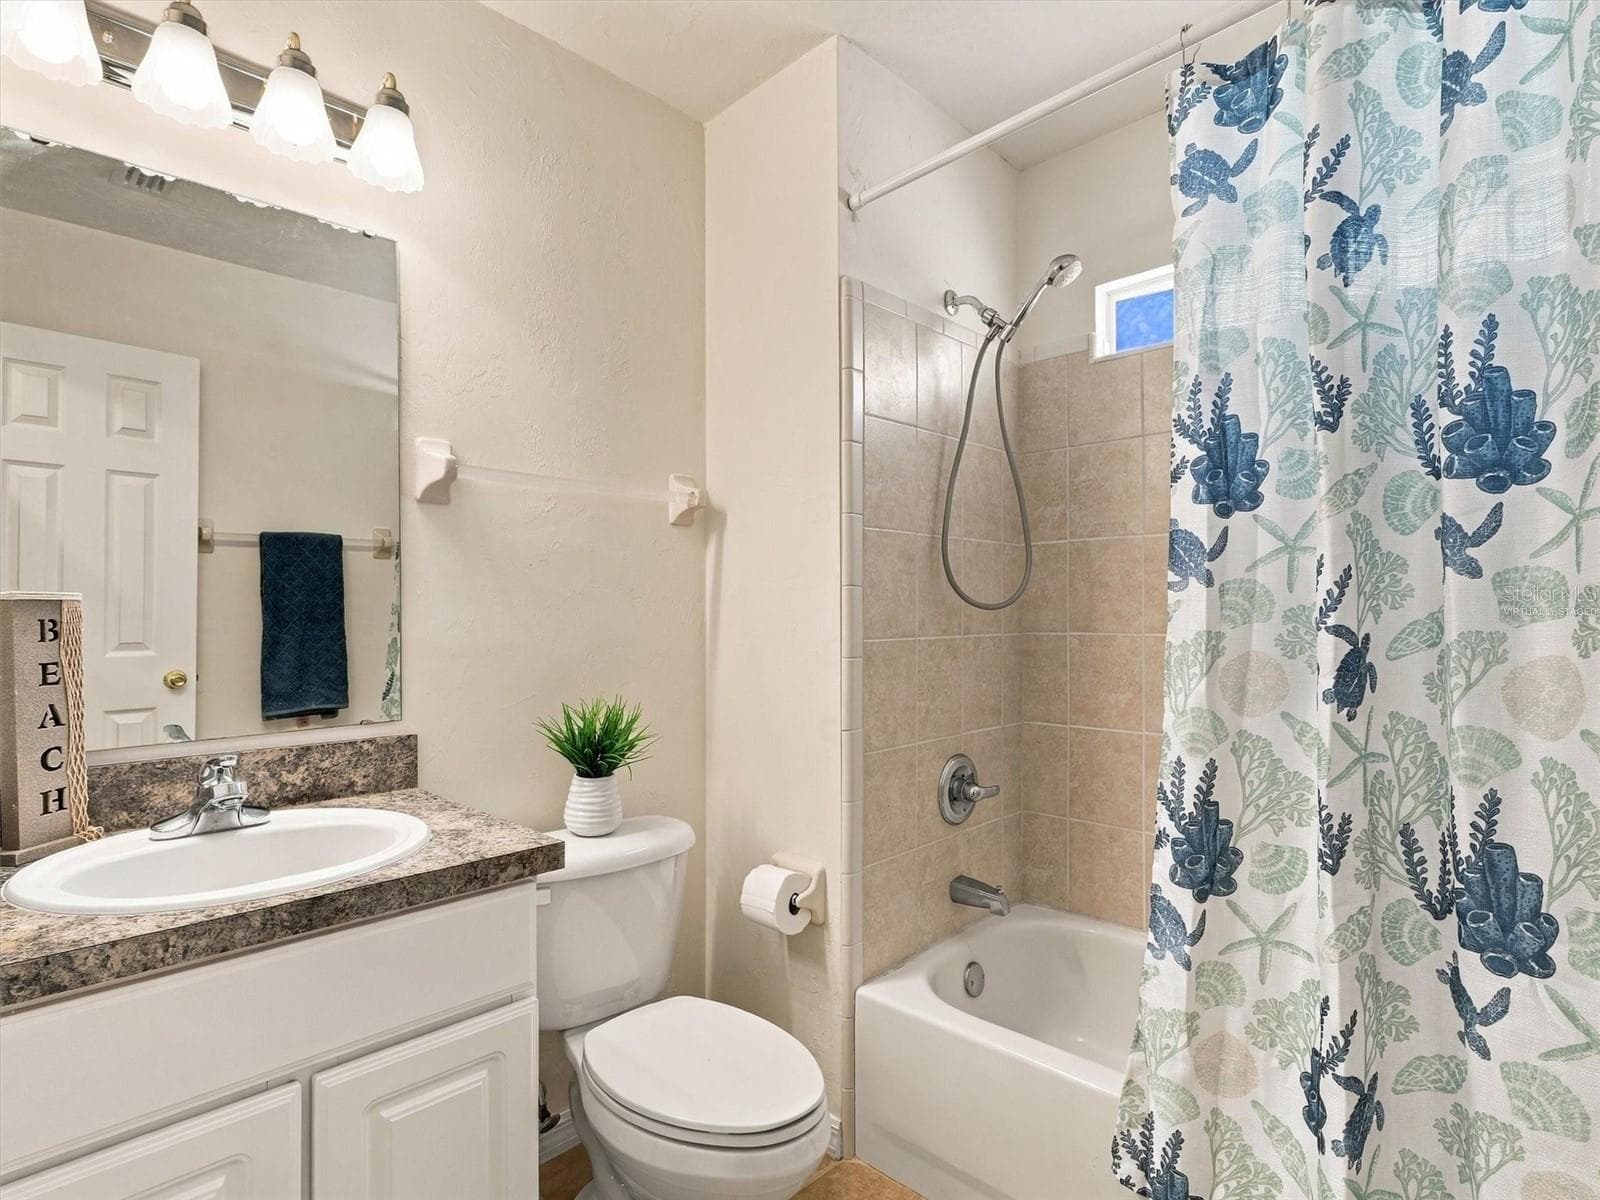
Virtually Staged. WELCOME TO CHARLESTON PARK IN FLETCHER’S MILL! NEW ROOF (AUGUST 2026), HVAC (2023), PRIVATE BALCONY, FENCED COURTYARD & 2-CAR GARAGE! Discover this BEAUTIFULLY MAINTAINED, MOVE-IN READY, TWO-STORY HOME featuring 3 Bedrooms, 2.5 Bathrooms, and charming curb appeal. Relax on the inviting FRONT PORCH beneath a beautiful shade tree overlooking the neighborhood Pavilion. Step inside to a BRIGHT AND SPACIOUS LIVING ROOM featuring HEIGH CEILINGS, a GAS FIREPLACE, abundant Natural Light, CUSTOM CROWN MOLDING, and WOOD BLINDS. Laminate Flooring flows throughout the main Living areas and Bedrooms, with Tile flooring in the Kitchen and Bathrooms. The Open Living and Dining Areas provide a welcoming space for entertaining, while a convenient Half Bath is tucked beneath the staircase. The Light and Bright Kitchen features Lots of CABINETRY, STAINLESS STEEL APPLIANCES, Tile Backsplash, Laminate Countertops, and a WALK-IN PANTRY. The adjoining DINETTE offers a Mounted TV and views of the PRIVATE COURTYARD. Upstairs, you'll find All Three Bedrooms and a conveniently located UPSTAIRS LAUNDRY AREA. The Primary Suite features Dual Closets, a Mounted TV, and access to a PRIVATE BALCONY — the perfect place to unwind! The EN-SUITE Bathroom offers DUAL SINKS and a LARGE TILED WALK-IN SHOWER. Both Guest Bedrooms feature Walk-In Closets and Mounted TV’s, with a Guest Bathroom featuring a Tiled Tub/Shower combination. Just off the kitchen, enjoy a PRIVATE FENCED COURTYARD with a COVERED BREEZEWAY plus a 2-CAR GARAGE with Storage Cabinets & Workbench. Additional parking includes Driveway, Assigned Street Parking Spaces, and Guest Parking Spaces. MAJOR UPDATES & EXTRAS: NEW ROOF (AUGUST 2026), NEW WATER HEATER, HVAC (2023), WATER SOFTENER, WASHER & DRYER INCLUDED, PLUS ALL MOUNTED TVs STAY! Located in the desirable Fletcher’s Mill Community, Charleston Park offers a neighborhood Pavilion, Street Lights, and Sidewalks throughout. Conveniently located near Shopping, Dining, Hospitals, and The University. LOW-MAINTENANCE LIVING, MAJOR UPDATES, AND CHARMING OUTDOOR SPACES — THIS HOME IS READY FOR YOU! SCHEDULE YOUR PRIVATE SHOWING TODAY!

Highlights

Fireplace

Property details

MLS
Stellar MLS
MLS #
MFRG5119371
Property type
Single Family Residence
Subdivision
CHARLESTON PARK PH 2 AT FLETCHERS MILL
Status
Active
Days on market
1
On market date
October 22, 2026
Stories
N/A
Total bathrooms
2.5
Garage spaces
2
Parking spaces
N/A
Lot size
0.07 acres
Loading map…

Nearby schools

Within 10 miles. School directory data from the National Center for Education Statistics (NCES), accessed via the Urban Institute Education Data API. Local Score is calculated by INNOVATE Real Estate; where a state rating is shown, it comes from that state's own official school report card.

Elementary
MEADOWBROOK ELEMENTARY SCHOOL
1.22 mi away · Grades -1-5
Nearest school -- attendance-zone data not available here
4.0
Local Score (student-teacher ratio only (preliminary -- will incorporate state test-score data once available)) -- not an official state rating
Enrollment
804
Student:teacher ratio
14.6:1
District
ALACHUA
Middle
FORT CLARKE MIDDLE SCHOOL
1.51 mi away · Grades 6-12
Nearest school -- attendance-zone data not available here
2.0
Local Score (student-teacher ratio only (preliminary -- will incorporate state test-score data once available)) -- not an official state rating
Enrollment
942
Student:teacher ratio
19.2:1
District
ALACHUA
High
SANTA FE COLLEGE HIGH SCHOOL DUAL ENROLLMENT
2.08 mi away · Grades 11-12
Nearest school -- attendance-zone data not available here
Not yet rated
Local Score not yet available for this school
Enrollment
0
District
ALACHUA

Walkability

Blended score for GAINESVILLE's center, calculated by INNOVATE Real Estate from two sources: the EPA's National Walkability Index (street network, transit, land-use mix) and Google Places amenity data (what's actually reachable on foot from this point). 60% EPA National Walkability Index + 40% nearby-amenity density (Google Places).

25
Car-dependent
out of 100
EPA National Walkability Index
7.5 / 20 -- Below average walkable
Google Places amenity density
5 / 100
Restaurants & cafes0
Grocery stores0
Parks1
Schools0
Transit stops0
Pharmacies0

Market position

How this listing compares to current activity in GAINESVILLE, from live MLS data.

On the market 1 days -- 96 fewer days than GAINESVILLE's current average of 97 days.
For reference, the median list price across 1,501 active listings in GAINESVILLE right now is $219,900.

Mortgage calculator

Estimate only - actual rate and payment depend on your lender, credit, and loan program.

$
%
%
Adjust tax / insurance estimates
% / yr
$
/mo
Est. monthly payment
$2,197/mo
$67,980 down
$271,920 loan
Principal & interest$1,764
Property tax (est.)$283
Home insurance (est.)$150

Similar homes you might like

Data source: Listing information provided by Stellar MLS (mfrmls) via Trestle/CoreLogic. Last updated 3 hr ago.

Information herein deemed reliable but not guaranteed; all measurements, school assignments, HOA fees, taxes, and feature lists are approximate and should be independently verified. Equal Housing Opportunity.