
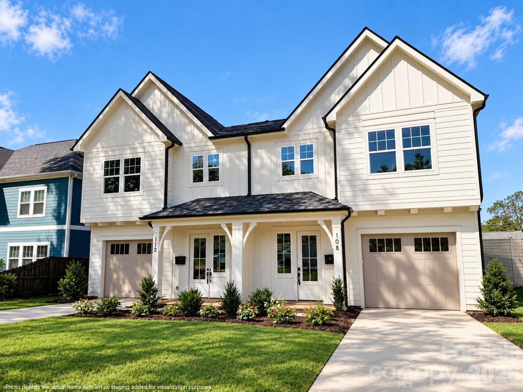
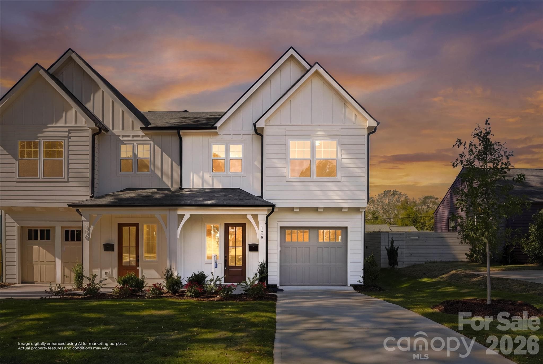
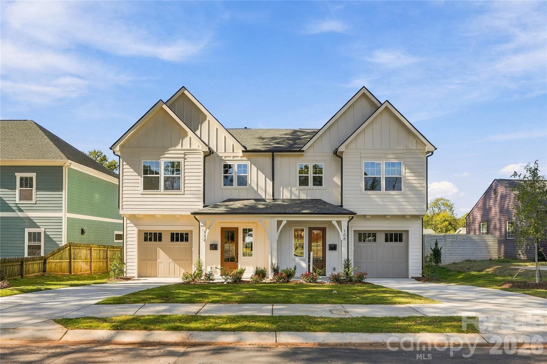
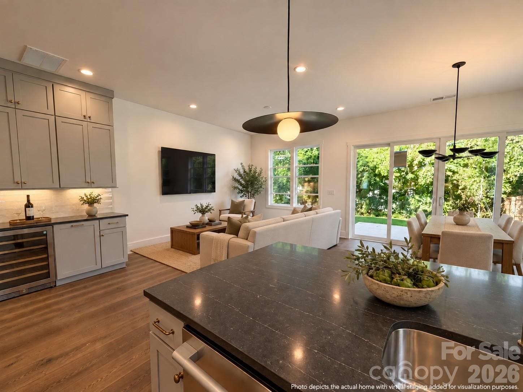
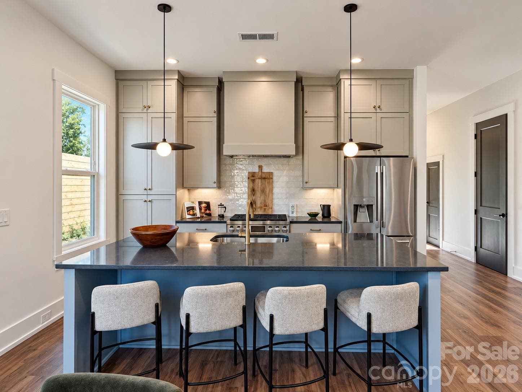
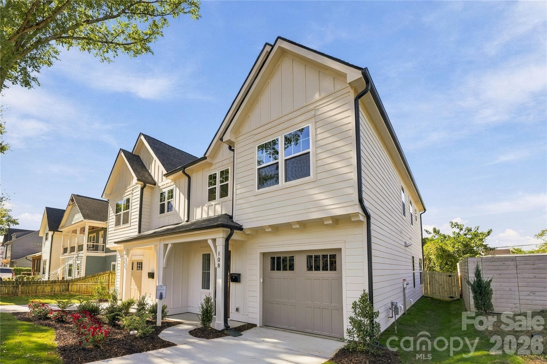
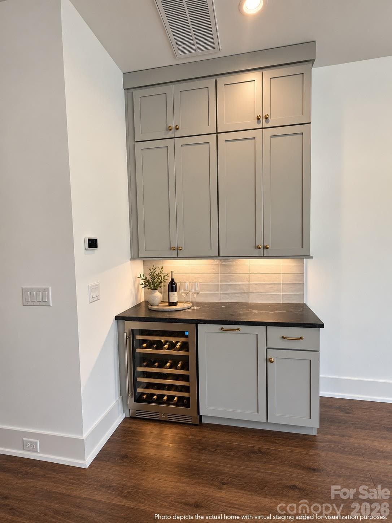
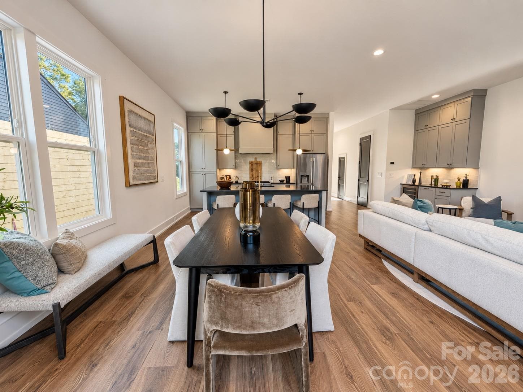
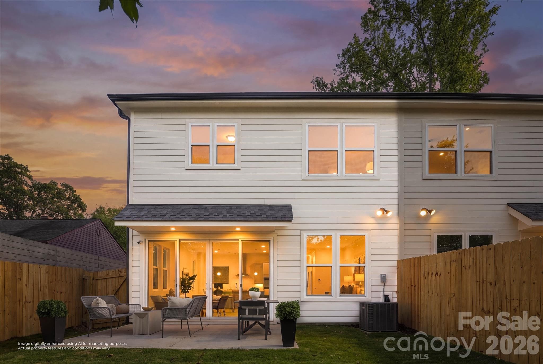
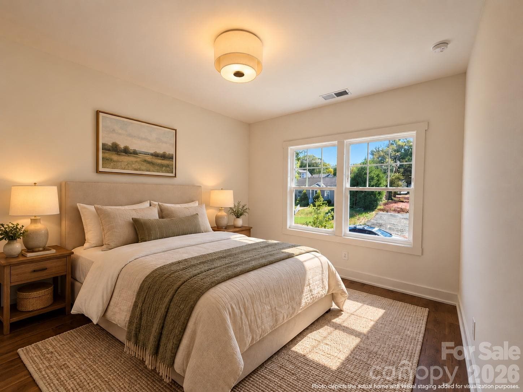
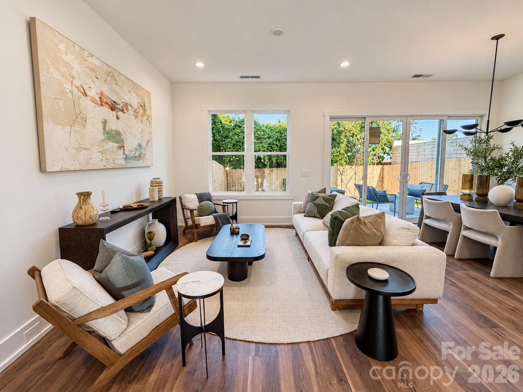
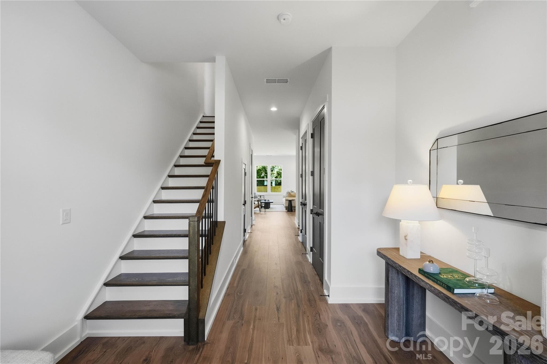
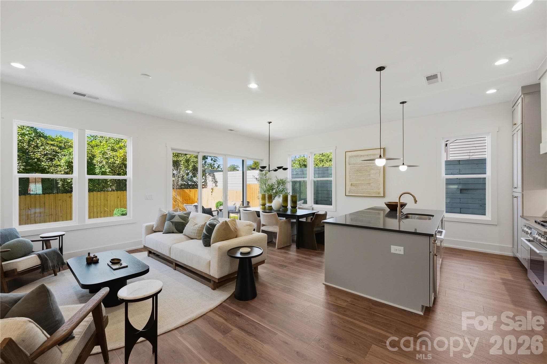
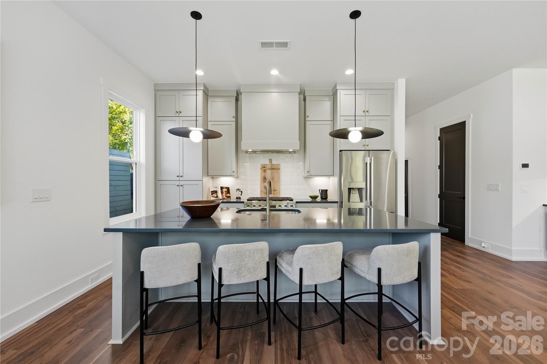
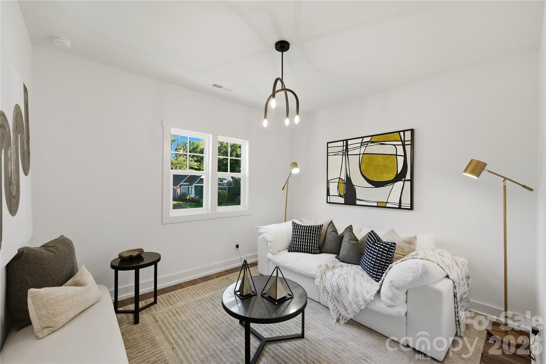
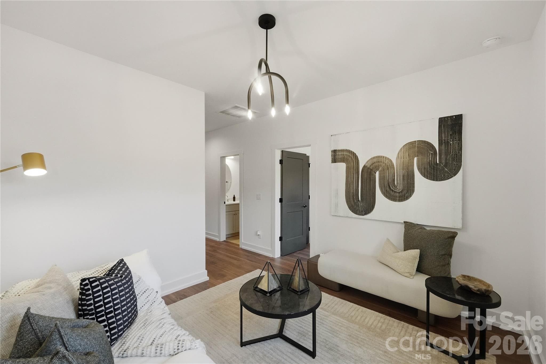
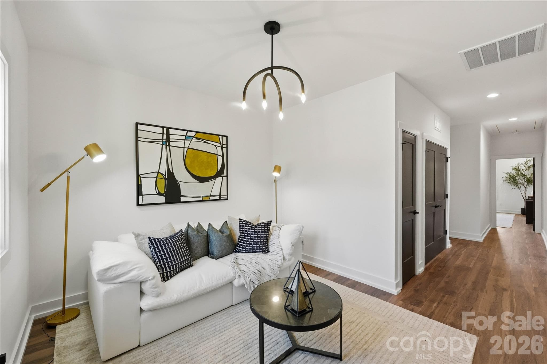
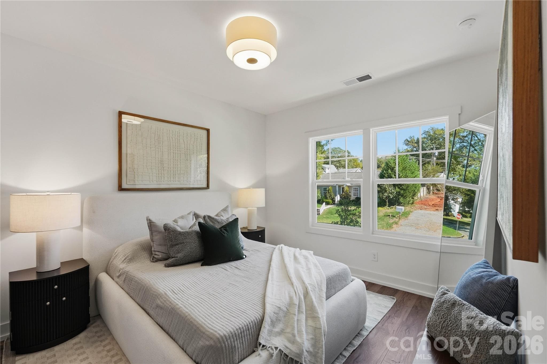
Welcome to 108 Gregg duet! - 108 S Gregg Street, Charlotte
Townhouse at 108 S Gregg Street, Charlotte, photo 2 of 63
Townhouse at 108 S Gregg Street, Charlotte, photo 3 of 63
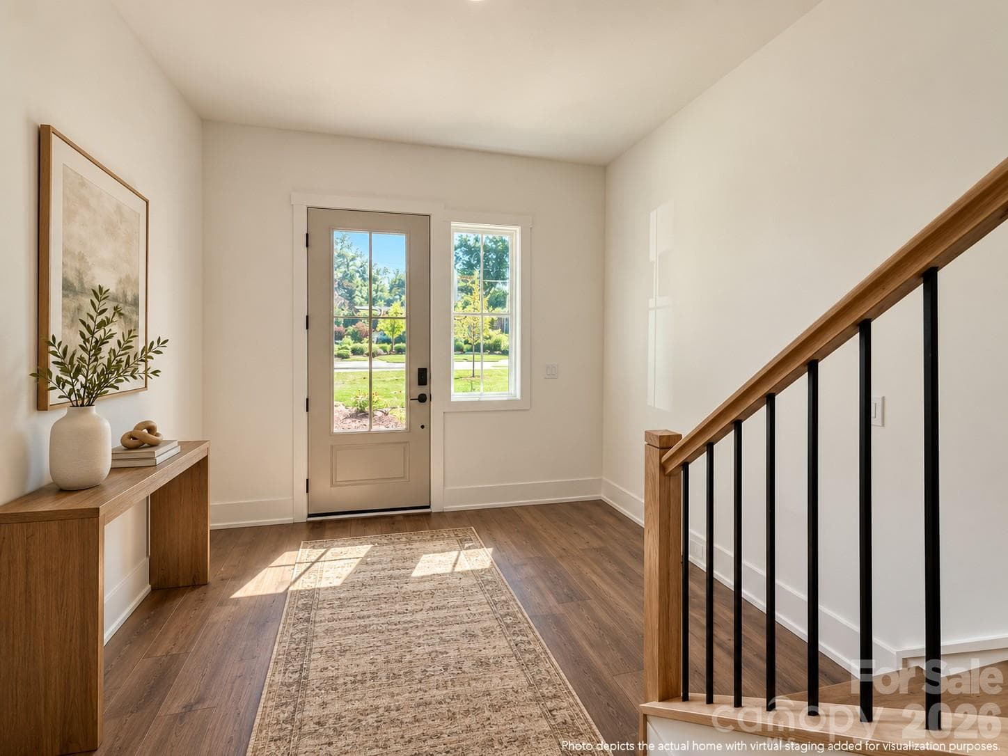
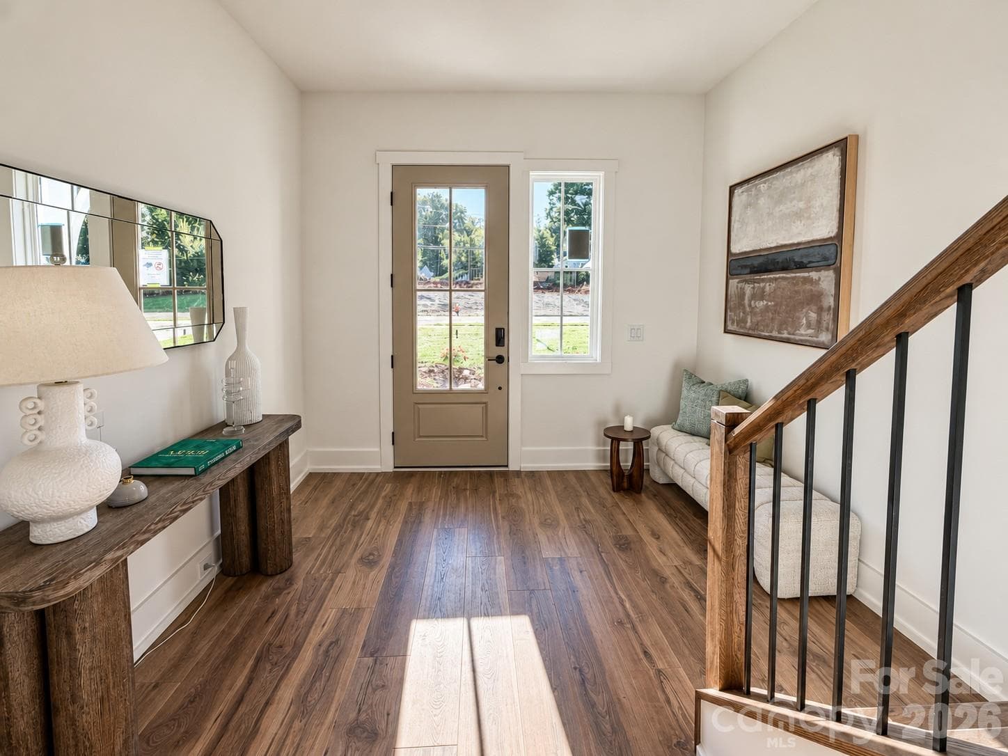
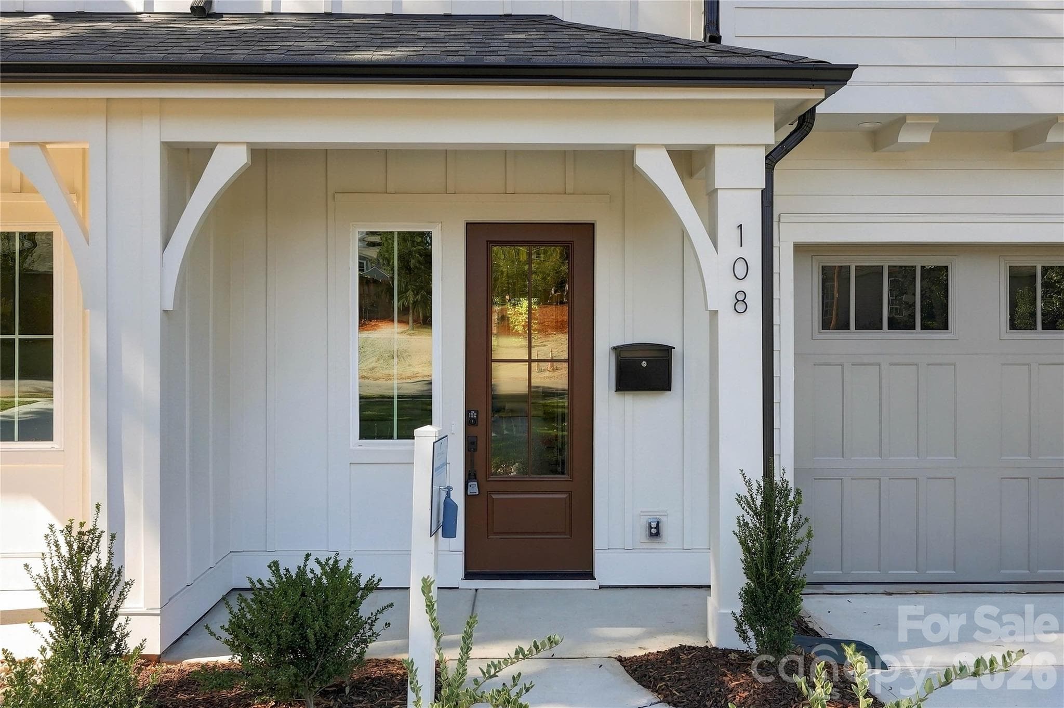
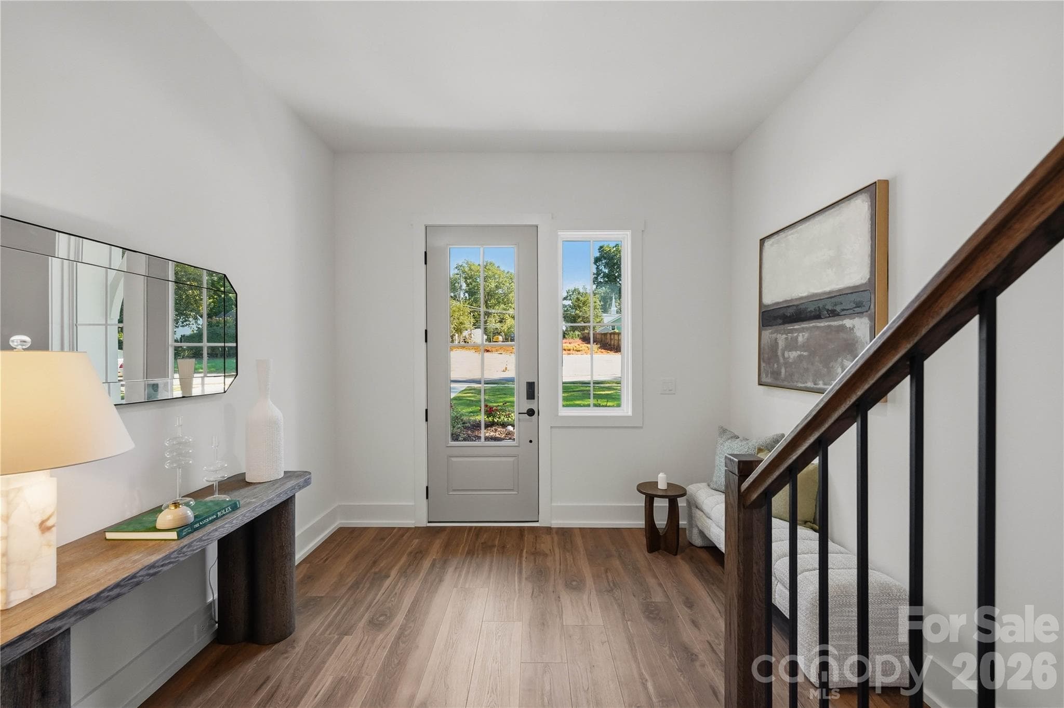
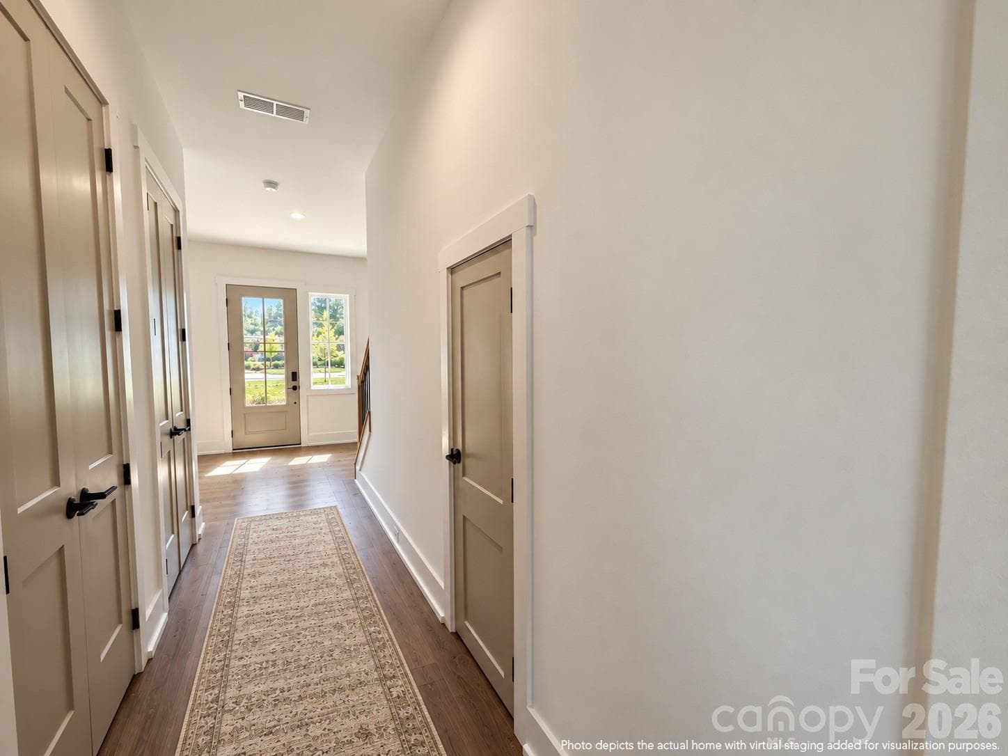
Bright and spacious front foyer. - 108 S Gregg Street, Charlotte
Townhouse at 108 S Gregg Street, Charlotte, photo 5 of 63
Townhouse at 108 S Gregg Street, Charlotte, photo 6 of 63
Townhouse at 108 S Gregg Street, Charlotte, photo 7 of 63
Townhouse at 108 S Gregg Street, Charlotte, photo 8 of 63
Townhouse at 108 S Gregg Street, Charlotte, photo 9 of 63
Townhouse at 108 S Gregg Street, Charlotte, photo 10 of 63
Townhouse at 108 S Gregg Street, Charlotte, photo 11 of 63
Townhouse at 108 S Gregg Street, Charlotte, photo 12 of 63
Townhouse at 108 S Gregg Street, Charlotte, photo 13 of 63
Townhouse at 108 S Gregg Street, Charlotte, photo 14 of 63
Townhouse at 108 S Gregg Street, Charlotte, photo 15 of 63
Townhouse at 108 S Gregg Street, Charlotte, photo 16 of 63
Townhouse at 108 S Gregg Street, Charlotte, photo 17 of 63
Townhouse at 108 S Gregg Street, Charlotte, photo 18 of 63
Townhouse at 108 S Gregg Street, Charlotte, photo 19 of 63
Townhouse at 108 S Gregg Street, Charlotte, photo 20 of 63
Townhouse at 108 S Gregg Street, Charlotte, photo 21 of 63
Townhouse at 108 S Gregg Street, Charlotte, photo 22 of 63
Townhouse at 108 S Gregg Street, Charlotte, photo 23 of 63
Townhouse at 108 S Gregg Street, Charlotte, photo 24 of 63
Townhouse at 108 S Gregg Street, Charlotte, photo 25 of 63
Townhouse at 108 S Gregg Street, Charlotte, photo 26 of 63
Townhouse at 108 S Gregg Street, Charlotte, photo 27 of 63
Townhouse at 108 S Gregg Street, Charlotte, photo 28 of 63
Townhouse at 108 S Gregg Street, Charlotte, photo 29 of 63
Townhouse at 108 S Gregg Street, Charlotte, photo 30 of 63
Townhouse at 108 S Gregg Street, Charlotte, photo 31 of 63
Townhouse at 108 S Gregg Street, Charlotte, photo 32 of 63
Townhouse at 108 S Gregg Street, Charlotte, photo 33 of 63
Townhouse at 108 S Gregg Street, Charlotte, photo 34 of 63
Townhouse at 108 S Gregg Street, Charlotte, photo 35 of 63
Townhouse at 108 S Gregg Street, Charlotte, photo 36 of 63
Townhouse at 108 S Gregg Street, Charlotte, photo 37 of 63
Townhouse at 108 S Gregg Street, Charlotte, photo 38 of 63
Townhouse at 108 S Gregg Street, Charlotte, photo 39 of 63
Townhouse at 108 S Gregg Street, Charlotte, photo 40 of 63
Townhouse at 108 S Gregg Street, Charlotte, photo 41 of 63
Townhouse at 108 S Gregg Street, Charlotte, photo 42 of 63
Townhouse at 108 S Gregg Street, Charlotte, photo 43 of 63
Townhouse at 108 S Gregg Street, Charlotte, photo 44 of 63
Townhouse at 108 S Gregg Street, Charlotte, photo 45 of 63
Townhouse at 108 S Gregg Street, Charlotte, photo 46 of 63
Townhouse at 108 S Gregg Street, Charlotte, photo 47 of 63
Townhouse at 108 S Gregg Street, Charlotte, photo 48 of 63
Townhouse at 108 S Gregg Street, Charlotte, photo 49 of 63
Townhouse at 108 S Gregg Street, Charlotte, photo 50 of 63
Townhouse at 108 S Gregg Street, Charlotte, photo 51 of 63
Townhouse at 108 S Gregg Street, Charlotte, photo 52 of 63
Townhouse at 108 S Gregg Street, Charlotte, photo 53 of 63
Townhouse at 108 S Gregg Street, Charlotte, photo 54 of 63
Townhouse at 108 S Gregg Street, Charlotte, photo 55 of 63
Townhouse at 108 S Gregg Street, Charlotte, photo 56 of 63
Townhouse at 108 S Gregg Street, Charlotte, photo 57 of 63
Townhouse at 108 S Gregg Street, Charlotte, photo 58 of 63
Townhouse at 108 S Gregg Street, Charlotte, photo 59 of 63
Townhouse at 108 S Gregg Street, Charlotte, photo 60 of 63
Townhouse at 108 S Gregg Street, Charlotte, photo 61 of 63
Townhouse at 108 S Gregg Street, Charlotte, photo 62 of 63
Townhouse at 108 S Gregg Street, Charlotte, photo 63 of 63
63 photos

$599,700

108 S Gregg Street
Charlotte, NC 28208
Listed by Linda Goss · EXP Realty LLC Ballantyne
Bedrooms
3
Bathrooms
2.5
Living area
2,055 sqft
Year built
2026

About this home

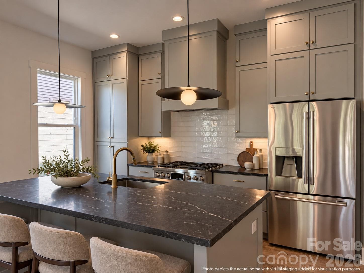
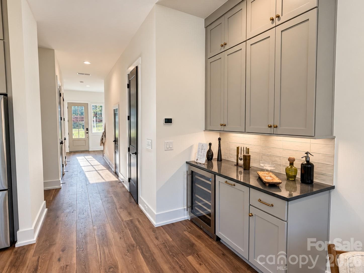
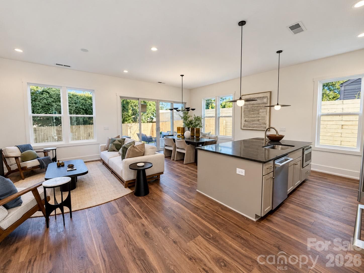
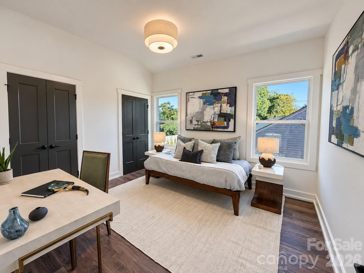
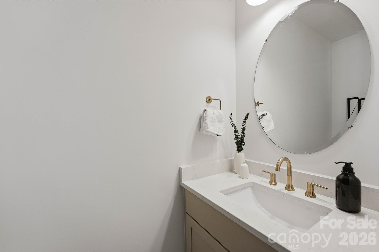
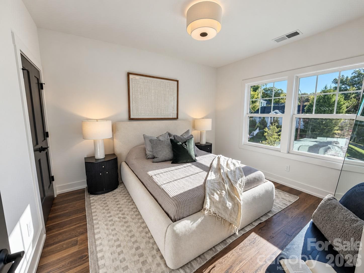
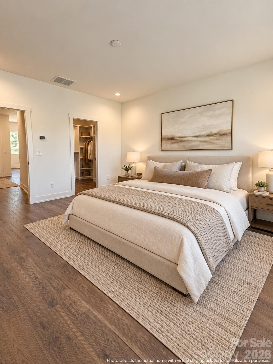
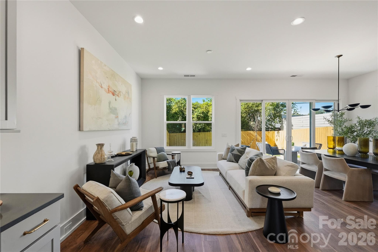
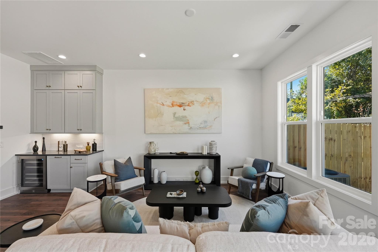
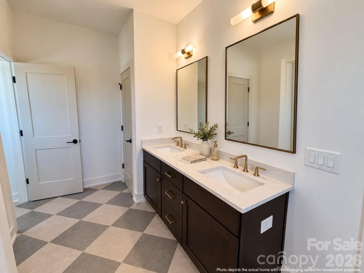
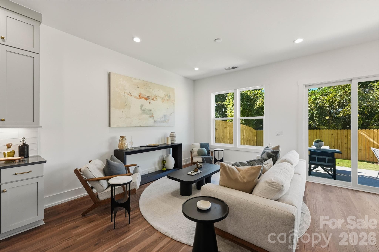
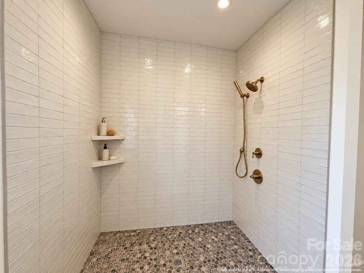
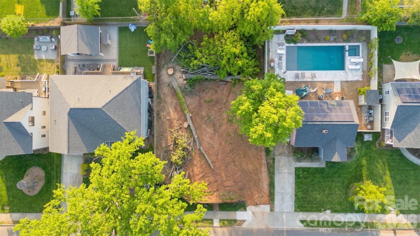
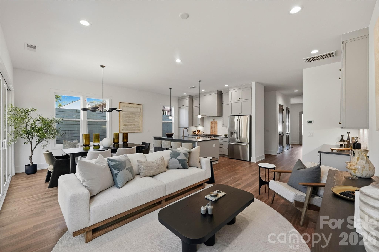
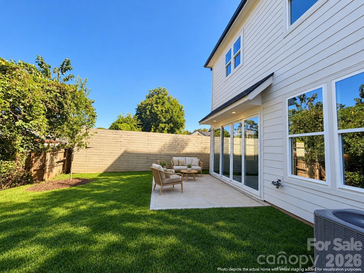
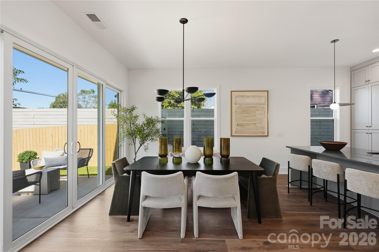
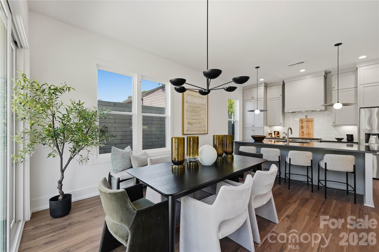
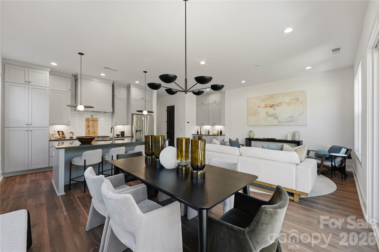
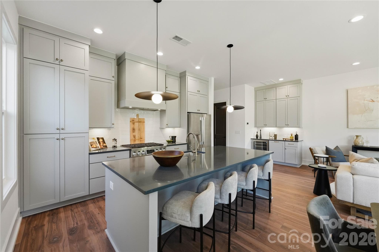
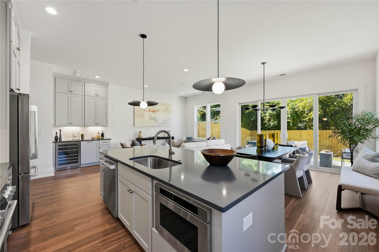
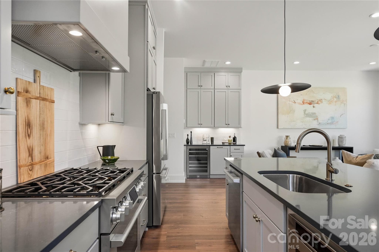
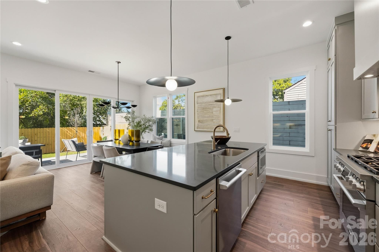
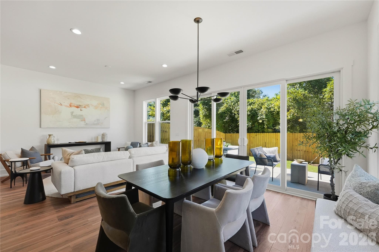
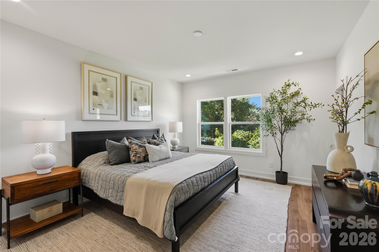
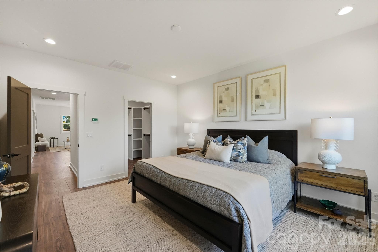
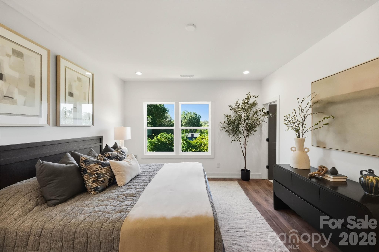
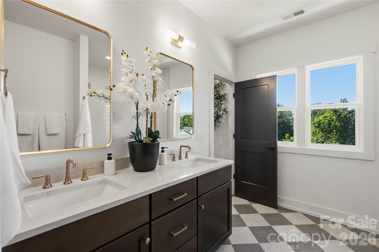
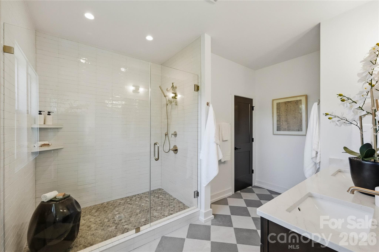
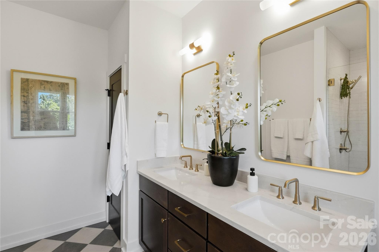
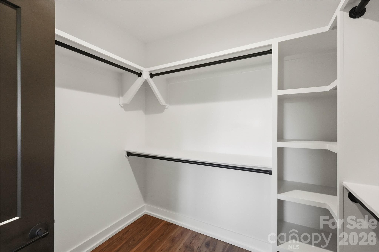
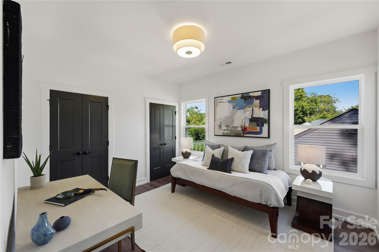
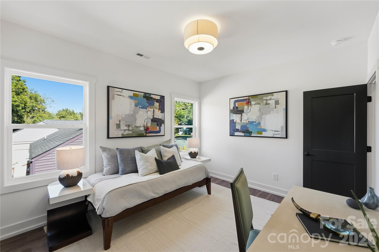
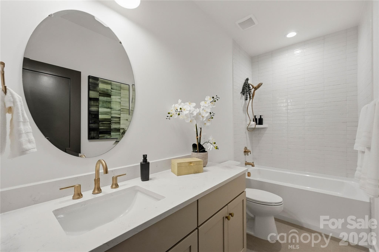
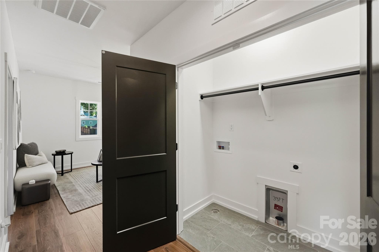
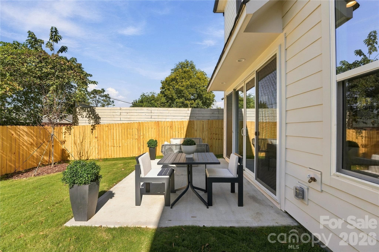
**MODERN LIVING. EXCEPTIONAL VALUE. PRIME WEST END ACCESS.** Discover the best of new construction at 108 S. Gregg Street, nestled in Charlotte’s historic Biddleville/Smallwood area, just minutes from Uptown Charlotte. This thoughtfully designed duet-style townhome lives like a single-family home, combining modern style, functional space, and the quality of a local builder committed to lasting value. Built by Vista Homes, this 2,055-square-foot Sparrow plan features 3 bedrooms, 2 full baths, a powder room, and a versatile upstairs loft. The open-concept main level showcases 10-foot ceilings, a spacious living area, and a contemporary kitchen with a generous island, gas range, and wine refrigerator. Large sliding doors extend the living space to a private patio with a fenced in yard, creating an inviting setting for entertaining or unwinding at home. Upstairs, enjoy a private primary suite, two additional bedrooms, a flexible loft, and convenient upper-level laundry. **LOCATION IS EVERYTHING.** Enjoy convenient access to Uptown Charlotte, local dining, entertainment, major commuter routes, and the City LYNX Gold Line streetcar, which connects the Historic West End with Uptown and other Charlotte destinations. For buyers looking to establish roots near the city center, Biddleville and Smallwood offer an opportunity to be part of Charlotte’s evolving urban landscape. **QUALITY YOU CAN FEEL. VALUE YOU CAN TRUST.** Vista Homes brings thoughtful design, quality construction, and more than 13 years of local building experience to the Charlotte market. Enjoy the confidence of a new home backed by the Quality Builders Warranty (QBW) 1-2-10 home warranty program, providing applicable coverage for one year on workmanship, two years on qualifying distribution systems, and ten years on qualifying structural components, subject to the warranty agreement, terms, and exclusions. Whether you are searching for a stylish primary residence or evaluating a long-term real estate investment, this home offers modern design and convenient city access in one compelling package. With no HOA dues reported in the current listing, it offers additional flexibility, subject to verification of applicable covenants and restrictions. **Get in early and explore the possibilities of Charlotte’s growing West End.** Take advantage of the U Tour feature to tour the home at your own convenience and experience the layout firsthand. Discover the Vista Homes difference at 108 S. Gregg Street!

Highlights

New construction

Property details

MLS
Canopy MLS
MLS #
CAR4361455
Property type
Townhouse
Subdivision
Smallwood
Status
Active
Days on market
170
On market date
May 3, 2026
Stories
N/A
Total bathrooms
2.5
Garage spaces
1
Parking spaces
N/A
Lot size
N/A
Loading map…

Nearby schools

Within 10 miles. School directory data from the National Center for Education Statistics (NCES), accessed via the Urban Institute Education Data API. Local Score is calculated by INNOVATE Real Estate; where a state rating is shown, it comes from that state's own official school report card.

Elementary
Bruns Avenue Elementary
0.65 mi away · Grades -1-5
Zoned school (attendance boundary, 2015-16 data)
2.9
Local Score (state rating (2025) blended 70/30 with student-teacher ratio) -- not an official state rating
State rating: D (2025)
Enrollment
308
Student:teacher ratio
11.8:1
District
Charlotte-Mecklenburg Schools
Middle
Piedmont Middle School
2.91 mi away · Grades 6-8
Nearest school -- attendance-zone data not available here
3.1
Local Score (state rating (2025) blended 70/30 with student-teacher ratio) -- not an official state rating
State rating: B (2025)
Enrollment
1,090
Student:teacher ratio
22.7:1
District
Charlotte-Mecklenburg Schools
High
Cato Middle College High School
7.65 mi away · Grades 11-13
Zoned school (attendance boundary, 2015-16 data)
3.8
Local Score (state rating (2025) blended 70/30 with student-teacher ratio) -- not an official state rating
State rating: A (2025)
Enrollment
166
Student:teacher ratio
41.5:1
District
Charlotte-Mecklenburg Schools

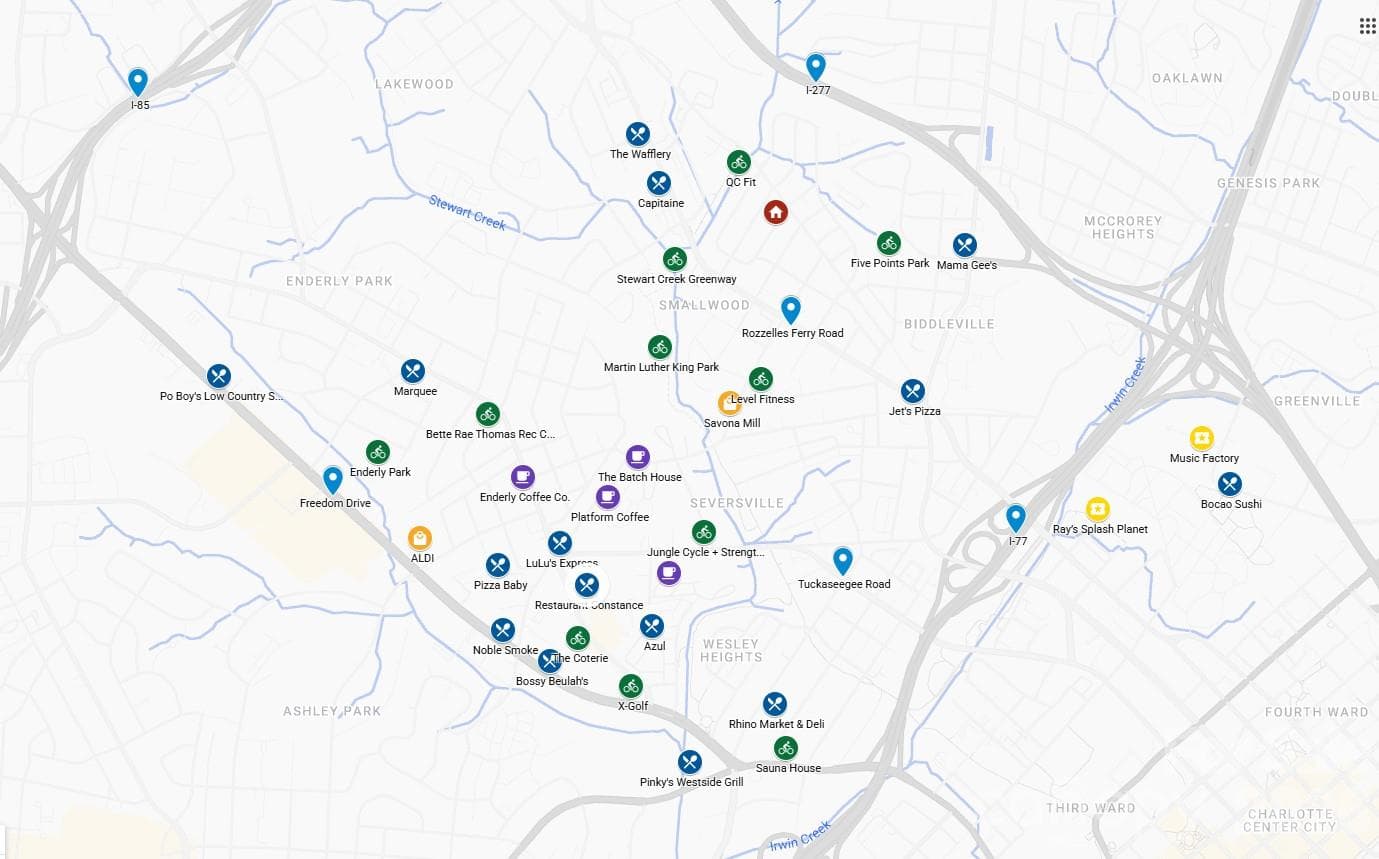
Walkability

Blended score for Charlotte's center, calculated by INNOVATE Real Estate from two sources: the EPA's National Walkability Index (street network, transit, land-use mix) and Google Places amenity data (what's actually reachable on foot from this point). 60% EPA National Walkability Index + 40% nearby-amenity density (Google Places).

79
Walkable
out of 100
EPA National Walkability Index
14.2 / 20 -- Above average walkable
Google Places amenity density
90 / 100
Restaurants & cafes20
Grocery stores2
Parks19
Schools14
Transit stops20
Pharmacies3

Market position

How this listing compares to current activity in Charlotte, from live MLS data.

On the market 170 days -- 102 more days than Charlotte's current average of 68 days.
For reference, the median list price across 5,664 active listings in Charlotte right now is $359,900.

Mortgage calculator

Estimate only - actual rate and payment depend on your lender, credit, and loan program.

$
%
%
Adjust tax / insurance estimates
% / yr
$
/mo
Est. monthly payment
$3,761/mo
$119,940 down
$479,760 loan
Principal & interest$3,112
Property tax (est.)$500
Home insurance (est.)$150

Similar homes you might like

Data source: Listing information provided by Canopy MLS (carolina) via Trestle/CoreLogic. Last updated 2 days ago.

Information herein deemed reliable but not guaranteed; all measurements, school assignments, HOA fees, taxes, and feature lists are approximate and should be independently verified. Equal Housing Opportunity.






