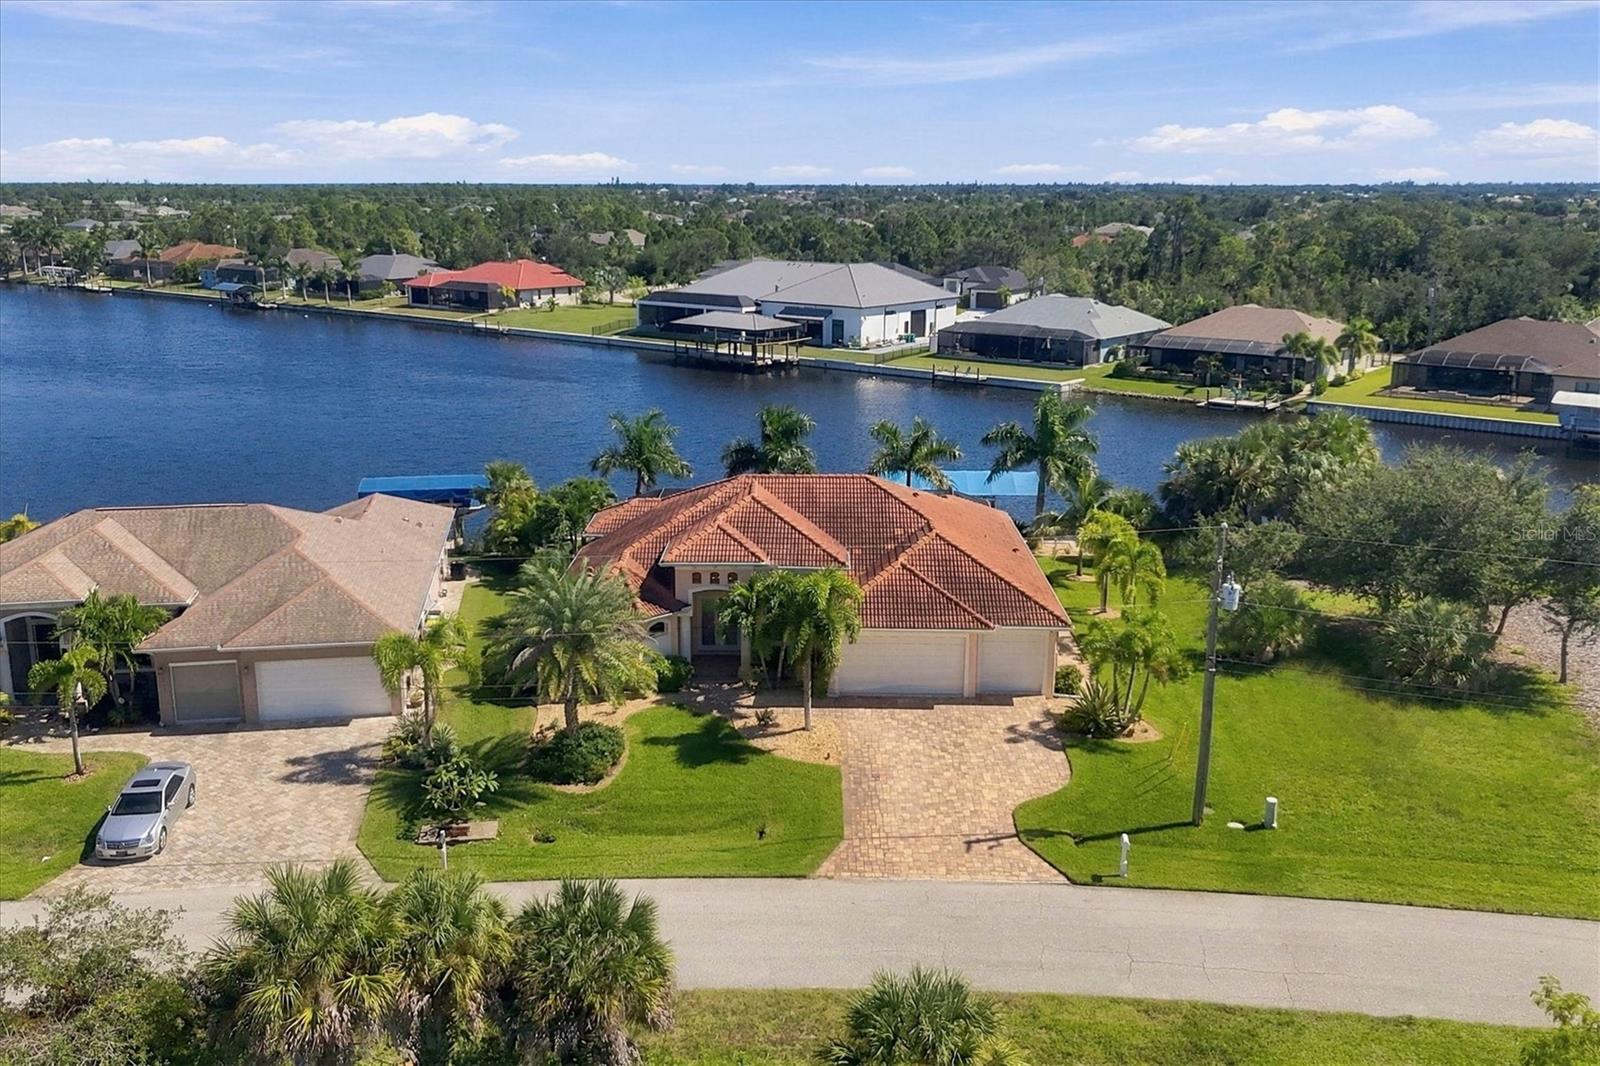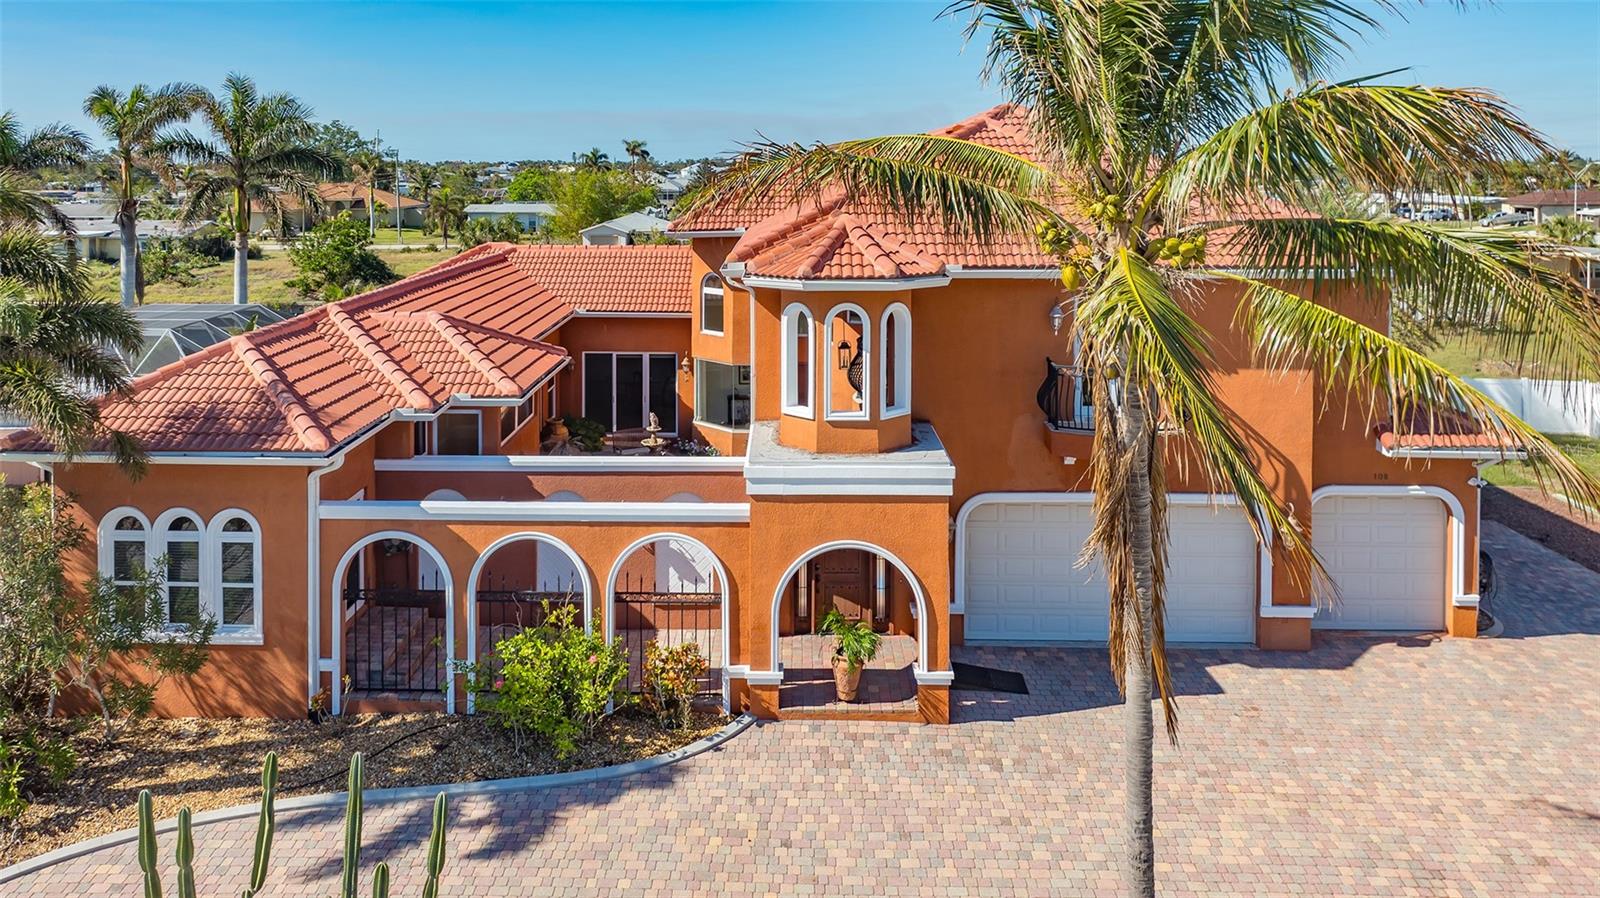
Luxurious Courtyard, Pool Home on Sailboat Water within 5 minutes out to Charlotte Harbor & then out to Gulf of Mexico. - 108 ROSELLE CT, PORT CHARLOTTE
4 Bedrooms/4 full baths with 2 1/2 baths/Office with separate entrance/3 Primary Suites - 108 ROSELLE CT, PORT CHARLOTTE
Courtyard - 108 ROSELLE CT, PORT CHARLOTTE
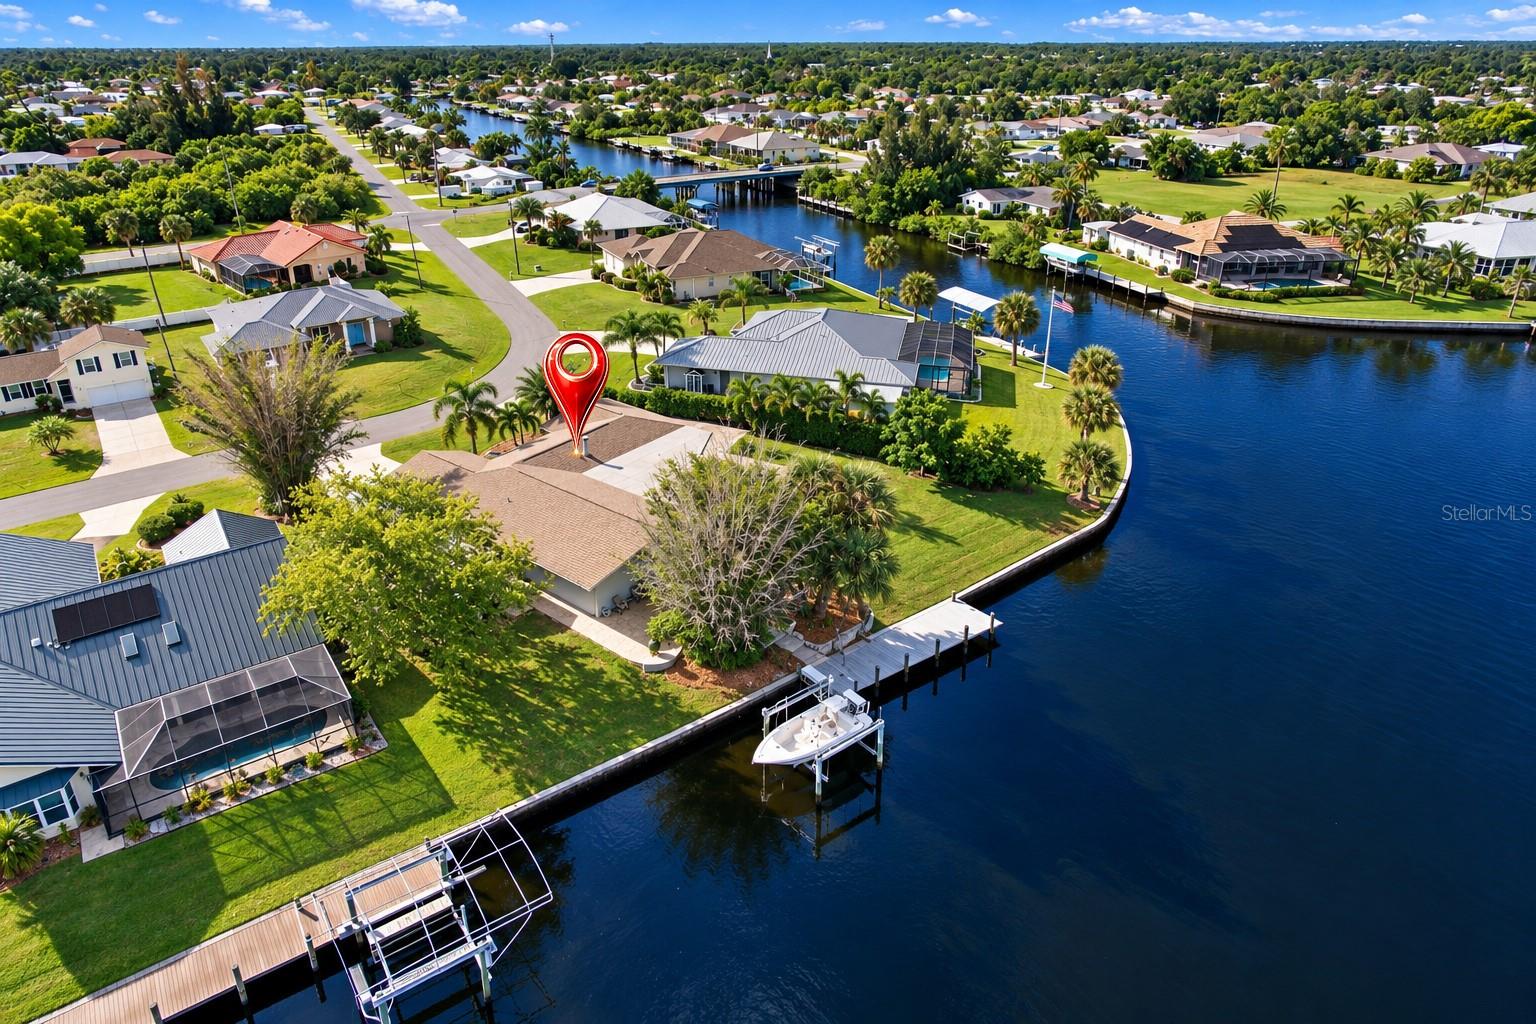
New 130' Seawall allows you to have several boats - 28,000 lb boat lift - 80' Composite Dock - 108 ROSELLE CT, PORT CHARLOTTE
80' Dock & 28,000 lb. Boatlift.  You can be out in Charlotte Harbor within 5 minutes. - 108 ROSELLE CT, PORT CHARLOTTE
Catch fish from your dock! - 108 ROSELLE CT, PORT CHARLOTTE
Gorgeous sailboat water! - 108 ROSELLE CT, PORT CHARLOTTE
Canal leading to Charlotte Harbor within 5 minutes from your home at 108 Roselle Court. - 108 ROSELLE CT, PORT CHARLOTTE
Home proximity to new Sunseeker Resort. - 108 ROSELLE CT, PORT CHARLOTTE
Single Family Residence at 108 ROSELLE CT, PORT CHARLOTTE, photo 10 of 63
Single Family Residence at 108 ROSELLE CT, PORT CHARLOTTE, photo 11 of 63
Lion Head Water Spouts in Travertine Planters - 108 ROSELLE CT, PORT CHARLOTTE
Spa - 108 ROSELLE CT, PORT CHARLOTTE
Beach Entry to Pool - 108 ROSELLE CT, PORT CHARLOTTE
Paver patio - 108 ROSELLE CT, PORT CHARLOTTE
View of Travertine Planters & Balcony Overhead - 108 ROSELLE CT, PORT CHARLOTTE
Separate Entrance to Home Office at the front of the home thru French Doors. - 108 ROSELLE CT, PORT CHARLOTTE
Spanish Galleon Style Door with Locked Spy Hole! - 108 ROSELLE CT, PORT CHARLOTTE
Courtyard as you come thru door from circular driveway. - 108 ROSELLE CT, PORT CHARLOTTE
Courtyard with entrance to Master Bedroom on Left & Door to Foyer straight ahead. - 108 ROSELLE CT, PORT CHARLOTTE
View of Primary Suite wing of home. - 108 ROSELLE CT, PORT CHARLOTTE
Courtyard view from 2nd story Balcony in Family/Game Room - 108 ROSELLE CT, PORT CHARLOTTE
Overhead view of Foyer area taken from upstairs bridge. - 108 ROSELLE CT, PORT CHARLOTTE
Door into home from Courtyard - 108 ROSELLE CT, PORT CHARLOTTE
Great Room - 108 ROSELLE CT, PORT CHARLOTTE
Great Room with view of foyer & kitchen. Sliding glass doors out to pool area. Upstairs bridge leading to den/office. - 108 ROSELLE CT, PORT CHARLOTTE
Great Room to Staircase leading to Guest wing of home. - 108 ROSELLE CT, PORT CHARLOTTE
Overhead view of Living Area to hallway on right to Guest Bedroom & Bath. - 108 ROSELLE CT, PORT CHARLOTTE
Kitchen with arches & columns into Great Room - 108 ROSELLE CT, PORT CHARLOTTE
Breakfast Bar - 108 ROSELLE CT, PORT CHARLOTTE
Cherry wood cabinets, stainless steel appliances, granite countertops, travertine flooring. - 108 ROSELLE CT, PORT CHARLOTTE
Walk in pantry door & entrance to formal dining room. - 108 ROSELLE CT, PORT CHARLOTTE
Single Family Residence at 108 ROSELLE CT, PORT CHARLOTTE, photo 33 of 63
Dining room overlooking pool area & sliding glass doors out to lanai & pool area. - 108 ROSELLE CT, PORT CHARLOTTE
Dining Room with sliding glass doors out to Courtyard. - 108 ROSELLE CT, PORT CHARLOTTE
Sitting area/dance studio/exercise room part of Primary wing of home. - 108 ROSELLE CT, PORT CHARLOTTE
Single Family Residence at 108 ROSELLE CT, PORT CHARLOTTE, photo 37 of 63
Single Family Residence at 108 ROSELLE CT, PORT CHARLOTTE, photo 38 of 63
Single Family Residence at 108 ROSELLE CT, PORT CHARLOTTE, photo 39 of 63
Primary Bathroom - 2 Vanities, Travertine Flooring - 108 ROSELLE CT, PORT CHARLOTTE
Garden Tub outside entrance to Large Roman Shower with 2 entrances - 108 ROSELLE CT, PORT CHARLOTTE
Roman Shower with Multiple Shower Heads - 108 ROSELLE CT, PORT CHARLOTTE
Primary Bath - 108 ROSELLE CT, PORT CHARLOTTE
Primary Closet & Dressing Room - 108 ROSELLE CT, PORT CHARLOTTE
Office located at the front of the home with private entrance. - 108 ROSELLE CT, PORT CHARLOTTE
Downstairs guest bedroom - 108 ROSELLE CT, PORT CHARLOTTE
Downstairs bathroom located near guest bedroom - 108 ROSELLE CT, PORT CHARLOTTE
Downstairs Laundry Room - 108 ROSELLE CT, PORT CHARLOTTE
Wrought Iron Staircaseleading to guest suites - 108 ROSELLE CT, PORT CHARLOTTE
Upstairs bridge to Den/Office - 108 ROSELLE CT, PORT CHARLOTTE
Upstairs Den/Office - 108 ROSELLE CT, PORT CHARLOTTE
Balcony off of upstairsDen/Office - 108 ROSELLE CT, PORT CHARLOTTE
Half bath located to the right when you come up the stairs. - 108 ROSELLE CT, PORT CHARLOTTE
3rd bedroom - 108 ROSELLE CT, PORT CHARLOTTE
Ensuite Bathroom to 3rd Bedroom - 108 ROSELLE CT, PORT CHARLOTTE
4th Bedroom - 108 ROSELLE CT, PORT CHARLOTTE
Ensuite bathroom to 4th bedroom - 108 ROSELLE CT, PORT CHARLOTTE
Upstairs Family/Game Room - 108 ROSELLE CT, PORT CHARLOTTE
Two Storage Closets - Double doors open up to Balcony facing North. Luxury Vinyl Flooring. - 108 ROSELLE CT, PORT CHARLOTTE
Hallway leading to guest suites. - 108 ROSELLE CT, PORT CHARLOTTE
View towards canal and outdoor kitchen area.  Half bath behind door. - 108 ROSELLE CT, PORT CHARLOTTE
Door open to view 1/2 bath. - 108 ROSELLE CT, PORT CHARLOTTE
Outdoor kitchen area. - 108 ROSELLE CT, PORT CHARLOTTE
63 photos

$1,200,000

108 ROSELLE CT
PORT CHARLOTTE, FL 33952
Listed by Marilyn Purcell · COLDWELL BANKER REALTY
Bedrooms
4
Bathrooms
5
Living area
3,778 sqft
Year built
2007

About this home

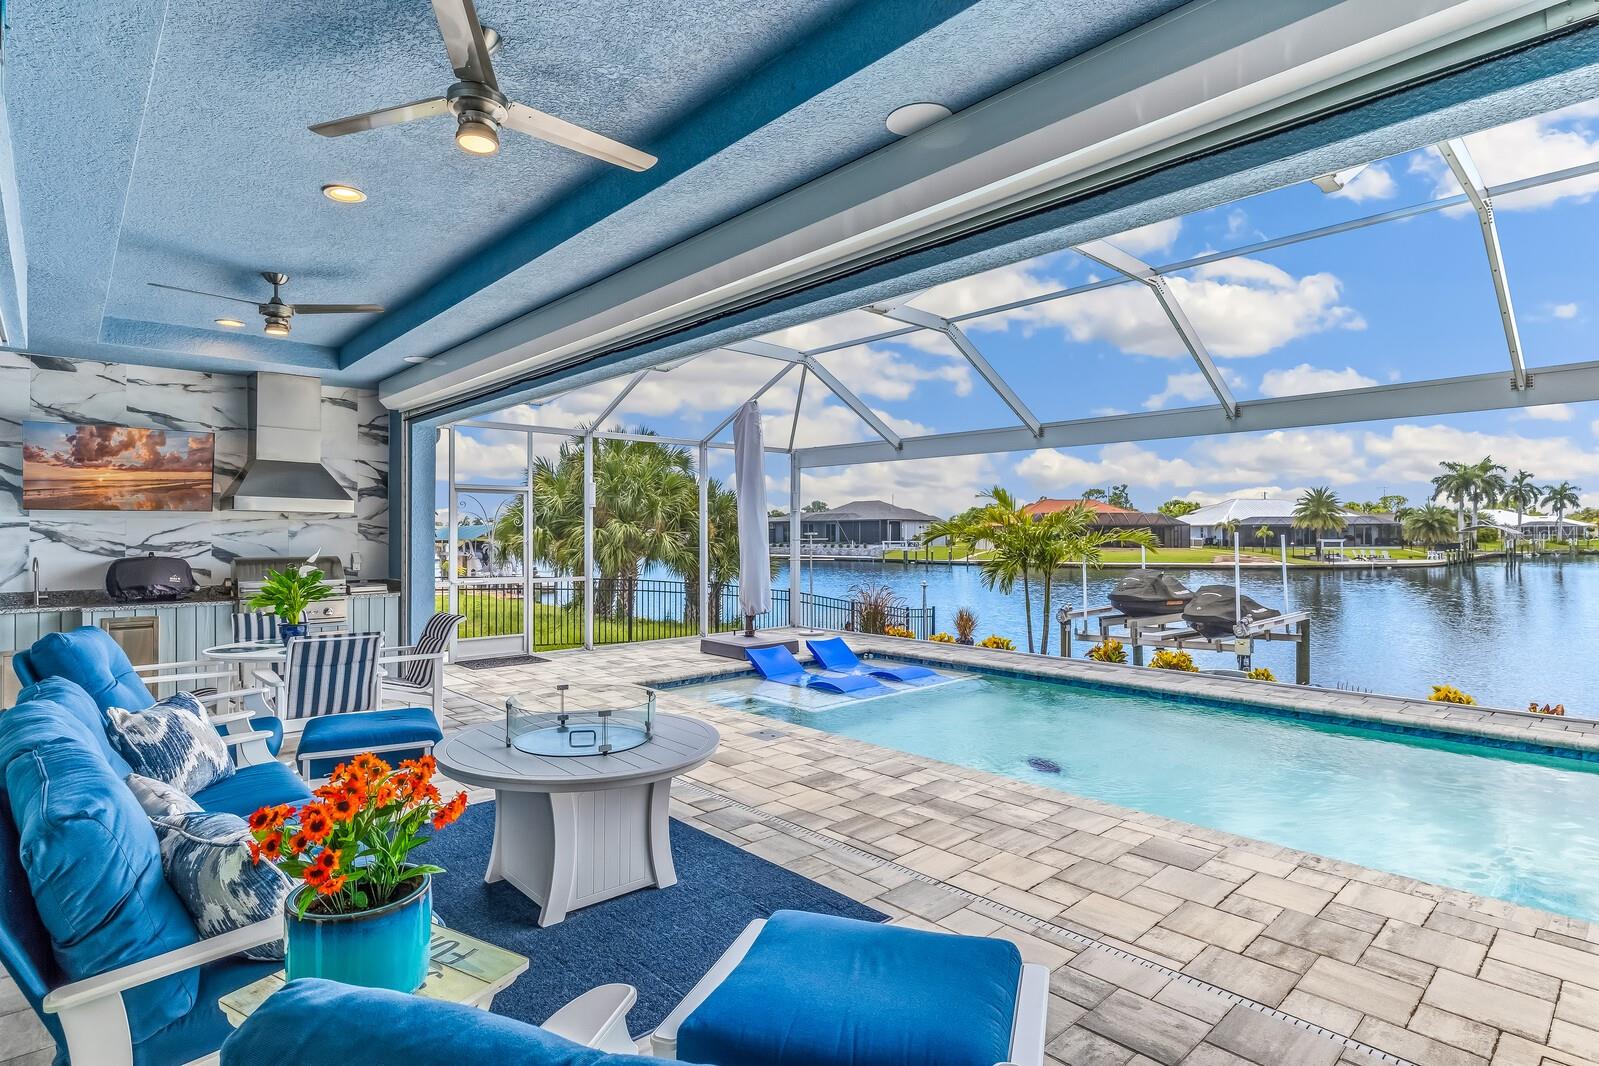
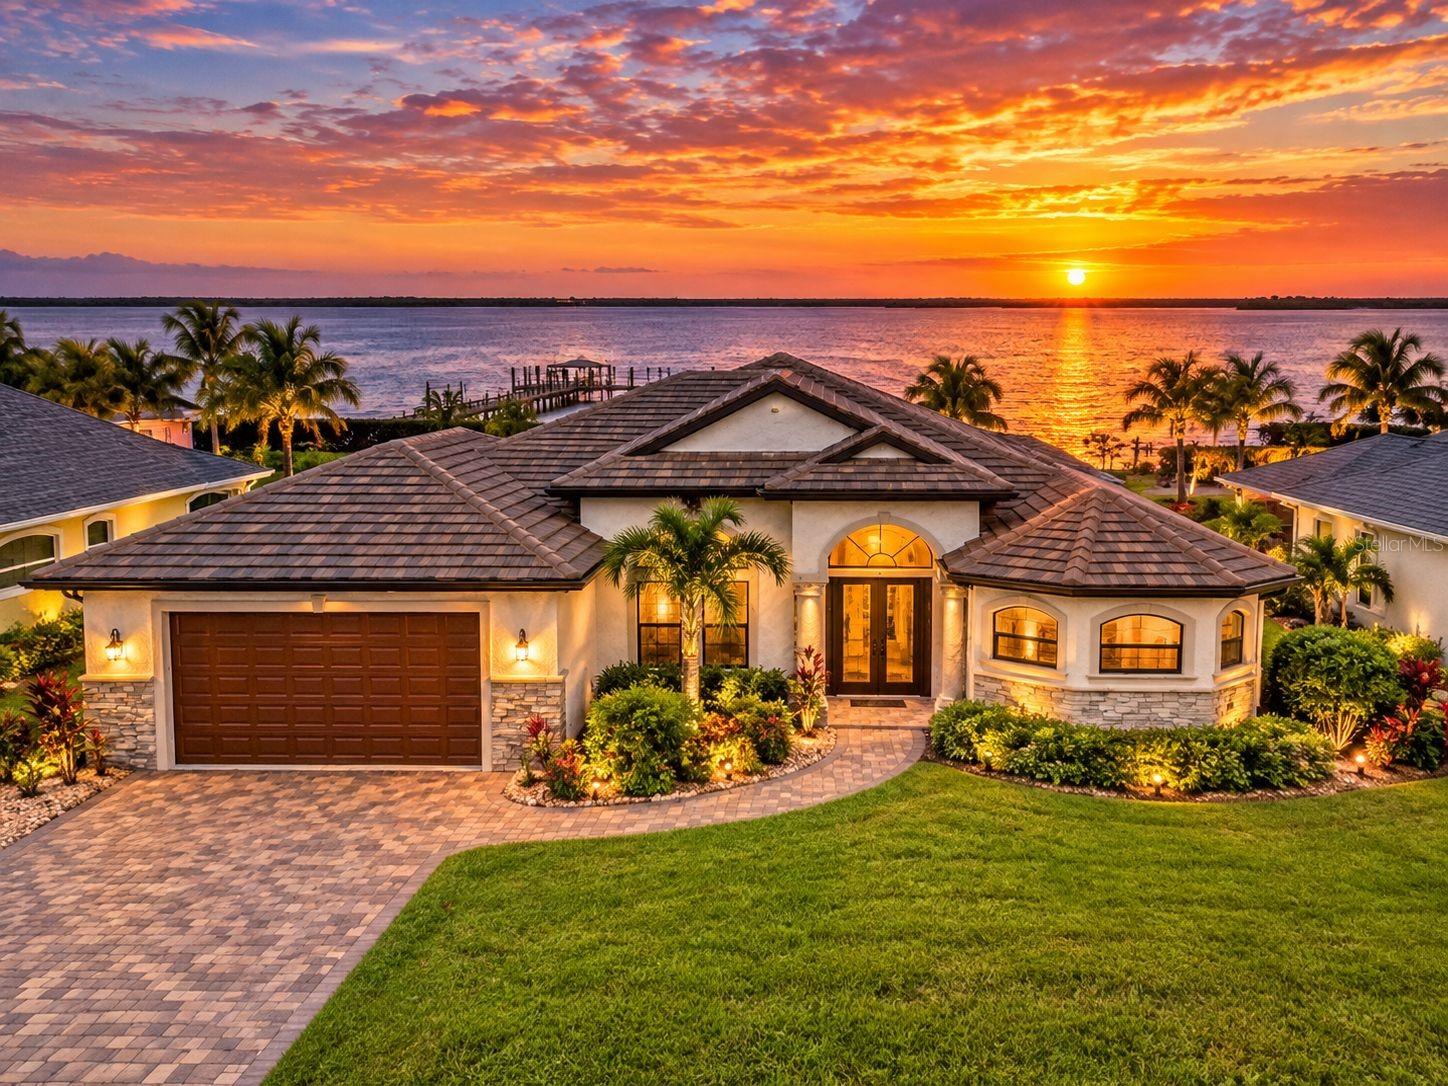
DRAMATIC PRICE DROP! MOTIVATED SELLER! NEW EXTERIOR PAINT, NEW EXTERIOR LIGHTING & POOL RESURFACED. ONE-OF-A-KIND Casas de Rosa: Resort style living in an Elegant, Mediterranean/Spanish style, 2-story courtyard home, 3778 feet under a/c with 4 bedrooms, including 3 Primary Suites, 6 baths & an Office with a separate outside entrance at the front of the home. Access to Charlotte Harbor within 5 minutes from this sailboat location & then on to the Gulf of Mexico. 28,000 lb boat lift, 80' composite dock & newer 130' seawall. Entrance to the courtyard is thru a large, heavy wooden door that looks like it belongs on a Spanish galleon. In the pavered courtyard you are surrounded by lush landscaping, a big fountain & one of three custom, wrought iron, romantic balconies with "olde world" charm. One of the balconies overlooks the courtyard from the upstairs living area & the other two balconies face the front of the home & the canal with long distance views to the east & west. The home was built in 2007, is light & bright, with a Great Room floor plan, 20' soaring ceilings in the living room, a hand carved oak mantle at the travertine fireplace, tall sliders leading out to the pool area, crown molding & tall baseboards throughout, columns & arched doorways, large kitchen with granite counters & breakfast bar, dining area with a view of the pool & courtyard area, breakfast nook with mitered windows, travertine & engineered hardwood flooring throughout & a wrought iron staircase that leads you up to the 2nd floor. The Main Bedroom Suite & one Guest bedroom are on the first floor. The Main Bedroom Suite encompasses all of the south wing of the home where a double door into a private sitting area with a tray ceiling & large sliding glass door out to the pool area. As you come into the main bedroom there is a half wall with arches, columns & niches that separates the sitting room from the bedroom. Across from the bed are two tall, long sliding glass doors that stretch across the room to reveal a private entrance to the courtyard, which brings in plenty of light & a gentle breeze. Above the bed is a lighted, coffered ceiling. A pocket door allows you entrance into the Main Bath, which has a large roman shower with 2 entrances & multiple shower heads plus there is a garden tub & a private commode room. The walk in closet has high transom windows for plenty of light & 2 entrances. There is outside access to the office from the front of the home & also thru a locked door in the primary bedroom. Second floor was designed with the possibility of using it as a guest area/in-law suite & includes a living room with a half bath & 2 primary bedrooms with their own full bathrooms. There is also a study/den with a built in desk that overlooks the downstairs Great Room, which has its own balcony & also overlooks the pool area. The heated pool & spa has a 2-story pool cage, lion head water spouts, large planters on either side of the pool & paver decking. There is also a wet bar with granite countertop, outdoor dining area with a half bath for convenience. The home sits on an oversized lot for all of your toys & the 3 car garage has a workshop. There is also an air conditioned shed. This is a very private, luxurious home that gives you a lifestyle where you can spend the day on the water, swim in the heated pool, go by boat over to the new Sunseeker Resort for dinner & then relax in the courtyard to enjoy the stars.

Highlights

WaterfrontPrivate poolFireplace

Property details

MLS
Stellar MLS
MLS #
MFRC7501360
Property type
Single Family Residence
Subdivision
PORT CHARLOTTE SEC 036
Status
Active
Days on market
658
On market date
December 9, 2024
Stories
N/A
Total bathrooms
5
Garage spaces
3
Parking spaces
N/A
Lot size
0.35 acres
Loading map…

Nearby schools

Within 10 miles. School directory data from the National Center for Education Statistics (NCES), accessed via the Urban Institute Education Data API. Local Score is calculated by INNOVATE Real Estate; where a state rating is shown, it comes from that state's own official school report card.

Elementary
PEACE RIVER ELEMENTARY SCHOOL
0.61 mi away · Grades -1-5
Nearest school -- attendance-zone data not available here
4.0
Local Score (student-teacher ratio only (preliminary -- will incorporate state test-score data once available)) -- not an official state rating
Enrollment
576
Student:teacher ratio
14.0:1
District
CHARLOTTE
Middle
PORT CHARLOTTE MIDDLE SCHOOL
2.58 mi away · Grades 6-8
Nearest school -- attendance-zone data not available here
2.0
Local Score (student-teacher ratio only (preliminary -- will incorporate state test-score data once available)) -- not an official state rating
Enrollment
849
Student:teacher ratio
18.9:1
District
CHARLOTTE
High
CHARLOTTE HIGH SCHOOL
3.84 mi away · Grades 9-12
Nearest school -- attendance-zone data not available here
1.0
Local Score (student-teacher ratio only (preliminary -- will incorporate state test-score data once available)) -- not an official state rating
Enrollment
1,950
Student:teacher ratio
22.9:1
District
CHARLOTTE

Walkability

Blended score for PORT CHARLOTTE's center, calculated by INNOVATE Real Estate from two sources: the EPA's National Walkability Index (street network, transit, land-use mix) and Google Places amenity data (what's actually reachable on foot from this point). 60% EPA National Walkability Index + 40% nearby-amenity density (Google Places).

28
Car-dependent
out of 100
EPA National Walkability Index
5.3 / 20 -- Least walkable
Google Places amenity density
30 / 100
Restaurants & cafes0
Grocery stores0
Parks5
Schools3
Transit stops0
Pharmacies0

Market position

How this listing compares to current activity in PORT CHARLOTTE, from live MLS data.

On the market 658 days -- 458 more days than PORT CHARLOTTE's current average of 200 days.
For reference, the median list price across 5,223 active listings in PORT CHARLOTTE right now is $39,800.

Mortgage calculator

Estimate only - actual rate and payment depend on your lender, credit, and loan program.

$
%
%
Adjust tax / insurance estimates
% / yr
$
/mo
Est. monthly payment
$7,377/mo
$240,000 down
$960,000 loan
Principal & interest$6,227
Property tax (est.)$1,000
Home insurance (est.)$150

Similar homes you might like

Data source: Listing information provided by Stellar MLS (mfrmls) via Trestle/CoreLogic. Last updated 22 days ago.

Information herein deemed reliable but not guaranteed; all measurements, school assignments, HOA fees, taxes, and feature lists are approximate and should be independently verified. Equal Housing Opportunity.