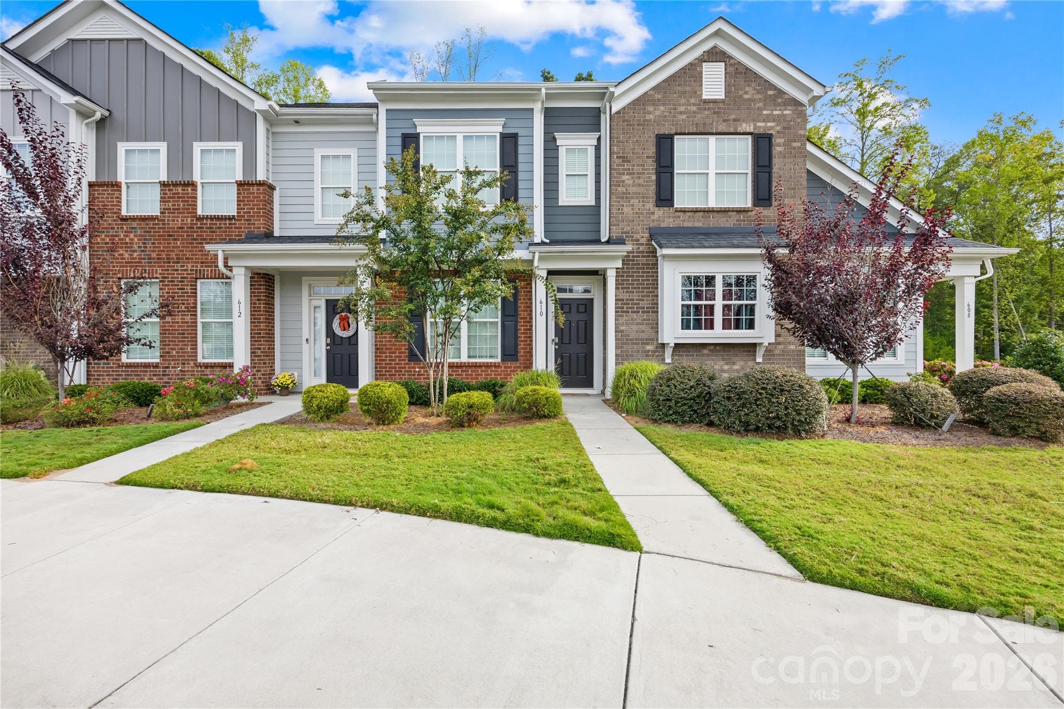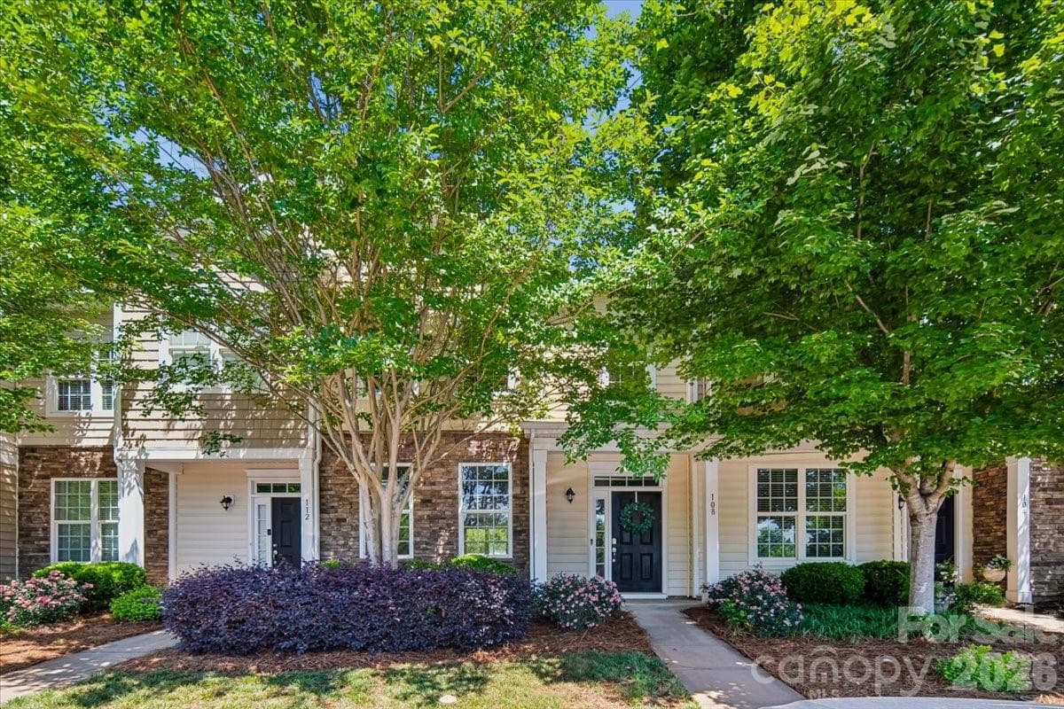
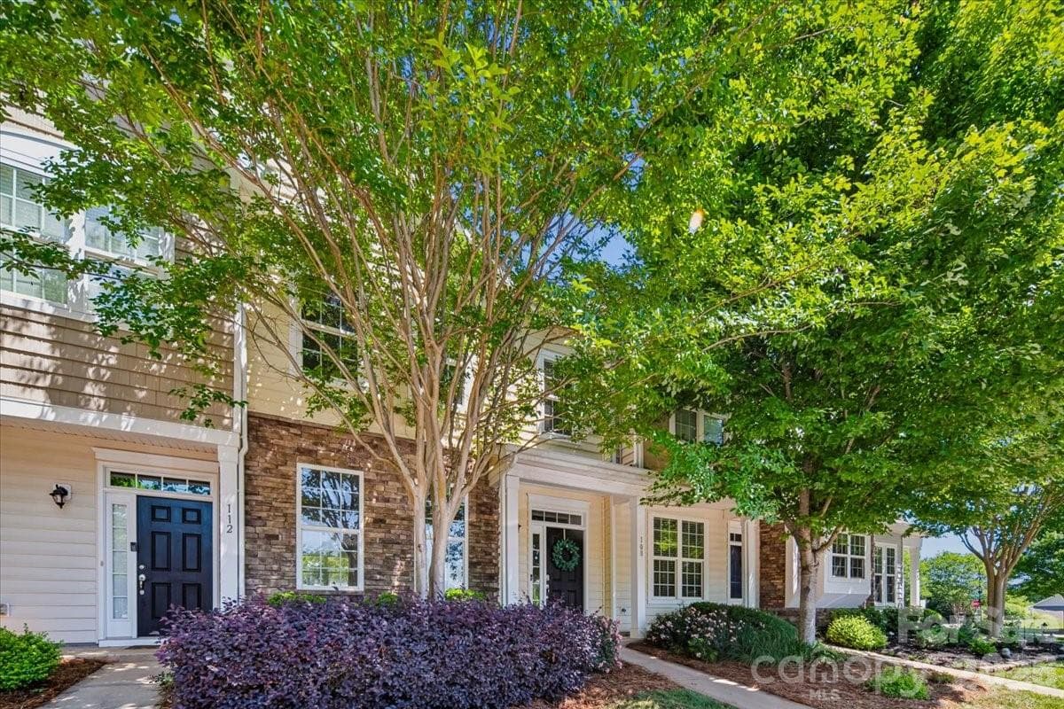
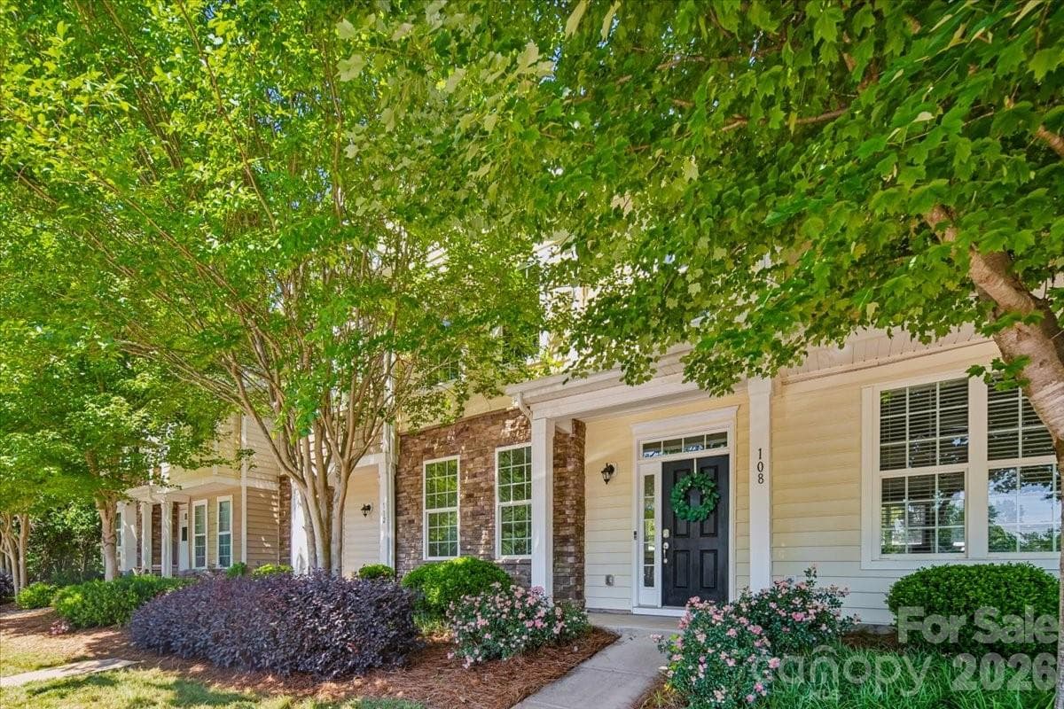
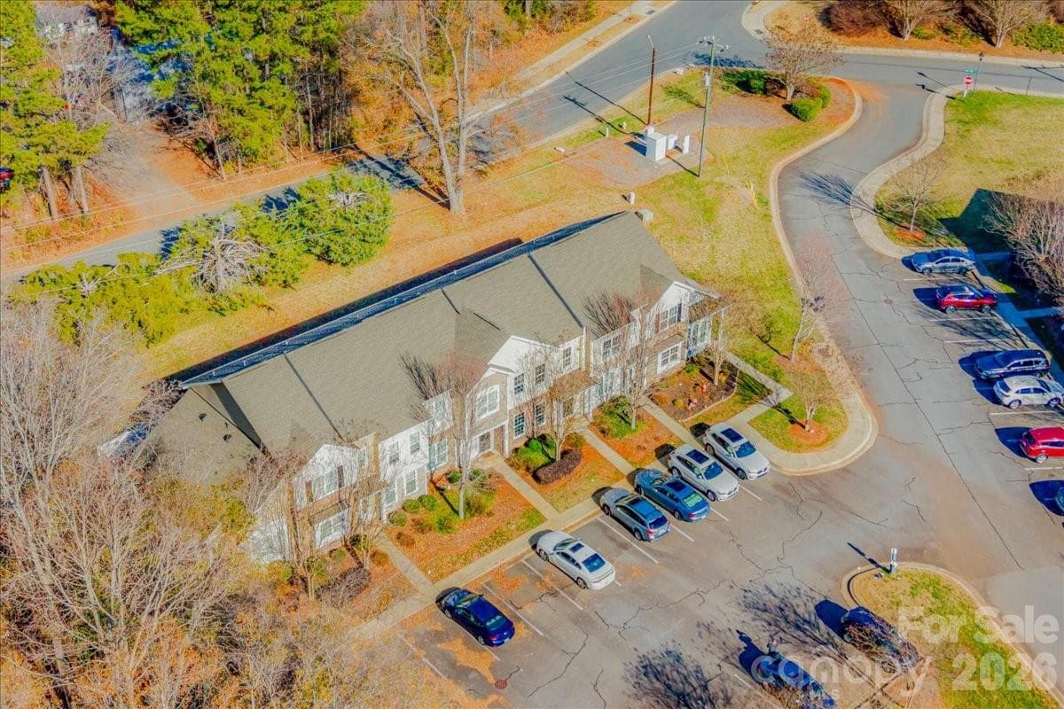
Welcome Home! - 108 Prairie View Court, Belmont
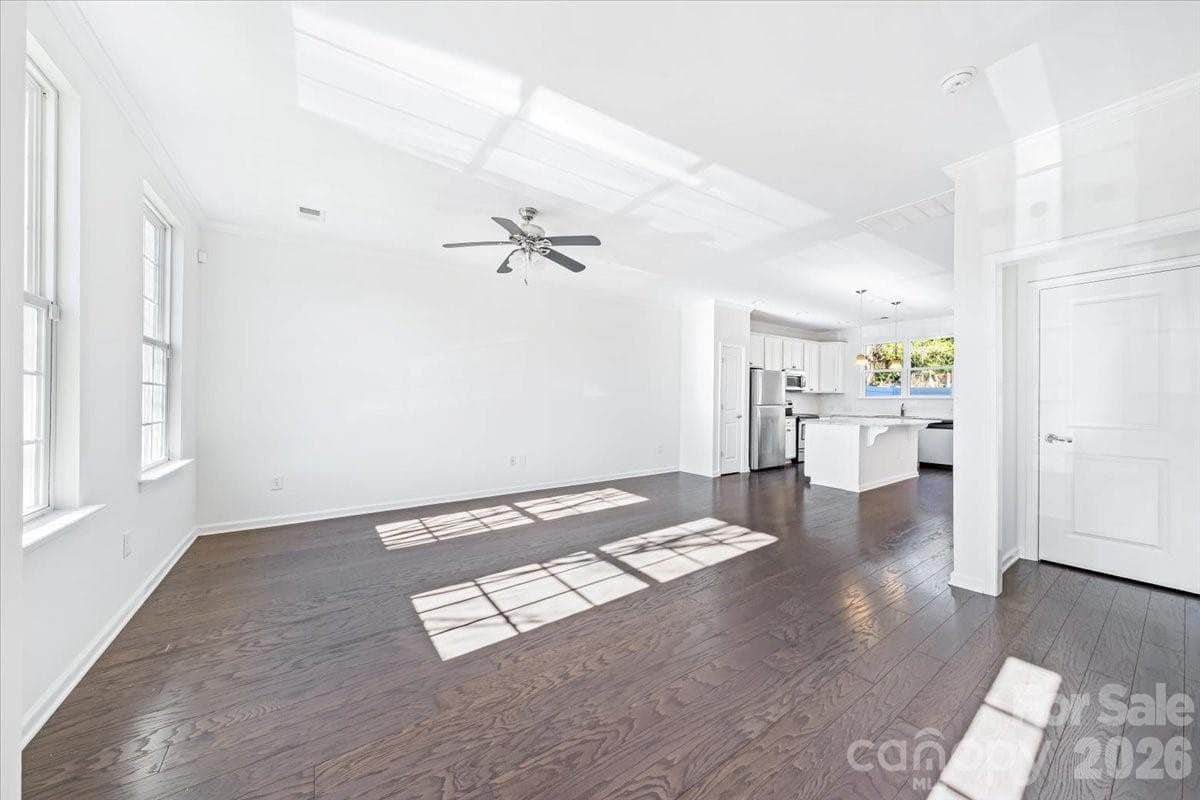
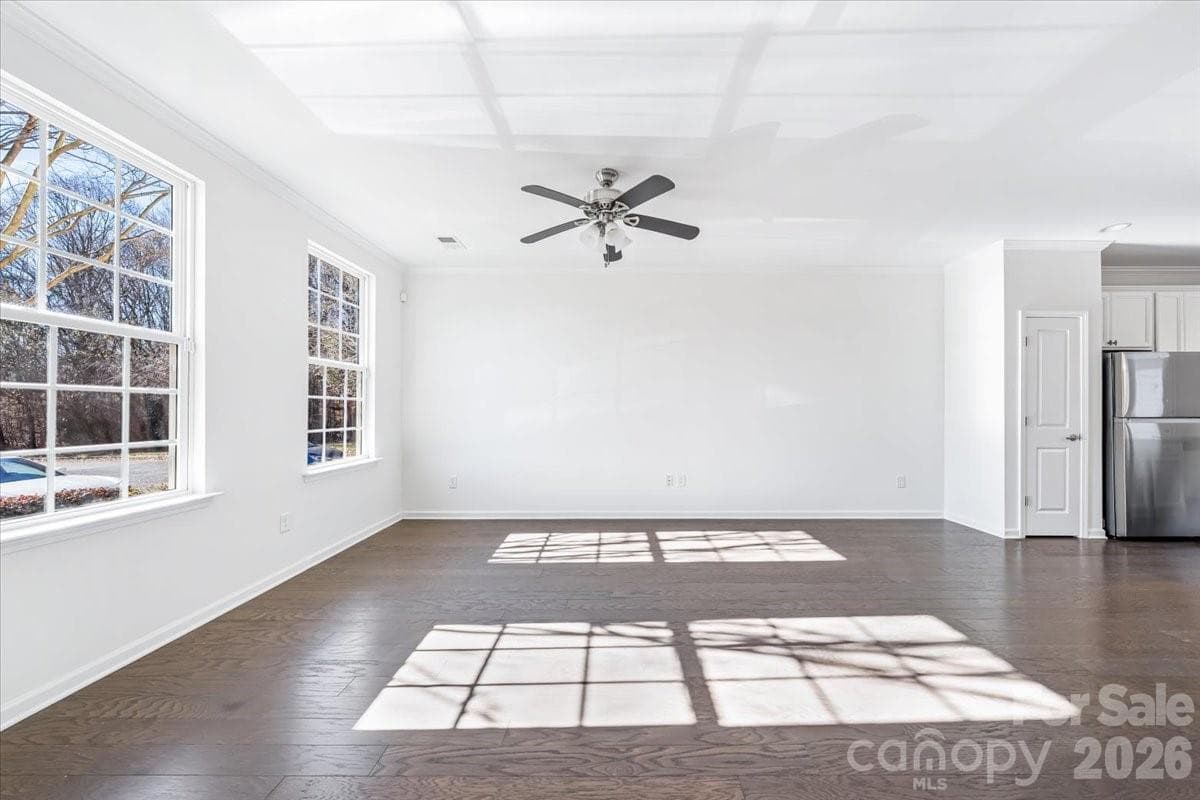
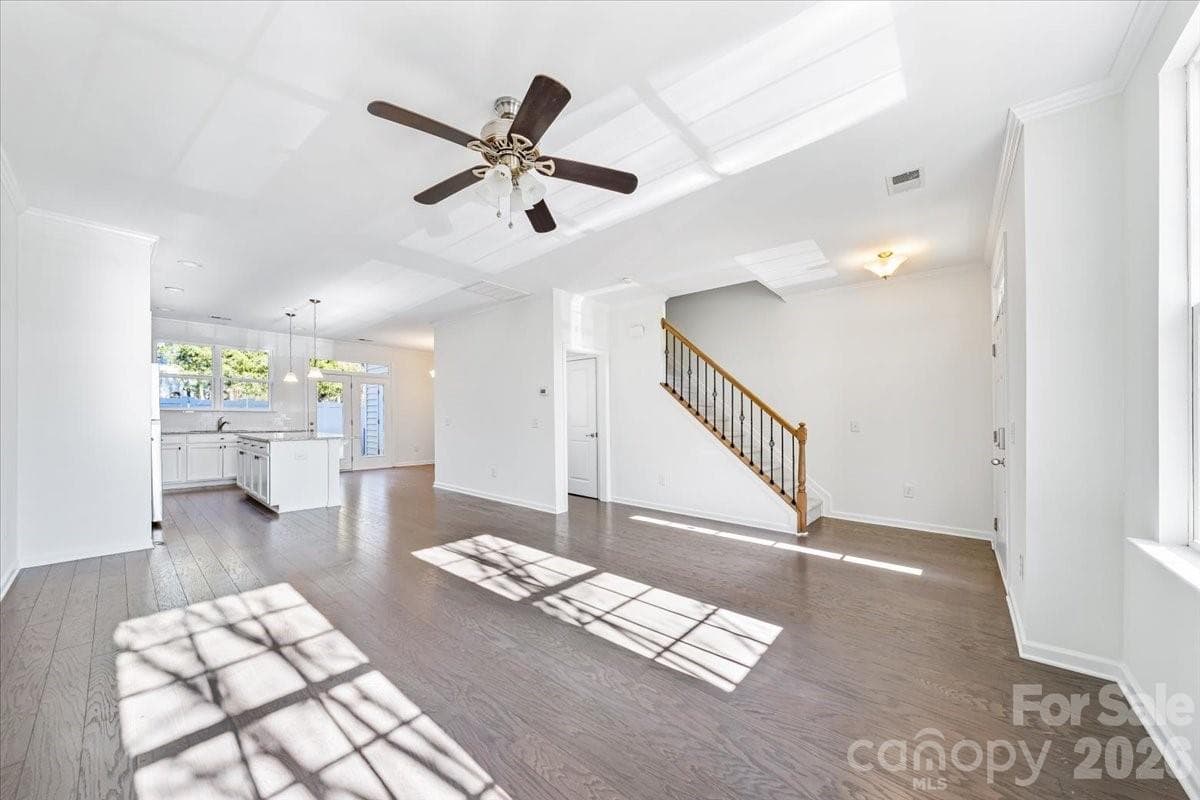
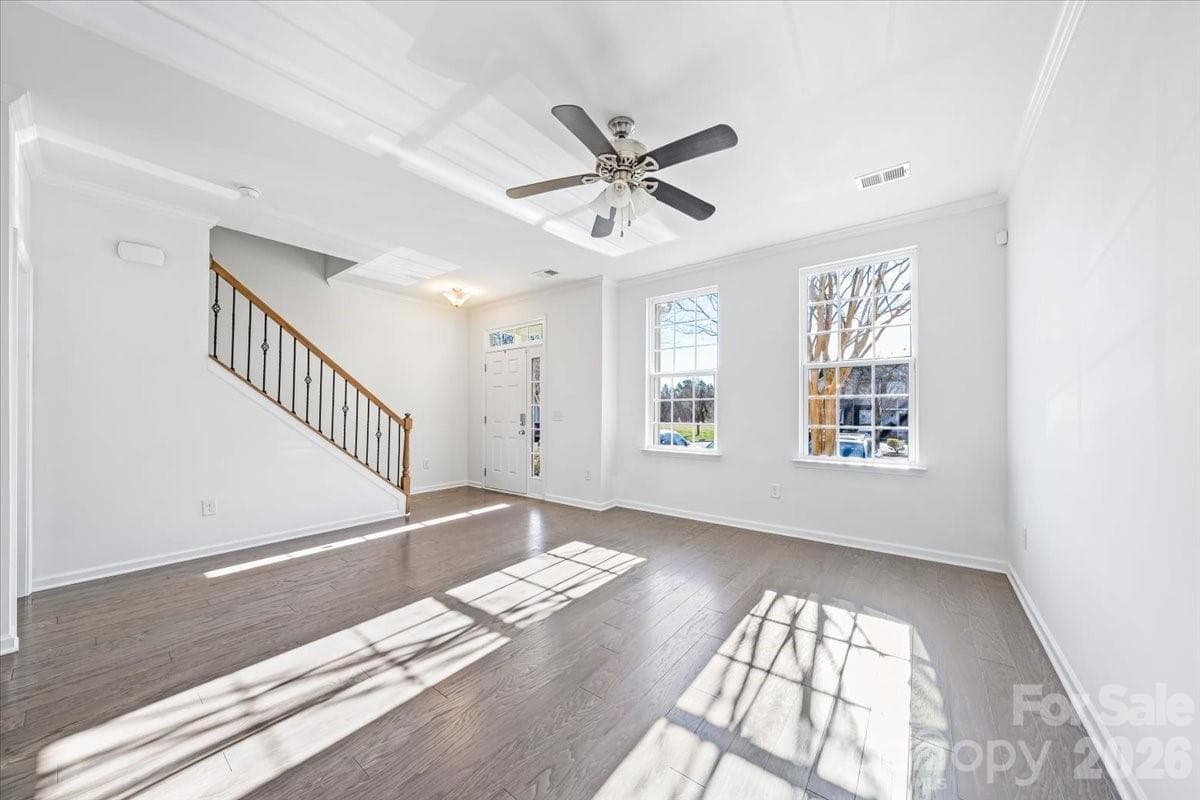
Living Room - 108 Prairie View Court, Belmont
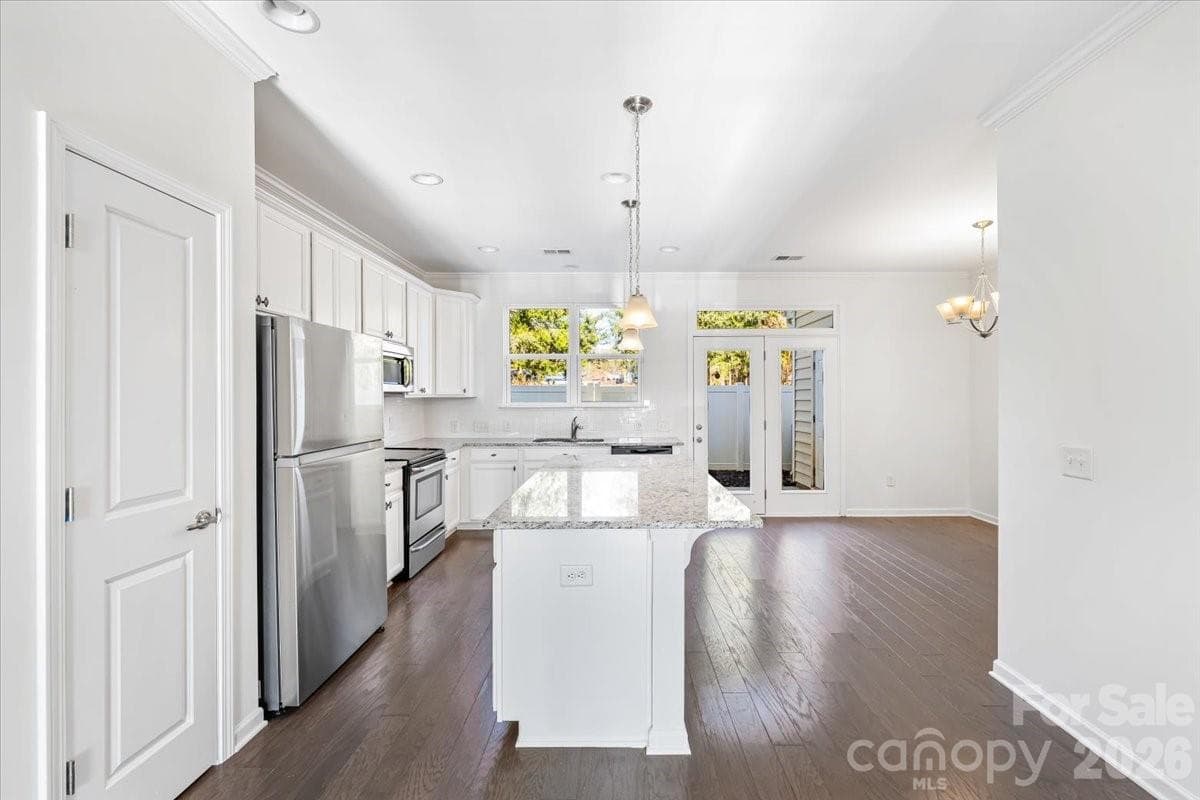
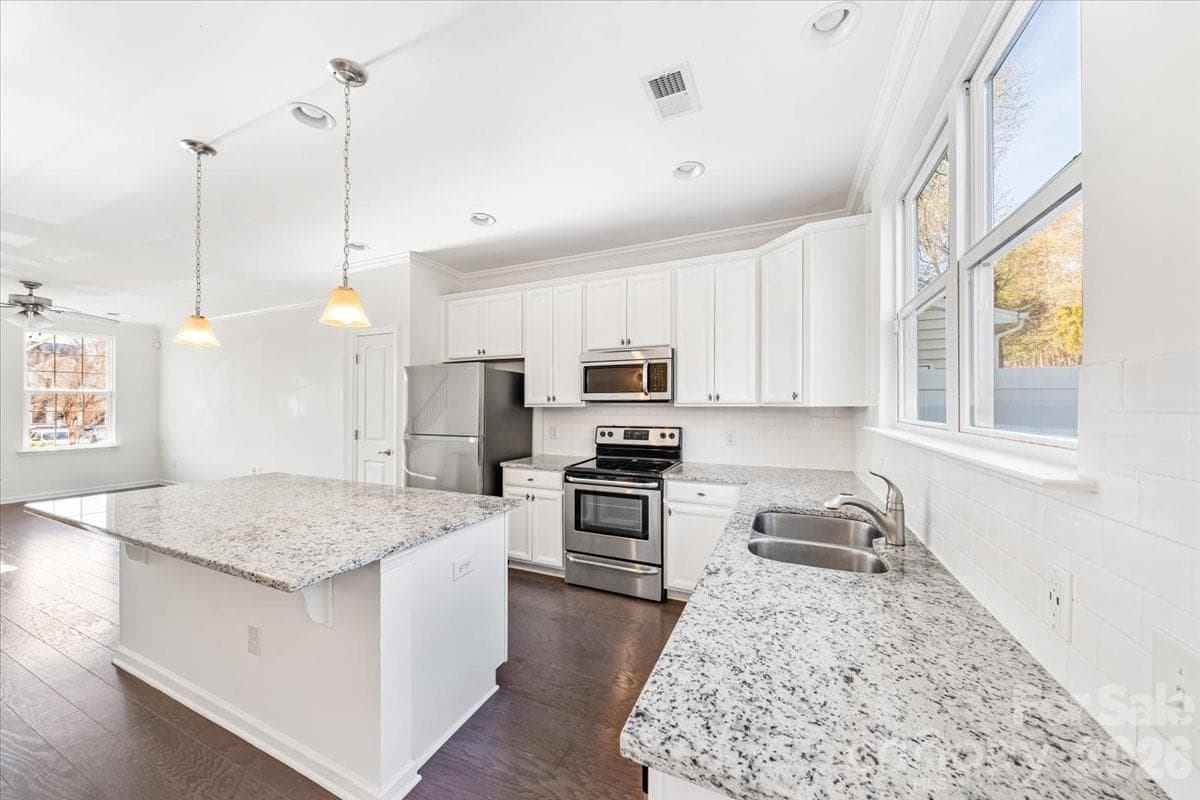
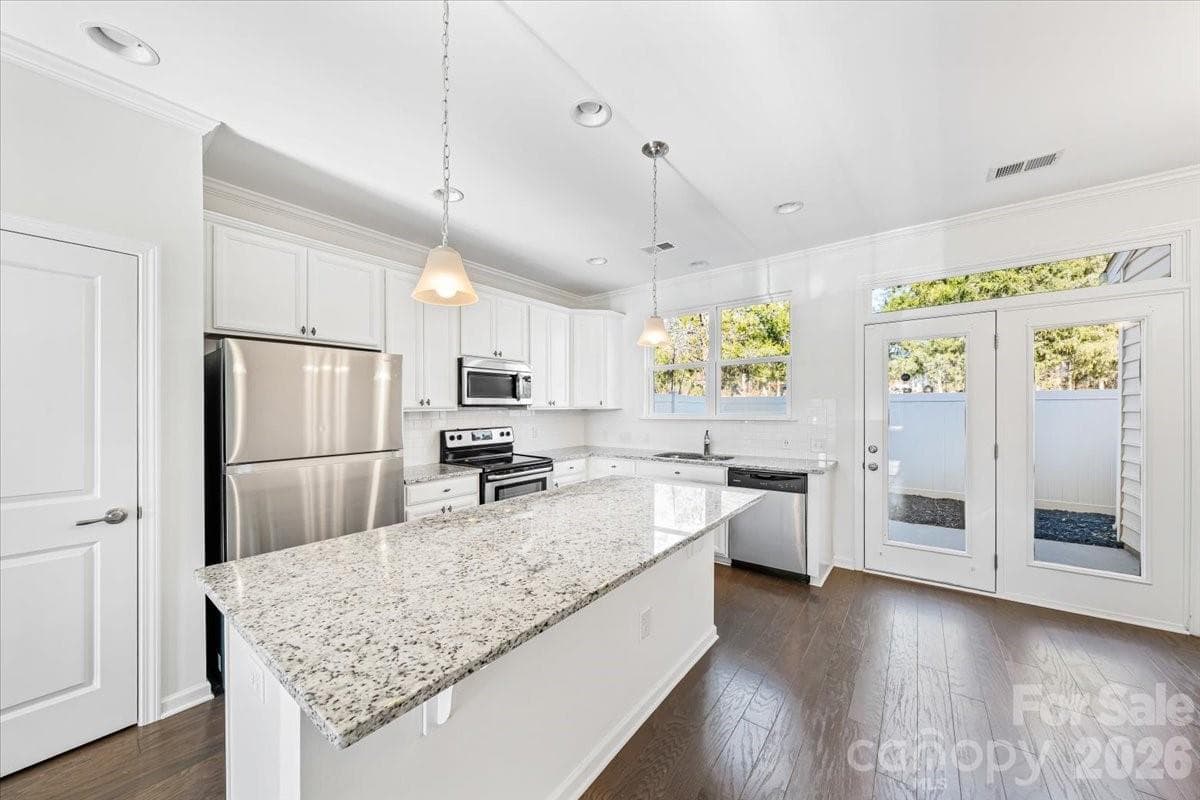
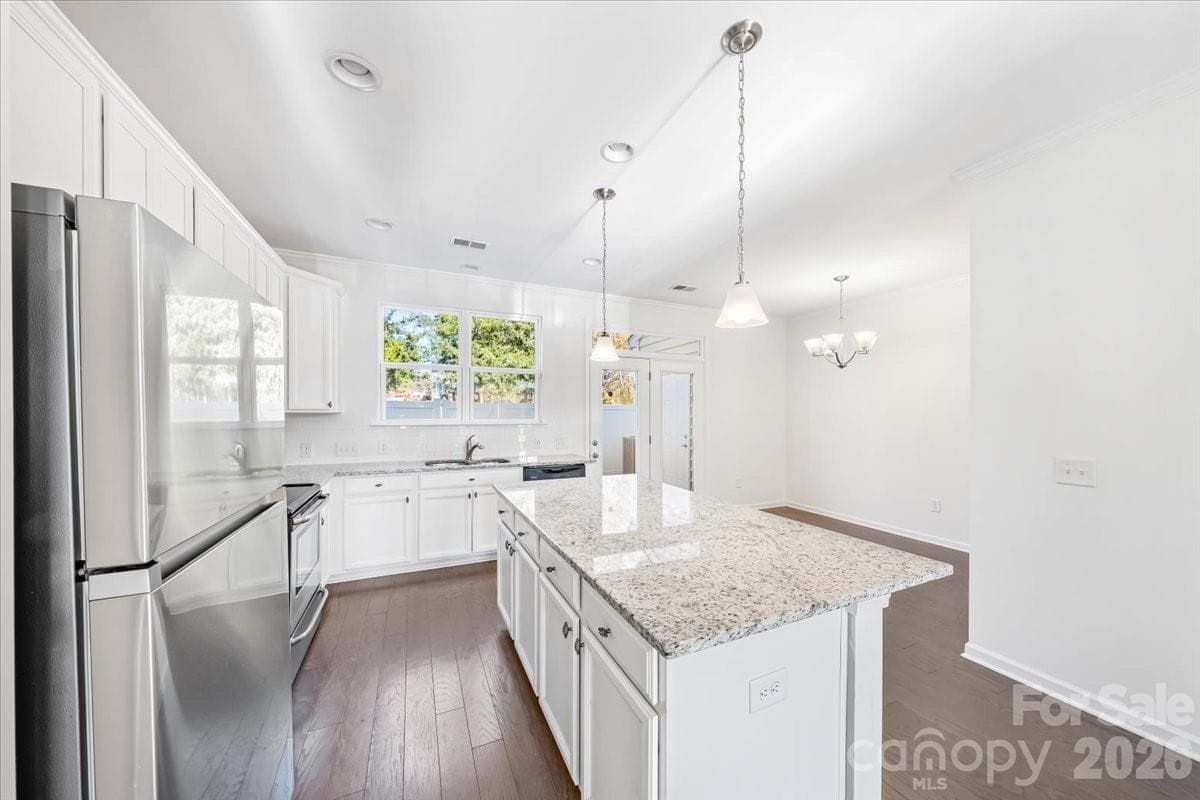
Kitchen - 108 Prairie View Court, Belmont
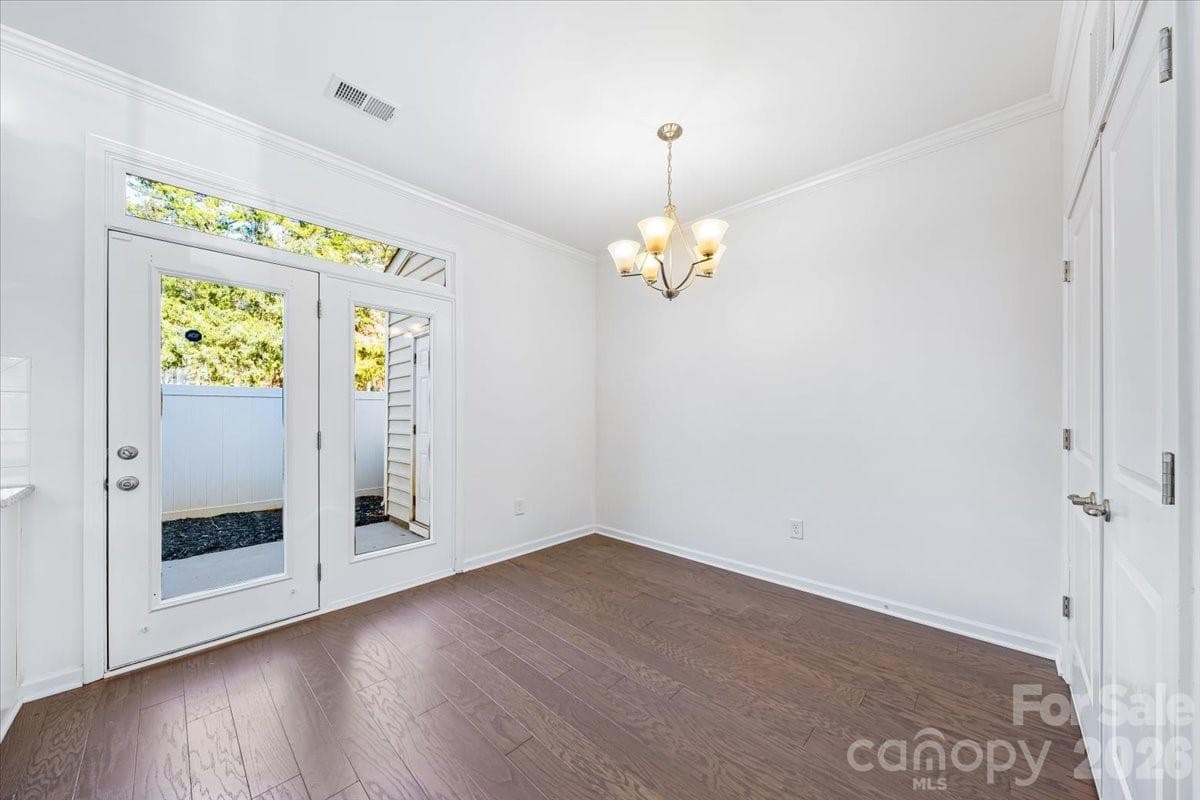
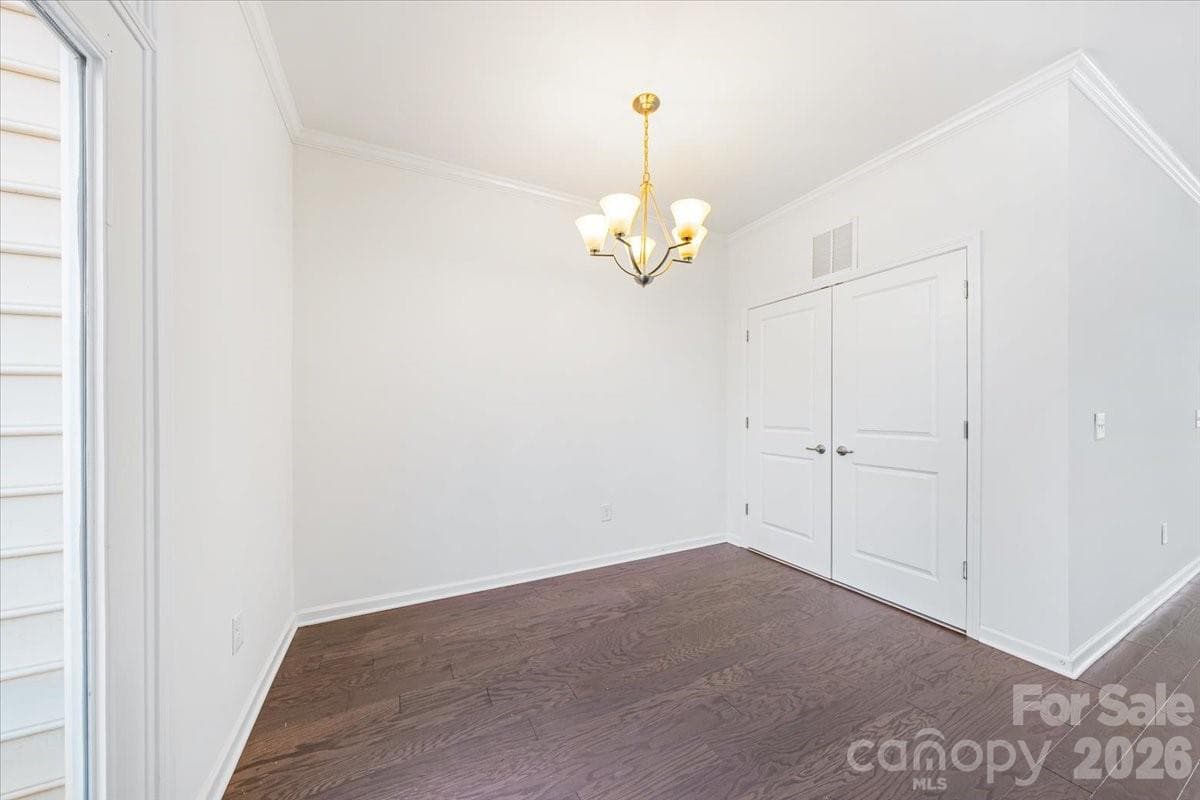
Dining Area - 108 Prairie View Court, Belmont
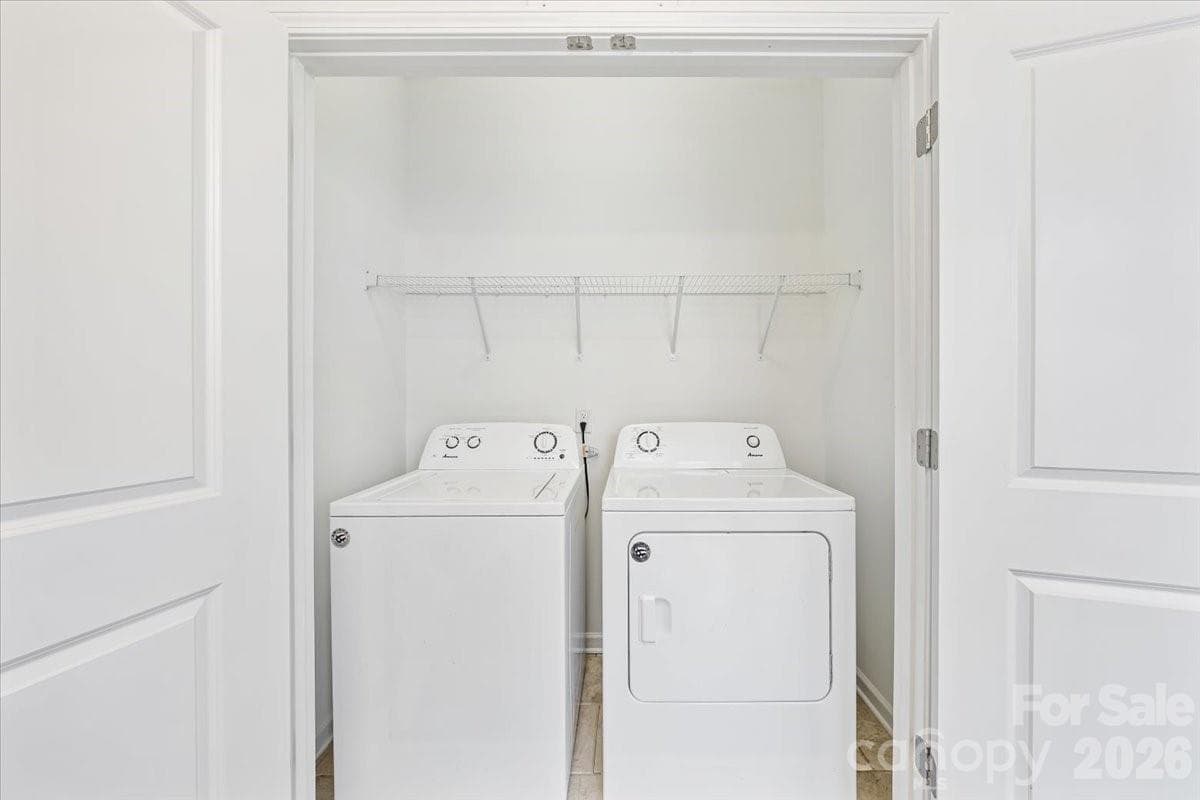
Laundry Closet - 108 Prairie View Court, Belmont
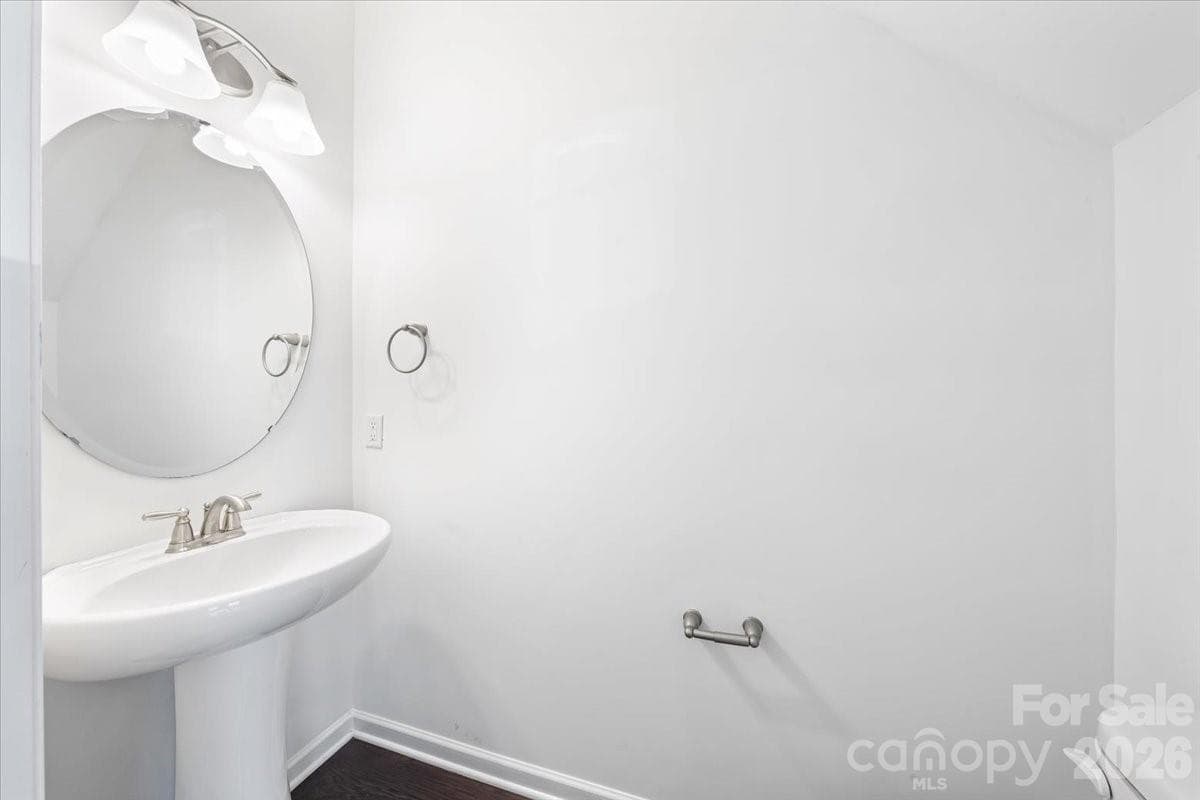
Half Bathroom on Main Floor - 108 Prairie View Court, Belmont
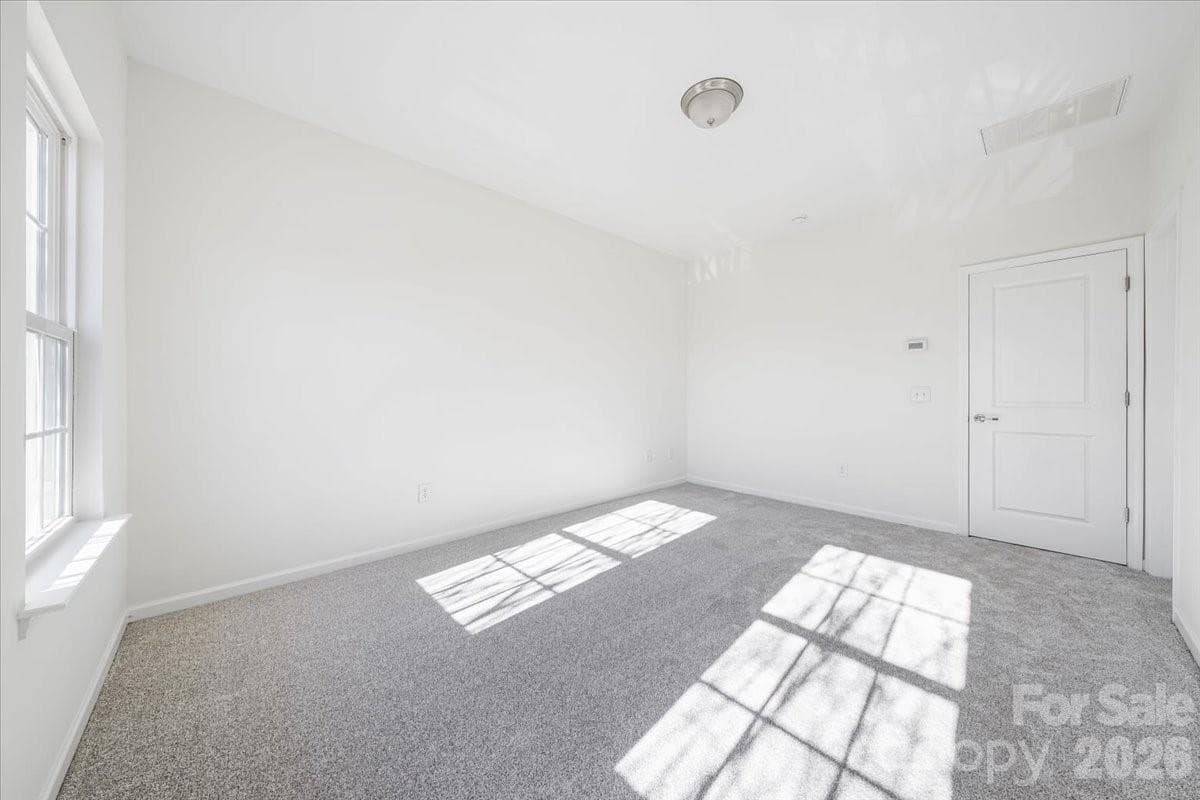
Primary Bedroom - 108 Prairie View Court, Belmont
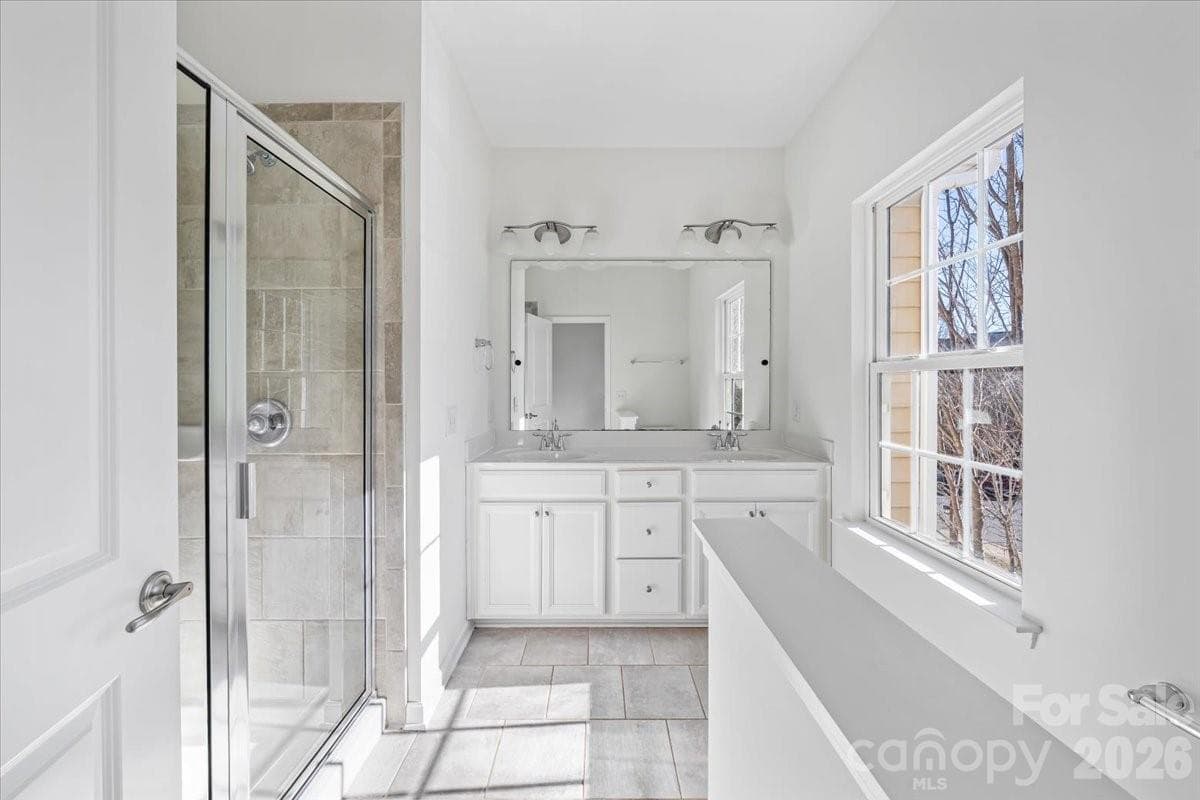
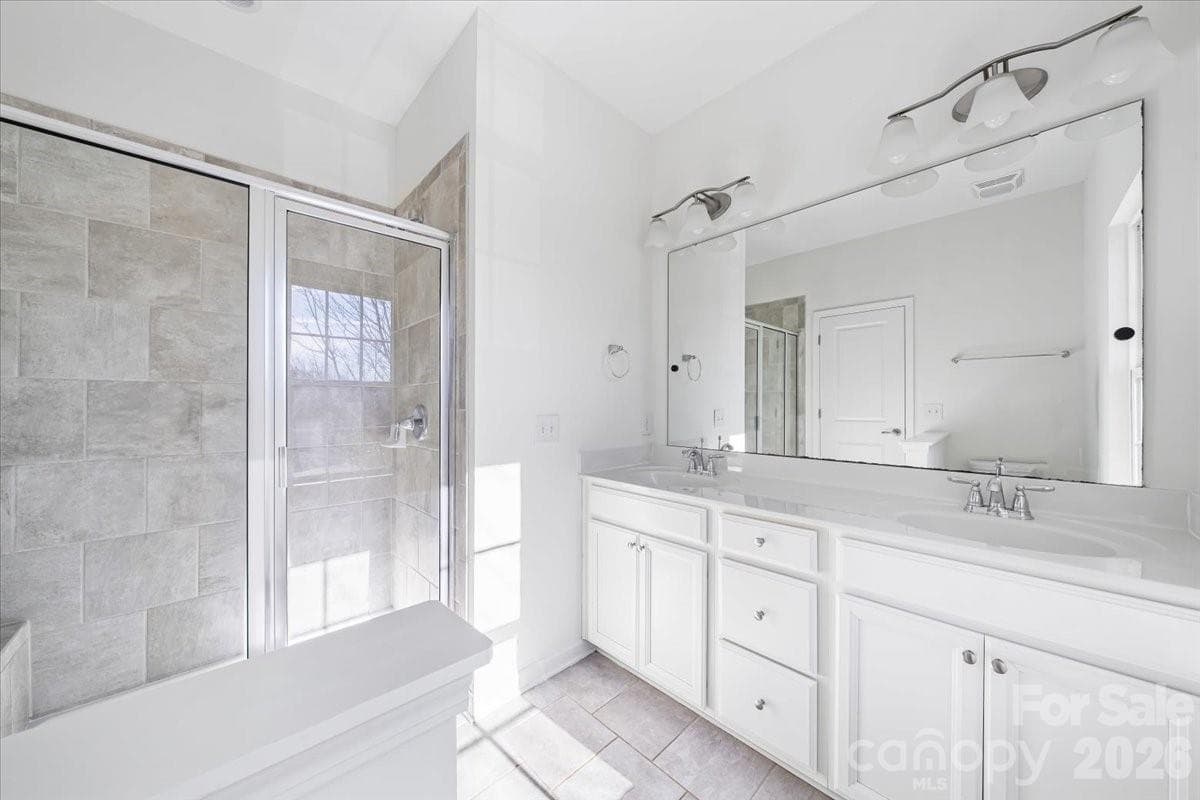
Primary Bathroom - 108 Prairie View Court, Belmont
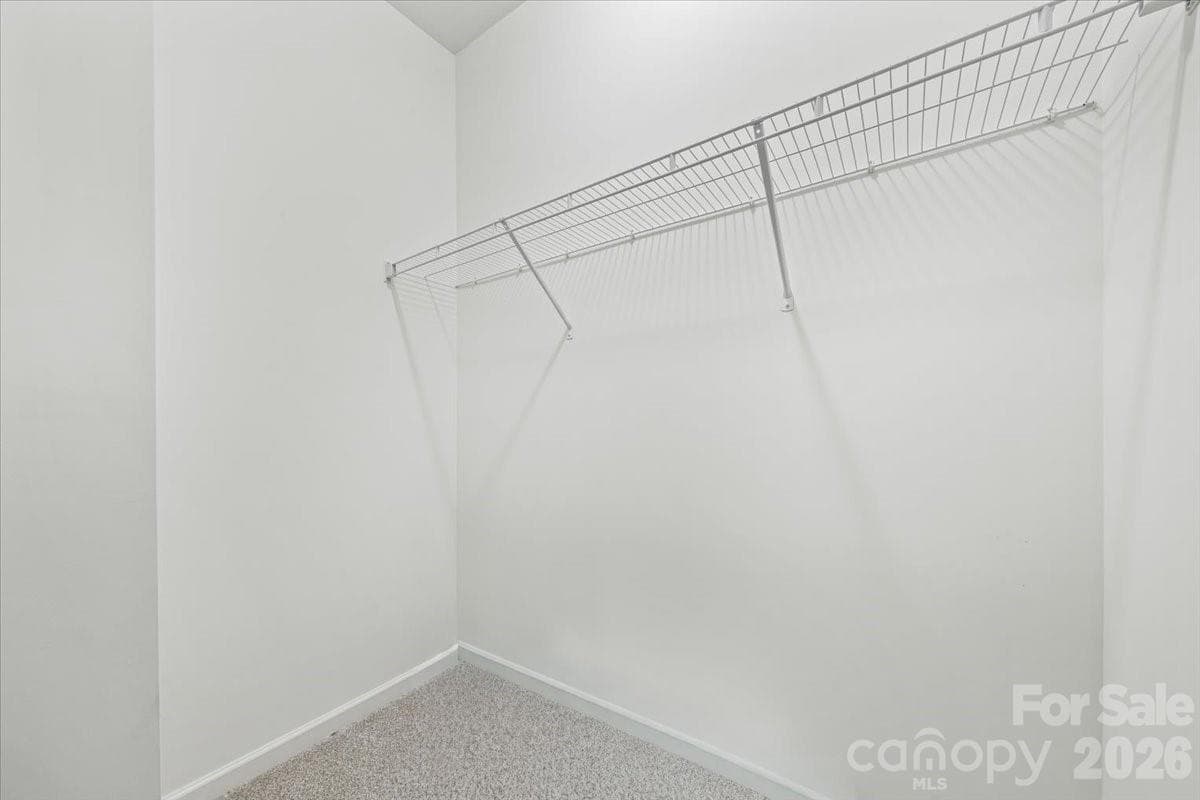
Primary Closet - 108 Prairie View Court, Belmont
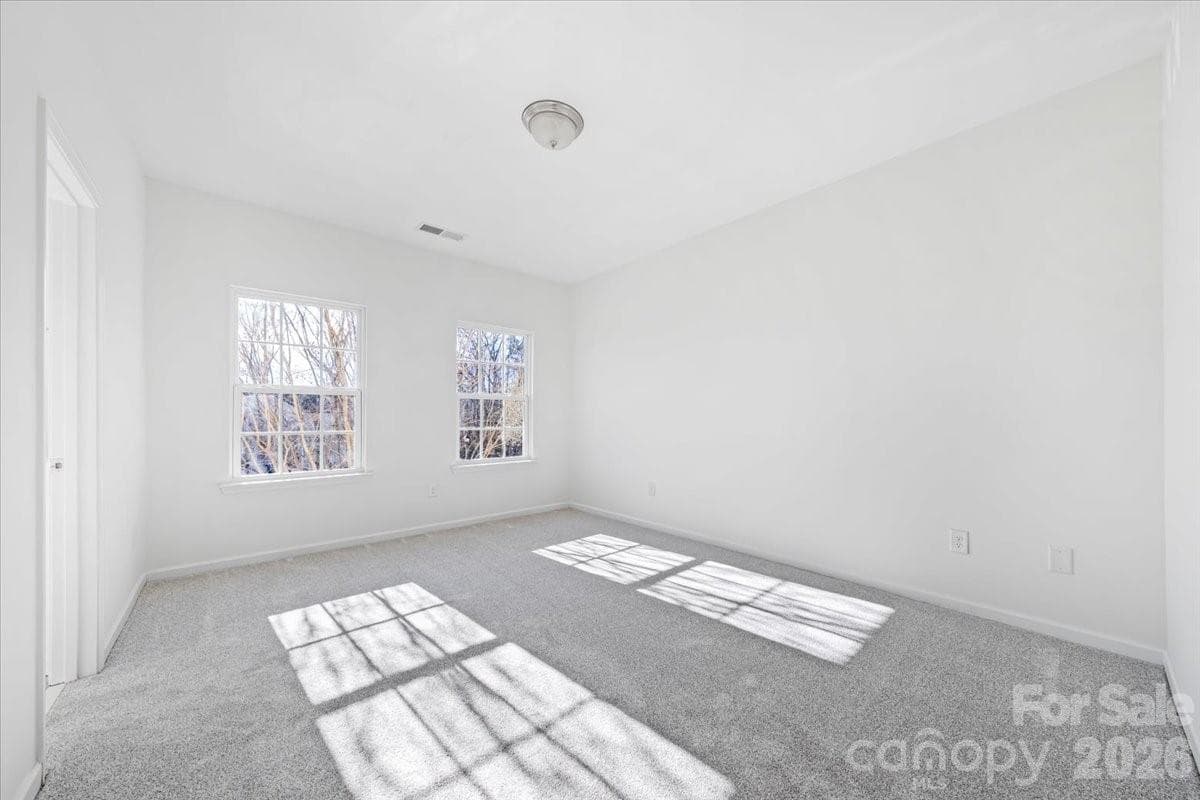
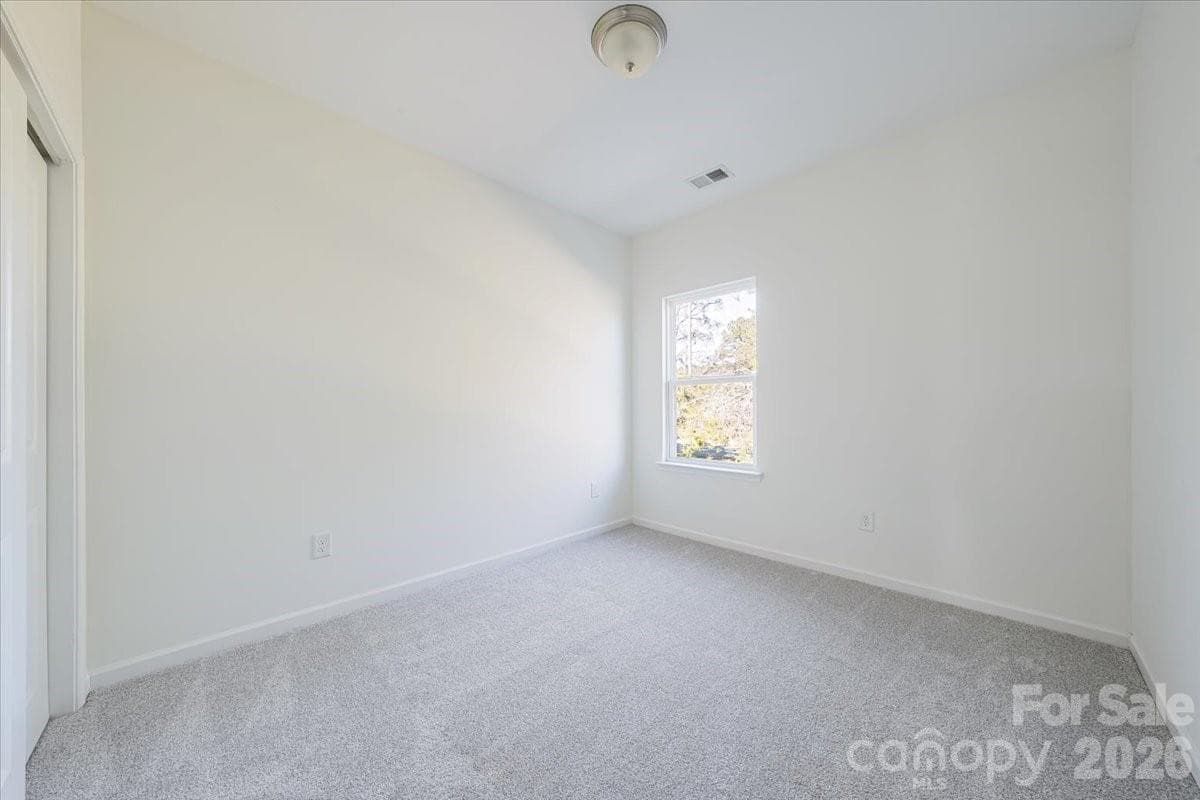
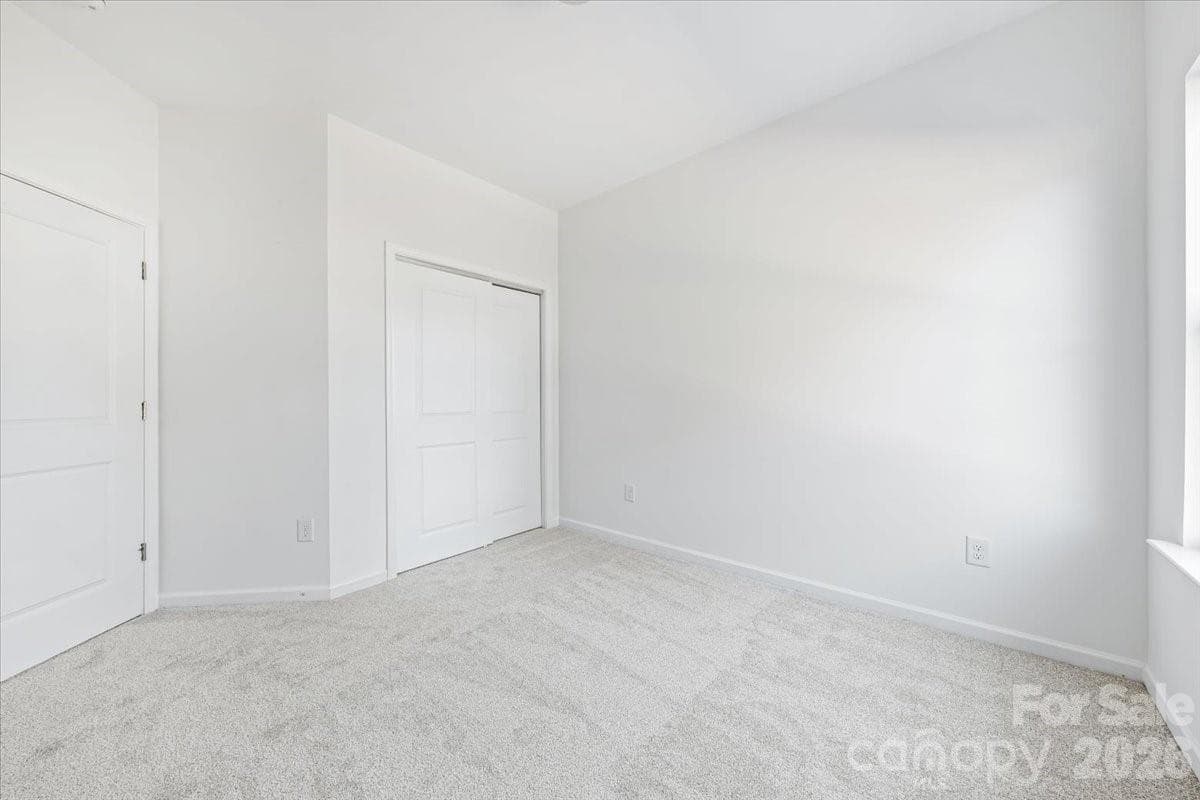
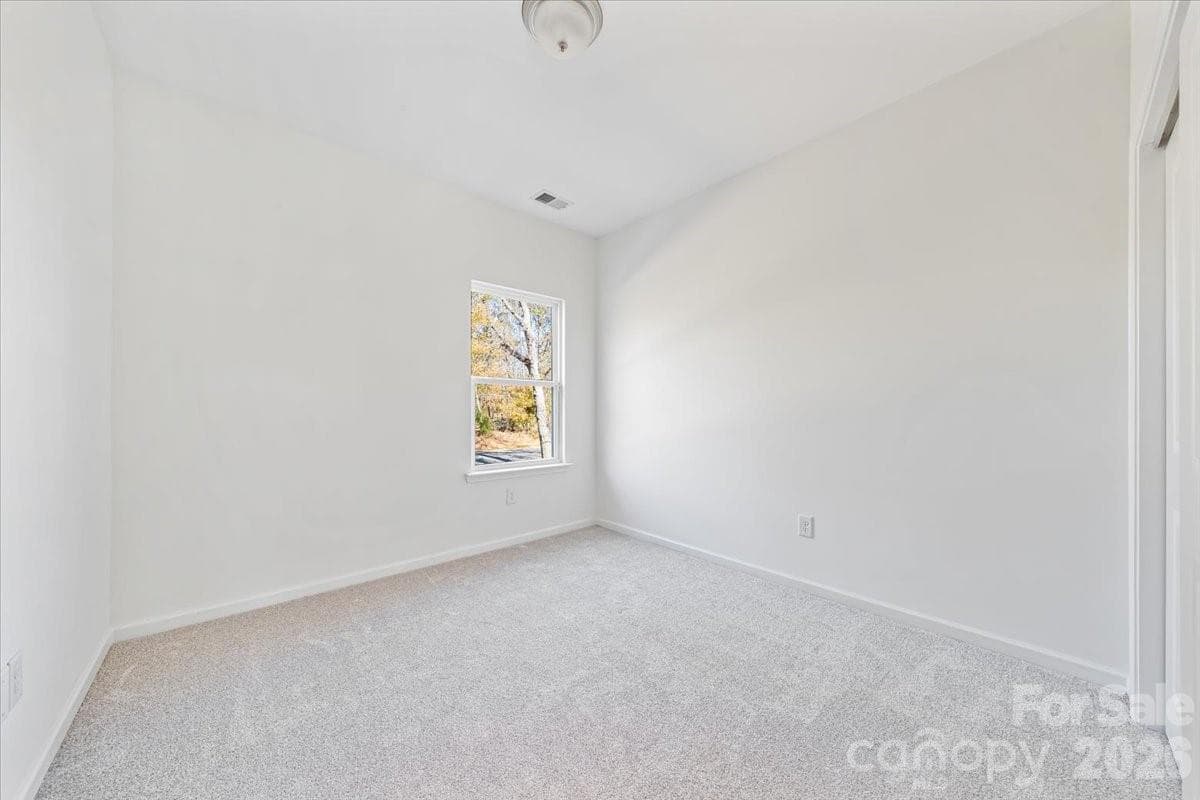
Second Bedroom - 108 Prairie View Court, Belmont
Third Bedroom - 108 Prairie View Court, Belmont
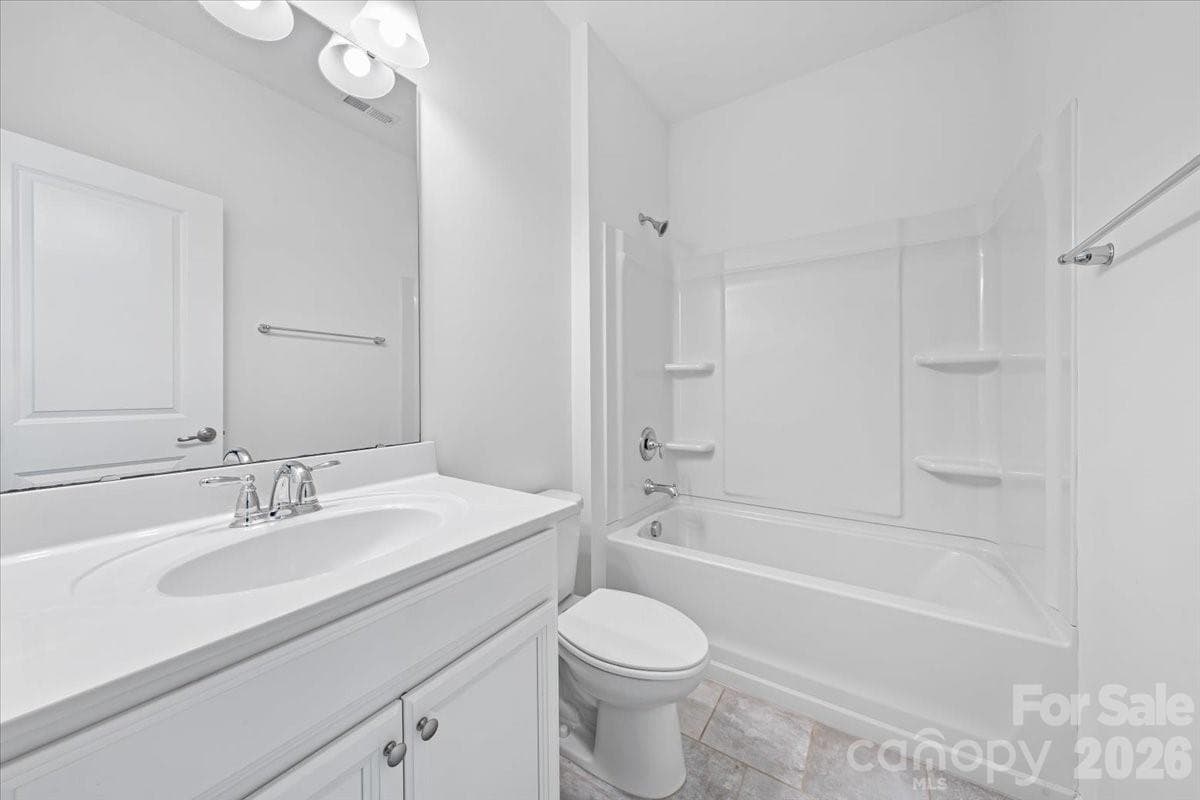
Guest Bathroom - 108 Prairie View Court, Belmont
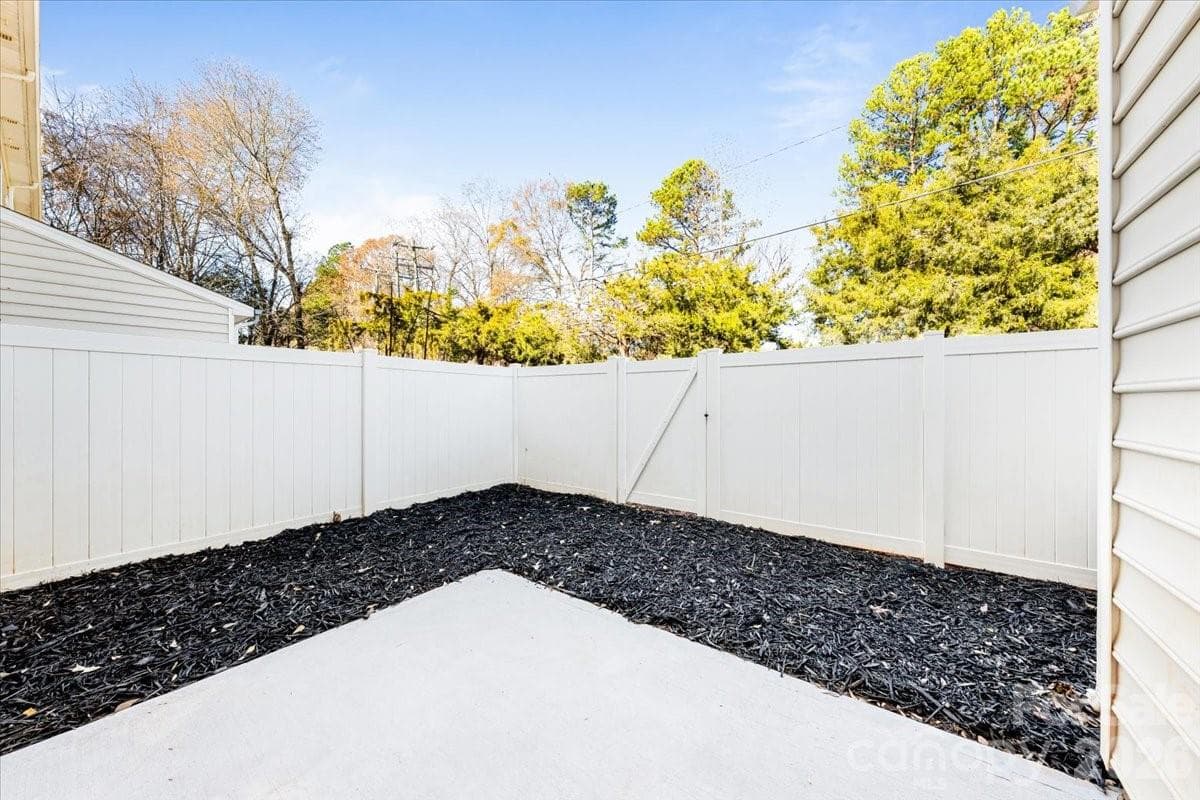
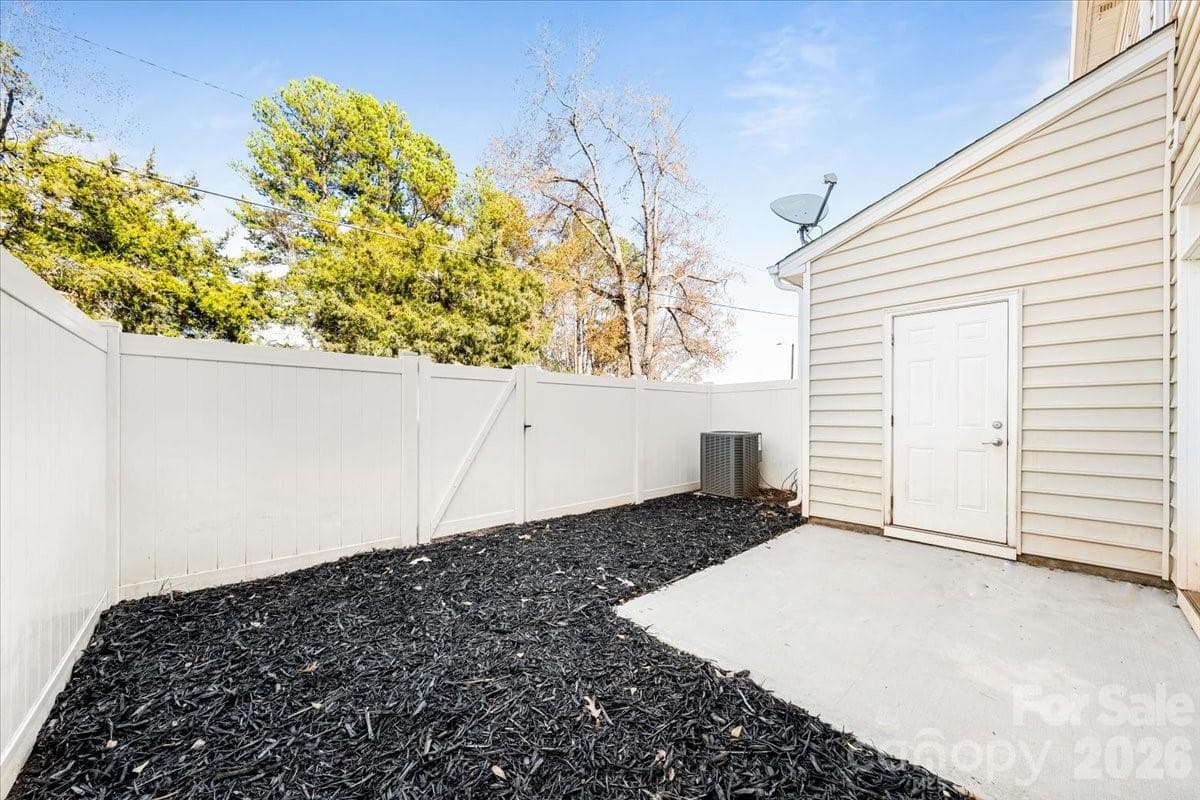
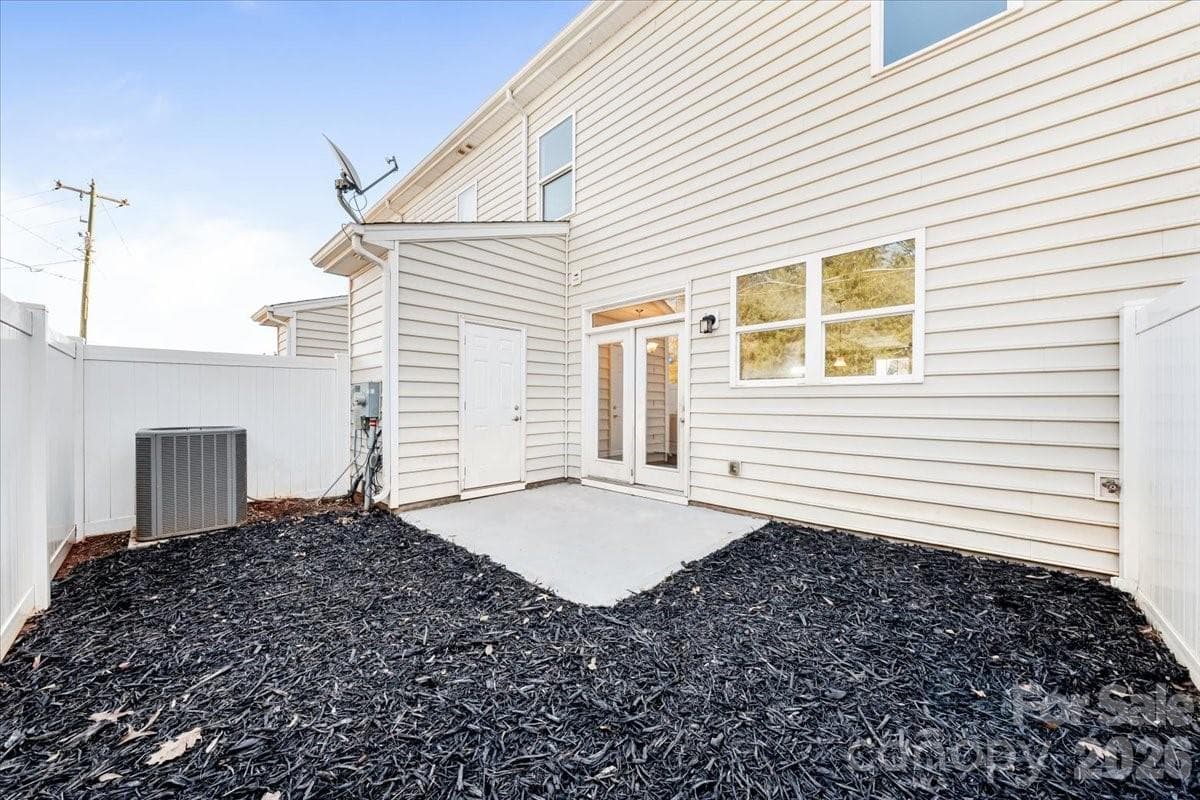
Backyard - 108 Prairie View Court, Belmont
Townhouse at 108 Prairie View Court, Belmont, photo 28 of 37
Townhouse at 108 Prairie View Court, Belmont, photo 29 of 37
Townhouse at 108 Prairie View Court, Belmont, photo 30 of 37
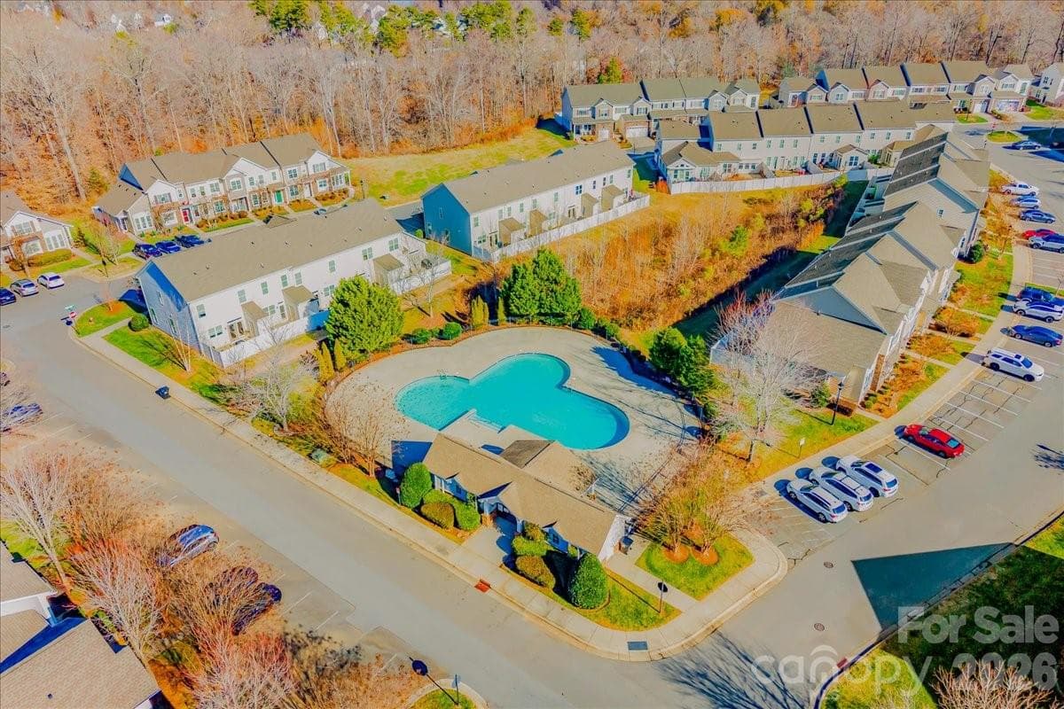
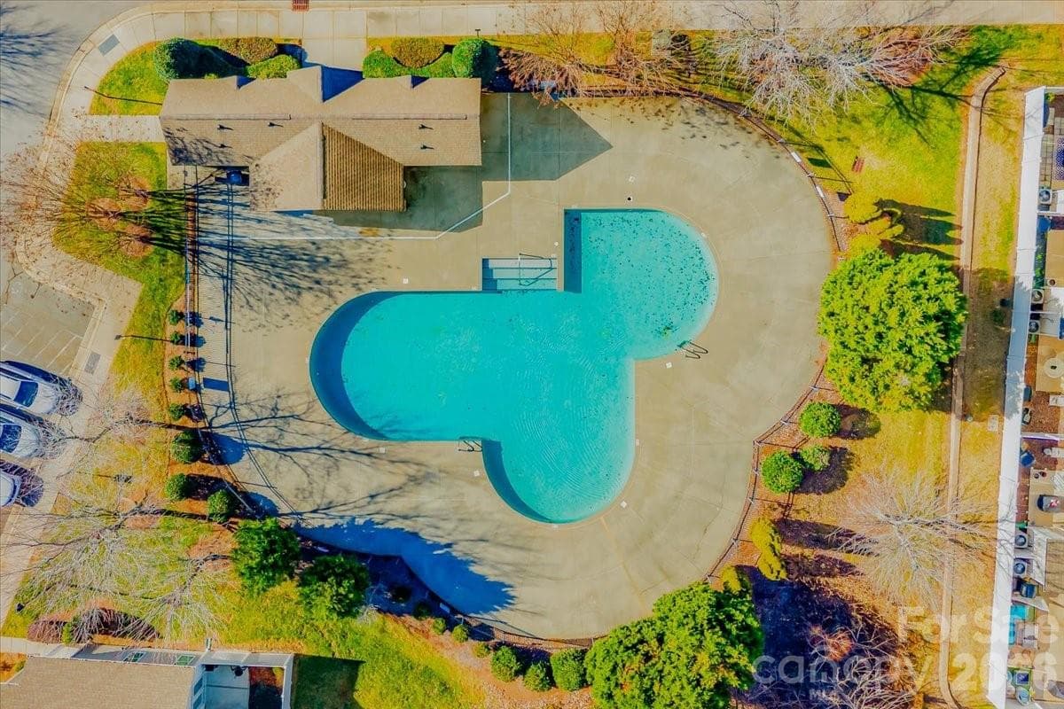
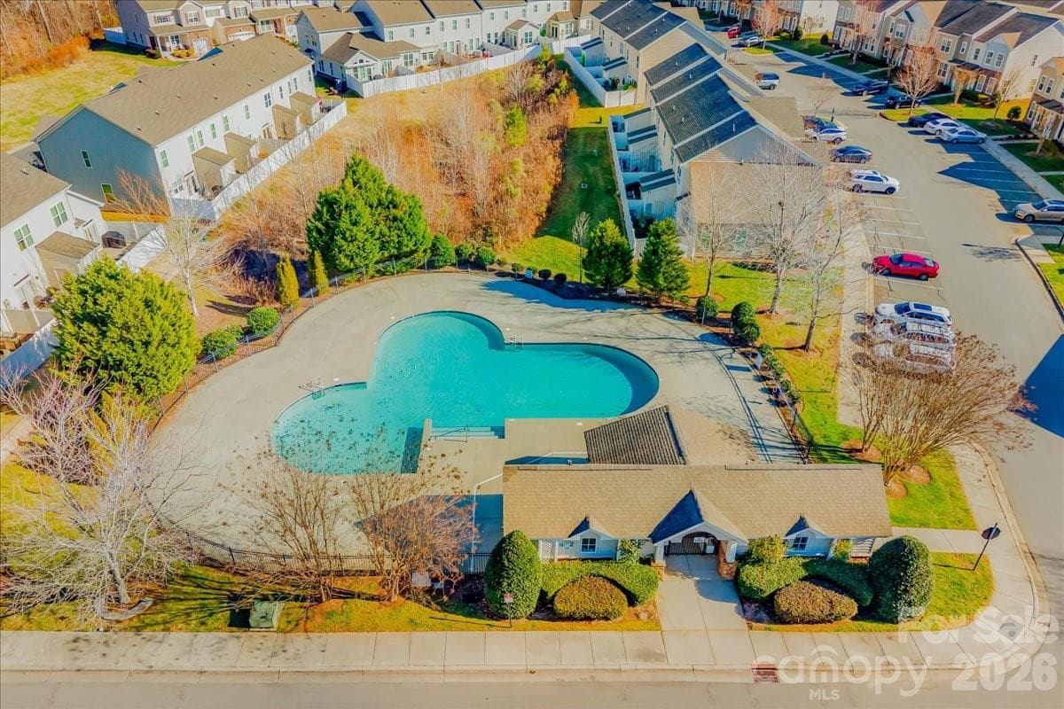
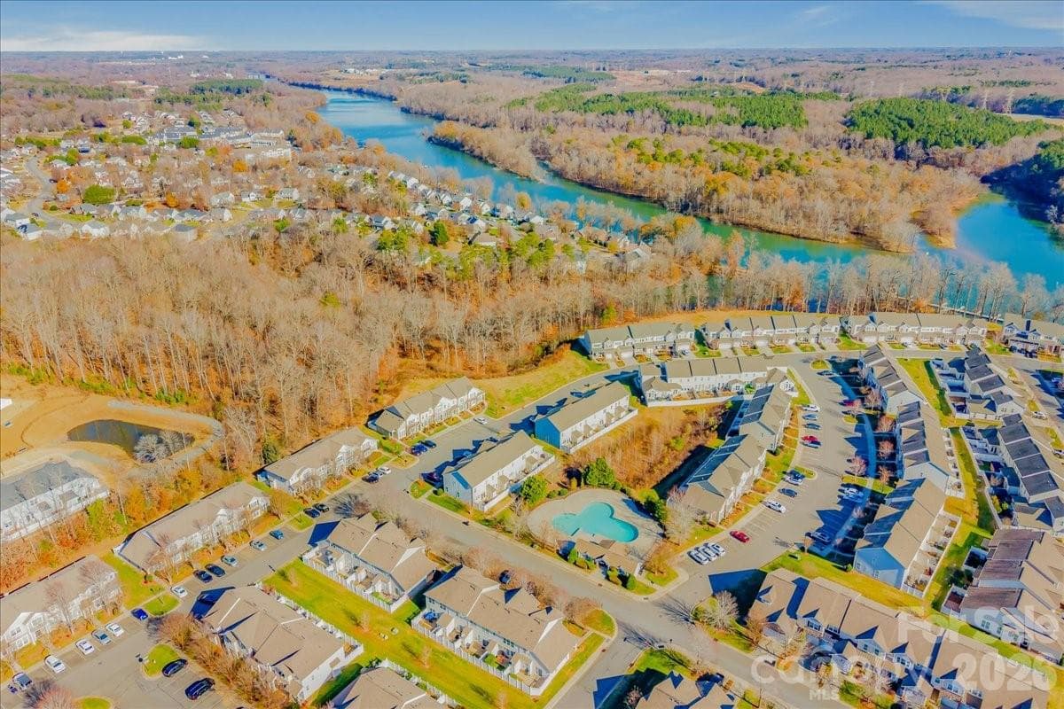
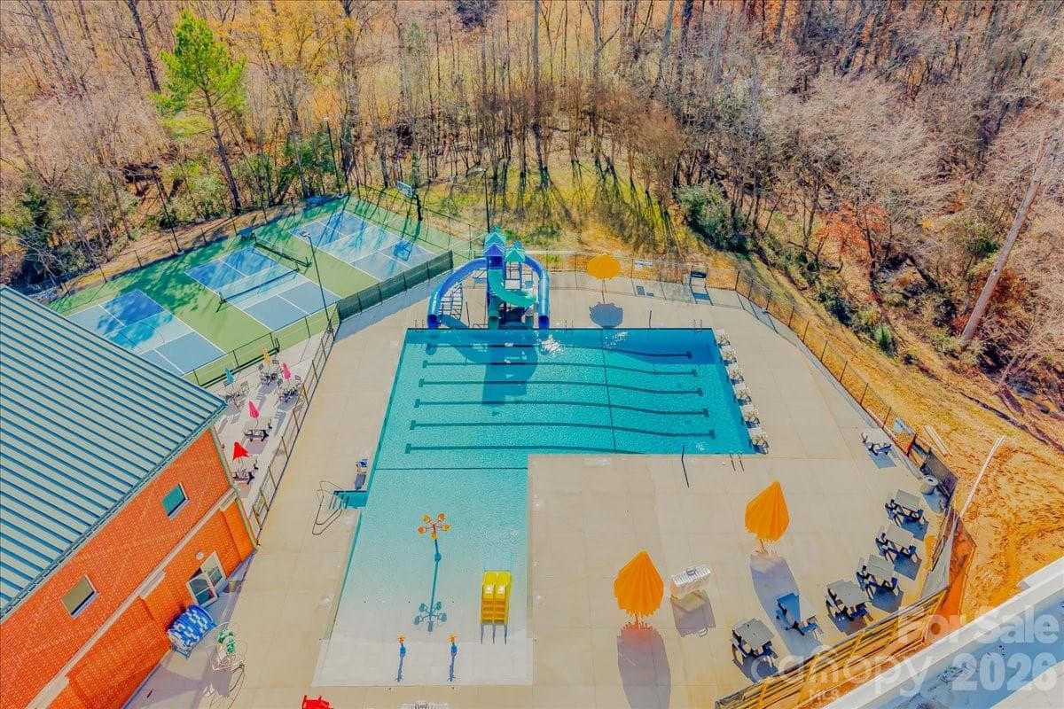
Neighborhood Pool - 108 Prairie View Court, Belmont
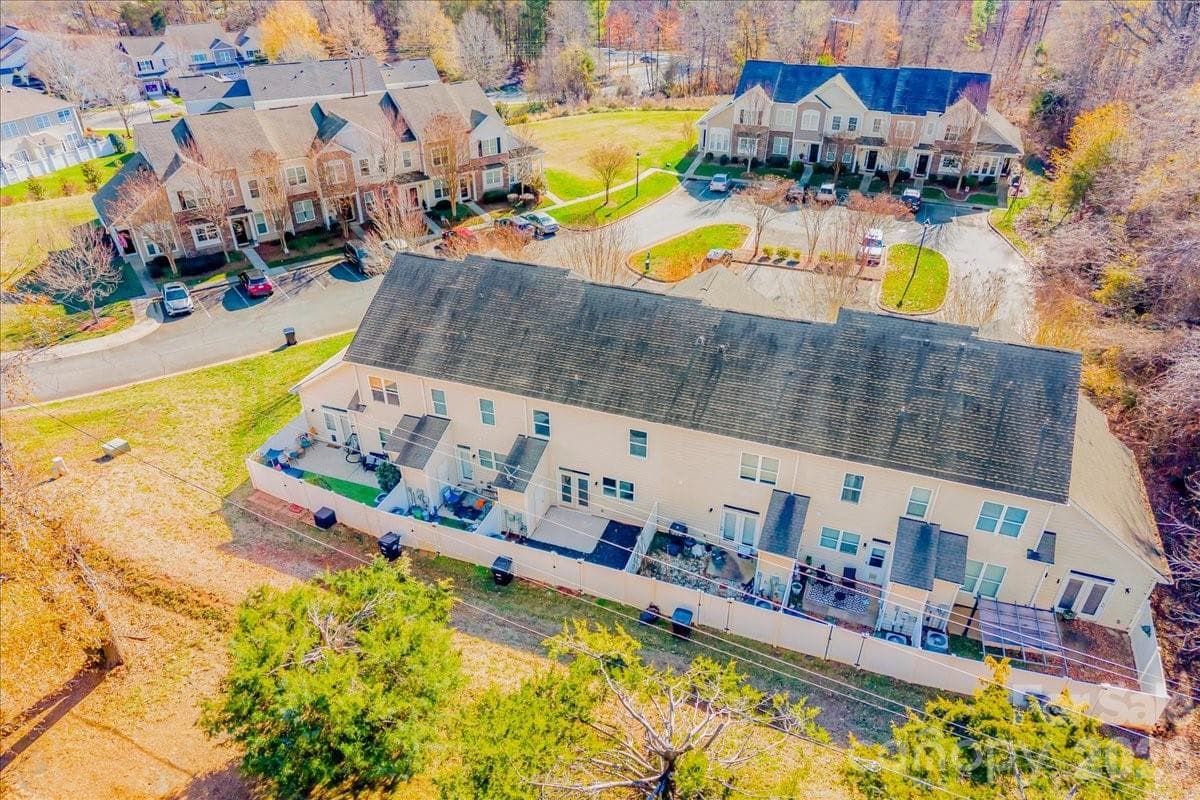
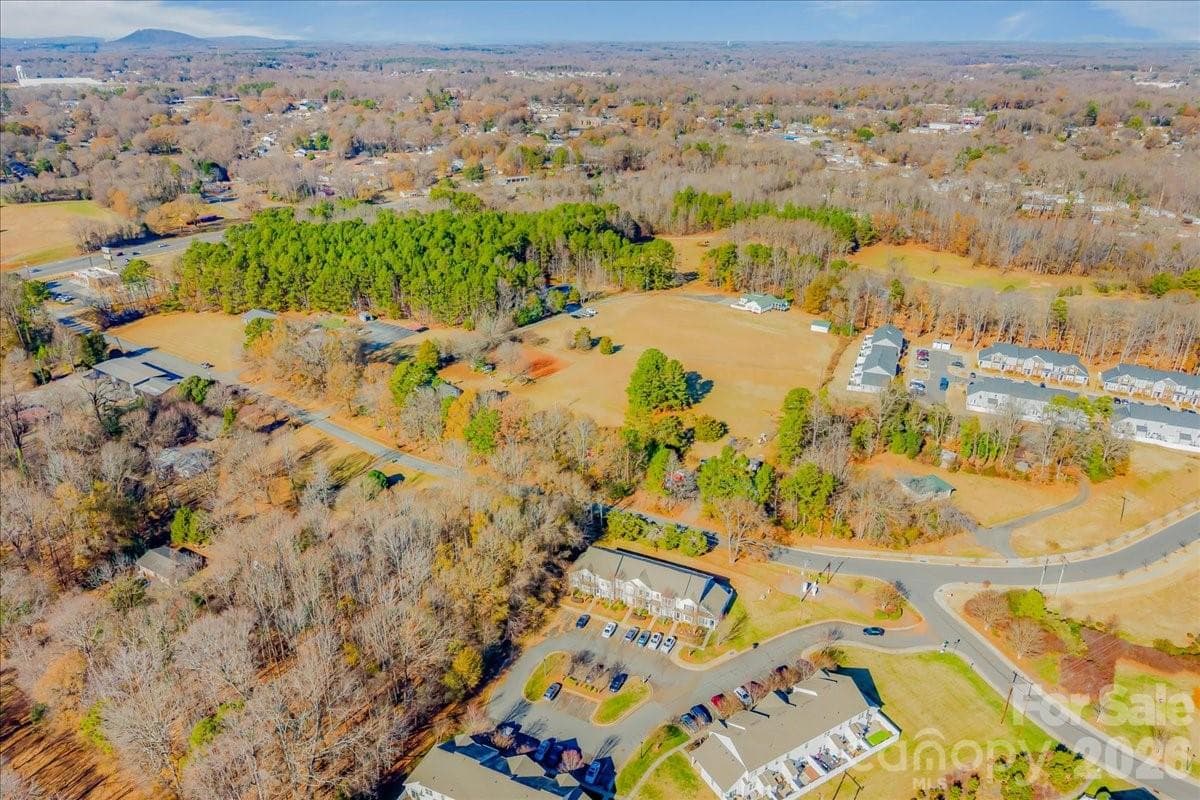
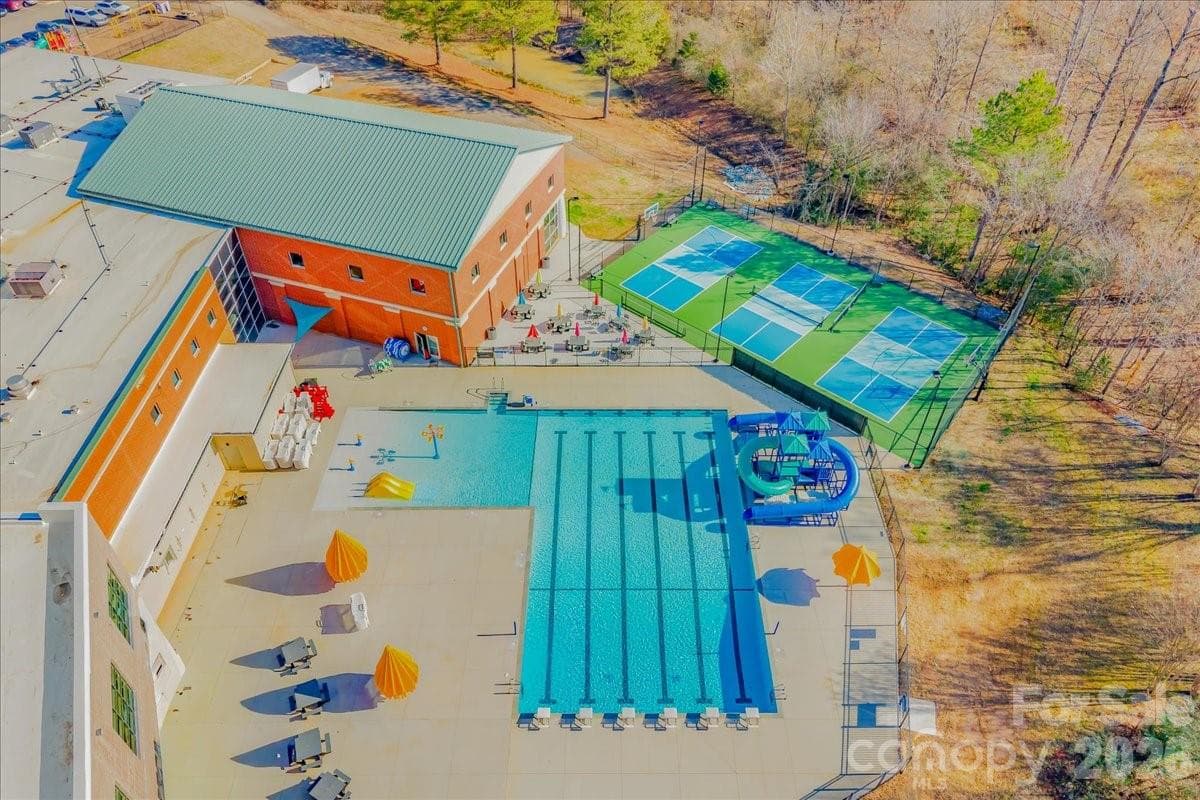
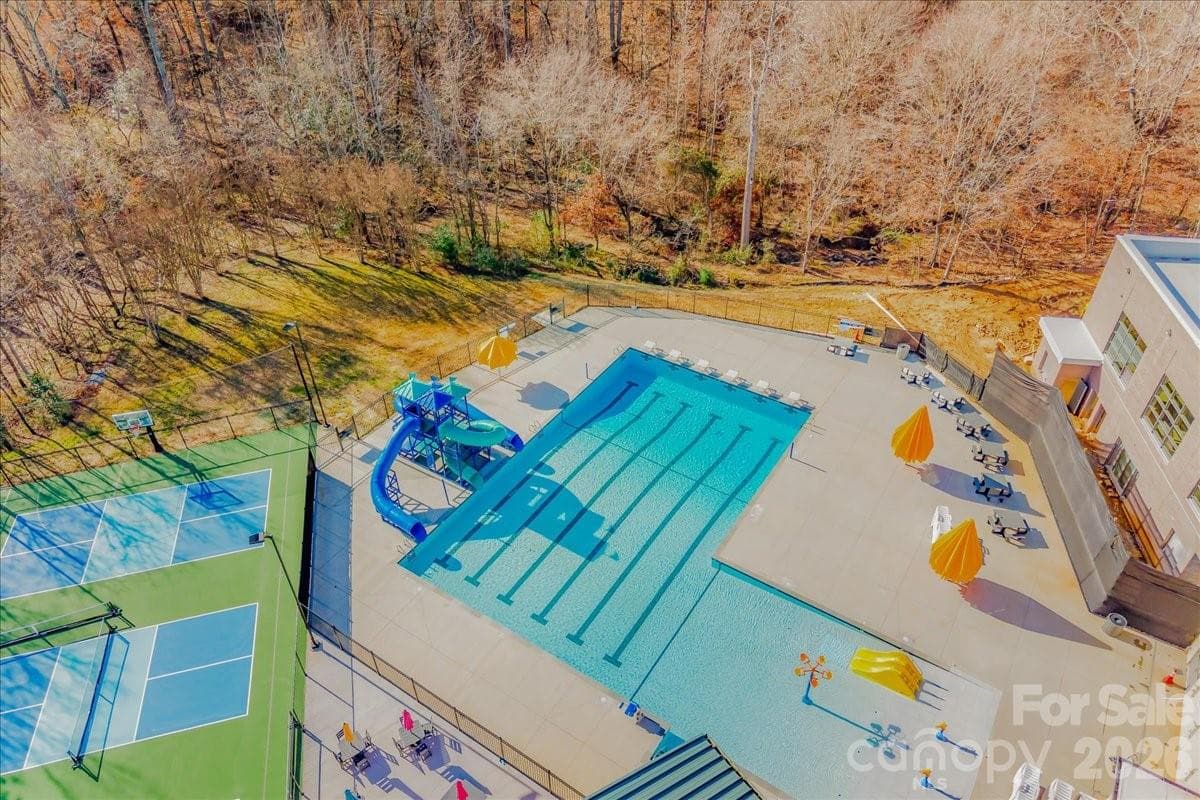
Aerial of nearby YMCA - 108 Prairie View Court, Belmont
37 photos

$299,900

108 Prairie View Court
Belmont, NC 28012
Listed by Bethaina Joudi · Keller Williams Ballantyne Area
Bedrooms
3
Bathrooms
2.5
Living area
1,458 sqft
Year built
2016

About this home

Beautifully maintained and move-in ready, this stunning townhome offers the perfect blend of comfort, style, and convenience in one of Belmont’s most desirable communities. Freshly painted with brand-new carpet, this home welcomes you with an open-concept layout, tall ceilings, abundant natural light, prefinished hardwood floors, and designer lighting throughout. The spacious kitchen features stainless steel appliances, granite countertops, subway tile backsplash, ample cabinetry, and a large island that flows seamlessly into the dining and living areas—perfect for everyday living and entertaining alike. Step outside to a private patio ideal for relaxing, grilling, or enjoying quiet evenings outdoors. Upstairs, the primary suite offers a walk-in closet and beautifully tiled shower, while additional bedrooms provide flexible space for guests, a home office, or hobbies. Residents enjoy access to community amenities including a pool and walking trails, all within highly sought-after Belmont schools. Conveniently located just minutes from downtown Belmont, shopping, dining, the Catawba River, and the new hospital, with easy access to Uptown Charlotte, this low-maintenance home combines lifestyle, location, and value in one exceptional opportunity.

Property details

MLS
Canopy MLS
MLS #
CAR4384112
Property type
Townhouse
Subdivision
Waters Edge
Status
Active
Days on market
143
On market date
May 22, 2026
Stories
N/A
Total bathrooms
2.5
Garage spaces
N/A
Parking spaces
N/A
Lot size
N/A
Loading map…

Nearby schools

Within 10 miles. School directory data from the National Center for Education Statistics (NCES), accessed via the Urban Institute Education Data API. Local Score is calculated by INNOVATE Real Estate; where a state rating is shown, it comes from that state's own official school report card.

Elementary
Catawba Heights Elementary
1.05 mi away · Grades -1-5
Zoned school (attendance boundary, 2015-16 data)
3.3
Local Score (state rating (2025) blended 70/30 with student-teacher ratio) -- not an official state rating
State rating: C (2025)
Enrollment
269
Student:teacher ratio
12.8:1
District
Gaston County Schools
Middle
Belmont Middle
3.19 mi away · Grades 6-8
Zoned school (attendance boundary, 2015-16 data)
2.7
Local Score (state rating (2025) blended 70/30 with student-teacher ratio) -- not an official state rating
State rating: C (2025)
Enrollment
720
Student:teacher ratio
20.0:1
District
Gaston County Schools
High
Gaston Early College High School
10.01 mi away · Grades 9-13
Zoned school (attendance boundary, 2015-16 data)
3.8
Local Score (state rating (2025) blended 70/30 with student-teacher ratio) -- not an official state rating
State rating: A (2025)
Enrollment
238
Student:teacher ratio
23.8:1
District
Gaston County Schools

Walkability

Blended score for Belmont's center, calculated by INNOVATE Real Estate from two sources: the EPA's National Walkability Index (street network, transit, land-use mix) and Google Places amenity data (what's actually reachable on foot from this point). 60% EPA National Walkability Index + 40% nearby-amenity density (Google Places).

40
Car-dependent
out of 100
EPA National Walkability Index
5.8 / 20 -- Below average walkable
Google Places amenity density
55 / 100
Restaurants & cafes10
Grocery stores1
Parks8
Schools1
Transit stops0
Pharmacies1

Market position

How this listing compares to current activity in Belmont, from live MLS data.

On the market 143 days -- 60 more days than Belmont's current average of 83 days.
For reference, the median list price across 256 active listings in Belmont right now is $454,500.

Mortgage calculator

Estimate only - actual rate and payment depend on your lender, credit, and loan program.

$
%
%
Adjust tax / insurance estimates
% / yr
$
/mo
Est. monthly payment
$1,956/mo
$59,980 down
$239,920 loan
Principal & interest$1,556
Property tax (est.)$250
Home insurance (est.)$150

Similar homes you might like

Data source: Listing information provided by Canopy MLS (carolina) via Trestle/CoreLogic. Last updated 11 days ago.

Information herein deemed reliable but not guaranteed; all measurements, school assignments, HOA fees, taxes, and feature lists are approximate and should be independently verified. Equal Housing Opportunity.