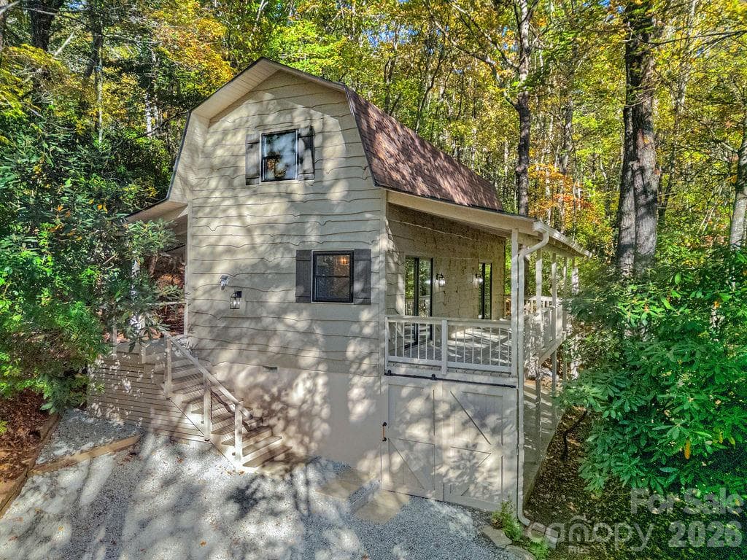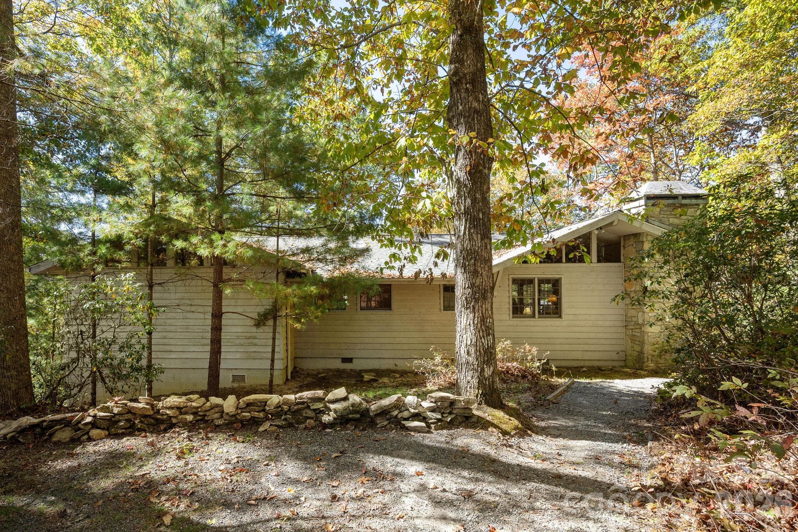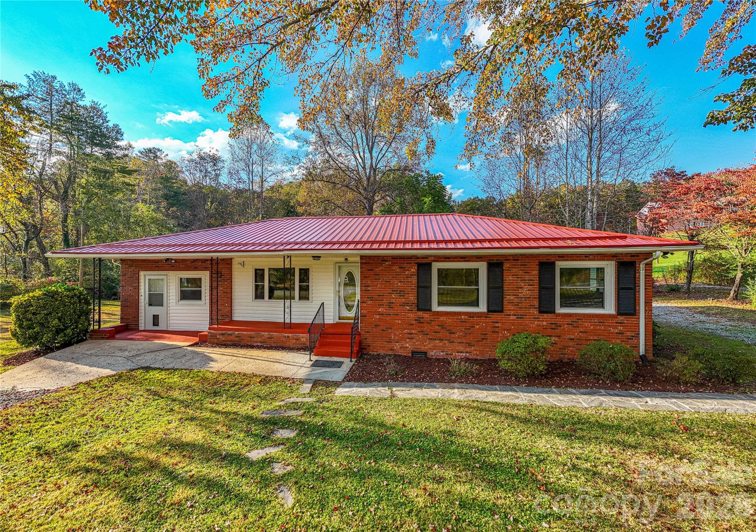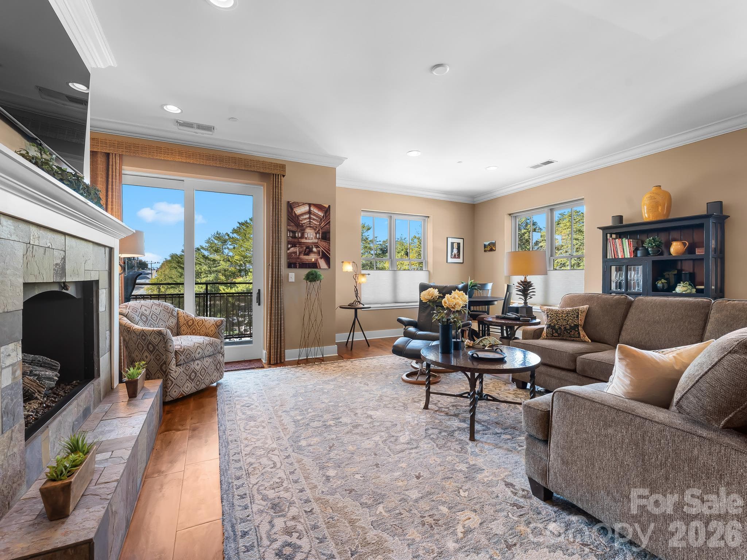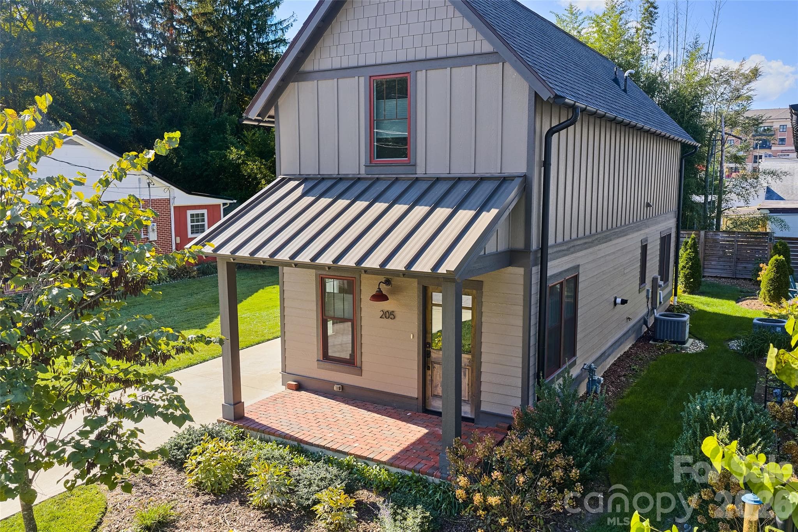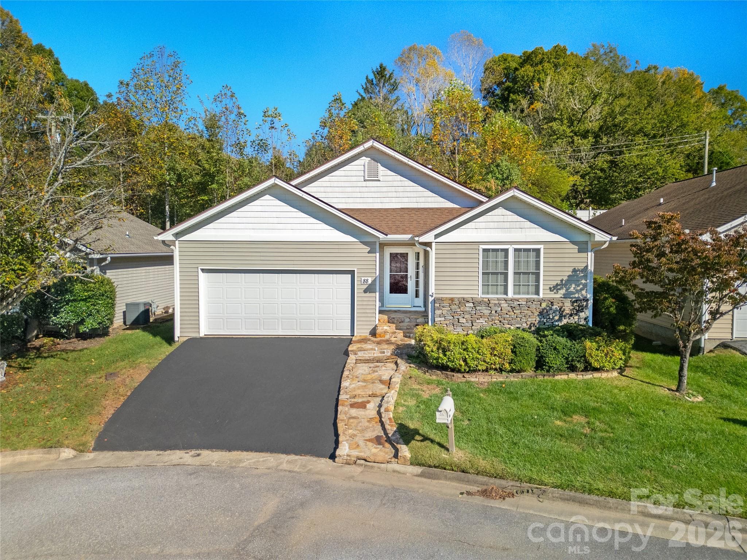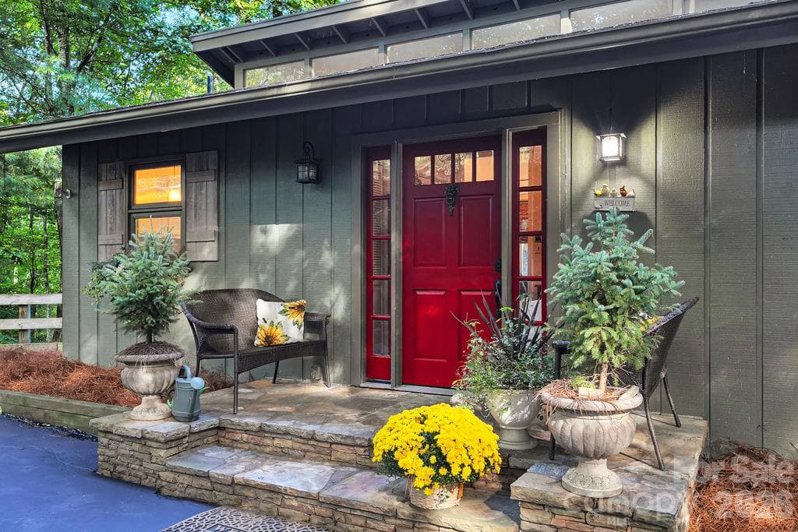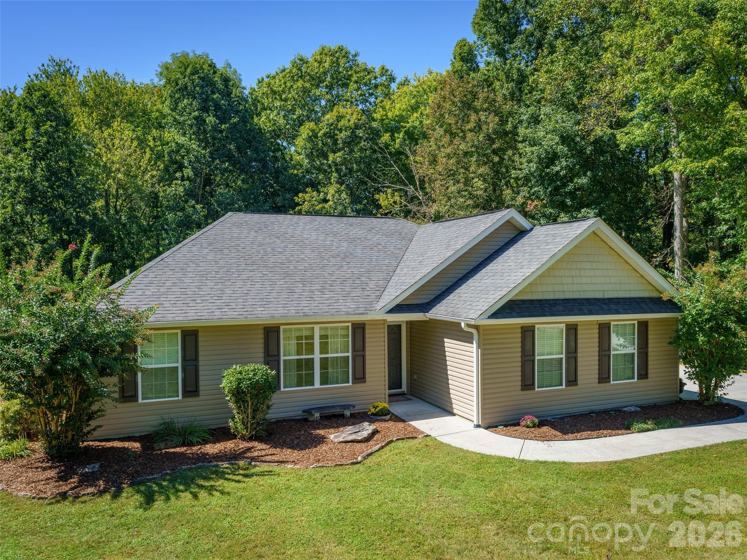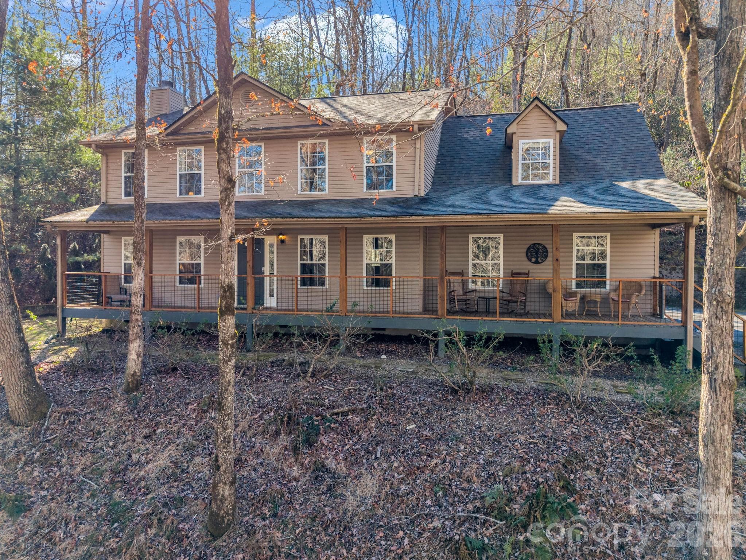
Single Family Residence at 108 Nuthatch Trace, Brevard
Single Family Residence at 108 Nuthatch Trace, Brevard, photo 2 of 48
Single Family Residence at 108 Nuthatch Trace, Brevard, photo 3 of 48
Single Family Residence at 108 Nuthatch Trace, Brevard, photo 4 of 48
Single Family Residence at 108 Nuthatch Trace, Brevard, photo 5 of 48
Single Family Residence at 108 Nuthatch Trace, Brevard, photo 6 of 48
Single Family Residence at 108 Nuthatch Trace, Brevard, photo 7 of 48
Single Family Residence at 108 Nuthatch Trace, Brevard, photo 8 of 48
Single Family Residence at 108 Nuthatch Trace, Brevard, photo 9 of 48
Single Family Residence at 108 Nuthatch Trace, Brevard, photo 10 of 48
Single Family Residence at 108 Nuthatch Trace, Brevard, photo 11 of 48
Single Family Residence at 108 Nuthatch Trace, Brevard, photo 12 of 48
Single Family Residence at 108 Nuthatch Trace, Brevard, photo 13 of 48
Single Family Residence at 108 Nuthatch Trace, Brevard, photo 14 of 48
Single Family Residence at 108 Nuthatch Trace, Brevard, photo 15 of 48
Single Family Residence at 108 Nuthatch Trace, Brevard, photo 16 of 48
Single Family Residence at 108 Nuthatch Trace, Brevard, photo 17 of 48
Single Family Residence at 108 Nuthatch Trace, Brevard, photo 18 of 48
Single Family Residence at 108 Nuthatch Trace, Brevard, photo 19 of 48
Single Family Residence at 108 Nuthatch Trace, Brevard, photo 20 of 48
Single Family Residence at 108 Nuthatch Trace, Brevard, photo 21 of 48
Single Family Residence at 108 Nuthatch Trace, Brevard, photo 22 of 48
Single Family Residence at 108 Nuthatch Trace, Brevard, photo 23 of 48
Single Family Residence at 108 Nuthatch Trace, Brevard, photo 24 of 48
Single Family Residence at 108 Nuthatch Trace, Brevard, photo 25 of 48
Single Family Residence at 108 Nuthatch Trace, Brevard, photo 26 of 48
Single Family Residence at 108 Nuthatch Trace, Brevard, photo 27 of 48
Single Family Residence at 108 Nuthatch Trace, Brevard, photo 28 of 48
Single Family Residence at 108 Nuthatch Trace, Brevard, photo 29 of 48
Single Family Residence at 108 Nuthatch Trace, Brevard, photo 30 of 48
Single Family Residence at 108 Nuthatch Trace, Brevard, photo 31 of 48
Single Family Residence at 108 Nuthatch Trace, Brevard, photo 32 of 48
Single Family Residence at 108 Nuthatch Trace, Brevard, photo 33 of 48
Single Family Residence at 108 Nuthatch Trace, Brevard, photo 34 of 48
Single Family Residence at 108 Nuthatch Trace, Brevard, photo 35 of 48
Single Family Residence at 108 Nuthatch Trace, Brevard, photo 36 of 48
Single Family Residence at 108 Nuthatch Trace, Brevard, photo 37 of 48
Single Family Residence at 108 Nuthatch Trace, Brevard, photo 38 of 48
Single Family Residence at 108 Nuthatch Trace, Brevard, photo 39 of 48
Single Family Residence at 108 Nuthatch Trace, Brevard, photo 40 of 48
Single Family Residence at 108 Nuthatch Trace, Brevard, photo 41 of 48
Single Family Residence at 108 Nuthatch Trace, Brevard, photo 42 of 48
Single Family Residence at 108 Nuthatch Trace, Brevard, photo 43 of 48
Single Family Residence at 108 Nuthatch Trace, Brevard, photo 44 of 48
Single Family Residence at 108 Nuthatch Trace, Brevard, photo 45 of 48
Single Family Residence at 108 Nuthatch Trace, Brevard, photo 46 of 48
Single Family Residence at 108 Nuthatch Trace, Brevard, photo 47 of 48
Single Family Residence at 108 Nuthatch Trace, Brevard, photo 48 of 48
48 photos

$500,000

108 Nuthatch Trace
Brevard, NC 28712
Listed by Theresa Hutchins · BluAxis Realty
Bedrooms
4
Bathrooms
2.5
Living area
2,319 sqft
Year built
1999

About this home

Less than 7 miles from the waterfalls and trails of DuPont State Recreational Forest and under 9 miles from the charming shops, restaurants, and small-town vibe of downtown Brevard, this spacious 2,319-square-foot, 4-bedroom, 2.5-bath home positions you right in the heart of Western North Carolina’s most sought-after outdoor lifestyle. Nestled in the forested hills near the junction of Brevard and DuPont, the home sits on a private 0.65-acre wooded lot backing to conserved HOA-protected land, offering the quiet retreat of the mountains without sacrificing easy access to town and recreation. The two-story layout features Brazilian Cherry hardwood floors on all of the main level, a large formal living room, a separate dining room for gatherings, and a bright, L-shaped eat-in kitchen with an island and breakfast area. The adjacent den is centered around a striking stone fireplace with gas logs. Sliding doors open to a massive 12' x 33' rear deck complete with a hot tub, creating an ideal spot to unwind after a day on the trails or downtown in Brevard. An oversized laundry and storage room, and attached two-car garage add convenience and practicality to everyday life. Upstairs you’ll find four spacious bedrooms and two full baths, including a generous primary suite with a dual-vanity bath, separate soaking tub, and walk-in shower. Recent upgrades include a newer roof and HVAC systems, bringing modern comfort to this well-built home. Located within the Sherwood Forest community—an Audubon Cooperative Sanctuary—this property also offers resort-like neighborhood amenities such as a heated junior-Olympic pool, tennis and pickleball courts, an 18-hole par-3 golf course, five spring-fed lakes for swimming, fishing, and paddling, and over 20 miles of wooded hiking trails winding through preserved forestland. Whether you’re drawn to Brevard’s arts and music scene, the waterfalls, hikes and bike rides of DuPont, or the peaceful, bird-friendly sanctuary of Sherwood Forest, this home bridges all three worlds, giving you privacy on a wooded lot and the convenience of being minutes from both town and our area's famous mountain recreation. A pre listing inspection is available.

Highlights

Fireplace

Property details

MLS
Canopy MLS
MLS #
CAR4414298
Property type
Single Family Residence
Subdivision
Sherwood Forest
Status
Active
Days on market
58
On market date
August 17, 2026
Stories
N/A
Total bathrooms
2.5
Garage spaces
2
Parking spaces
N/A
Lot size
N/A
Loading map…

Nearby schools

Within 10 miles. School directory data from the National Center for Education Statistics (NCES), accessed via the Urban Institute Education Data API. Local Score is calculated by INNOVATE Real Estate; where a state rating is shown, it comes from that state's own official school report card.

Elementary
Brevard Elementary
5.8 mi away · Grades -1-5
Nearest school -- attendance-zone data not available here
2.9
Local Score (state rating (2025) blended 70/30 with student-teacher ratio) -- not an official state rating
State rating: D (2025)
Enrollment
535
Student:teacher ratio
11.4:1
District
Transylvania County Schools
Middle
Brevard Middle
7.29 mi away · Grades 6-8
Nearest school -- attendance-zone data not available here
2.9
Local Score (state rating (2025) blended 70/30 with student-teacher ratio) -- not an official state rating
State rating: D (2025)
Enrollment
514
Student:teacher ratio
12.0:1
District
Transylvania County Schools
High
Brevard High
5.61 mi away · Grades 9-12
Nearest school -- attendance-zone data not available here
4.0
Local Score (state rating (2025) blended 70/30 with student-teacher ratio) -- not an official state rating
State rating: B (2025)
Enrollment
757
Student:teacher ratio
13.1:1
District
Transylvania County Schools

Walkability

Blended score for Brevard's center, calculated by INNOVATE Real Estate from two sources: the EPA's National Walkability Index (street network, transit, land-use mix) and Google Places amenity data (what's actually reachable on foot from this point). 60% EPA National Walkability Index + 40% nearby-amenity density (Google Places).

14
Very car-dependent
out of 100
EPA National Walkability Index
4.5 / 20 -- Least walkable
Google Places amenity density
0 / 100
Restaurants & cafes0
Grocery stores0
Parks0
Schools0
Transit stops0
Pharmacies0

Market position

How this listing compares to current activity in Brevard, from live MLS data.

On the market 58 days -- 135 fewer days than Brevard's current average of 193 days.
For reference, the median list price across 335 active listings in Brevard right now is $425,000.

Mortgage calculator

Estimate only - actual rate and payment depend on your lender, credit, and loan program.

$
%
%
Adjust tax / insurance estimates
% / yr
$
/mo
Est. monthly payment
$3,161/mo
$100,000 down
$400,000 loan
Principal & interest$2,594
Property tax (est.)$417
Home insurance (est.)$150

Similar homes you might like

Data source: Listing information provided by Canopy MLS (carolina) via Trestle/CoreLogic. Last updated 8 days ago.

Information herein deemed reliable but not guaranteed; all measurements, school assignments, HOA fees, taxes, and feature lists are approximate and should be independently verified. Equal Housing Opportunity.