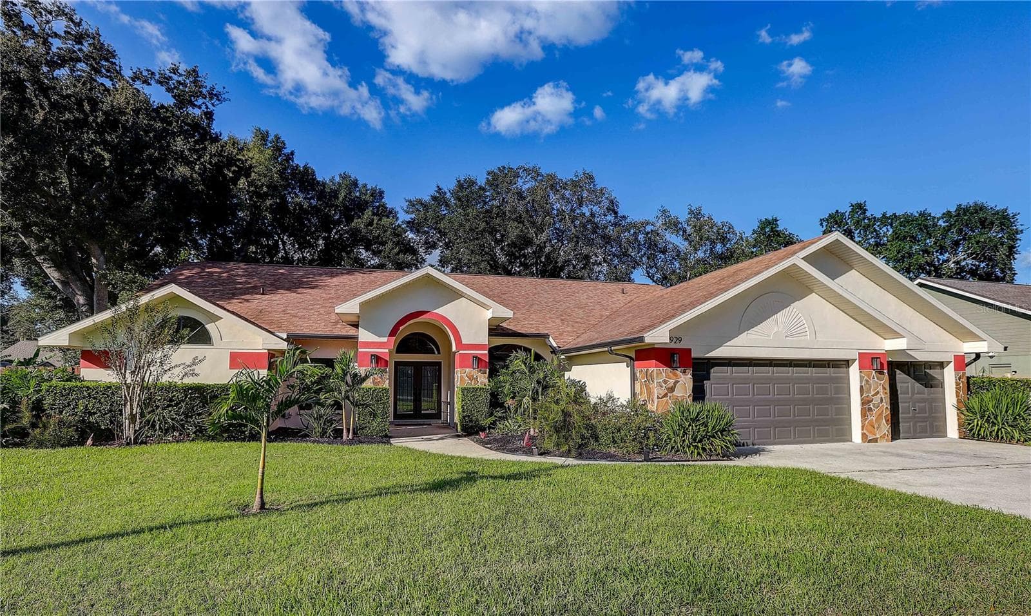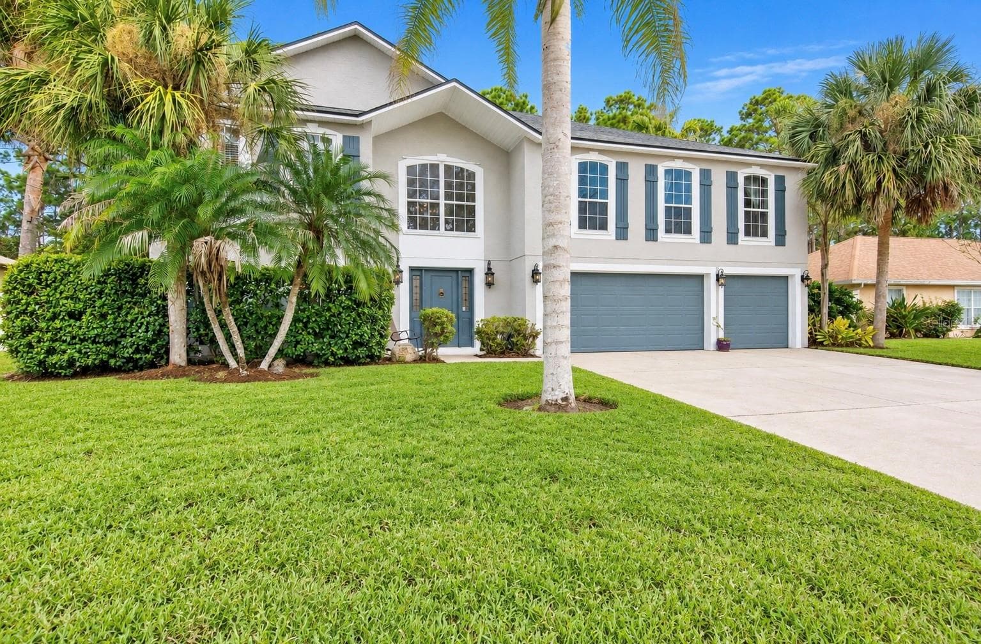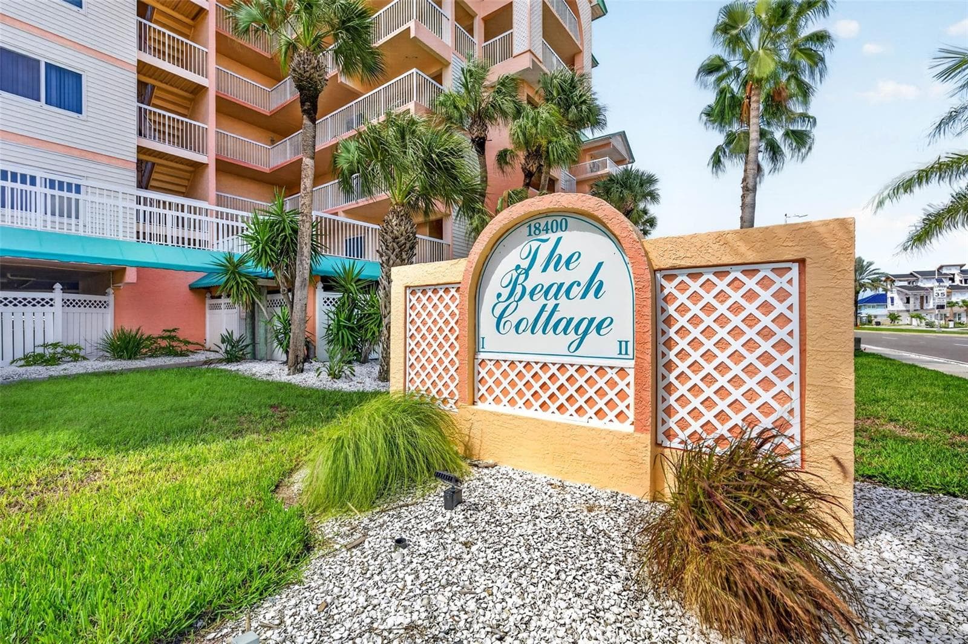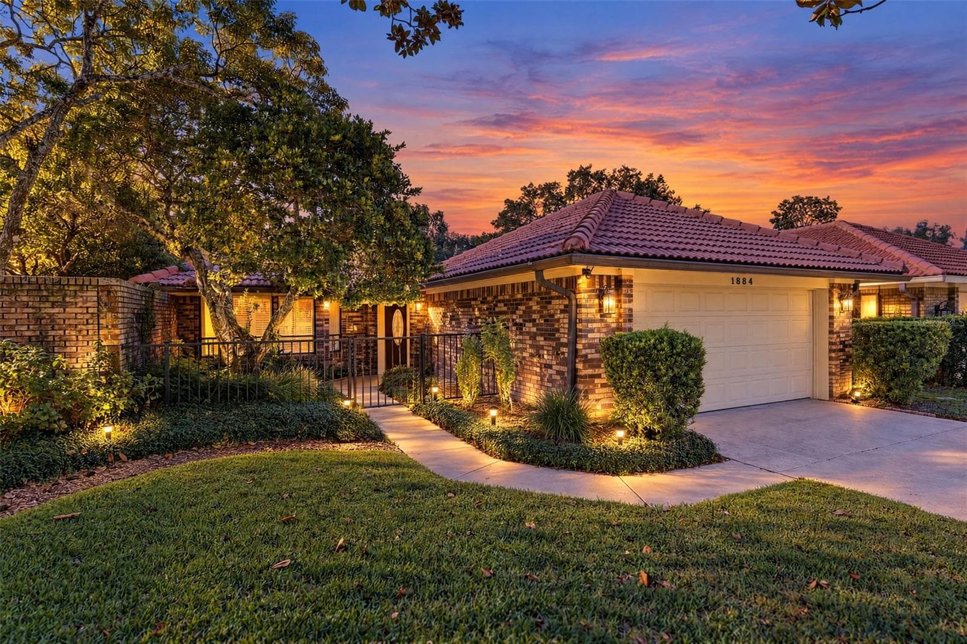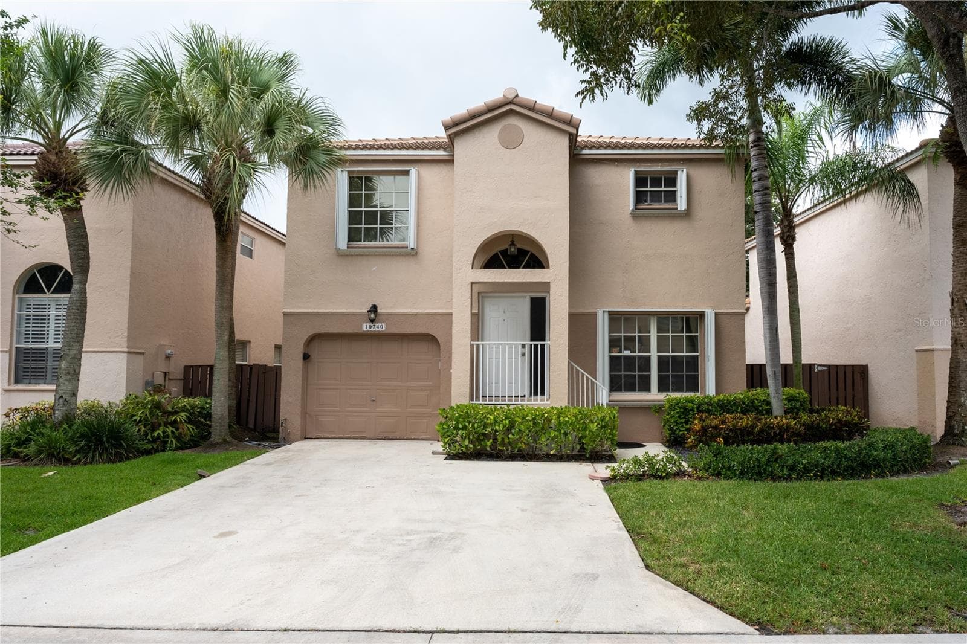
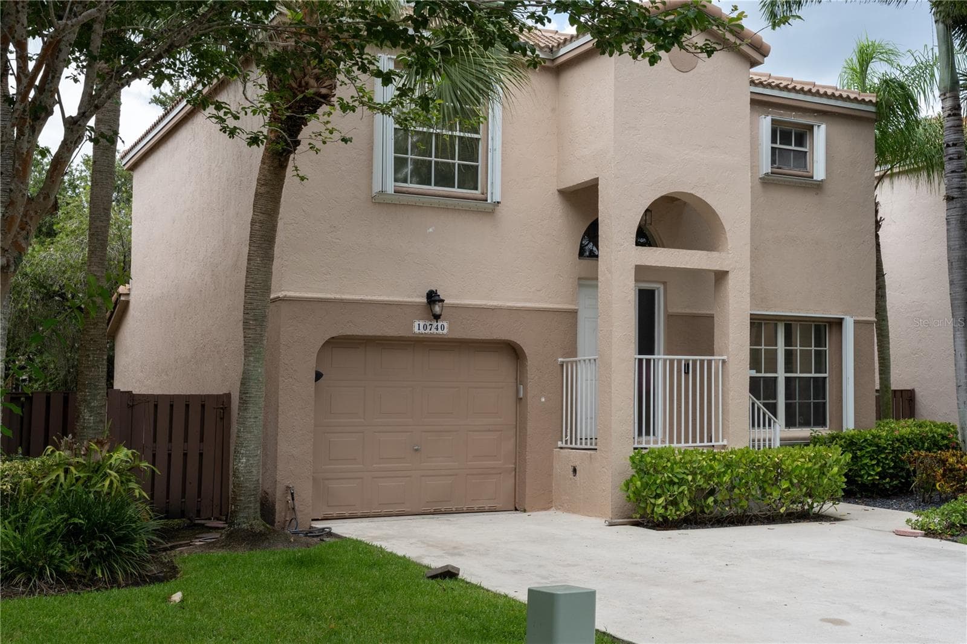
street view main entrance - 10740 NW 12TH MNR, PLANTATION
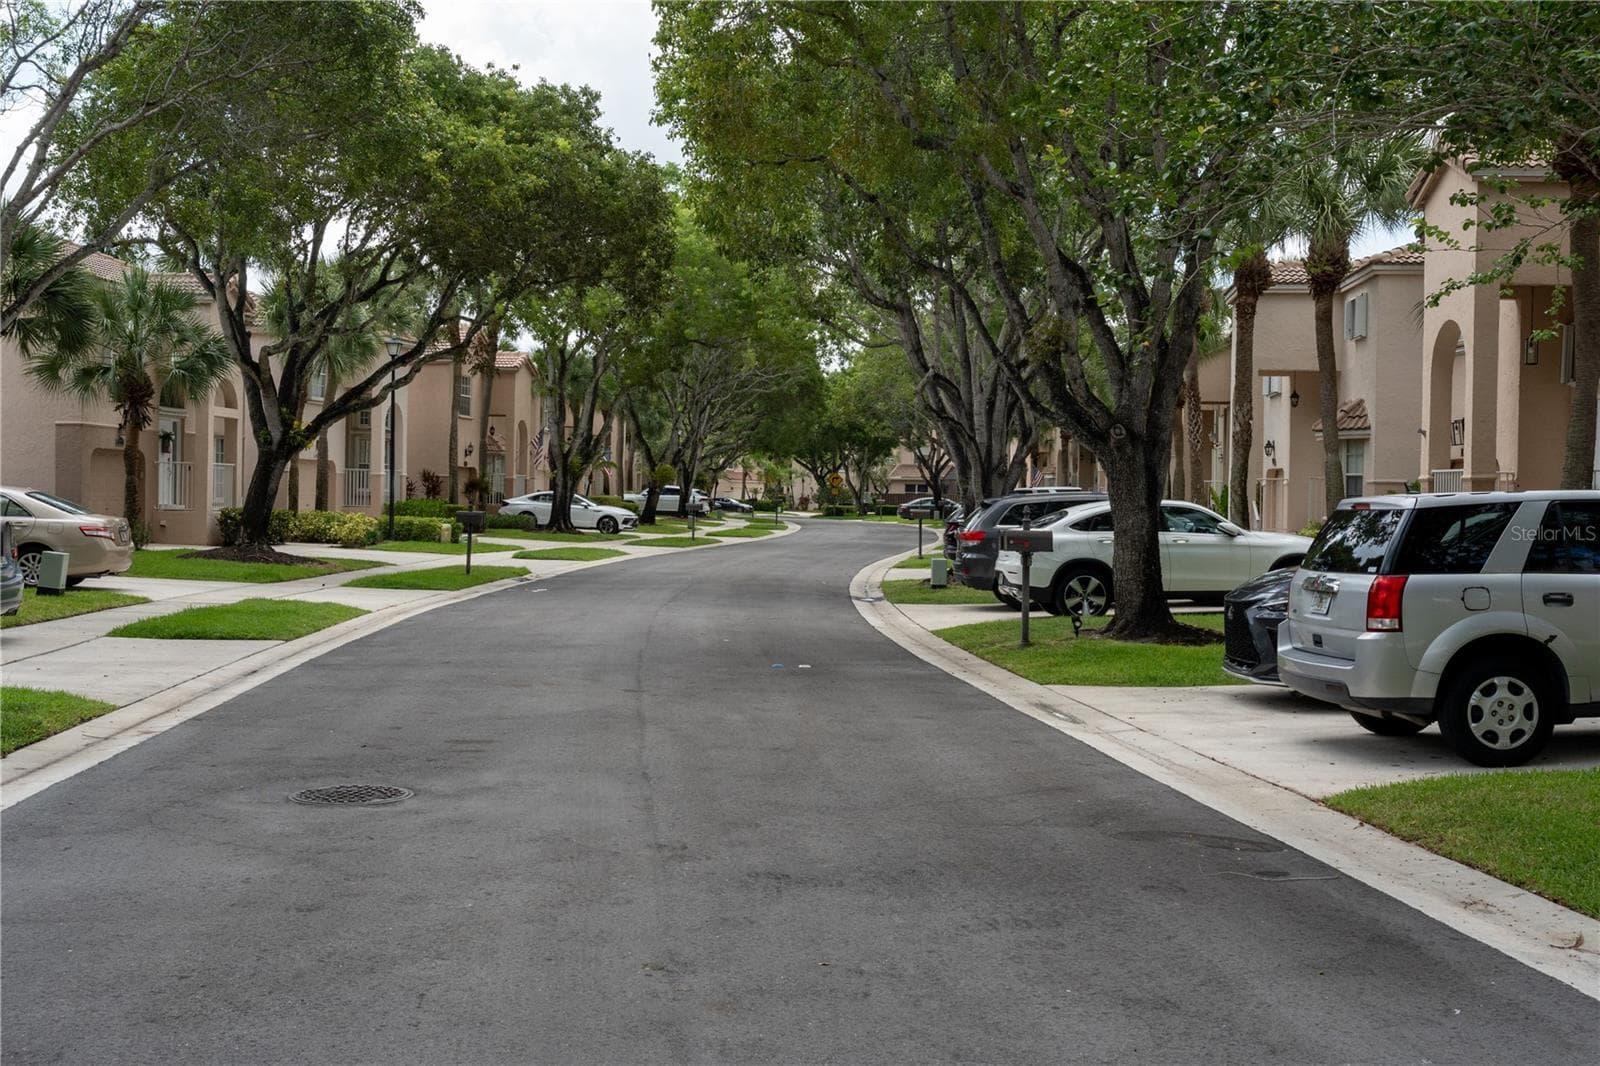
Neighborhood Street view - 10740 NW 12TH MNR, PLANTATION
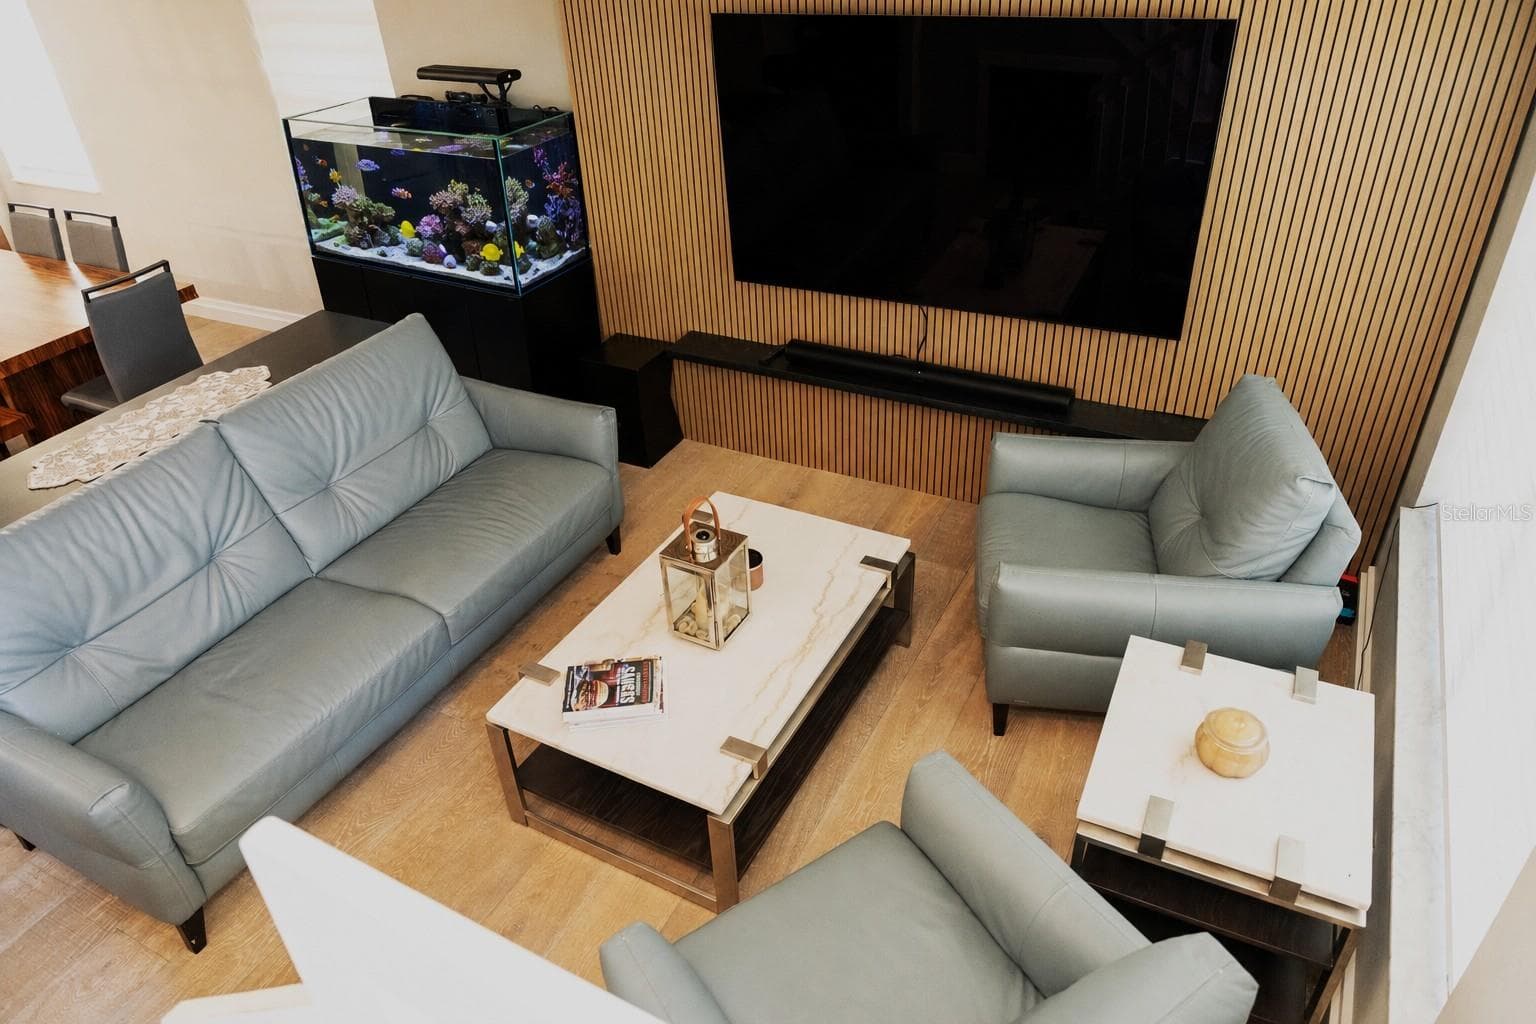
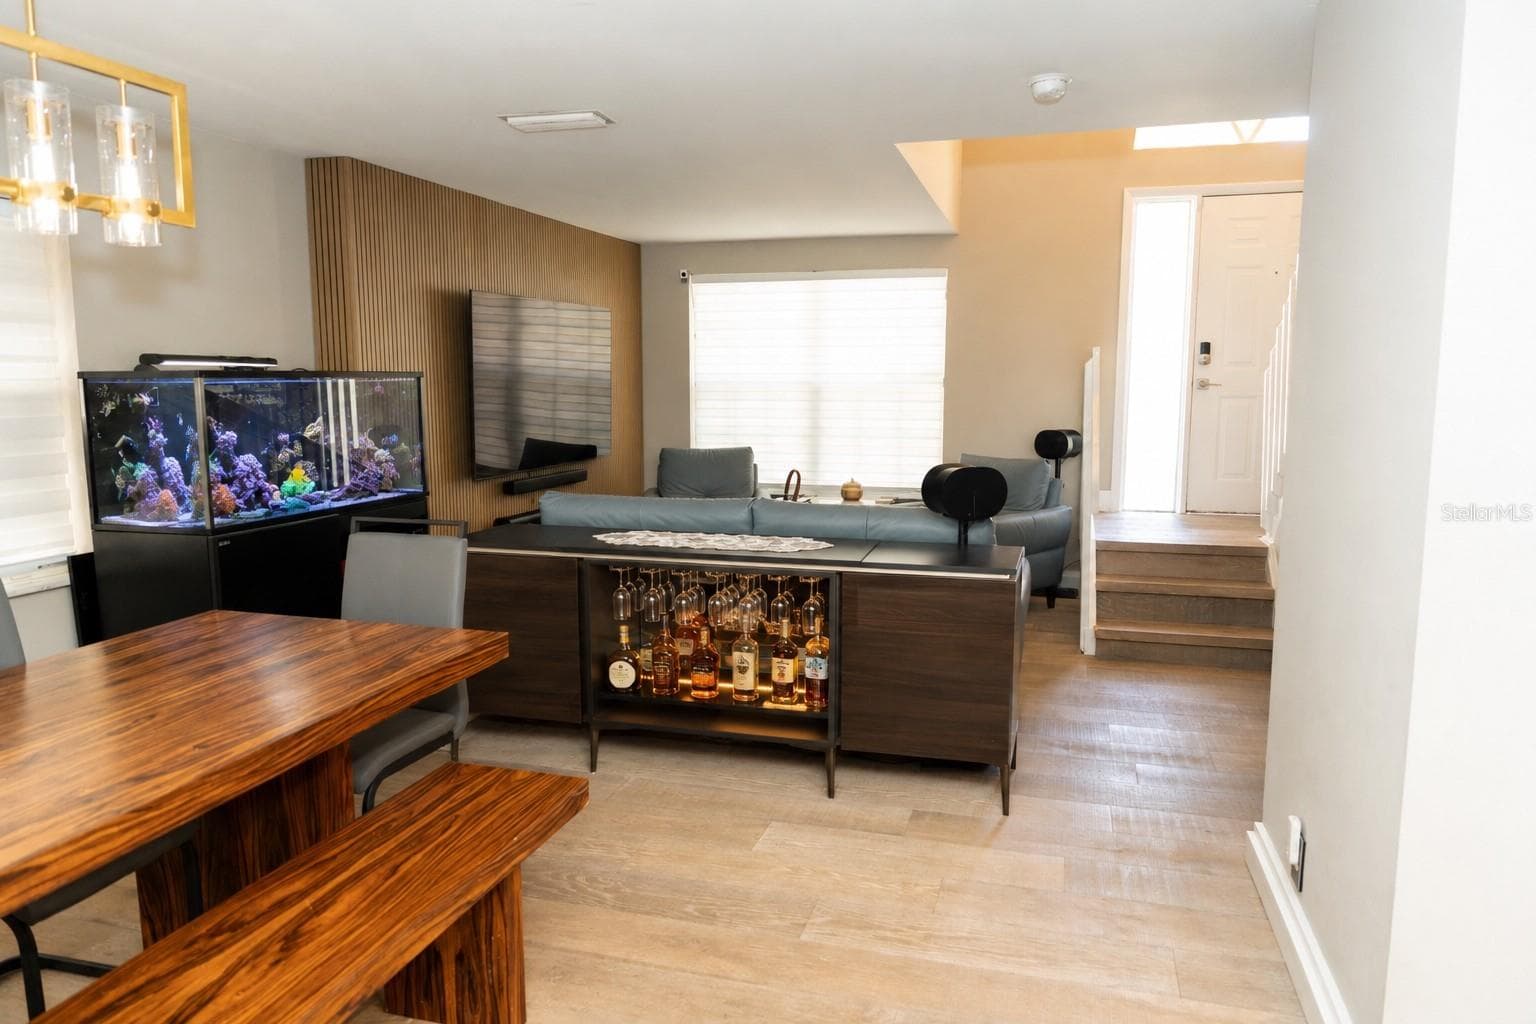
Living area - 10740 NW 12TH MNR, PLANTATION
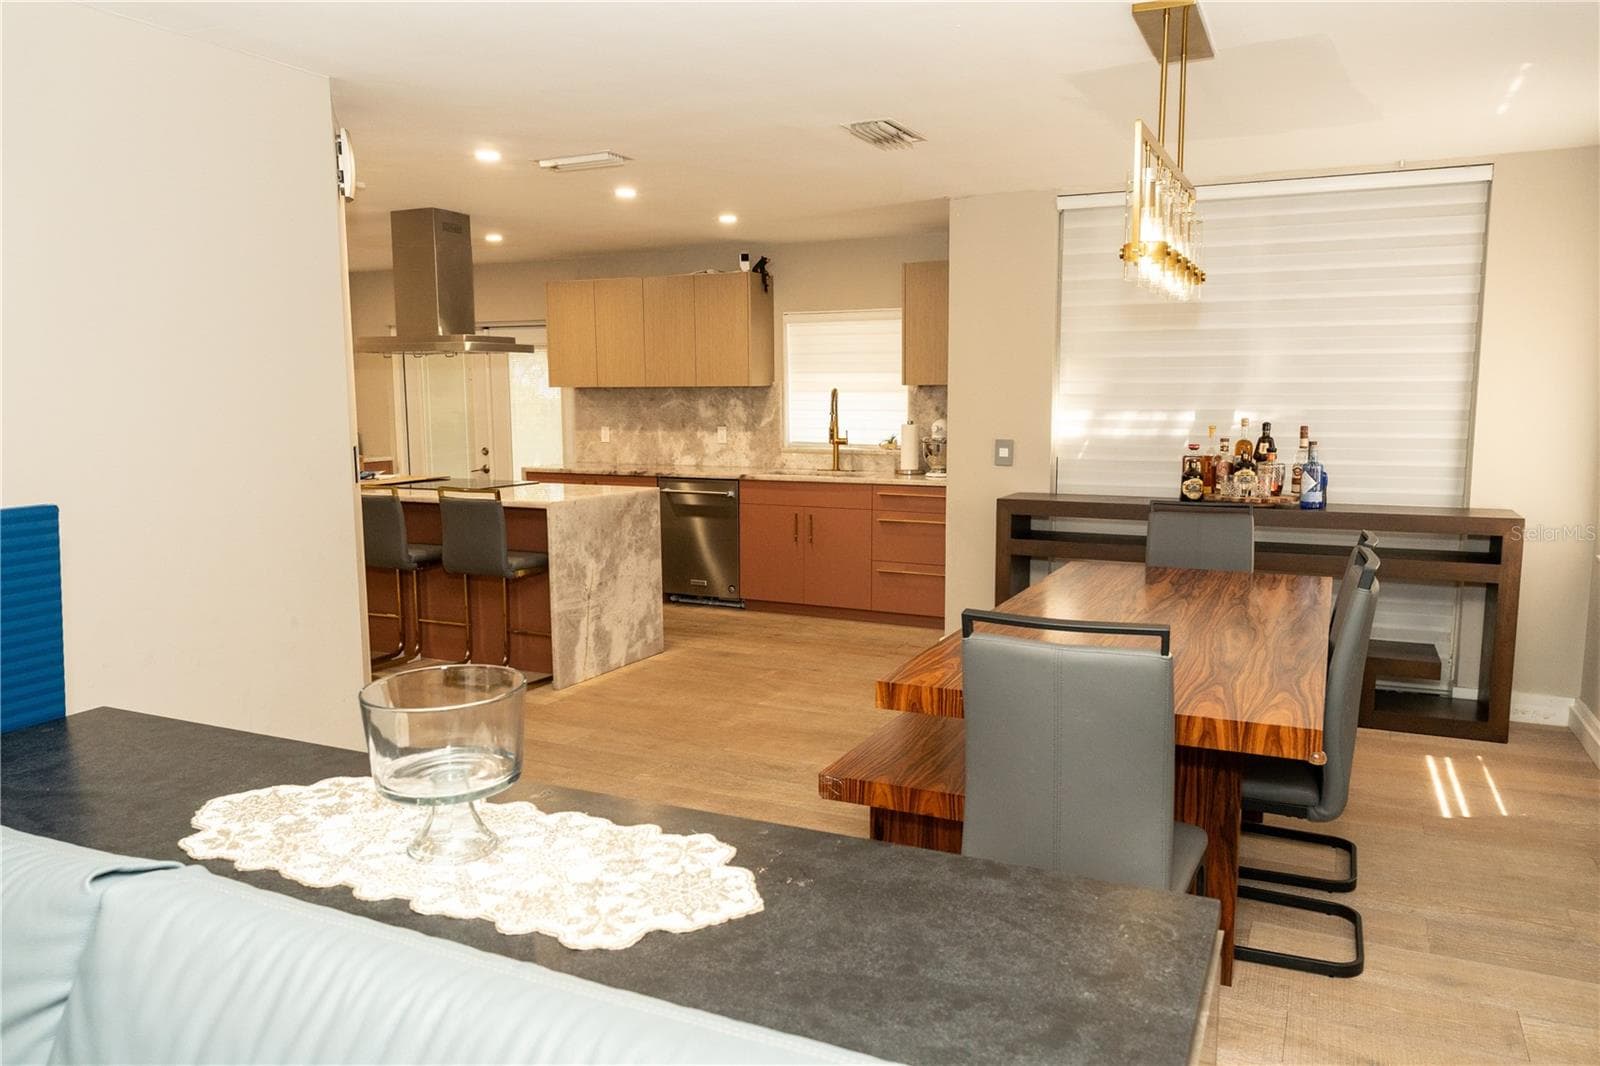
living Dining room - 10740 NW 12TH MNR, PLANTATION
Dining room - 10740 NW 12TH MNR, PLANTATION
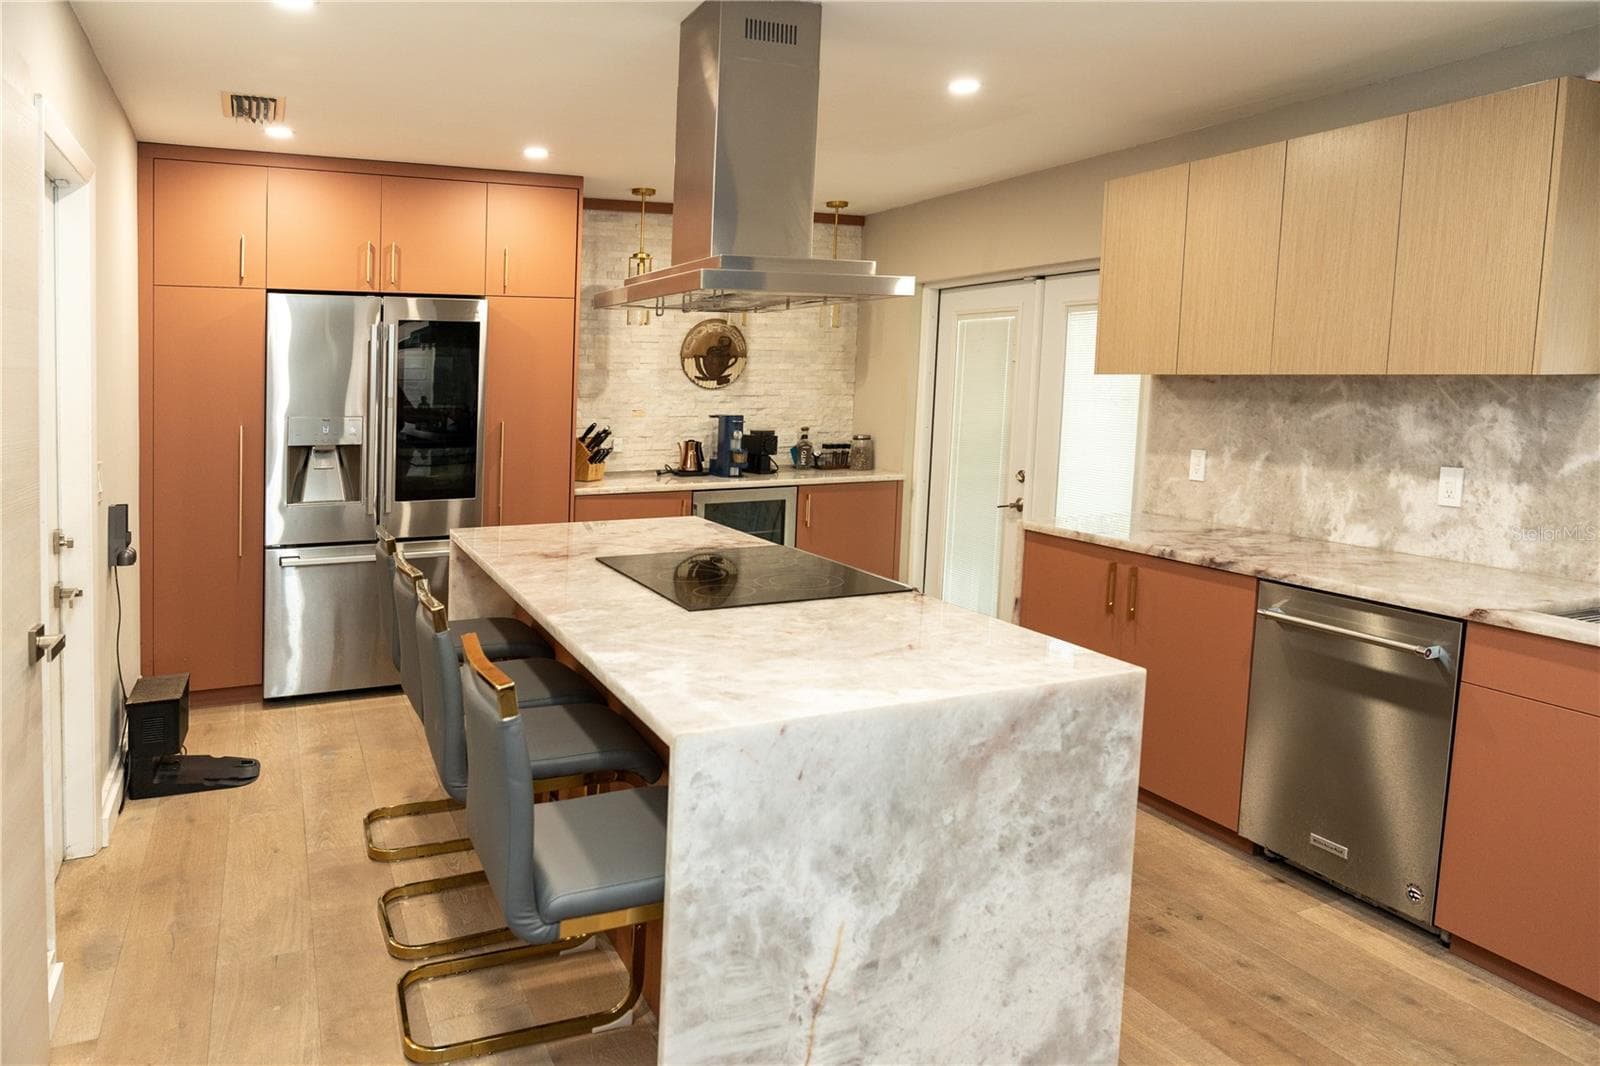
Natural stone waterfall countertop - 10740 NW 12TH MNR, PLANTATION
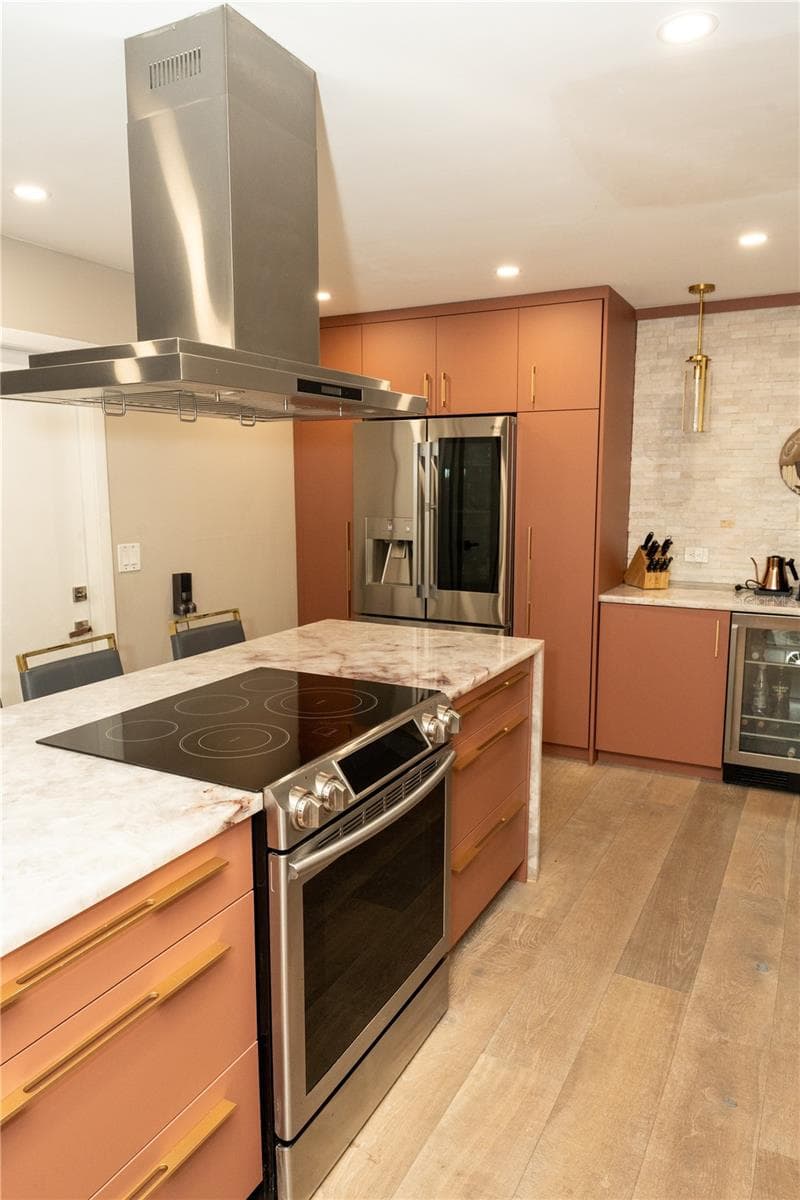
Custom built kitchen, convection oven - 10740 NW 12TH MNR, PLANTATION
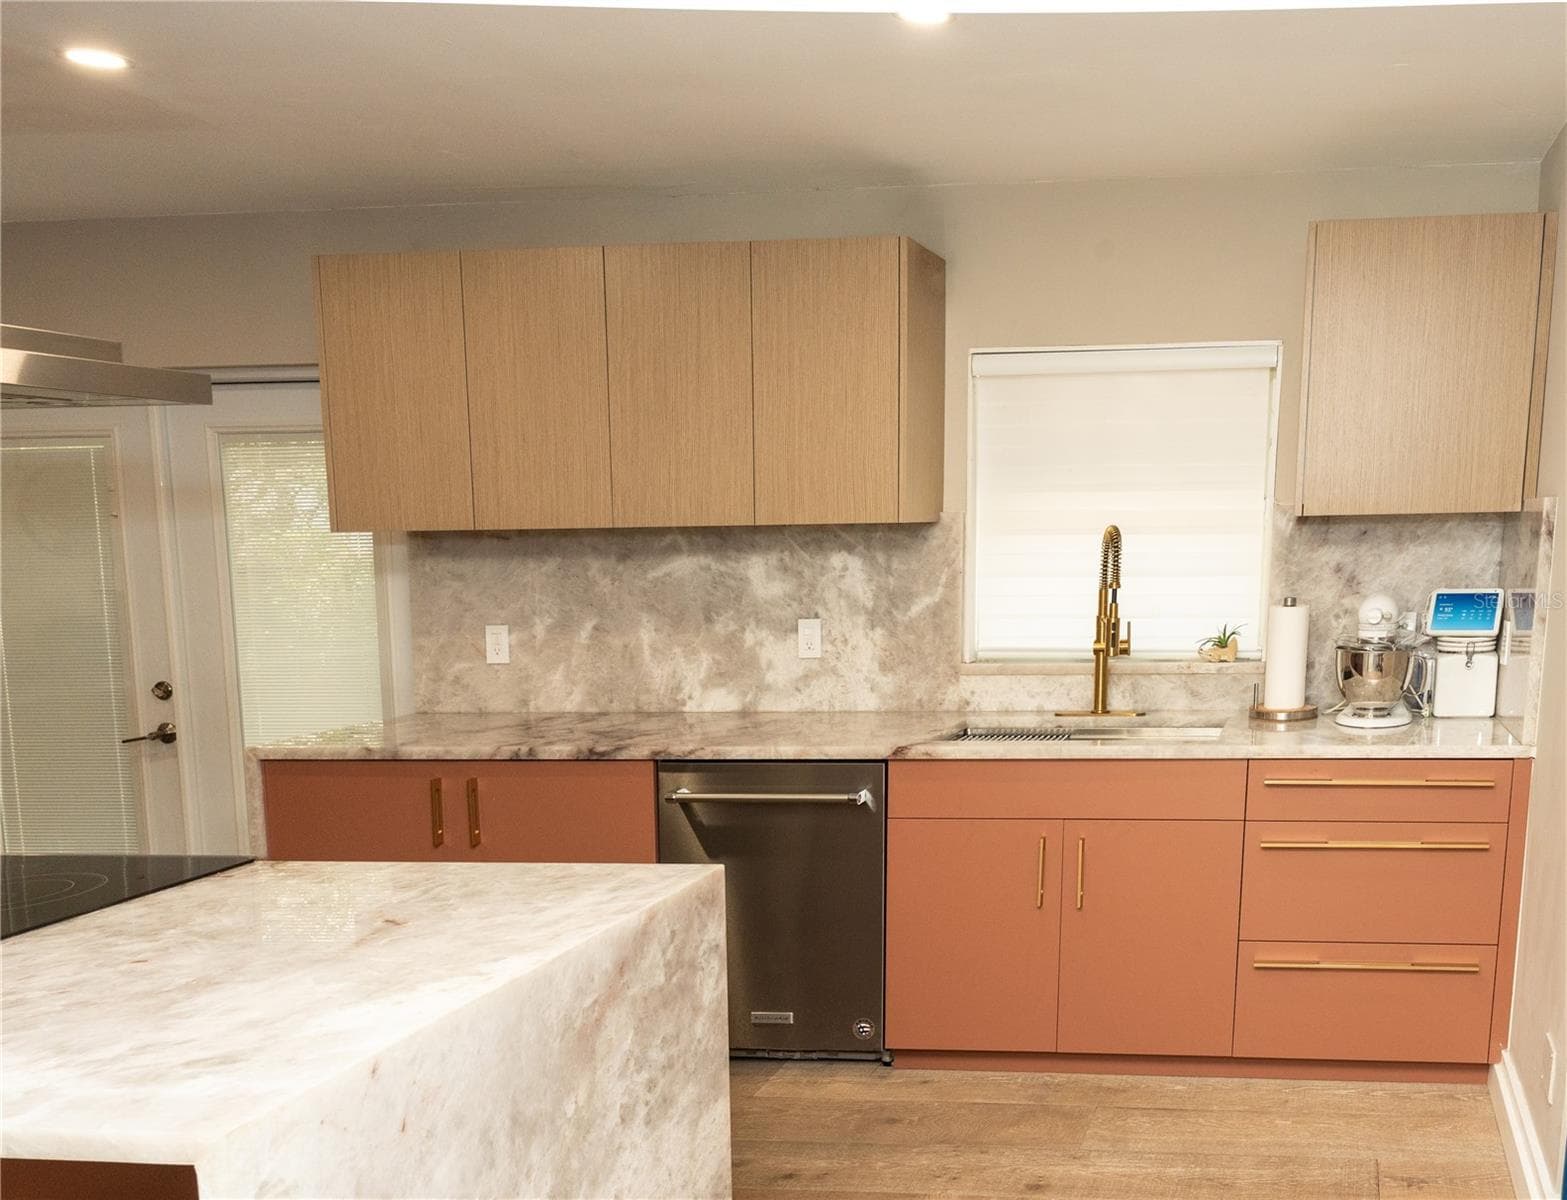
custom built cabinets back natural stone back splash. Gold finish pulls - 10740 NW 12TH MNR, PLANTATION
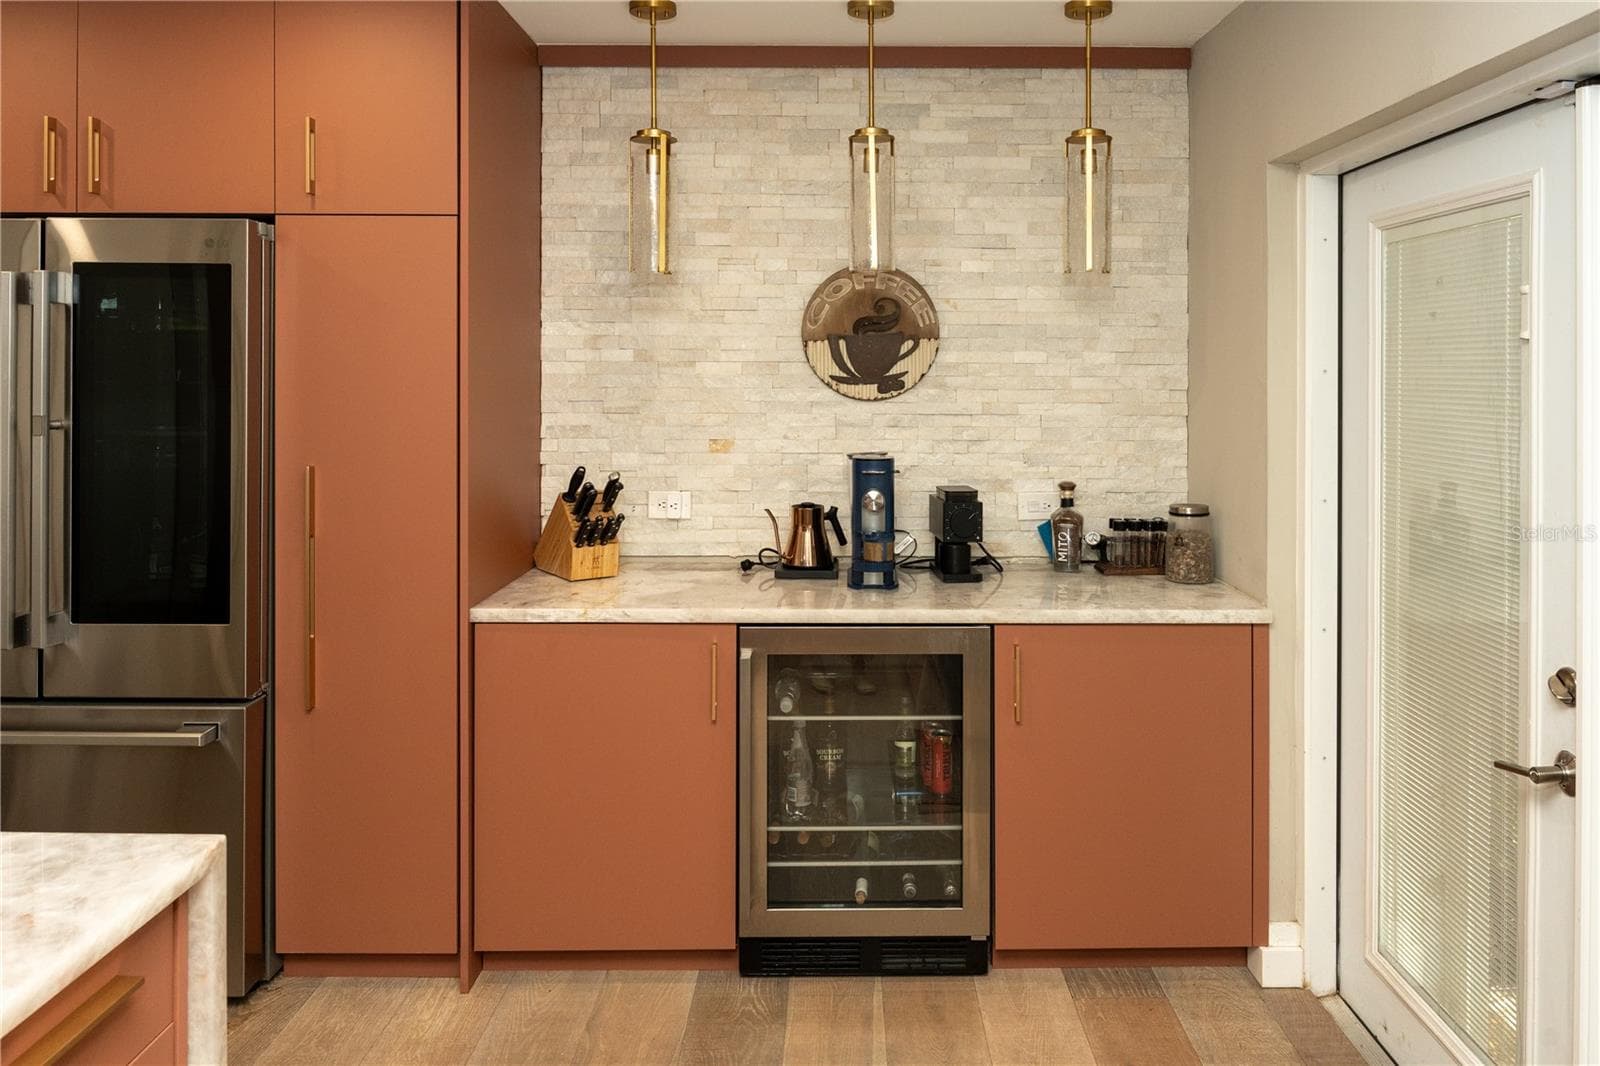
custom built kitchen cabinets natural stone gold finish pulls counter top coffee barwine refrigerater - 10740 NW 12TH MNR, PLANTATION
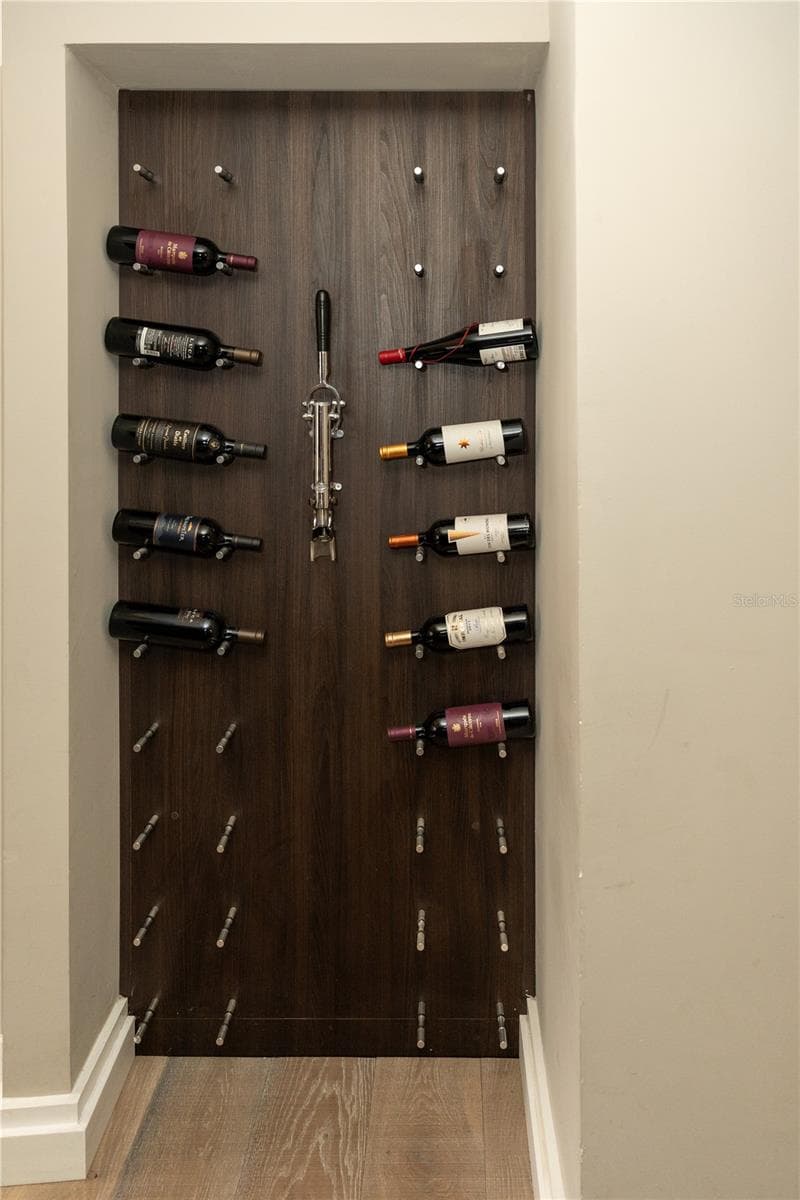
custom built wine rack - 10740 NW 12TH MNR, PLANTATION
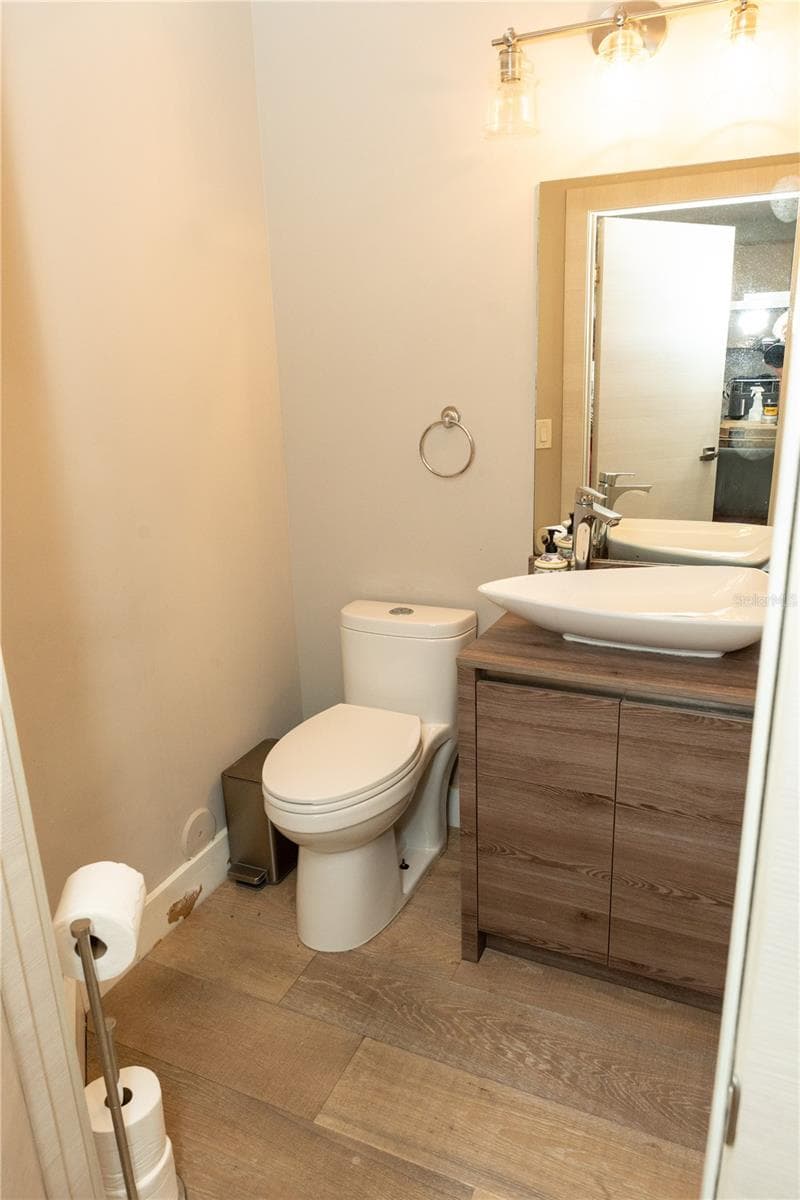
Main Floor Powder room - 10740 NW 12TH MNR, PLANTATION
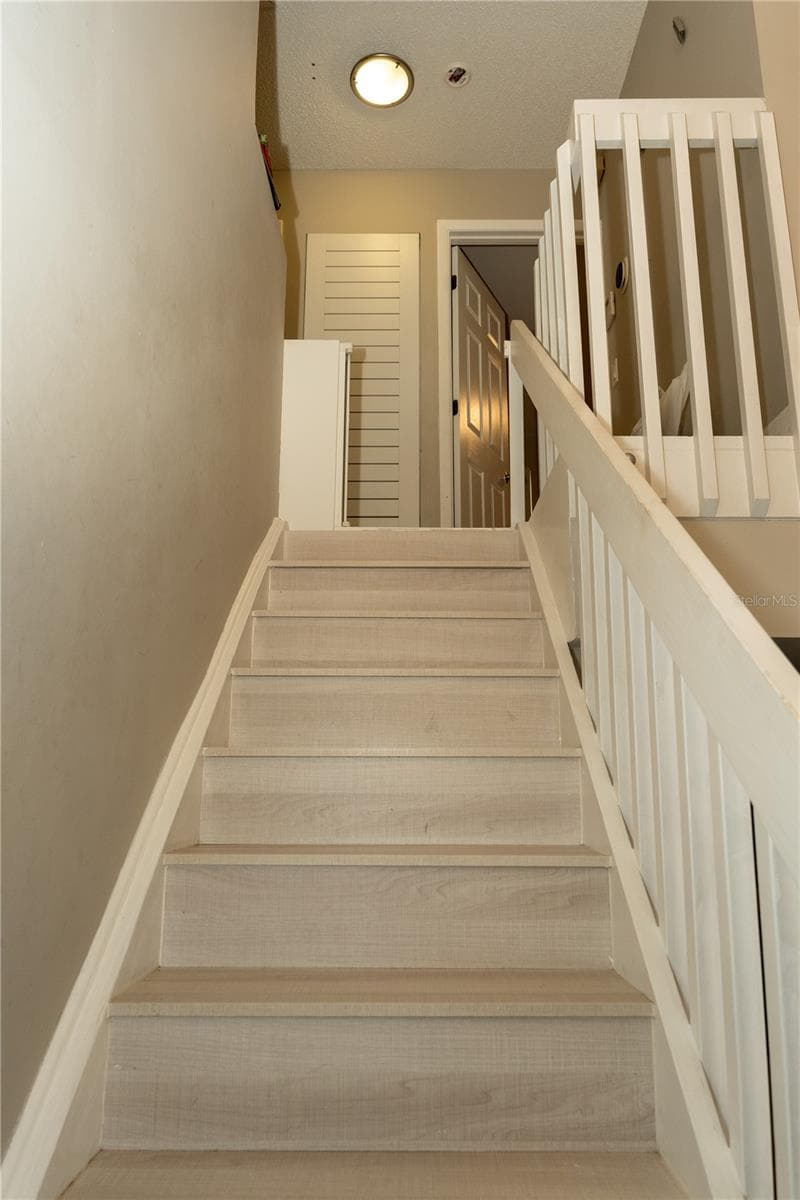
steps to second floor laminate luxury vinyl - 10740 NW 12TH MNR, PLANTATION
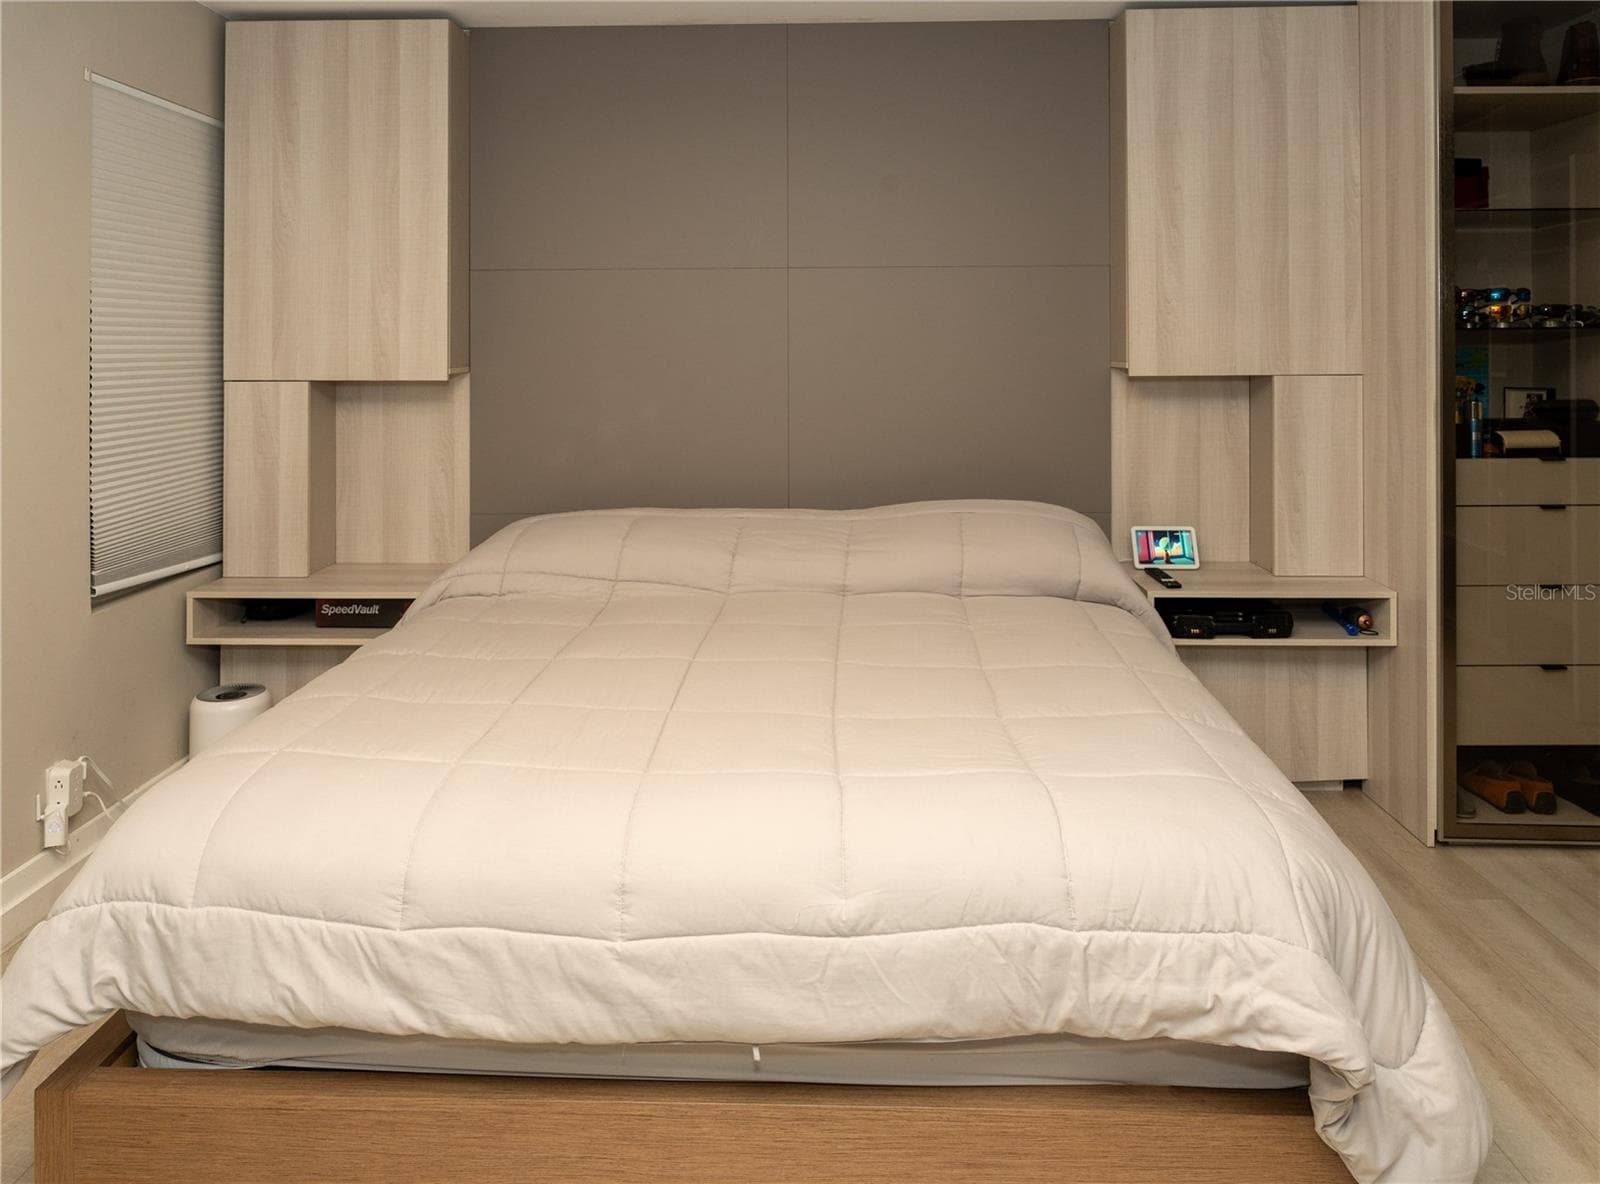
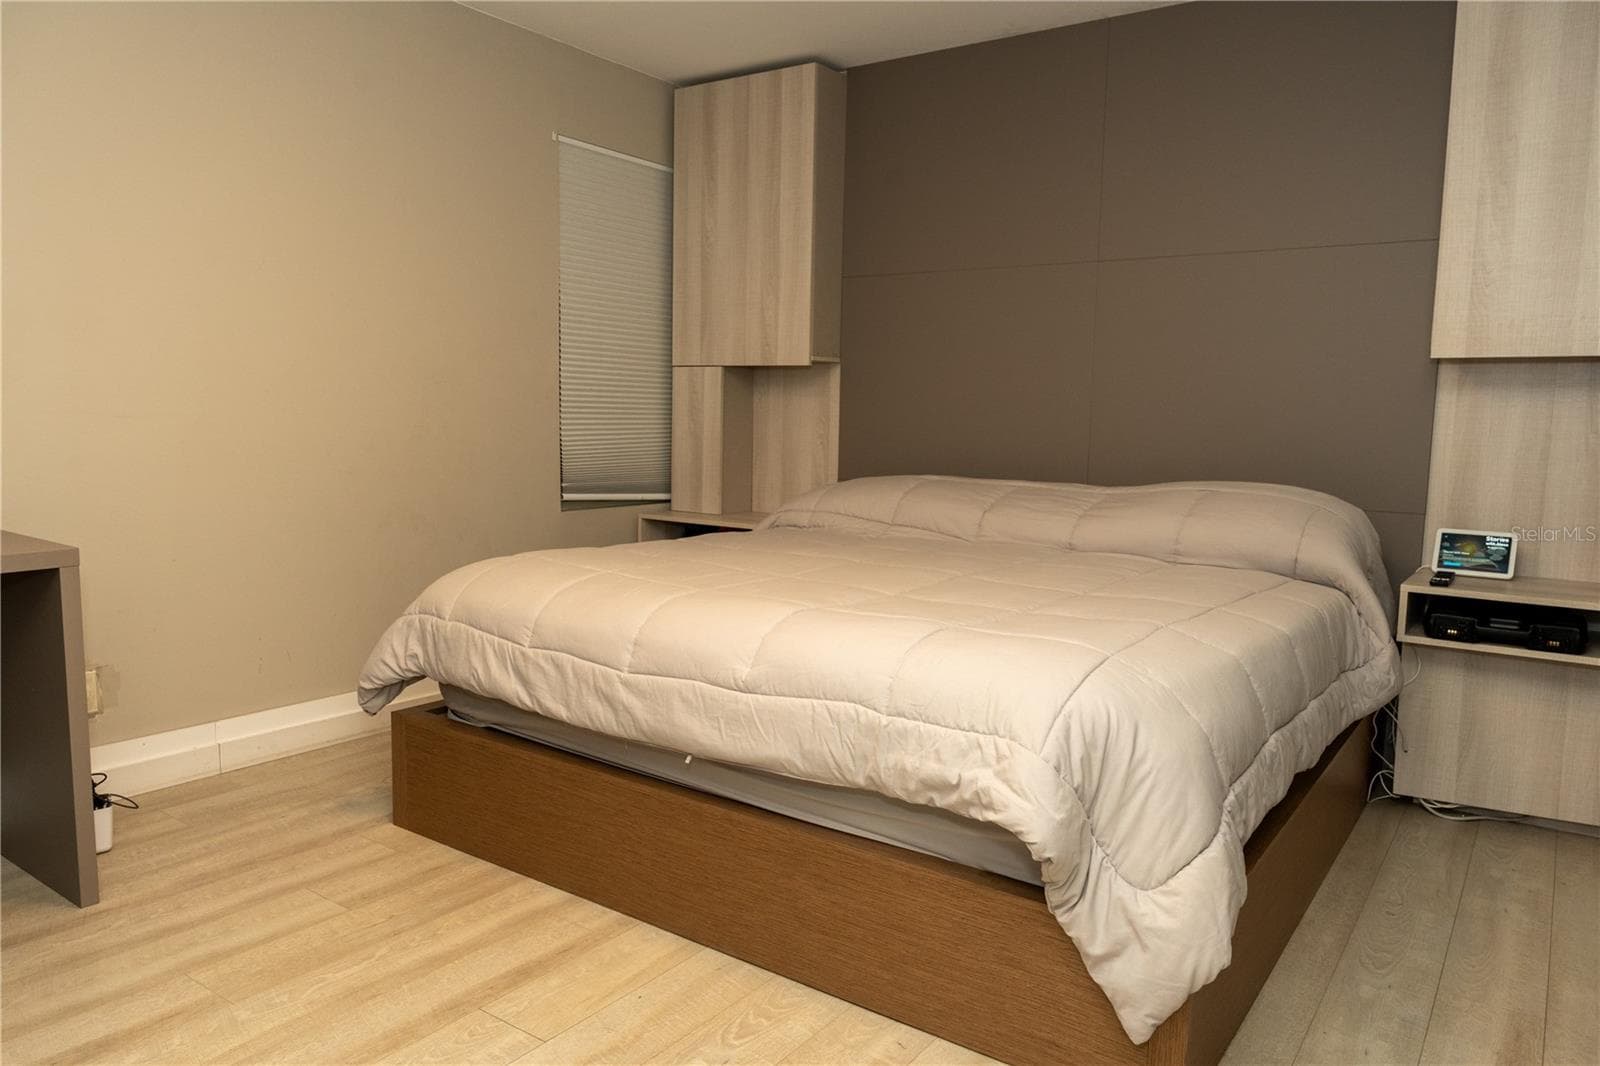
Primary bedroom built in King bed - 10740 NW 12TH MNR, PLANTATION
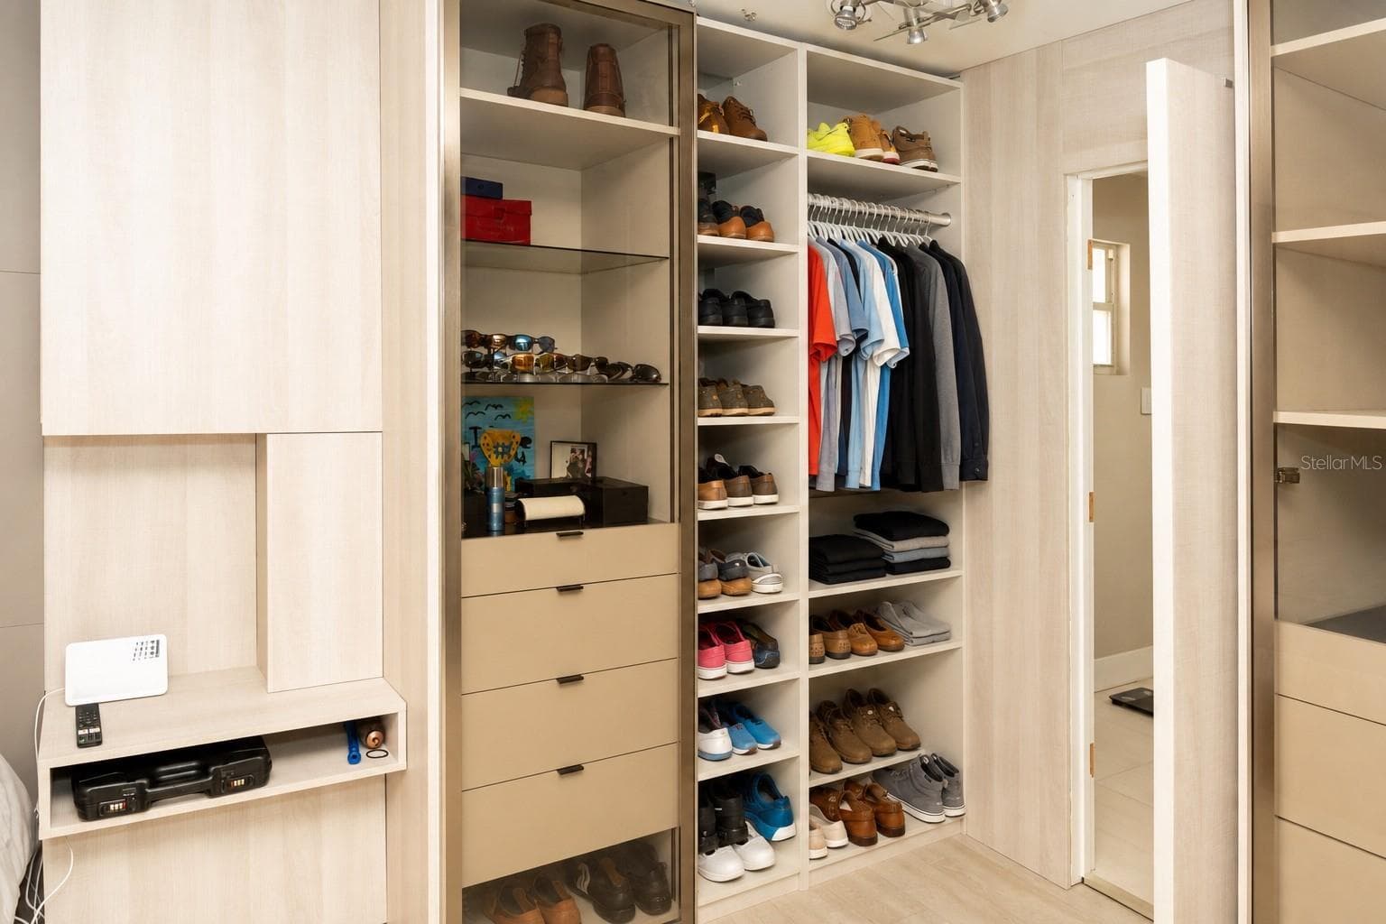
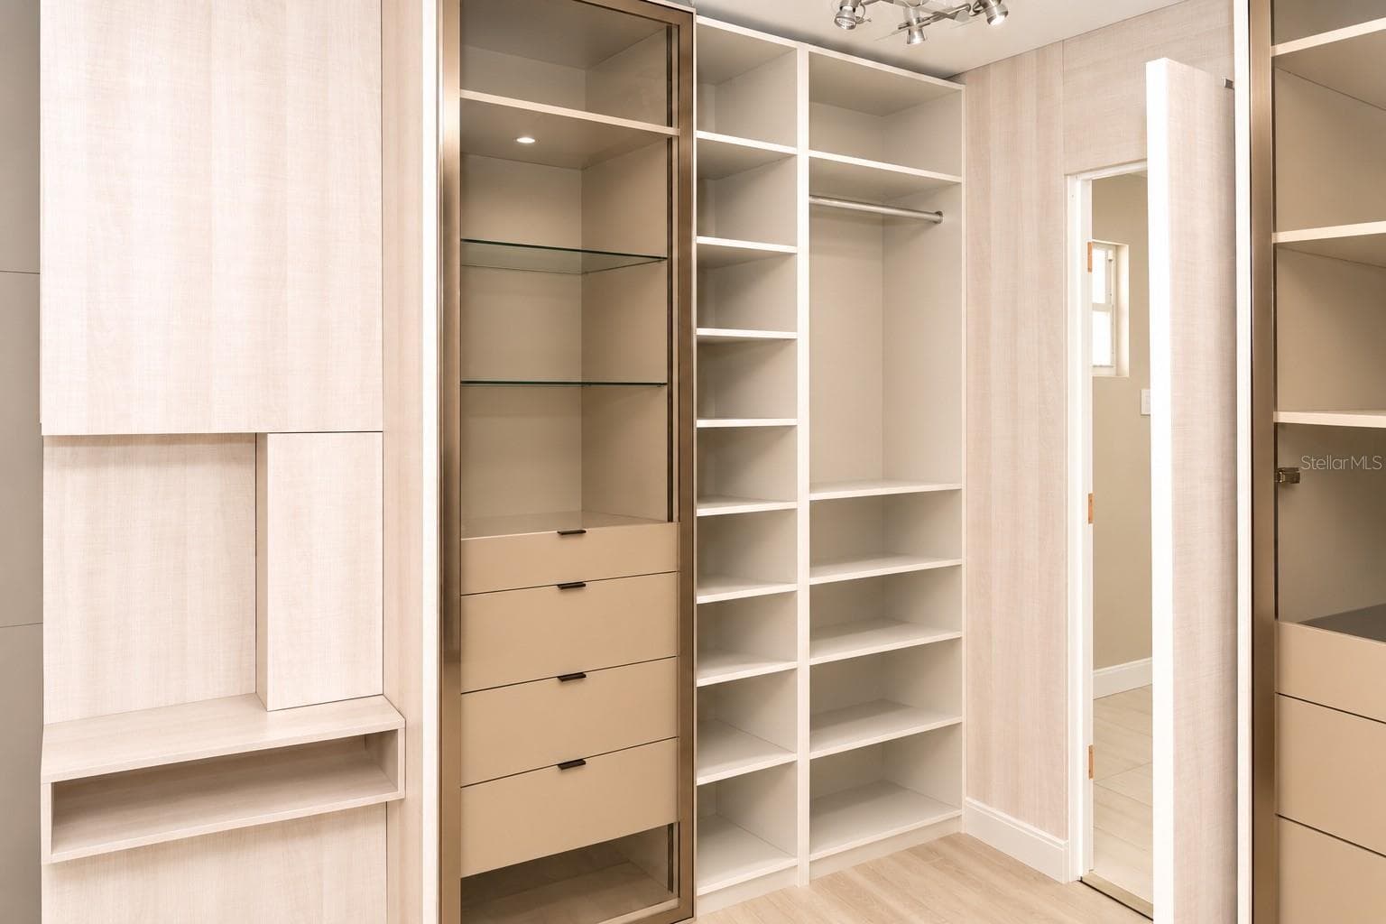
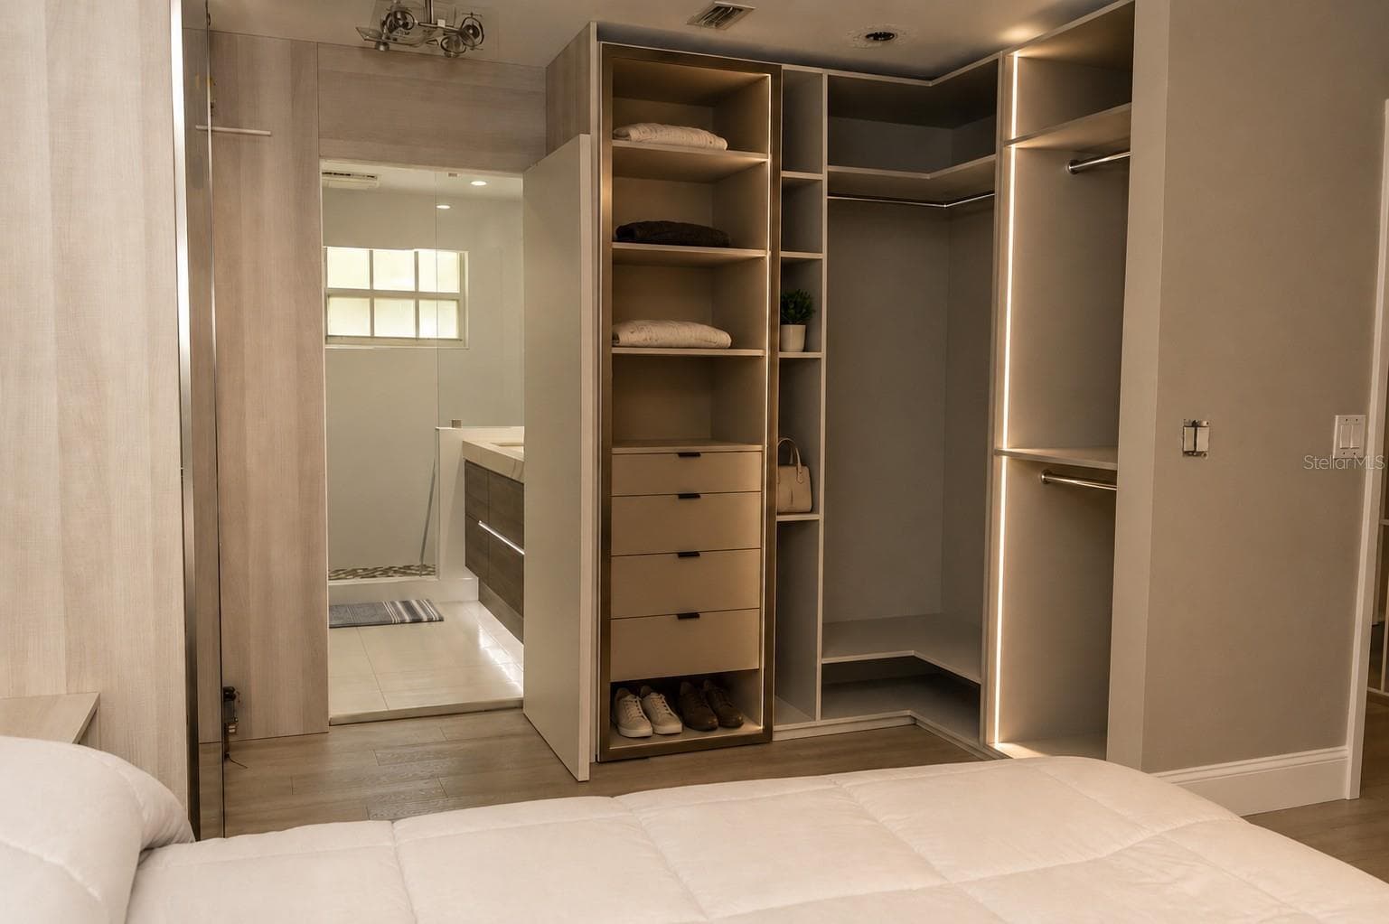
Custom built Closet, have glass doors and lighting - 10740 NW 12TH MNR, PLANTATION
Primary bedroom built in under tv module - 10740 NW 12TH MNR, PLANTATION
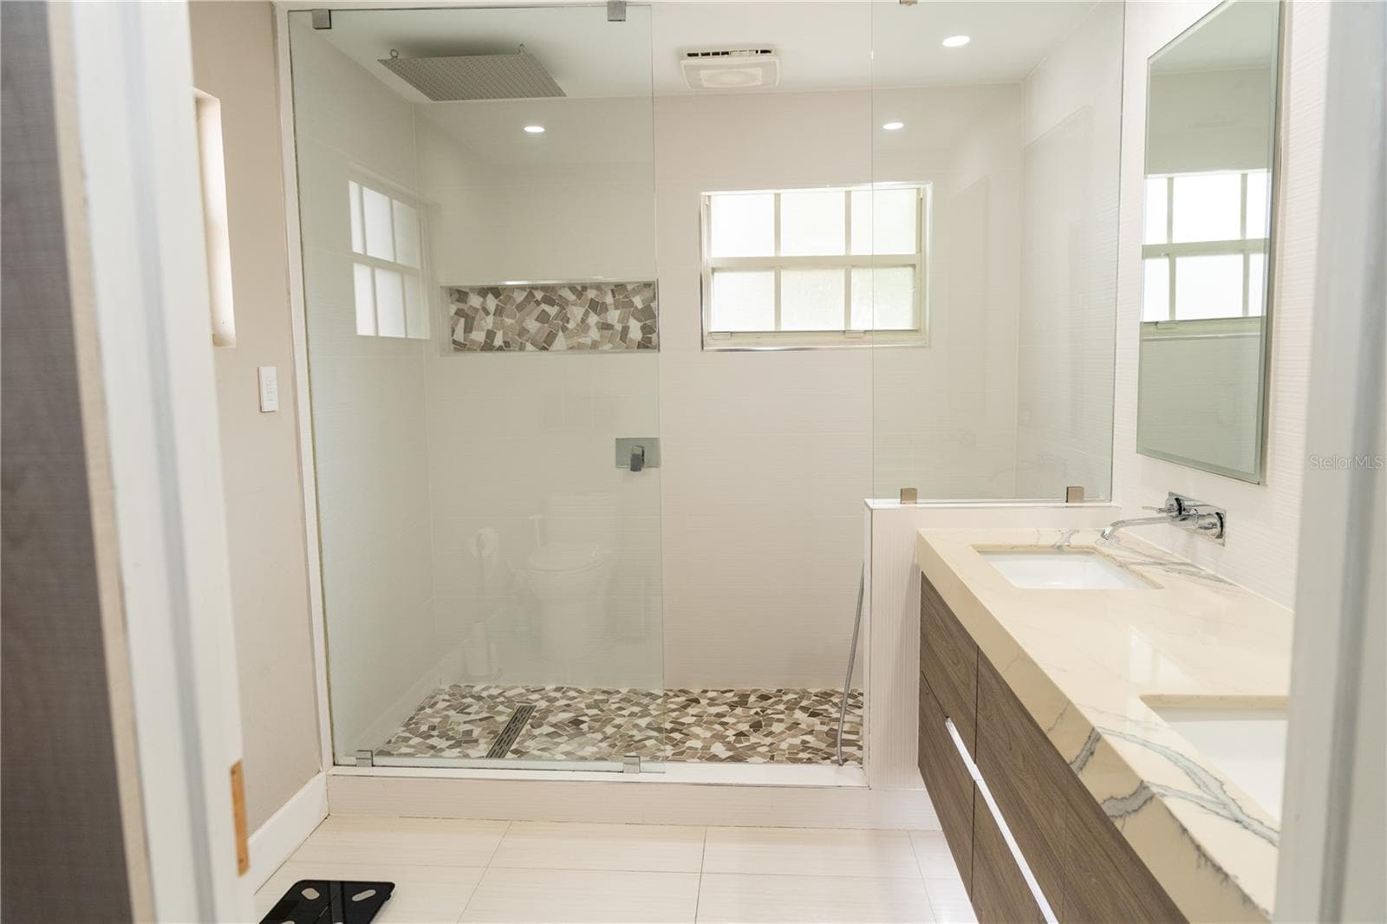
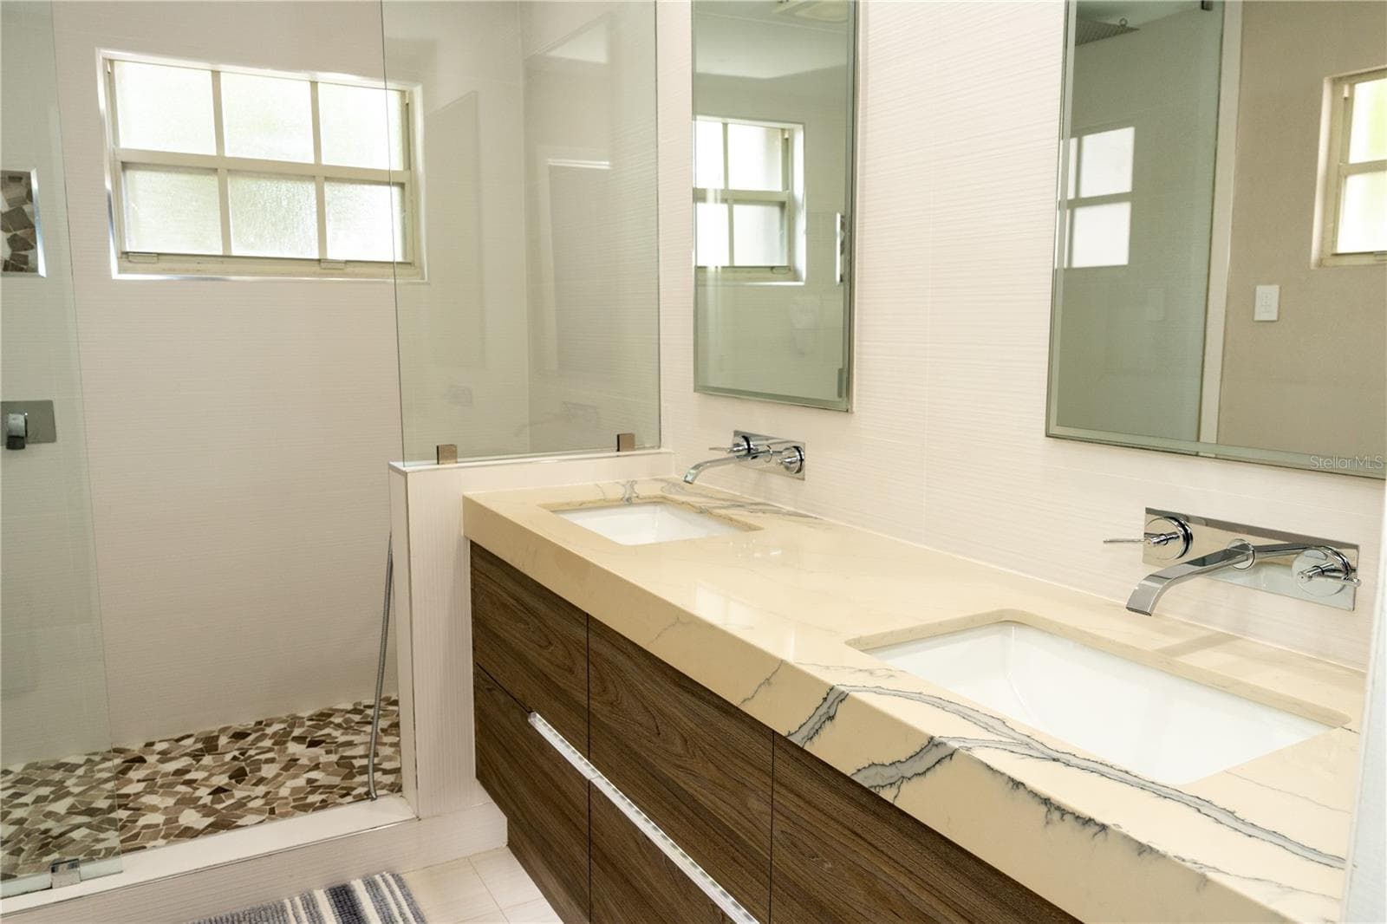
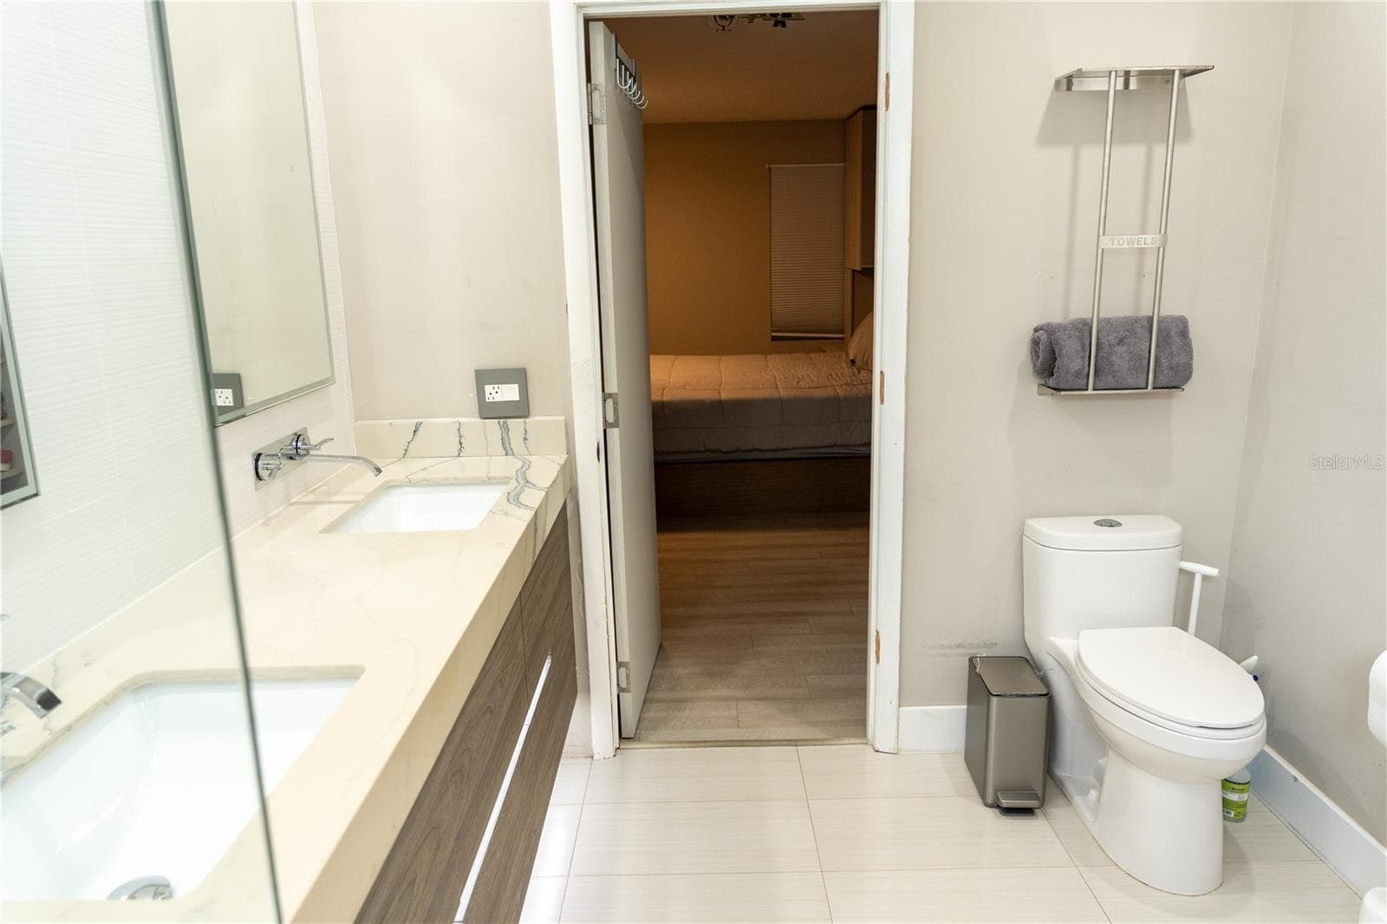
primary Bath - 10740 NW 12TH MNR, PLANTATION
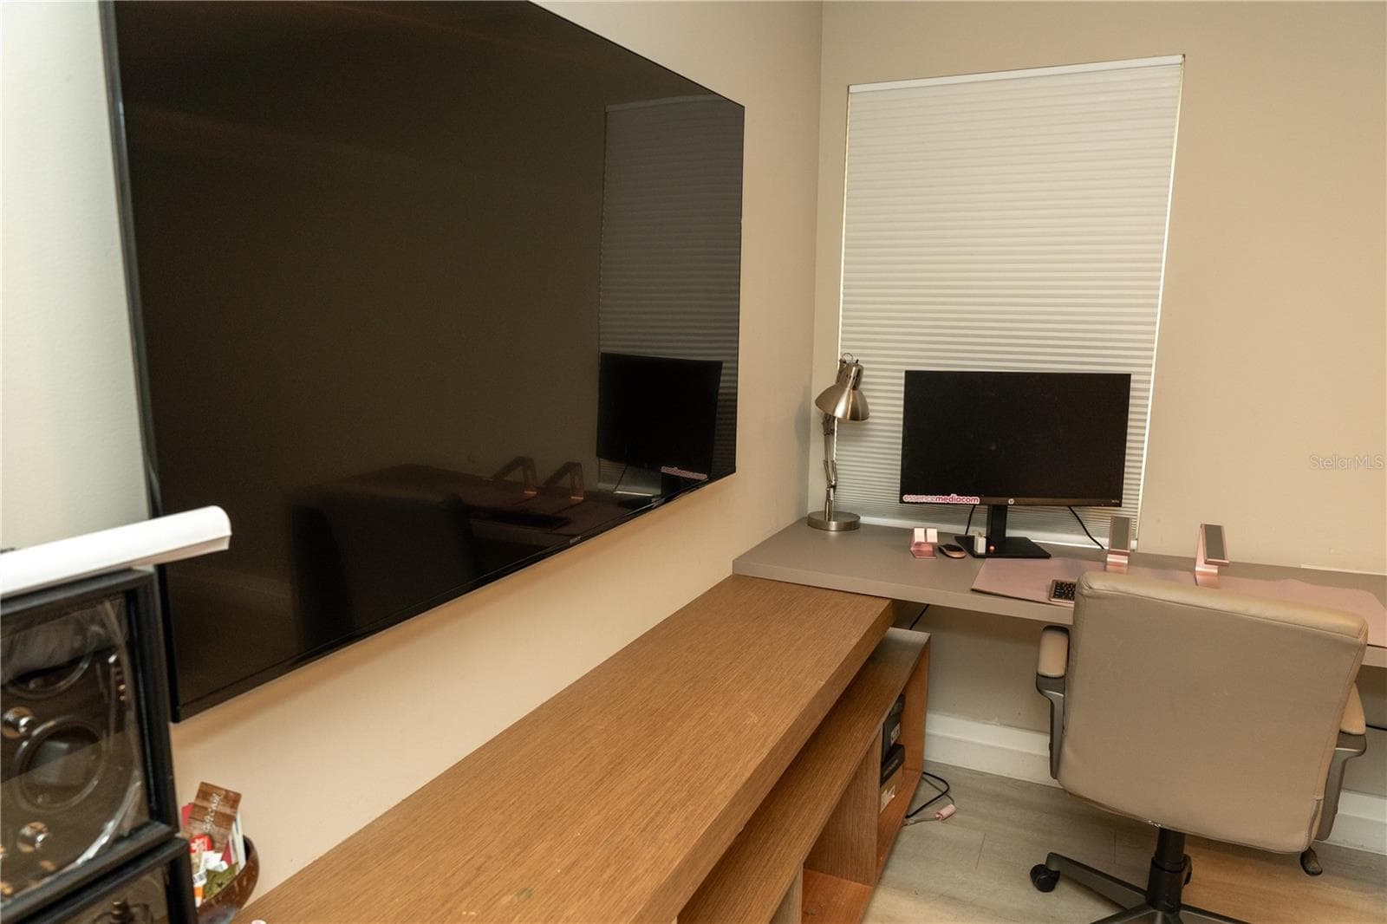
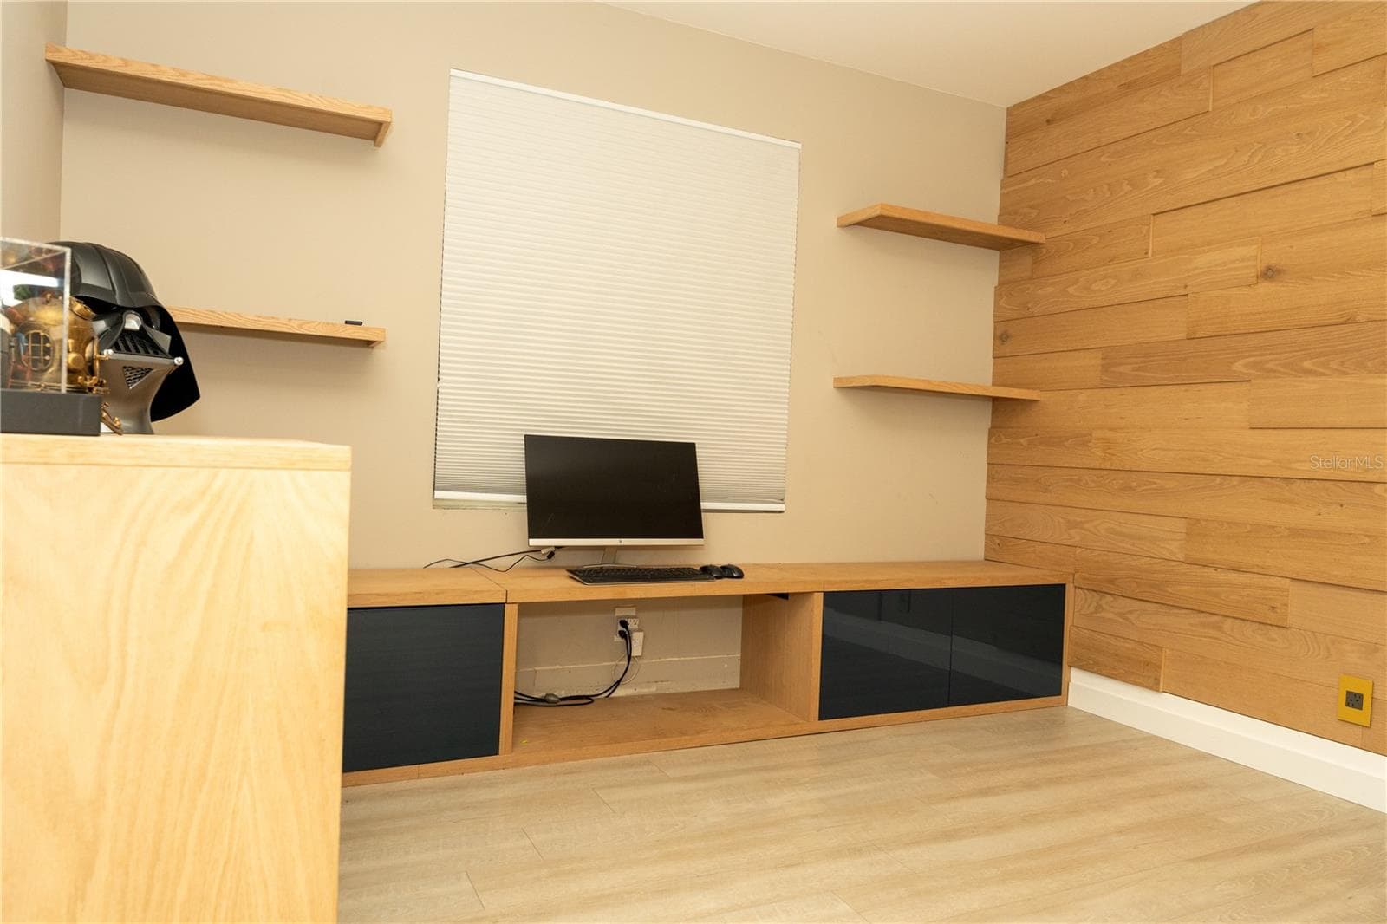
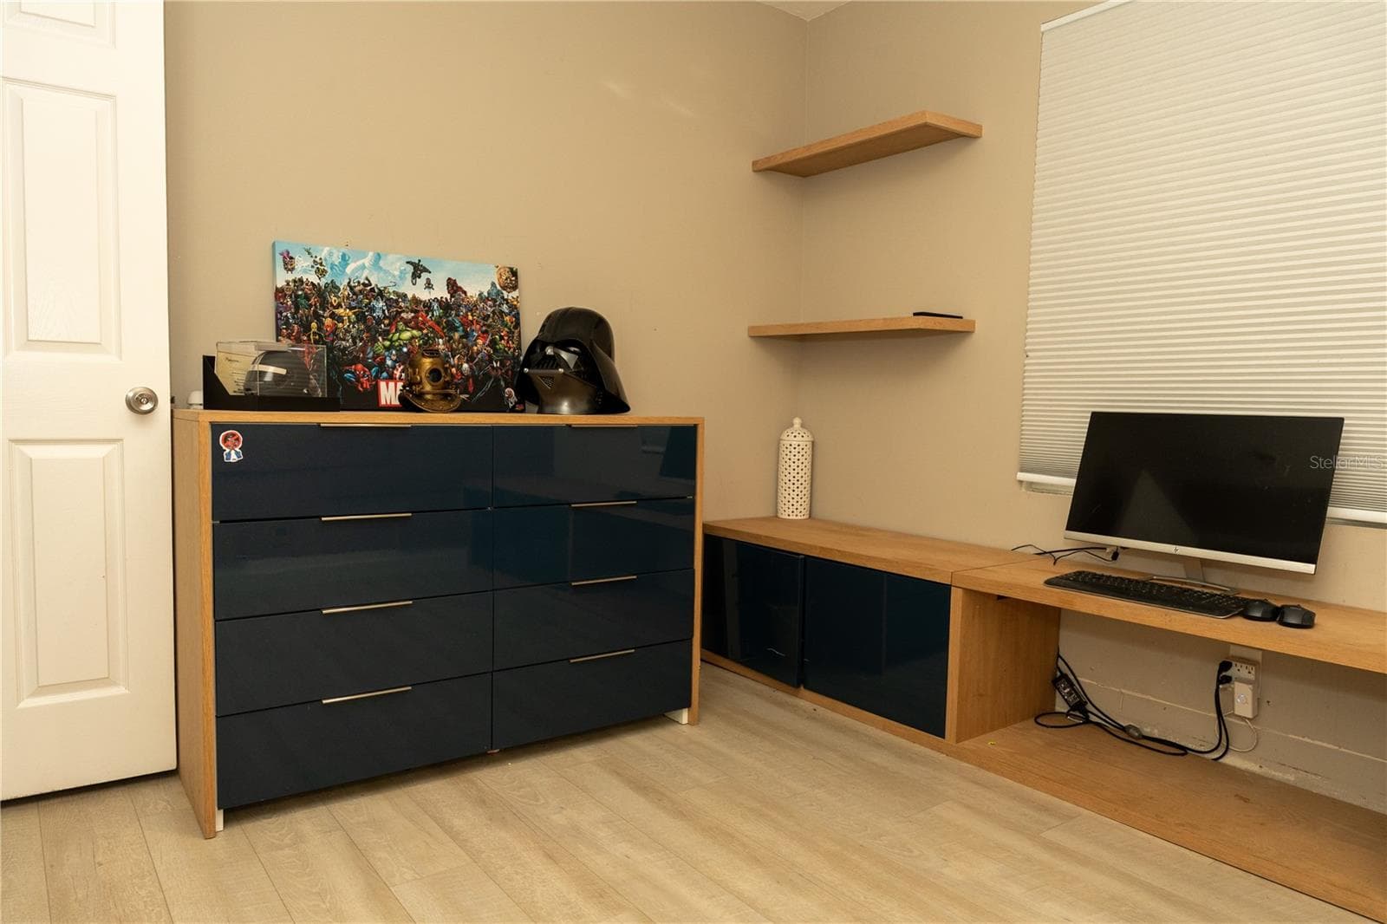
bedroom 1 built in shelves and work area - 10740 NW 12TH MNR, PLANTATION
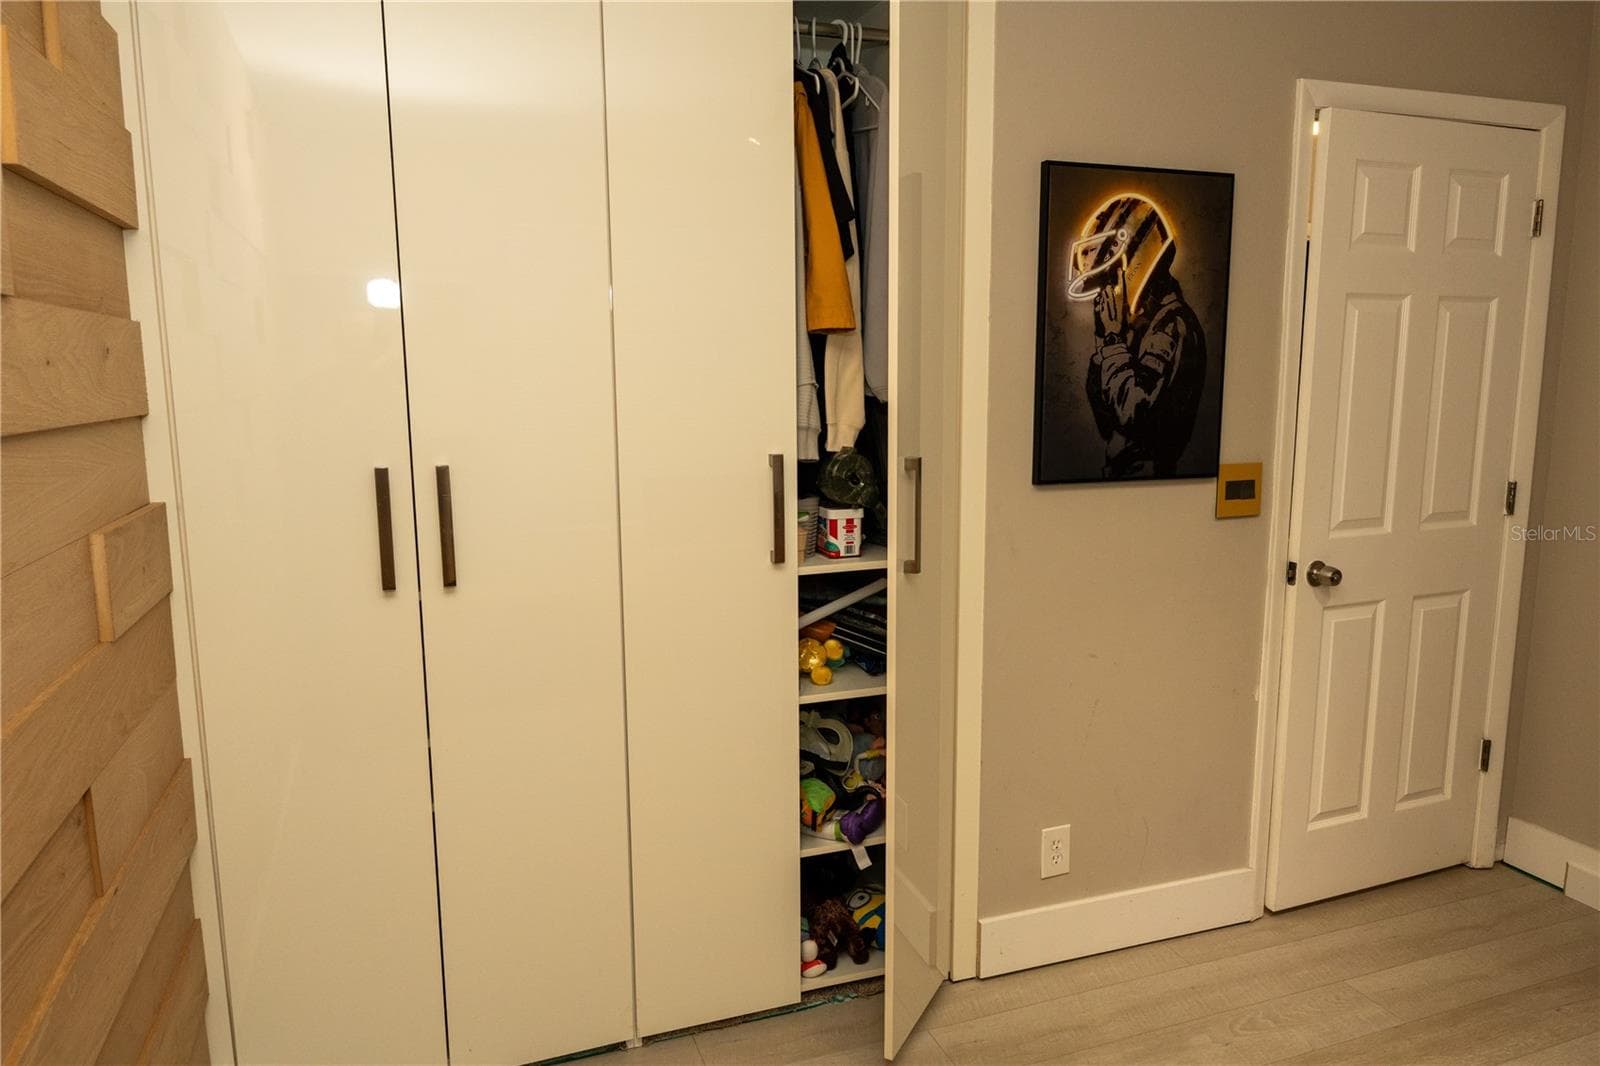
bedroom 1 built in closets - 10740 NW 12TH MNR, PLANTATION
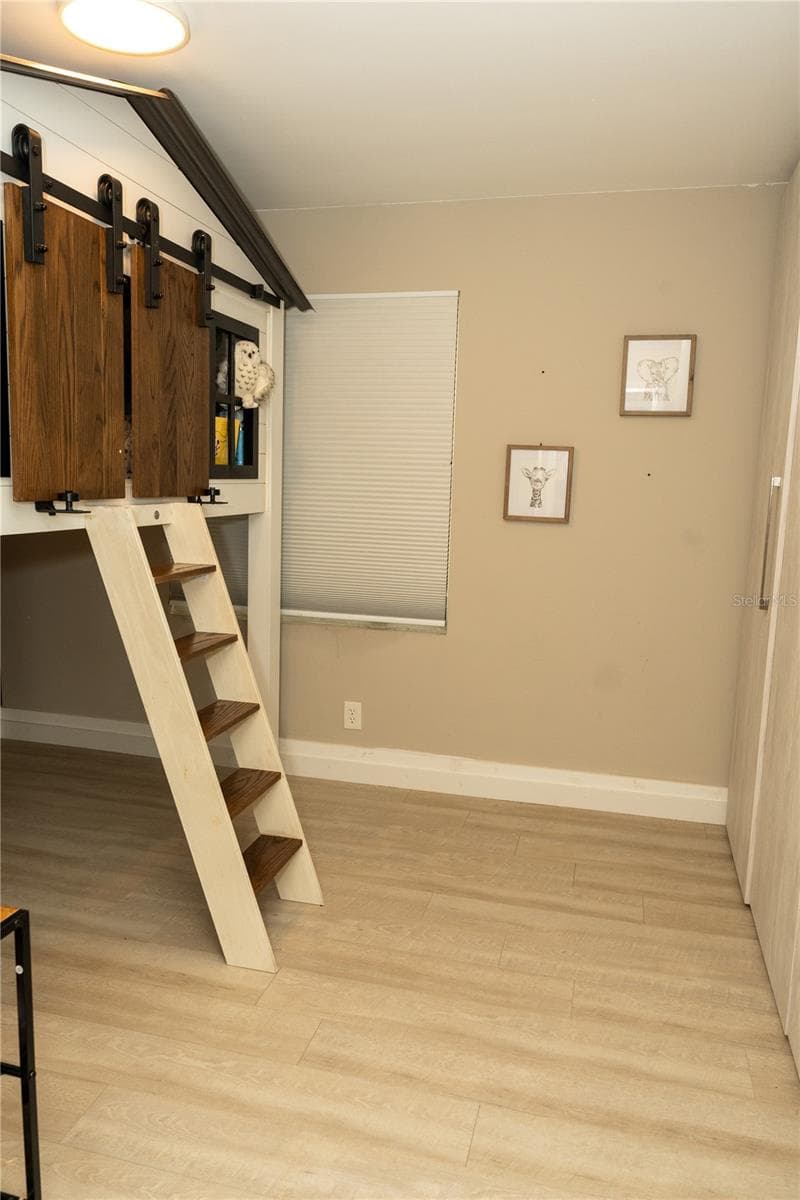
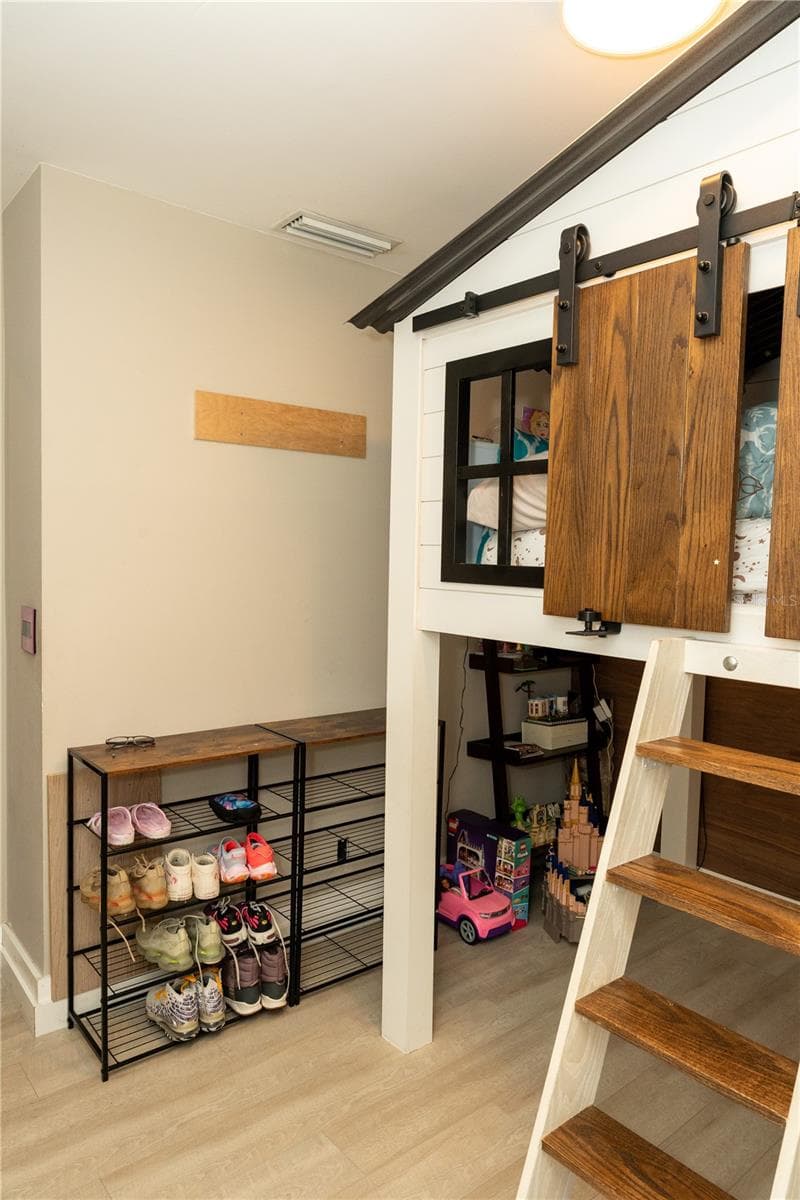
Bedroom 2 - 10740 NW 12TH MNR, PLANTATION
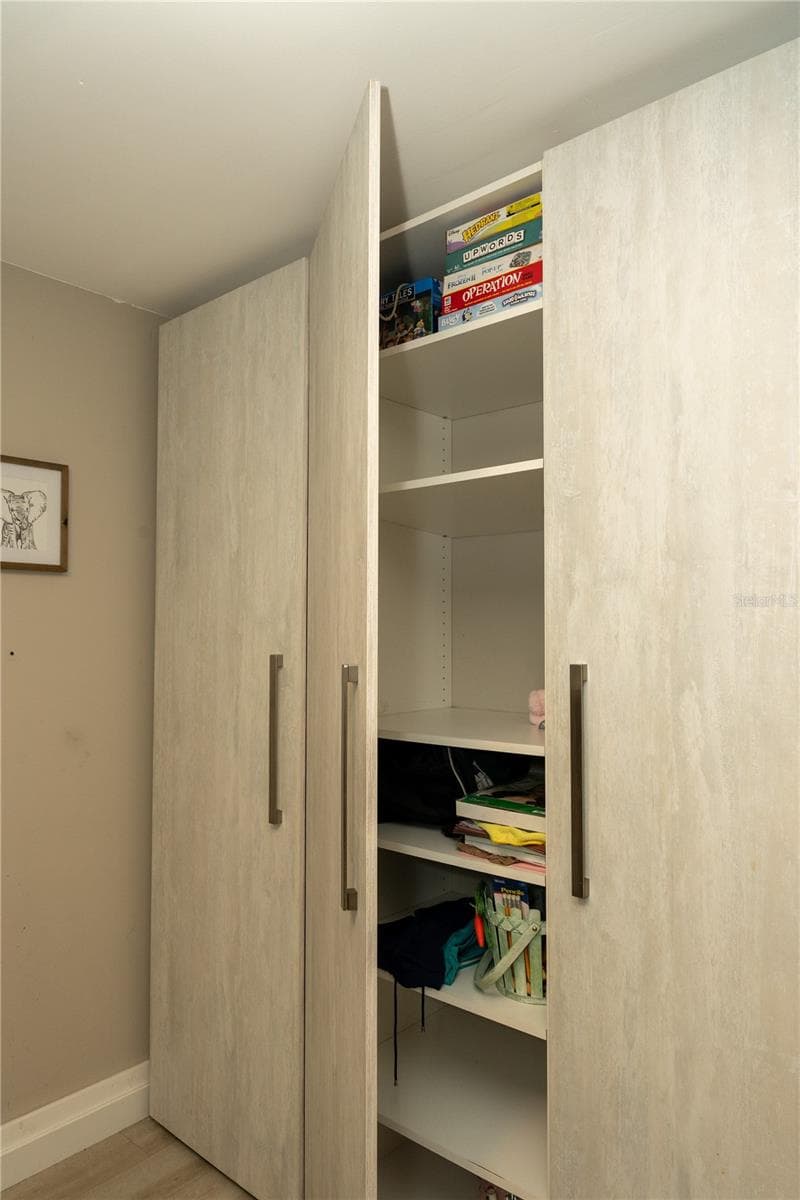
bedroom 2 built in closets - 10740 NW 12TH MNR, PLANTATION
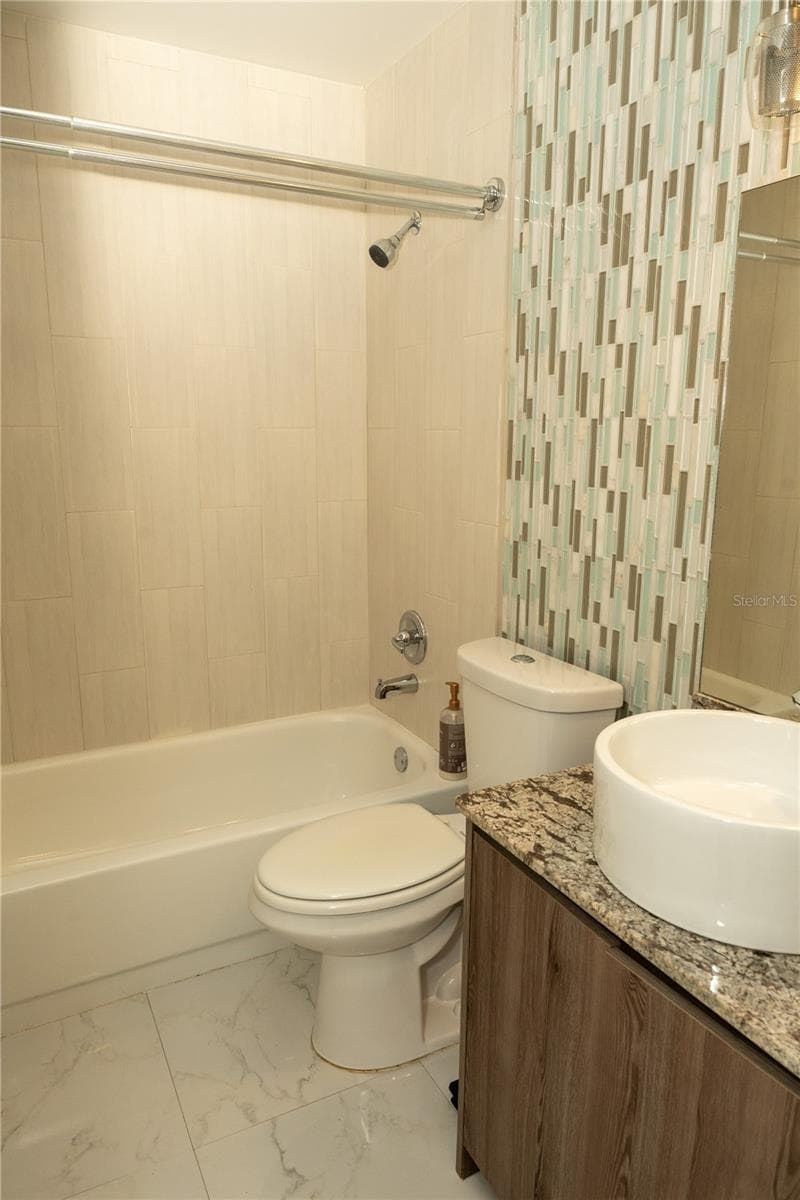
Guest Bathroom 2 second floor - 10740 NW 12TH MNR, PLANTATION
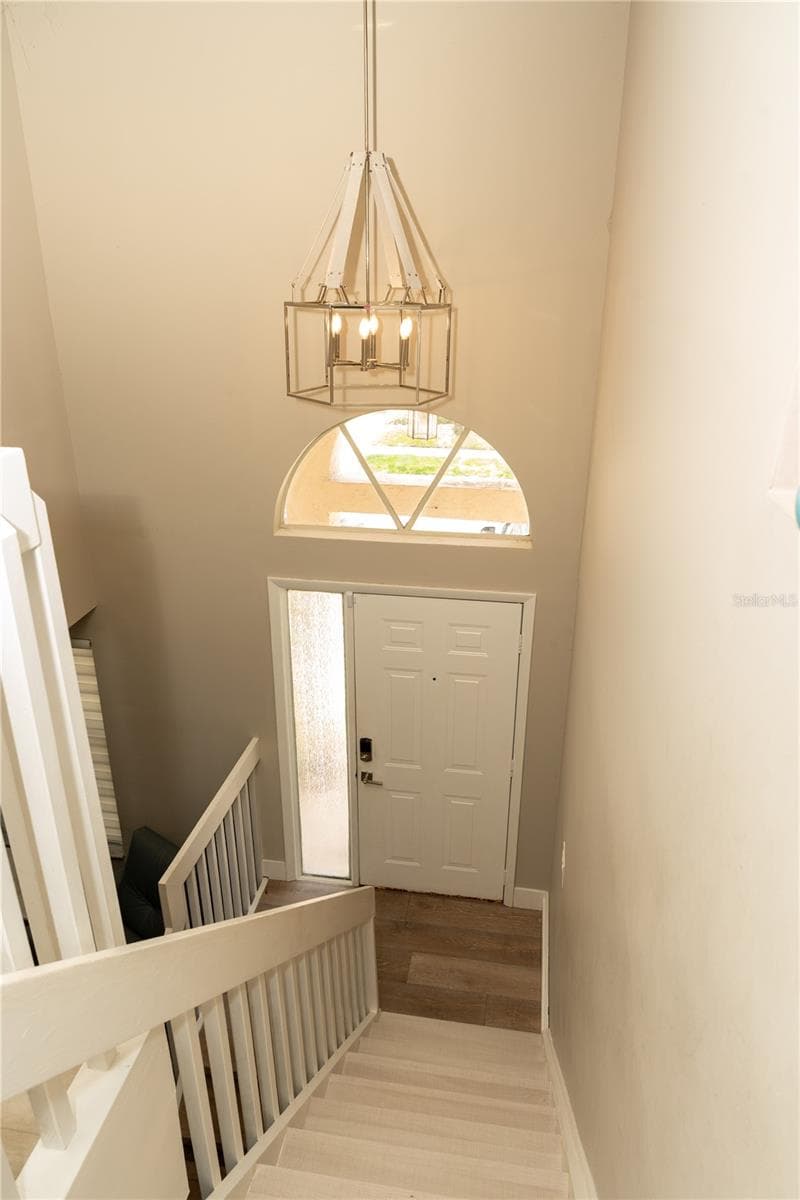
stairs to main floor - 10740 NW 12TH MNR, PLANTATION
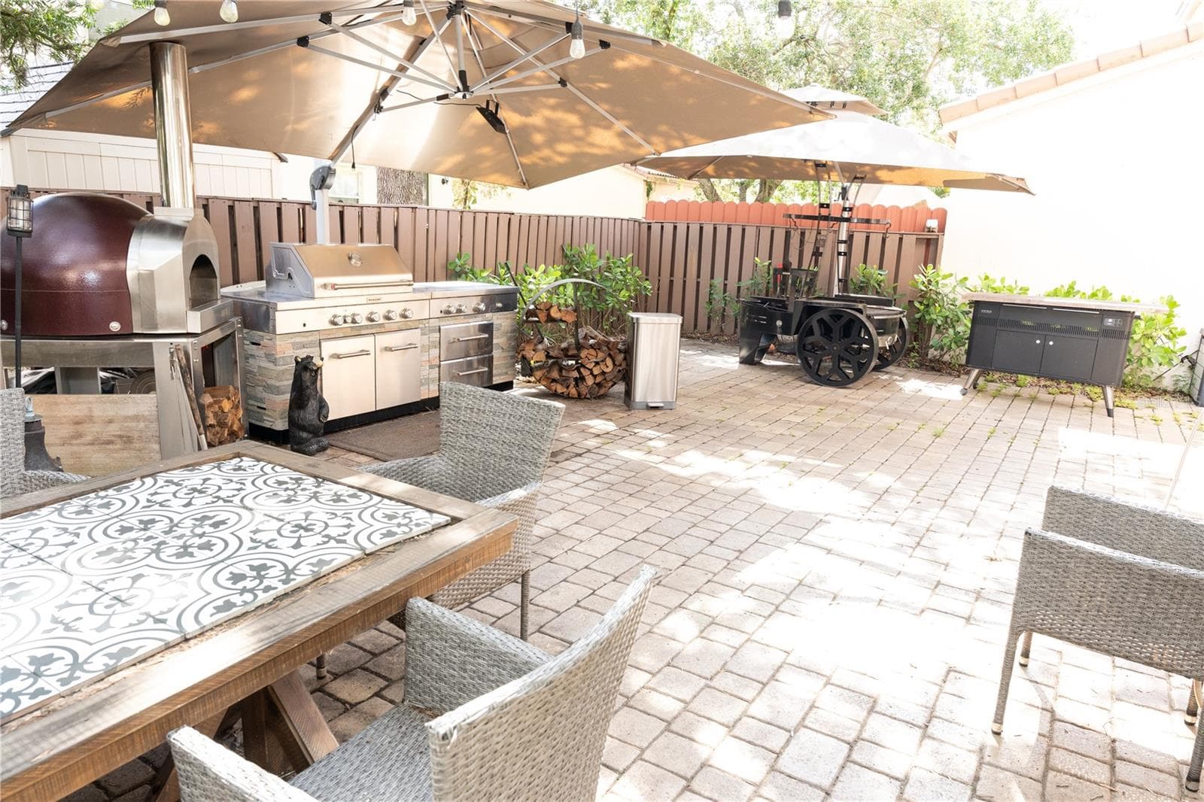
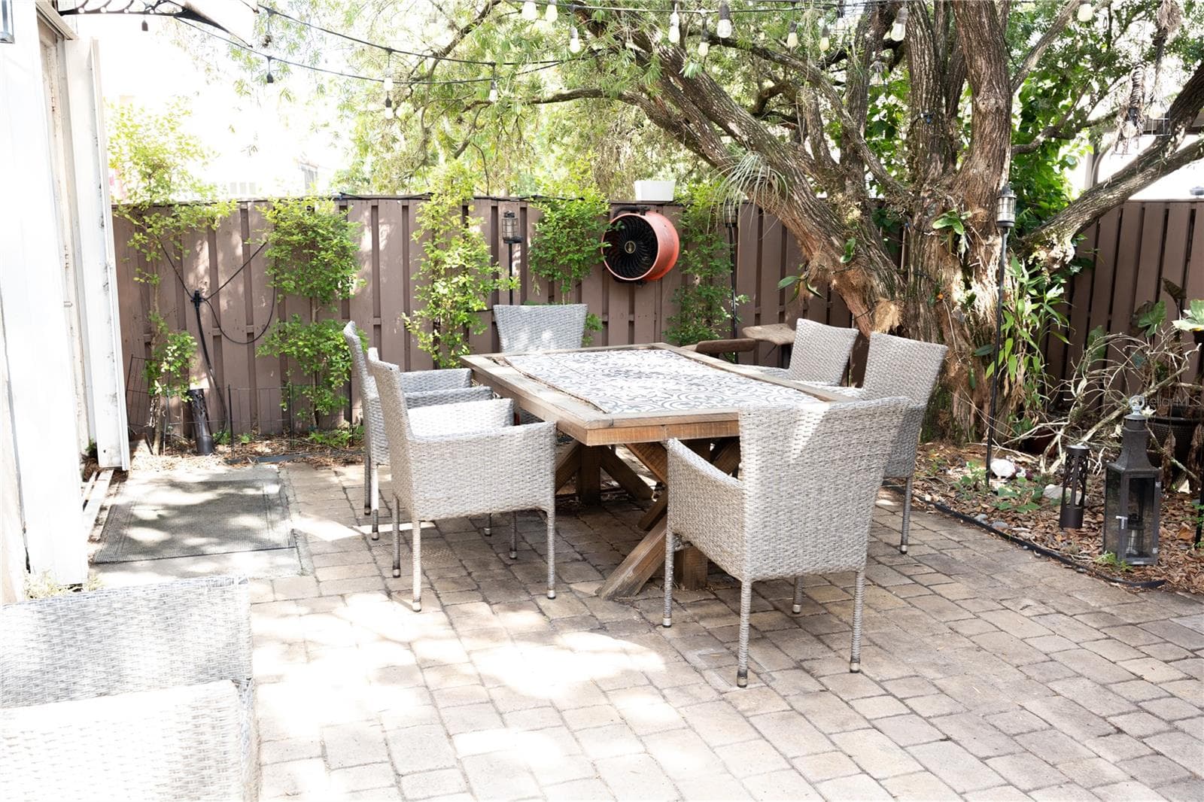
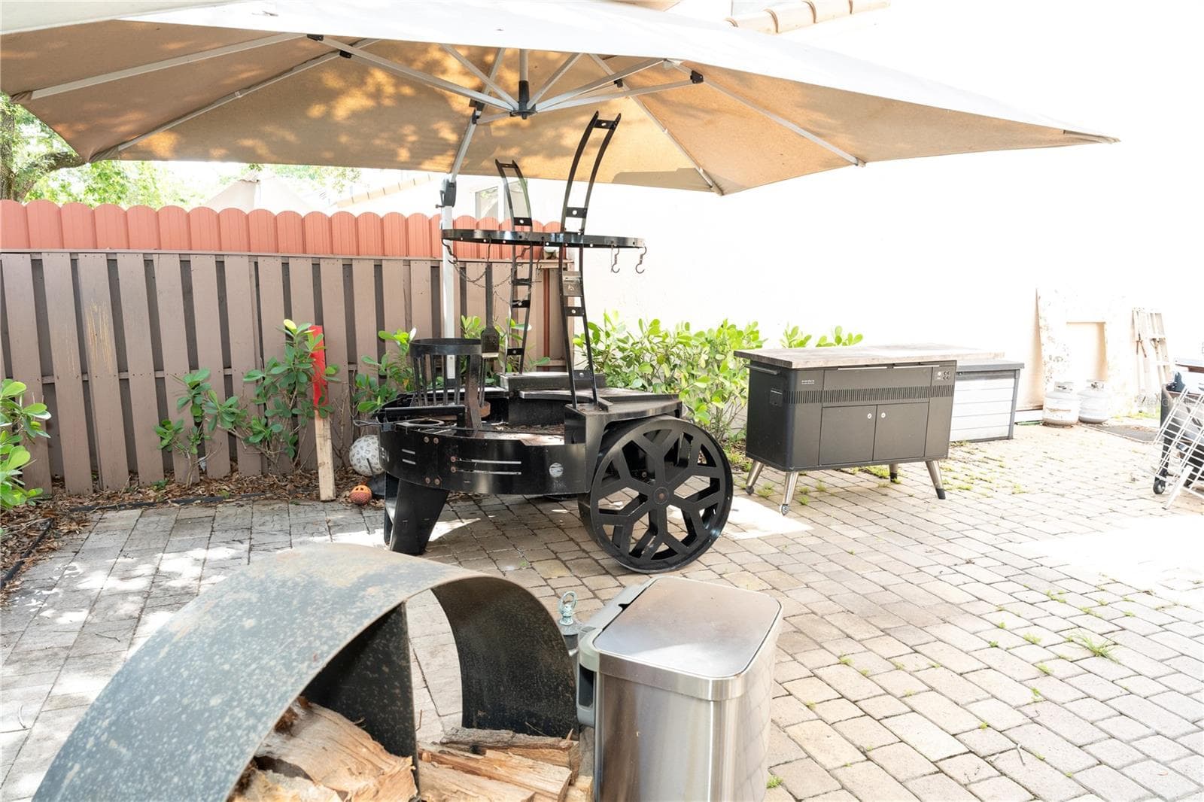
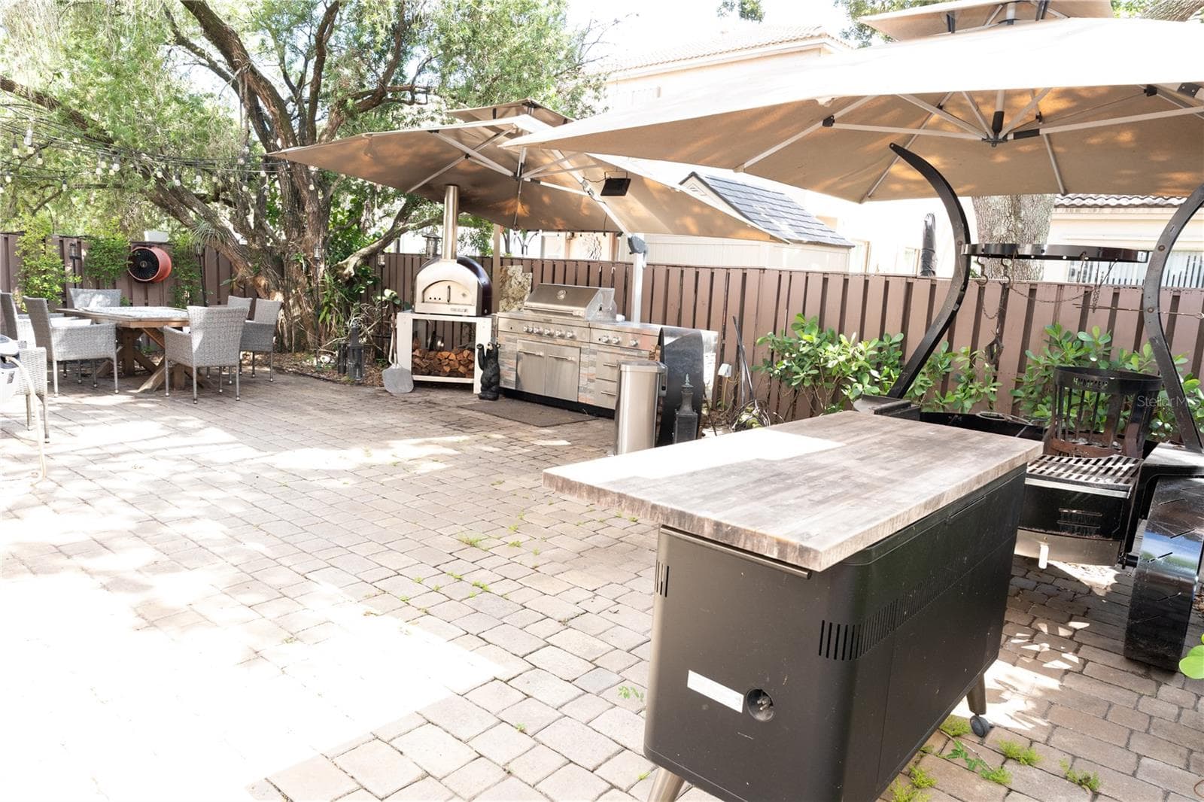
Patio redone with pavers - 10740 NW 12TH MNR, PLANTATION
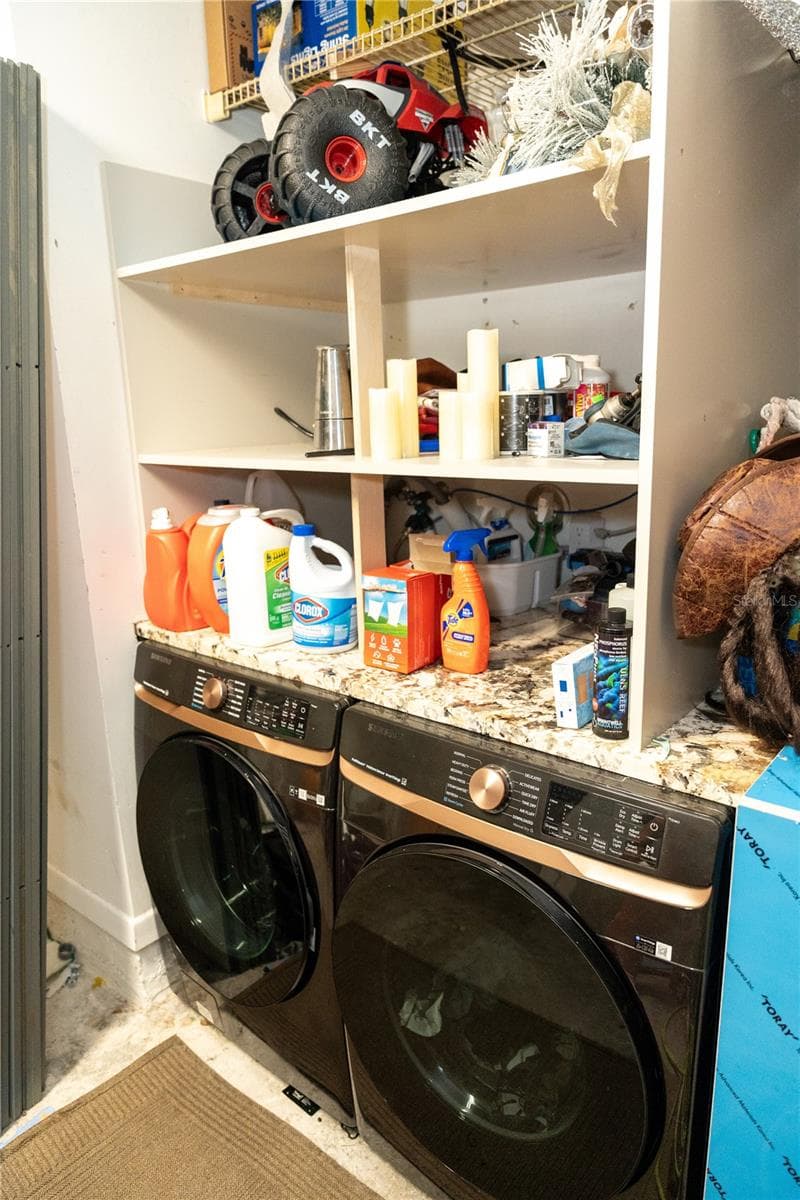
washer and dryer - 10740 NW 12TH MNR, PLANTATION
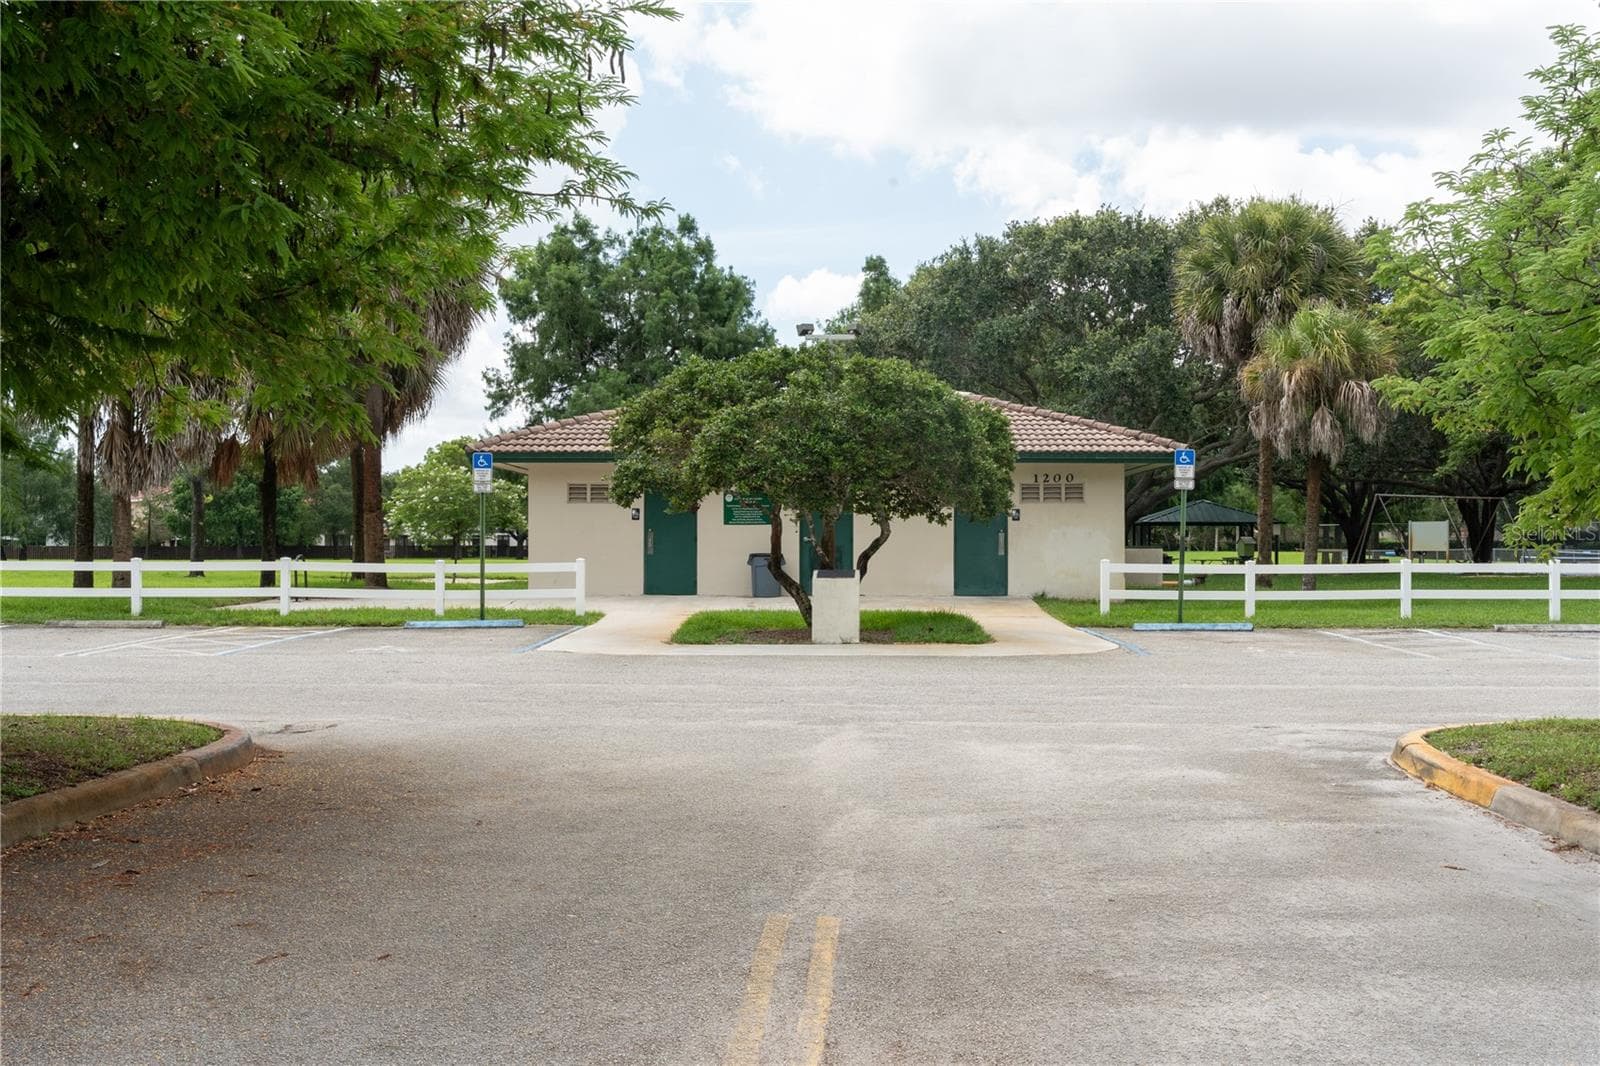
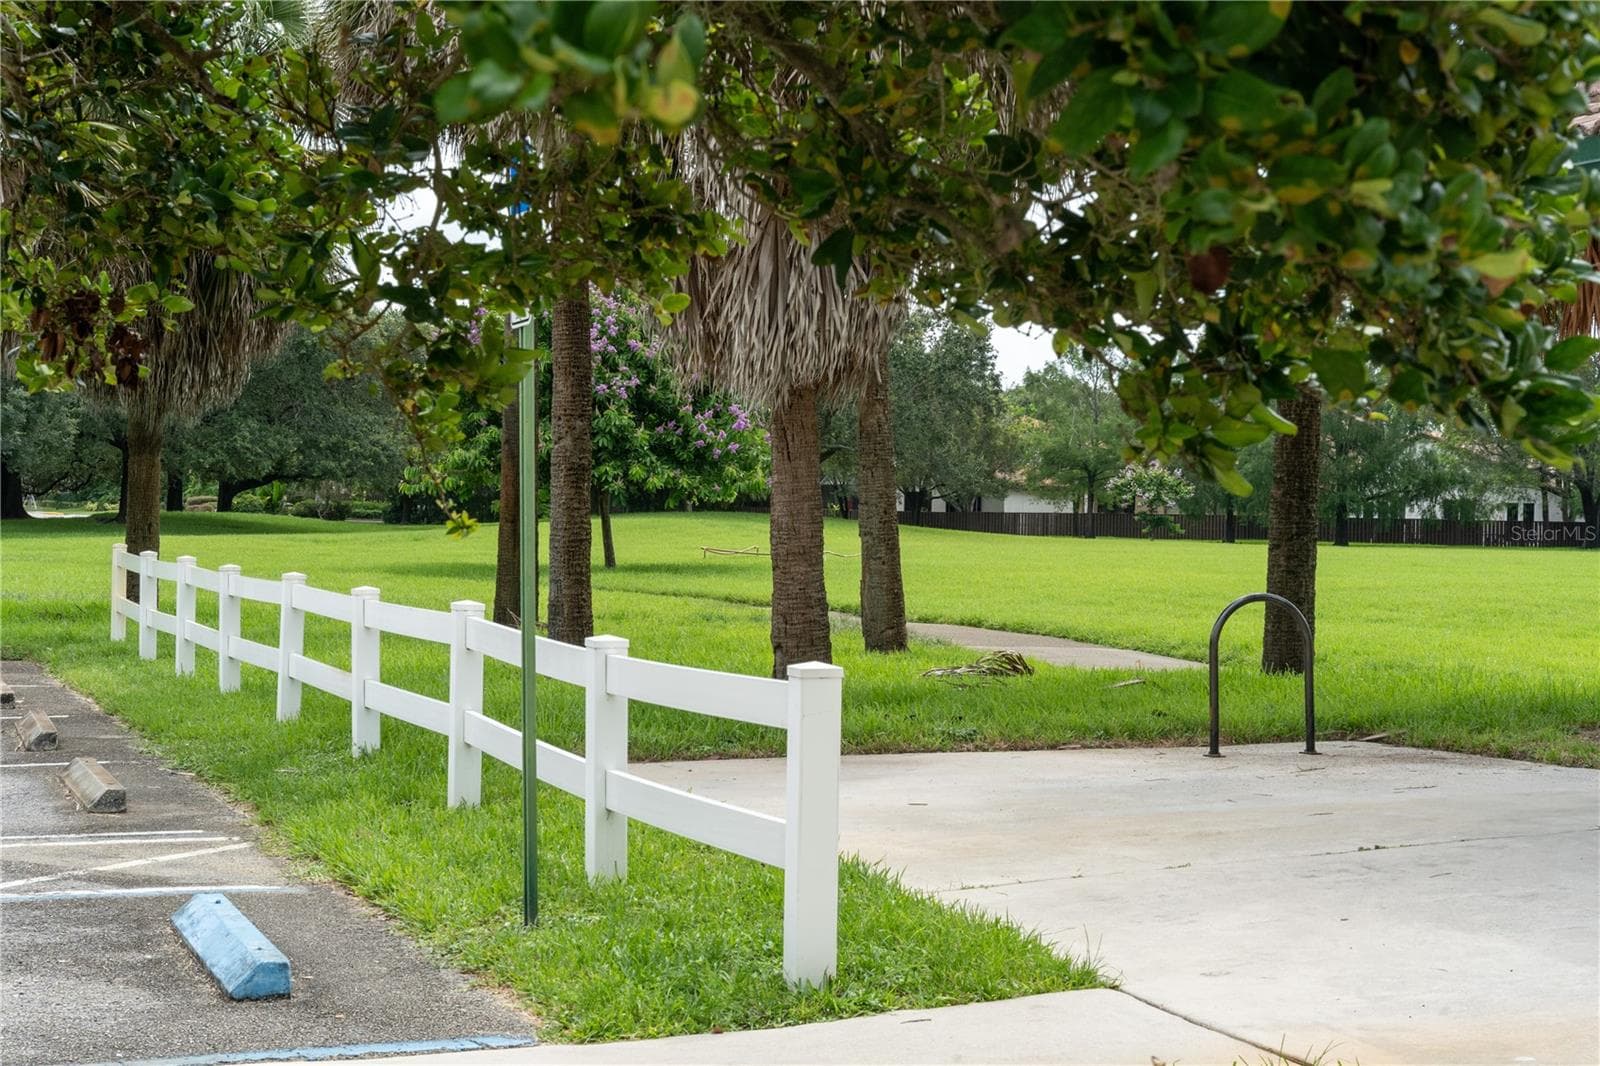
community public park - 10740 NW 12TH MNR, PLANTATION
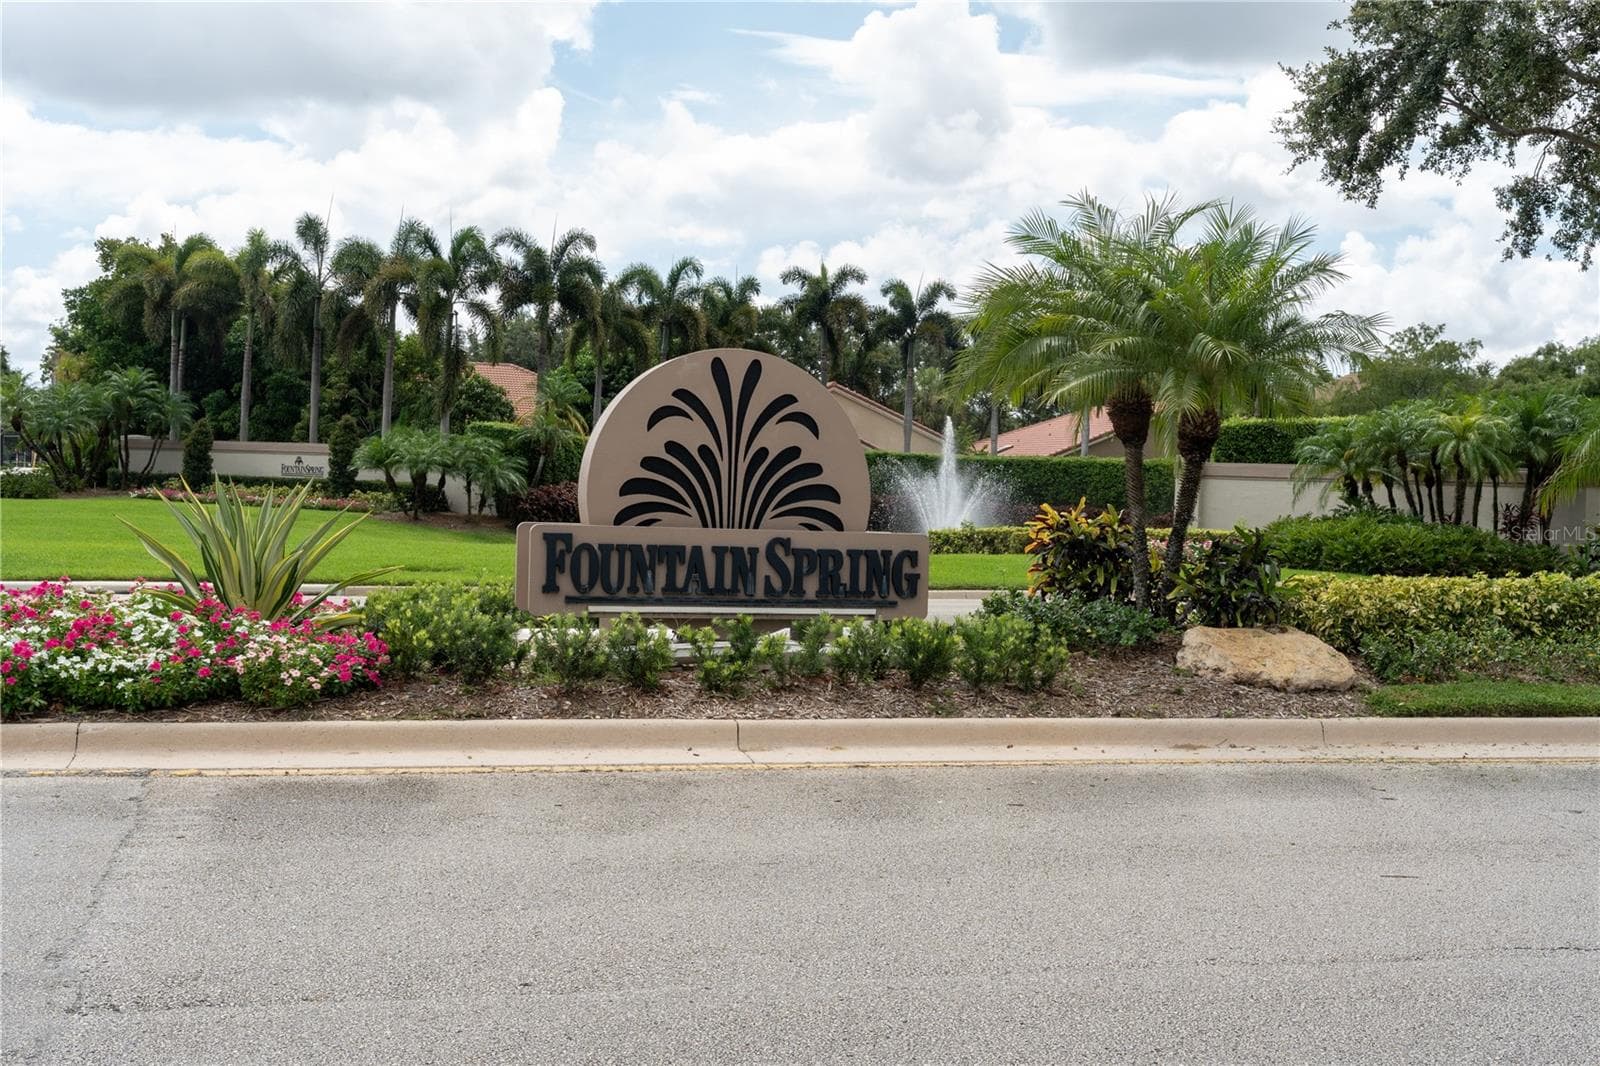
Fountain Springs Main entrance to community - 10740 NW 12TH MNR, PLANTATION
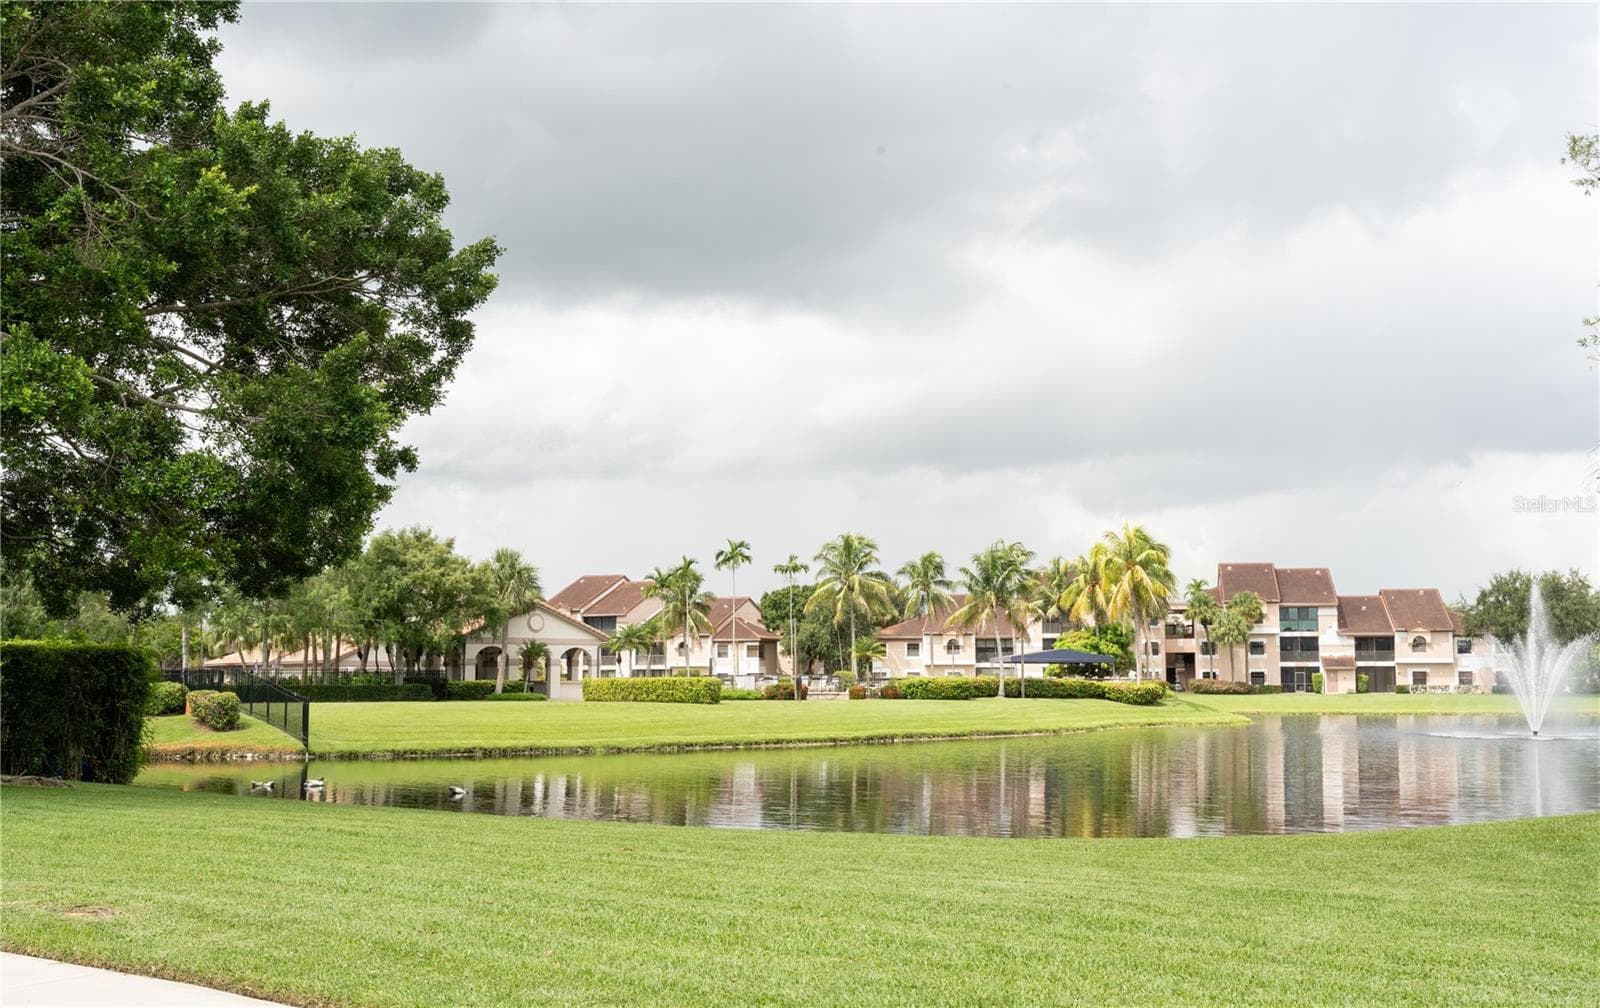
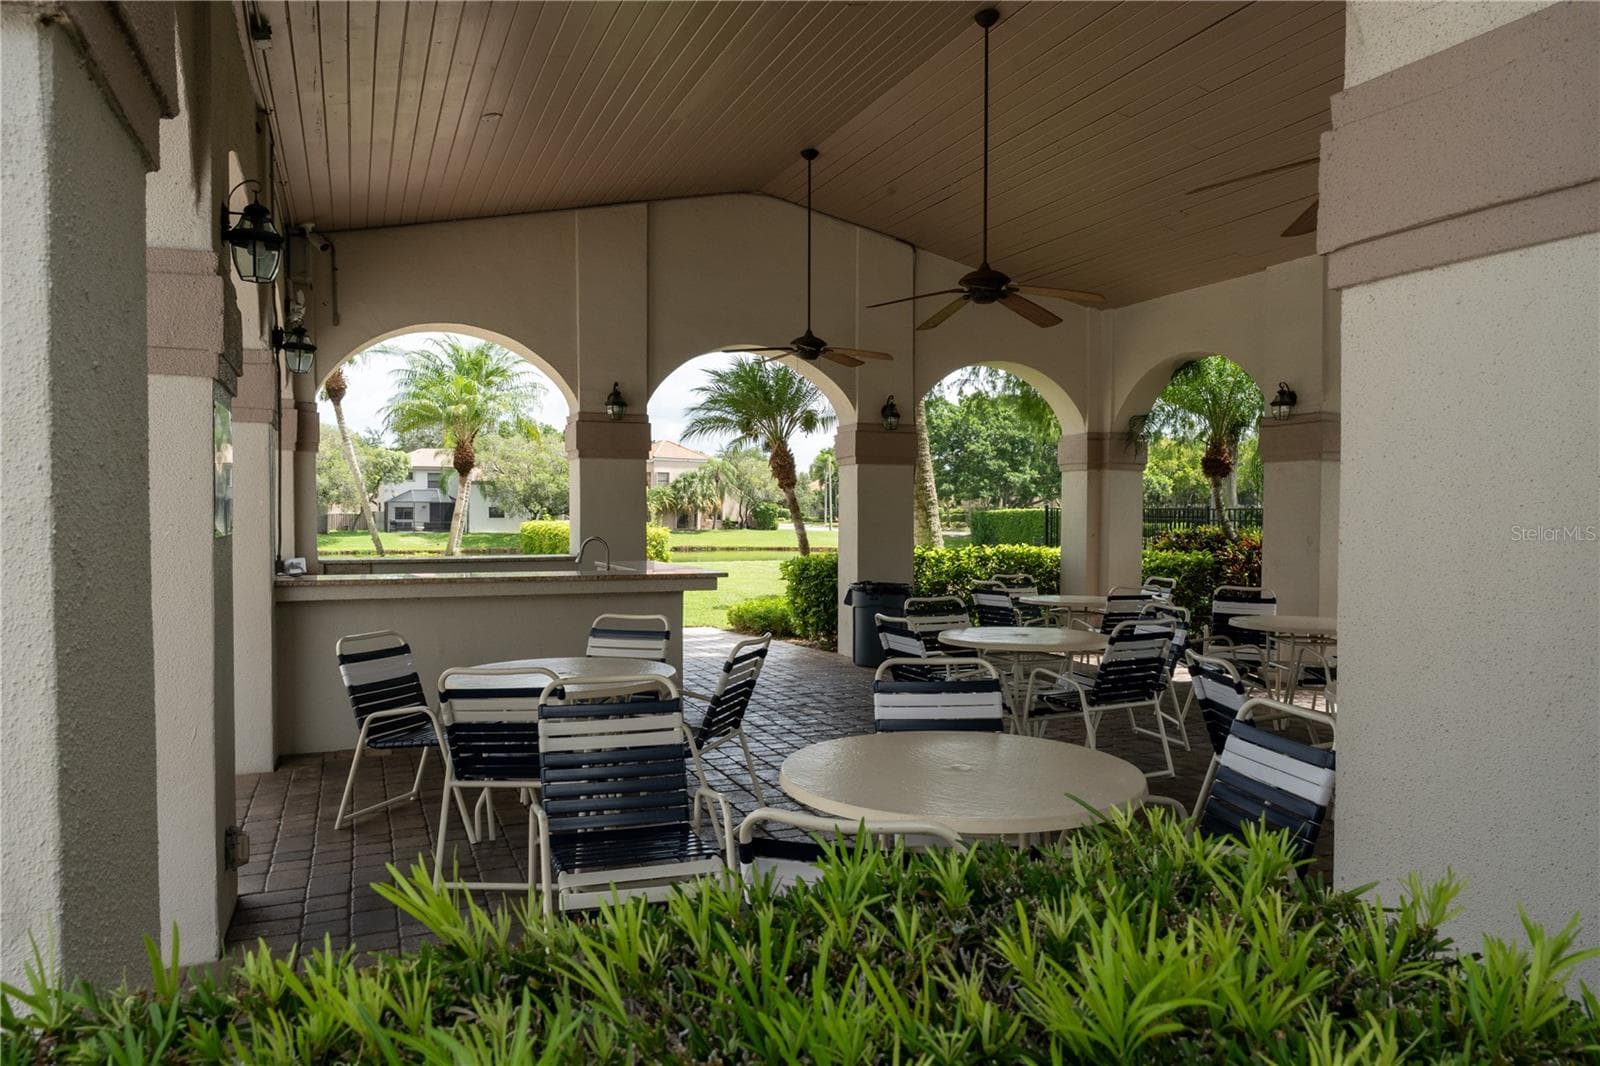
Community grounds - 10740 NW 12TH MNR, PLANTATION
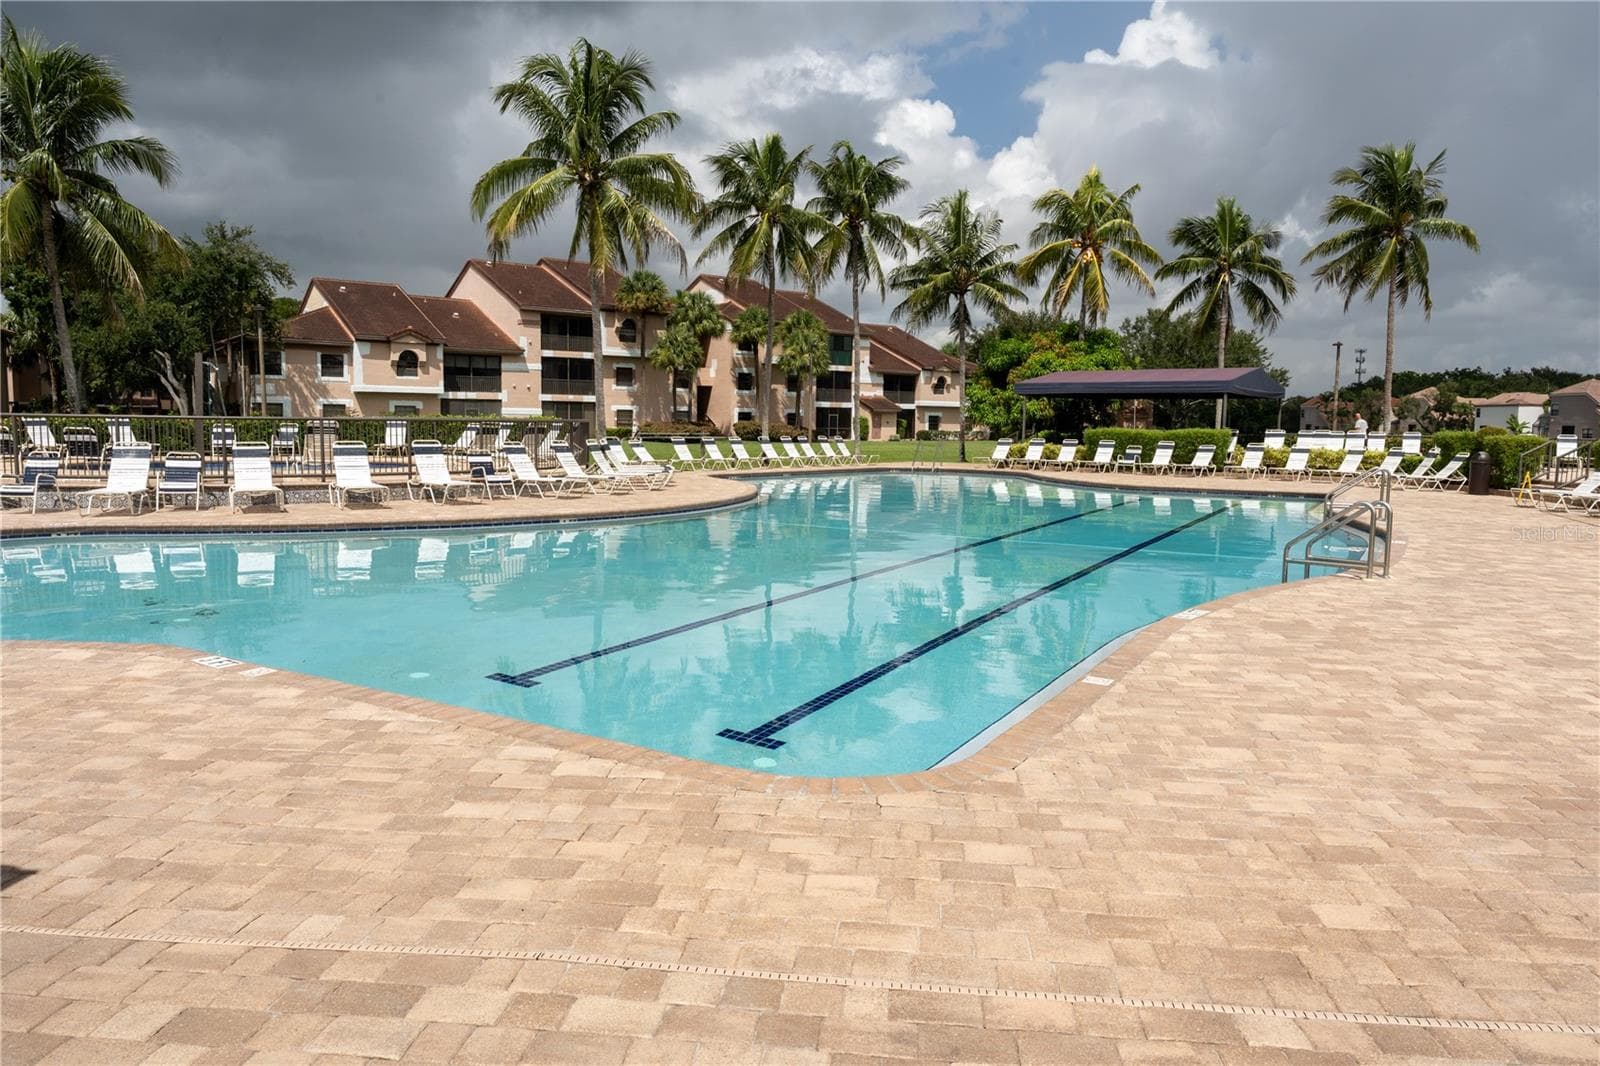
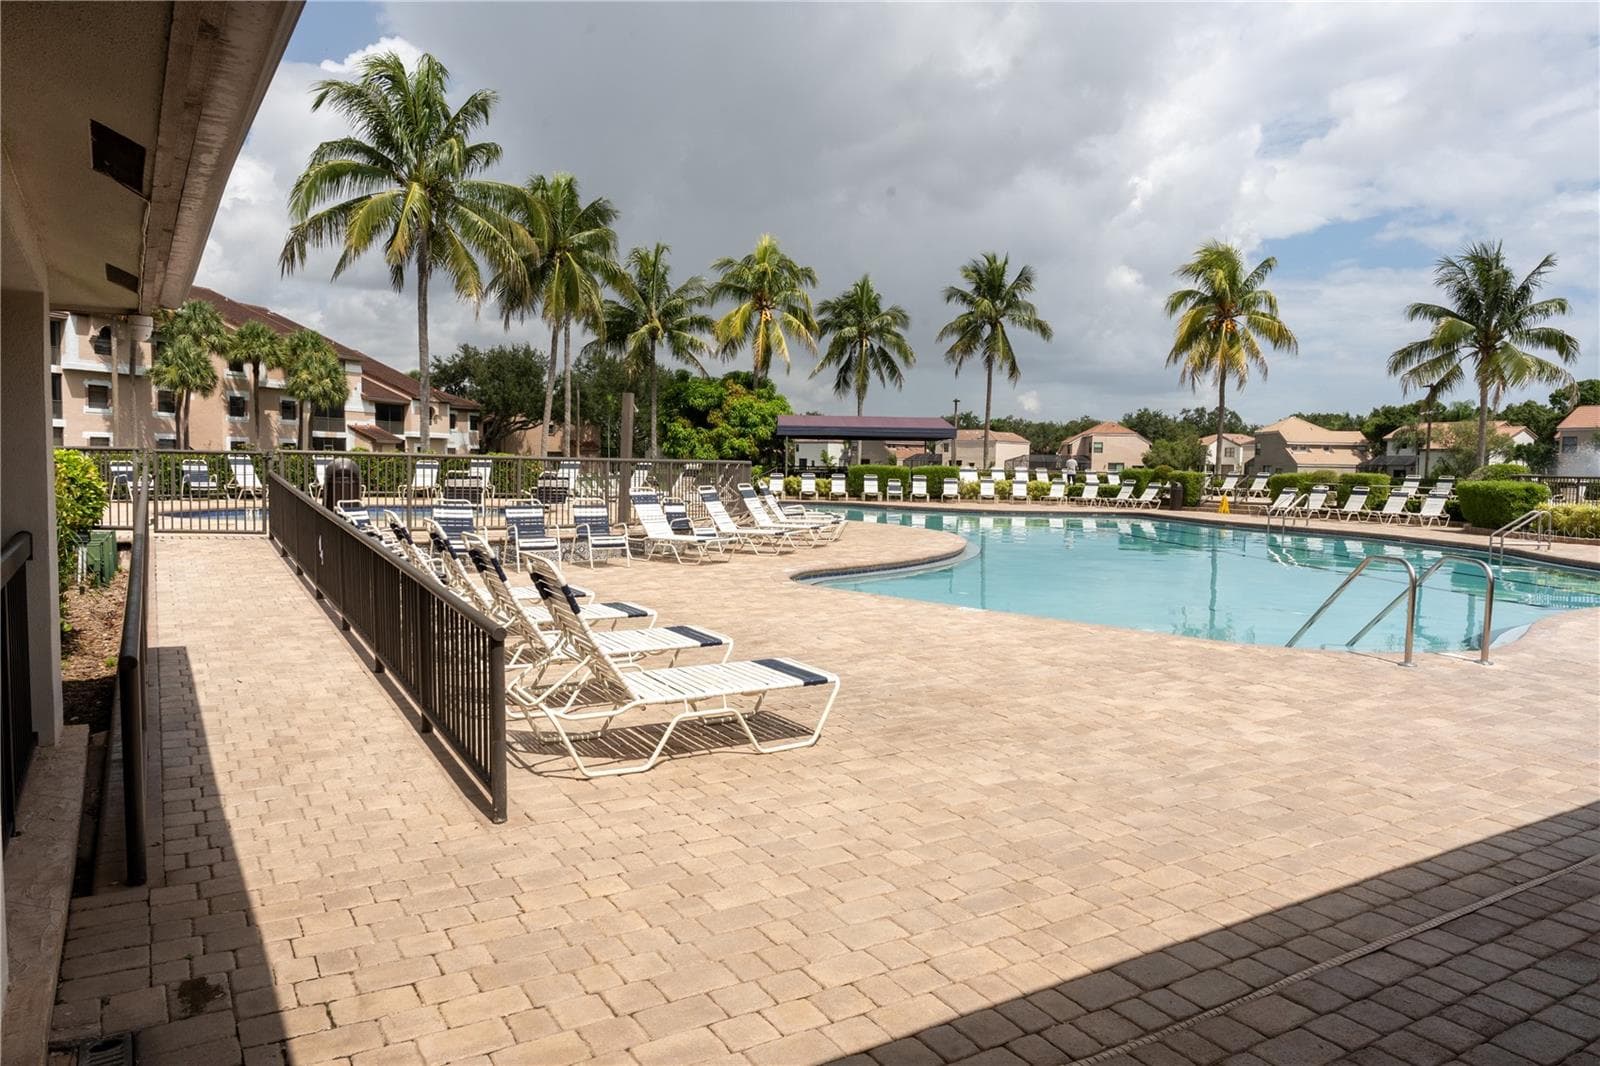
community pool - 10740 NW 12TH MNR, PLANTATION
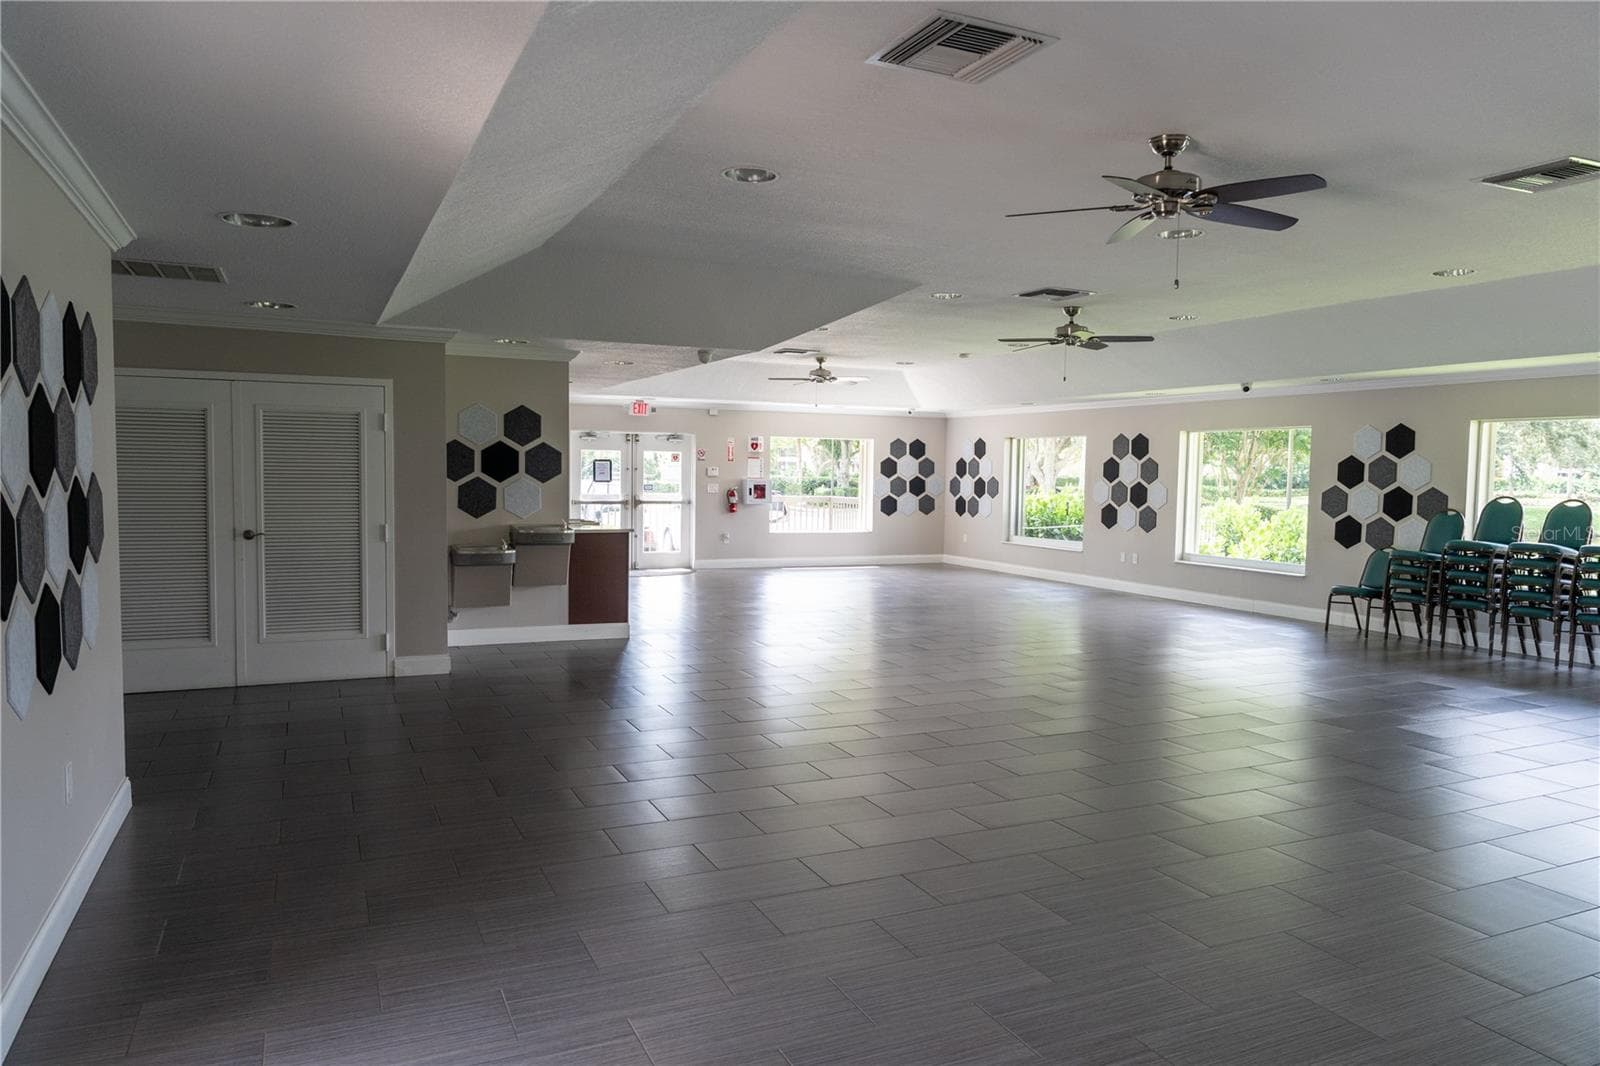
Community events center - 10740 NW 12TH MNR, PLANTATION
community common areas - 10740 NW 12TH MNR, PLANTATION
43 photos

$595,000

10740 NW 12TH MNR
PLANTATION, FL 33322
Listed by Milagros Andras · KB REALTY TEAM LLC
Bedrooms
3
Bathrooms
2.5
Living area
1,484 sqft
Year built
1992

About this home

Make yourself at home in this Completely remodeled custom built and move-in ready beautiful 3-bedroom home, 2.5-baths, located in the highly sought-after Fountain Springs community in Plantation. This home features a stunning new kitchen with stainless steel high end appliances, hurricane shutters, a covered garage, and a fully fenced backyard—perfect for relaxing or entertaining. Residents enjoy access to an exceptional private community pool, activity center, and reservable gathering spaces, making it easy to host birthday parties, celebrations, and other private events. Ideally situated just 5 minutes from Sawgrass Mills Mall and only 15 minutes from Fort Lauderdale and the Fort Lauderdale-Hollywood International Airport, this home offers the perfect combination of comfort, convenience, and location. Don’t miss this beautifully updated home in one of Plantation’s most finest communities!

Property details

MLS
Stellar MLS
MLS #
MFRP4939468
Property type
Single Family Residence
Subdivision
MINTO PLANTATION-1 135-35 B
Status
Active
Days on market
70
On market date
August 8, 2026
Stories
N/A
Total bathrooms
2.5
Garage spaces
1
Parking spaces
N/A
Lot size
0.07 acres
Loading map…

Nearby schools

Within 10 miles. School directory data from the National Center for Education Statistics (NCES), accessed via the Urban Institute Education Data API. Local Score is calculated by INNOVATE Real Estate; where a state rating is shown, it comes from that state's own official school report card.

Elementary
CENTRAL PARK ELEMENTARY SCHOOL
0.78 mi away · Grades -1-5
Nearest school -- attendance-zone data not available here
2.0
Local Score (student-teacher ratio only (preliminary -- will incorporate state test-score data once available)) -- not an official state rating
Enrollment
736
Student:teacher ratio
19.9:1
District
BROWARD
Middle
BAIR MIDDLE SCHOOL
1.61 mi away · Grades 6-8
Nearest school -- attendance-zone data not available here
2.0
Local Score (student-teacher ratio only (preliminary -- will incorporate state test-score data once available)) -- not an official state rating
Enrollment
806
Student:teacher ratio
19.2:1
District
BROWARD
High
ARC BROWARD INC.
3.23 mi away · Grades 12
Nearest school -- attendance-zone data not available here
Not yet rated
Local Score not yet available for this school
Enrollment
79
District
BROWARD

Walkability

Blended score for PLANTATION's center, calculated by INNOVATE Real Estate from two sources: the EPA's National Walkability Index (street network, transit, land-use mix) and Google Places amenity data (what's actually reachable on foot from this point). 60% EPA National Walkability Index + 40% nearby-amenity density (Google Places).

66
Walkable
out of 100
EPA National Walkability Index
10.5 / 20 -- Below average walkable
Google Places amenity density
85 / 100
Restaurants & cafes20
Grocery stores1
Parks9
Schools6
Transit stops20
Pharmacies3

Mortgage calculator

Estimate only - actual rate and payment depend on your lender, credit, and loan program.

$
%
%
Adjust tax / insurance estimates
% / yr
$
/mo
Est. monthly payment
$3,733/mo
$119,000 down
$476,000 loan
Principal & interest$3,087
Property tax (est.)$496
Home insurance (est.)$150

Similar homes you might like

Data source: Listing information provided by Stellar MLS (mfrmls) via Trestle/CoreLogic. Last updated 6 days ago.

Information herein deemed reliable but not guaranteed; all measurements, school assignments, HOA fees, taxes, and feature lists are approximate and should be independently verified. Equal Housing Opportunity.