
$699,000
About this home
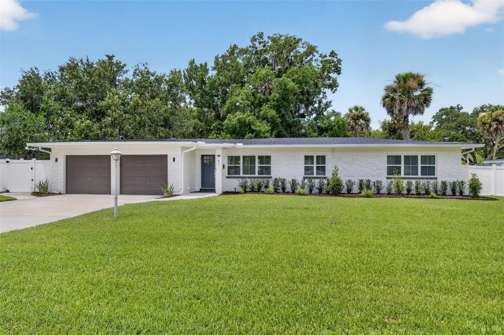
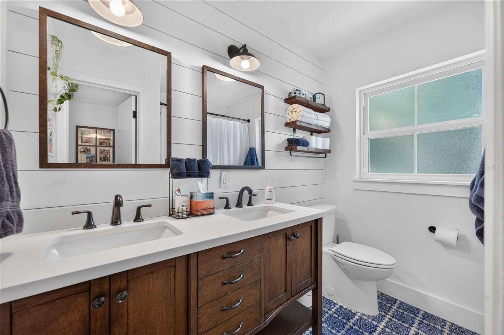
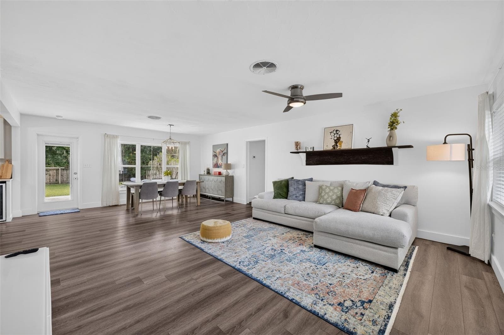
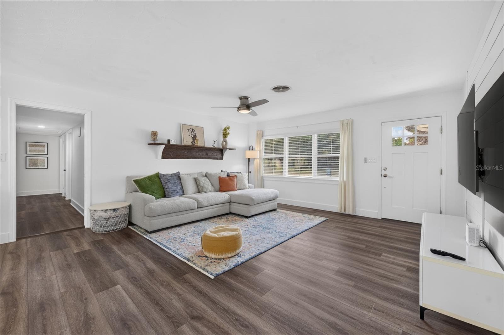
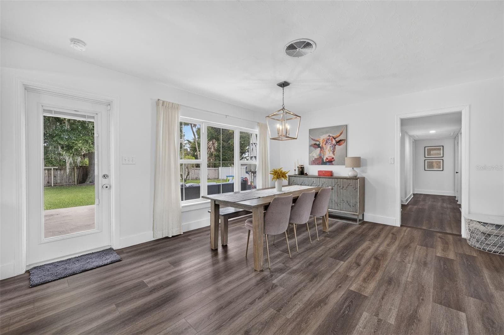
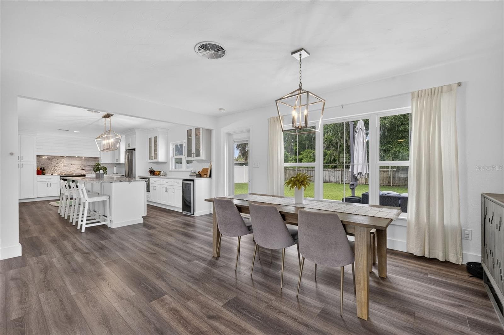
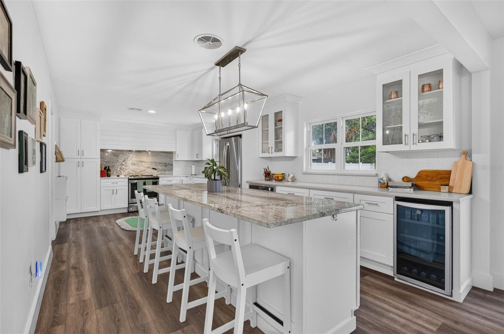
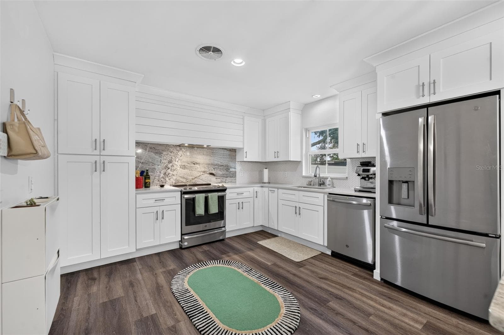
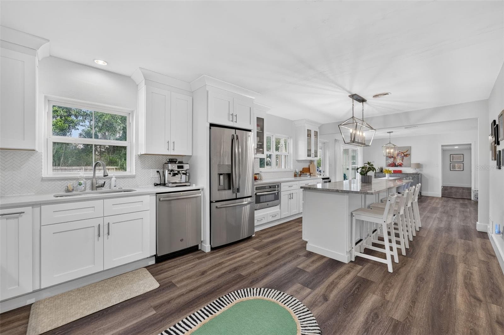
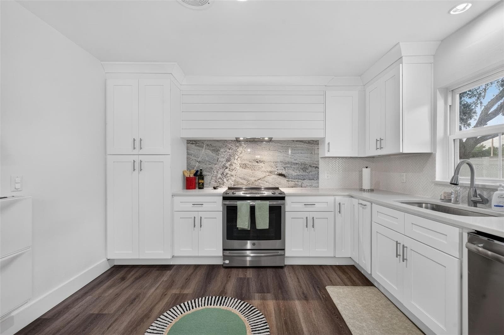
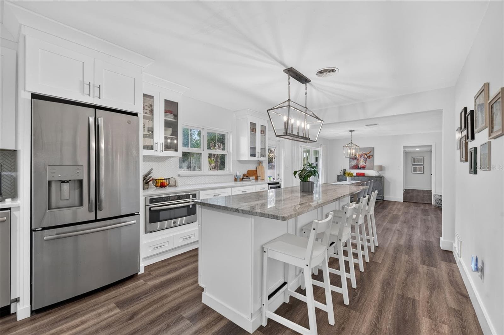
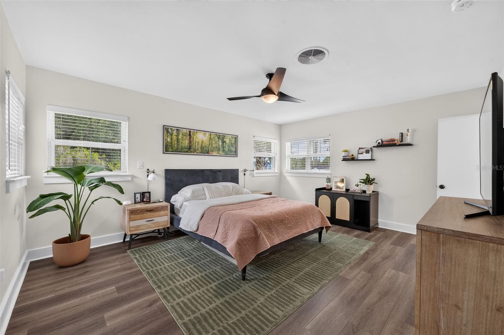
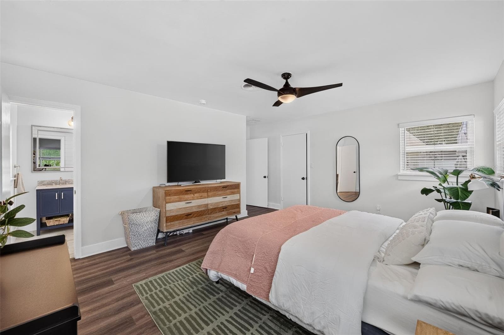
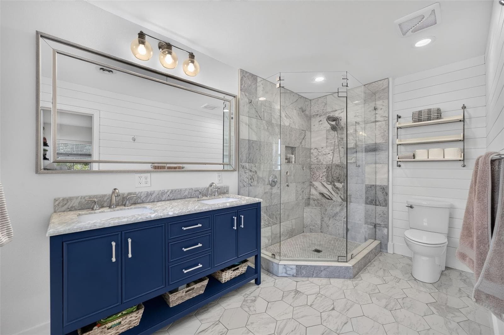
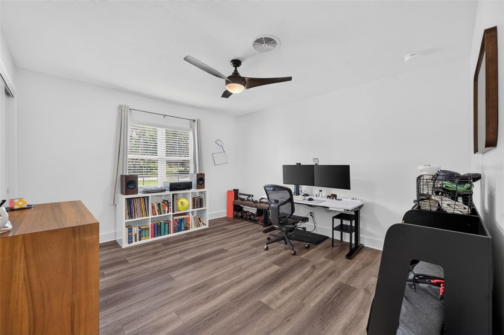
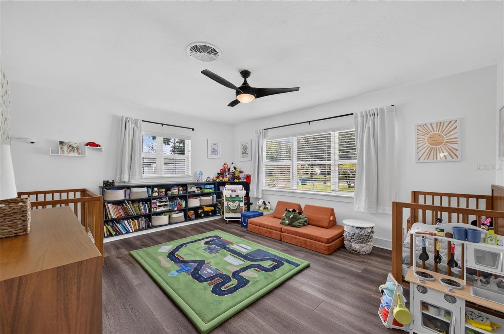
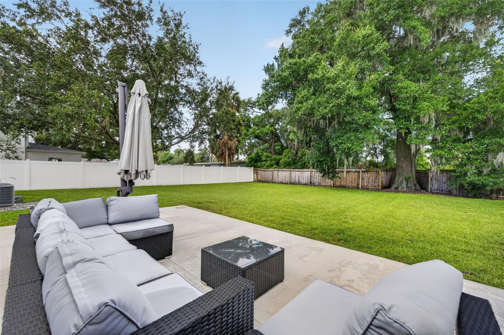
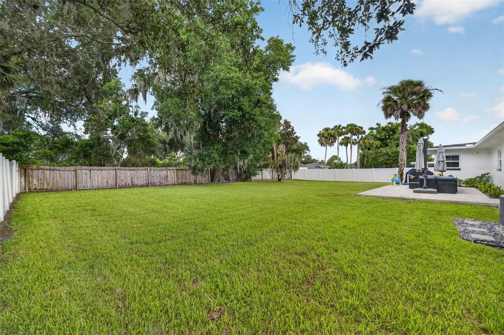
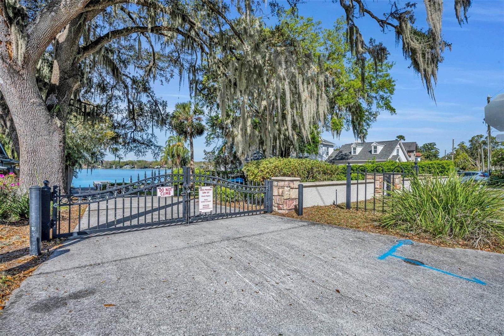
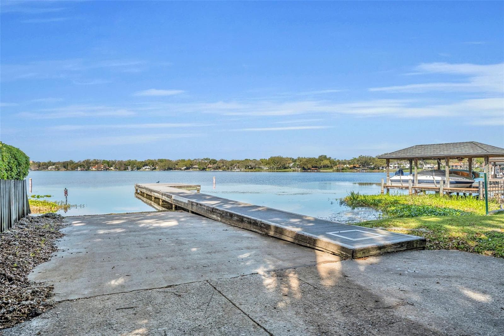
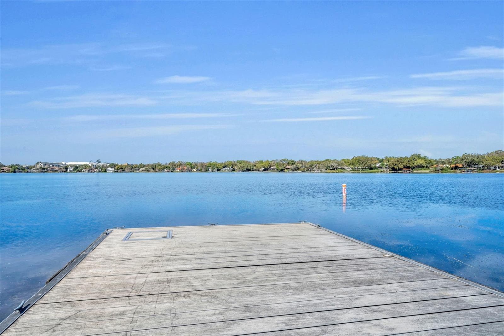
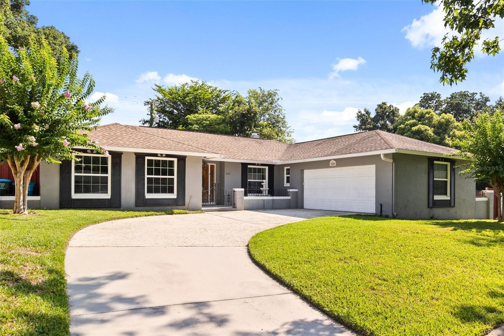
Welcome to the desirable Dommerich Estates where timeless charm meets thoughtful modern updates. Completely renovated with an open-concept layout this home offers the kind of space and flow that makes everyday living and entertaining effortless. The heart of the home is the beautifully redesigned kitchen, featuring quartz countertops, island, solid wood cabinetry, and a full suite of stainless steel appliances including a wine refrigerator. Both bathrooms have been fully renovated with double vanities, designer finishes, shiplap accents, and a stunning primary bath complete with a frameless glass shower, marble tile, and marble countertops. The spacious primary suite also features a walk-in closet with custom built-in shelving. Natural light pours into the dining area through oversized windows that open to the backyard, creating a seamless indoor-outdoor connection. Step outside to a fully fenced backyard with a concrete patio that's perfect for grilling, relaxing, or hosting friends and family. The oversized two-car garage includes durable epoxy flooring, and a utility sink. Additional upgrades include a new water heater (2020). Location is just as impressive as the home itself. Zoned for the highly regarded Dommerich and Winter Park schools, you'll also enjoy neighborhood parks, walking trails, and community lake access and boat ramp just down the street. Homes like this don't come along often. Schedule your private showing today! The major updates have already been taken care of, new roof (2019) all-new windows (2019), a complete replumb (2019), LVT flooring throughout (2019), plus updated lighting and hardware in every room. New attic insulation 2022, all electrical outlets replaced 2022, new exterior outlets, termite protection system, Primary bedroom and guestroom closet built ins, new gutters 2021, new Carrier A/C (Garage and outdoor) 2021, new air ducts 2024, added air returns in rooms, new liftmaster garage door motors 2021, new driveway 2022, back patio resurface 2022, concrete side walkway and garbage pad 2022, rock walkway around house, exterior paint 2026, landscaping 2026
Property details
- MLS
- Stellar MLS
- MLS #
- MFRO6451739
- Property type
- Single Family Residence
- Subdivision
- DOMMERICH ESTATES
- Status
- Active
- Days on market
- N/A
- On market date
- October 22, 2026
- Stories
- N/A
- Total bathrooms
- 2
- Garage spaces
- 2
- Parking spaces
- N/A
- Lot size
- 0.32 acres
Location
Get directions →Nearby schools
Within 10 miles. School directory data from the National Center for Education Statistics (NCES), accessed via the Urban Institute Education Data API. Local Score is calculated by INNOVATE Real Estate; where a state rating is shown, it comes from that state's own official school report card.
- Enrollment
- 597
- Student:teacher ratio
- 16.1:1
- District
- ORANGE
- Enrollment
- 774
- Student:teacher ratio
- 19.8:1
- District
- ORANGE
- Enrollment
- 30
- Student:teacher ratio
- 10.0:1
- District
- ORANGE
Walkability
Blended score for MAITLAND's center, calculated by INNOVATE Real Estate from two sources: the EPA's National Walkability Index (street network, transit, land-use mix) and Google Places amenity data (what's actually reachable on foot from this point). 60% EPA National Walkability Index + 40% nearby-amenity density (Google Places).
Market position
How this listing compares to current activity in MAITLAND, from live MLS data.
Mortgage calculator
Estimate only - actual rate and payment depend on your lender, credit, and loan program.
Adjust tax / insurance estimates
Similar homes you might like
Data source: Listing information provided by Stellar MLS (mfrmls) via Trestle/CoreLogic. Last updated 1 days ago.
Information herein deemed reliable but not guaranteed; all measurements, school assignments, HOA fees, taxes, and feature lists are approximate and should be independently verified. Equal Housing Opportunity.