
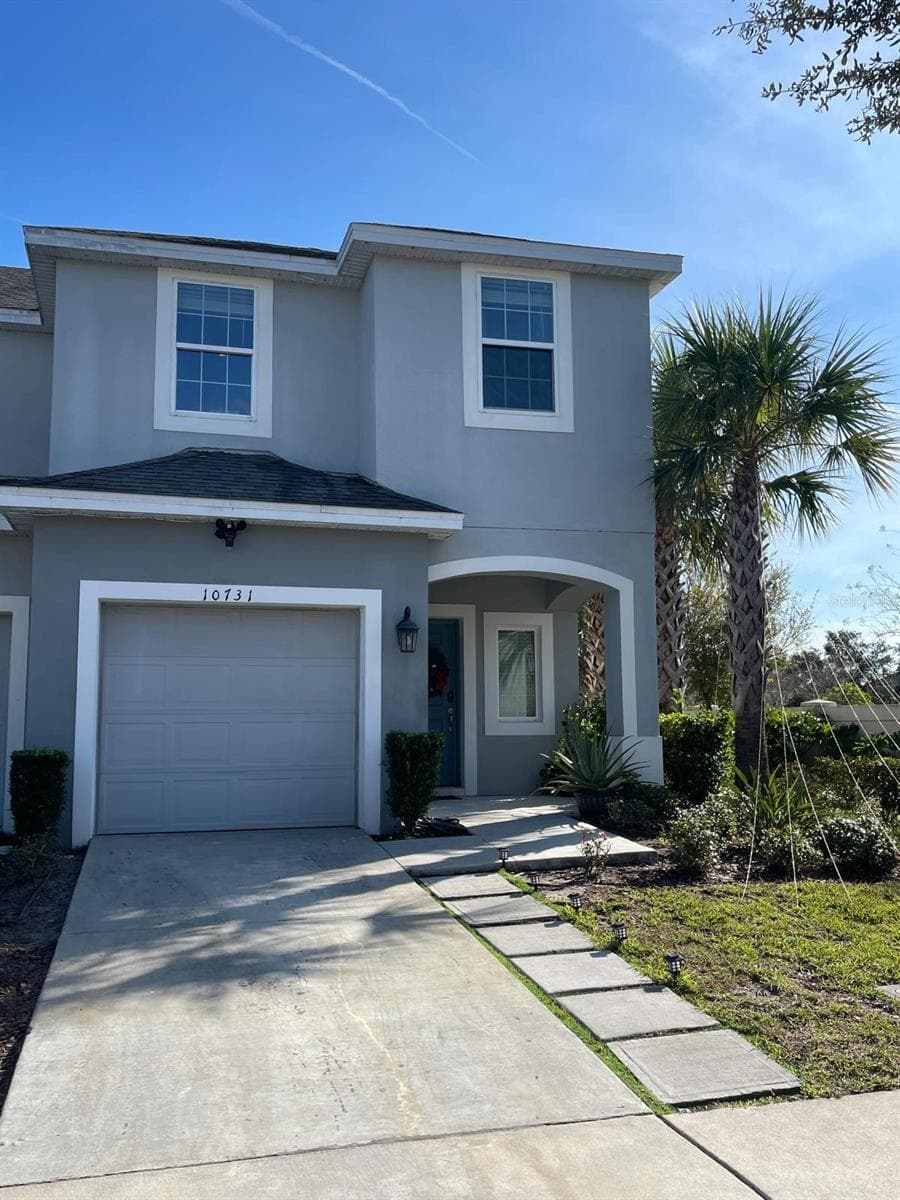


$379,990
About this home
-Welcome to this beautifully maintained 3-bedroom, 2.5-bath townhome located in the highly desirable community of Woodland Park. Built in 2020, this modern home offers a bright and open floor plan with spacious living areas, ceramic tile flooring on the first floor, and a well-appointed kitchen featuring solid cabinetry and ample counter space—perfect for everyday living and entertaining. Upstairs, you’ll enjoy a thoughtfully designed split-bedroom layout, including a generous primary suite with a walk-in closet and en-suite bathroom, two additional bedrooms, and a conveniently located laundry area. Step outside to a private rear patio overlooking a clean, low-maintenance outdoor space ideal for relaxing or hosting guests. ? Seller is highly motivated and willing to contribute toward buyer’s closing costs, making this an excellent opportunity for qualified buyers. The property includes three security cameras, a Wi-Fi–enabled smart thermostat, and an electric garage door opener with remote control, adding comfort, efficiency, and peace of mind. Woodland Park offers outstanding community amenities such as a swimming pool, playground, clubhouse, fitness center, sidewalks, and recreational areas. The location is truly unbeatable—less than 8 minutes from Orlando International Airport, minutes from Lake Nona’s medical city, hospitals, and dining, close to major theme parks, and under 5 minutes from the train station with direct access to Miami and local destinations. Easy access to major highways, shopping, and top-rated schools completes the package. This move-in ready home combines modern living, smart features, and an exceptional location. Schedule your private showing today—this opportunity will not last.
Property details
- MLS
- Stellar MLS
- MLS #
- MFRO6364402
- Property type
- Townhouse
- Subdivision
- WOODLAND PARK PH 10
- Status
- Active
- Days on market
- 65
- On market date
- December 4, 2025
- Stories
- N/A
- Total bathrooms
- 2.5
- Garage spaces
- 1
- Parking spaces
- N/A
- Lot size
- 0.06 acres
Location
Get directions →Nearby schools
Within 10 miles. School directory data from the National Center for Education Statistics (NCES), accessed via the Urban Institute Education Data API. Local Score is calculated by INNOVATE Real Estate; where a state rating is shown, it comes from that state's own official school report card.
- Enrollment
- 1,140
- Student:teacher ratio
- 16.5:1
- District
- ORANGE
- Enrollment
- 1,126
- Student:teacher ratio
- 20.5:1
- District
- ORANGE
- Enrollment
- 3,287
- Student:teacher ratio
- 22.1:1
- District
- ORANGE
Walkability
Blended score for ORLANDO's center, calculated by INNOVATE Real Estate from two sources: the EPA's National Walkability Index (street network, transit, land-use mix) and Google Places amenity data (what's actually reachable on foot from this point). 60% EPA National Walkability Index + 40% nearby-amenity density (Google Places).
Market position
How this listing compares to current activity in ORLANDO, from live MLS data.
Mortgage calculator
Estimate only - actual rate and payment depend on your lender, credit, and loan program.
Adjust tax / insurance estimates
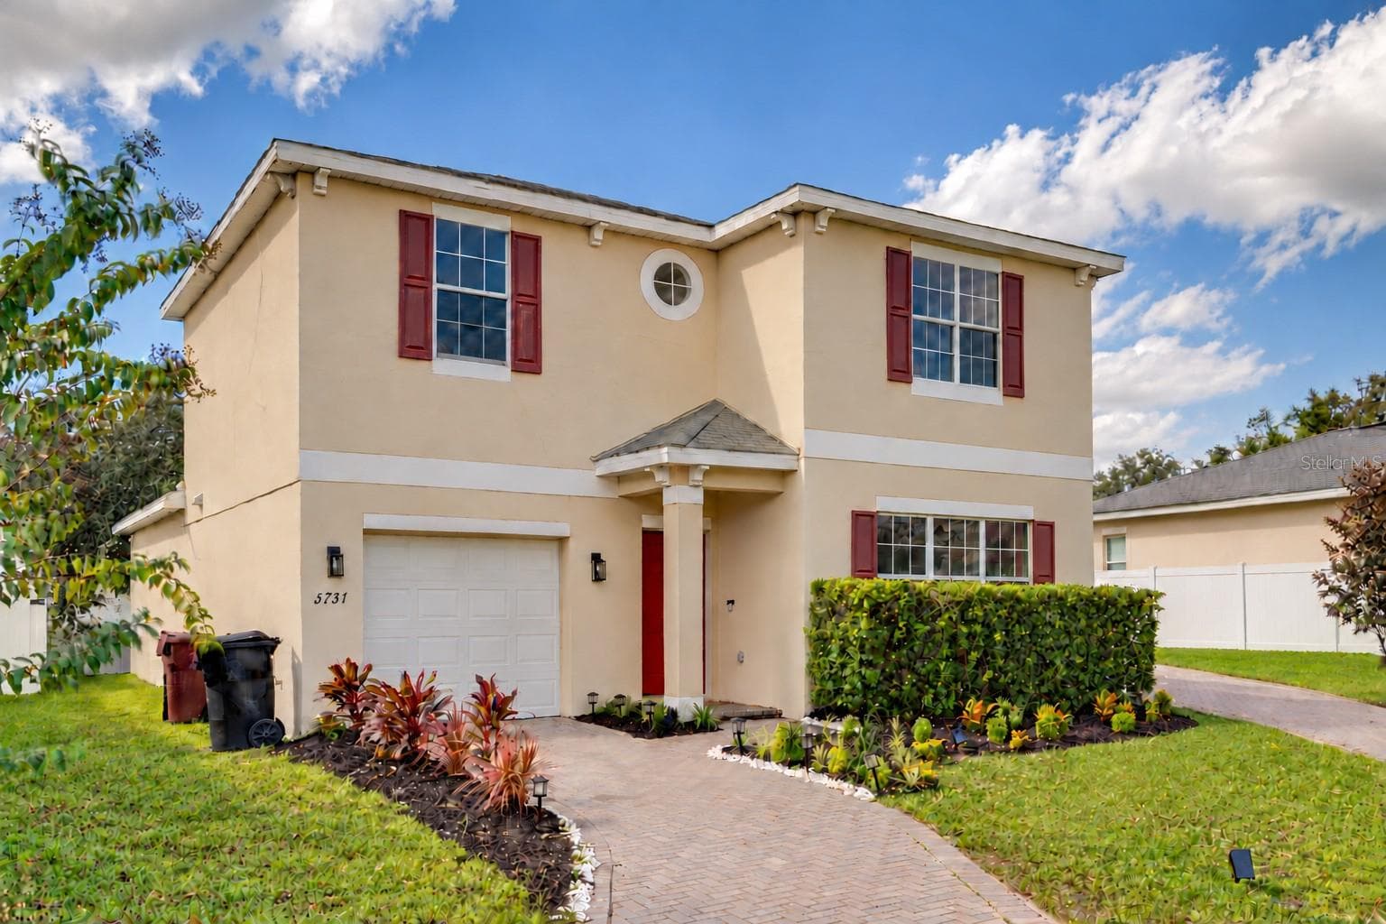
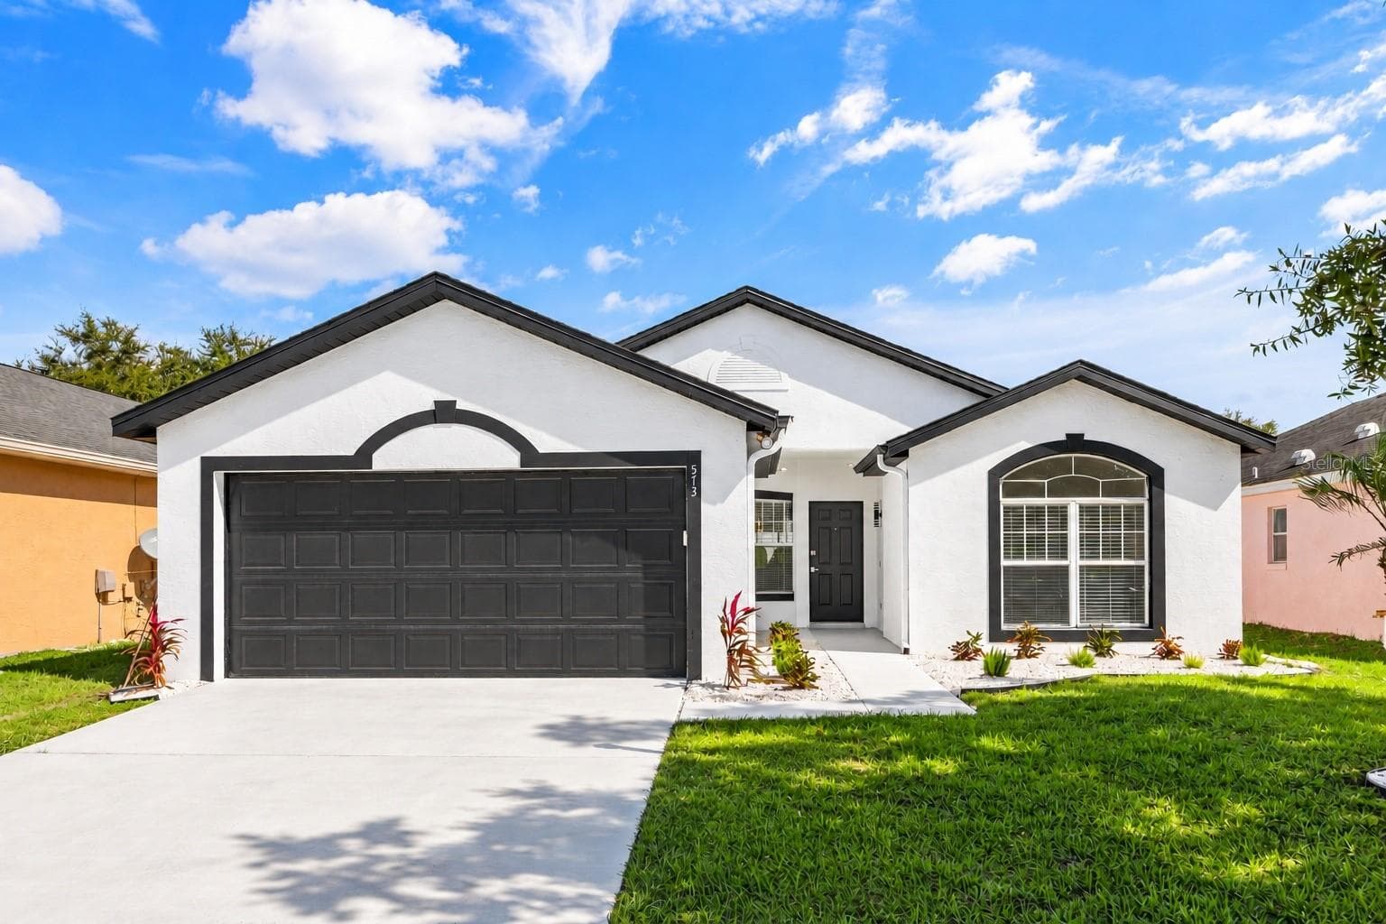
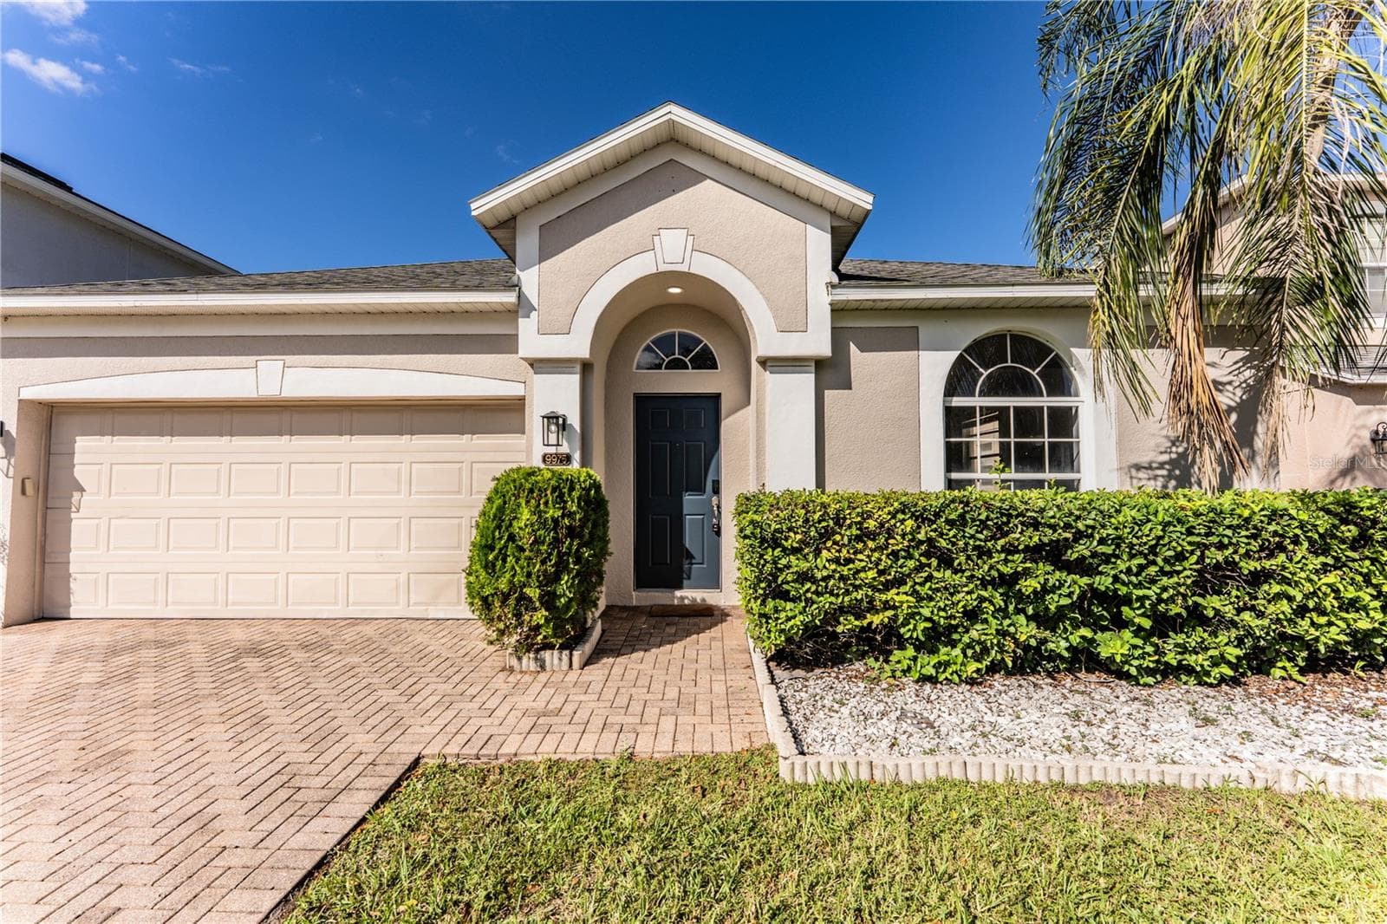
Similar homes you might like

Data source: Listing information provided by Stellar MLS (mfrmls) via Trestle/CoreLogic. Last updated February 8, 2026.
Information herein deemed reliable but not guaranteed; all measurements, school assignments, HOA fees, taxes, and feature lists are approximate and should be independently verified. Equal Housing Opportunity.