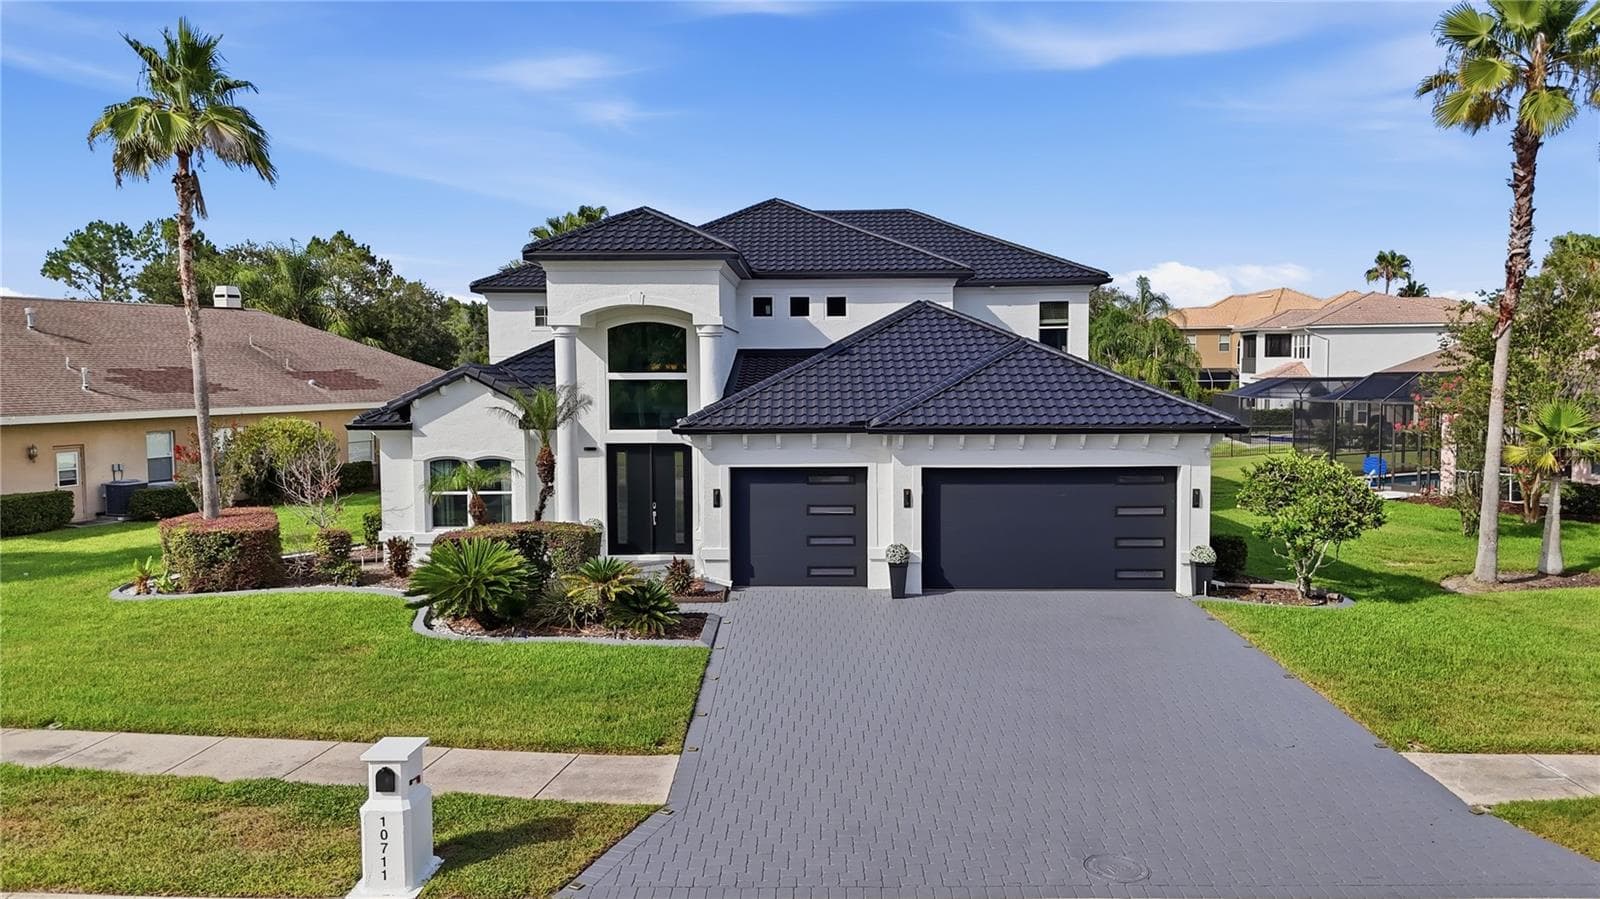
Impressive curb appeal that comes from new metal roof, new double pane windows and new exterior paint with hurricane impact garage door and font door - 10711 CORY LAKE DR, TAMPA
Family room with floor to ceiling stone fireplace with porcelain tile floors - 10711 CORY LAKE DR, TAMPA
Lower level Lanai with pool/lake views - 10711 CORY LAKE DR, TAMPA
Overview of the premium lot home sits on - 10711 CORY LAKE DR, TAMPA
Foyer with home office to the left - 10711 CORY LAKE DR, TAMPA
Formal dining room with architectural columns and tray ceiling - 10711 CORY LAKE DR, TAMPA
Single Family Residence at 10711 CORY LAKE DR, TAMPA, photo 7 of 64
Breakfast nook with panoramic windows facing the lake - 10711 CORY LAKE DR, TAMPA
Single Family Residence at 10711 CORY LAKE DR, TAMPA, photo 9 of 64
Chef's kitchen with granite counters that continue onto the backsplash - 10711 CORY LAKE DR, TAMPA
Doul kitchen islands - 10711 CORY LAKE DR, TAMPA
Double oven with microwave on top - 10711 CORY LAKE DR, TAMPA
Gas cooktop with hood - 10711 CORY LAKE DR, TAMPA
Single Family Residence at 10711 CORY LAKE DR, TAMPA, photo 14 of 64
Wet bar with custom cabinetry - 10711 CORY LAKE DR, TAMPA
An impressive formal lounge - 10711 CORY LAKE DR, TAMPA
The family room has stunning lake views with an electric fireplace with built in 85 TV - 10711 CORY LAKE DR, TAMPA
Soaring ceilings give this main living space a bright, open and airy ambiance - 10711 CORY LAKE DR, TAMPA
Single Family Residence at 10711 CORY LAKE DR, TAMPA, photo 19 of 64
Single Family Residence at 10711 CORY LAKE DR, TAMPA, photo 20 of 64
Single Family Residence at 10711 CORY LAKE DR, TAMPA, photo 21 of 64
Single Family Residence at 10711 CORY LAKE DR, TAMPA, photo 22 of 64
Primary bedroom has panoramic lake views and a private access to the lanai/pool deck - 10711 CORY LAKE DR, TAMPA
Single Family Residence at 10711 CORY LAKE DR, TAMPA, photo 24 of 64
In the primary bedroom this is one of 2 walk in closets - 10711 CORY LAKE DR, TAMPA
This master bath has a spa quality with Turkish marble throughout - 10711 CORY LAKE DR, TAMPA
Includes double vanities with ample storage and dedicated vanity - 10711 CORY LAKE DR, TAMPA
The walk show is adorned with mosaic tile and has a built in bench - 10711 CORY LAKE DR, TAMPA
In the downstairs formal lounge you'll find a roomy wine cellar. - 10711 CORY LAKE DR, TAMPA
This room has plenty of natural light, and could be used as a home office or hobby room - 10711 CORY LAKE DR, TAMPA
This half bath is downstairs and in a perfect location for guests. - 10711 CORY LAKE DR, TAMPA
This is the view of the home past the foyer. - 10711 CORY LAKE DR, TAMPA
Upstairs to the left we have this ensuite bedroom that has access to the upstairs balcony. - 10711 CORY LAKE DR, TAMPA
This bathroom is a part of the ensuite bedroom. - 10711 CORY LAKE DR, TAMPA
Single Family Residence at 10711 CORY LAKE DR, TAMPA, photo 35 of 64
The laundry is upstairs and has plenty of room for all the essentials. - 10711 CORY LAKE DR, TAMPA
Upstairs with game room with its built in wood wall feature is striking and sure to gather guests - 10711 CORY LAKE DR, TAMPA
Single Family Residence at 10711 CORY LAKE DR, TAMPA, photo 38 of 64
This is the second bedroom upstairs with panoramic lake views and access to the balcony. - 10711 CORY LAKE DR, TAMPA
This dual sink bathroom is spacious and is between the second and third bedroom - 10711 CORY LAKE DR, TAMPA
Single Family Residence at 10711 CORY LAKE DR, TAMPA, photo 41 of 64
The third bedroom upstairs faces the front of the house with lovely corner windows. - 10711 CORY LAKE DR, TAMPA
The upstairs balcony view of the lake is just as impressive and this balcony as ample room for lounging. - 10711 CORY LAKE DR, TAMPA
Single Family Residence at 10711 CORY LAKE DR, TAMPA, photo 44 of 64
Single Family Residence at 10711 CORY LAKE DR, TAMPA, photo 45 of 64
Single Family Residence at 10711 CORY LAKE DR, TAMPA, photo 46 of 64
The downstairs lanai is conveniently accessible from the breakfast nook, family room or primary bedroom. - 10711 CORY LAKE DR, TAMPA
Tile has been added to the pool deck - 10711 CORY LAKE DR, TAMPA
The pool is heated and includes a sun shelf with umbrella stand - 10711 CORY LAKE DR, TAMPA
The floating dock allows for ease of access to all water activities - 10711 CORY LAKE DR, TAMPA
Single Family Residence at 10711 CORY LAKE DR, TAMPA, photo 51 of 64
Single Family Residence at 10711 CORY LAKE DR, TAMPA, photo 52 of 64
Single Family Residence at 10711 CORY LAKE DR, TAMPA, photo 53 of 64
Single Family Residence at 10711 CORY LAKE DR, TAMPA, photo 54 of 64
Cory Lake Isles Beach club with resort style lagoon pool, water slide and zero entry (beach-style) pool  access and playground - 10711 CORY LAKE DR, TAMPA
Tennis court, sand volleyball court, roller hockey rink and soccer field - 10711 CORY LAKE DR, TAMPA
Basketball court - 10711 CORY LAKE DR, TAMPA
Single Family Residence at 10711 CORY LAKE DR, TAMPA, photo 58 of 64
Club house with dock access, boat ramp gives access wthe 165 acre private ski lake - 10711 CORY LAKE DR, TAMPA
Club house and fitness center where many planned community events and seasonal activities are held - 10711 CORY LAKE DR, TAMPA
Twilight exterior - 10711 CORY LAKE DR, TAMPA
Evenings pool ambiance - 10711 CORY LAKE DR, TAMPA
Sunset views over pool and lanai - 10711 CORY LAKE DR, TAMPA
Florida lakefront lifestyle at its best - 10711 CORY LAKE DR, TAMPA
64 photos

$1,740,000

10711 CORY LAKE DR
TAMPA, FL 33647
Listed by BHHS FLORIDA PROPERTIES GROUP
Bedrooms
4
Bathrooms
3.5
Living area
3,786 sqft
Year built
2006

About this home

Experience extraordinary lakefront living in one of Tampa's most prestigious gated communities. Perfectly positioned on one of the most desirable homesites in Cory Lake Isles, this exceptional waterfront estate captures sweeping panoramic views across the community's 165-acre ski lake with a picturesque backdrop of mature trees, creating one of the most breathtaking settings in the neighborhood. This truly turnkey residence is ready to be enjoyed from day one. Lovingly maintained and extensively upgraded, this stunning home offers 3,786 square feet of thoughtfully designed living space with 4 bedrooms, 3.5 bathrooms, a private office, an expansive bonus room, and a 3-car garage, all situated on a premium .39-acre homesite. A grand two-story foyer welcomes you into soaring ceilings, expansive living spaces, and spectacular lake views. Imported Tarsus Almond porcelain tile from Turkey flows throughout the main living areas, while rich hardwood flooring extends throughout the rest of the home. Nearly every room showcases breathtaking water views. The spectacular chef's kitchen has been beautifully remodeled with custom cabinetry, dual oversized islands, a dedicated wet bar and coffee station, premium granite countertops with a full-height matching granite backsplash, top-of-the-line KitchenAid appliances, a gas cooktop, built-in wall oven, microwave, and abundant storage. The dramatic two-story family room is anchored by a floor-to-ceiling stone fireplace with a sleek linear electric fireplace, while oversized windows flood the home with natural light and frame the incredible waterfront setting. The spacious first-floor primary suite offers direct access to the lanai and pool, tranquil lake views, dual walk-in closets, and a luxurious spa-inspired bath finished with imported Turkish marble. Upstairs you'll find three generously sized bedrooms, including a private en-suite ideal for guests or multigenerational living, an expansive bonus room with a custom wood accent wall, and an oversized balcony where two bedrooms enjoy spectacular lake views. Outdoor living is equally impressive with a heated saltwater pool featuring a sun shelf with bubblers and umbrella sleeve, elegant imported Turkish marble decking, an expansive covered lanai, and a private dock, creating the ultimate setting for entertaining or enjoying the waterfront lifestyle. Whether it's boating, waterskiing, wakeboarding, paddleboarding, kayaking, or bass fishing, this 165-acre ski lake offers endless recreation right from your backyard. Recent improvements include a brand-new metal roof, hurricane-impact double-pane windows, impact-rated garage doors and front door, new fascia, gutters, fresh exterior paint, beautifully remodeled kitchen and baths, and a newer pool heater. Behind the 24-hour guard-gated entrance, Cory Lake Isles offers a private beach club, lagoon-style pool with waterslide, fitness center, tennis courts, basketball courts, sand volleyball, roller hockey rink, soccer field, playgrounds, parks, community boat ramp, and year-round social events. Timeless craftsmanship, exceptional upgrades, panoramic lake views, and an unparalleled waterfront lifestyle combine to create one of Cory Lake Isles' finest luxury offerings.

Highlights

WaterfrontPrivate poolFireplace

Property details

MLS
Stellar MLS
MLS #
MFRTB8525437
Property type
Single Family Residence
Subdivision
CORY LAKE ISLES PHASE 2 UNIT 4
Status
Active
Days on market
82
On market date
July 6, 2026
Stories
N/A
Total bathrooms
3.5
Garage spaces
3
Parking spaces
N/A
Lot size
0.39 acres
Loading map…

Nearby schools

Within 10 miles. School directory data from the National Center for Education Statistics (NCES), accessed via the Urban Institute Education Data API. Local Score is calculated by INNOVATE Real Estate; where a state rating is shown, it comes from that state's own official school report card.

Elementary
HUNTER'S GREEN ELEMENTARY SCHOOL
1.32 mi away · Grades -1-5
Nearest school -- attendance-zone data not available here
4.0
Local Score (student-teacher ratio only (preliminary -- will incorporate state test-score data once available)) -- not an official state rating
Enrollment
739
Student:teacher ratio
14.2:1
District
HILLSBOROUGH
Middle
BENITO MIDDLE SCHOOL
0.95 mi away · Grades 6-8
Nearest school -- attendance-zone data not available here
2.0
Local Score (student-teacher ratio only (preliminary -- will incorporate state test-score data once available)) -- not an official state rating
Enrollment
1,025
Student:teacher ratio
19.3:1
District
HILLSBOROUGH
High
WHARTON HIGH SCHOOL
3.1 mi away · Grades 9-12
Nearest school -- attendance-zone data not available here
1.0
Local Score (student-teacher ratio only (preliminary -- will incorporate state test-score data once available)) -- not an official state rating
Enrollment
2,207
Student:teacher ratio
22.1:1
District
HILLSBOROUGH

Walkability

Blended score for TAMPA's center, calculated by INNOVATE Real Estate from two sources: the EPA's National Walkability Index (street network, transit, land-use mix) and Google Places amenity data (what's actually reachable on foot from this point). 60% EPA National Walkability Index + 40% nearby-amenity density (Google Places).

37
Car-dependent
out of 100
EPA National Walkability Index
6.5 / 20 -- Below average walkable
Google Places amenity density
43 / 100
Restaurants & cafes9
Grocery stores1
Parks0
Schools8
Transit stops0
Pharmacies0

Market position

How this listing compares to current activity in TAMPA, from live MLS data.

On the market 82 days -- 1 fewer days than TAMPA's current average of 83 days.
For reference, the median list price across 6,367 active listings in TAMPA right now is $344,999.

Mortgage calculator

Estimate only - actual rate and payment depend on your lender, credit, and loan program.

$
%
%
Adjust tax / insurance estimates
% / yr
$
/mo
Est. monthly payment
$10,628/mo
$348,000 down
$1,392,000 loan
Principal & interest$9,028
Property tax (est.)$1,450
Home insurance (est.)$150

Similar homes you might like

Data source: Listing information provided by Stellar MLS (mfrmls) via Trestle/CoreLogic. Last updated 27 days ago.

Information herein deemed reliable but not guaranteed; all measurements, school assignments, HOA fees, taxes, and feature lists are approximate and should be independently verified. Equal Housing Opportunity.