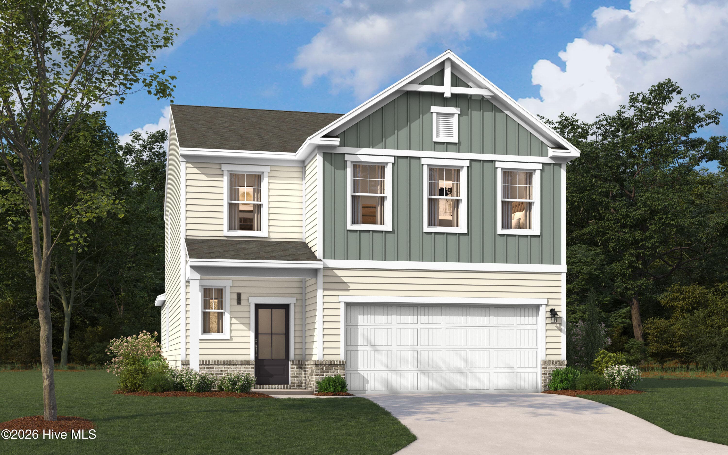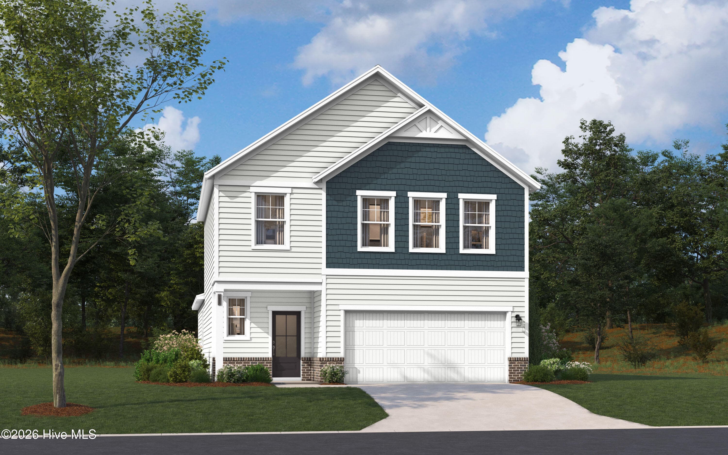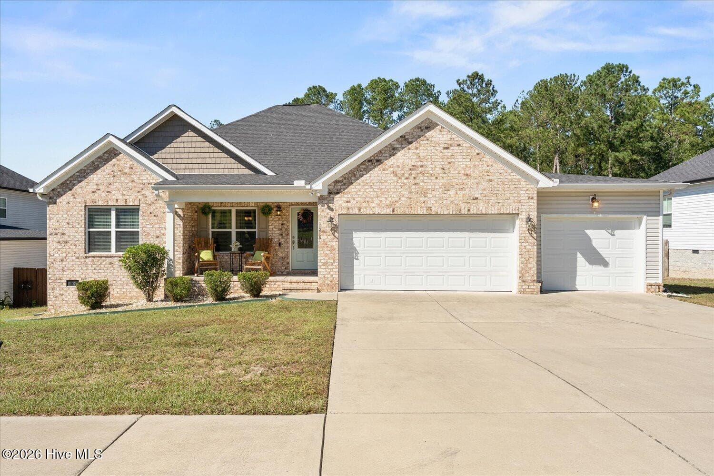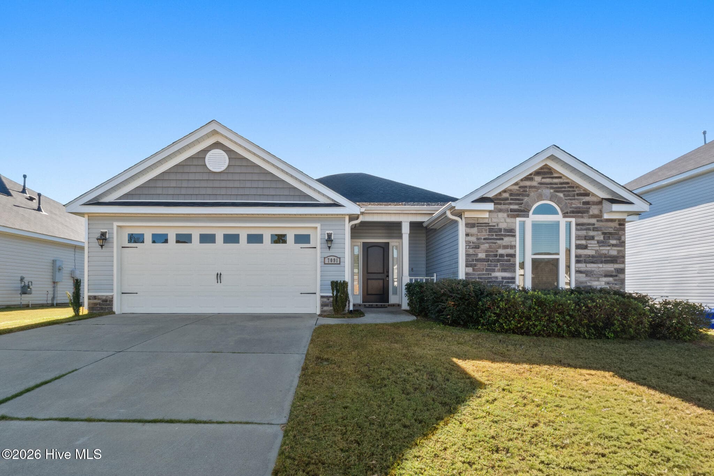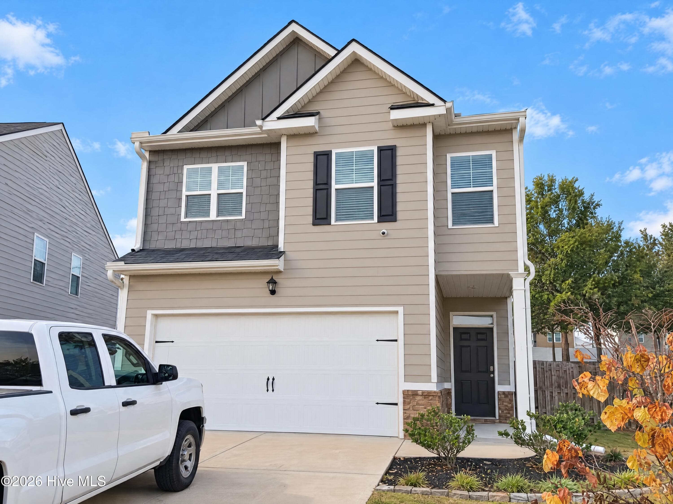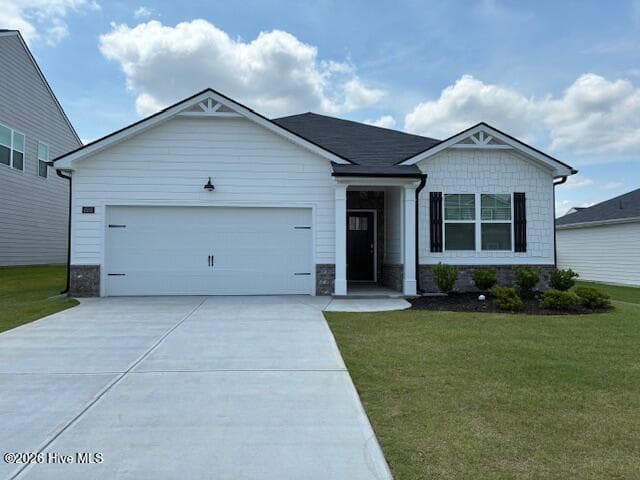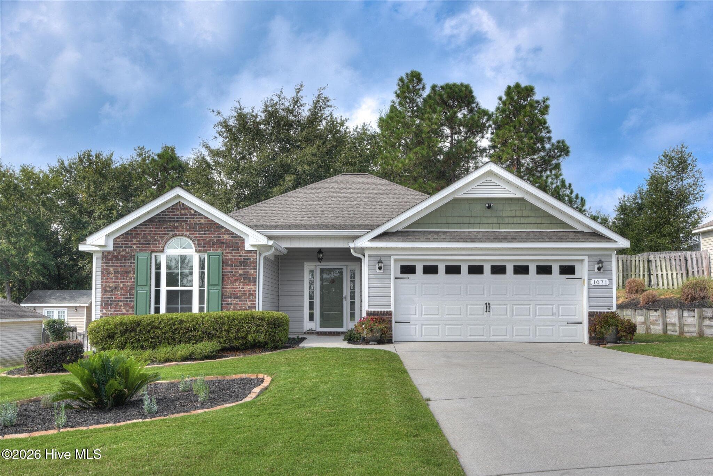
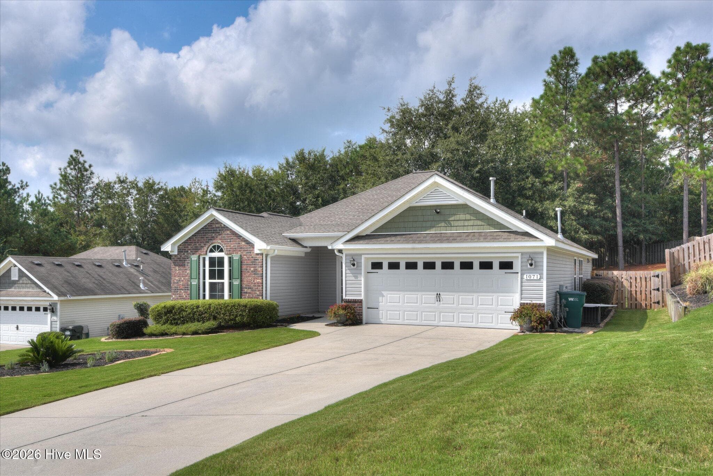
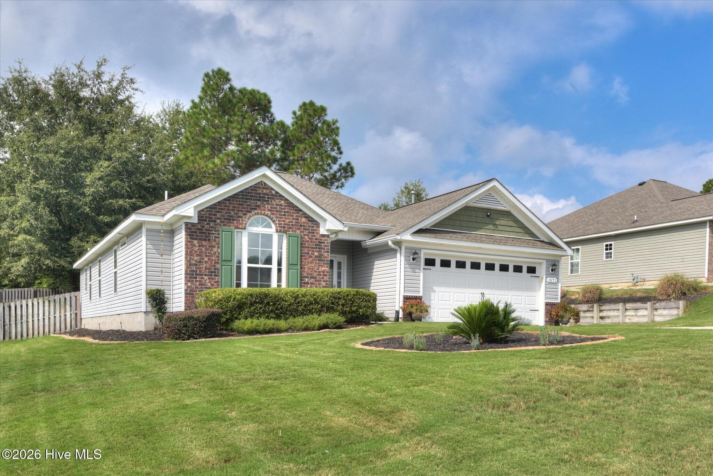
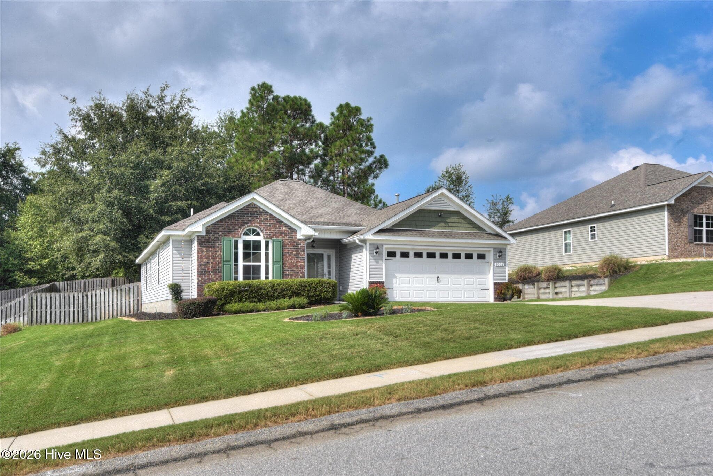
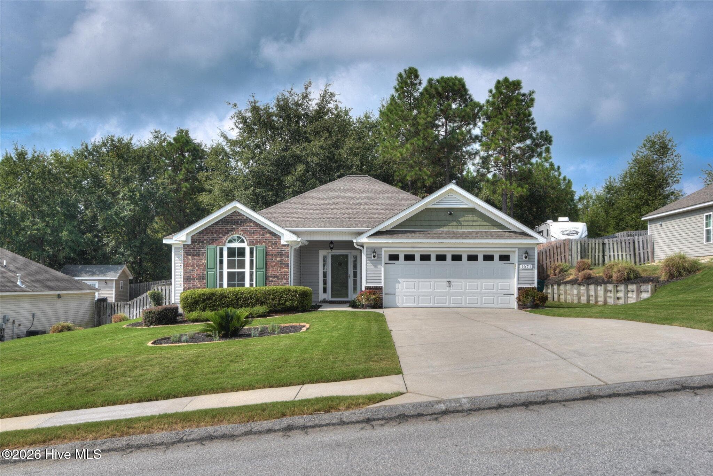
Front - 1071 Ackerman Drive, Graniteville, SC 29829
Single Family Residence at 1071 Ackerman Drive, Graniteville, SC 29829, photo 2 of 40
Single Family Residence at 1071 Ackerman Drive, Graniteville, SC 29829, photo 3 of 40
Single Family Residence at 1071 Ackerman Drive, Graniteville, SC 29829, photo 4 of 40
Single Family Residence at 1071 Ackerman Drive, Graniteville, SC 29829, photo 5 of 40
Single Family Residence at 1071 Ackerman Drive, Graniteville, SC 29829, photo 6 of 40
Single Family Residence at 1071 Ackerman Drive, Graniteville, SC 29829, photo 7 of 40
Single Family Residence at 1071 Ackerman Drive, Graniteville, SC 29829, photo 8 of 40
Single Family Residence at 1071 Ackerman Drive, Graniteville, SC 29829, photo 9 of 40
Single Family Residence at 1071 Ackerman Drive, Graniteville, SC 29829, photo 10 of 40
Single Family Residence at 1071 Ackerman Drive, Graniteville, SC 29829, photo 11 of 40
Single Family Residence at 1071 Ackerman Drive, Graniteville, SC 29829, photo 12 of 40
Single Family Residence at 1071 Ackerman Drive, Graniteville, SC 29829, photo 13 of 40
Single Family Residence at 1071 Ackerman Drive, Graniteville, SC 29829, photo 14 of 40
Single Family Residence at 1071 Ackerman Drive, Graniteville, SC 29829, photo 15 of 40
Single Family Residence at 1071 Ackerman Drive, Graniteville, SC 29829, photo 16 of 40
Single Family Residence at 1071 Ackerman Drive, Graniteville, SC 29829, photo 17 of 40
Single Family Residence at 1071 Ackerman Drive, Graniteville, SC 29829, photo 18 of 40
Single Family Residence at 1071 Ackerman Drive, Graniteville, SC 29829, photo 19 of 40
Single Family Residence at 1071 Ackerman Drive, Graniteville, SC 29829, photo 20 of 40
Single Family Residence at 1071 Ackerman Drive, Graniteville, SC 29829, photo 21 of 40
Single Family Residence at 1071 Ackerman Drive, Graniteville, SC 29829, photo 22 of 40
Single Family Residence at 1071 Ackerman Drive, Graniteville, SC 29829, photo 23 of 40
Single Family Residence at 1071 Ackerman Drive, Graniteville, SC 29829, photo 24 of 40
Single Family Residence at 1071 Ackerman Drive, Graniteville, SC 29829, photo 25 of 40
Single Family Residence at 1071 Ackerman Drive, Graniteville, SC 29829, photo 26 of 40
Single Family Residence at 1071 Ackerman Drive, Graniteville, SC 29829, photo 27 of 40
Single Family Residence at 1071 Ackerman Drive, Graniteville, SC 29829, photo 28 of 40
Single Family Residence at 1071 Ackerman Drive, Graniteville, SC 29829, photo 29 of 40
Single Family Residence at 1071 Ackerman Drive, Graniteville, SC 29829, photo 30 of 40
Single Family Residence at 1071 Ackerman Drive, Graniteville, SC 29829, photo 31 of 40
Single Family Residence at 1071 Ackerman Drive, Graniteville, SC 29829, photo 32 of 40
Single Family Residence at 1071 Ackerman Drive, Graniteville, SC 29829, photo 33 of 40
Single Family Residence at 1071 Ackerman Drive, Graniteville, SC 29829, photo 34 of 40
Single Family Residence at 1071 Ackerman Drive, Graniteville, SC 29829, photo 35 of 40
Single Family Residence at 1071 Ackerman Drive, Graniteville, SC 29829, photo 36 of 40
Single Family Residence at 1071 Ackerman Drive, Graniteville, SC 29829, photo 37 of 40
Single Family Residence at 1071 Ackerman Drive, Graniteville, SC 29829, photo 38 of 40
Single Family Residence at 1071 Ackerman Drive, Graniteville, SC 29829, photo 39 of 40
Single Family Residence at 1071 Ackerman Drive, Graniteville, SC 29829, photo 40 of 40
40 photos

$290,000

1071 Ackerman Drive, Graniteville, SC 29829
Graniteville, SC 29829
Listed by Jeffery Osborne · EXP Realty, LLC
Bedrooms
3
Bathrooms
2
Living area
1,672 sqft
Year built
2014

About this home

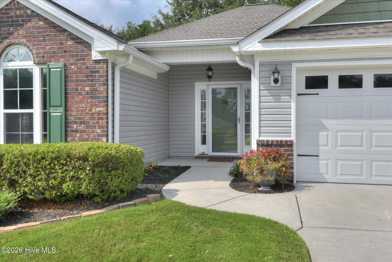
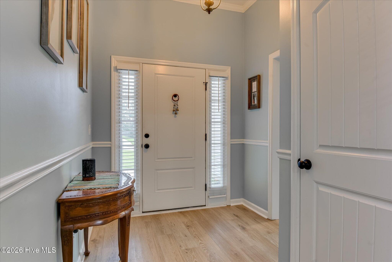
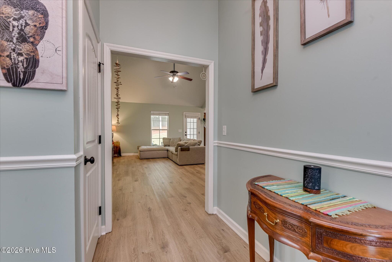
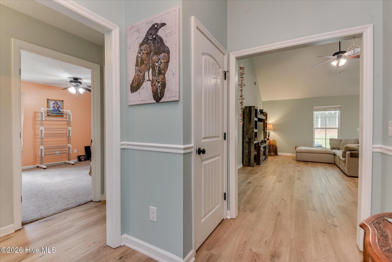
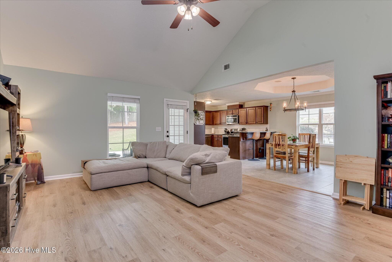
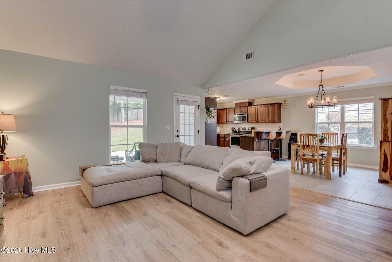
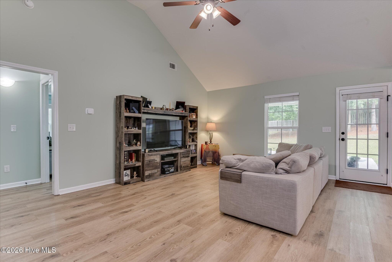
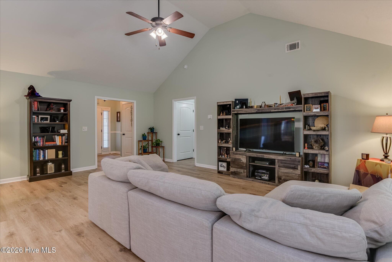
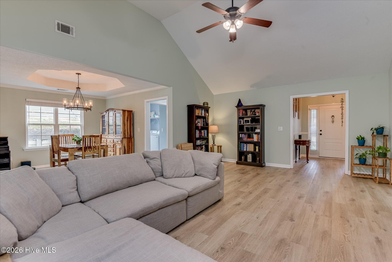
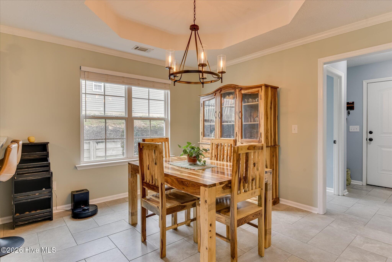
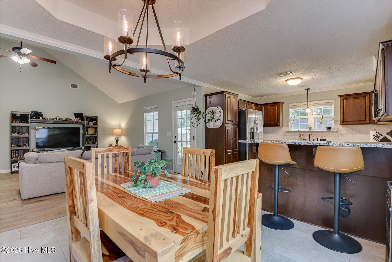
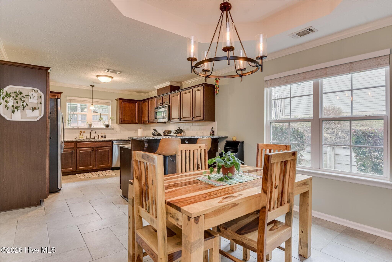
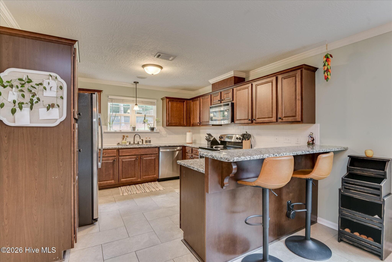
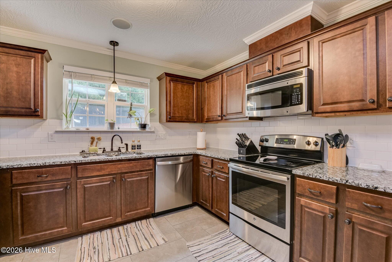
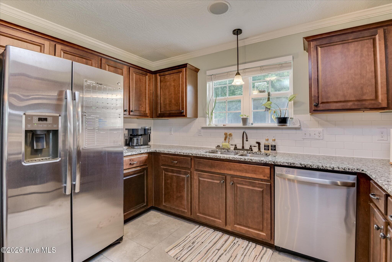
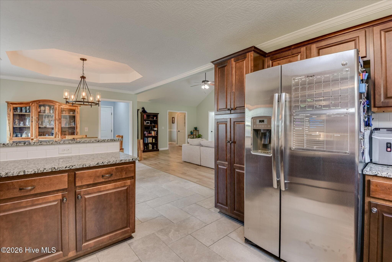
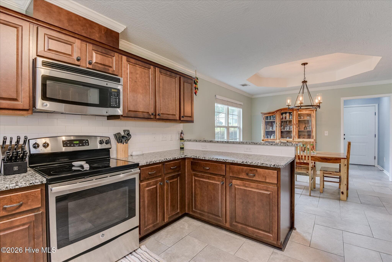
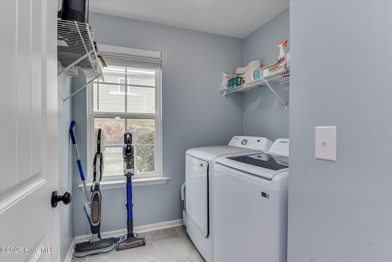
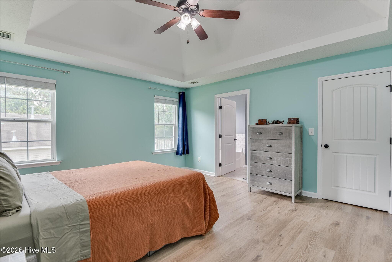
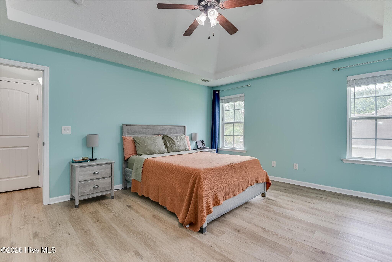
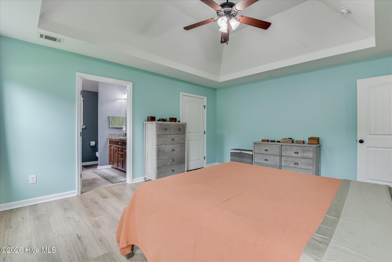
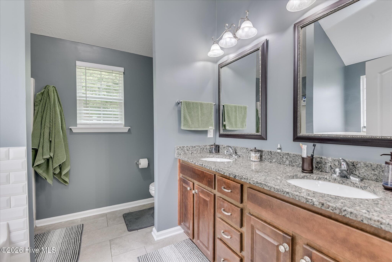
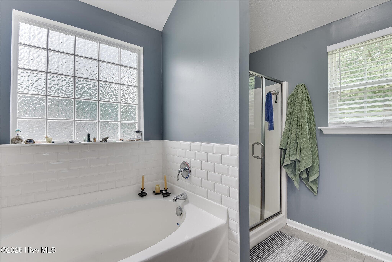
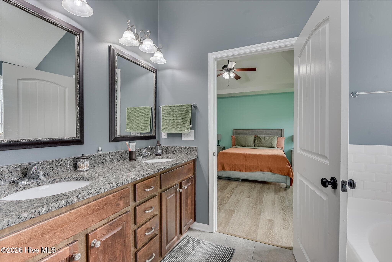
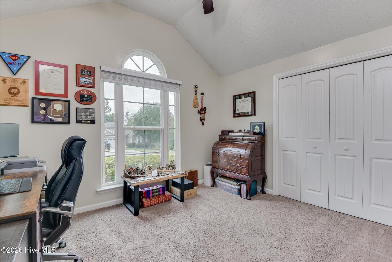
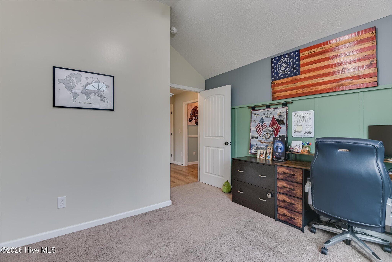
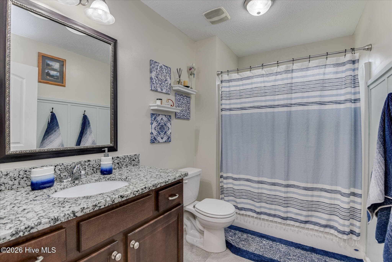
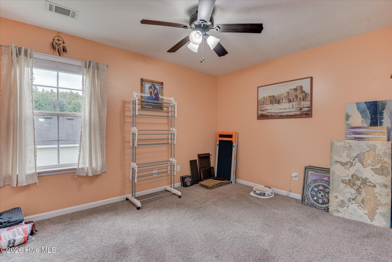
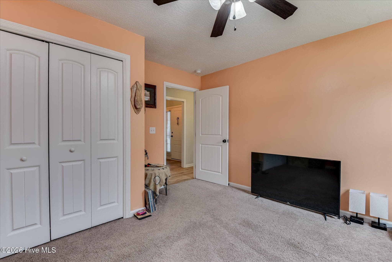
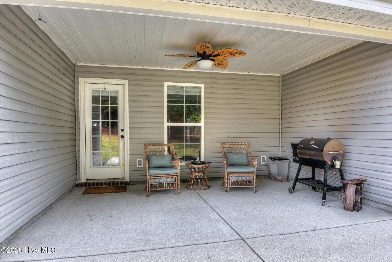
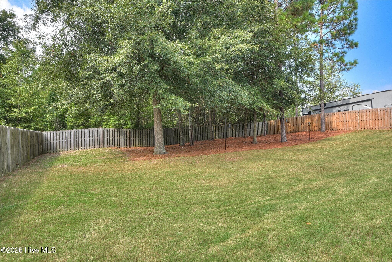
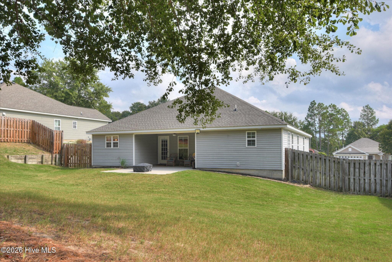
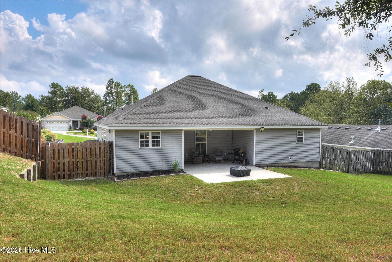
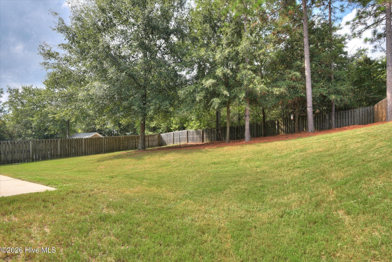
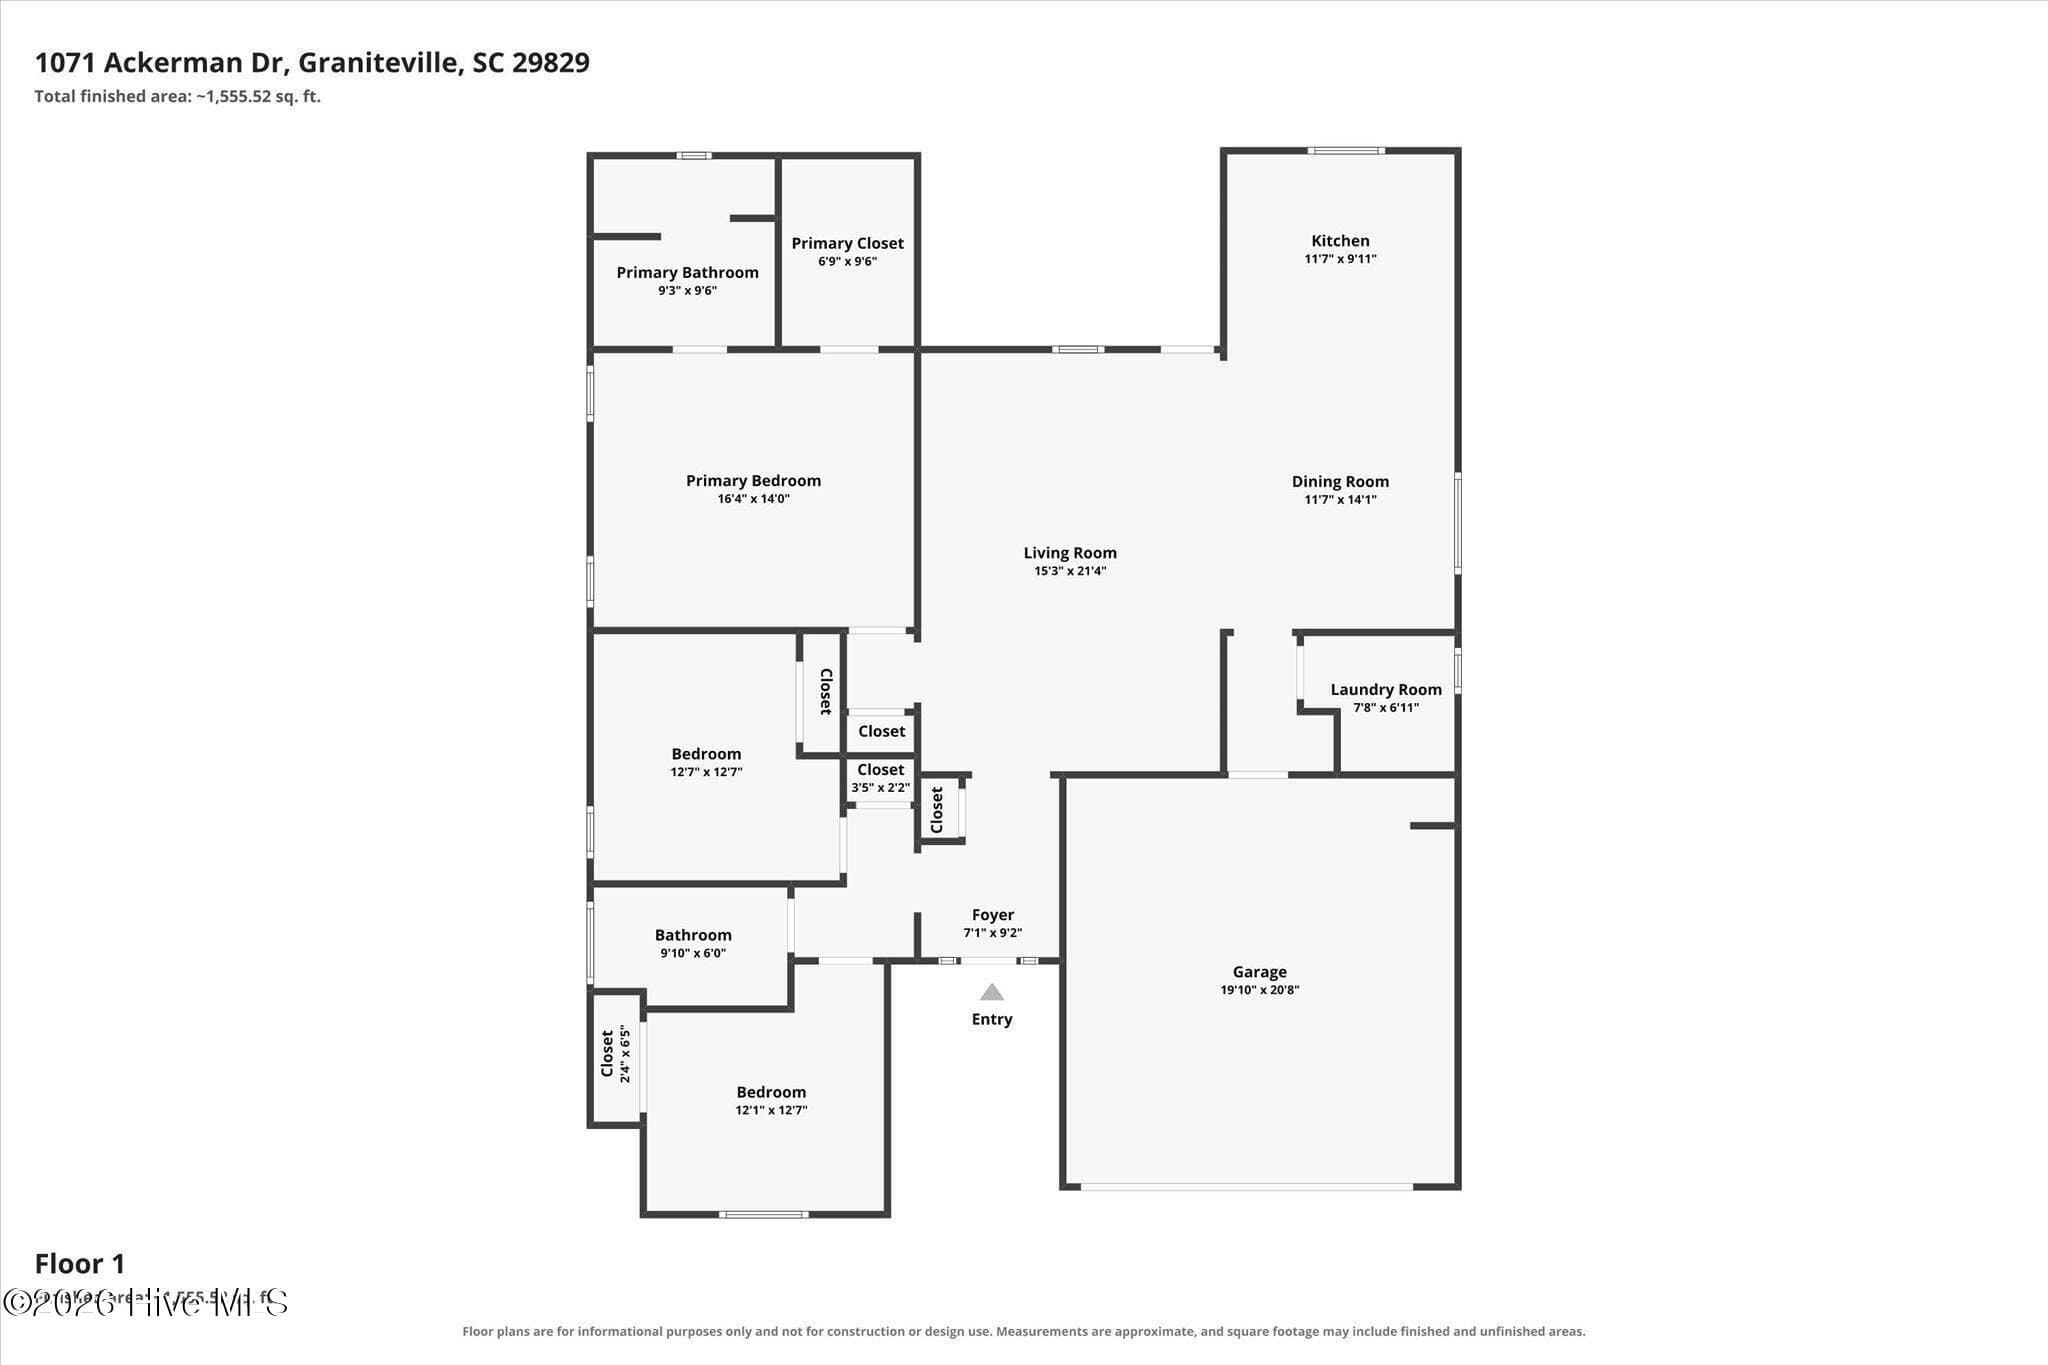
Set within the sought-after Gregg's Mill community, this carefully kept ranch offers the rare combination of a refined, move-in-ready home and a location that works for real life. The approach is composed and inviting, with fresh curb appeal and an easy walk to the front door. Inside, the living room, dining area, and kitchen unfold as one bright, open volume. Pale walls, generous windows, and floors still in excellent condition give the house a calm, polished feel from the moment you enter. The kitchen is the centerpiece: stainless appliances, granite countertops, a tile backsplash, generous work space, and a breakfast bar made for morning coffee and easy evenings with family. It is a room designed to be lived in, not just admired. Three bedrooms are thoughtfully scaled and fully usable. The primary suite is a quiet retreat, complete with its own bath finished in granite. The remaining bedrooms adapt easily to children, guests, or a private office. Beyond the glass, a privacy fence frames a backyard that is already finished. Recently completed landscaping, a covered porch, and an extended patio create an outdoor room for grilling, dining, or simply sitting at the end of the day. There is room still for a garden, a play set, or a fire pit. Gregg's Mill supplies the rest. Tree-lined streets, a neighborhood pool, and the kind of weekend rhythm families look for. The setting sits neatly between Augusta and Aiken, with direct access to I-20, a convenient drive to Fort Gordon, and an easy commute toward the Savannah River Site. Quiet where it counts. Connected where it matters. Recent improvements include a new roof, a new hot water heater, and fresh paint throughout. All appliances remain, including the washer and dryer. It is the sort of home that feels settled the moment you walk through it. Private showings by appointment.

Property details

MLS
Hive MLS
MLS #
100601206
Property type
Single Family Residence
Subdivision
Gregg's Mill
Status
Active
Days on market
53
On market date
September 3, 2026
Stories
N/A
Total bathrooms
2
Garage spaces
2
Parking spaces
2
Lot size
0.34 acres
Loading map…

Nearby schools

Within 10 miles. School directory data from the National Center for Education Statistics (NCES), accessed via the Urban Institute Education Data API. Local Score is calculated by INNOVATE Real Estate; where a state rating is shown, it comes from that state's own official school report card.

Elementary
Byrd Elementary
3.85 mi away · Grades -1-5
Zoned school (attendance boundary, 2015-16 data)
4.0
Local Score (state rating (2025) blended 70/30 with student-teacher ratio) -- not an official state rating
State rating: Good (2025)
Enrollment
589
Student:teacher ratio
14.4:1
District
Aiken 01
Middle
Leavelle McCampbell Middle
3.75 mi away · Grades 6-8
Zoned school (attendance boundary, 2015-16 data)
2.0
Local Score (student-teacher ratio only (preliminary -- will incorporate state test-score data once available)) -- not an official state rating
Enrollment
606
Student:teacher ratio
18.4:1
District
Aiken 01
High
Midland Valley High
1.11 mi away · Grades 9-12
Zoned school (attendance boundary, 2015-16 data)
3.0
Local Score (student-teacher ratio only (preliminary -- will incorporate state test-score data once available)) -- not an official state rating
Enrollment
1,355
Student:teacher ratio
17.4:1
District
Aiken 01

Walkability

Blended score for Graniteville's center, calculated by INNOVATE Real Estate from two sources: the EPA's National Walkability Index (street network, transit, land-use mix) and Google Places amenity data (what's actually reachable on foot from this point). EPA National Walkability Index only -- nearby-amenity data not cached yet for this area.

31
Car-dependent
out of 100
EPA National Walkability Index
6.2 / 20 -- Below average walkable

Market position

How this listing compares to current activity in Graniteville, from live MLS data.

On the market 53 days -- 36 fewer days than Graniteville's current average of 89 days.
For reference, the median list price across 127 active listings in Graniteville right now is $290,000.

Mortgage calculator

Estimate only - actual rate and payment depend on your lender, credit, and loan program.

$
%
%
Adjust tax / insurance estimates
% / yr
$
/mo
Est. monthly payment
$1,896/mo
$58,000 down
$232,000 loan
Principal & interest$1,505
Property tax (est.)$242
Home insurance (est.)$150

Similar homes you might like

Data source: Listing information provided by Hive MLS via Trestle/CoreLogic. Last updated 22 hr ago.

Information herein deemed reliable but not guaranteed; all measurements, school assignments, HOA fees, taxes, and feature lists are approximate and should be independently verified. Equal Housing Opportunity.