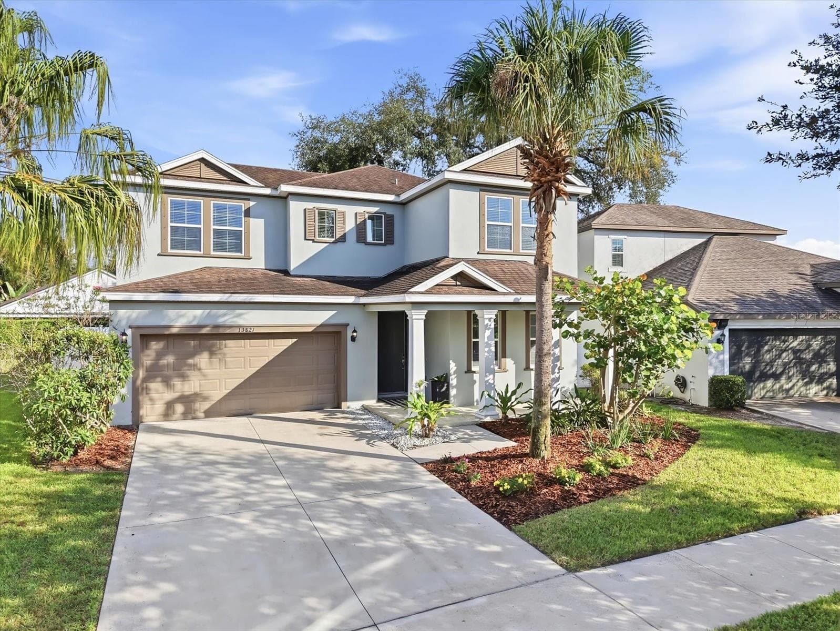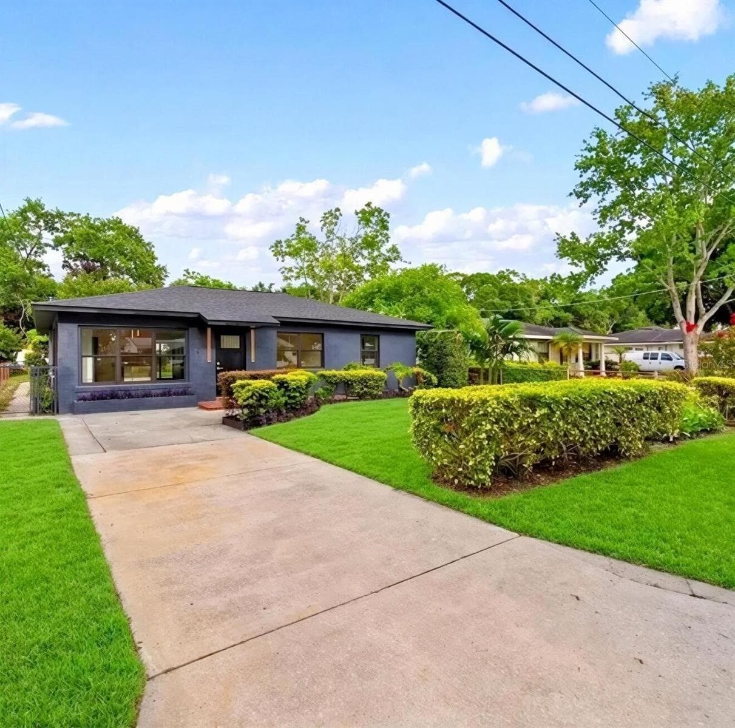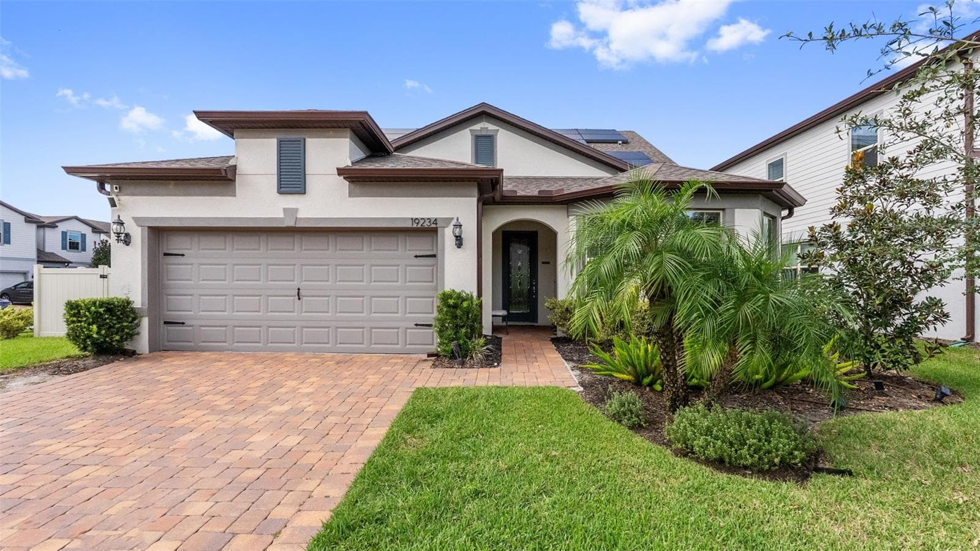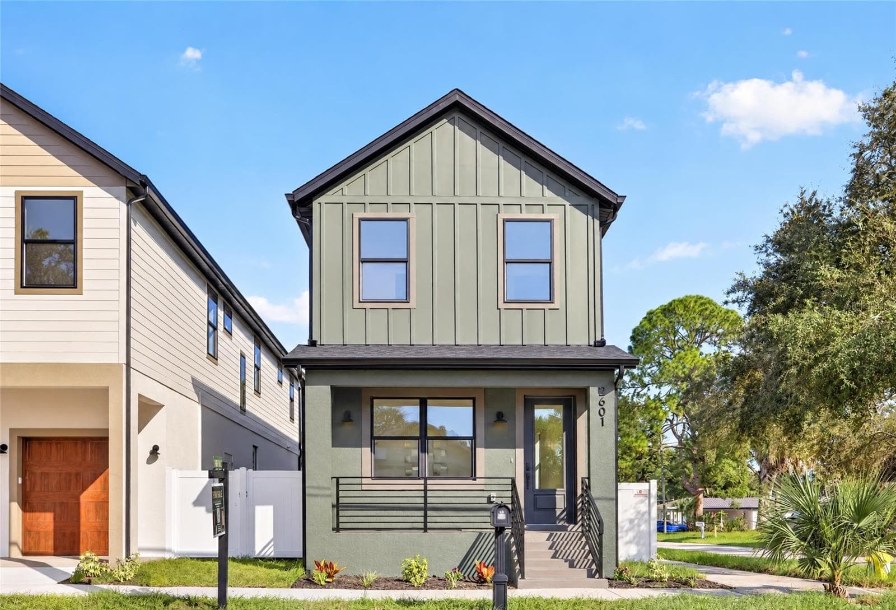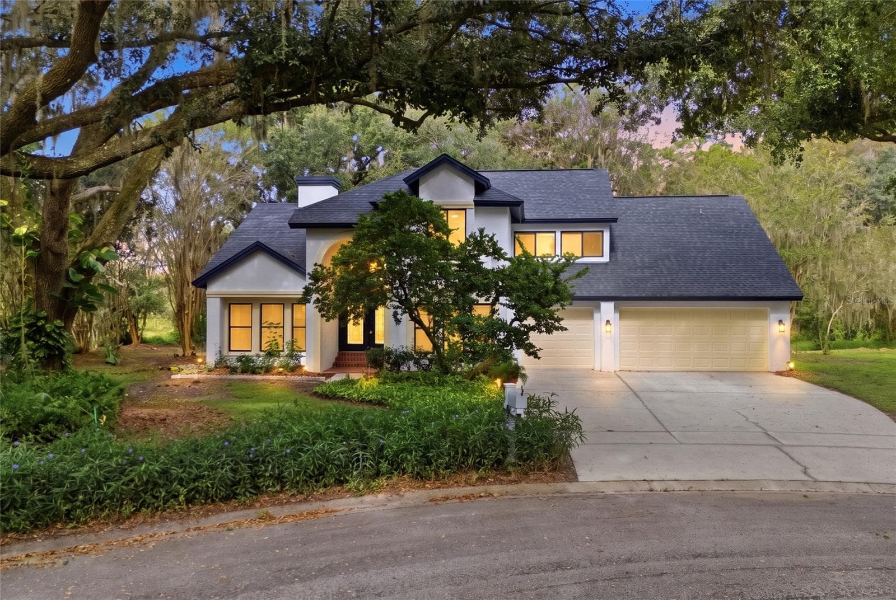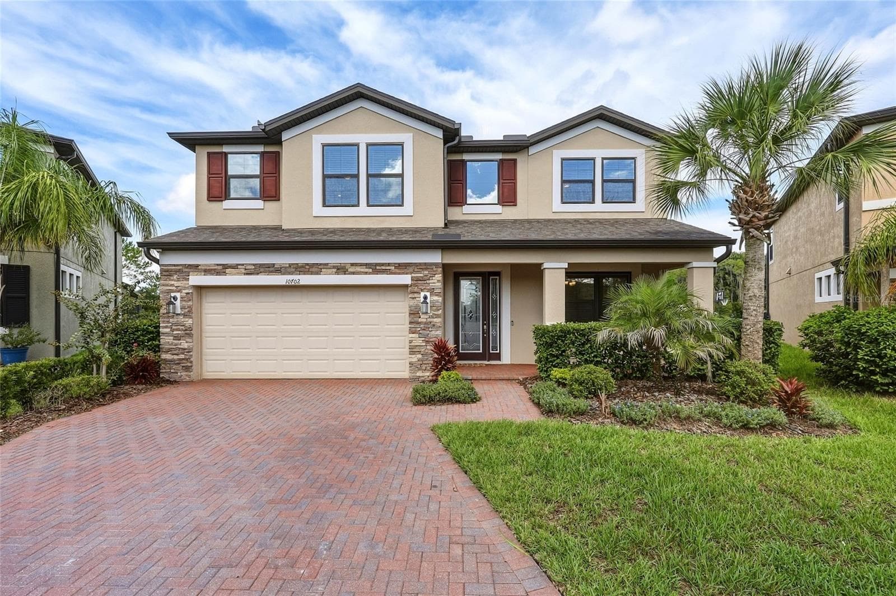
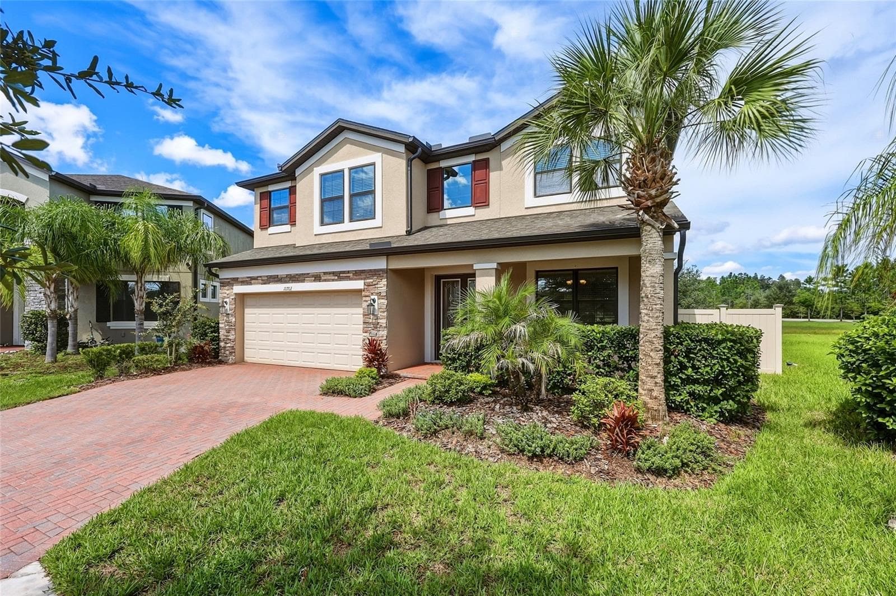
Exterior with paver driveway and covered front porch - 10702 PLEASANT KNOLL DR, TAMPA
Single Family Residence at 10702 PLEASANT KNOLL DR, TAMPA, photo 2 of 71
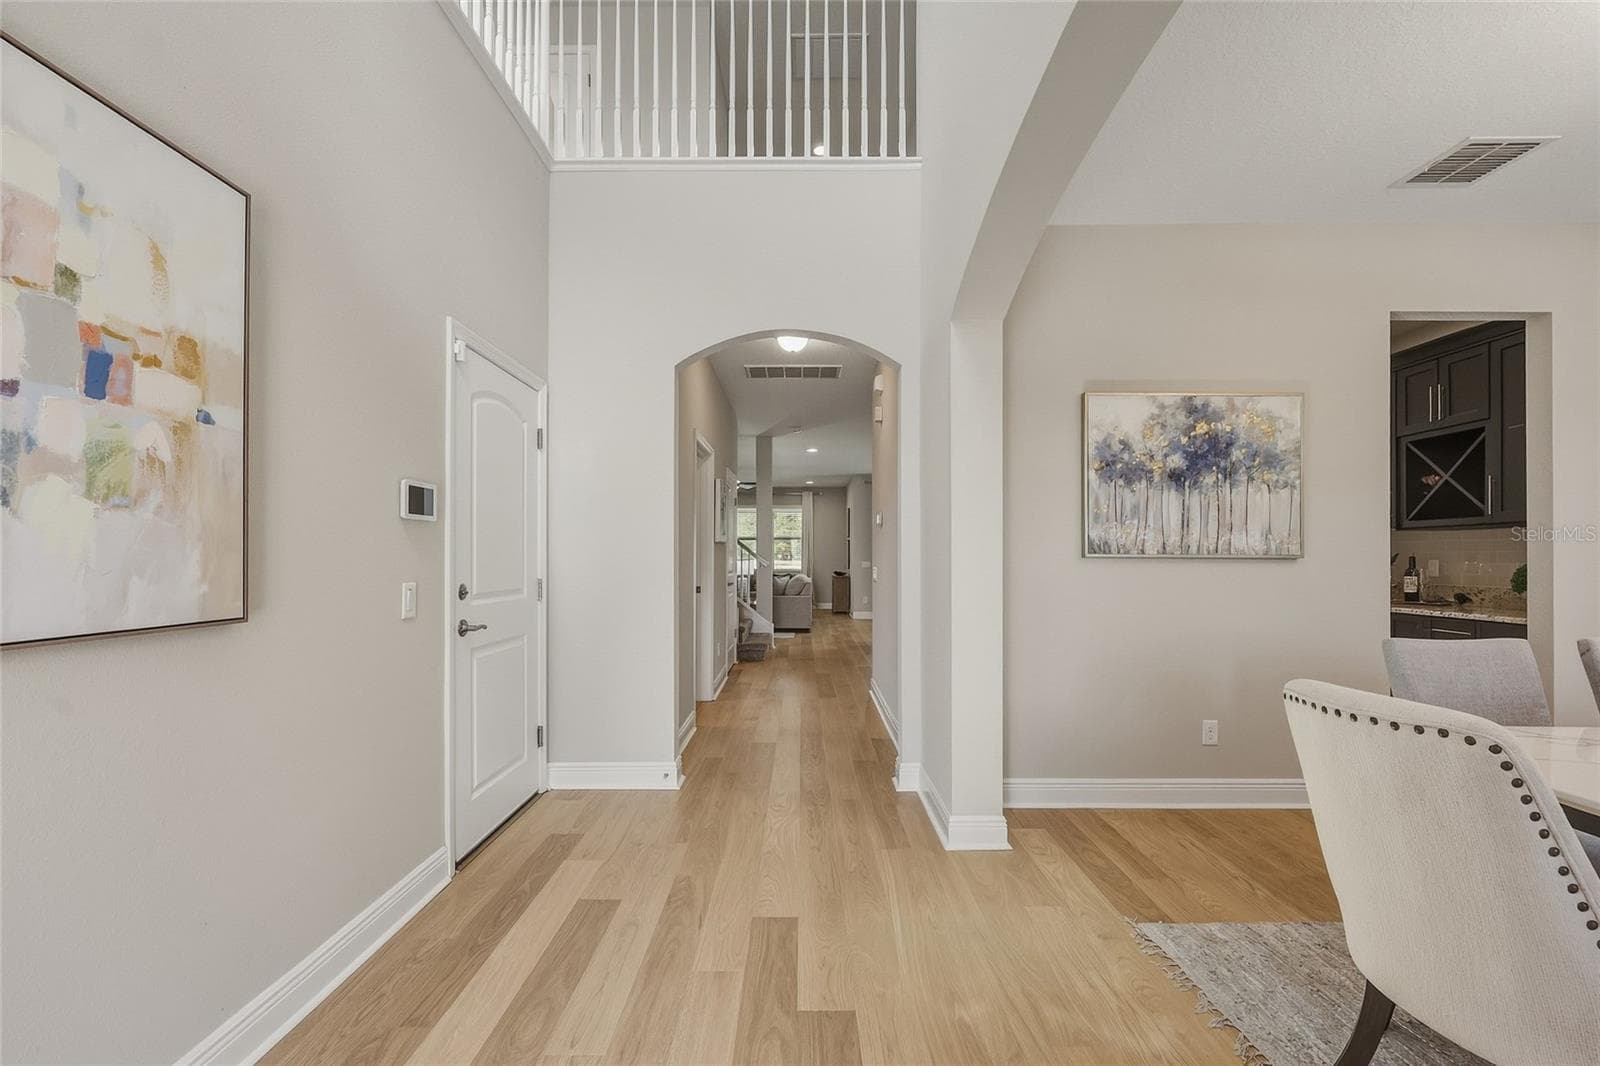
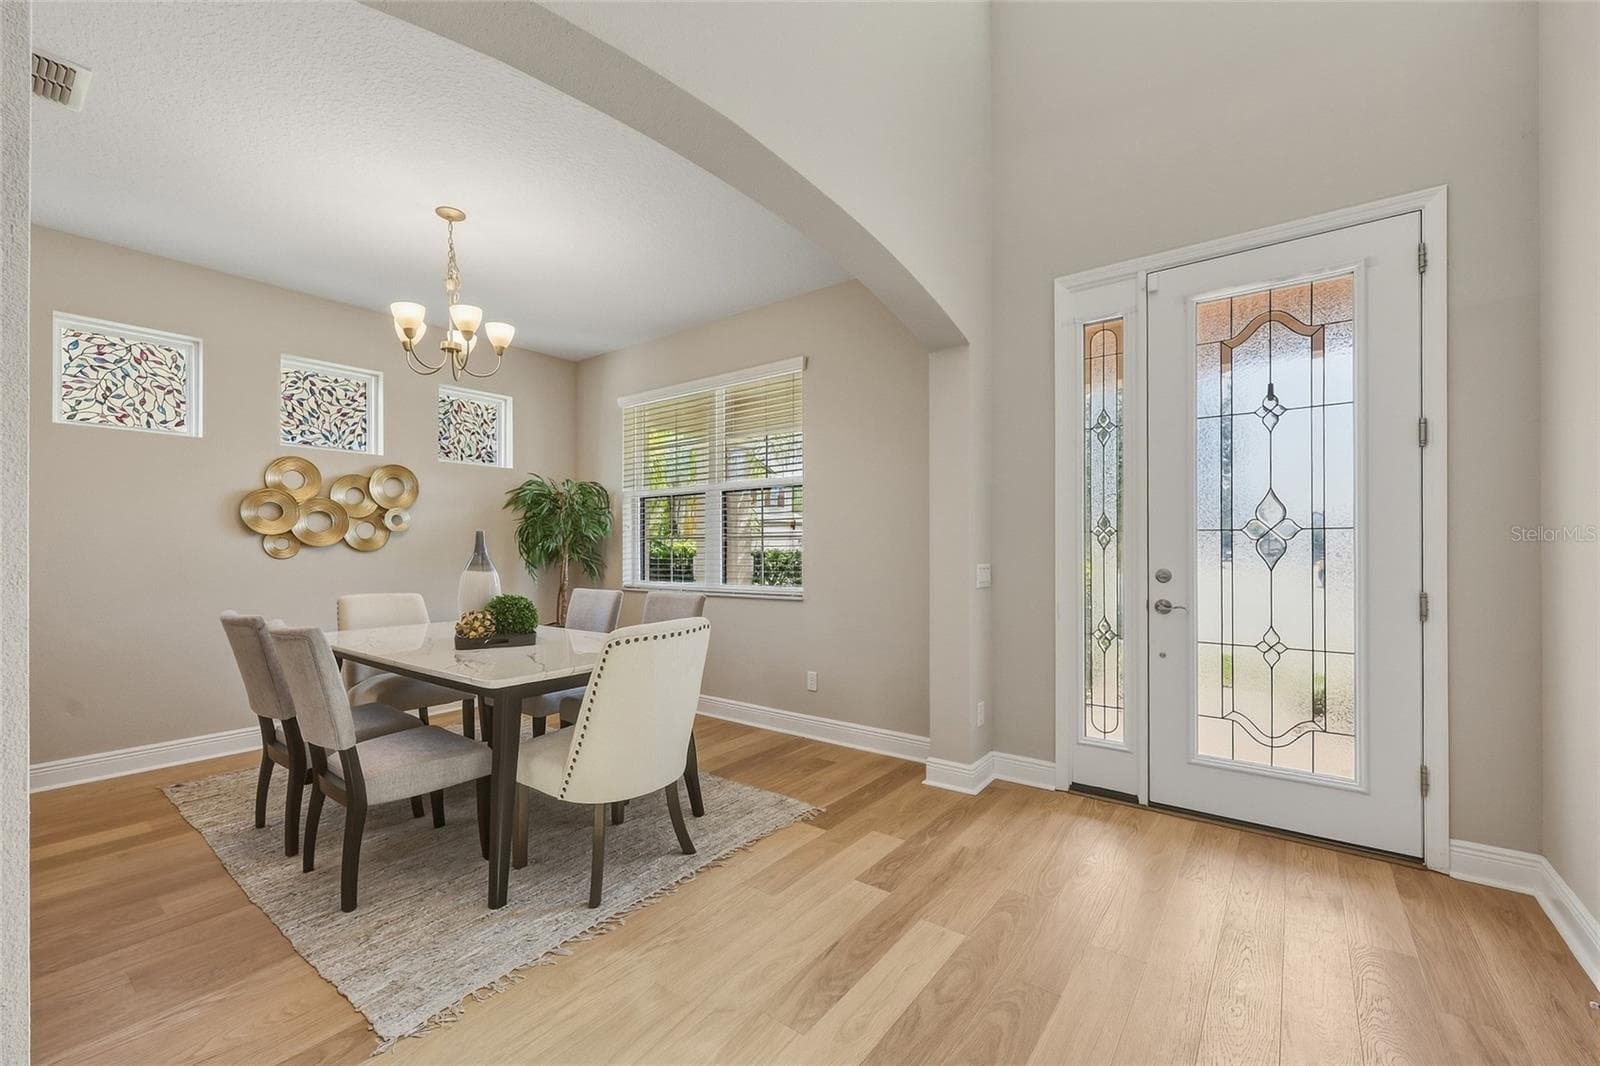
Two Story Foyer with Formal Dining room and Butler's Pantry leading to the Kitchen - 10702 PLEASANT KNOLL DR, TAMPA
Single Family Residence at 10702 PLEASANT KNOLL DR, TAMPA, photo 4 of 71
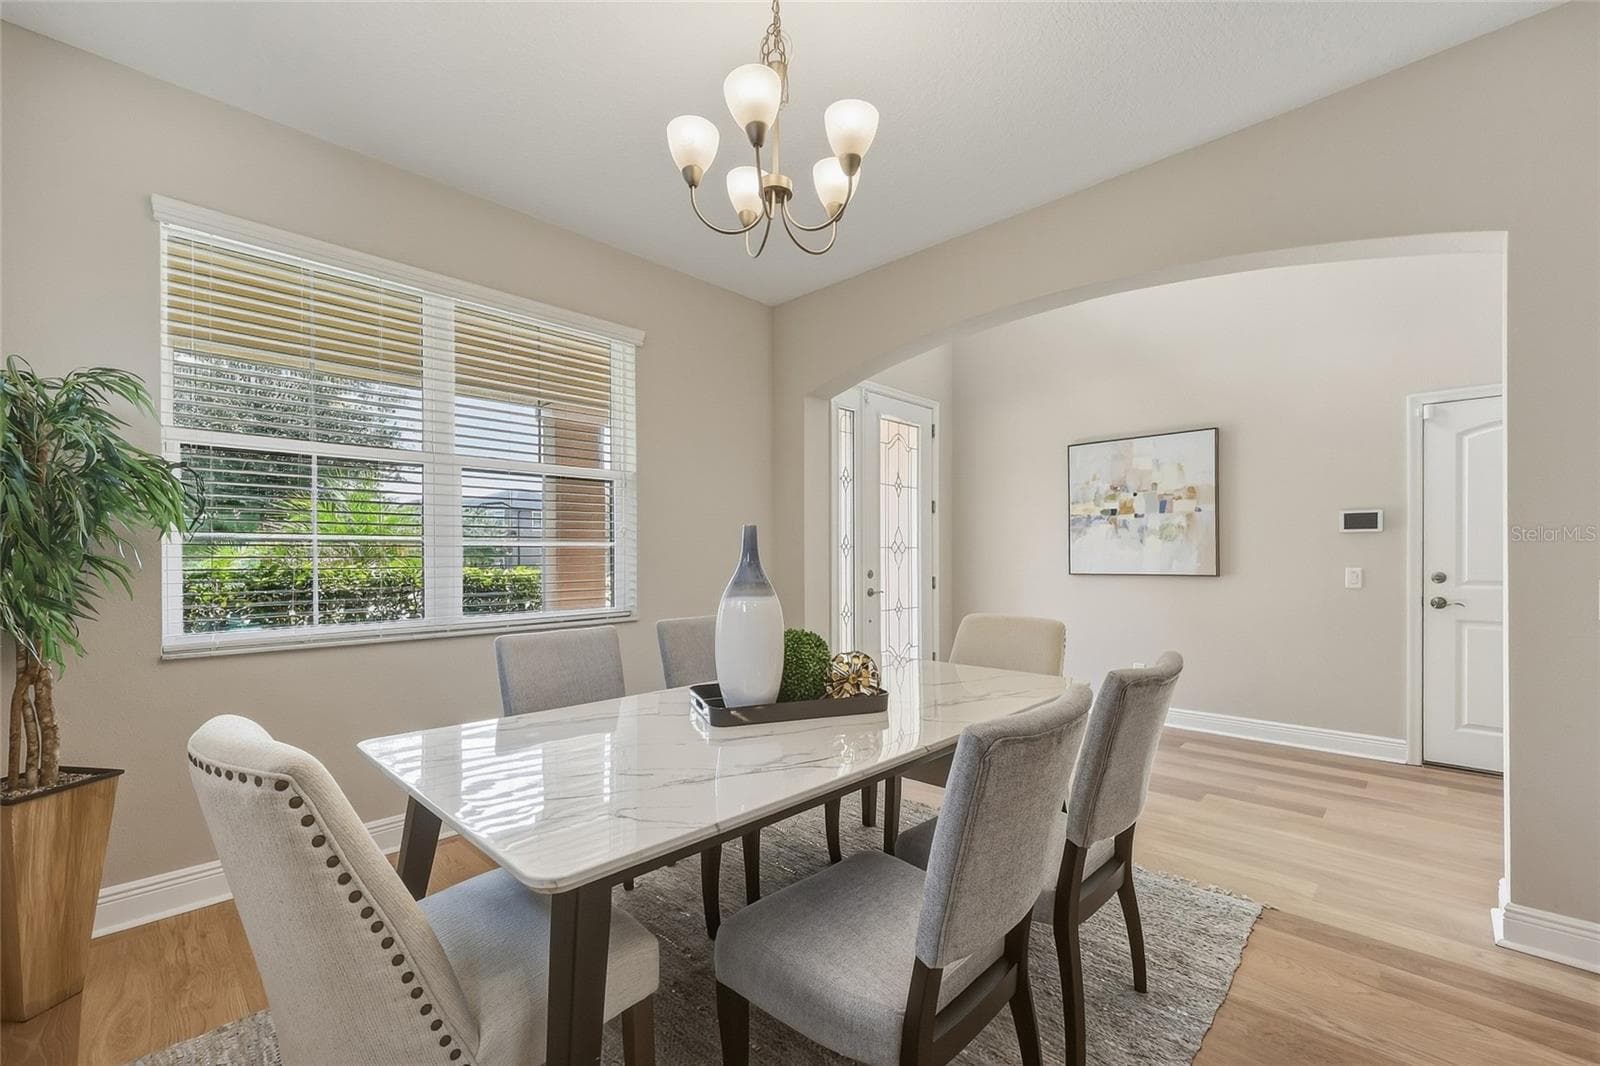
Formal Dining Room - 10702 PLEASANT KNOLL DR, TAMPA
Single Family Residence at 10702 PLEASANT KNOLL DR, TAMPA, photo 6 of 71
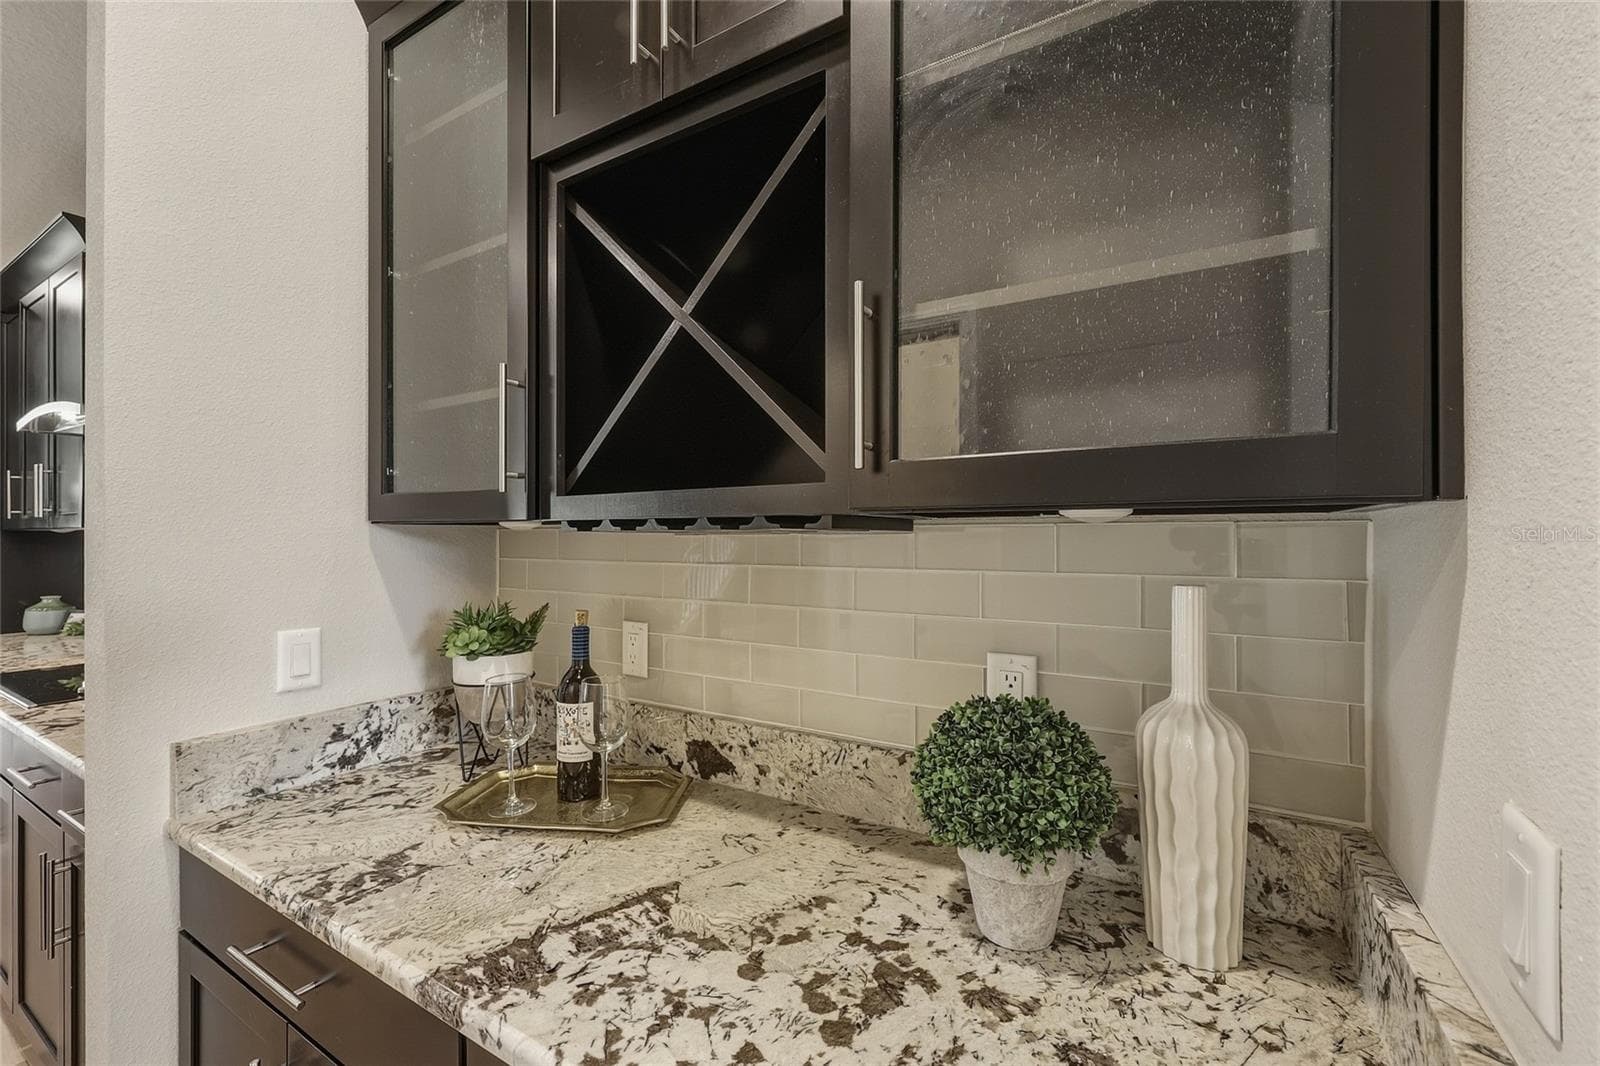
Butler's pantry with built-in wine storage and glass-front cabinetry - 10702 PLEASANT KNOLL DR, TAMPA
Single Family Residence at 10702 PLEASANT KNOLL DR, TAMPA, photo 8 of 71
Single Family Residence at 10702 PLEASANT KNOLL DR, TAMPA, photo 9 of 71
Single Family Residence at 10702 PLEASANT KNOLL DR, TAMPA, photo 10 of 71
Single Family Residence at 10702 PLEASANT KNOLL DR, TAMPA, photo 11 of 71
Single Family Residence at 10702 PLEASANT KNOLL DR, TAMPA, photo 12 of 71
Single Family Residence at 10702 PLEASANT KNOLL DR, TAMPA, photo 13 of 71
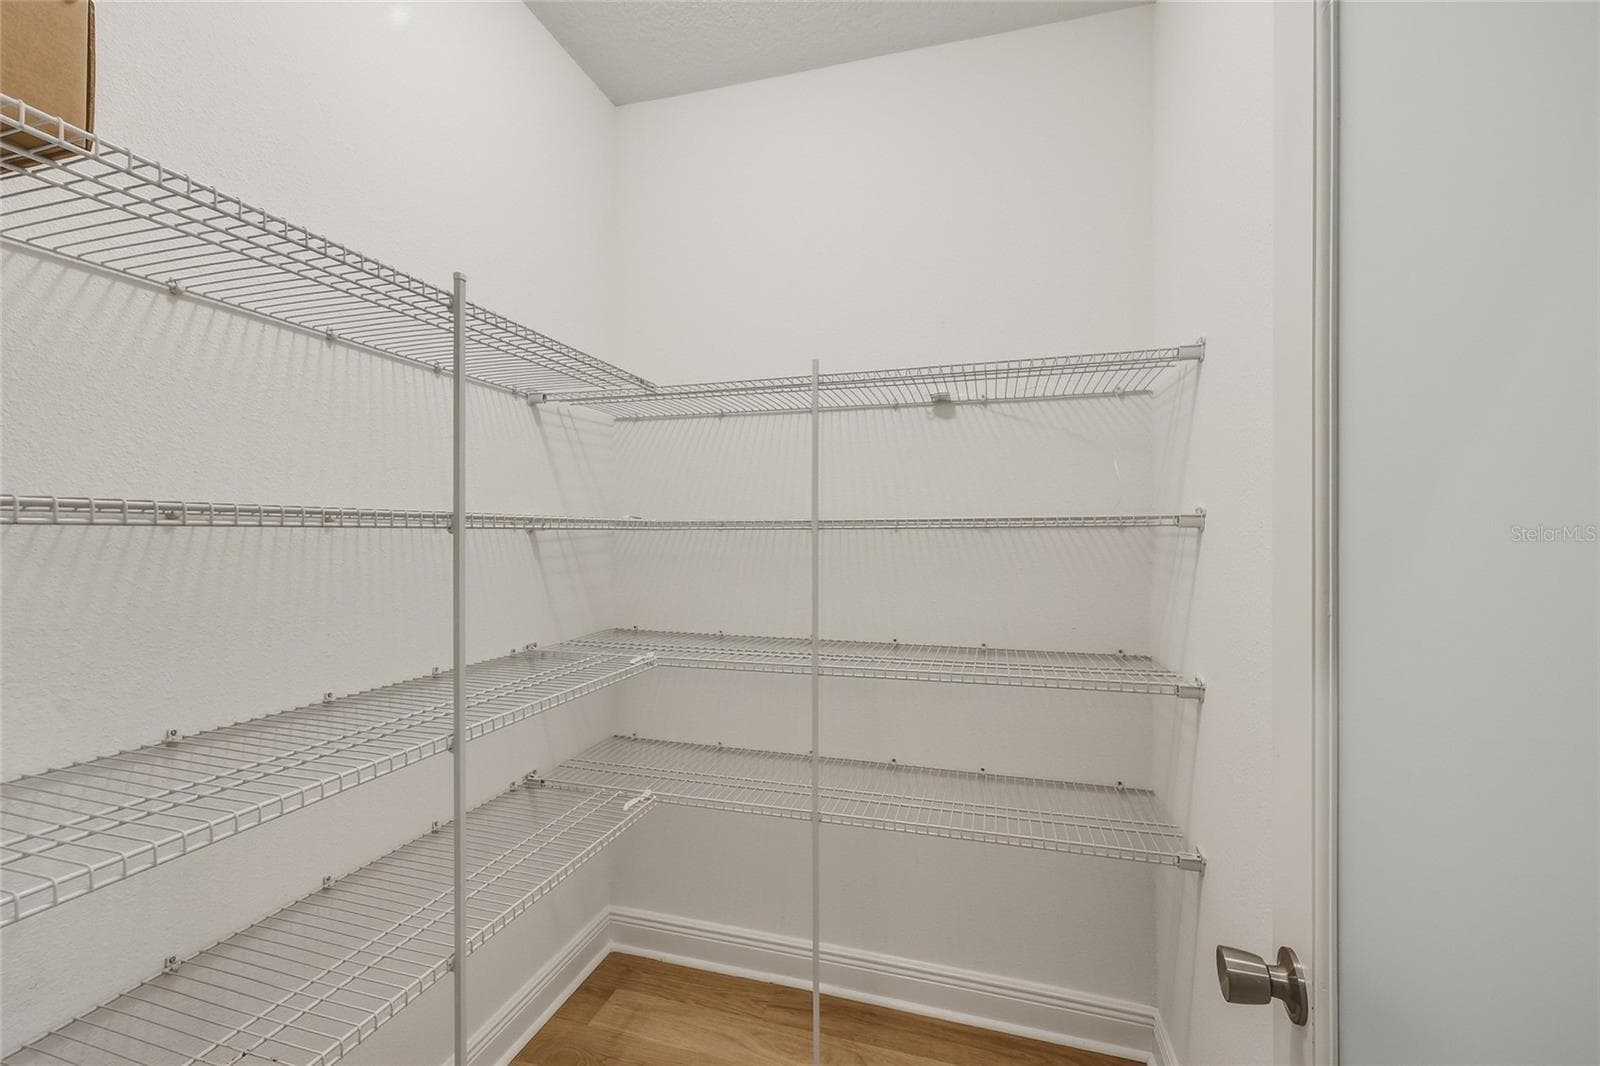
Walk in Pantry with ample storage space - 10702 PLEASANT KNOLL DR, TAMPA
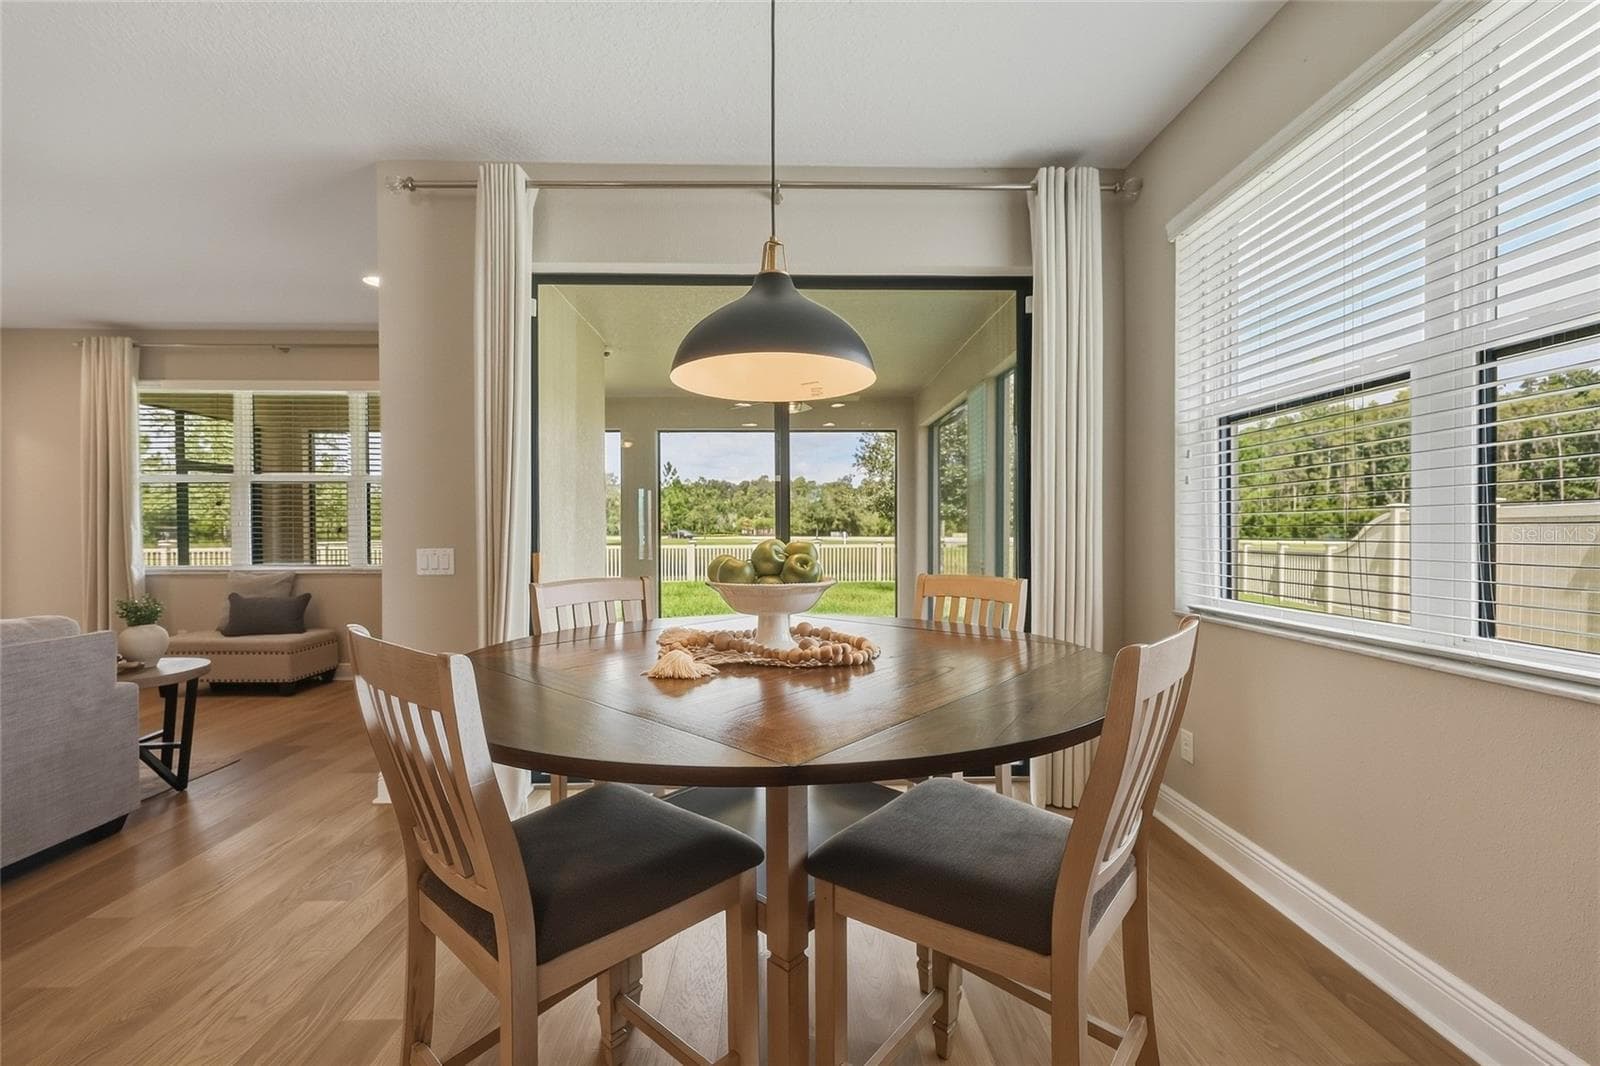
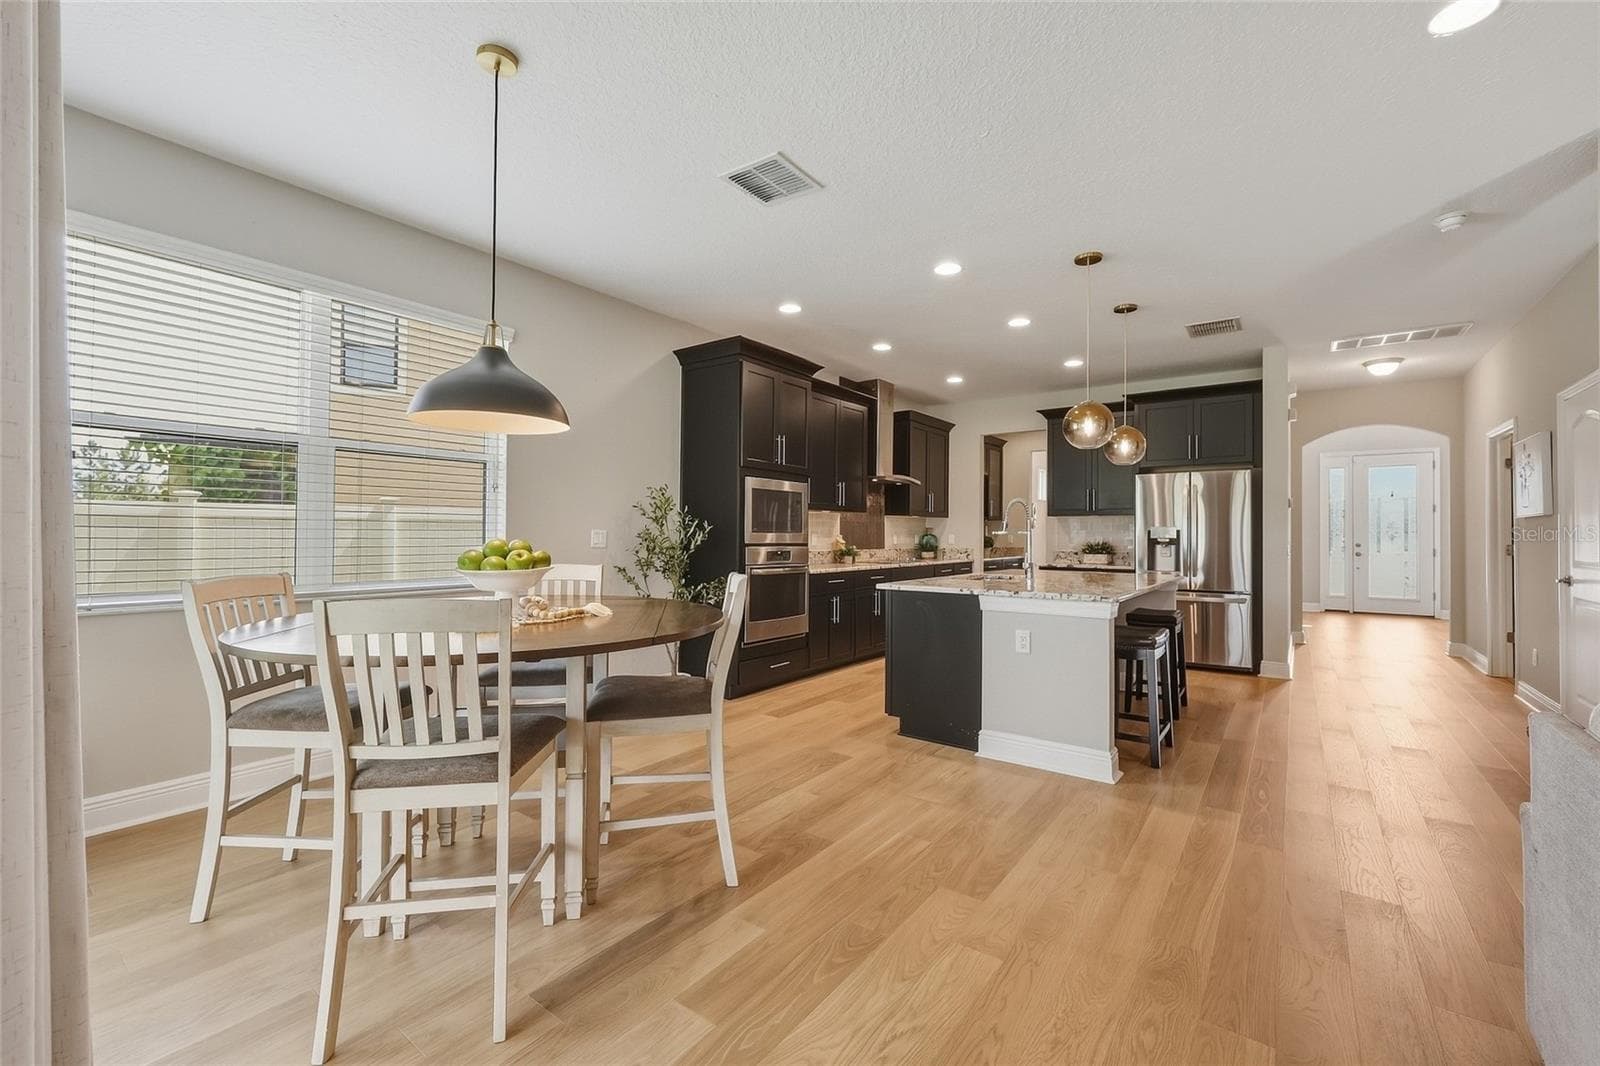
Light-filled eat-in kitchen with oversized window and sliding glass doors leading to the back patio - 10702 PLEASANT KNOLL DR, TAMPA
Single Family Residence at 10702 PLEASANT KNOLL DR, TAMPA, photo 16 of 71
Single Family Residence at 10702 PLEASANT KNOLL DR, TAMPA, photo 17 of 71
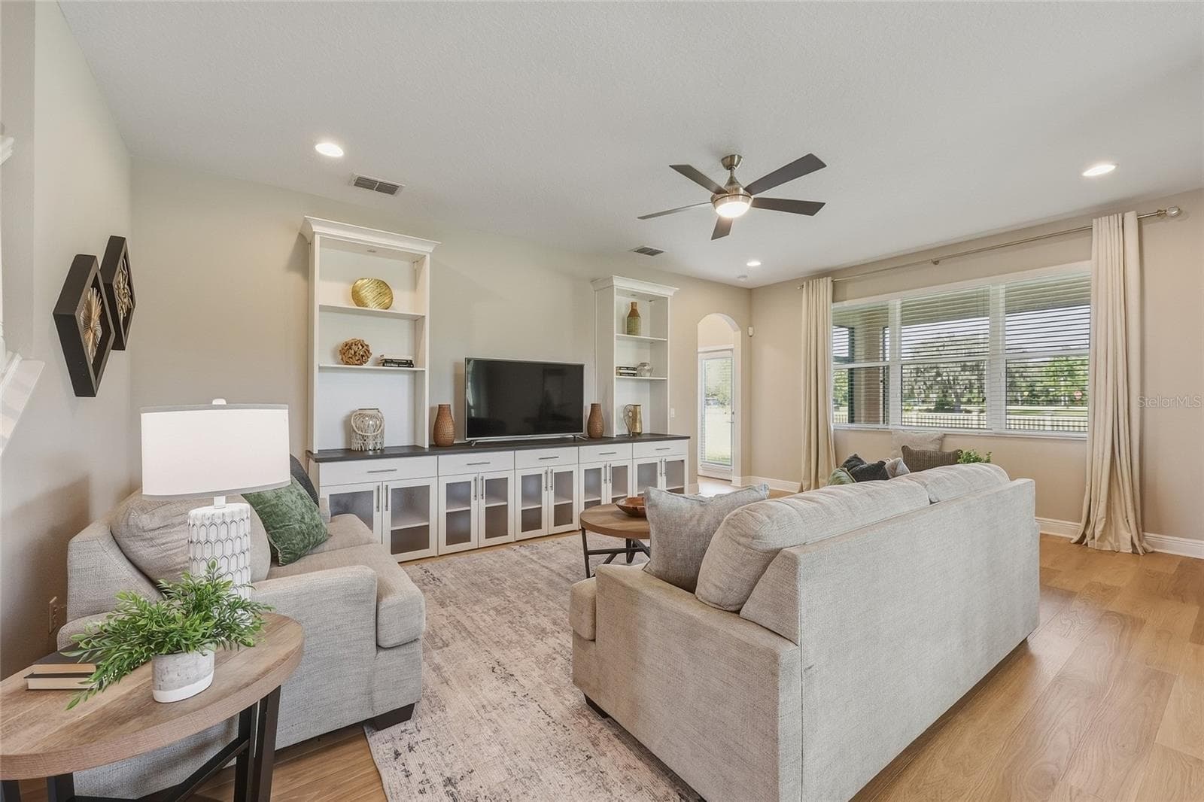
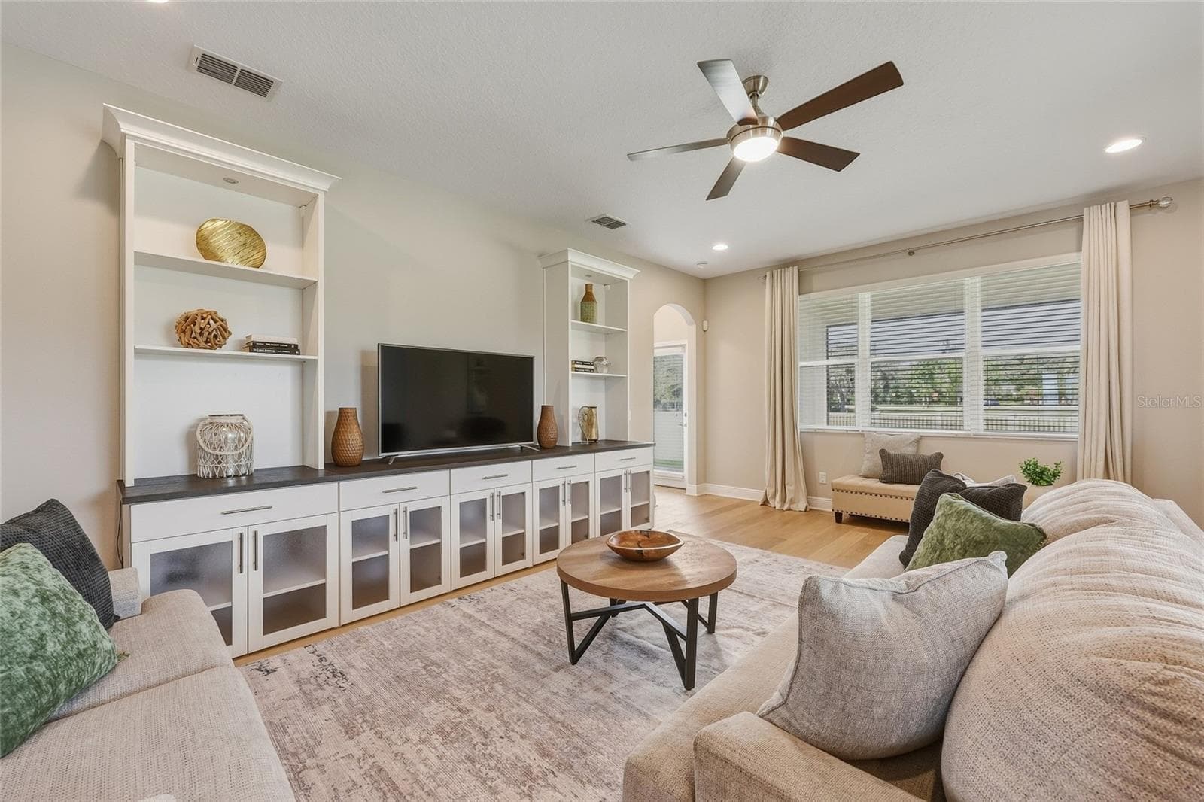
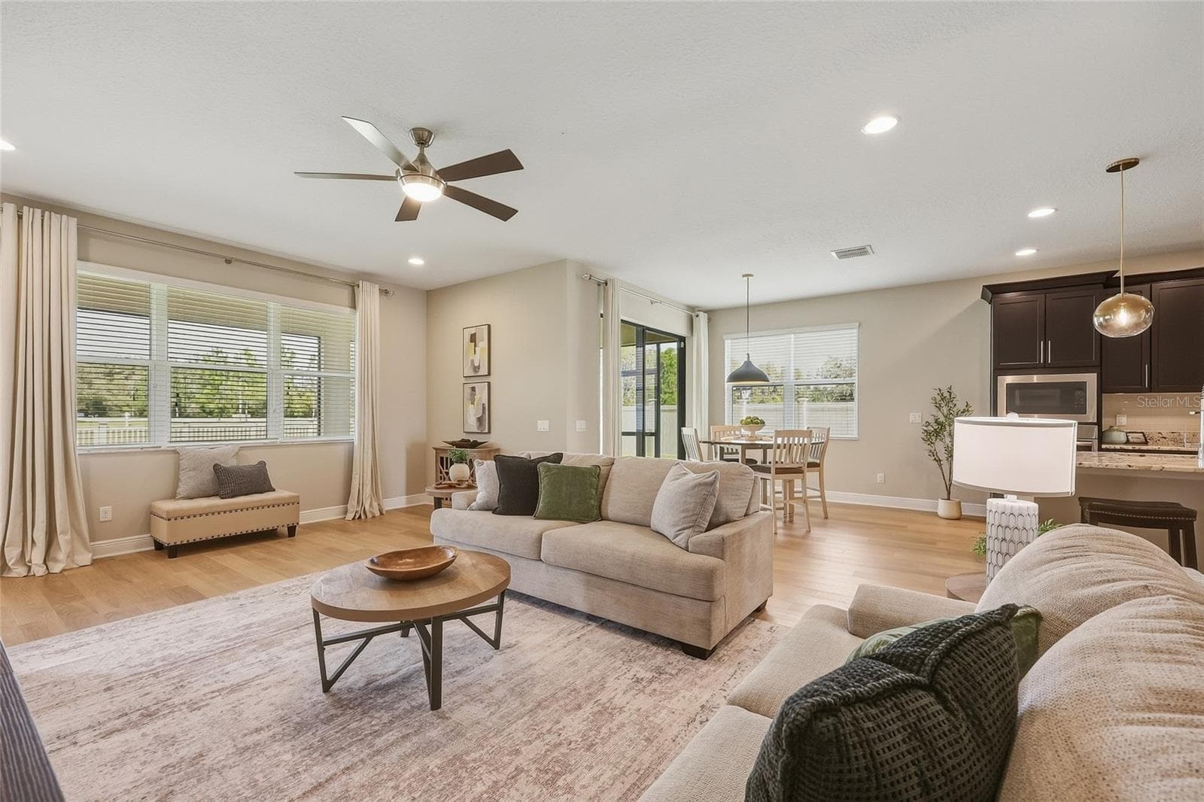
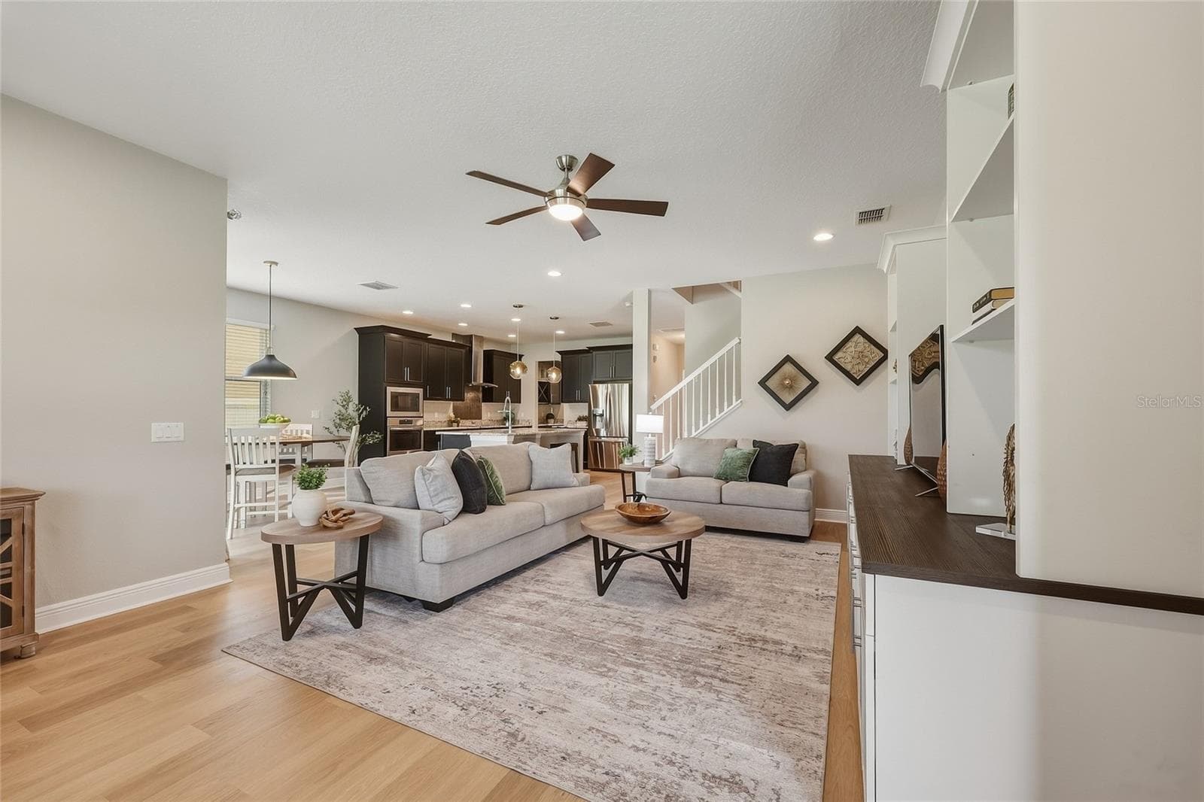
Living room featuring built-in cabinetry and shelving - 10702 PLEASANT KNOLL DR, TAMPA
Single Family Residence at 10702 PLEASANT KNOLL DR, TAMPA, photo 19 of 71
Single Family Residence at 10702 PLEASANT KNOLL DR, TAMPA, photo 20 of 71
Single Family Residence at 10702 PLEASANT KNOLL DR, TAMPA, photo 21 of 71
Single Family Residence at 10702 PLEASANT KNOLL DR, TAMPA, photo 22 of 71
Single Family Residence at 10702 PLEASANT KNOLL DR, TAMPA, photo 23 of 71
Single Family Residence at 10702 PLEASANT KNOLL DR, TAMPA, photo 24 of 71
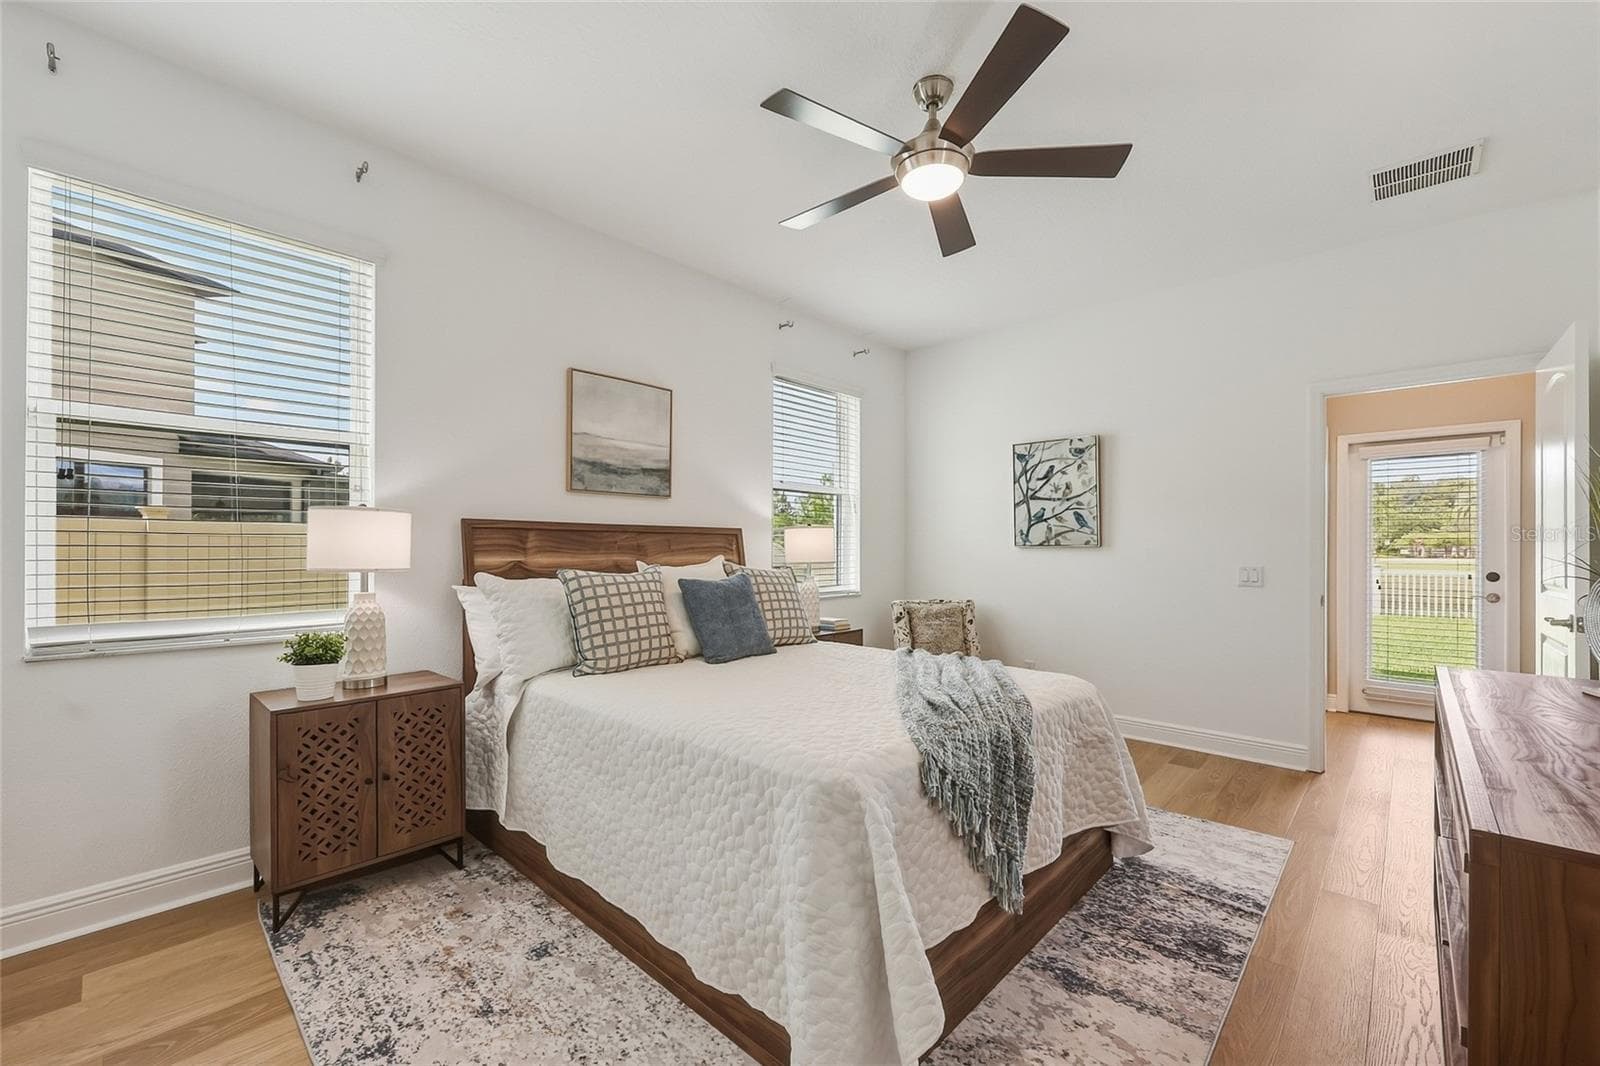
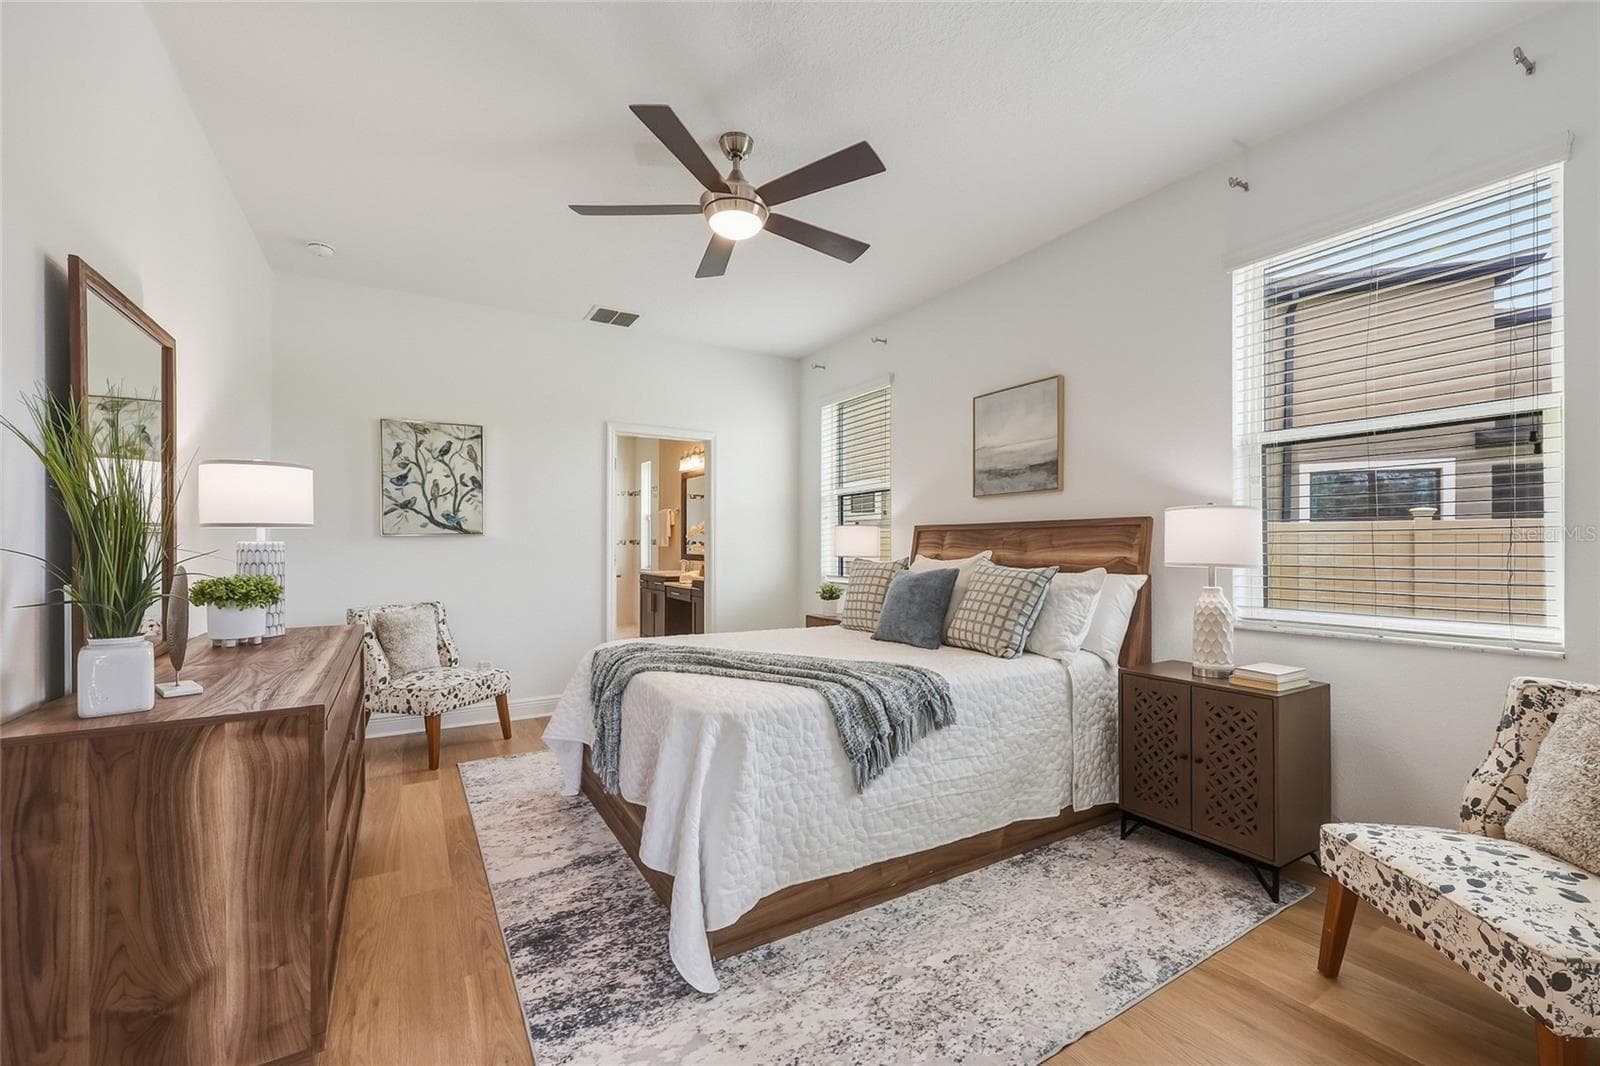
First floor bedroom with en-suite bath and walk-in closet - 10702 PLEASANT KNOLL DR, TAMPA
Single Family Residence at 10702 PLEASANT KNOLL DR, TAMPA, photo 26 of 71
First floor bedroom with en-suite bath and walk-in closet - 10702 PLEASANT KNOLL DR, TAMPA
Single Family Residence at 10702 PLEASANT KNOLL DR, TAMPA, photo 28 of 71
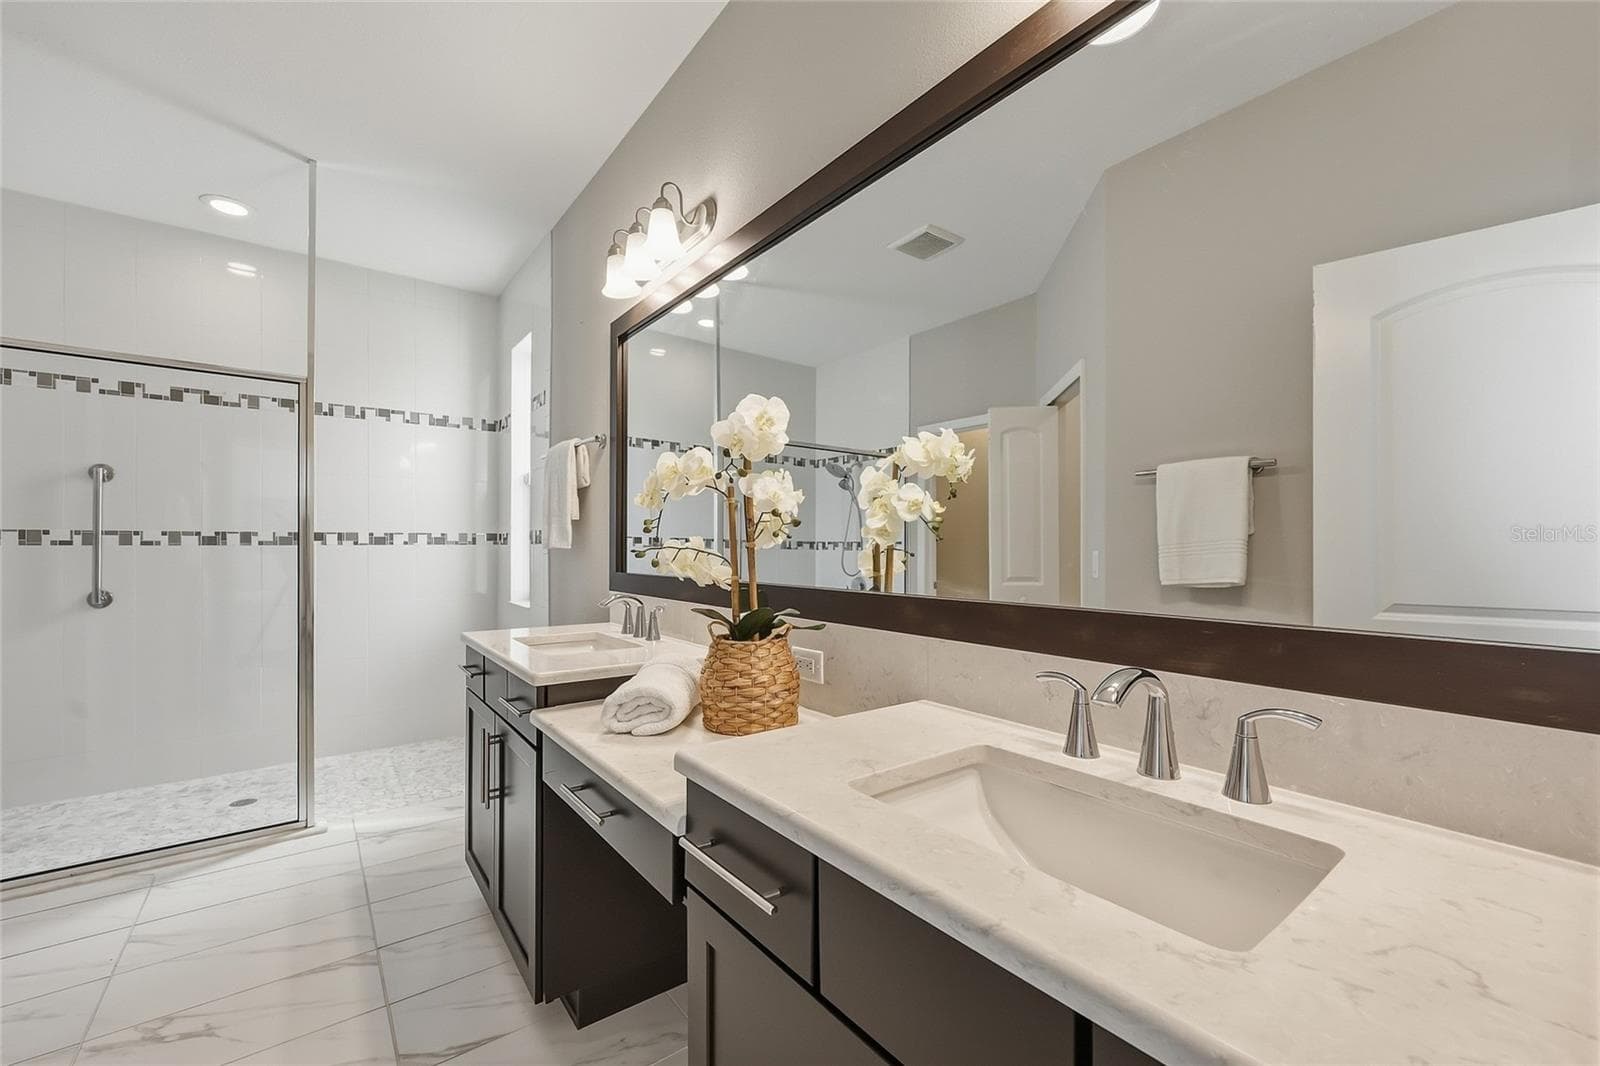
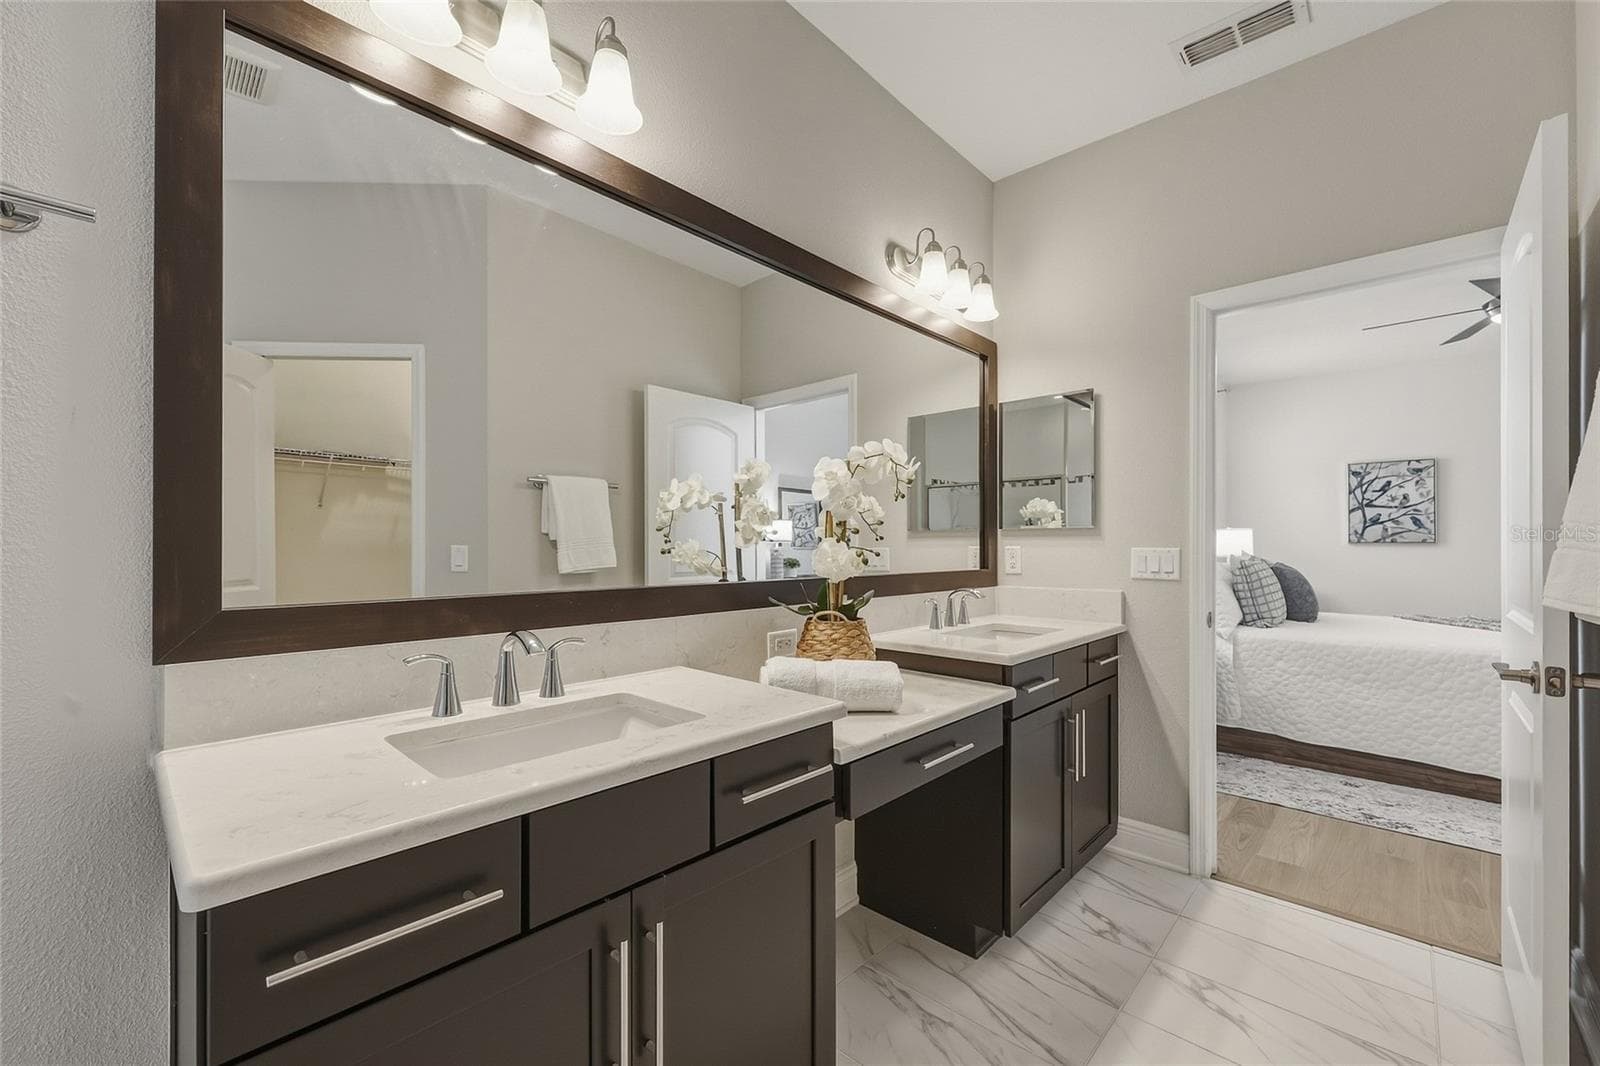
Private first floor en-suite bath with dual vanities and spacious walk-in shower - 10702 PLEASANT KNOLL DR, TAMPA
First Floor Ensuite Bathroom - 10702 PLEASANT KNOLL DR, TAMPA
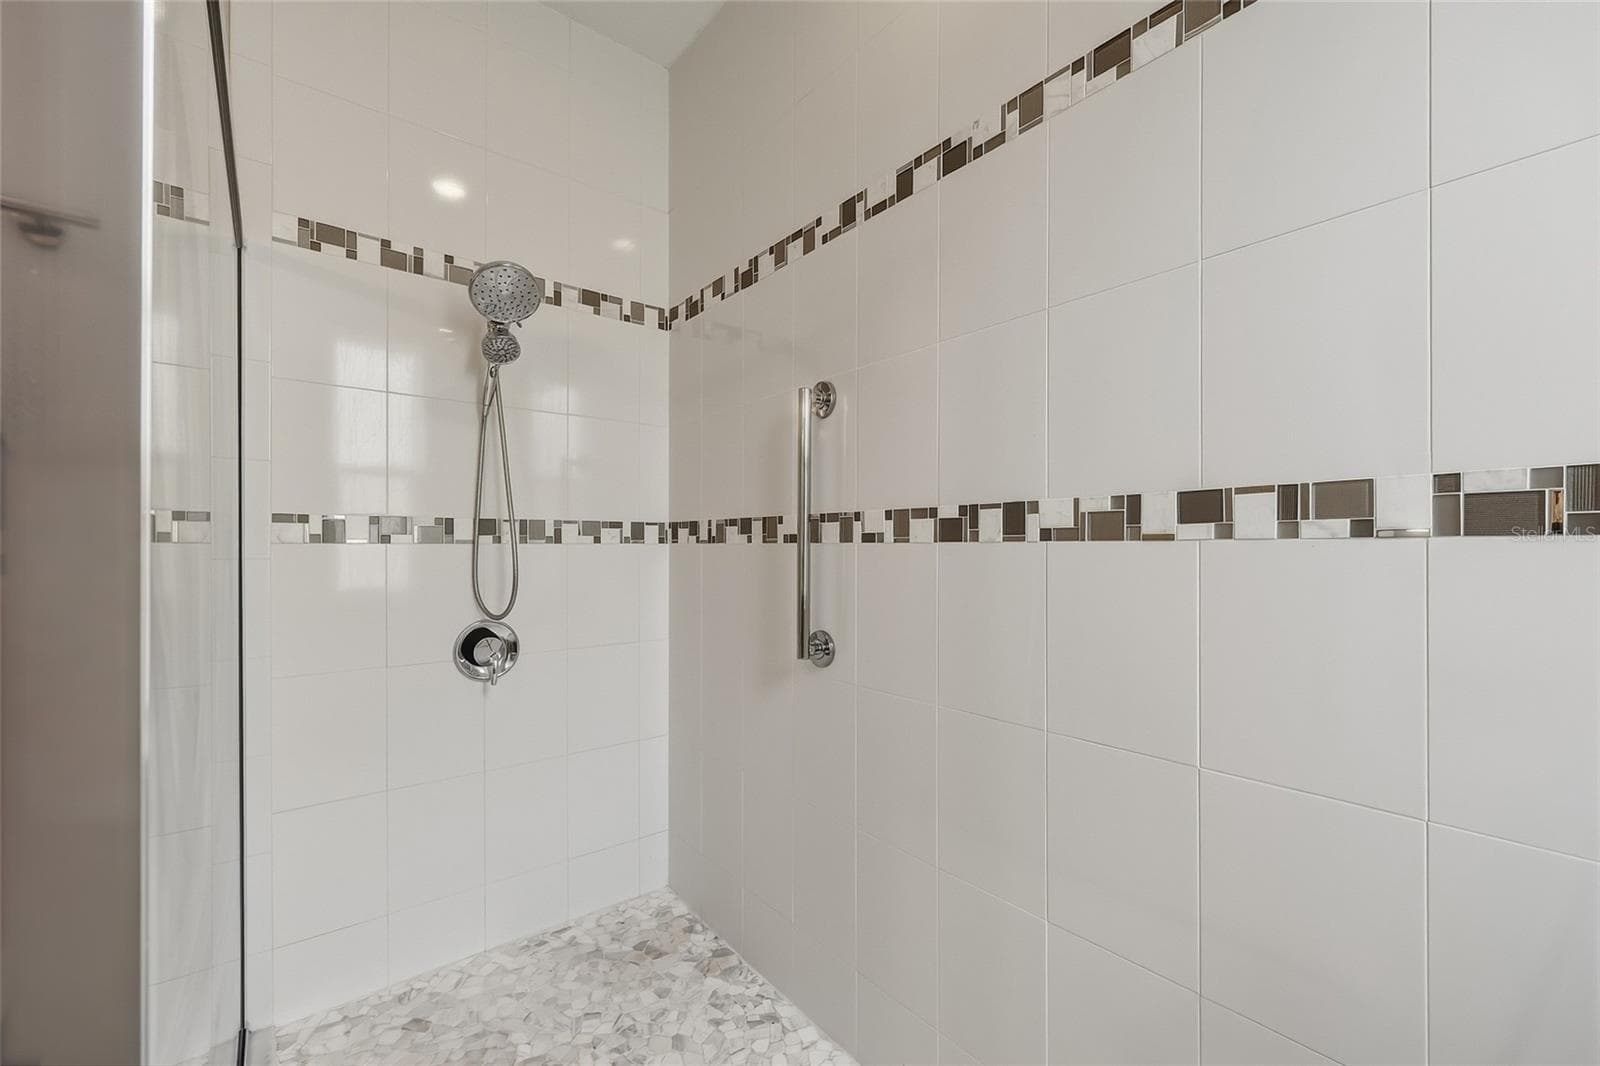
Oversized walk-in shower with decorative tile accents - 10702 PLEASANT KNOLL DR, TAMPA
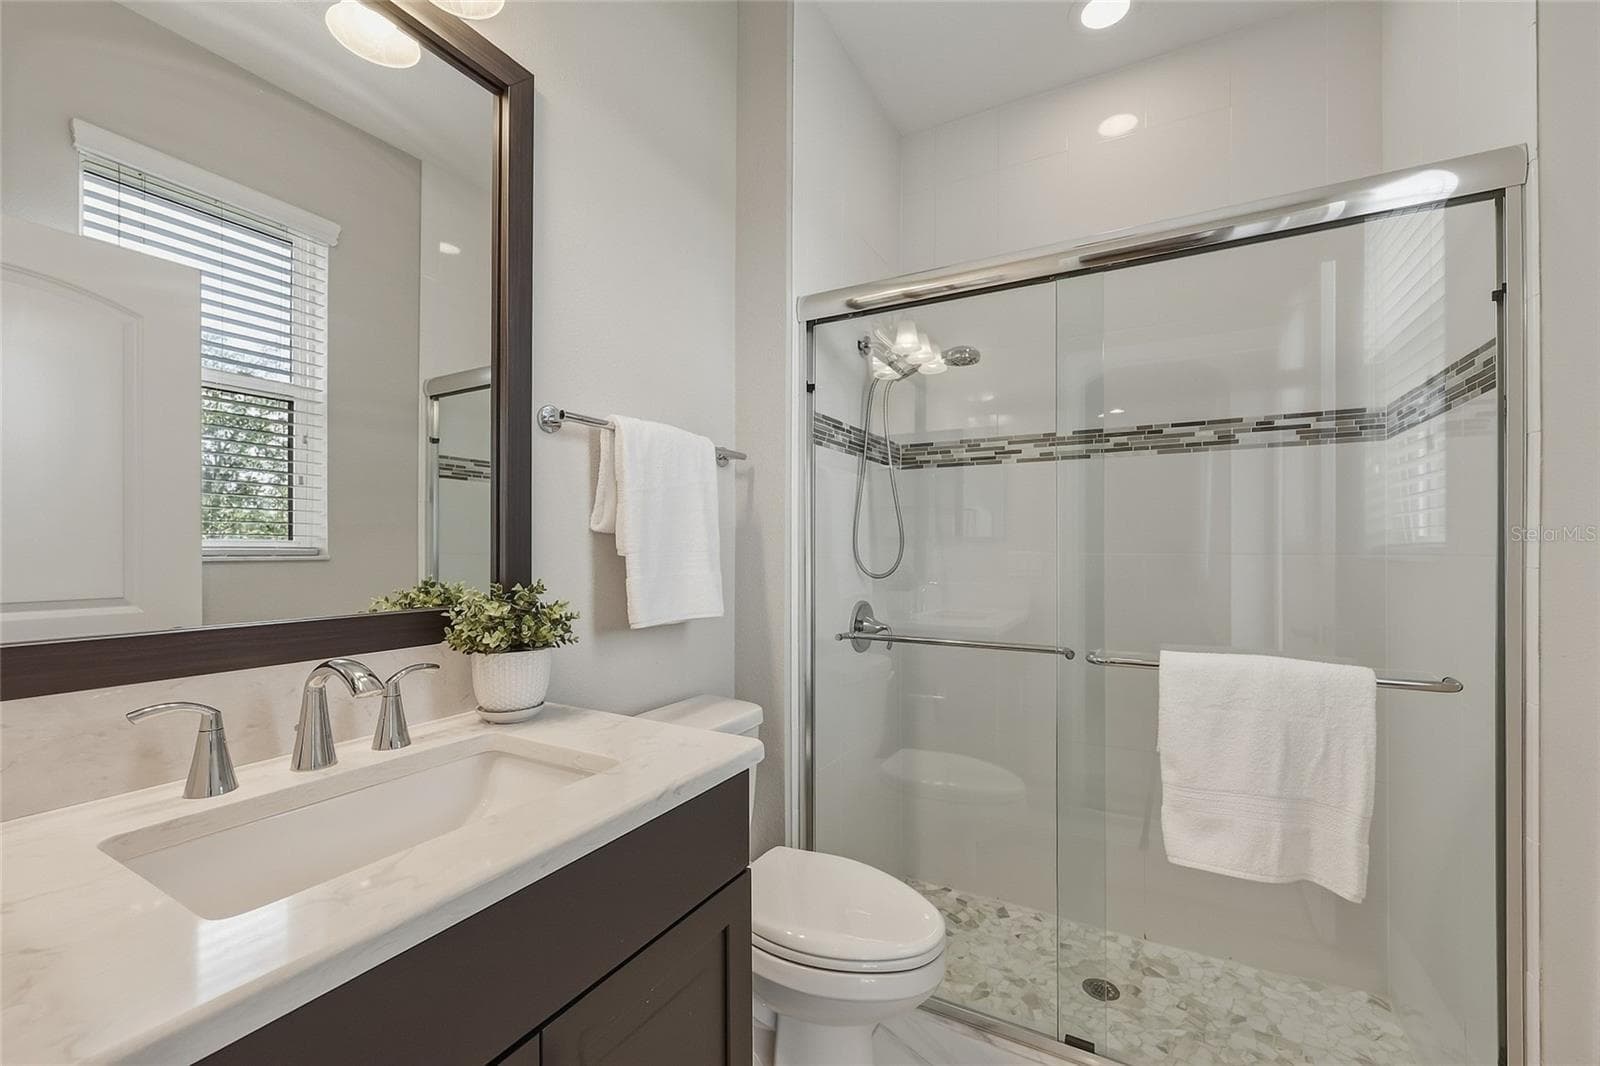
Full bath with walk in shower for guests on first floor - 10702 PLEASANT KNOLL DR, TAMPA
First floor bedroom with en-suite bath and walk-in closet - 10702 PLEASANT KNOLL DR, TAMPA
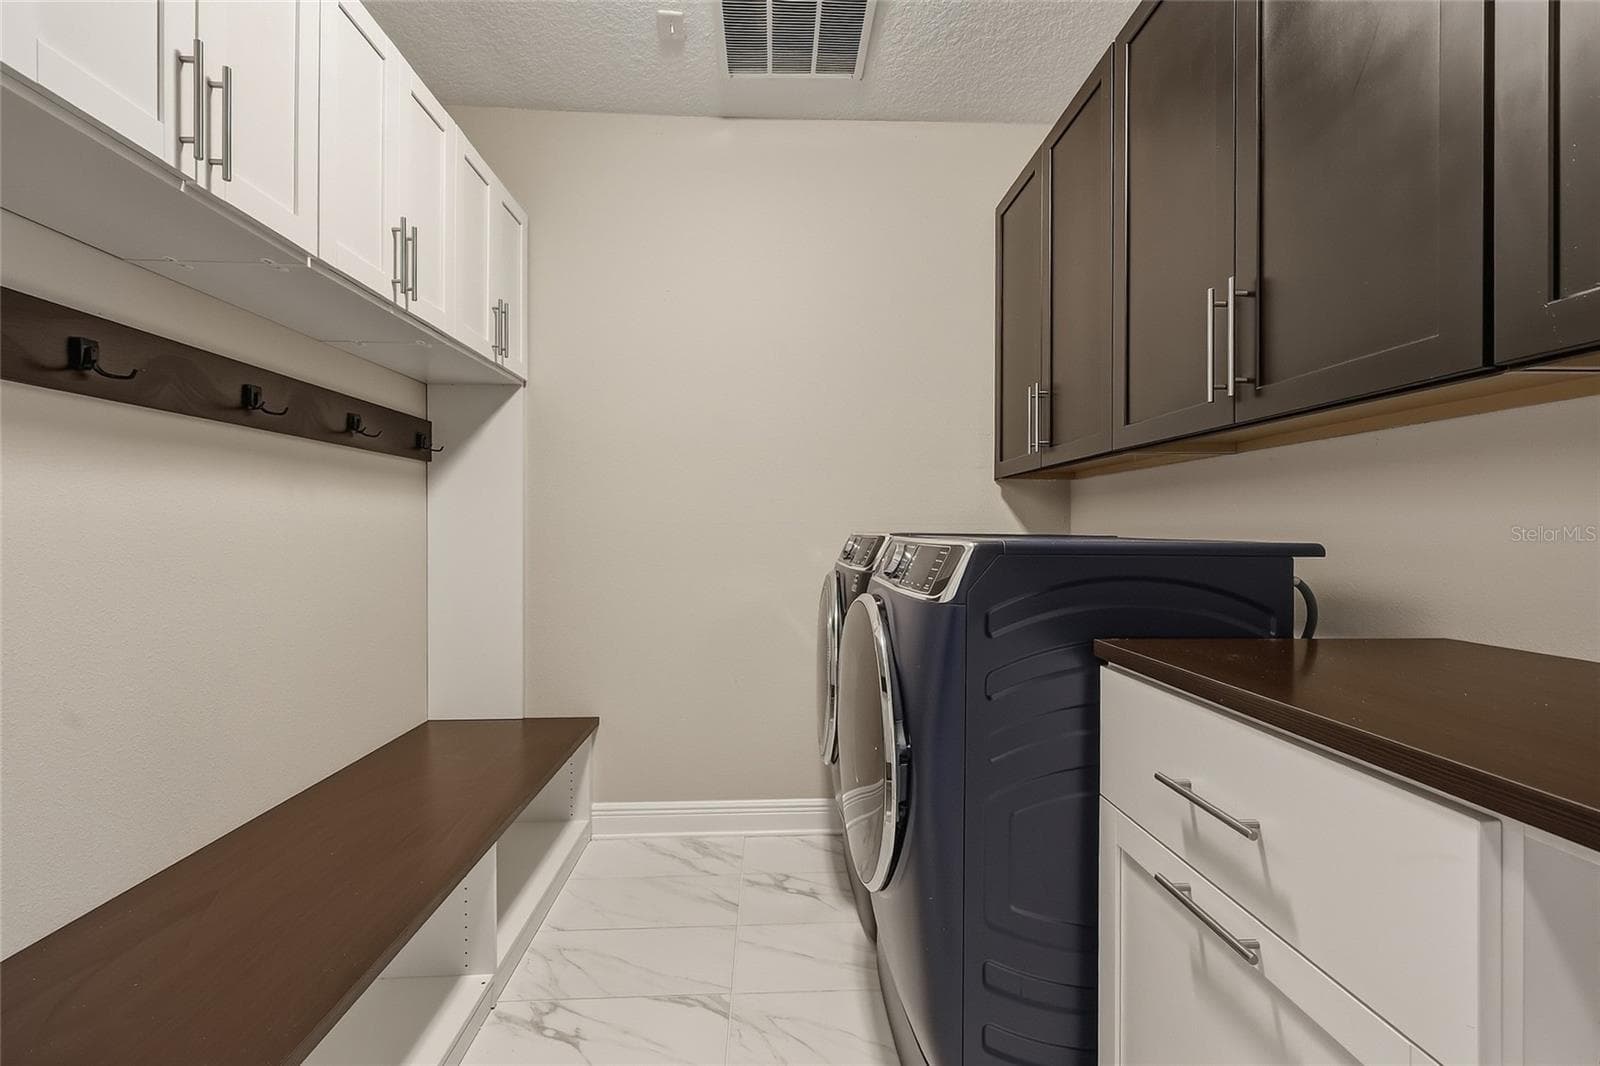
First floor laundry room with built-in cabinetry, bench, laundry hampers and drawers. - 10702 PLEASANT KNOLL DR, TAMPA
Single Family Residence at 10702 PLEASANT KNOLL DR, TAMPA, photo 35 of 71
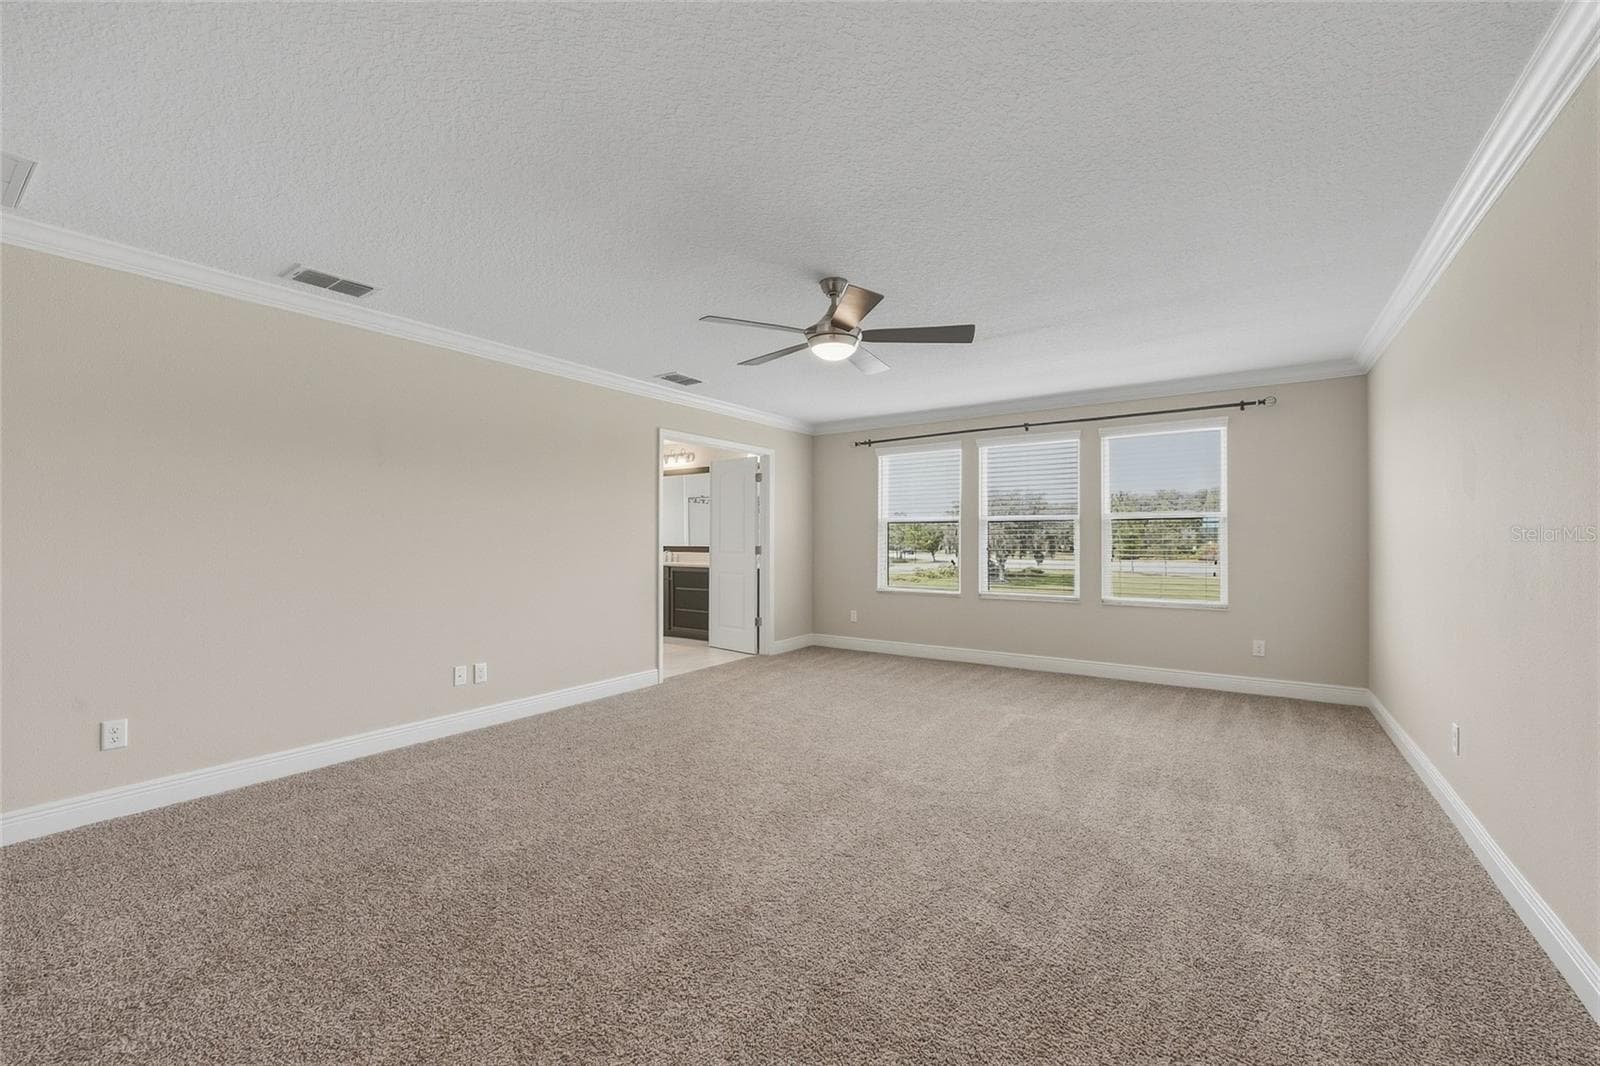
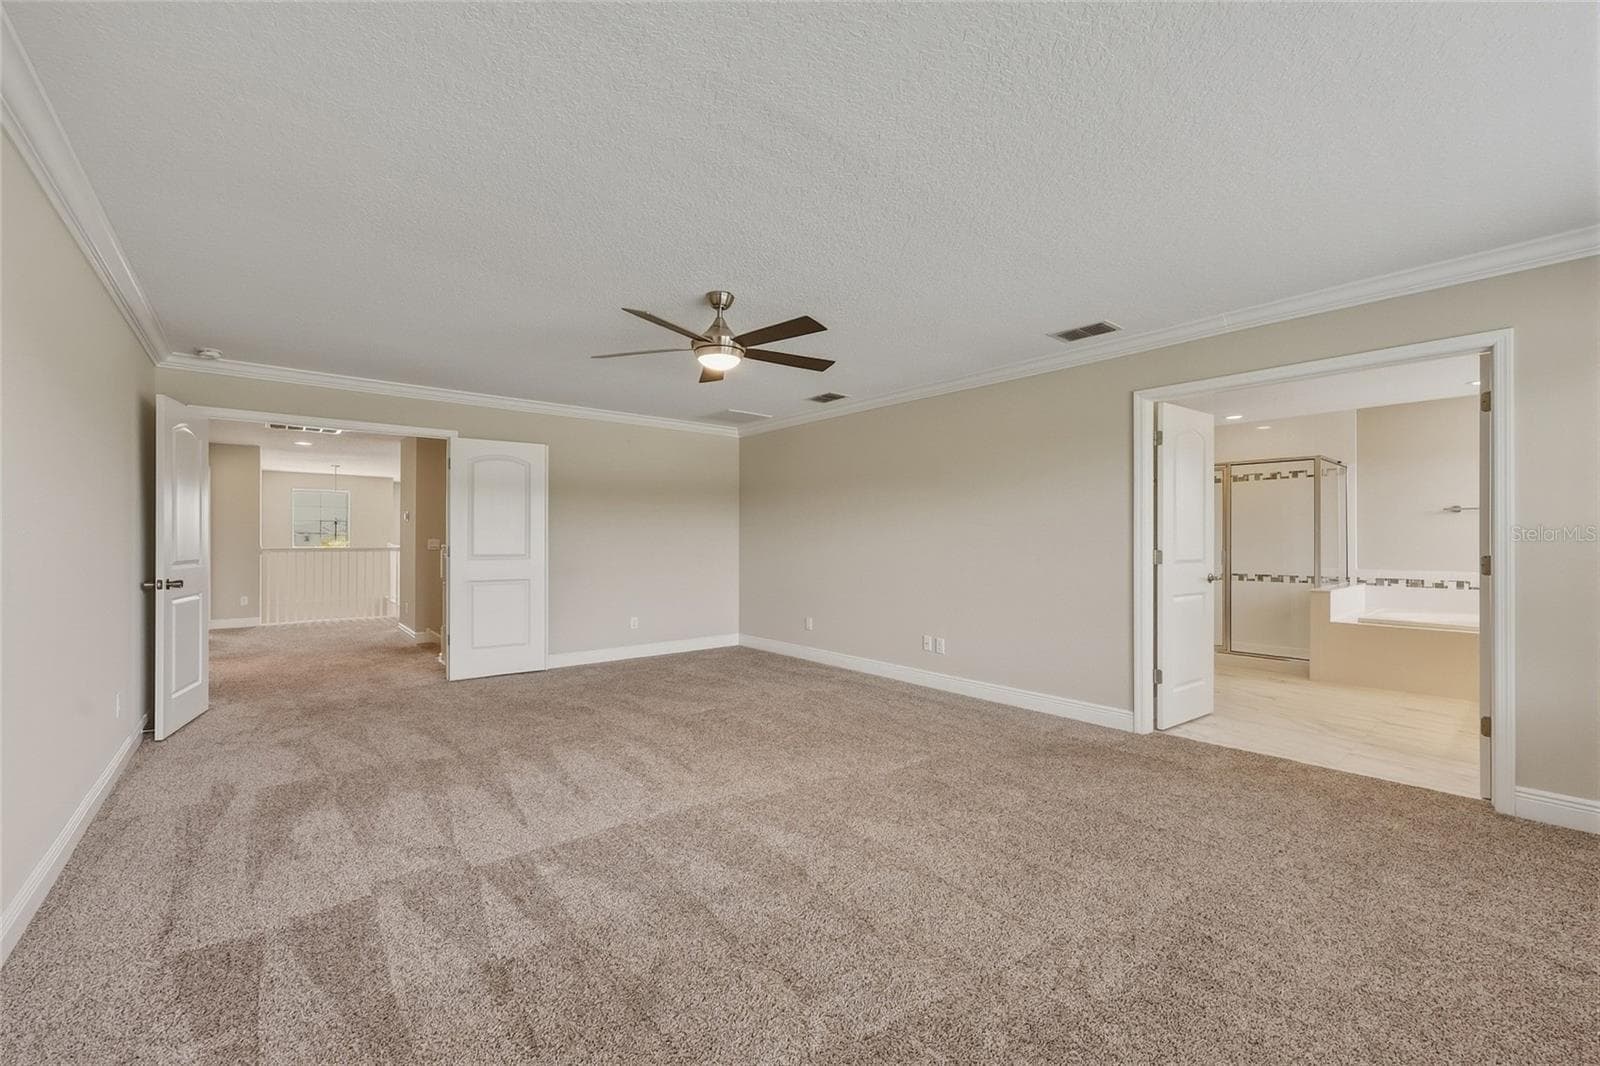
Primary Bedroom on 2nd Floor - 10702 PLEASANT KNOLL DR, TAMPA
Second Level Primary Bedroom - 10702 PLEASANT KNOLL DR, TAMPA
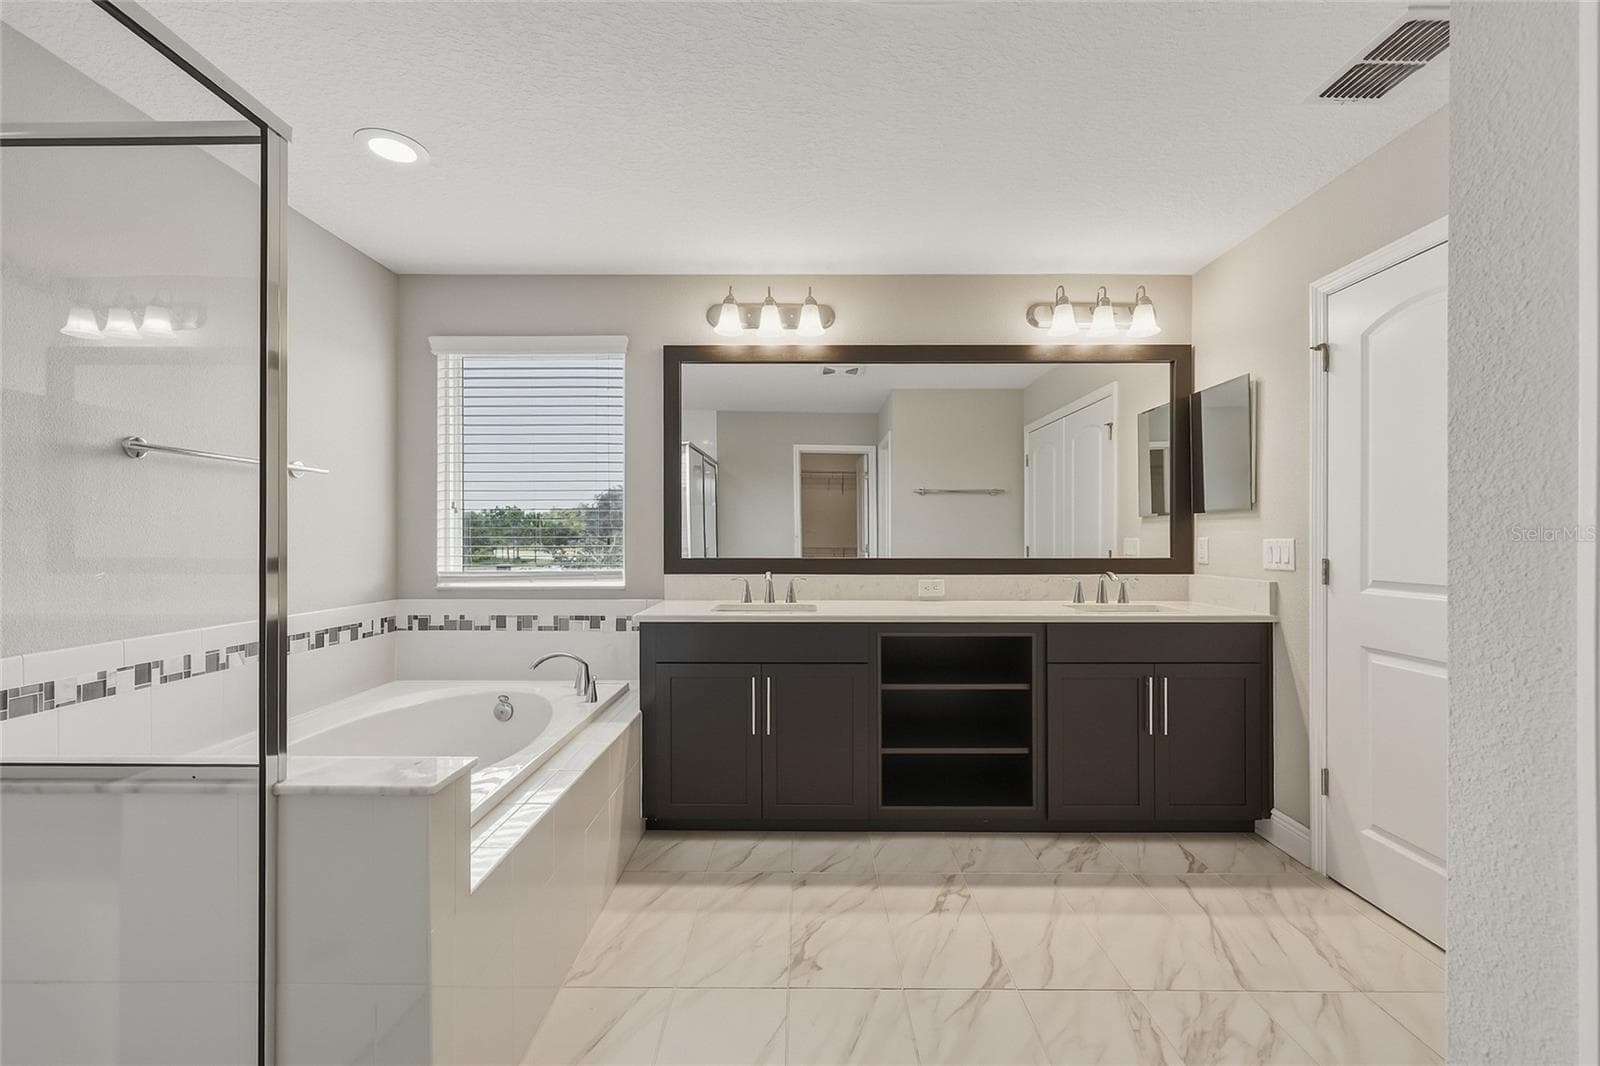
Second Level Primary Bathroom - 10702 PLEASANT KNOLL DR, TAMPA
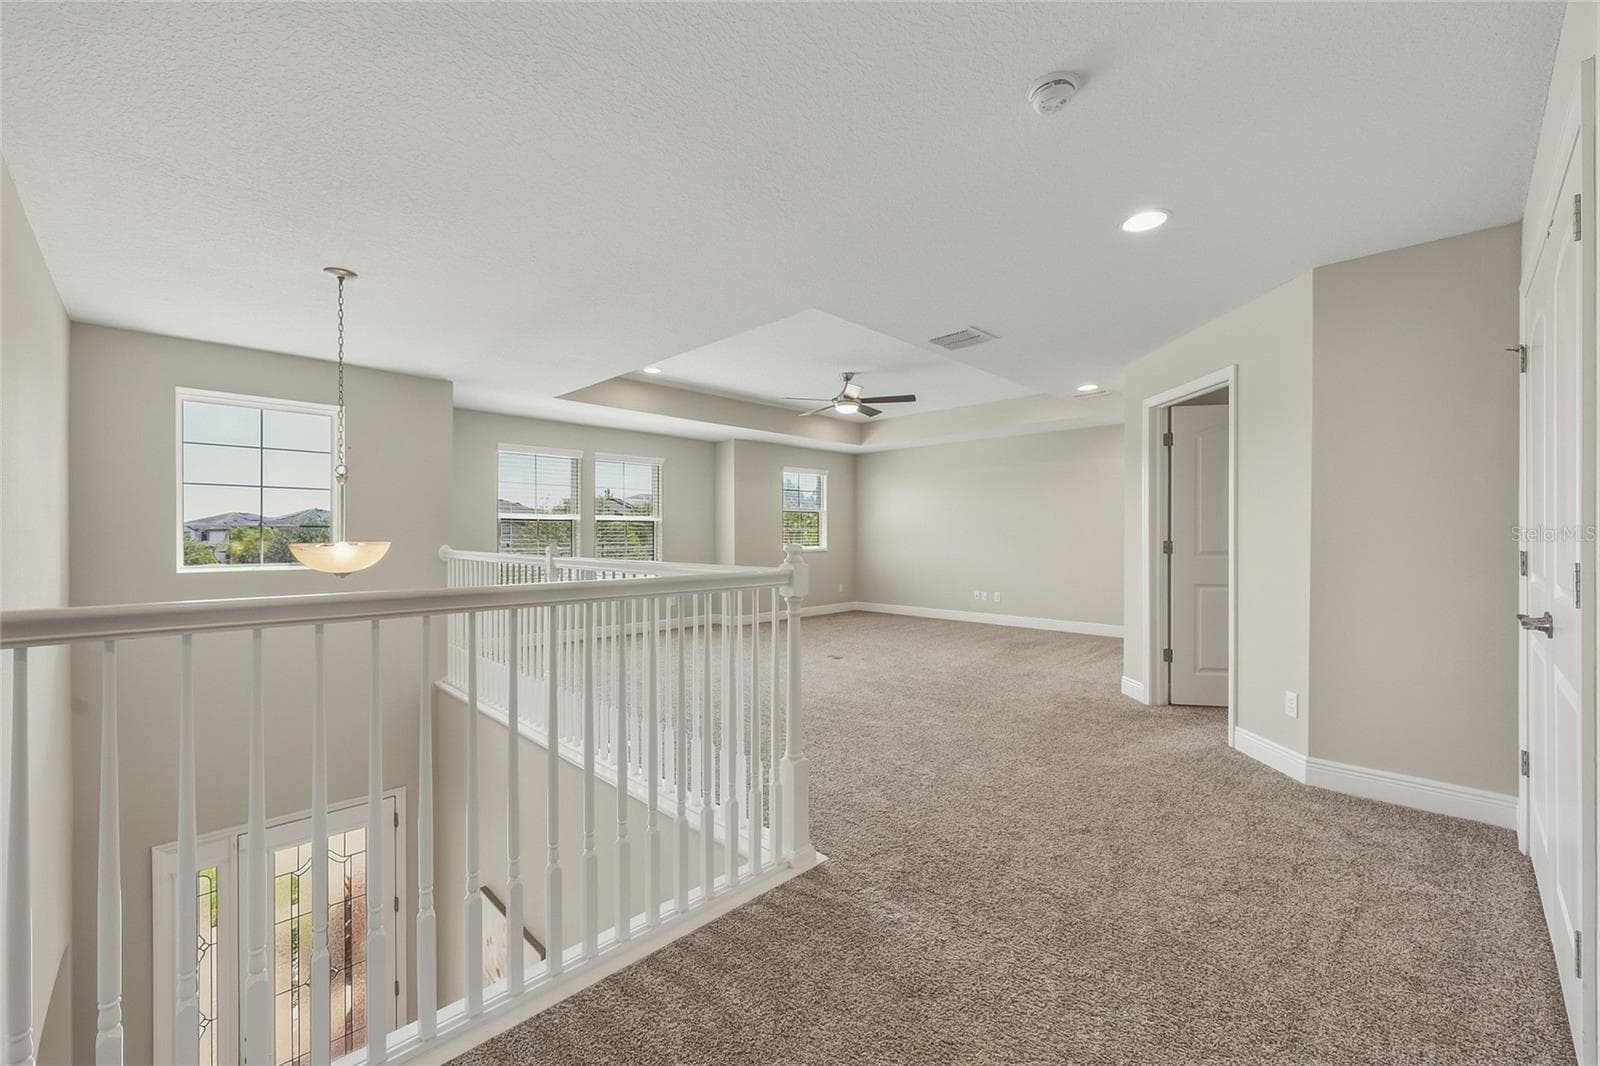
Expansive upstairs loft/bonus room-ideal for a media room, game room or additional living area - 10702 PLEASANT KNOLL DR, TAMPA
Large first-floor storage closet with additional storage extending around the corner - 10702 PLEASANT KNOLL DR, TAMPA
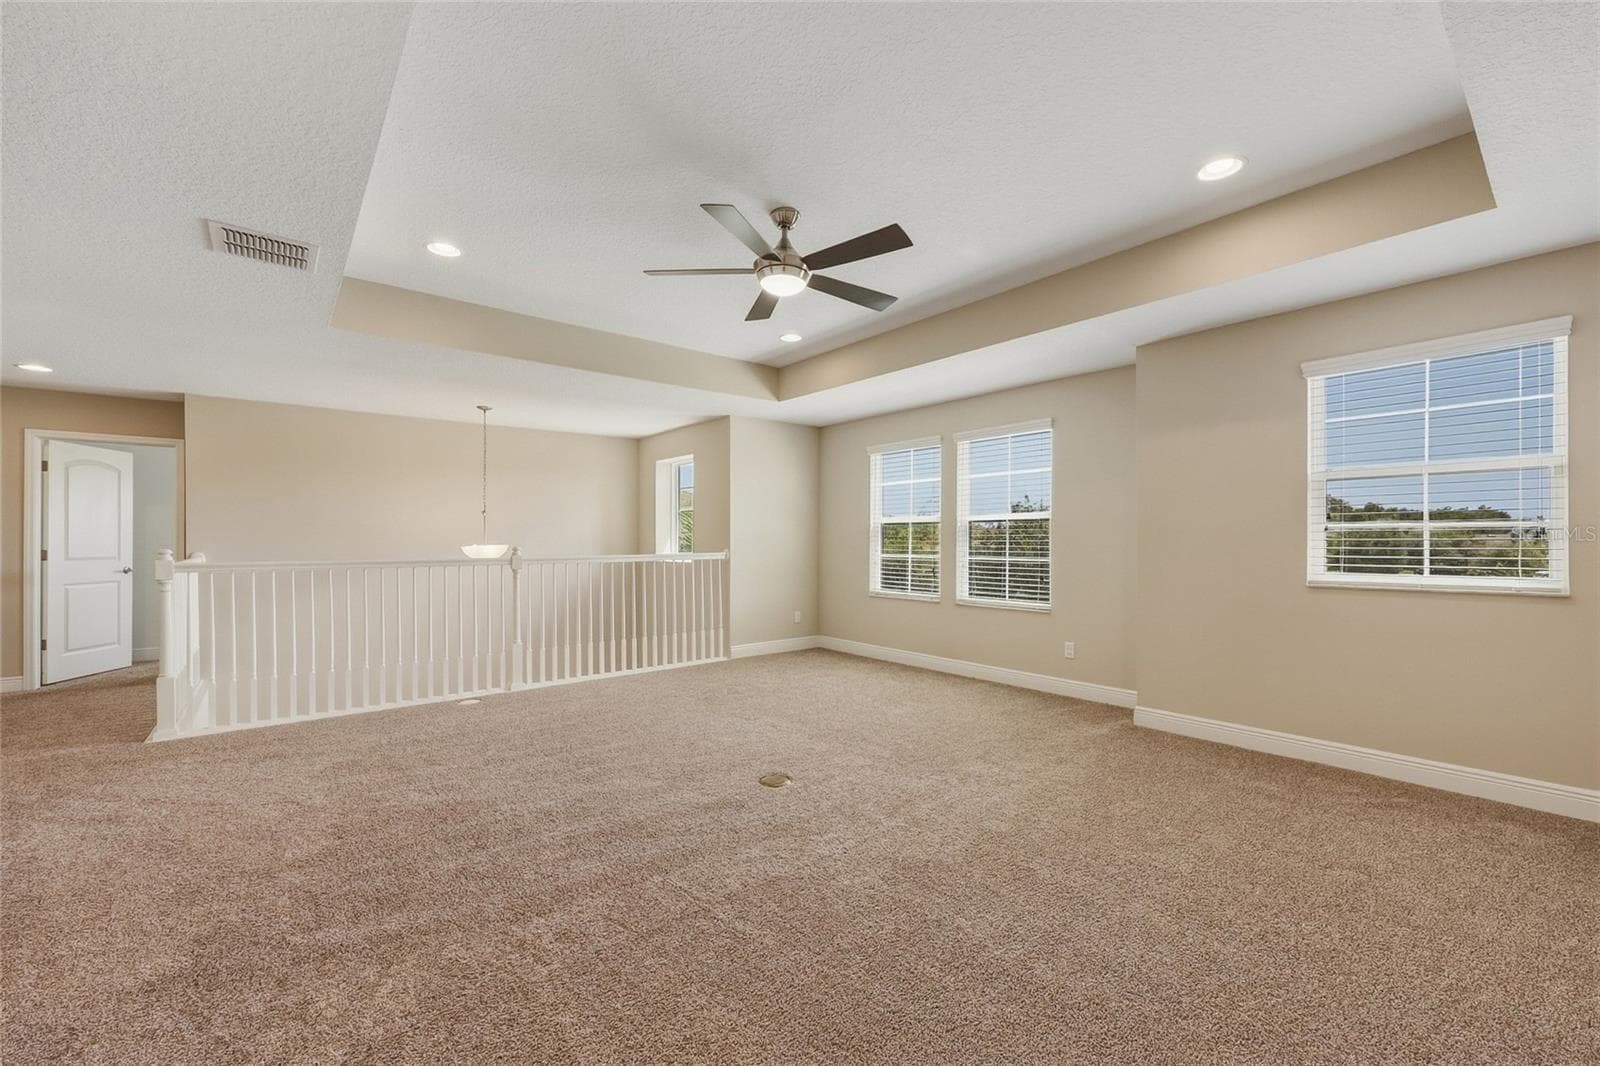
Spacious upstairs loft/bonus room with architectural tray ceiling and recessed lighting - 10702 PLEASANT KNOLL DR, TAMPA
Single Family Residence at 10702 PLEASANT KNOLL DR, TAMPA, photo 42 of 71
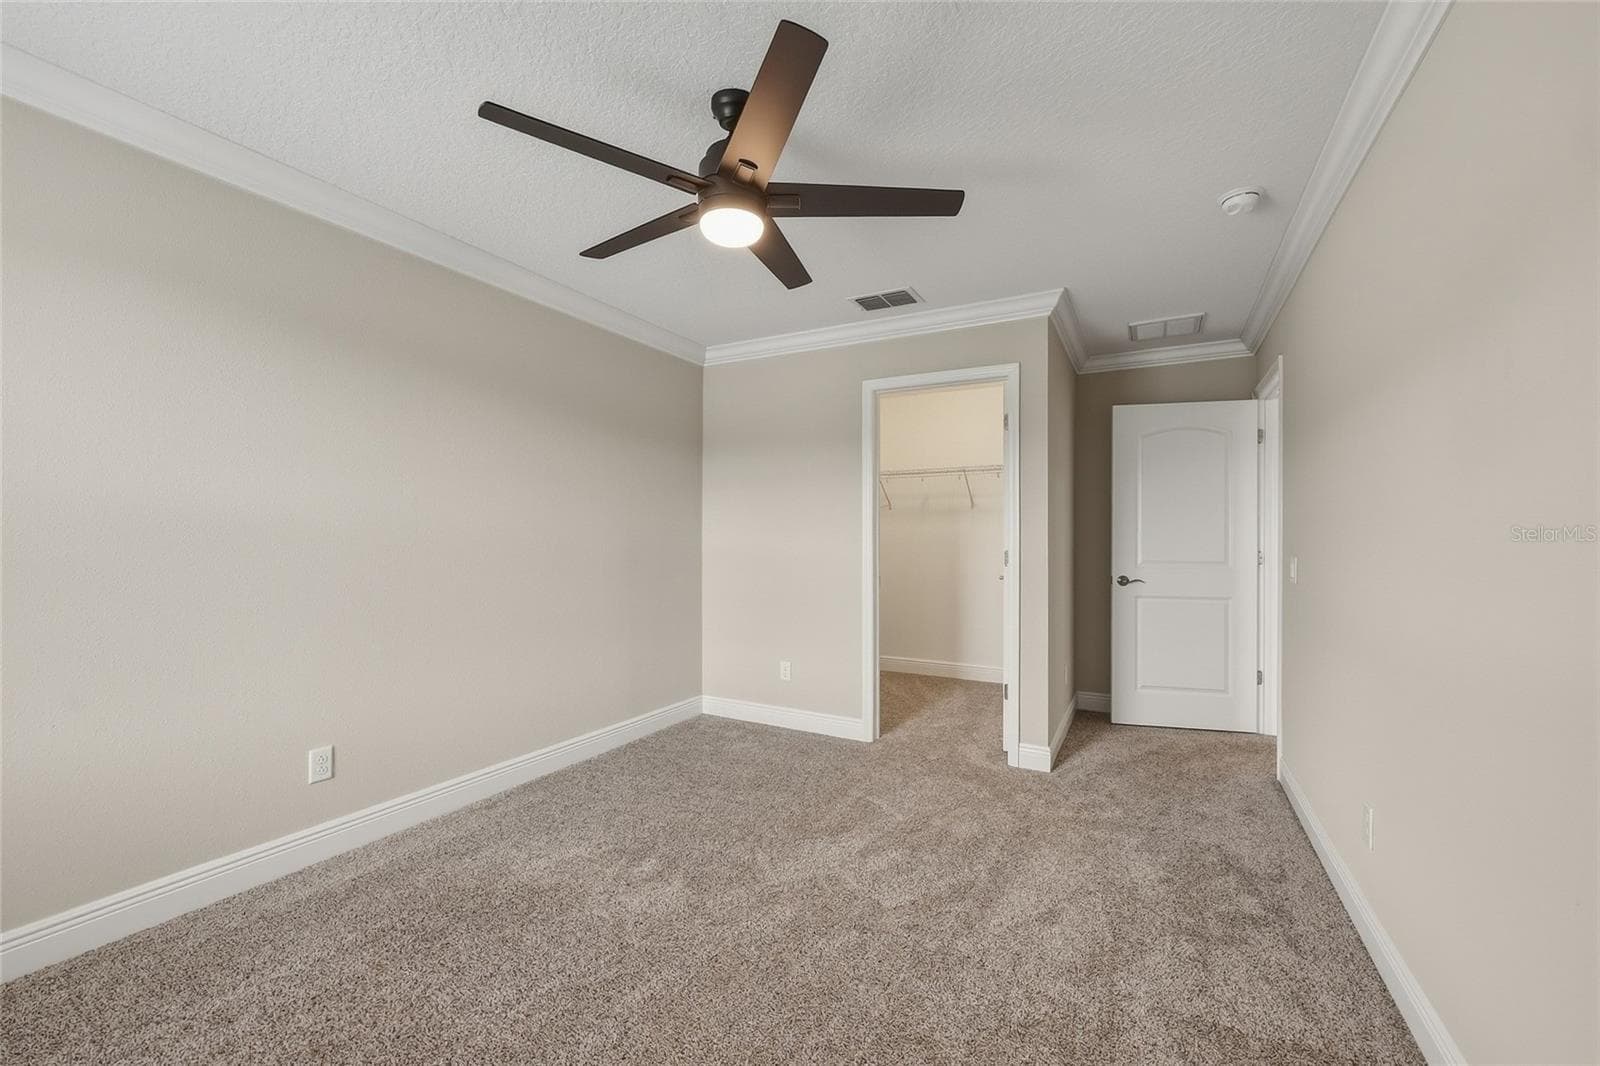
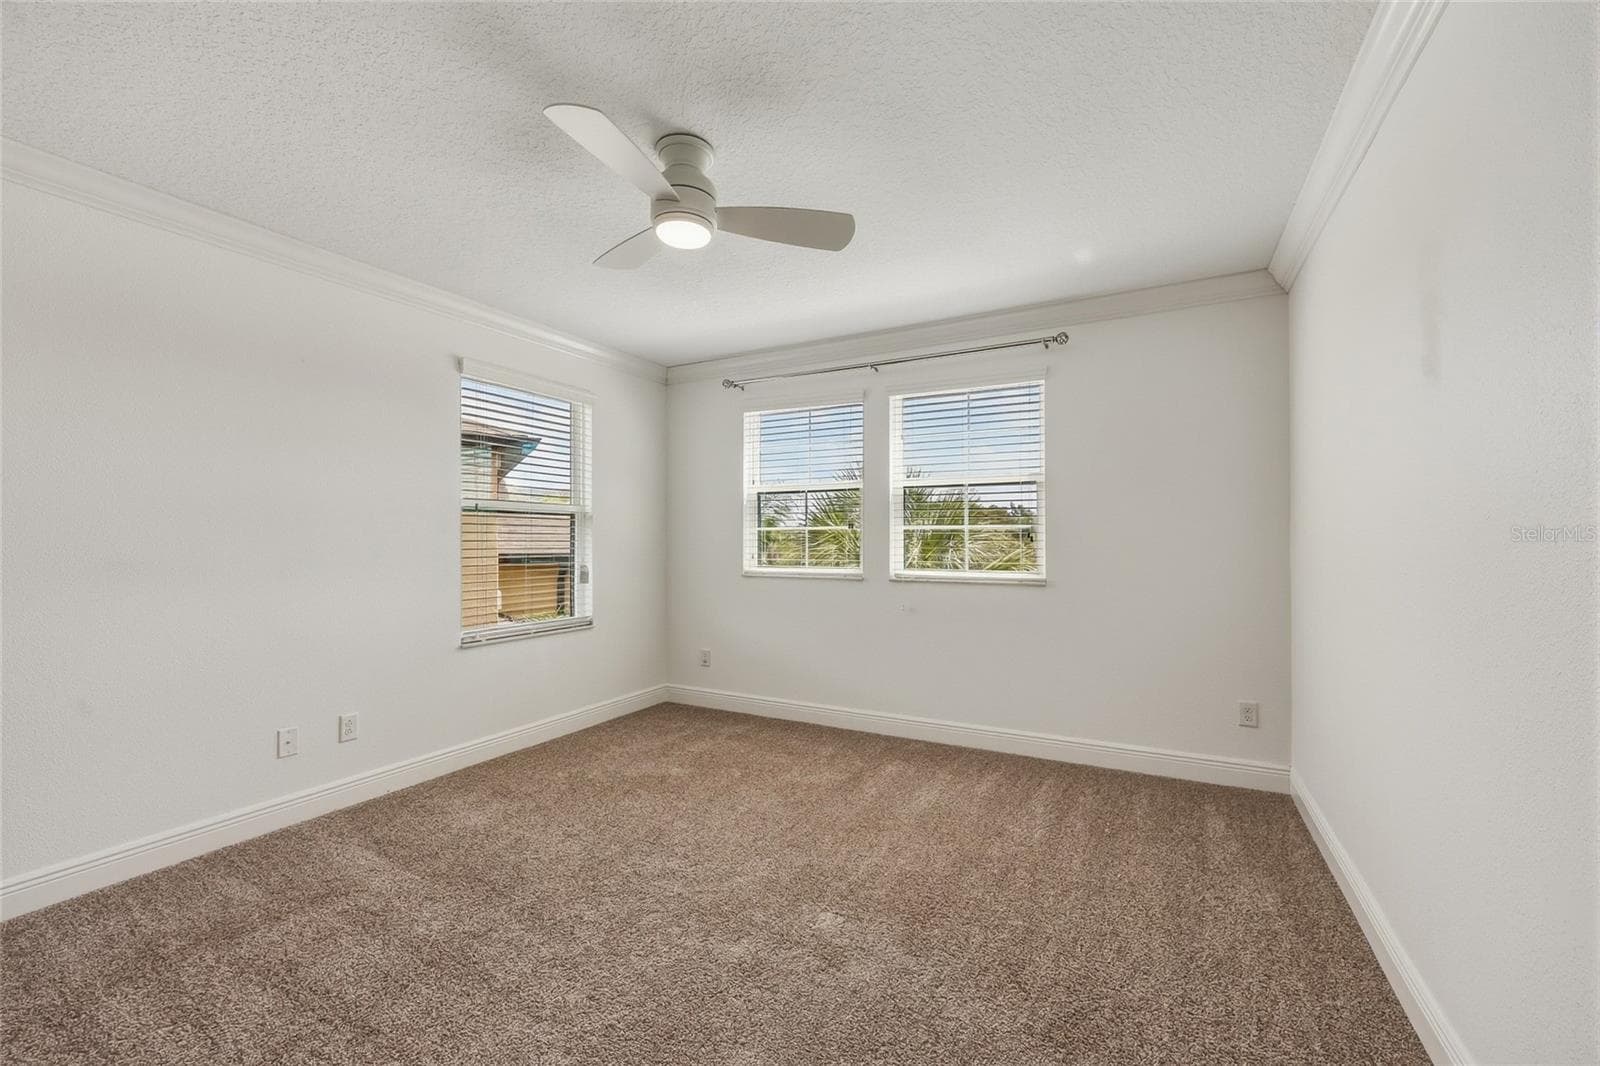
Bedroom 3 with walk-in closet - 10702 PLEASANT KNOLL DR, TAMPA
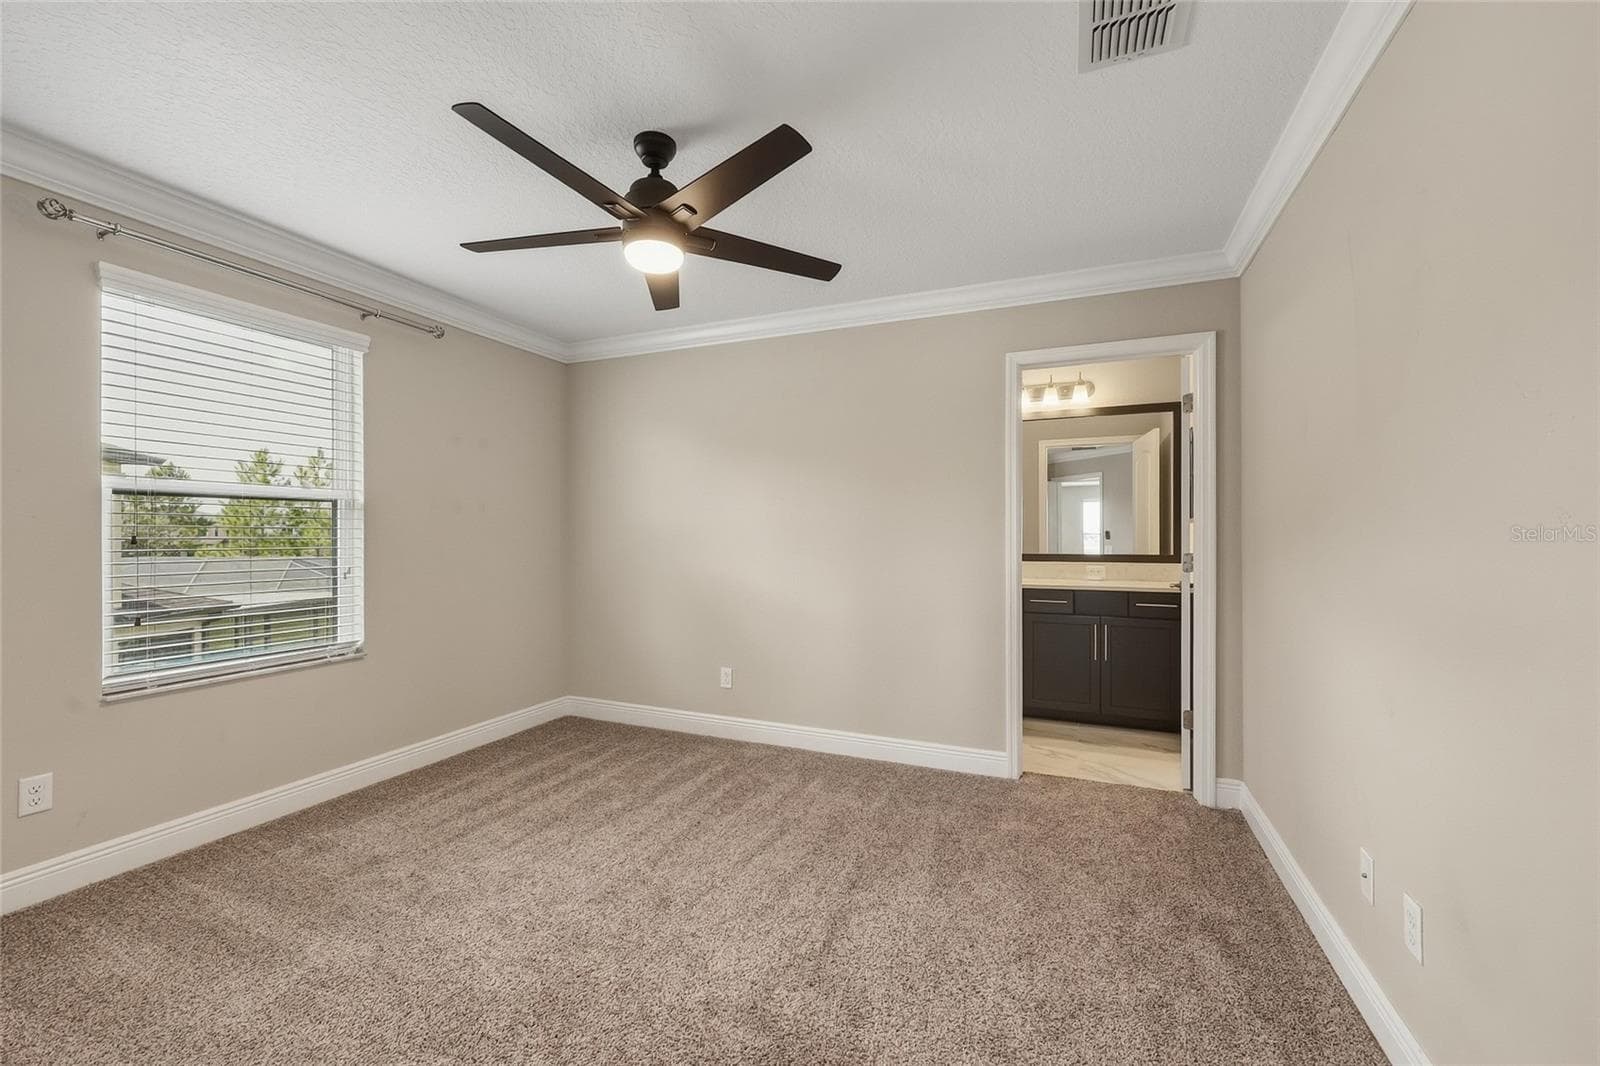
Bedroom 4 with ensuite full bath - 10702 PLEASANT KNOLL DR, TAMPA
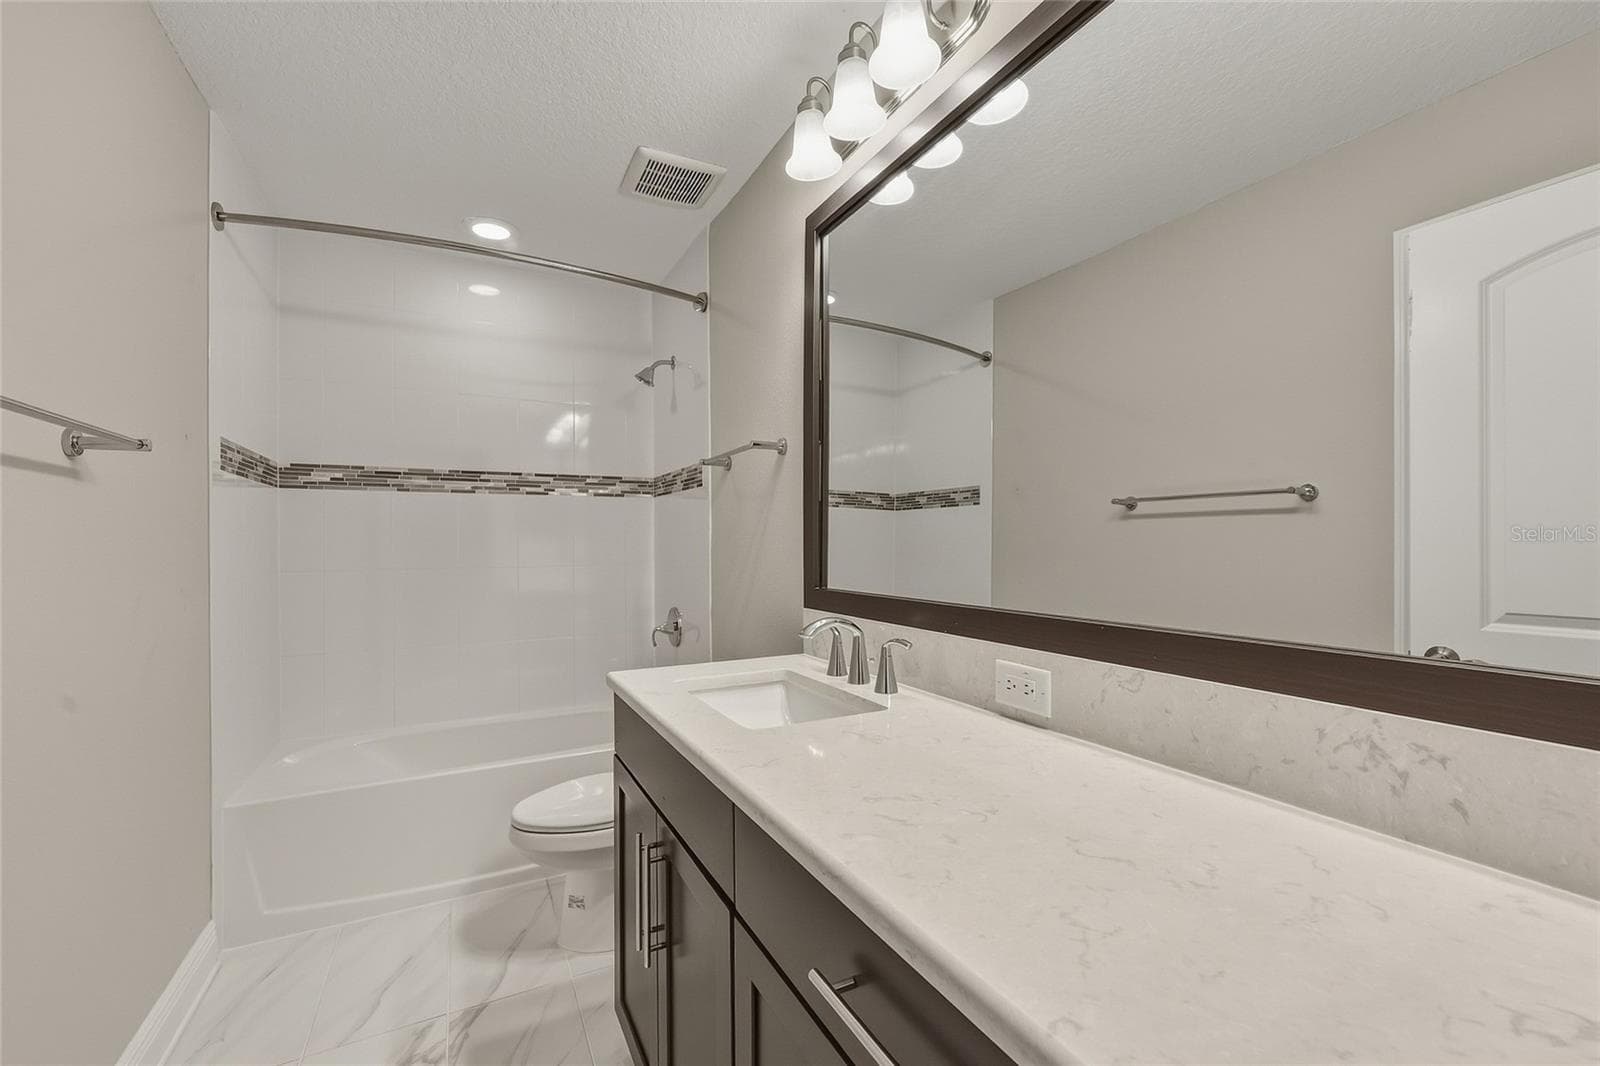
Ensuite full bath off bedroom 4 - 10702 PLEASANT KNOLL DR, TAMPA
Single Family Residence at 10702 PLEASANT KNOLL DR, TAMPA, photo 46 of 71
Bedroom 5, which also features a walk-in closet - 10702 PLEASANT KNOLL DR, TAMPA
Single Family Residence at 10702 PLEASANT KNOLL DR, TAMPA, photo 48 of 71
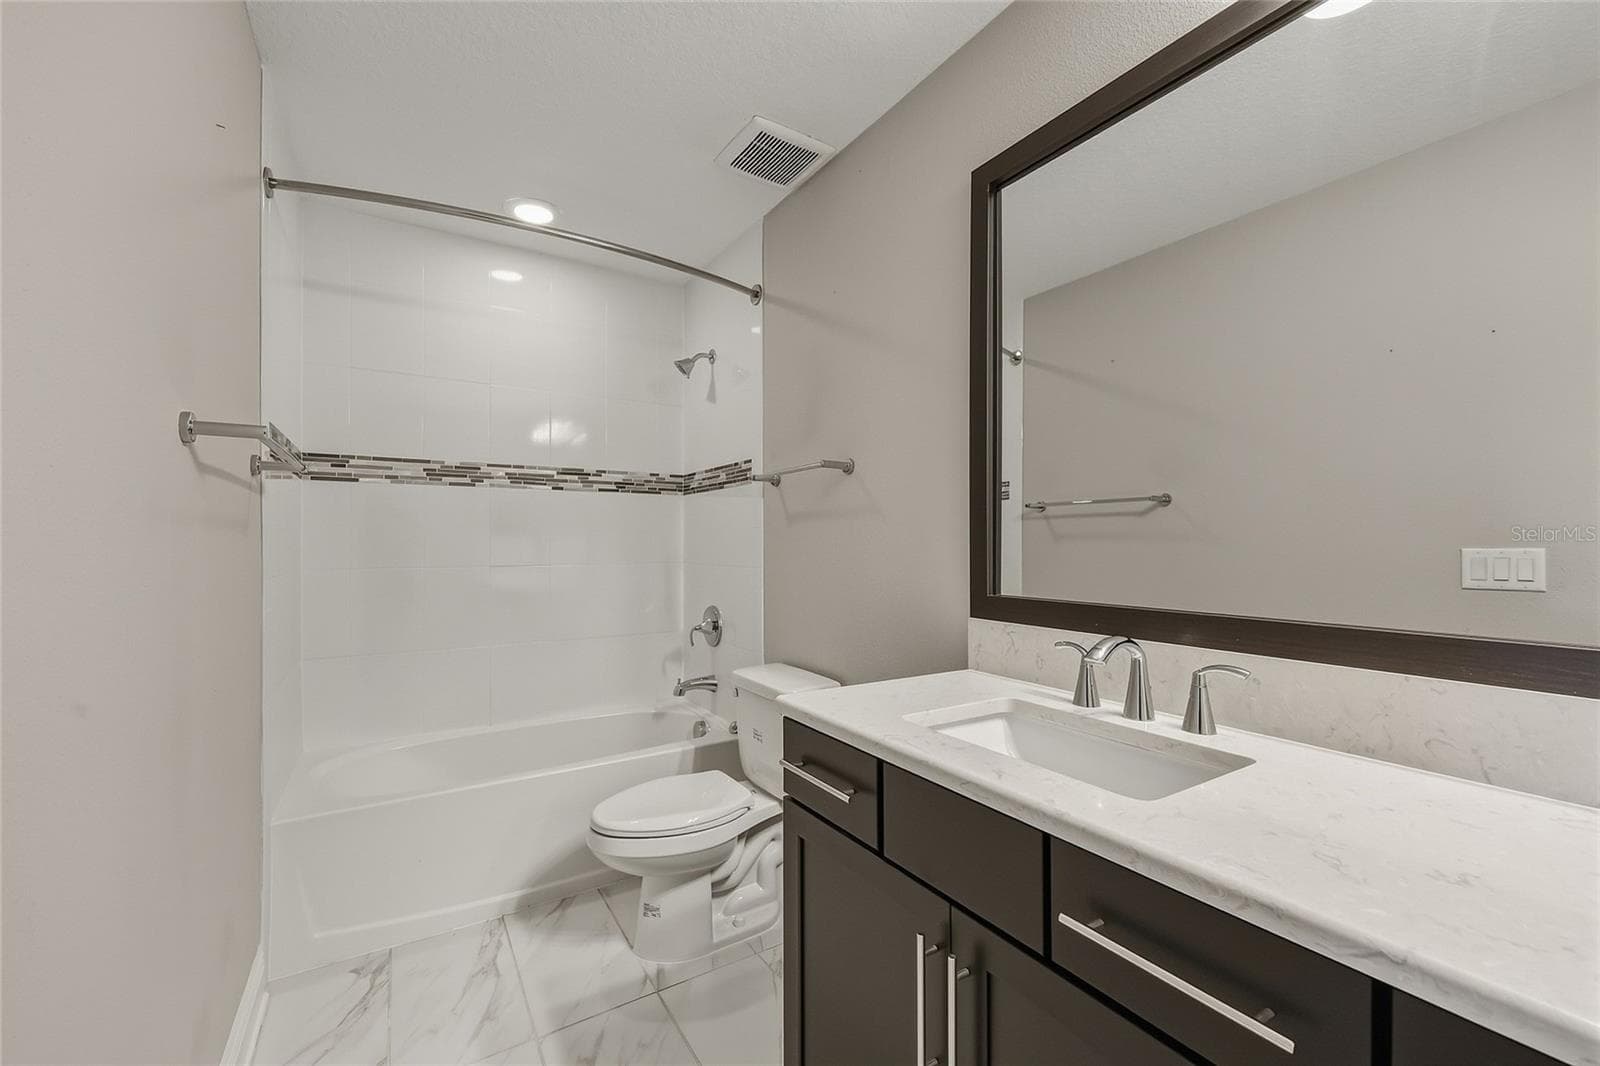
Additional Full Bathroom on Second Level - 10702 PLEASANT KNOLL DR, TAMPA
Single Family Residence at 10702 PLEASANT KNOLL DR, TAMPA, photo 50 of 71
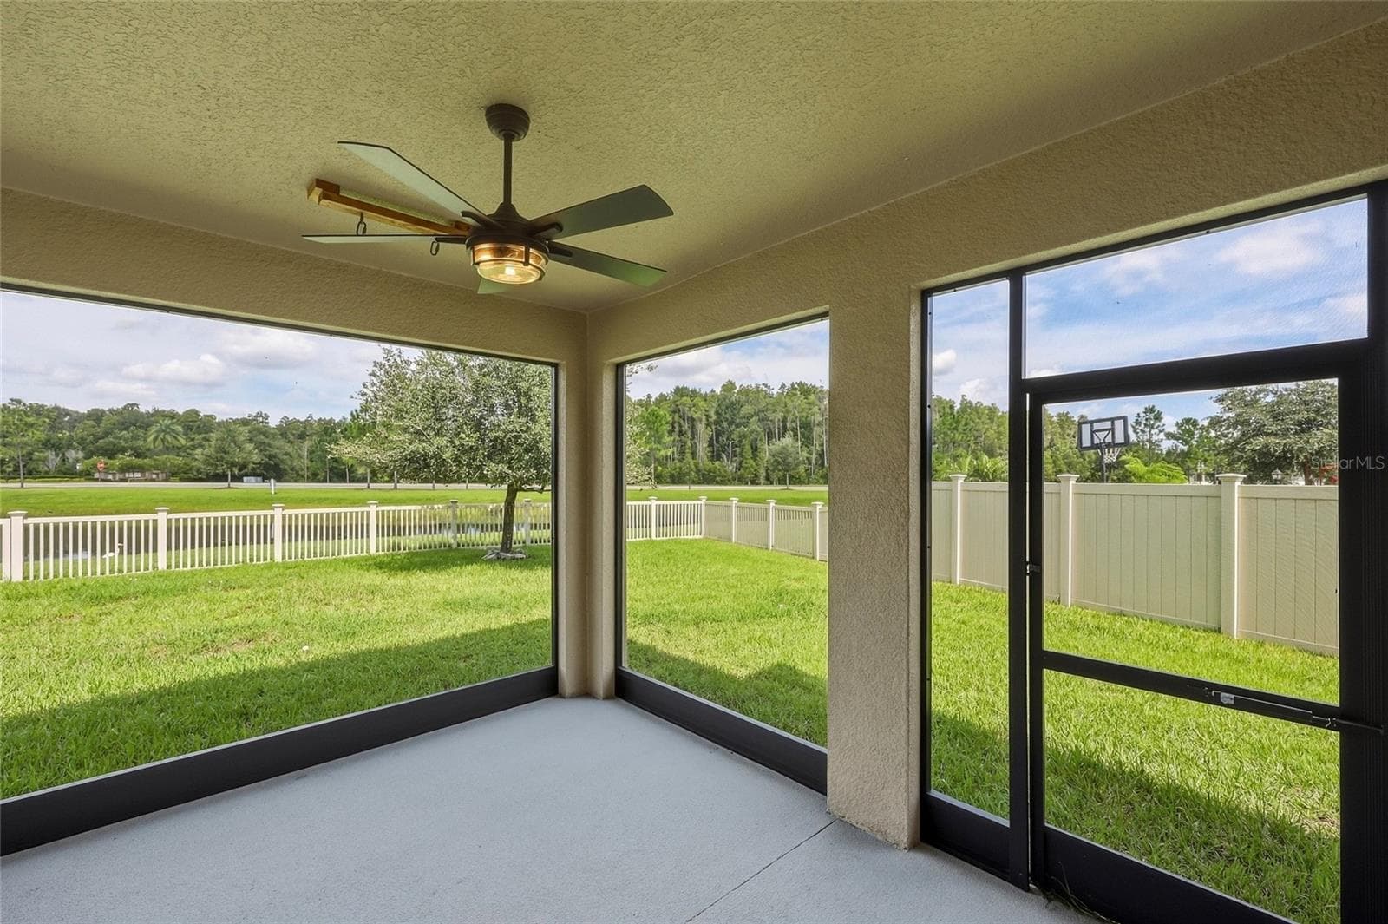
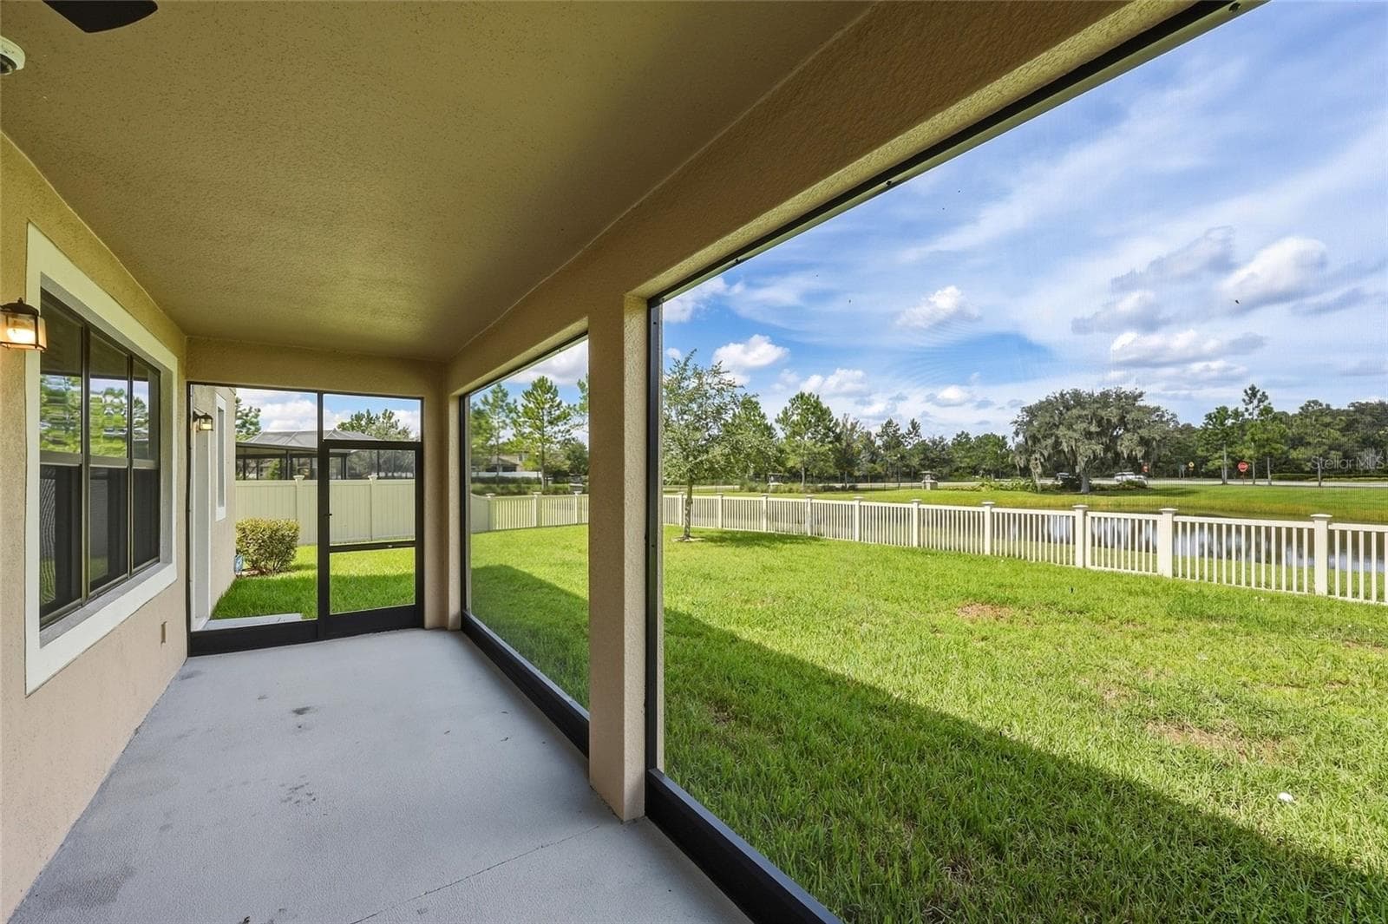
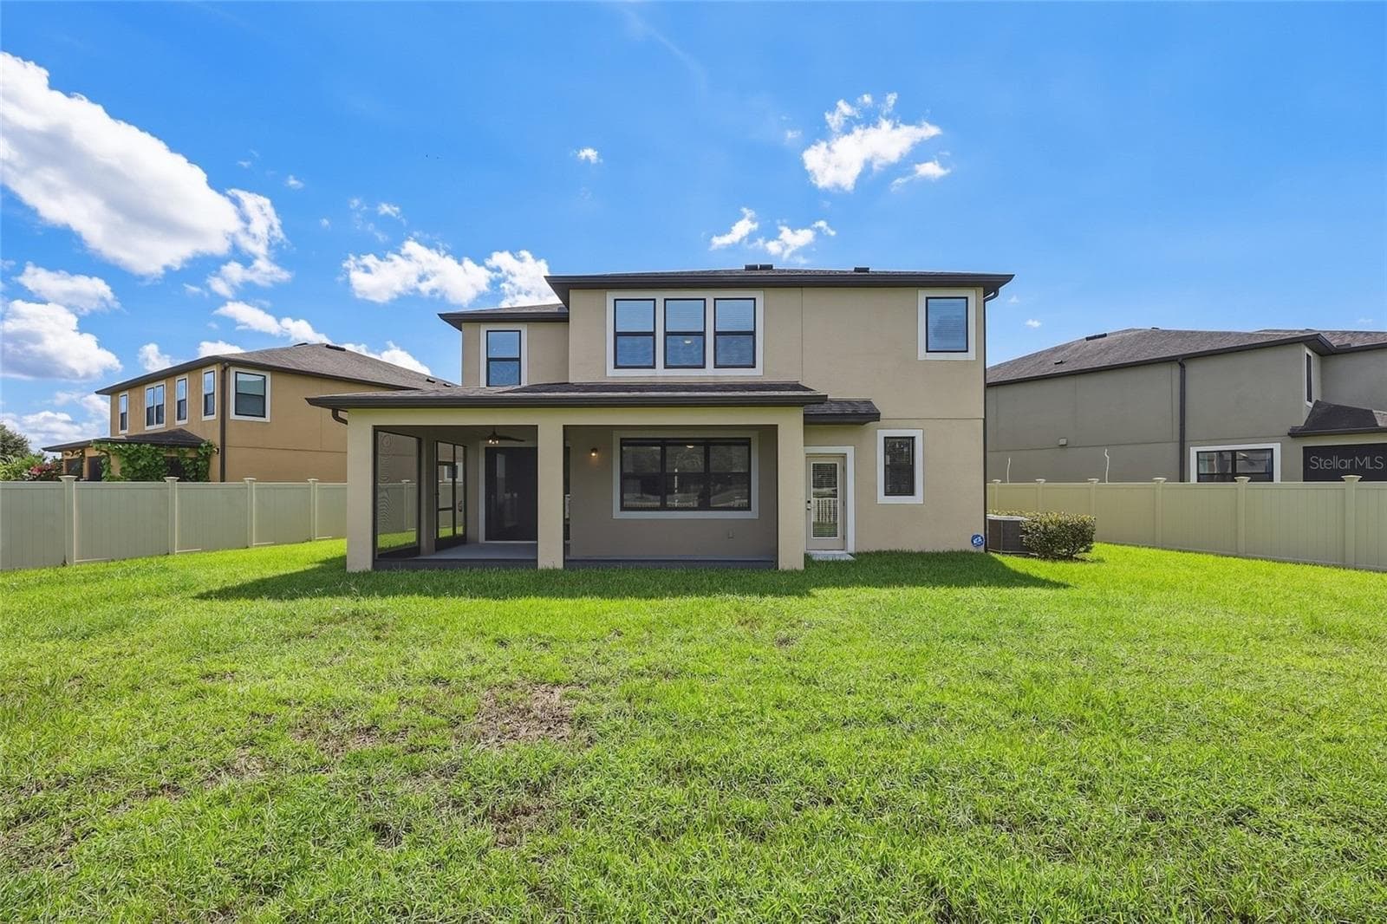
Covered and screened lanai - 10702 PLEASANT KNOLL DR, TAMPA
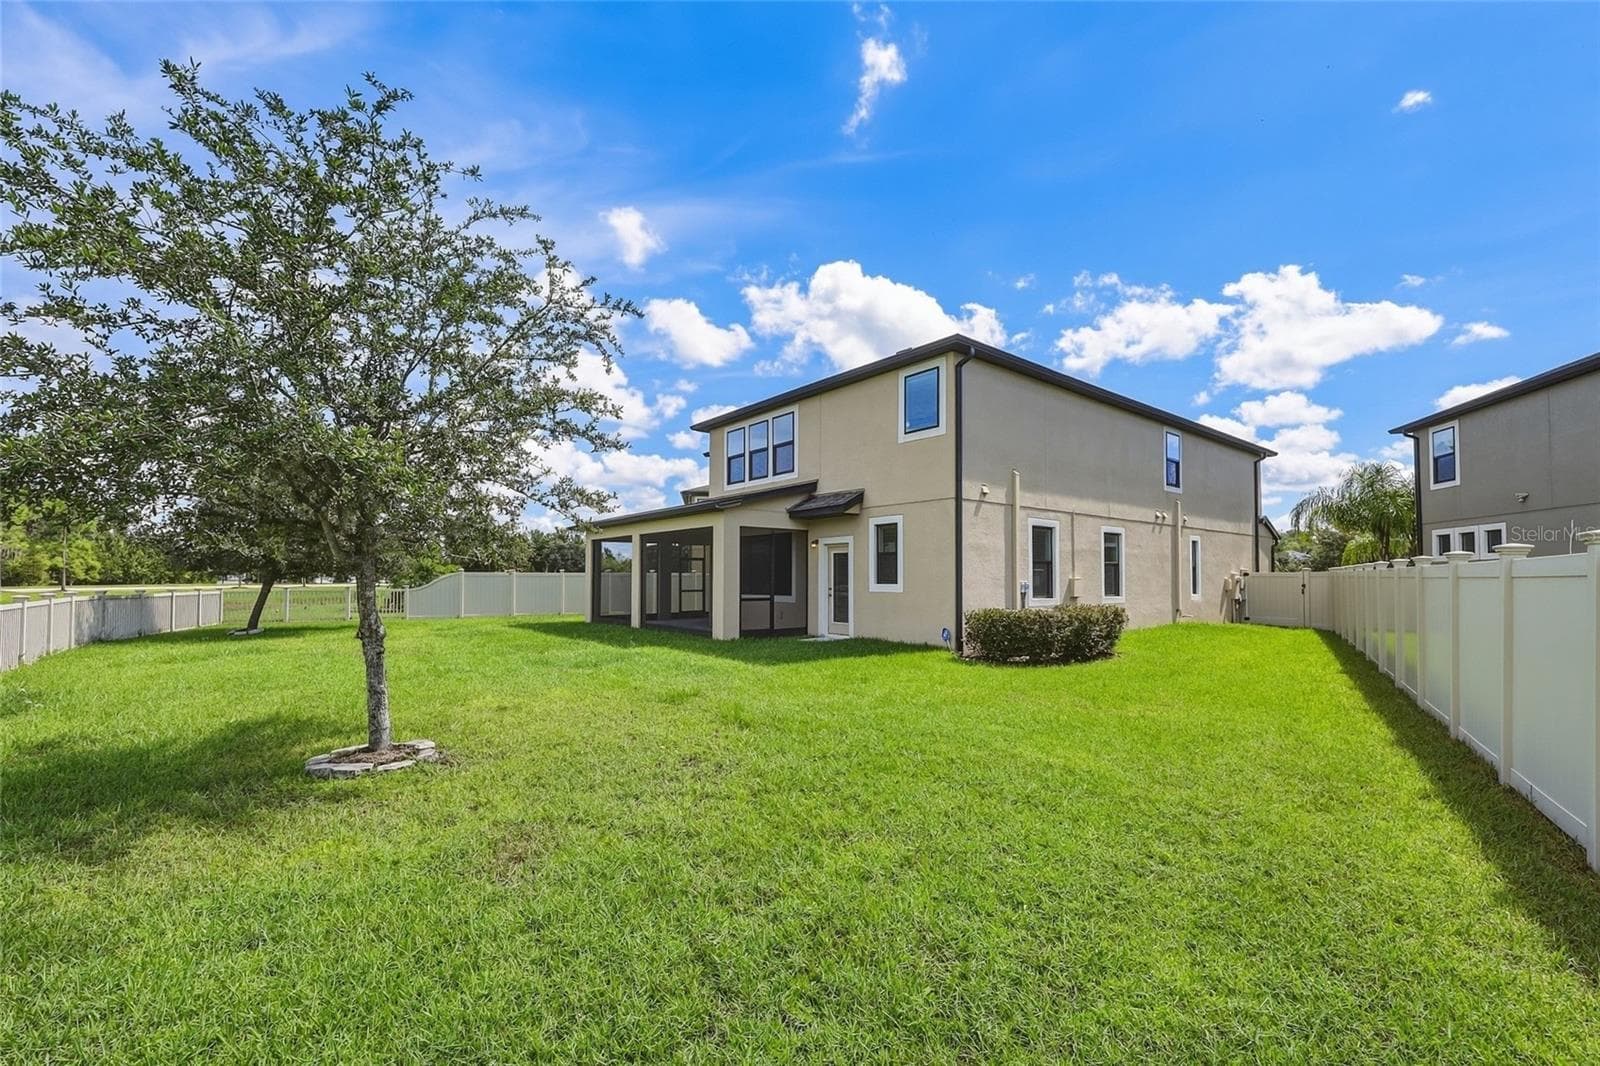
Covered and Screened Lanai and Fenced in backyard - 10702 PLEASANT KNOLL DR, TAMPA
Single Family Residence at 10702 PLEASANT KNOLL DR, TAMPA, photo 53 of 71
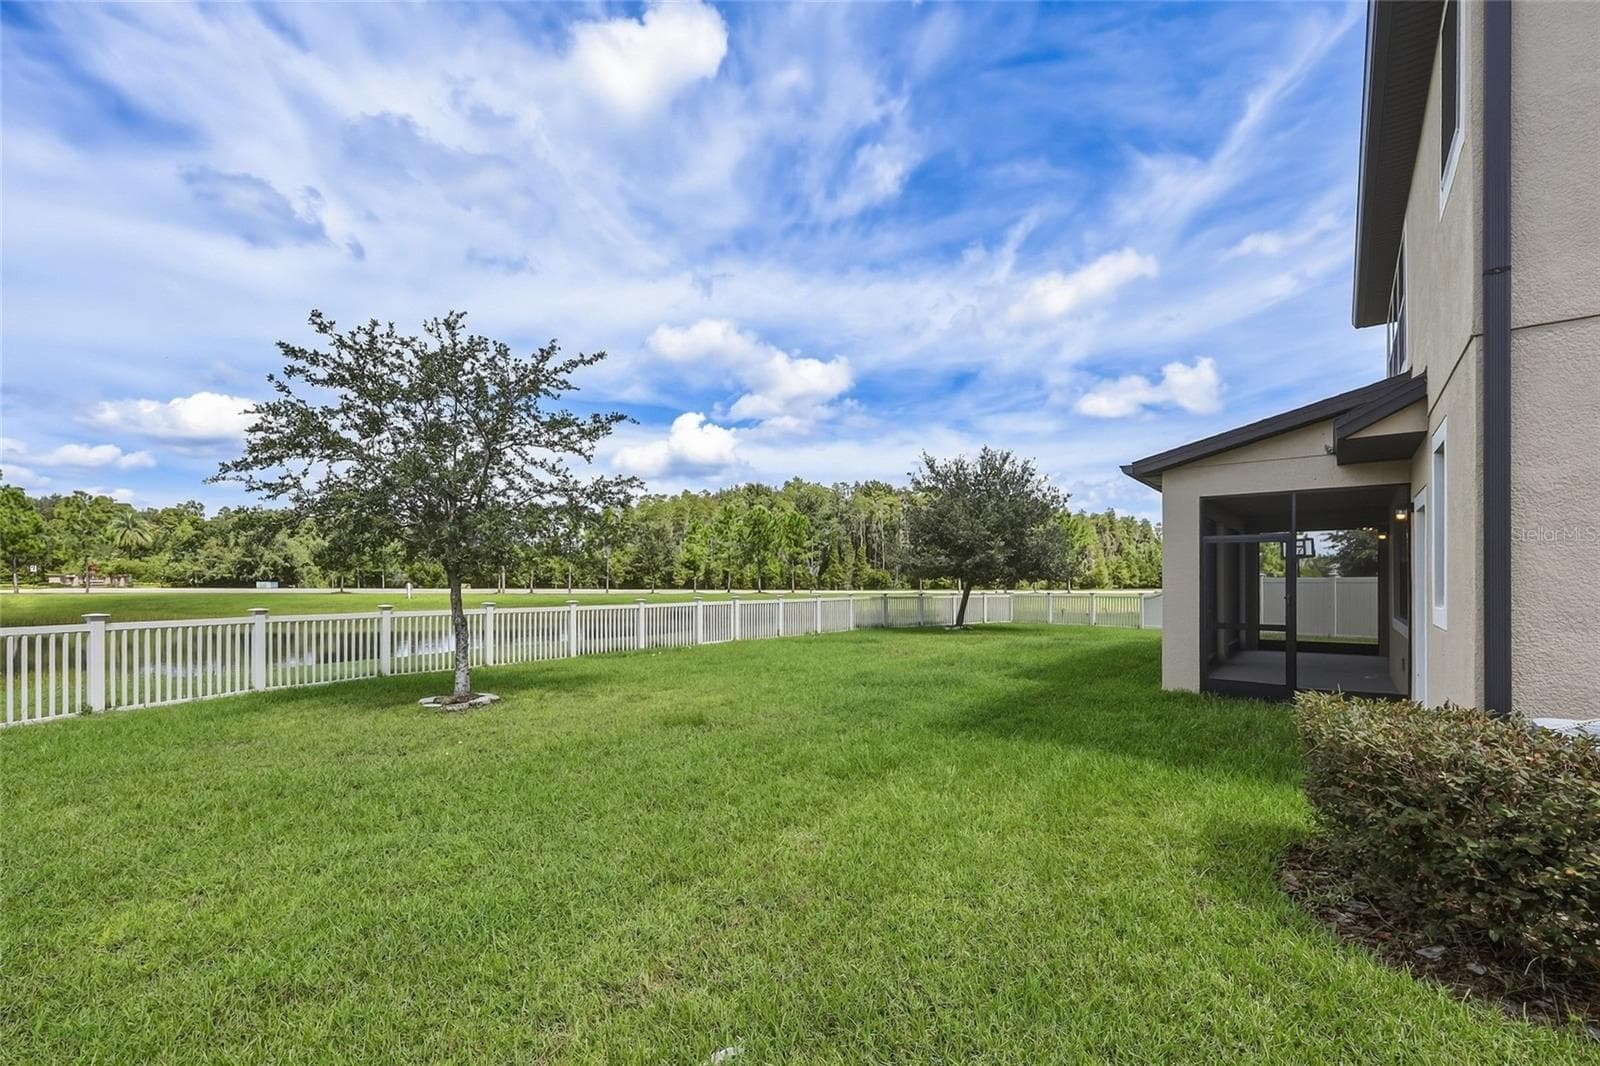
Generously sized fenced in yard - 10702 PLEASANT KNOLL DR, TAMPA
Single Family Residence at 10702 PLEASANT KNOLL DR, TAMPA, photo 55 of 71
Generously sized fenced in yard - 10702 PLEASANT KNOLL DR, TAMPA
Single Family Residence at 10702 PLEASANT KNOLL DR, TAMPA, photo 57 of 71
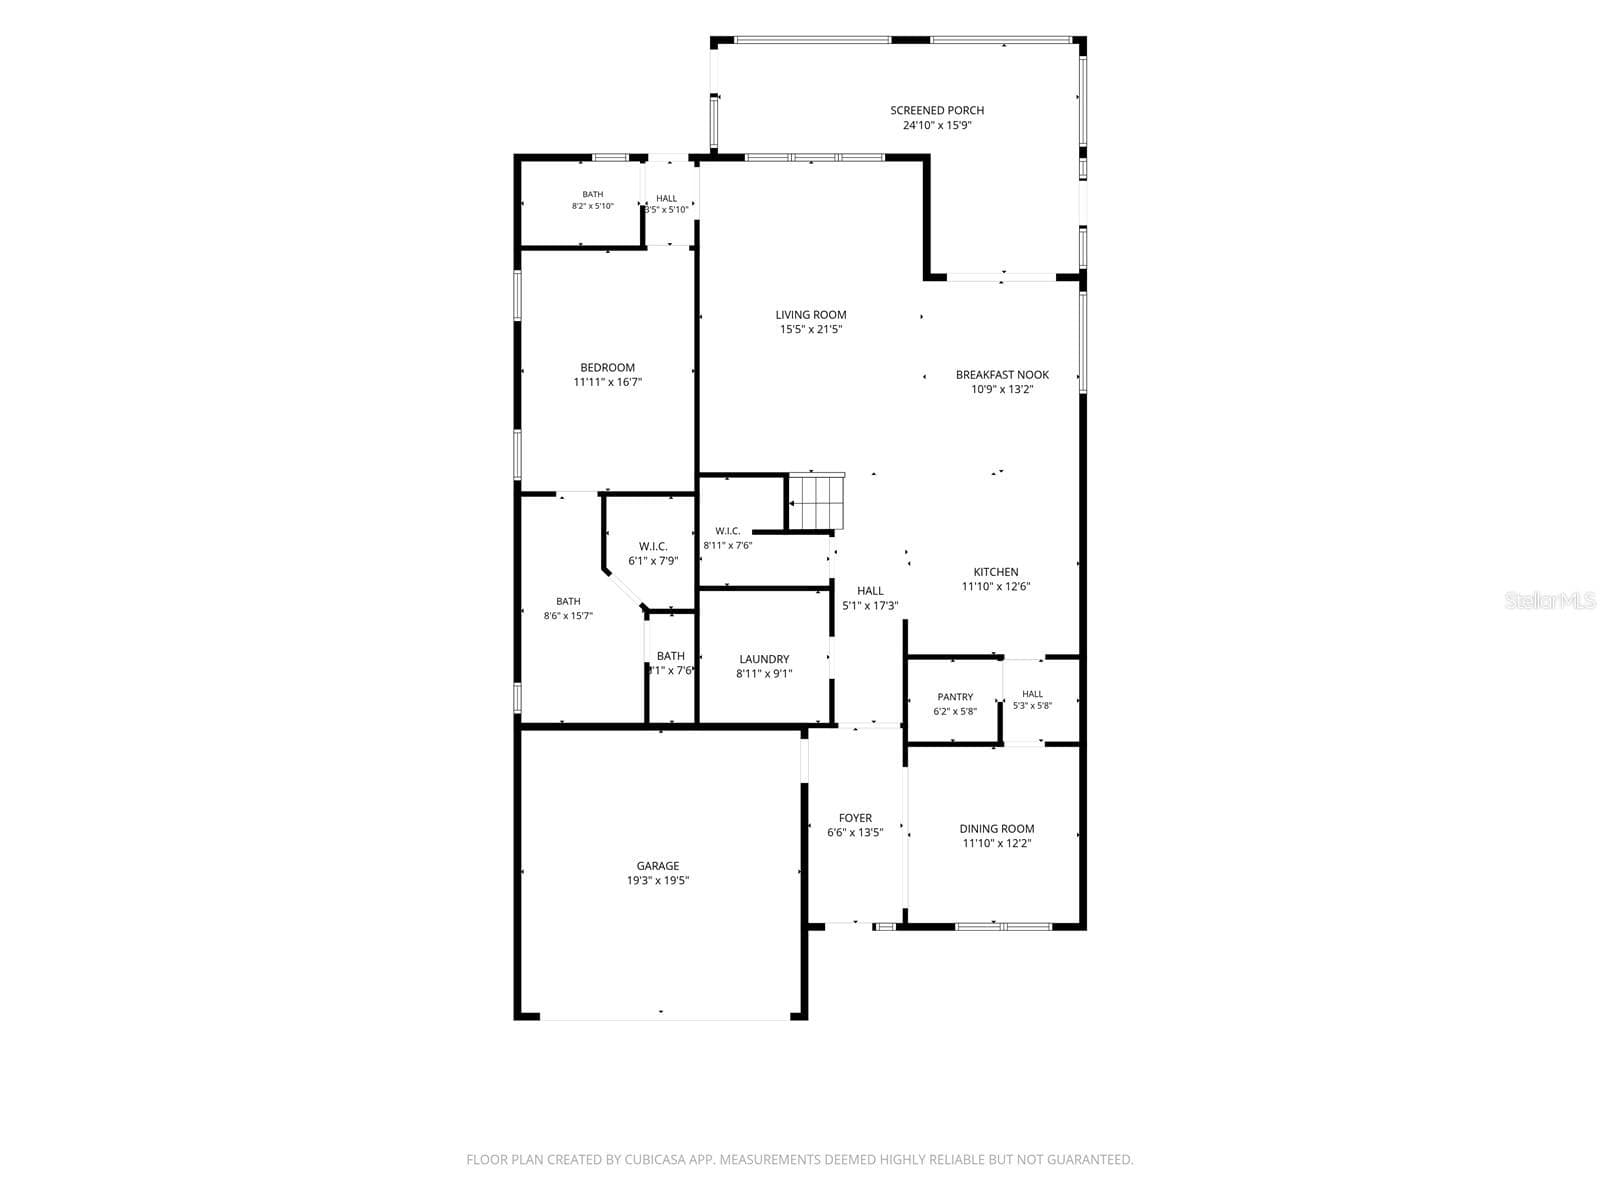
First Level Layout - 10702 PLEASANT KNOLL DR, TAMPA
Upstairs full bath - 10702 PLEASANT KNOLL DR, TAMPA
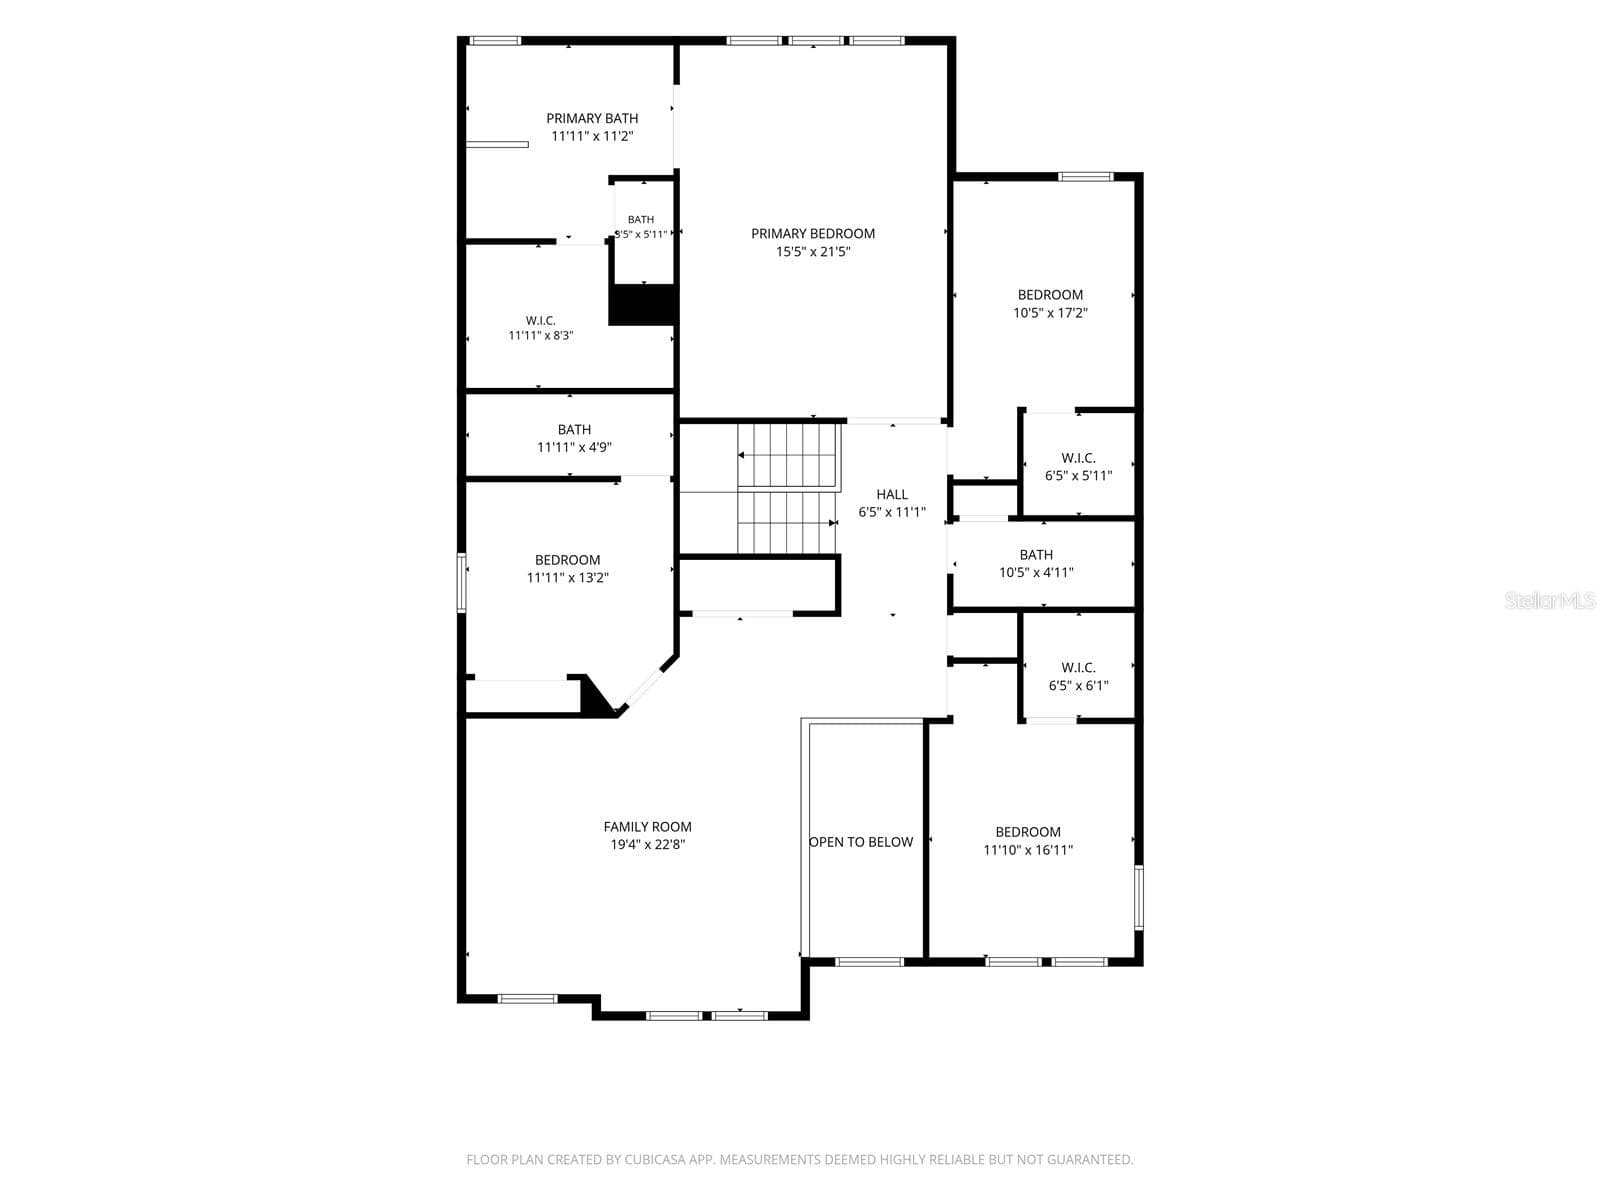
Second Level Layout - 10702 PLEASANT KNOLL DR, TAMPA
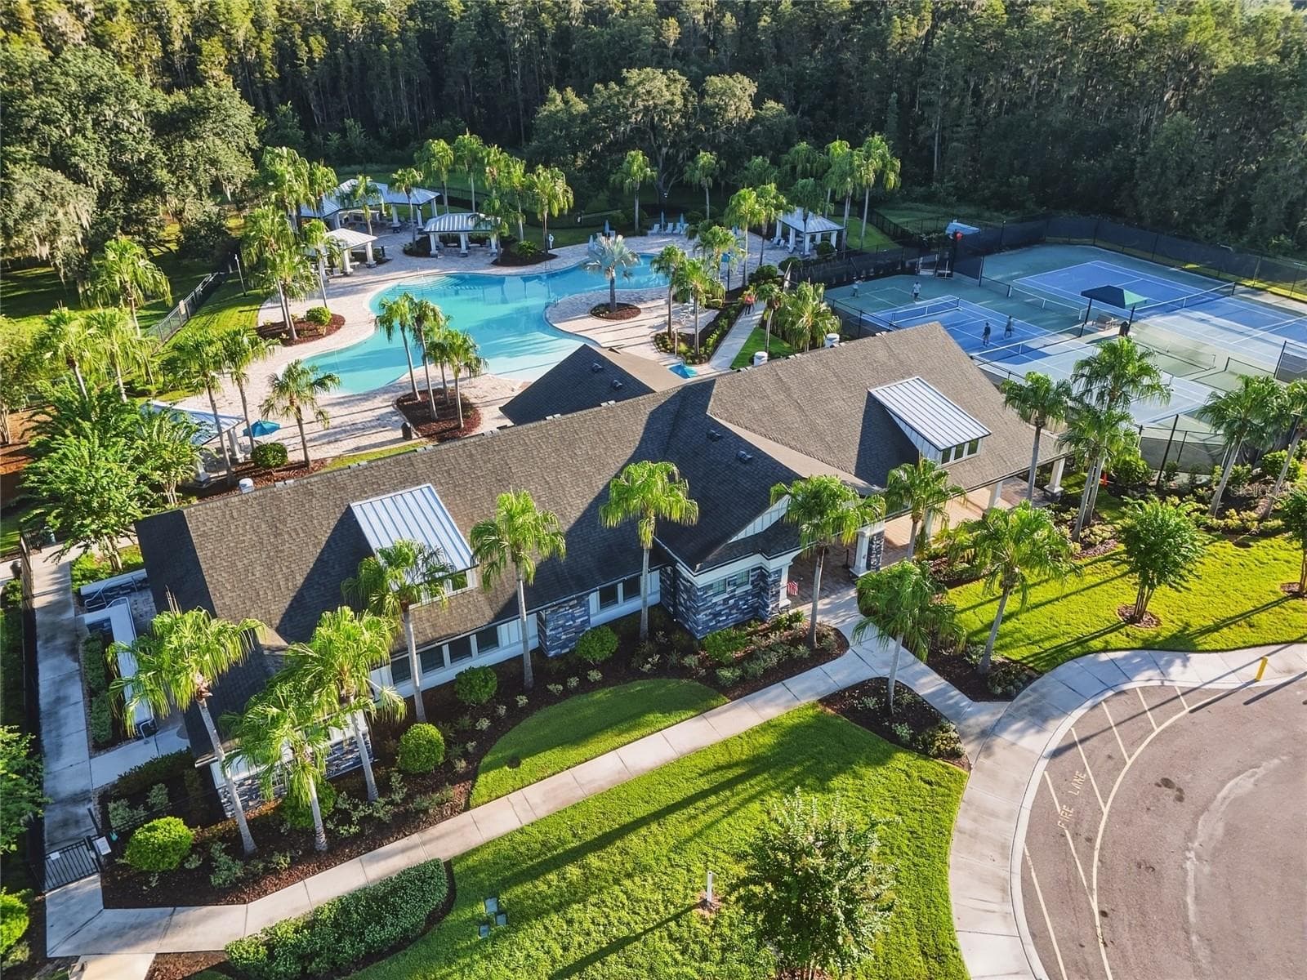
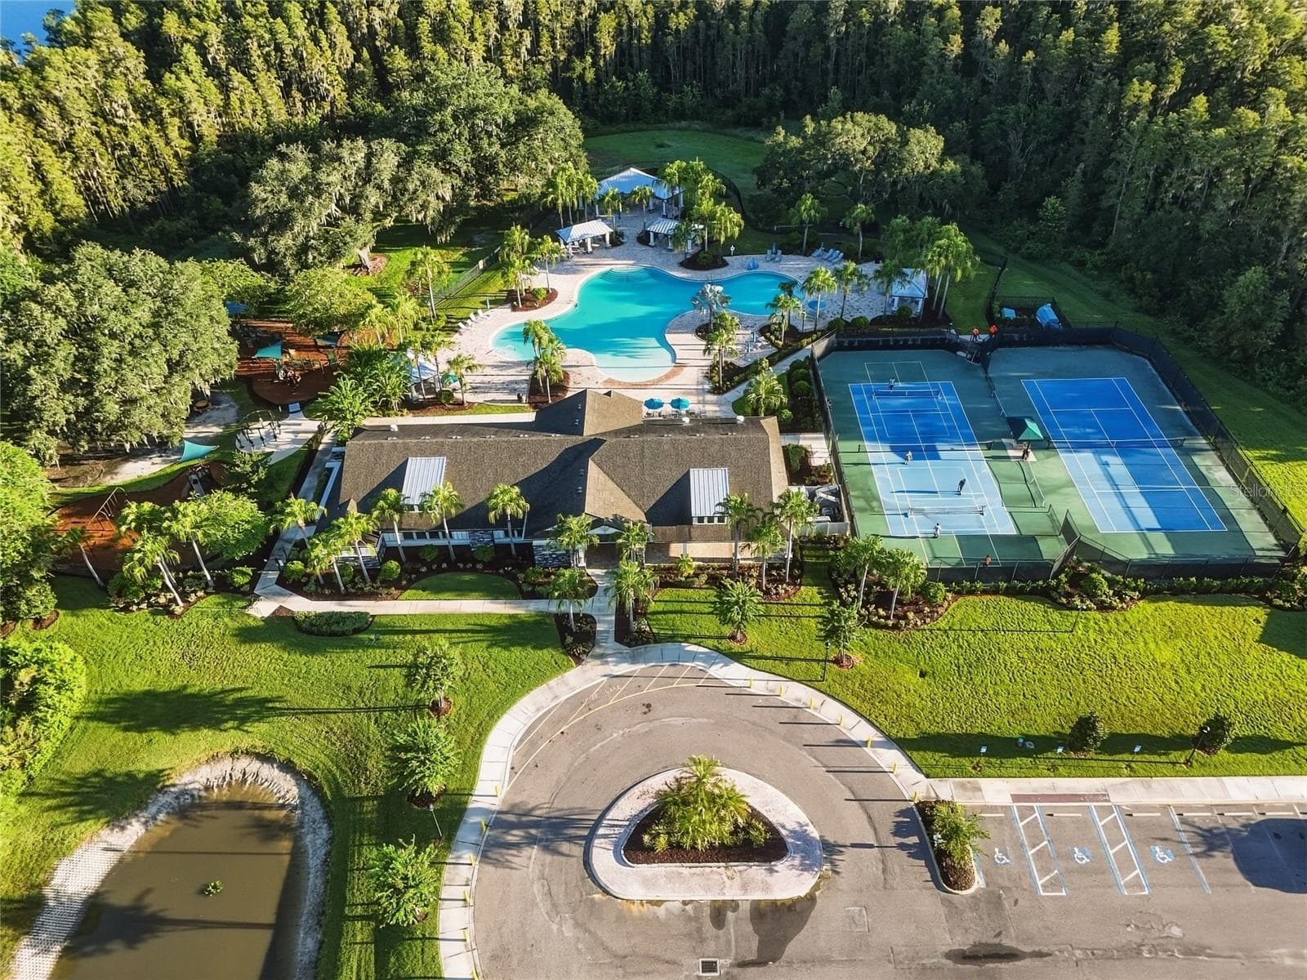
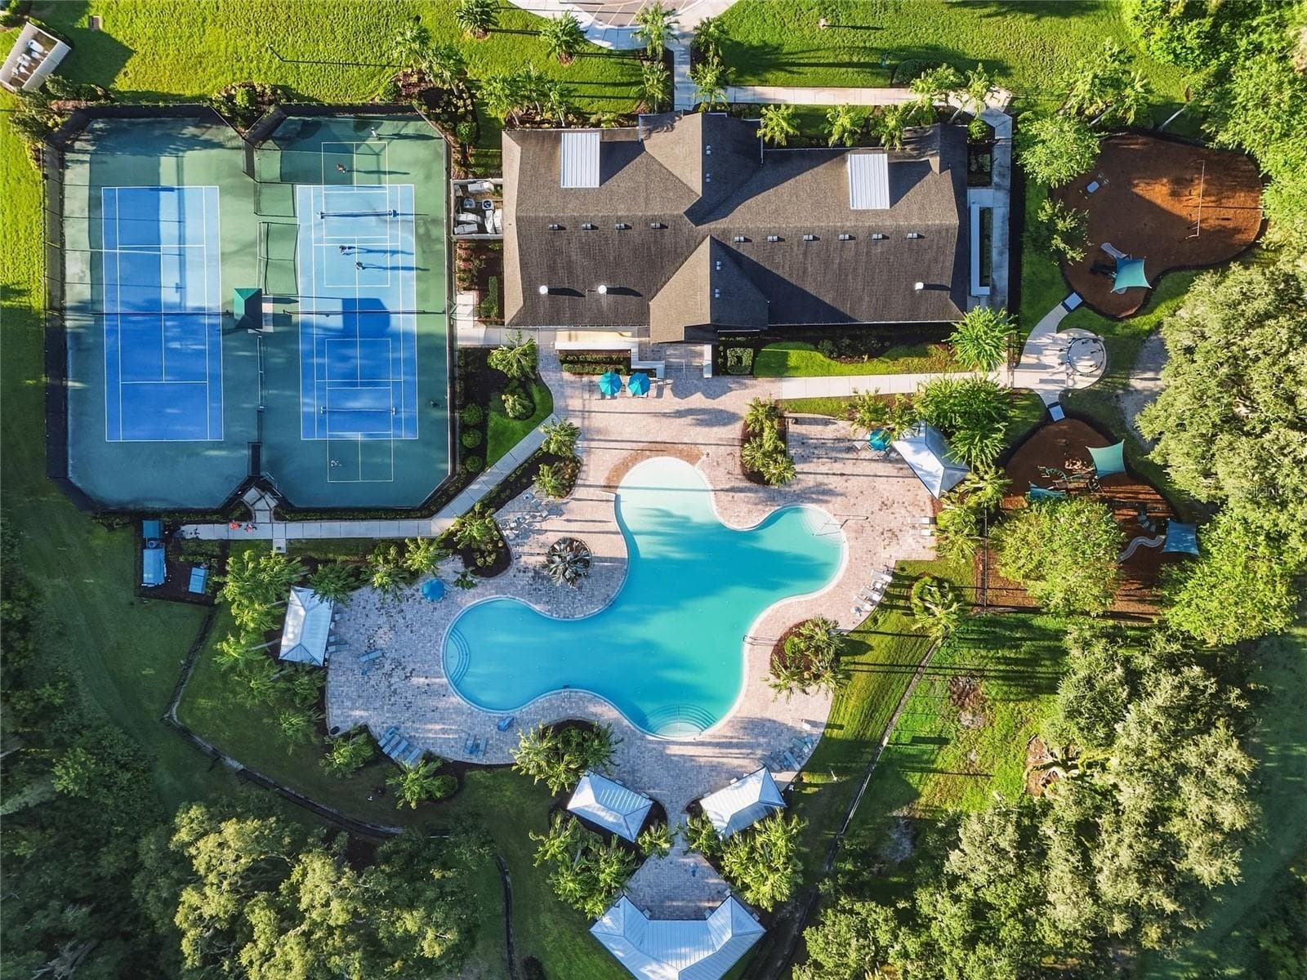
K-Bar Ranch II Amenity Center Clubhouse and Resort Style Pool - 10702 PLEASANT KNOLL DR, TAMPA
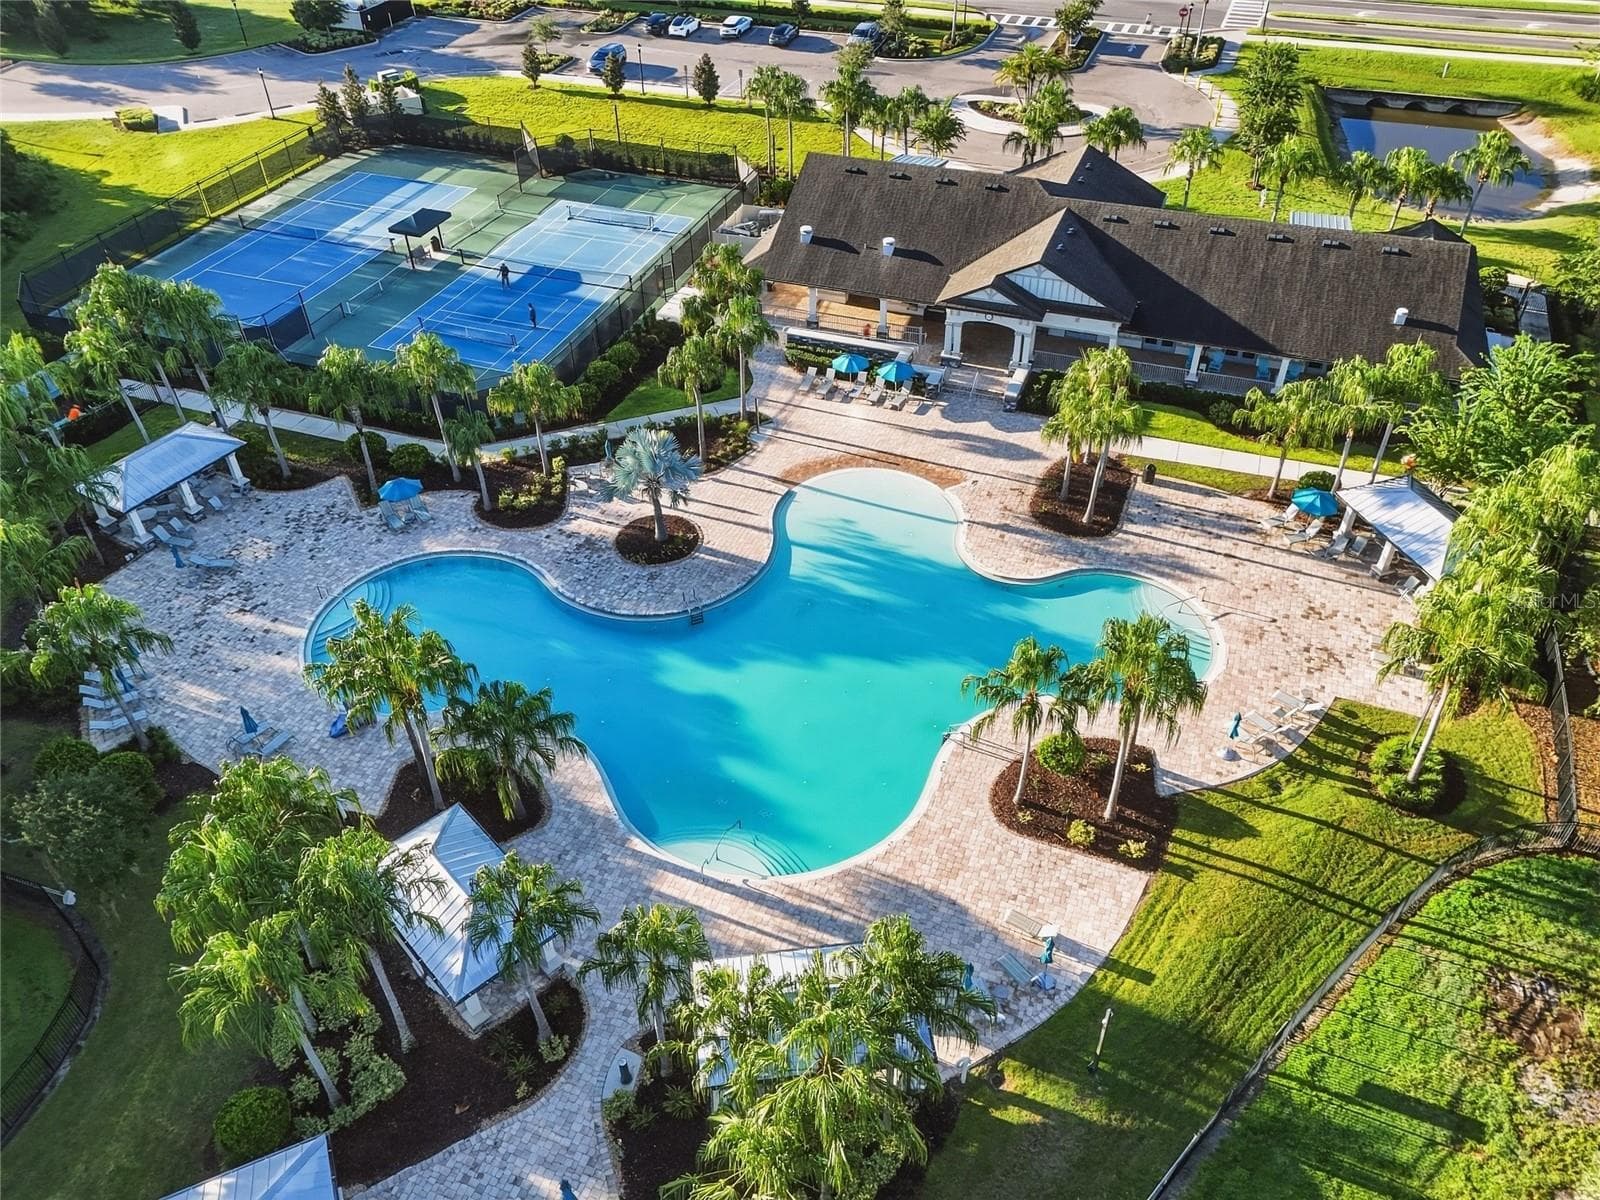
K-Bar Ranch II Resort Style Pool and Clubhouse - 10702 PLEASANT KNOLL DR, TAMPA
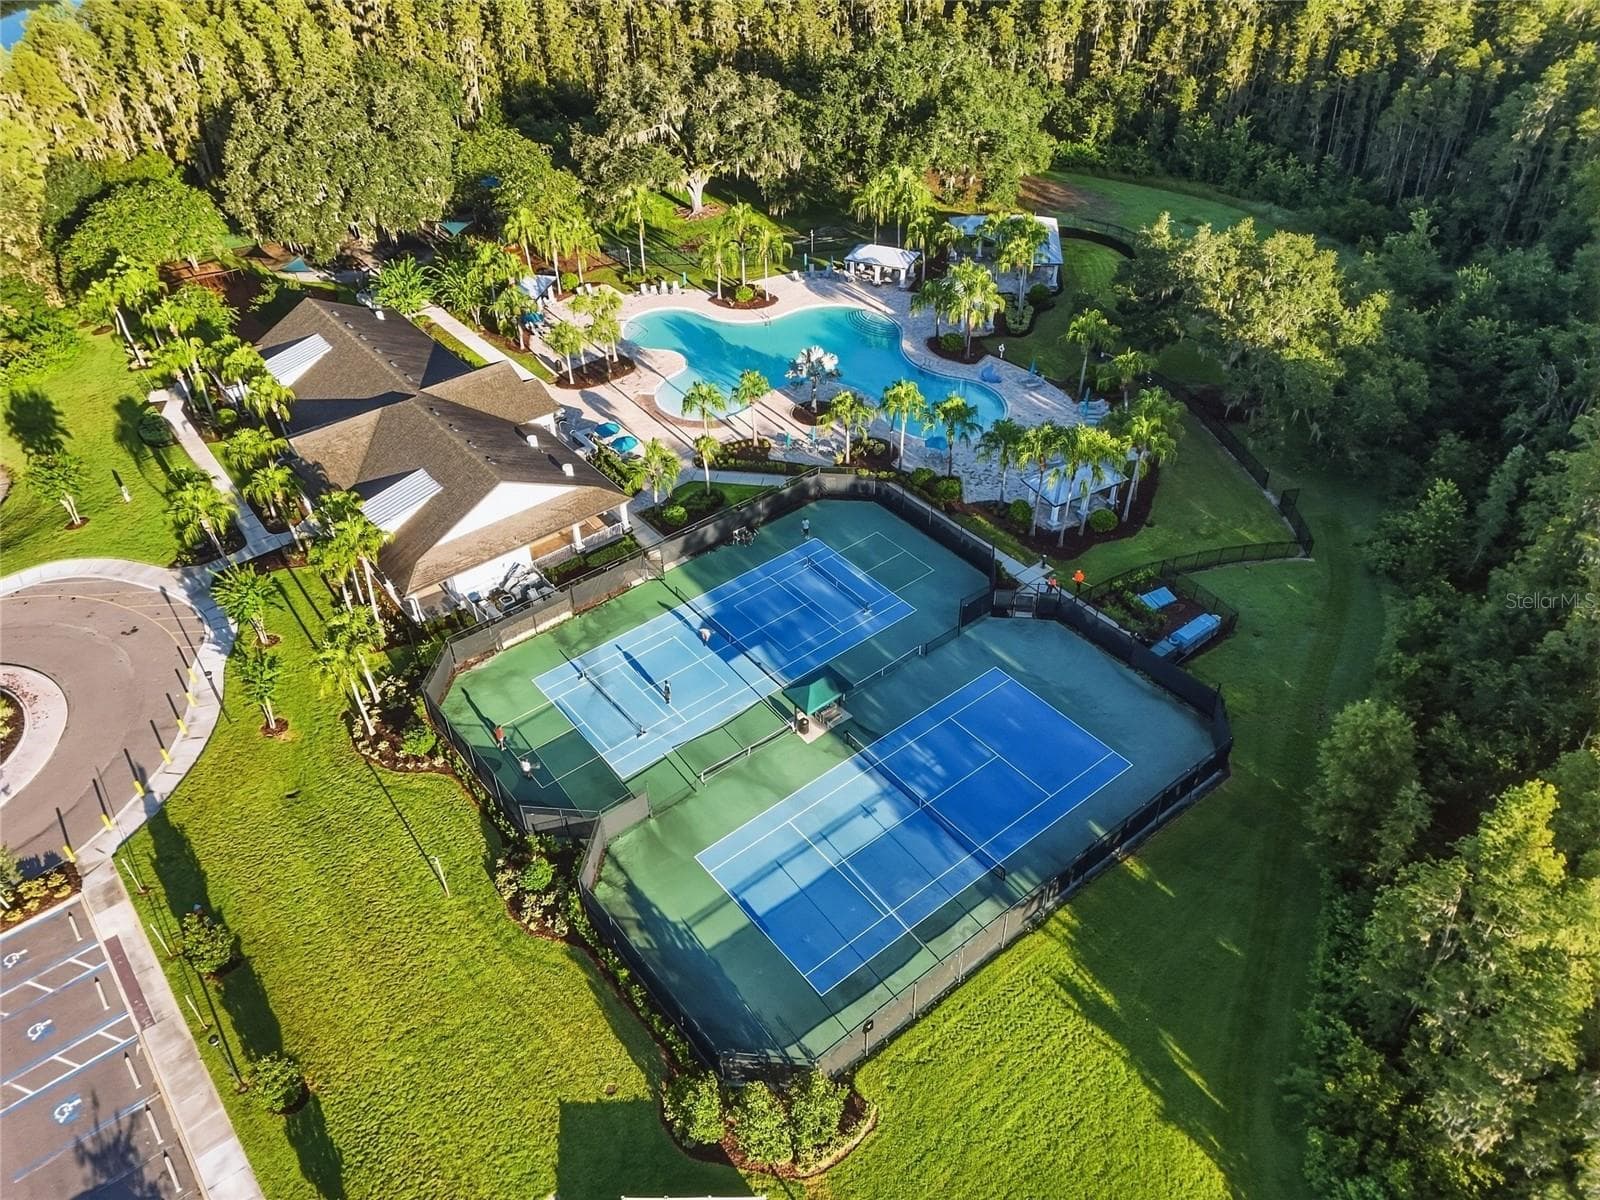
K-Bar Ranch II Tennis and Pickleball Courts - 10702 PLEASANT KNOLL DR, TAMPA
Single Family Residence at 10702 PLEASANT KNOLL DR, TAMPA, photo 64 of 71
Bedroom 5 with walk-in closet - 10702 PLEASANT KNOLL DR, TAMPA
Single Family Residence at 10702 PLEASANT KNOLL DR, TAMPA, photo 66 of 71
Single Family Residence at 10702 PLEASANT KNOLL DR, TAMPA, photo 67 of 71
EV charging station in Garage - 10702 PLEASANT KNOLL DR, TAMPA
Single Family Residence at 10702 PLEASANT KNOLL DR, TAMPA, photo 69 of 71
Single Family Residence at 10702 PLEASANT KNOLL DR, TAMPA, photo 70 of 71
Single Family Residence at 10702 PLEASANT KNOLL DR, TAMPA, photo 71 of 71
71 photos

$679,000

10702 PLEASANT KNOLL DR
TAMPA, FL 33647
Listed by KELLER WILLIAMS TAMPA PROPERTIES
Bedrooms
5
Bathrooms
5
Living area
3,814 sqft
Year built
2018

About this home

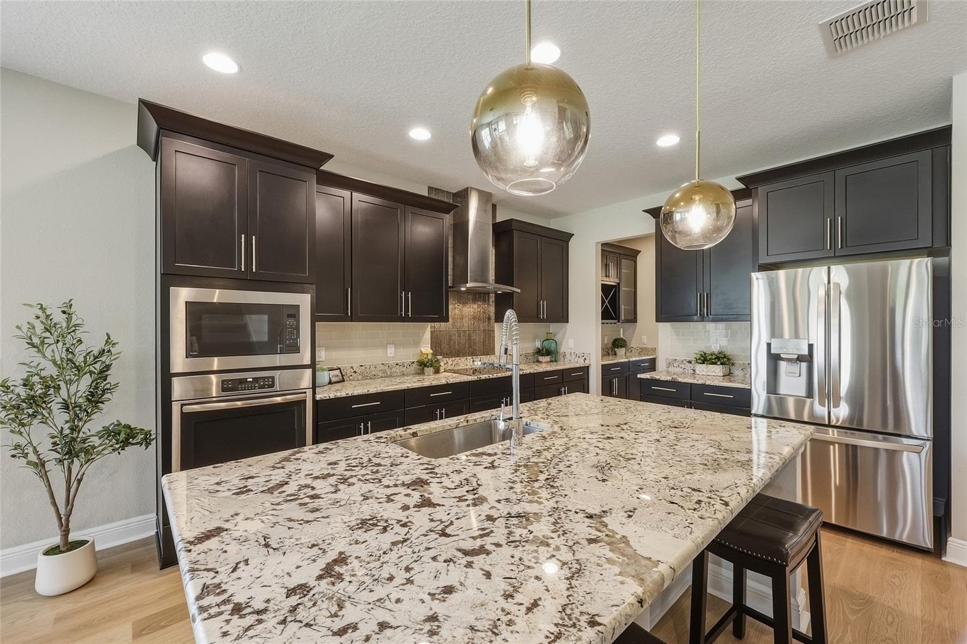
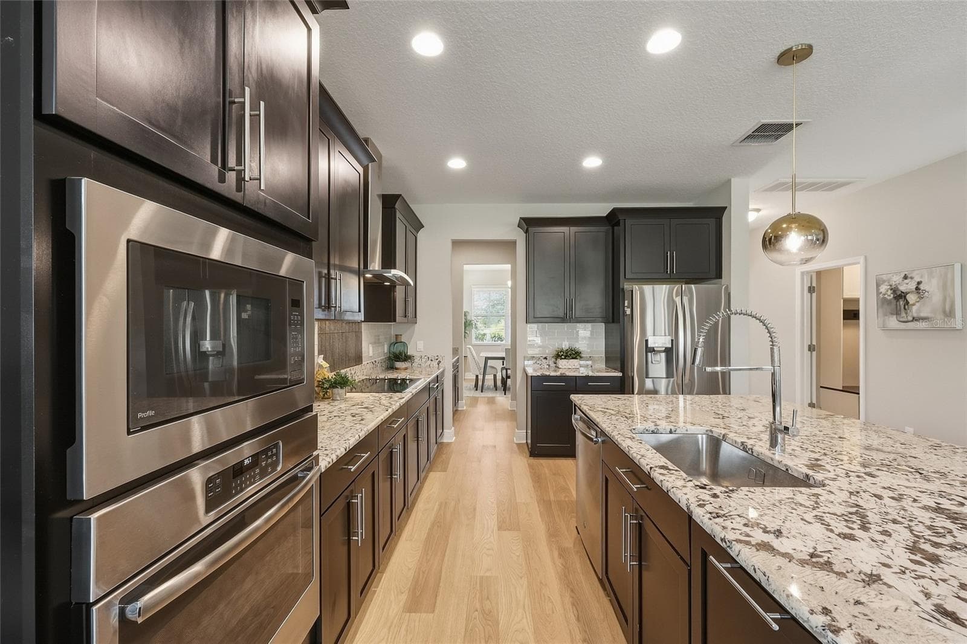
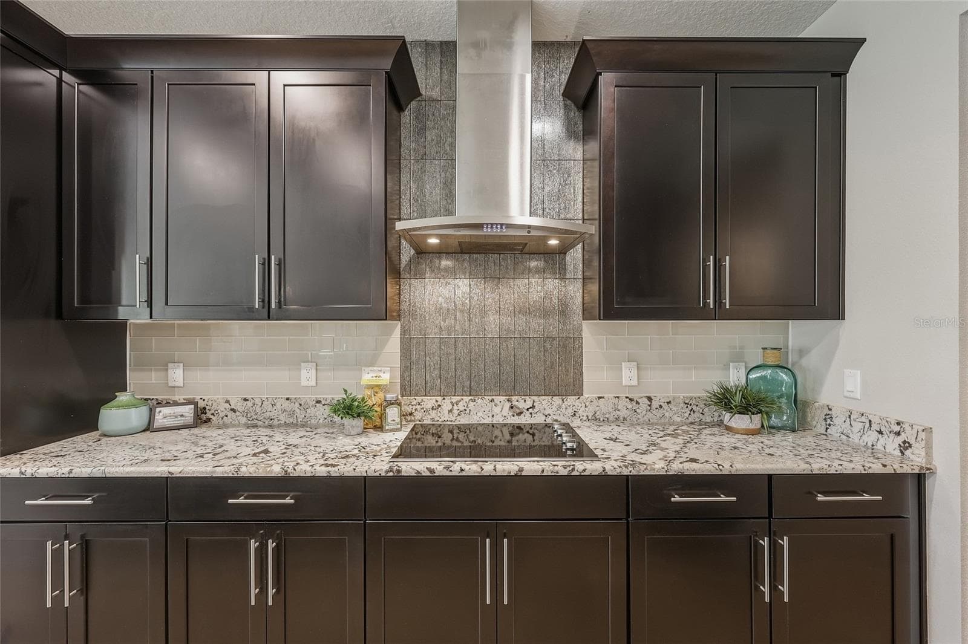
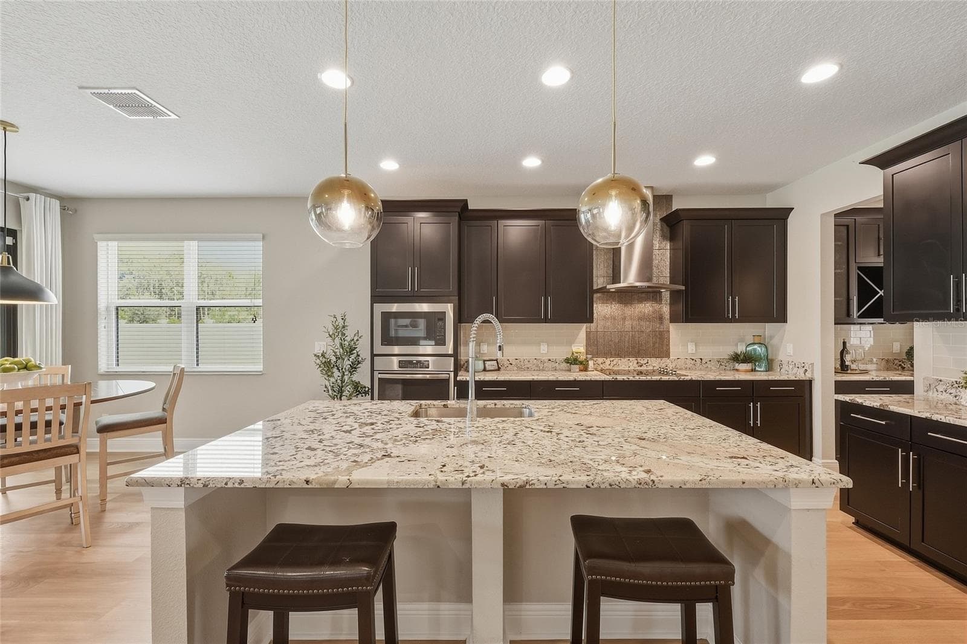
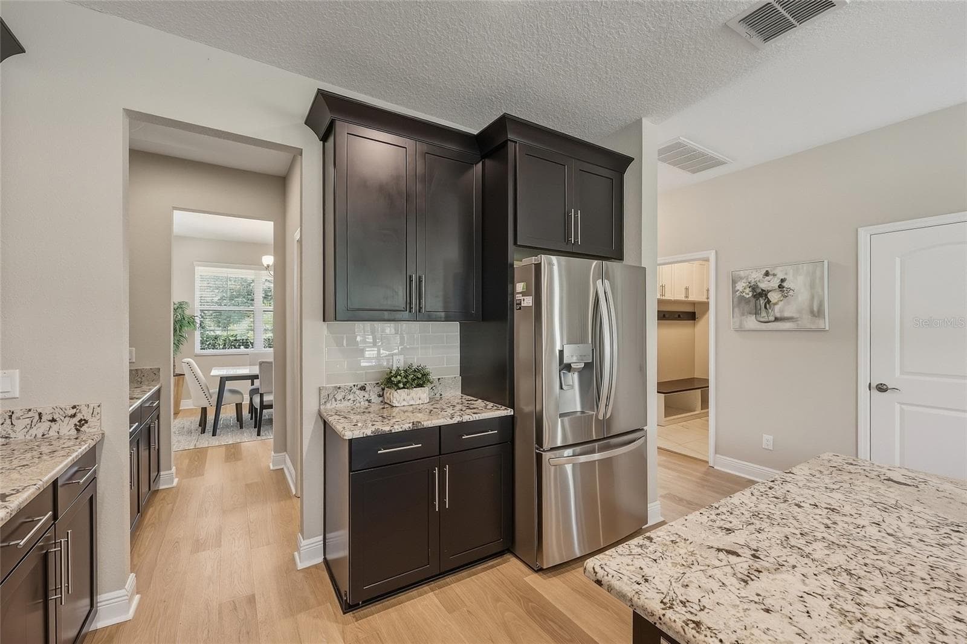
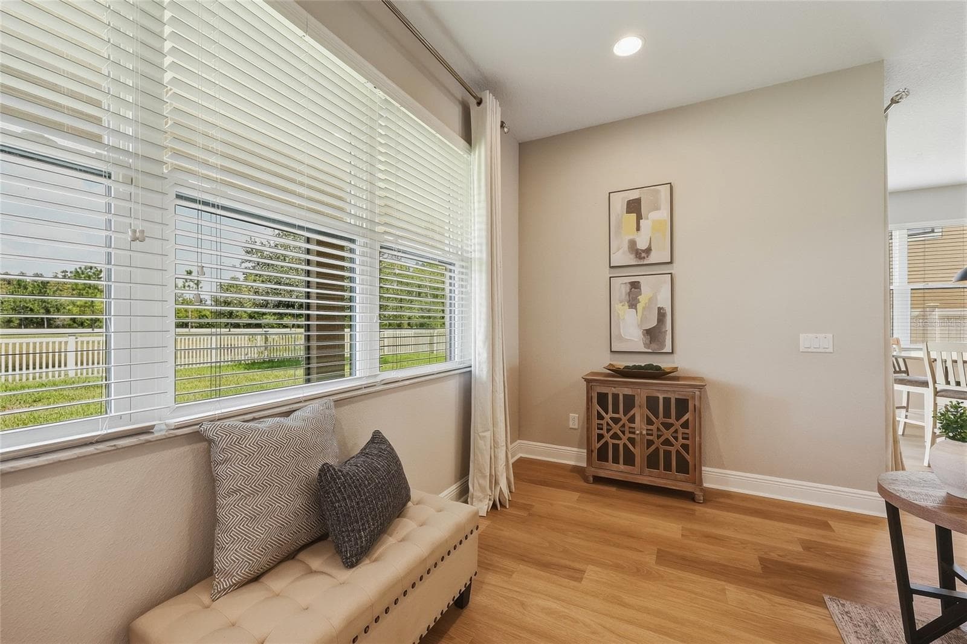
Space, flexibility, and thoughtful design come together in this beautifully appointed home in Winsome Manor at K-Bar Ranch. Offering 3,814 square feet, 5 bedrooms, and 5 full bathrooms, this home features a versatile floor plan with two spacious bedroom suites, including one on the first floor that's ideal for multigenerational living or extended guests. Located within a gated enclave, the home sits on an oversized cul-de-sac lot with generous side yards, a fenced backyard, and peaceful pond views. A paver driveway, stone accents, custom glass front door, and welcoming front porch create an inviting first impression. Inside, a dramatic two-story foyer welcomes you, while new oak-toned laminate flooring (2026) extends throughout the first floor. The formal dining room connects to the kitchen through an elegant butler's pantry featuring granite countertops, glass-front cabinetry, and custom wine storage. A separate walk-in pantry provides additional storage. The spacious kitchen features rich cabinetry, granite countertops, a large island with seating, glass tile backsplash, built-in microwave and oven, stainless range hood, and new LG refrigerator (2026). An adjoining casual dining area overlooks the covered, screened lanai and backyard, while built-in cabinetry and shelving enhance the living room. A standout feature is the spacious first-floor bedroom suite, complete with a private bath featuring dual vanities, an oversized walk-in shower, and a large walk-in closet. Ideal as a second primary suite, it offers flexibility for multigenerational living or guests. Also downstairs are a second full bathroom with walk-in shower, an oversized storage closet, and a well-appointed laundry room with extensive cabinetry, folding counter, built-in hampers, and bench with hooks. Upstairs, double doors lead to the generous primary suite overlooking the backyard and pond. The en-suite bath includes dual vanities, a garden tub, separate shower, and exceptionally large walk-in closet. Three additional bedrooms include one with a private en-suite bath, while another full bathroom with dual sinks serves the remaining bedrooms. Two secondary bedrooms also feature walk-in closets. The expansive upstairs bonus room, complete with a tray ceiling and wet-bar hookup, provides flexible space for a media room, game room, playroom, or entertaining. Additional conveniences include an EV charger and water softener. Residents of K-Bar Ranch II enjoy a resort-style pool, pickleball and tennis courts, playgrounds, soccer field, and clubhouse. Adding even more appeal is a new park planned for K-Bar Ranch, featuring walking trails, picnic areas, pickleball courts, and more! Conveniently located in New Tampa near shopping, dining, and entertainment, this home offers an exceptional combination of space, versatility, and everyday comfort.

Property details

MLS
Stellar MLS
MLS #
MFRTB8546351
Property type
Single Family Residence
Subdivision
K-BAR RANCH PRCL K PH 1
Status
Active
Days on market
35
On market date
September 16, 2026
Stories
N/A
Total bathrooms
5
Garage spaces
2
Parking spaces
N/A
Lot size
0.21 acres
Loading map…

Nearby schools

Within 10 miles. School directory data from the National Center for Education Statistics (NCES), accessed via the Urban Institute Education Data API. Local Score is calculated by INNOVATE Real Estate; where a state rating is shown, it comes from that state's own official school report card.

Elementary
PRIDE ELEMENTARY SCHOOL
1.23 mi away · Grades -1-5
Nearest school -- attendance-zone data not available here
4.0
Local Score (student-teacher ratio only (preliminary -- will incorporate state test-score data once available)) -- not an official state rating
Enrollment
843
Student:teacher ratio
14.3:1
District
HILLSBOROUGH
Middle
DR. JOHN LONG MIDDLE SCHOOL
1.9 mi away · Grades 6-8
Nearest school -- attendance-zone data not available here
2.0
Local Score (student-teacher ratio only (preliminary -- will incorporate state test-score data once available)) -- not an official state rating
Enrollment
1,255
Student:teacher ratio
19.3:1
District
PASCO
High
WIREGRASS RANCH HIGH SCHOOL
2.42 mi away · Grades 9-12
Nearest school -- attendance-zone data not available here
1.0
Local Score (student-teacher ratio only (preliminary -- will incorporate state test-score data once available)) -- not an official state rating
Enrollment
2,161
Student:teacher ratio
23.7:1
District
PASCO

Walkability

Blended score for TAMPA's center, calculated by INNOVATE Real Estate from two sources: the EPA's National Walkability Index (street network, transit, land-use mix) and Google Places amenity data (what's actually reachable on foot from this point). 60% EPA National Walkability Index + 40% nearby-amenity density (Google Places).

28
Car-dependent
out of 100
EPA National Walkability Index
6.7 / 20 -- Below average walkable
Google Places amenity density
20 / 100
Restaurants & cafes2
Grocery stores0
Parks1
Schools2
Transit stops0
Pharmacies0

Market position

How this listing compares to current activity in TAMPA, from live MLS data.

On the market 35 days -- 48 fewer days than TAMPA's current average of 83 days.
For reference, the median list price across 6,313 active listings in TAMPA right now is $340,000.

Mortgage calculator

Estimate only - actual rate and payment depend on your lender, credit, and loan program.

$
%
%
Adjust tax / insurance estimates
% / yr
$
/mo
Est. monthly payment
$4,239/mo
$135,800 down
$543,200 loan
Principal & interest$3,523
Property tax (est.)$566
Home insurance (est.)$150

Similar homes you might like

Data source: Listing information provided by Stellar MLS (mfrmls) via Trestle/CoreLogic. Last updated 2 days ago.

Information herein deemed reliable but not guaranteed; all measurements, school assignments, HOA fees, taxes, and feature lists are approximate and should be independently verified. Equal Housing Opportunity.