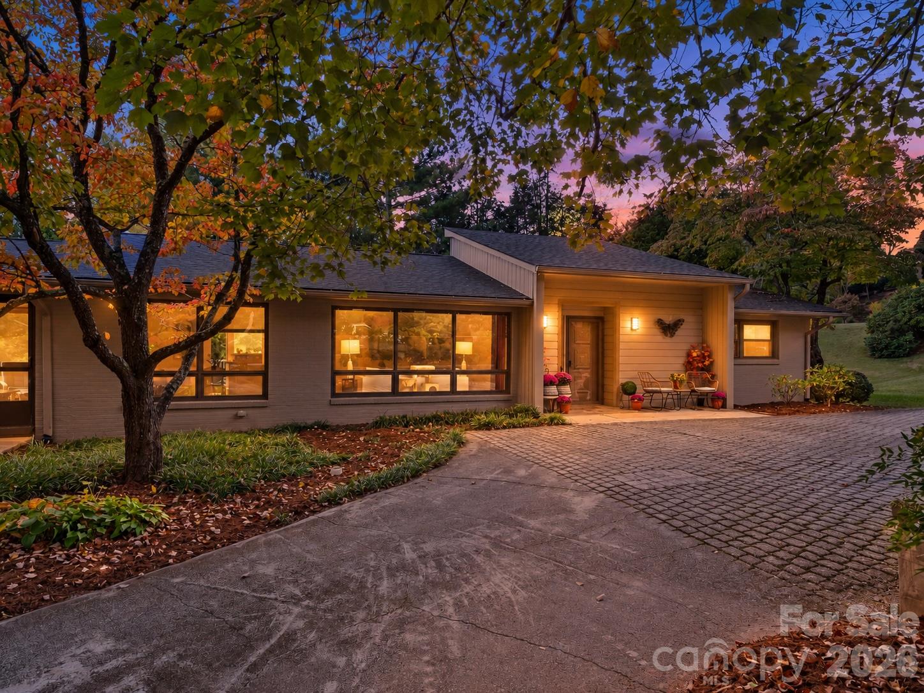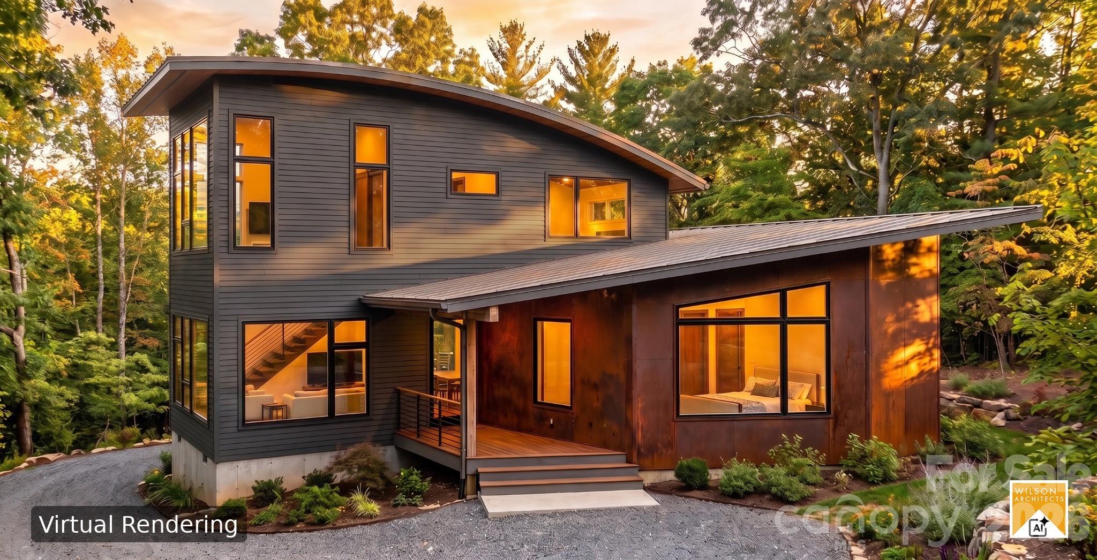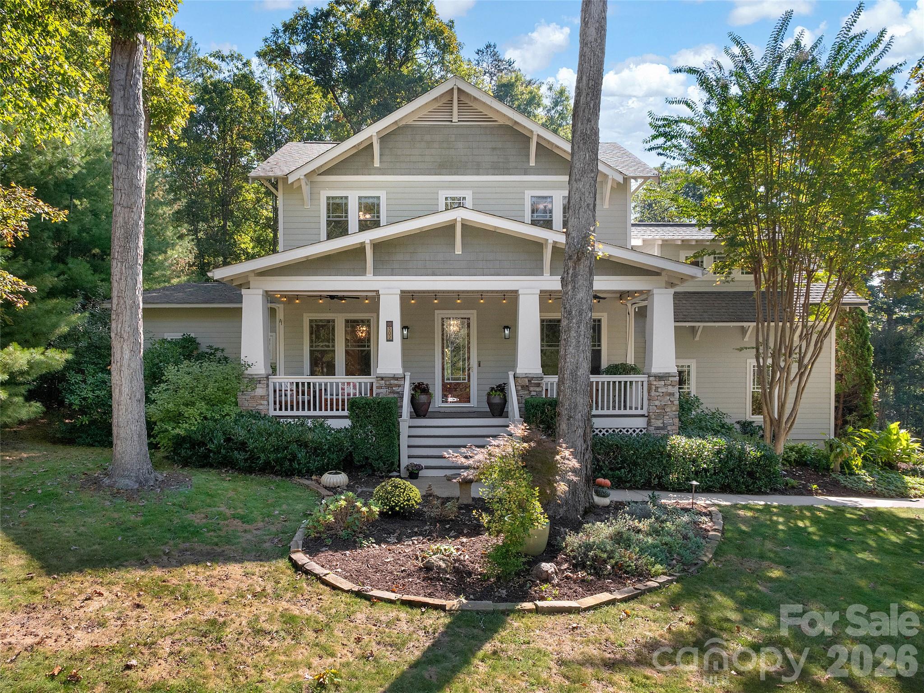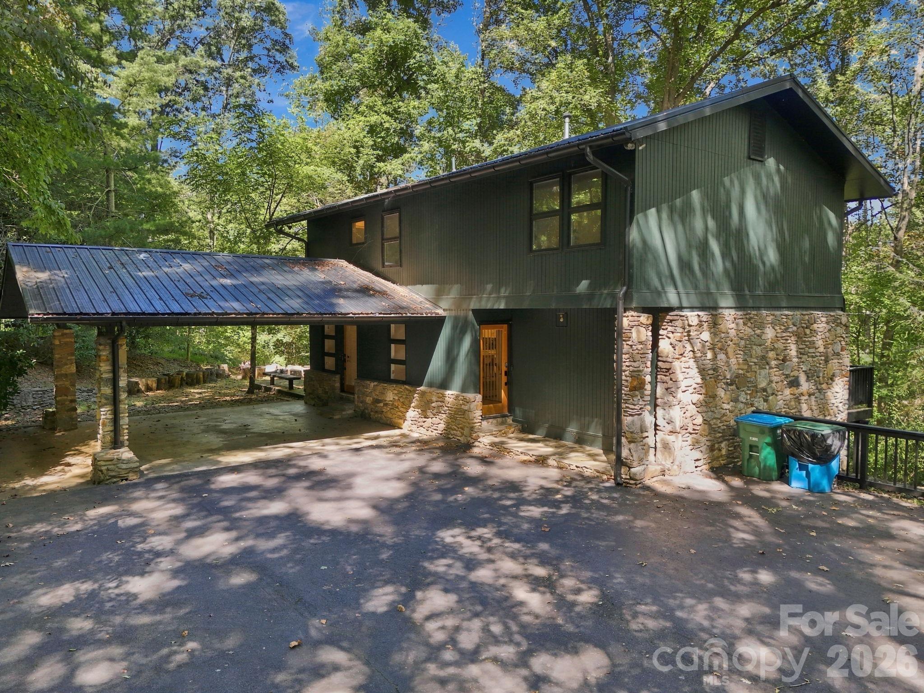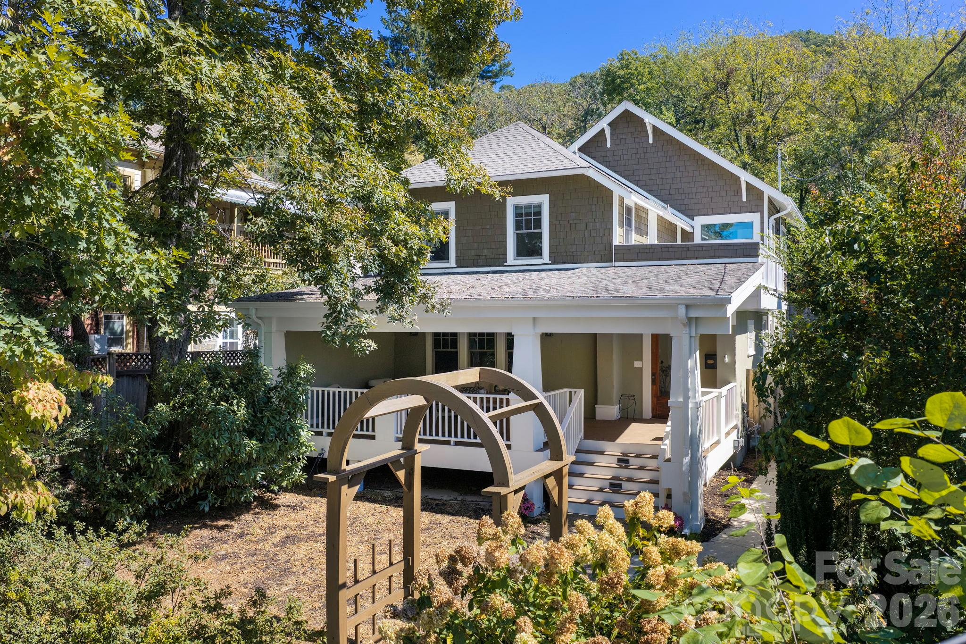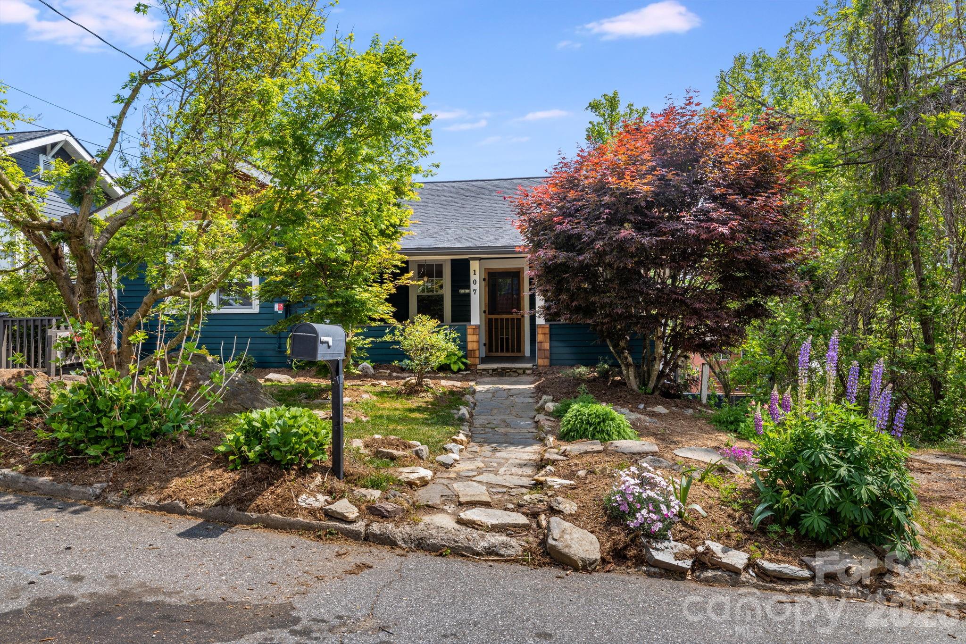
Single Family Residence at 107 Courtland Avenue, Asheville
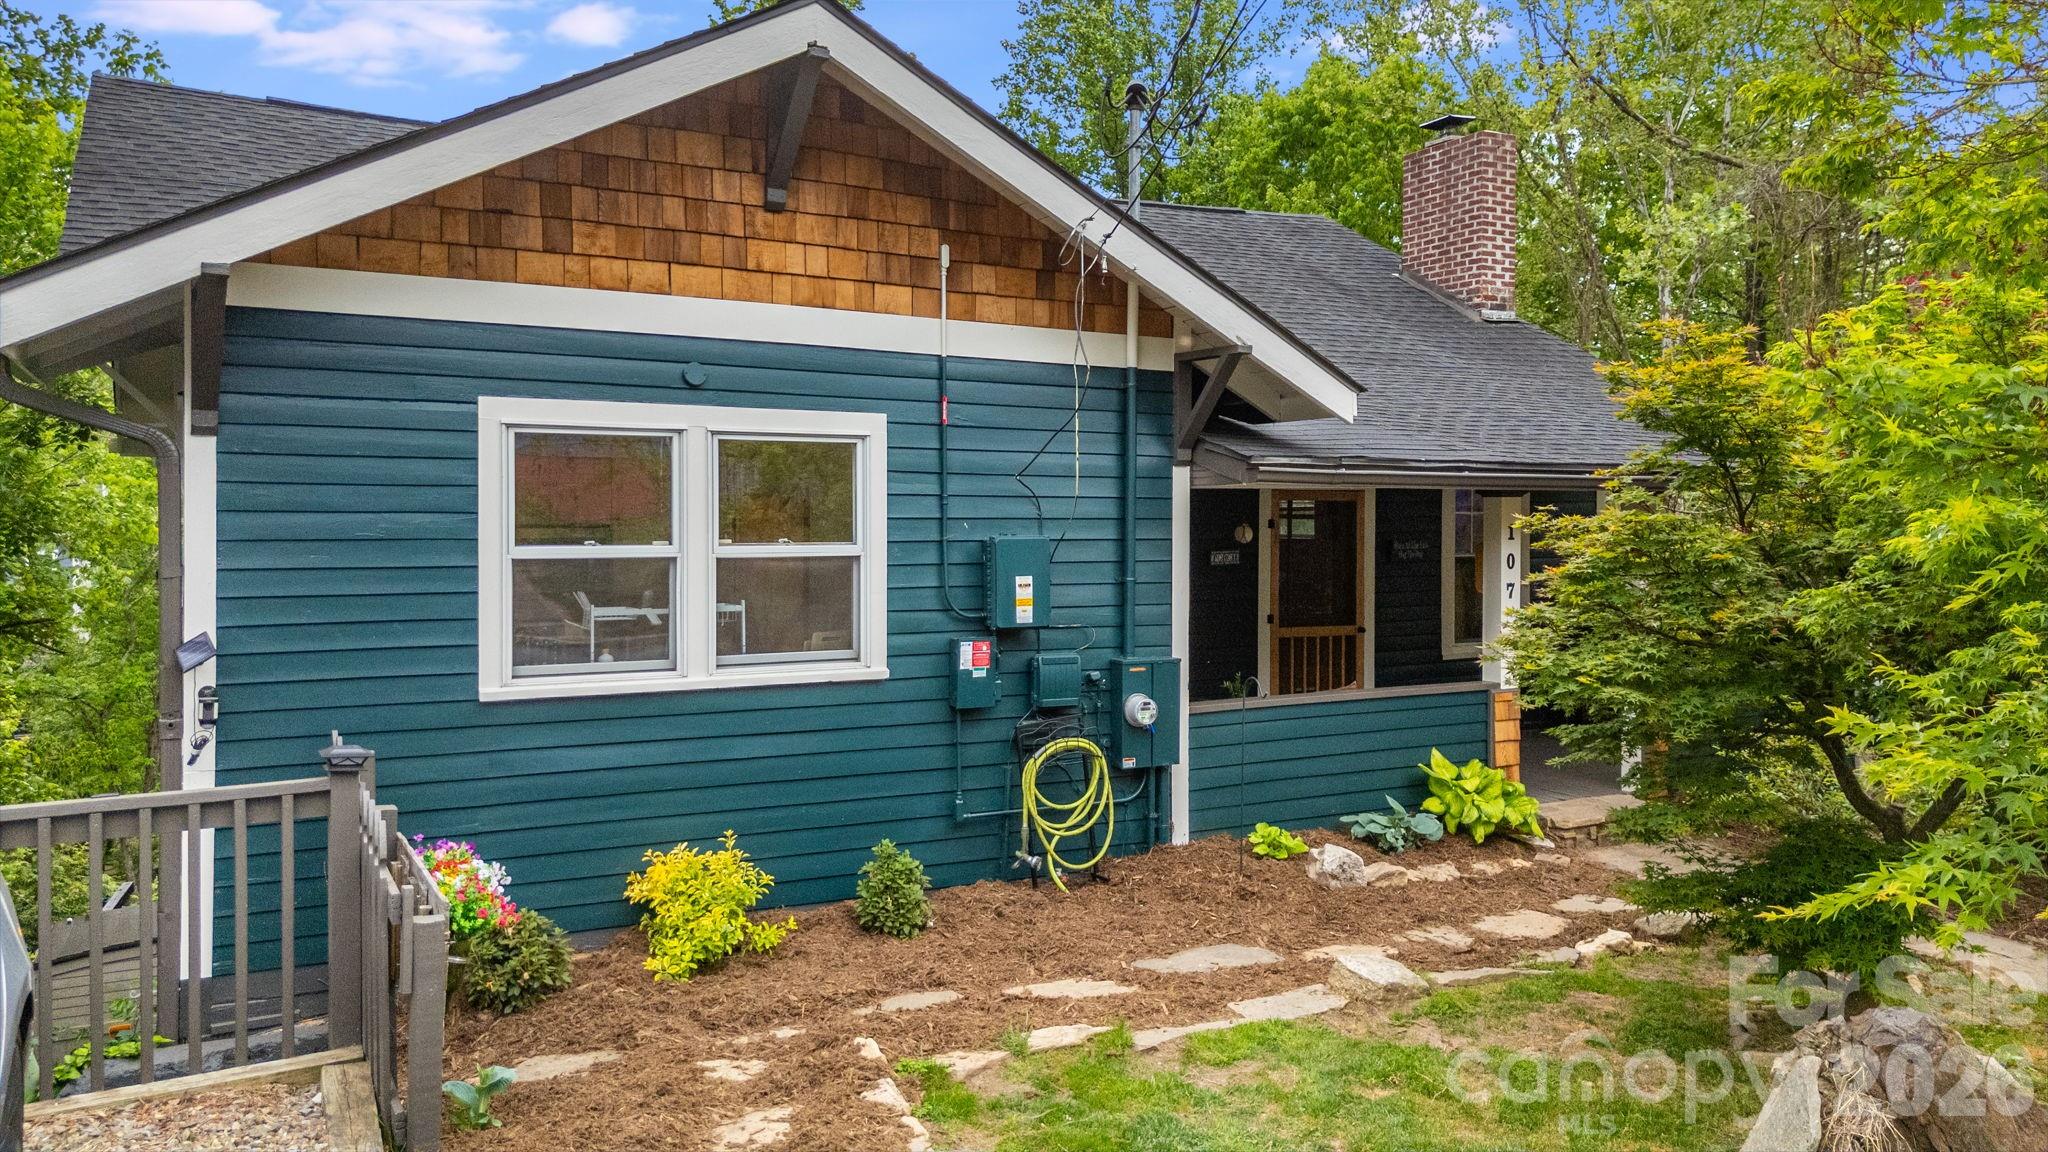
Single Family Residence at 107 Courtland Avenue, Asheville, photo 2 of 48
Single Family Residence at 107 Courtland Avenue, Asheville, photo 3 of 48
Single Family Residence at 107 Courtland Avenue, Asheville, photo 4 of 48
Single Family Residence at 107 Courtland Avenue, Asheville, photo 5 of 48
Single Family Residence at 107 Courtland Avenue, Asheville, photo 6 of 48
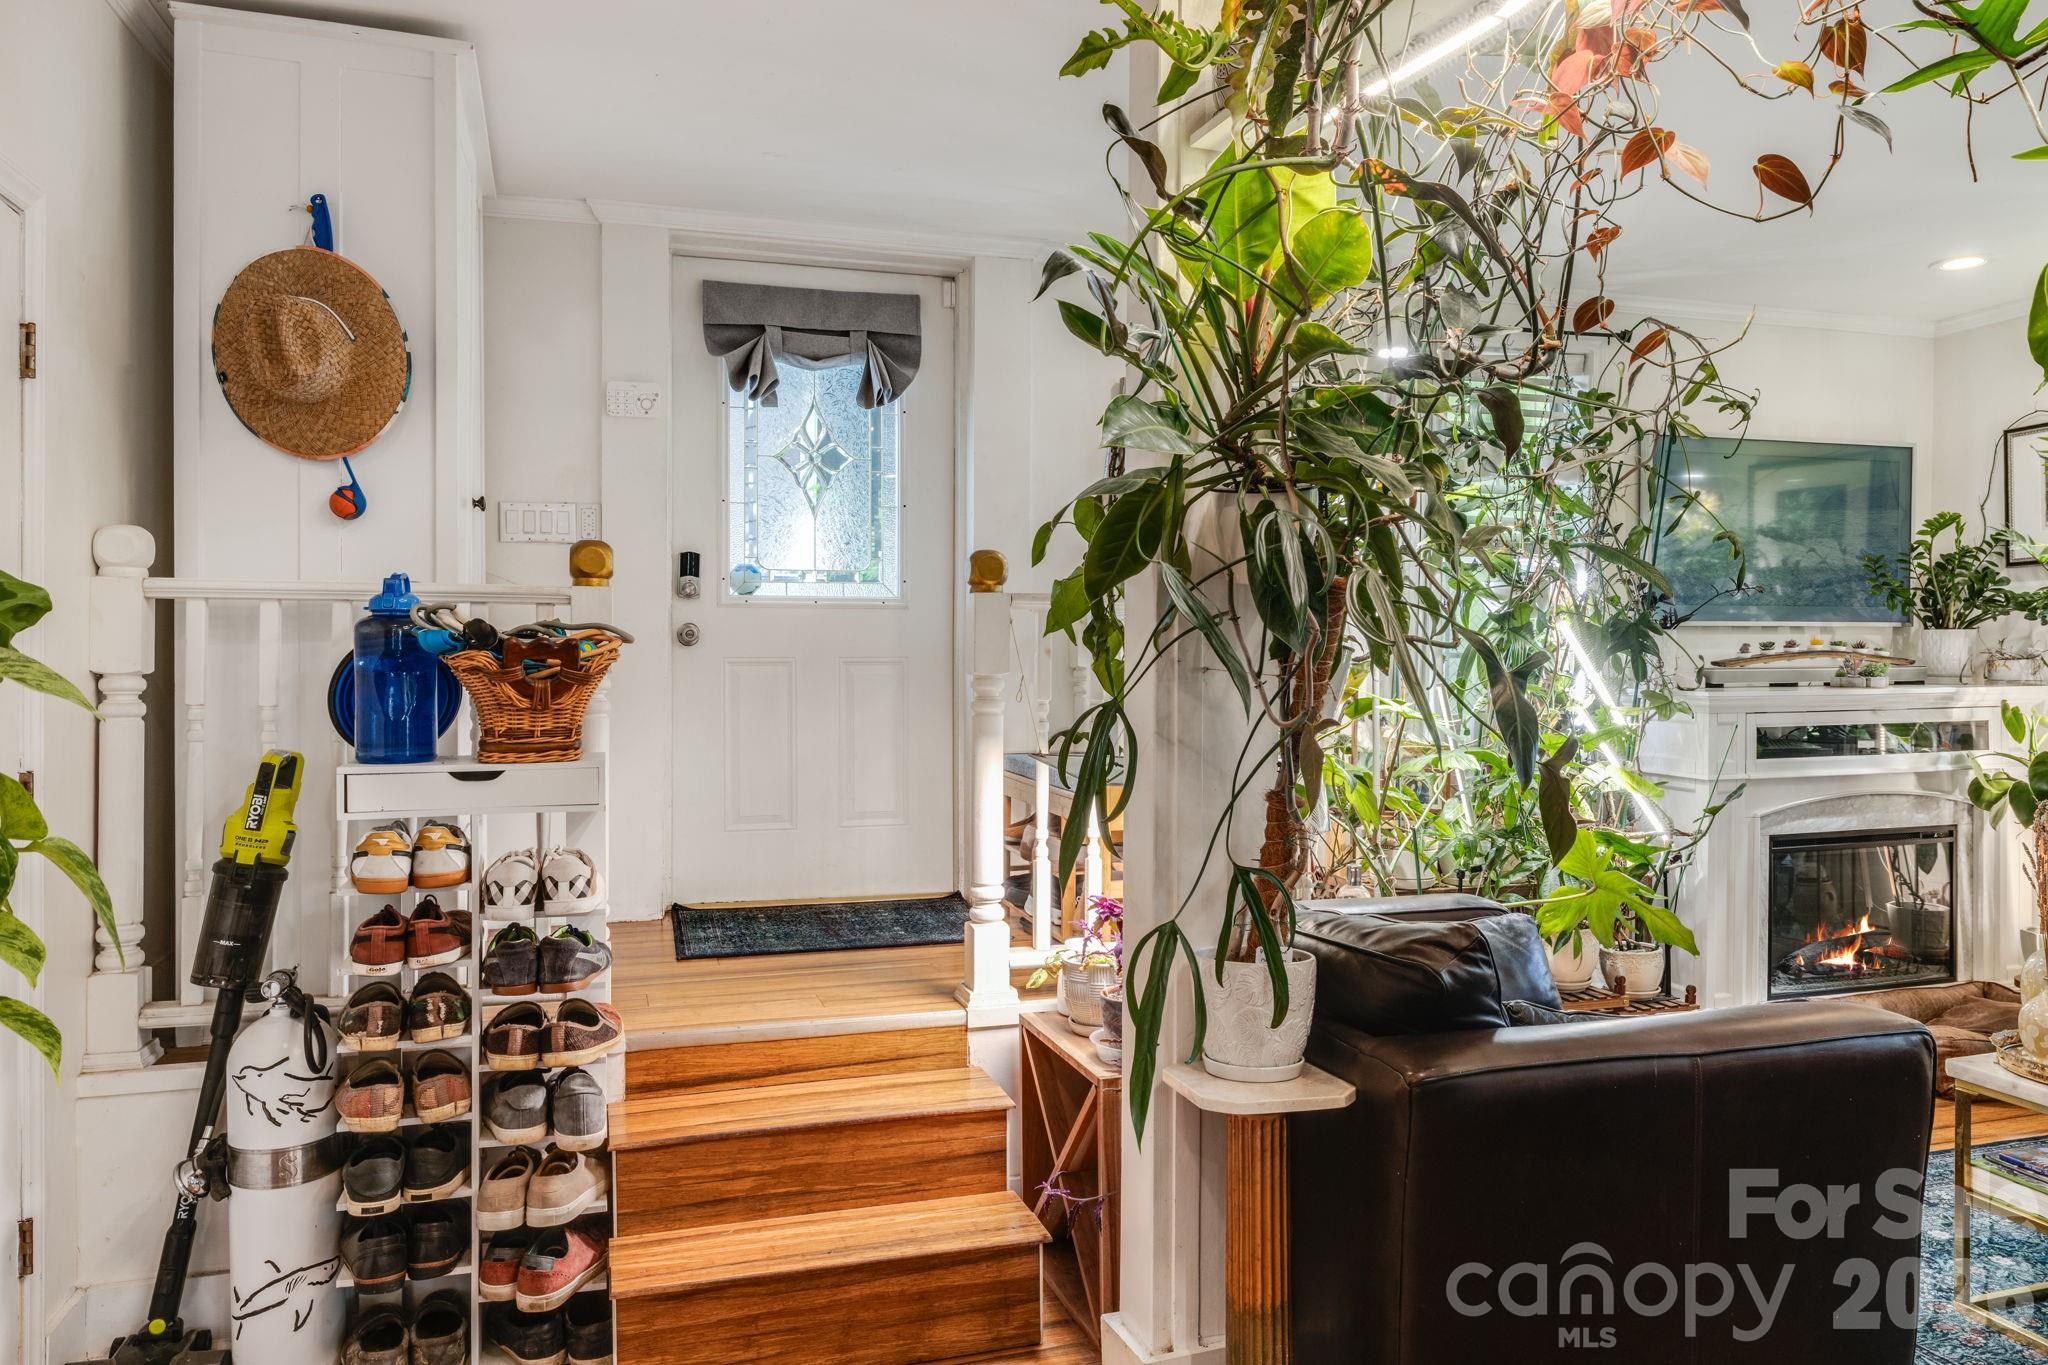
Main level living room - 107 Courtland Avenue, Asheville
Main level dining area - 107 Courtland Avenue, Asheville
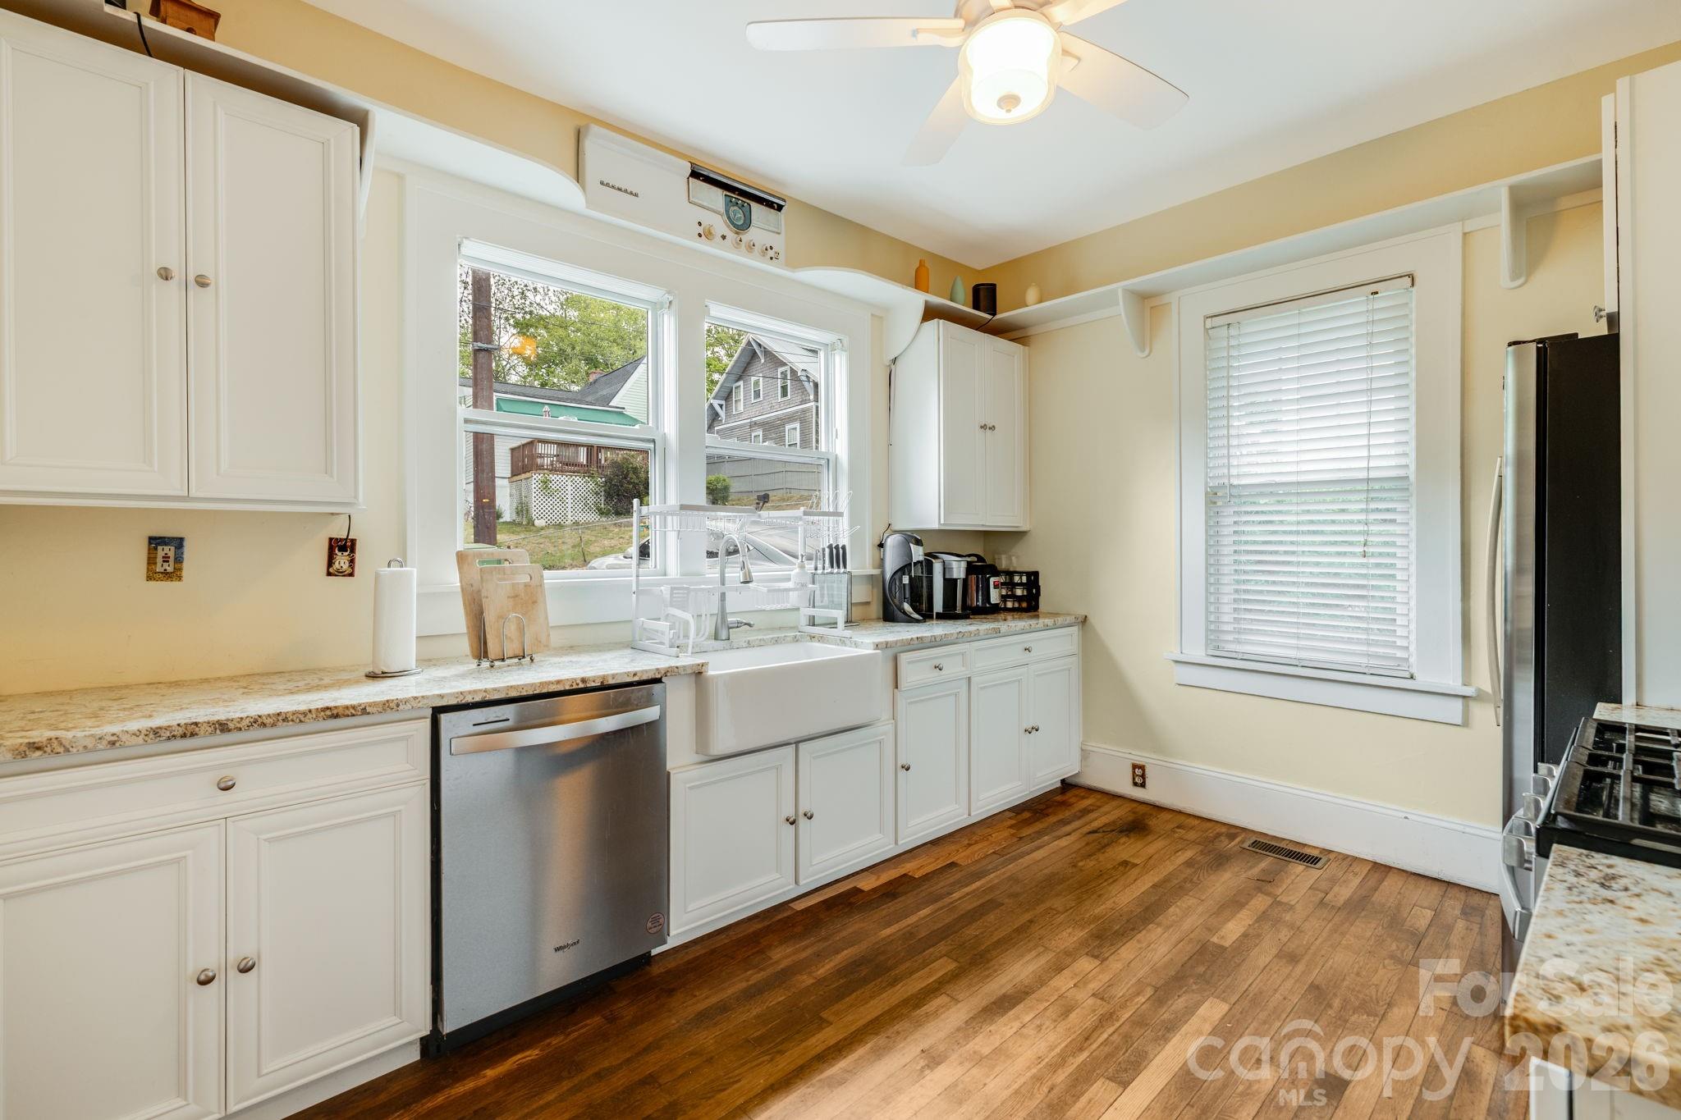
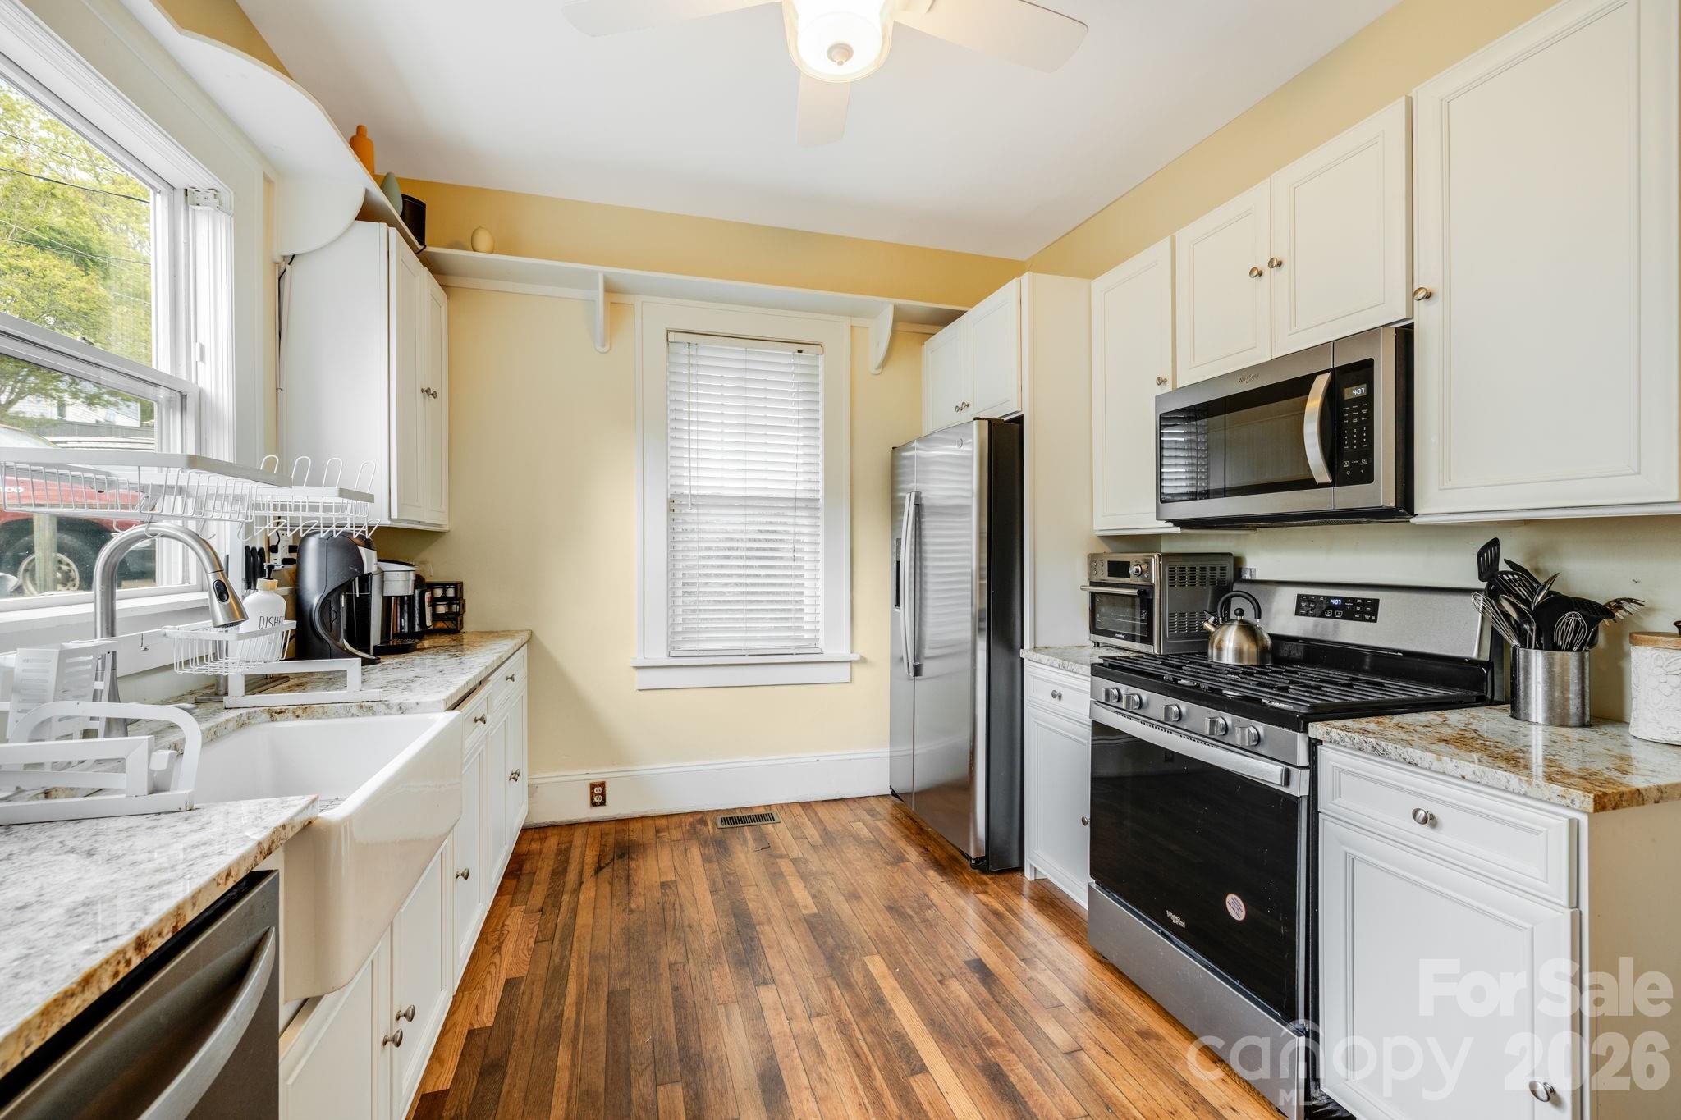
Main level kitchen - 107 Courtland Avenue, Asheville
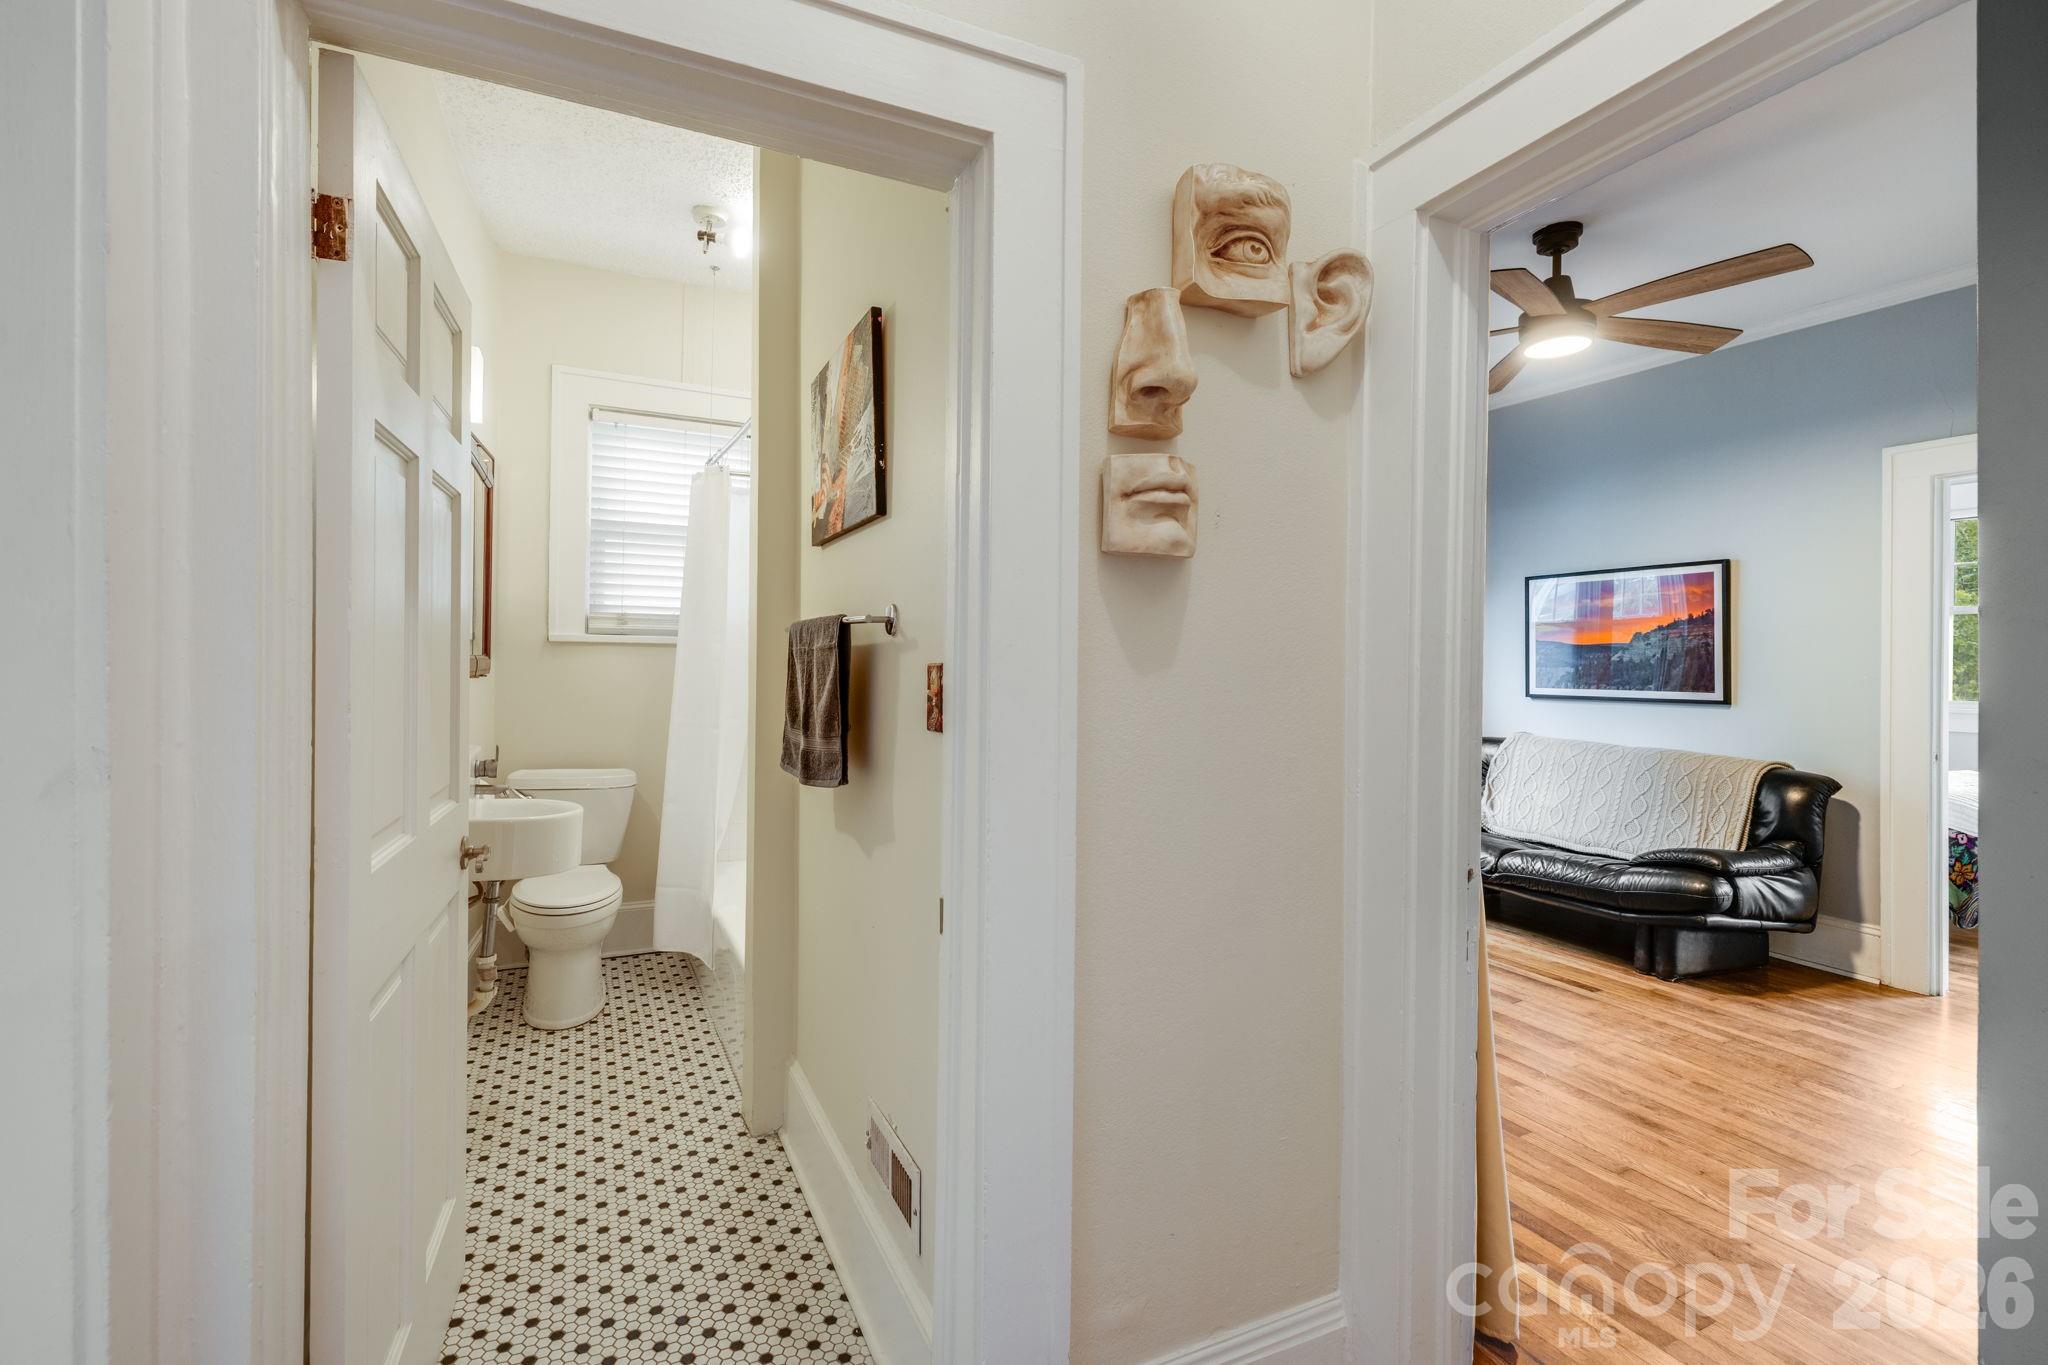
Main level hallway - 107 Courtland Avenue, Asheville
Main level full bathroom - 107 Courtland Avenue, Asheville
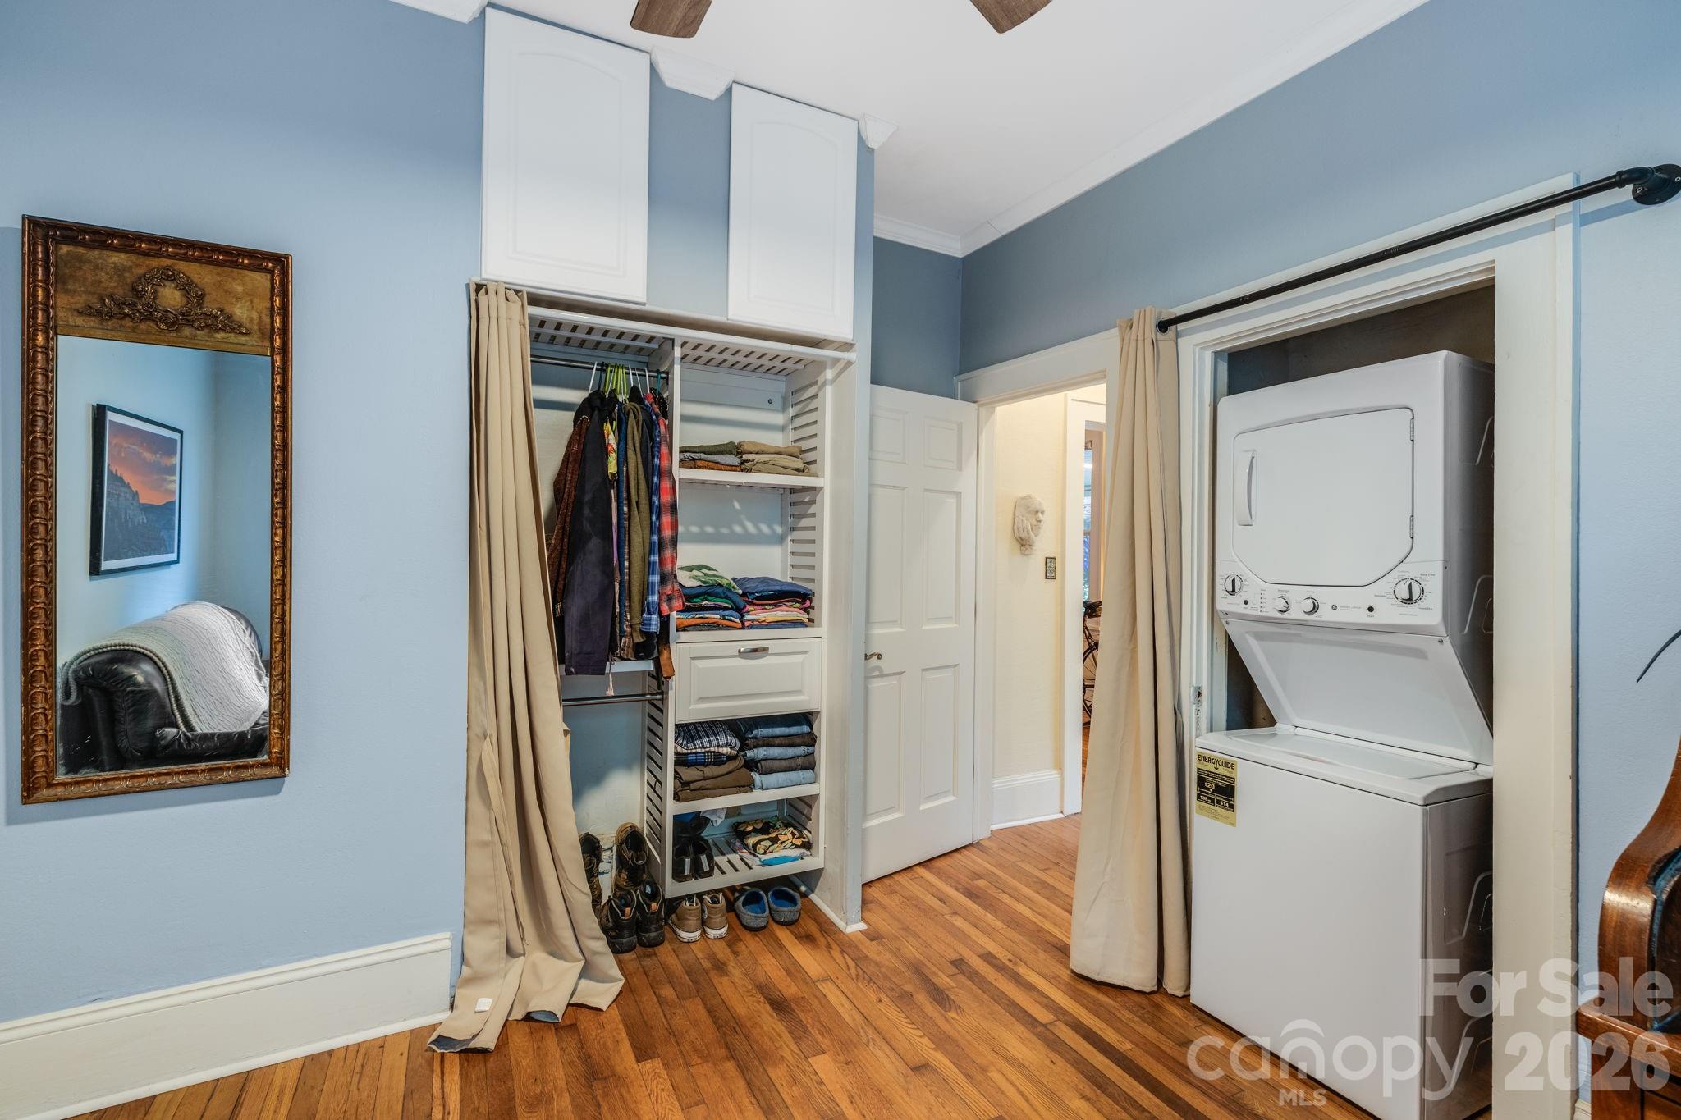
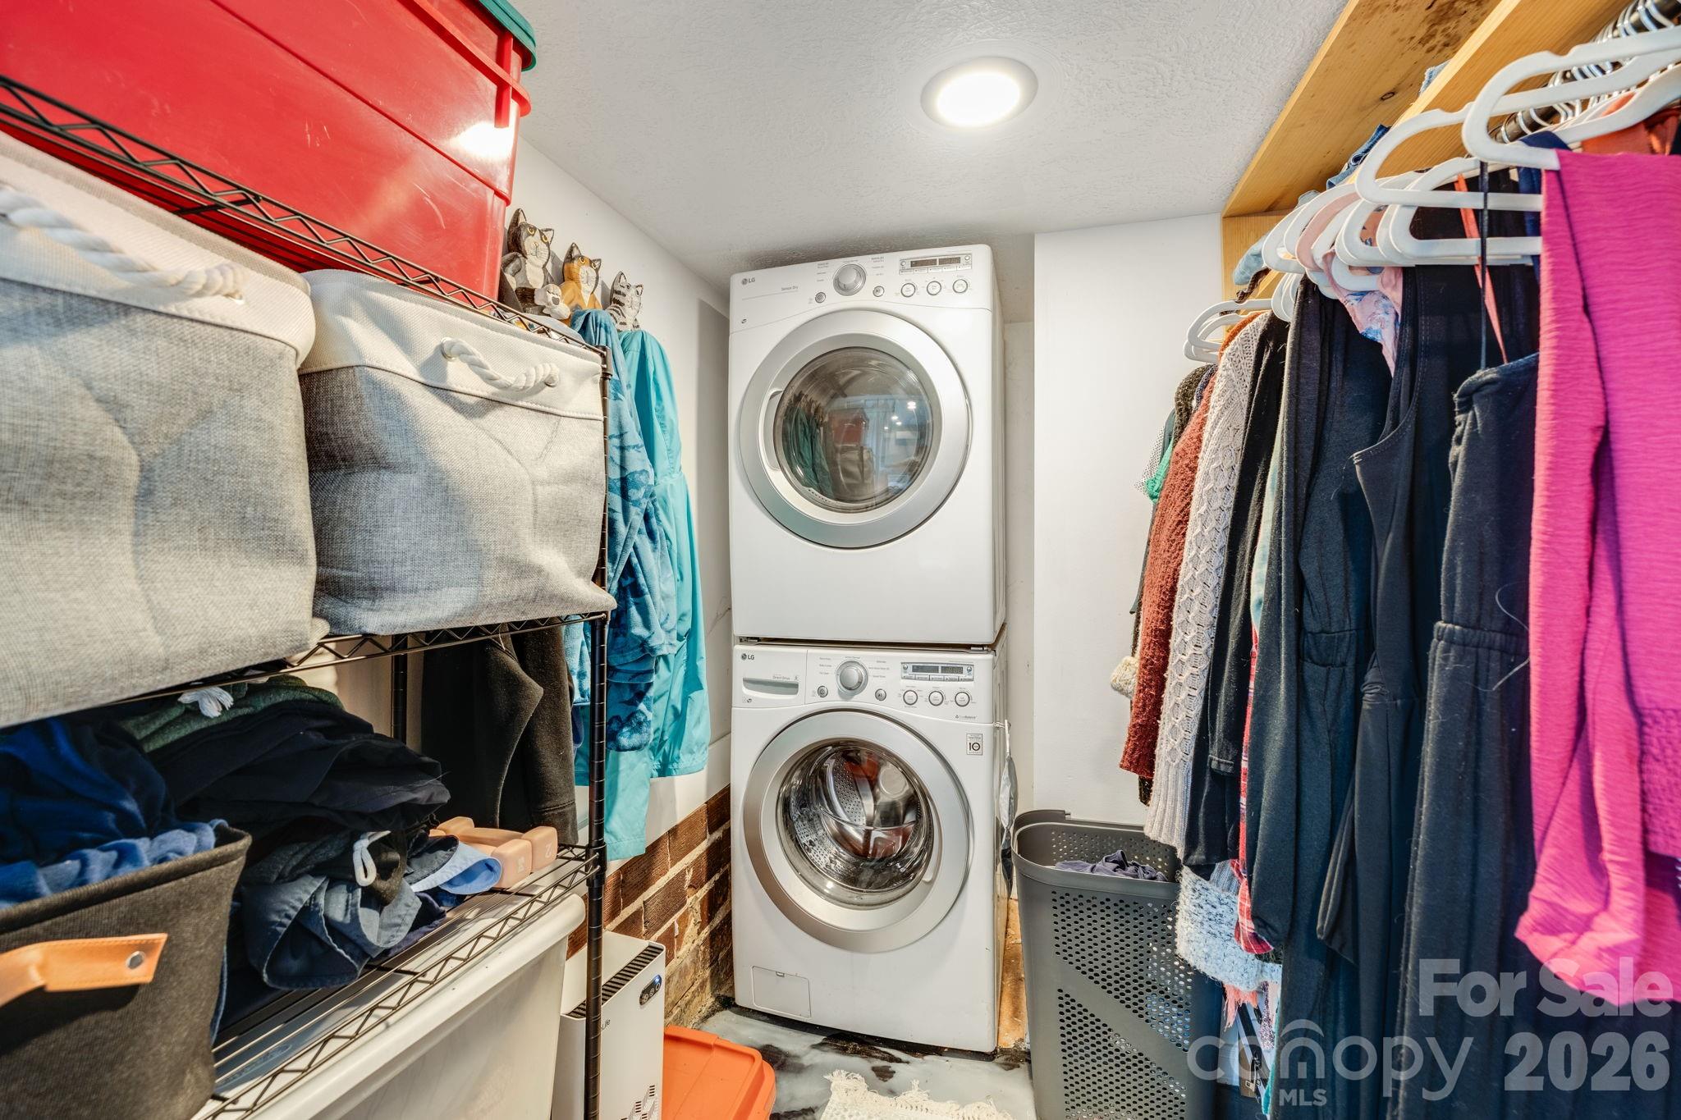
Main level flex room with washer & dryer - 107 Courtland Avenue, Asheville
Main level flex room - 107 Courtland Avenue, Asheville
Main level primary bedroom - 107 Courtland Avenue, Asheville
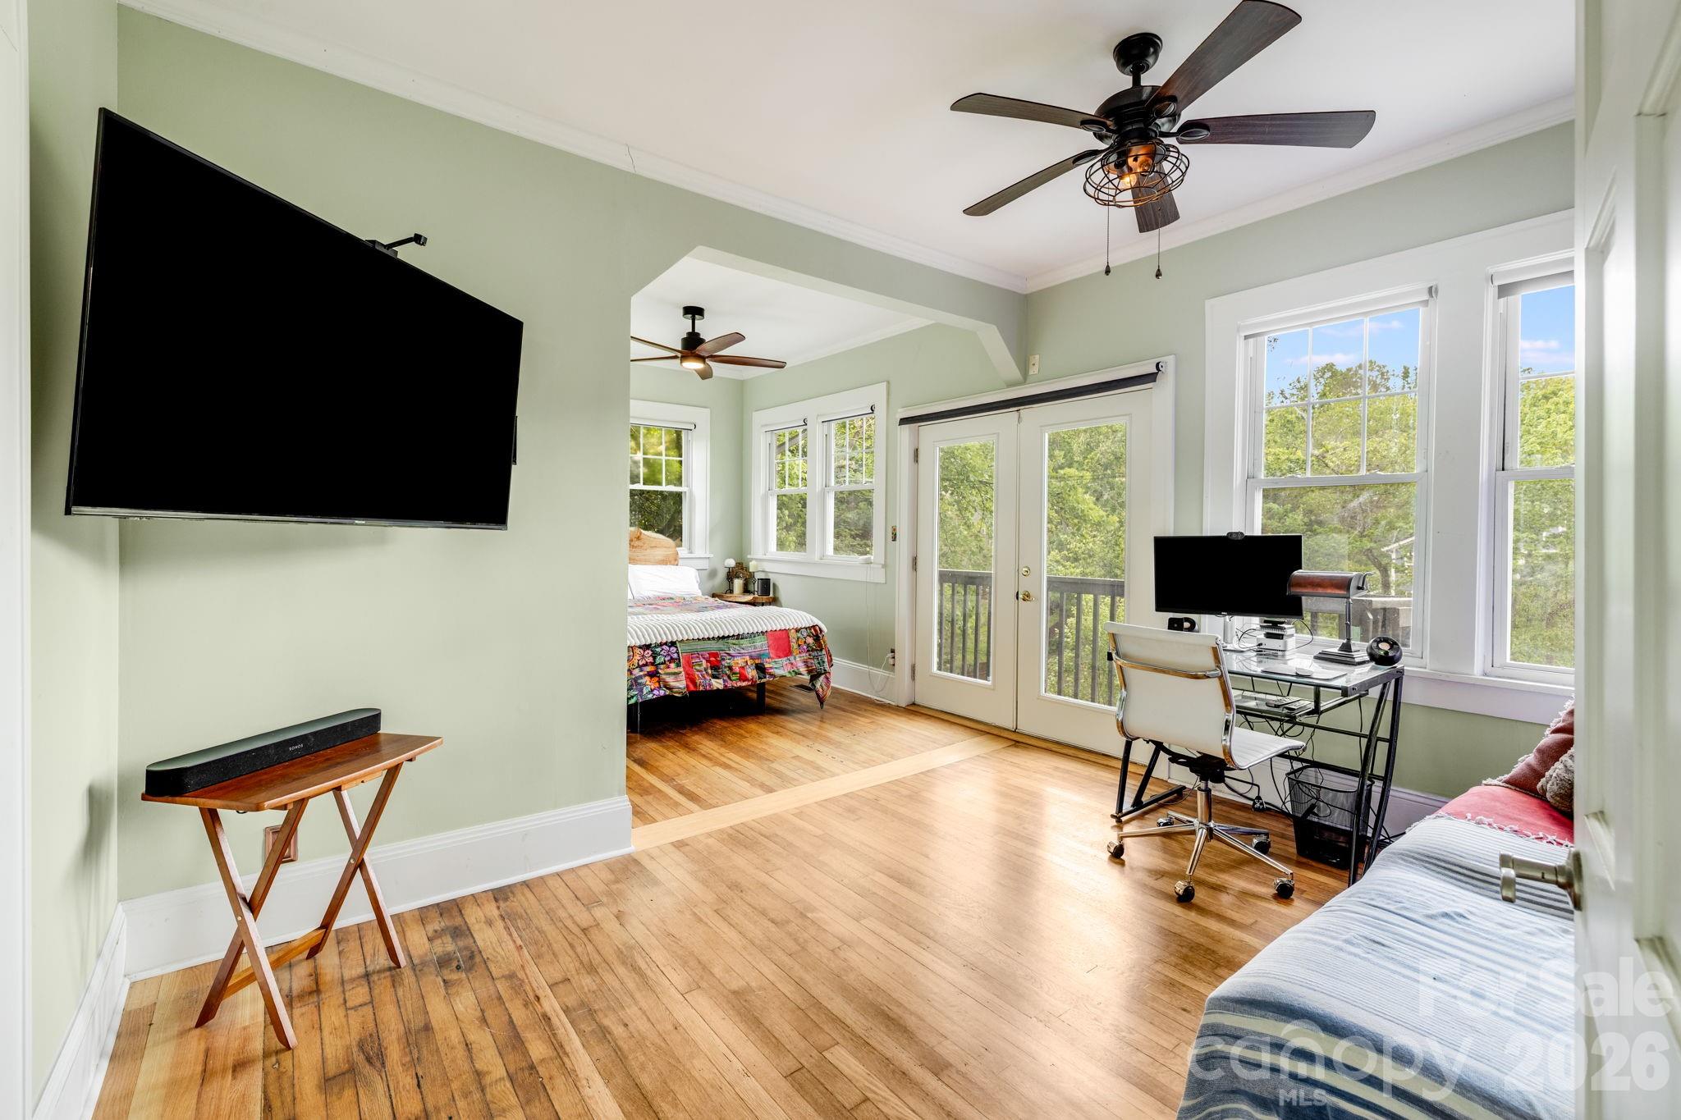
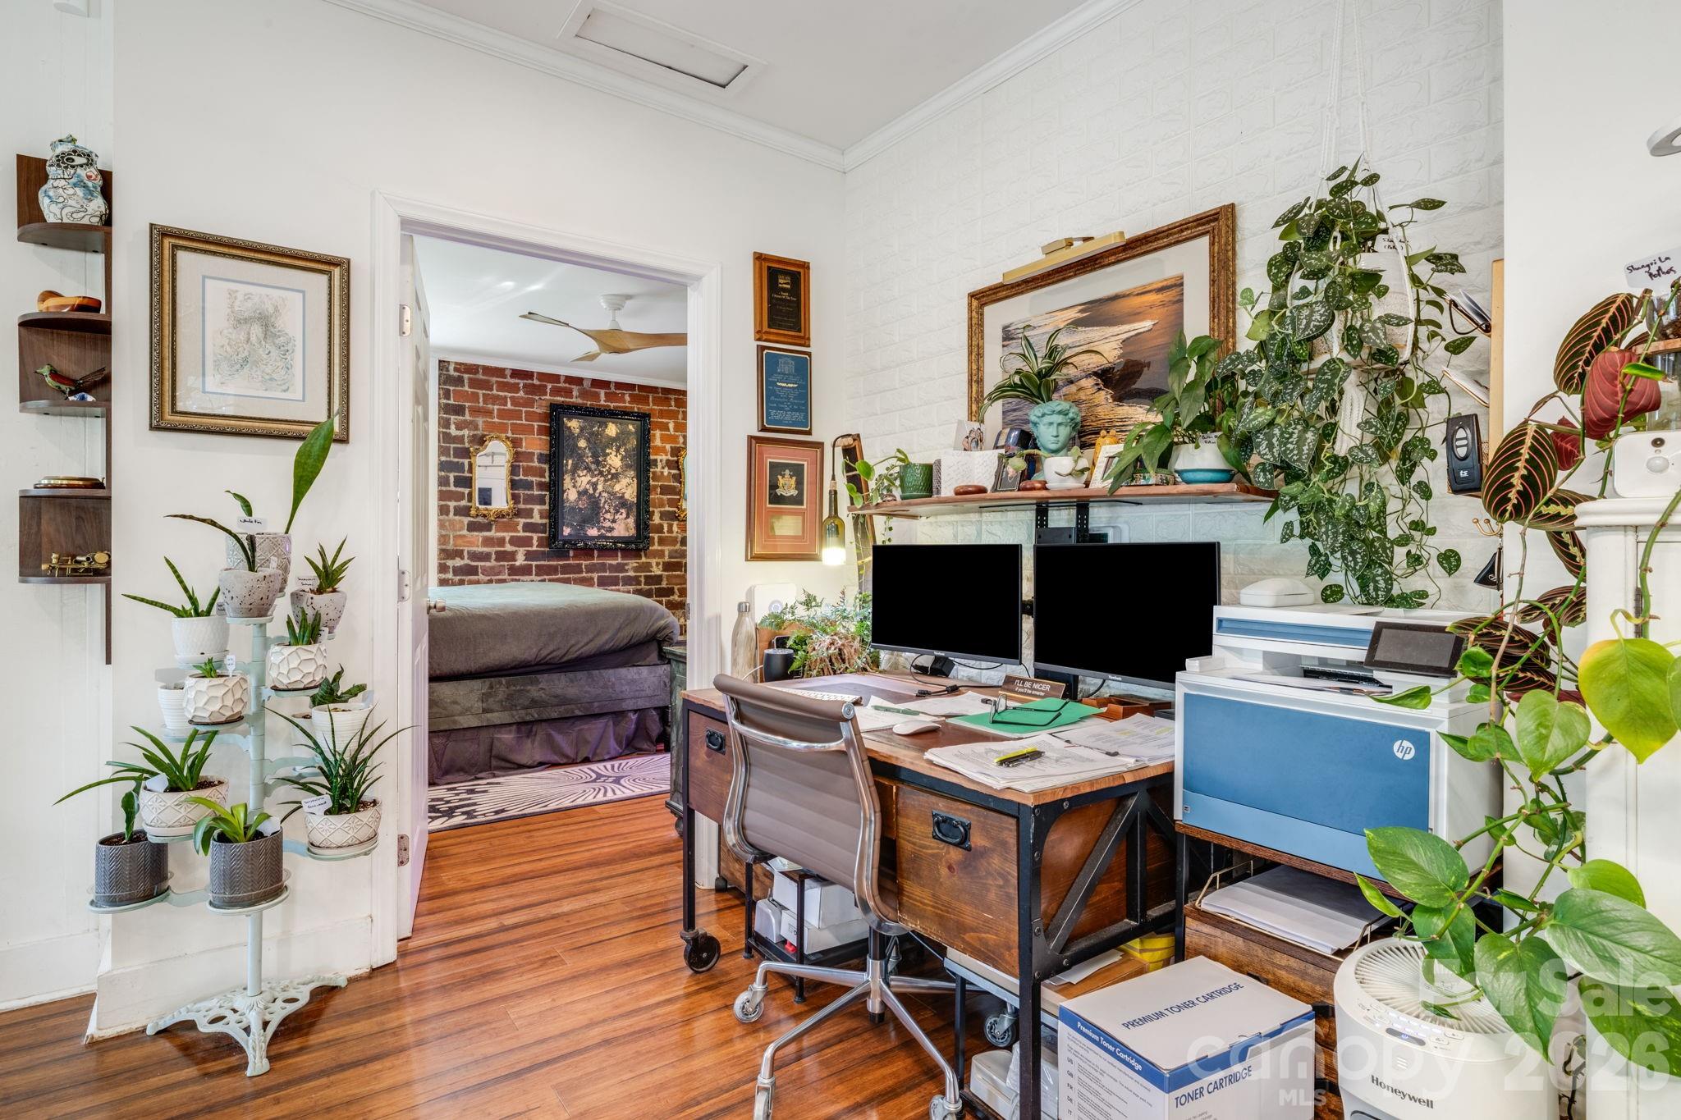
Main level primary bedroom sitting room/office space - 107 Courtland Avenue, Asheville
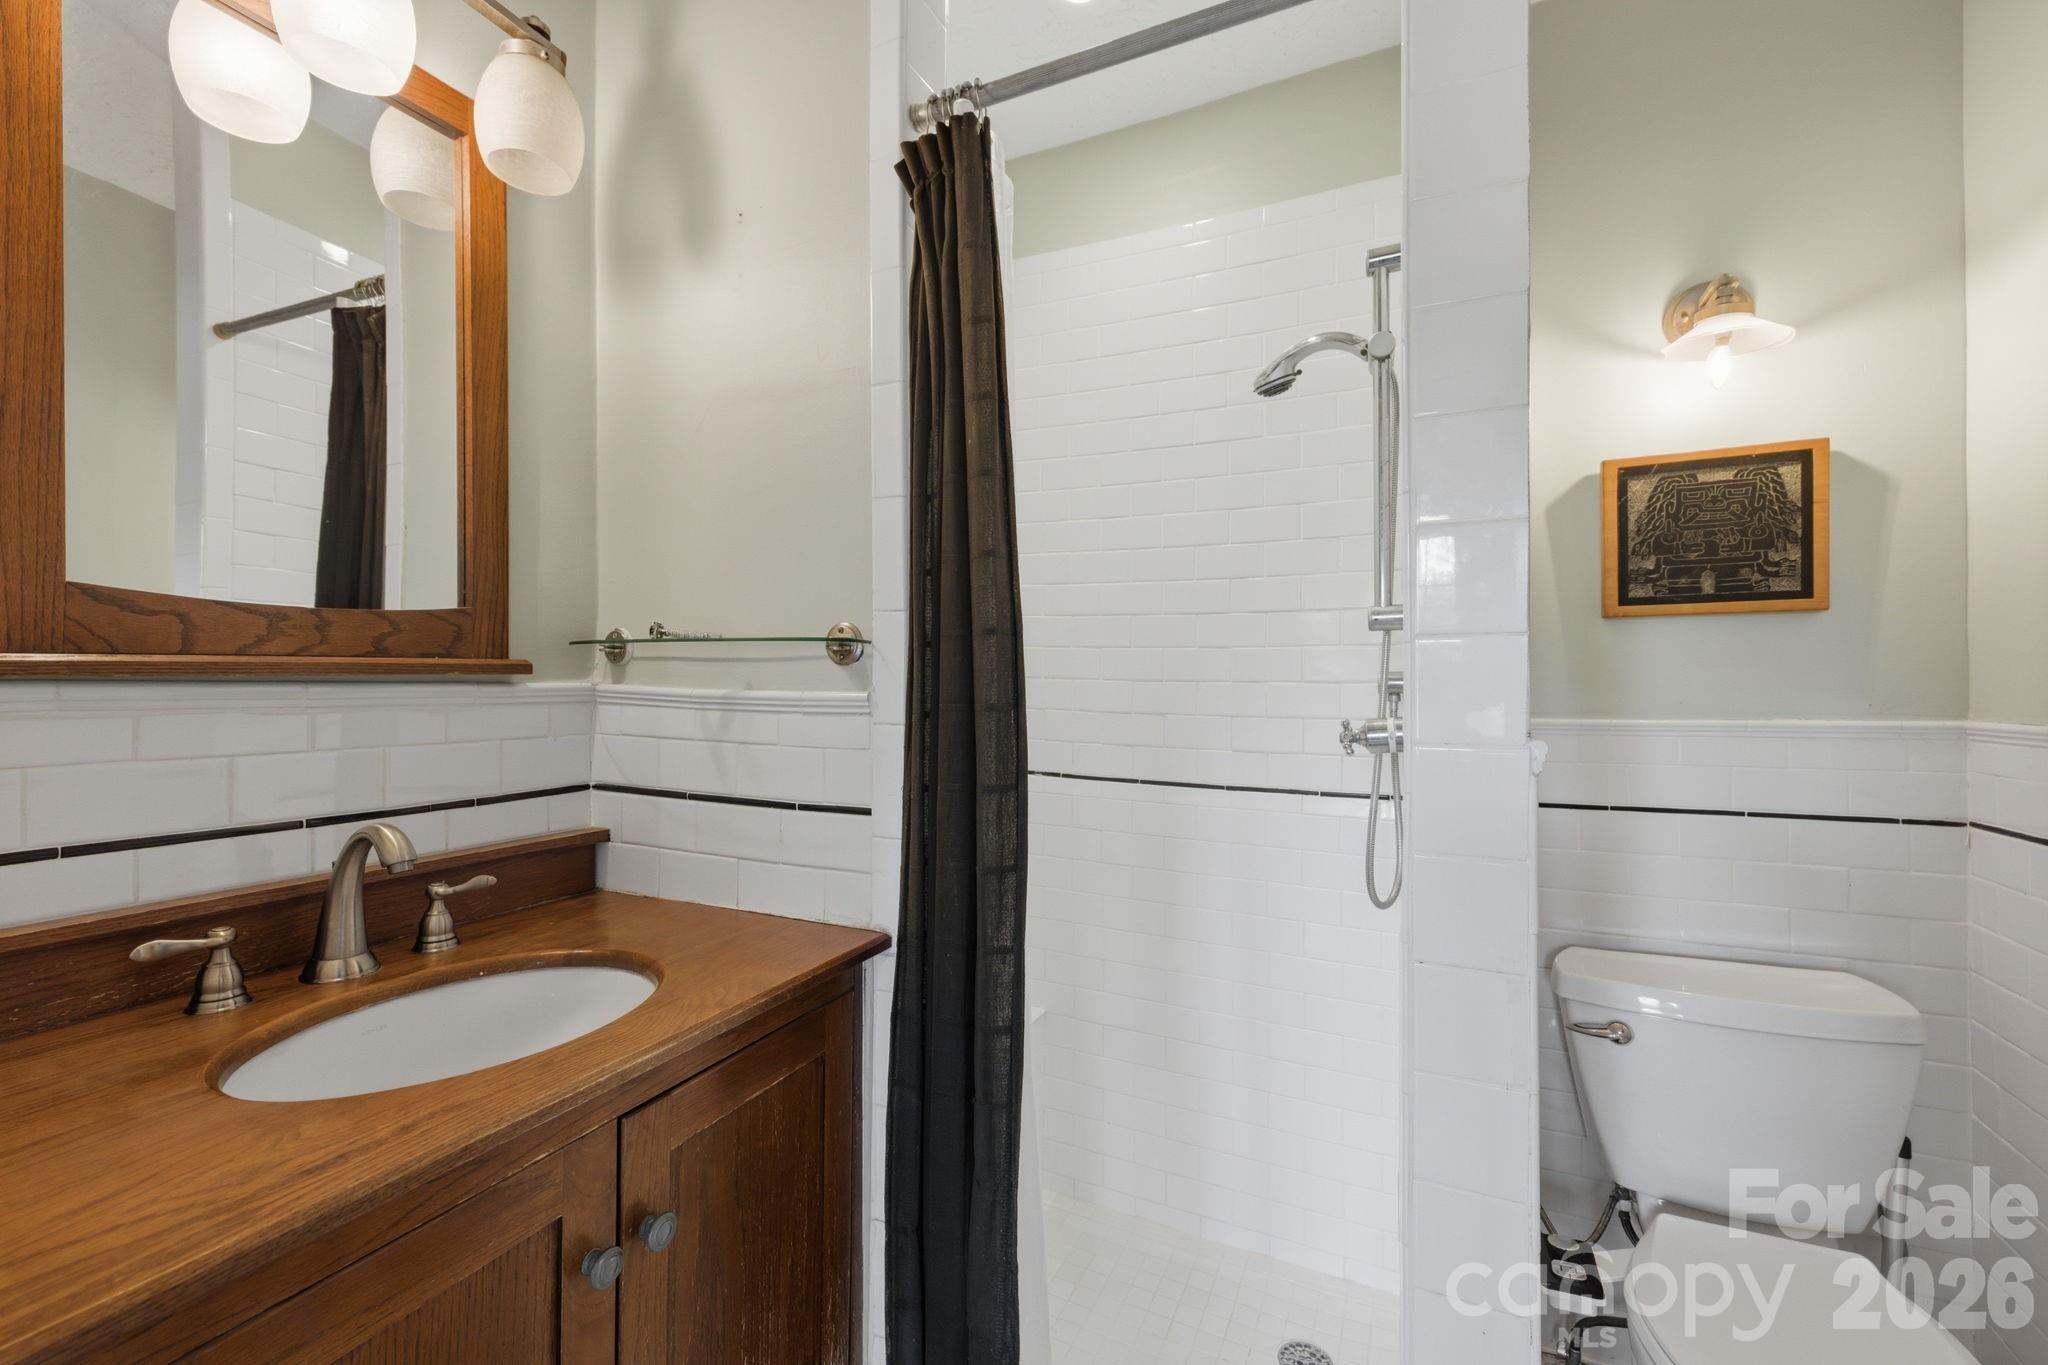
Main level primary bathroom - 107 Courtland Avenue, Asheville
Main level primary bedroom sitting room - 107 Courtland Avenue, Asheville
Middle unit - 107 Courtland Avenue, Asheville
Middle unit entry - 107 Courtland Avenue, Asheville
Middle unit living room - 107 Courtland Avenue, Asheville
Middle unit dining room - 107 Courtland Avenue, Asheville
Single Family Residence at 107 Courtland Avenue, Asheville, photo 26 of 48
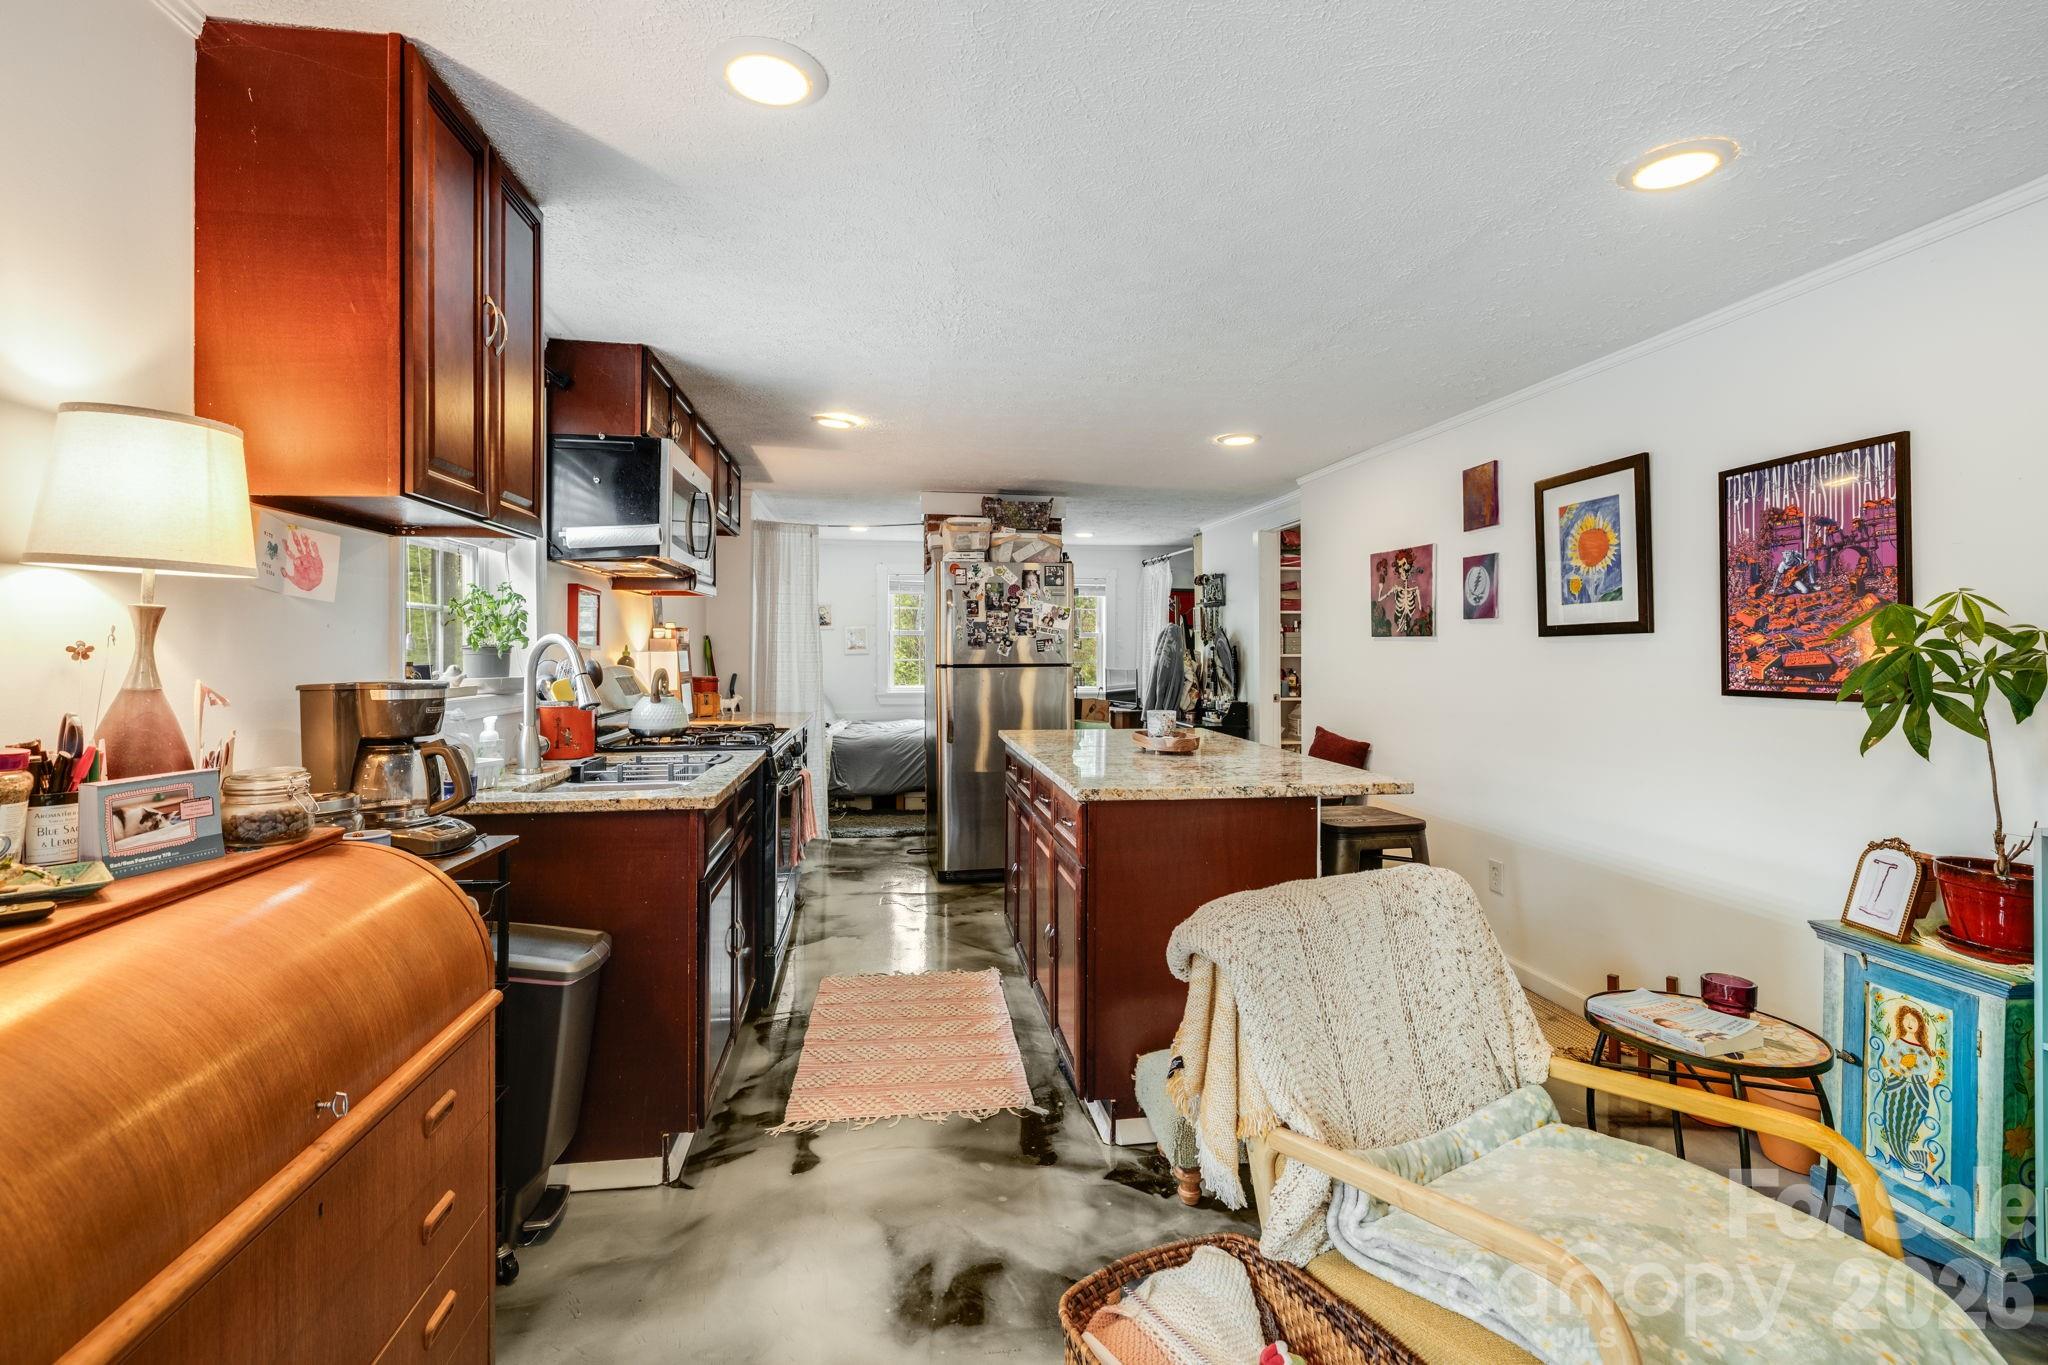
Middle unit kitchen - 107 Courtland Avenue, Asheville
Middle unit office area - 107 Courtland Avenue, Asheville
Middle unit bedroom - 107 Courtland Avenue, Asheville
Middle unit bathroom with washer & dryer - 107 Courtland Avenue, Asheville
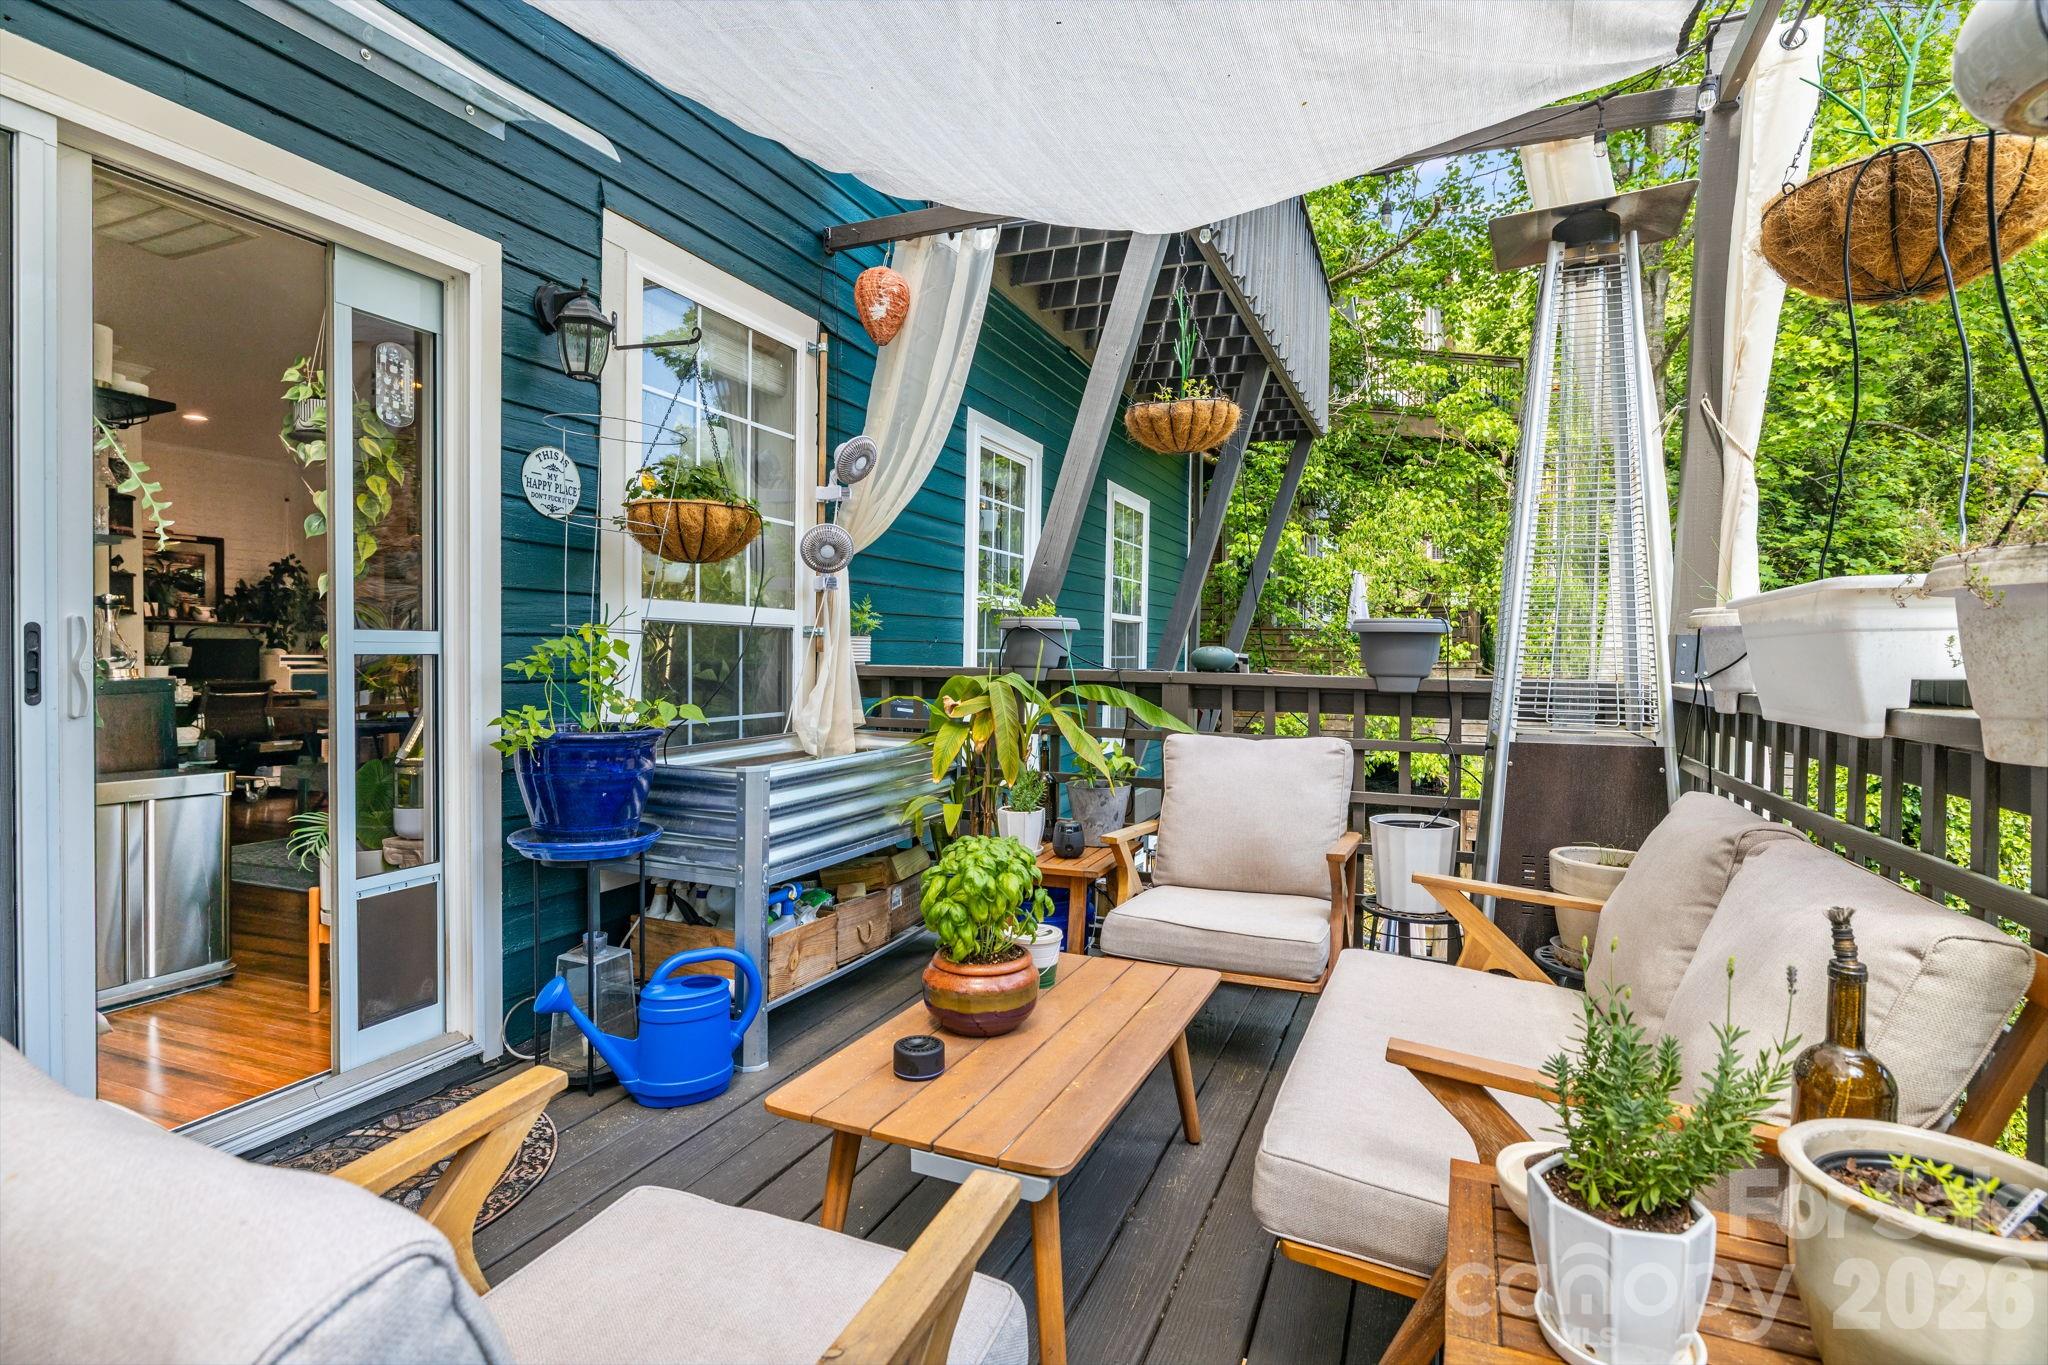
Middle unit balcony - 107 Courtland Avenue, Asheville
Bottom unit balcony - 107 Courtland Avenue, Asheville
Lower unit entry - 107 Courtland Avenue, Asheville
Lower unit studio living room - 107 Courtland Avenue, Asheville
Lower unit kitchen - 107 Courtland Avenue, Asheville
Lower unit bedroom - 107 Courtland Avenue, Asheville
Lower unit bathroom - 107 Courtland Avenue, Asheville
Lower unit closet with washer & dryer - 107 Courtland Avenue, Asheville
Backyard / fire pit - 107 Courtland Avenue, Asheville
Single Family Residence at 107 Courtland Avenue, Asheville, photo 45 of 48
Single Family Residence at 107 Courtland Avenue, Asheville, photo 46 of 48
Single Family Residence at 107 Courtland Avenue, Asheville, photo 47 of 48
Single Family Residence at 107 Courtland Avenue, Asheville, photo 48 of 48
48 photos

$995,000

107 Courtland Avenue
Asheville, NC 28801
Listed by Krystal Hollis · Patton Allen Real Estate LLC
Bedrooms
4
Bathrooms
4
Living area
2,849 sqft
Year built
1927

About this home

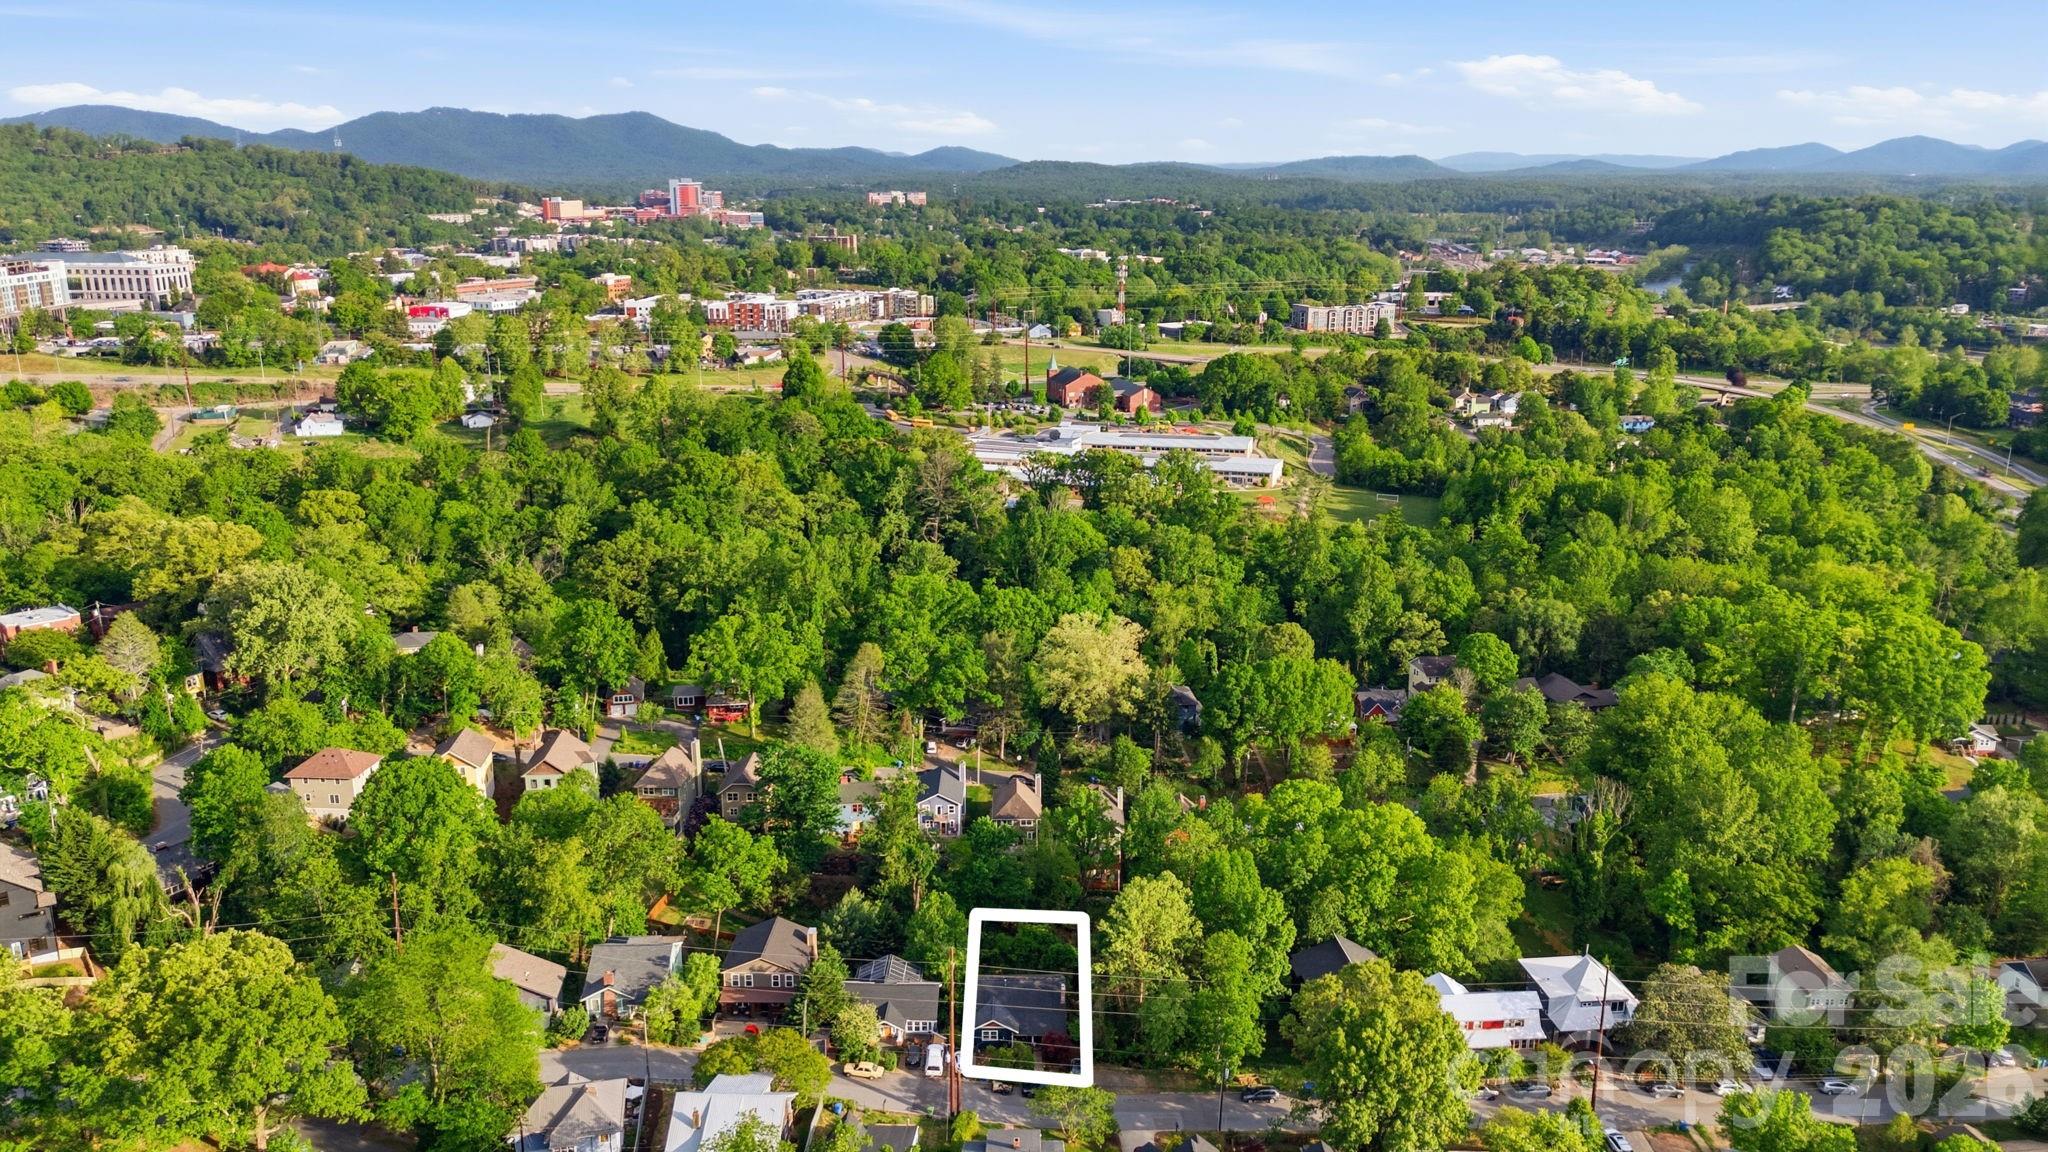
Experience the perfect blend of historic soul and modern sustainability. Located in Montford near Downtown Asheville, this income-producing 1927 property offers the charm of the neighborhood without historic district restrictions. This versatile property is move-in ready for its next chapter, whether as a high-performing investment, a multi-generational compound, or an owner-occupied "house hack." Main level, designed to live like a true single-family home. Features 2 bedrooms, a versatile flex room, and 2 full bathrooms. Significant 2024 updates include a fully renovated kitchen, refinished original wood floors, fresh interior paint, and newer HVAC system. Two additional units; both lower units offer private entrances, dedicated balconies, and in-unit laundry hookups. Both units renovated in 2015 with updated kitchens with stainless steel appliances. Middle unit is a spacious, character-filled 1-bedroom with a walk-in closet and HVAC replaced in 2017. Lower unit is an efficient studio with a newer mini-split installed in 2024. Property is efficient with solar panel system providing significant energy savings and equipped with a tesla ev level 2 home charging connector. The entire exterior was professionally painted in 2026, offering fresh curb appeal. The 0.16-acre lot is a private sanctuary featuring a landscaped backyard with natural stone accents, a built-in fire pit, and a wooded perimeter. Each unit enjoys its own outdoor space, and the property offers two dedicated off-street parking spaces plus additional street parking. This property offers a rare combination of historic character and modern efficiency. Explore this accessible neighborhood, scenic landmarks and is conveniently located near downtown Asheville's vibrant culinary, music and art scene. Don’t miss this unique opportunity—schedule your showing today! Please refer to agent remarks for showing time instructions or contact listing agent for details. Please do not disturb the tenants.

Highlights

Fireplace

Property details

MLS
Canopy MLS
MLS #
CAR4376607
Property type
Single Family Residence
Subdivision
Arborvale Park
Status
Active
Days on market
38
On market date
May 1, 2026
Stories
N/A
Total bathrooms
4
Garage spaces
N/A
Parking spaces
N/A
Lot size
N/A
Loading map…

Nearby schools

Within 10 miles. School directory data from the National Center for Education Statistics (NCES), accessed via the Urban Institute Education Data API. Local Score is calculated by INNOVATE Real Estate; where a state rating is shown, it comes from that state's own official school report card.

Elementary
Isaac Dickson Elementary
0.21 mi away · Grades -1-5
Nearest school -- attendance-zone data not available here
3.3
Local Score (state rating (2025) blended 70/30 with student-teacher ratio) -- not an official state rating
State rating: C (2025)
Enrollment
407
Student:teacher ratio
14.0:1
District
Asheville City Schools
Middle
Asheville Middle
0.87 mi away · Grades 6-8
Zoned school (attendance boundary, 2015-16 data)
3.6
Local Score (state rating (2025) blended 70/30 with student-teacher ratio) -- not an official state rating
State rating: C (2025)
Enrollment
623
Student:teacher ratio
11.5:1
District
Asheville City Schools
High
Asheville High
1.9 mi away · Grades 9-12
Zoned school (attendance boundary, 2015-16 data)
4.0
Local Score (state rating (2025) blended 70/30 with student-teacher ratio) -- not an official state rating
State rating: B (2025)
Enrollment
1,135
Student:teacher ratio
13.2:1
District
Asheville City Schools

Walkability

Blended score for Asheville's center, calculated by INNOVATE Real Estate from two sources: the EPA's National Walkability Index (street network, transit, land-use mix) and Google Places amenity data (what's actually reachable on foot from this point). 60% EPA National Walkability Index + 40% nearby-amenity density (Google Places).

90
Highly walkable
out of 100
EPA National Walkability Index
16.5 / 20 -- Most walkable
Google Places amenity density
100 / 100
Restaurants & cafes20
Grocery stores15
Parks20
Schools14
Transit stops20
Pharmacies4

Market position

How this listing compares to current activity in Asheville, from live MLS data.

On the market 38 days -- 83 fewer days than Asheville's current average of 121 days.
For reference, the median list price across 1,591 active listings in Asheville right now is $489,000.

Mortgage calculator

Estimate only - actual rate and payment depend on your lender, credit, and loan program.

$
%
%
Adjust tax / insurance estimates
% / yr
$
/mo
Est. monthly payment
$6,142/mo
$199,000 down
$796,000 loan
Principal & interest$5,163
Property tax (est.)$829
Home insurance (est.)$150

Similar homes you might like

Data source: Listing information provided by Canopy MLS (carolina) via Trestle/CoreLogic. Last updated June 8, 2026.

Information herein deemed reliable but not guaranteed; all measurements, school assignments, HOA fees, taxes, and feature lists are approximate and should be independently verified. Equal Housing Opportunity.