


$629,000
- Bedrooms
- 4
- Bathrooms
- 1.5
- Living area
- 1,829 sqft
- Year built
- 1926
Highlights
- Property type
- Single Family Residence
- Lot size
- 0.42 acres
- On market
- 10 days
- Fireplace
About this home
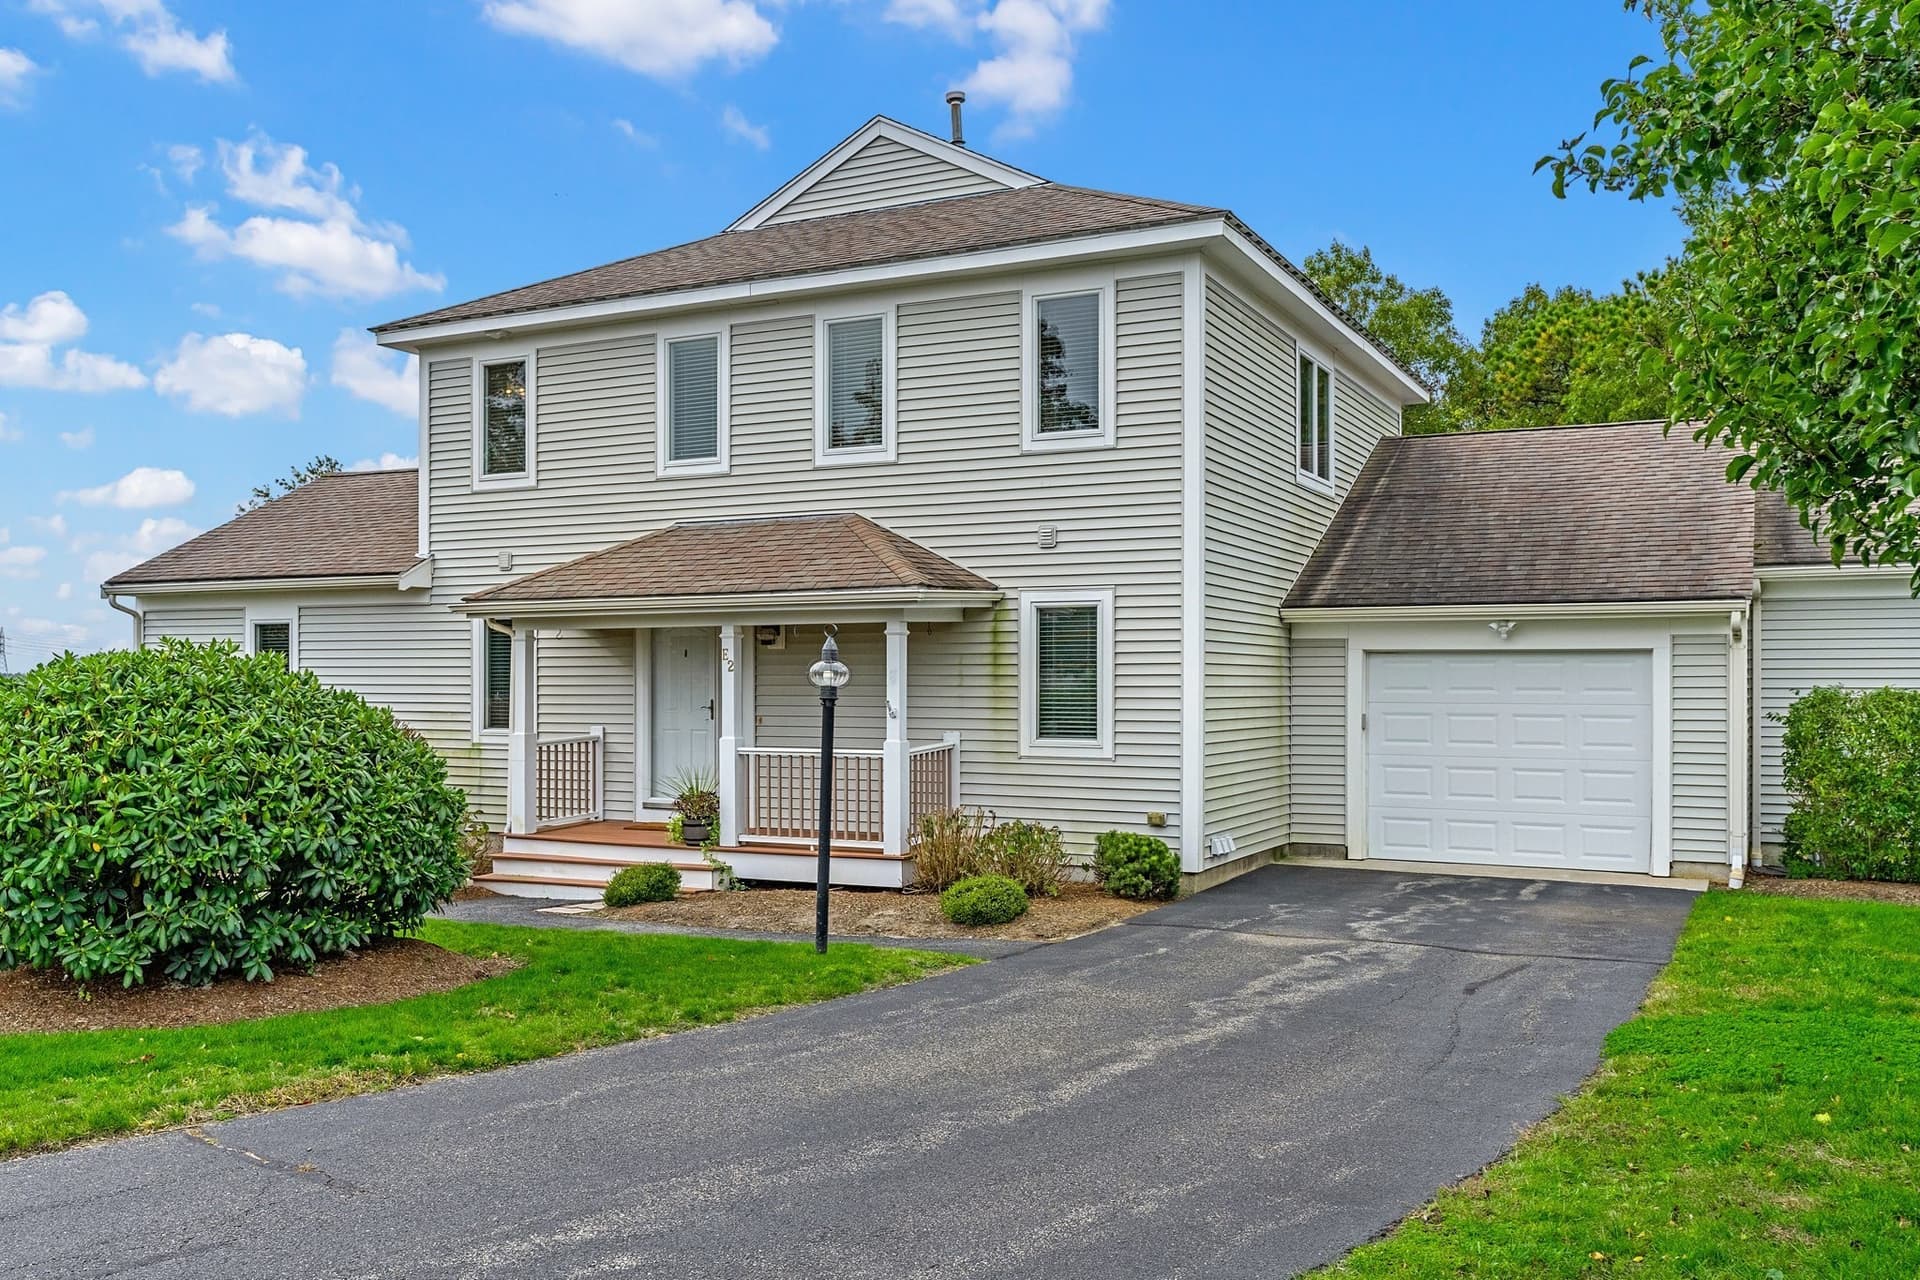
Timeless New England Charm Meets Modern Comfort in Sagamore! Step into a piece of history at 1063 Sandwich Road, where classic architectural details, thoughtful updates, and an exceptional location come together. Perfectly situated near the Sagamore Bridge and Historic Sandwich Center, this charming 4-bedroom home offers easy access to everything that makes Cape Cod living so special. From the beautiful floors, intricate dentil molding, original stained-glass window and built-ins, this home is filled with character you simply can't recreate. A welcoming three-season porch leads into a beautifully updated kitchen featuring granite countertops, soft-close cabinetry, stainless steel appliances, and a newer Bosch 800 Series refrigerator and dishwasher. The inviting floor plan offers a spacious dining room with built-in storage, a comfortable living room with a fireplace, a dedicated office area, and a convenient first-floor half bath. Upstairs, you'll find four bedrooms, and an updated full bathroom. Recent improvements include a new heating system and hot water tank (2025), new oil tank (2026), and mini split units installed within the last three years offering additional heating and cooling flexibility. Lower-level improvements include new windows, a French drain, and moisture barrier installation (2018). Enjoy the covered front porch, generous backyard, and the convenience of the Cape Cod Canal service road just beyond the property—ideal for walking, biking, fishing, and enjoying the scenic surroundings. Accessible to nearby beaches, restaurants, shopping, and the Cape Cod Canal, this location provides a wonderful blend of coastal living and convenience. A home rich in history, thoughtfully improved for today's living, and ideally located to enjoy the very best of the Upper Cape.
Property details
- MLS
- MLS Property Information Network
- MLS #
- 73601391
- Property type
- Single Family Residence
- Subdivision
- N/A
- Status
- Active
- Days on market
- 10 days
- On market date
- November 12, 2026
- Stories
- N/A
- Total bathrooms
- 1.5
- Garage spaces
- N/A
- Parking spaces
- 3
- Lot size
- 0.42 acres
Location
Get directions →Nearby schools
Within 10 miles. School directory data from the National Center for Education Statistics (NCES), accessed via the Urban Institute Education Data API. Local Score is calculated by INNOVATE Real Estate; where a state rating is shown, it comes from that state's own official school report card.
- Enrollment
- 357
- Student:teacher ratio
- 10.8:1
- District
- Bourne
- Enrollment
- 442
- Student:teacher ratio
- 10.0:1
- District
- Bourne
- Enrollment
- 744
- Student:teacher ratio
- 9.8:1
- District
- Upper Cape Cod Regional Vocational Technical
Walkability
Blended score for Bourne's center, calculated by INNOVATE Real Estate from two sources: the EPA's National Walkability Index (street network, transit, land-use mix) and Google Places amenity data (what's actually reachable on foot from this point). 60% EPA National Walkability Index + 40% nearby-amenity density (Google Places).
Market position
How this listing compares to current activity in Bourne, from live MLS data.
Mortgage calculator
Estimate only - actual rate and payment depend on your lender, credit, and loan program.
Adjust tax / insurance estimates
Similar homes you might like





Data source: Listing information provided by MLS Property Information Network. Last updated 6 days ago.
Information herein deemed reliable but not guaranteed; all measurements, school assignments, HOA fees, taxes, and feature lists are approximate and should be independently verified. Equal Housing Opportunity.