


$599,000
- Bedrooms
- 3
- Bathrooms
- 1.5
- Living area
- 1,330 sqft
- Year built
- 1986
Highlights
- Property type
- Single Family Residence
- Lot size
- 1.1 acres
- Garage
- 2 spaces
- On market
- 3 days
- Fireplace
About this home
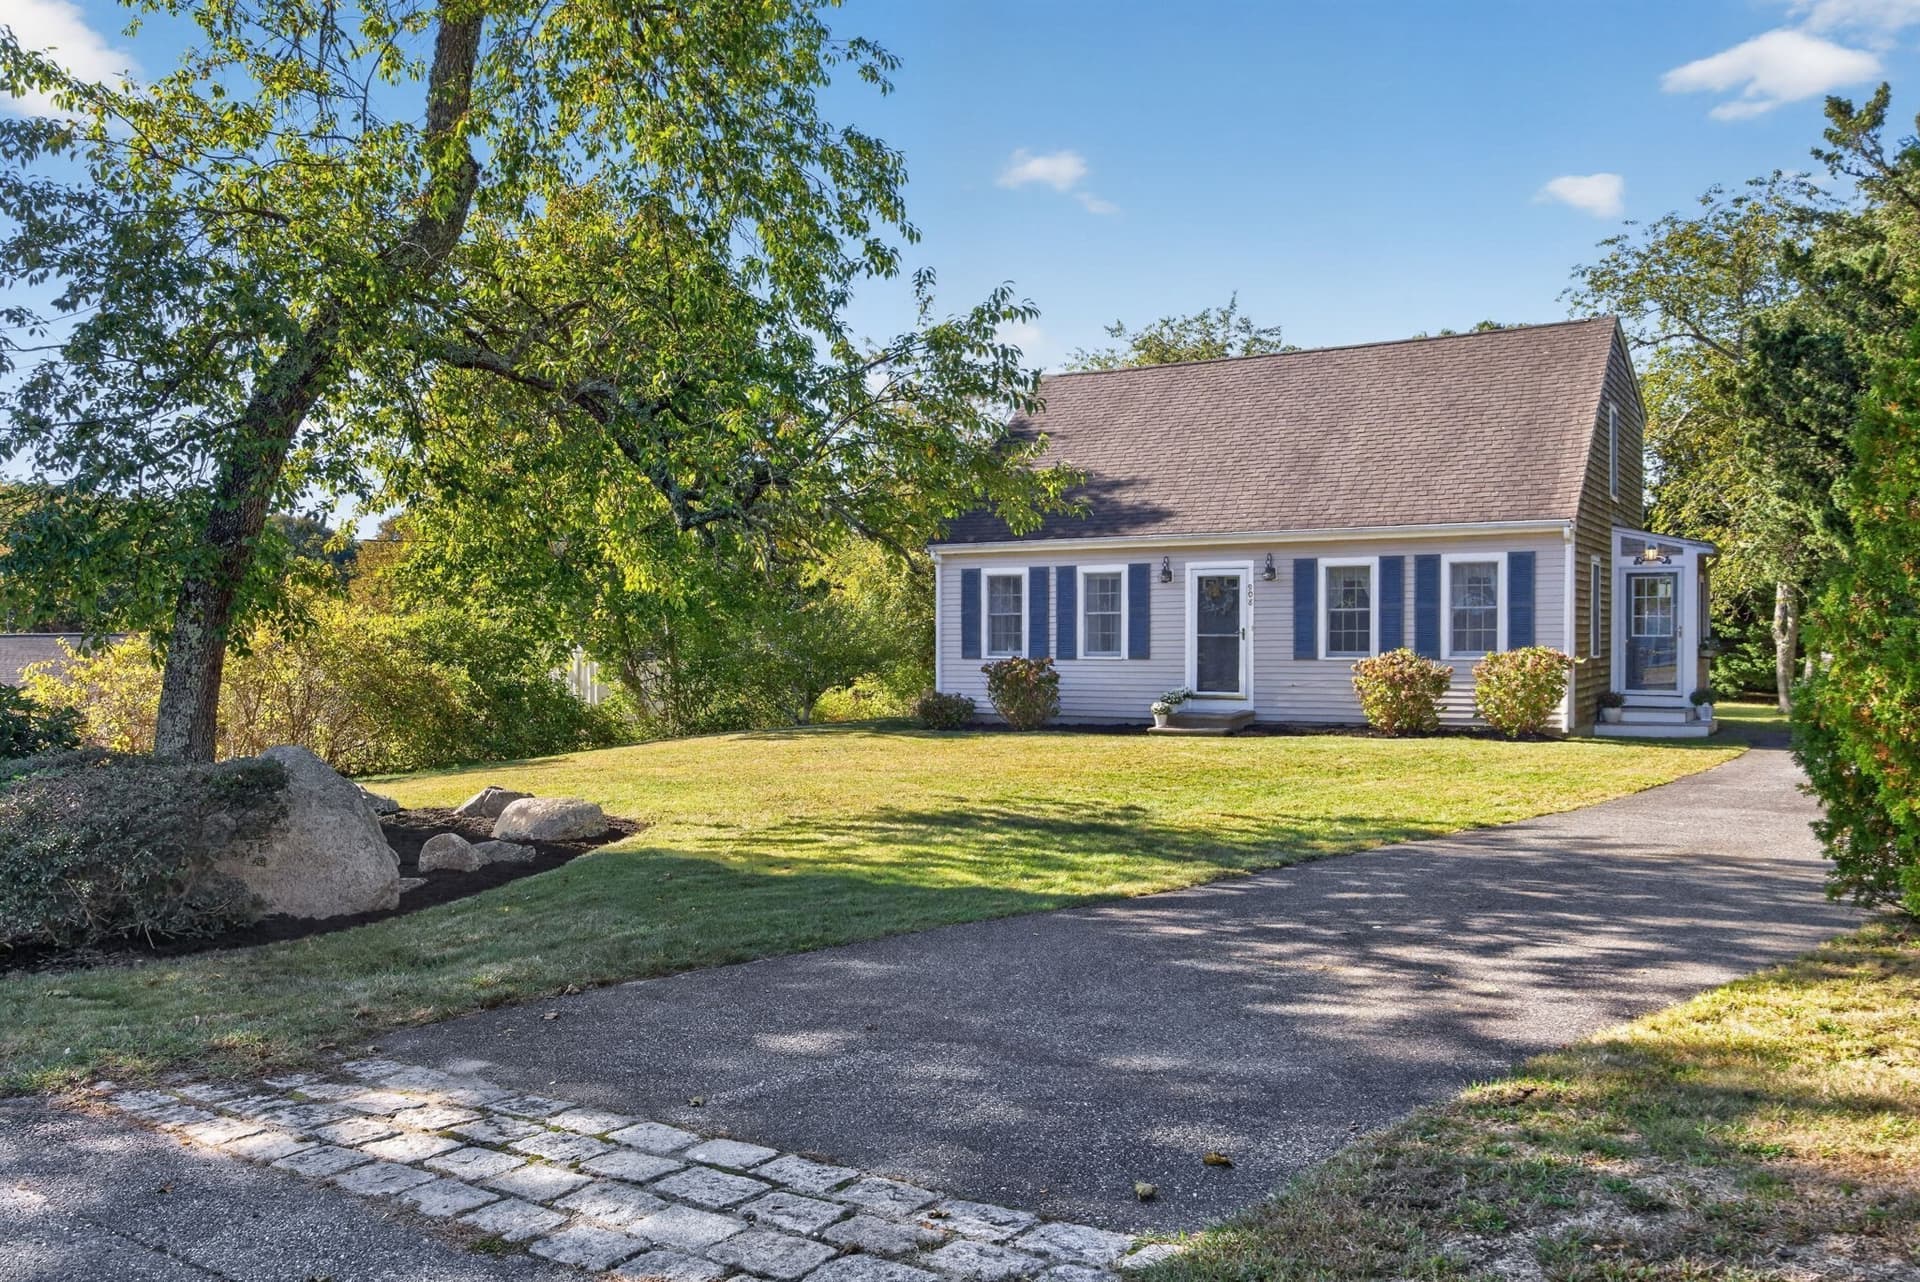
Set back from Route 28A on a private acre in Cataumet, this 3-bedroom, 1.5-bath home offers one-floor living with an open floor plan connecting the living, kitchen, and dining areas. A two-car attached garage and large barn/shed provide additional storage for vehicles or boats. Three spacious bedrooms offer flexibility for family, guests, or a home office, while the full unfinished basement provides even more storage and potential for future use. The interior is a work in progress waiting for the buyer to finish with their personal touches. The home needs floors, paint and other finish details. The large yard enjoys a deck in the backyard which is partially fenced. Drive off the busy road way back to this oasis and come see for yourself. Roll up your sleeves and bring your imagination and make this Cataumet property home. Priced to sell and being offered as-is, this home is ready for its next chapter.
Property details
- MLS
- MLS Property Information Network
- MLS #
- 73597386
- Property type
- Single Family Residence
- Subdivision
- N/A
- Status
- Active
- Days on market
- 3
- On market date
- November 1, 2026
- Stories
- N/A
- Total bathrooms
- 1.5
- Garage spaces
- 2
- Parking spaces
- 6
- Lot size
- 1.1 acres
Location
Get directions →Nearby schools
Within 10 miles. School directory data from the National Center for Education Statistics (NCES), accessed via the Urban Institute Education Data API. Local Score is calculated by INNOVATE Real Estate; where a state rating is shown, it comes from that state's own official school report card.
- Enrollment
- 338
- Student:teacher ratio
- 11.3:1
- District
- Falmouth
- Enrollment
- 442
- Student:teacher ratio
- 10.0:1
- District
- Bourne
- Enrollment
- 393
- Student:teacher ratio
- 10.9:1
- District
- Bourne
Walkability
Blended score for Bourne's center, calculated by INNOVATE Real Estate from two sources: the EPA's National Walkability Index (street network, transit, land-use mix) and Google Places amenity data (what's actually reachable on foot from this point). 60% EPA National Walkability Index + 40% nearby-amenity density (Google Places).
Market position
How this listing compares to current activity in Bourne, from live MLS data.
Mortgage calculator
Estimate only - actual rate and payment depend on your lender, credit, and loan program.
Adjust tax / insurance estimates
Similar homes you might like





Data source: Listing information provided by MLS Property Information Network. Last updated 3 days ago.
Information herein deemed reliable but not guaranteed; all measurements, school assignments, HOA fees, taxes, and feature lists are approximate and should be independently verified. Equal Housing Opportunity.