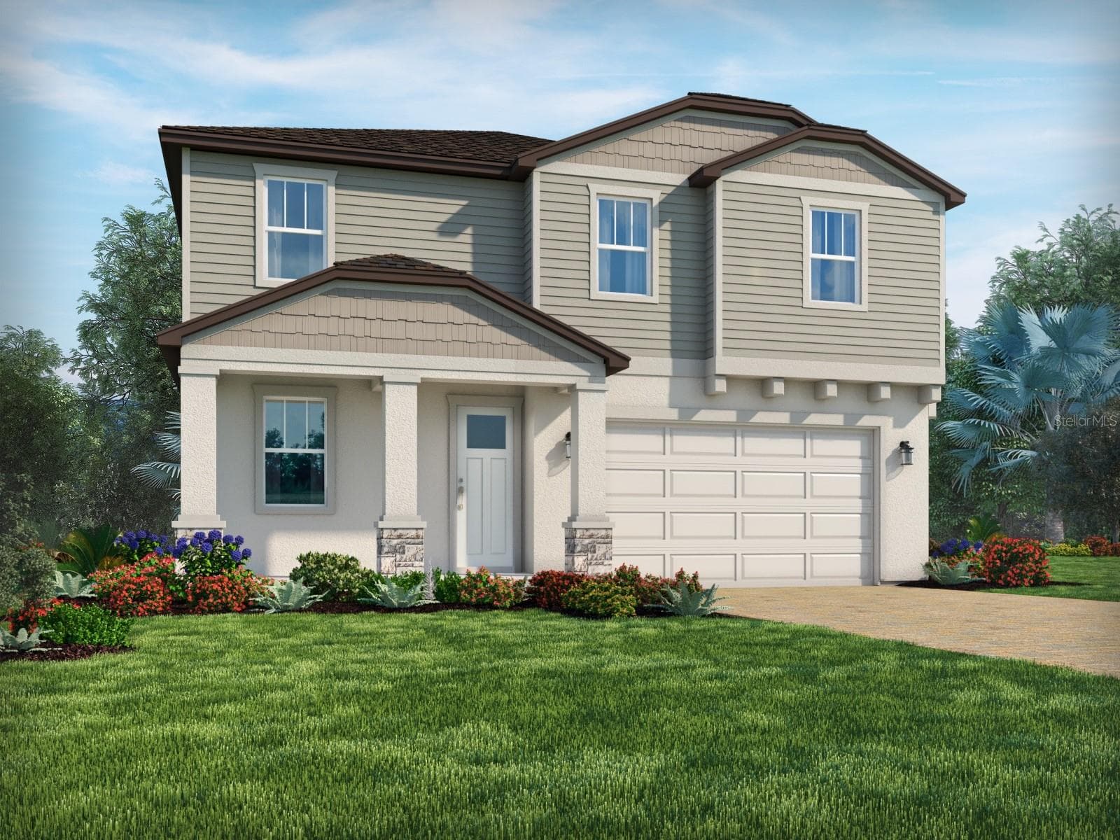
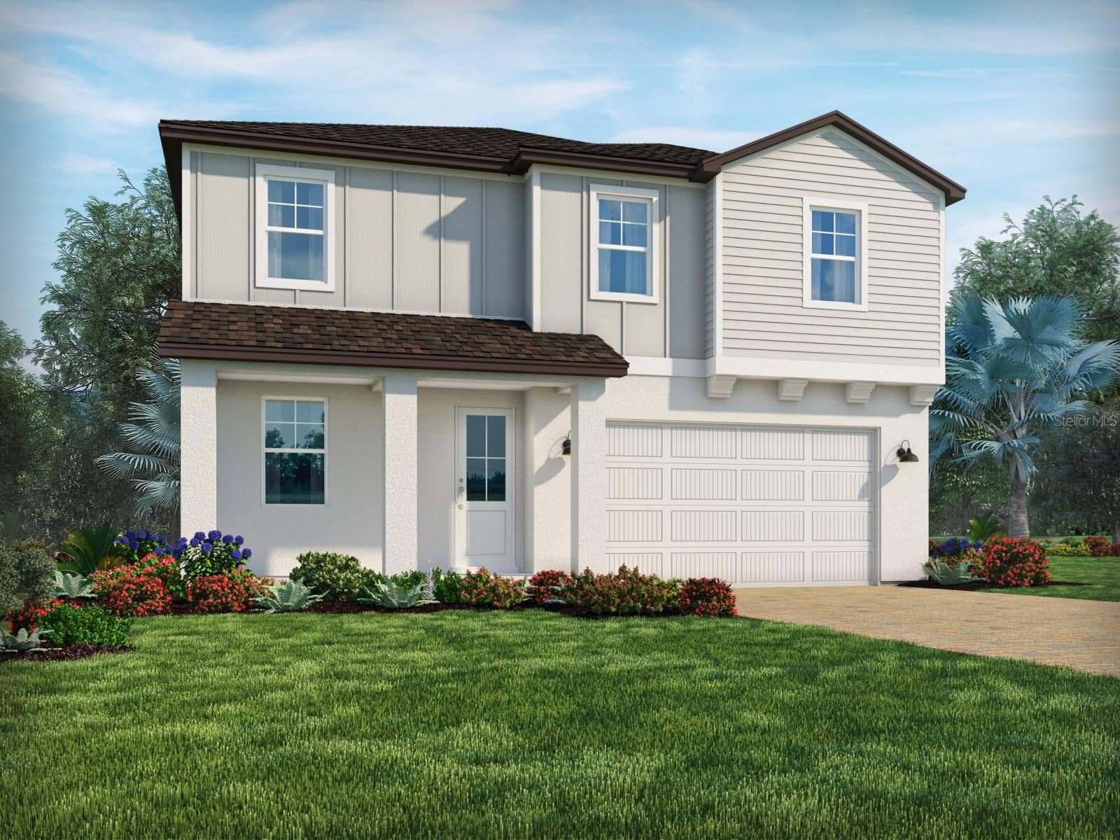
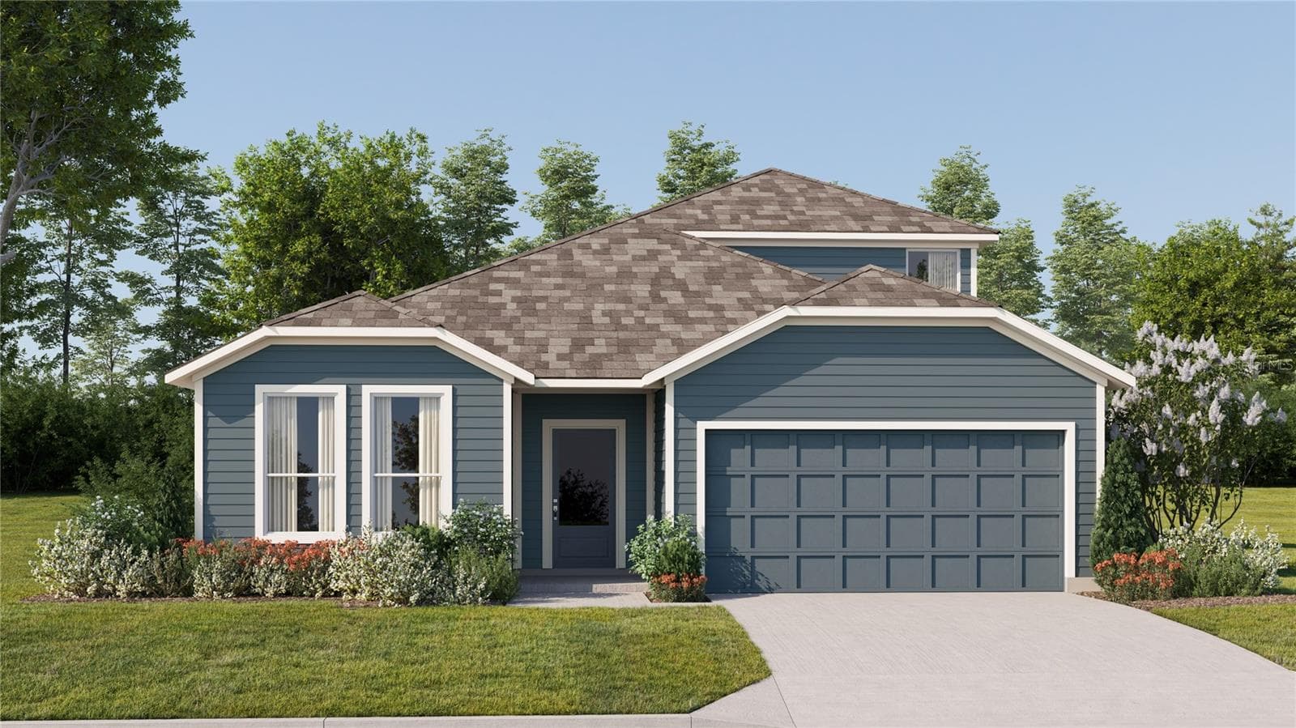
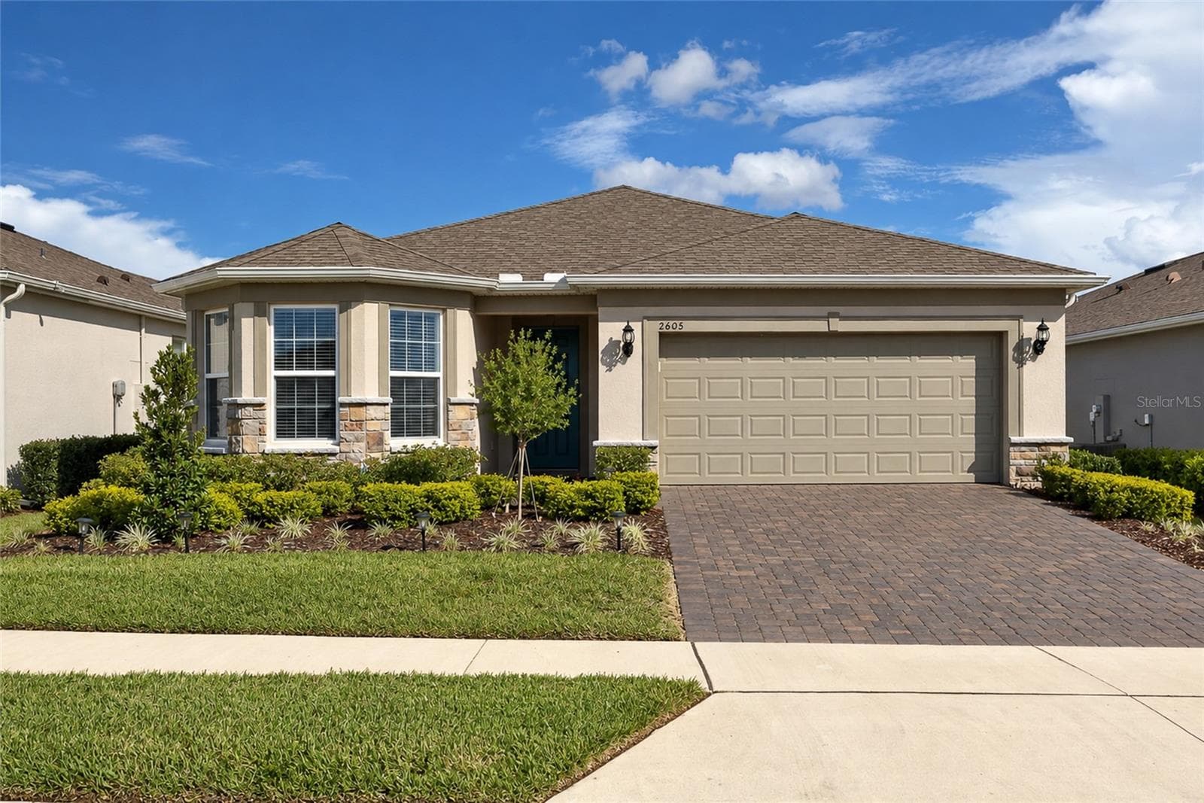
Welcome Home! - 1051 WAX MYRTLE AVE, MINNEOLA
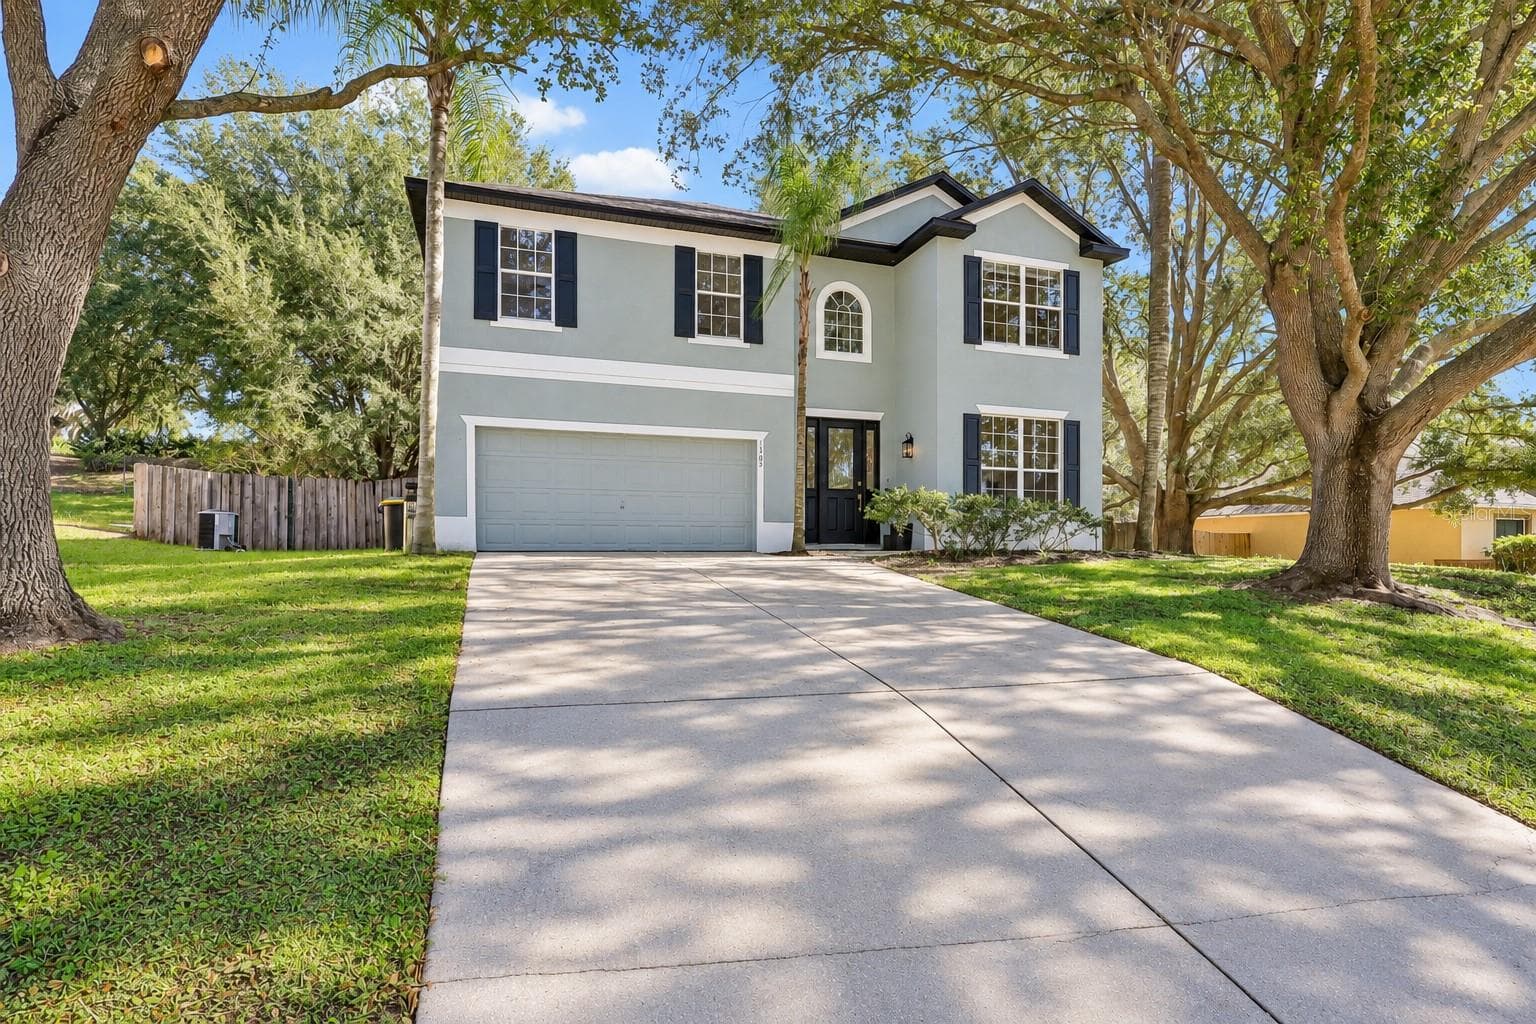
Front Exterior - 1051 WAX MYRTLE AVE, MINNEOLA
Living Room - 1051 WAX MYRTLE AVE, MINNEOLA
Family Room - 1051 WAX MYRTLE AVE, MINNEOLA
Kitchen - 1051 WAX MYRTLE AVE, MINNEOLA
Walk-In Pantry - 1051 WAX MYRTLE AVE, MINNEOLA
Dining Room - 1051 WAX MYRTLE AVE, MINNEOLA
Staircase - 1051 WAX MYRTLE AVE, MINNEOLA
Primary Bedroom - 1051 WAX MYRTLE AVE, MINNEOLA
Primary Bath - 1051 WAX MYRTLE AVE, MINNEOLA
Primary Walk-In Closet - 1051 WAX MYRTLE AVE, MINNEOLA
Bedroom 2 - 1051 WAX MYRTLE AVE, MINNEOLA
Bath 2 - 1051 WAX MYRTLE AVE, MINNEOLA
Bedroom 3 - 1051 WAX MYRTLE AVE, MINNEOLA
Bedroom 4 - 1051 WAX MYRTLE AVE, MINNEOLA
Downstairs Half Bath - 1051 WAX MYRTLE AVE, MINNEOLA
Covered Patio - Virtually Staged - 1051 WAX MYRTLE AVE, MINNEOLA
Back Exterior & Backyard - 1051 WAX MYRTLE AVE, MINNEOLA
Backyard - 1051 WAX MYRTLE AVE, MINNEOLA
Brand New Landscaping - 1051 WAX MYRTLE AVE, MINNEOLA
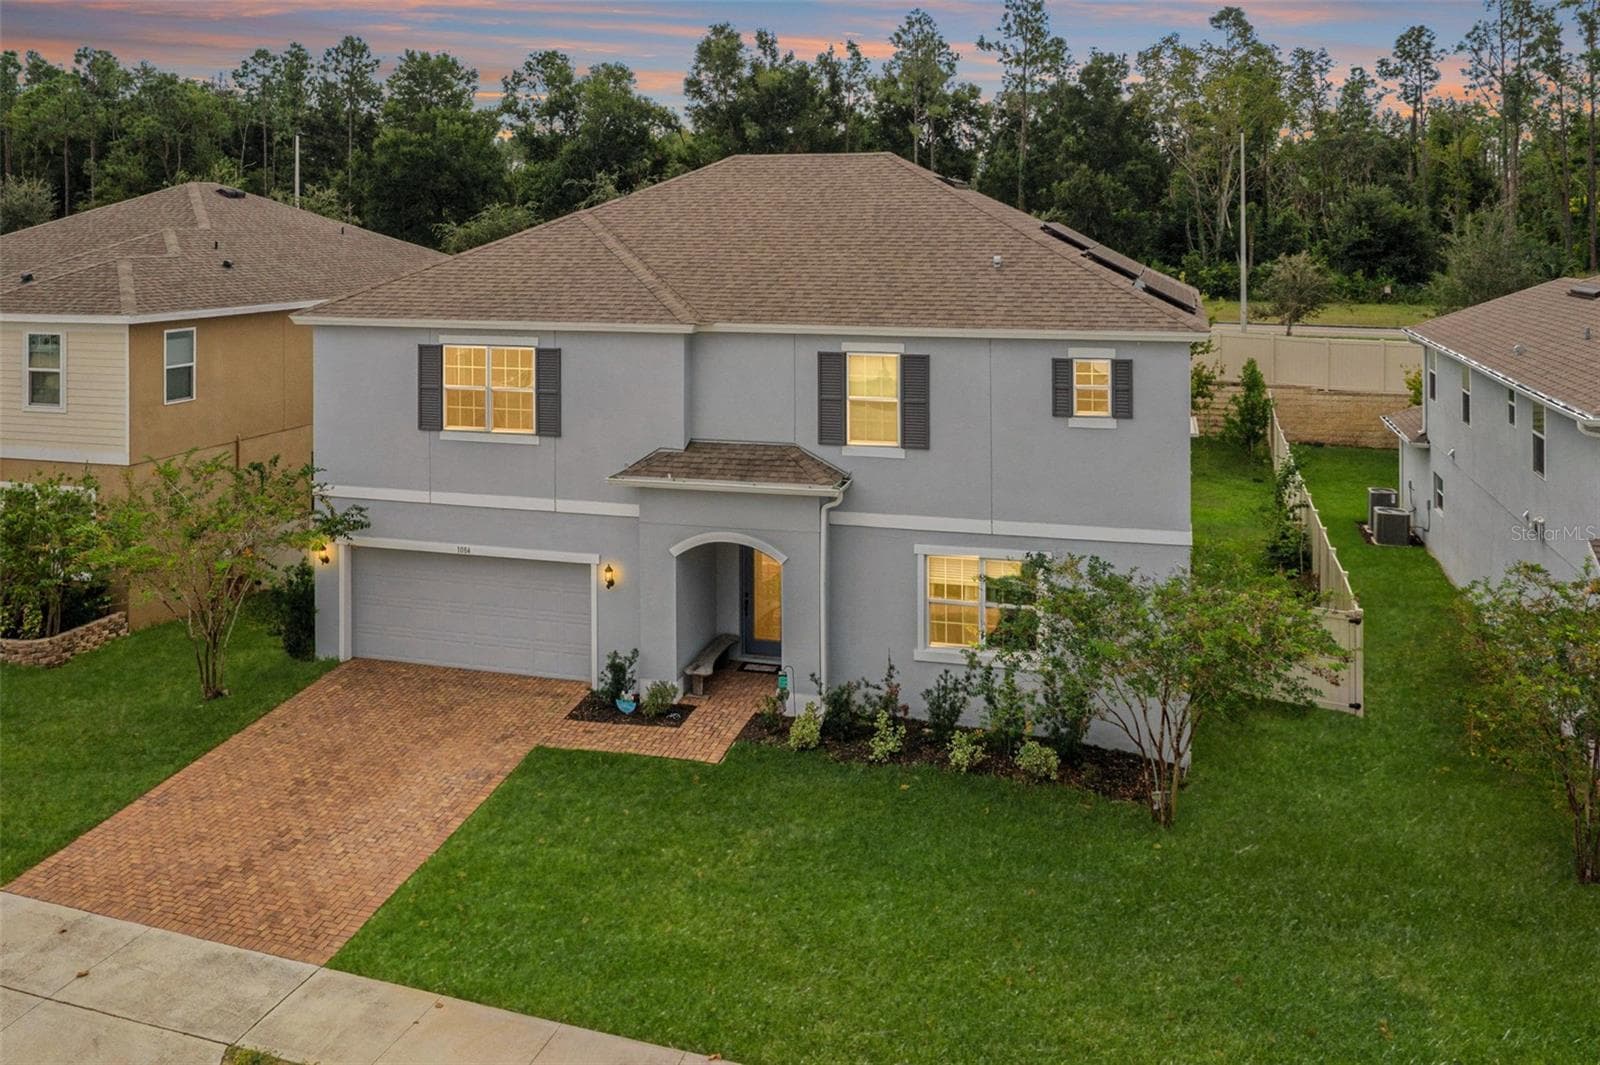
Aerial View - 1051 WAX MYRTLE AVE, MINNEOLA
Community Pool - 1051 WAX MYRTLE AVE, MINNEOLA
Community Pools - 1051 WAX MYRTLE AVE, MINNEOLA
Minneola Athletic Complex - 1051 WAX MYRTLE AVE, MINNEOLA
Front Exterior - 1051 WAX MYRTLE AVE, MINNEOLA
58 photos

$525,000

1051 WAX MYRTLE AVE
MINNEOLA, FL 34715
Listed by Brandie Mathison-Klein · KELLER WILLIAMS ELITE PARTNERS III REALTY
Bedrooms
4
Bathrooms
2.5
Living area
2,892 sqft
Year built
2014

About this home

Spacious and beautifully updated, this two-story home in the highly desired Reserve at Minneola community is designed for both everyday living and entertaining. With 4 bedrooms, 2.5 baths, 2,892 sq. ft. of living space, and a two-car garage, its flexible layout can adapt to every stage of life. Luxury vinyl plank flooring extends throughout the home, creating a cohesive and updated look with easy maintenance. Just off the foyer, the flexible front room can serve as a home office, den, playroom, or additional living area. Crown molding, 5.25-inch baseboards, and matte black door handles and hinges add a polished finish throughout the first floor. The open-concept main living area is filled with natural light from sliding glass doors and six large windows overlooking the private, fully fenced backyard with brand-new landscaping. Recessed lighting provides additional illumination in the family room, while high ceilings enhance its spacious feel. The adjoining kitchen features granite countertops, stainless steel appliances including a Bosch dishwasher, a large center island with pendant lighting, an oversized walk-in pantry, ample storage, a tile backsplash, under-cabinet lighting, and matte black hardware. The first floor also includes a laundry room and a renovated half bath featuring a granite countertop, updated cabinetry, mirror, and lighting. Upstairs, the primary suite features a tray ceiling, crown molding, an expansive walk-in closet, and an en suite bath with dual vanities, a garden tub, and a large walk-in shower. Three additional bedrooms and a full guest bath complete the second floor. Updates include: new upstairs AC unit in 2020, exterior and garage paint in 2021, interior paint in 2022, updated exterior lighting and address numbers, and two overhead SafeRacks in the garage for added storage. The Reserve at Minneola offers two resort-style community pools and a prime location minutes from schools, the Turnpike, the Minneola Athletic Complex, AdventHealth Hospital, Crooked Can Brewery, and more. Don’t miss your chance to make this home yours and experience everything the growing and rapidly developing city of Minneola has to offer!

Property details

MLS
Stellar MLS
MLS #
MFRG5116481
Property type
Single Family Residence
Subdivision
RESERVE/MINNEOLA PH 2A-2C
Status
Active
Days on market
29
On market date
August 17, 2026
Stories
N/A
Total bathrooms
2.5
Garage spaces
2
Parking spaces
N/A
Lot size
0.13 acres
Loading map…

Nearby schools

Within 10 miles. School directory data from the National Center for Education Statistics (NCES), accessed via the Urban Institute Education Data API. Local Score is calculated by INNOVATE Real Estate; where a state rating is shown, it comes from that state's own official school report card.

Elementary
GRASSY LAKE ELEMENTARY SCHOOL
0.63 mi away · Grades -1-5
Nearest school -- attendance-zone data not available here
3.0
Local Score (student-teacher ratio only (preliminary -- will incorporate state test-score data once available)) -- not an official state rating
Enrollment
1,205
Student:teacher ratio
16.5:1
District
LAKE
Middle
EAST RIDGE MIDDLE SCHOOL
3.7 mi away · Grades 6-8
Nearest school -- attendance-zone data not available here
2.0
Local Score (student-teacher ratio only (preliminary -- will incorporate state test-score data once available)) -- not an official state rating
Enrollment
1,203
Student:teacher ratio
19.4:1
District
LAKE
High
LAKE MINNEOLA HIGH SCHOOL
0.8 mi away · Grades 9-12
Nearest school -- attendance-zone data not available here
1.0
Local Score (student-teacher ratio only (preliminary -- will incorporate state test-score data once available)) -- not an official state rating
Enrollment
2,020
Student:teacher ratio
25.3:1
District
LAKE

Walkability

Blended score for MINNEOLA's center, calculated by INNOVATE Real Estate from two sources: the EPA's National Walkability Index (street network, transit, land-use mix) and Google Places amenity data (what's actually reachable on foot from this point). 60% EPA National Walkability Index + 40% nearby-amenity density (Google Places).

50
Somewhat walkable
out of 100
EPA National Walkability Index
8.3 / 20 -- Below average walkable
Google Places amenity density
63 / 100
Restaurants & cafes12
Grocery stores1
Parks1
Schools2
Transit stops1
Pharmacies3

Market position

How this listing compares to current activity in MINNEOLA, from live MLS data.

On the market 29 days -- 37 fewer days than MINNEOLA's current average of 66 days.
For reference, the median list price across 190 active listings in MINNEOLA right now is $484,990.

Mortgage calculator

Estimate only - actual rate and payment depend on your lender, credit, and loan program.

$
%
%
Adjust tax / insurance estimates
% / yr
$
/mo
Est. monthly payment
$3,312/mo
$105,000 down
$420,000 loan
Principal & interest$2,724
Property tax (est.)$438
Home insurance (est.)$150

Similar homes you might like

Data source: Listing information provided by Stellar MLS (mfrmls) via Trestle/CoreLogic. Last updated September 15, 2026.

Information herein deemed reliable but not guaranteed; all measurements, school assignments, HOA fees, taxes, and feature lists are approximate and should be independently verified. Equal Housing Opportunity.