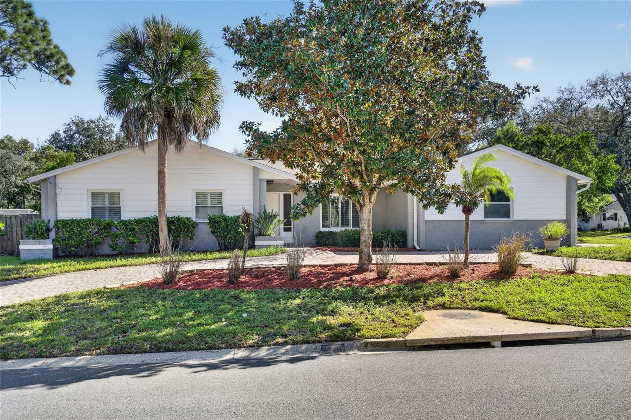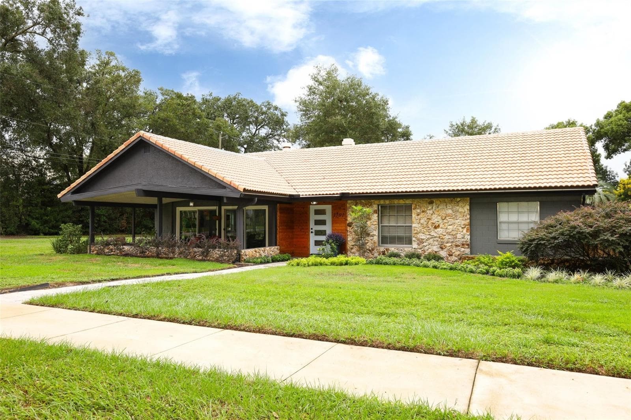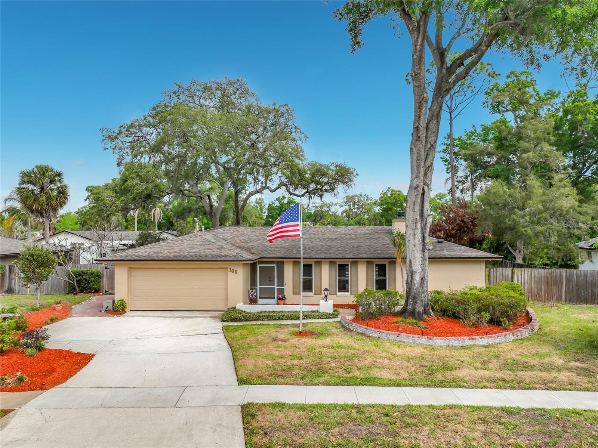
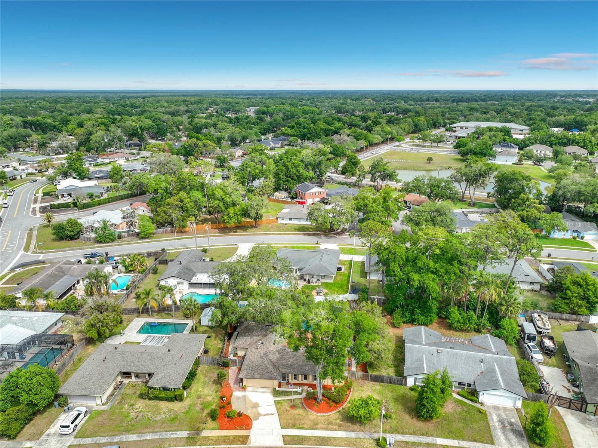
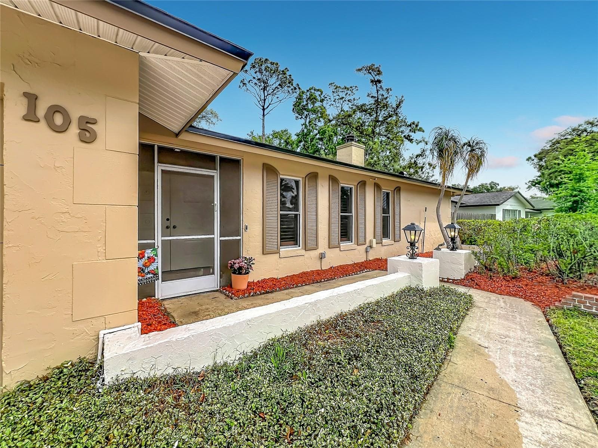
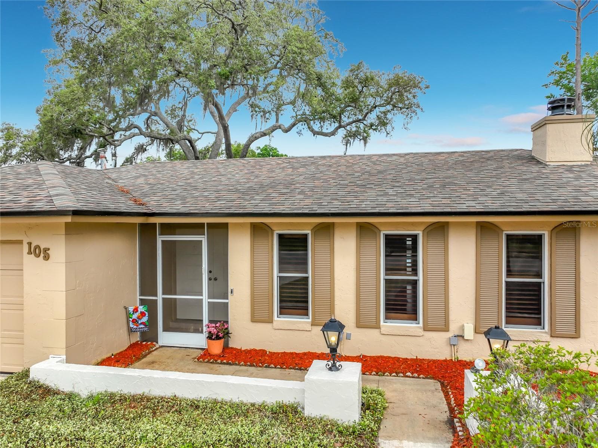
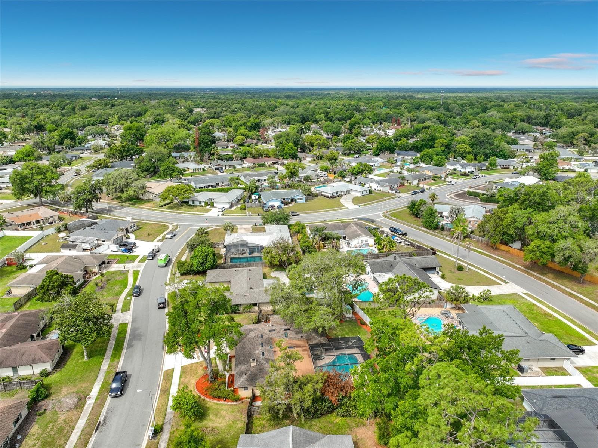
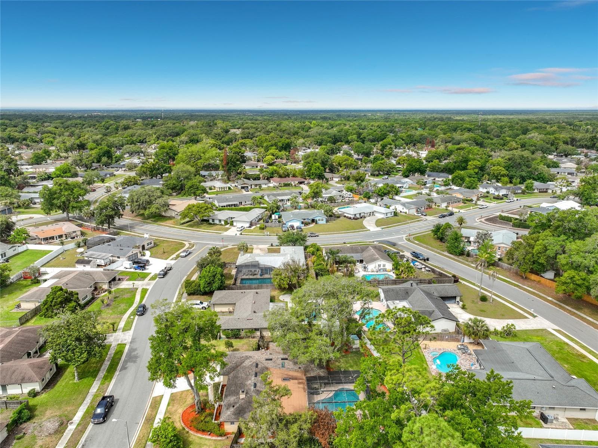
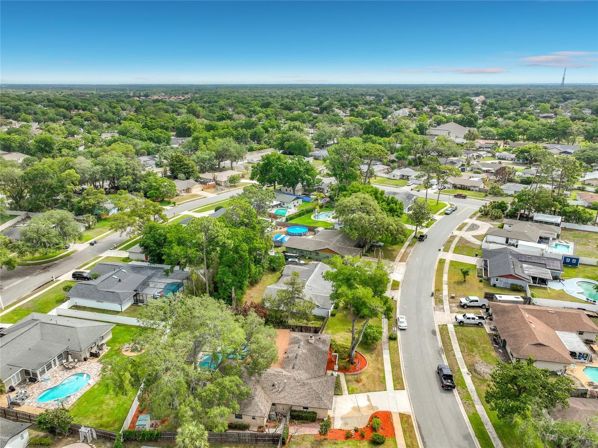
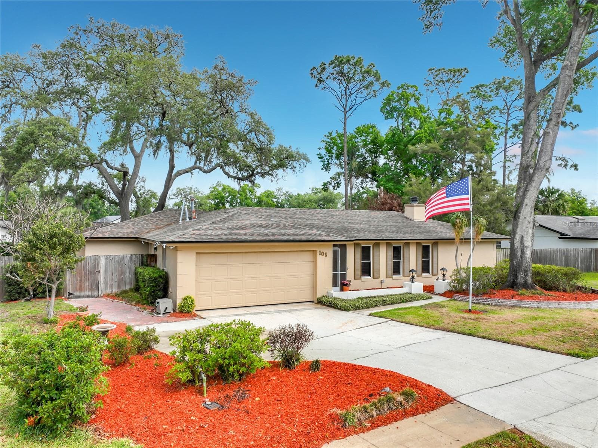
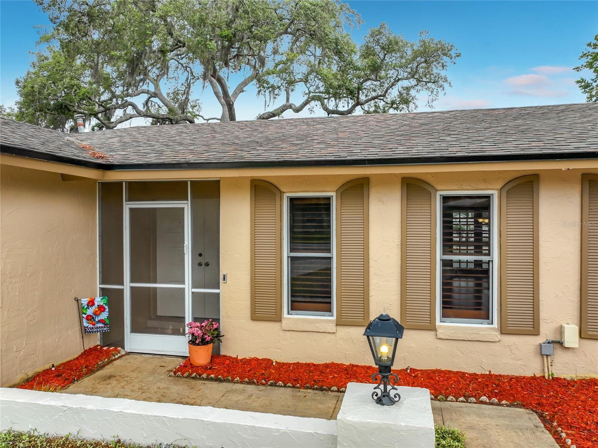
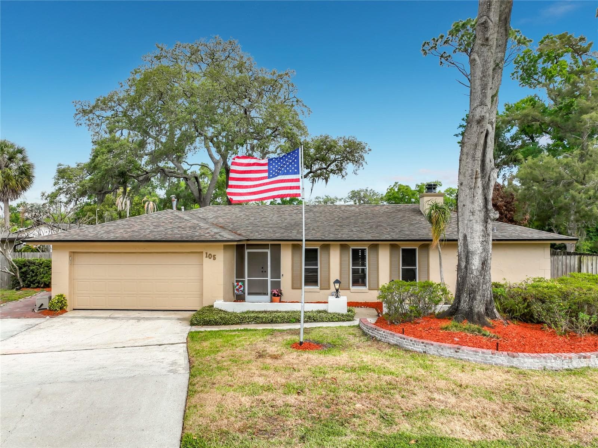
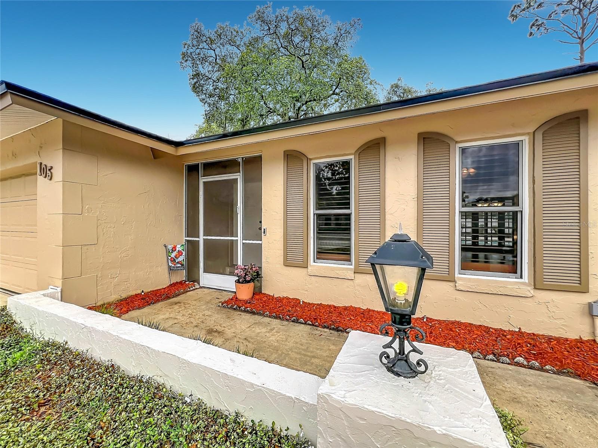
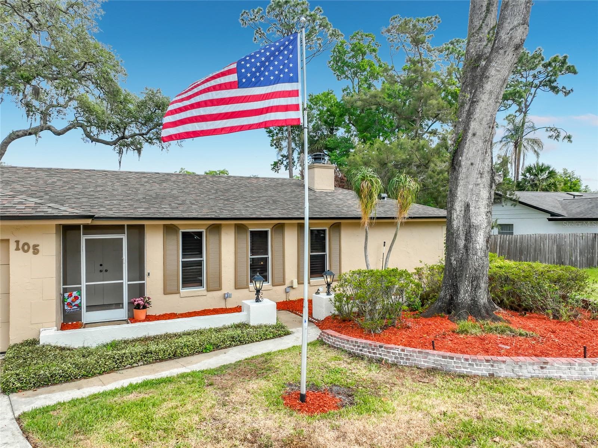
Welcome to 105 Cedar Oak Trail - 105 CEDAR OAK TRL, LONGWOOD
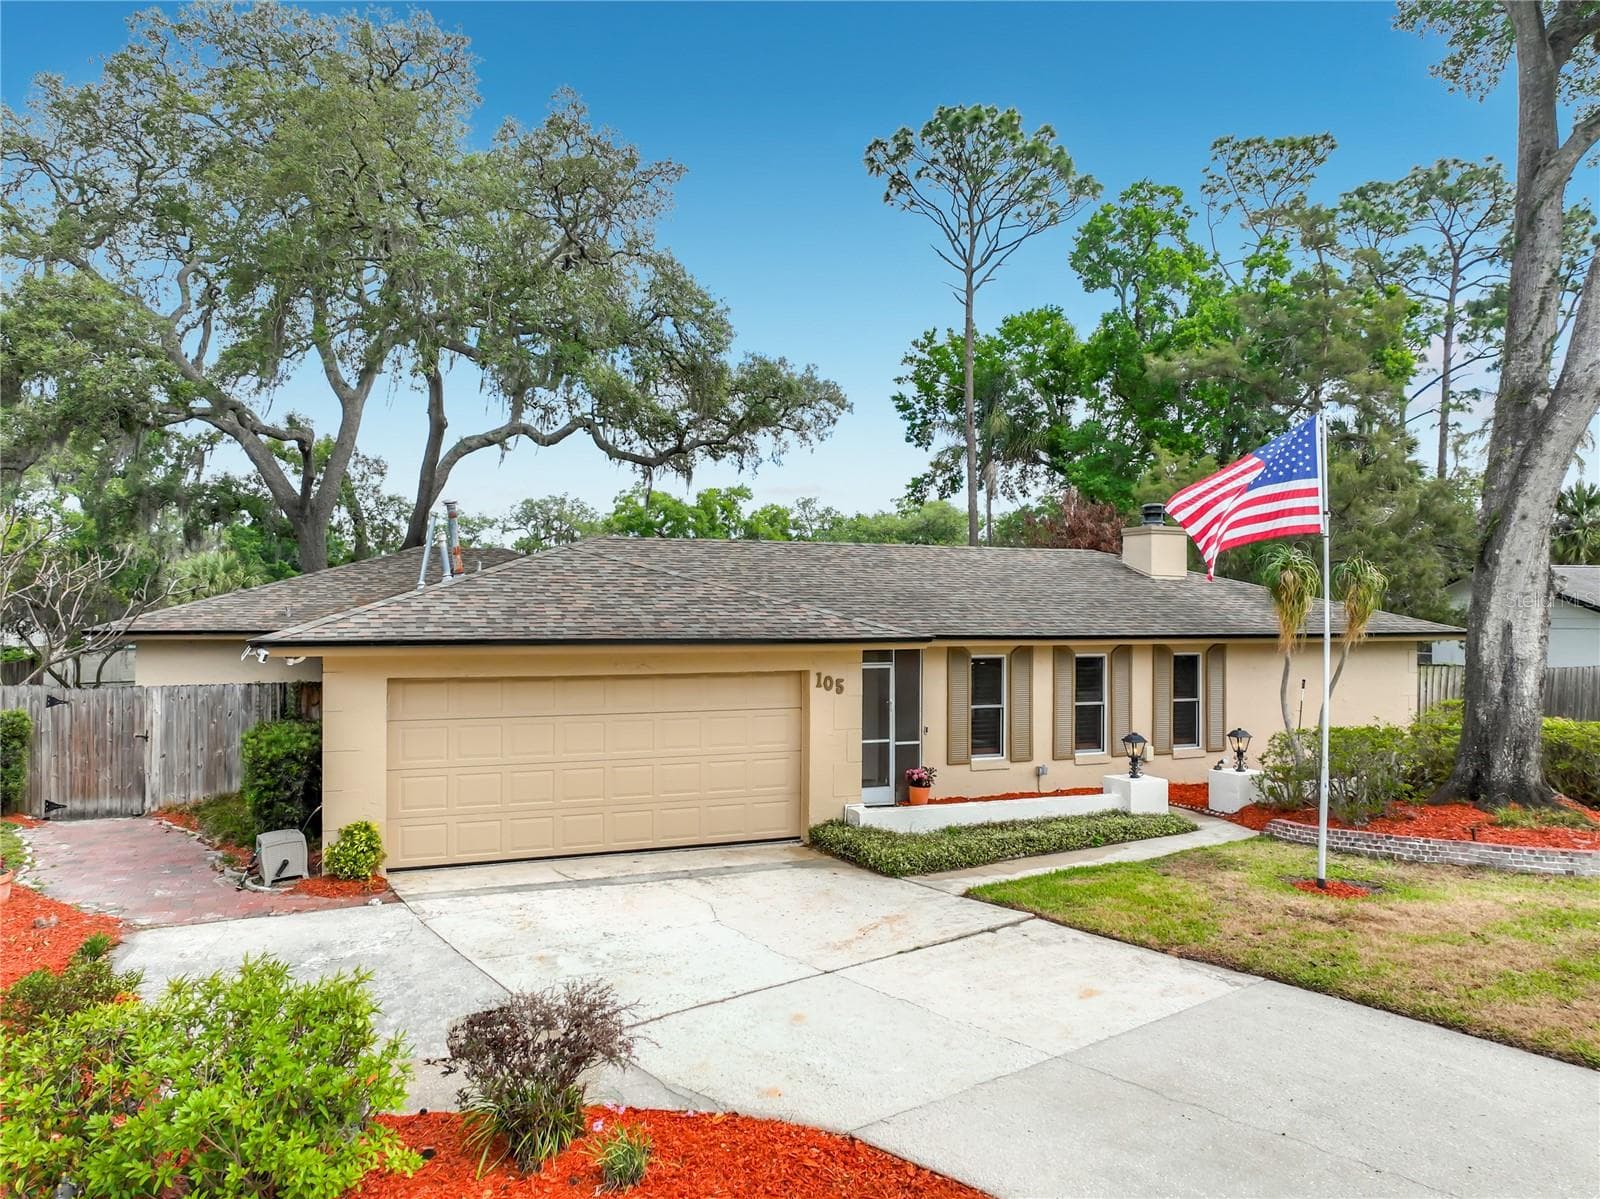
Single Family Residence at 105 CEDAR OAK TRL, LONGWOOD, photo 2 of 82
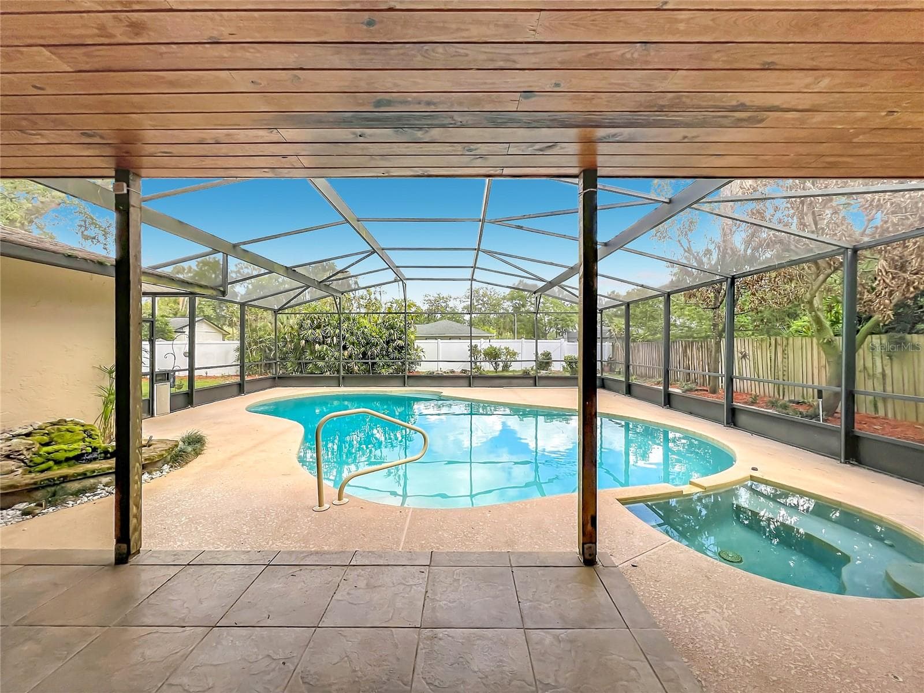
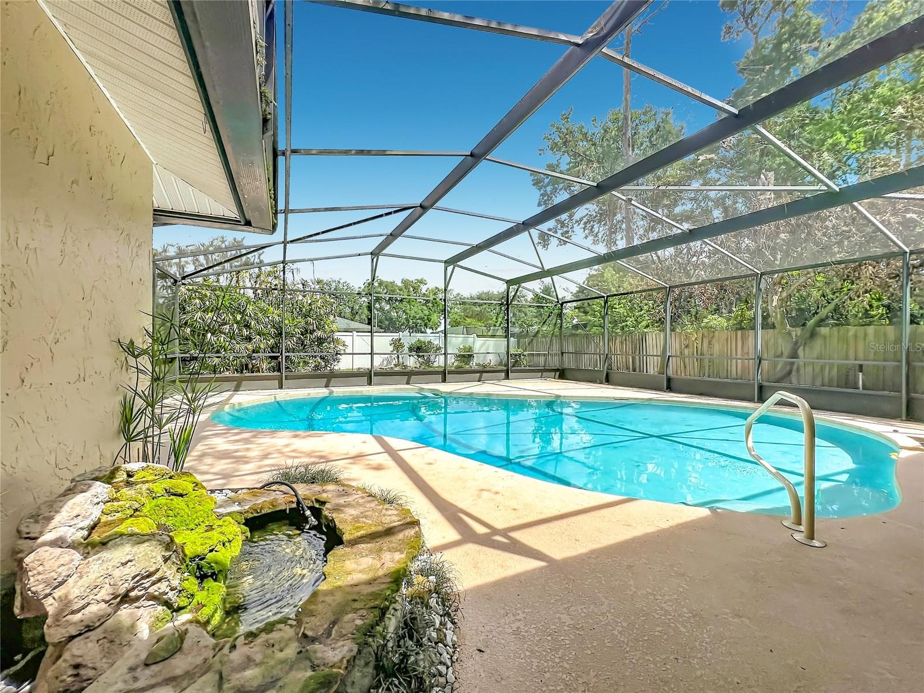
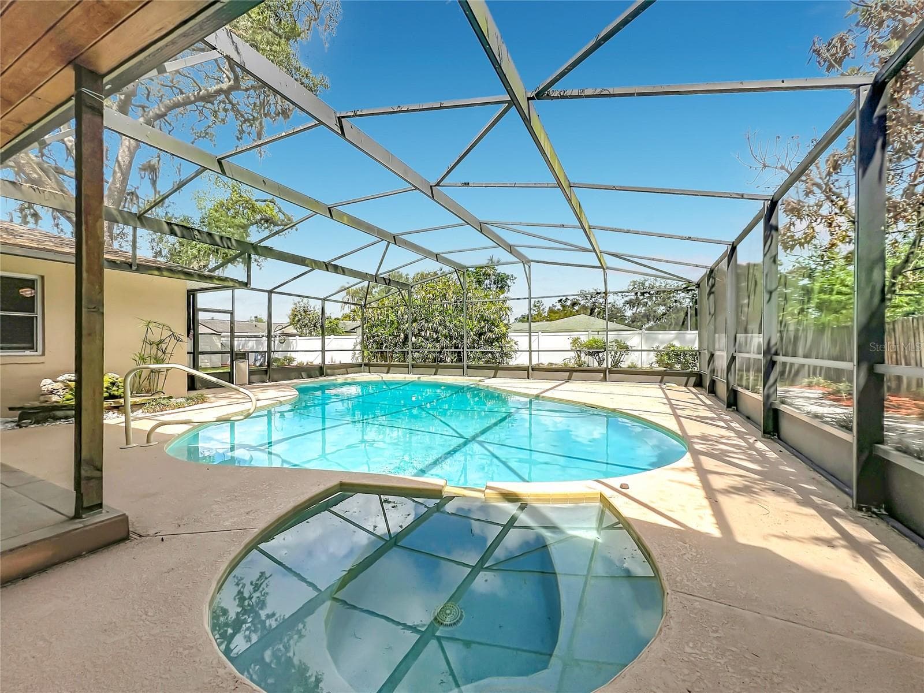
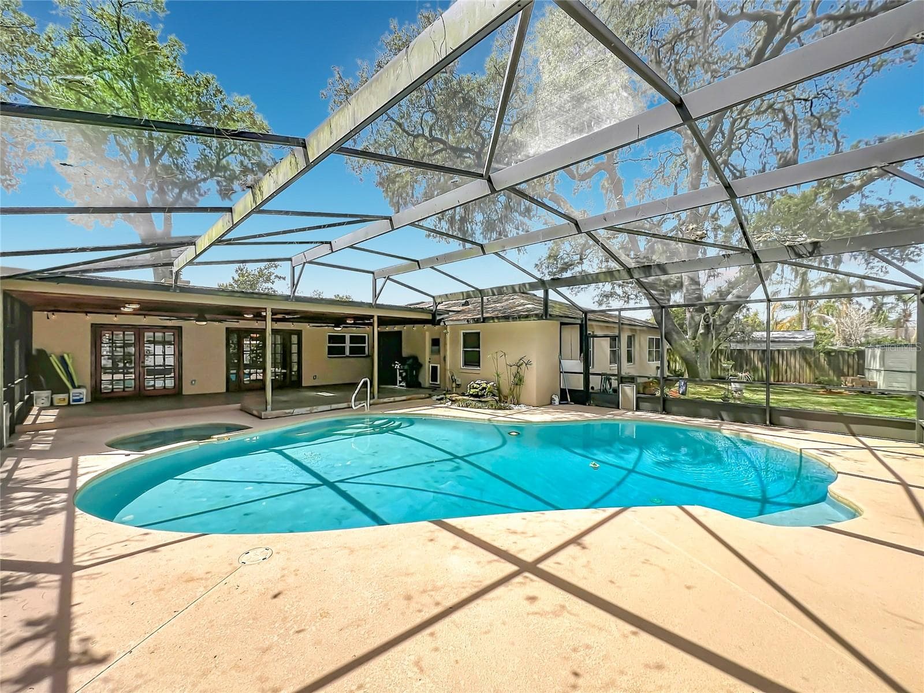
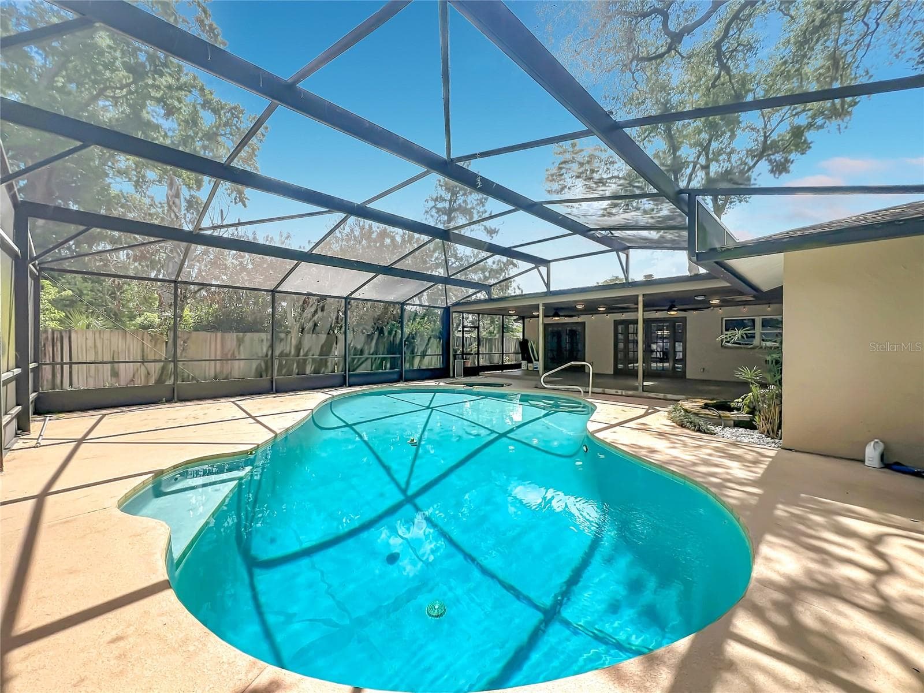
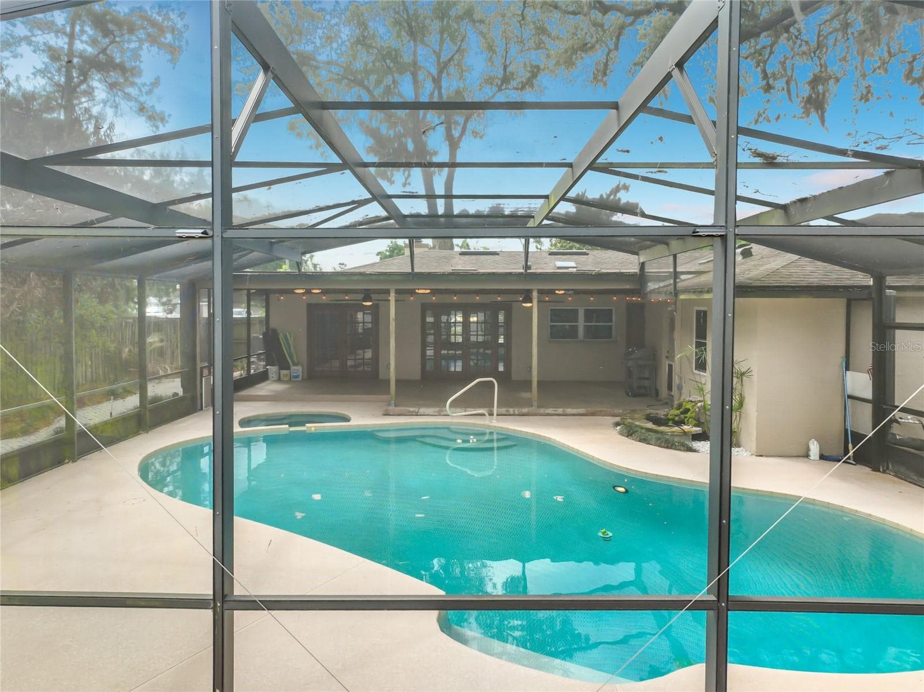
Beautiful Pool ! - 105 CEDAR OAK TRL, LONGWOOD
Single Family Residence at 105 CEDAR OAK TRL, LONGWOOD, photo 4 of 82
Single Family Residence at 105 CEDAR OAK TRL, LONGWOOD, photo 5 of 82
Single Family Residence at 105 CEDAR OAK TRL, LONGWOOD, photo 6 of 82
Single Family Residence at 105 CEDAR OAK TRL, LONGWOOD, photo 7 of 82
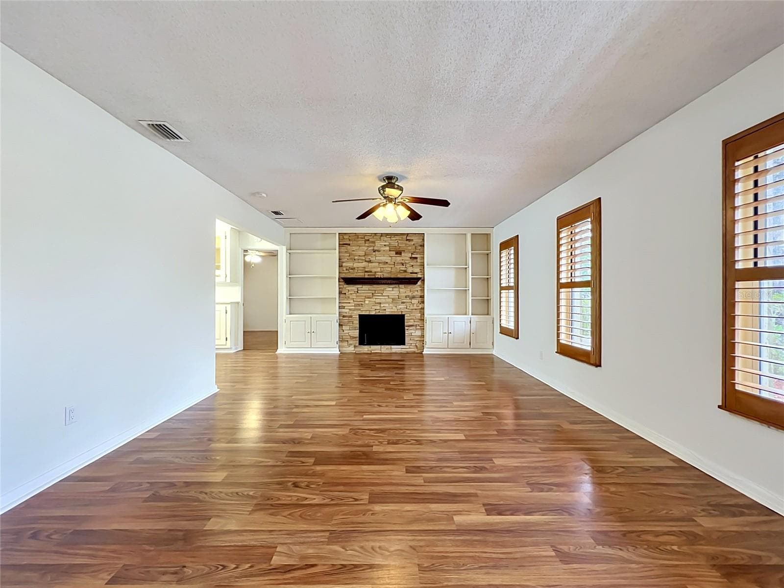
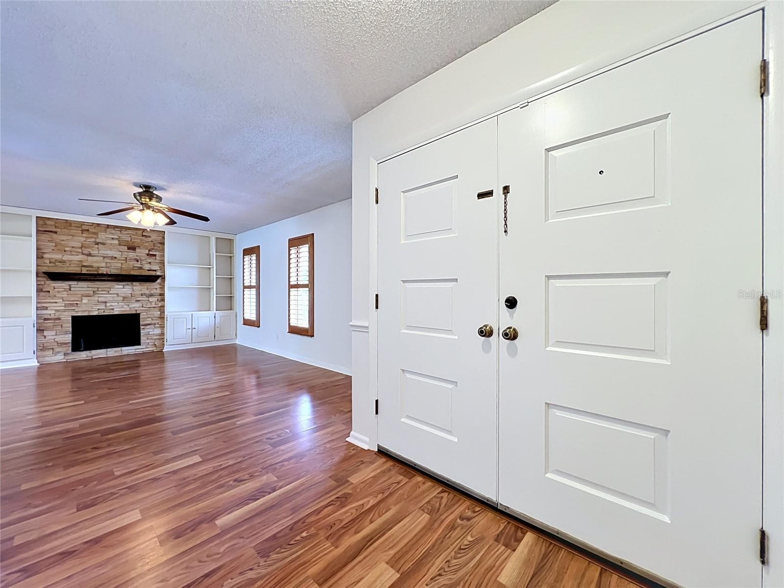
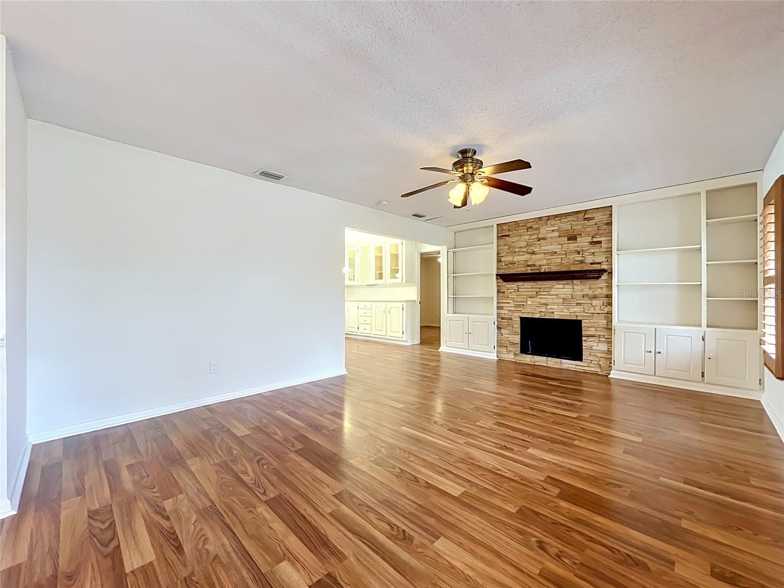
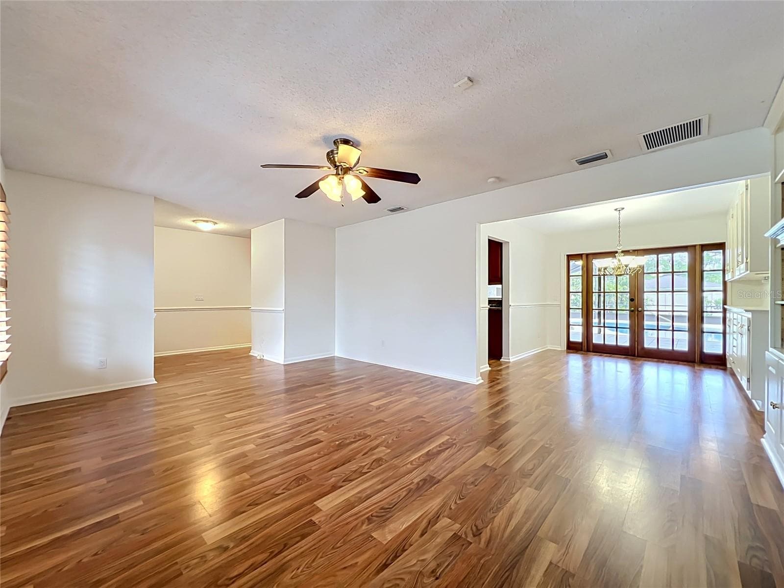
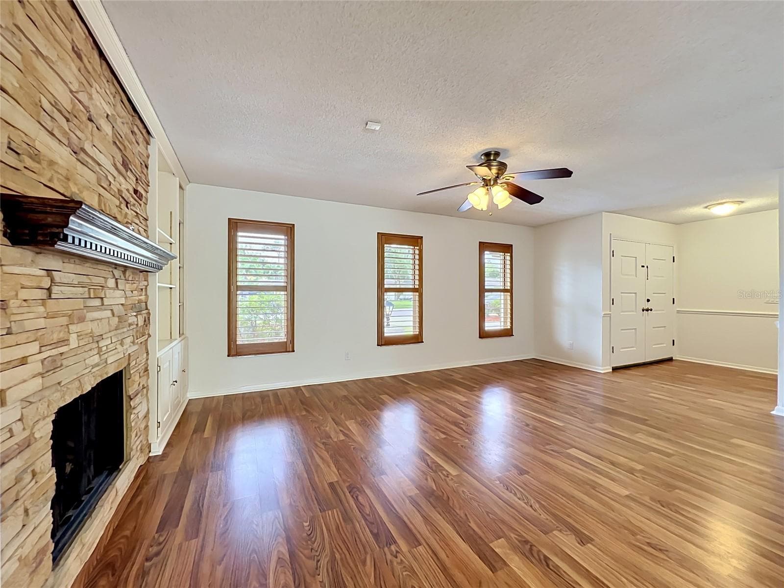
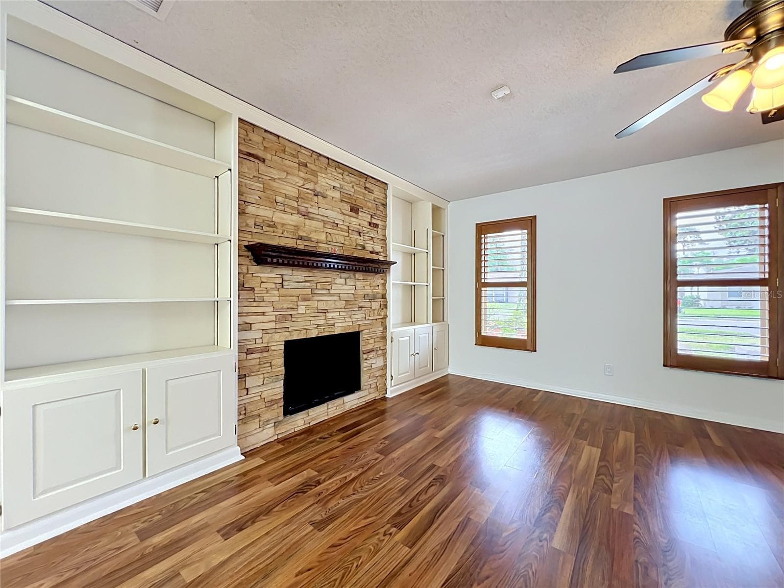
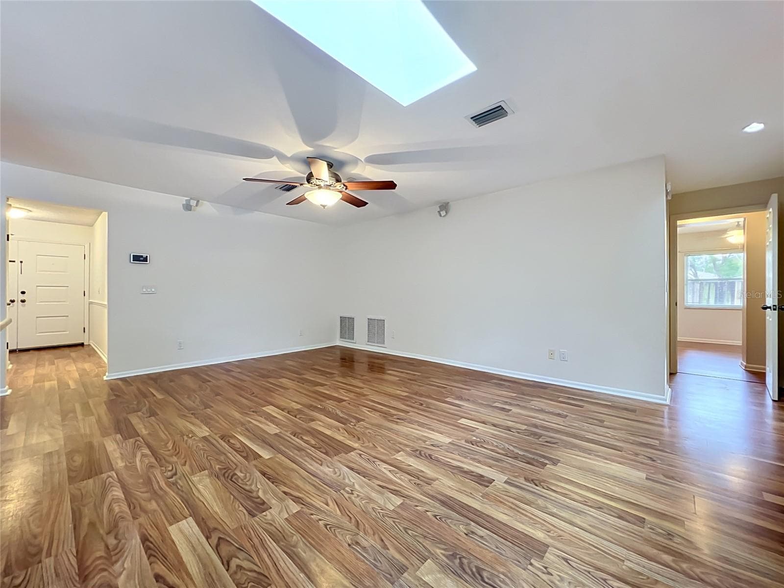
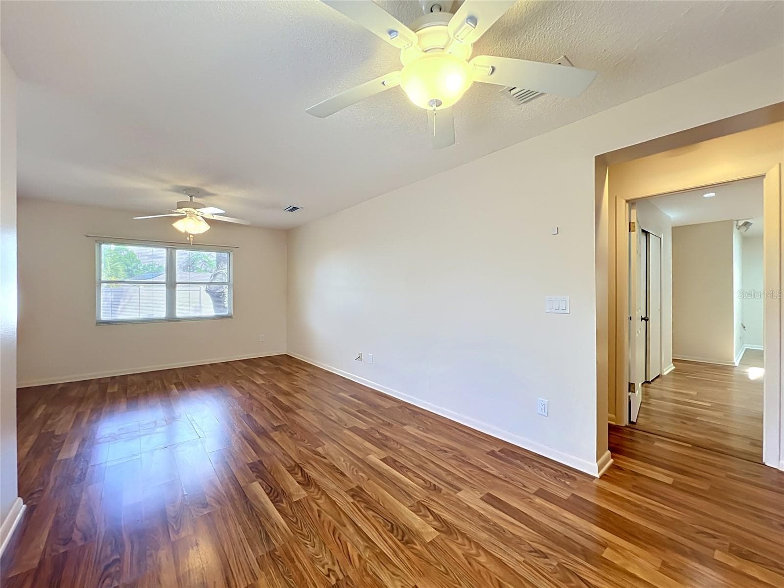
Living area/flex space - 105 CEDAR OAK TRL, LONGWOOD
Single Family Residence at 105 CEDAR OAK TRL, LONGWOOD, photo 9 of 82
Single Family Residence at 105 CEDAR OAK TRL, LONGWOOD, photo 10 of 82
Single Family Residence at 105 CEDAR OAK TRL, LONGWOOD, photo 11 of 82
Single Family Residence at 105 CEDAR OAK TRL, LONGWOOD, photo 12 of 82
Cozy fireplace surrounded by stone - 105 CEDAR OAK TRL, LONGWOOD
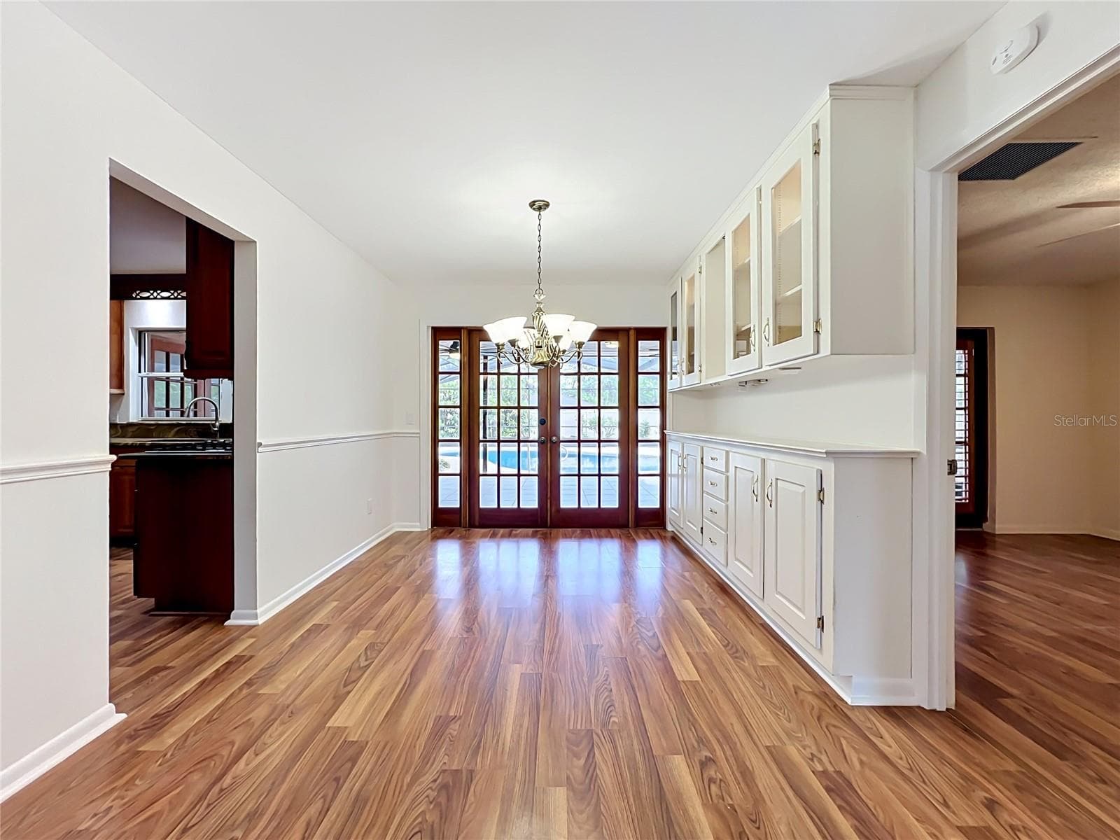
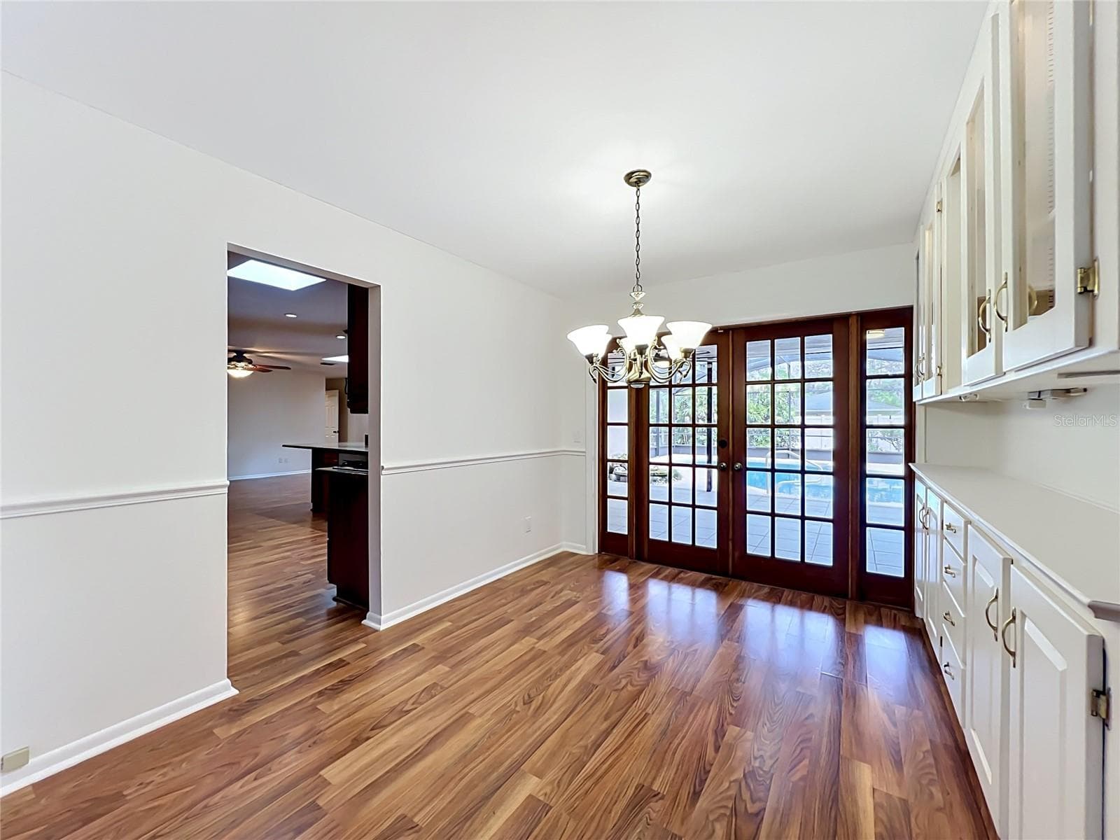
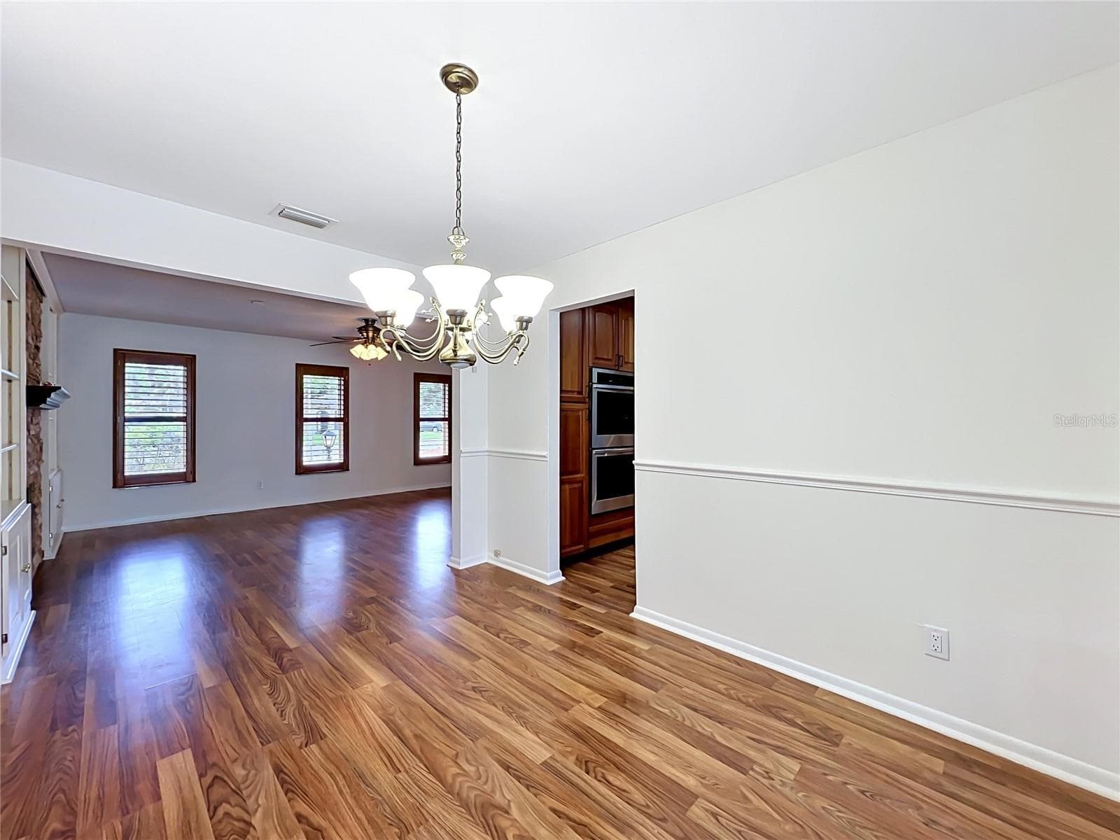
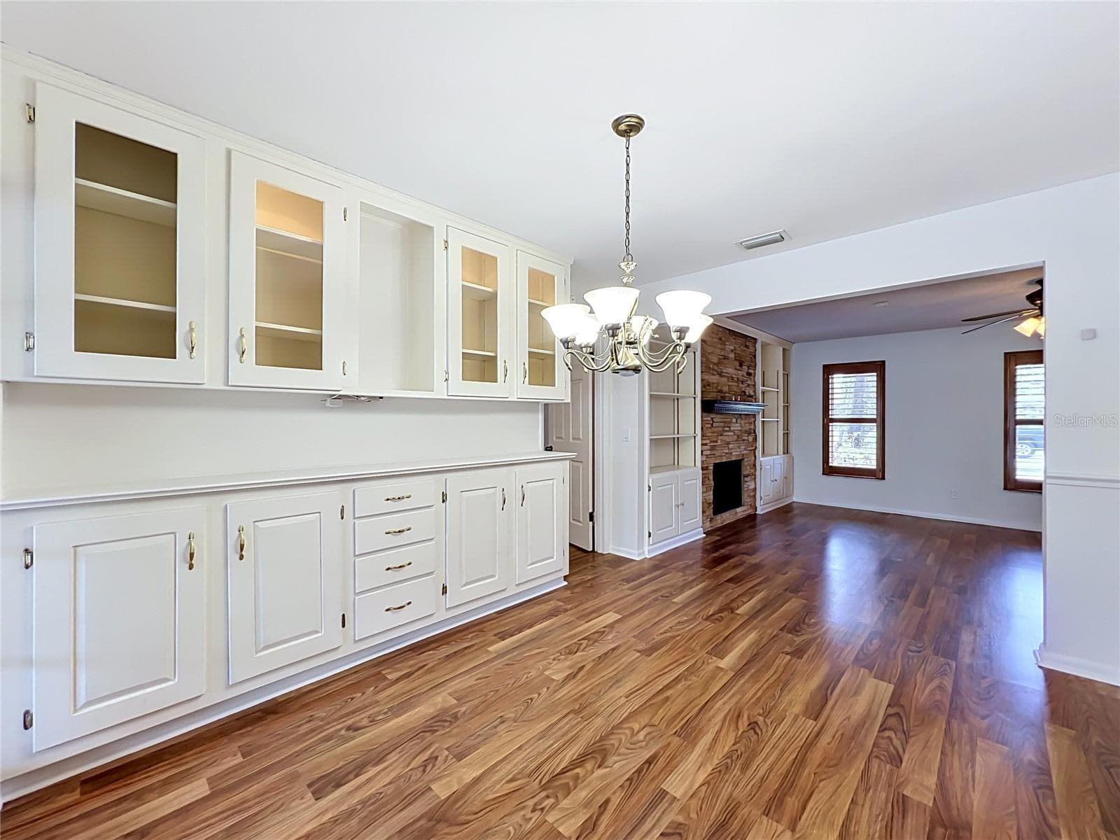
Formal Dining area - 105 CEDAR OAK TRL, LONGWOOD
Single Family Residence at 105 CEDAR OAK TRL, LONGWOOD, photo 15 of 82
Single Family Residence at 105 CEDAR OAK TRL, LONGWOOD, photo 16 of 82
Custom handcrafted cabinets in dining area - 105 CEDAR OAK TRL, LONGWOOD
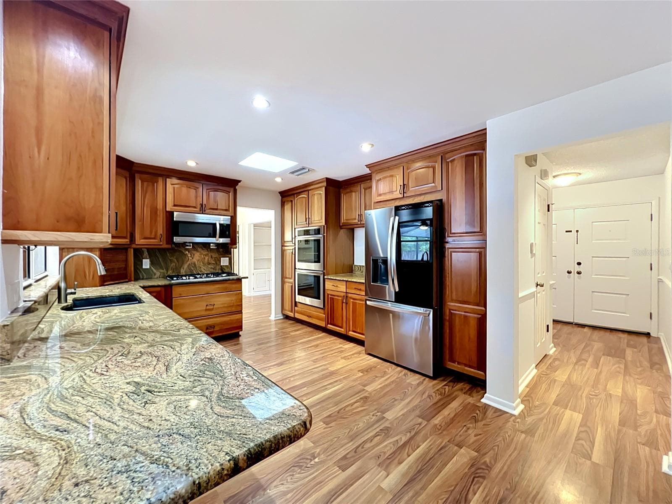
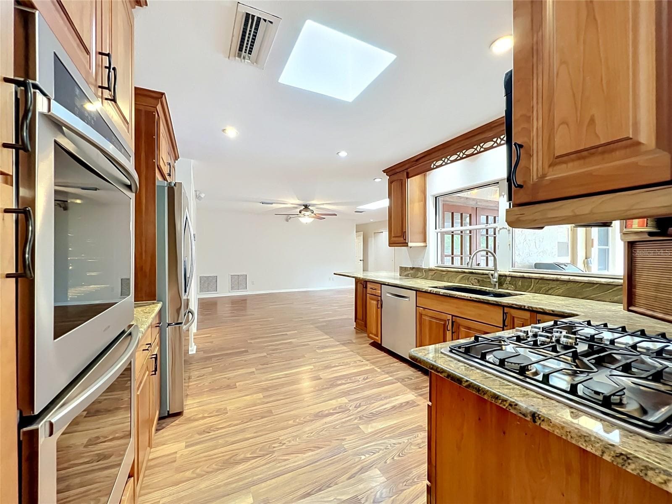
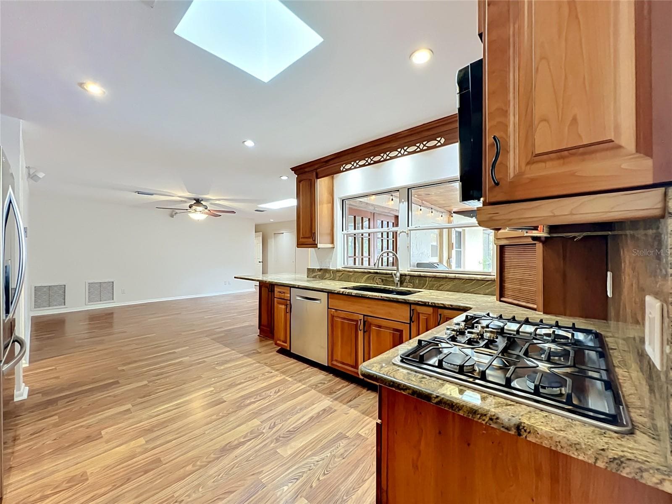
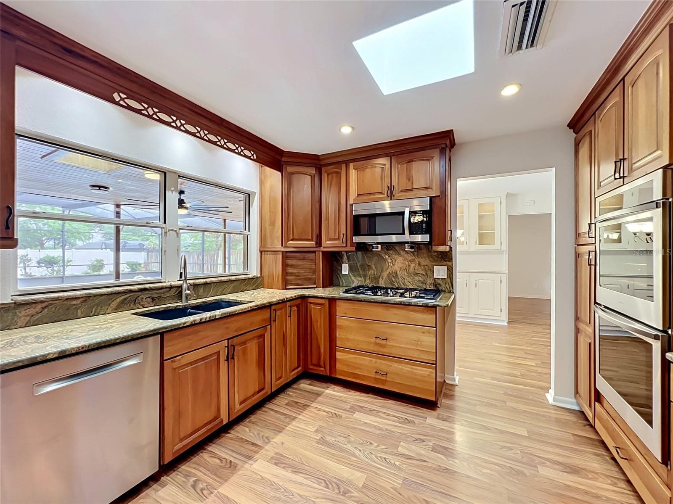
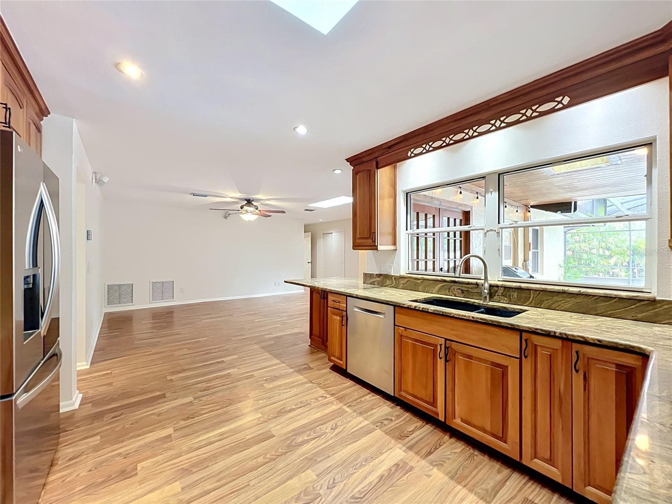
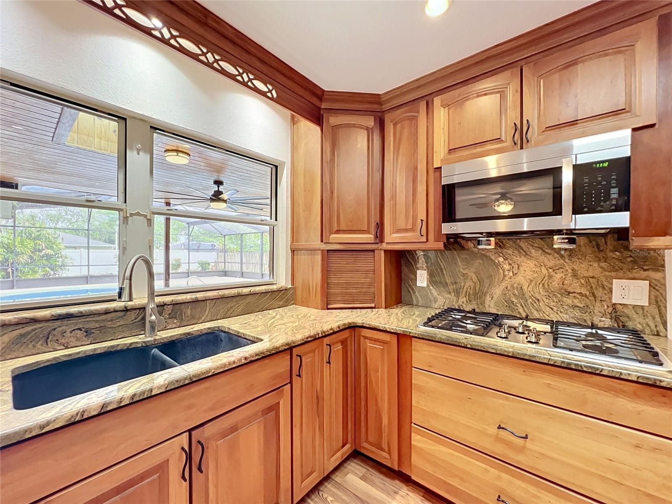
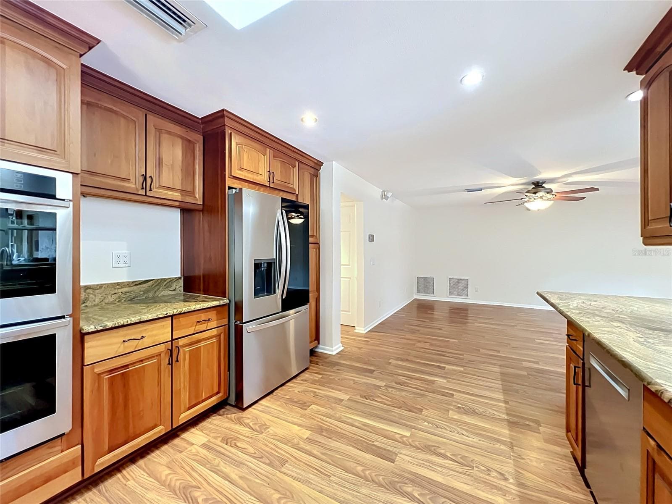
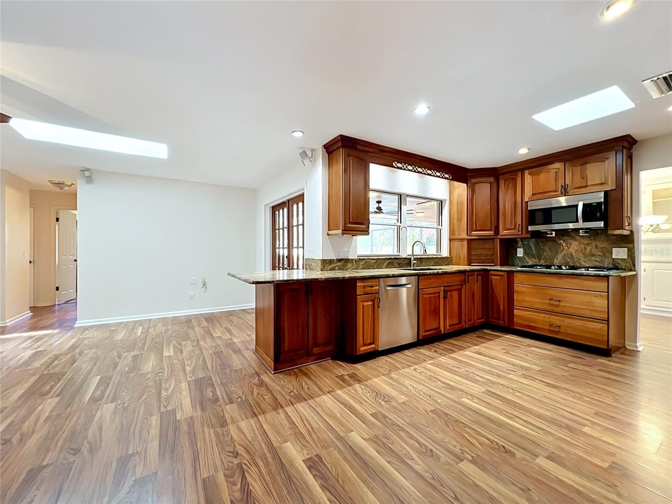
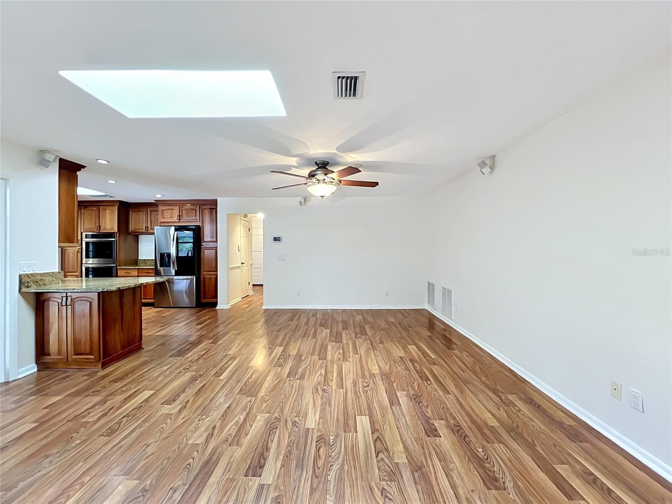
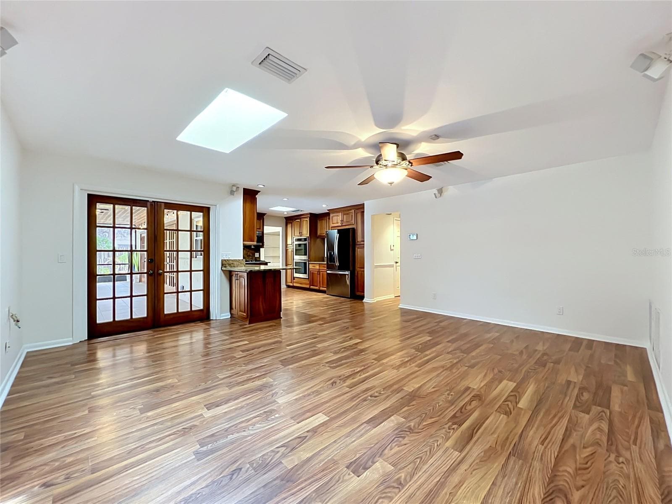
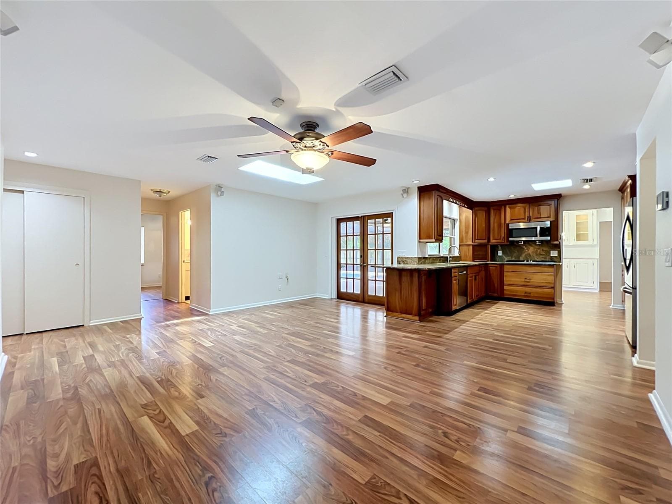
Chef's dream of a spacious kitchen.. here it is!! - 105 CEDAR OAK TRL, LONGWOOD
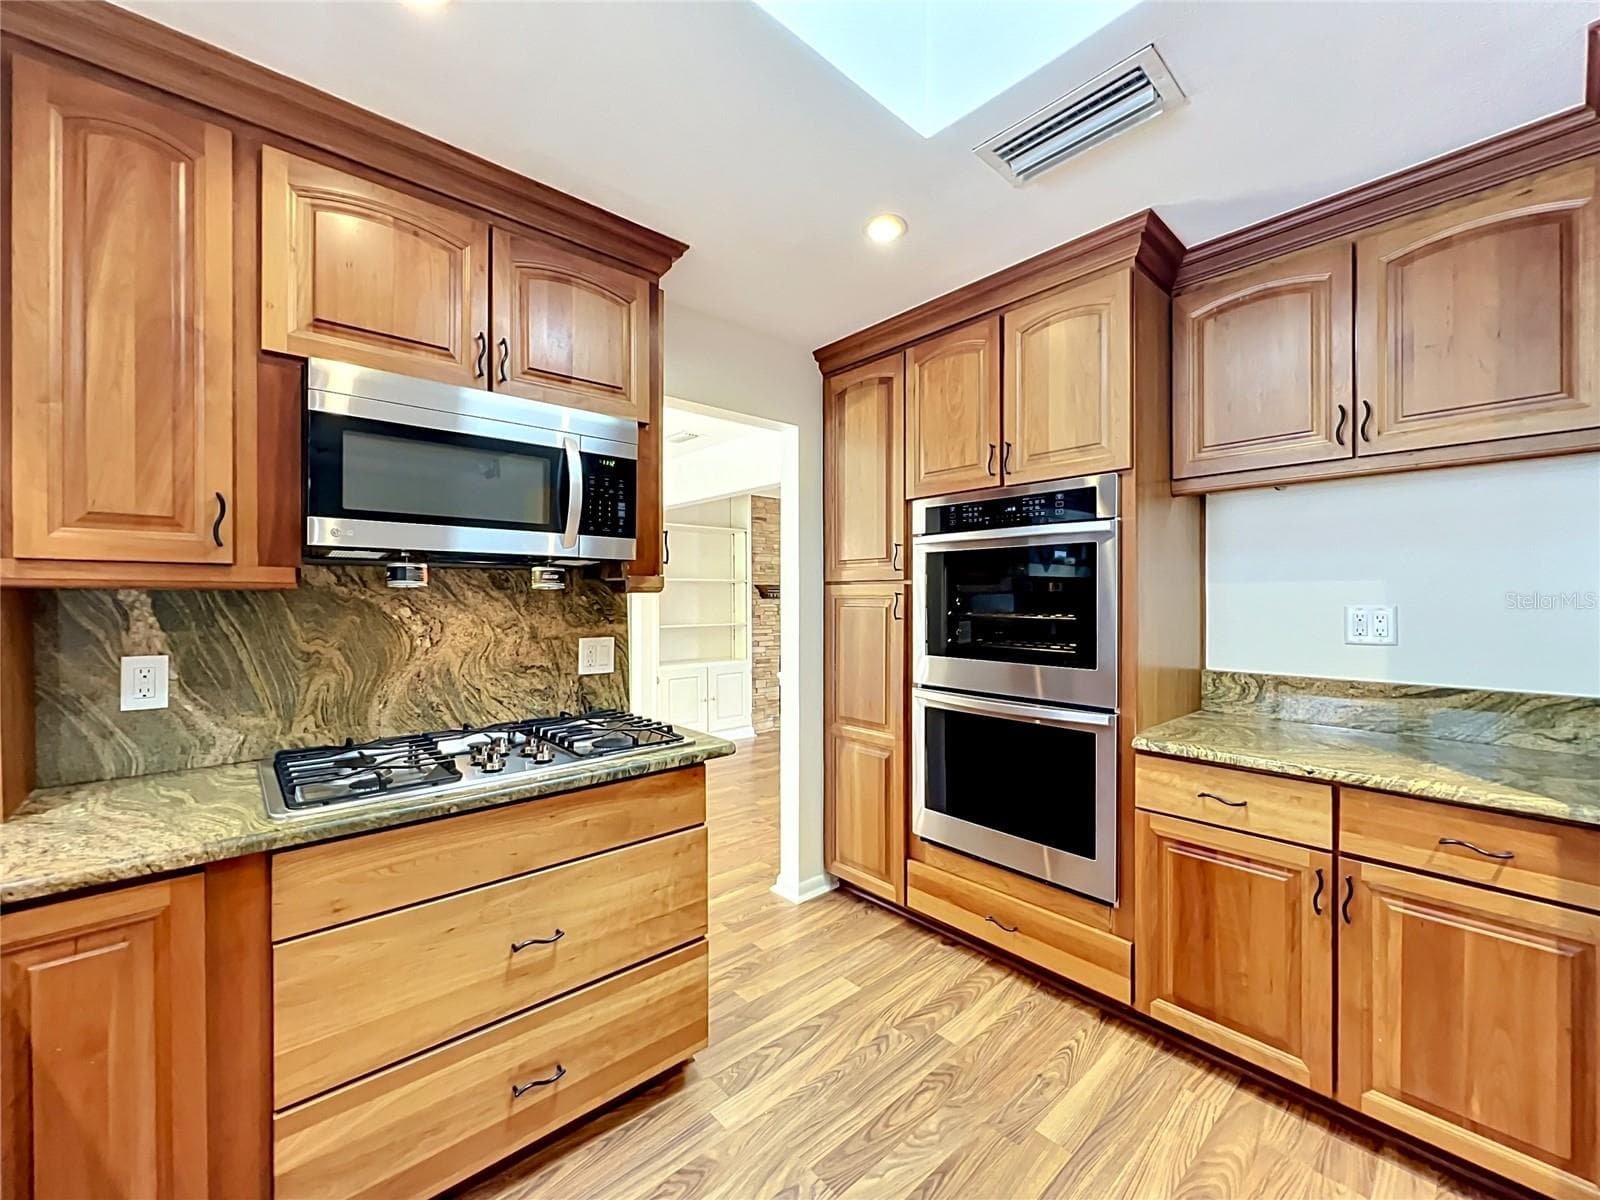
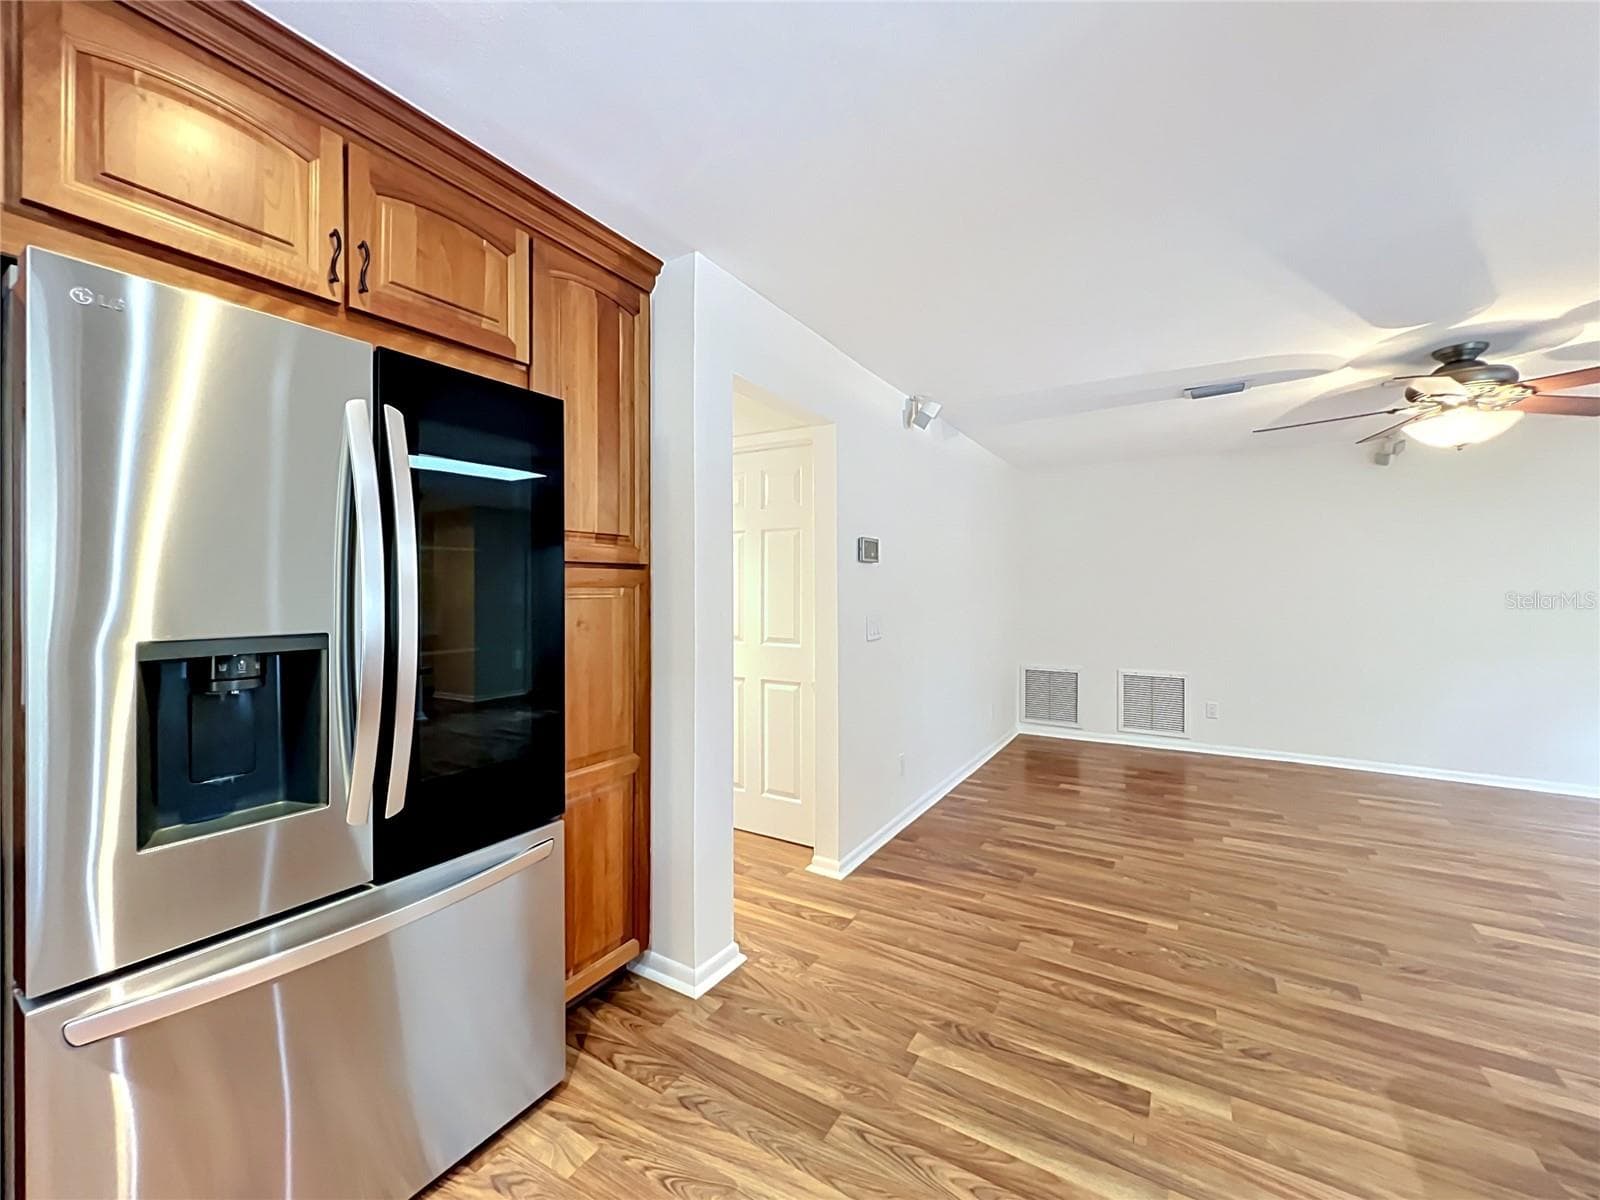
Quality Stainless appliances and cabinetry - 105 CEDAR OAK TRL, LONGWOOD
Single Family Residence at 105 CEDAR OAK TRL, LONGWOOD, photo 20 of 82
Gas Stove! - 105 CEDAR OAK TRL, LONGWOOD
Large window keep kitchen light and bright with view of he sparkling pool. - 105 CEDAR OAK TRL, LONGWOOD
Single Family Residence at 105 CEDAR OAK TRL, LONGWOOD, photo 23 of 82
Single Family Residence at 105 CEDAR OAK TRL, LONGWOOD, photo 24 of 82
Single Family Residence at 105 CEDAR OAK TRL, LONGWOOD, photo 25 of 82
Single Family Residence at 105 CEDAR OAK TRL, LONGWOOD, photo 26 of 82
Breakfast bar at end of counter for informal meals - 105 CEDAR OAK TRL, LONGWOOD
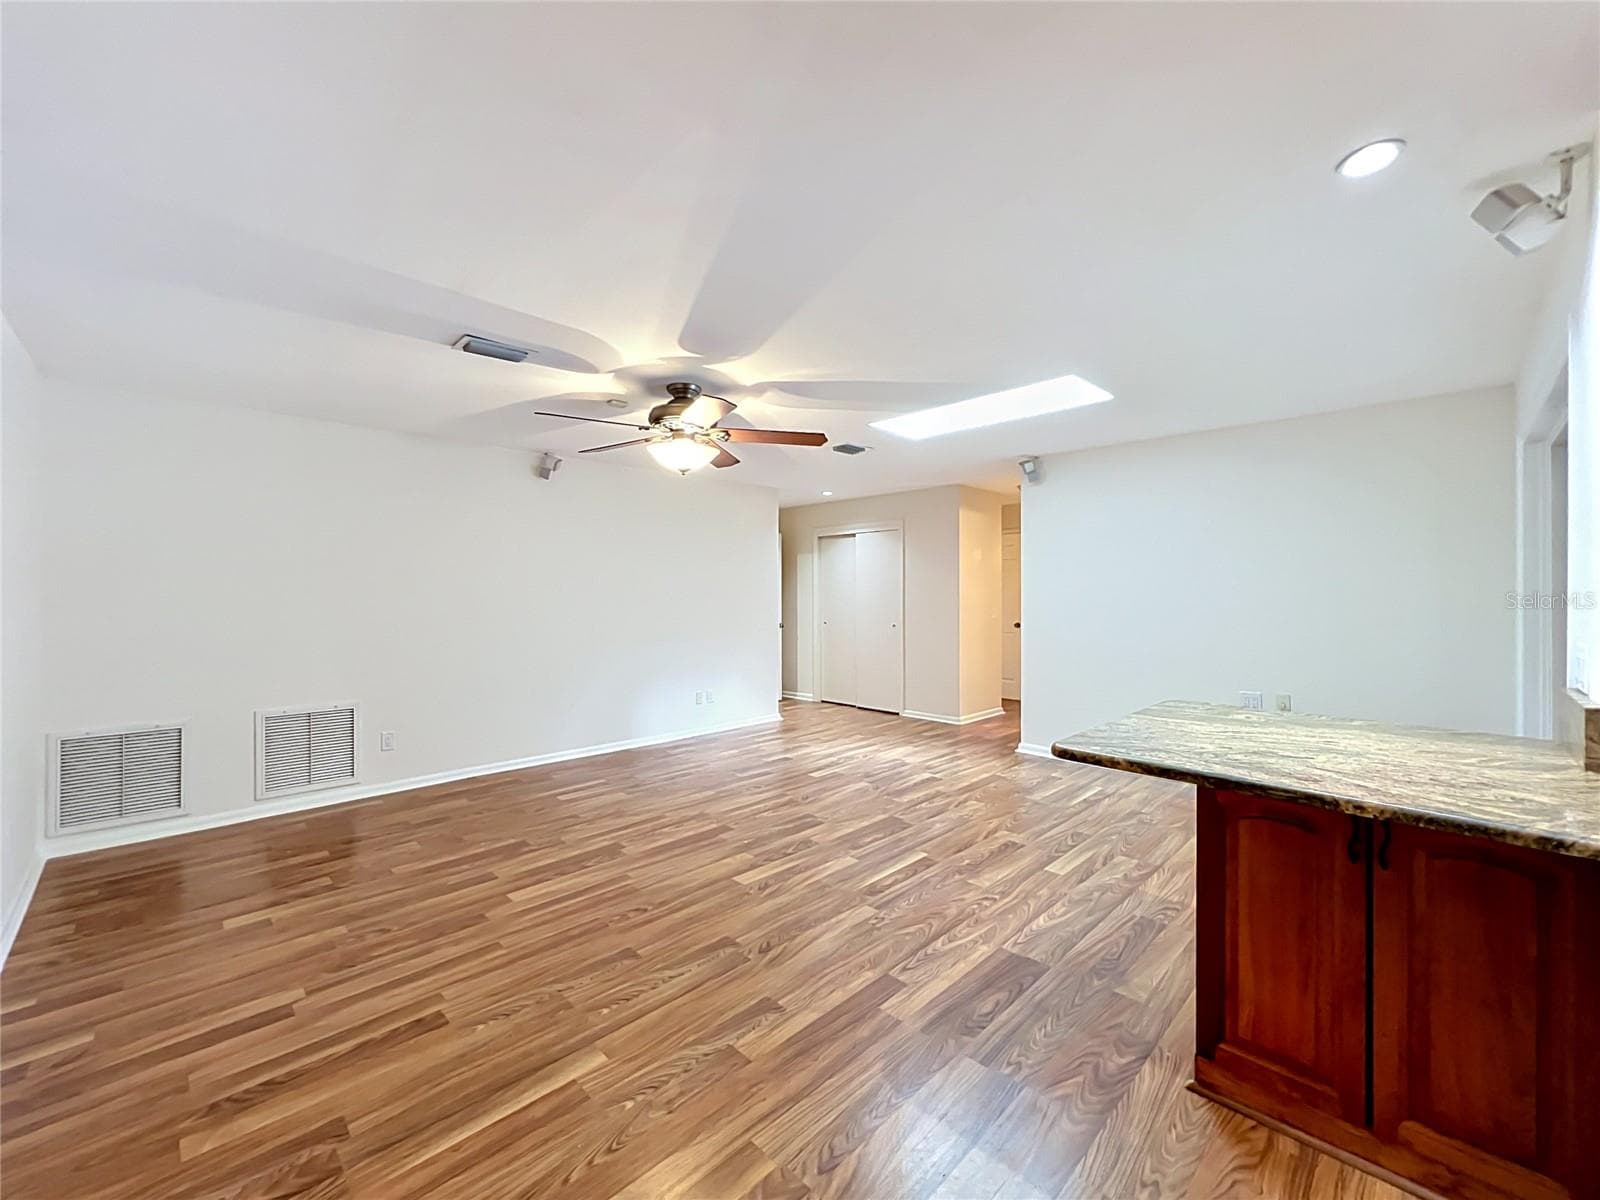
Large Family room outside of Kitchen for entertaining - 105 CEDAR OAK TRL, LONGWOOD
Single Family Residence at 105 CEDAR OAK TRL, LONGWOOD, photo 29 of 82
Single Family Residence at 105 CEDAR OAK TRL, LONGWOOD, photo 30 of 82
Single Family Residence at 105 CEDAR OAK TRL, LONGWOOD, photo 31 of 82
Single Family Residence at 105 CEDAR OAK TRL, LONGWOOD, photo 32 of 82
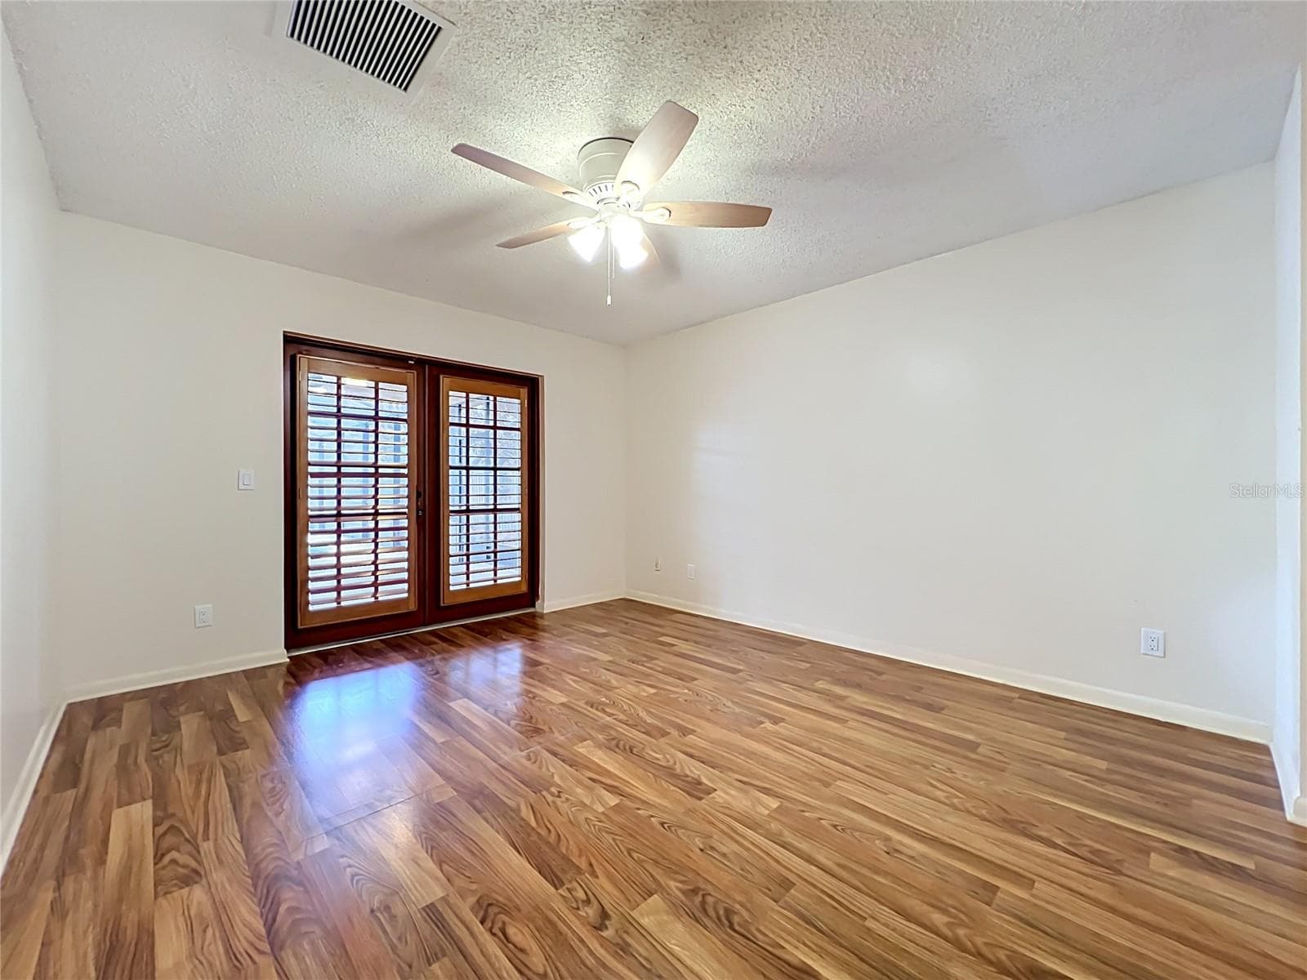
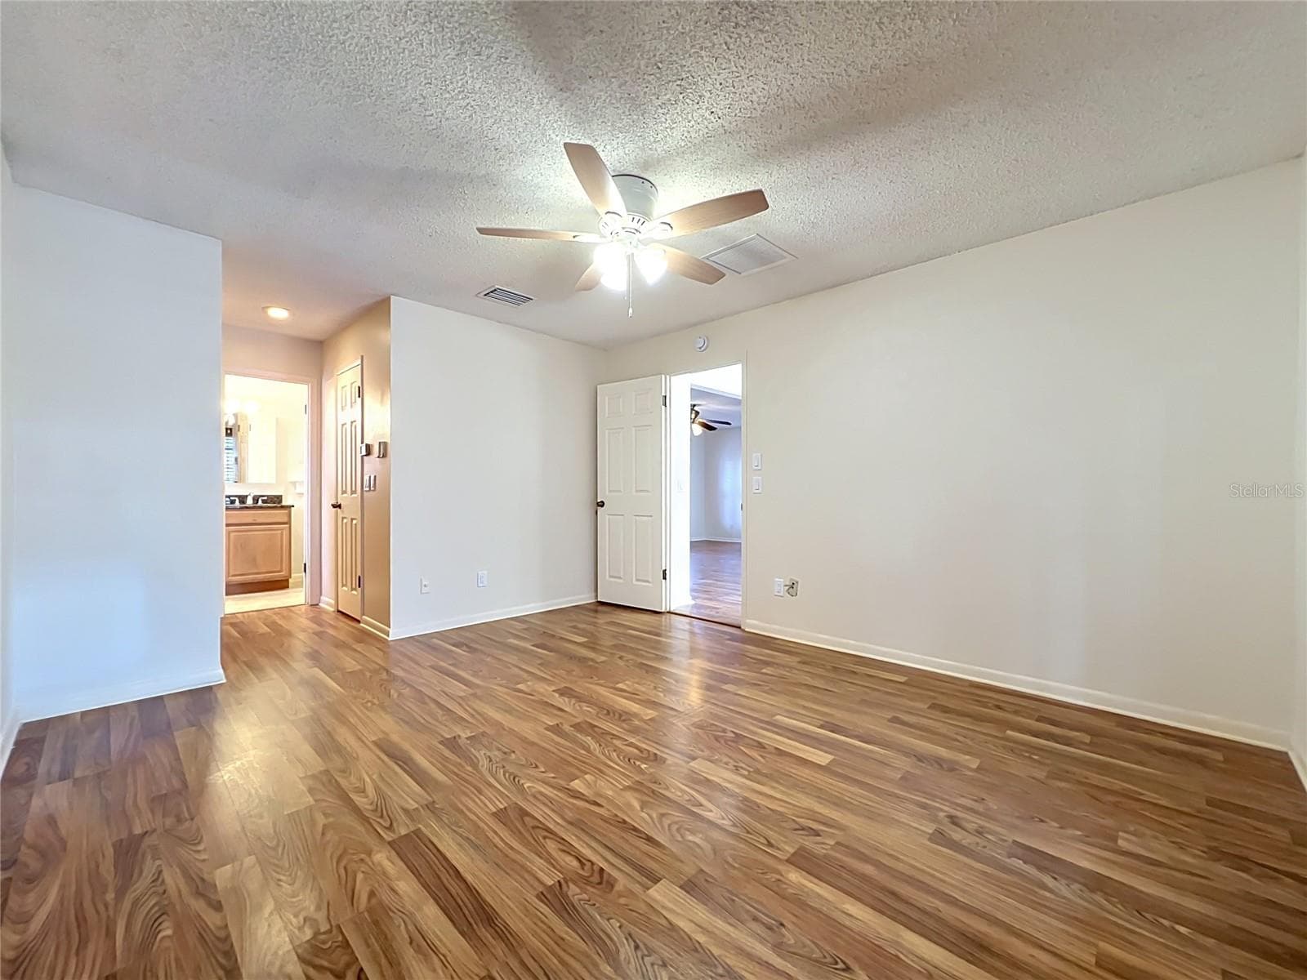
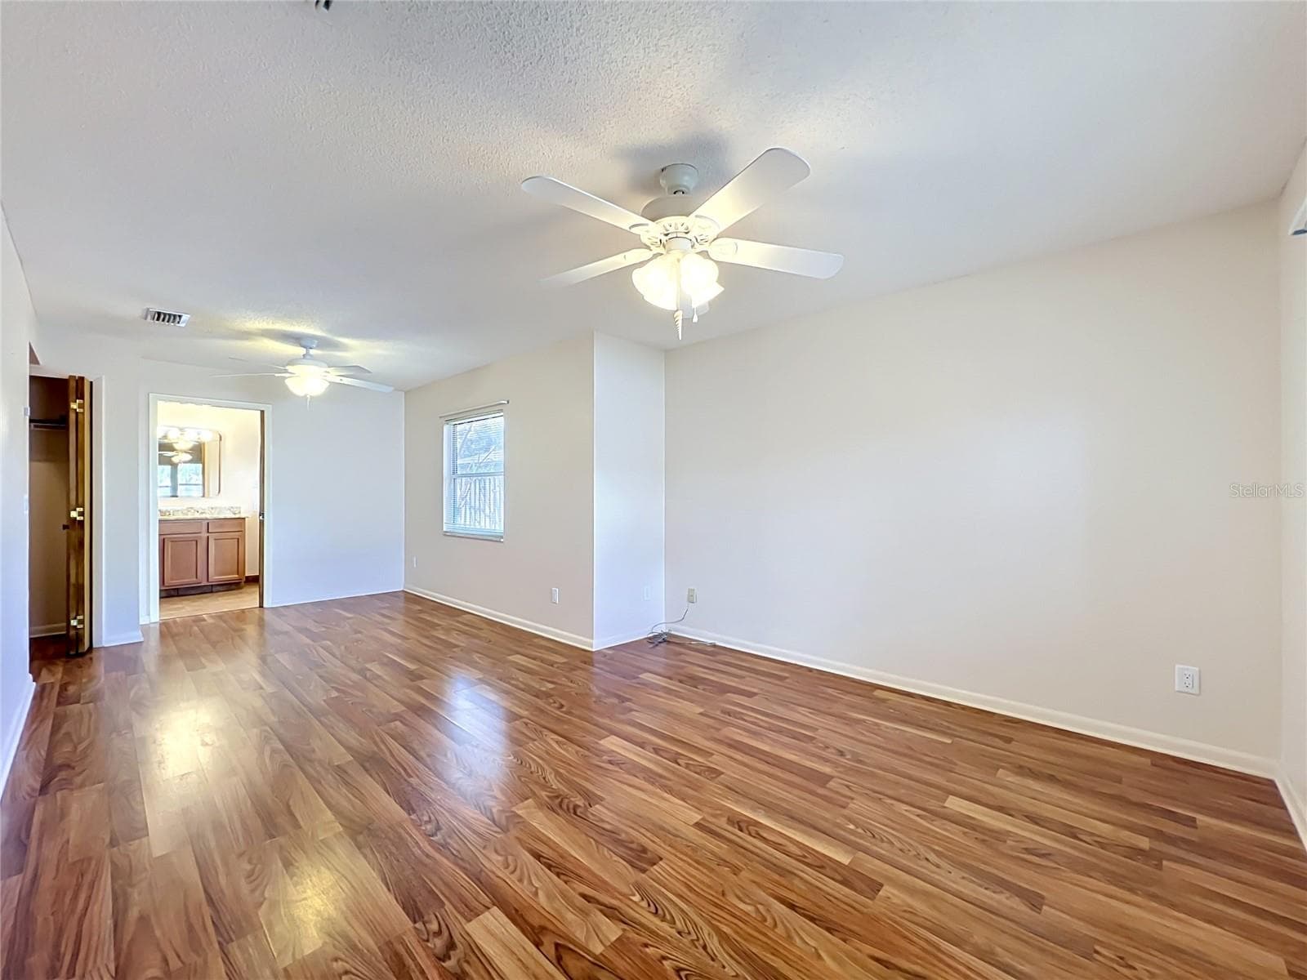
Primary Suite with french doors to lanai - 105 CEDAR OAK TRL, LONGWOOD
Single Family Residence at 105 CEDAR OAK TRL, LONGWOOD, photo 34 of 82
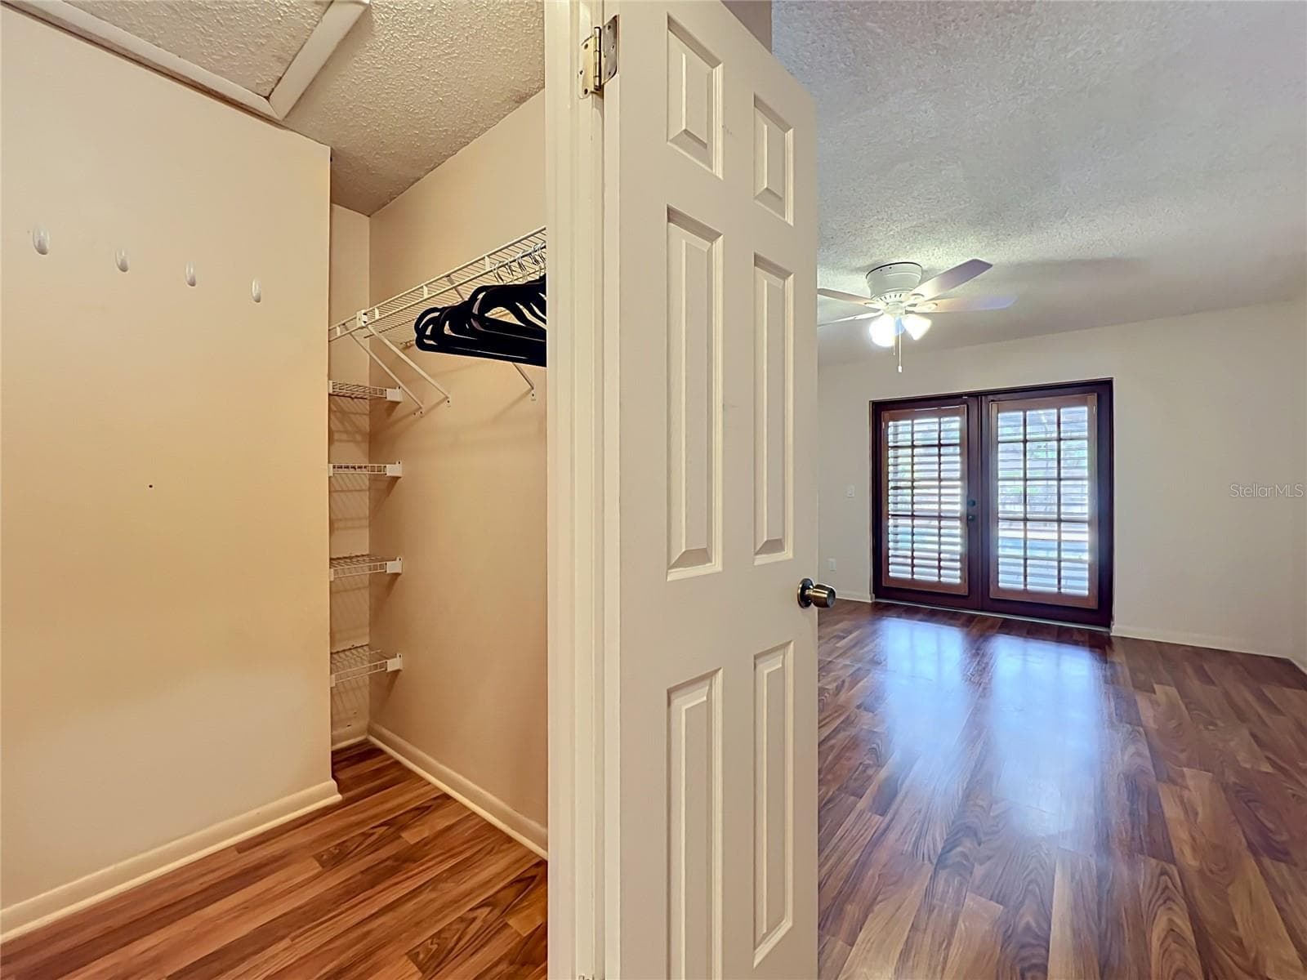
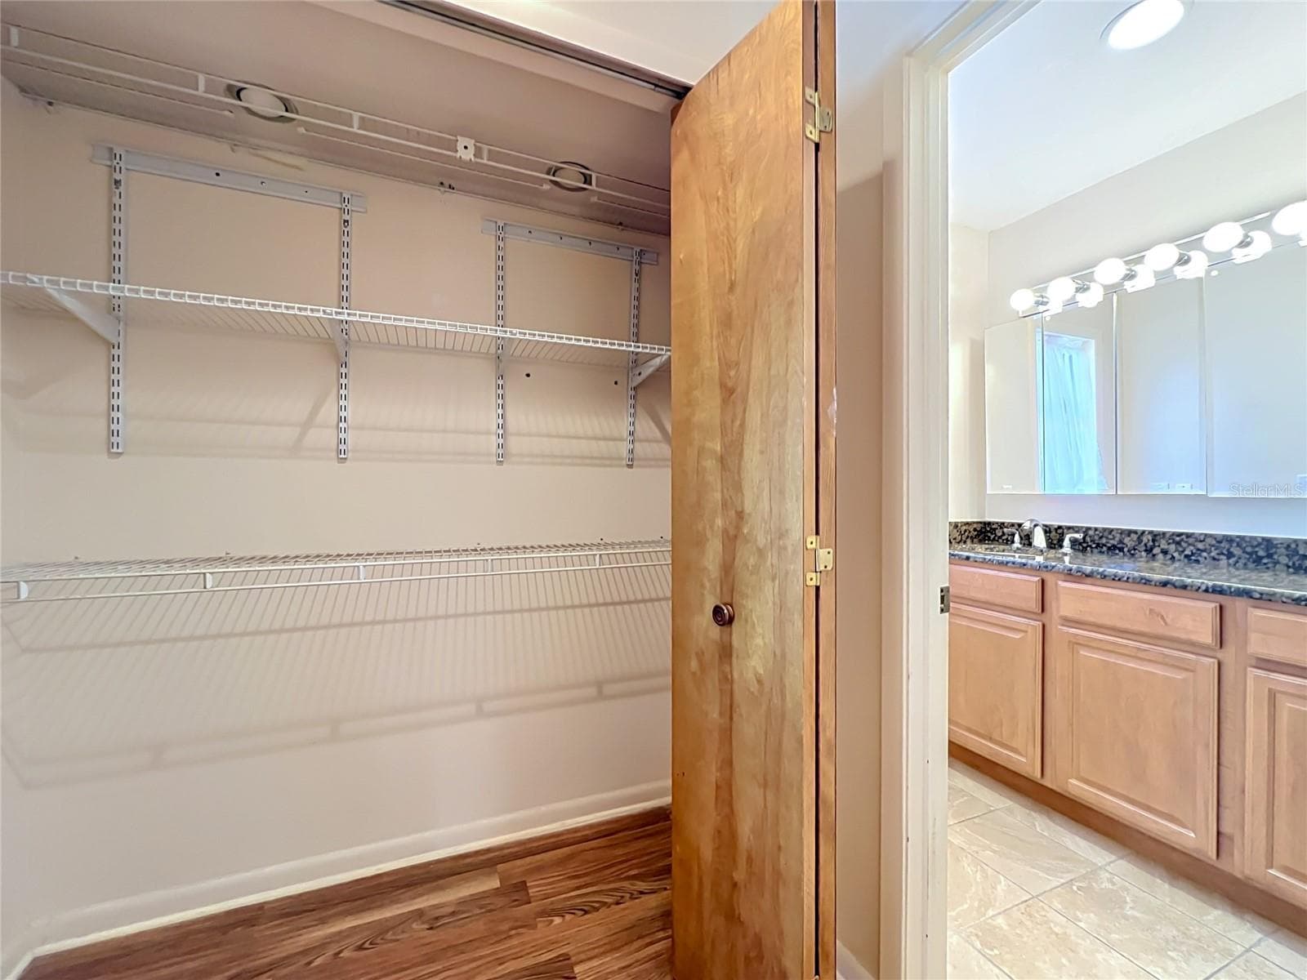
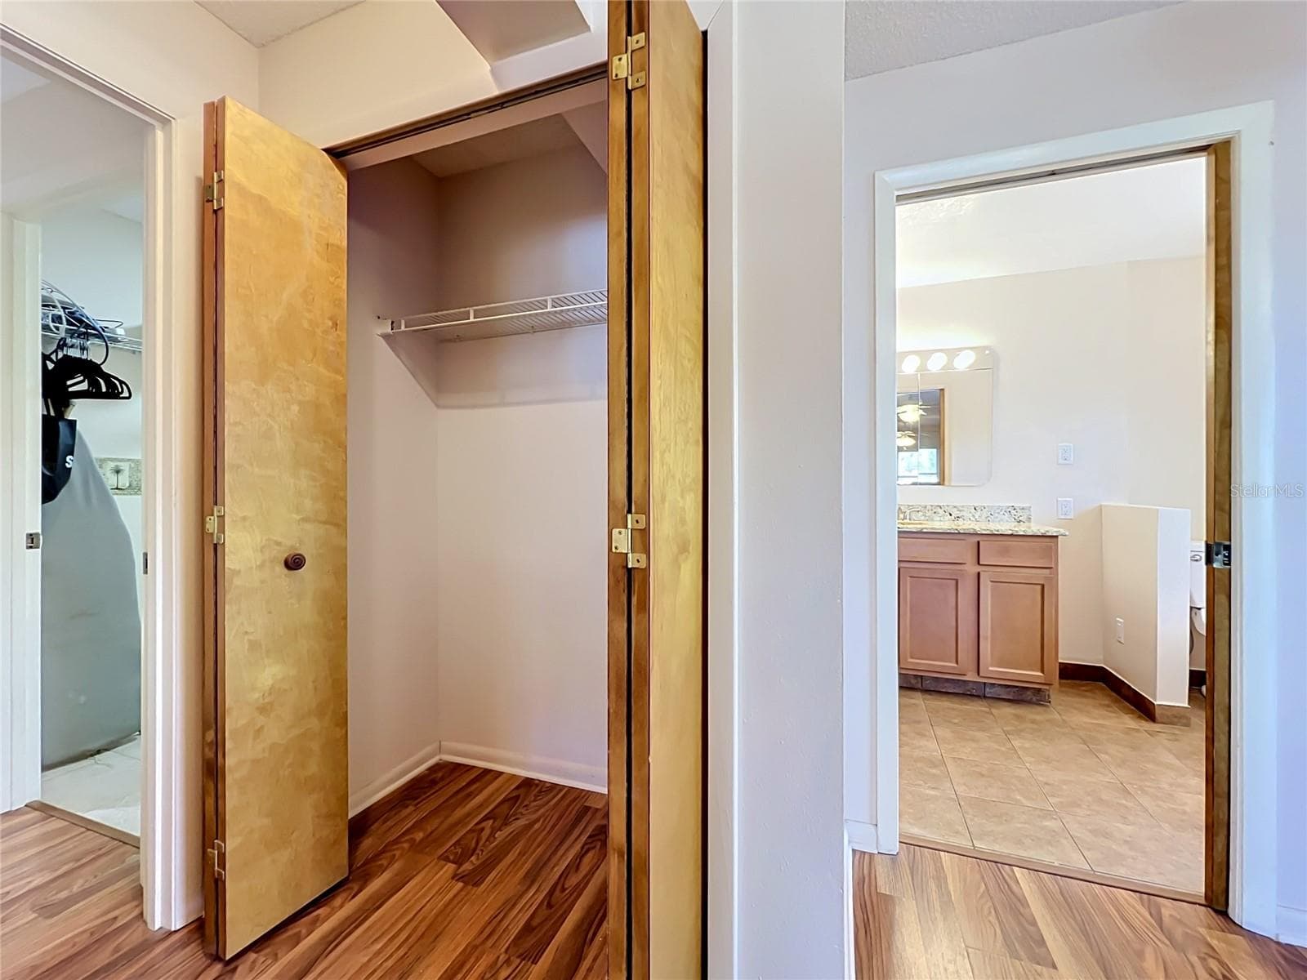
Two closets in primary .. one walk in - 105 CEDAR OAK TRL, LONGWOOD
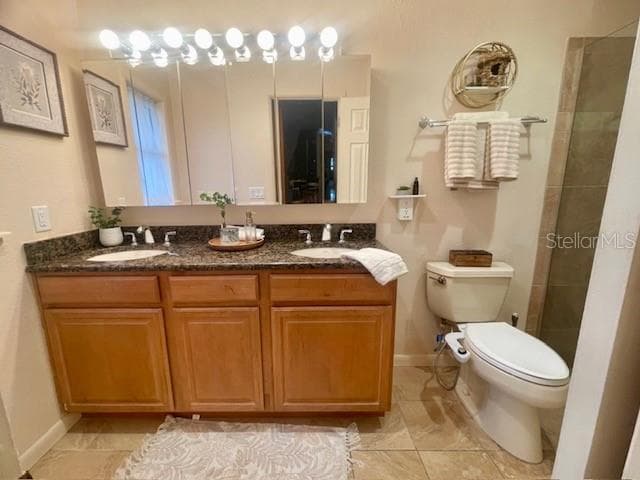
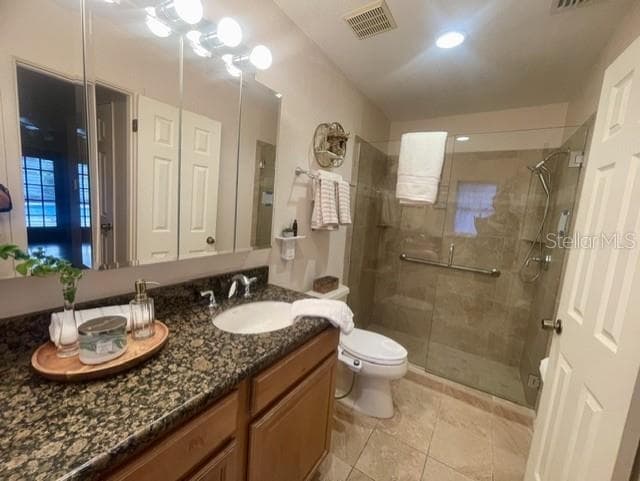
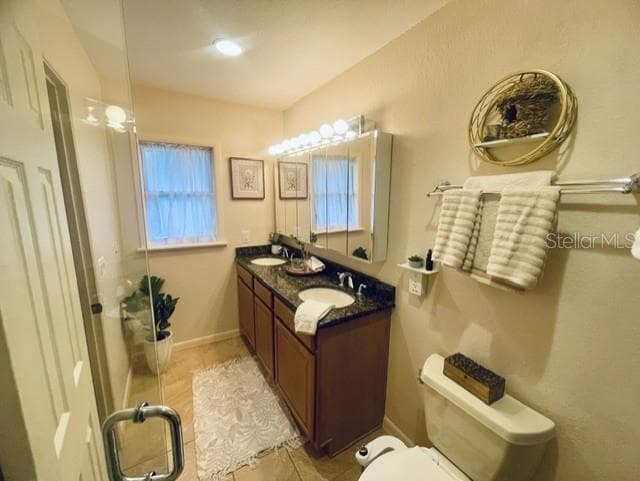
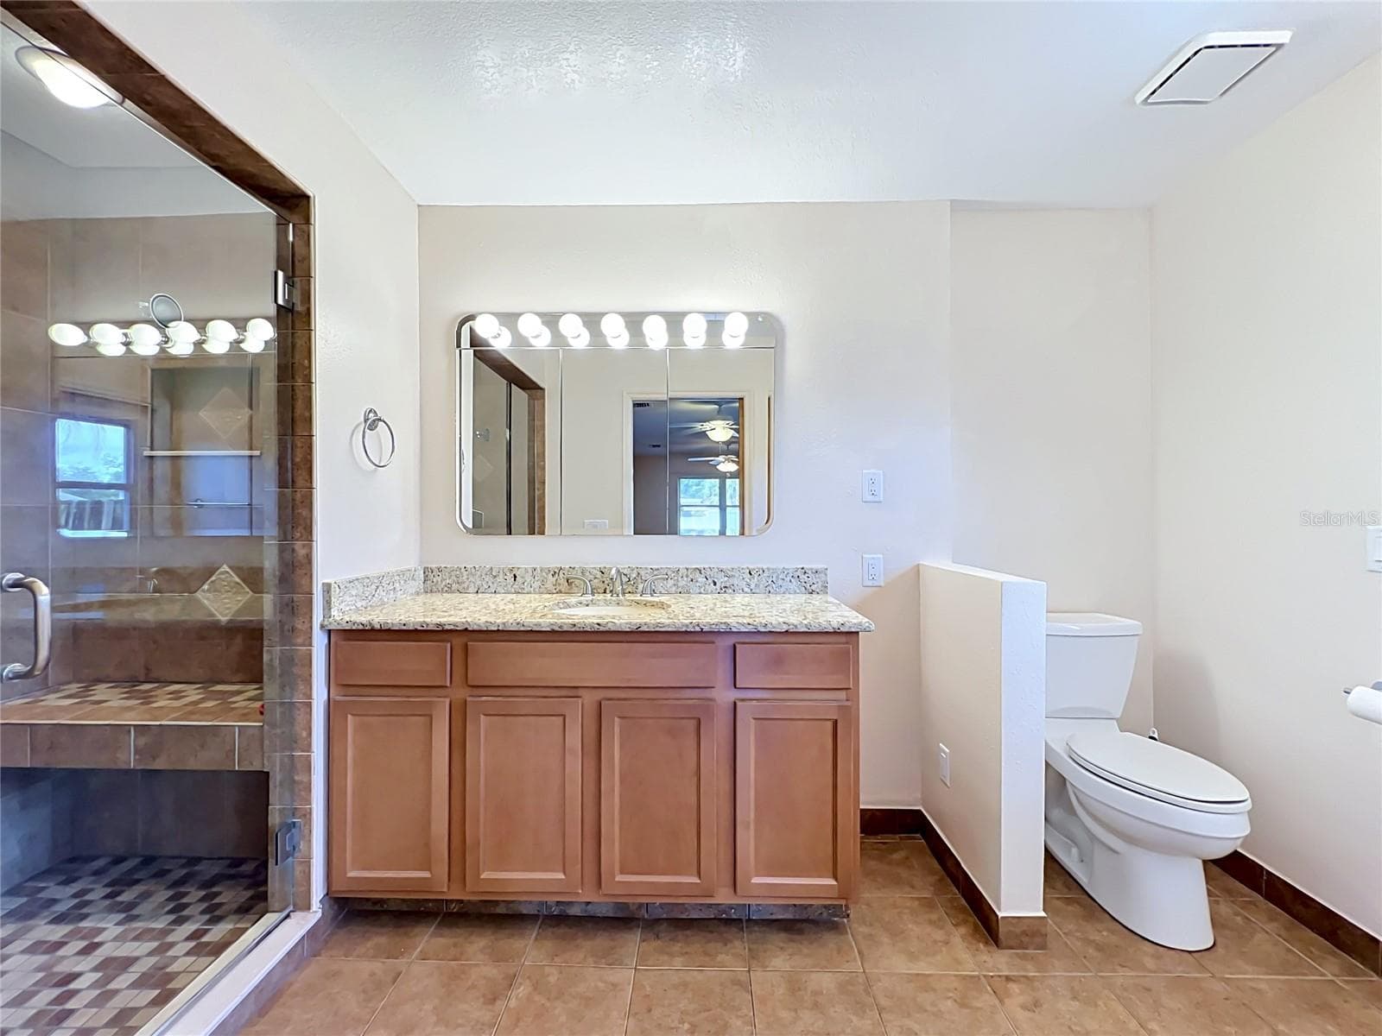
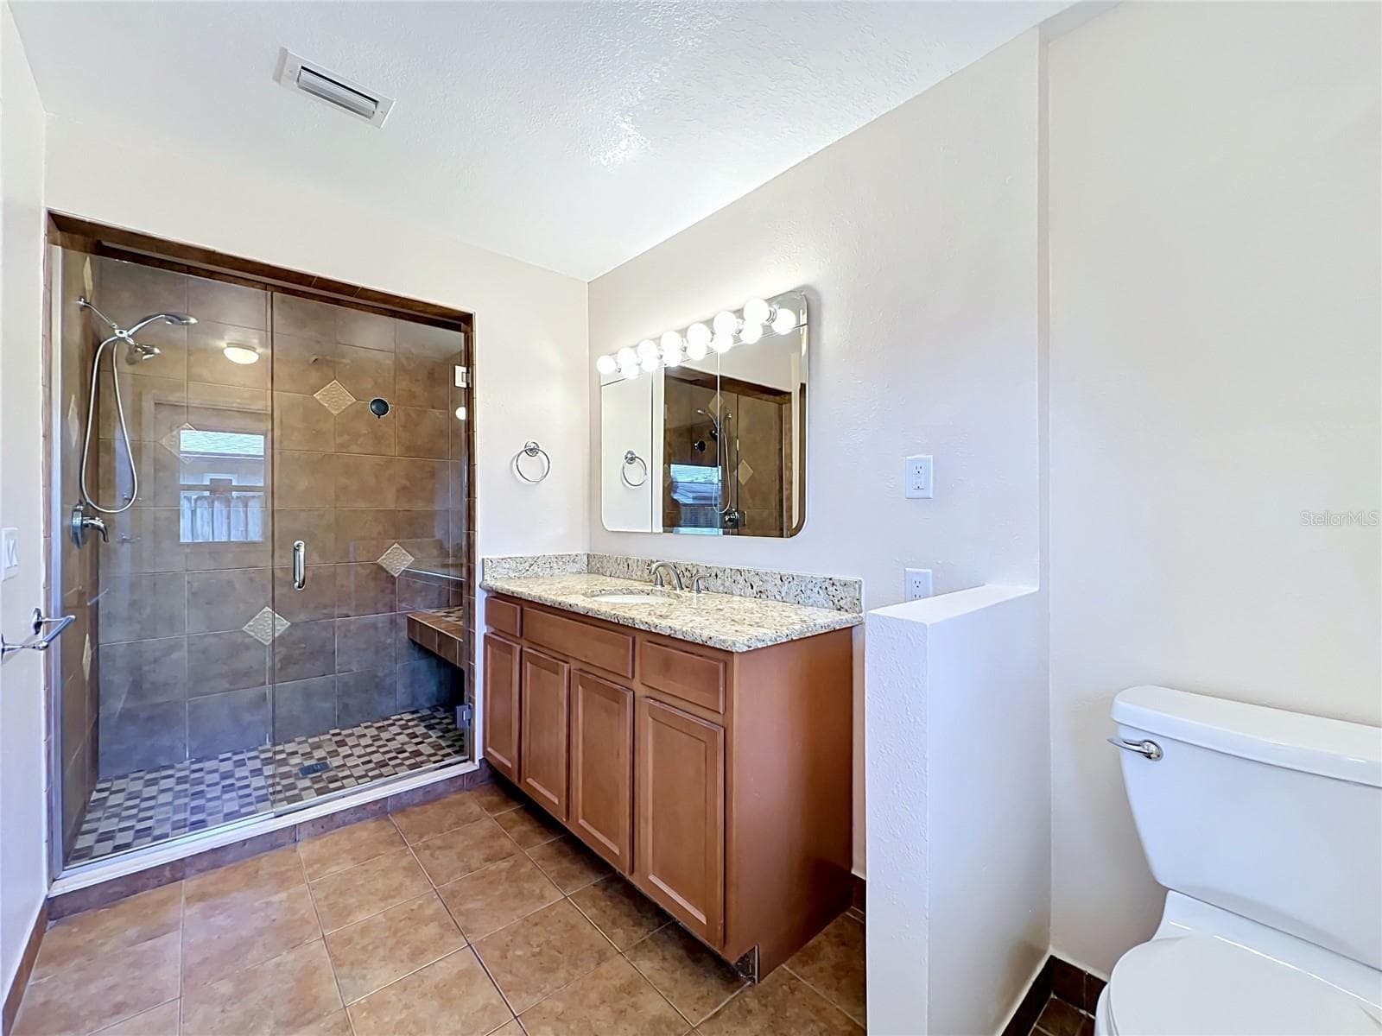
Primary bath - 105 CEDAR OAK TRL, LONGWOOD
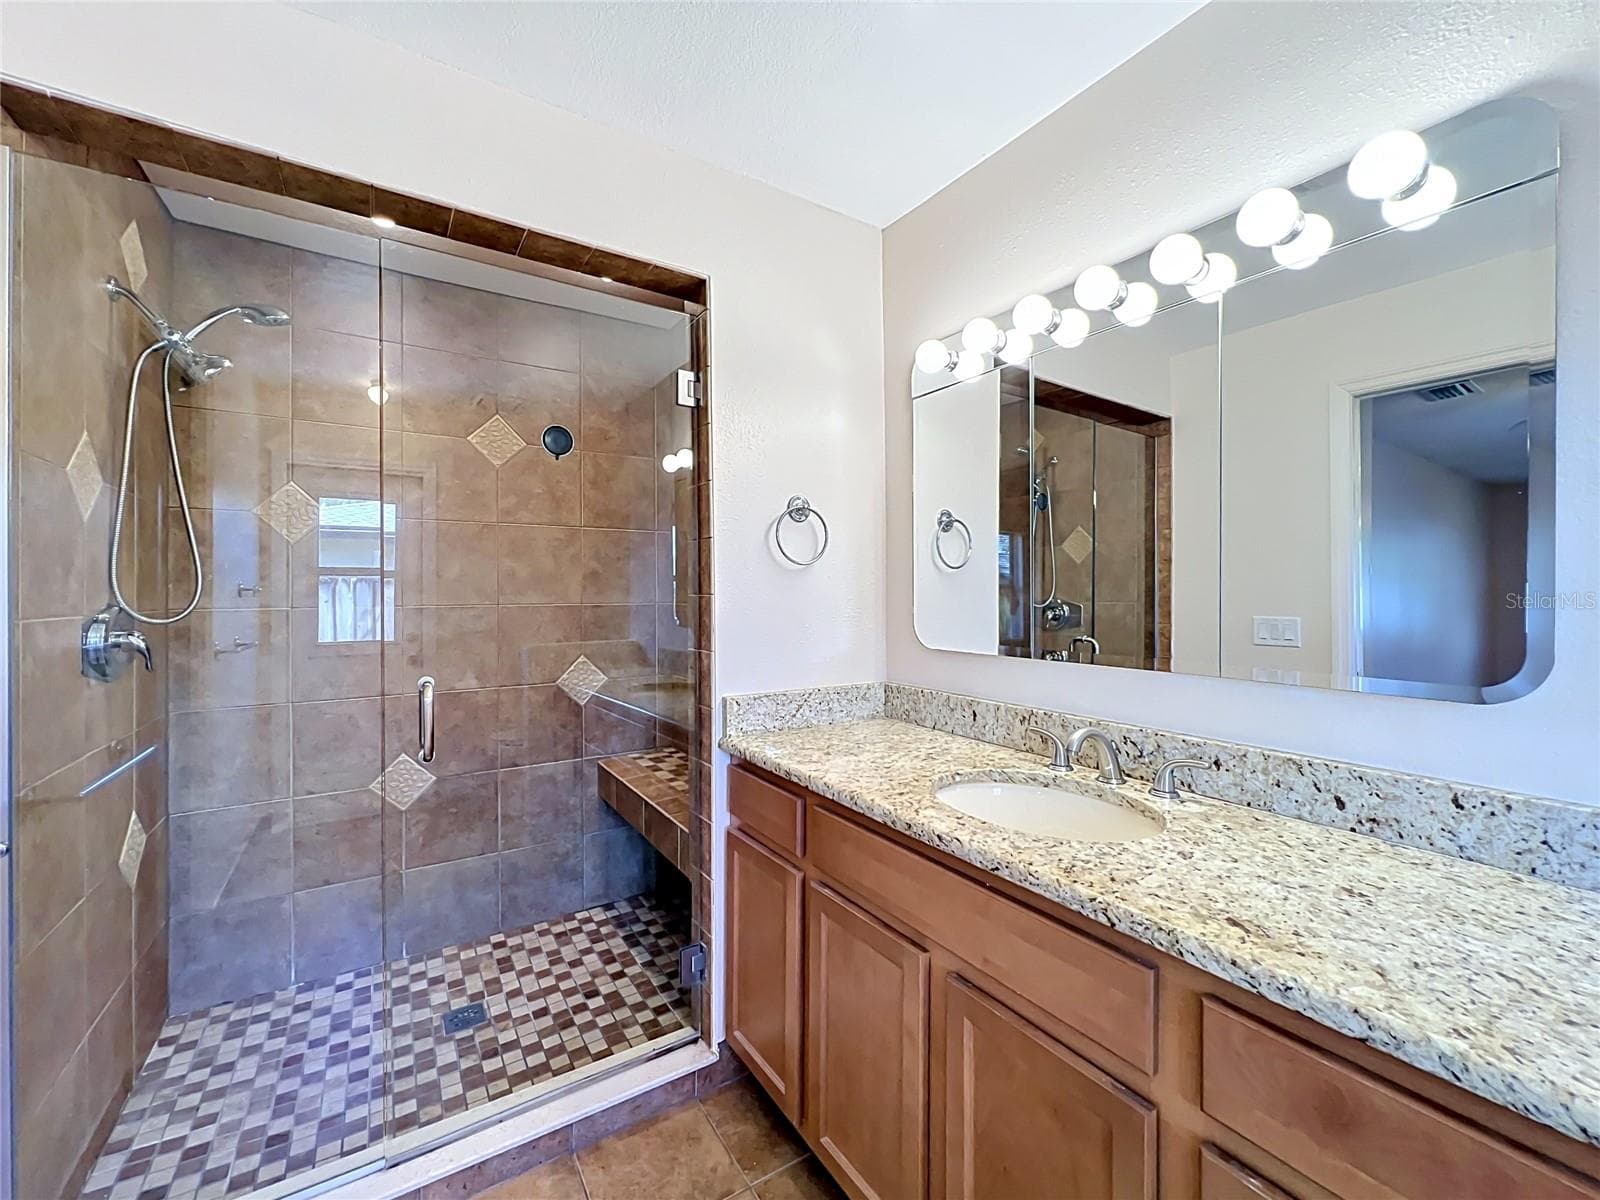
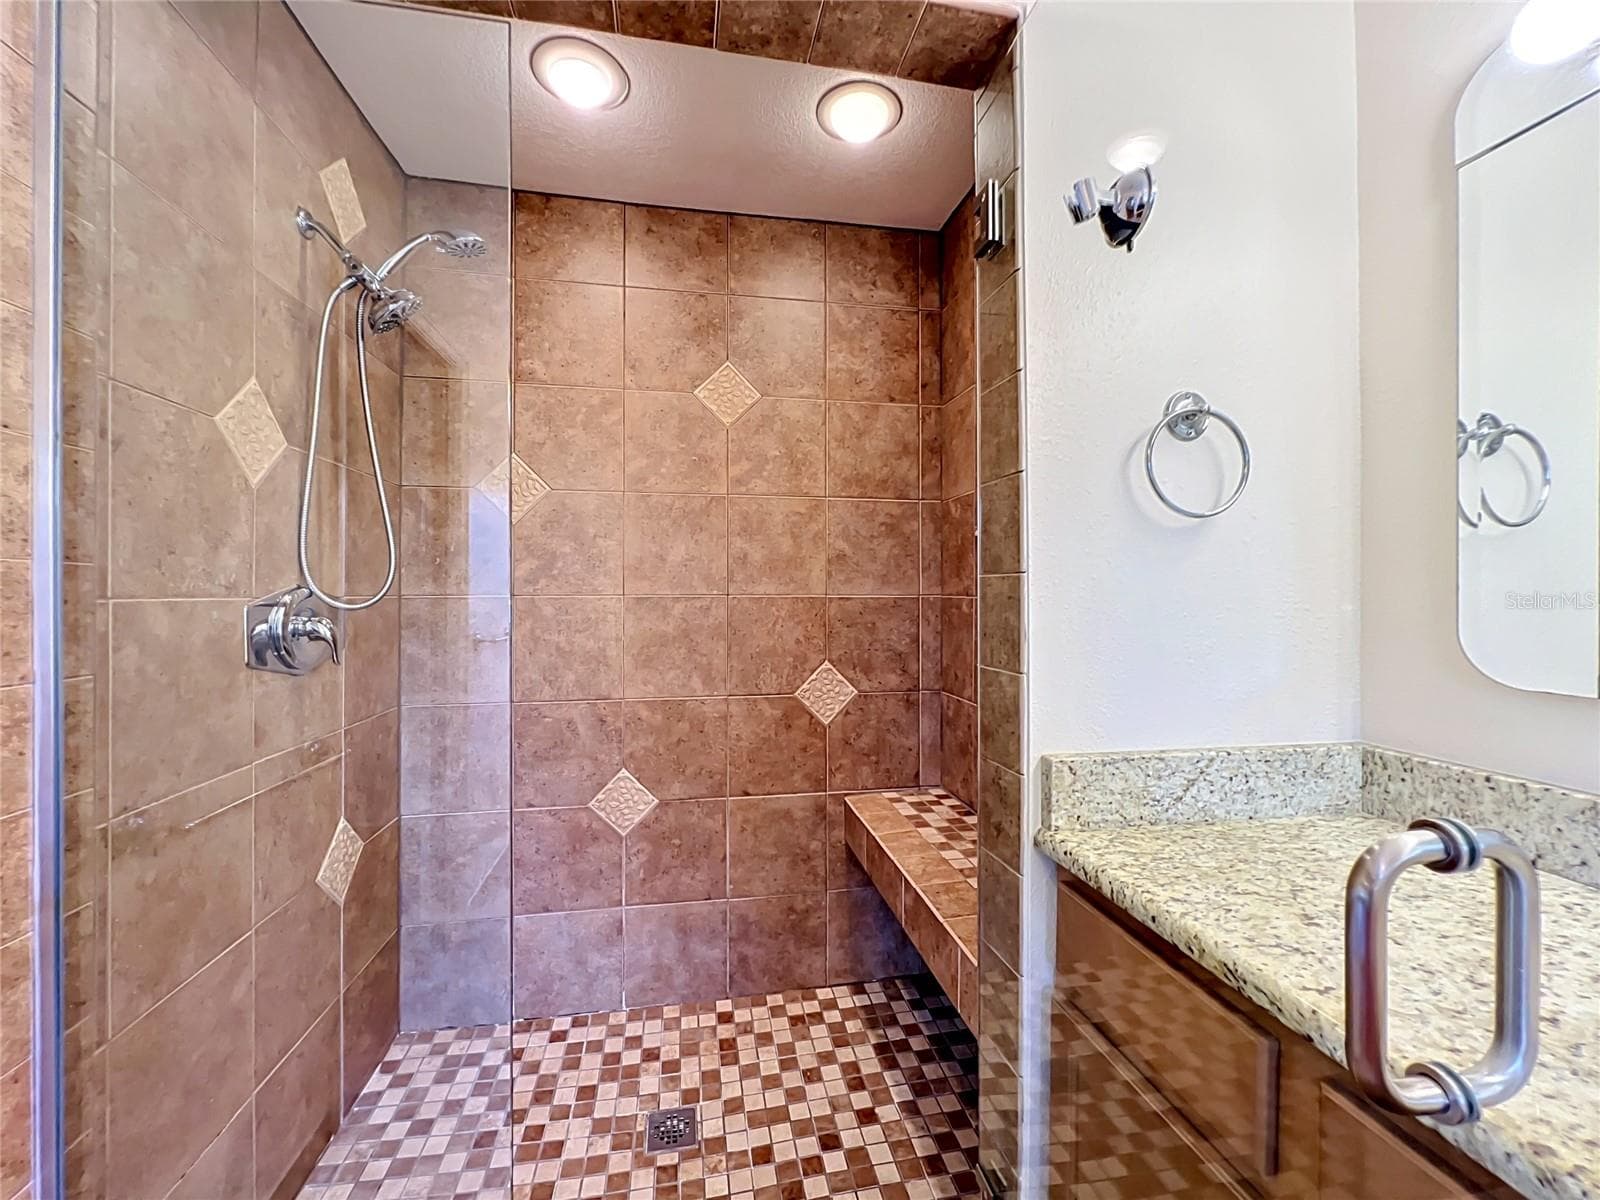
Primary bath walk in shower - 105 CEDAR OAK TRL, LONGWOOD
Single Family Residence at 105 CEDAR OAK TRL, LONGWOOD, photo 38 of 82
Second closet in primary - 105 CEDAR OAK TRL, LONGWOOD
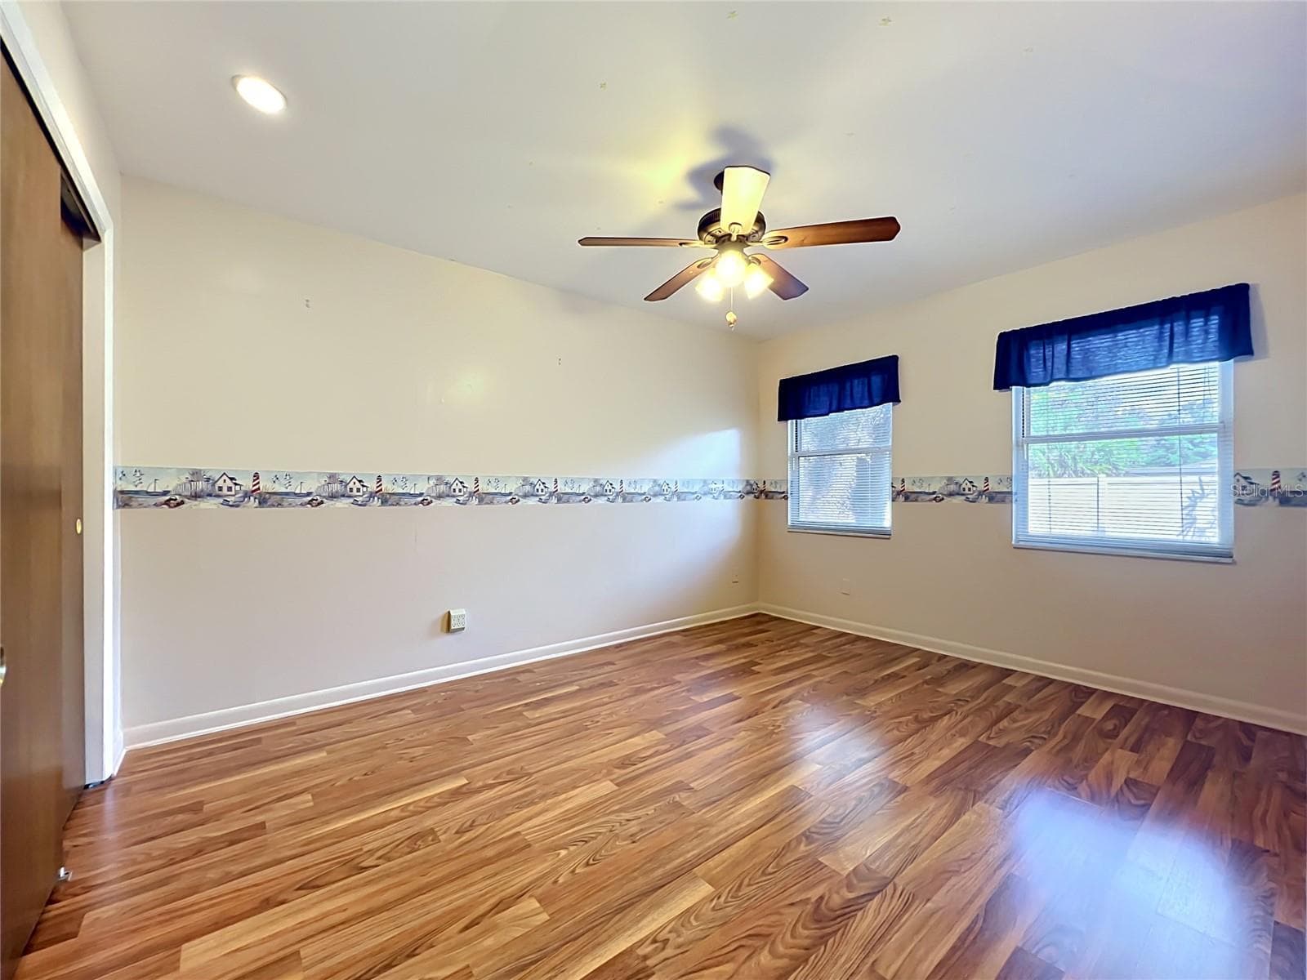
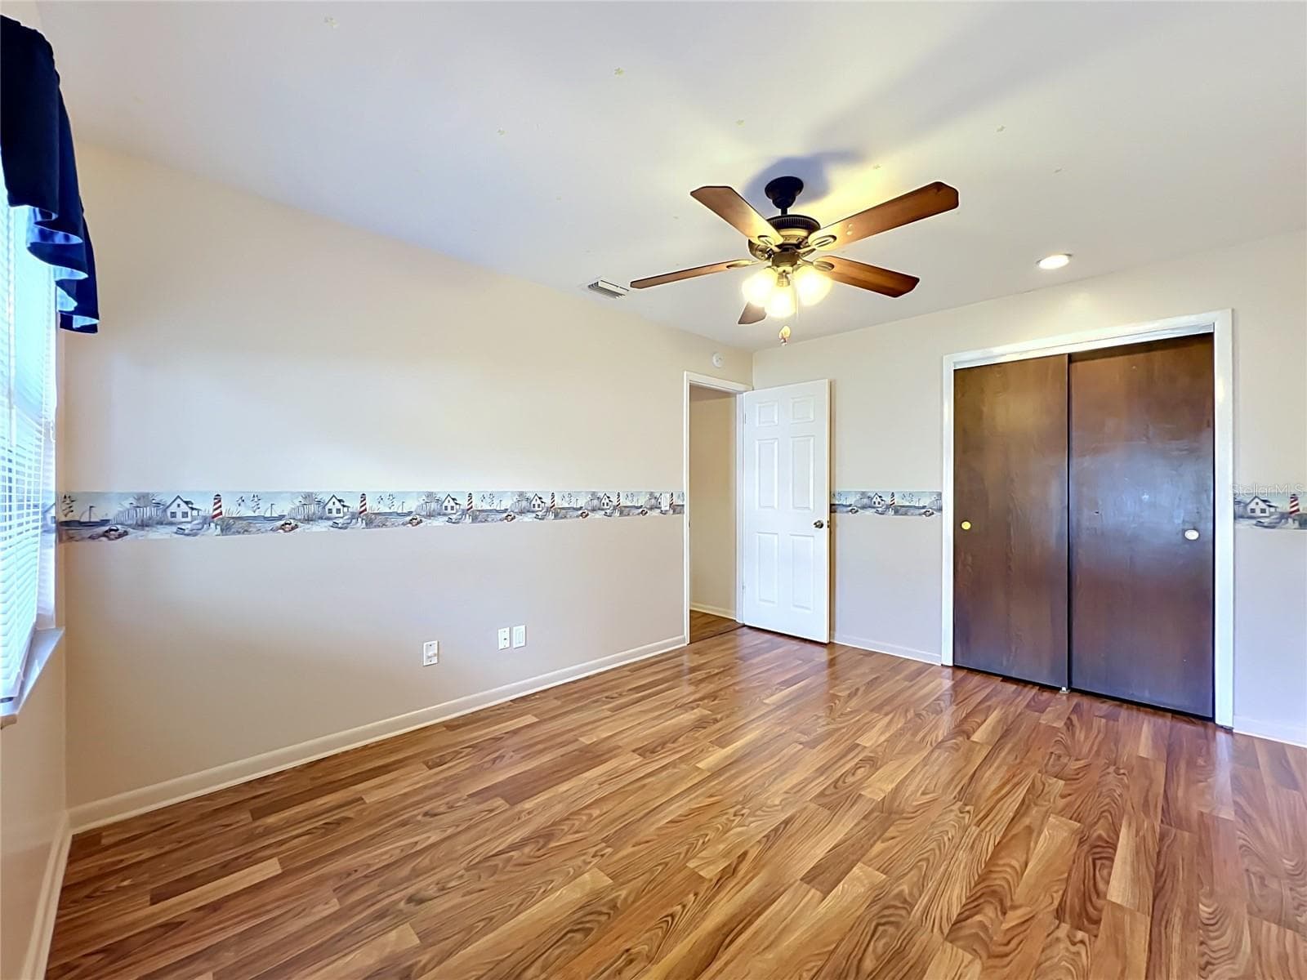
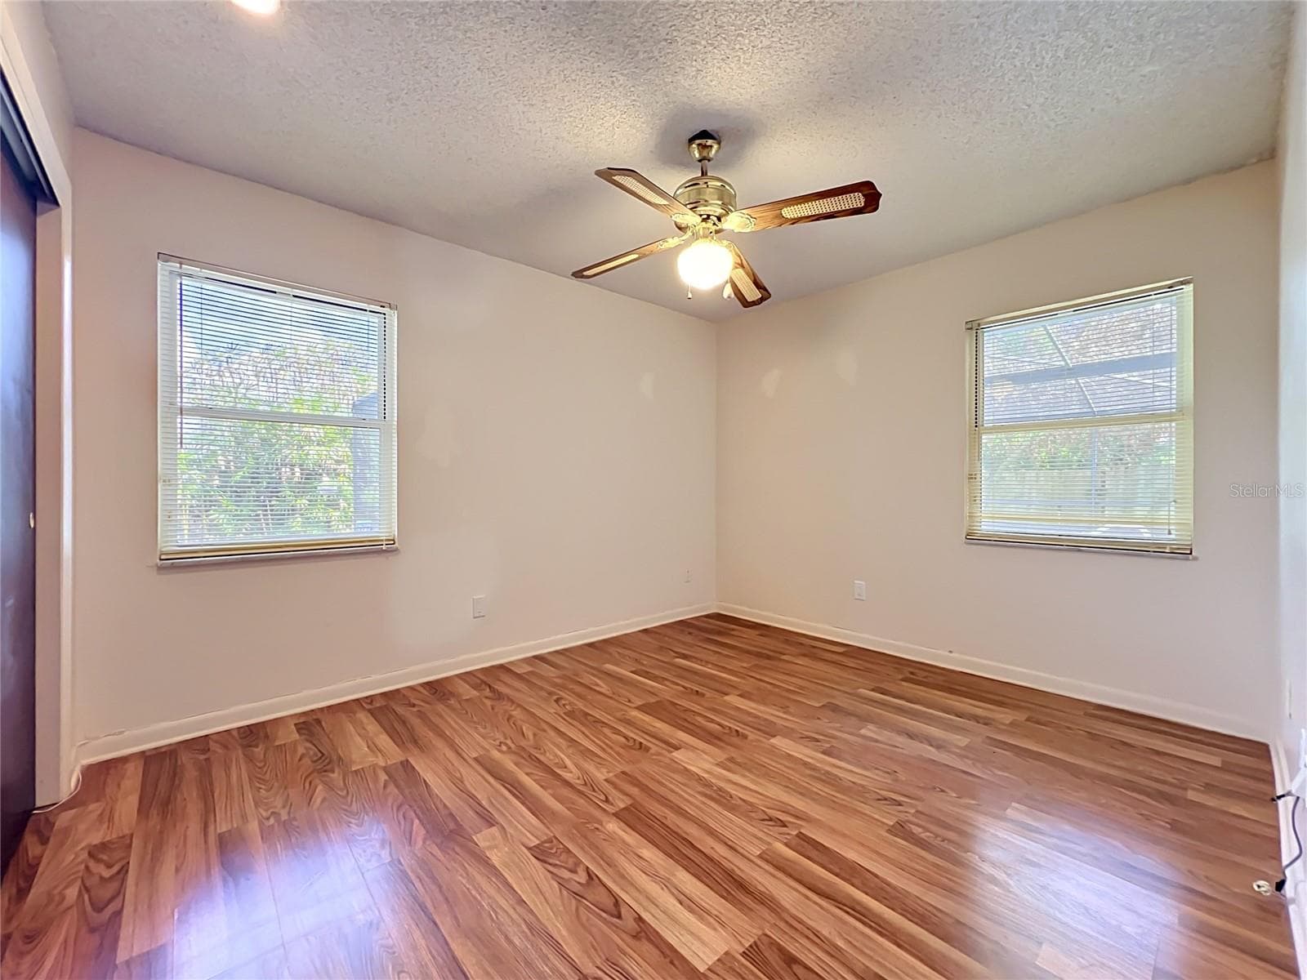
Spacious bedroom 2 - 105 CEDAR OAK TRL, LONGWOOD
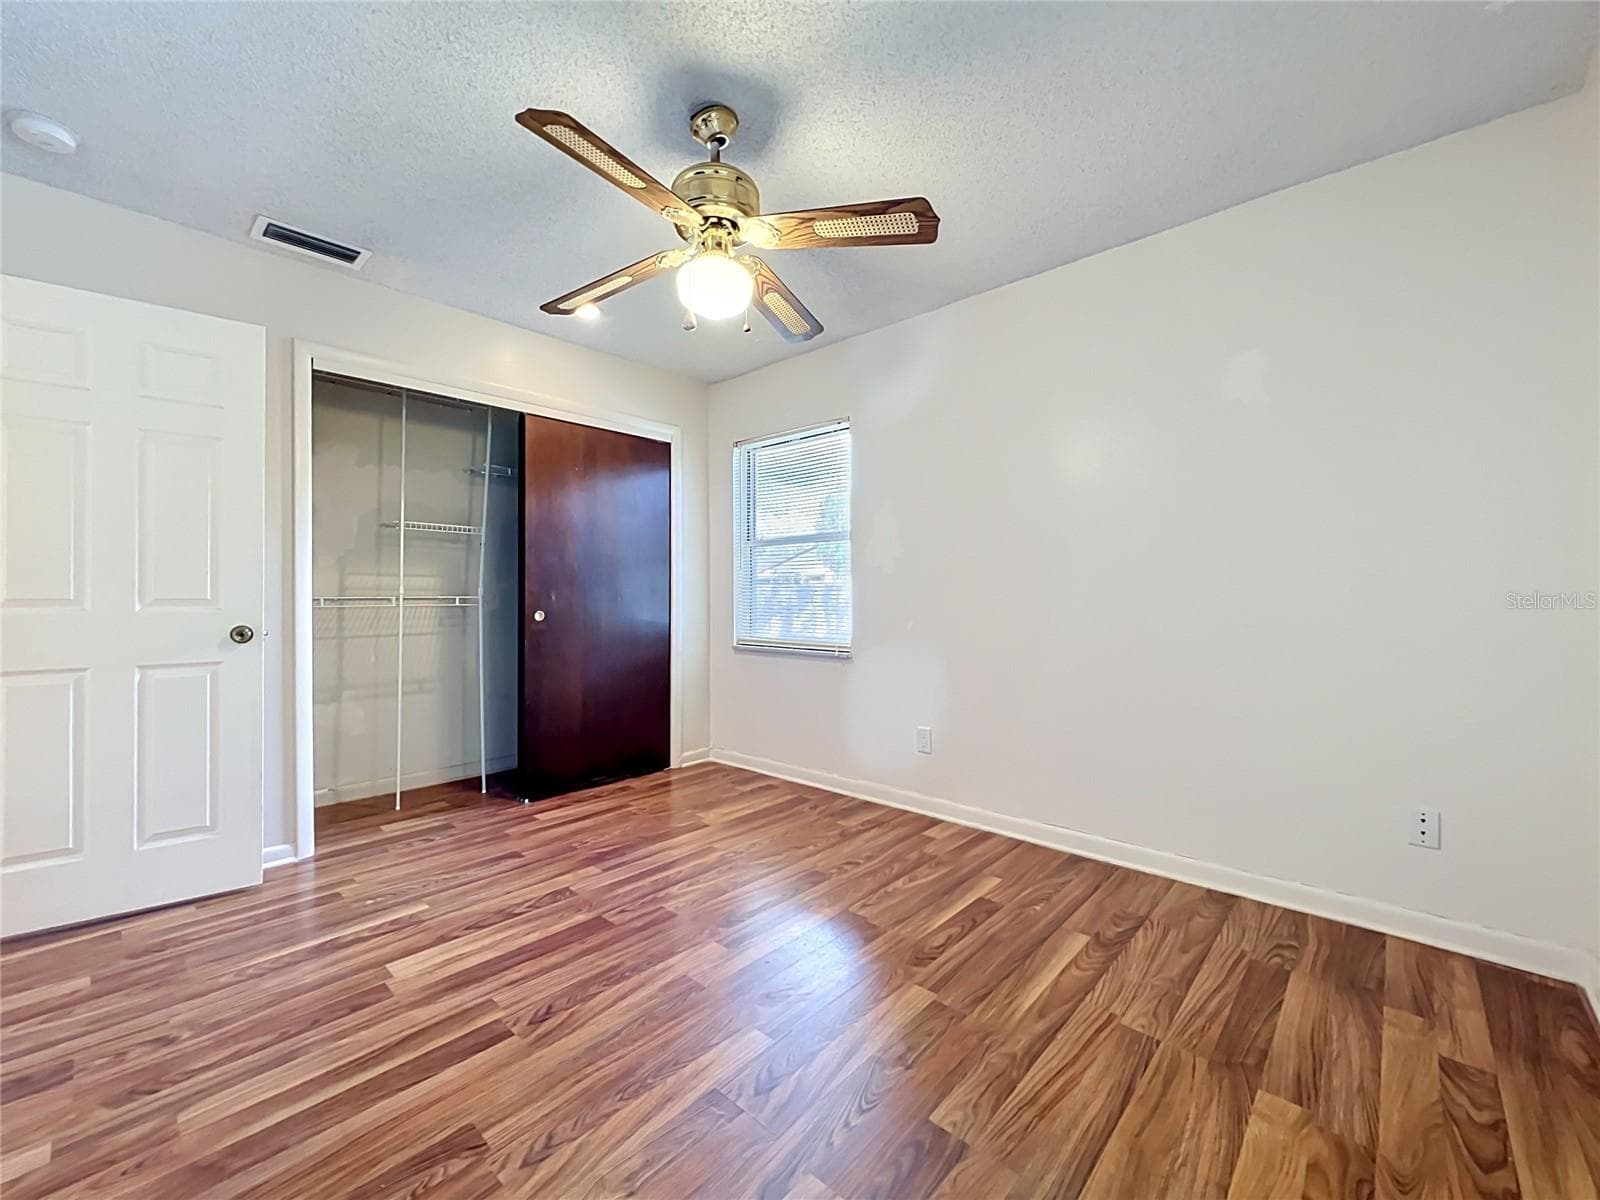
bedroom 2 - 105 CEDAR OAK TRL, LONGWOOD
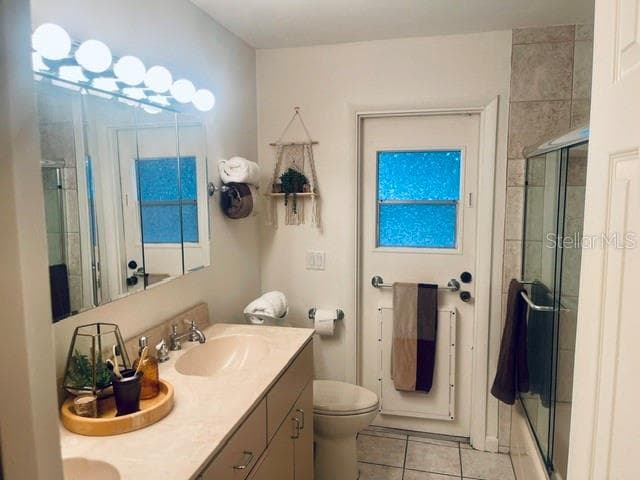
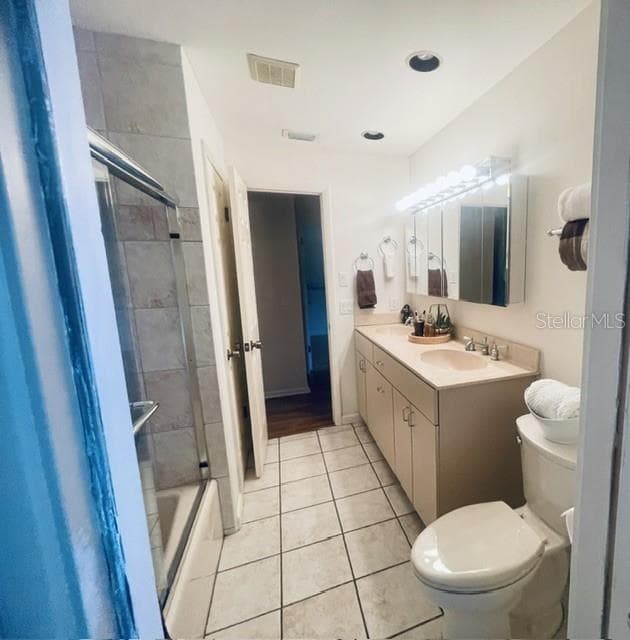
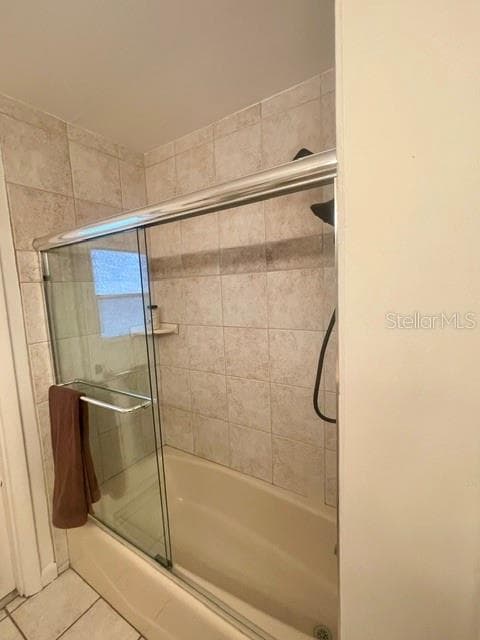
Pool Bath with tub shower combo - 105 CEDAR OAK TRL, LONGWOOD
Single Family Residence at 105 CEDAR OAK TRL, LONGWOOD, photo 43 of 82
Single Family Residence at 105 CEDAR OAK TRL, LONGWOOD, photo 44 of 82
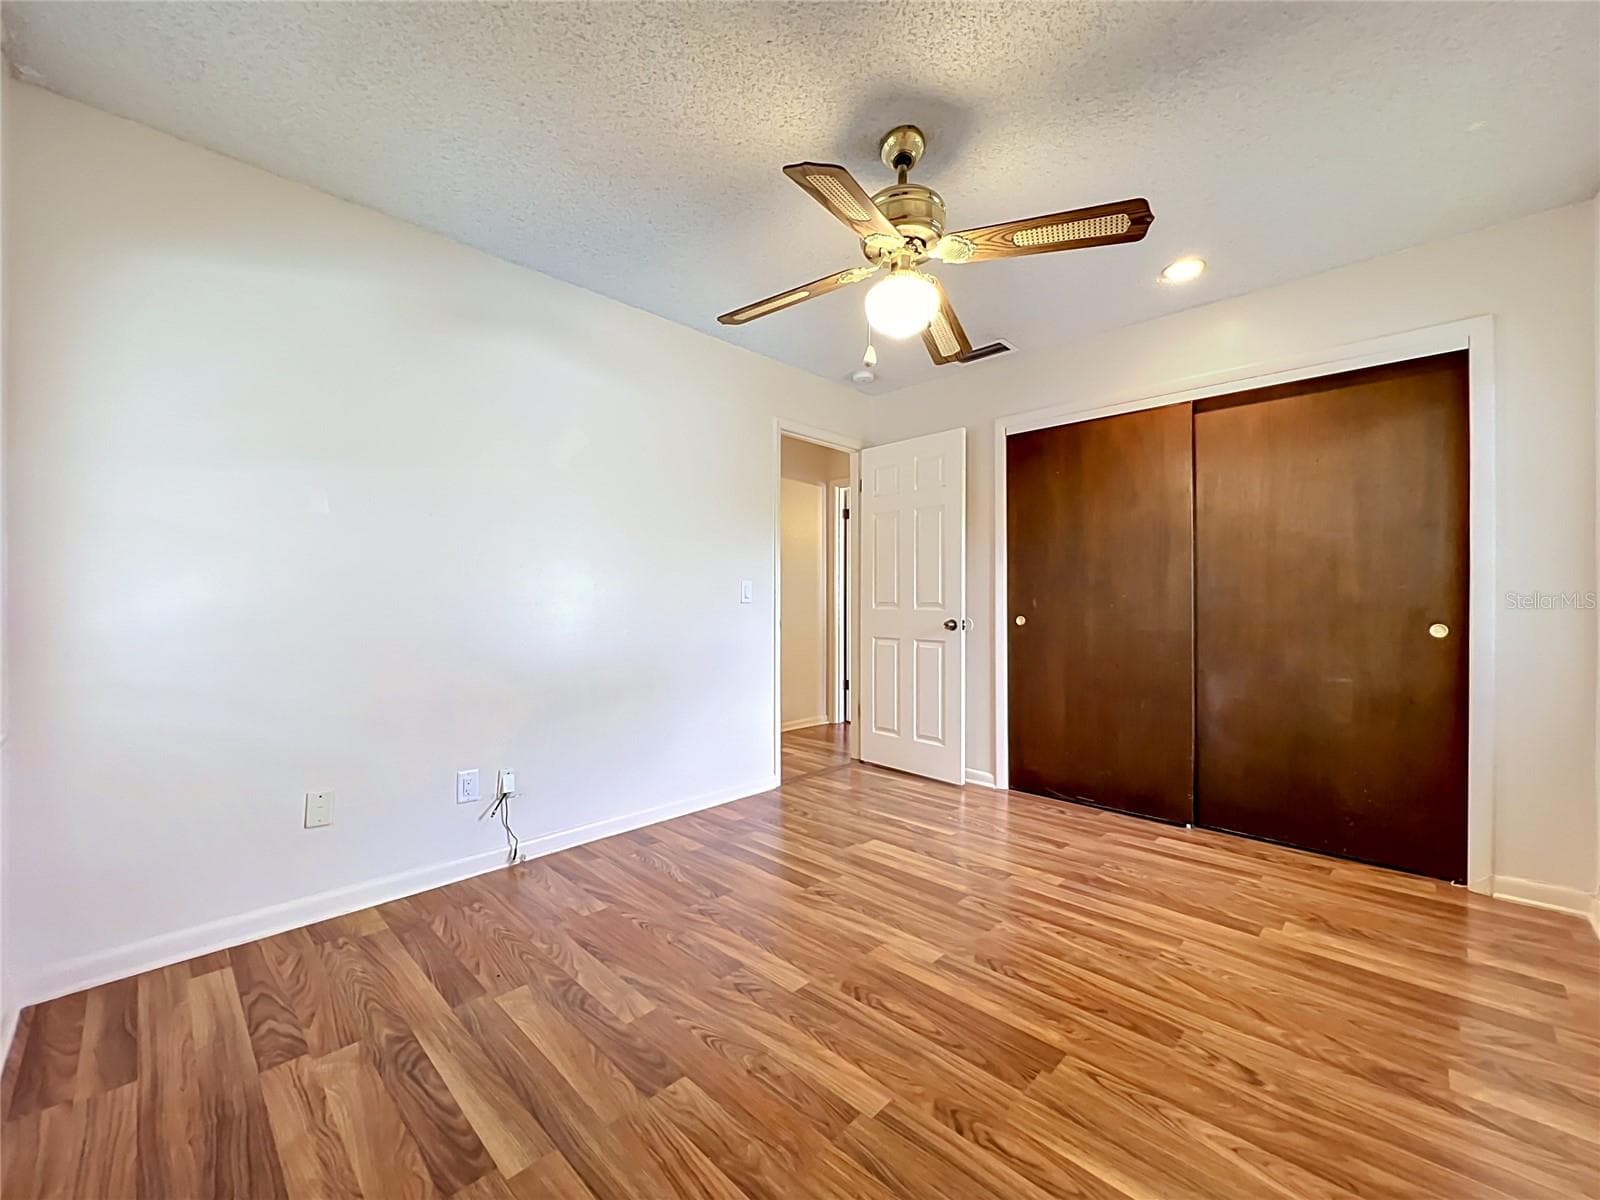
Bedroom #3 - 105 CEDAR OAK TRL, LONGWOOD
Bed 3 - 105 CEDAR OAK TRL, LONGWOOD
Bed #3 - 105 CEDAR OAK TRL, LONGWOOD
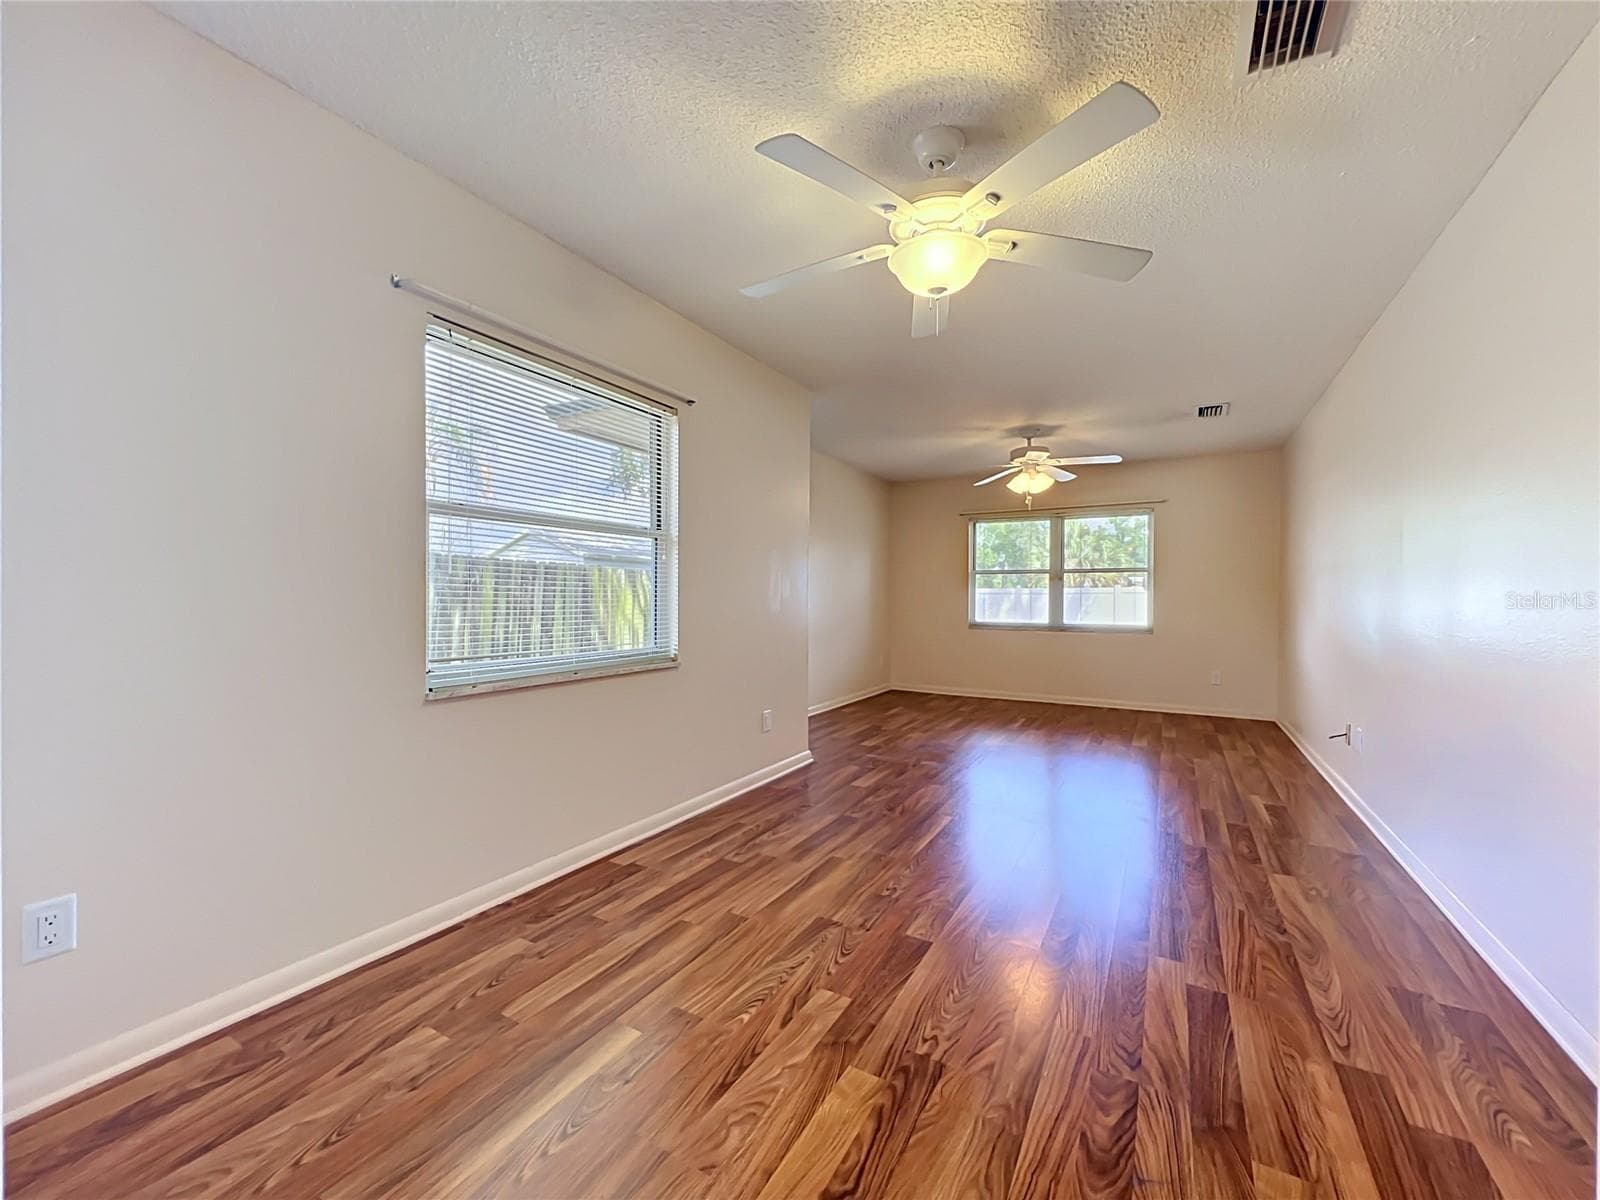
In-Law suite - 105 CEDAR OAK TRL, LONGWOOD
Single Family Residence at 105 CEDAR OAK TRL, LONGWOOD, photo 49 of 82
Single Family Residence at 105 CEDAR OAK TRL, LONGWOOD, photo 50 of 82
3rd full bath in in-law suite - 105 CEDAR OAK TRL, LONGWOOD
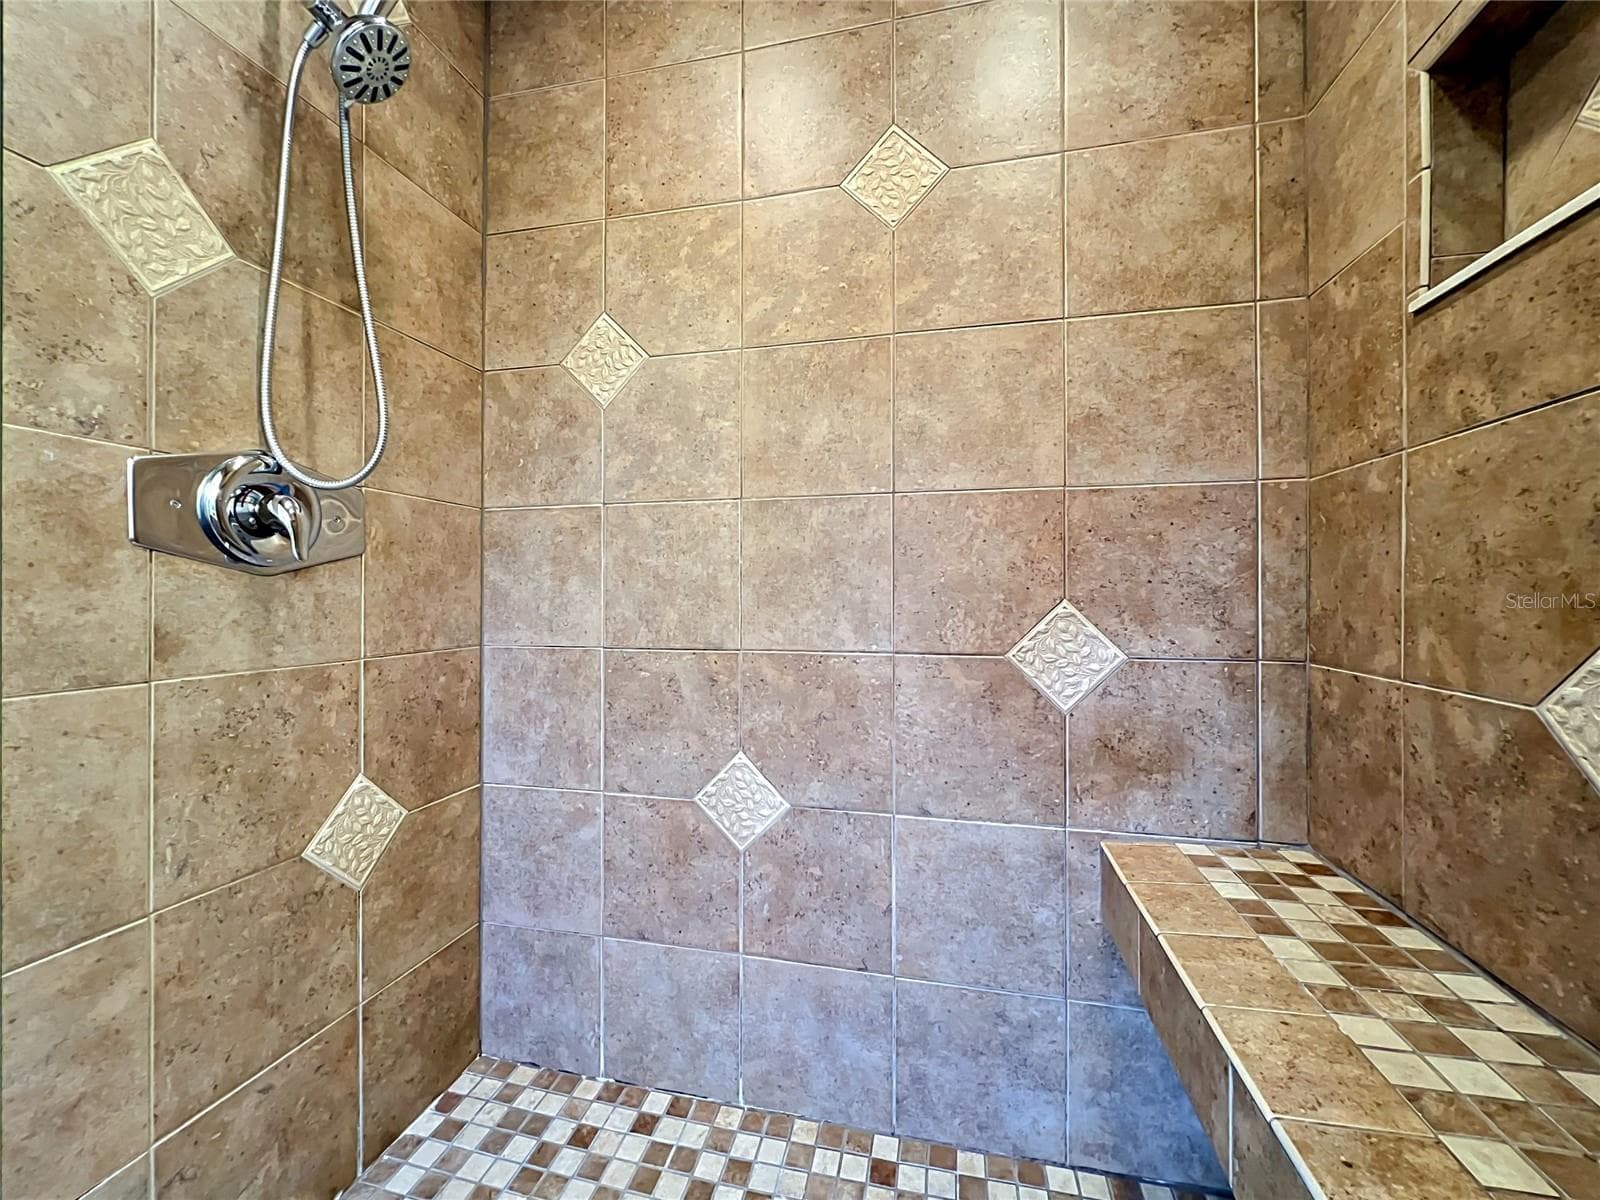
Walk in show inlaw - 105 CEDAR OAK TRL, LONGWOOD
Single Family Residence at 105 CEDAR OAK TRL, LONGWOOD, photo 53 of 82
beautiful tile - 105 CEDAR OAK TRL, LONGWOOD
Single Family Residence at 105 CEDAR OAK TRL, LONGWOOD, photo 55 of 82
Single Family Residence at 105 CEDAR OAK TRL, LONGWOOD, photo 56 of 82
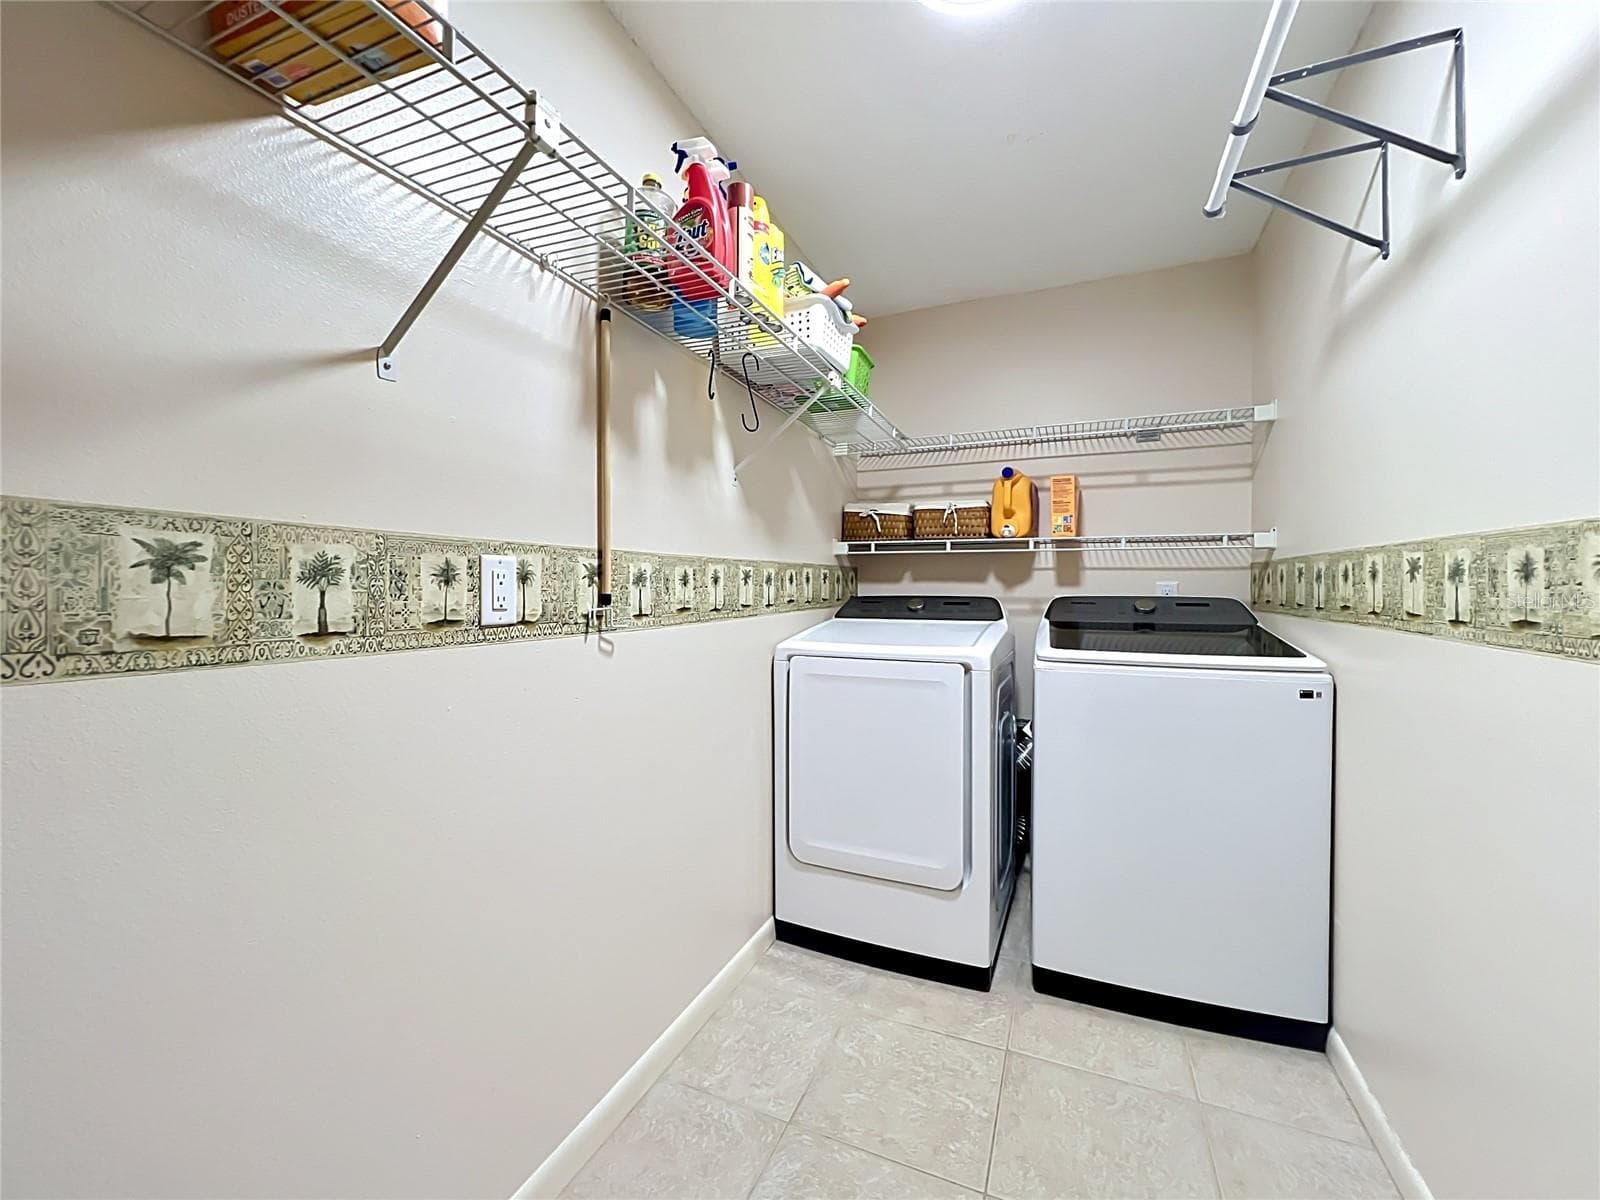
Large indoor laundry - 105 CEDAR OAK TRL, LONGWOOD
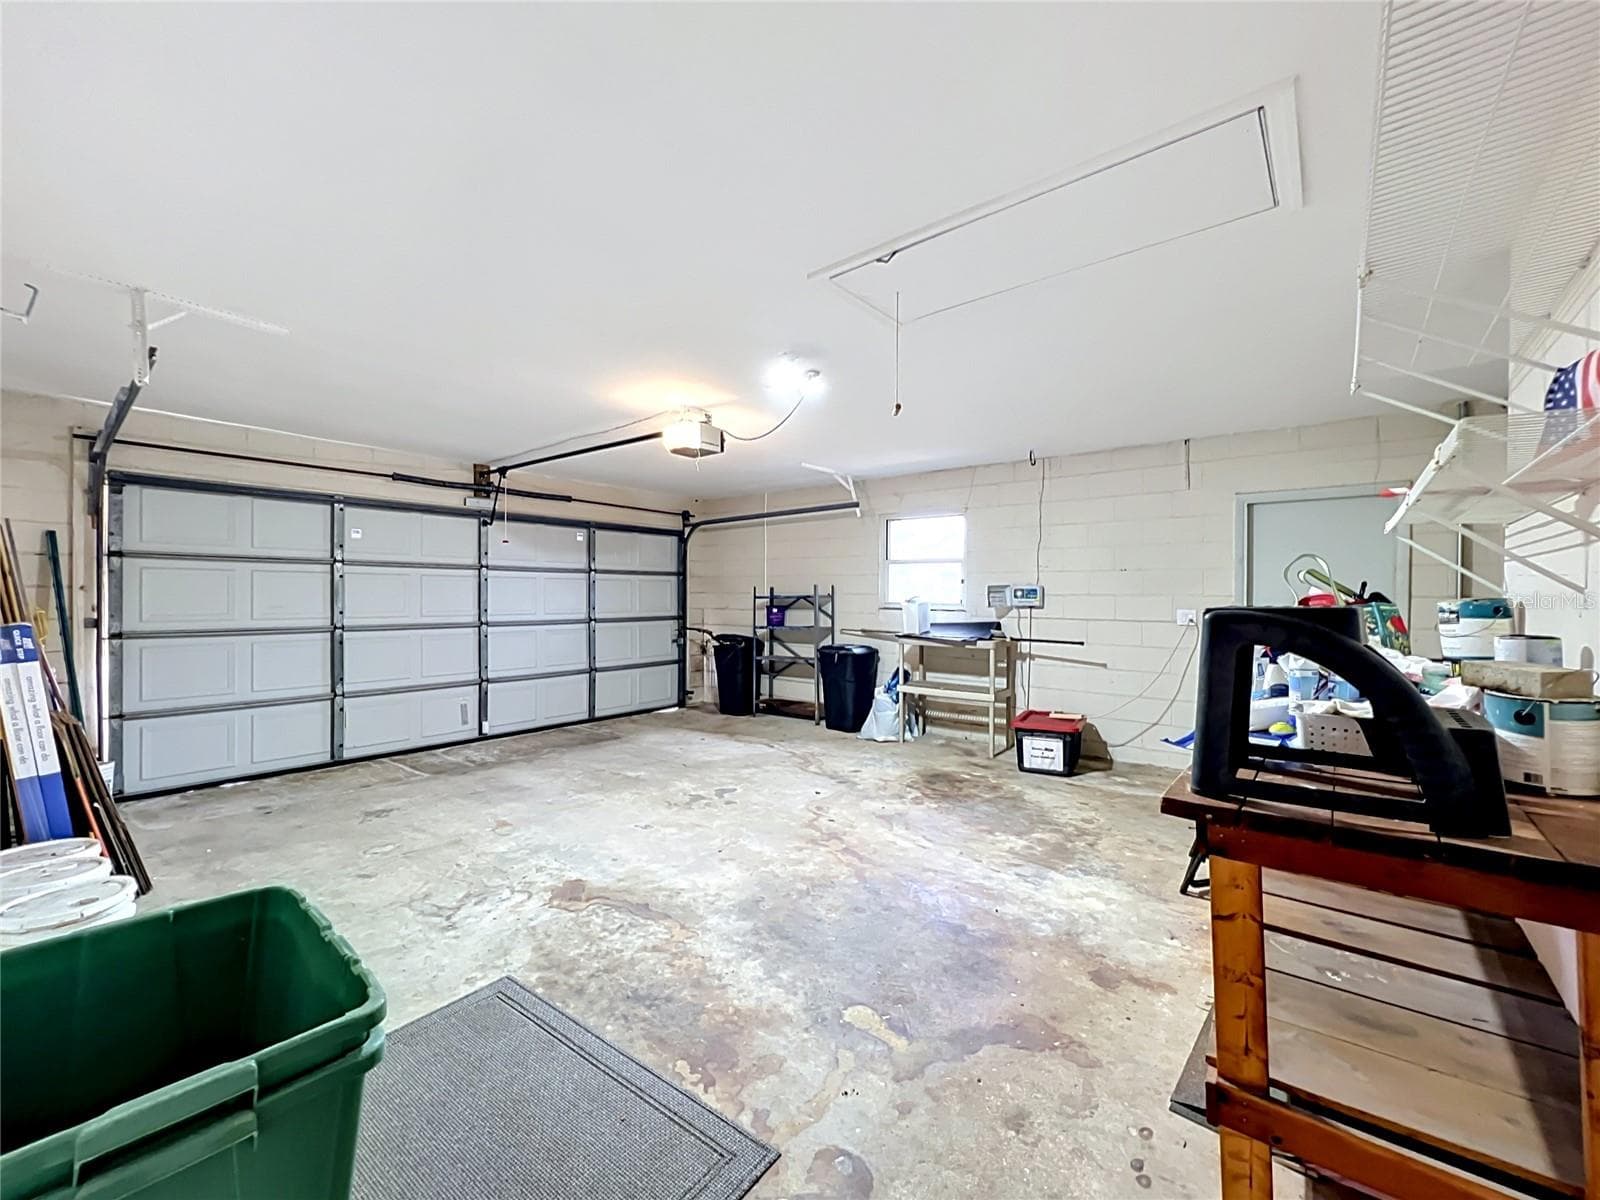
spacious 2 car garage - 105 CEDAR OAK TRL, LONGWOOD
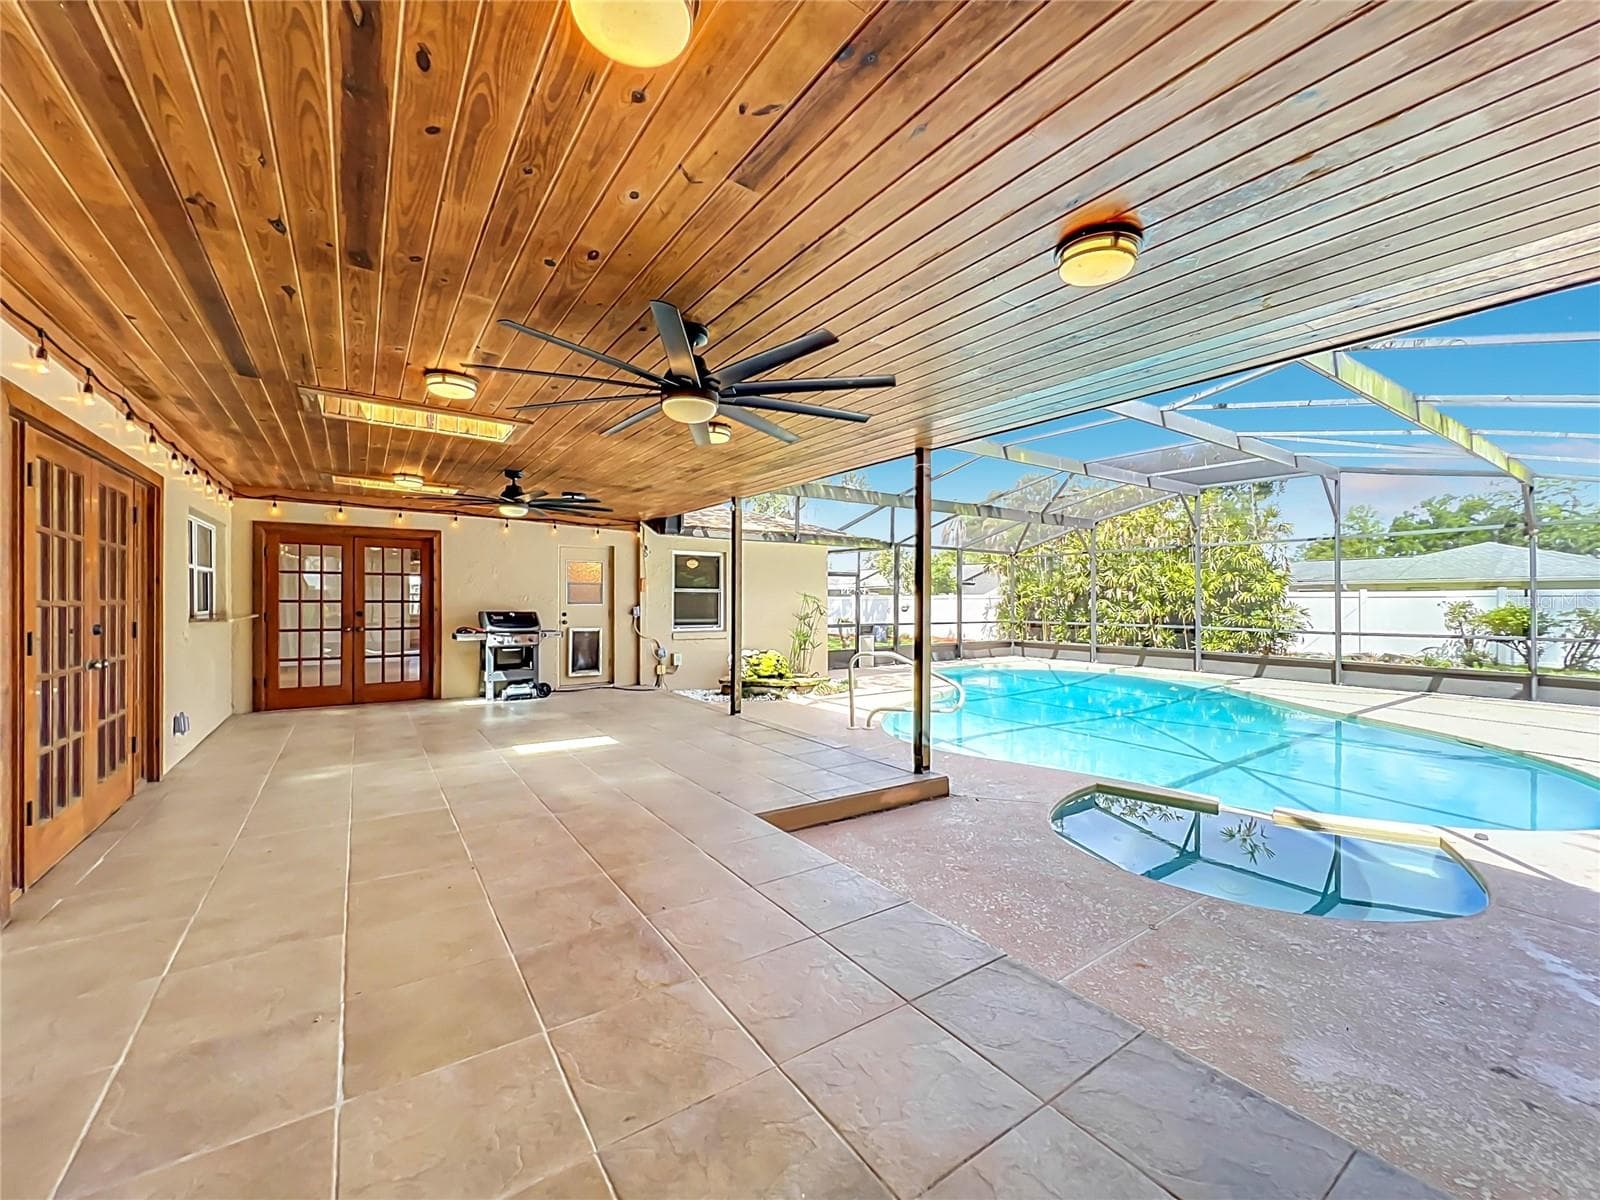
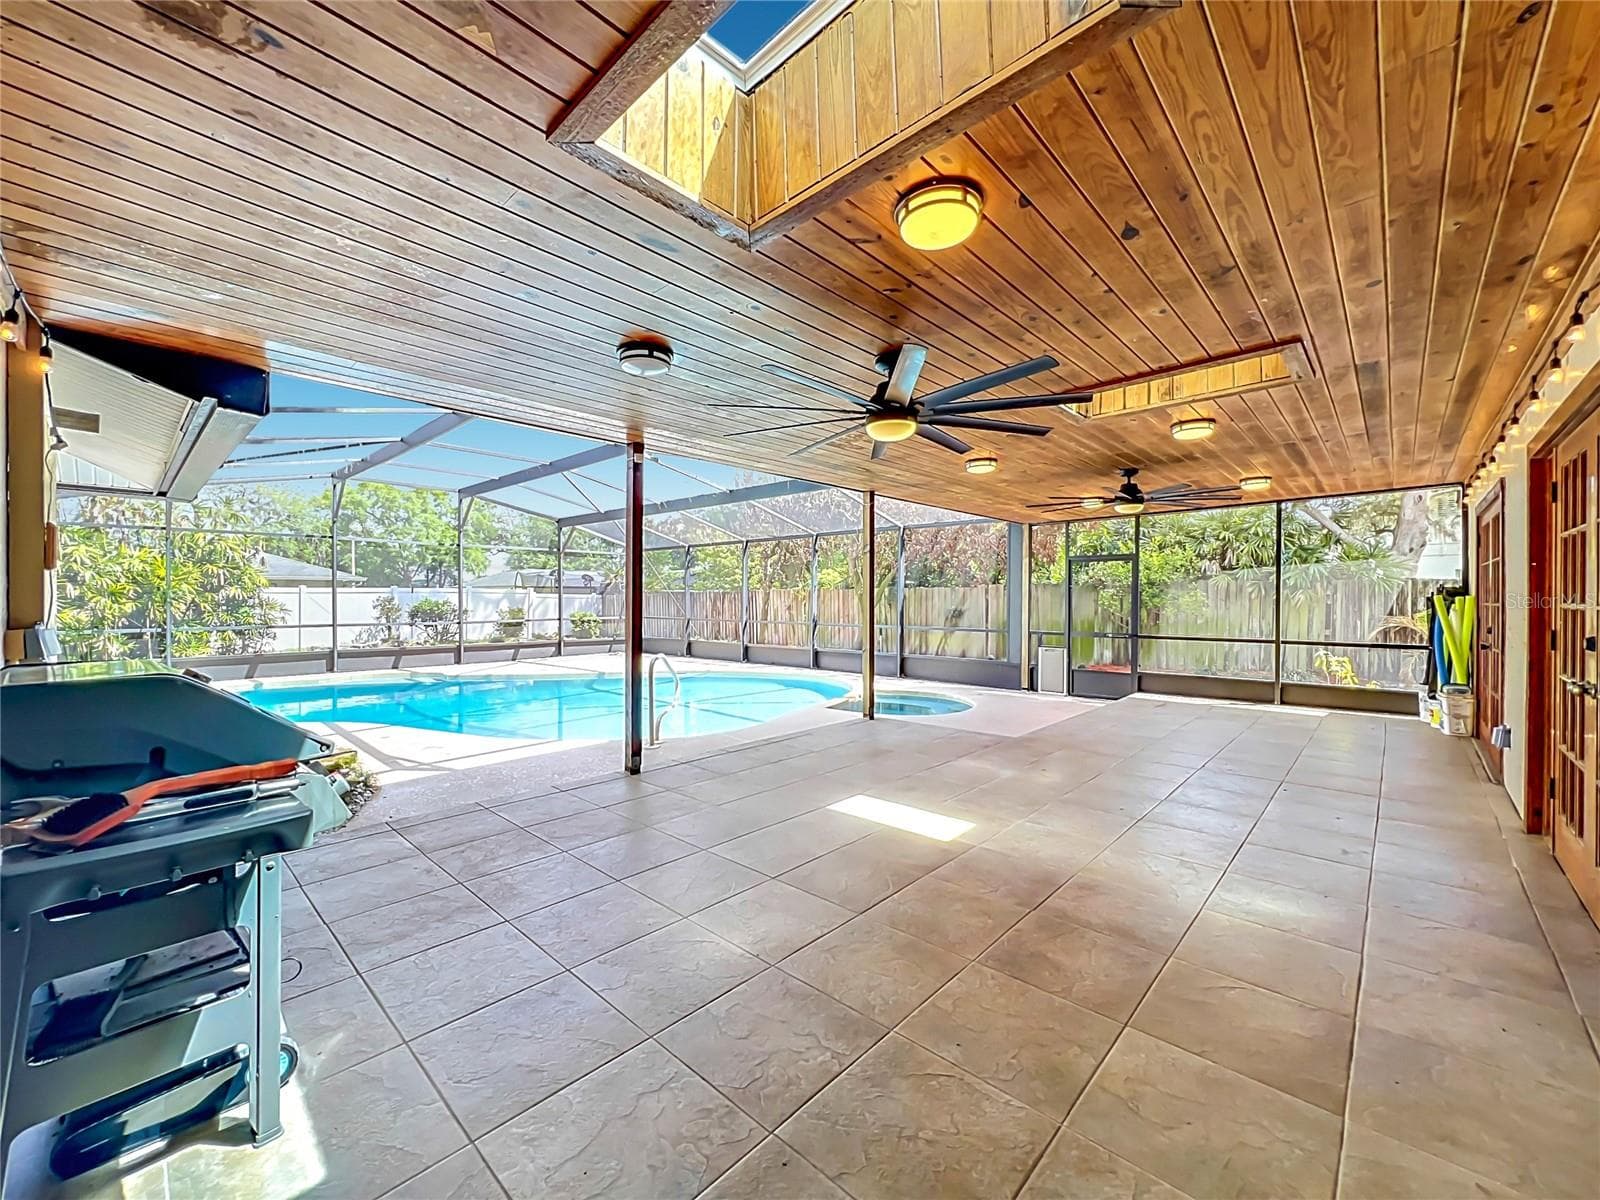
Stunning woodwork and huge paddle fans on Lanai - 105 CEDAR OAK TRL, LONGWOOD
Lot of room for ourdoor entertainment!! - 105 CEDAR OAK TRL, LONGWOOD
Single Family Residence at 105 CEDAR OAK TRL, LONGWOOD, photo 61 of 82
Koi pond .. bring your own koi - 105 CEDAR OAK TRL, LONGWOOD
Single Family Residence at 105 CEDAR OAK TRL, LONGWOOD, photo 63 of 82
Single Family Residence at 105 CEDAR OAK TRL, LONGWOOD, photo 64 of 82
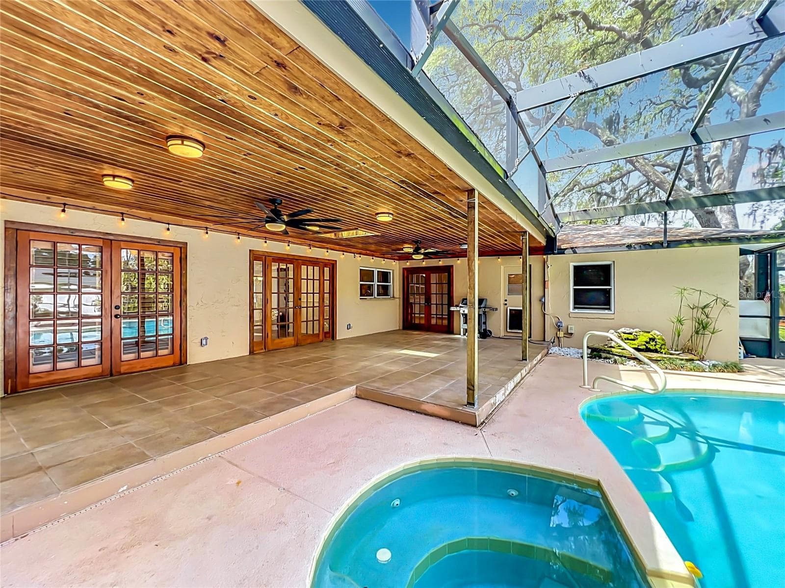
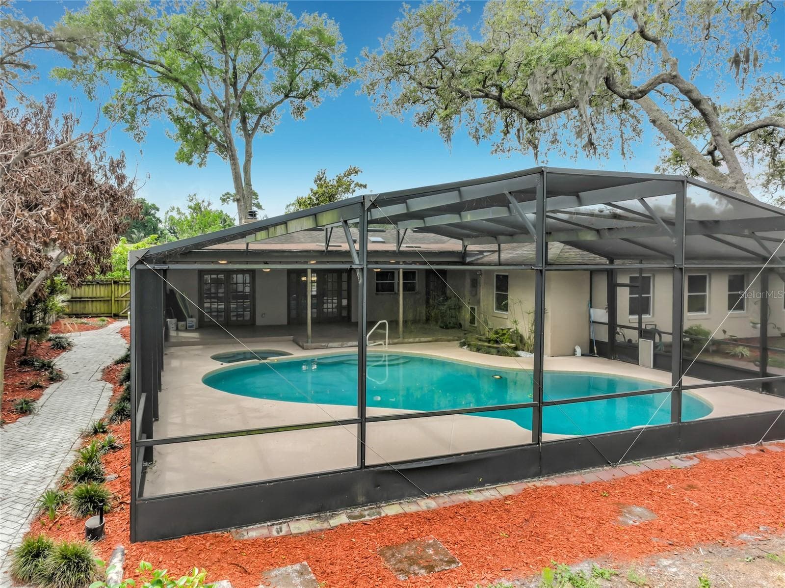
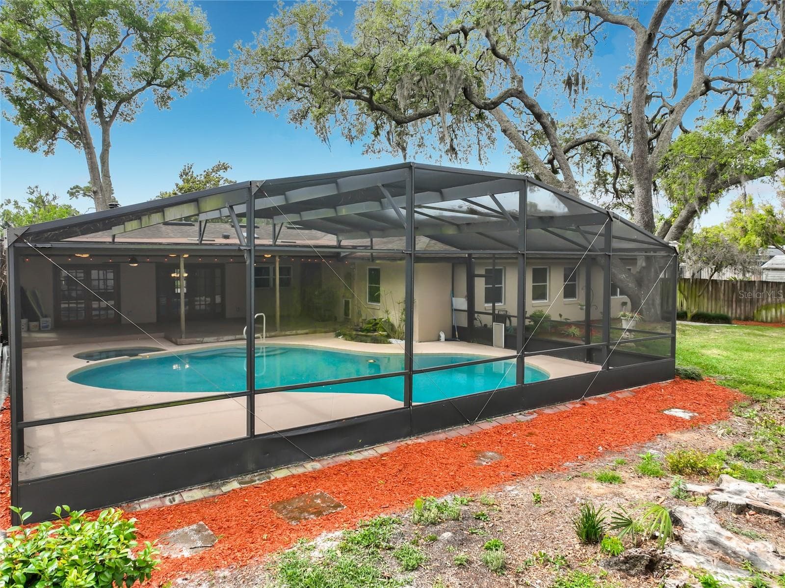
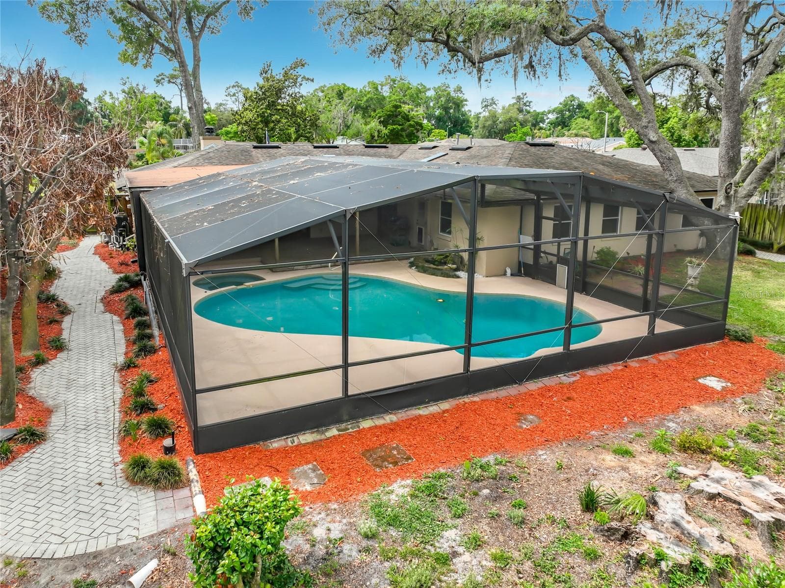
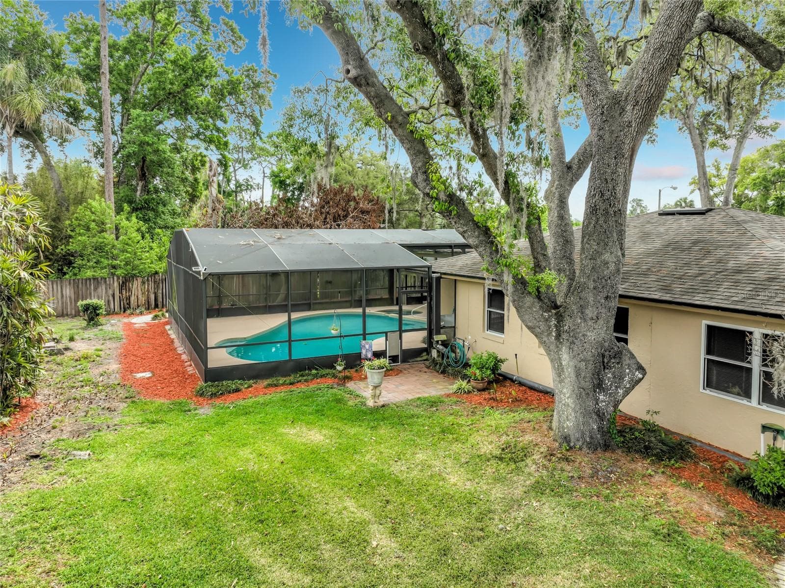
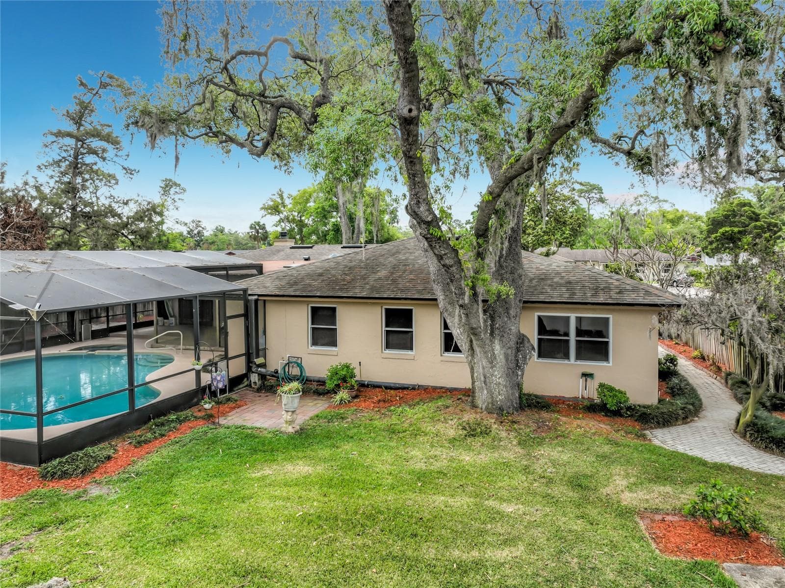
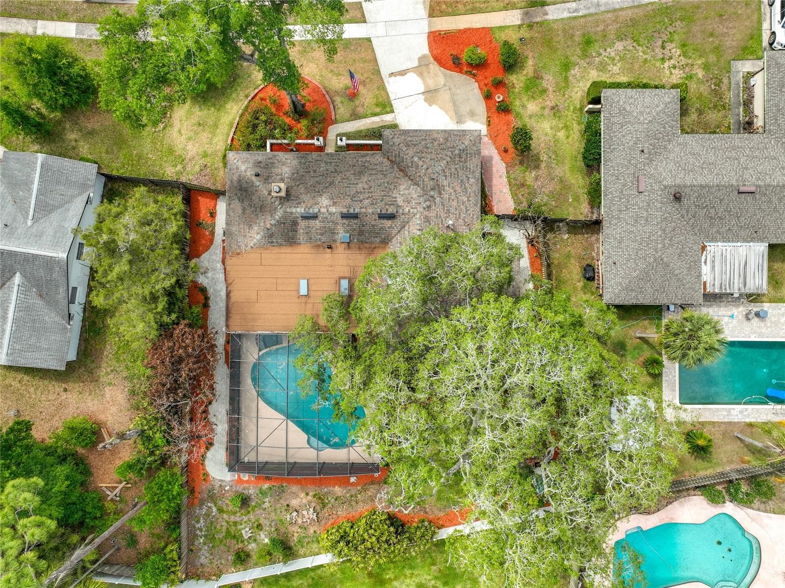
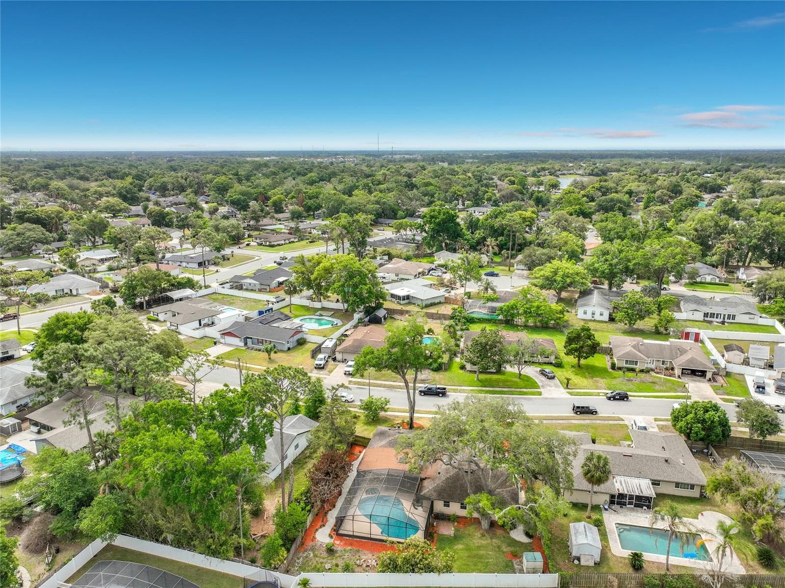
Fully screened pool - 105 CEDAR OAK TRL, LONGWOOD
Single Family Residence at 105 CEDAR OAK TRL, LONGWOOD, photo 66 of 82
Single Family Residence at 105 CEDAR OAK TRL, LONGWOOD, photo 67 of 82
Single Family Residence at 105 CEDAR OAK TRL, LONGWOOD, photo 68 of 82
Single Family Residence at 105 CEDAR OAK TRL, LONGWOOD, photo 69 of 82
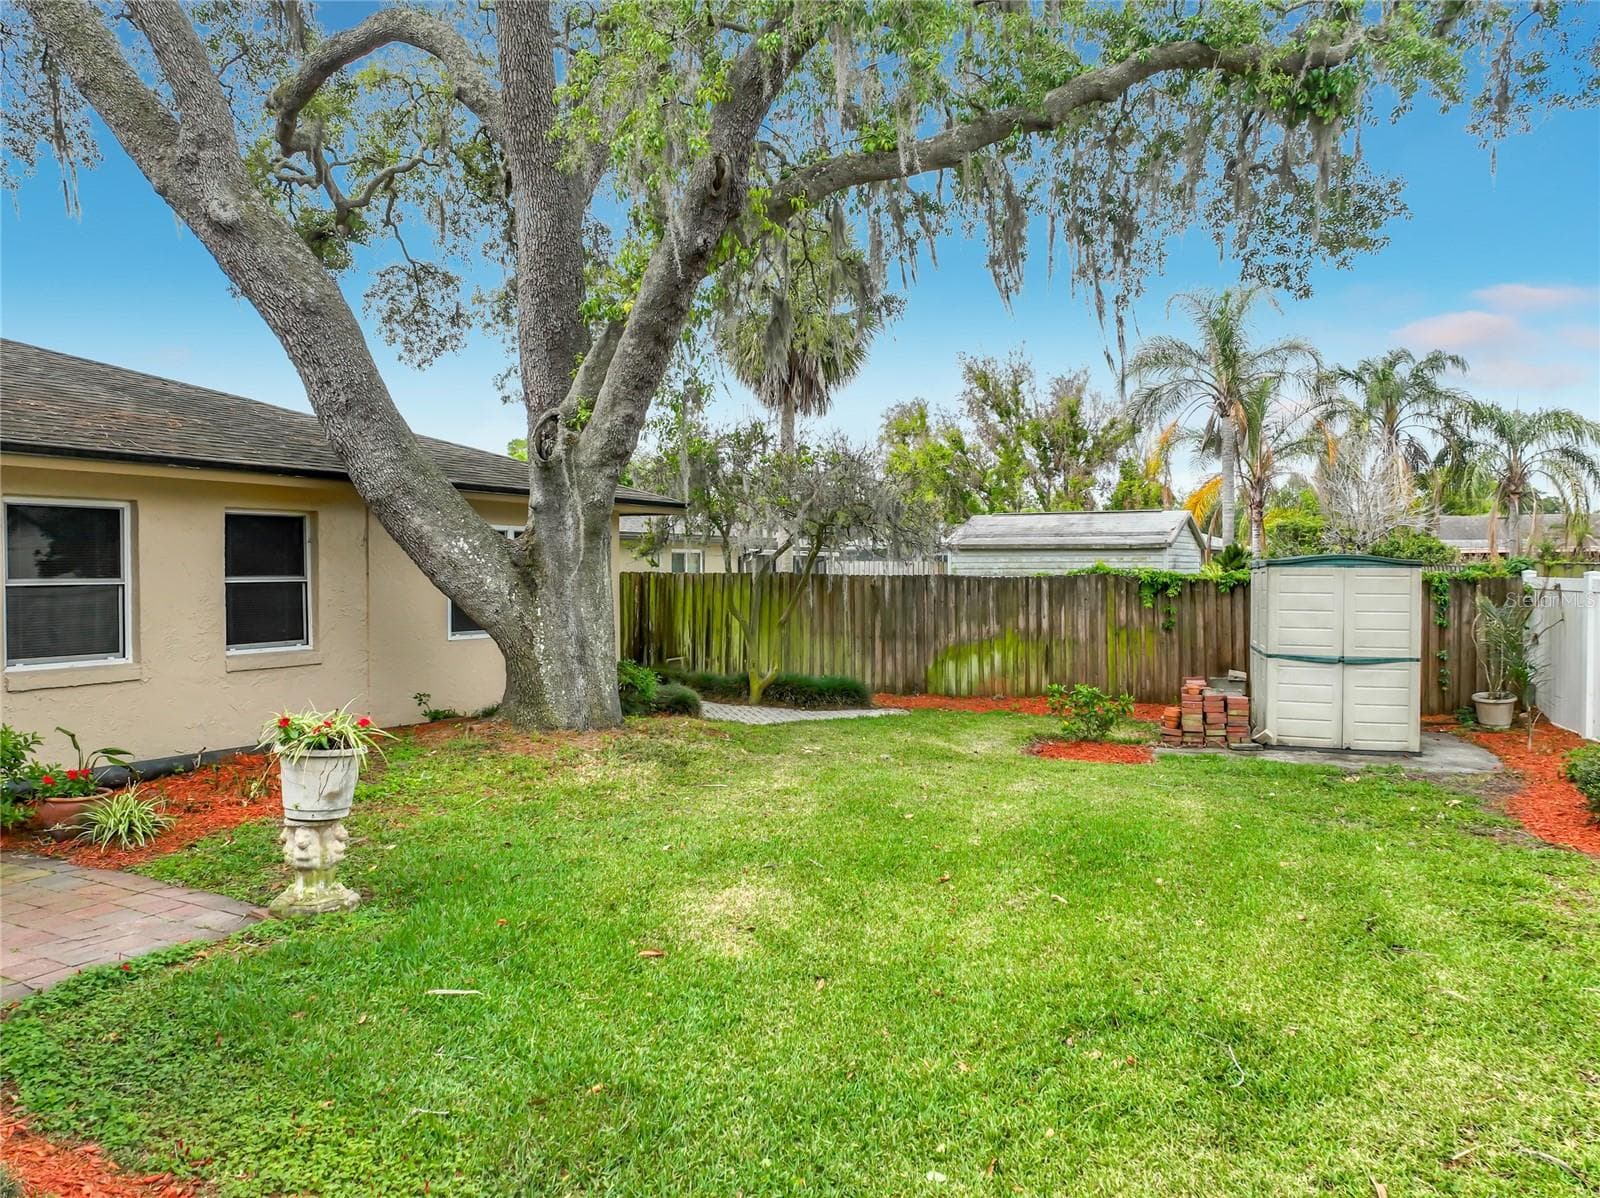
Huge garden space even with large pool!!!! - 105 CEDAR OAK TRL, LONGWOOD
Single Family Residence at 105 CEDAR OAK TRL, LONGWOOD, photo 71 of 82
Single Family Residence at 105 CEDAR OAK TRL, LONGWOOD, photo 72 of 82
Single Family Residence at 105 CEDAR OAK TRL, LONGWOOD, photo 73 of 82
Single Family Residence at 105 CEDAR OAK TRL, LONGWOOD, photo 74 of 82
Single Family Residence at 105 CEDAR OAK TRL, LONGWOOD, photo 75 of 82
Single Family Residence at 105 CEDAR OAK TRL, LONGWOOD, photo 76 of 82
Single Family Residence at 105 CEDAR OAK TRL, LONGWOOD, photo 77 of 82
Single Family Residence at 105 CEDAR OAK TRL, LONGWOOD, photo 78 of 82
Single Family Residence at 105 CEDAR OAK TRL, LONGWOOD, photo 79 of 82
Single Family Residence at 105 CEDAR OAK TRL, LONGWOOD, photo 80 of 82
Single Family Residence at 105 CEDAR OAK TRL, LONGWOOD, photo 81 of 82
Single Family Residence at 105 CEDAR OAK TRL, LONGWOOD, photo 82 of 82
82 photos

$575,000

105 CEDAR OAK TRL
LONGWOOD, FL 32750
Listed by Mindy Machock · KELLER WILLIAMS REALTY AT THE PARKS
Bedrooms
4
Bathrooms
3
Living area
2,212 sqft
Year built
1973

About this home

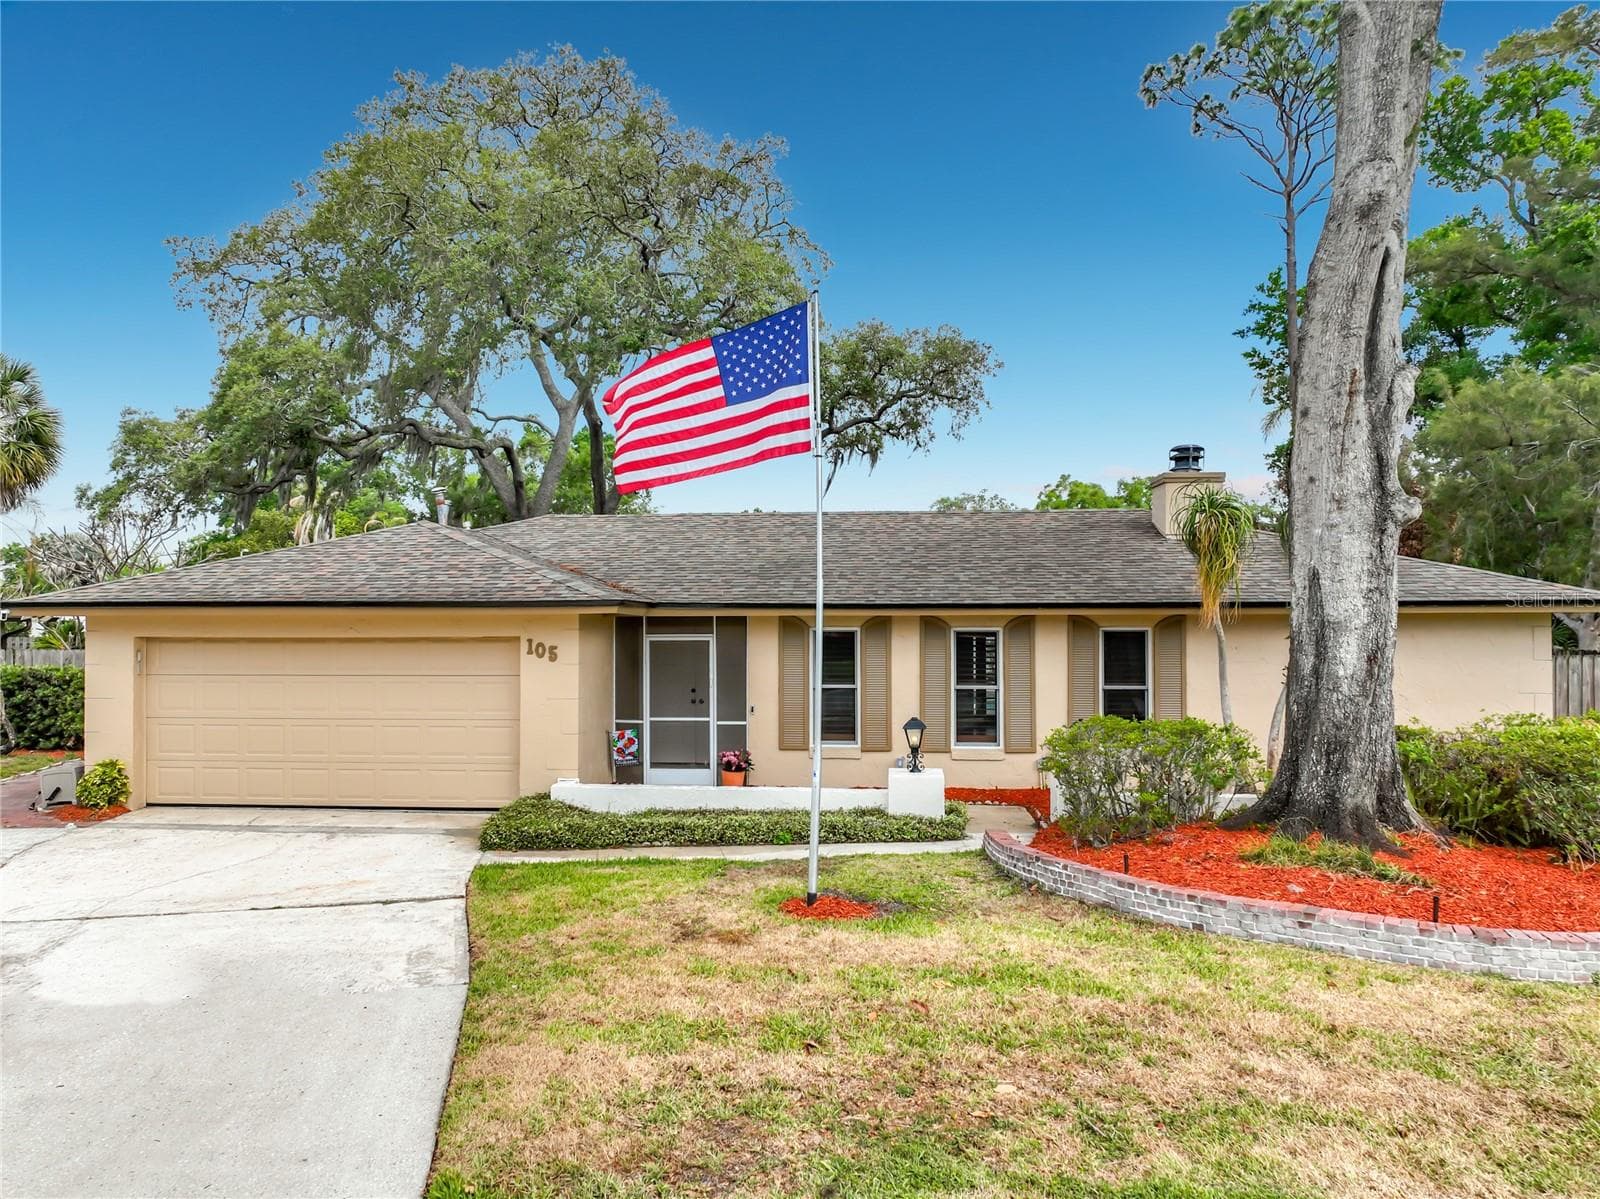
Back on the Market! Buyer financing last minute fell through. VA appraisal was done and approved. Second chance for you to grab this fabulous house with in-law suite. Absolutely Everything You’ve Been Looking For — in the Sought-After Woodlands Community of Longwood! This lovingly maintained home has been cherished by the same owners for 39 years and is now ready to welcome new memories. With an ideal multigenerational floor plan, in-law suite, sparkling pool with natural gas heater, and huge yard, this home truly has it all. Key Features Spacious Layout: Bright, open floor plan with flexible living spaces — perfect for entertaining or quiet family living. Gourmet Kitchen: A chef’s dream with an abundance of rich wood cabinetry featuring 42" cabinets, soft-close drawers, granite countertops and backsplash, stainless appliances featuring double ovens with convection, 5 burner gas cooktop 2024, microwave, and ample amounts of counter space. A large window overlooks the pool, and the breakfast bar is ideal for casual meals. Comfortable Gathering Spaces: The kitchen opens to a large family room with French doors leading to a massive 30-foot screened lanai with gorgeous wood ceiling and huge paddle fans, perfect for summer barbecues and poolside relaxation. A separate dining area features elegant built-in cabinetry. Versatile Living Room: A huge formal living room (or flex space) features a gorgeous gas fireplace surrounded by beautiful stone and framed by custom shelving—ideal for a game room, home theater, or play area. Private Primary Suite: The spacious primary retreat includes French doors overlooking the pool, dual closets, and an ensuite bath with double sinks and walk-in shower. Large Bedrooms: Spacious secondary bedrooms with large closets and conveniently located near full bath with pool access. In-Law Suite: Thoughtfully designed newer addition with its own private entrance, full bath, dual sinks, walk-in shower, and a generous 23’ x 12’ living space—perfect for guests or multigenerational living. Outdoor Oasis: Enjoy the 8-foot-deep screened pool and spa with heater for year-round swimming. The 30’ x 17’ lanai has a natural gas hookup for grilling and entertaining. Despite the large pool, there’s still ample green space on your .29-acre yard for gardening. Seller added a separate Well for Irrigation System to keep your plants lush and green and watering costs low!. Bonus size indoor laundry room, extra storage closets throughout and large two car garage. Updates include: Brand-new plumbing, new electrical panels, 2020 roof, replaced windows, Kitchen update, bathroom showers retiled, pool resurfaced within last 10 years, exterior paint and freshly painted living areas. Four-point inspection available. Location & Lifestyle In the heart of Seminole County, zoned for top-rated schools and just minutes from I-4, world-famous attractions, dining, and shopping. This home blends classic character with modern comfort in one of Longwood’s most desirable neighborhoods. Come see why this home truly has everything you’ve been searching for—and more!

Highlights

Private poolFireplace

Property details

MLS
Stellar MLS
MLS #
MFRO6403317
Property type
Single Family Residence
Subdivision
WOODLANDS SEC 4
Status
Active
Days on market
138
On market date
April 29, 2026
Stories
N/A
Total bathrooms
3
Garage spaces
2
Parking spaces
N/A
Lot size
0.29 acres
Loading map…

Nearby schools

Within 10 miles. School directory data from the National Center for Education Statistics (NCES), accessed via the Urban Institute Education Data API. Local Score is calculated by INNOVATE Real Estate; where a state rating is shown, it comes from that state's own official school report card.

Elementary
WOODLANDS ELEMENTARY SCHOOL
0.31 mi away · Grades -1-5
Nearest school -- attendance-zone data not available here
3.0
Local Score (student-teacher ratio only (preliminary -- will incorporate state test-score data once available)) -- not an official state rating
Enrollment
787
Student:teacher ratio
15.7:1
District
SEMINOLE
Middle
ROCK LAKE MIDDLE SCHOOL
0.43 mi away · Grades 6-8
Nearest school -- attendance-zone data not available here
1.0
Local Score (student-teacher ratio only (preliminary -- will incorporate state test-score data once available)) -- not an official state rating
Enrollment
988
Student:teacher ratio
25.3:1
District
SEMINOLE
High
LYMAN HIGH SCHOOL
2.32 mi away · Grades 9-12
Nearest school -- attendance-zone data not available here
2.0
Local Score (student-teacher ratio only (preliminary -- will incorporate state test-score data once available)) -- not an official state rating
Enrollment
2,014
Student:teacher ratio
21.2:1
District
SEMINOLE

Walkability

Blended score for LONGWOOD's center, calculated by INNOVATE Real Estate from two sources: the EPA's National Walkability Index (street network, transit, land-use mix) and Google Places amenity data (what's actually reachable on foot from this point). 60% EPA National Walkability Index + 40% nearby-amenity density (Google Places).

63
Walkable
out of 100
EPA National Walkability Index
8.5 / 20 -- Below average walkable
Google Places amenity density
93 / 100
Restaurants & cafes20
Grocery stores5
Parks3
Schools9
Transit stops1
Pharmacies3

Market position

How this listing compares to current activity in LONGWOOD, from live MLS data.

On the market 138 days -- 56 more days than LONGWOOD's current average of 82 days.
For reference, the median list price across 320 active listings in LONGWOOD right now is $417,950.

Mortgage calculator

Estimate only - actual rate and payment depend on your lender, credit, and loan program.

$
%
%
Adjust tax / insurance estimates
% / yr
$
/mo
Est. monthly payment
$3,613/mo
$115,000 down
$460,000 loan
Principal & interest$2,984
Property tax (est.)$479
Home insurance (est.)$150

Similar homes you might like

Data source: Listing information provided by Stellar MLS (mfrmls) via Trestle/CoreLogic. Last updated 2 days ago.

Information herein deemed reliable but not guaranteed; all measurements, school assignments, HOA fees, taxes, and feature lists are approximate and should be independently verified. Equal Housing Opportunity.