Welcome Home!! - 105 Branum Alley, Kingston, TN 37763
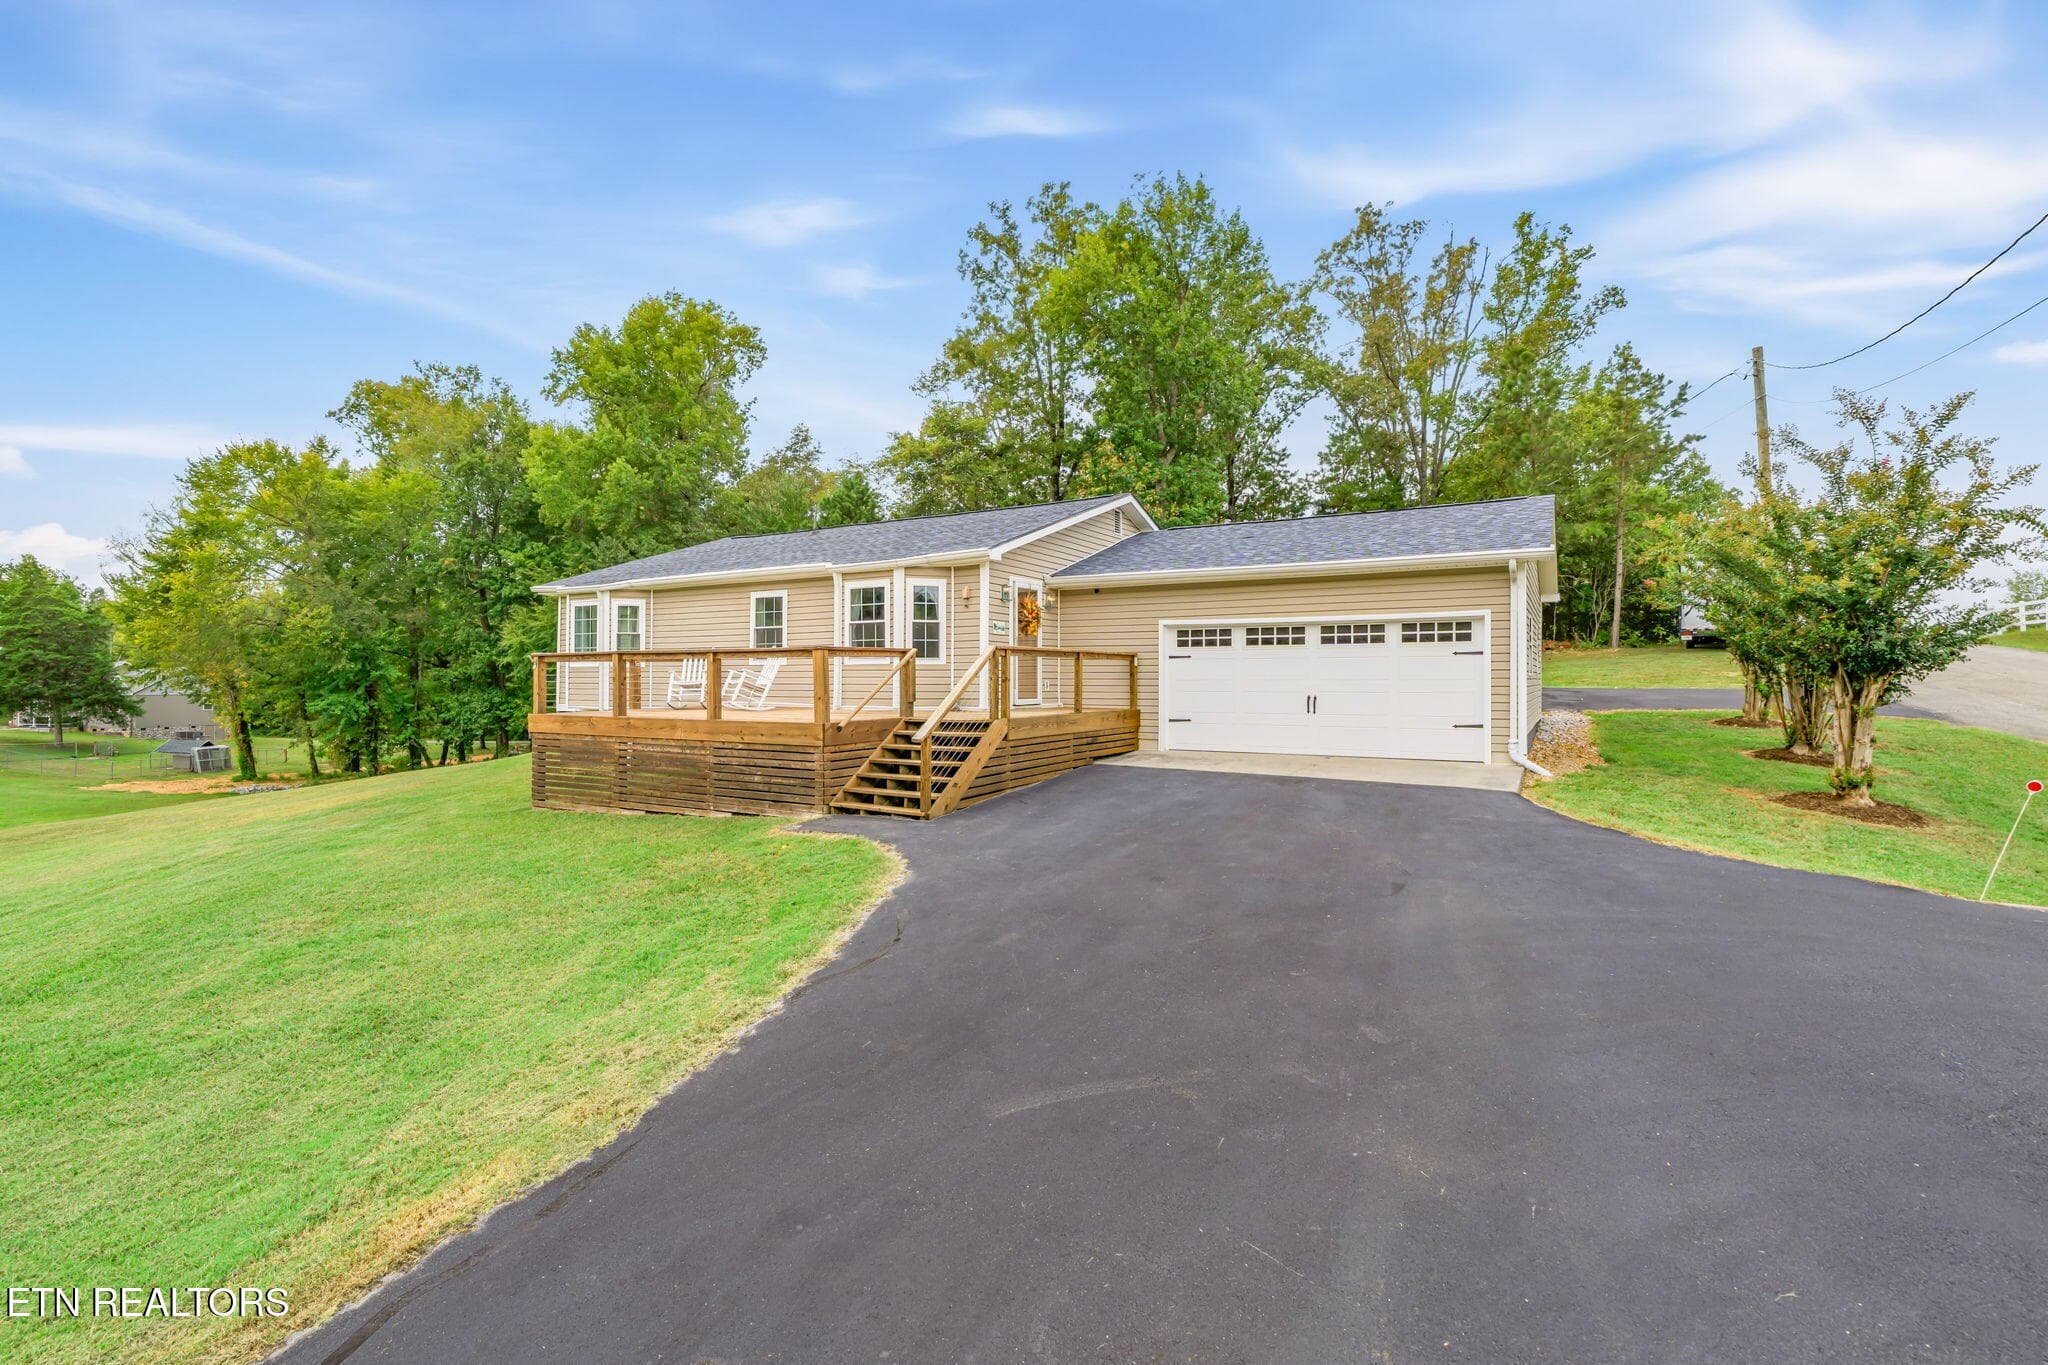
2-car garage & Double RV garage/workshop - 105 Branum Alley, Kingston, TN 37763
List of Updates - 105 Branum Alley, Kingston, TN 37763
105 Branum Alley - 105 Branum Alley, Kingston, TN 37763
New wide Back Deck - 105 Branum Alley, Kingston, TN 37763
New Doors & Windows - 105 Branum Alley, Kingston, TN 37763
Brand new flooring - 105 Branum Alley, Kingston, TN 37763
Virtually Staged - 105 Branum Alley, Kingston, TN 37763
Living Room - 105 Branum Alley, Kingston, TN 37763
Virtually staged - 105 Branum Alley, Kingston, TN 37763
Virtually Staged - 105 Branum Alley, Kingston, TN 37763
Flooring flows into Primary bedroom - 105 Branum Alley, Kingston, TN 37763
Natural light in Dining Room - 105 Branum Alley, Kingston, TN 37763
Dining opens to Back Deck - 105 Branum Alley, Kingston, TN 37763
Lots of Natural Lighting - 105 Branum Alley, Kingston, TN 37763
New Kitchen - 105 Branum Alley, Kingston, TN 37763
Great view - 105 Branum Alley, Kingston, TN 37763
New appliances - 105 Branum Alley, Kingston, TN 37763
Nice Refrigerator - 105 Branum Alley, Kingston, TN 37763
New Kitchen - 105 Branum Alley, Kingston, TN 37763
New Full Bathroom - 105 Branum Alley, Kingston, TN 37763
Walk-in Shower - 105 Branum Alley, Kingston, TN 37763
Main level Primary Bedroom - 105 Branum Alley, Kingston, TN 37763
Main level Primary bedroom - 105 Branum Alley, Kingston, TN 37763
Laundry Room opens to side yard - 105 Branum Alley, Kingston, TN 37763
Easy access to back deck - 105 Branum Alley, Kingston, TN 37763
New wide deck for entertaining - 105 Branum Alley, Kingston, TN 37763
Covered front porch - 105 Branum Alley, Kingston, TN 37763
Built-in-shelving - 105 Branum Alley, Kingston, TN 37763
Upstairs landing - 105 Branum Alley, Kingston, TN 37763
2nd Primary Suite - 105 Branum Alley, Kingston, TN 37763
Large New Primary Bathroom - 105 Branum Alley, Kingston, TN 37763
#1 of 2 walk in closets - 105 Branum Alley, Kingston, TN 37763
Double vanity - 105 Branum Alley, Kingston, TN 37763
Tiled walk in shower - 105 Branum Alley, Kingston, TN 37763
#2 of 2 walk in closets - 105 Branum Alley, Kingston, TN 37763
Bedroom #3 - 105 Branum Alley, Kingston, TN 37763
Hall linen closet - 105 Branum Alley, Kingston, TN 37763
Hall New full Bathroom - 105 Branum Alley, Kingston, TN 37763
Bedroom #4 - 105 Branum Alley, Kingston, TN 37763
Quiet corner lot - 105 Branum Alley, Kingston, TN 37763
Drive through workshop - 105 Branum Alley, Kingston, TN 37763
2 car garage - 105 Branum Alley, Kingston, TN 37763
Workshop/RV garage - 105 Branum Alley, Kingston, TN 37763
Third RV door on other side - 105 Branum Alley, Kingston, TN 37763
Shed for extra storage - 105 Branum Alley, Kingston, TN 37763
New roof and back deck!! - 105 Branum Alley, Kingston, TN 37763
Level yard! - 105 Branum Alley, Kingston, TN 37763
Beautiful property - 105 Branum Alley, Kingston, TN 37763
Great garden area - 105 Branum Alley, Kingston, TN 37763
Slopes away from home - 105 Branum Alley, Kingston, TN 37763
Perfect Country setting - 105 Branum Alley, Kingston, TN 37763
105 Branum Alley - 105 Branum Alley, Kingston, TN 37763
Shed - 105 Branum Alley, Kingston, TN 37763
Approx. lot lines - 105 Branum Alley, Kingston, TN 37763
Overview - 105 Branum Alley, Kingston, TN 37763
Deadend street - 105 Branum Alley, Kingston, TN 37763
Beautiful setting - 105 Branum Alley, Kingston, TN 37763
Set back off street - 105 Branum Alley, Kingston, TN 37763
105 Branum Alley - 105 Branum Alley, Kingston, TN 37763
Large front yard - 105 Branum Alley, Kingston, TN 37763
64 photos

$425,000

105 Branum Alley, Kingston, TN 37763
Kingston, TN 37763
Listed by Brenda Hamel · Wallace
Bedrooms
4
Bathrooms
3
Living area
N/A
Year built
1989

About this home

Beautifully & completely renovated two story home on 1.6 walkable acres is like-new, offering you peace of mind with brand new HVAC, roof, gutters, siding, windows & doors, kitchen, bathrooms, flooring, waterheater, the list goes on. Home offers two primary bedrooms, one convienantly located on main level, and a larger one upstairs. Both primary suites feature brand new bathrooms with tiled walk in showers, marble floors, baseboards, and granite countertops. With four bedrooms and three full bathrooms, this layout provides flexibility for guests, work-from-home space, or multi-generational living. Kitchen is sleek & modern with granite countertops, large undermount sink, and marble floor. Shaker style cabinets & appliances are brand new, just waiting to be used for the first time. Kitchen window looks out over the wide new back deck. Perfect for outdoor living & entertaining. Laundry room with new water heater and extra storage opens out onto side deck for quick & easily access. Natural light fills the dining room through large sliding patio door leading out to back deck. Large living room window looks out over enormous front yard. New flooring seamlessly flows through living room, dining room, and primary bedroom on main level. Detached double RV garage with doors on each side offers possibilities. Perfect for workshop or storage. Two car garage and double RV garage has new roof, fascia boards, soffits, gutters, windows, all new wiring, electrical outlets, and switches. Set in a quiet, peaceful country setting, this like-new home is truly move-in-ready. It combines modern updates with the comfort & privacy of 1.6 acre corner lot. A wonderful opportunity to enjoy low maintenance renovations, spacious outdoor living, and a serene rural atmosphere. Convenient to Lenoir City with grocery stores, restaurants, medical/hospital, Home Depot, and more. Only 30 min. easy drive to Oak Ridge for those working at Oak Ridge National Laboratory, Y-12 National Security Complex, or UT-Battelle. No city taxes, No restrictions, No HOA. Who says you can't have it all!

Property details

MLS
East Tennessee REALTORS® MLS
MLS #
1345459
Property type
Single Family Residence
Subdivision
N/A
Status
Active
Days on market
121
On market date
June 21, 2026
Stories
N/A
Total bathrooms
3
Garage spaces
4
Parking spaces
N/A
Lot size
1.6 acres
Loading map…

Nearby schools

Within 10 miles. School directory data from the National Center for Education Statistics (NCES), accessed via the Urban Institute Education Data API. Local Score is calculated by INNOVATE Real Estate; where a state rating is shown, it comes from that state's own official school report card.

Elementary
Kingston Elementary
5.98 mi away · Grades -1-5
Nearest school -- attendance-zone data not available here
3.0
Local Score (student-teacher ratio only (preliminary -- will incorporate state test-score data once available)) -- not an official state rating
Enrollment
756
Student:teacher ratio
16.4:1
District
Roane County
Middle
North Middle School
6.17 mi away · Grades 5-8
Nearest school -- attendance-zone data not available here
2.0
Local Score (student-teacher ratio only (preliminary -- will incorporate state test-score data once available)) -- not an official state rating
Enrollment
770
Student:teacher ratio
18.3:1
District
Loudon County
High
Lenoir City High School
6.13 mi away · Grades 9-12
Nearest school -- attendance-zone data not available here
2.0
Local Score (student-teacher ratio only (preliminary -- will incorporate state test-score data once available)) -- not an official state rating
Enrollment
1,190
Student:teacher ratio
19.8:1
District
Lenoir City

Walkability

Blended score for Kingston's center, calculated by INNOVATE Real Estate from two sources: the EPA's National Walkability Index (street network, transit, land-use mix) and Google Places amenity data (what's actually reachable on foot from this point). 60% EPA National Walkability Index + 40% nearby-amenity density (Google Places).

11
Very car-dependent
out of 100
EPA National Walkability Index
3.7 / 20 -- Least walkable
Google Places amenity density
0 / 100
Restaurants & cafes0
Grocery stores0
Parks0
Schools0
Transit stops0
Pharmacies0

Market position

How this listing compares to current activity in Kingston, from live MLS data.

On the market 121 days -- 7 fewer days than Kingston's current average of 128 days.
For reference, the median list price across 144 active listings in Kingston right now is $299,950.

Mortgage calculator

Estimate only - actual rate and payment depend on your lender, credit, and loan program.

$
%
%
Adjust tax / insurance estimates
% / yr
$
/mo
Est. monthly payment
$2,709/mo
$85,000 down
$340,000 loan
Principal & interest$2,205
Property tax (est.)$354
Home insurance (est.)$150

Similar homes you might like

Data source: Listing information provided by East Tennessee REALTORS® MLS via Trestle/CoreLogic. Last updated 6 days ago.

Information herein deemed reliable but not guaranteed; all measurements, school assignments, HOA fees, taxes, and feature lists are approximate and should be independently verified. Equal Housing Opportunity.