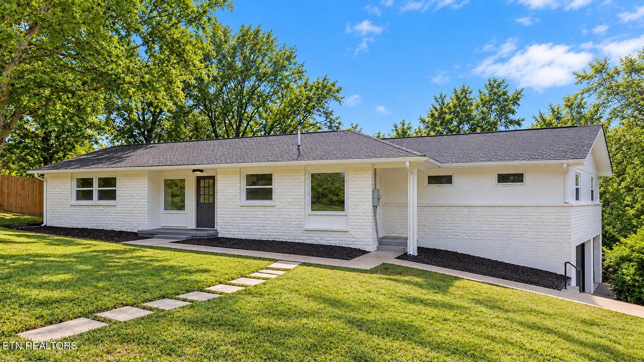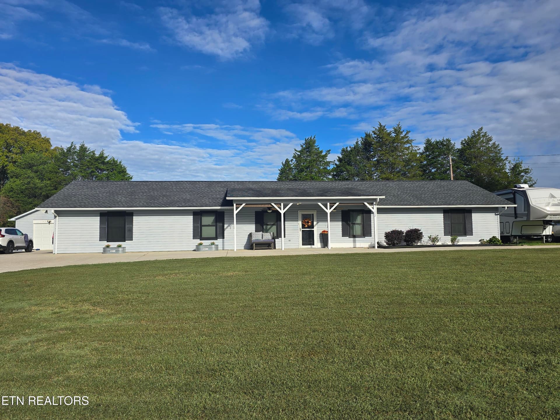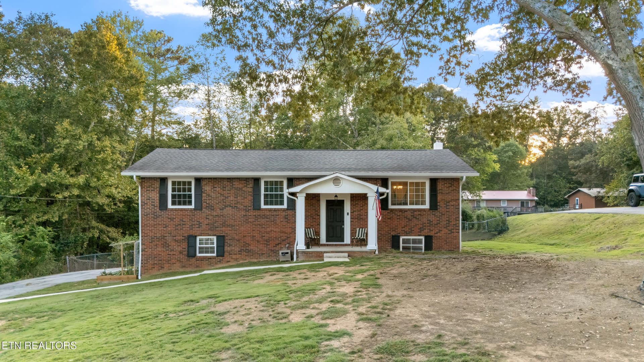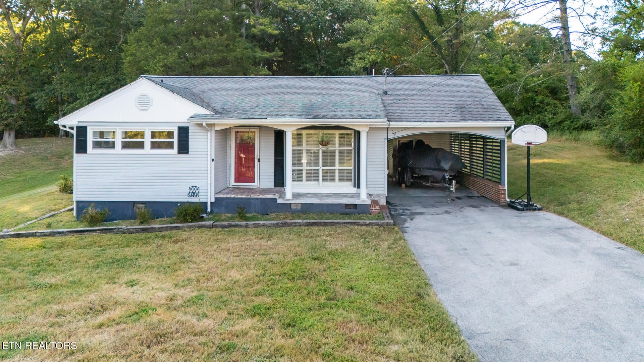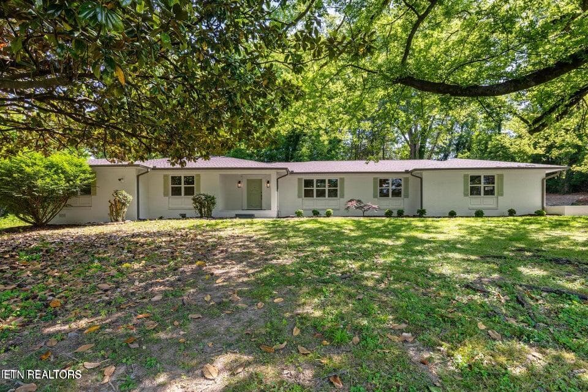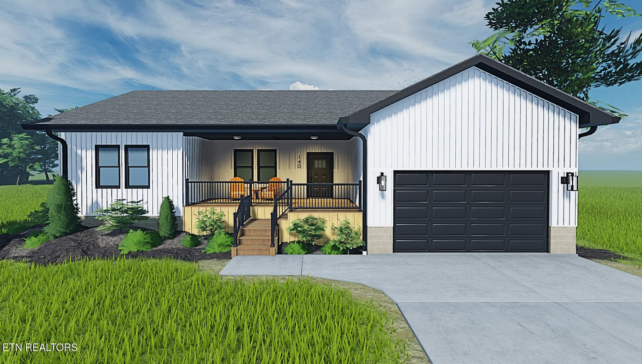
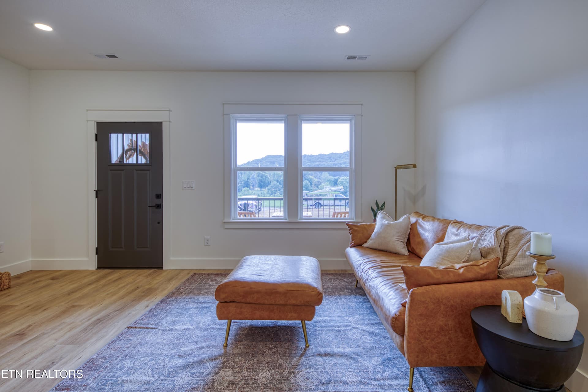
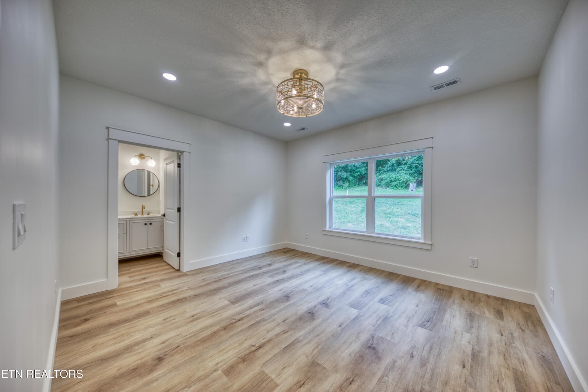
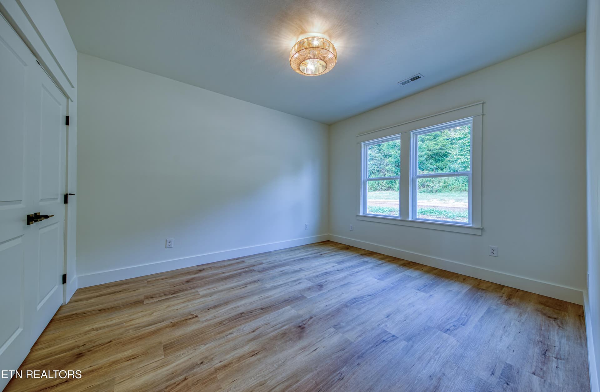
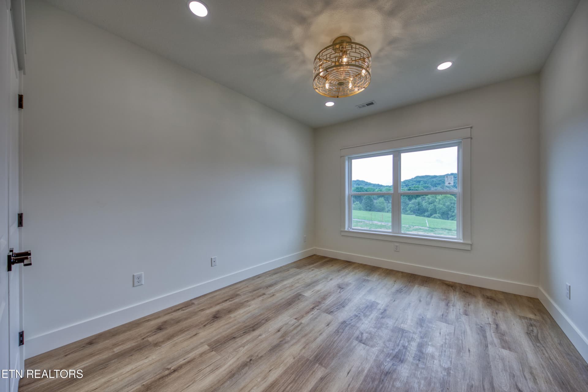
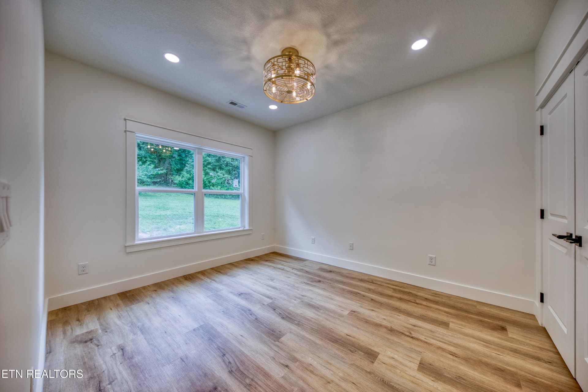
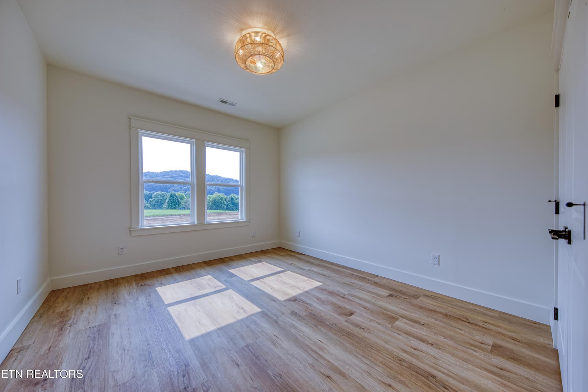
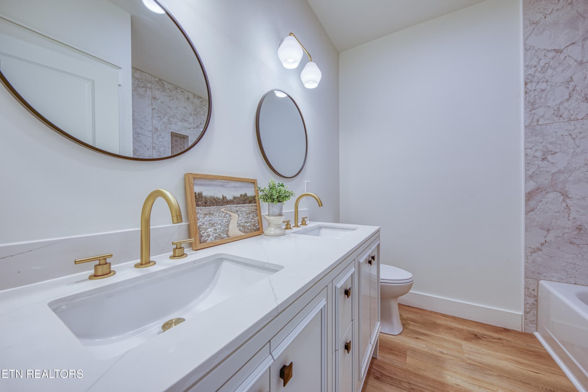
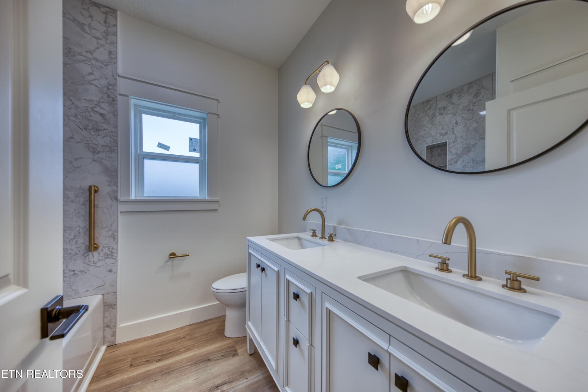
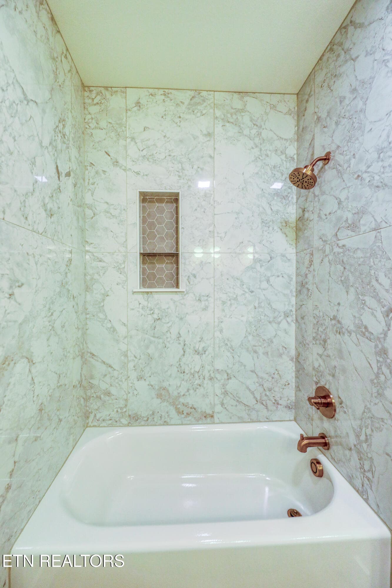
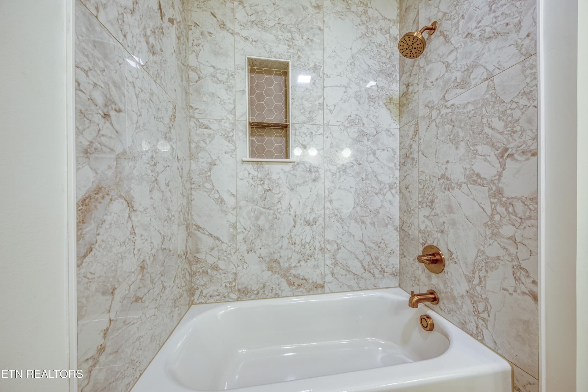
White 2 - 180 Huckleberry Hollow, Kingston, TN 37763
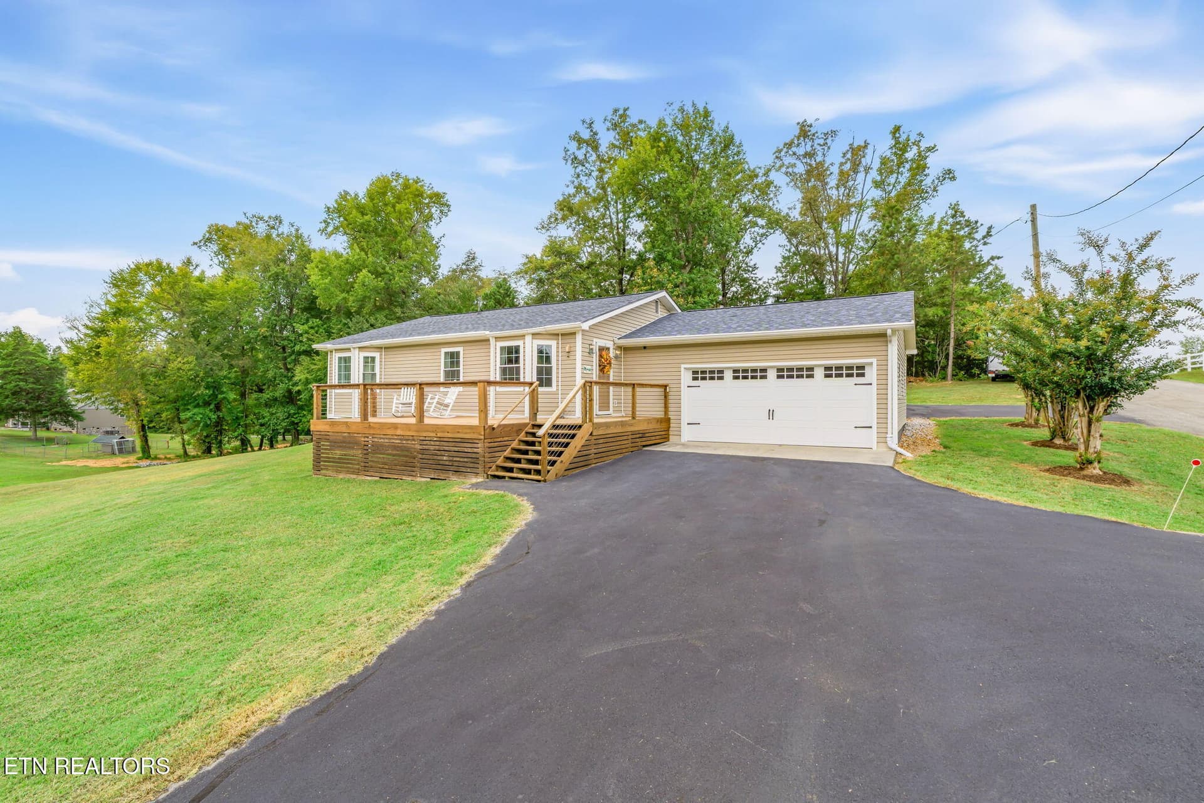
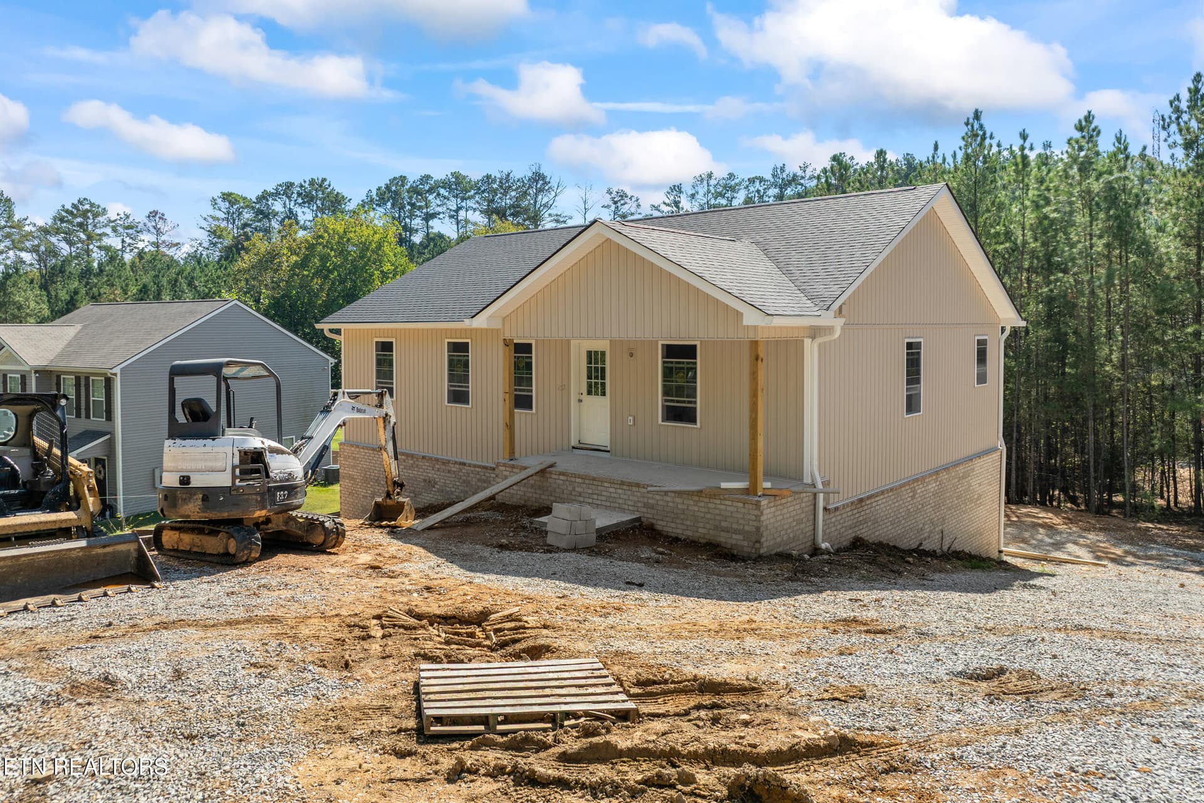
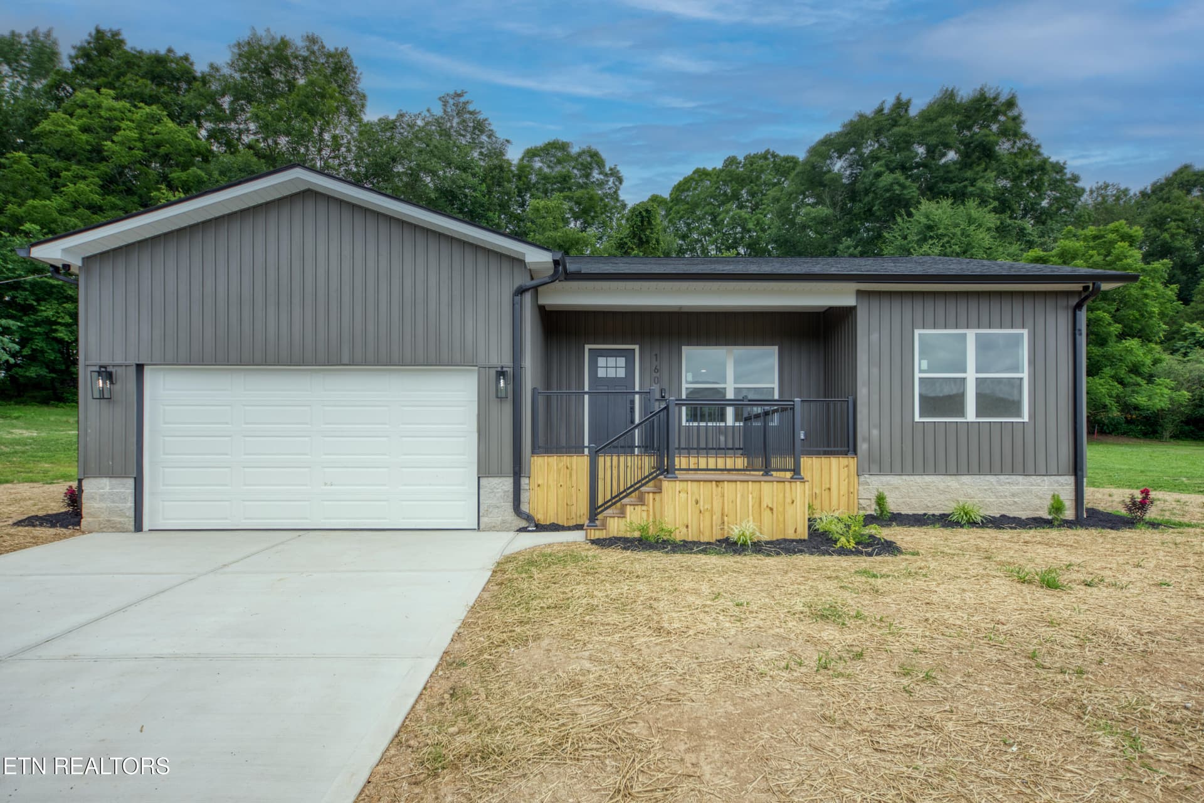
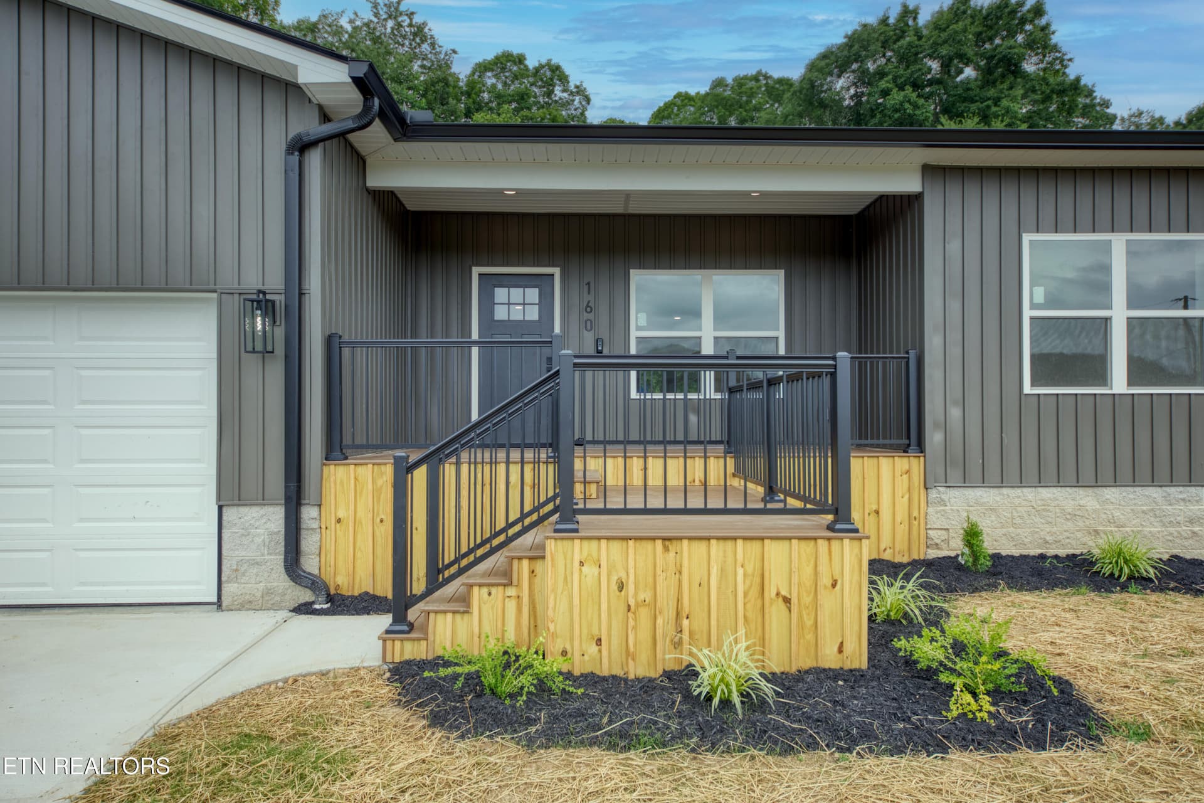
160 Huckleberry Hollow Front - 180 Huckleberry Hollow, Kingston, TN 37763
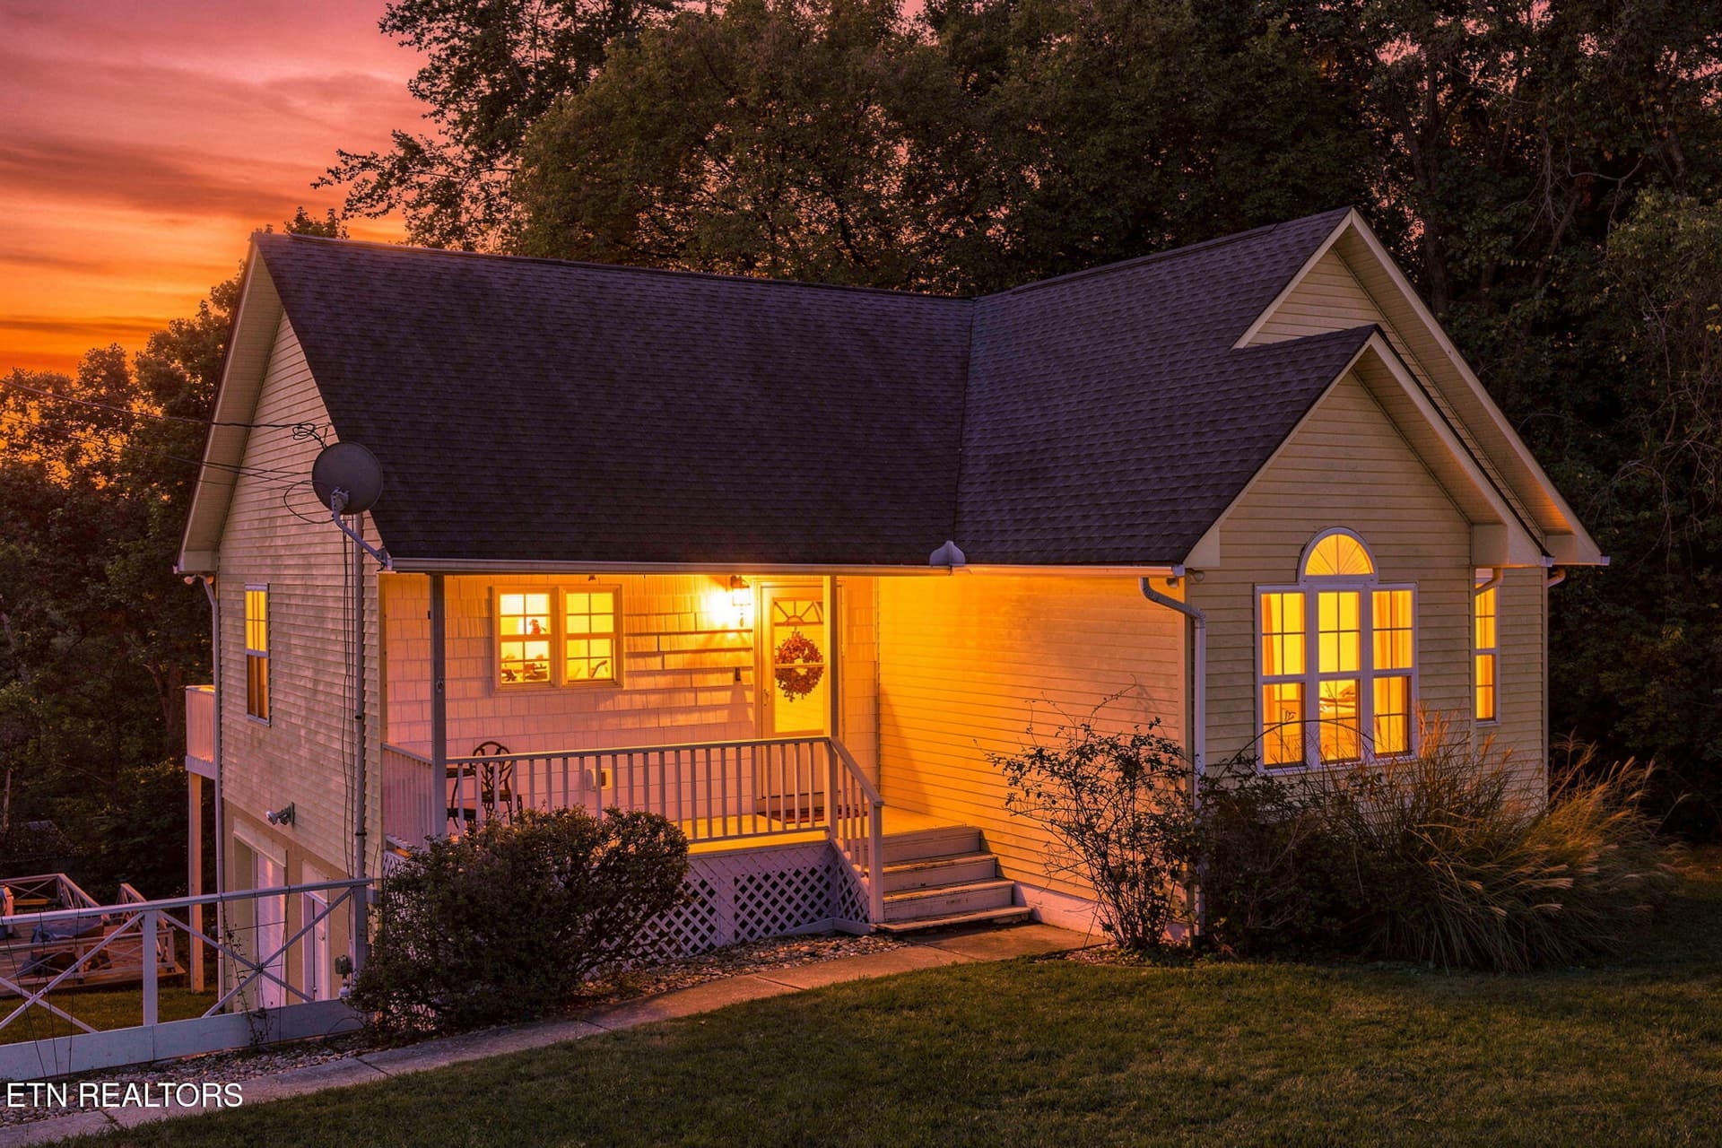
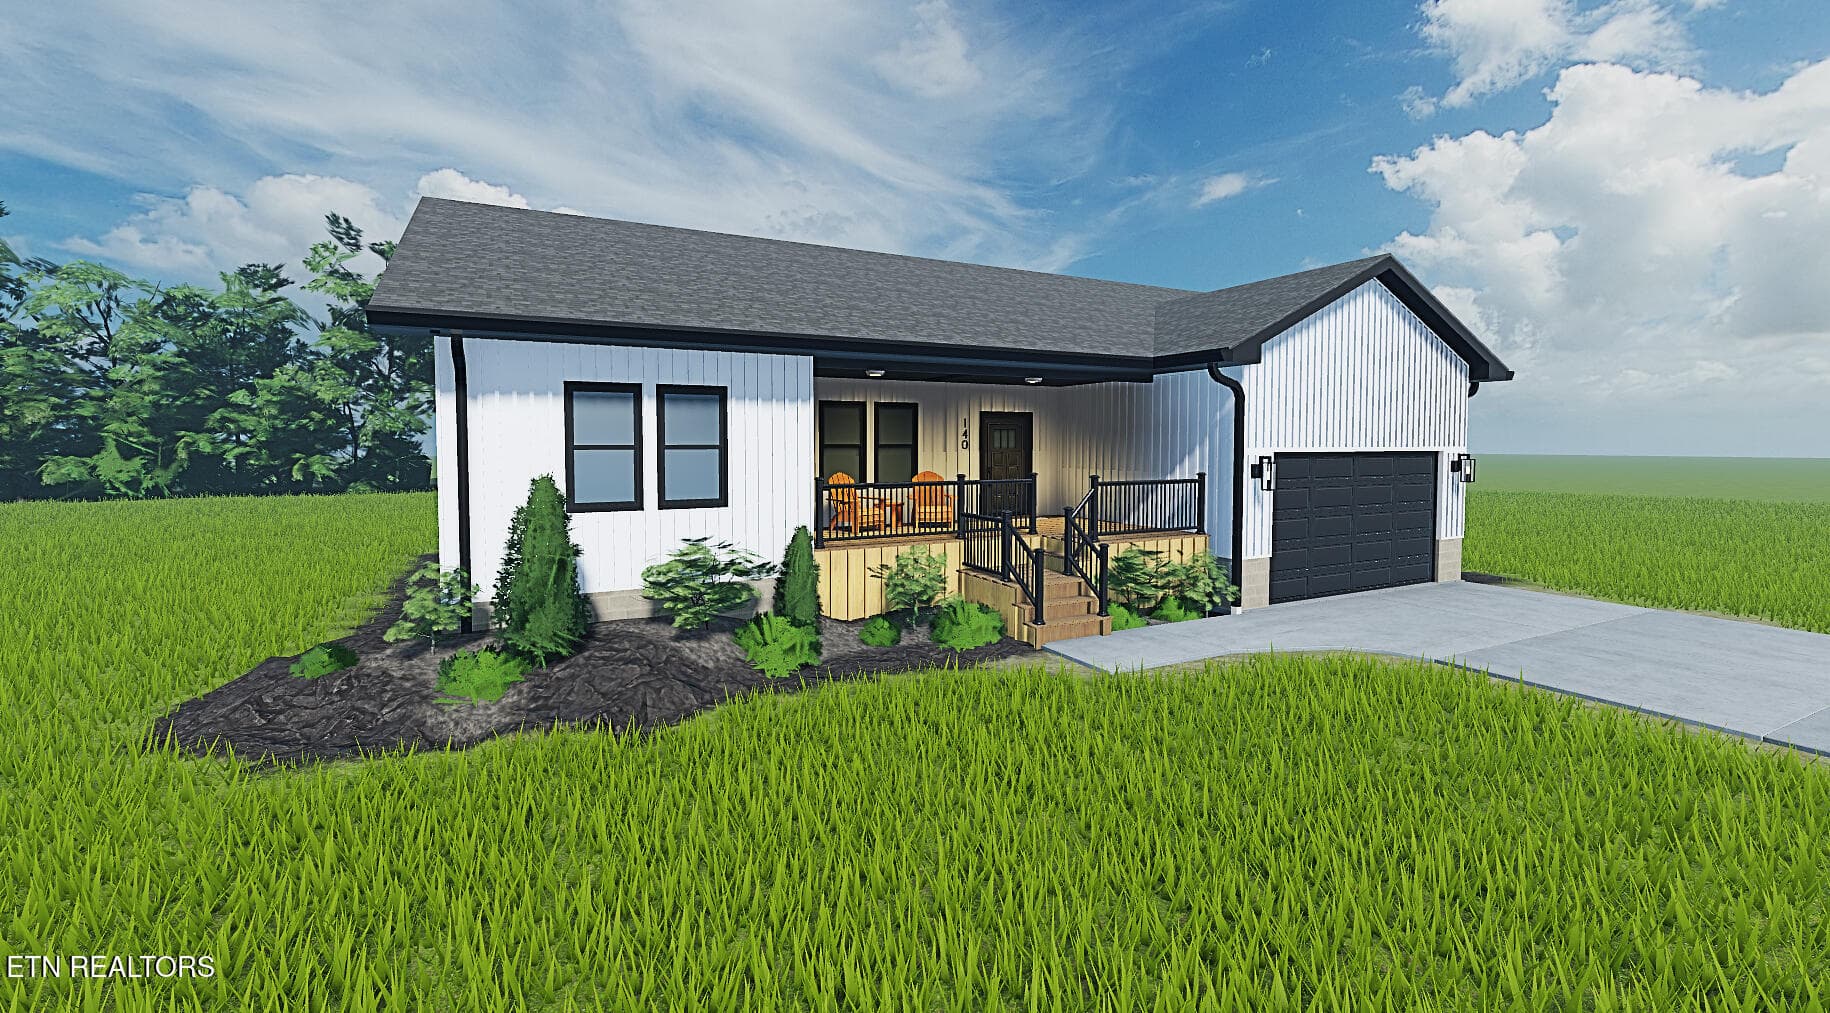
White 1 - 180 Huckleberry Hollow, Kingston, TN 37763
White 3 - 180 Huckleberry Hollow, Kingston, TN 37763
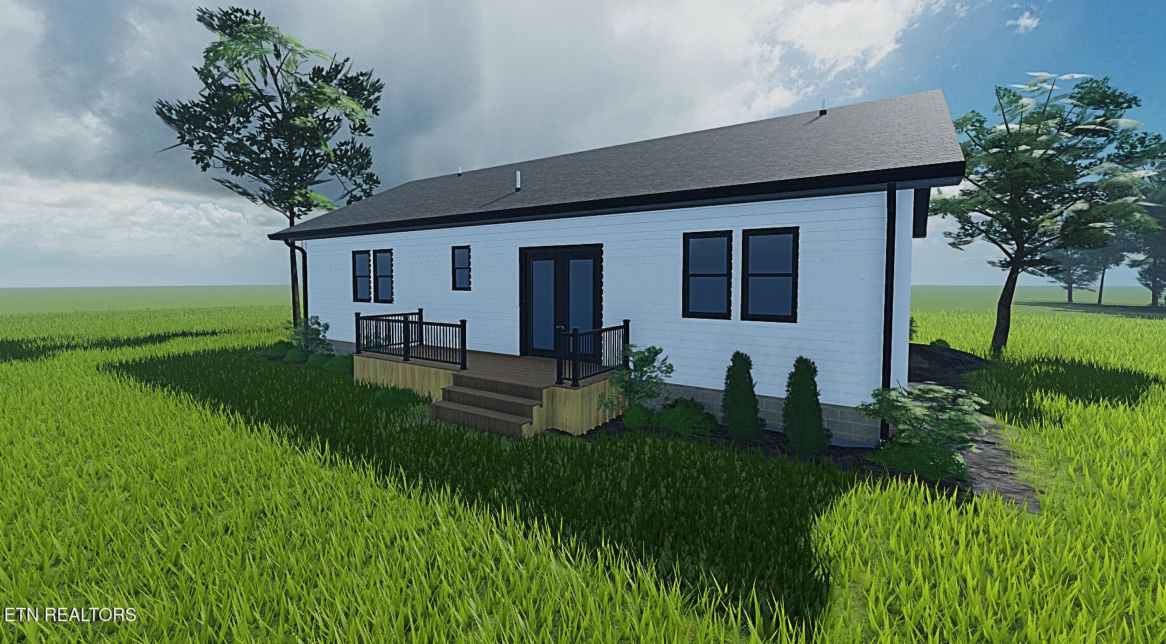
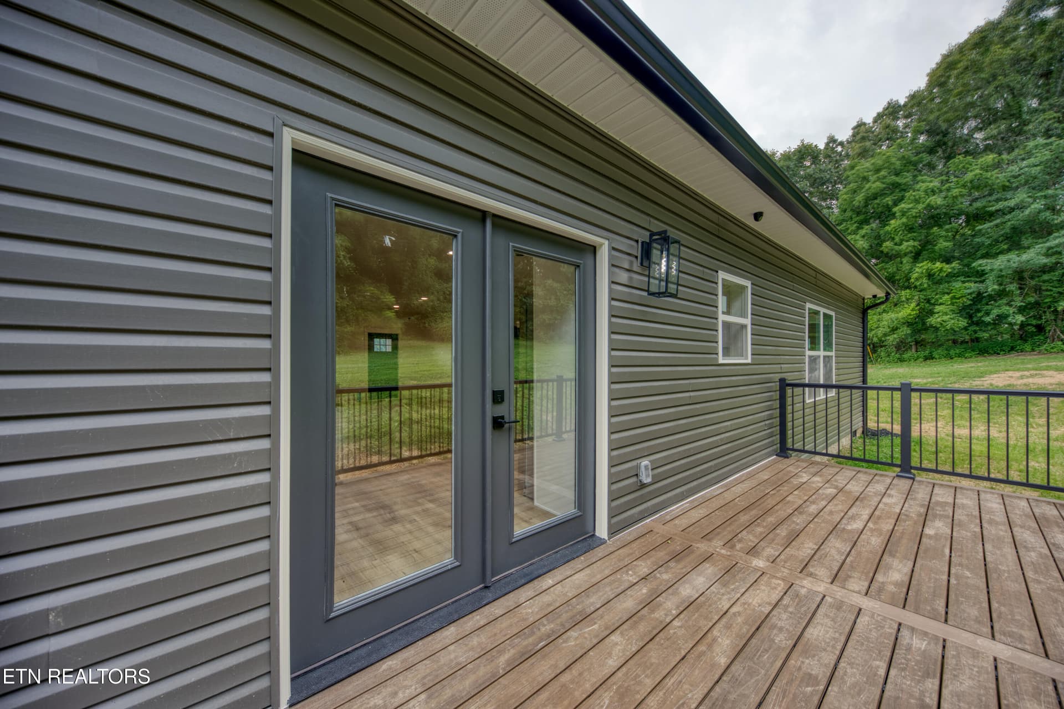
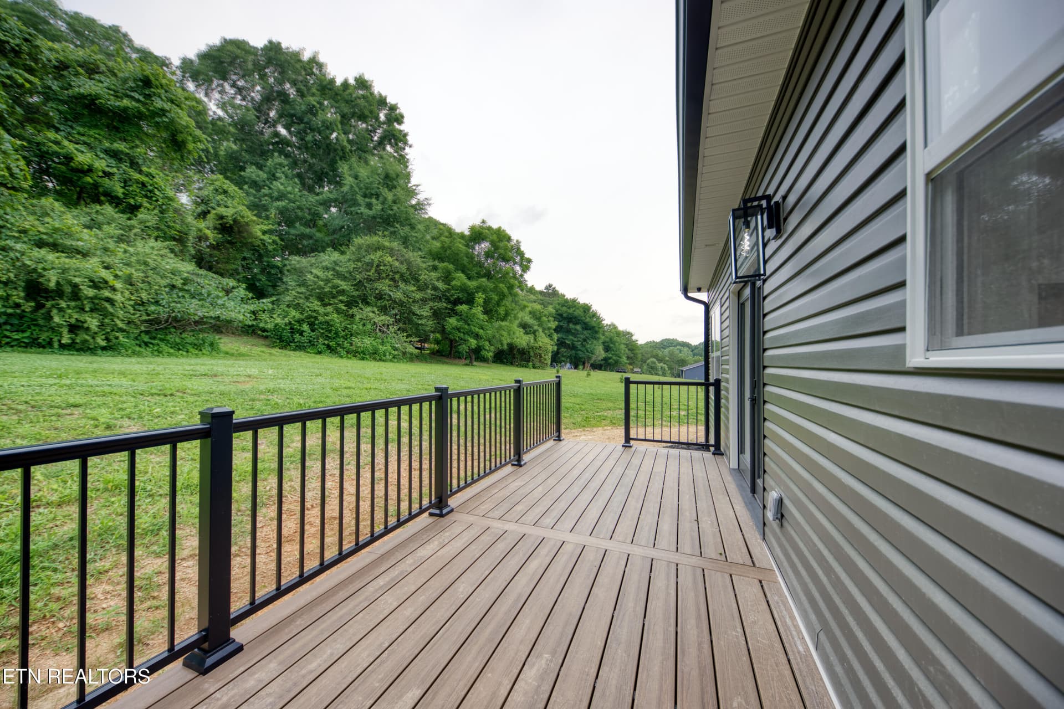
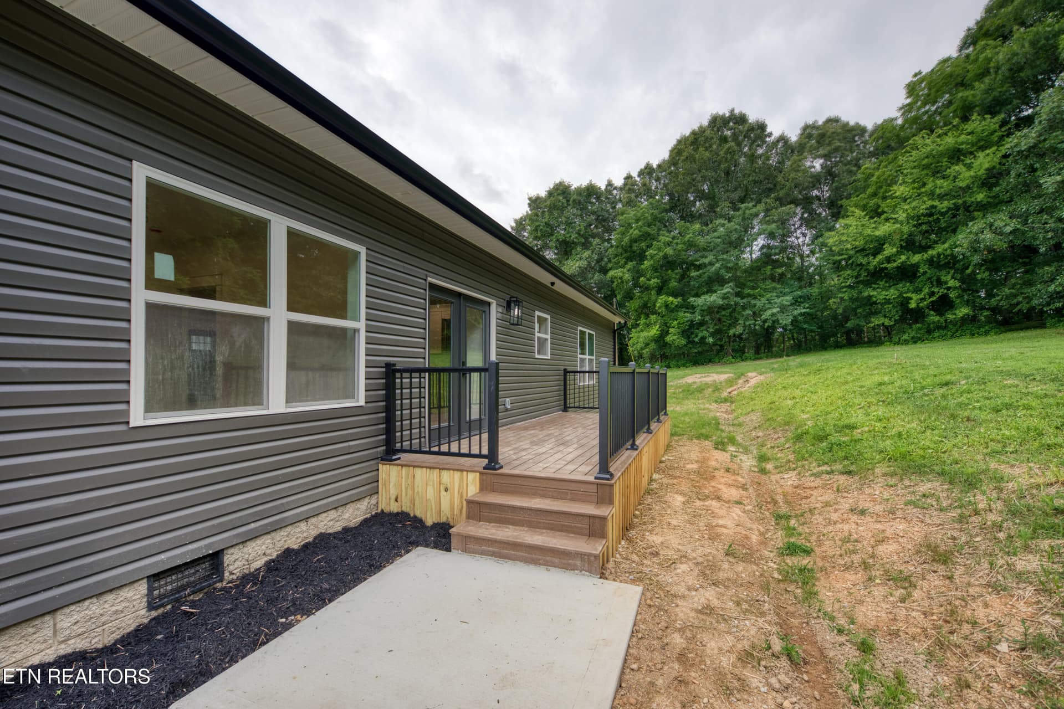
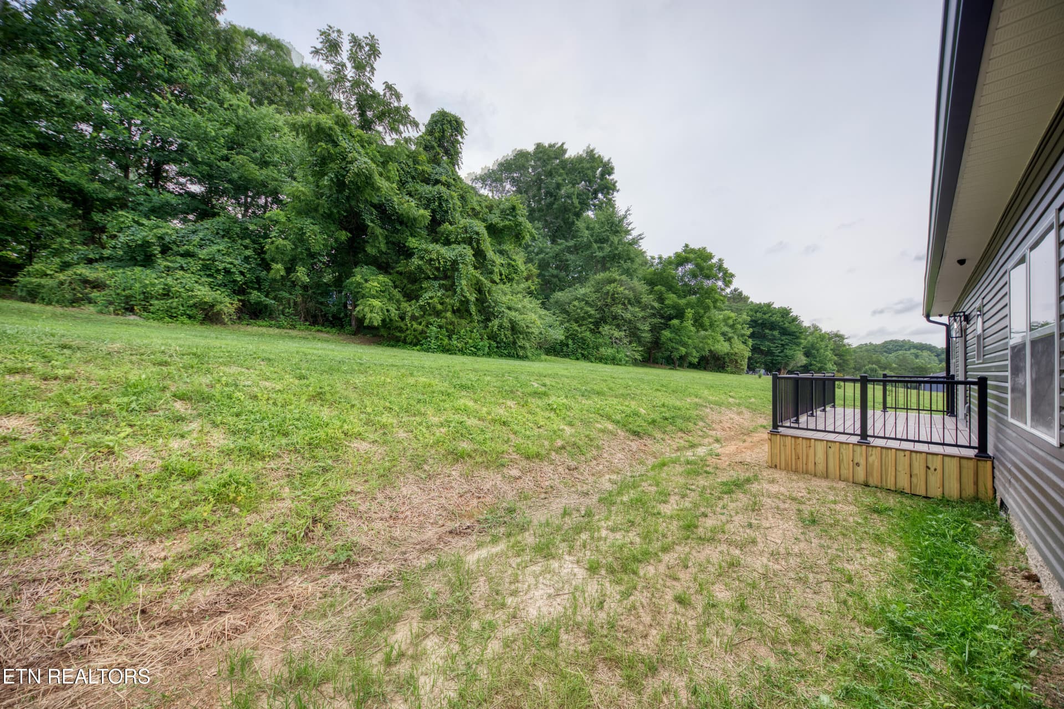
160 Huckleberry Hollow Rear Deck - 180 Huckleberry Hollow, Kingston, TN 37763
160 Huckleberry Hollow Front - 180 Huckleberry Hollow, Kingston, TN 37763
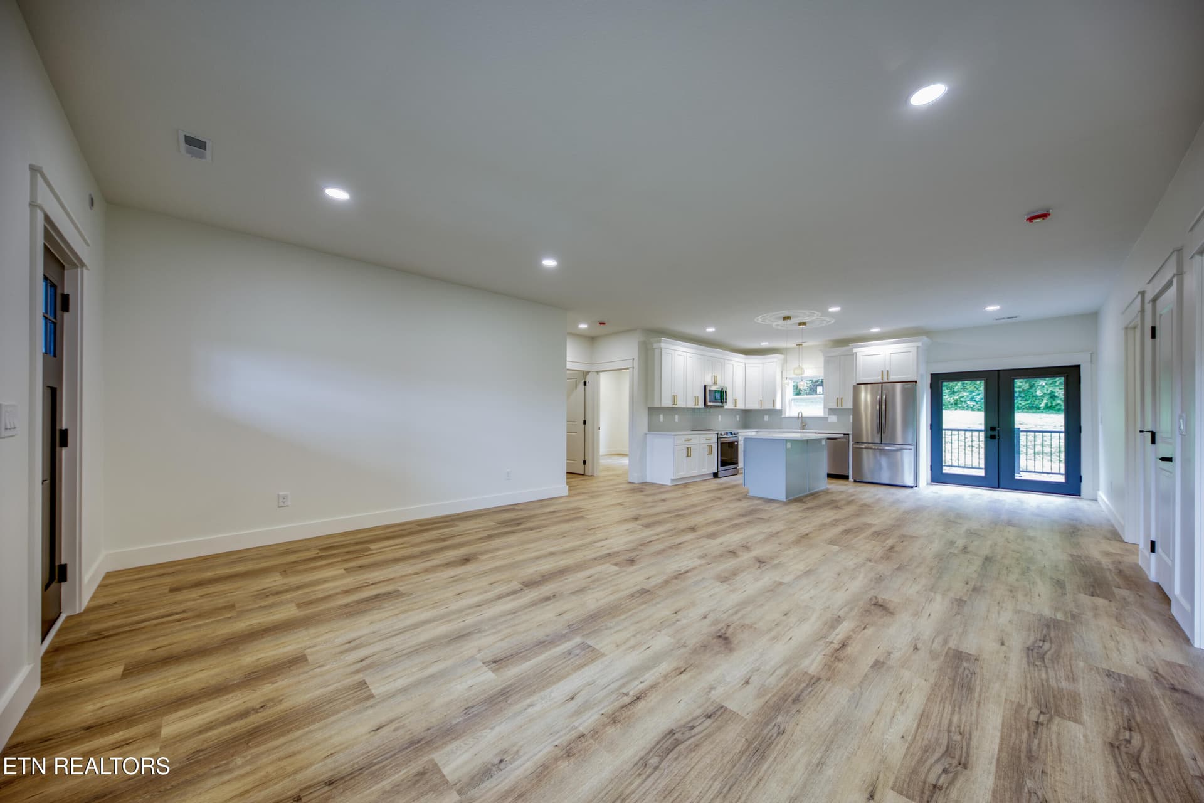
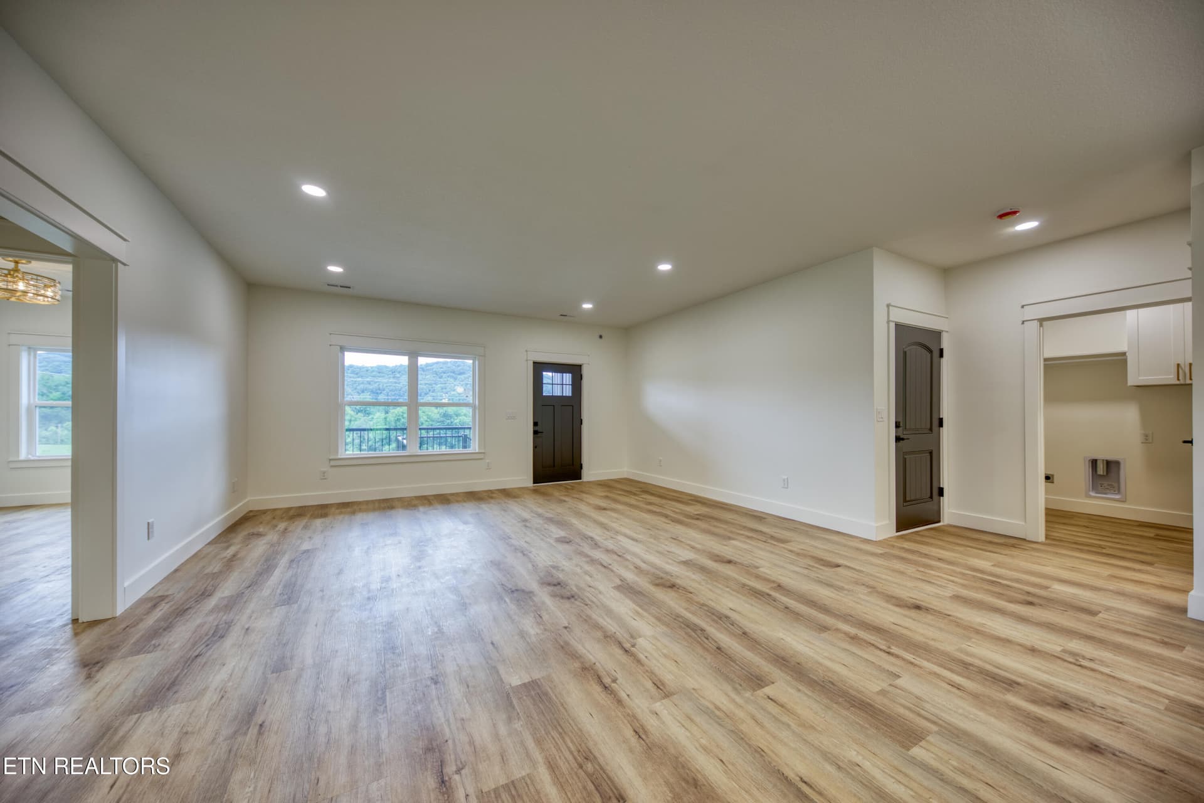
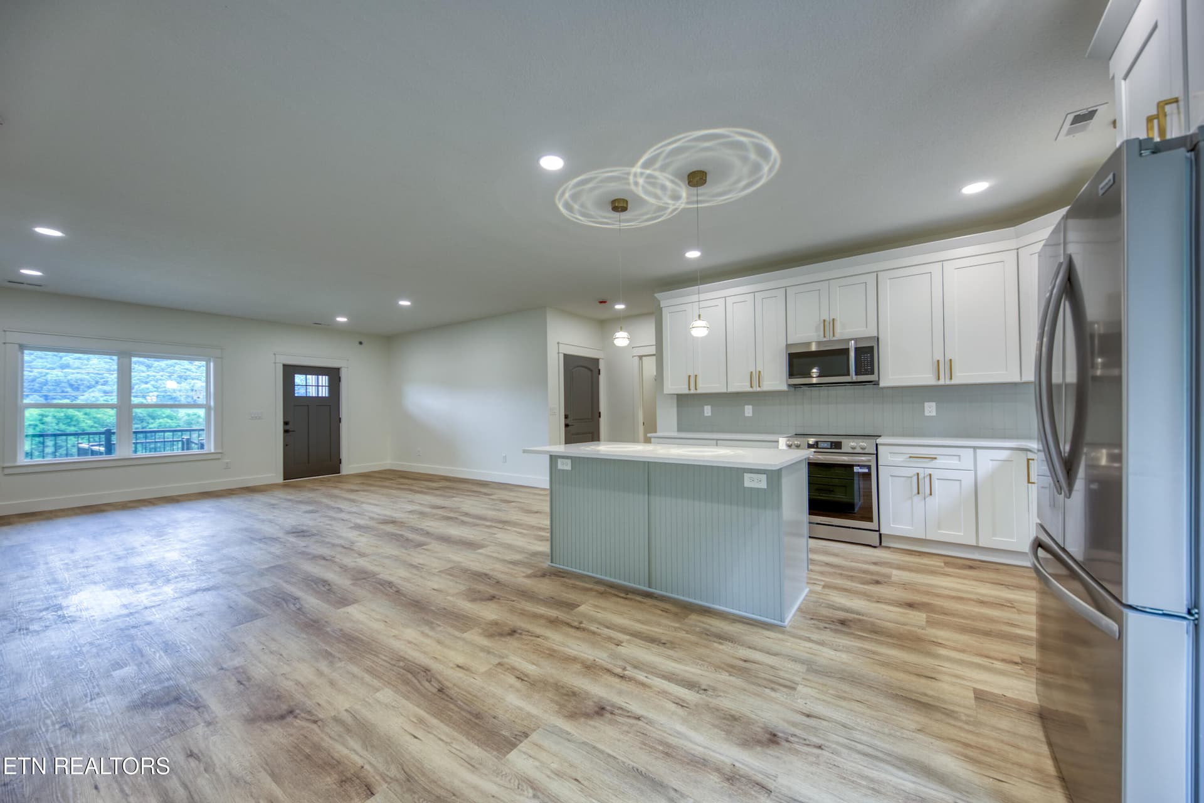
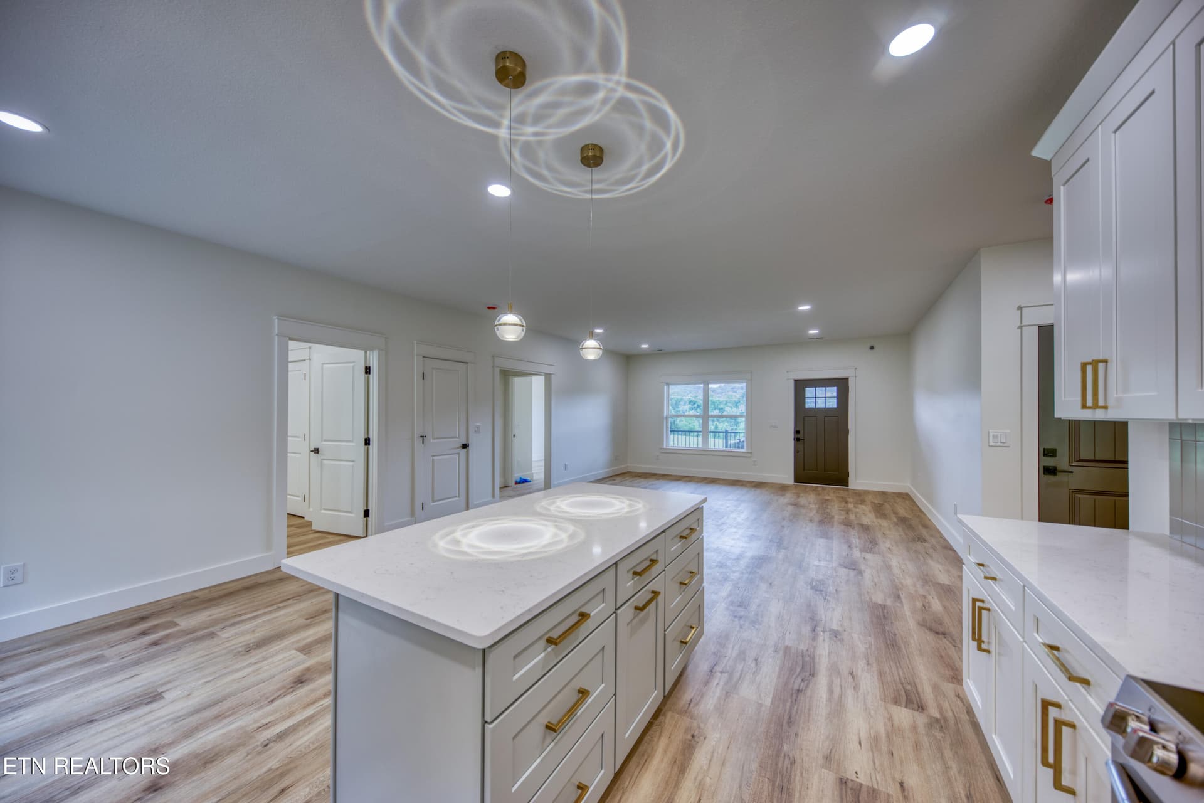
Living/Dining/Kitchen Combo - 180 Huckleberry Hollow, Kingston, TN 37763
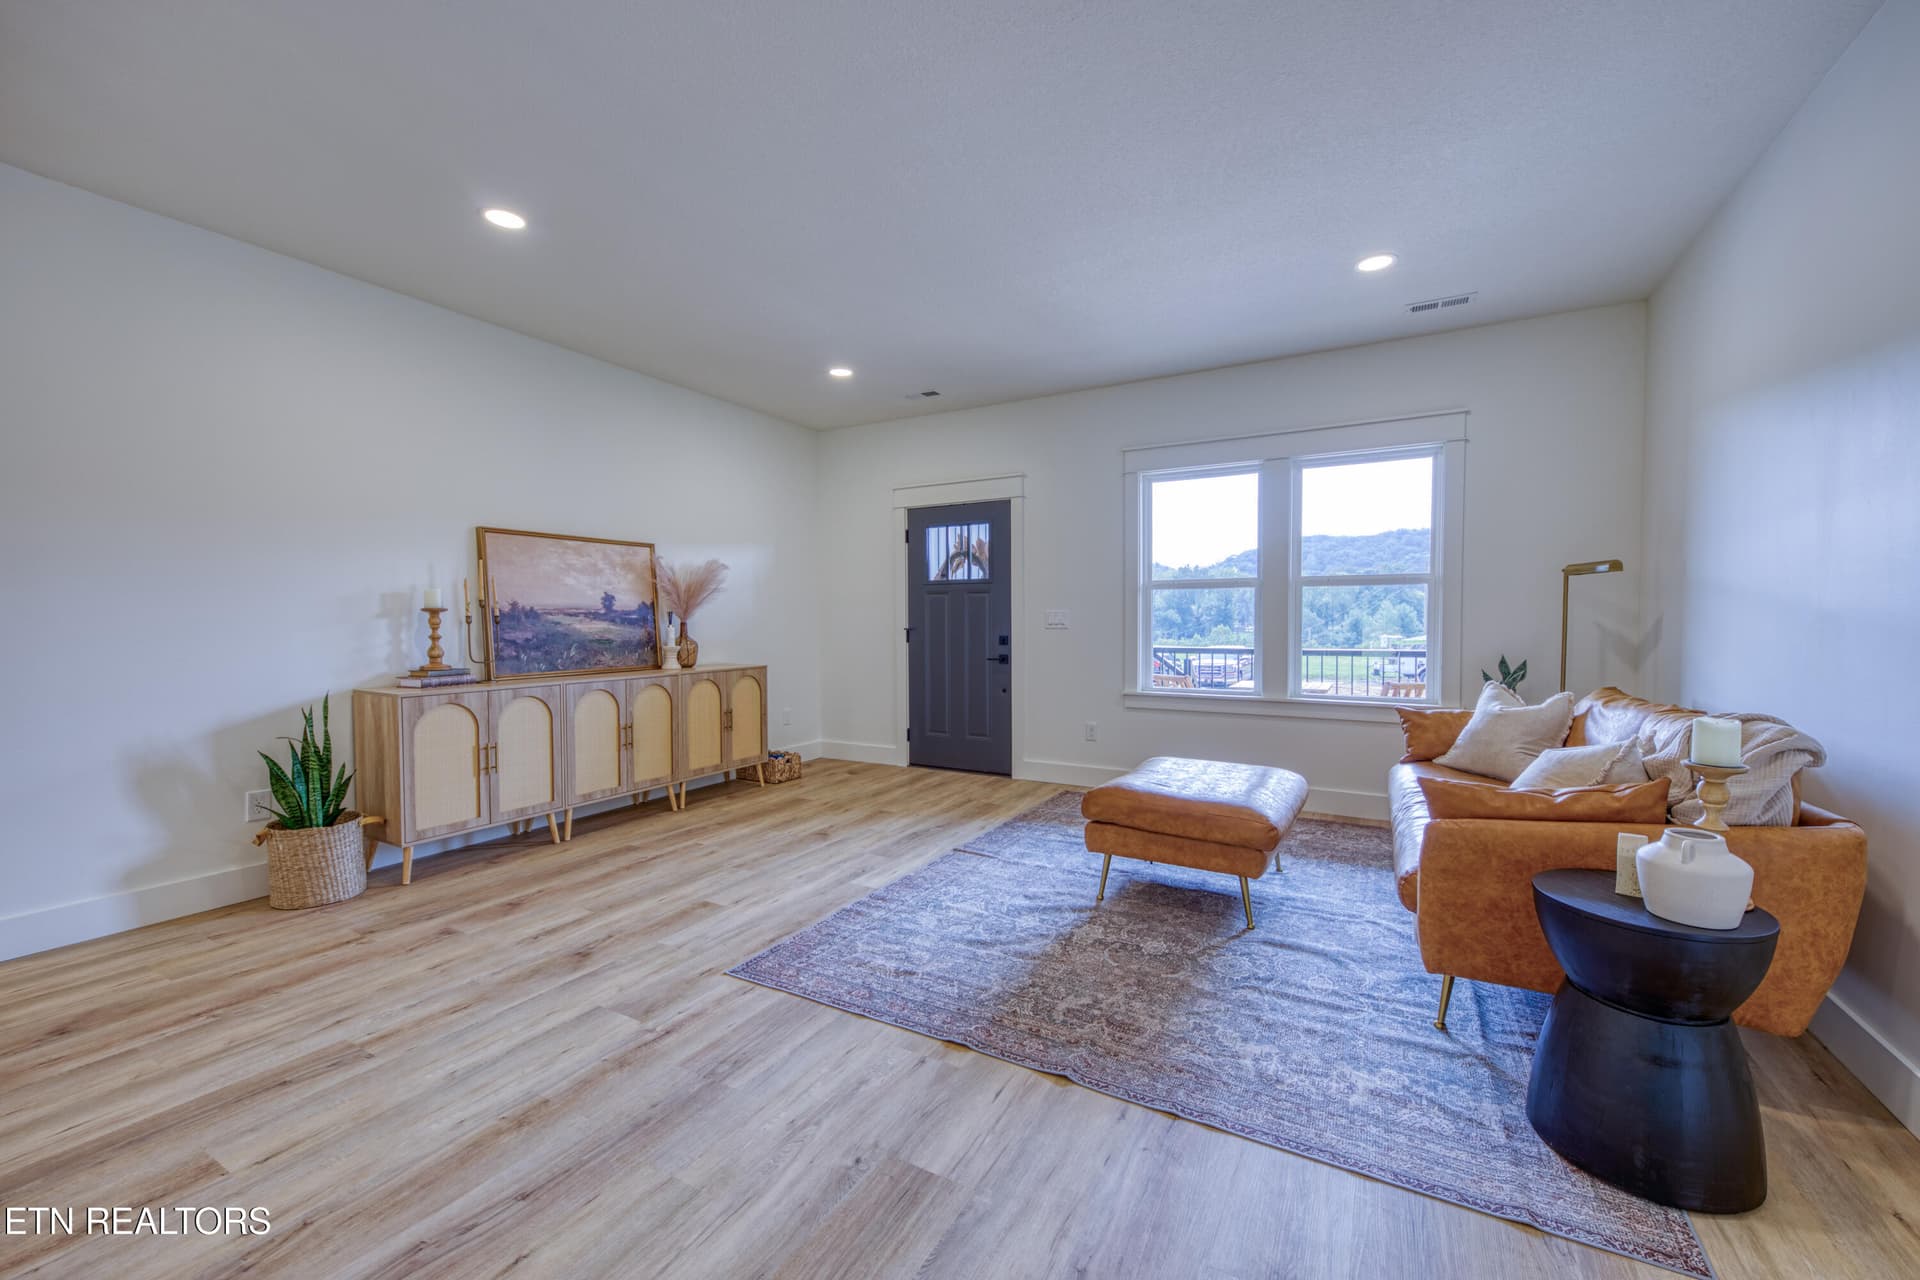
Living Room - 180 Huckleberry Hollow, Kingston, TN 37763
Living/Dining/Kitchen Combo - 180 Huckleberry Hollow, Kingston, TN 37763
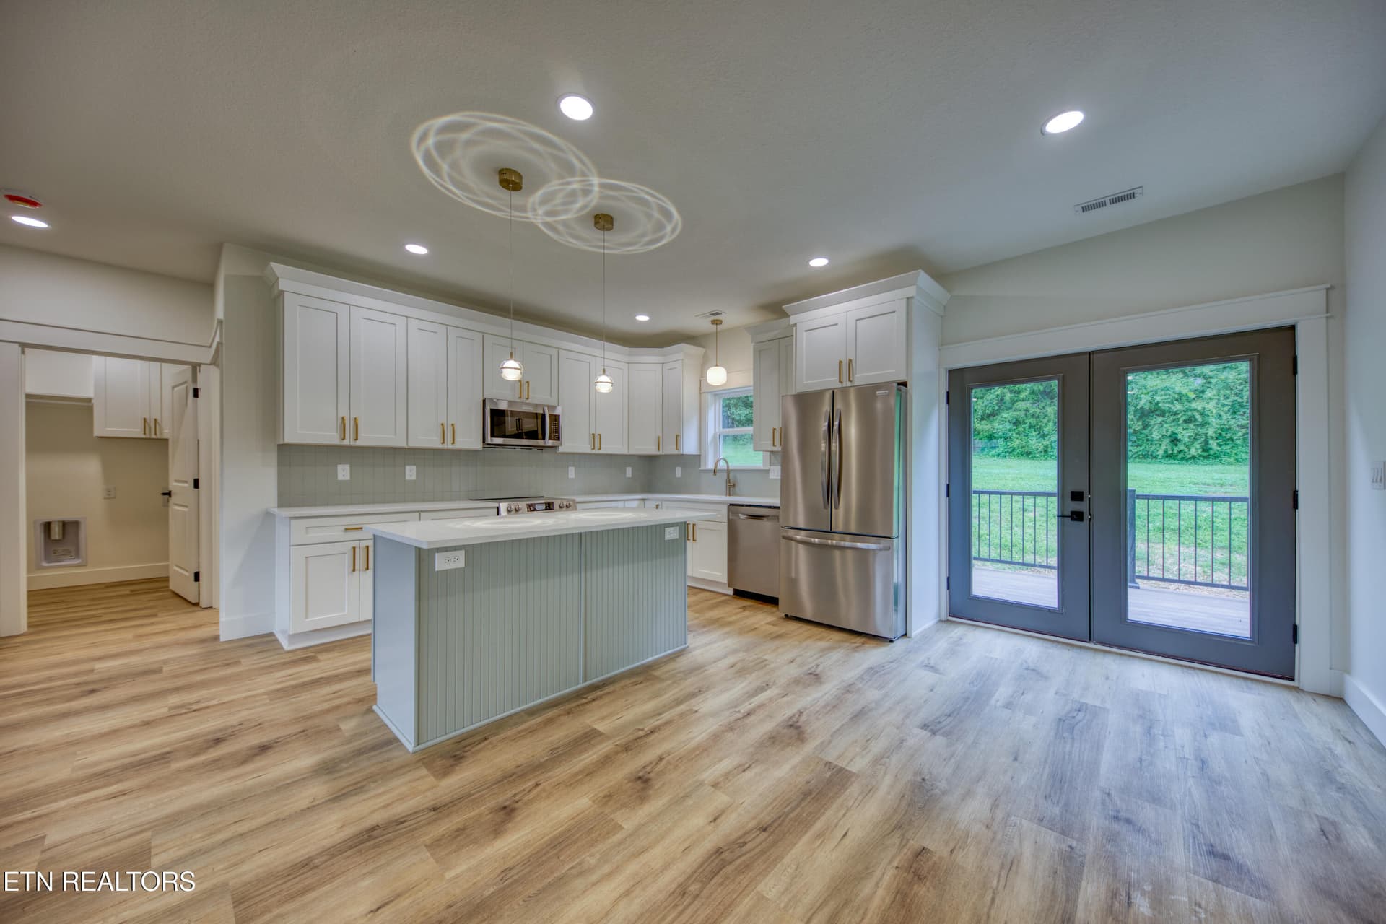
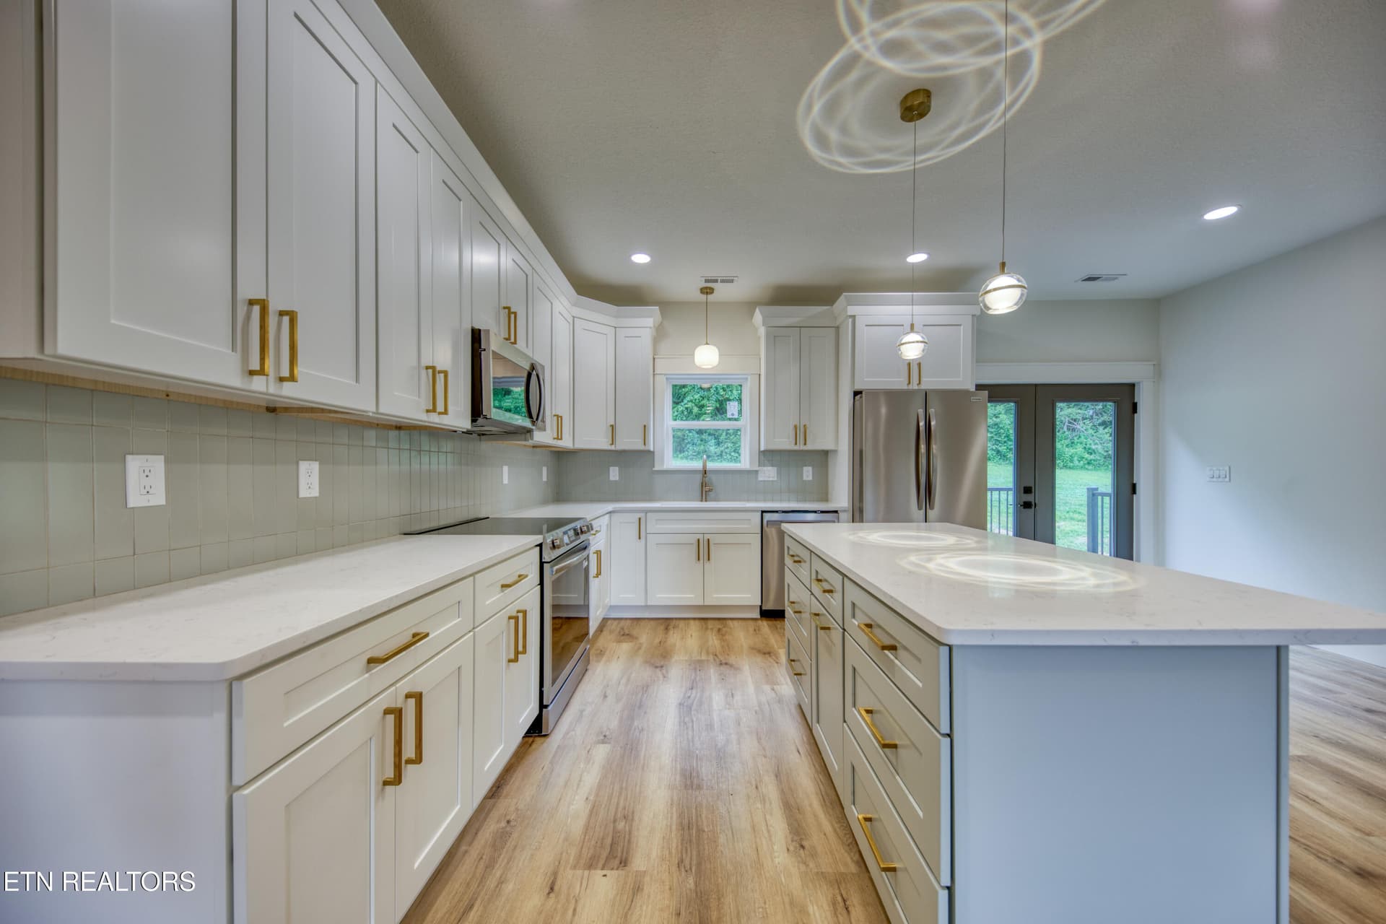
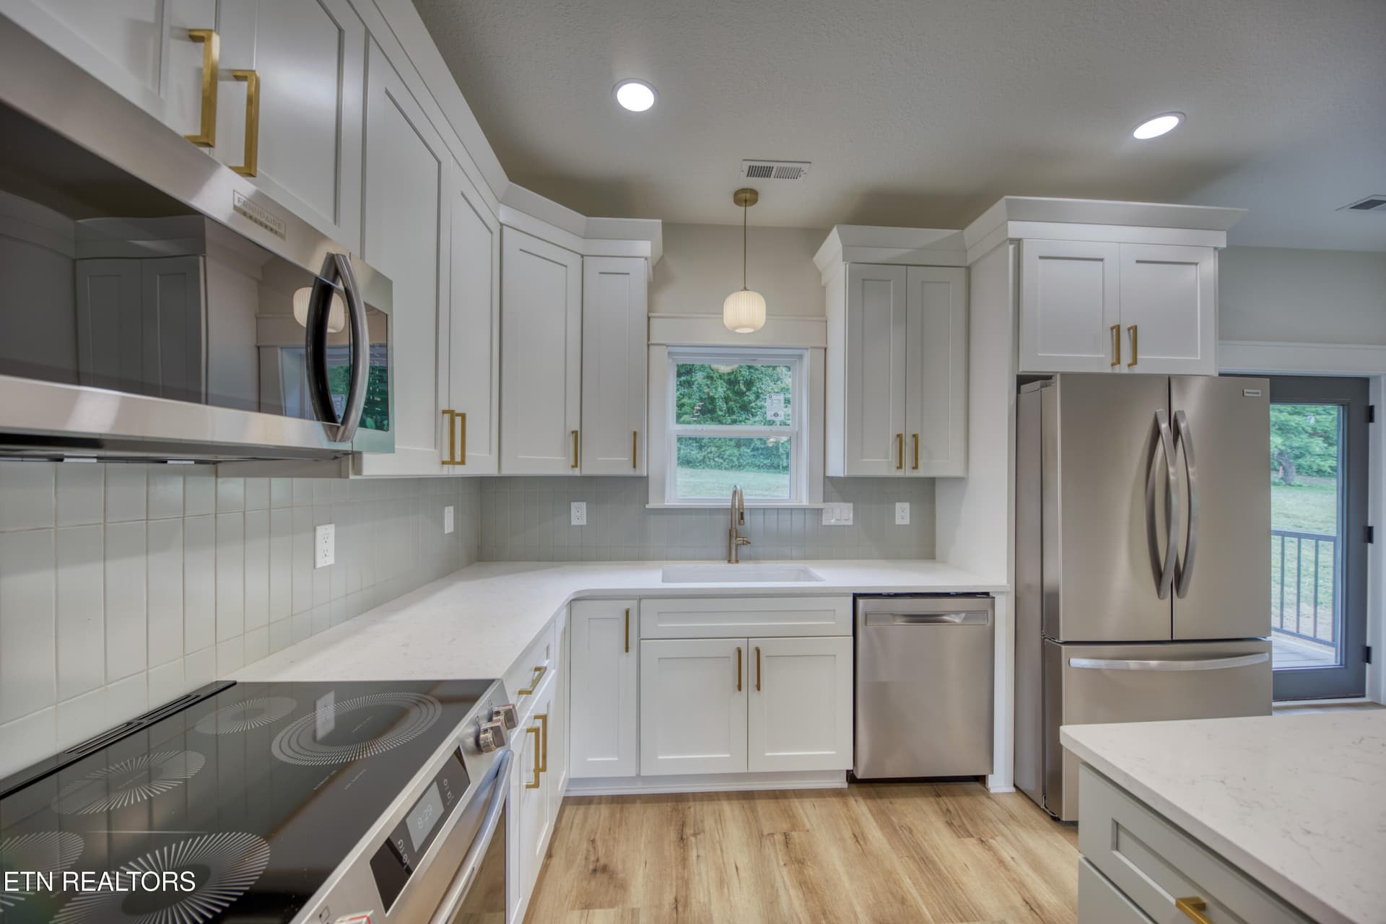
Kitchen - 180 Huckleberry Hollow, Kingston, TN 37763
Living/Dining/Kitchen Combo - 180 Huckleberry Hollow, Kingston, TN 37763
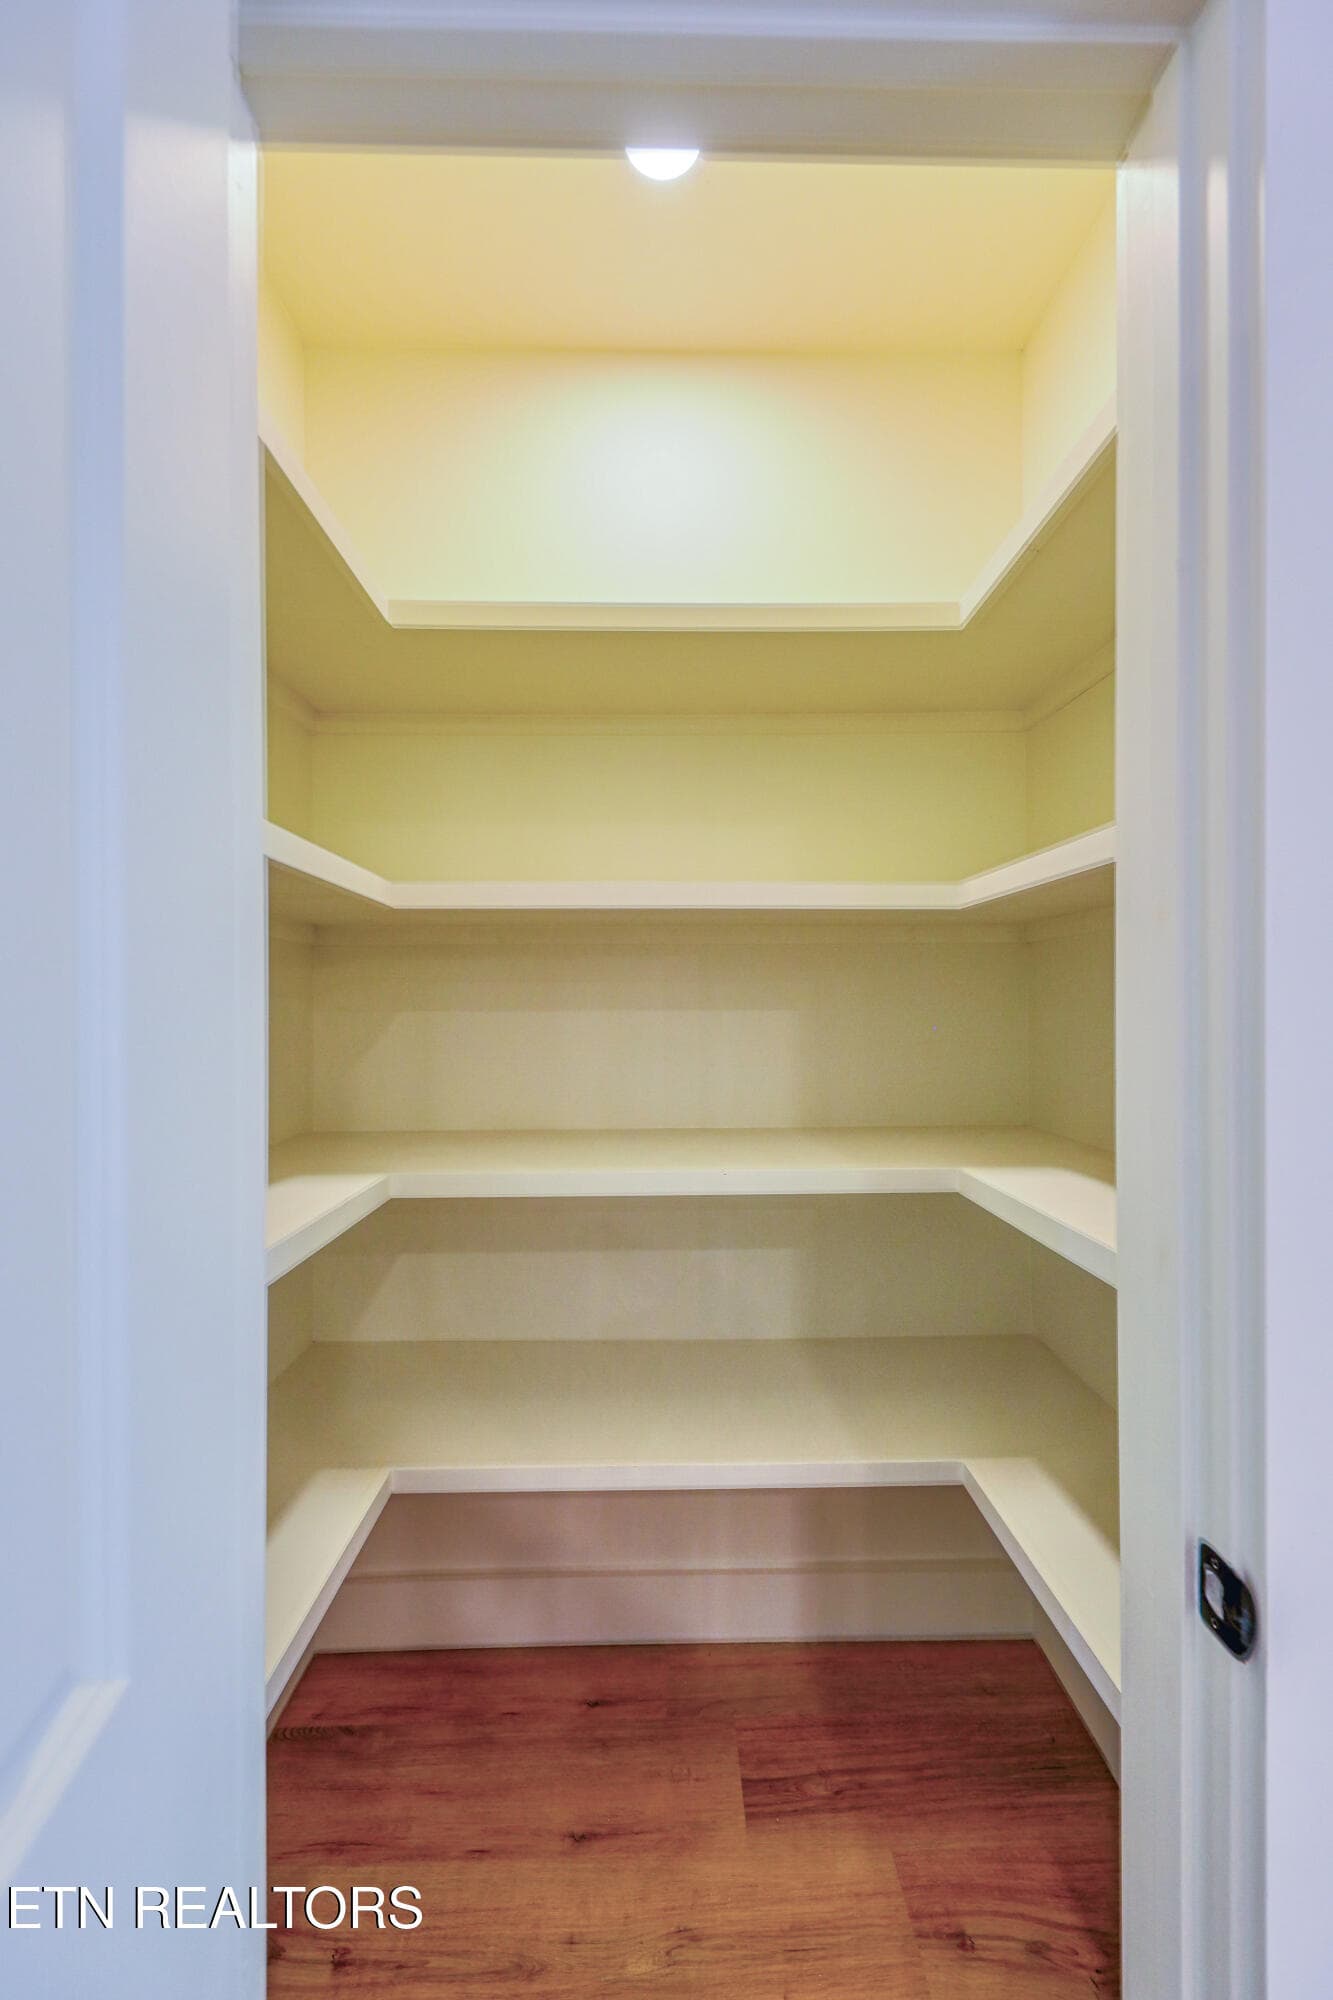
Kitchen Pantry - 180 Huckleberry Hollow, Kingston, TN 37763
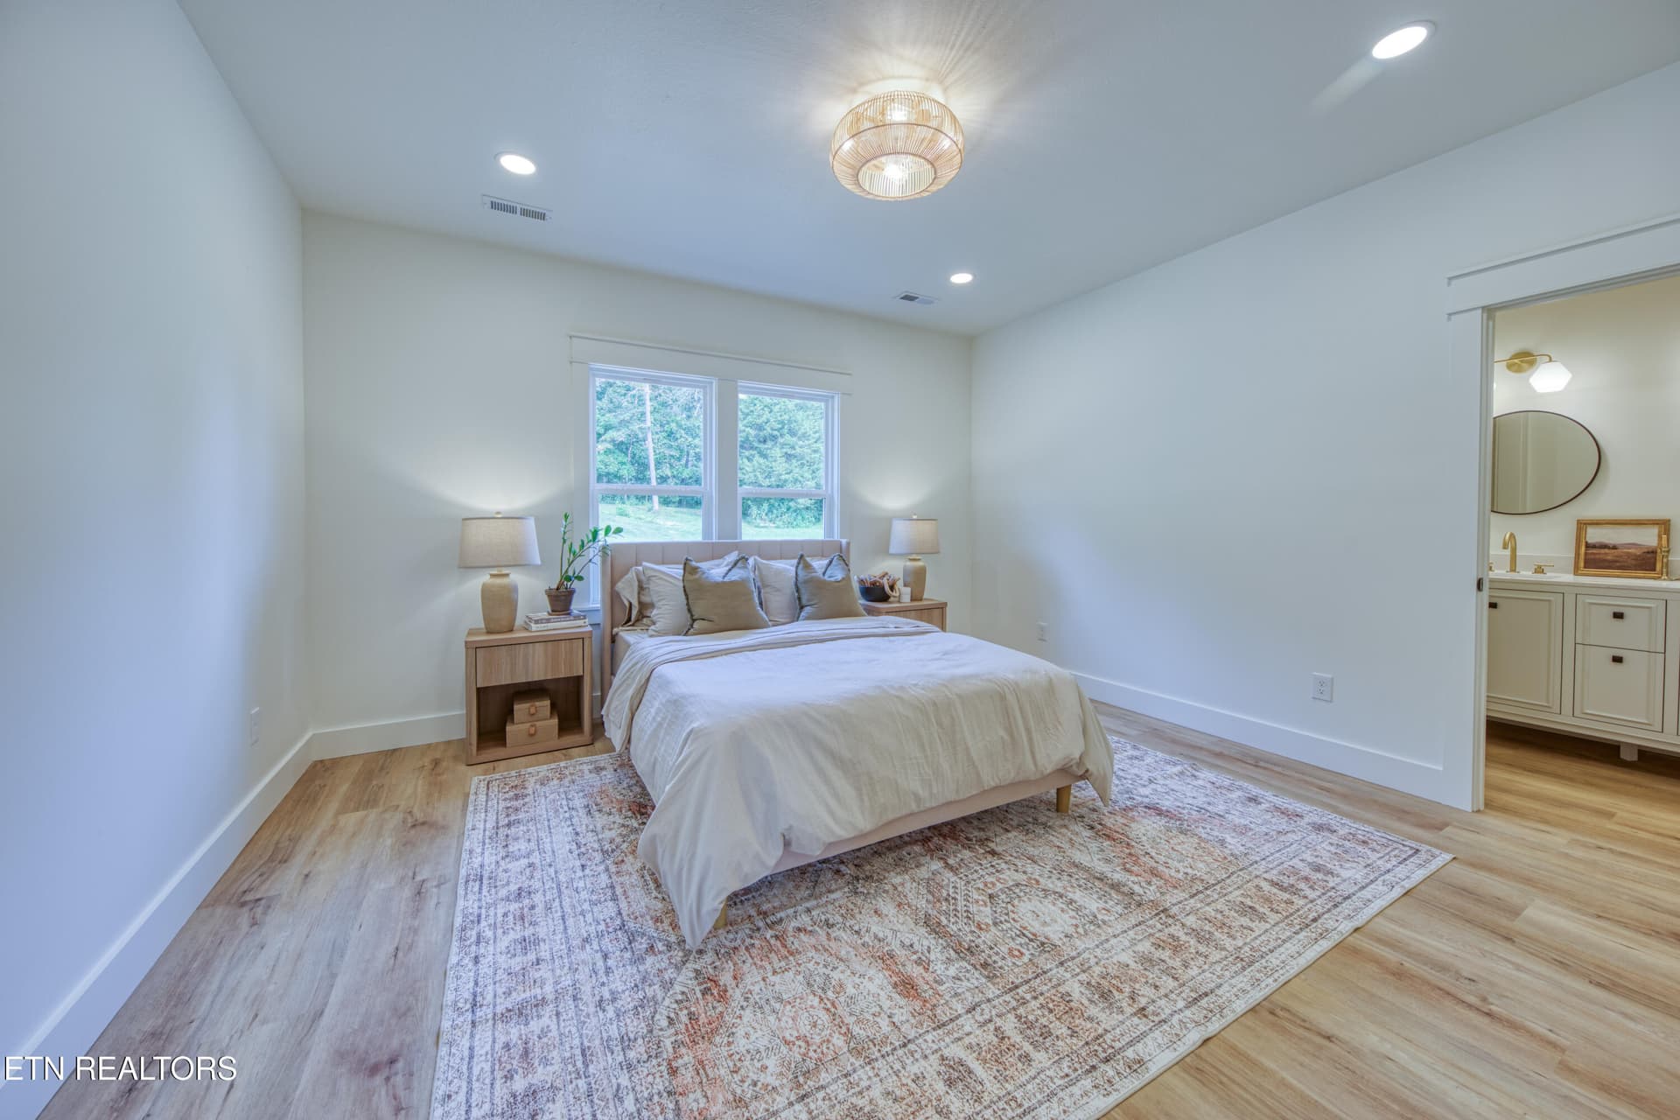
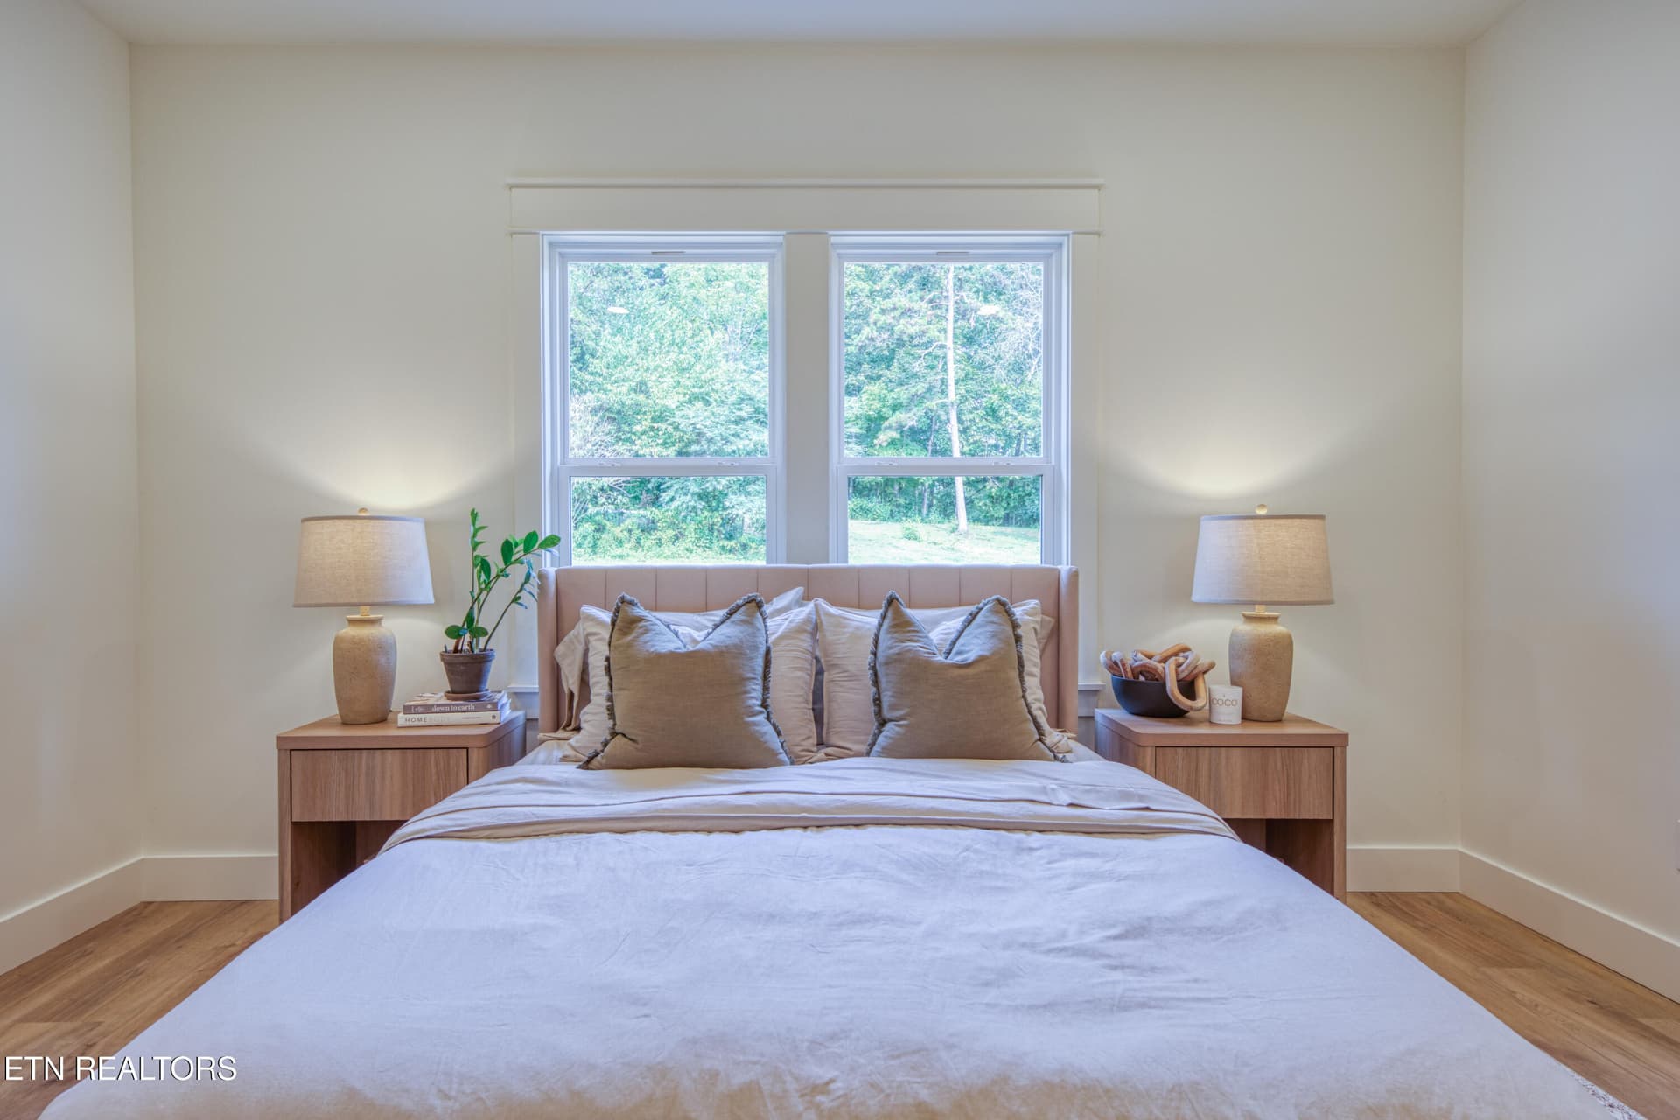
Primary Bedroom - 180 Huckleberry Hollow, Kingston, TN 37763
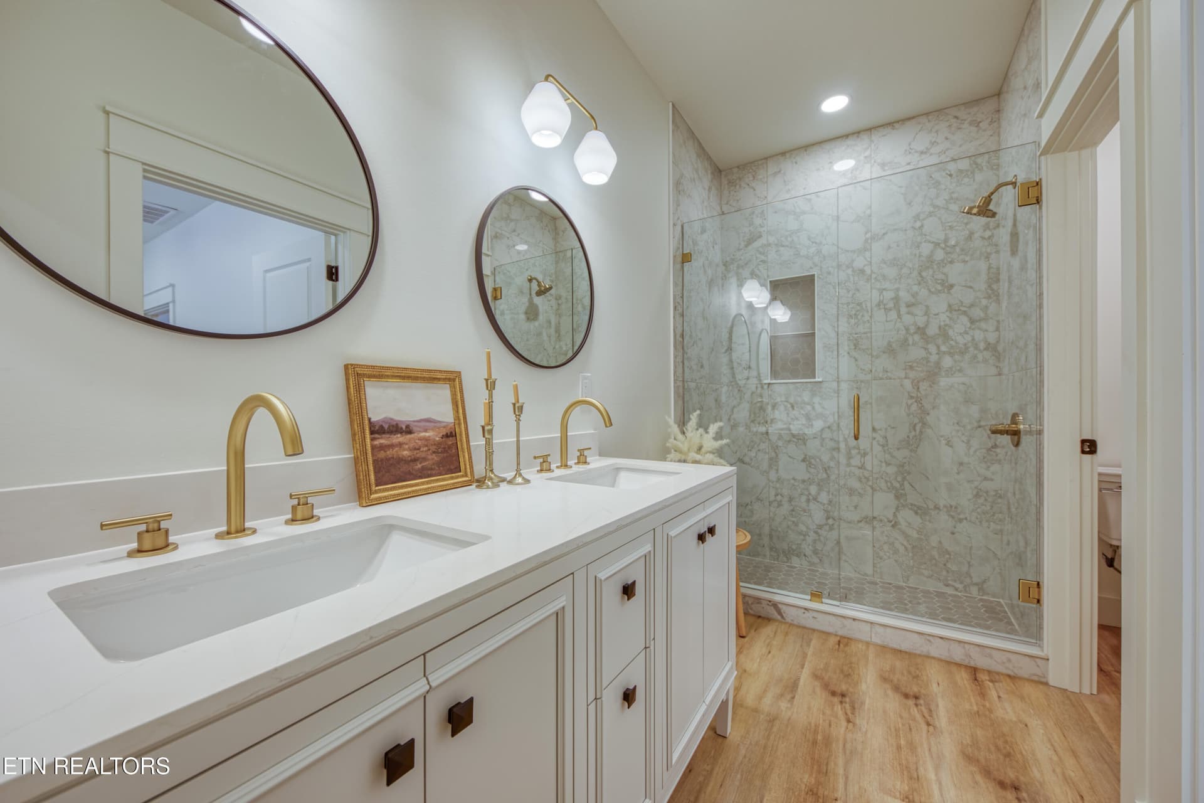
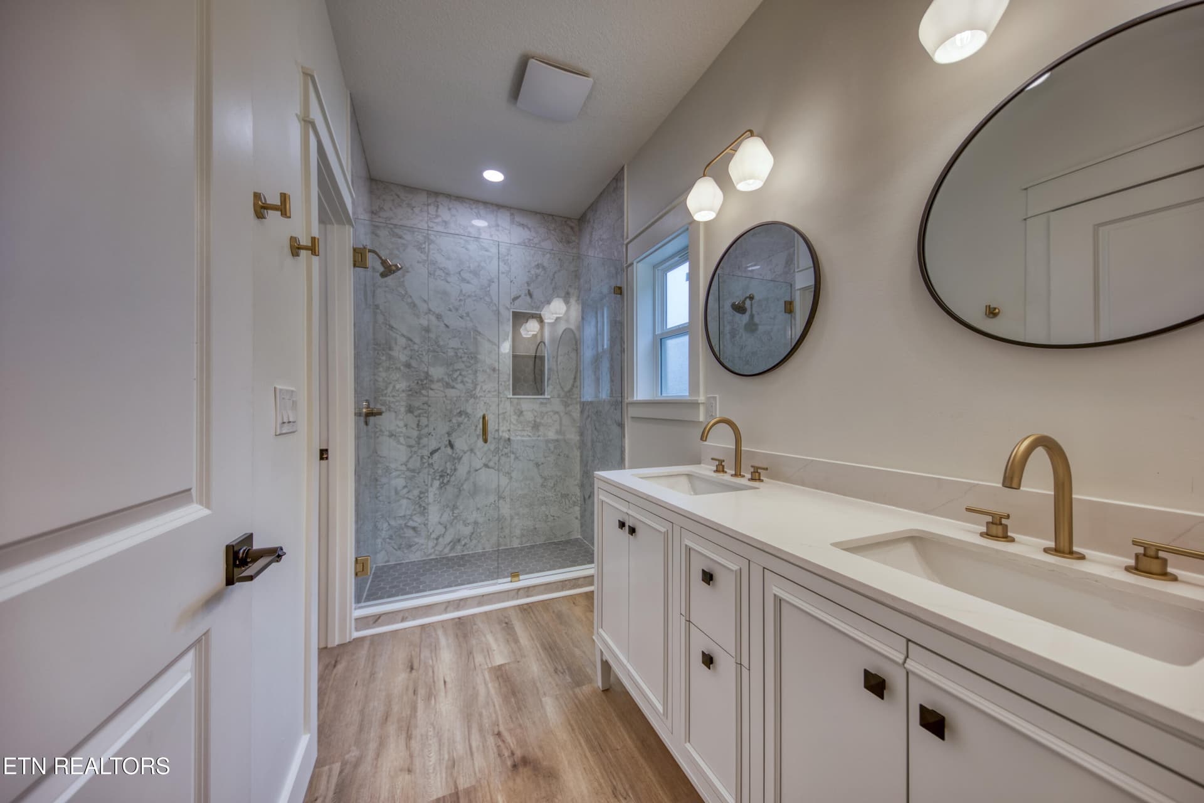
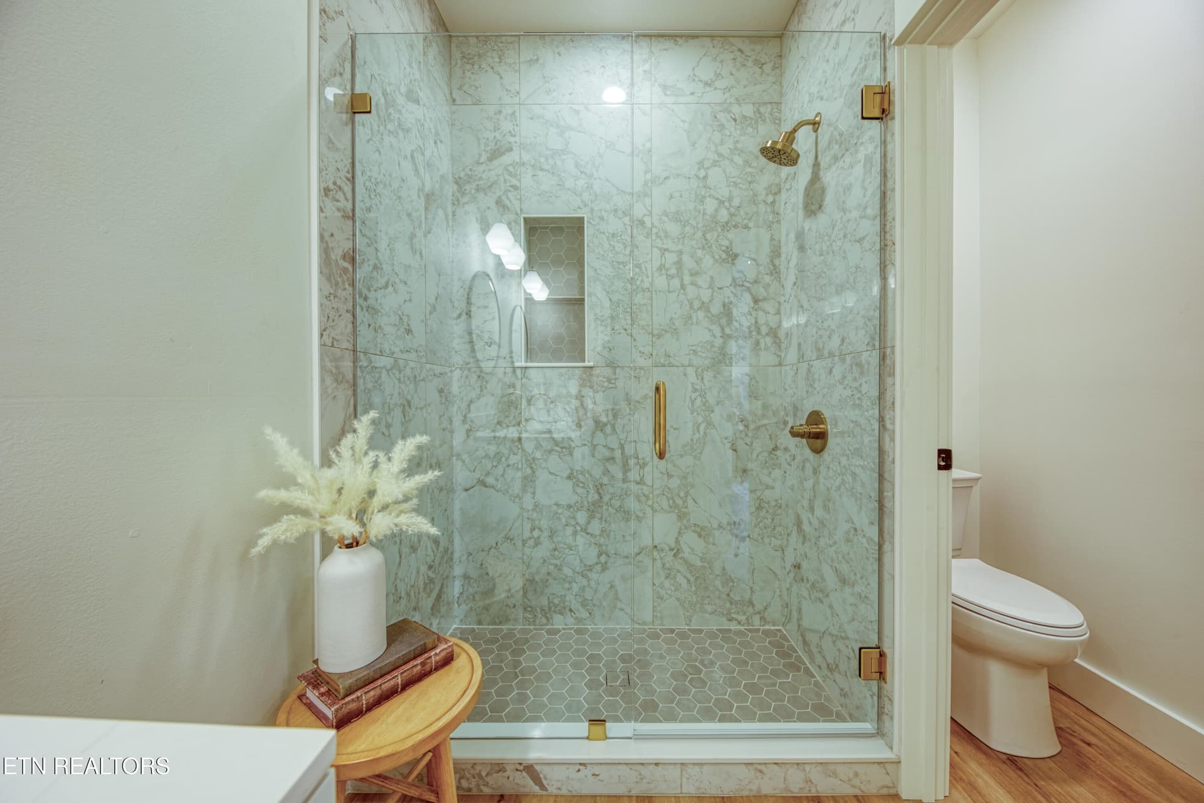
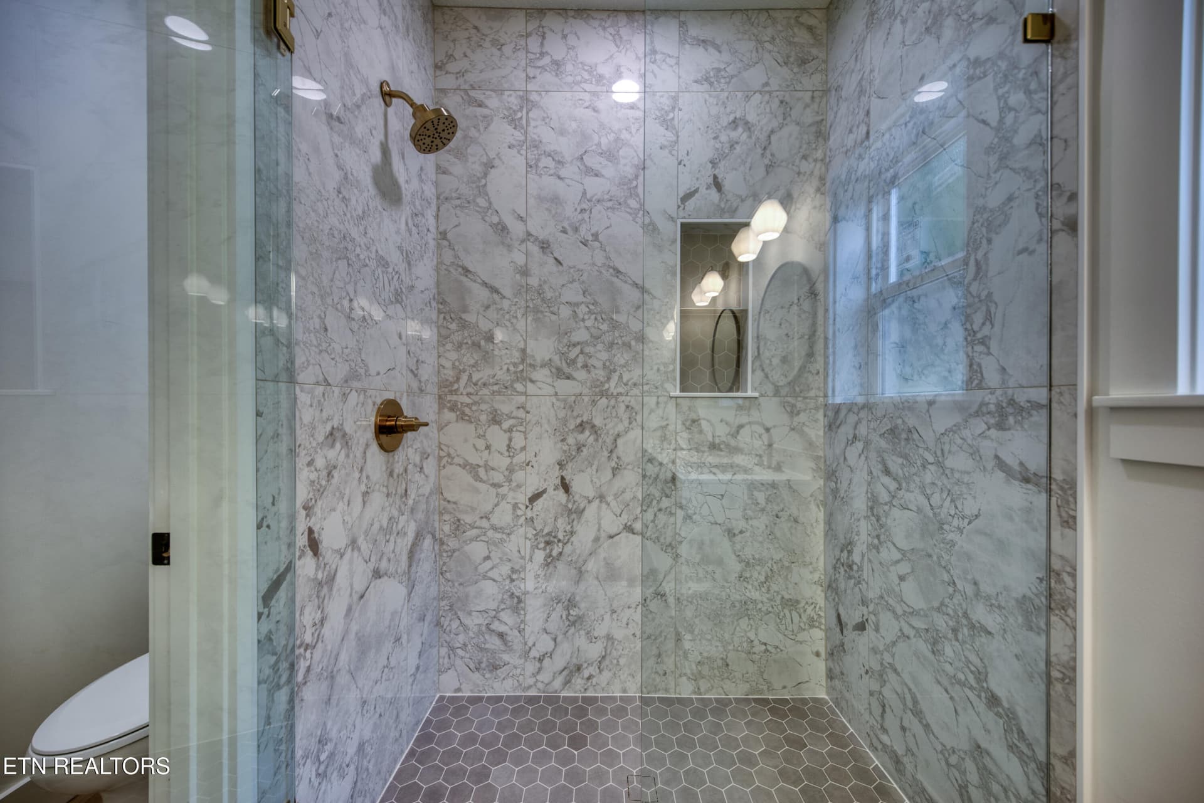
Primary Bathroom - 180 Huckleberry Hollow, Kingston, TN 37763
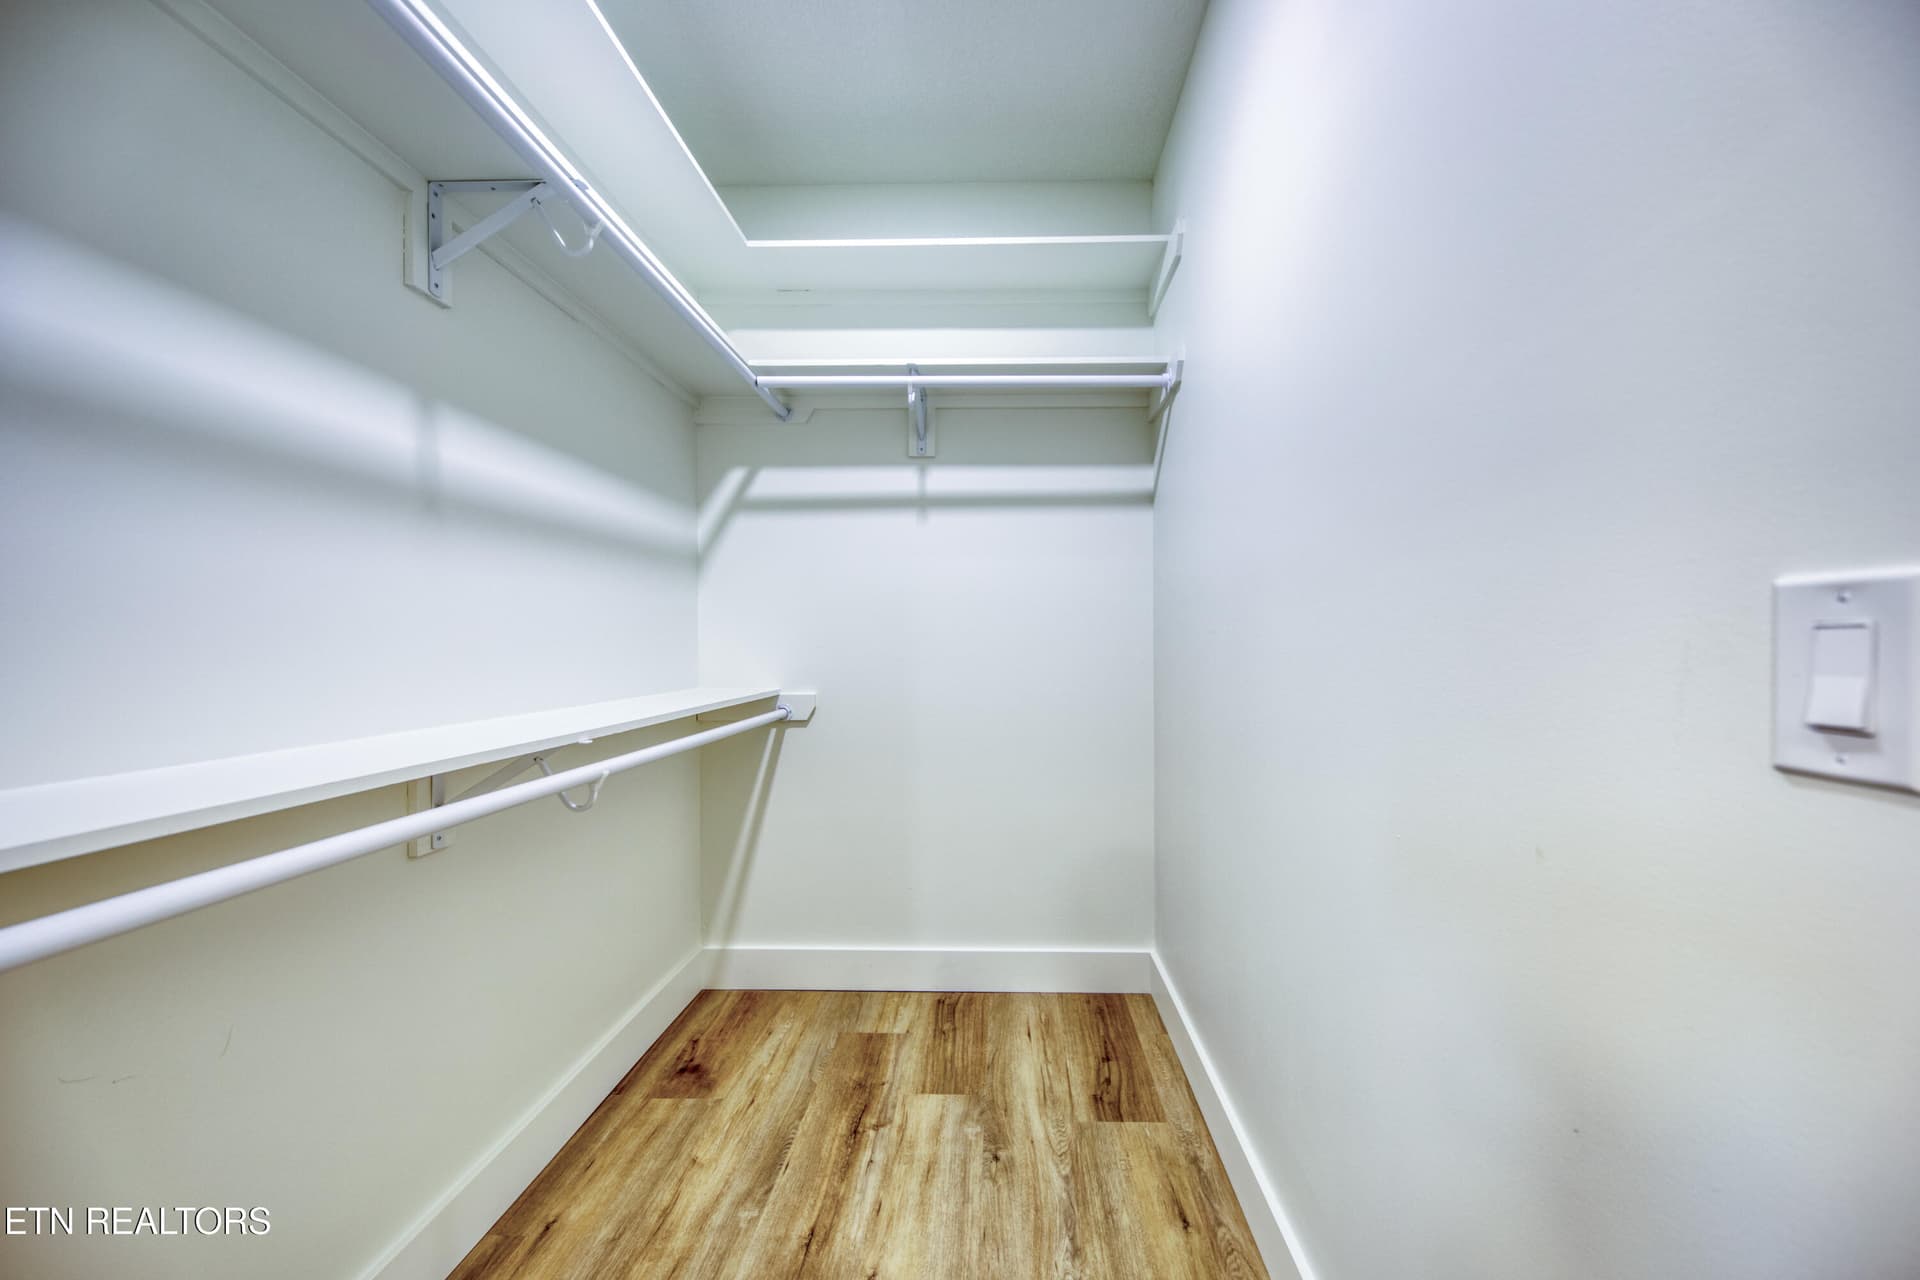
Primary Closet - 180 Huckleberry Hollow, Kingston, TN 37763
Bedroom 2 - 180 Huckleberry Hollow, Kingston, TN 37763
Bedroom - 180 Huckleberry Hollow, Kingston, TN 37763
Bedroom 3 - 180 Huckleberry Hollow, Kingston, TN 37763
Second Bathroom - 180 Huckleberry Hollow, Kingston, TN 37763
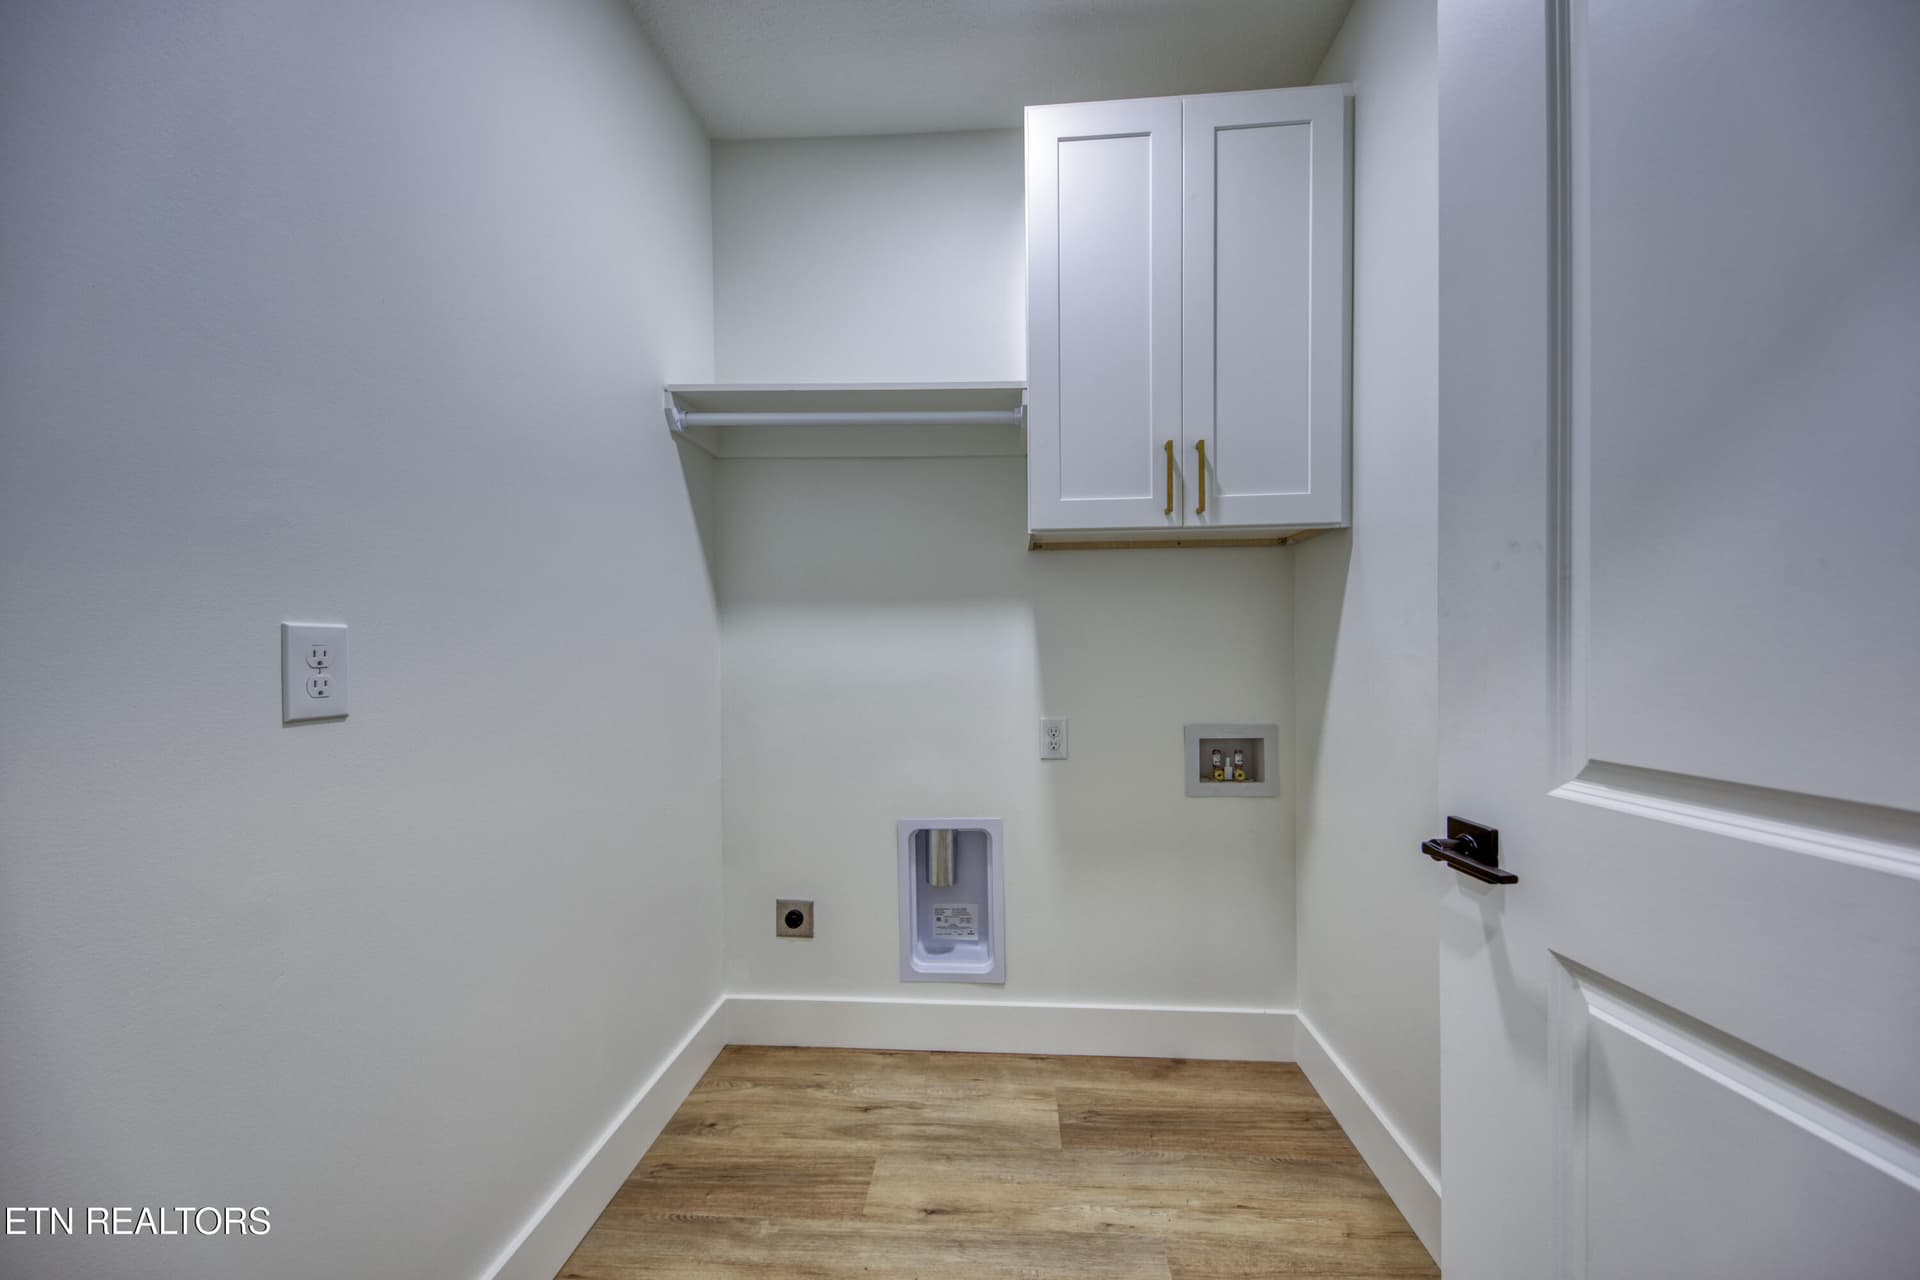
Laundry Room - 180 Huckleberry Hollow, Kingston, TN 37763
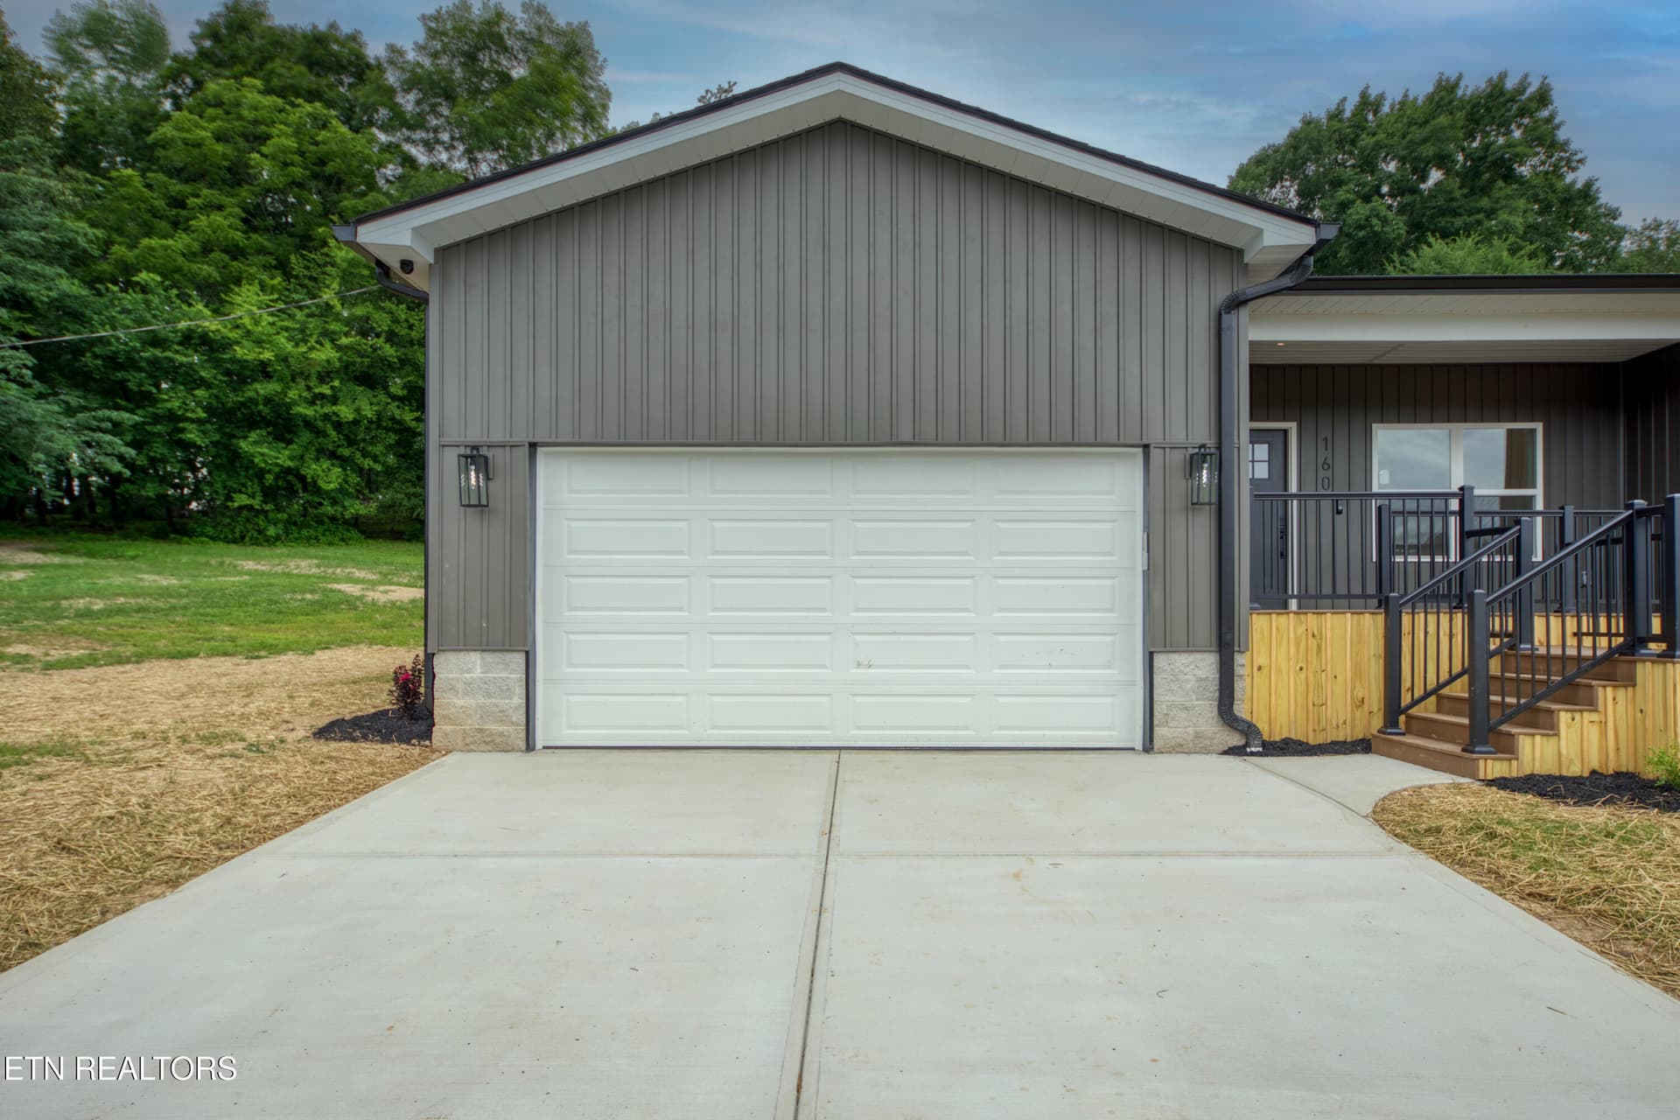
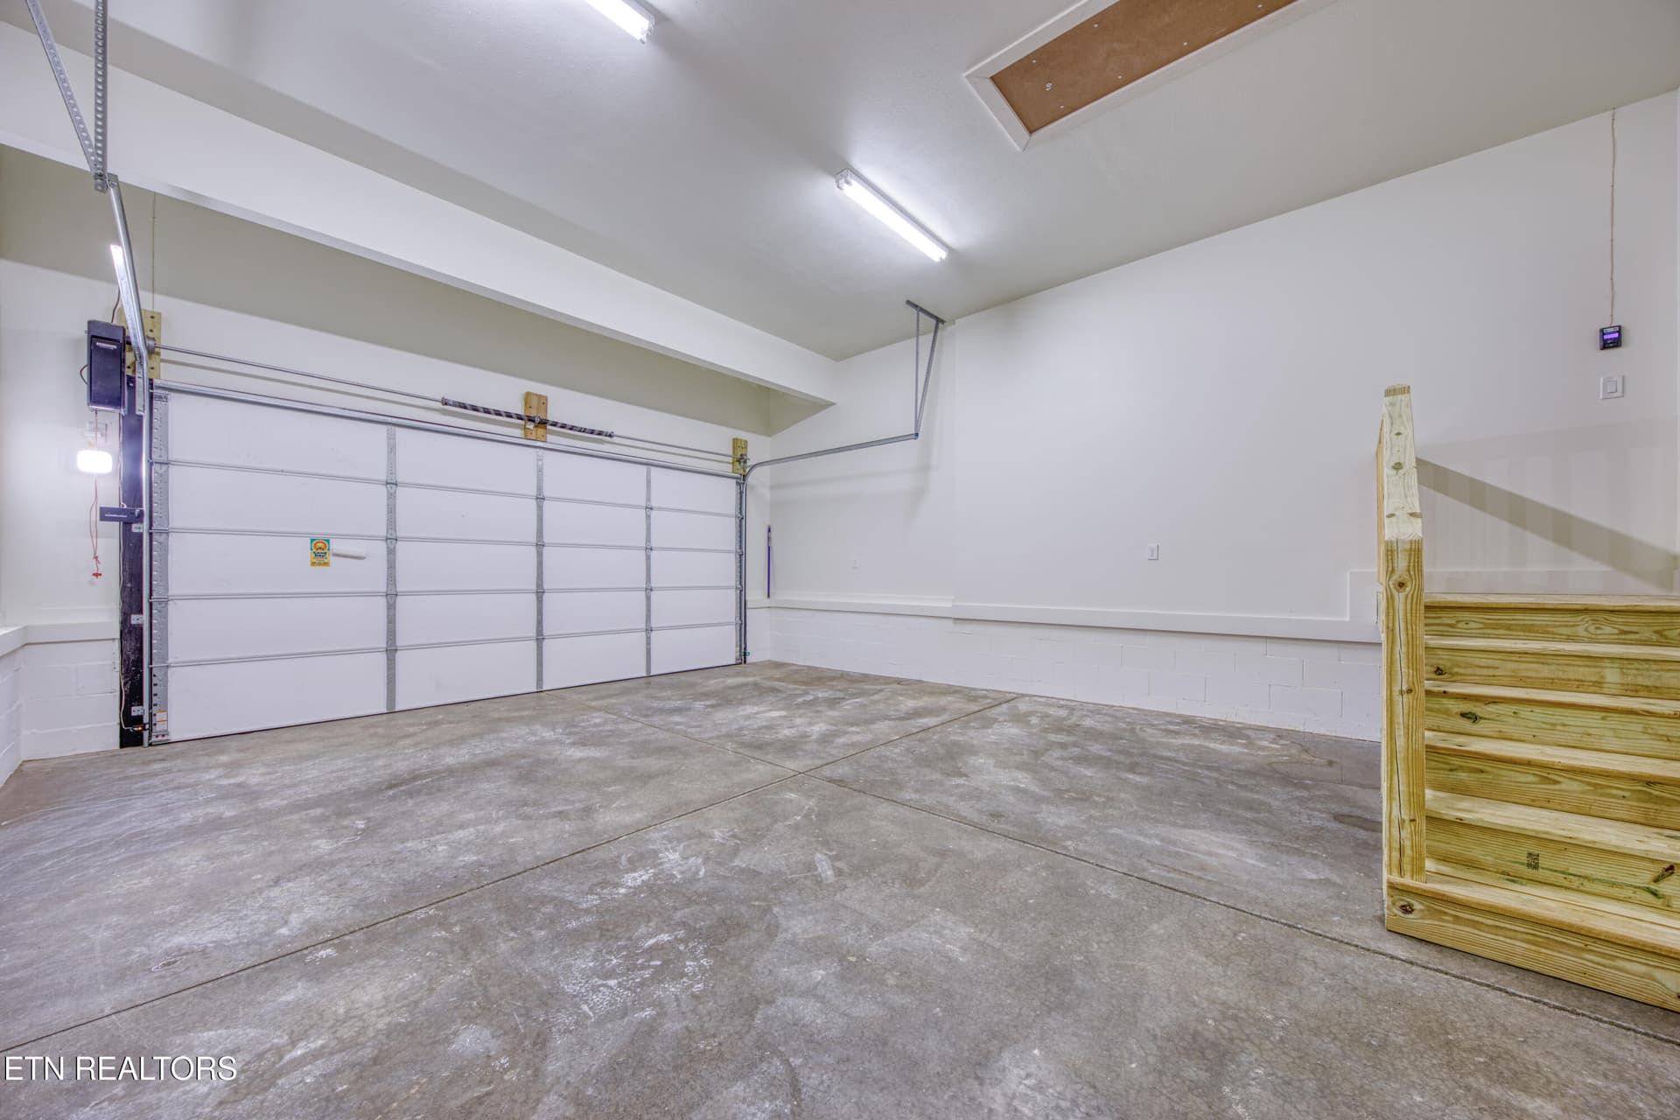
Oversized 2 Car Garage - 180 Huckleberry Hollow, Kingston, TN 37763
38 photos

$425,000

180 Huckleberry Hollow, Kingston, TN 37763
Kingston, TN 37763
Listed by Rob Dansereau · Alliance Sotheby's International
Bedrooms
3
Bathrooms
2
Living area
N/A
Year built
2026

About this home

New Construction Ranch-style Home on 1.25 Acres with an expanded floor plan and only 30 minutes from West Knoxville. Scheduled for completion in December 2026. This is not your typical new construction home at $425,000. The finishes here are much higher quality and luxurious in nature. When you walk through the front door, you will be greeted by 9-foot ceilings, premium luxury vinyl plank flooring, custom craftsman-style trim, and upgraded lighting and plumbing fixtures. The two bathrooms feature custom tile, double vanities, and plenty of space for linens. The home chef will love the oversized kitchen cabinets, stainless steel appliances, quartz counter tops, breakfast island with room for 3, and a walk in pantry with built-ins. All three bedrooms are spacious and have large closets. Spend evenings on your covered porch or back deck, both with worry-free Trex decking. Park your truck and your car in the garage featuring an 8 foot garage door with side mounted openers. Did we mention that you are only 7 minutes from a public boat launch? This is a great property in a private/convenient location. Book your showing today.

Property details

MLS
East Tennessee REALTORS® MLS
MLS #
1322394
Property type
Single Family Residence
Subdivision
Huckleberry Hollow
Status
Active
Days on market
310
On market date
October 6, 2026
Stories
N/A
Total bathrooms
2
Garage spaces
2
Parking spaces
N/A
Lot size
1.25 acres
Loading map…

Nearby schools

Within 10 miles. School directory data from the National Center for Education Statistics (NCES), accessed via the Urban Institute Education Data API. Local Score is calculated by INNOVATE Real Estate; where a state rating is shown, it comes from that state's own official school report card.

Elementary
Midway Elementary
2.72 mi away · Grades -1-5
Nearest school -- attendance-zone data not available here
3.0
Local Score (student-teacher ratio only (preliminary -- will incorporate state test-score data once available)) -- not an official state rating
Enrollment
405
Student:teacher ratio
15.6:1
District
Roane County
Middle
Midway Middle School
2.98 mi away · Grades 6-8
Nearest school -- attendance-zone data not available here
4.0
Local Score (student-teacher ratio only (preliminary -- will incorporate state test-score data once available)) -- not an official state rating
Enrollment
182
Student:teacher ratio
13.0:1
District
Roane County
High
Midway High School
2.82 mi away · Grades 9-12
Nearest school -- attendance-zone data not available here
5.0
Local Score (student-teacher ratio only (preliminary -- will incorporate state test-score data once available)) -- not an official state rating
Enrollment
230
Student:teacher ratio
11.5:1
District
Roane County

Walkability

Blended score for Kingston's center, calculated by INNOVATE Real Estate from two sources: the EPA's National Walkability Index (street network, transit, land-use mix) and Google Places amenity data (what's actually reachable on foot from this point). EPA National Walkability Index only -- nearby-amenity data not cached yet for this area.

15
Very car-dependent
out of 100
EPA National Walkability Index
3.0 / 20 -- Least walkable

Market position

How this listing compares to current activity in Kingston, from live MLS data.

On the market 310 days -- 182 more days than Kingston's current average of 128 days.
For reference, the median list price across 144 active listings in Kingston right now is $299,950.

Mortgage calculator

Estimate only - actual rate and payment depend on your lender, credit, and loan program.

$
%
%
Adjust tax / insurance estimates
% / yr
$
/mo
Est. monthly payment
$2,709/mo
$85,000 down
$340,000 loan
Principal & interest$2,205
Property tax (est.)$354
Home insurance (est.)$150

Similar homes you might like

Data source: Listing information provided by East Tennessee REALTORS® MLS via Trestle/CoreLogic. Last updated 20 days ago.

Information herein deemed reliable but not guaranteed; all measurements, school assignments, HOA fees, taxes, and feature lists are approximate and should be independently verified. Equal Housing Opportunity.