
$625,000
About this home
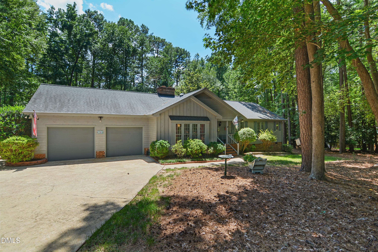
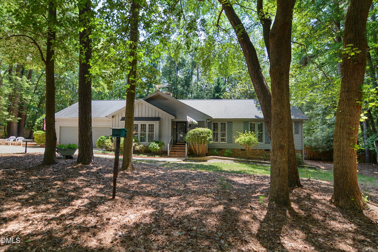
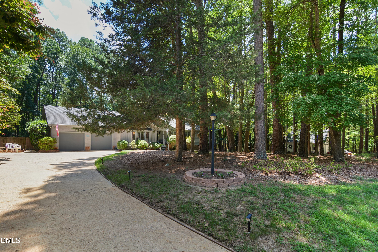
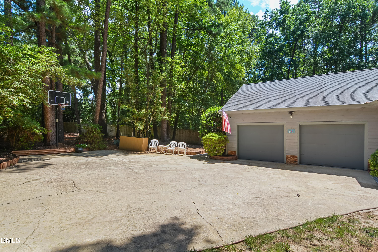
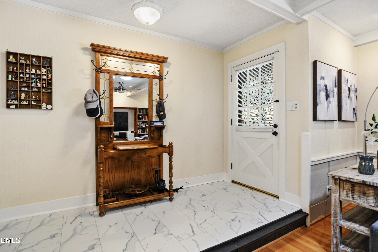
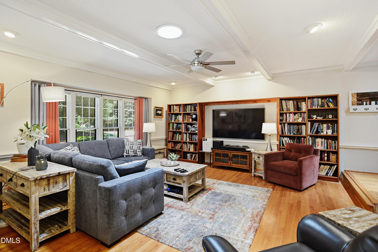
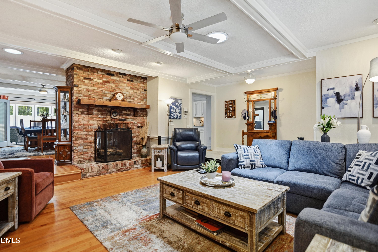
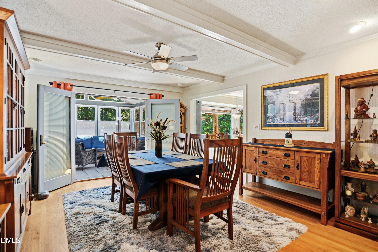
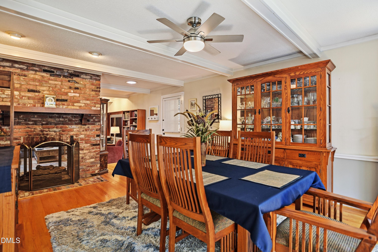
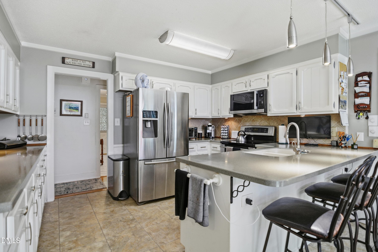
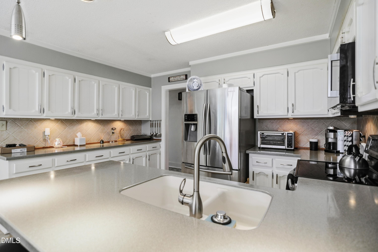
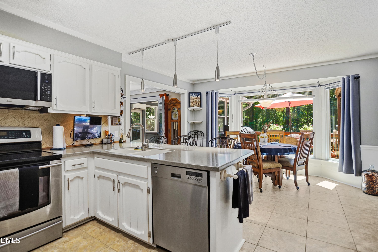
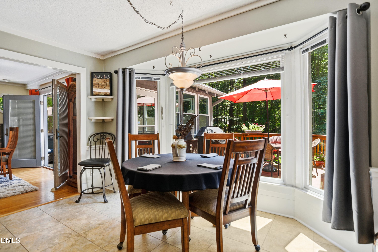
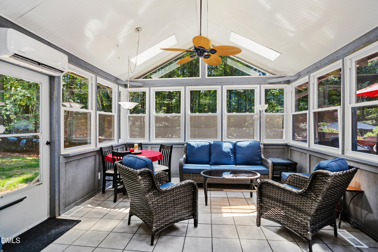
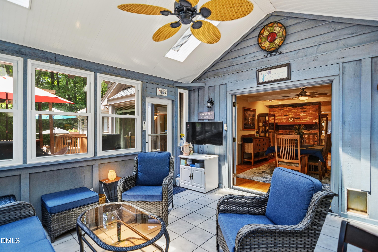
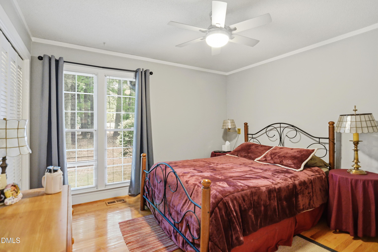
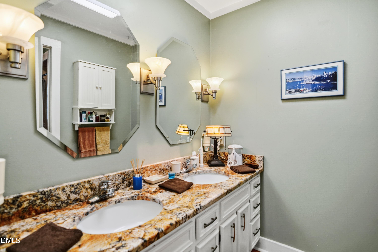
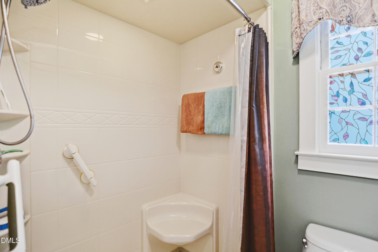
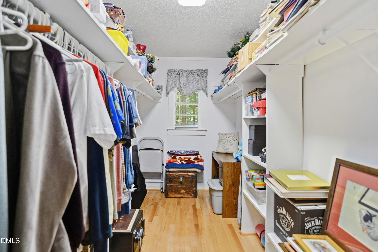
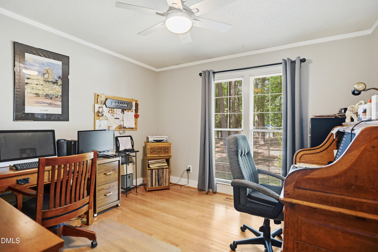
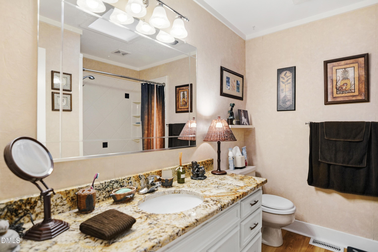
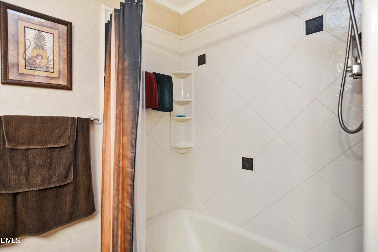
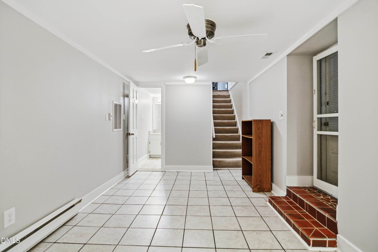
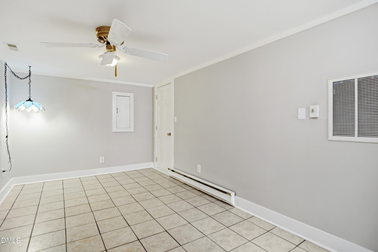
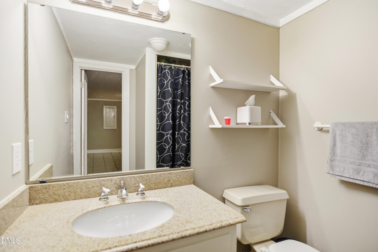
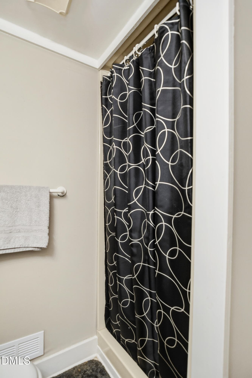
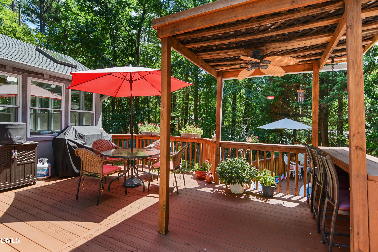
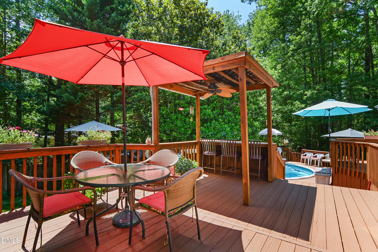
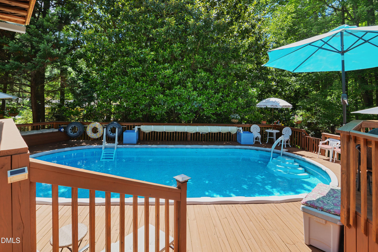
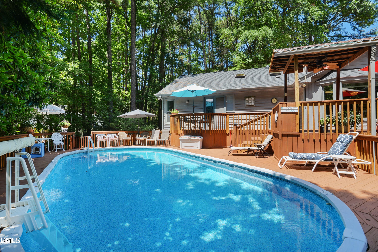
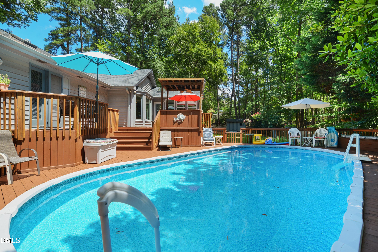
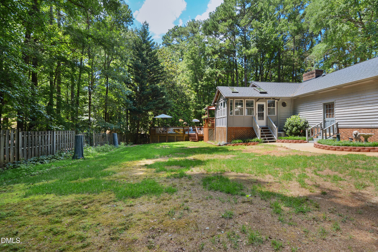
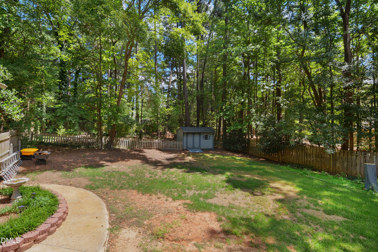
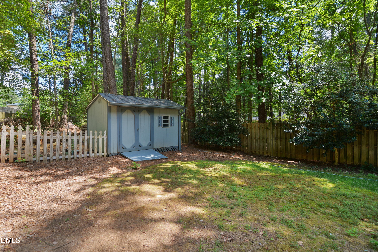
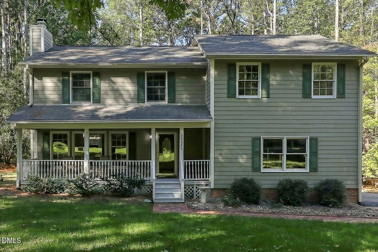
Welcome to your North Raleigh Retreat. An exceptional blend of classic custom craftsmanship, unmatched privacy and premier outdoor living in one of North Raleigh's most established, sought after, popular neighborhoods, Stonebridge. It's the perfect blend of comfort and style in this move-in-ready residence. This spacious 3-bedroom, 3-bath home sits on a quiet cul-de-sac close to Interstate 540. Designed for both daily living and effortless entertaining, the thoughtful floor plan features an updated kitchen equipped with corian countertops, premier stainless steel appliances, and bar seating for 3 with views of the deck and pool area. The main entry leads to the family room with a see through gas fireplace which connects to the large formal dining room. Off of the dining room is a spacious 4 season sunroom. Leaving the sunroom you next enter the deck which overlooks the above ground pool with a wrap around deck with access from the master bedroom. Additionally, the versatile downstairs flex room, paired with a shower, serves as an ideal home office, guest suite, or multi-generational living space. It has it's own entrance to the backyard also. The owner's suite features a large walk-in closet, dual granite countertops and an updated walk in shower. The home boasts impressive highlights, including: added insulation throughout ,a tank-less natural gas hot water heater, 9 skylights, central vacuum system, plastic vapor barrier in the crawl space, gutter guards, pull down attic stairs with partial floor storage and an oversized garage with a 24' by 6' workshop. Located in a premier community, you will enjoy easy access to local shopping, dining, and major thoroughfares. Residents also benefit from fantastic community amenities, including two pools, tennis and pickleball courts, a playground, a soccer field, and a tranquil lake.
Property details
- MLS
- Doorify MLS
- MLS #
- 10185349
- Property type
- Single Family Residence
- Subdivision
- Stonebridge
- Status
- Active
- Days on market
- 69
- On market date
- August 10, 2026
- Stories
- N/A
- Total bathrooms
- 3
- Garage spaces
- 2
- Parking spaces
- 8
- Lot size
- 0.9 acres
Location
Get directions →Nearby schools
Within 10 miles. School directory data from the National Center for Education Statistics (NCES), accessed via the Urban Institute Education Data API. Local Score is calculated by INNOVATE Real Estate; where a state rating is shown, it comes from that state's own official school report card.
- Enrollment
- 382
- Student:teacher ratio
- 10.1:1
- District
- Wake County Schools
- Enrollment
- 1,007
- Student:teacher ratio
- 17.7:1
- District
- Wake County Schools
- Enrollment
- 2,354
- Student:teacher ratio
- 17.7:1
- District
- Wake County Schools
Walkability
Blended score for Raleigh's center, calculated by INNOVATE Real Estate from two sources: the EPA's National Walkability Index (street network, transit, land-use mix) and Google Places amenity data (what's actually reachable on foot from this point). 60% EPA National Walkability Index + 40% nearby-amenity density (Google Places).
Market position
How this listing compares to current activity in Raleigh, from live MLS data.
Mortgage calculator
Estimate only - actual rate and payment depend on your lender, credit, and loan program.
Adjust tax / insurance estimates
Similar homes you might like

Data source: Listing information provided by Doorify MLS via Trestle/CoreLogic. Last updated 9 days ago.
Information herein deemed reliable but not guaranteed; all measurements, school assignments, HOA fees, taxes, and feature lists are approximate and should be independently verified. Equal Housing Opportunity.