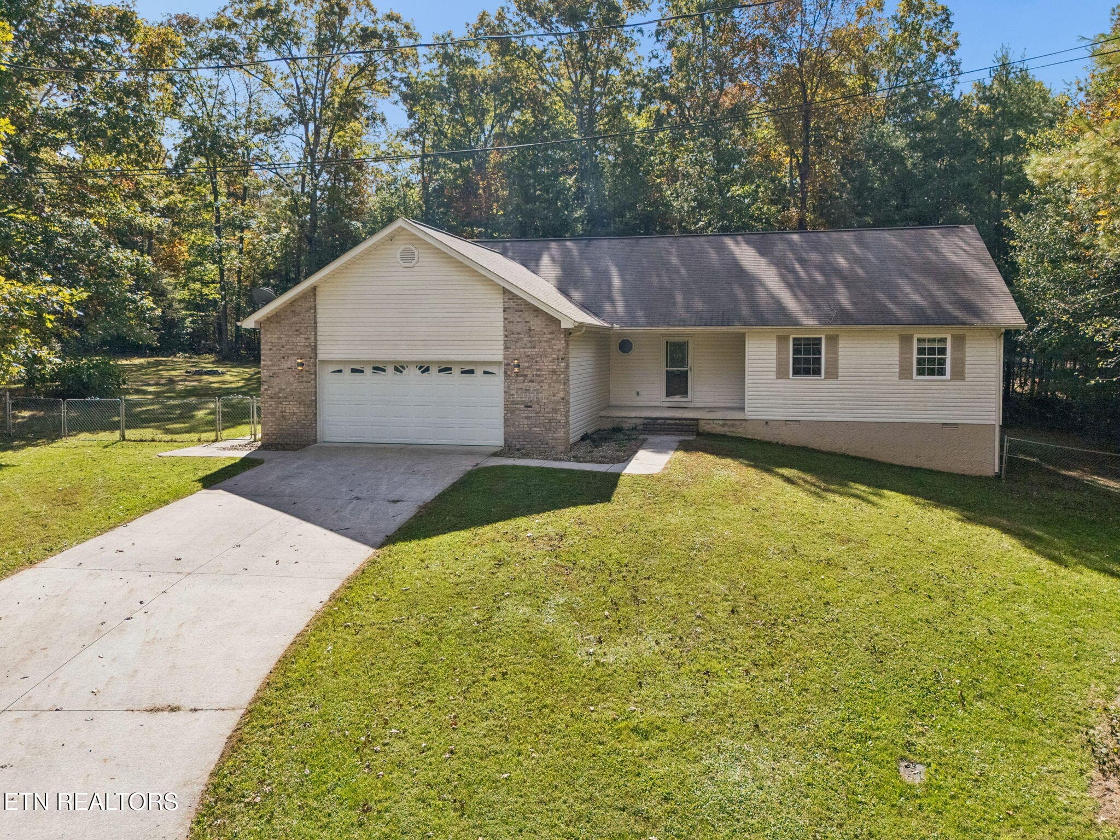
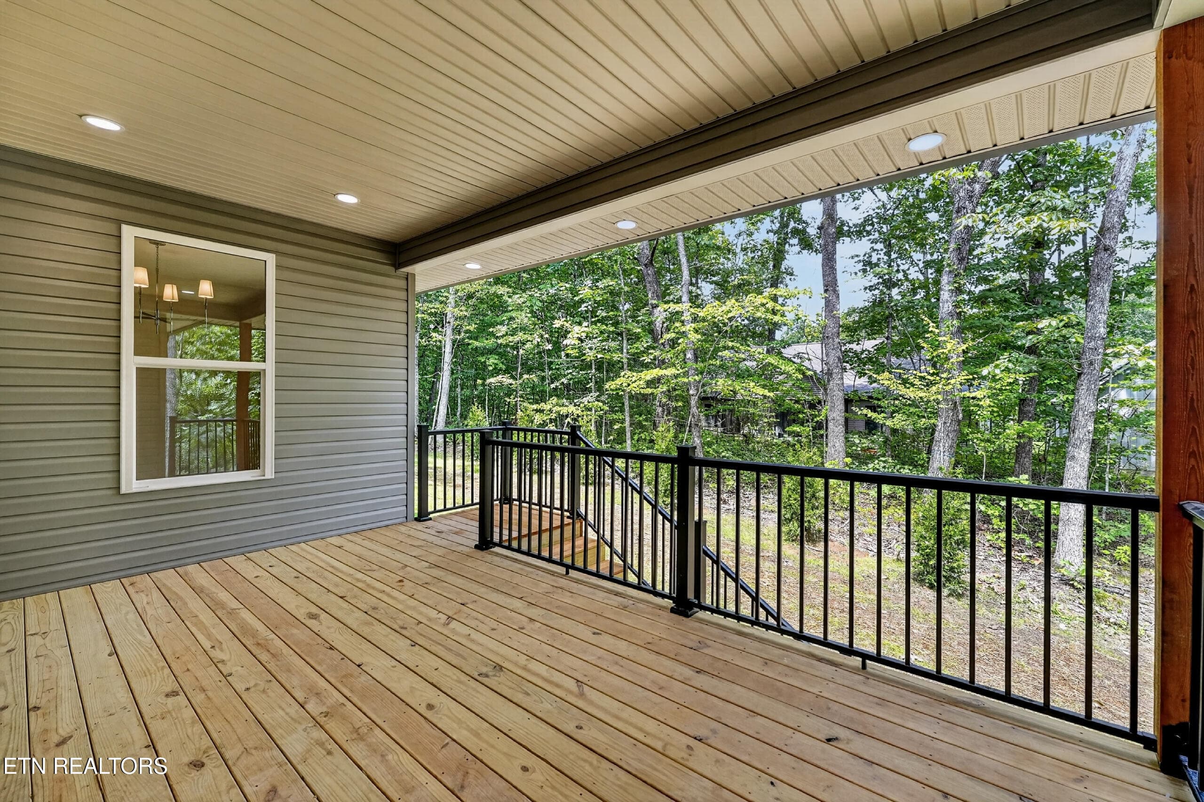
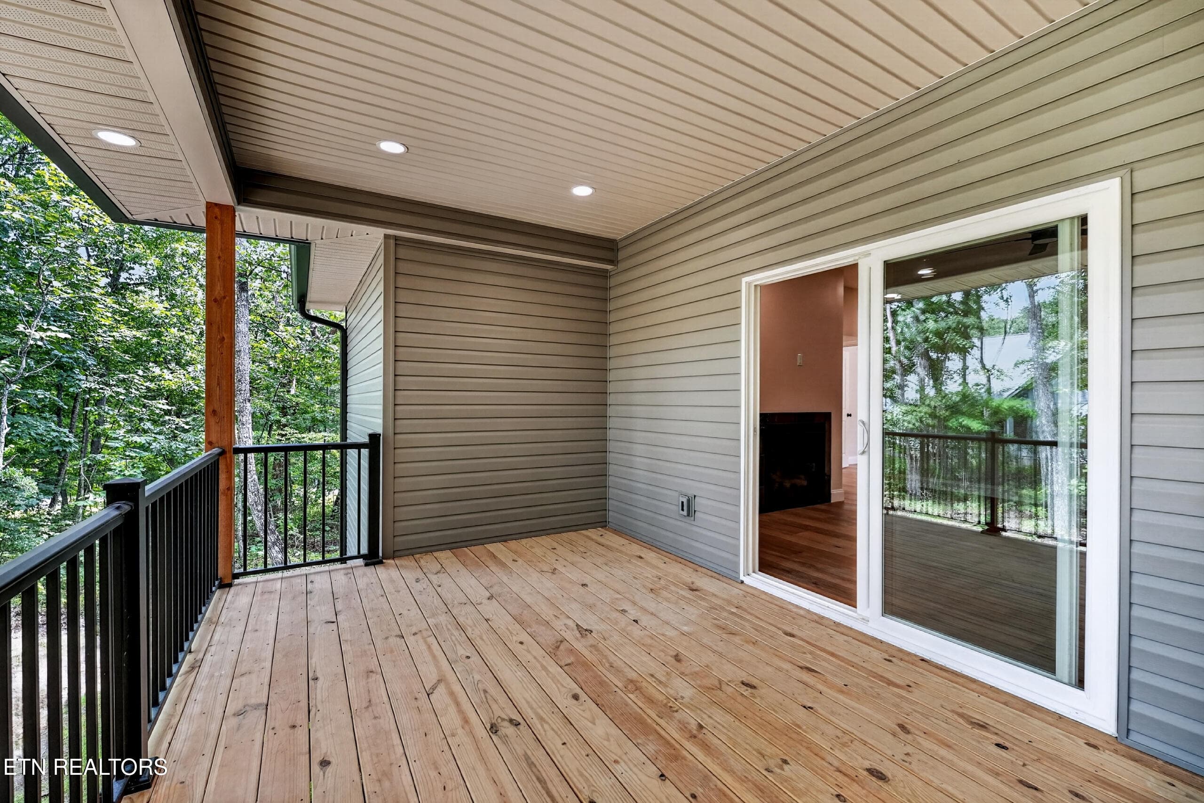
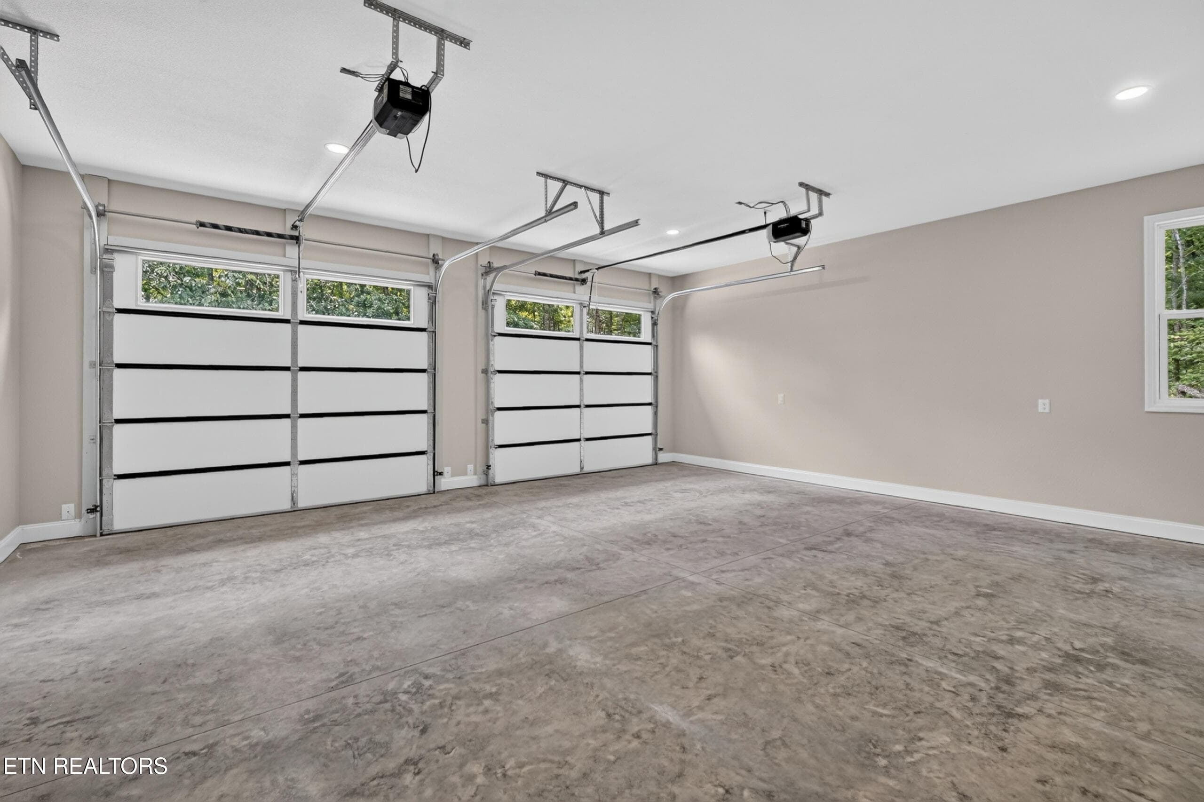
IMG_2862 - 104 Liverpool Circle, Crossville, TN 38558
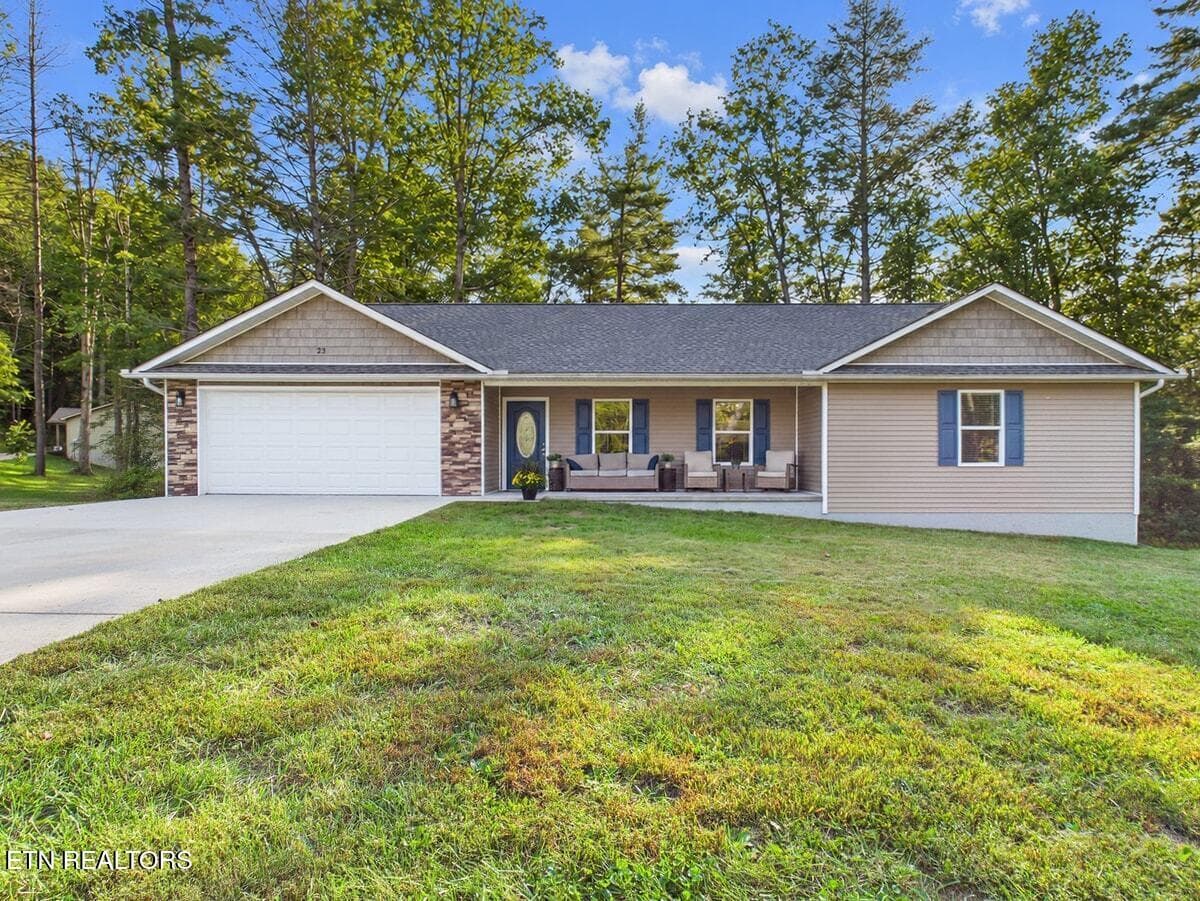
002_104 TW - 104 Liverpool Circle, Crossville, TN 38558
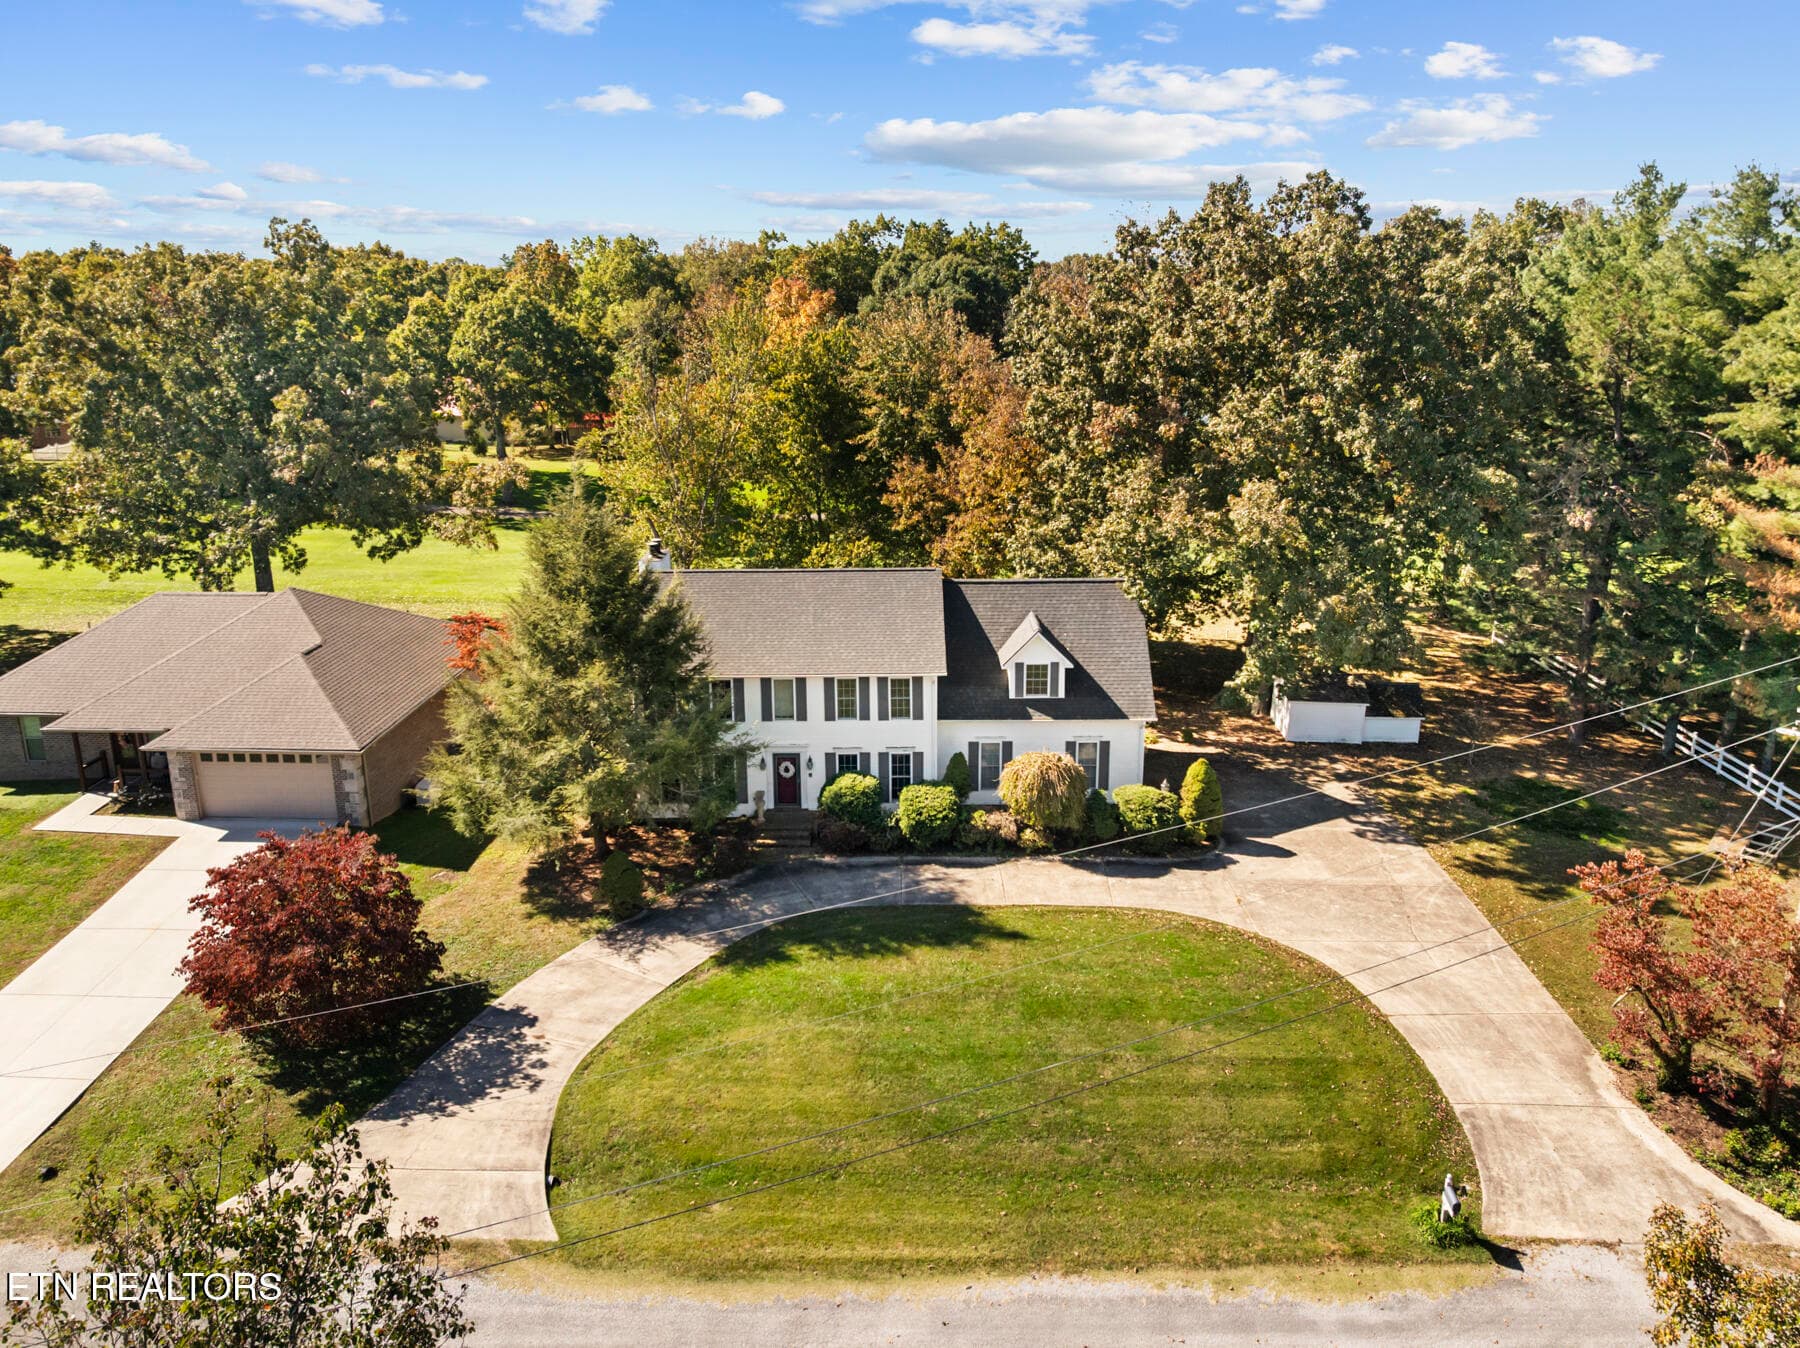
003_001_DJI_20260820120835_0004_D2 - 104 Liverpool Circle, Crossville, TN 38558
007_BLP07504 - 104 Liverpool Circle, Crossville, TN 38558
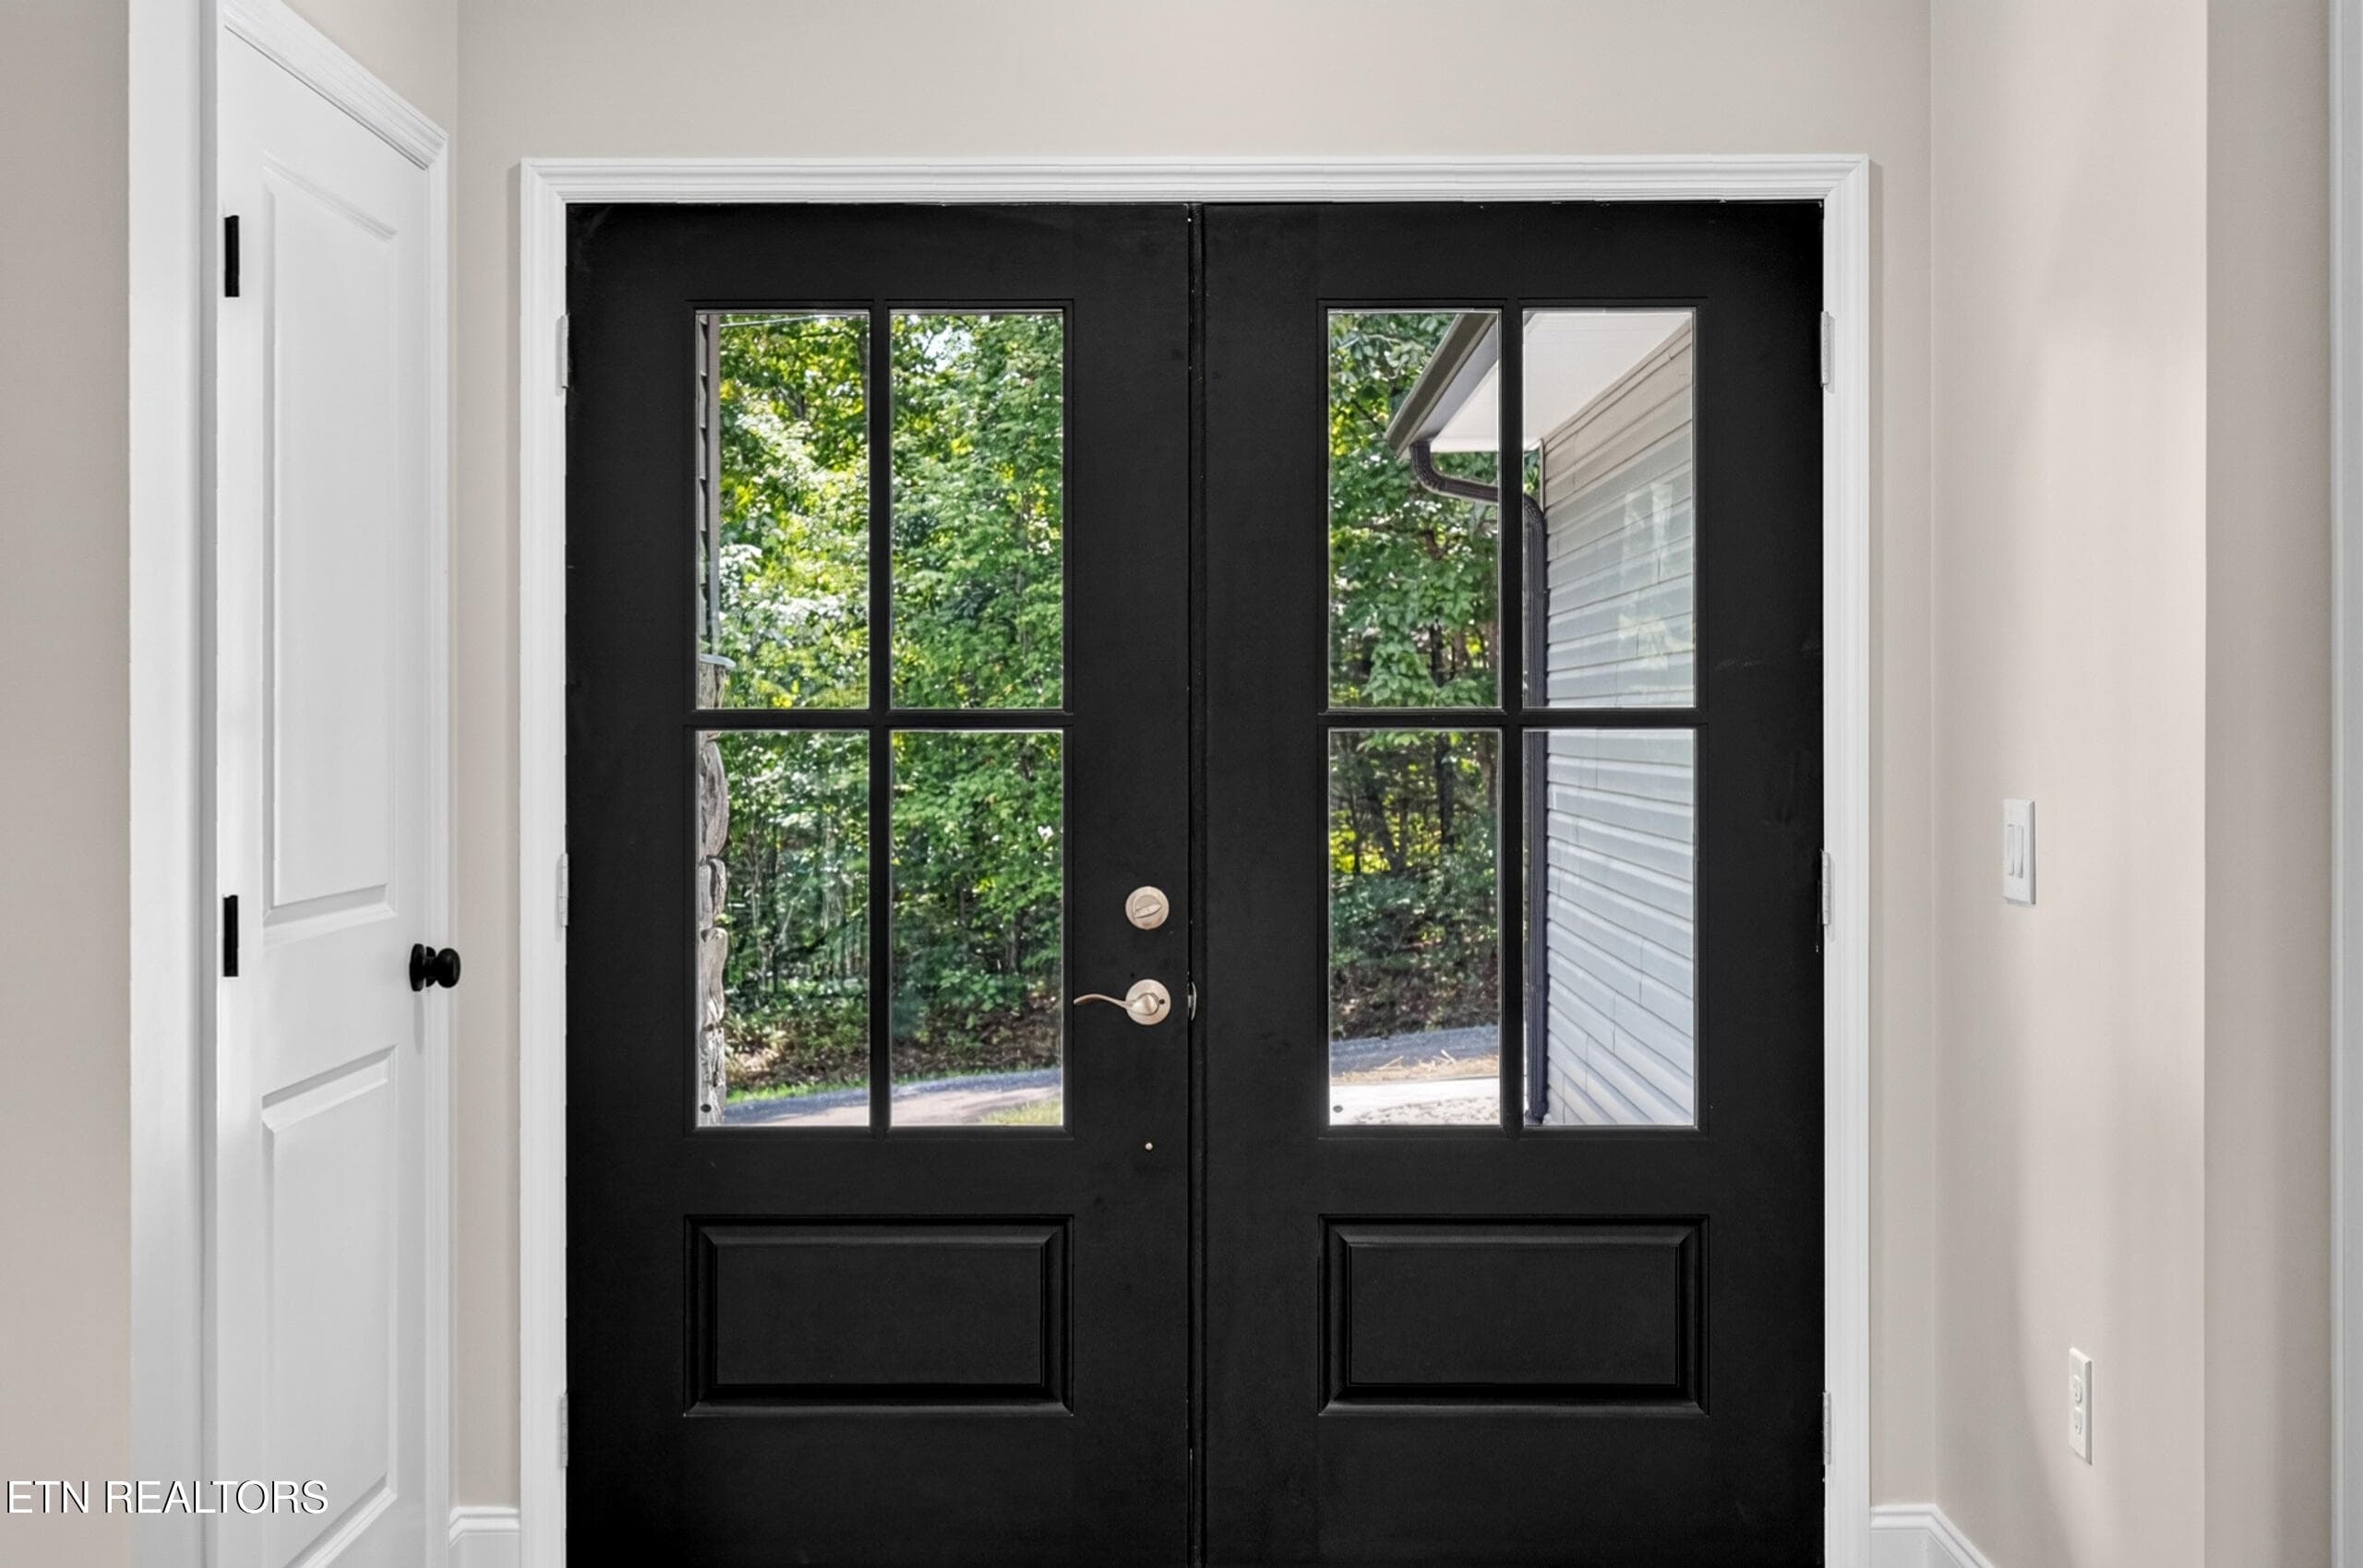
Foyer - 104 Liverpool Circle, Crossville, TN 38558
012_BLP07520 - 104 Liverpool Circle, Crossville, TN 38558
013_BLP07522 - 104 Liverpool Circle, Crossville, TN 38558
046_BLP07612 - 104 Liverpool Circle, Crossville, TN 38558
014_BLP07525 - 104 Liverpool Circle, Crossville, TN 38558
015_104 DN-Edit - 104 Liverpool Circle, Crossville, TN 38558
045_BLP07609 - 104 Liverpool Circle, Crossville, TN 38558
016_BLP07529 - 104 Liverpool Circle, Crossville, TN 38558
047_BLP07617 - 104 Liverpool Circle, Crossville, TN 38558
017_BLP07532 - 104 Liverpool Circle, Crossville, TN 38558
034_BLP07576 - 104 Liverpool Circle, Crossville, TN 38558
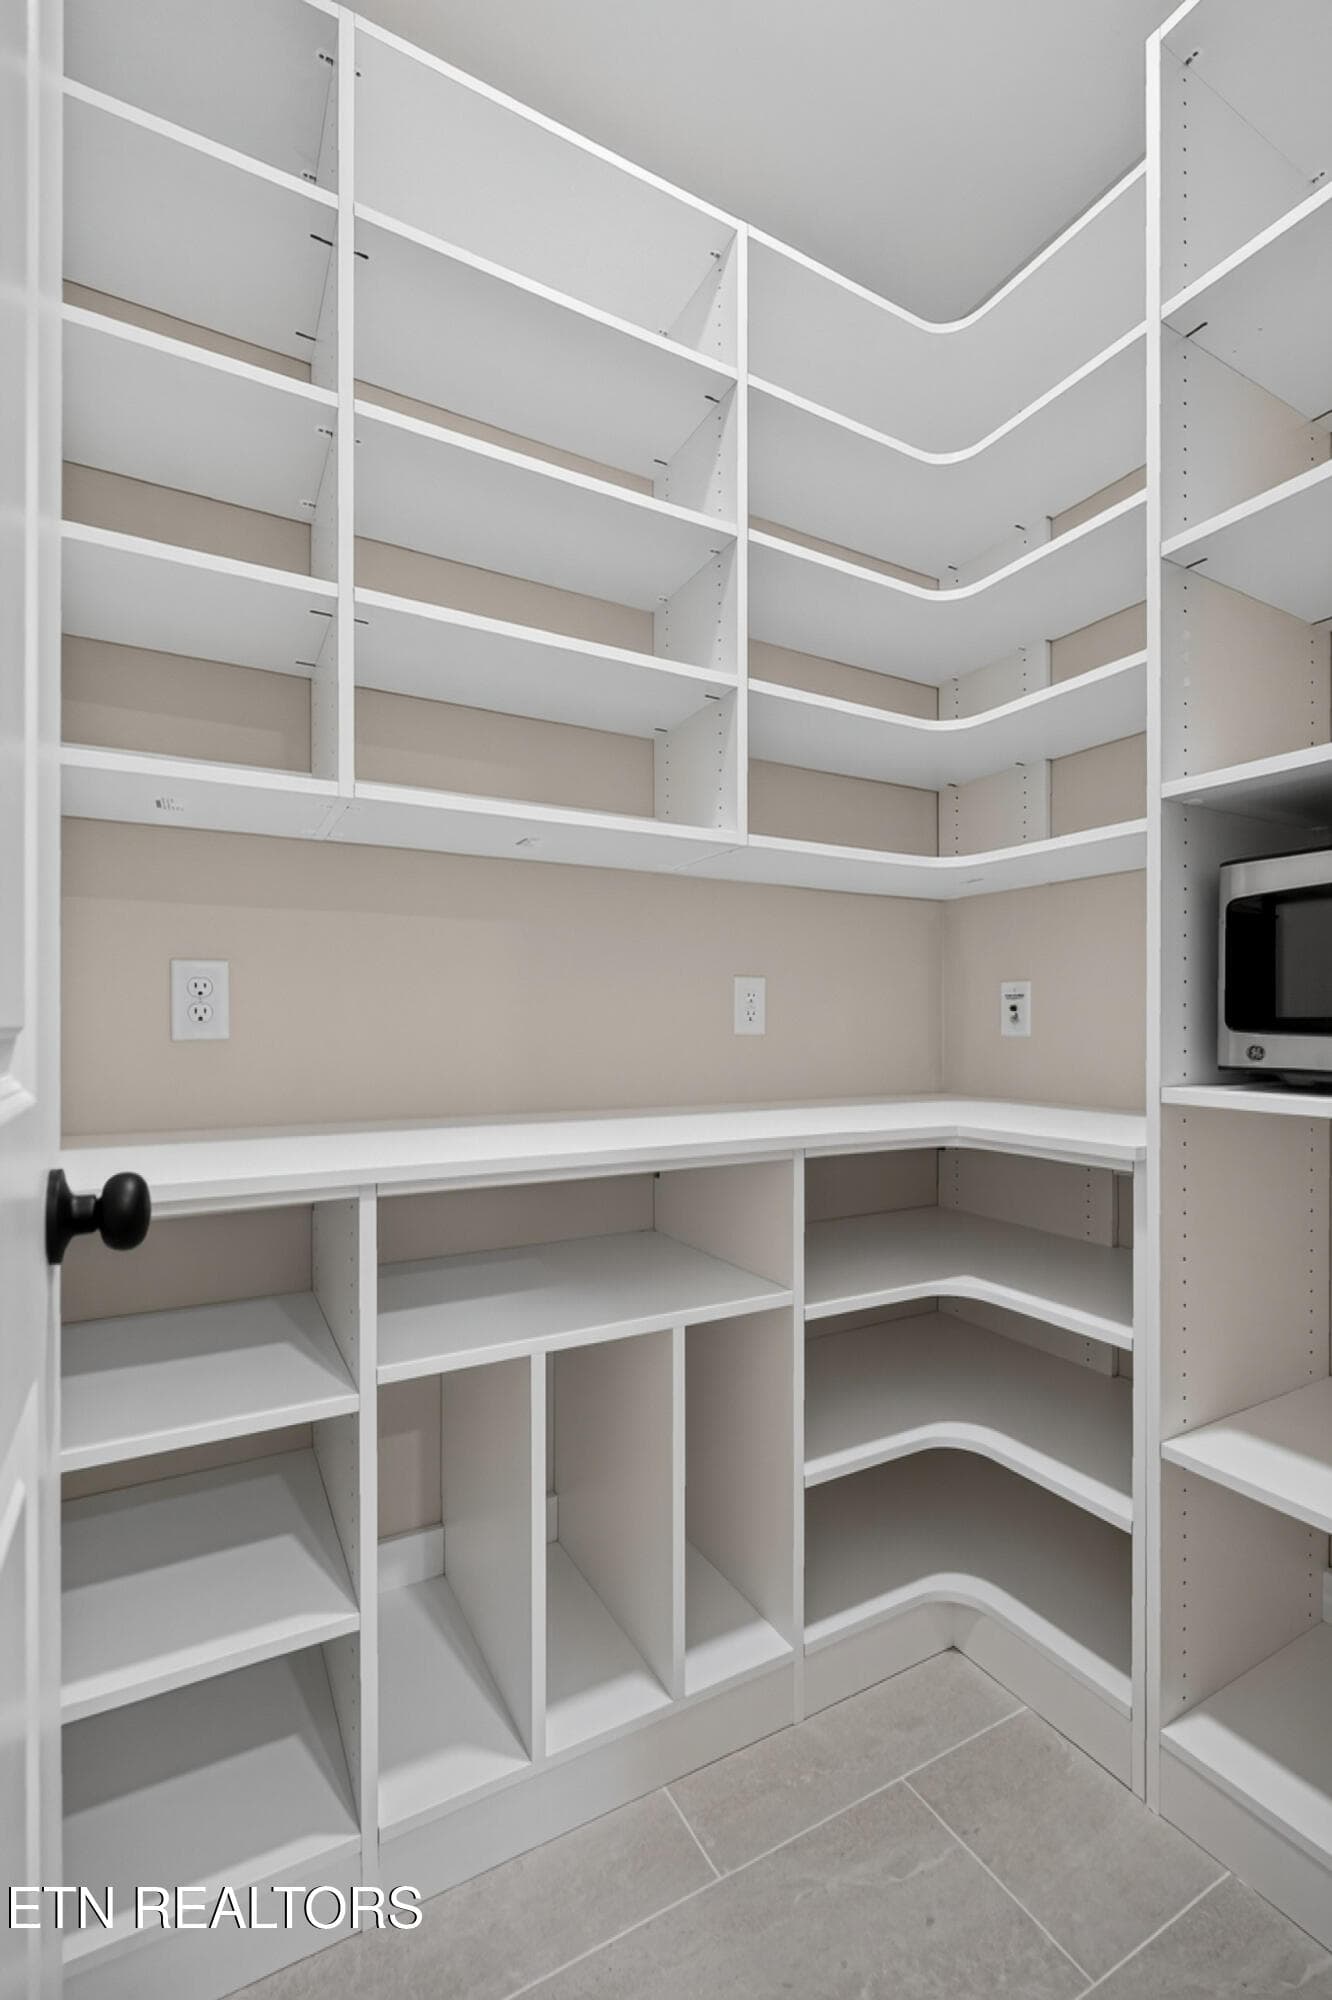
Pantry - 104 Liverpool Circle, Crossville, TN 38558
009_BLP07514 - 104 Liverpool Circle, Crossville, TN 38558
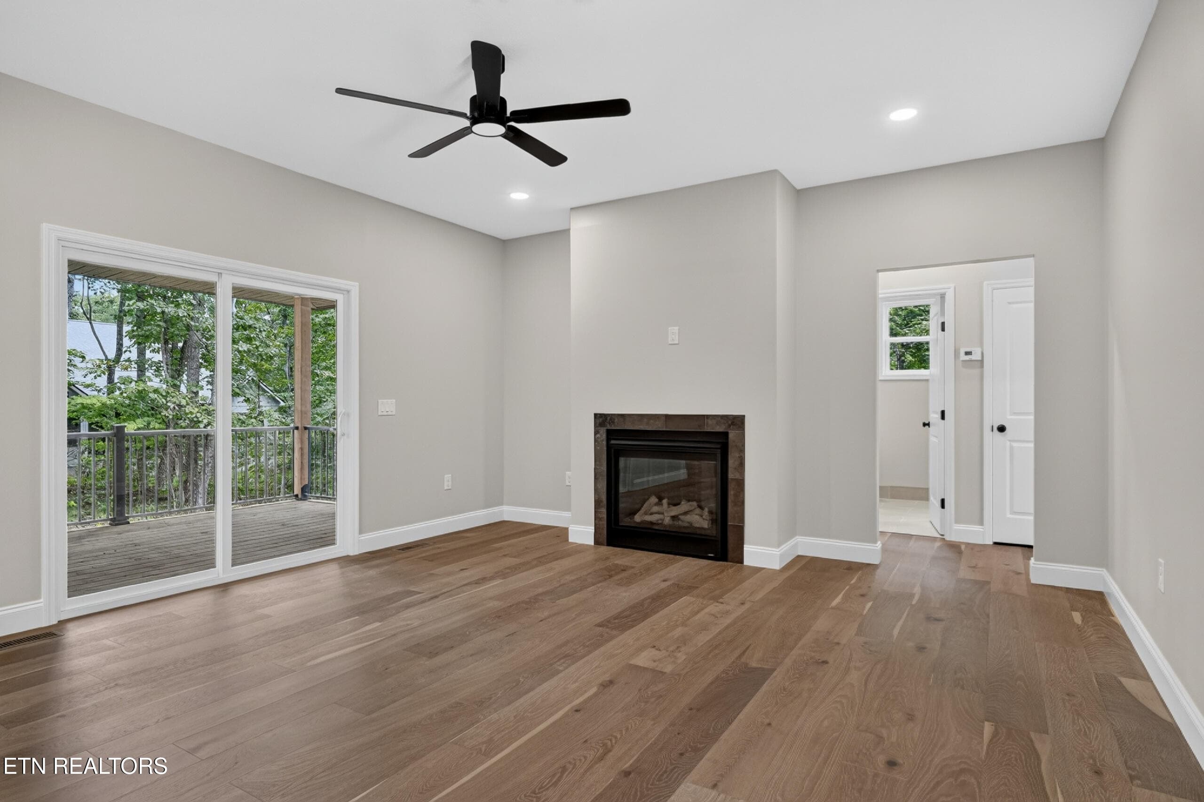
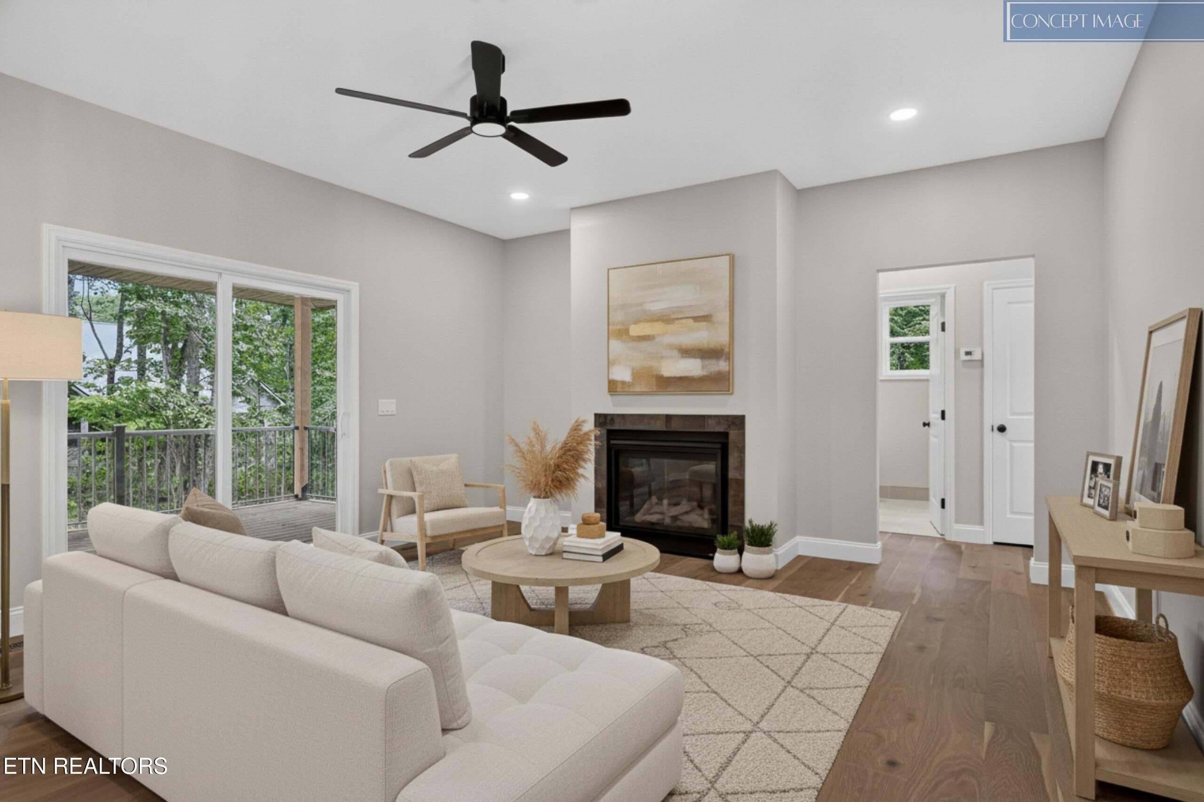
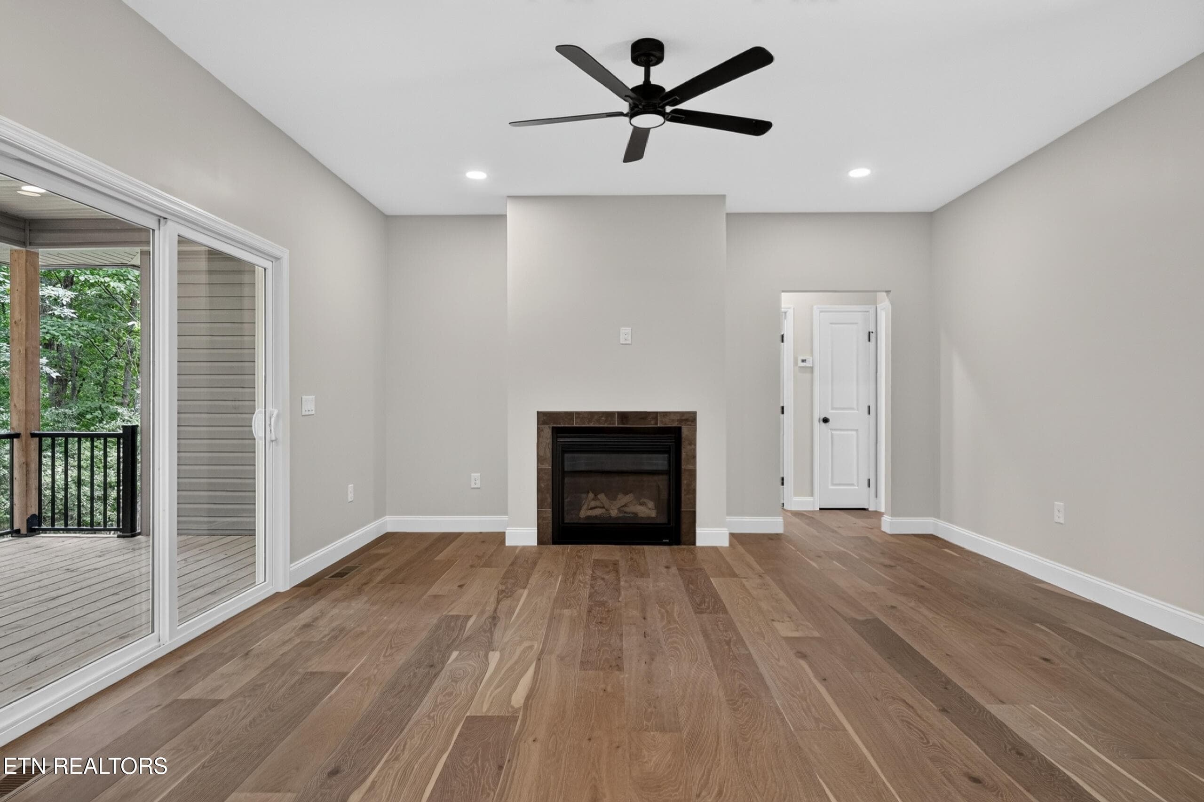
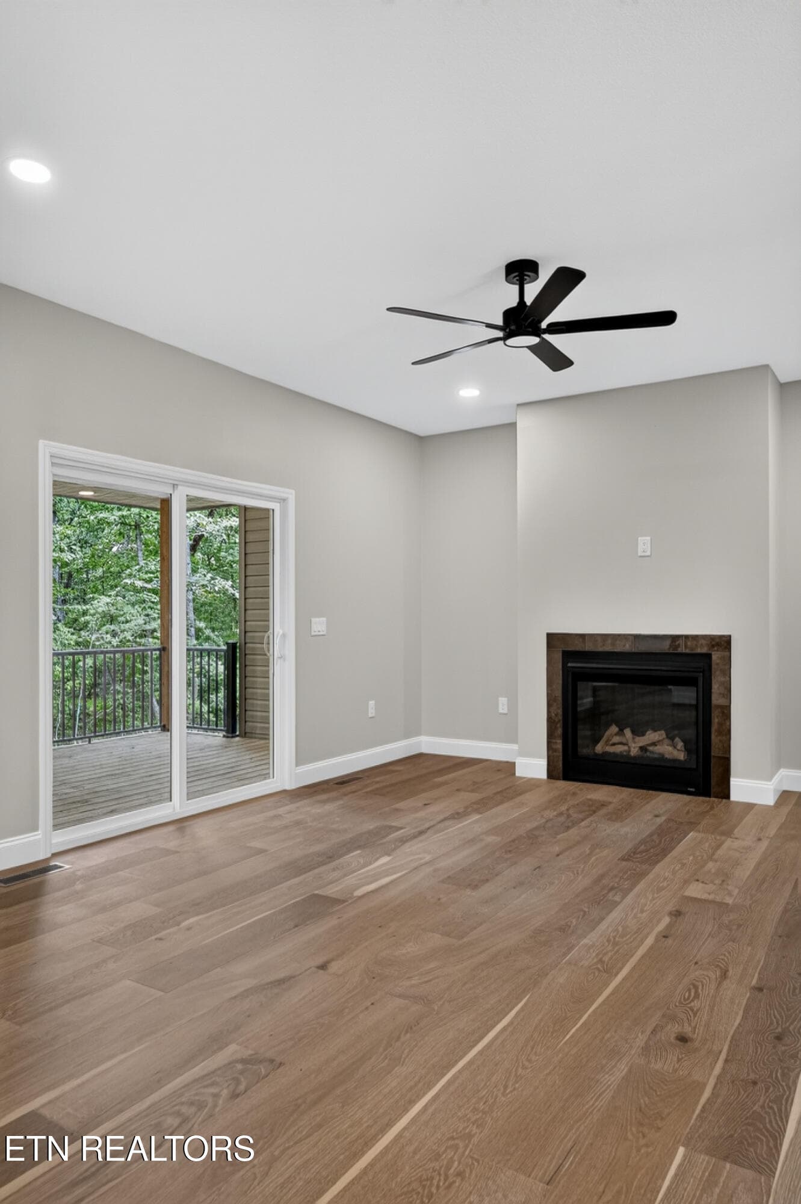
010_104 LR - 104 Liverpool Circle, Crossville, TN 38558
011_BLP07516 - 104 Liverpool Circle, Crossville, TN 38558
033_BLP07572 - 104 Liverpool Circle, Crossville, TN 38558
044_BLP07606 - 104 Liverpool Circle, Crossville, TN 38558
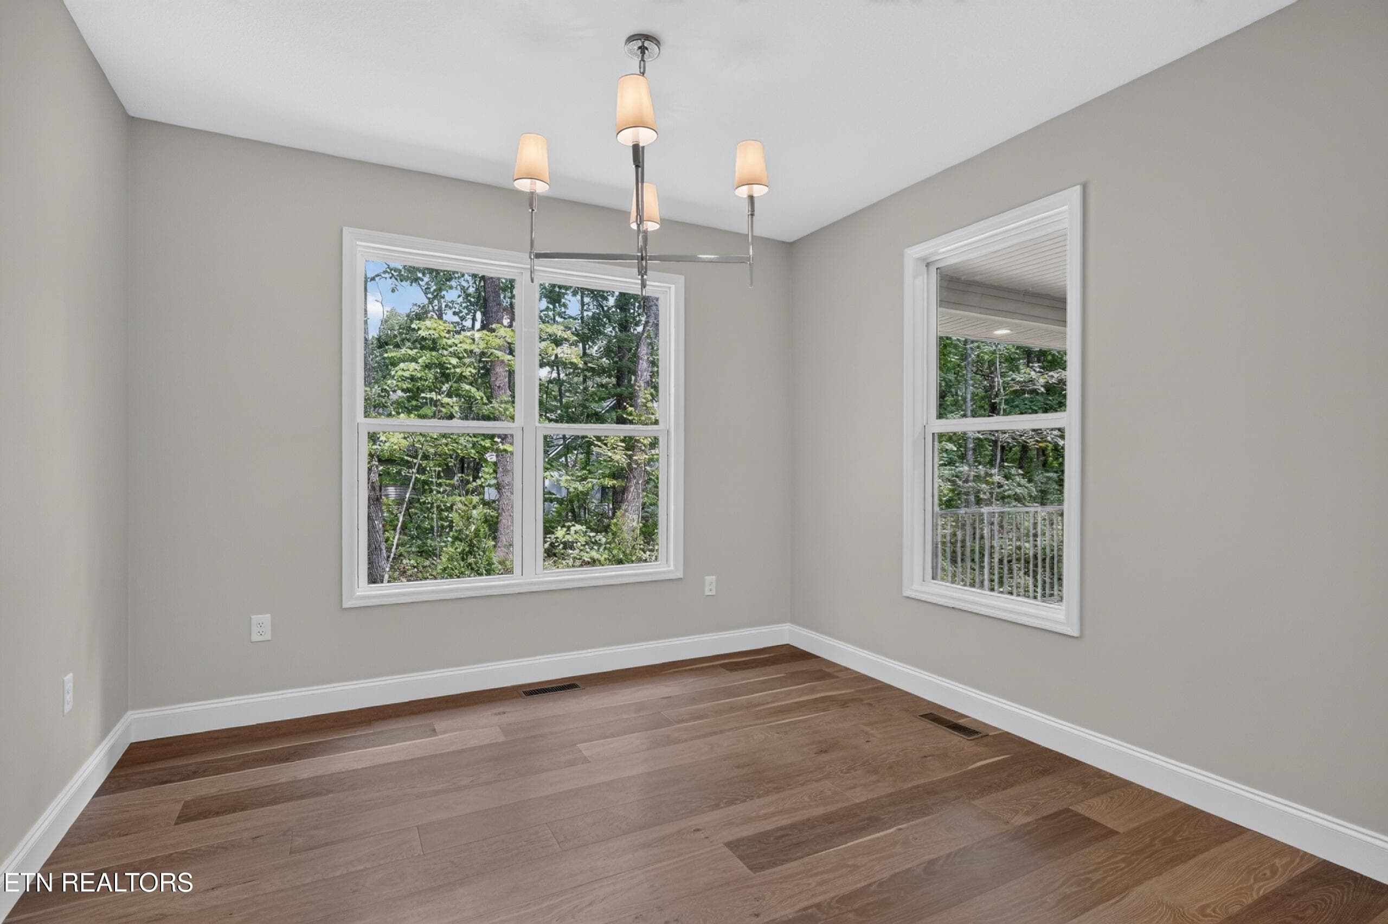
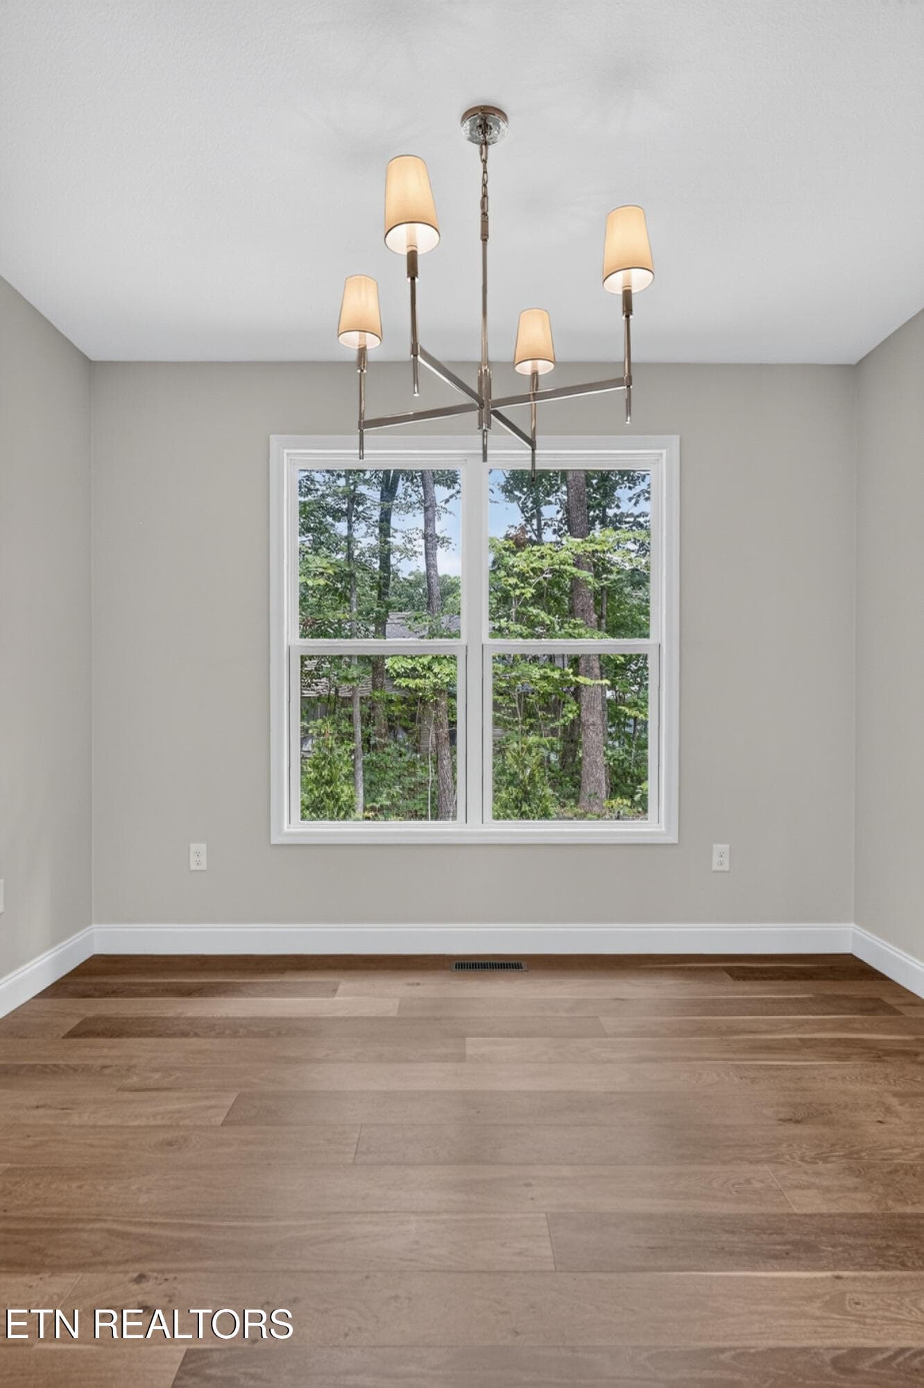
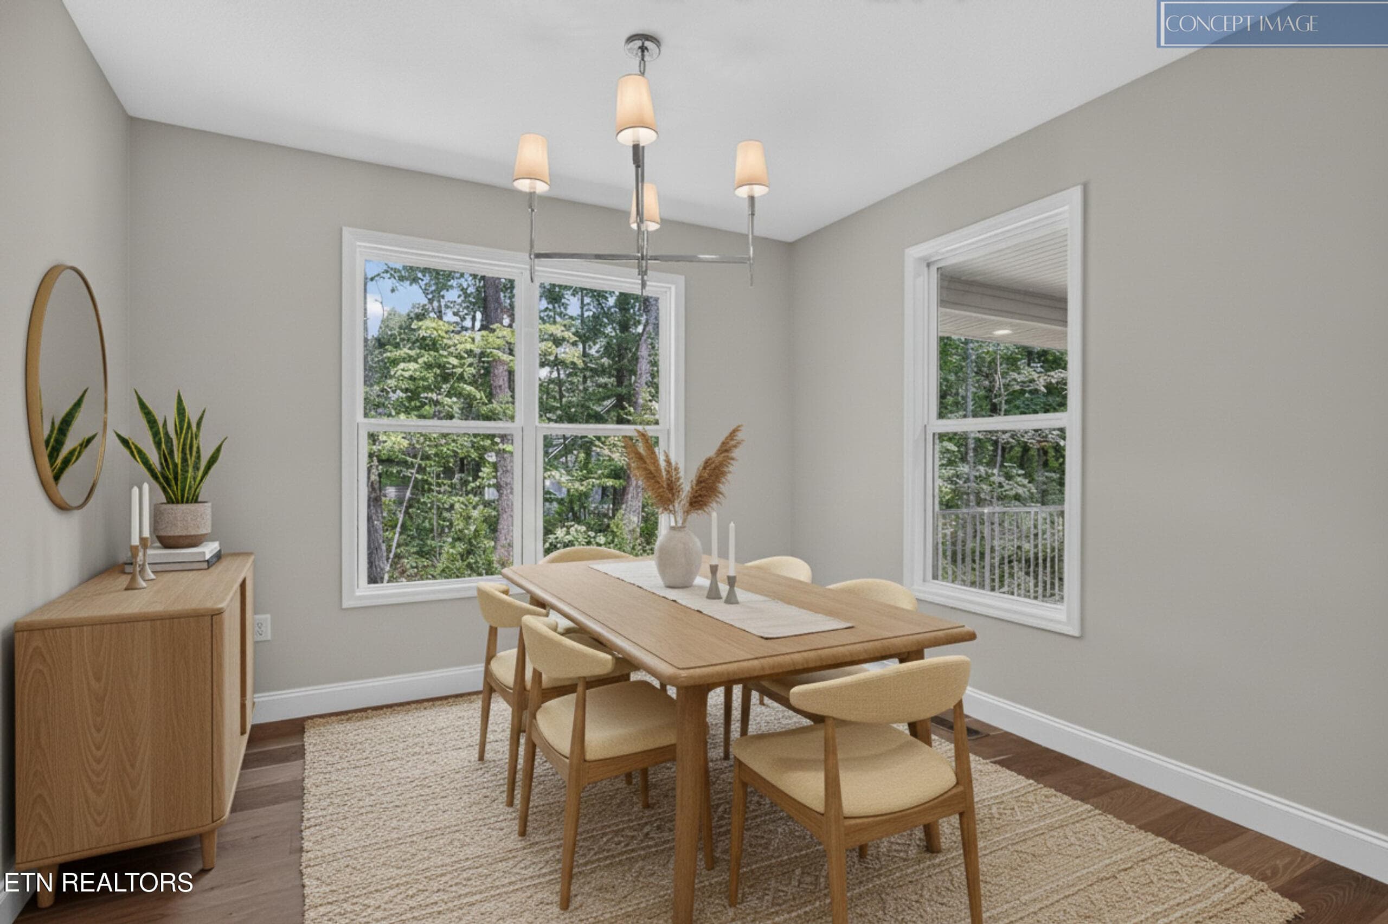
Dining - 104 Liverpool Circle, Crossville, TN 38558
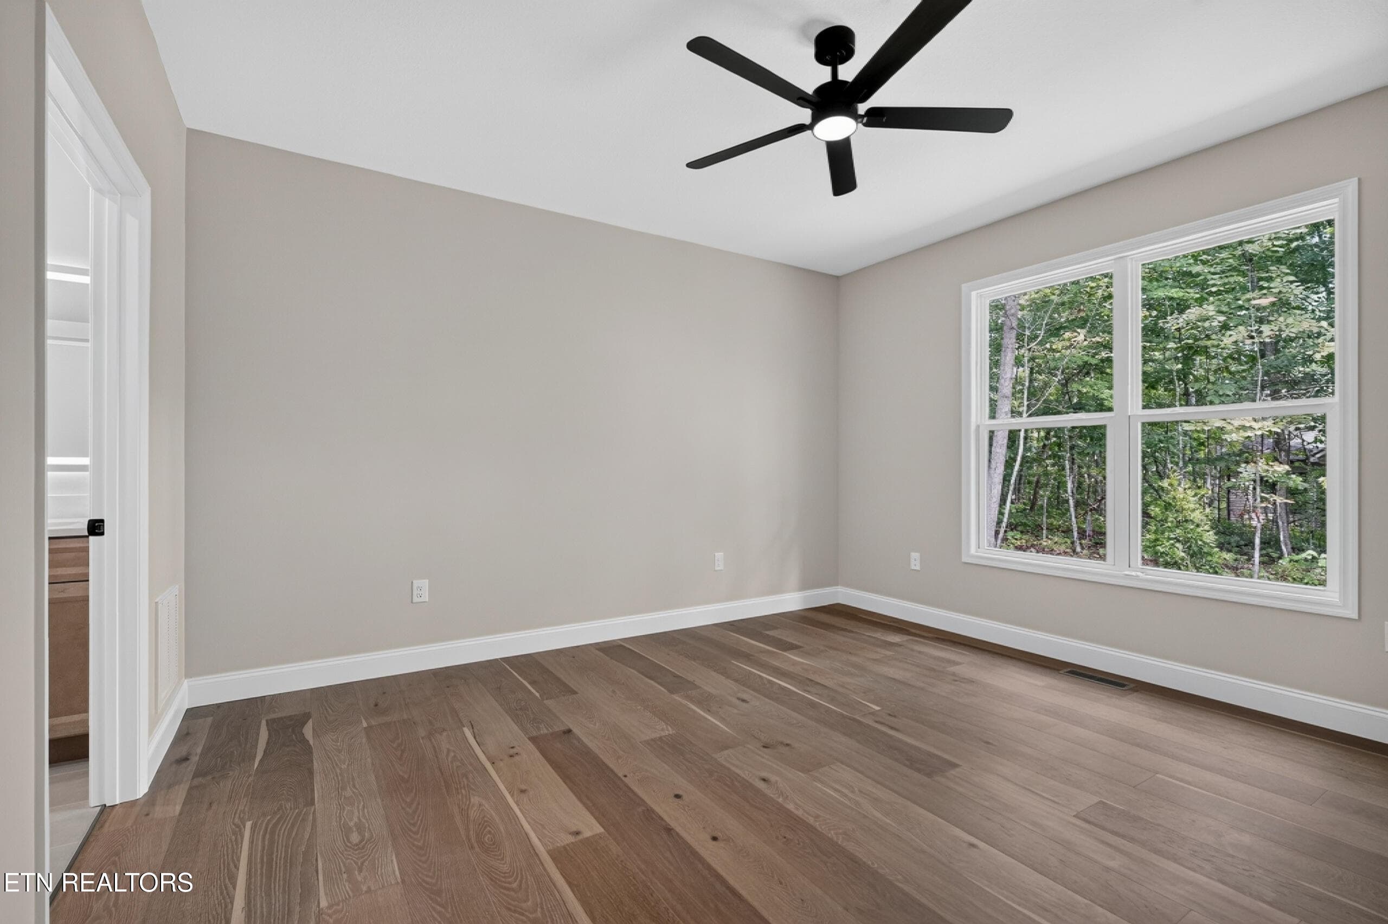
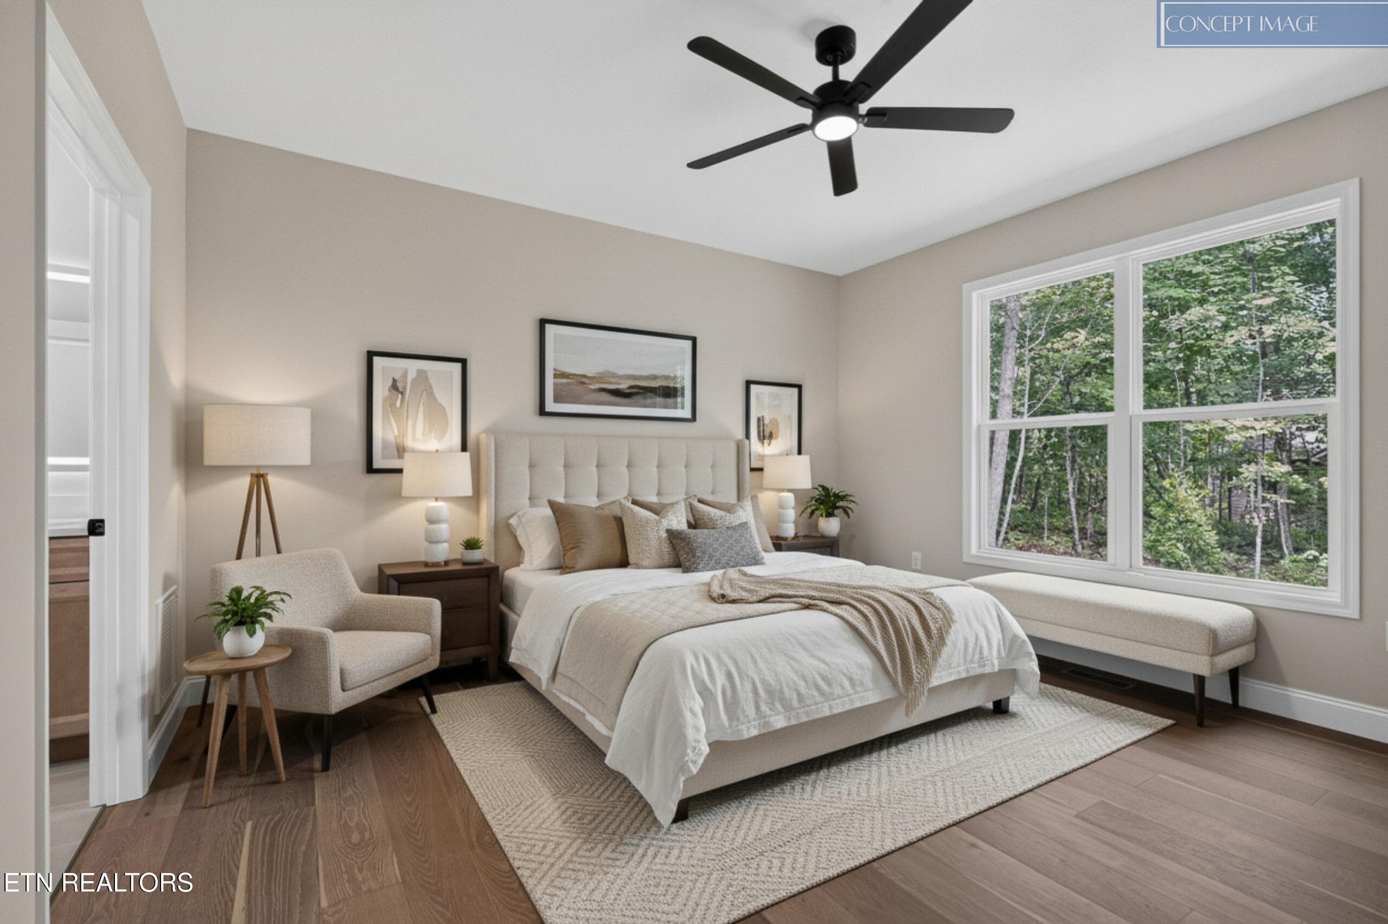
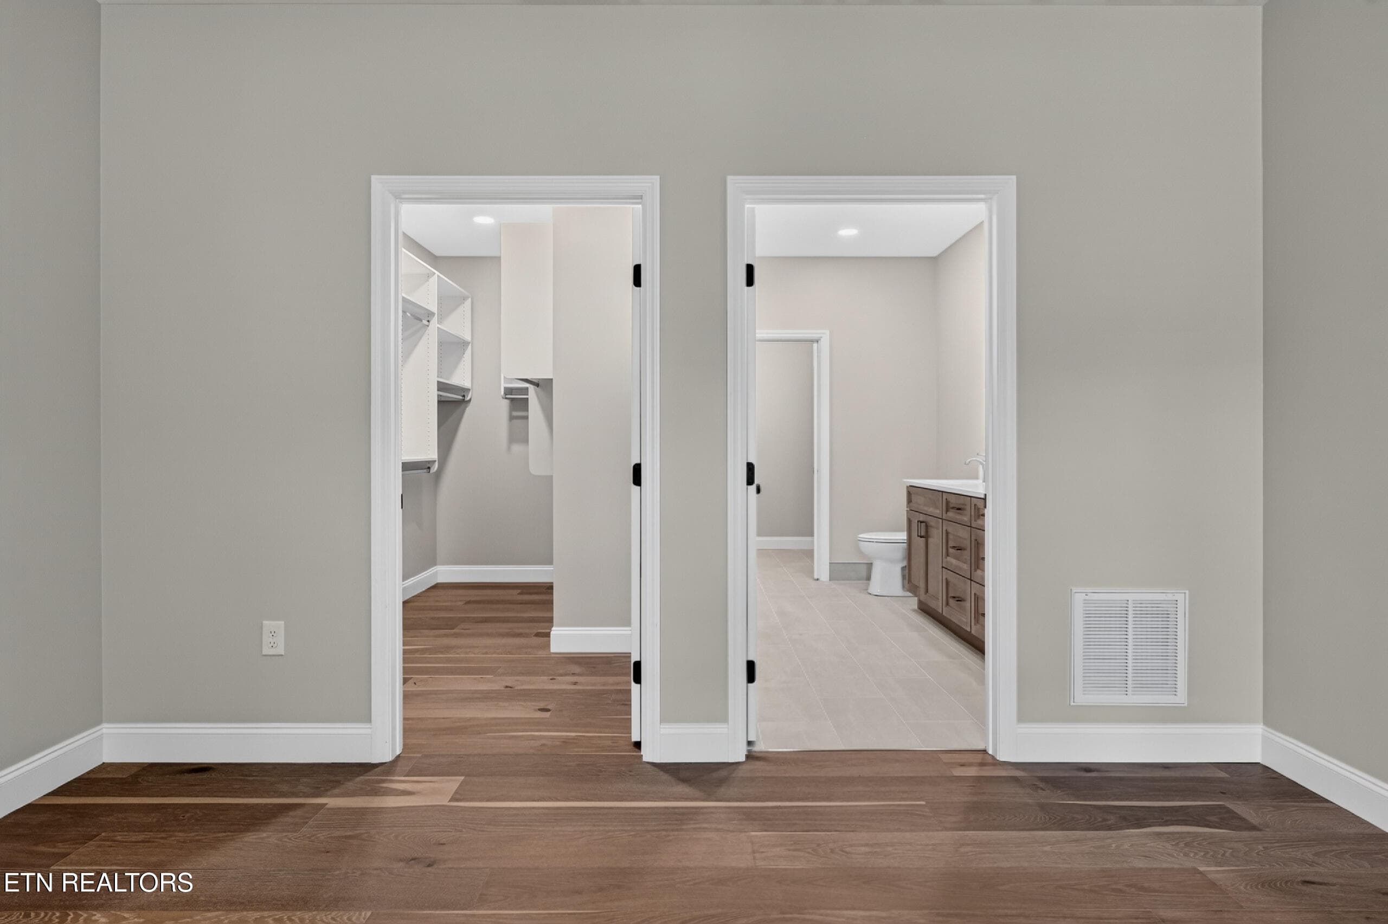
Main Bedroom - 104 Liverpool Circle, Crossville, TN 38558
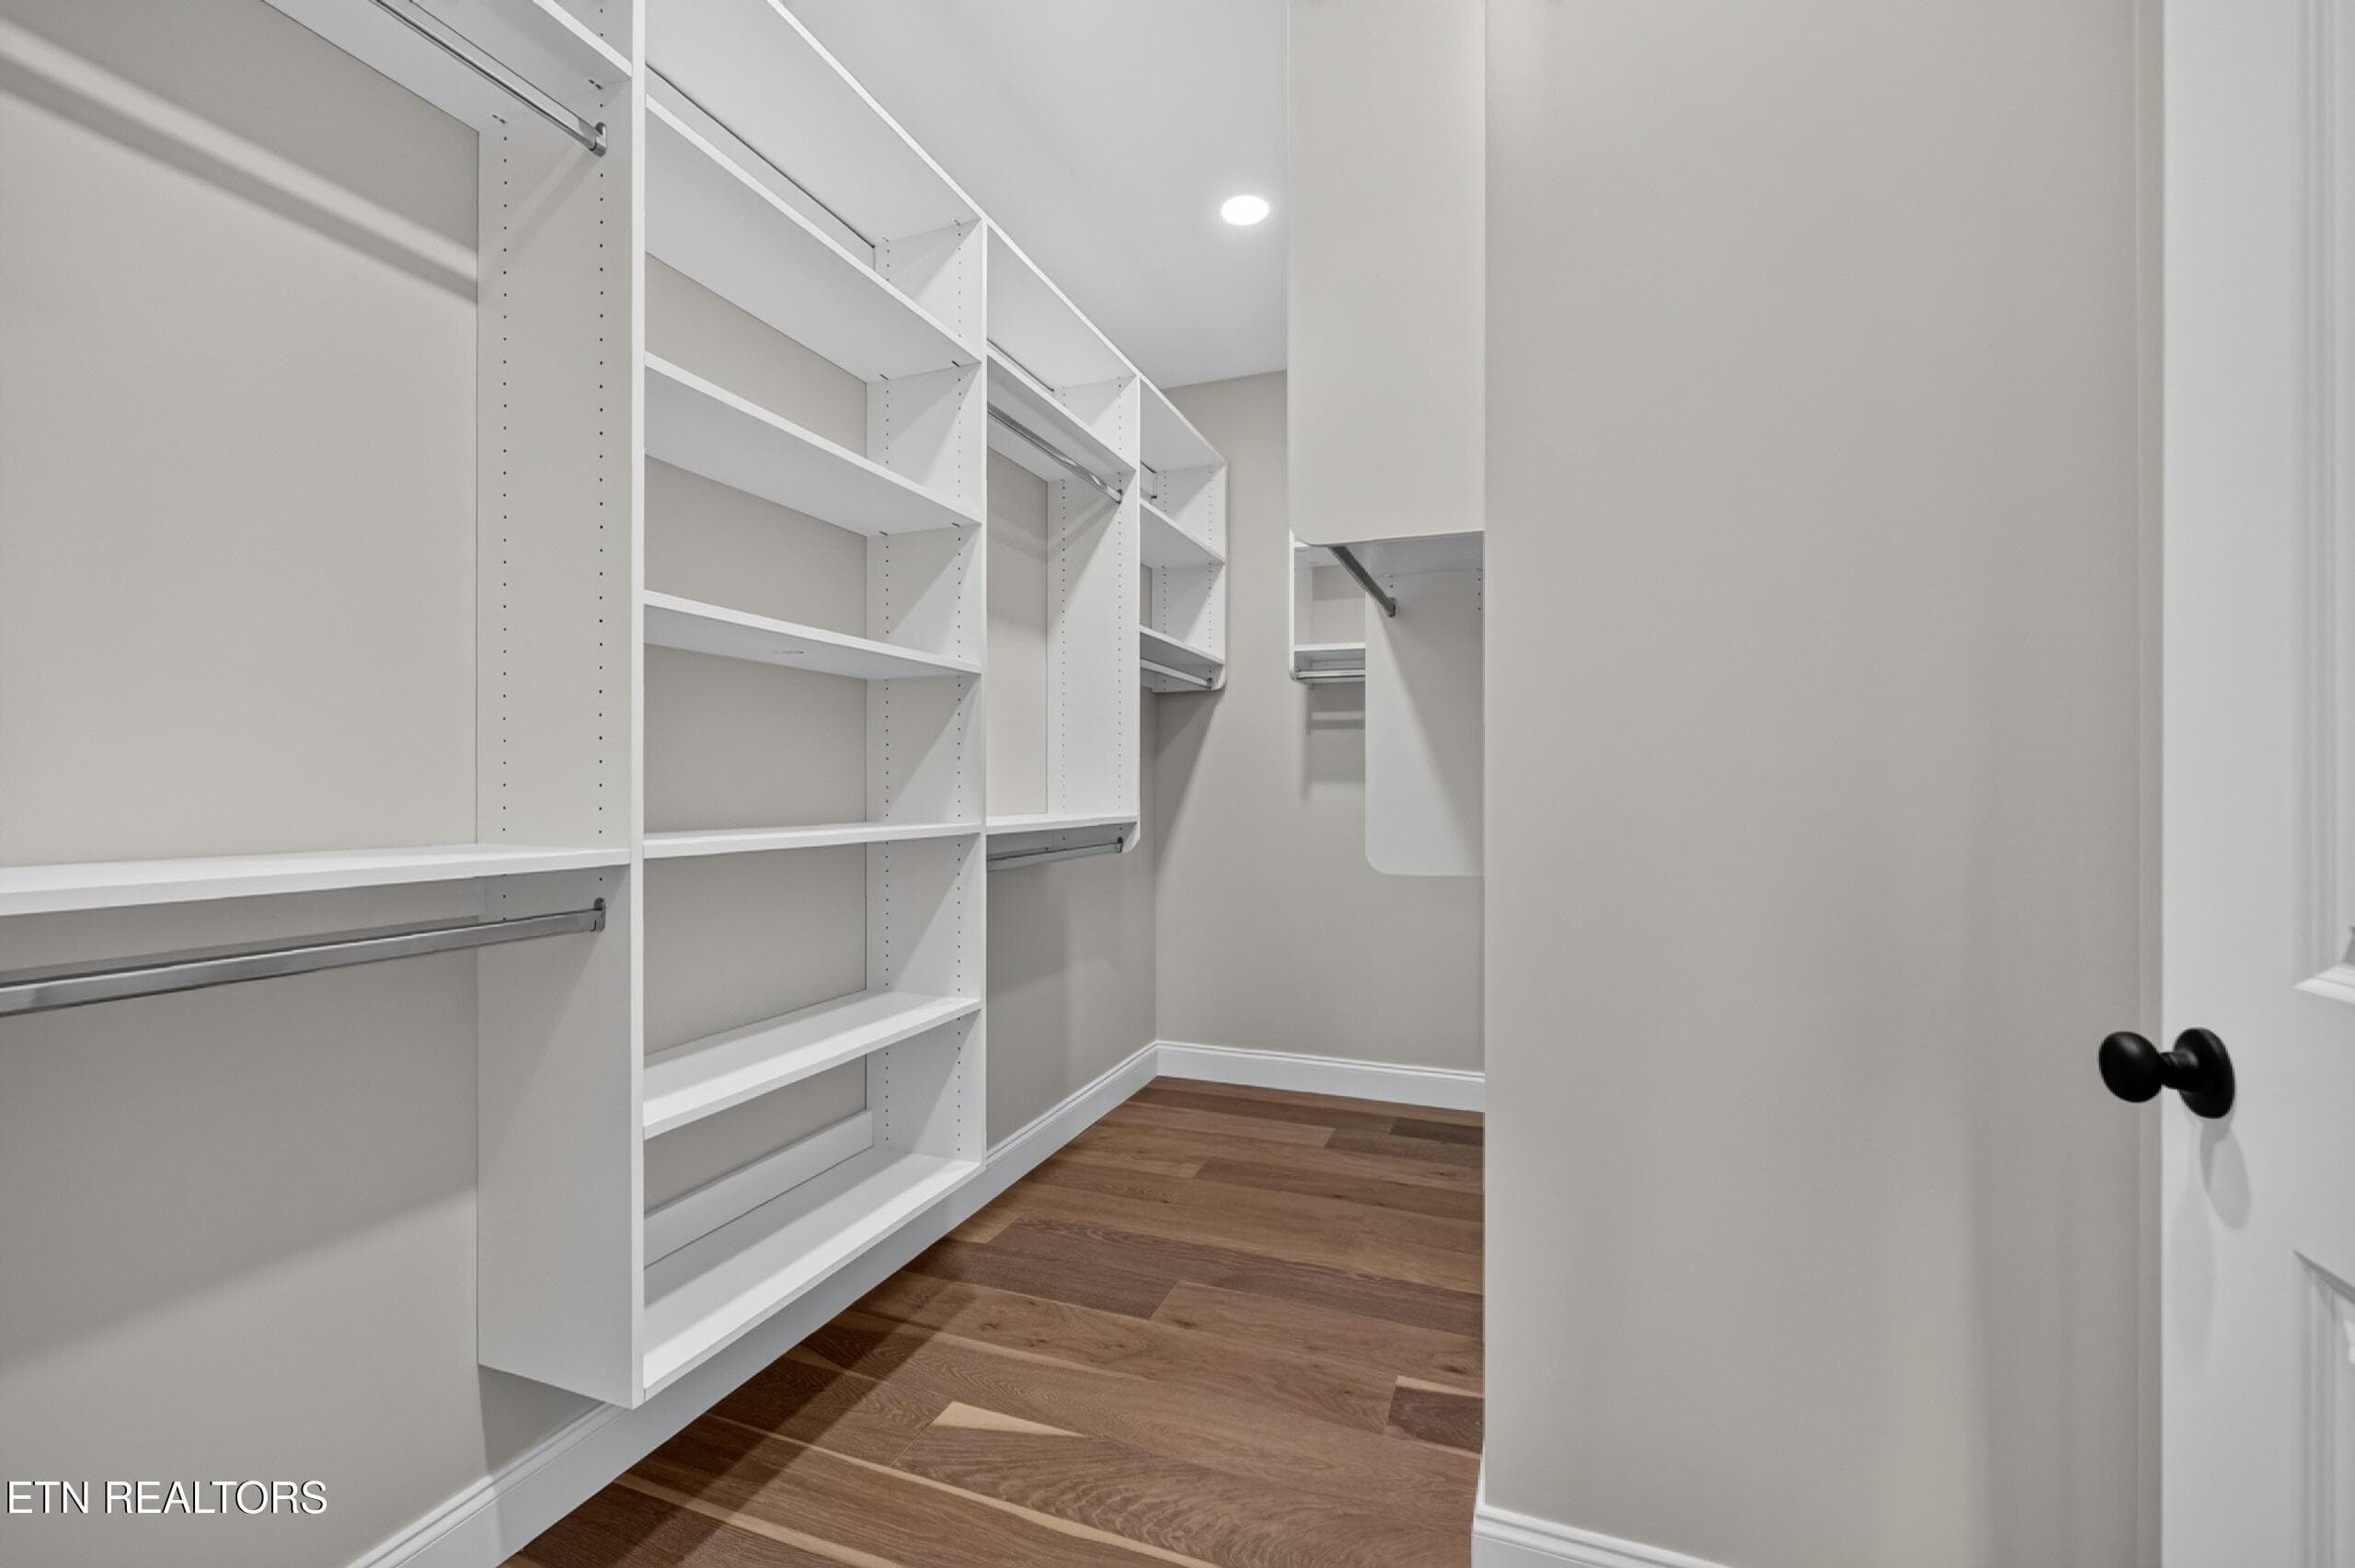
Main Bedroom Closet - 104 Liverpool Circle, Crossville, TN 38558
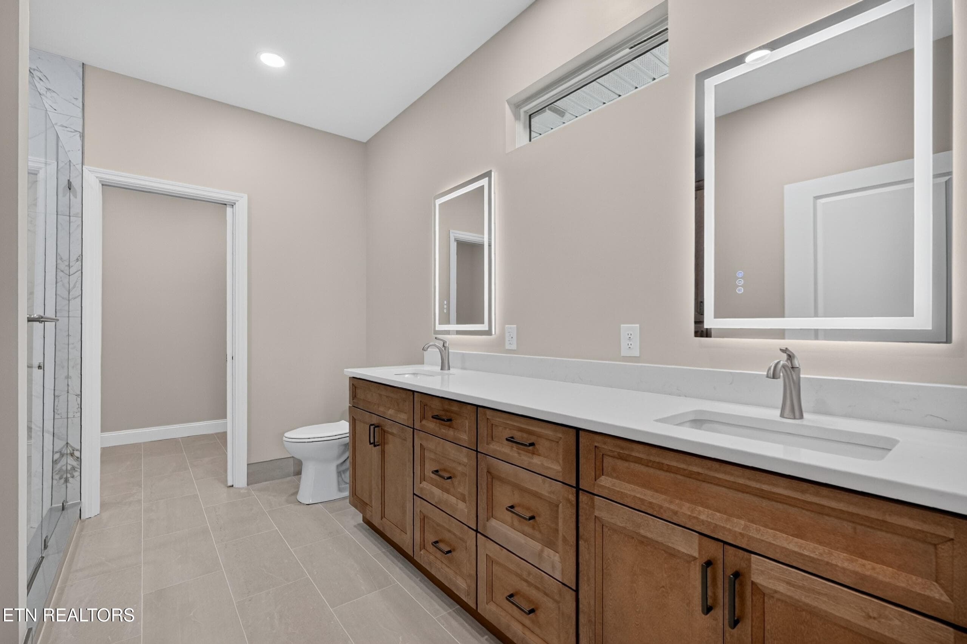
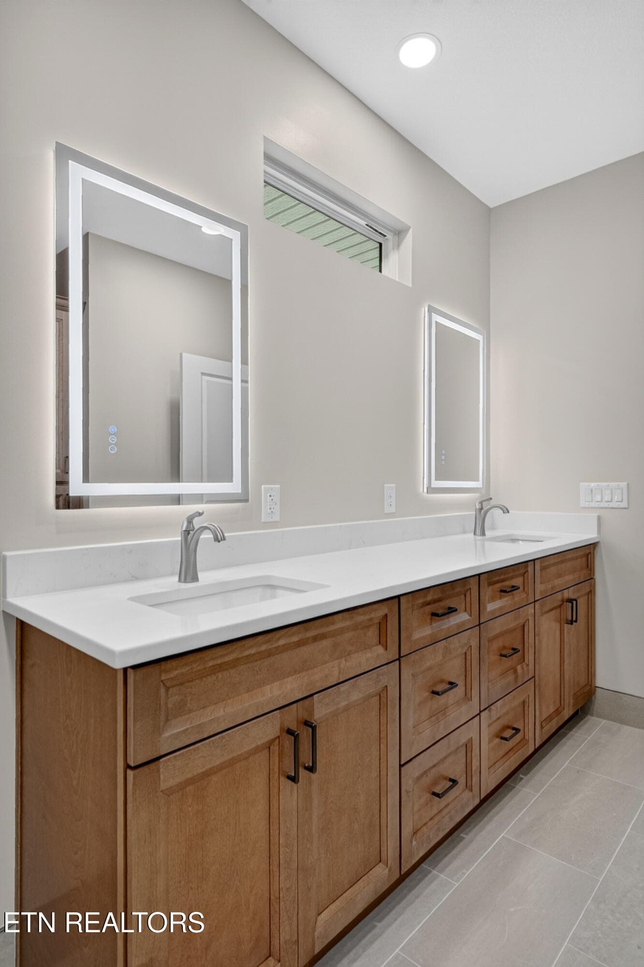
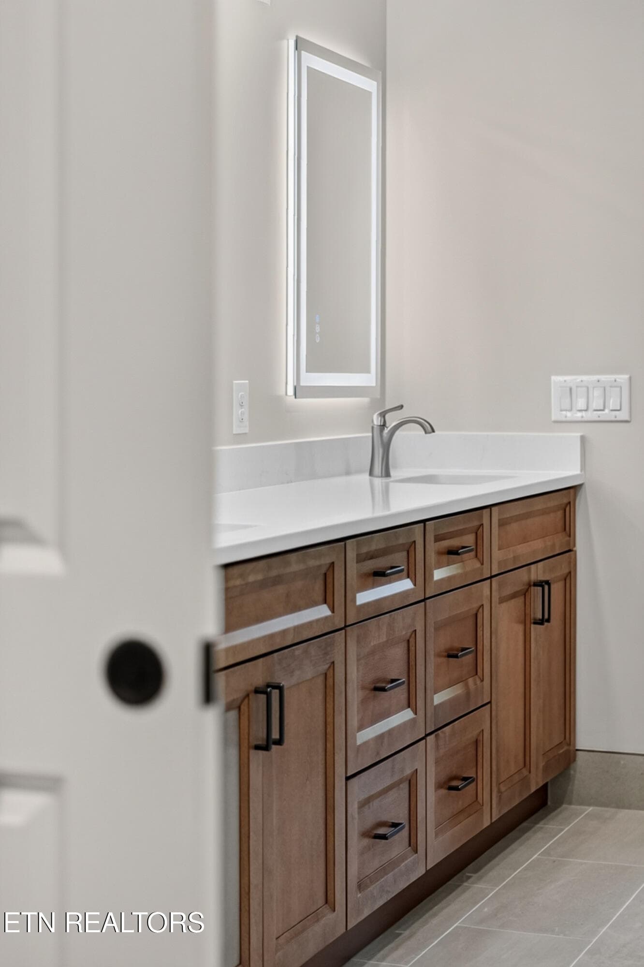
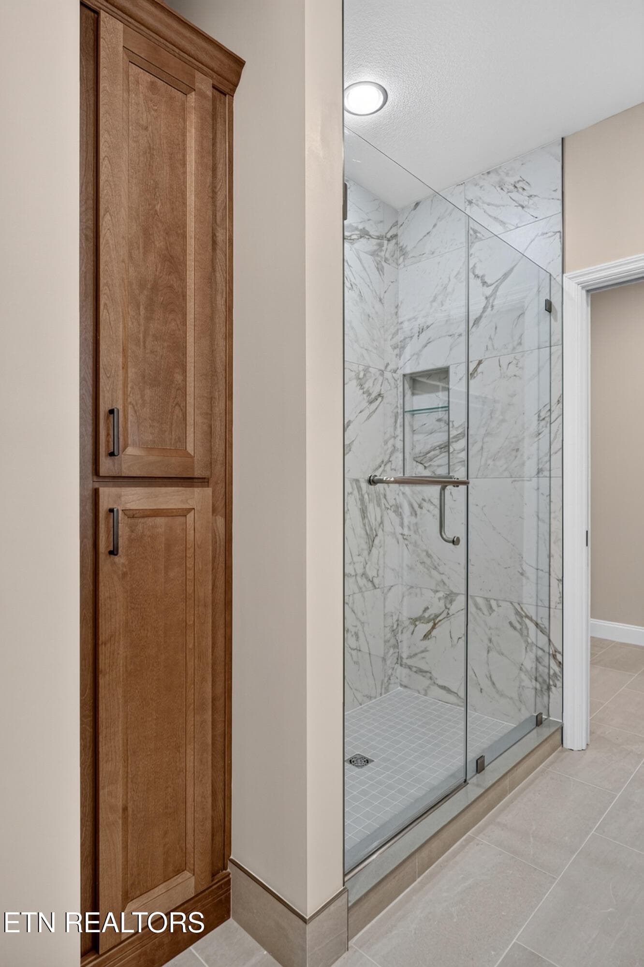
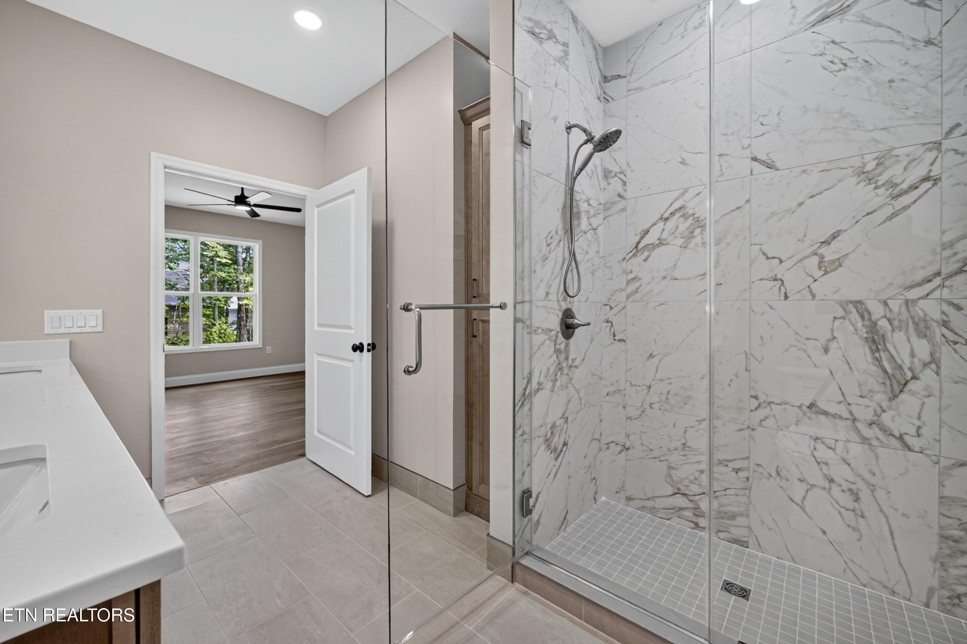
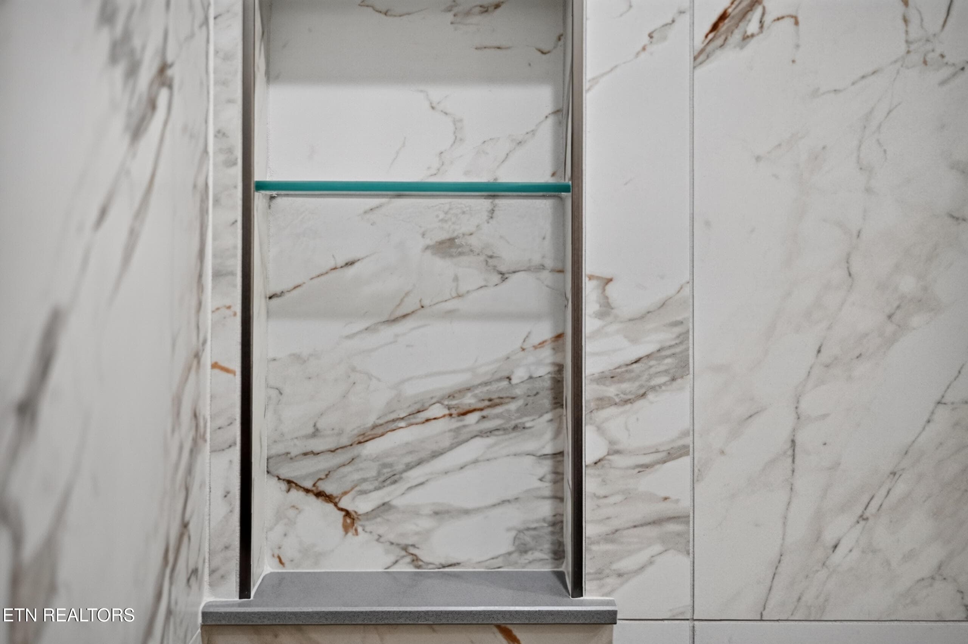
Main Bath - 104 Liverpool Circle, Crossville, TN 38558
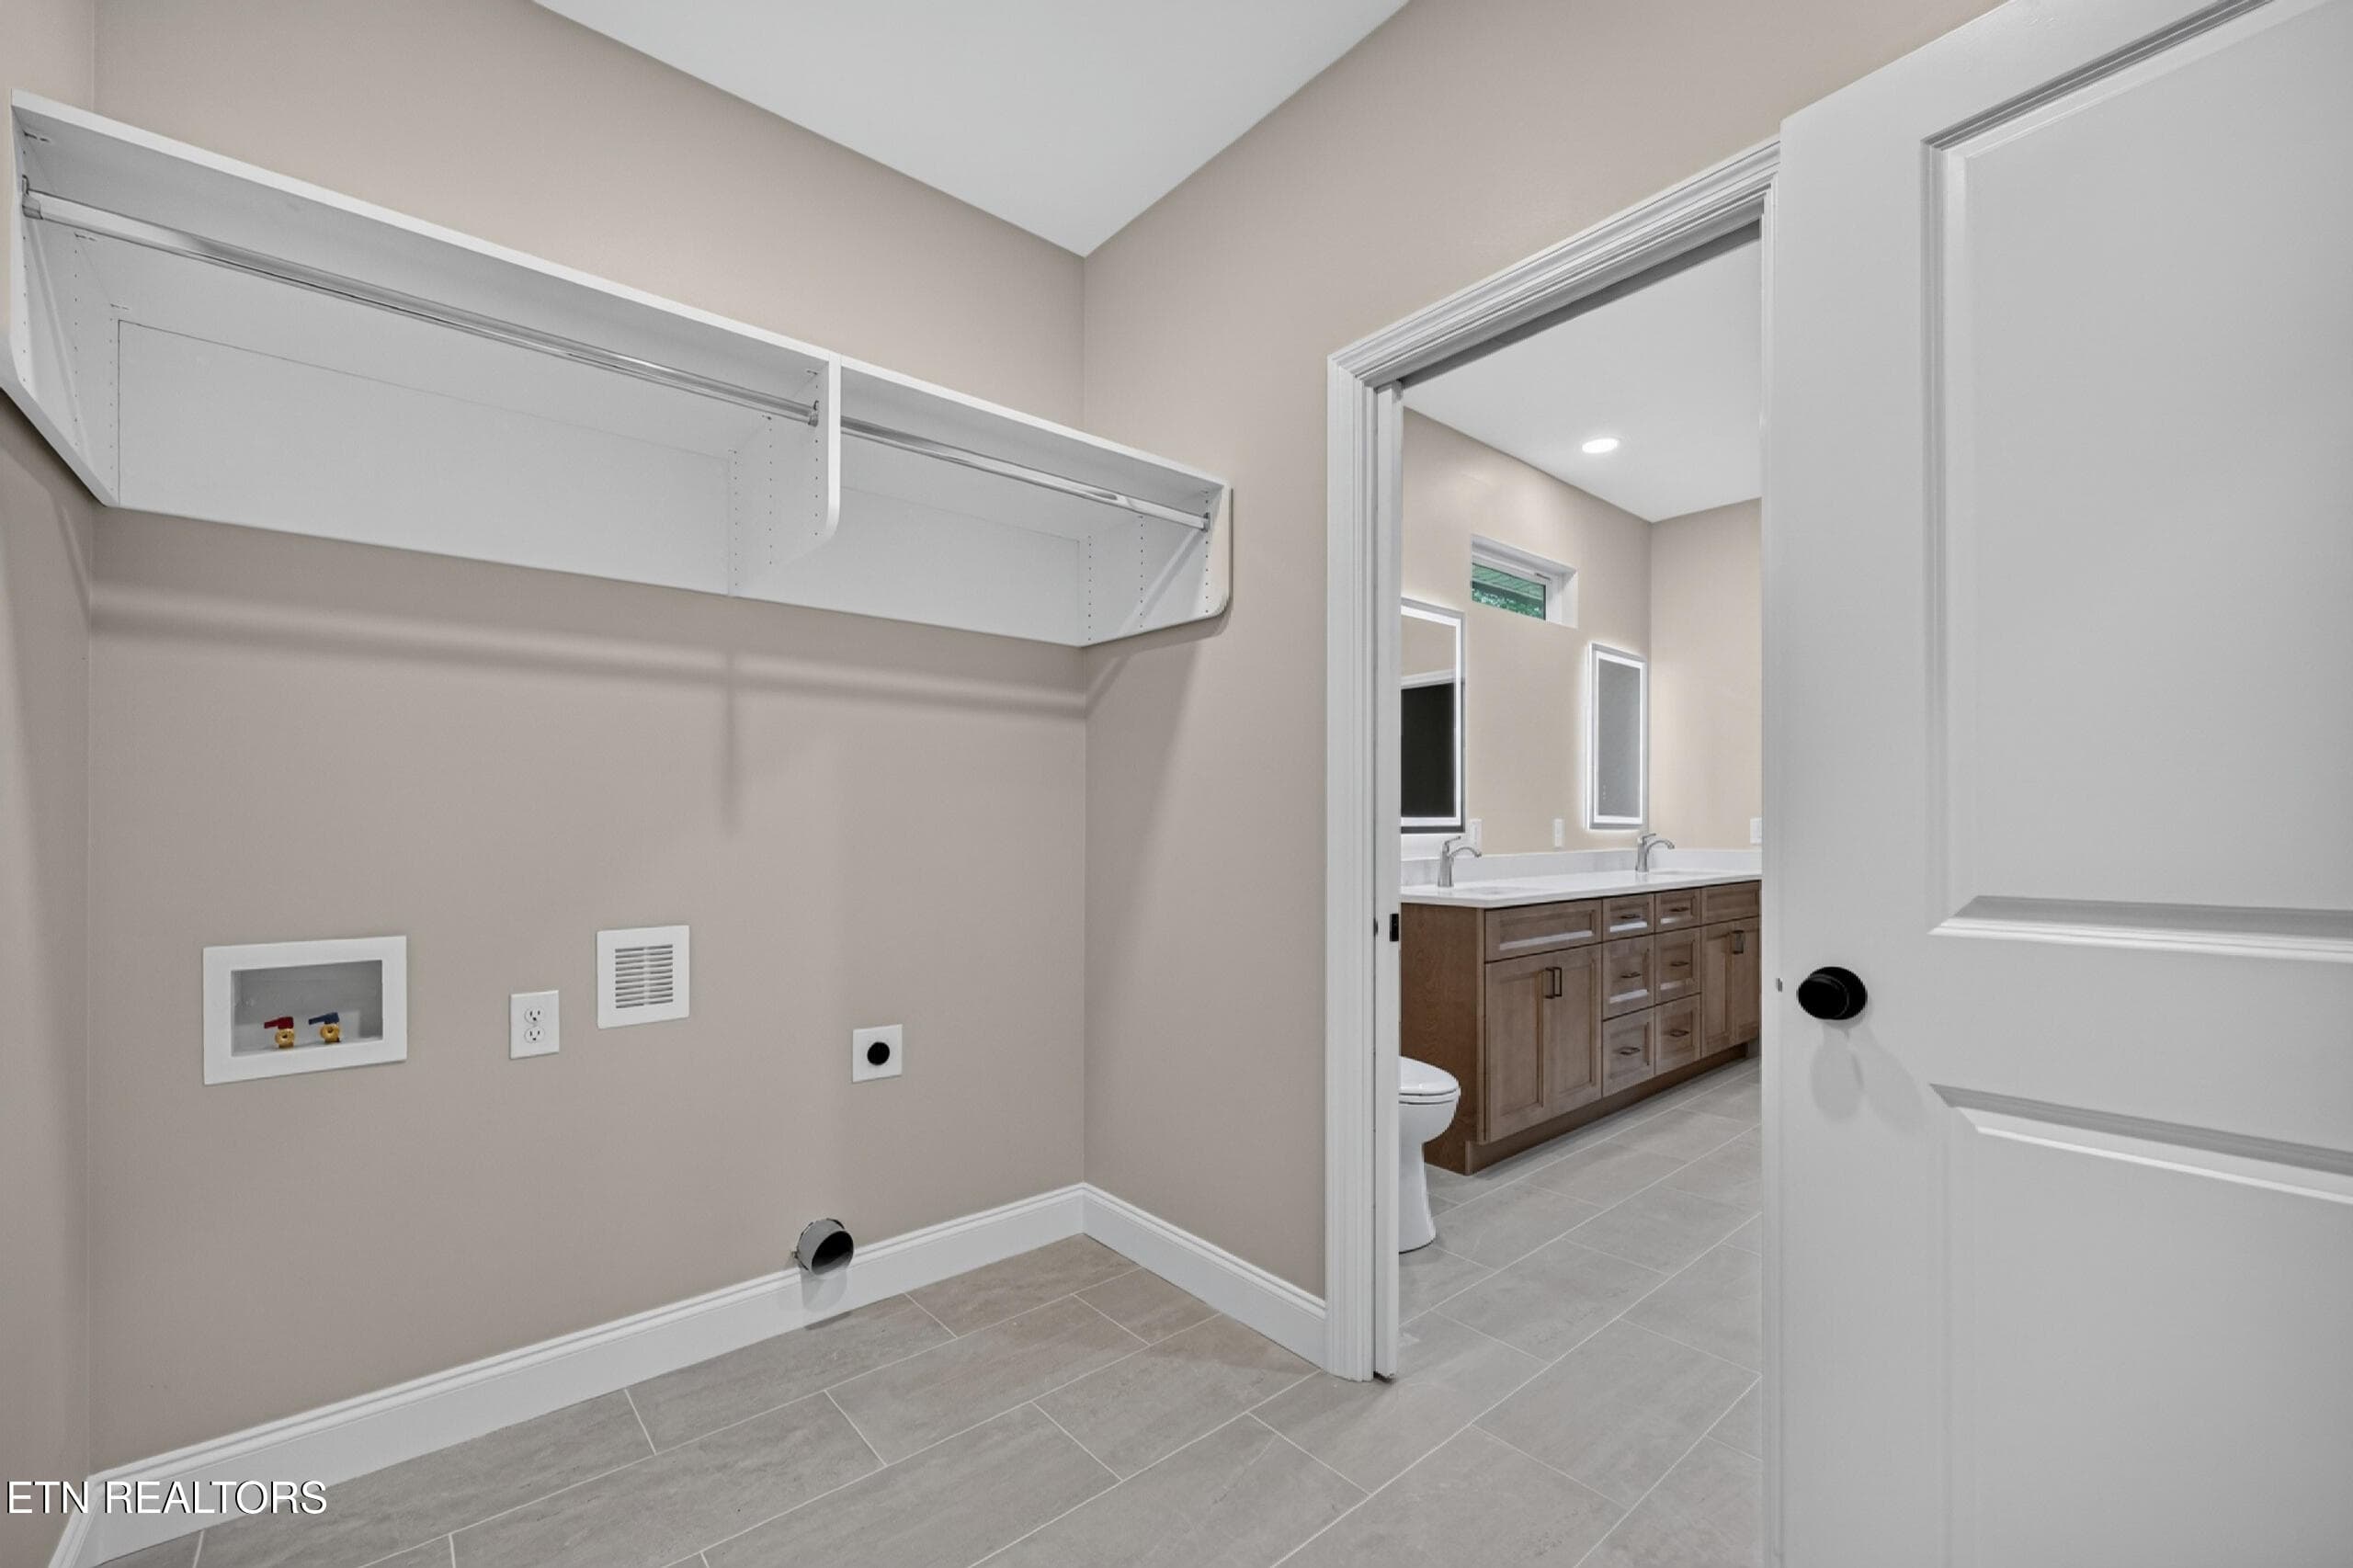
Laundry - 104 Liverpool Circle, Crossville, TN 38558
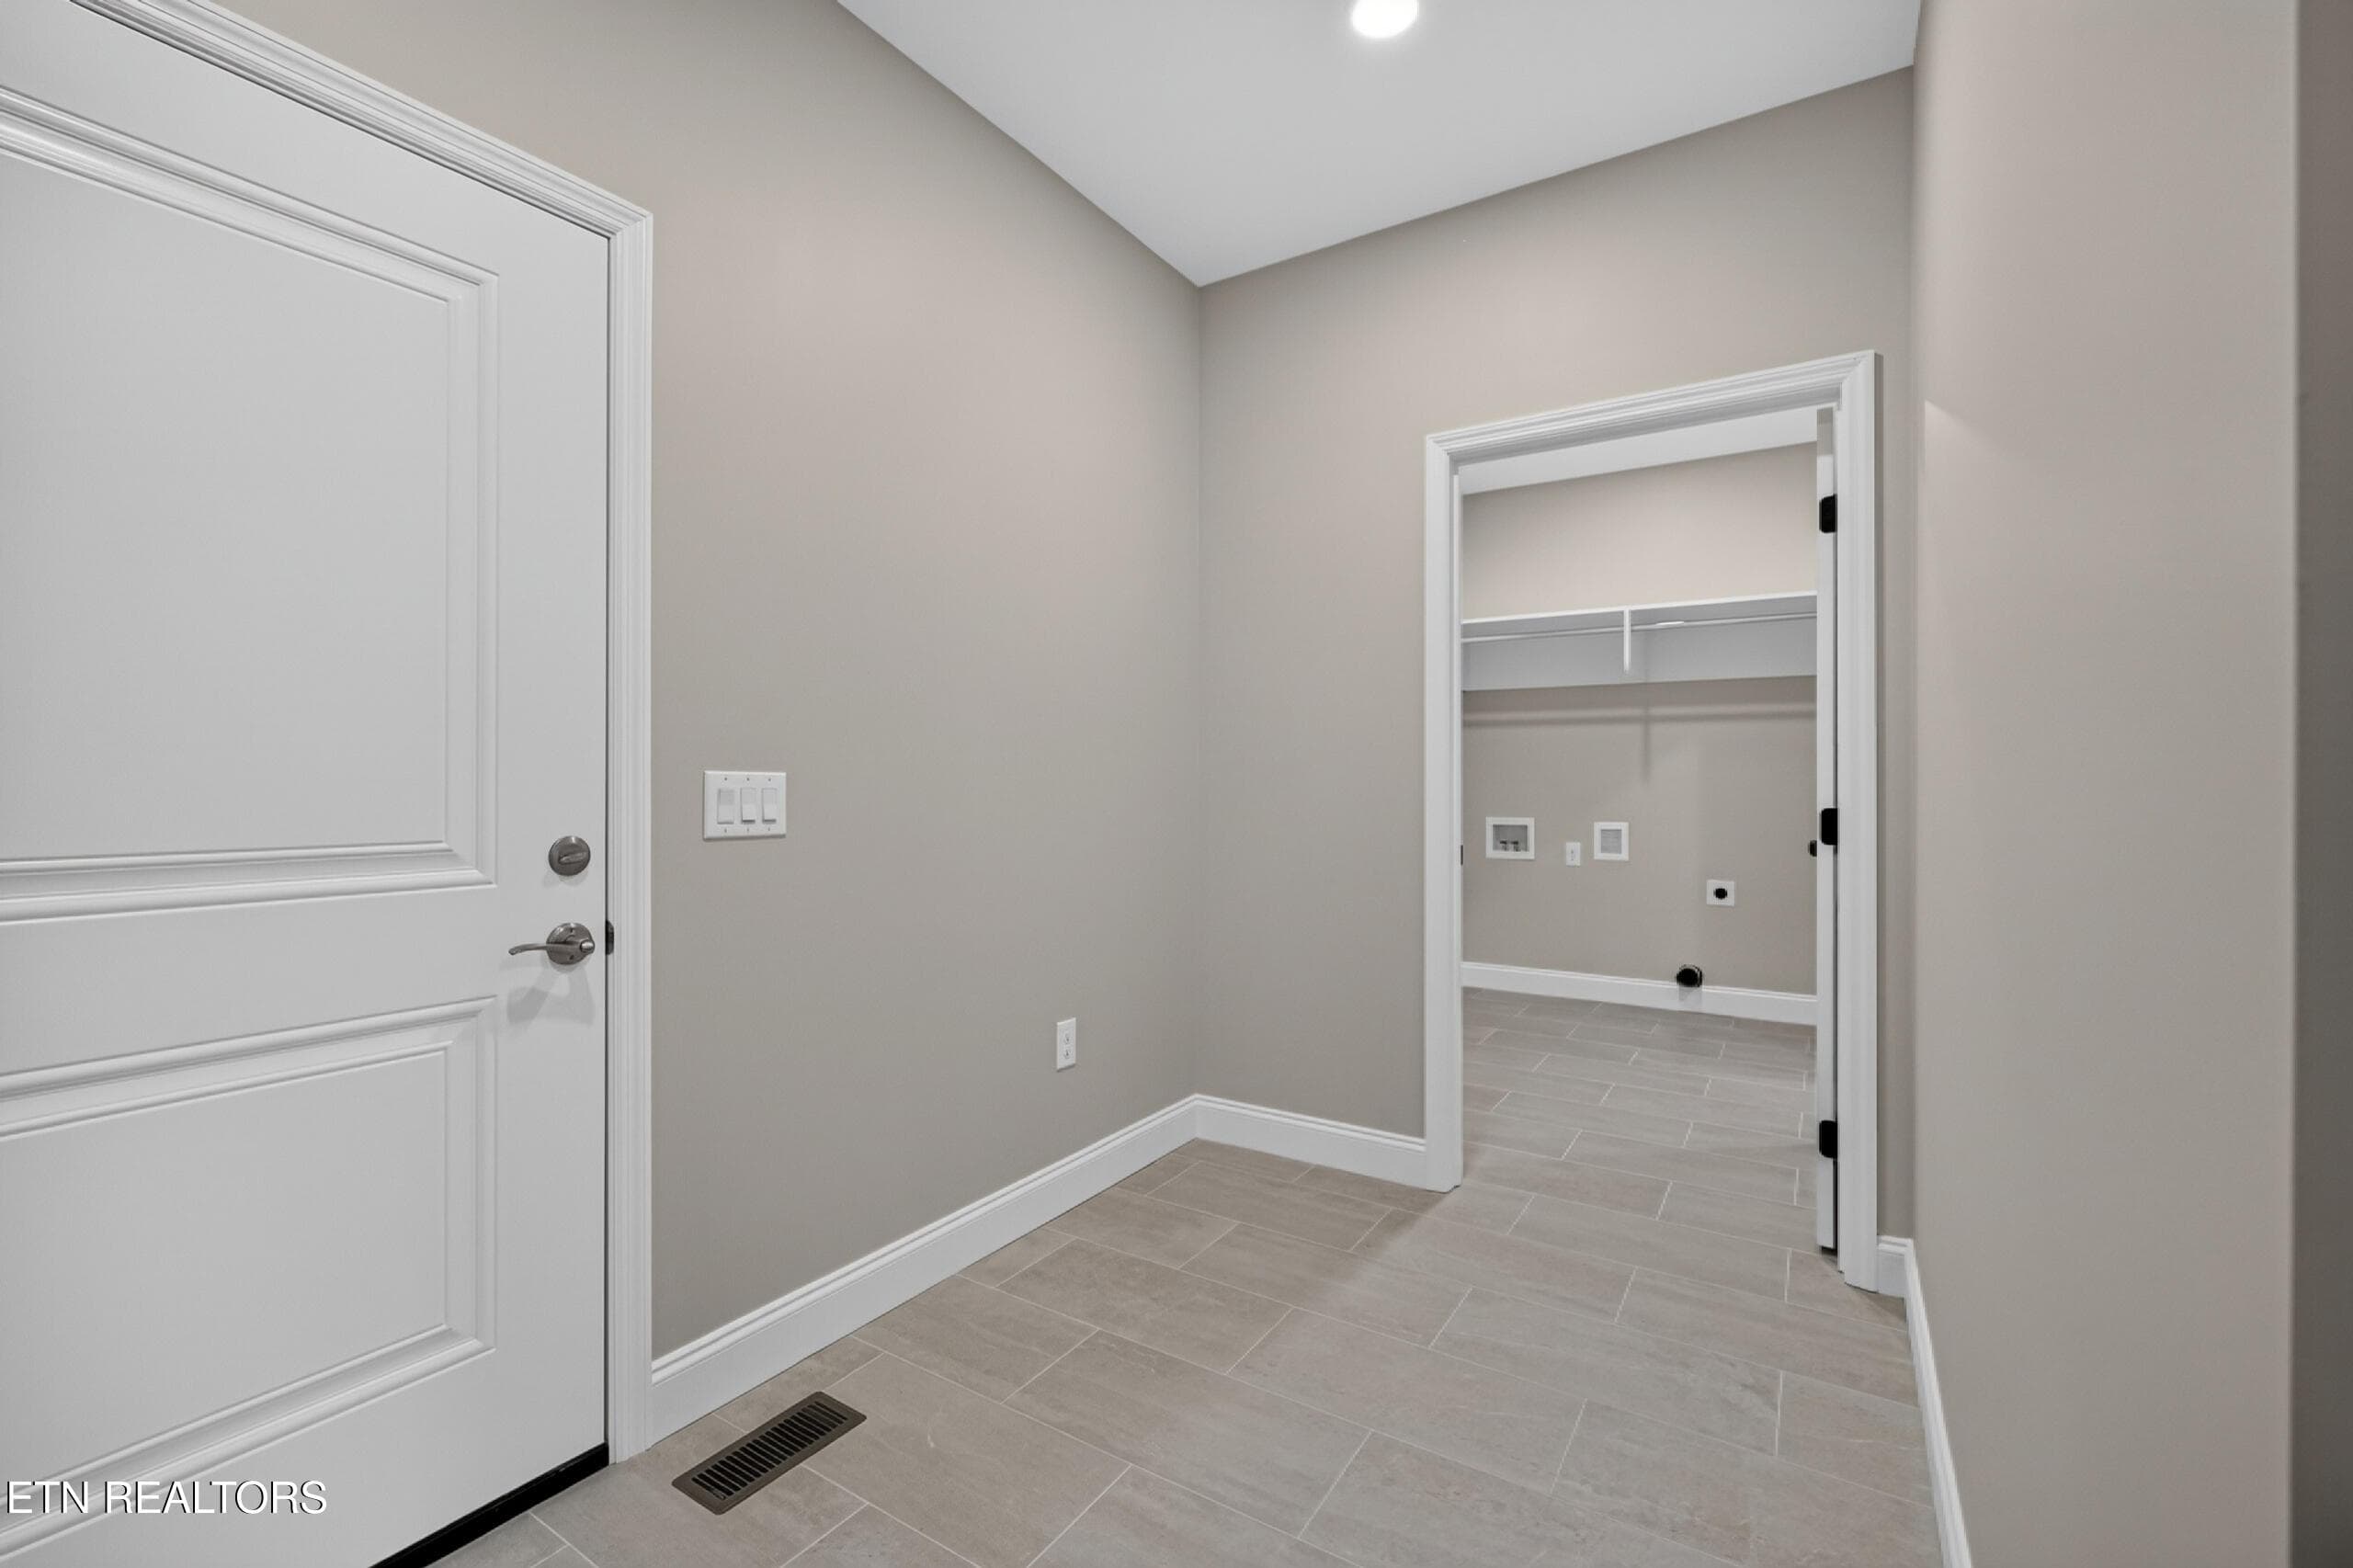
Mud Room - 104 Liverpool Circle, Crossville, TN 38558
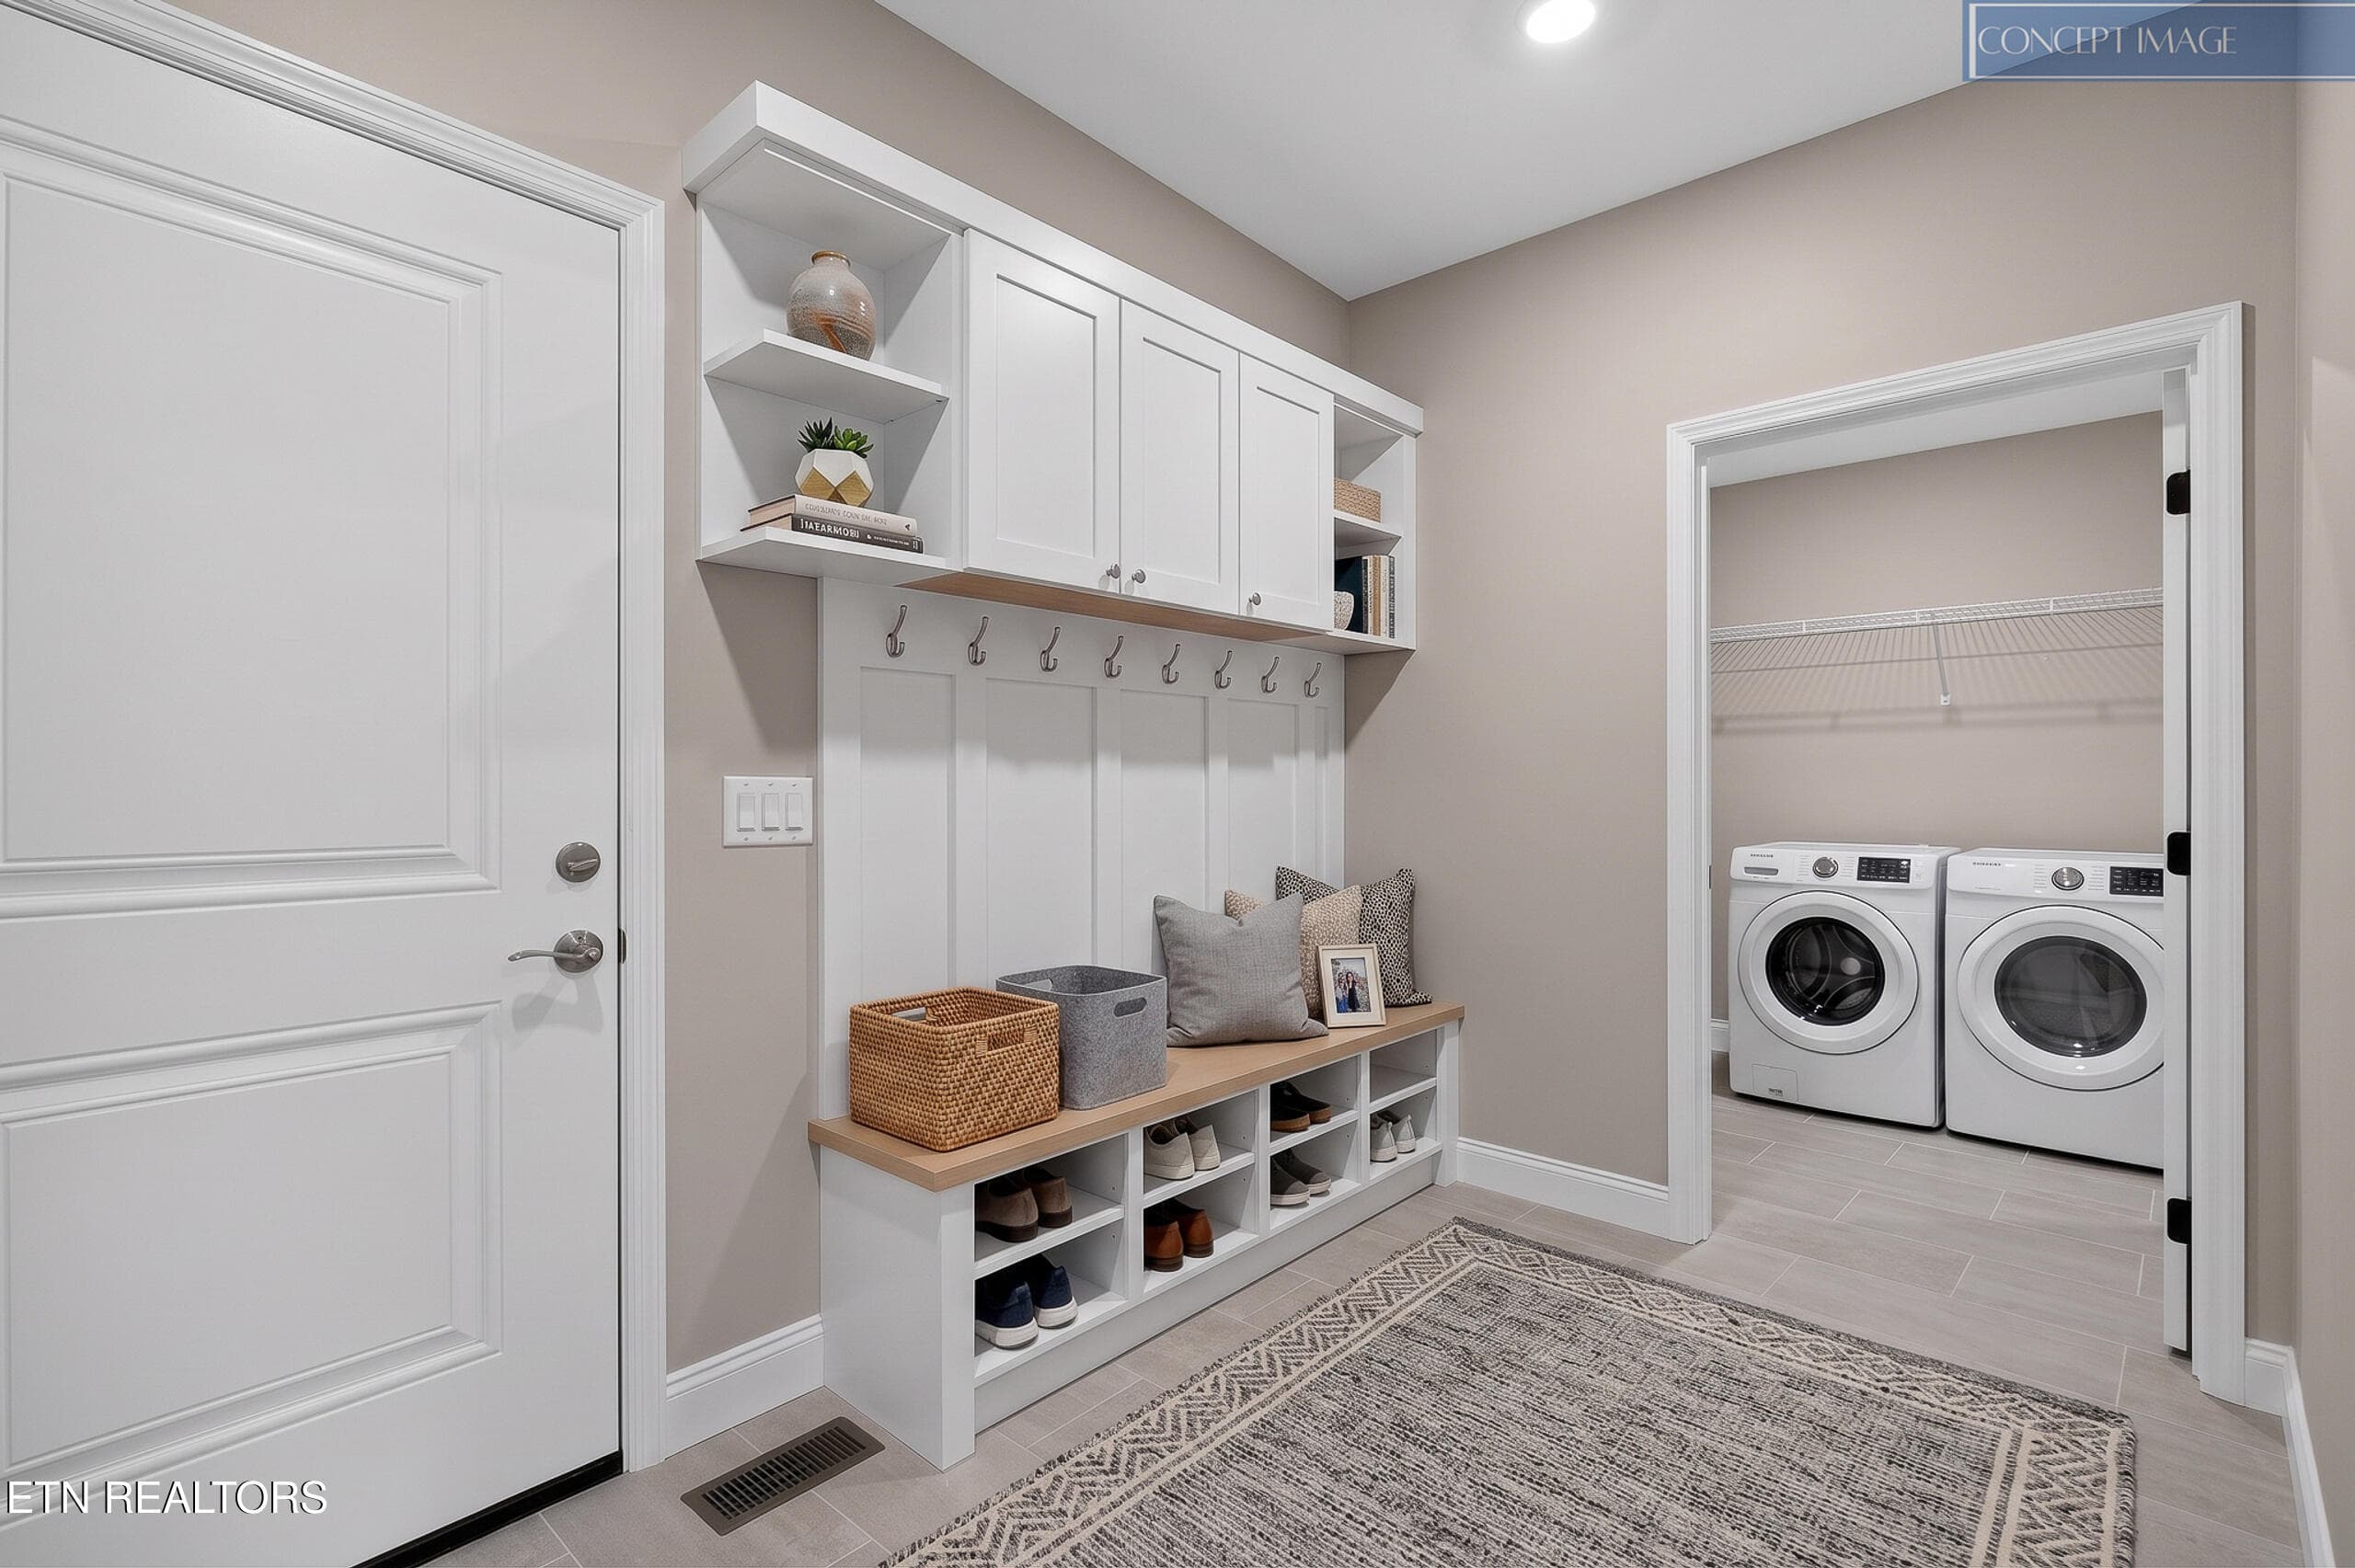
Mud Room Concept - 104 Liverpool Circle, Crossville, TN 38558
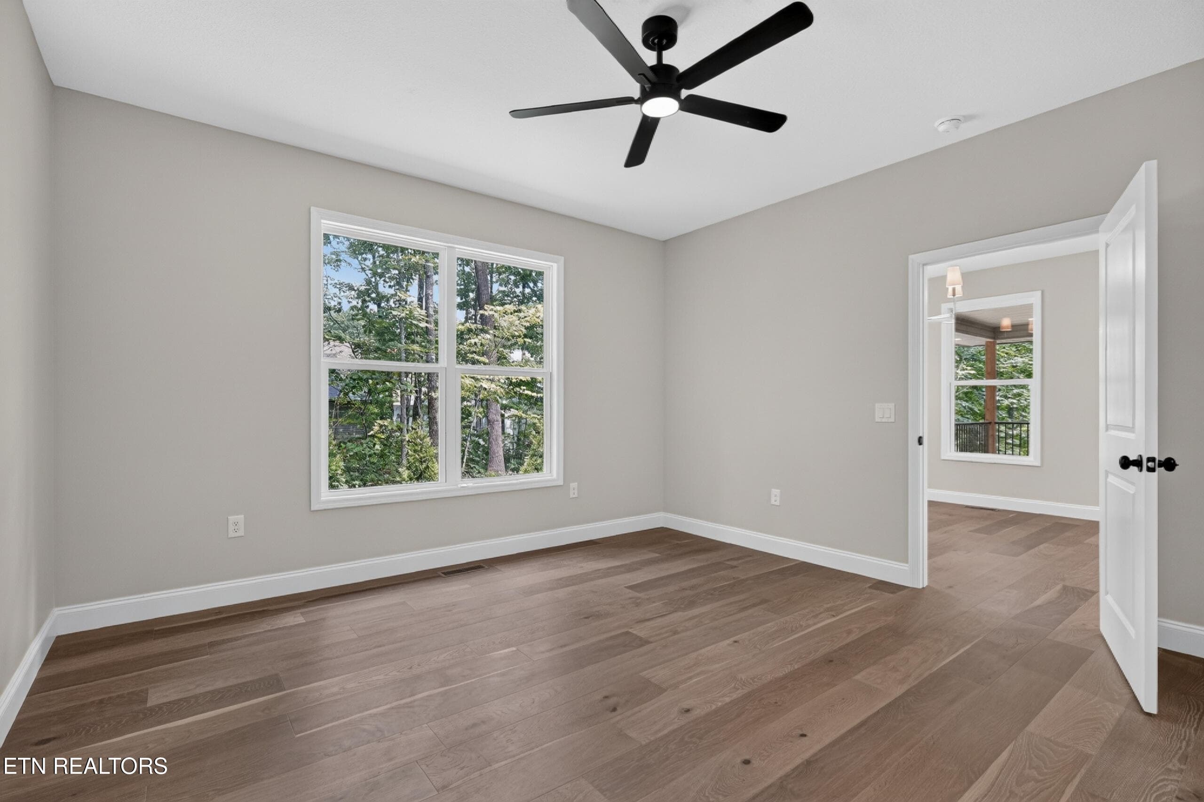
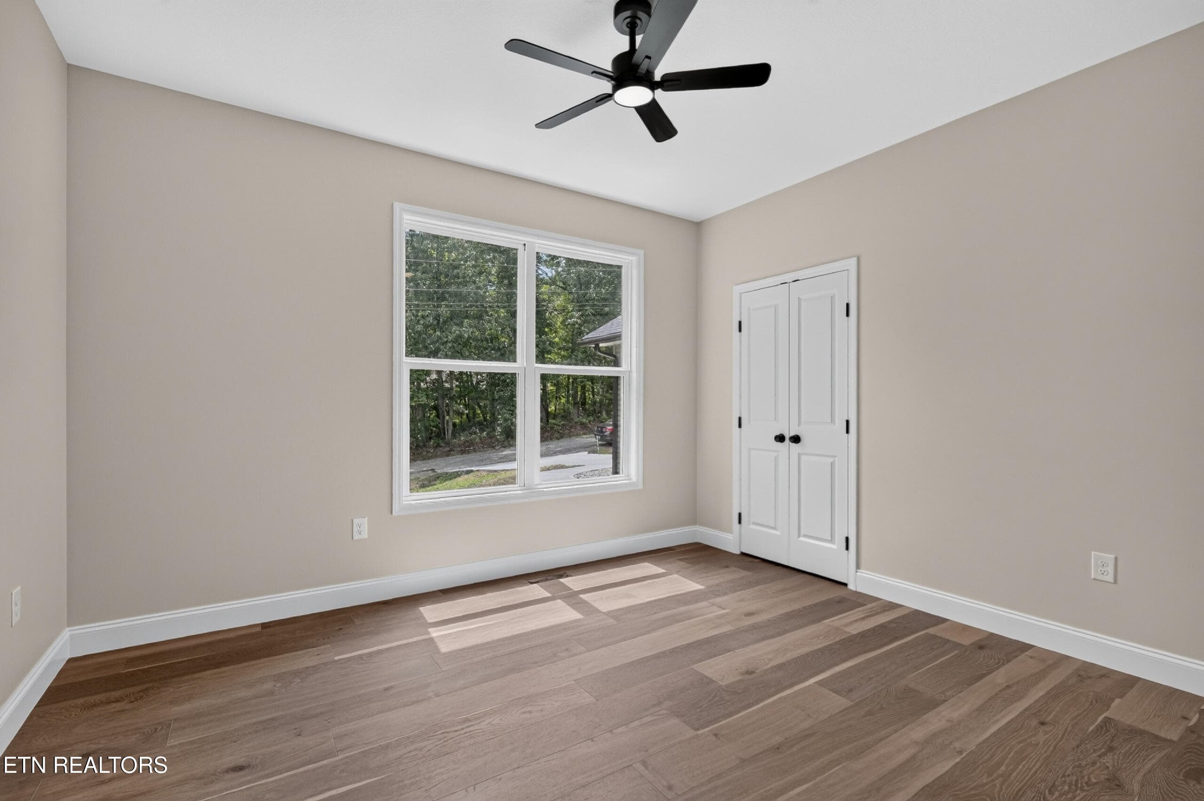
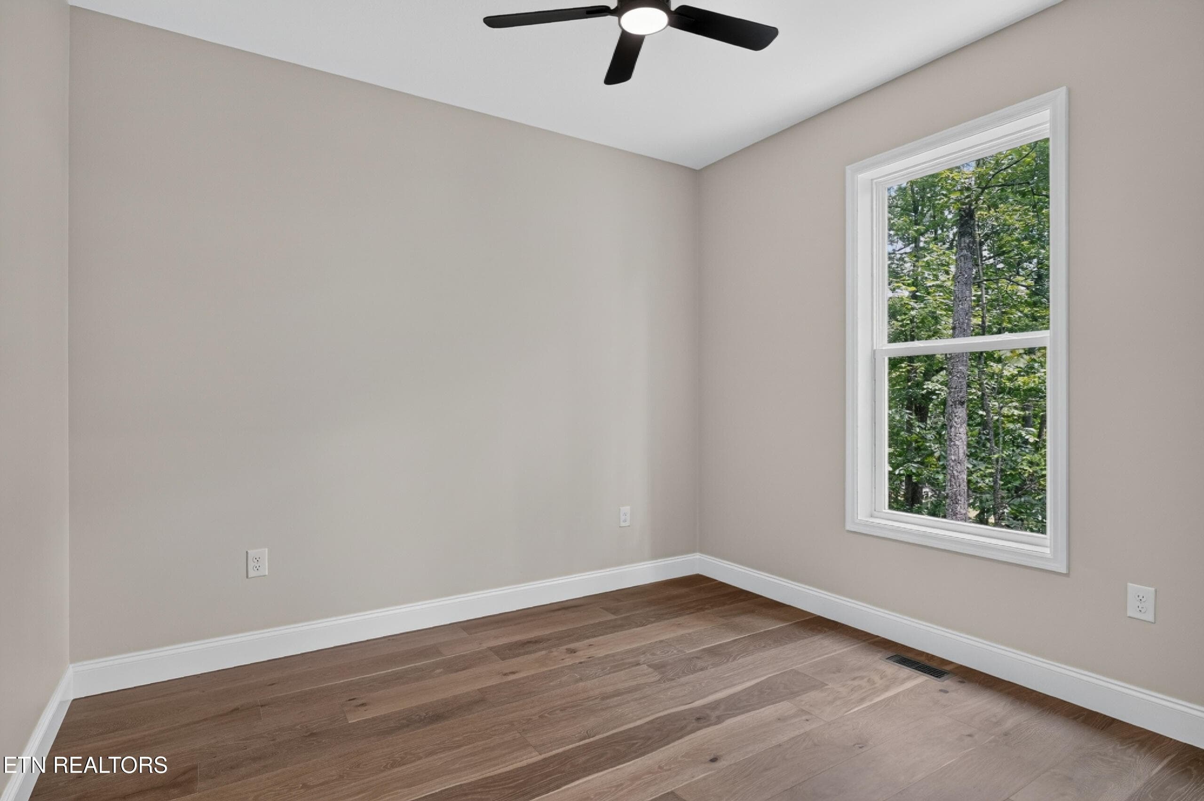
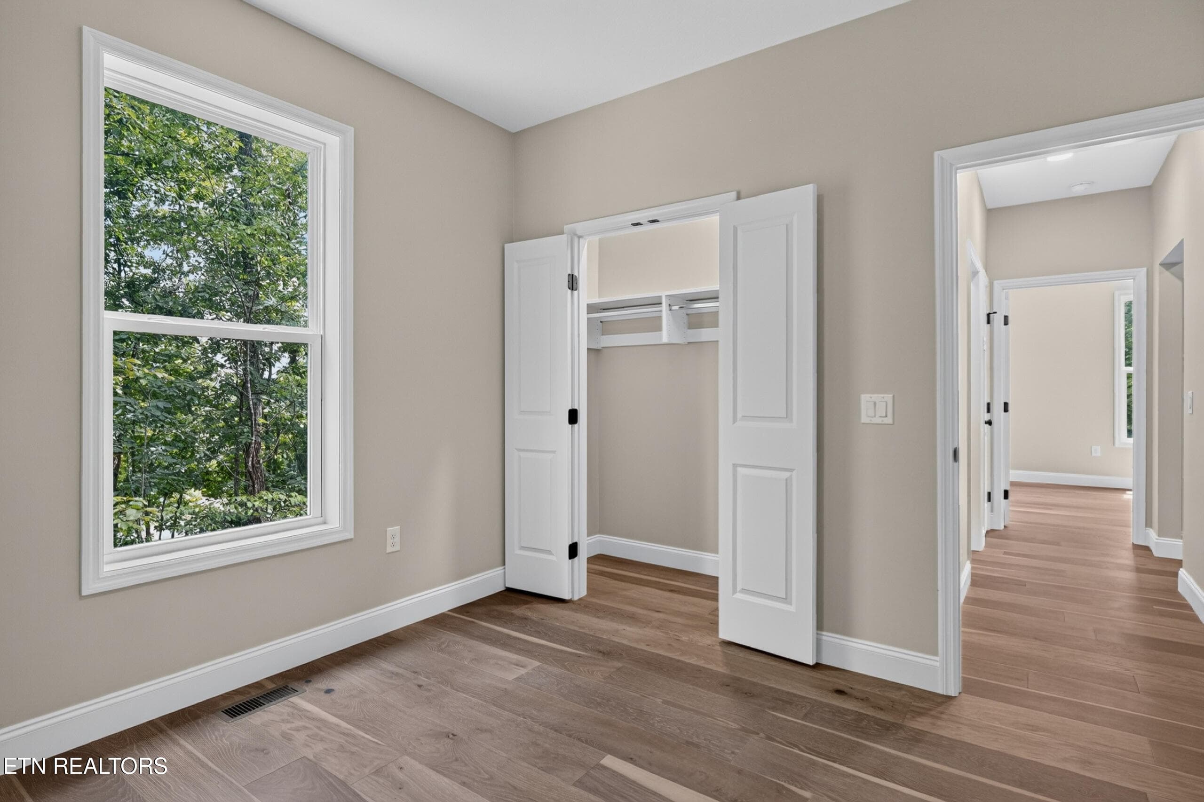
Guest 1 - 104 Liverpool Circle, Crossville, TN 38558
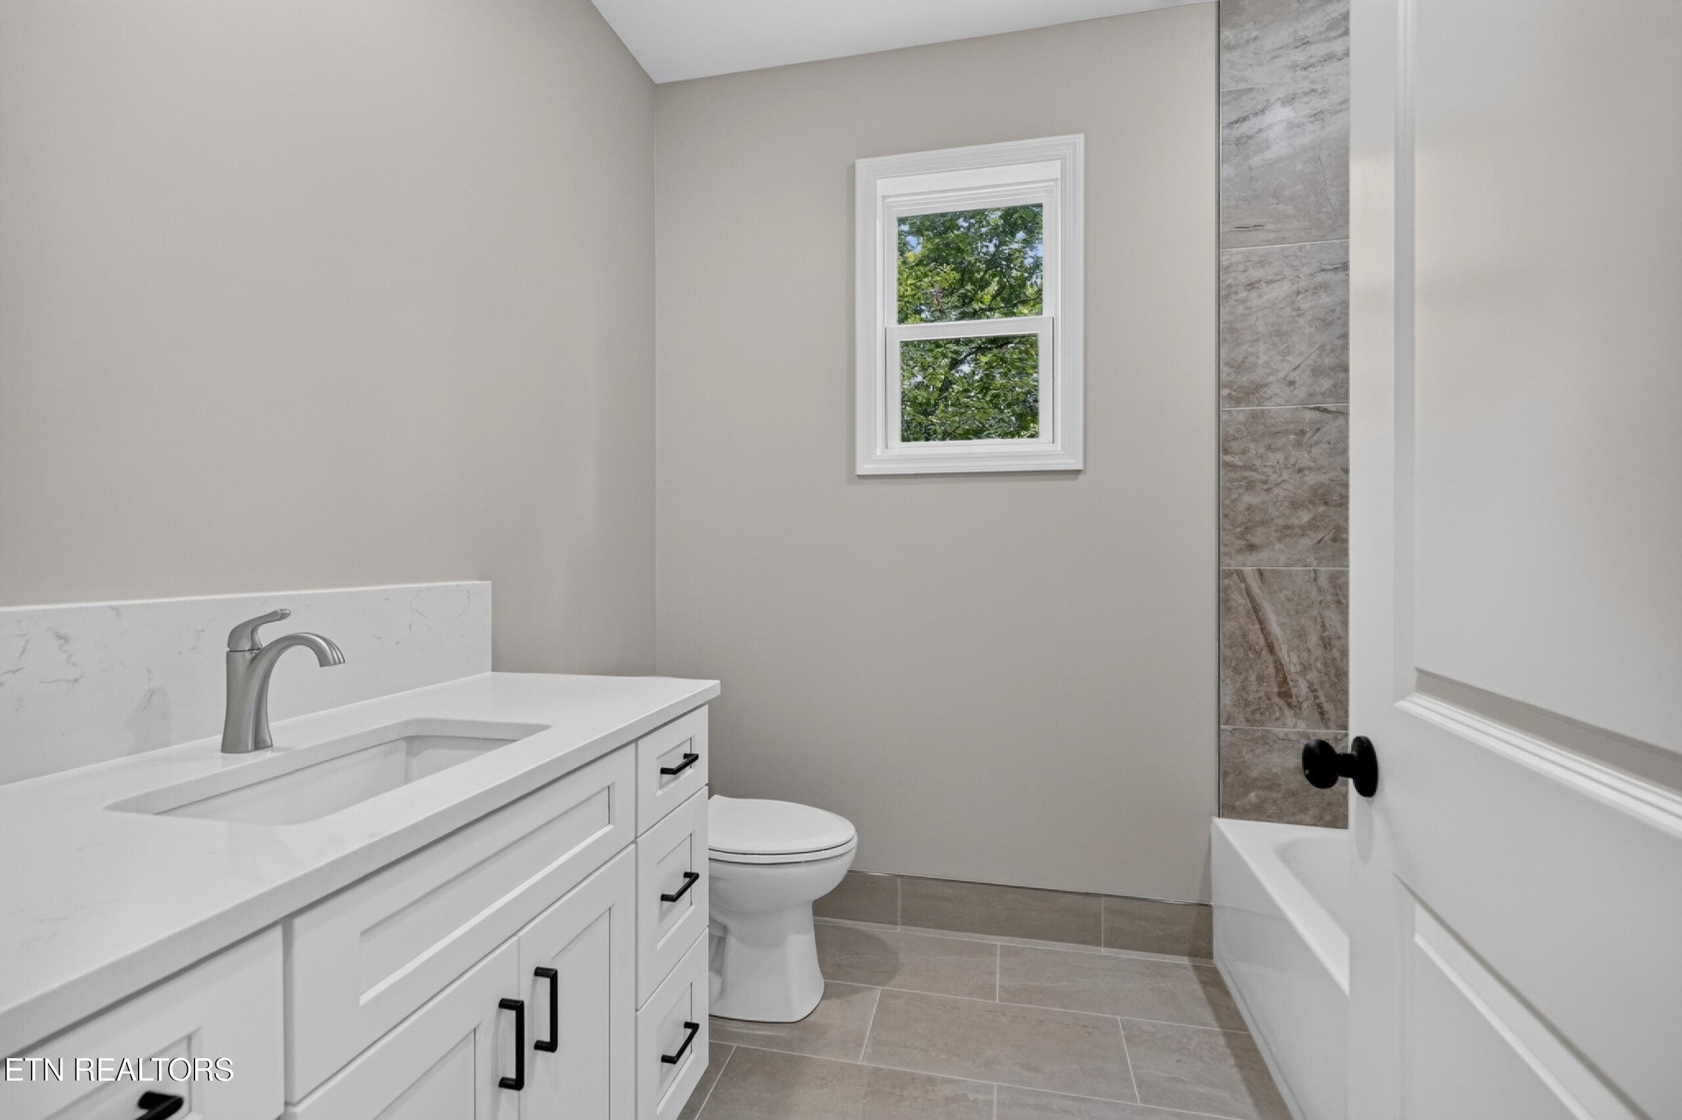
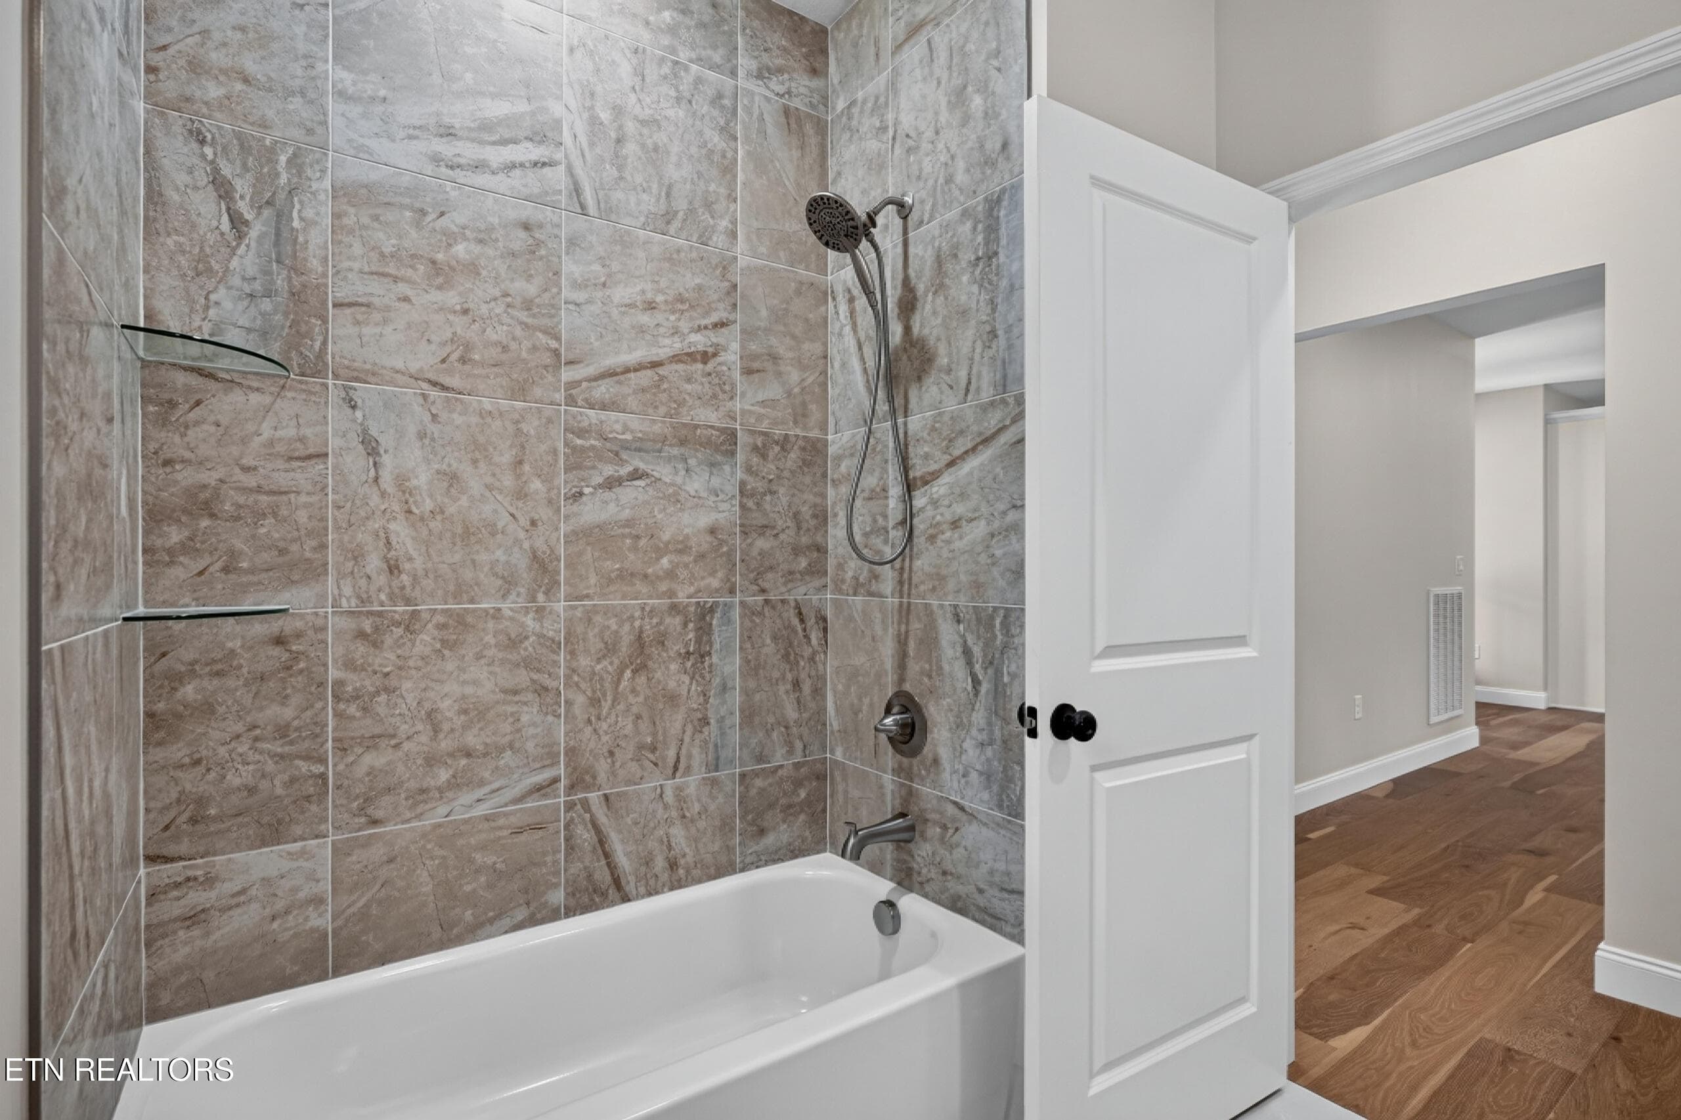
Guest Bathroom - 104 Liverpool Circle, Crossville, TN 38558
Guest 2 - 104 Liverpool Circle, Crossville, TN 38558
020_BLP07537 - 104 Liverpool Circle, Crossville, TN 38558
021_BLP07541 - 104 Liverpool Circle, Crossville, TN 38558
038_BLP07588 - 104 Liverpool Circle, Crossville, TN 38558
47 photos

$429,000

104 Liverpool Circle, Crossville, TN 38558
Crossville, TN 38558
Listed by Jason Sitton · Alliance Real Estate
Bedrooms
3
Bathrooms
2
Living area
N/A
Year built
2026

About this home

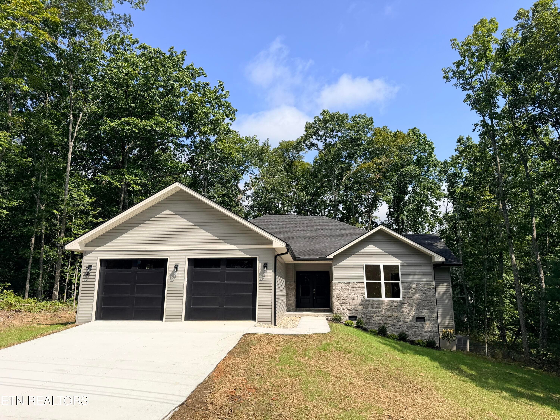
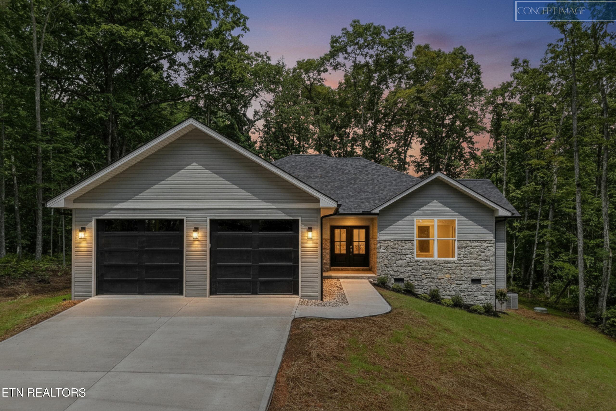
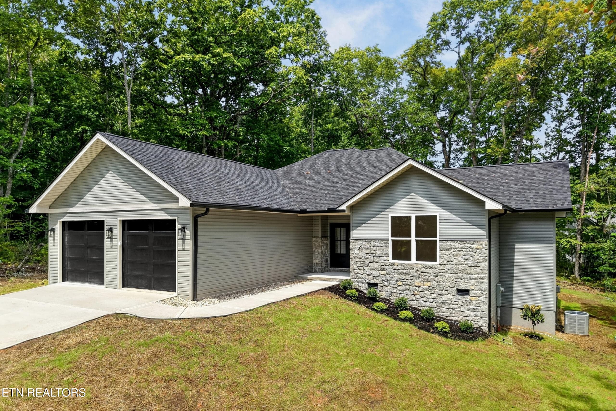
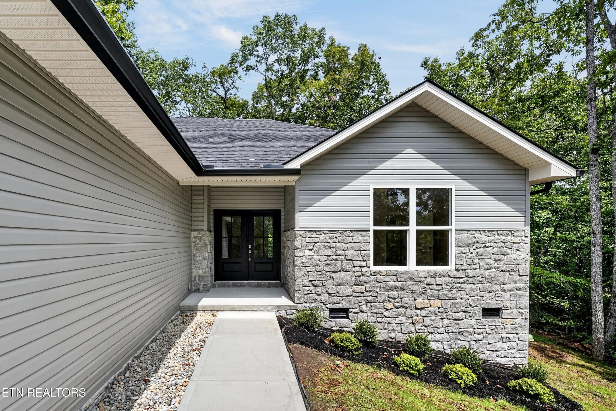
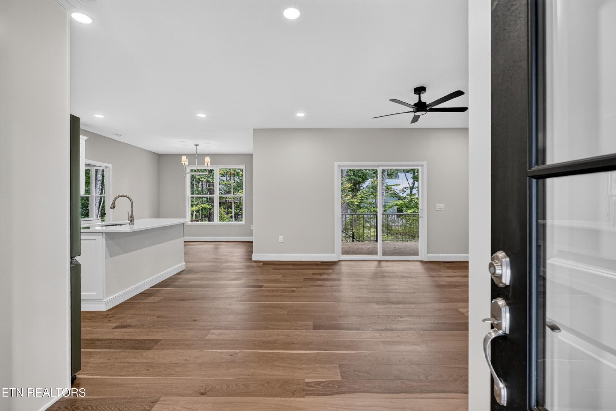
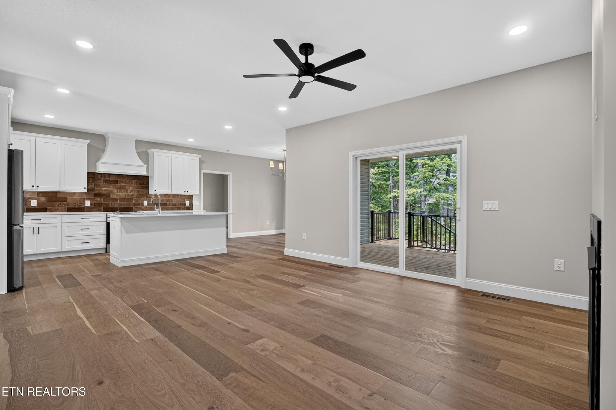
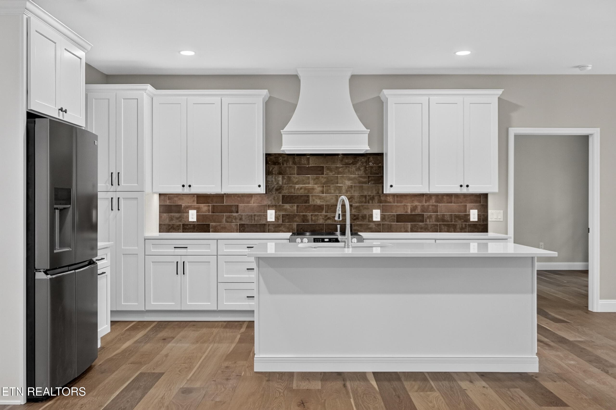
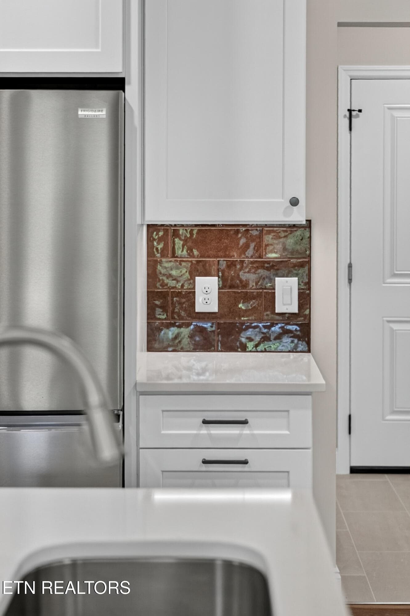
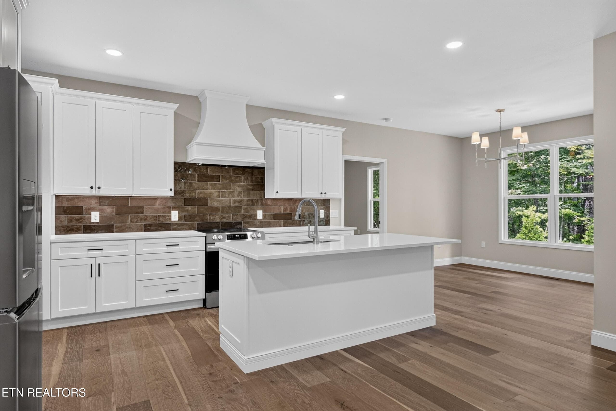
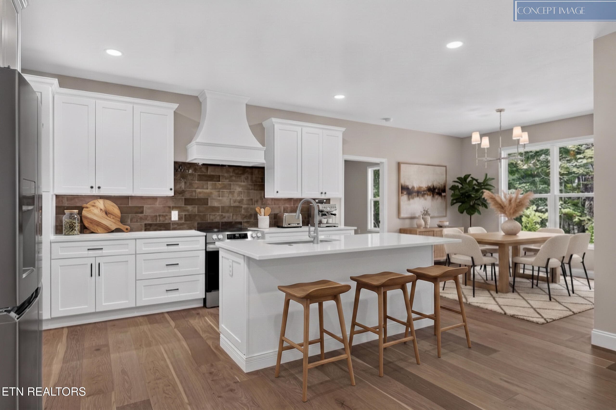
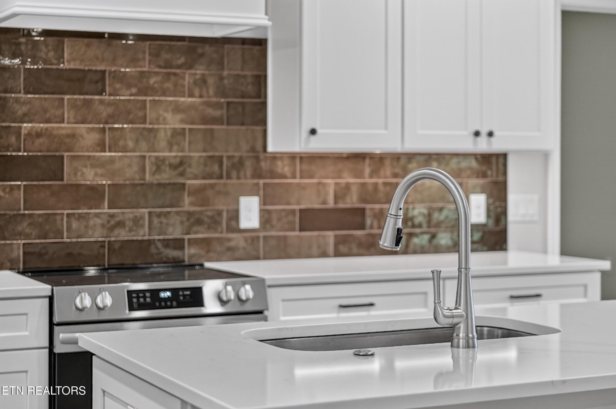
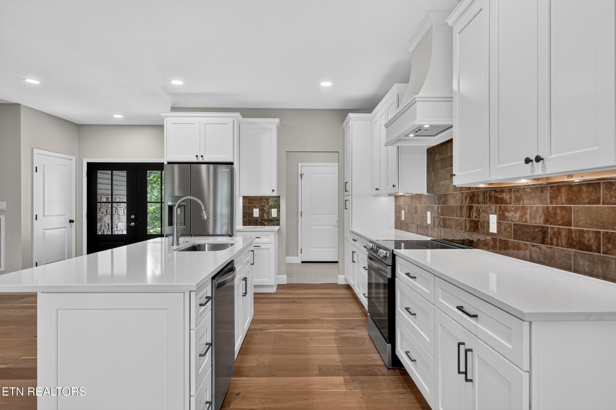
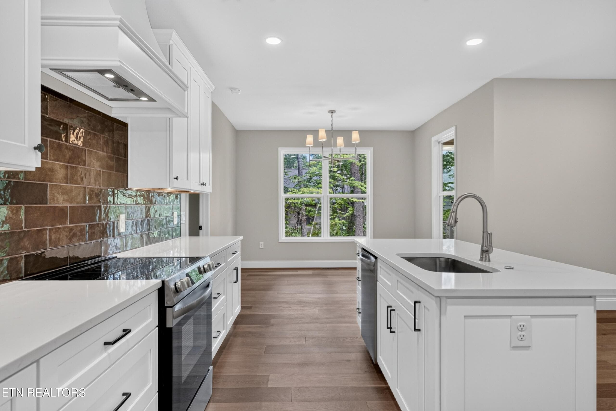
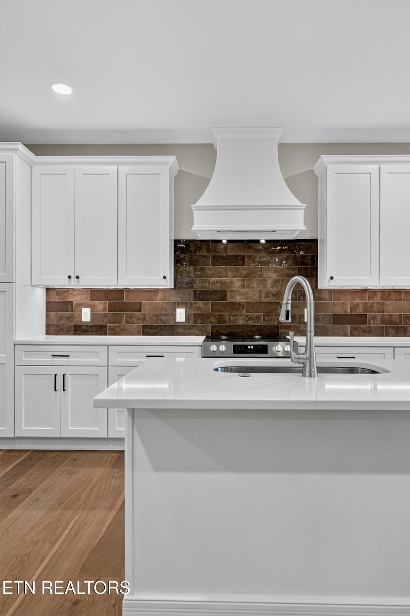
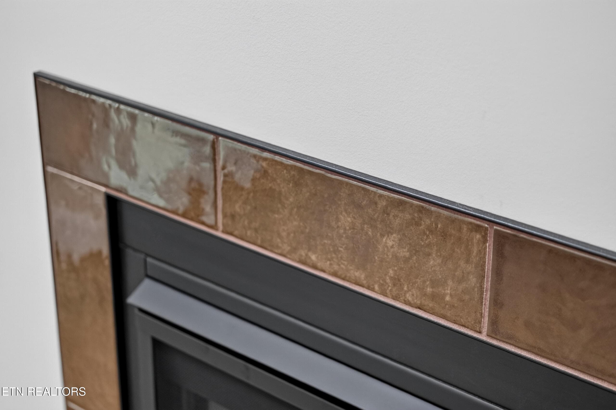
Designer Home Listing Welcome to this beautifully crafted designer home where thoughtful details, quality finishes, and everyday functionality come together seamlessly. From the engineered hardwood flooring throughout to the elegant quartz countertops, every element has been selected with care. The home sits on a lot backed by a peaceful green space, offering added privacy and a natural backdrop. The well-planned layout features a convenient mudroom and a private primary suite designed for comfort. The suite includes a large walk-in shower and connects directly to the laundry room--an exceptional convenience that enhances daily living. Custom closets and abundant storage throughout the home ensure everything has its place. The well-appointed kitchen includes quartz countertops, a spacious walk-in pantry, and a full appliance package with refrigerator, electric range, dishwasher, and microwave--providing everything needed for both everyday meals and entertaining. Energy efficiency is built in with an energy-efficient heat pump, while the cozy fireplace adds warmth and ambiance to the main living area. An extra-large, fully insulated two-car garage offers generous space for vehicles, storage, and workspace. With its thoughtful design, quality finishes, and impressive storage options, this home is crafted to be as beautiful as it is functional.

Highlights

FireplaceNew construction

Property details

MLS
East Tennessee REALTORS® MLS
MLS #
1352628
Property type
Single Family Residence
Subdivision
Druid Hills Rev
Status
Active
Days on market
62
On market date
August 21, 2026
Stories
N/A
Total bathrooms
2
Garage spaces
2
Parking spaces
N/A
Lot size
0.21 acres
Loading map…

Nearby schools

Within 10 miles. School directory data from the National Center for Education Statistics (NCES), accessed via the Urban Institute Education Data API. Local Score is calculated by INNOVATE Real Estate; where a state rating is shown, it comes from that state's own official school report card.

Elementary
Crab Orchard Elementary
4.96 mi away · Grades -1-8
Nearest school -- attendance-zone data not available here
3.0
Local Score (student-teacher ratio only (preliminary -- will incorporate state test-score data once available)) -- not an official state rating
Enrollment
472
Student:teacher ratio
17.5:1
District
Cumberland County
Middle
None found nearby
High
Stone Memorial High School
7.01 mi away · Grades 9-12
Nearest school -- attendance-zone data not available here
3.0
Local Score (student-teacher ratio only (preliminary -- will incorporate state test-score data once available)) -- not an official state rating
Enrollment
1,004
Student:teacher ratio
17.3:1
District
Cumberland County

Walkability

Blended score for Crossville's center, calculated by INNOVATE Real Estate from two sources: the EPA's National Walkability Index (street network, transit, land-use mix) and Google Places amenity data (what's actually reachable on foot from this point). 60% EPA National Walkability Index + 40% nearby-amenity density (Google Places).

12
Very car-dependent
out of 100
EPA National Walkability Index
3.8 / 20 -- Least walkable
Google Places amenity density
0 / 100
Restaurants & cafes0
Grocery stores0
Parks0
Schools0
Transit stops0
Pharmacies0

Market position

How this listing compares to current activity in Crossville, from live MLS data.

On the market 62 days -- 156 fewer days than Crossville's current average of 218 days.
For reference, the median list price across 1,057 active listings in Crossville right now is $224,950.

Mortgage calculator

Estimate only - actual rate and payment depend on your lender, credit, and loan program.

$
%
%
Adjust tax / insurance estimates
% / yr
$
/mo
Est. monthly payment
$2,733/mo
$85,800 down
$343,200 loan
Principal & interest$2,226
Property tax (est.)$358
Home insurance (est.)$150

Similar homes you might like

Data source: Listing information provided by East Tennessee REALTORS® MLS via Trestle/CoreLogic. Last updated 4 days ago.

Information herein deemed reliable but not guaranteed; all measurements, school assignments, HOA fees, taxes, and feature lists are approximate and should be independently verified. Equal Housing Opportunity.