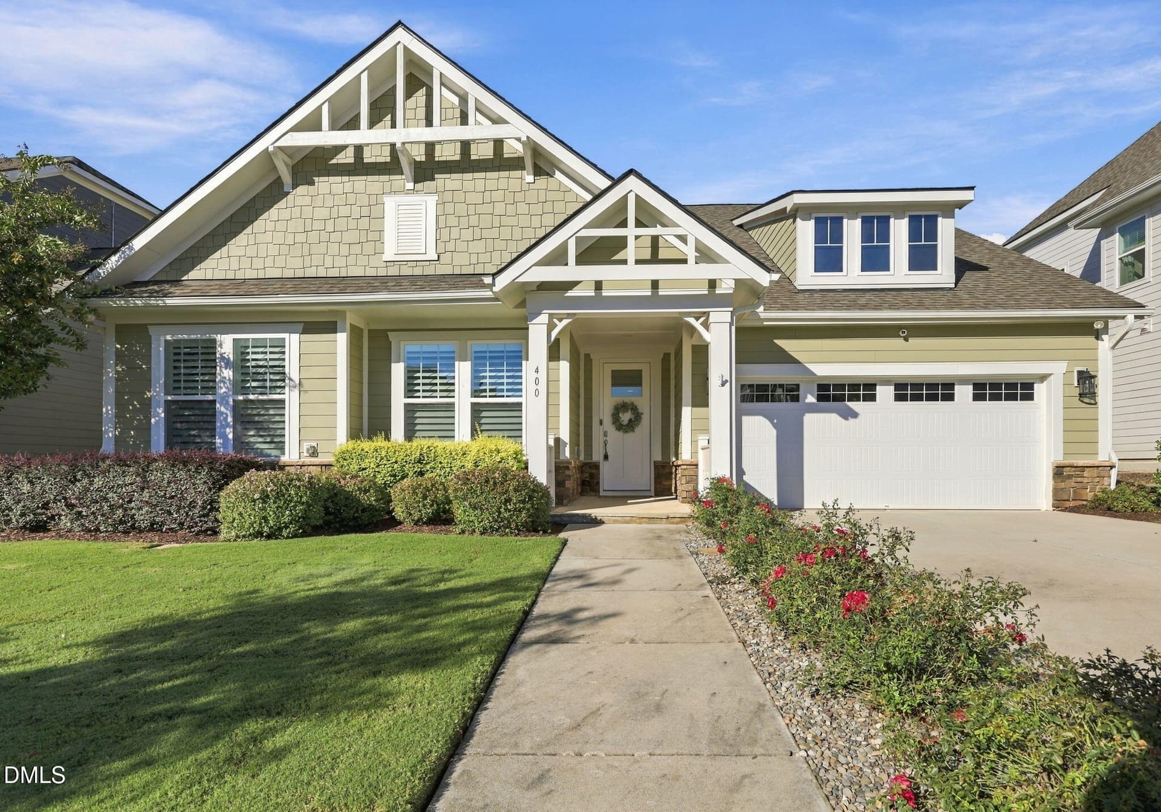
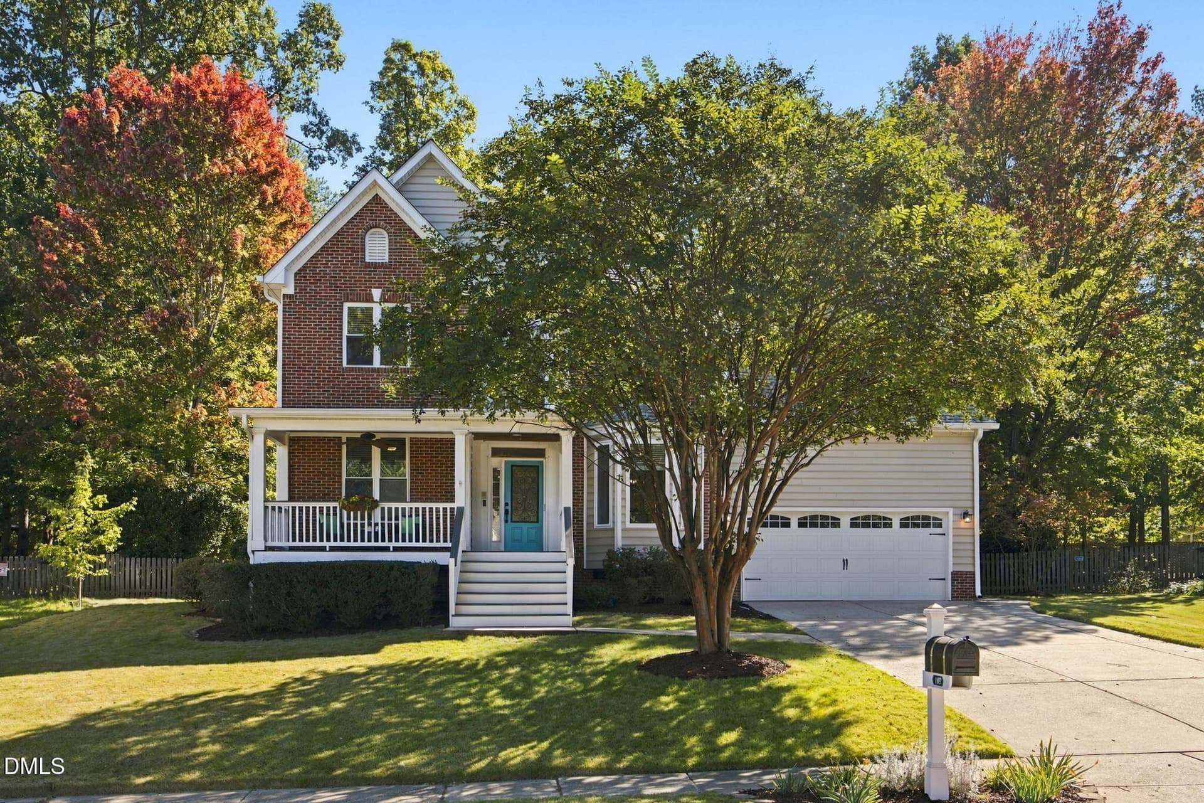
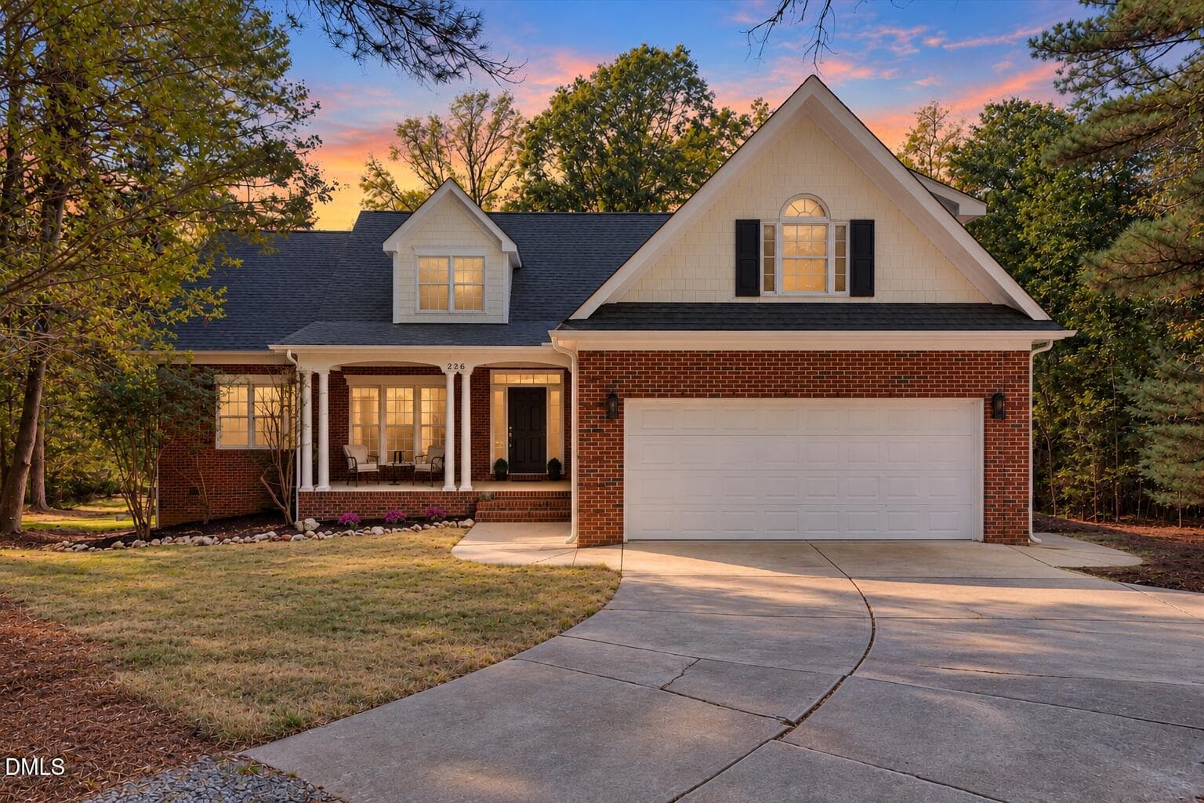
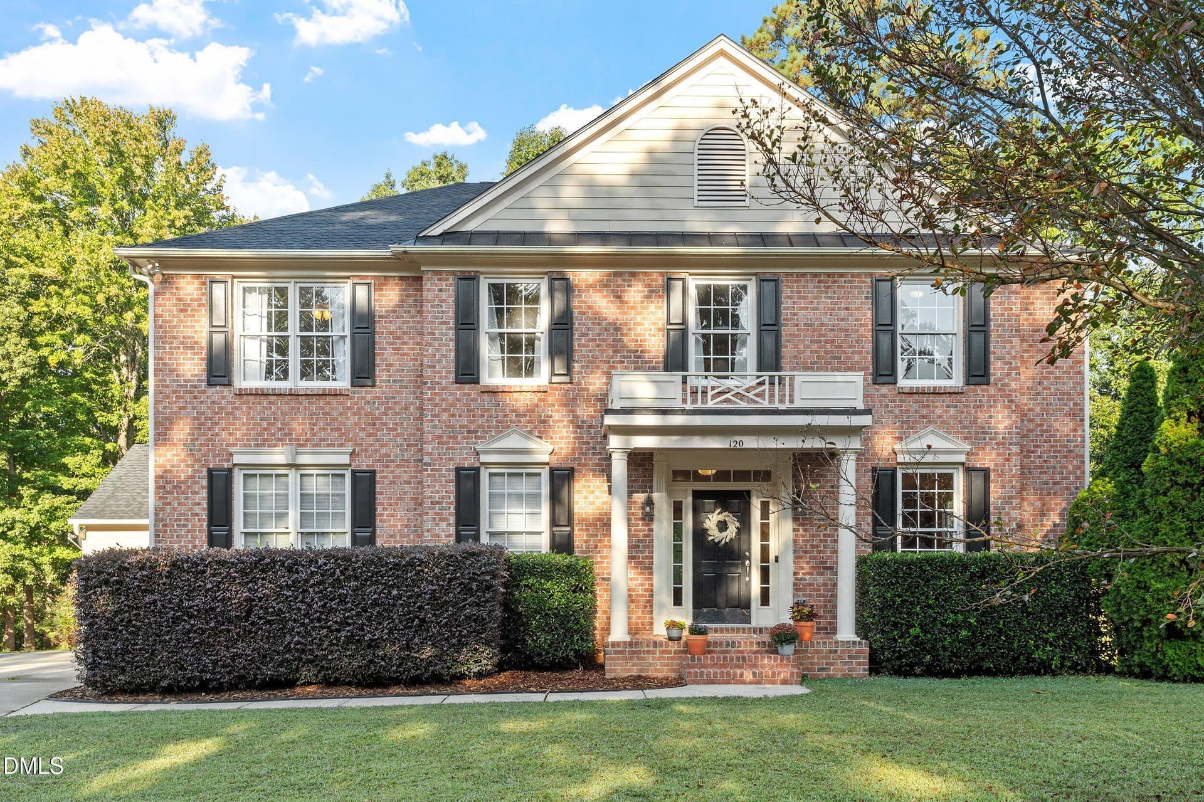
Stamped Patio - 104 Darter Street, Holly Springs, NC 27540
Clubhouse - 104 Darter Street, Holly Springs, NC 27540
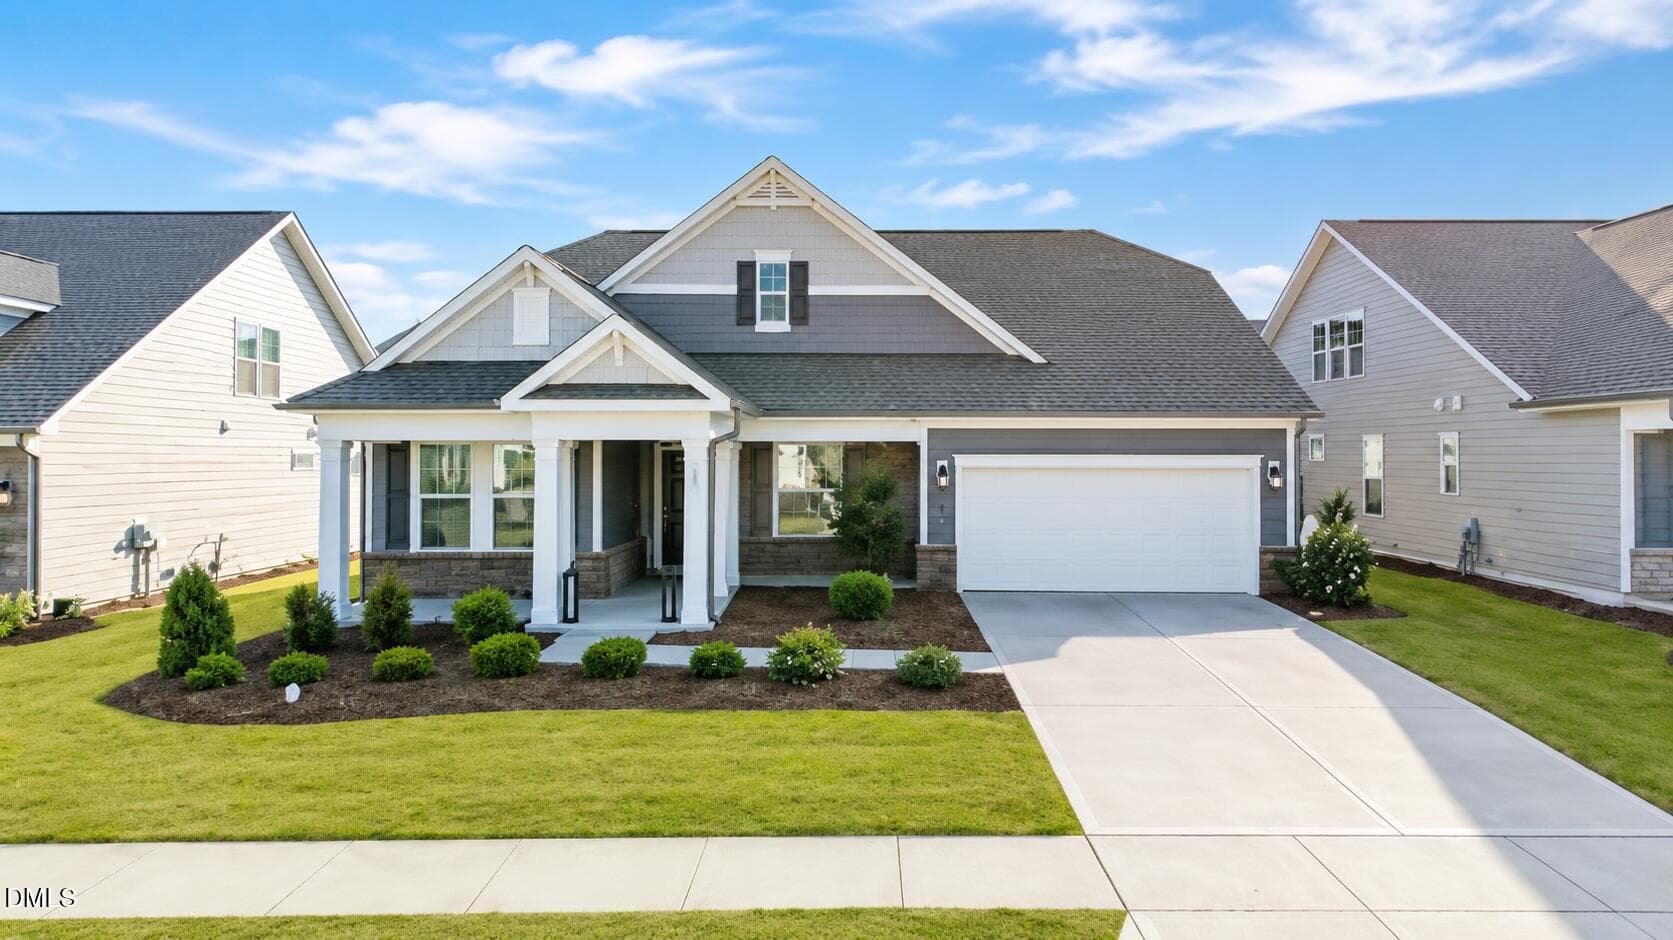
Front view - 104 Darter Street, Holly Springs, NC 27540
Dusk lights view - 104 Darter Street, Holly Springs, NC 27540
Foyer, Kitchen - 104 Darter Street, Holly Springs, NC 27540
Family Room - 104 Darter Street, Holly Springs, NC 27540
Kitchen - 104 Darter Street, Holly Springs, NC 27540
Fireplace, LRchen - 104 Darter Street, Holly Springs, NC 27540
Island - 104 Darter Street, Holly Springs, NC 27540
Sunroom - 104 Darter Street, Holly Springs, NC 27540
Cul-de-sac home - 104 Darter Street, Holly Springs, NC 27540
Front Porch - 104 Darter Street, Holly Springs, NC 27540
Fireplace - 104 Darter Street, Holly Springs, NC 27540
Kitchen - 104 Darter Street, Holly Springs, NC 27540
Kitchen view - 104 Darter Street, Holly Springs, NC 27540
Eat-in-kitchen - 104 Darter Street, Holly Springs, NC 27540
large sunroom - 104 Darter Street, Holly Springs, NC 27540
Office - 104 Darter Street, Holly Springs, NC 27540
Cul-de-sac view - 104 Darter Street, Holly Springs, NC 27540
Family Room - 104 Darter Street, Holly Springs, NC 27540
Dining - 104 Darter Street, Holly Springs, NC 27540
Flex room, Den - 104 Darter Street, Holly Springs, NC 27540
Den, flex - 104 Darter Street, Holly Springs, NC 27540
Primary Bedroom 1 - 104 Darter Street, Holly Springs, NC 27540
Primary 1 - 104 Darter Street, Holly Springs, NC 27540
Master bedroom 1 - 104 Darter Street, Holly Springs, NC 27540
Primary bath - 104 Darter Street, Holly Springs, NC 27540
Super Shower - 104 Darter Street, Holly Springs, NC 27540
Dual vanity - 104 Darter Street, Holly Springs, NC 27540
2nd Primary bedroom - 104 Darter Street, Holly Springs, NC 27540
Master Bedroom 2 - 104 Darter Street, Holly Springs, NC 27540
Primary bath 2 - 104 Darter Street, Holly Springs, NC 27540
Ensuite - 104 Darter Street, Holly Springs, NC 27540
double vanity - 104 Darter Street, Holly Springs, NC 27540
Bedroom 3 - 104 Darter Street, Holly Springs, NC 27540
Attached bath - 104 Darter Street, Holly Springs, NC 27540
Mudroom - 104 Darter Street, Holly Springs, NC 27540
Laundry - 104 Darter Street, Holly Springs, NC 27540
Half bath - 104 Darter Street, Holly Springs, NC 27540
Garden beds dusk - 104 Darter Street, Holly Springs, NC 27540
Stamped patio - 104 Darter Street, Holly Springs, NC 27540
Beautiful landscaping - 104 Darter Street, Holly Springs, NC 27540
Car with workshop - 104 Darter Street, Holly Springs, NC 27540
Club, Picnic area - 104 Darter Street, Holly Springs, NC 27540
Club aerial, fitness center - 104 Darter Street, Holly Springs, NC 27540
Floor Plan - 104 Darter St. - 104 Darter Street, Holly Springs, NC 27540
46 photos

$689,900

104 Darter Street, Holly Springs, NC 27540
Holly Springs, NC 27540
Listed by Pooja Kapur · EXP Realty LLC
Bedrooms
3
Bathrooms
3.5
Living area
N/A
Year built
2022

About this home

What would make this home work for you? Bring your offer and let's discuss price, closing costs and timing. Seller welcomes the opportunity to find terms that work for both sides. Built in 2022 and beautifully maintained, this Honeycutt Farm ranch offers one-level living with TWO primary suites, 3 bedrooms, 3.5 baths, a separate den/flex room, an oversized sunroom, and a 2.5-car garage—all on a cul-de-sac. Both primary suites feature their own bath with dual vanities, a walk-in shower, and generous closet space. The third bedroom also has its own ensuite bath, providing added privacy for household members and guests. The main living areas are bright and open, with 10-foot ceilings, large windows, and an easy flow from the family room to the dining area and gourmet kitchen. The kitchen includes a large quartz island, a walk-in pantry, and plenty of space for cooking, gathering, and entertaining. Two sets of French doors open to the oversized sunroom, creating additional living space for morning coffee, reading, relaxing, or enjoying the backyard views. The private backyard features a large stamped patio and established landscaping. The separate den/flex room adds versatility and can serve as a home office, formal dining room, or library. The 2.5-car garage provides parking for 2 vehicles plus additional workshop space, storage cabinets, and overhead storage racks. The kitchen refrigerator, washer, dryer, second refrigerator, and living room TV are included, making the home even easier to move into and enjoy. HOA fee includes lawn care. Honeycutt Farm offers community amenities including a pool, fitness center, clubhouse, playgrounds, picnic area, dog park, pocket parks, and greenway. Convenient access to shopping, dining, recreation, Highway 55, NC-540, Ting Park, Downtown Holly Springs, and the Triangle. Move-in ready and carefully maintained, this home brings together one-level living, flexible spaces, and HOA-included lawn care.

Highlights

Fireplace

Property details

MLS
Doorify MLS
MLS #
10168692
Property type
Single Family Residence
Subdivision
Honeycutt Farm
Status
Active
Days on market
152
On market date
May 22, 2026
Stories
N/A
Total bathrooms
3.5
Garage spaces
2
Parking spaces
6
Lot size
0.18 acres
Loading map…

Nearby schools

Within 10 miles. School directory data from the National Center for Education Statistics (NCES), accessed via the Urban Institute Education Data API. Local Score is calculated by INNOVATE Real Estate; where a state rating is shown, it comes from that state's own official school report card.

Elementary
Holly Grove Elementary
0.69 mi away · Grades -1-5
Zoned school (attendance boundary, 2015-16 data)
4.0
Local Score (state rating (2025) blended 70/30 with student-teacher ratio) -- not an official state rating
State rating: B (2025)
Enrollment
919
Student:teacher ratio
14.4:1
District
Wake County Schools
Middle
Holly Grove Middle
0.6 mi away · Grades 6-8
Zoned school (attendance boundary, 2015-16 data)
3.7
Local Score (state rating (2025) blended 70/30 with student-teacher ratio) -- not an official state rating
State rating: B (2025)
Enrollment
1,624
Student:teacher ratio
17.8:1
District
Wake County Schools
High
Holly Springs High
0.4 mi away · Grades 9-12
Zoned school (attendance boundary, 2015-16 data)
4.1
Local Score (state rating (2025) blended 70/30 with student-teacher ratio) -- not an official state rating
State rating: A (2025)
Enrollment
2,200
Student:teacher ratio
19.1:1
District
Wake County Schools

Walkability

Blended score for Holly Springs's center, calculated by INNOVATE Real Estate from two sources: the EPA's National Walkability Index (street network, transit, land-use mix) and Google Places amenity data (what's actually reachable on foot from this point). 60% EPA National Walkability Index + 40% nearby-amenity density (Google Places).

33
Car-dependent
out of 100
EPA National Walkability Index
8.8 / 20 -- Below average walkable
Google Places amenity density
15 / 100
Restaurants & cafes0
Grocery stores0
Parks1
Schools2
Transit stops0
Pharmacies0

Market position

How this listing compares to current activity in Holly Springs, from live MLS data.

On the market 152 days -- 79 more days than Holly Springs's current average of 73 days.
For reference, the median list price across 218 active listings in Holly Springs right now is $552,500.

Mortgage calculator

Estimate only - actual rate and payment depend on your lender, credit, and loan program.

$
%
%
Adjust tax / insurance estimates
% / yr
$
/mo
Est. monthly payment
$4,305/mo
$137,980 down
$551,920 loan
Principal & interest$3,580
Property tax (est.)$575
Home insurance (est.)$150

Similar homes you might like

Data source: Listing information provided by Doorify MLS via Trestle/CoreLogic. Last updated 9 days ago.

Information herein deemed reliable but not guaranteed; all measurements, school assignments, HOA fees, taxes, and feature lists are approximate and should be independently verified. Equal Housing Opportunity.