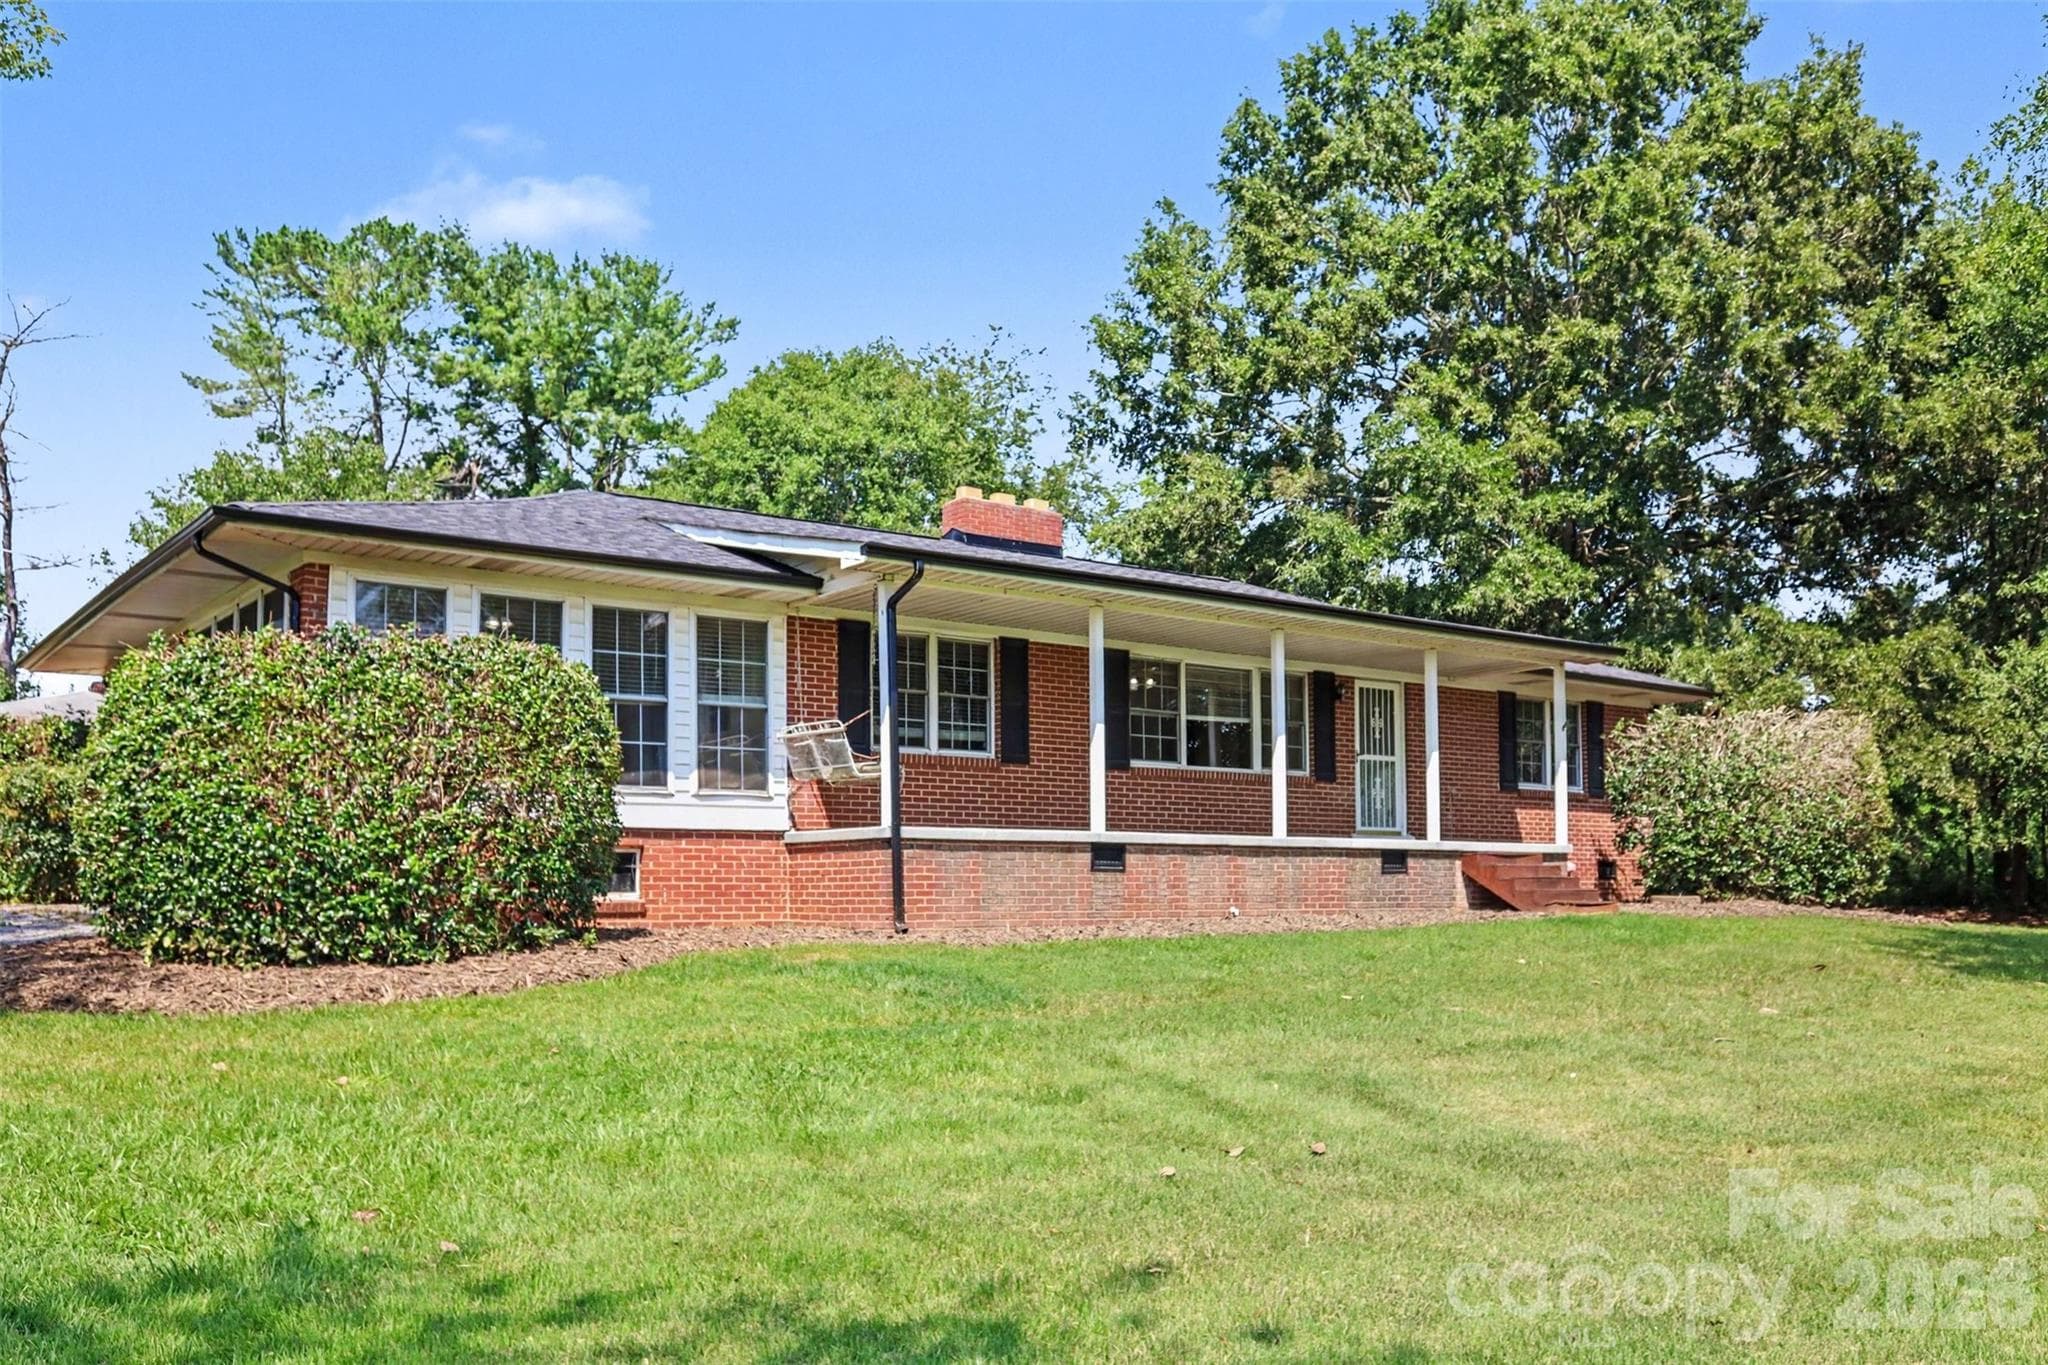
Welcome to 104 Beaver Dam Drive! - 104 Beaver Dam Drive, Shelby
There are numerous opportunities at this versatile property! - 104 Beaver Dam Drive, Shelby
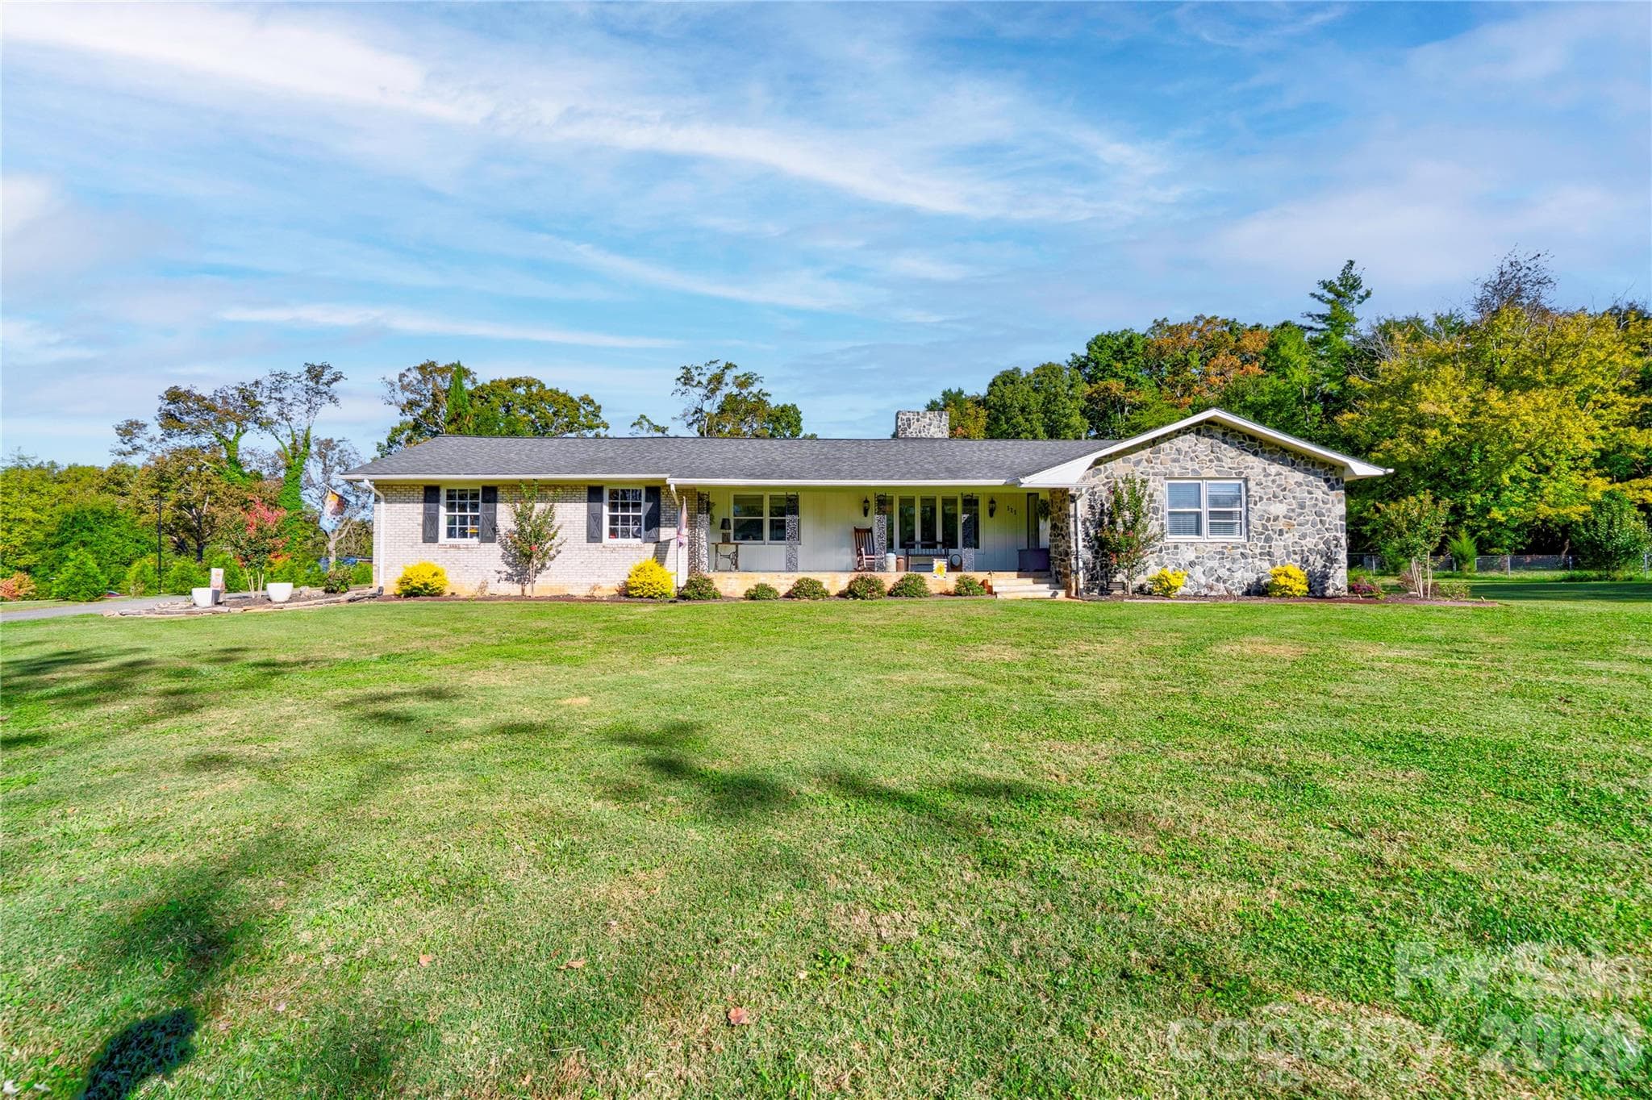
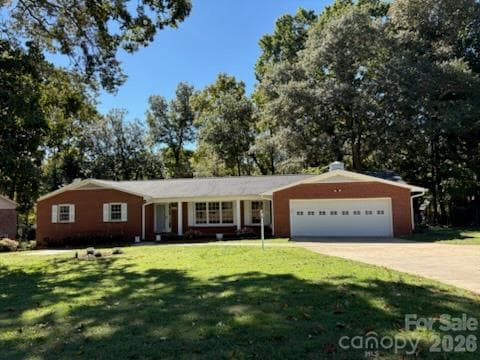
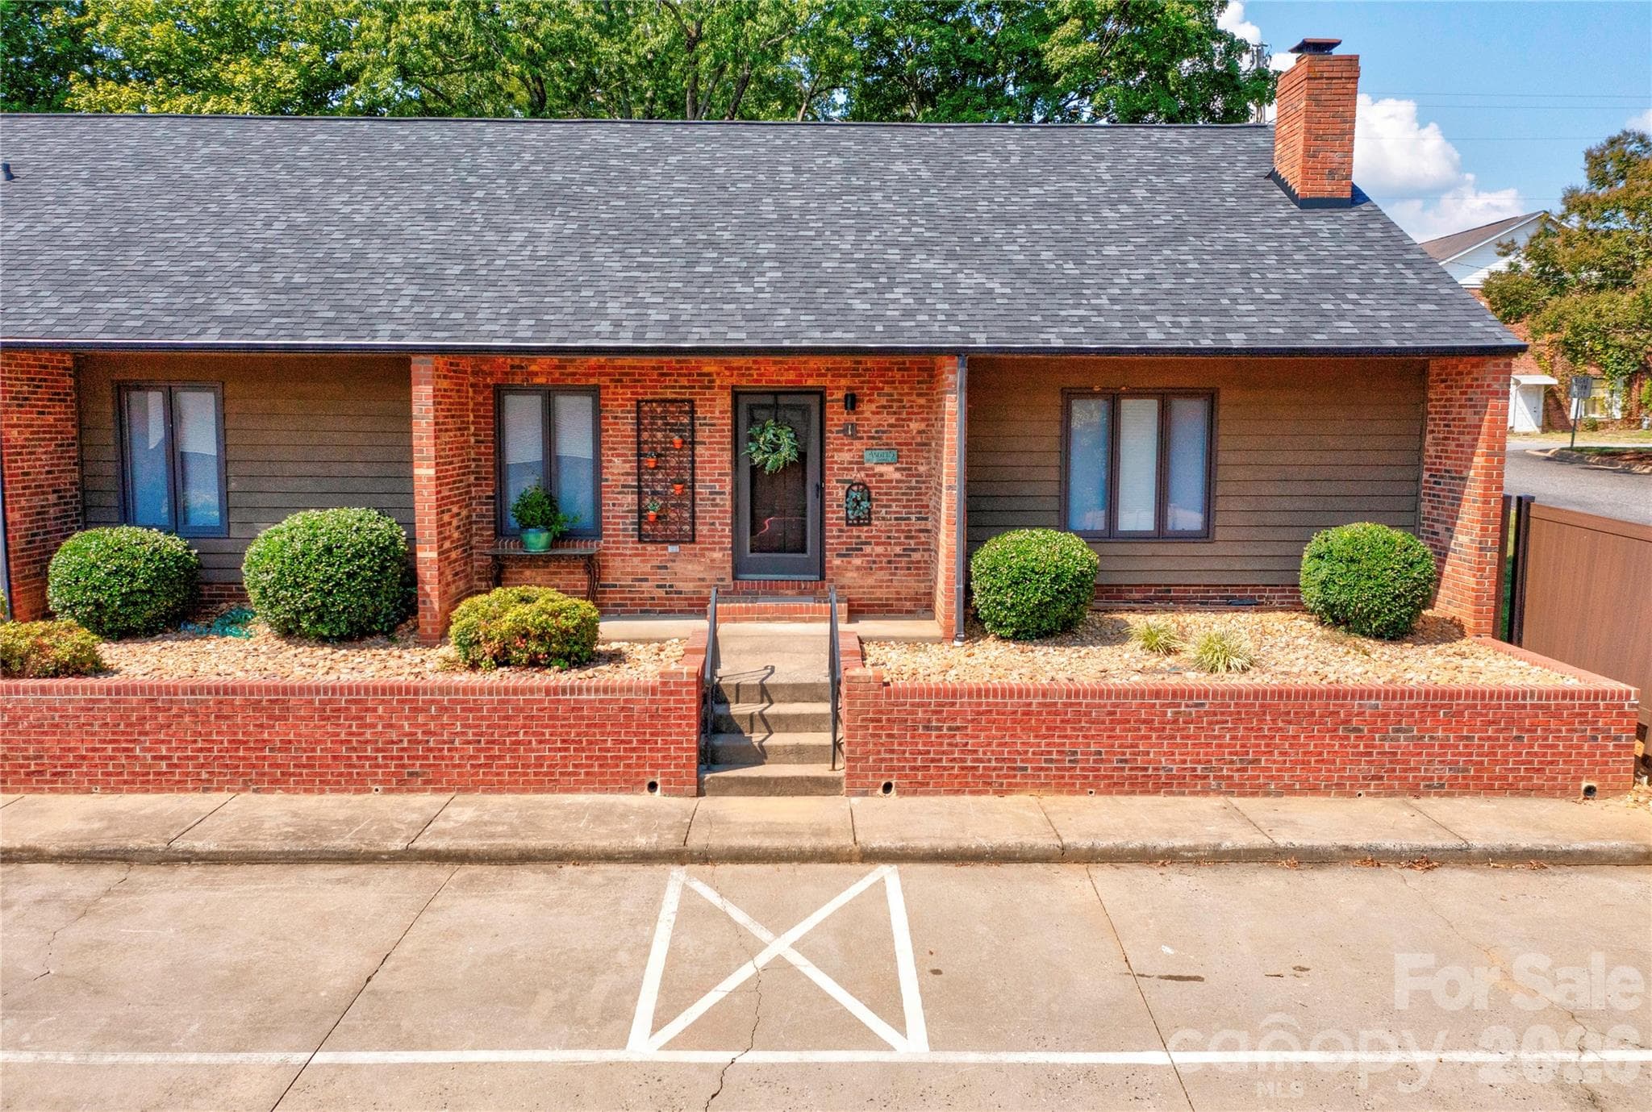
Well-maintained brick ranch! - 104 Beaver Dam Drive, Shelby
The property includes 1.8 acres on a corner lot! The home sits privately back from the road, but is conveniently located near businesses and Uptown Shelby, right off of W Dixon Blvd. - 104 Beaver Dam Drive, Shelby
A NEW ROOF and front porch greets you upon arrival. - 104 Beaver Dam Drive, Shelby
From the front door, you enter into the lovely living room with hardwood floors,... - 104 Beaver Dam Drive, Shelby
...a wood-burning fireplace,... - 104 Beaver Dam Drive, Shelby
...and large windows that allow natural light to pour through. - 104 Beaver Dam Drive, Shelby
A charming arched doorway leads to the dining room and kitchen. - 104 Beaver Dam Drive, Shelby
The character continues into the dining room with wainscoting and chandelier. - 104 Beaver Dam Drive, Shelby
There is a bright sunroom off the dining room... - 104 Beaver Dam Drive, Shelby
...with access to the carport. - 104 Beaver Dam Drive, Shelby
The cheerful kitchen is also adjacent to the dining room and includes stainless steel appliances. The refrigerator remains! - 104 Beaver Dam Drive, Shelby
There is ample cabinet and counter space, including a central island with storage offering extra prep space, and a breakfast bar! - 104 Beaver Dam Drive, Shelby
View from the kitchen back into the dining room on the right and a breakfast area on the other side of the bar - 104 Beaver Dam Drive, Shelby
Cabinets on both sides of the island make access to what is stored underneath super easy! The dark countertops offer great contrast! - 104 Beaver Dam Drive, Shelby
Spacious breakfast room has plenty of space for a large table as well as seating at the bar. - 104 Beaver Dam Drive, Shelby
You have access to the back patio and driveway through the French doors. - 104 Beaver Dam Drive, Shelby
A look back into the kitchen from the dining area. - 104 Beaver Dam Drive, Shelby
There is a separate pantry! - 104 Beaver Dam Drive, Shelby
The bright primary bedroom has beautiful floors,... - 104 Beaver Dam Drive, Shelby
..multiple windows,... - 104 Beaver Dam Drive, Shelby
...and neutral paint. - 104 Beaver Dam Drive, Shelby
So much space! - 104 Beaver Dam Drive, Shelby
Roomy walk-in closet in the primary! - 104 Beaver Dam Drive, Shelby
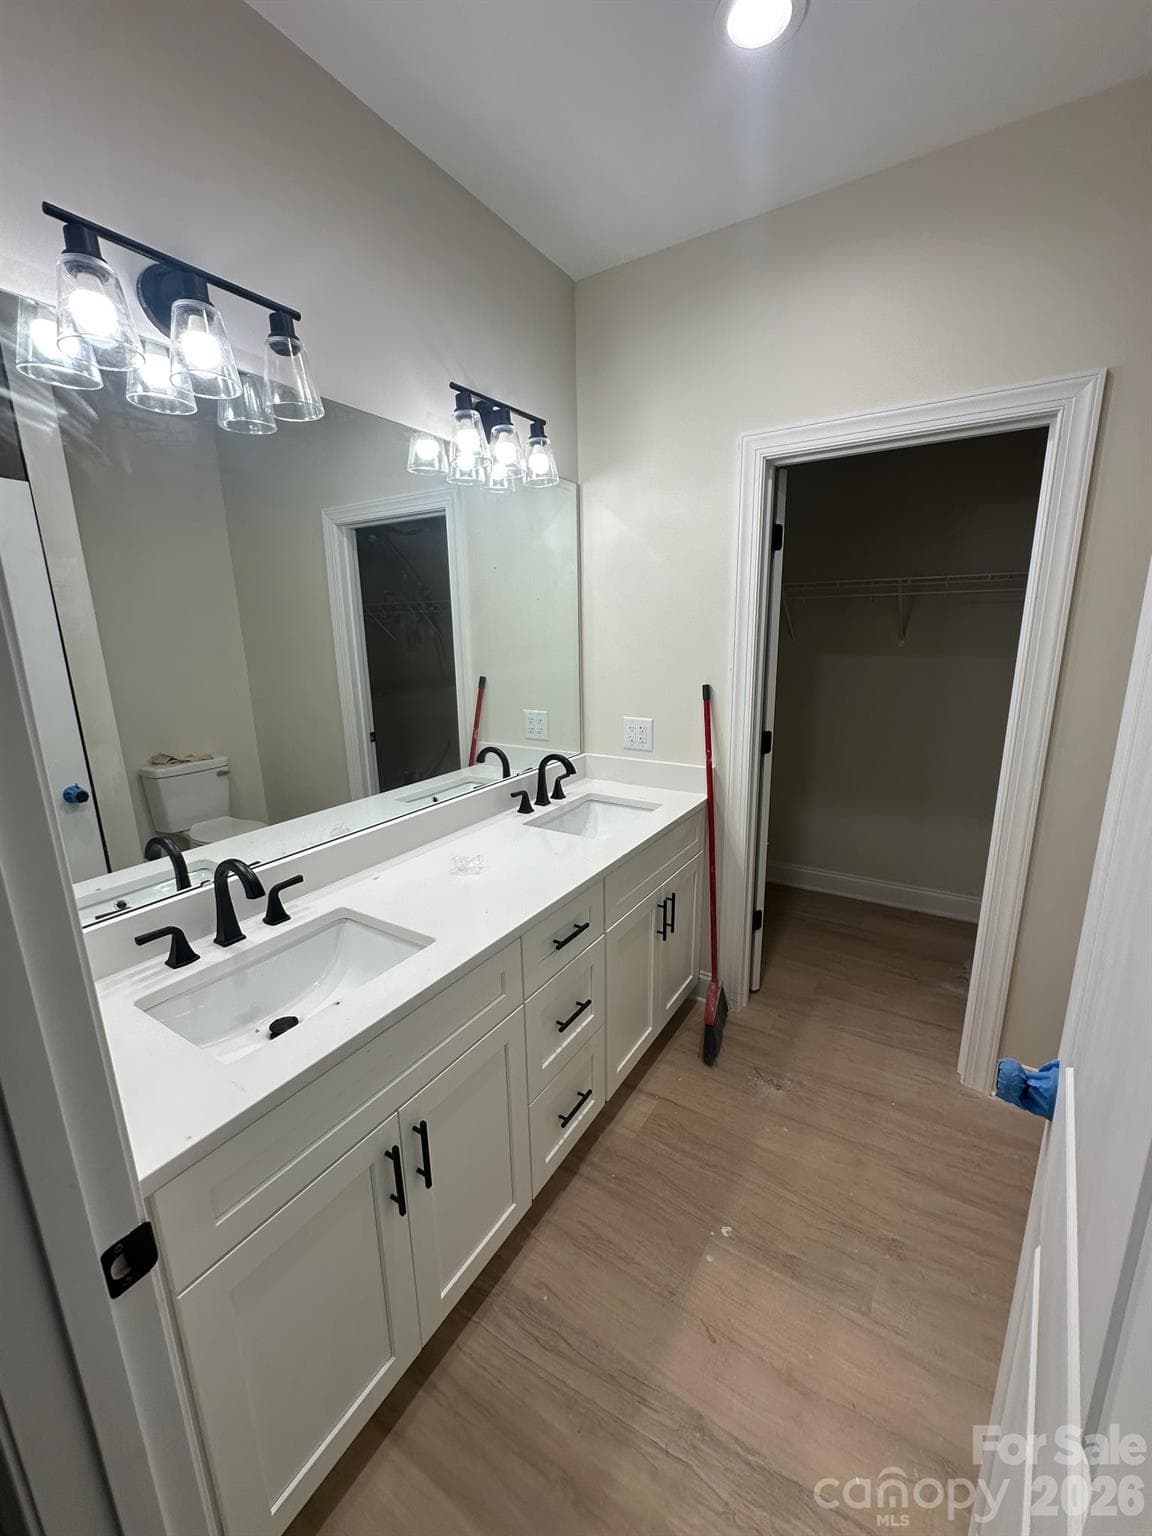
The primary bath has a dual vanity with lots of storage... - 104 Beaver Dam Drive, Shelby
...and a walk-in shower. - 104 Beaver Dam Drive, Shelby
The washer and dryer are conveniently located in the primary bath behind bi-fold doors! - 104 Beaver Dam Drive, Shelby
The home has a true split bedroom floorplan. The additional bedrooms are on the opposite side of the living areas from the primary. - 104 Beaver Dam Drive, Shelby
Second bedroom - 104 Beaver Dam Drive, Shelby
Third bedroom - 104 Beaver Dam Drive, Shelby
The full bath in the hallway... - 104 Beaver Dam Drive, Shelby
...has a shower/bathtub combo and a linen closet. - 104 Beaver Dam Drive, Shelby
A view of the level front yard with mature trees! - 104 Beaver Dam Drive, Shelby
The driveway leads to the carport in back. - 104 Beaver Dam Drive, Shelby
There is a separate  building with many options for use! The previous owner operated a hair salon business from it while living in the main house. - 104 Beaver Dam Drive, Shelby
The building has a half bath, front, side, and back doors, and large storage closet. SOLD AS IS. - 104 Beaver Dam Drive, Shelby
Aerial view of the property...another option is to sub-divide the acreage! - 104 Beaver Dam Drive, Shelby
Possible sub-division lines - 104 Beaver Dam Drive, Shelby
GIS photo - 104 Beaver Dam Drive, Shelby
Floor plan measurements - 104 Beaver Dam Drive, Shelby
43 photos

$349,000

104 Beaver Dam Drive
Shelby, NC 28150
Listed by Becca Schweppe · Keller Williams Unified
Bedrooms
3
Bathrooms
2
Living area
2,211 sqft
Year built
1966

About this home

Opportunity awaits at this versatile property zoned GB2! Need a separate space for a home business? Or, are you yearning for a mini-farm? Or, maybe you are interested in investing in a sub-dividable property? Choose your path! With 1.8 acres, a well-maintained 3 bedroom/2 bath brick ranch, a separate brick building, and an outbuilding/barn, all of these options are yours. The previous owner operated a hair salon business from the separate building while living in the main house. How convenient! The main home has great flow and character. UPDATES include NEW ROOF and clean crawlspace with MOISTURE and TERMITE BOND from Nelon Cole. From the front door, enter into a living room with fireplace. An arched opening leads you to the large dining room and kitchen/breakfast area. There is a separate sunroom with an exterior door to the carport. The oversized primary bedroom has a large en-suite bathroom with dual vanities, shower, and laundry closet. There are 2 additional bedrooms and bathroom at the end of the hall. Don't miss the rocking chair front porch! The separate brick outbuilding has a NEW ROOF (completed August 2026) but needs extensive repair inside. Sold AS IS. It has a half bath, large storage closet, and access through front, side, and back doors--it could be converted to a separate studio apartment, a home office, or a business. There is also an old outbuilding that has a damaged roof from a fallen tree. Seller is selling AS IS. The large lot has street frontage on three streets which means it could possibly be subdivided into at least two additional lots. The house is on county water but there appear to be wells that are not in service. Septic permitted for three bedrooms. Seller has never lived in the home and makes no representation. ONE YEAR HOME WARRANTY for buyers' peace of mind!

Highlights

Fireplace

Property details

MLS
Canopy MLS
MLS #
CAR4410695
Property type
Single Family Residence
Subdivision
None
Status
Active
Days on market
41
On market date
August 14, 2026
Stories
N/A
Total bathrooms
2
Garage spaces
N/A
Parking spaces
N/A
Lot size
N/A
Loading map…

Nearby schools

Within 10 miles. School directory data from the National Center for Education Statistics (NCES), accessed via the Urban Institute Education Data API. Local Score is calculated by INNOVATE Real Estate; where a state rating is shown, it comes from that state's own official school report card.

Elementary
Springmore Elementary
3.55 mi away · Grades -1-5
Zoned school (attendance boundary, 2015-16 data)
4.0
Local Score (state rating (2025) blended 70/30 with student-teacher ratio) -- not an official state rating
State rating: B (2025)
Enrollment
526
Student:teacher ratio
14.6:1
District
Cleveland County Schools
Middle
Crest Middle
1.31 mi away · Grades 6-8
Zoned school (attendance boundary, 2015-16 data)
3.0
Local Score (state rating (2025) blended 70/30 with student-teacher ratio) -- not an official state rating
State rating: C (2025)
Enrollment
930
Student:teacher ratio
16.6:1
District
Cleveland County Schools
High
Cleveland ECHS
6.63 mi away · Grades 9-13
Zoned school (attendance boundary, 2015-16 data)
2.0
Local Score (student-teacher ratio only (preliminary -- will incorporate state test-score data once available)) -- not an official state rating
Enrollment
215
Student:teacher ratio
21.5:1
District
Cleveland County Schools

Walkability

Blended score for Shelby's center, calculated by INNOVATE Real Estate from two sources: the EPA's National Walkability Index (street network, transit, land-use mix) and Google Places amenity data (what's actually reachable on foot from this point). 60% EPA National Walkability Index + 40% nearby-amenity density (Google Places).

22
Car-dependent
out of 100
EPA National Walkability Index
6.2 / 20 -- Below average walkable
Google Places amenity density
8 / 100
Restaurants & cafes1
Grocery stores0
Parks0
Schools1
Transit stops0
Pharmacies0

Market position

How this listing compares to current activity in Shelby, from live MLS data.

On the market 41 days -- 57 fewer days than Shelby's current average of 98 days.
For reference, the median list price across 340 active listings in Shelby right now is $279,815.

Mortgage calculator

Estimate only - actual rate and payment depend on your lender, credit, and loan program.

$
%
%
Adjust tax / insurance estimates
% / yr
$
/mo
Est. monthly payment
$2,252/mo
$69,800 down
$279,200 loan
Principal & interest$1,811
Property tax (est.)$291
Home insurance (est.)$150

Similar homes you might like

Data source: Listing information provided by Canopy MLS (carolina) via Trestle/CoreLogic. Last updated September 24, 2026.

Information herein deemed reliable but not guaranteed; all measurements, school assignments, HOA fees, taxes, and feature lists are approximate and should be independently verified. Equal Housing Opportunity.