
$409,000
About this home
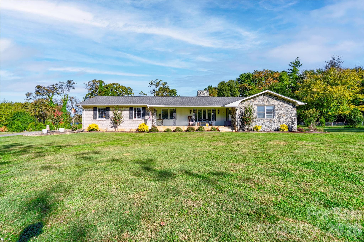
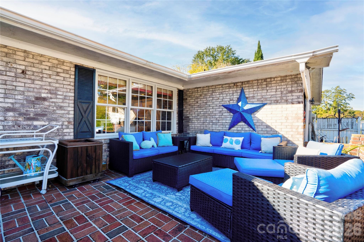
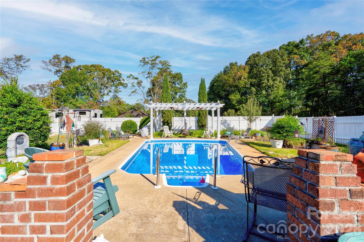
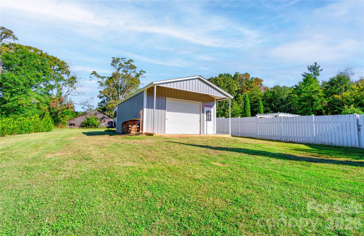
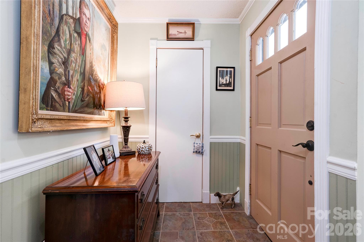
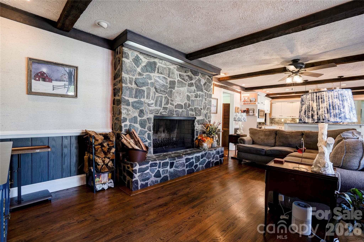
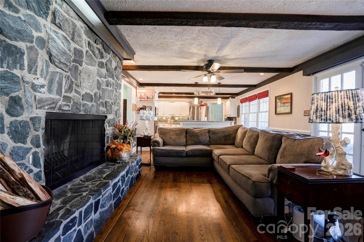
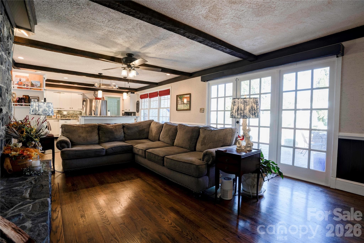
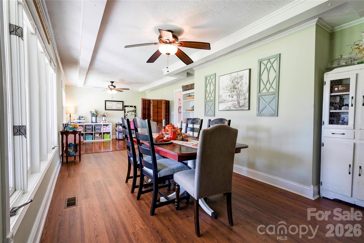
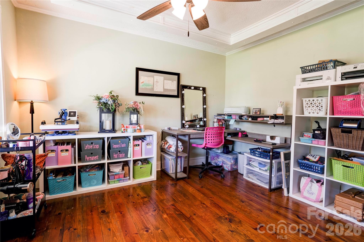
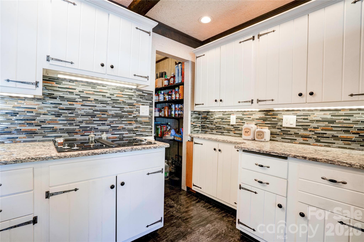
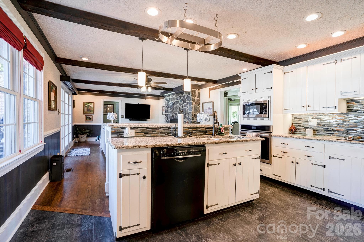
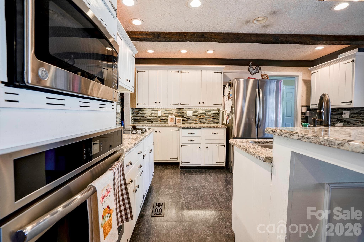
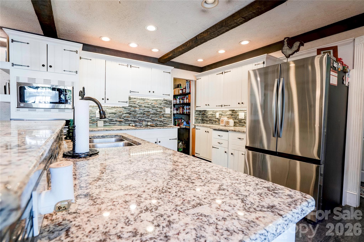
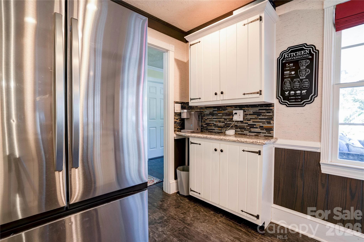
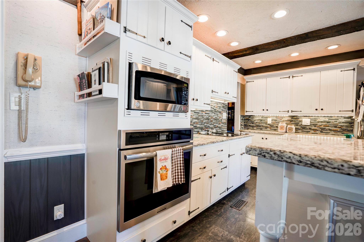
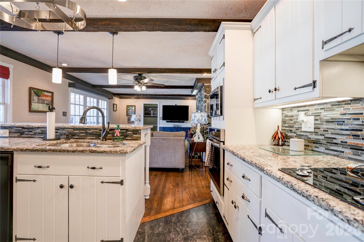
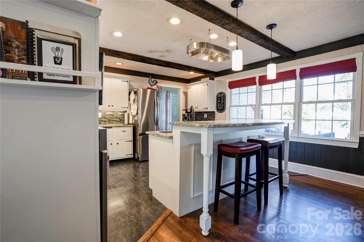
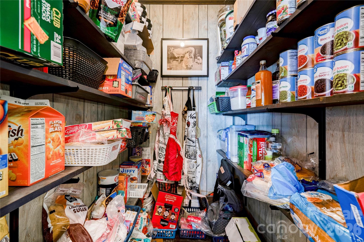
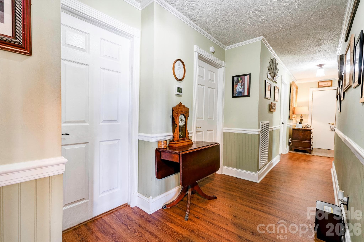
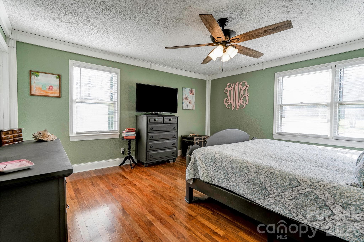
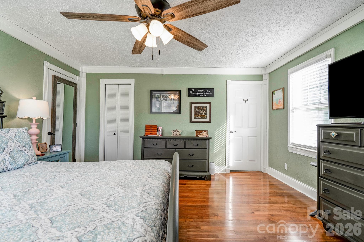
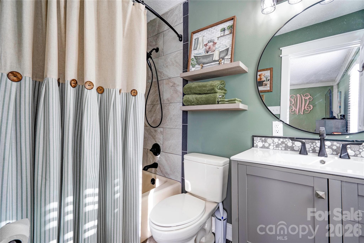
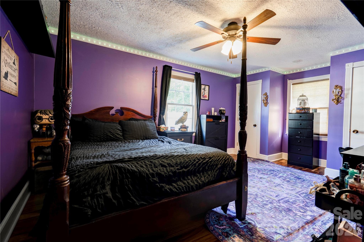
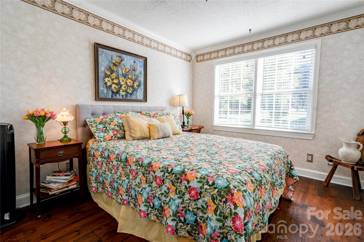
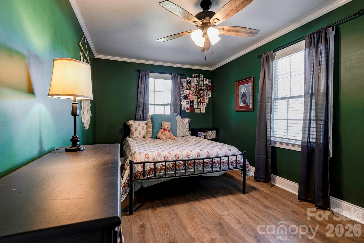
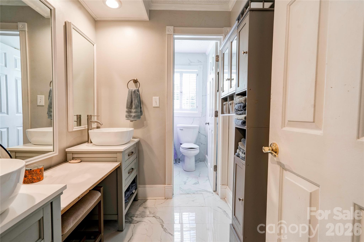
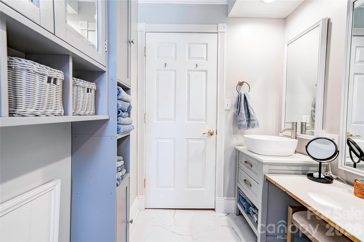
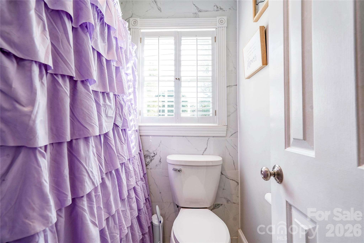
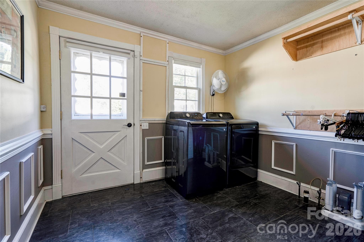
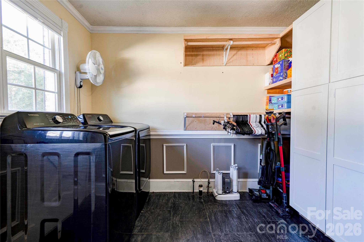
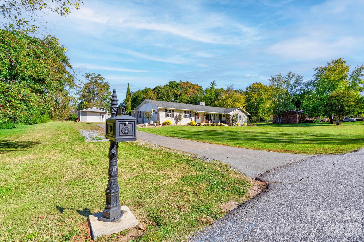
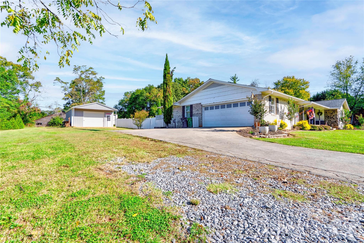
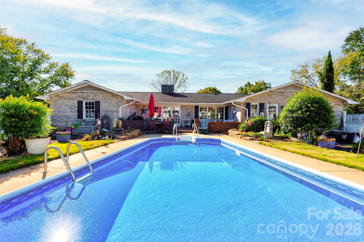
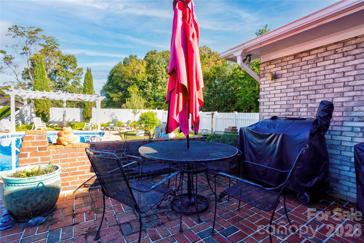
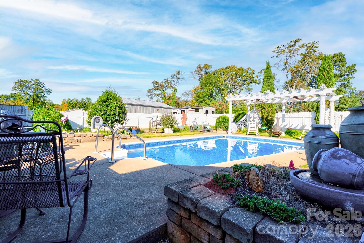
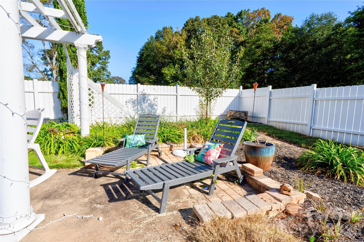
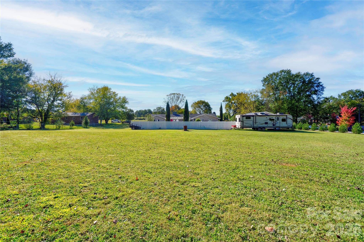
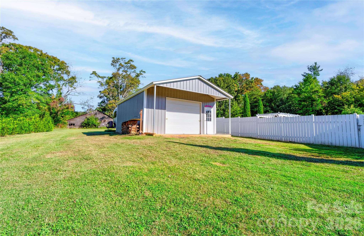
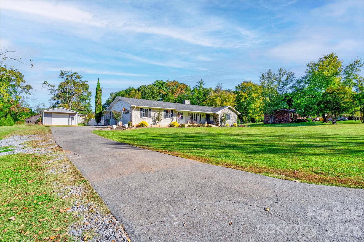
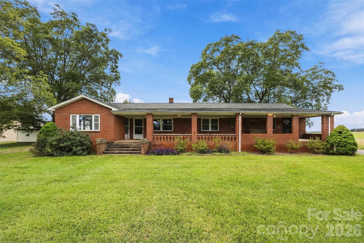
Welcome home to this beautiful Boiling Springs home on a 1.36 acre lot, beautifully landscaped offers space, character, and plenty of features to enjoy both inside and out! With 5 bedrooms, 2 full bathrooms, and inviting indoor and outdoor living spaces, this home has room to spread out, entertain, and make lasting memories. Step onto the covered front porch and into a welcoming foyer that opens to a traditional dining room and a living room, family room featuring a stunning stone fireplace and wood accent beams. The kitchen is thoughtfully equipped with a granite island, wall oven, downdraft cooktop, microwave, and walk-in pantry, providing plenty of space for meal preparation and gathering. A large mudroom and laundry area add extra convenience and functionality. The primary suite is complete with a walk-in closet and an updated bathroom featuring attractive tile finishes. The second full bathroom includes double vanity, tile flooring, and a tile tub/shower combination. Four additional bedrooms provide flexibility for family, guests, a home office, or hobby space. Enjoy outdoor living in the vinyl-fenced backyard, featuring a rear brick patio and an in-ground pool with a new liner and pump, perfect for relaxing, entertaining, and enjoying warm-weather days. A detached 20 x 25 metal garage provides additional space for parking, storage, or projects. With its distinctive brick and rock exterior, double garage, spacious floor plan, updated features, inviting outdoor areas, and additional detached garage, this property offers a wonderful opportunity to enjoy comfortable living with room for everyone. Schedule your showing and come see all this property has to offer!
Highlights
Property details
- MLS
- Canopy MLS
- MLS #
- CAR4436723
- Property type
- Single Family Residence
- Subdivision
- None
- Status
- Active
- Days on market
- 1
- On market date
- October 23, 2026
- Stories
- N/A
- Total bathrooms
- 2
- Garage spaces
- 2
- Parking spaces
- N/A
- Lot size
- N/A
Location
Get directions →Nearby schools
Within 10 miles. School directory data from the National Center for Education Statistics (NCES), accessed via the Urban Institute Education Data API. Local Score is calculated by INNOVATE Real Estate; where a state rating is shown, it comes from that state's own official school report card.
- Enrollment
- 534
- Student:teacher ratio
- 15.3:1
- District
- Cleveland County Schools
- Enrollment
- 930
- Student:teacher ratio
- 16.6:1
- District
- Cleveland County Schools
- Enrollment
- 215
- Student:teacher ratio
- 21.5:1
- District
- Cleveland County Schools
Walkability
Blended score for Shelby's center, calculated by INNOVATE Real Estate from two sources: the EPA's National Walkability Index (street network, transit, land-use mix) and Google Places amenity data (what's actually reachable on foot from this point). 60% EPA National Walkability Index + 40% nearby-amenity density (Google Places).
Market position
How this listing compares to current activity in Shelby, from live MLS data.
Mortgage calculator
Estimate only - actual rate and payment depend on your lender, credit, and loan program.
Adjust tax / insurance estimates
Similar homes you might like
Data source: Listing information provided by Canopy MLS (carolina) via Trestle/CoreLogic. Last updated 6 hr ago.
Information herein deemed reliable but not guaranteed; all measurements, school assignments, HOA fees, taxes, and feature lists are approximate and should be independently verified. Equal Housing Opportunity.