104 Baltusrol Rd Main - 104 Baltusrol Rd, Crossville, TN 38558
n44a6012-n44a6016 - 104 Baltusrol Rd, Crossville, TN 38558
n44a6017-n44a6021 - 104 Baltusrol Rd, Crossville, TN 38558
n44a6027-n44a6031 - 104 Baltusrol Rd, Crossville, TN 38558
n44a6032-n44a6036 - 104 Baltusrol Rd, Crossville, TN 38558
n44a6037-n44a6041 - 104 Baltusrol Rd, Crossville, TN 38558
n44a6042-n44a6046 - 104 Baltusrol Rd, Crossville, TN 38558
n44a6212-n44a6216 - 104 Baltusrol Rd, Crossville, TN 38558
n44a2752-n44a2756 - 104 Baltusrol Rd, Crossville, TN 38558
n44a2747-n44a2751 - 104 Baltusrol Rd, Crossville, TN 38558
n44a6097-n44a6101 - 104 Baltusrol Rd, Crossville, TN 38558
n44a6062-n44a6066 - 104 Baltusrol Rd, Crossville, TN 38558
0D0F125D-A686-4683-9788-268CEB89E69B - 104 Baltusrol Rd, Crossville, TN 38558
n44a6067-n44a6071 - 104 Baltusrol Rd, Crossville, TN 38558
4AF9584B-618E-4340-BAA2-EBE48CF6A725 - 104 Baltusrol Rd, Crossville, TN 38558
n44a6072-n44a6076 - 104 Baltusrol Rd, Crossville, TN 38558
n44a6077-n44a6081 - 104 Baltusrol Rd, Crossville, TN 38558
n44a6082-n44a6086 - 104 Baltusrol Rd, Crossville, TN 38558
n44a6087-n44a6091 - 104 Baltusrol Rd, Crossville, TN 38558
n44a6092-n44a6096 - 104 Baltusrol Rd, Crossville, TN 38558
n44a2697-n44a2701_optional - 104 Baltusrol Rd, Crossville, TN 38558
n44a2702-n44a2706 - 104 Baltusrol Rd, Crossville, TN 38558
n44a2707-n44a2711 - 104 Baltusrol Rd, Crossville, TN 38558
n44a2742-n44a2746_optional - 104 Baltusrol Rd, Crossville, TN 38558
B3F5EBA7-0B41-4DD3-A36A-2D3B089593AA - 104 Baltusrol Rd, Crossville, TN 38558
n44a2712-n44a2716_optional - 104 Baltusrol Rd, Crossville, TN 38558
n44a2717-n44a2721 - 104 Baltusrol Rd, Crossville, TN 38558
99FFBBA4-4034-4751-969C-716555591290 - 104 Baltusrol Rd, Crossville, TN 38558
n44a2722-n44a2726 - 104 Baltusrol Rd, Crossville, TN 38558
213733B3-D888-47CD-956F-38917EE5F5D8 - 104 Baltusrol Rd, Crossville, TN 38558
n44a2727-n44a2731 - 104 Baltusrol Rd, Crossville, TN 38558
n44a6142-n44a6146 - 104 Baltusrol Rd, Crossville, TN 38558
n44a6147-n44a6151 - 104 Baltusrol Rd, Crossville, TN 38558
n44a6157-n44a6161 - 104 Baltusrol Rd, Crossville, TN 38558
n44a6162-n44a6166 - 104 Baltusrol Rd, Crossville, TN 38558
n44a6167-n44a6171 - 104 Baltusrol Rd, Crossville, TN 38558
n44a6172-n44a6176 - 104 Baltusrol Rd, Crossville, TN 38558
n44a2737-n44a2741 - 104 Baltusrol Rd, Crossville, TN 38558
n44a2732-n44a2736 - 104 Baltusrol Rd, Crossville, TN 38558
n44a6182-n44a6186 - 104 Baltusrol Rd, Crossville, TN 38558
n44a6187-n44a6191 - 104 Baltusrol Rd, Crossville, TN 38558
n44a6192-n44a6196 - 104 Baltusrol Rd, Crossville, TN 38558
n44a6197-n44a6201 - 104 Baltusrol Rd, Crossville, TN 38558
n44a6202-n44a6206 - 104 Baltusrol Rd, Crossville, TN 38558
n44a6207-n44a6211 (1) - 104 Baltusrol Rd, Crossville, TN 38558
45 photos

$357,000

104 Baltusrol Rd, Crossville, TN 38558
Crossville, TN 38558
Listed by Janeth Moerdyk · Better Homes and Garden Real Estate Gwin Realty
Bedrooms
3
Bathrooms
2.5
Living area
N/A
Year built
1985

About this home

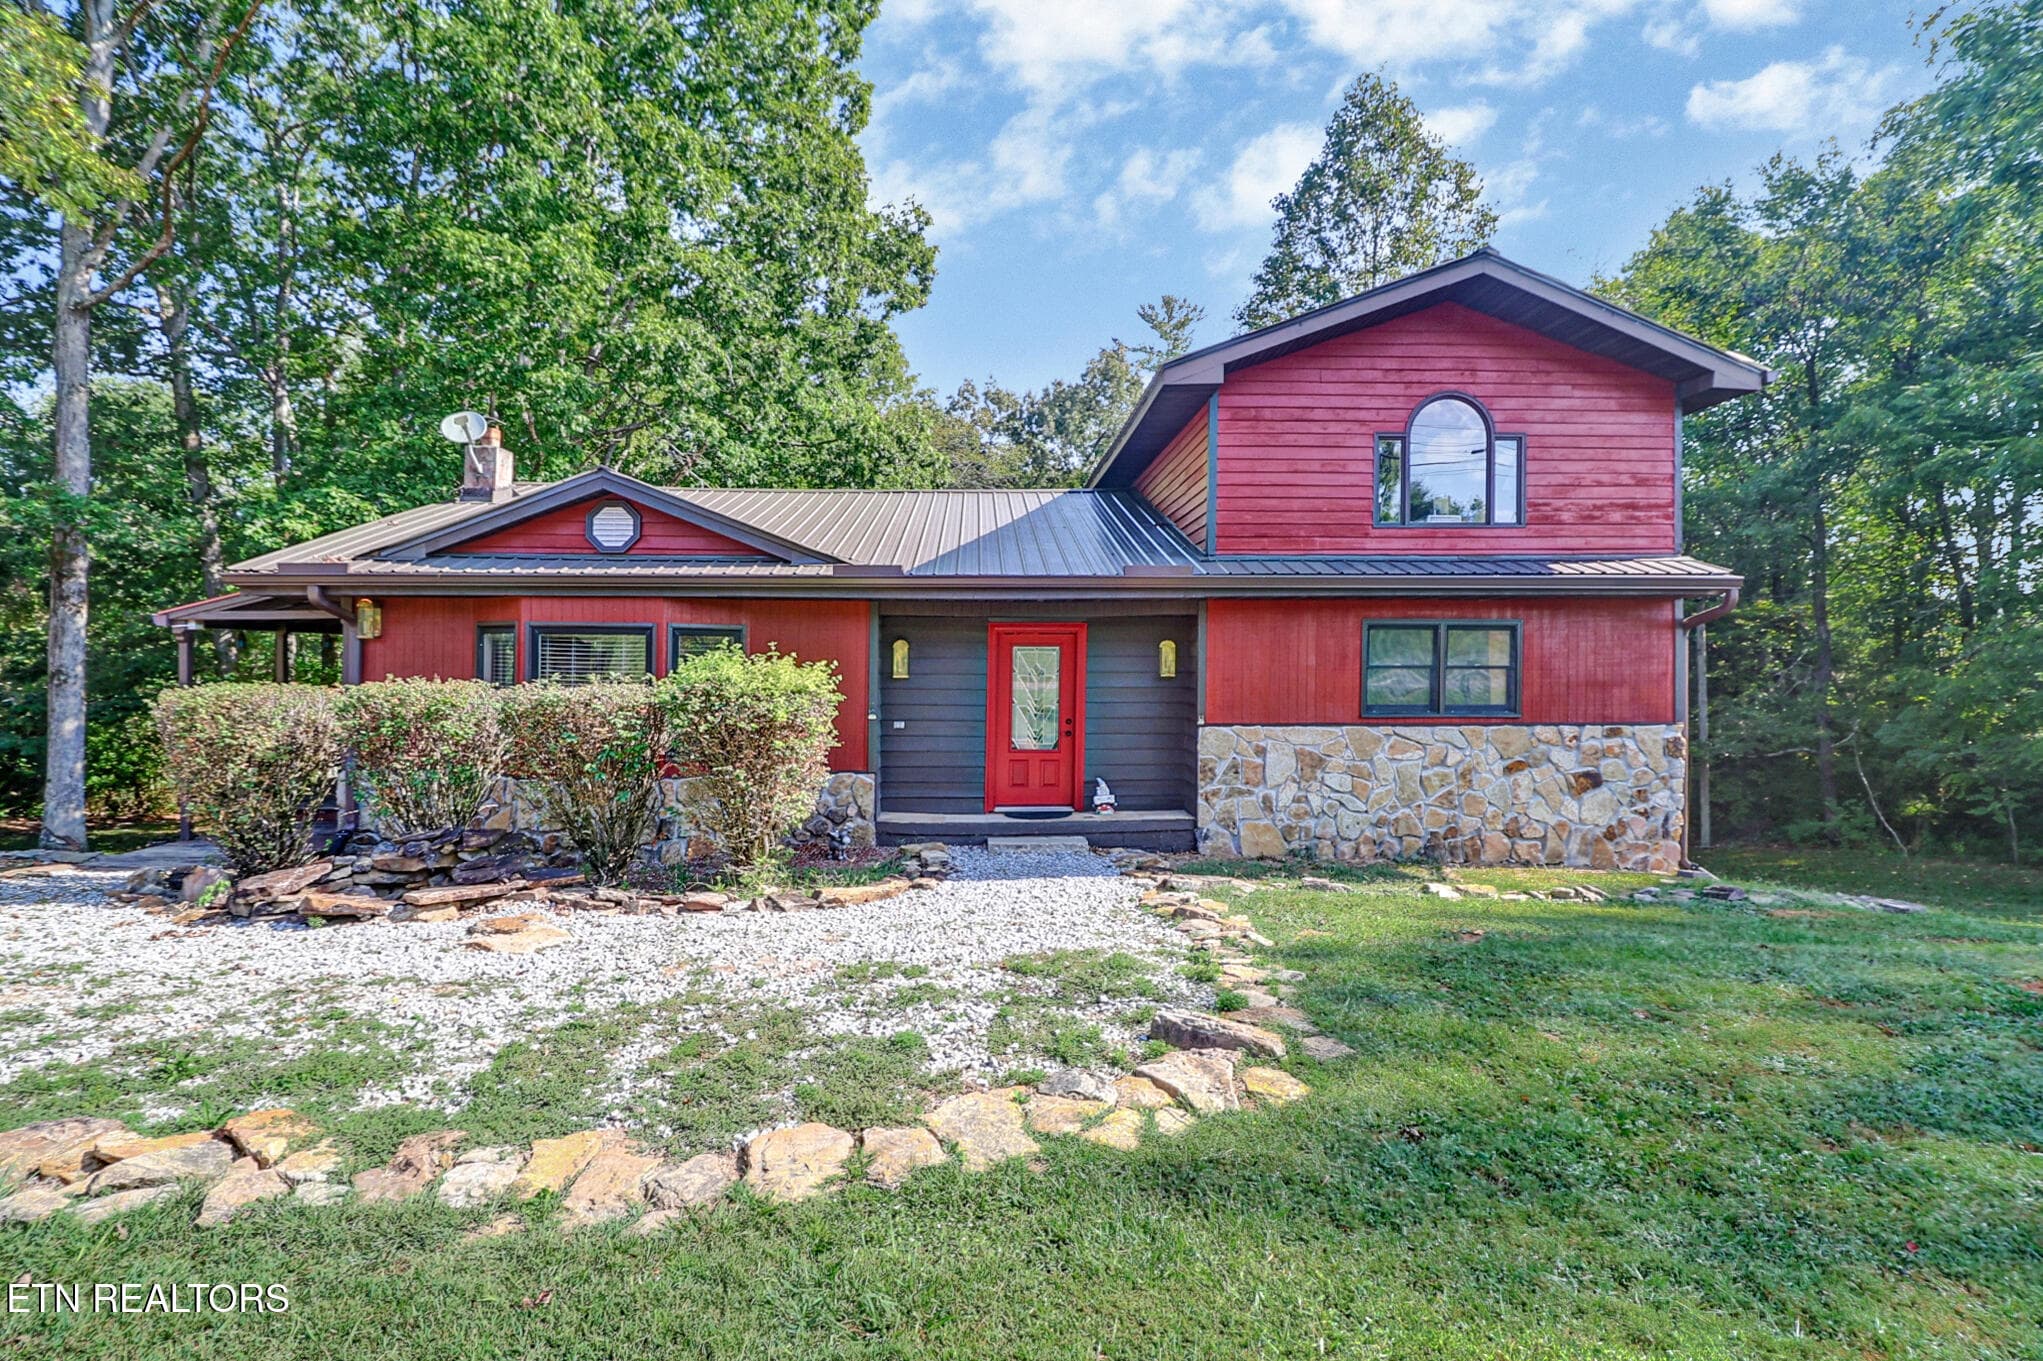
Warm and welcoming, this quality-built home offers beautiful mountain and golf course views in a convenient Fairfield Glade location. A vibrant row of blooming azaleas leads you to the inviting front porch, where you can relax and enjoy signature views of the Druid Hills Golf Course and surrounding mountains -- also visible from the eat-in kitchen. Inside, spacious rooms provide comfortable living and entertaining space. The cozy wood-burning fireplace creates the perfect setting for cool evenings, while the large sunroom fills the home with natural light and brings the outdoors in. The split-bedroom floor plan offers added privacy and functionality. Since purchasing the home in 2013, the homeowners have completed numerous updates, including a new roof (2014), hardwood flooring in the living room, dining room, and sunroom, HVAC system (2018), plumbing updates (2022), front wood deck (2016), Trex back deck (2020), water heaters (2018 & 2022), crawl space encapsulation (2017), and replacement of both garage doors (2020). The back bedroom features a custom Murphy bed/desk unit that conveys with the home. The kitchen has been updated with granite countertops and a nearly new microwave/oven combo installed on 2024. Master Bathroom update on 2026. This lovely home is full of charm, thoughtful updates, and opportunity -- ready for you to add your finishing touches. (All information is deemed to be reliable, but not guaranteed & should be independently verified)

Highlights

Fireplace

Property details

MLS
East Tennessee REALTORS® MLS
MLS #
1340051
Property type
Single Family Residence
Subdivision
Druid Hills
Status
Active
Days on market
149
On market date
May 8, 2026
Stories
N/A
Total bathrooms
2.5
Garage spaces
2
Parking spaces
N/A
Lot size
0.3 acres
Loading map…

Nearby schools

Within 10 miles. School directory data from the National Center for Education Statistics (NCES), accessed via the Urban Institute Education Data API. Local Score is calculated by INNOVATE Real Estate; where a state rating is shown, it comes from that state's own official school report card.

Elementary
Crab Orchard Elementary
5.93 mi away · Grades -1-8
Nearest school -- attendance-zone data not available here
3.0
Local Score (student-teacher ratio only (preliminary -- will incorporate state test-score data once available)) -- not an official state rating
Enrollment
472
Student:teacher ratio
17.5:1
District
Cumberland County
Middle
None found nearby
High
Stone Memorial High School
7.38 mi away · Grades 9-12
Nearest school -- attendance-zone data not available here
3.0
Local Score (student-teacher ratio only (preliminary -- will incorporate state test-score data once available)) -- not an official state rating
Enrollment
1,004
Student:teacher ratio
17.3:1
District
Cumberland County

Walkability

Blended score for Crossville's center, calculated by INNOVATE Real Estate from two sources: the EPA's National Walkability Index (street network, transit, land-use mix) and Google Places amenity data (what's actually reachable on foot from this point). 60% EPA National Walkability Index + 40% nearby-amenity density (Google Places).

12
Very car-dependent
out of 100
EPA National Walkability Index
3.8 / 20 -- Least walkable
Google Places amenity density
0 / 100
Restaurants & cafes0
Grocery stores0
Parks0
Schools0
Transit stops0
Pharmacies0

Market position

How this listing compares to current activity in Crossville, from live MLS data.

On the market 149 days -- 70 fewer days than Crossville's current average of 219 days.
For reference, the median list price across 1,051 active listings in Crossville right now is $222,400.

Mortgage calculator

Estimate only - actual rate and payment depend on your lender, credit, and loan program.

$
%
%
Adjust tax / insurance estimates
% / yr
$
/mo
Est. monthly payment
$2,300/mo
$71,400 down
$285,600 loan
Principal & interest$1,852
Property tax (est.)$298
Home insurance (est.)$150

Similar homes you might like

Data source: Listing information provided by East Tennessee REALTORS® MLS via Trestle/CoreLogic. Last updated 20 days ago.

Information herein deemed reliable but not guaranteed; all measurements, school assignments, HOA fees, taxes, and feature lists are approximate and should be independently verified. Equal Housing Opportunity.