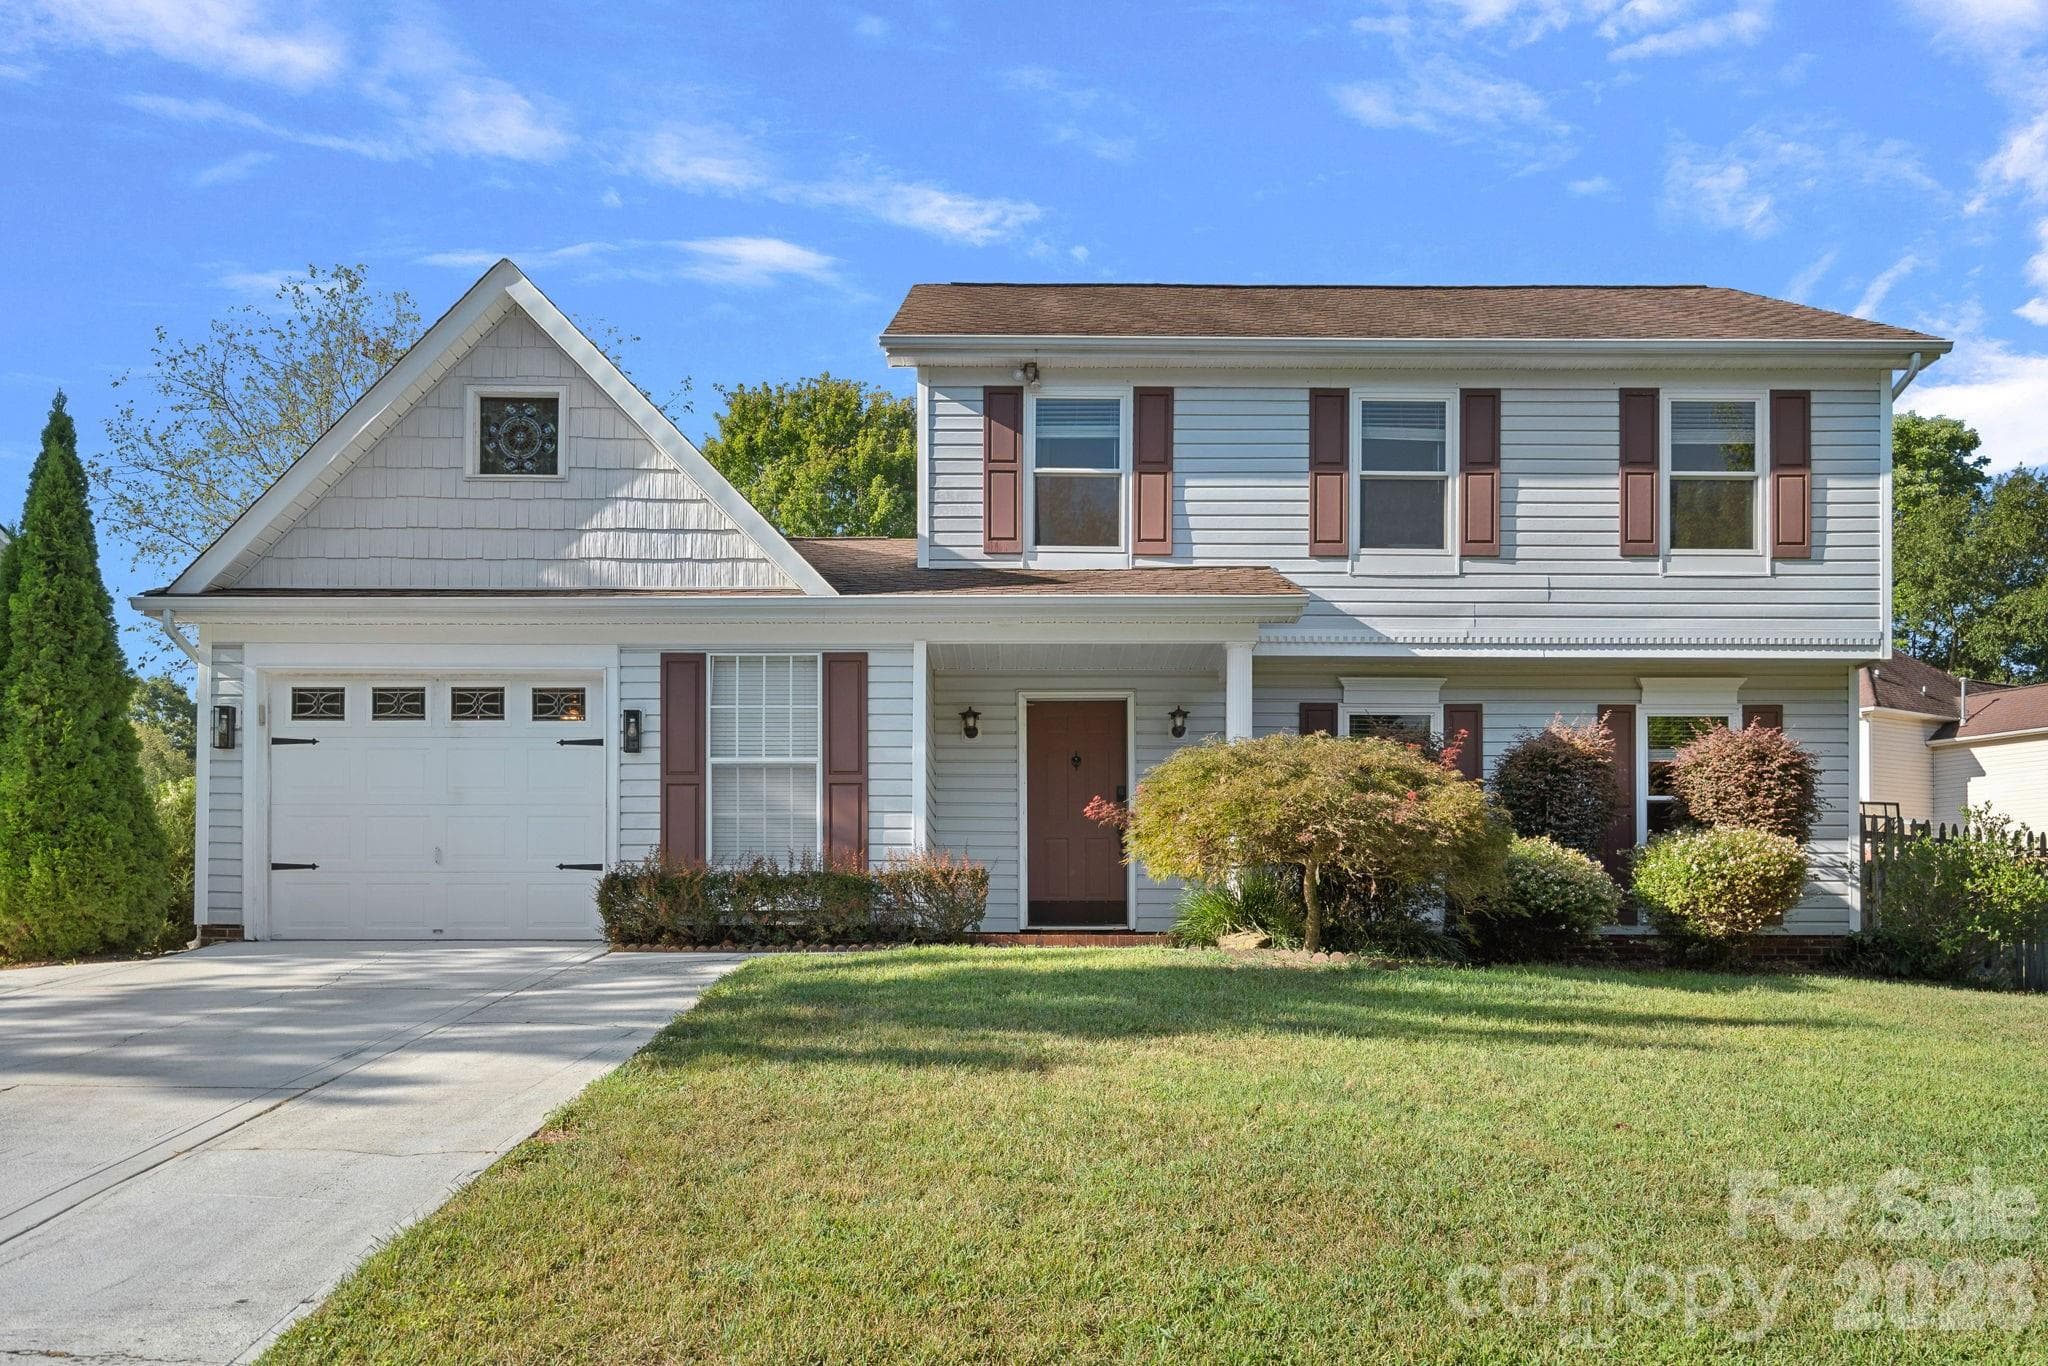
Single Family Residence at 10327 Shady Rest Lane, Charlotte
Large, beautiful backyard! - 10327 Shady Rest Lane, Charlotte
Single Family Residence at 10327 Shady Rest Lane, Charlotte, photo 3 of 39
Single Family Residence at 10327 Shady Rest Lane, Charlotte, photo 4 of 39
Single Family Residence at 10327 Shady Rest Lane, Charlotte, photo 5 of 39
Single Family Residence at 10327 Shady Rest Lane, Charlotte, photo 6 of 39
Modern farmhouse-style kitchen features soft neutral colors, granite countertops, stainless-steel appliances, deep farmhouse sink, custom window bench, rolling island - 10327 Shady Rest Lane, Charlotte
Single Family Residence at 10327 Shady Rest Lane, Charlotte, photo 8 of 39
Single Family Residence at 10327 Shady Rest Lane, Charlotte, photo 9 of 39
Single Family Residence at 10327 Shady Rest Lane, Charlotte, photo 10 of 39
Custom window bench - 10327 Shady Rest Lane, Charlotte
Family room - 10327 Shady Rest Lane, Charlotte
Single Family Residence at 10327 Shady Rest Lane, Charlotte, photo 13 of 39
Single Family Residence at 10327 Shady Rest Lane, Charlotte, photo 14 of 39
Bright & spacious sunroom - 10327 Shady Rest Lane, Charlotte
Dining room - 10327 Shady Rest Lane, Charlotte
Single Family Residence at 10327 Shady Rest Lane, Charlotte, photo 17 of 39
living/flex room, currently used as a playroom - 10327 Shady Rest Lane, Charlotte
Single Family Residence at 10327 Shady Rest Lane, Charlotte, photo 19 of 39
Powder room - 10327 Shady Rest Lane, Charlotte
Laundry room - 10327 Shady Rest Lane, Charlotte
Single Family Residence at 10327 Shady Rest Lane, Charlotte, photo 22 of 39
Primary bedroom - 10327 Shady Rest Lane, Charlotte
Single Family Residence at 10327 Shady Rest Lane, Charlotte, photo 24 of 39
Primary bathroom - 10327 Shady Rest Lane, Charlotte
Single Family Residence at 10327 Shady Rest Lane, Charlotte, photo 26 of 39
Second bedroom - 10327 Shady Rest Lane, Charlotte
Third bedroom - 10327 Shady Rest Lane, Charlotte
Single Family Residence at 10327 Shady Rest Lane, Charlotte, photo 29 of 39
Second full bathroom - 10327 Shady Rest Lane, Charlotte
Single Family Residence at 10327 Shady Rest Lane, Charlotte, photo 31 of 39
Side entrance to garage - 10327 Shady Rest Lane, Charlotte
Single Family Residence at 10327 Shady Rest Lane, Charlotte, photo 33 of 39
Single Family Residence at 10327 Shady Rest Lane, Charlotte, photo 34 of 39
Waterfall feature - 10327 Shady Rest Lane, Charlotte
Single Family Residence at 10327 Shady Rest Lane, Charlotte, photo 36 of 39
Patio, perfect for play, morning coffee, or entertaining! - 10327 Shady Rest Lane, Charlotte
Single Family Residence at 10327 Shady Rest Lane, Charlotte, photo 38 of 39
Welcome home! - 10327 Shady Rest Lane, Charlotte
39 photos

$374,900

10327 Shady Rest Lane
Charlotte, NC 28214
Listed by Rachel King · EXP Realty LLC Ballantyne
Bedrooms
3
Bathrooms
2.5
Living area
2,171 sqft
Year built
1990

About this home

Rarely does a home pair this level of polish with this much character. Pride of ownership is evident throughout this fully updated and meticulously maintained home, which offers the generous space, storage and functionality that today's discerning buyers seek. Enjoy hardwood, luxury vinyl plank and tile floors throughout - no carpet here! Other distinctive details set the interior apart: a brick-hearth fireplace anchors the living room; a tray ceiling crowns the light-filled sunroom; and a custom-built window bench gives the modern farmhouse-style kitchen a signature focal point. Storage space is exceptional, with a climate-controlled garage, an attached workshop or storage room, a detached backyard storage building, and ample closet space throughout - including THREE closets in the primary suite! Outdoors, the large and fully fenced backyard is a true private retreat, with a scale and usability rarely found on subdivision lots. A covered brick-paver patio extends the living space, while raised garden beds and a peach tree invite you to grow your own. Beyond the expansive lawn, a stone waterfall feature and terraced gathering area sit among mature trees and flowering shrubs. Here, mornings begin to the sound of falling water, and evenings unfold slowly beneath the trees. With a new HVAC system installed in 2023 and backed by a 10-year warranty, this home is ready to enjoy from day one.

Highlights

Fireplace

Property details

MLS
Canopy MLS
MLS #
CAR4425051
Property type
Single Family Residence
Subdivision
Northwoods
Status
Active
Days on market
22
On market date
September 21, 2026
Stories
N/A
Total bathrooms
2.5
Garage spaces
1
Parking spaces
N/A
Lot size
N/A
Loading map…

Nearby schools

Within 10 miles. School directory data from the National Center for Education Statistics (NCES), accessed via the Urban Institute Education Data API. Local Score is calculated by INNOVATE Real Estate; where a state rating is shown, it comes from that state's own official school report card.

Elementary
River Oaks Academy
0.85 mi away · Grades -1-5
Zoned school (attendance boundary, 2015-16 data)
2.3
Local Score (state rating (2025) blended 70/30 with student-teacher ratio) -- not an official state rating
State rating: D (2025)
Enrollment
558
Student:teacher ratio
16.4:1
District
Charlotte-Mecklenburg Schools
Middle
Coulwood STEM Academy
1.11 mi away · Grades 6-8
Zoned school (attendance boundary, 2015-16 data)
3.3
Local Score (state rating (2025) blended 70/30 with student-teacher ratio) -- not an official state rating
State rating: C (2025)
Enrollment
625
Student:teacher ratio
13.9:1
District
Charlotte-Mecklenburg Schools
High
Cato Middle College High School
13.47 mi away · Grades 11-13
Zoned school (attendance boundary, 2015-16 data)
3.8
Local Score (state rating (2025) blended 70/30 with student-teacher ratio) -- not an official state rating
State rating: A (2025)
Enrollment
166
Student:teacher ratio
41.5:1
District
Charlotte-Mecklenburg Schools

Walkability

Blended score for Charlotte's center, calculated by INNOVATE Real Estate from two sources: the EPA's National Walkability Index (street network, transit, land-use mix) and Google Places amenity data (what's actually reachable on foot from this point). 60% EPA National Walkability Index + 40% nearby-amenity density (Google Places).

46
Somewhat walkable
out of 100
EPA National Walkability Index
9.7 / 20 -- Below average walkable
Google Places amenity density
43 / 100
Restaurants & cafes5
Grocery stores0
Parks1
Schools4
Transit stops16
Pharmacies0

Market position

How this listing compares to current activity in Charlotte, from live MLS data.

On the market 22 days -- 46 fewer days than Charlotte's current average of 68 days.
For reference, the median list price across 5,664 active listings in Charlotte right now is $359,900.

Mortgage calculator

Estimate only - actual rate and payment depend on your lender, credit, and loan program.

$
%
%
Adjust tax / insurance estimates
% / yr
$
/mo
Est. monthly payment
$2,408/mo
$74,980 down
$299,920 loan
Principal & interest$1,945
Property tax (est.)$312
Home insurance (est.)$150

Similar homes you might like

Data source: Listing information provided by Canopy MLS (carolina) via Trestle/CoreLogic. Last updated 10 days ago.

Information herein deemed reliable but not guaranteed; all measurements, school assignments, HOA fees, taxes, and feature lists are approximate and should be independently verified. Equal Housing Opportunity.