
$550,000
About this home
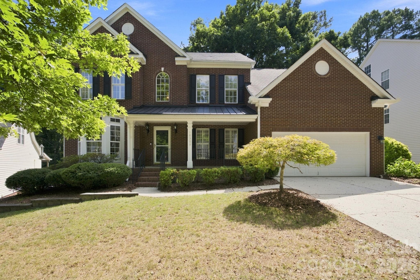
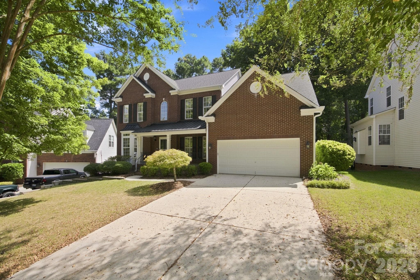
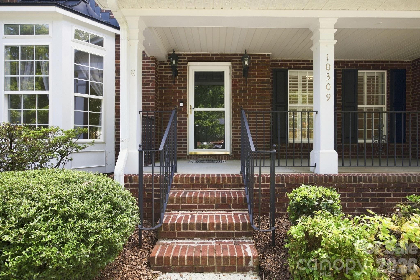
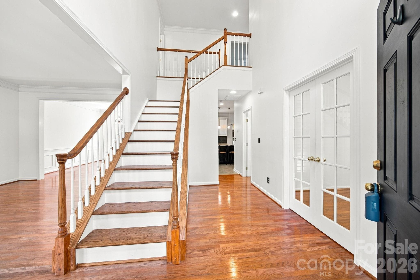
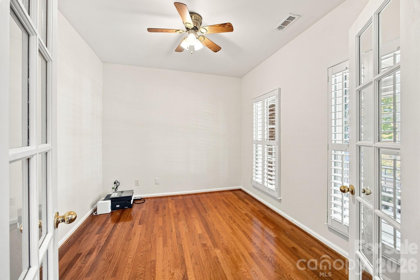
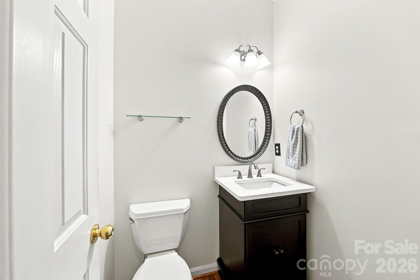
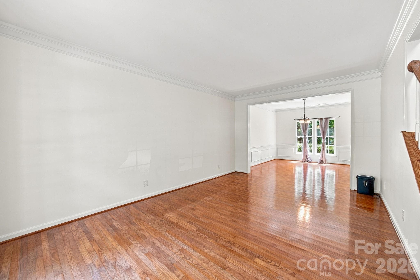
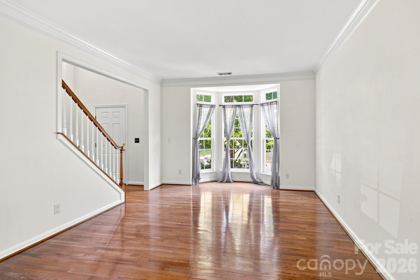
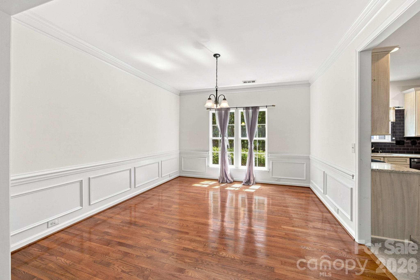
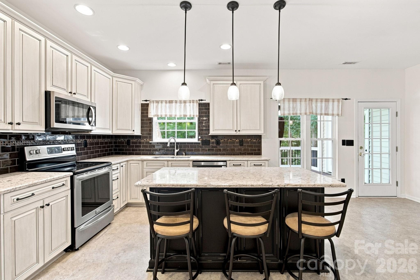
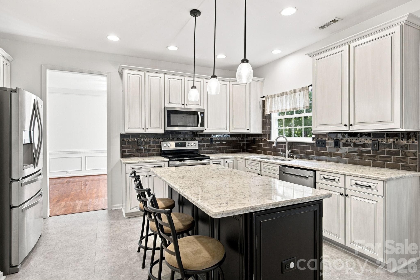
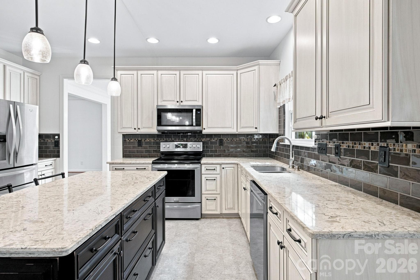
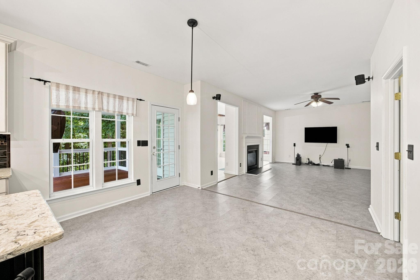
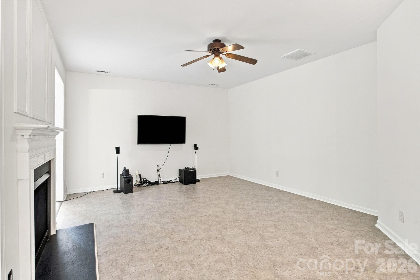
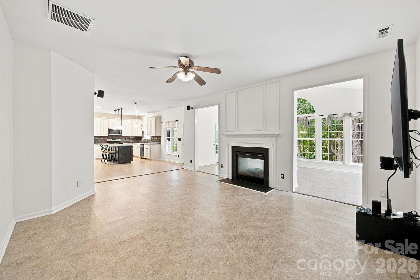
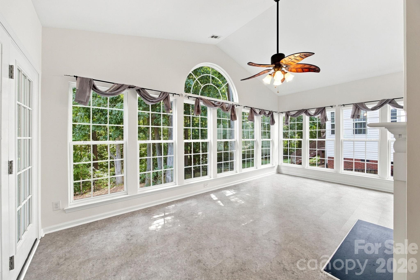
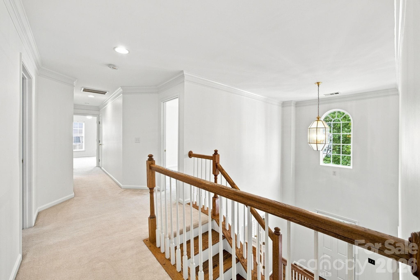
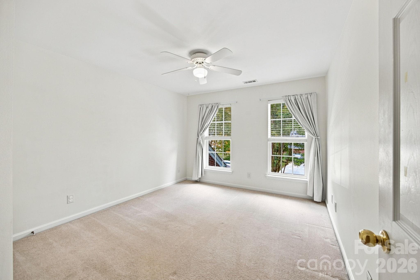
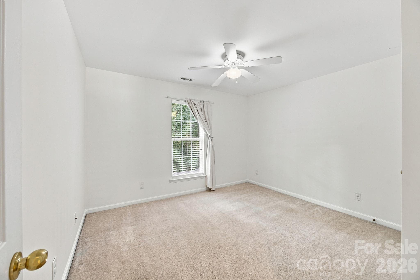
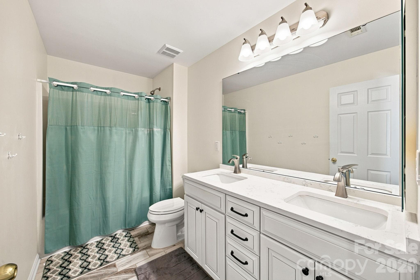
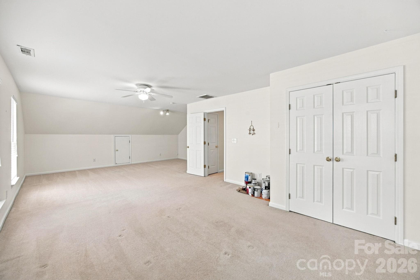
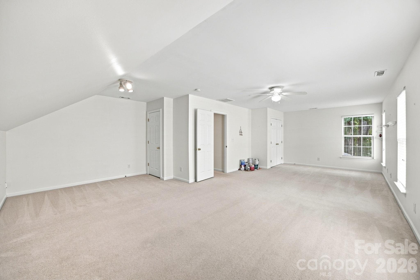
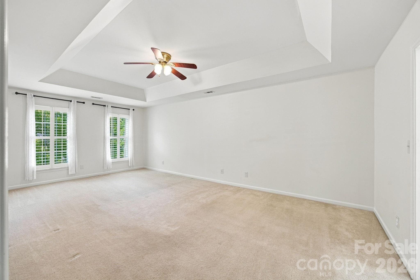
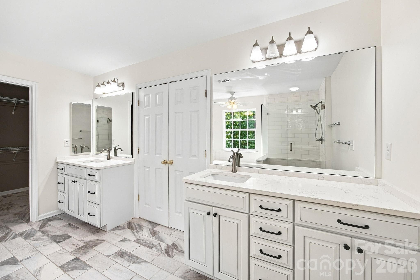
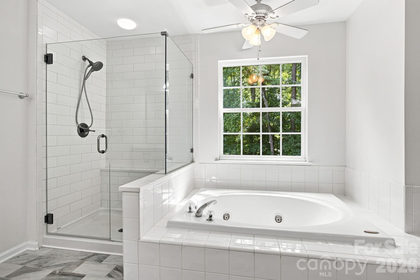
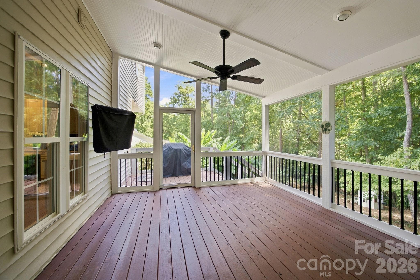
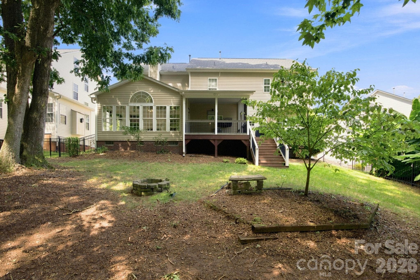
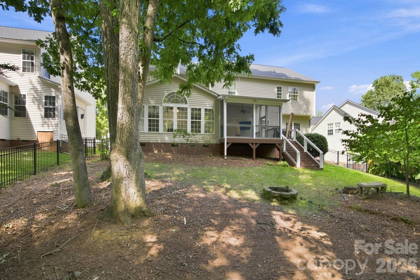
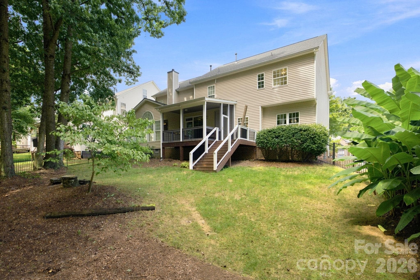
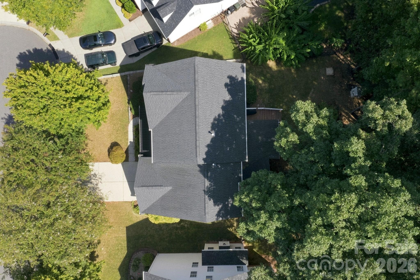
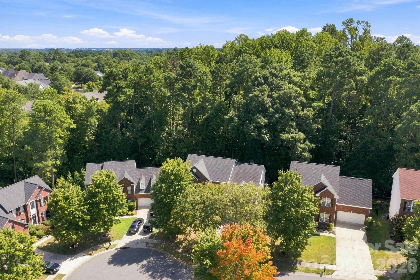
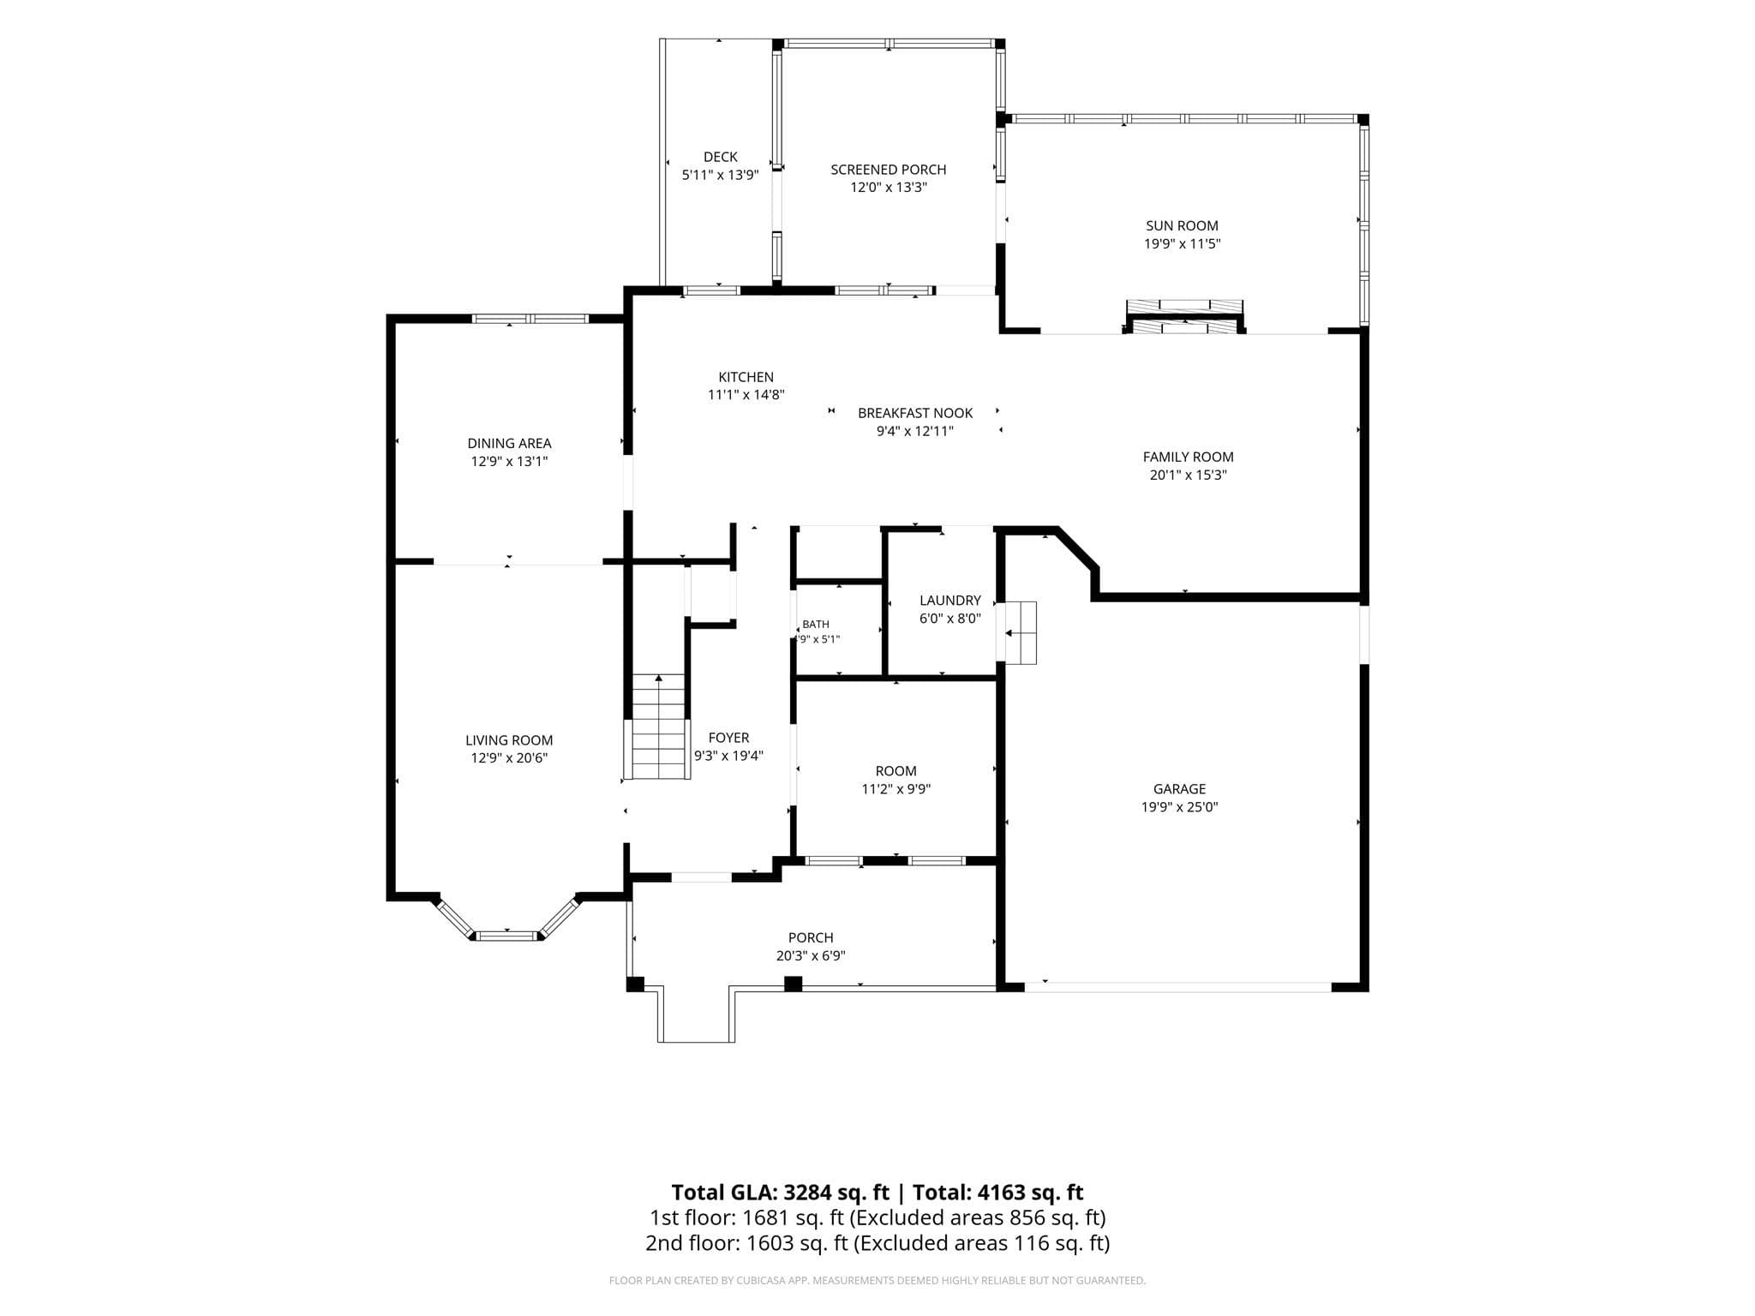
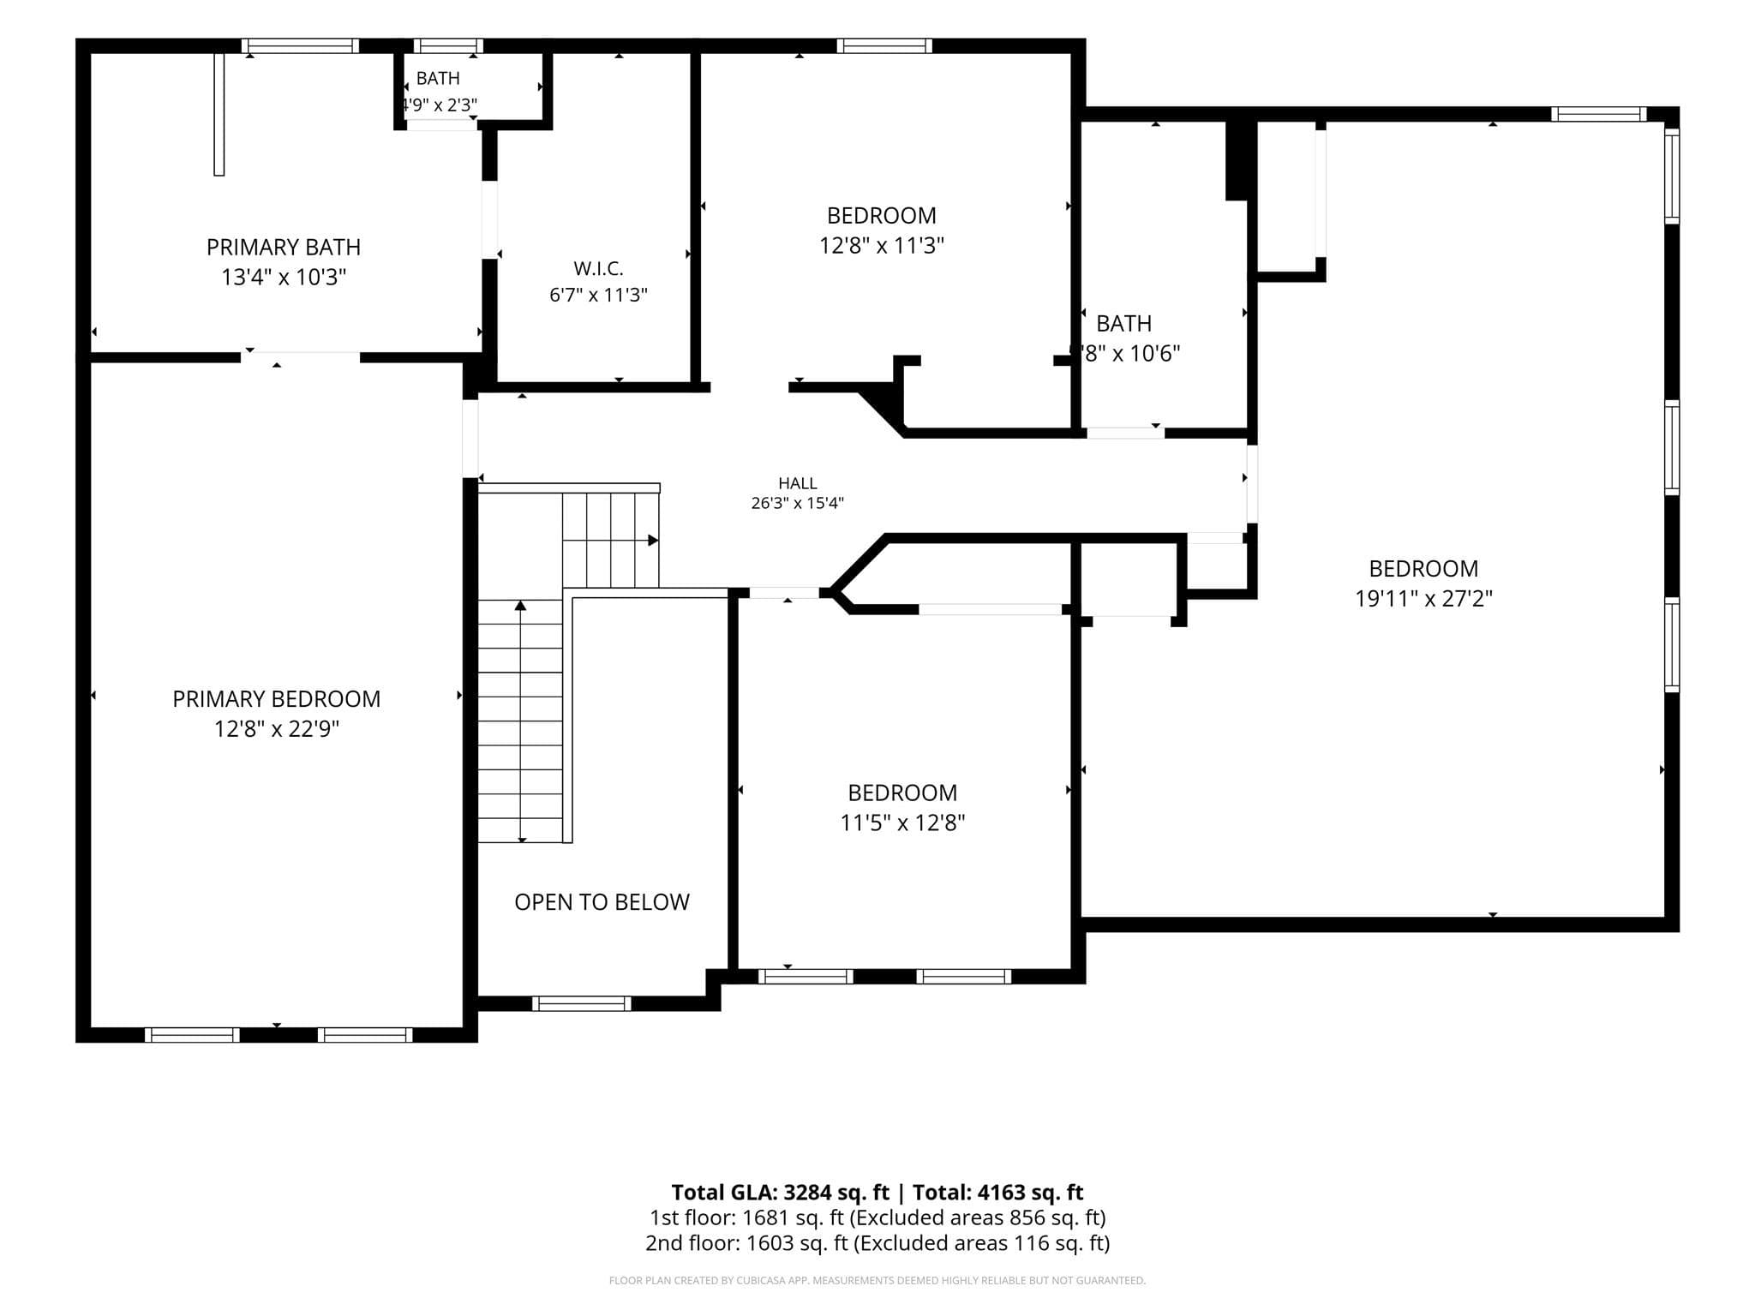
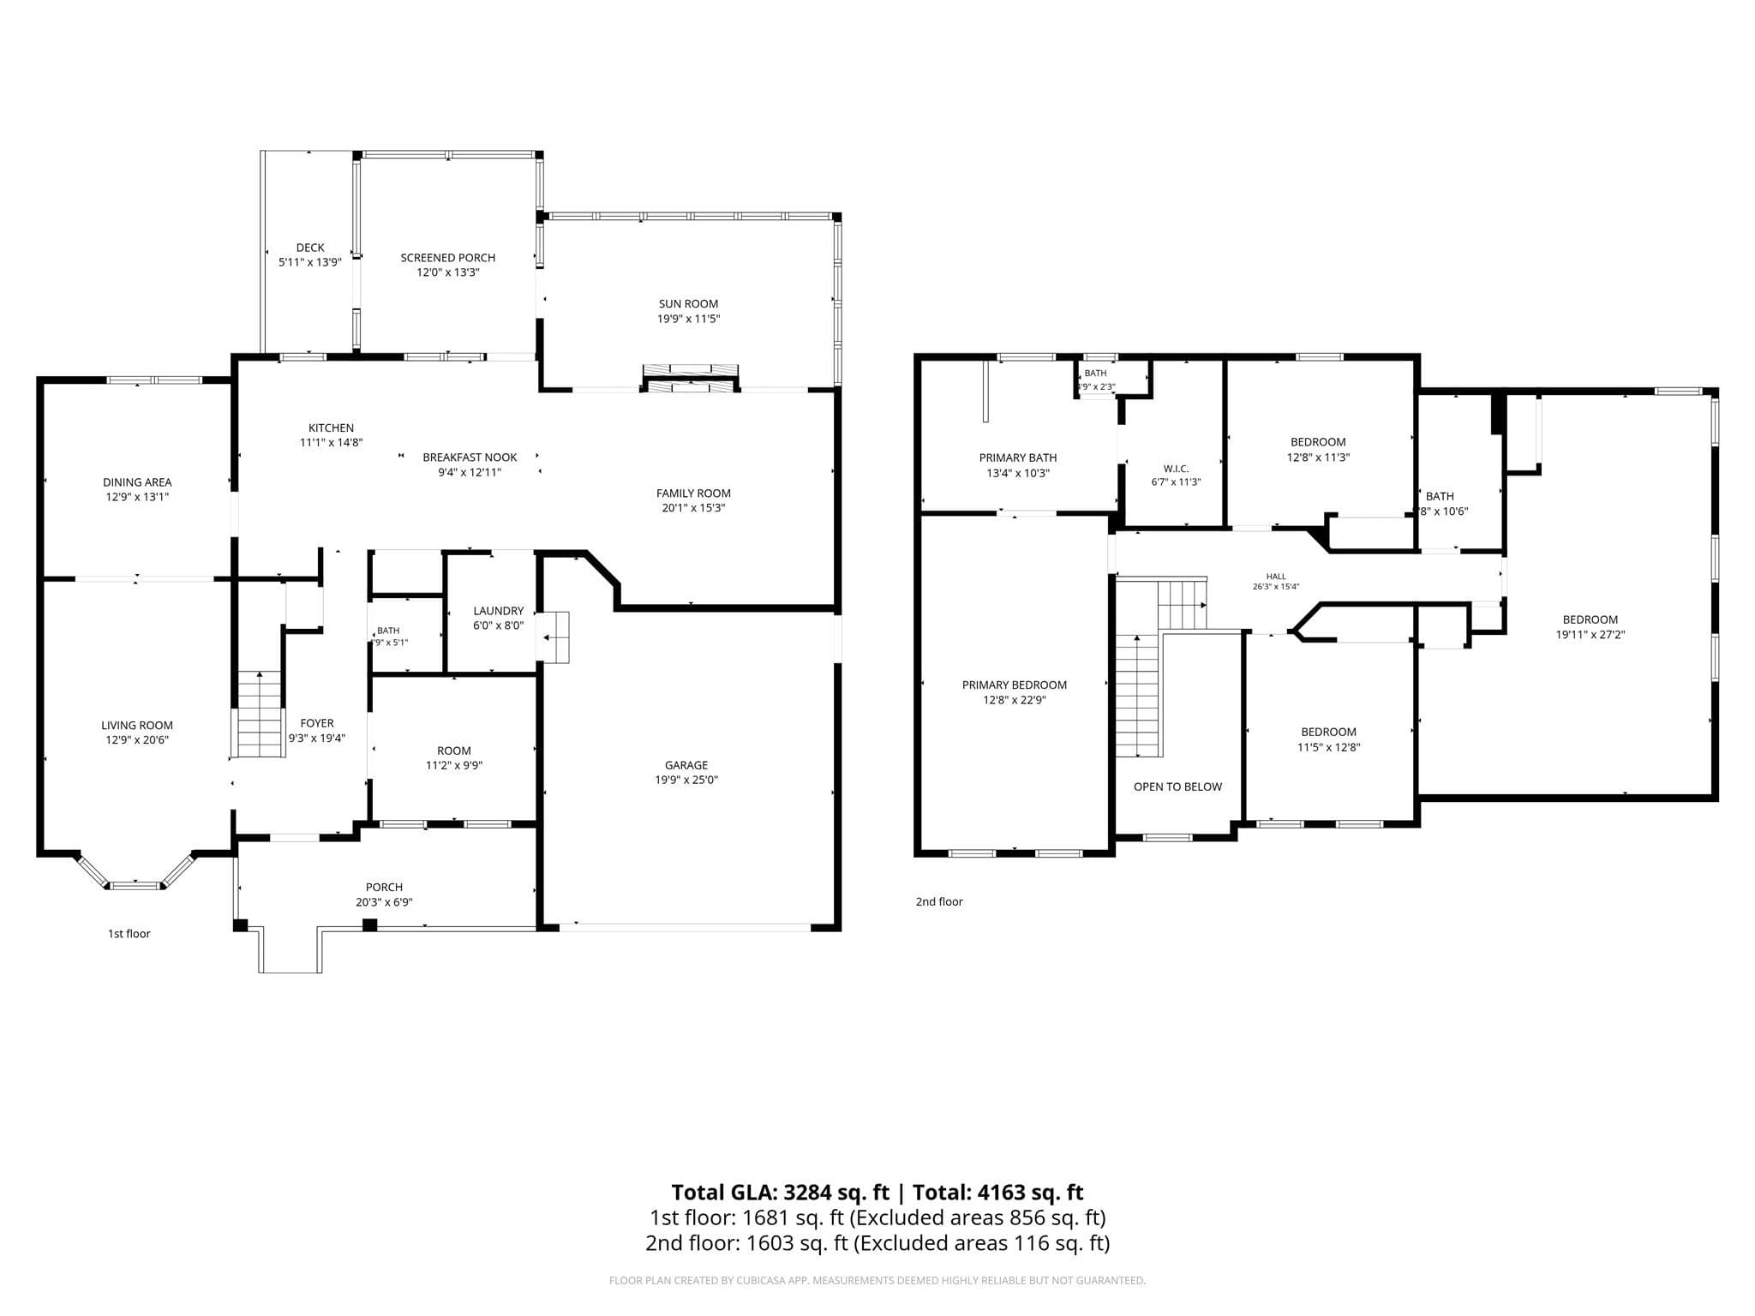
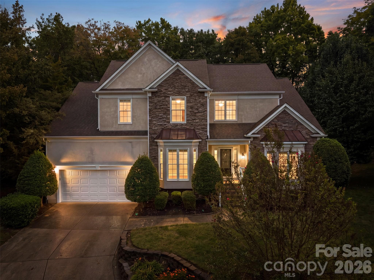
Welcome home to this 4-bed, 2.5-bath property on a quiet, desirable cul-de-sac in the highly sought-after Highland Creek community. Offering over 3,000 square feet of living space, this home gives you peace of mind with a newer roof. The heart of the home has been thoughtfully updated with a fully remodeled kitchen and beautifully renovated bathrooms, while keeping the character of the original wood floors throughout much of the downstairs. The living room is spacious and comes equipped with built-in speakers making it the perfect place for movie nights. The bright sunroom addition offers the perfect spot for morning coffee or evening relaxation, all year round. Step outside to your screened-in back deck, wired for sound, and fully fenced backyard that backs up to a serene, protected wooded area, giving you a private space to enjoy the outdoors or entertain guests. As a resident of Highland Creek, you'll have access to multiple community pools, a clubhouse, and scenic walking trails. You're just minutes from Concord Mills, with endless shopping and dining options nearby, and commuting is a breeze with quick access to I-85, I-485, and I-77. Uptown Charlotte, UNCC, and Charlotte Douglas International Airport are all within 15-30-minute drive. Home feeds into Cox Mill Elementary, Harris Road Middle, and Cox Mill High.
Highlights
Property details
- MLS
- Canopy MLS
- MLS #
- CAR4423186
- Property type
- Single Family Residence
- Subdivision
- Highland Creek
- Status
- Active
- Days on market
- 42
- On market date
- September 11, 2026
- Stories
- N/A
- Total bathrooms
- 2.5
- Garage spaces
- 2
- Parking spaces
- N/A
- Lot size
- N/A
Location
Get directions →Nearby schools
Within 10 miles. School directory data from the National Center for Education Statistics (NCES), accessed via the Urban Institute Education Data API. Local Score is calculated by INNOVATE Real Estate; where a state rating is shown, it comes from that state's own official school report card.
- Enrollment
- 1,044
- Student:teacher ratio
- 14.7:1
- District
- Cabarrus County Schools
- Enrollment
- 1,404
- Student:teacher ratio
- 18.5:1
- District
- Cabarrus County Schools
- Enrollment
- 240
- Student:teacher ratio
- 30.0:1
- District
- Cabarrus County Schools
Walkability
Blended score for Charlotte's center, calculated by INNOVATE Real Estate from two sources: the EPA's National Walkability Index (street network, transit, land-use mix) and Google Places amenity data (what's actually reachable on foot from this point). 60% EPA National Walkability Index + 40% nearby-amenity density (Google Places).
Market position
How this listing compares to current activity in Charlotte, from live MLS data.
Mortgage calculator
Estimate only - actual rate and payment depend on your lender, credit, and loan program.
Adjust tax / insurance estimates
Similar homes you might like







Data source: Listing information provided by Canopy MLS (carolina) via Trestle/CoreLogic. Last updated 1 days ago.
Information herein deemed reliable but not guaranteed; all measurements, school assignments, HOA fees, taxes, and feature lists are approximate and should be independently verified. Equal Housing Opportunity.