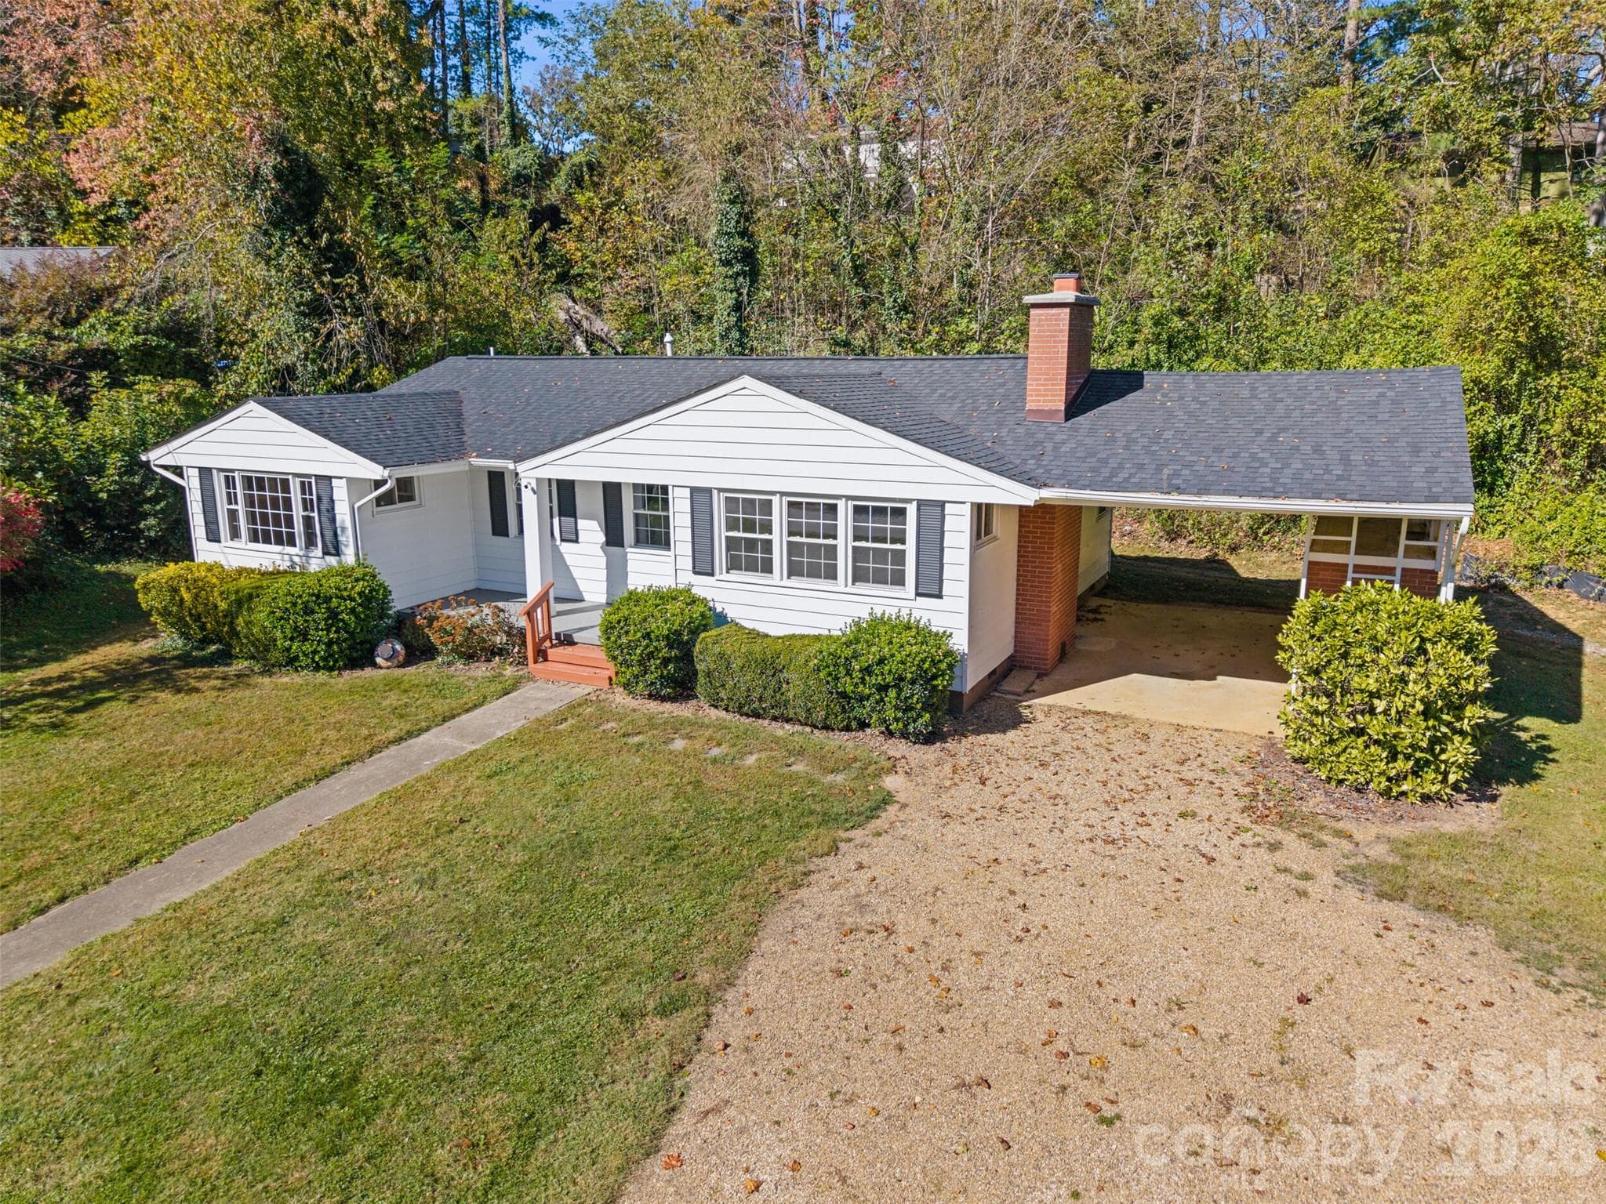
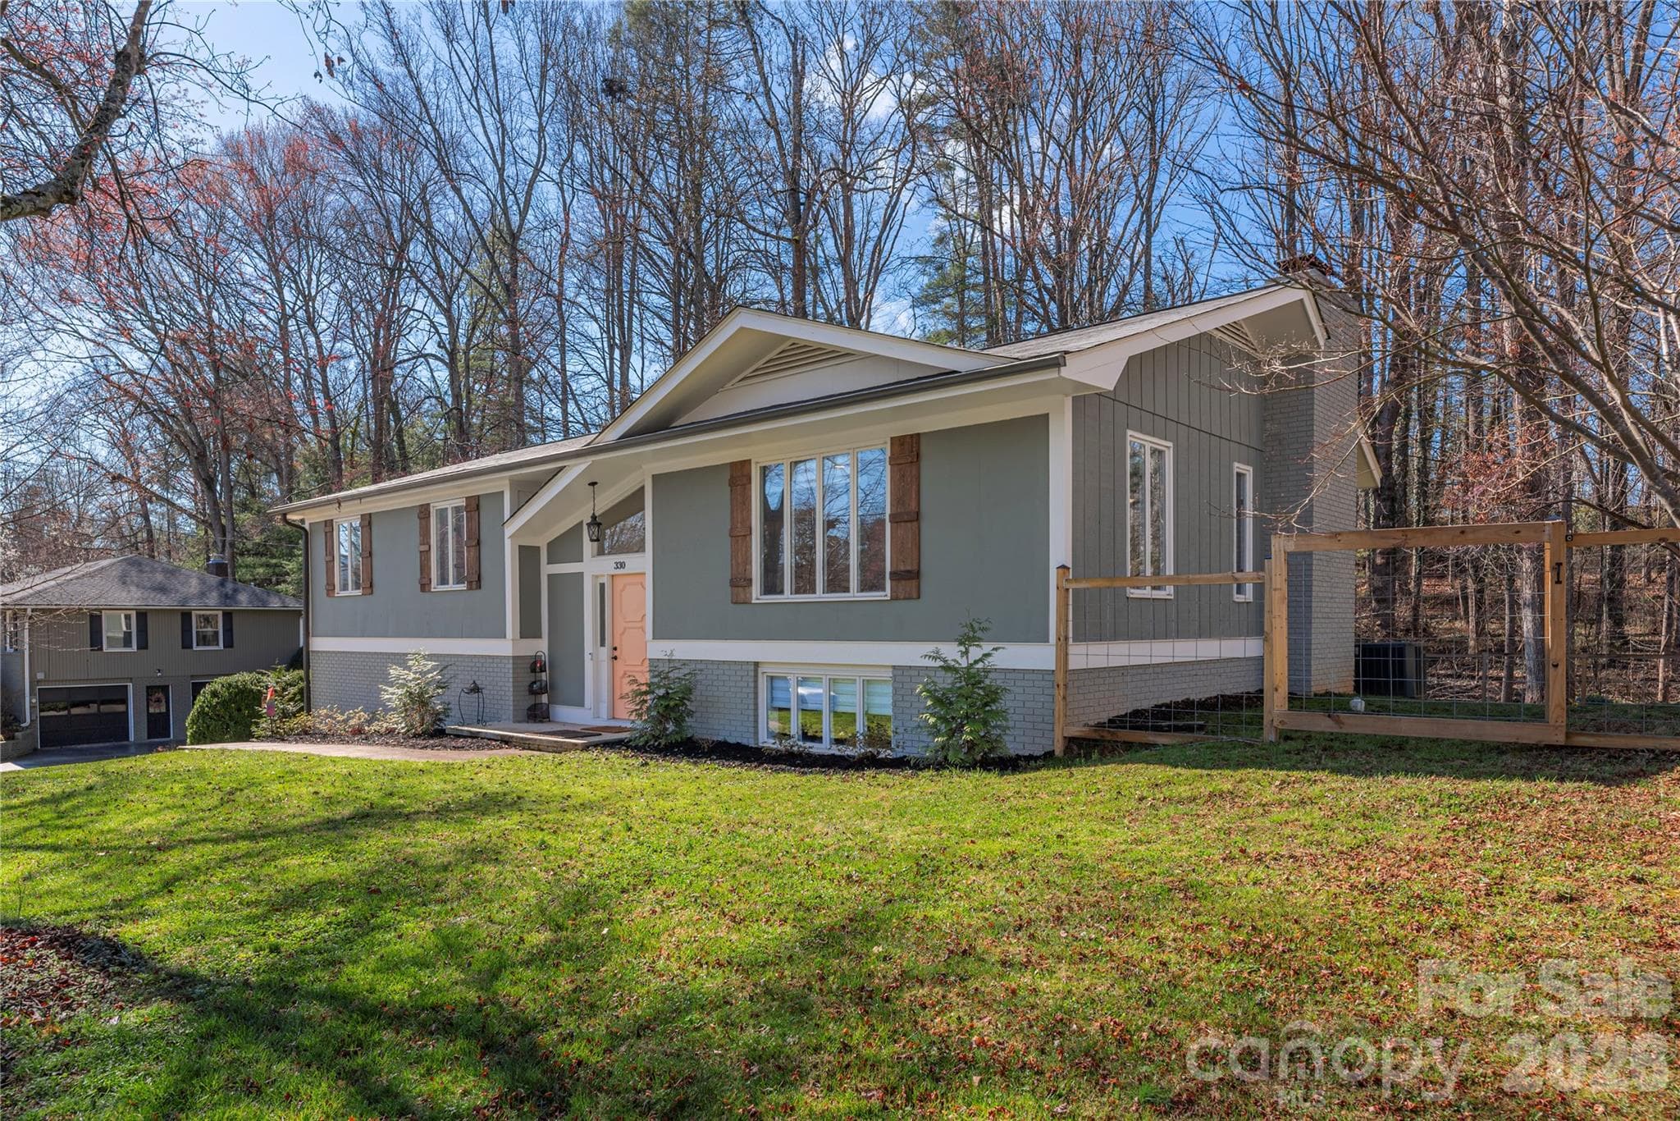
Front of unit. Three parking spaces assigned to this unit shown - 103 Woodfield Drive, Asheville
Front bedroom on left of front door. Non-primary bedroom - 103 Woodfield Drive, Asheville
Laundry across from kitchen in hall. W/D are almost new and convey with the sale - 103 Woodfield Drive, Asheville
Living room in foreground (bamboo floors). Dining room to far right. Main floor solarium and deck are outside to the right. Stairs on the left lead to the loft - 103 Woodfield Drive, Asheville
Shot from dining room. Solarium doors are on the left and deck door at right - 103 Woodfield Drive, Asheville
Dining room and kitchen - 103 Woodfield Drive, Asheville
Kitchen with granite, stainless, ceramic tile backsplash. Appliances are almost new and convey - 103 Woodfield Drive, Asheville
Kitchen shot from dining room. shows stairs down from hall to lower recreation room - 103 Woodfield Drive, Asheville
Solarium off dining room. Most owners use this for a breakfast area - 103 Woodfield Drive, Asheville
Deck area off living room Solarium immediately behind camera - 103 Woodfield Drive, Asheville
Good-sized deck with IKEA flooring - 103 Woodfield Drive, Asheville
Large deck off living room - 103 Woodfield Drive, Asheville
Hall bath serving secondary BR and main floor. Granite countertop, full ceramic-tile shower - 103 Woodfield Drive, Asheville
Shower for hall bath - 103 Woodfield Drive, Asheville
Principal bedroom. makeup area, bath, and closet beyond - 103 Woodfield Drive, Asheville
Makeup area in principal bedroom-main - 103 Woodfield Drive, Asheville
Bathroom in principal bedroom-main - 103 Woodfield Drive, Asheville
Stairs from Living Room lead to the loft principal bedroom - 103 Woodfield Drive, Asheville
Loft principal bedroom. Door to stairs on left, bathroom in middle, closet on right. Lofted ceiling and skylights - 103 Woodfield Drive, Asheville
Loft principal bedroom - 103 Woodfield Drive, Asheville
Loft bedroom closet wi granite countertop, ceramit tile floor and tub/shower. The tub is a spa tub. - 103 Woodfield Drive, Asheville
Monster walk-in closet off loft bedroom - 103 Woodfield Drive, Asheville
Lower recreation room - 103 Woodfield Drive, Asheville
Lower recreation room with fireplace - 103 Woodfield Drive, Asheville
Lower recreation room - 103 Woodfield Drive, Asheville
Lower recreation area - 103 Woodfield Drive, Asheville
Lower solarium door leads to covered patio - 103 Woodfield Drive, Asheville
Exterior entrance to lower rec area Solarium is through the door. - 103 Woodfield Drive, Asheville
View of patio area from exterior entrance - 103 Woodfield Drive, Asheville
Exterior of rear of unit - 103 Woodfield Drive, Asheville
Recreation Area Full bath - 103 Woodfield Drive, Asheville
Lower area full bath Ceramic tile tub/shower - 103 Woodfield Drive, Asheville
Lower area full bath - 103 Woodfield Drive, Asheville
Patio area under covered deck. Door leads to solarium - 103 Woodfield Drive, Asheville
Heated storage area. Imagine the possibilities. Game room, weight room - 103 Woodfield Drive, Asheville
Heated storage area. Place for all your junk that normally goes in the garage. - 103 Woodfield Drive, Asheville
Heated storage area of ~600SF. Water heater is a hybrid water heater - 103 Woodfield Drive, Asheville
Floorplan of all three floors - 103 Woodfield Drive, Asheville
38 photos

$512,000

103 Woodfield Drive
Asheville, NC 28803
Listed by Jim Hunter · Realty Financial Group LLC
Bedrooms
3
Bathrooms
4
Living area
3,349 sqft
Year built
1982

About this home

Within 1 mile of Asheville Mall and all the eastside retail. Superbly maintained small condo complex with just 40+ units, pickleball, tennis courts, and solar-powered swimming poool.This unit has been completely modernized and everything is up to date. Dual primary suites, bamboo flooring, new appliances throughout. new W/D units convey. Huge rec room below and large heated storage area. Sunrooms on main (most owners use it for a breakfast room) and lower level (lower wired for hot tub), patio and exterior balcony. Main and lower levels have fireplaces, main level has Buck stove. Seller has never used fireplaces, has no information about usability. Grocery and other retail within 1/4 mile. Blue Ridge Parkway within 1 mile. Prime location for convenience, retail shopping, or be in the country in 10 minutes. Buyer to verify all information, square footage, schools, and HOA details. HVAC has supply and return ducts and thermostats on all three levels for comfort.

Highlights

Private poolFireplace

Property details

MLS
Canopy MLS
MLS #
CAR4386068
Property type
Condominium
Subdivision
Woodfield Condos
Status
Active
Days on market
66
On market date
May 27, 2026
Stories
N/A
Total bathrooms
4
Garage spaces
N/A
Parking spaces
N/A
Lot size
N/A
Loading map…

Nearby schools

Within 10 miles. School directory data from the National Center for Education Statistics (NCES), accessed via the Urban Institute Education Data API. Local Score is calculated by INNOVATE Real Estate; where a state rating is shown, it comes from that state's own official school report card.

Elementary
Oakley Elementary
1.94 mi away · Grades 0-5
Zoned school (attendance boundary, 2015-16 data)
2.6
Local Score (state rating (2025) blended 70/30 with student-teacher ratio) -- not an official state rating
State rating: D (2025)
Enrollment
447
Student:teacher ratio
13.5:1
District
Buncombe County Schools
Middle
Reynolds Middle
0.45 mi away · Grades 6-8
Zoned school (attendance boundary, 2015-16 data)
3.3
Local Score (state rating (2025) blended 70/30 with student-teacher ratio) -- not an official state rating
State rating: C (2025)
Enrollment
523
Student:teacher ratio
14.5:1
District
Buncombe County Schools
High
Early College
4.42 mi away · Grades 9-13
Zoned school (attendance boundary, 2015-16 data)
3.8
Local Score (state rating (2025) blended 70/30 with student-teacher ratio) -- not an official state rating
State rating: A (2025)
Enrollment
278
Student:teacher ratio
25.3:1
District
Buncombe County Schools

Walkability

Blended score for Asheville's center, calculated by INNOVATE Real Estate from two sources: the EPA's National Walkability Index (street network, transit, land-use mix) and Google Places amenity data (what's actually reachable on foot from this point). 60% EPA National Walkability Index + 40% nearby-amenity density (Google Places).

43
Somewhat walkable
out of 100
EPA National Walkability Index
6.8 / 20 -- Below average walkable
Google Places amenity density
55 / 100
Restaurants & cafes10
Grocery stores2
Parks0
Schools3
Transit stops0
Pharmacies1

Market position

How this listing compares to current activity in Asheville, from live MLS data.

On the market 66 days -- 54 fewer days than Asheville's current average of 120 days.
For reference, the median list price across 1,597 active listings in Asheville right now is $489,000.

Mortgage calculator

Estimate only - actual rate and payment depend on your lender, credit, and loan program.

$
%
%
Adjust tax / insurance estimates
% / yr
$
/mo
Est. monthly payment
$3,233/mo
$102,400 down
$409,600 loan
Principal & interest$2,657
Property tax (est.)$427
Home insurance (est.)$150

Similar homes you might like

Data source: Listing information provided by Canopy MLS (carolina) via Trestle/CoreLogic. Last updated August 1, 2026.

Information herein deemed reliable but not guaranteed; all measurements, school assignments, HOA fees, taxes, and feature lists are approximate and should be independently verified. Equal Housing Opportunity.