
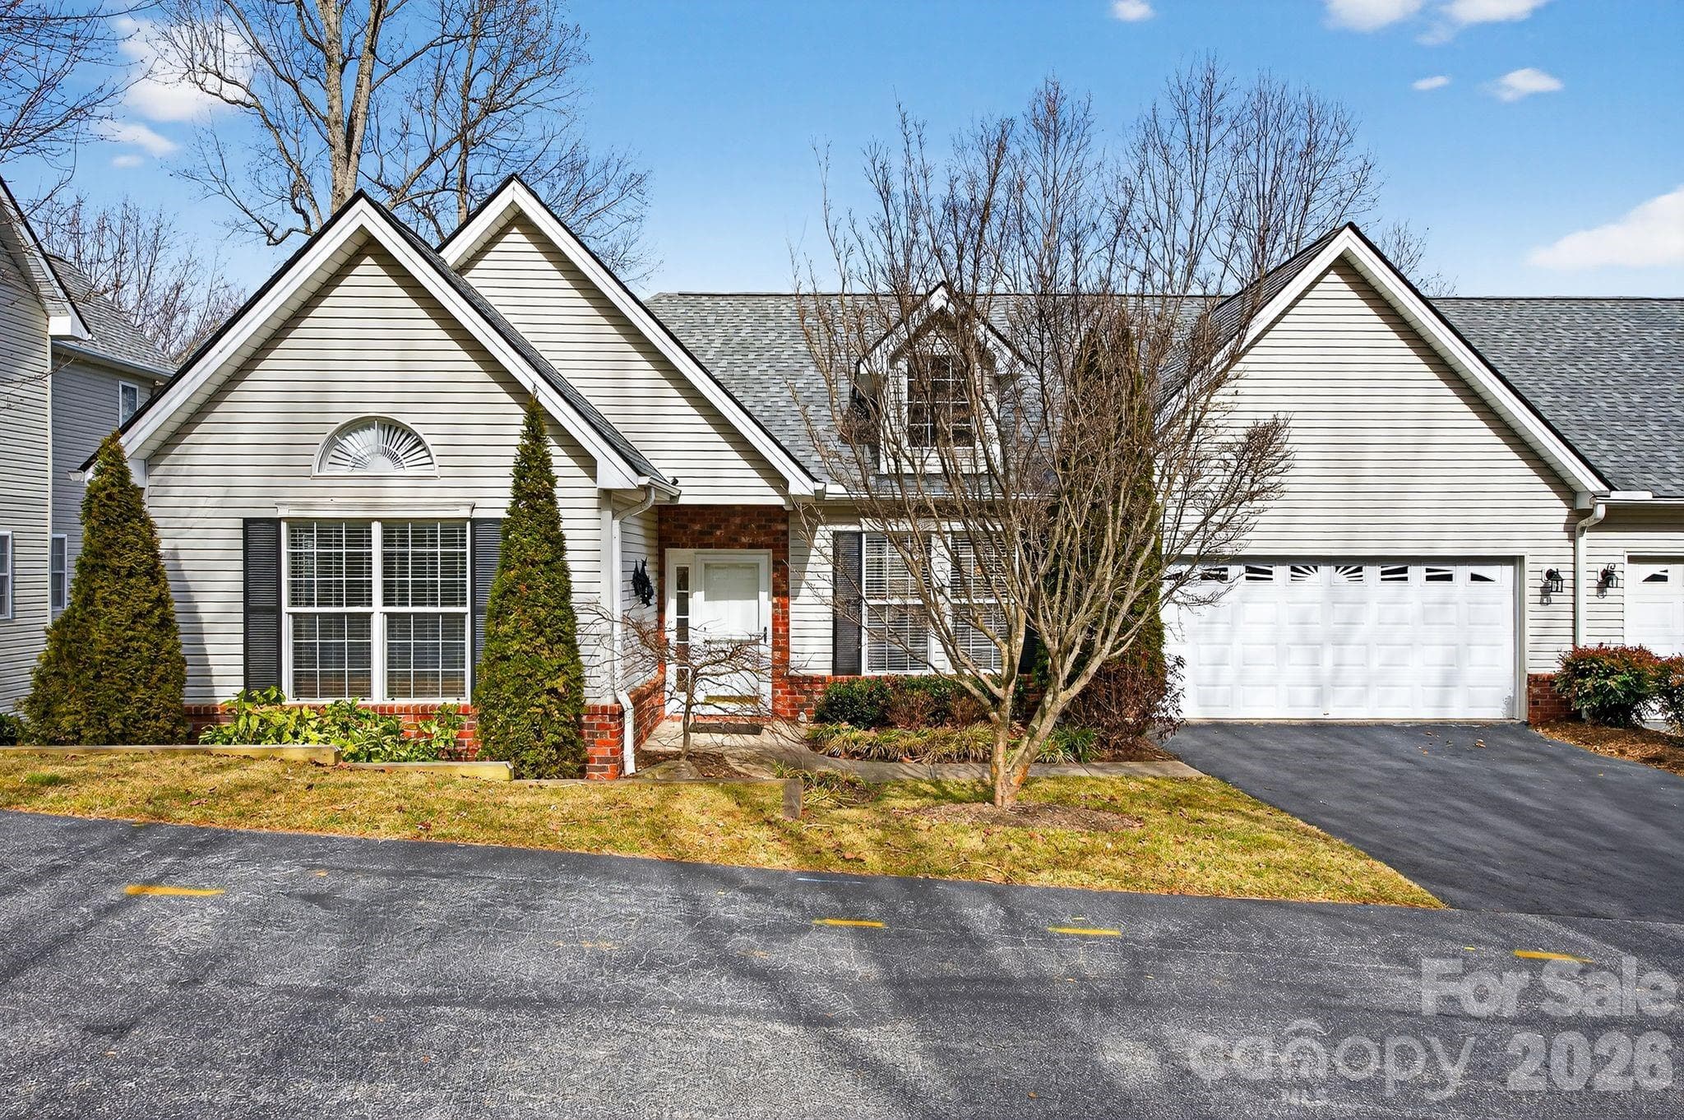
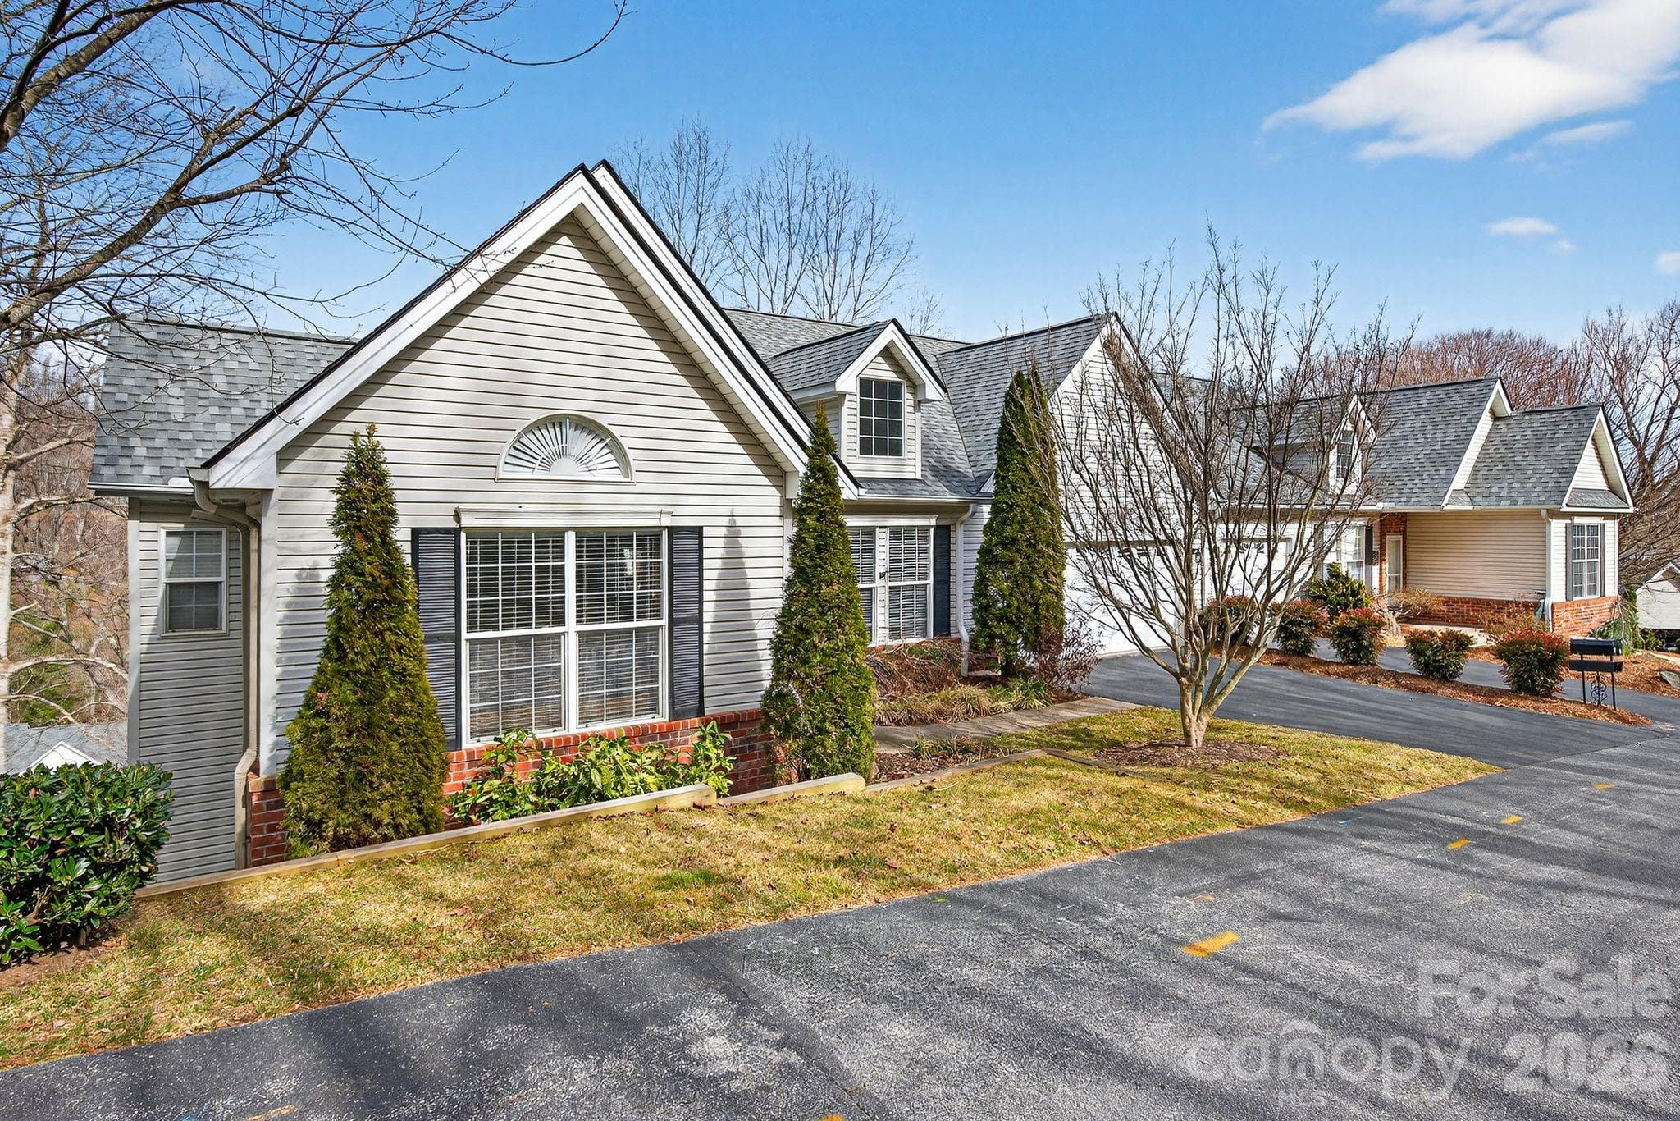
Front view of Property - 103 Trumpet Lane, Asheville
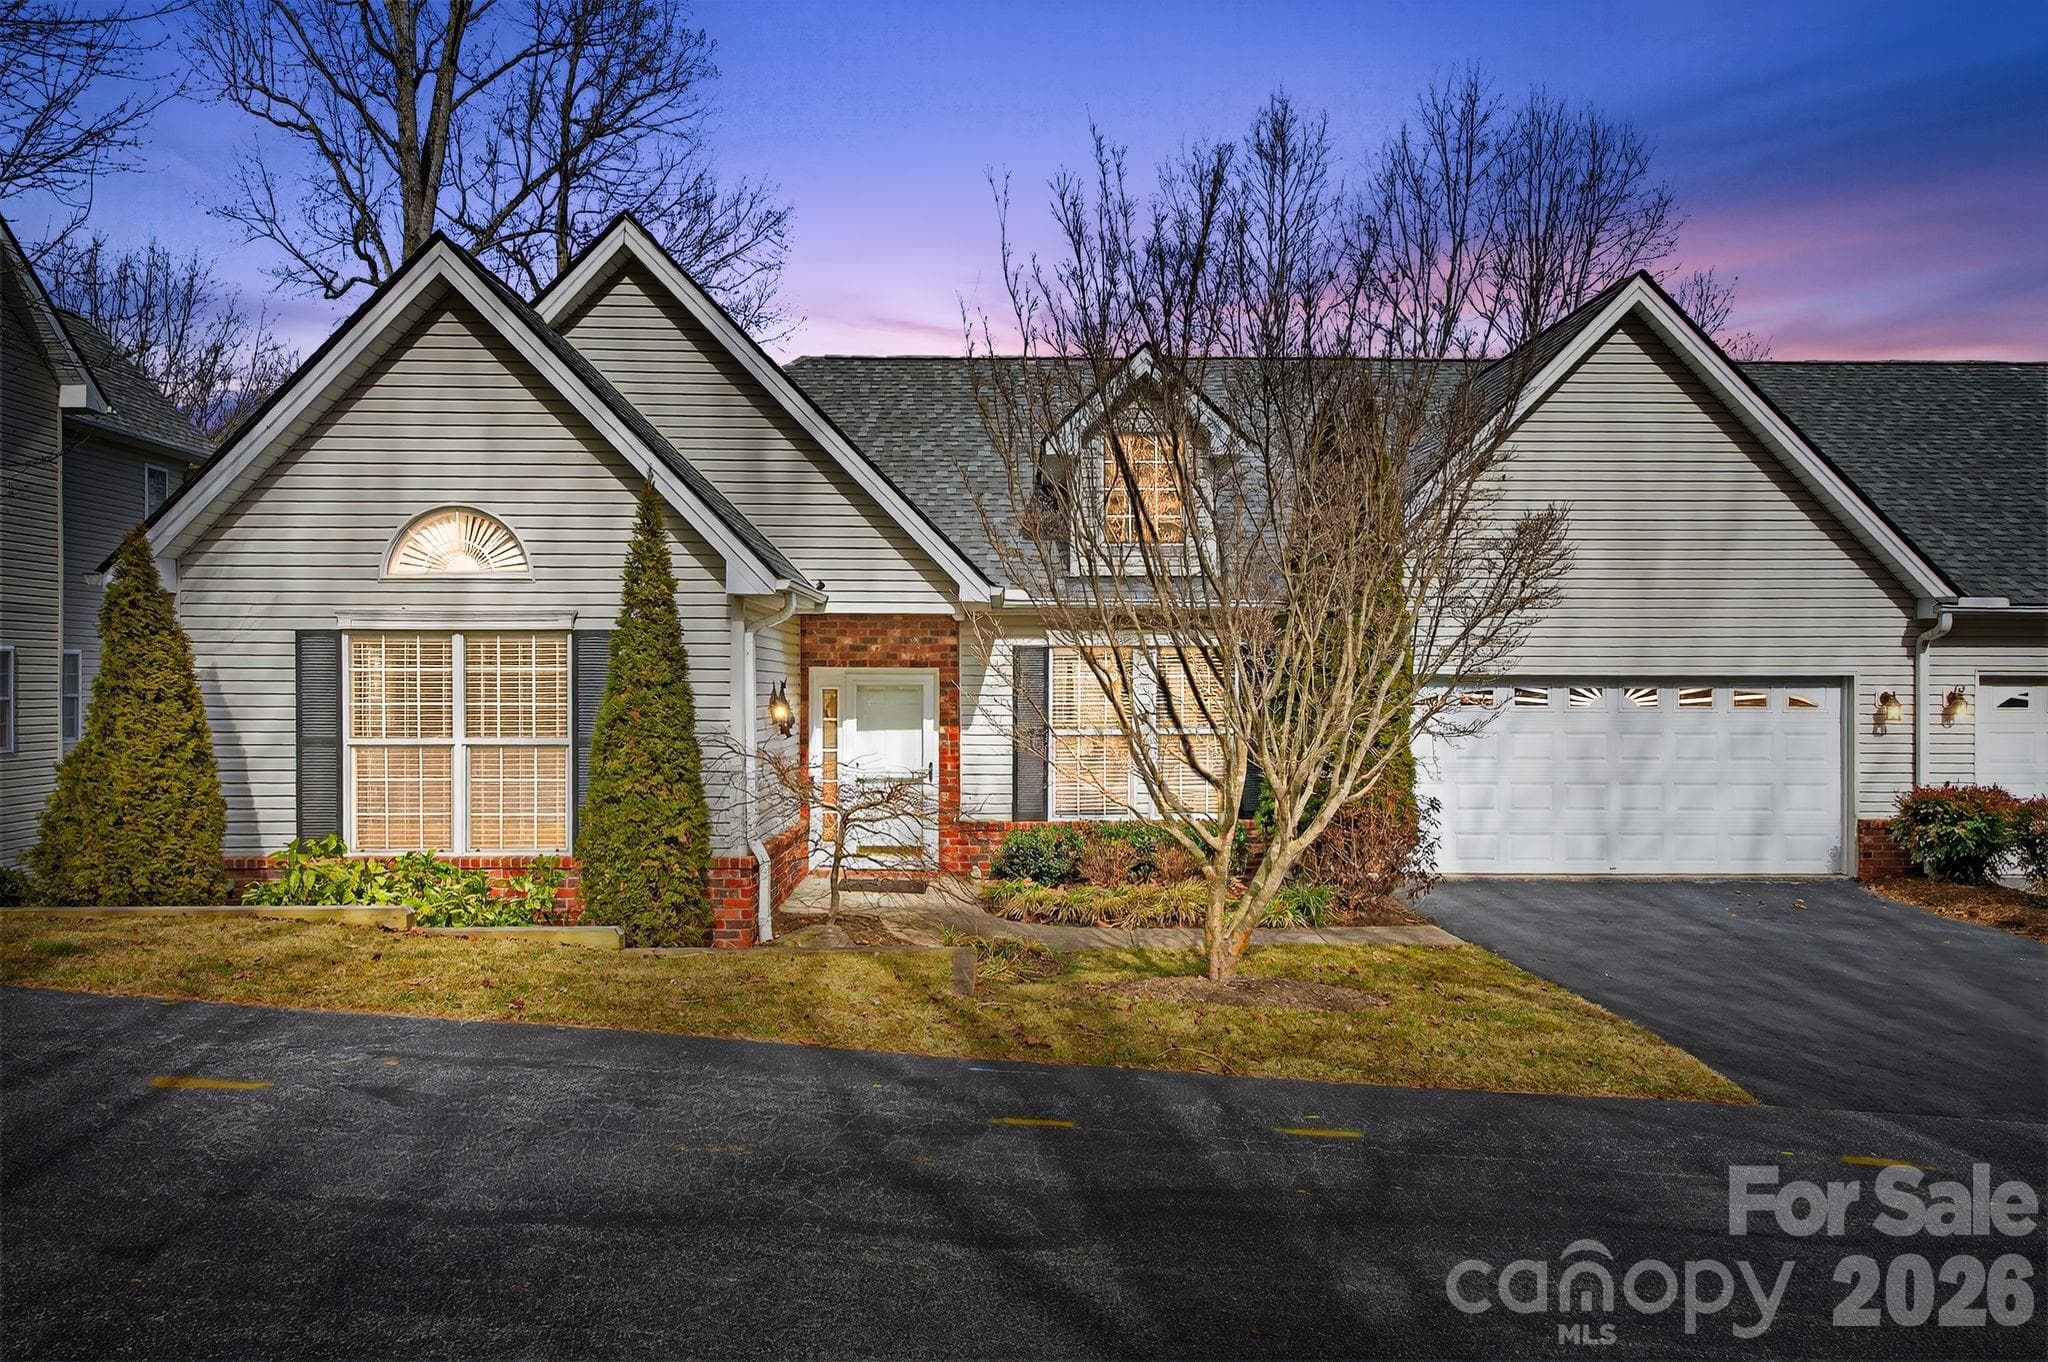
Sunrise front view of property - 103 Trumpet Lane, Asheville
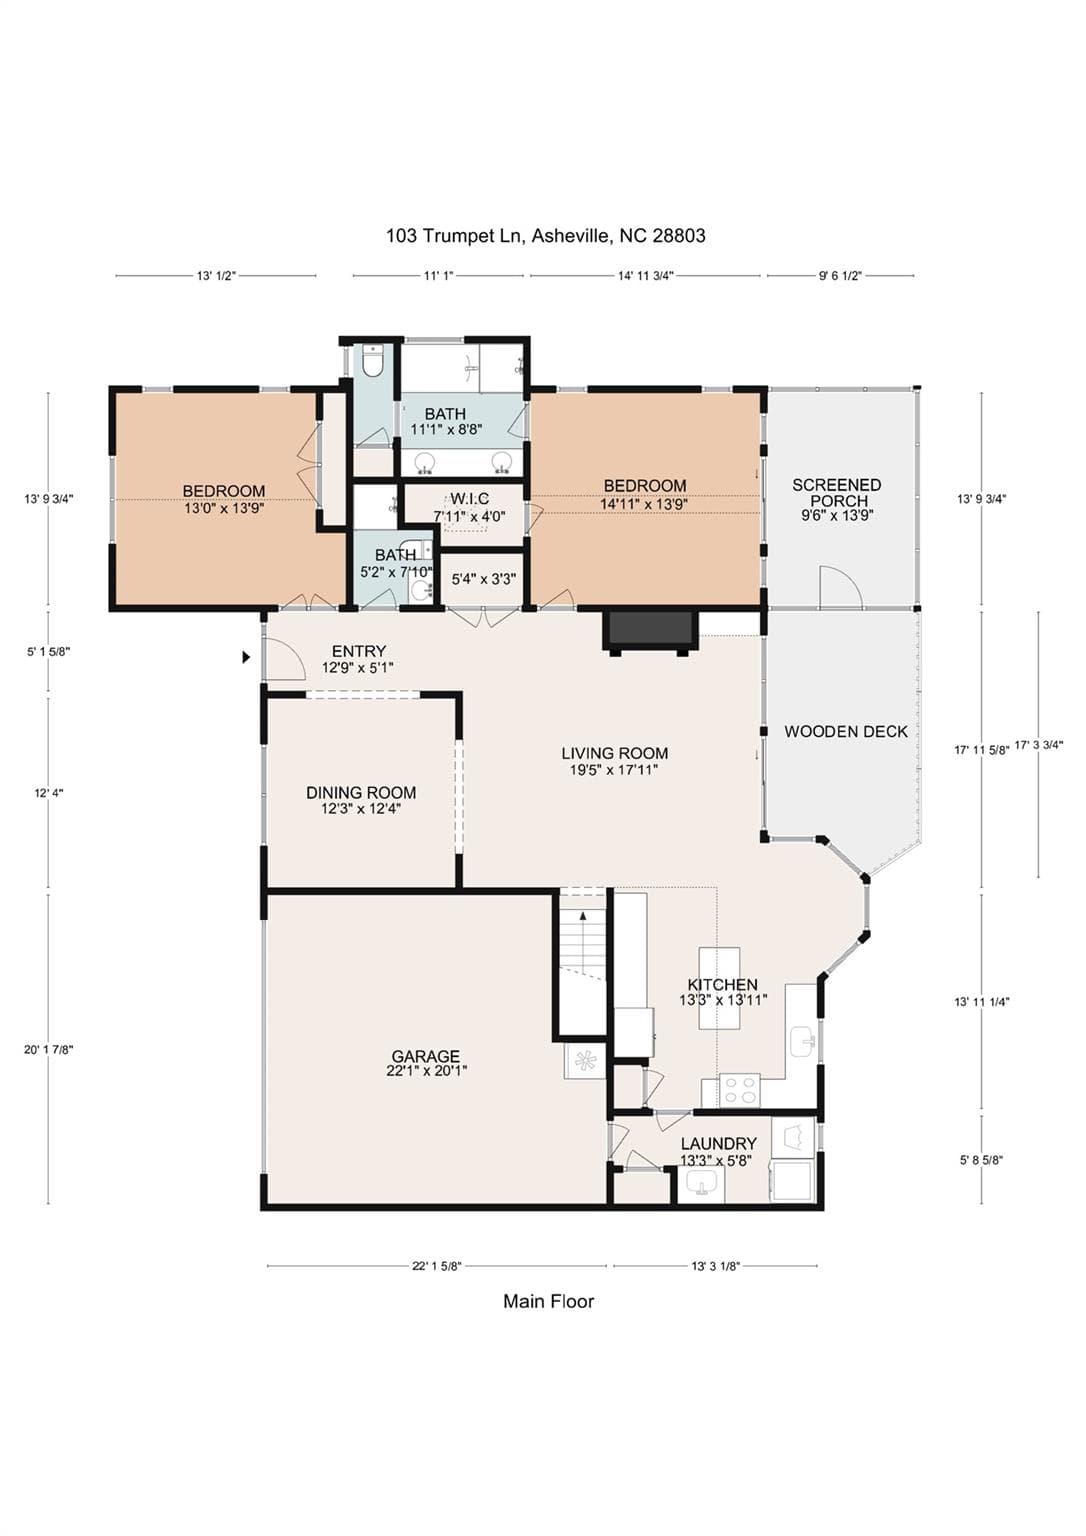
Main Level / Floor Plan - 103 Trumpet Lane, Asheville
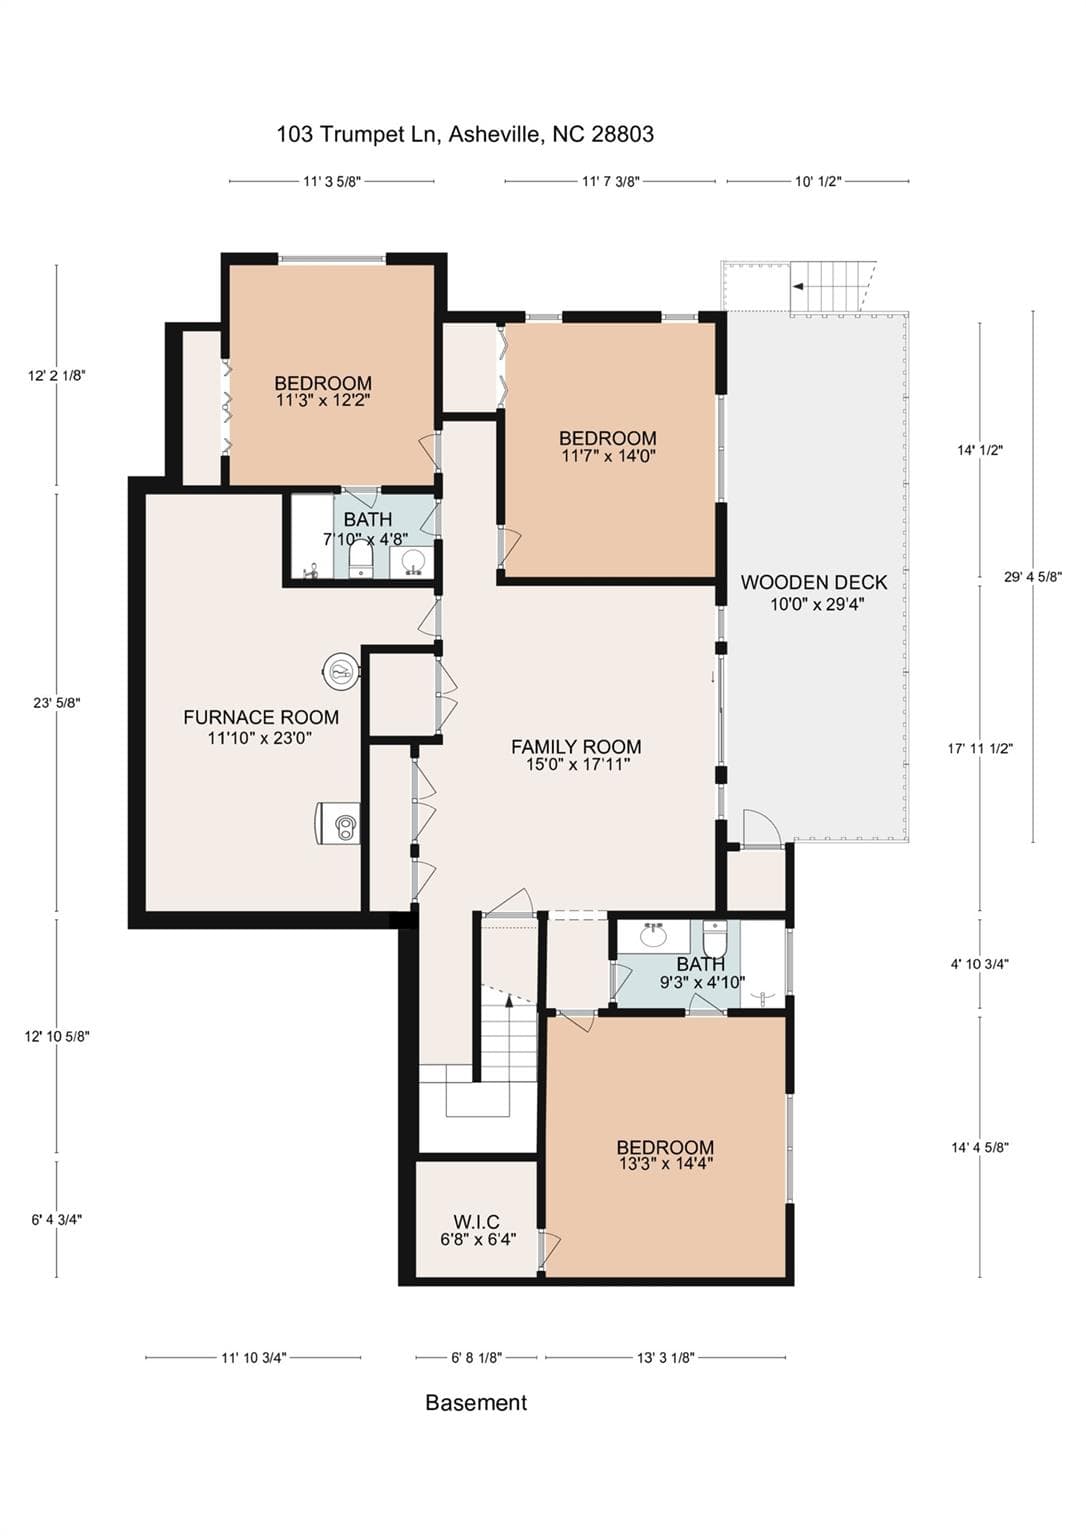
Basement / Lower Level Floorplan - 103 Trumpet Lane, Asheville
Front view of unit - 103 Trumpet Lane, Asheville
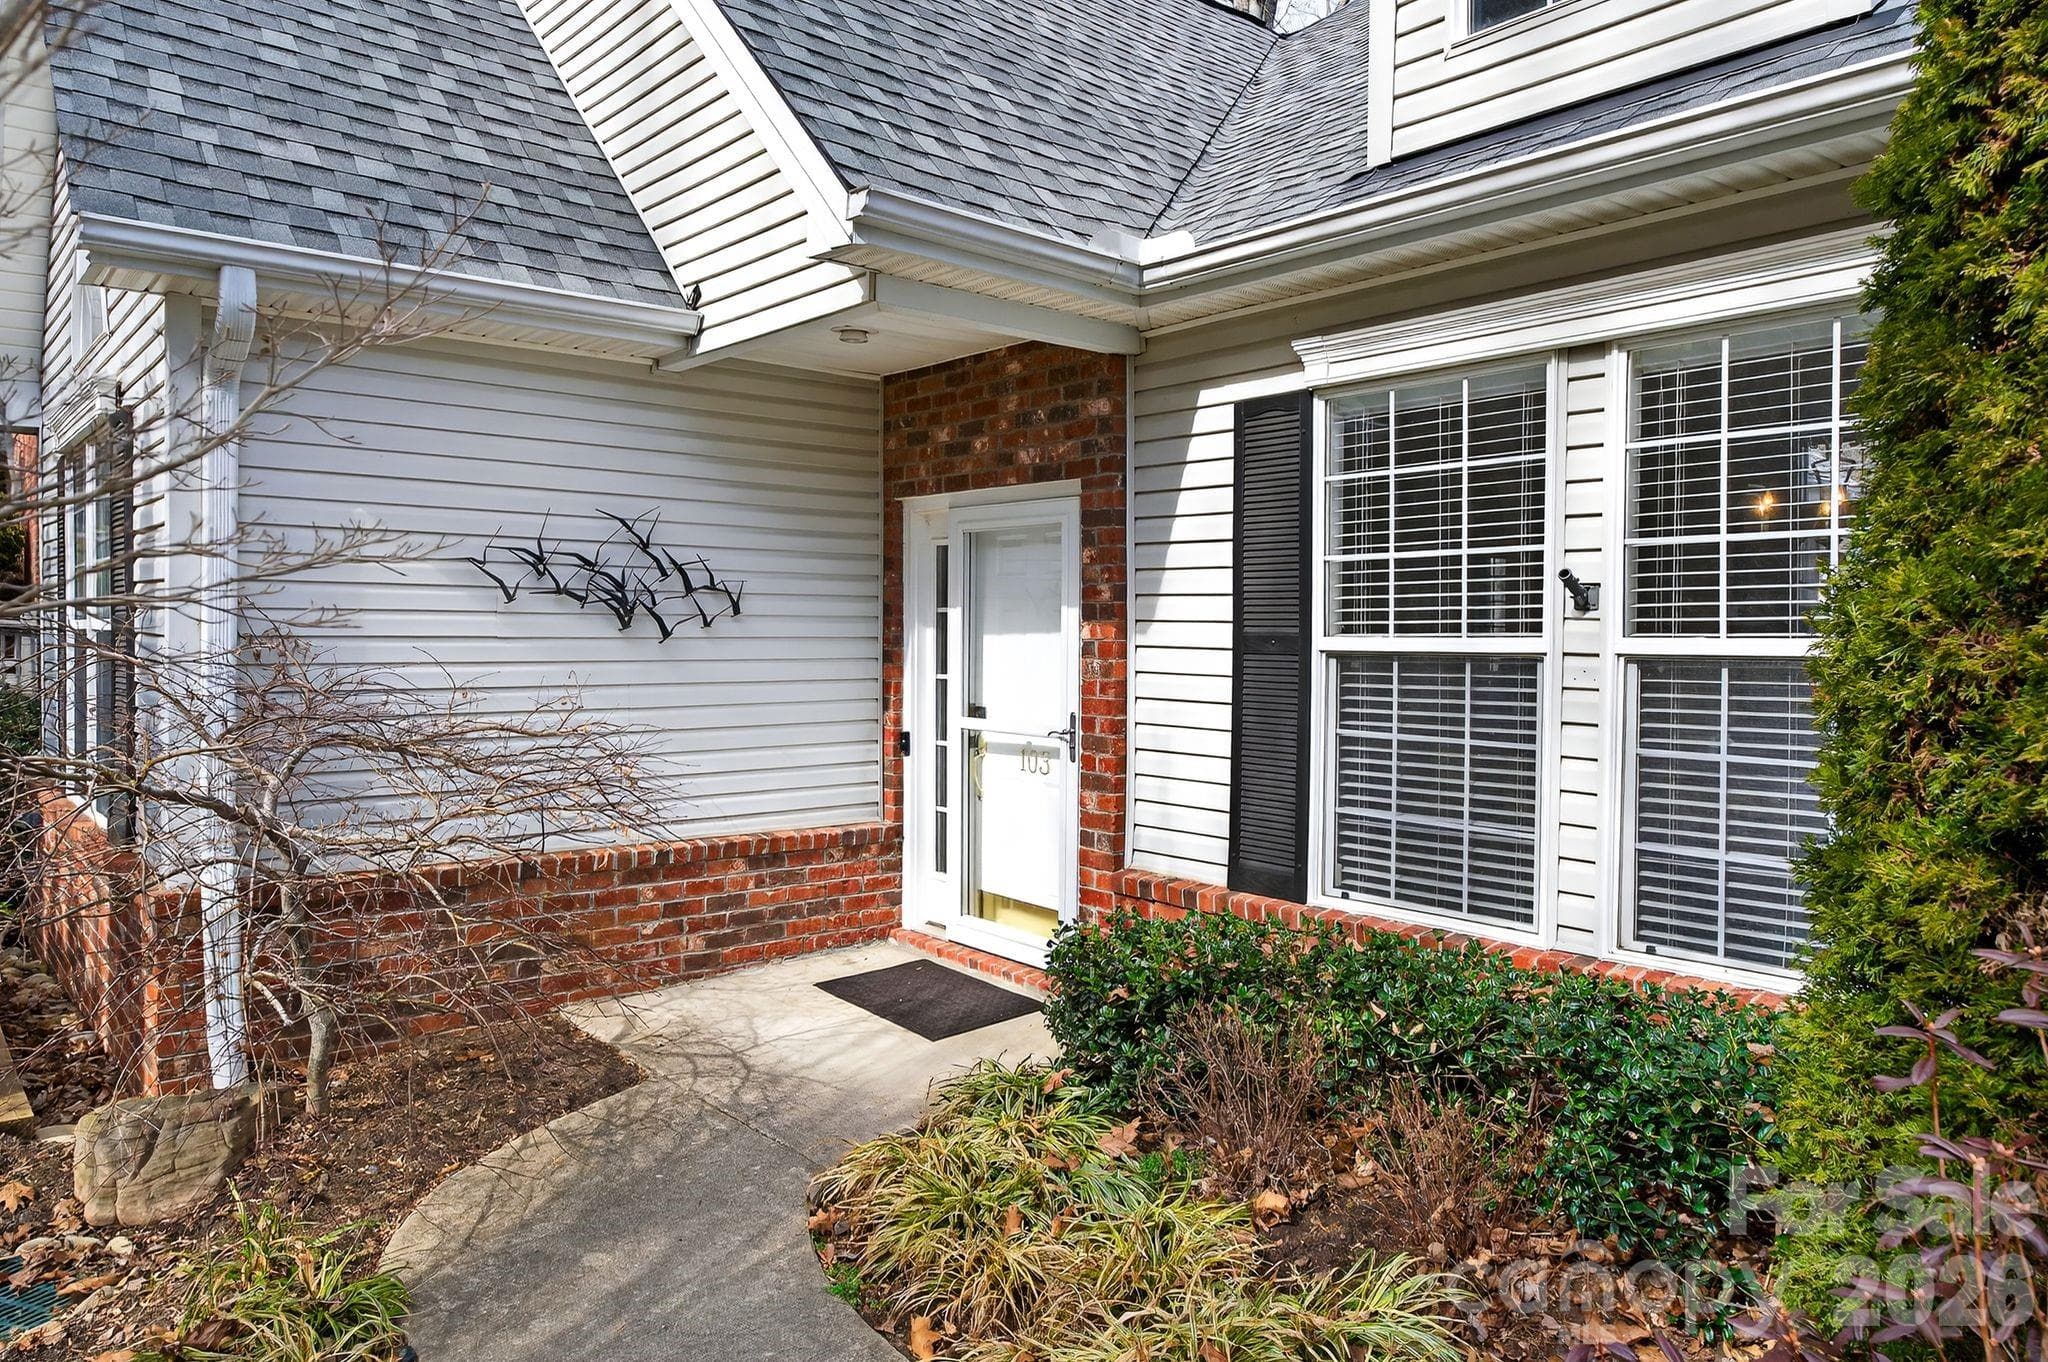
Front Entry Door - 103 Trumpet Lane, Asheville
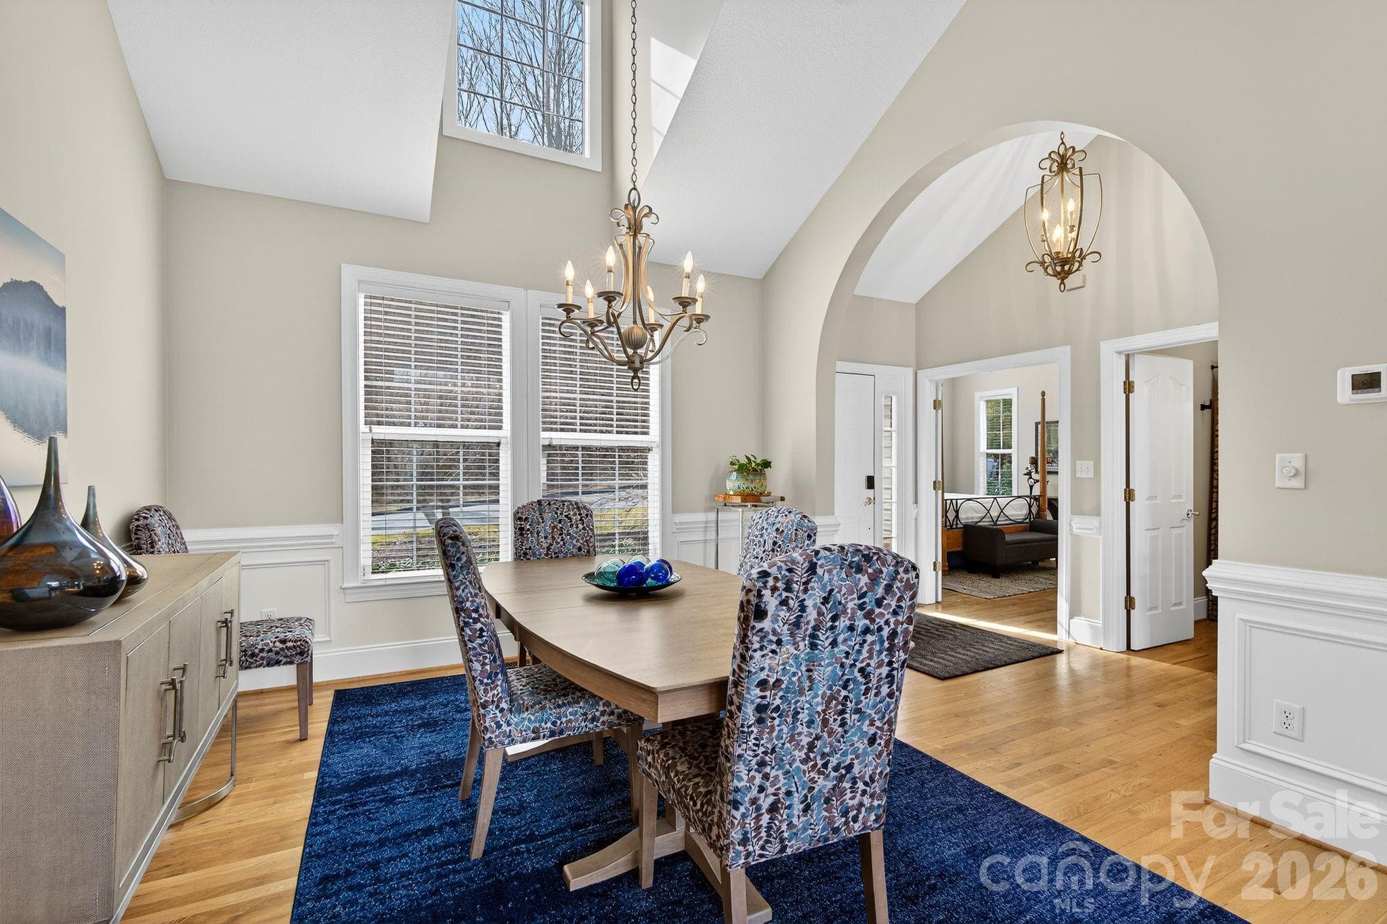
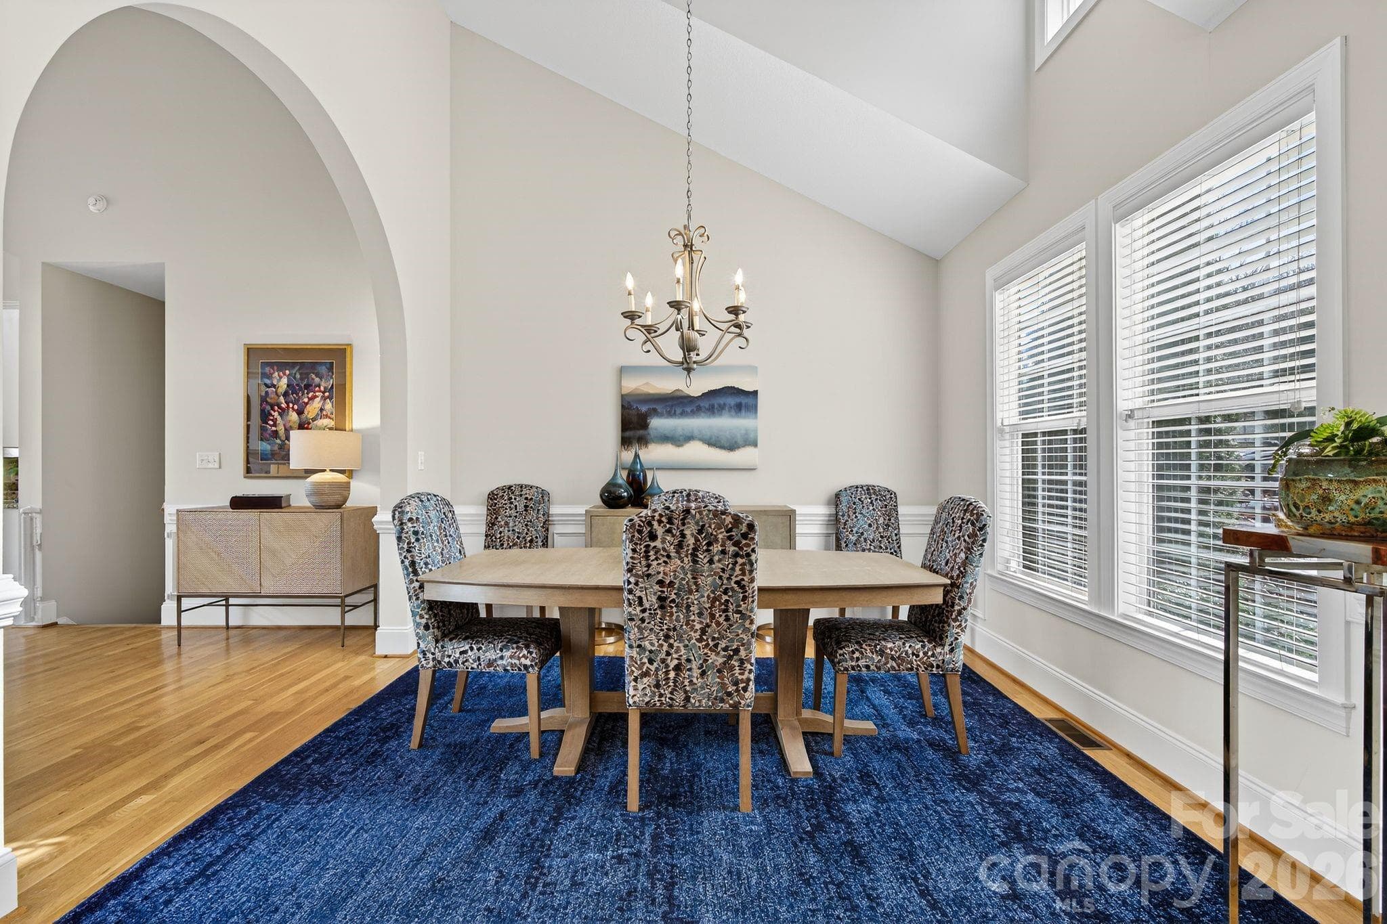
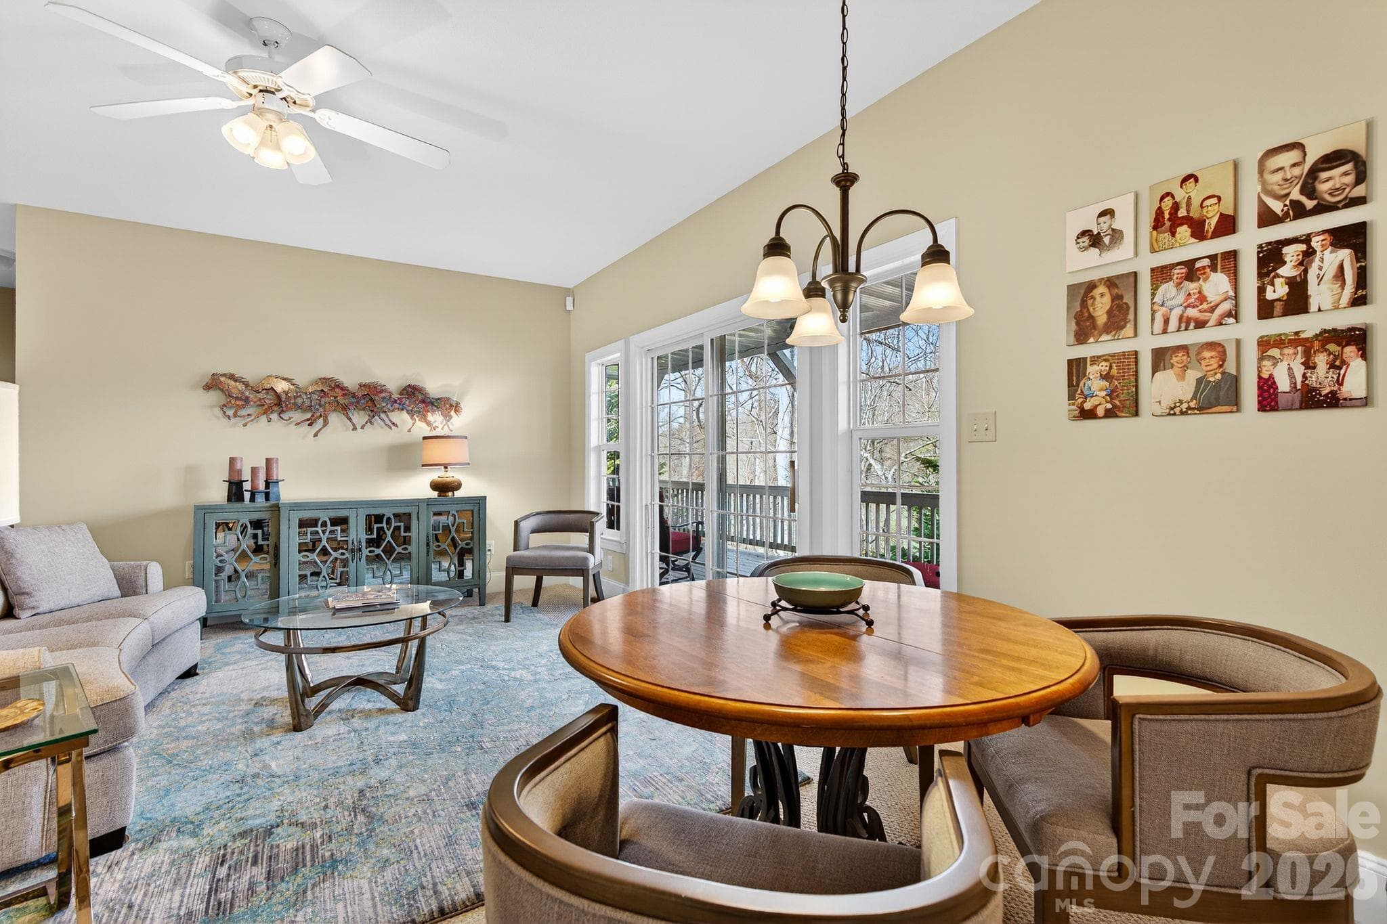
Dining Room - 103 Trumpet Lane, Asheville
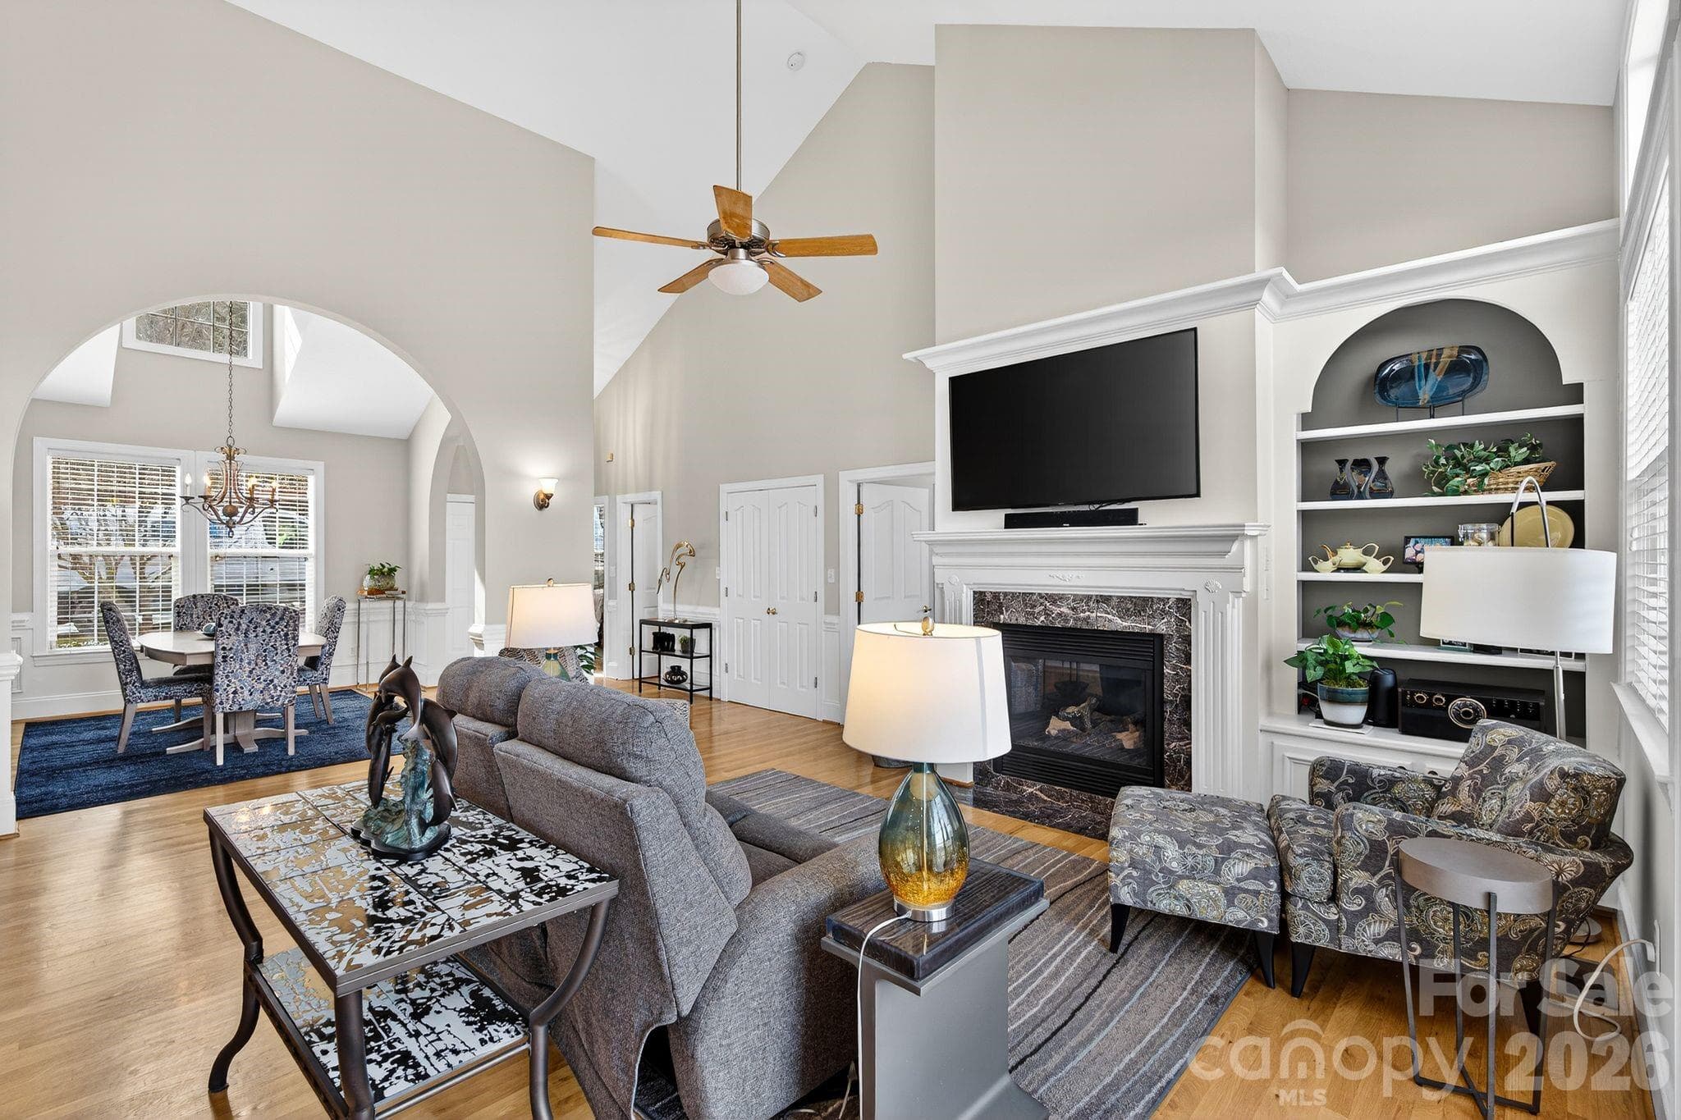
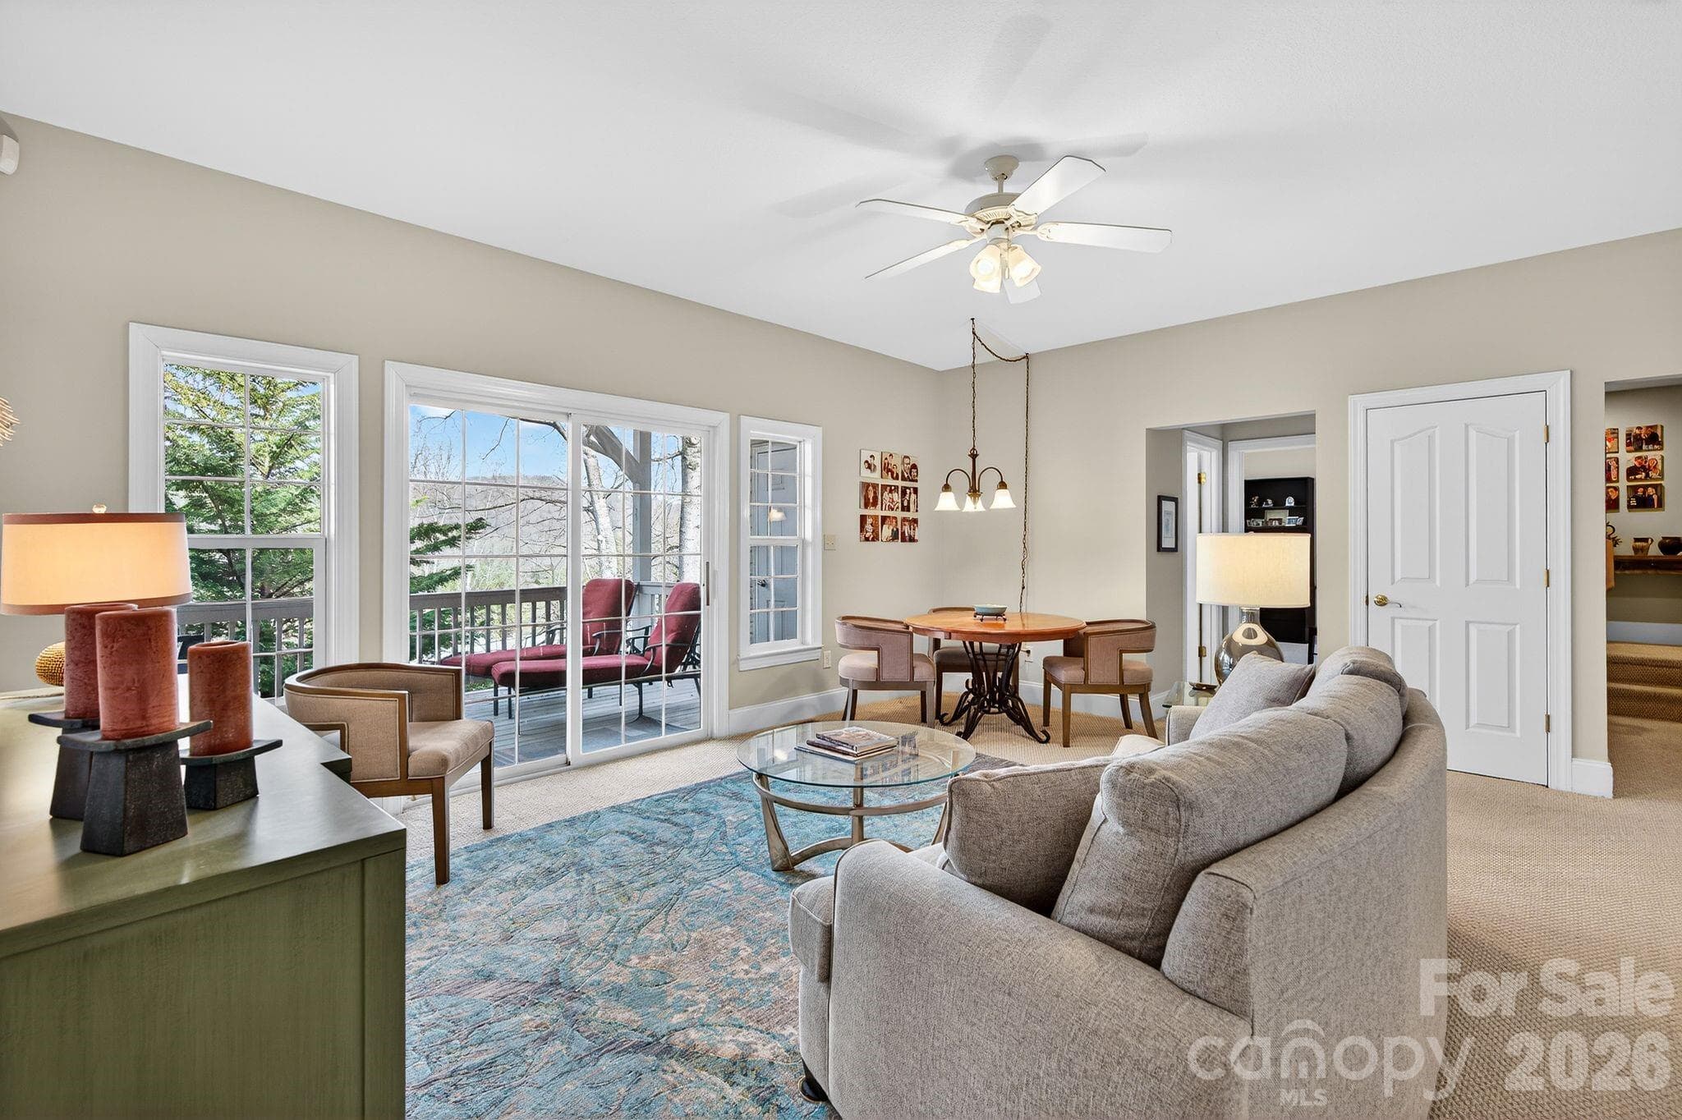
Living Room - 103 Trumpet Lane, Asheville
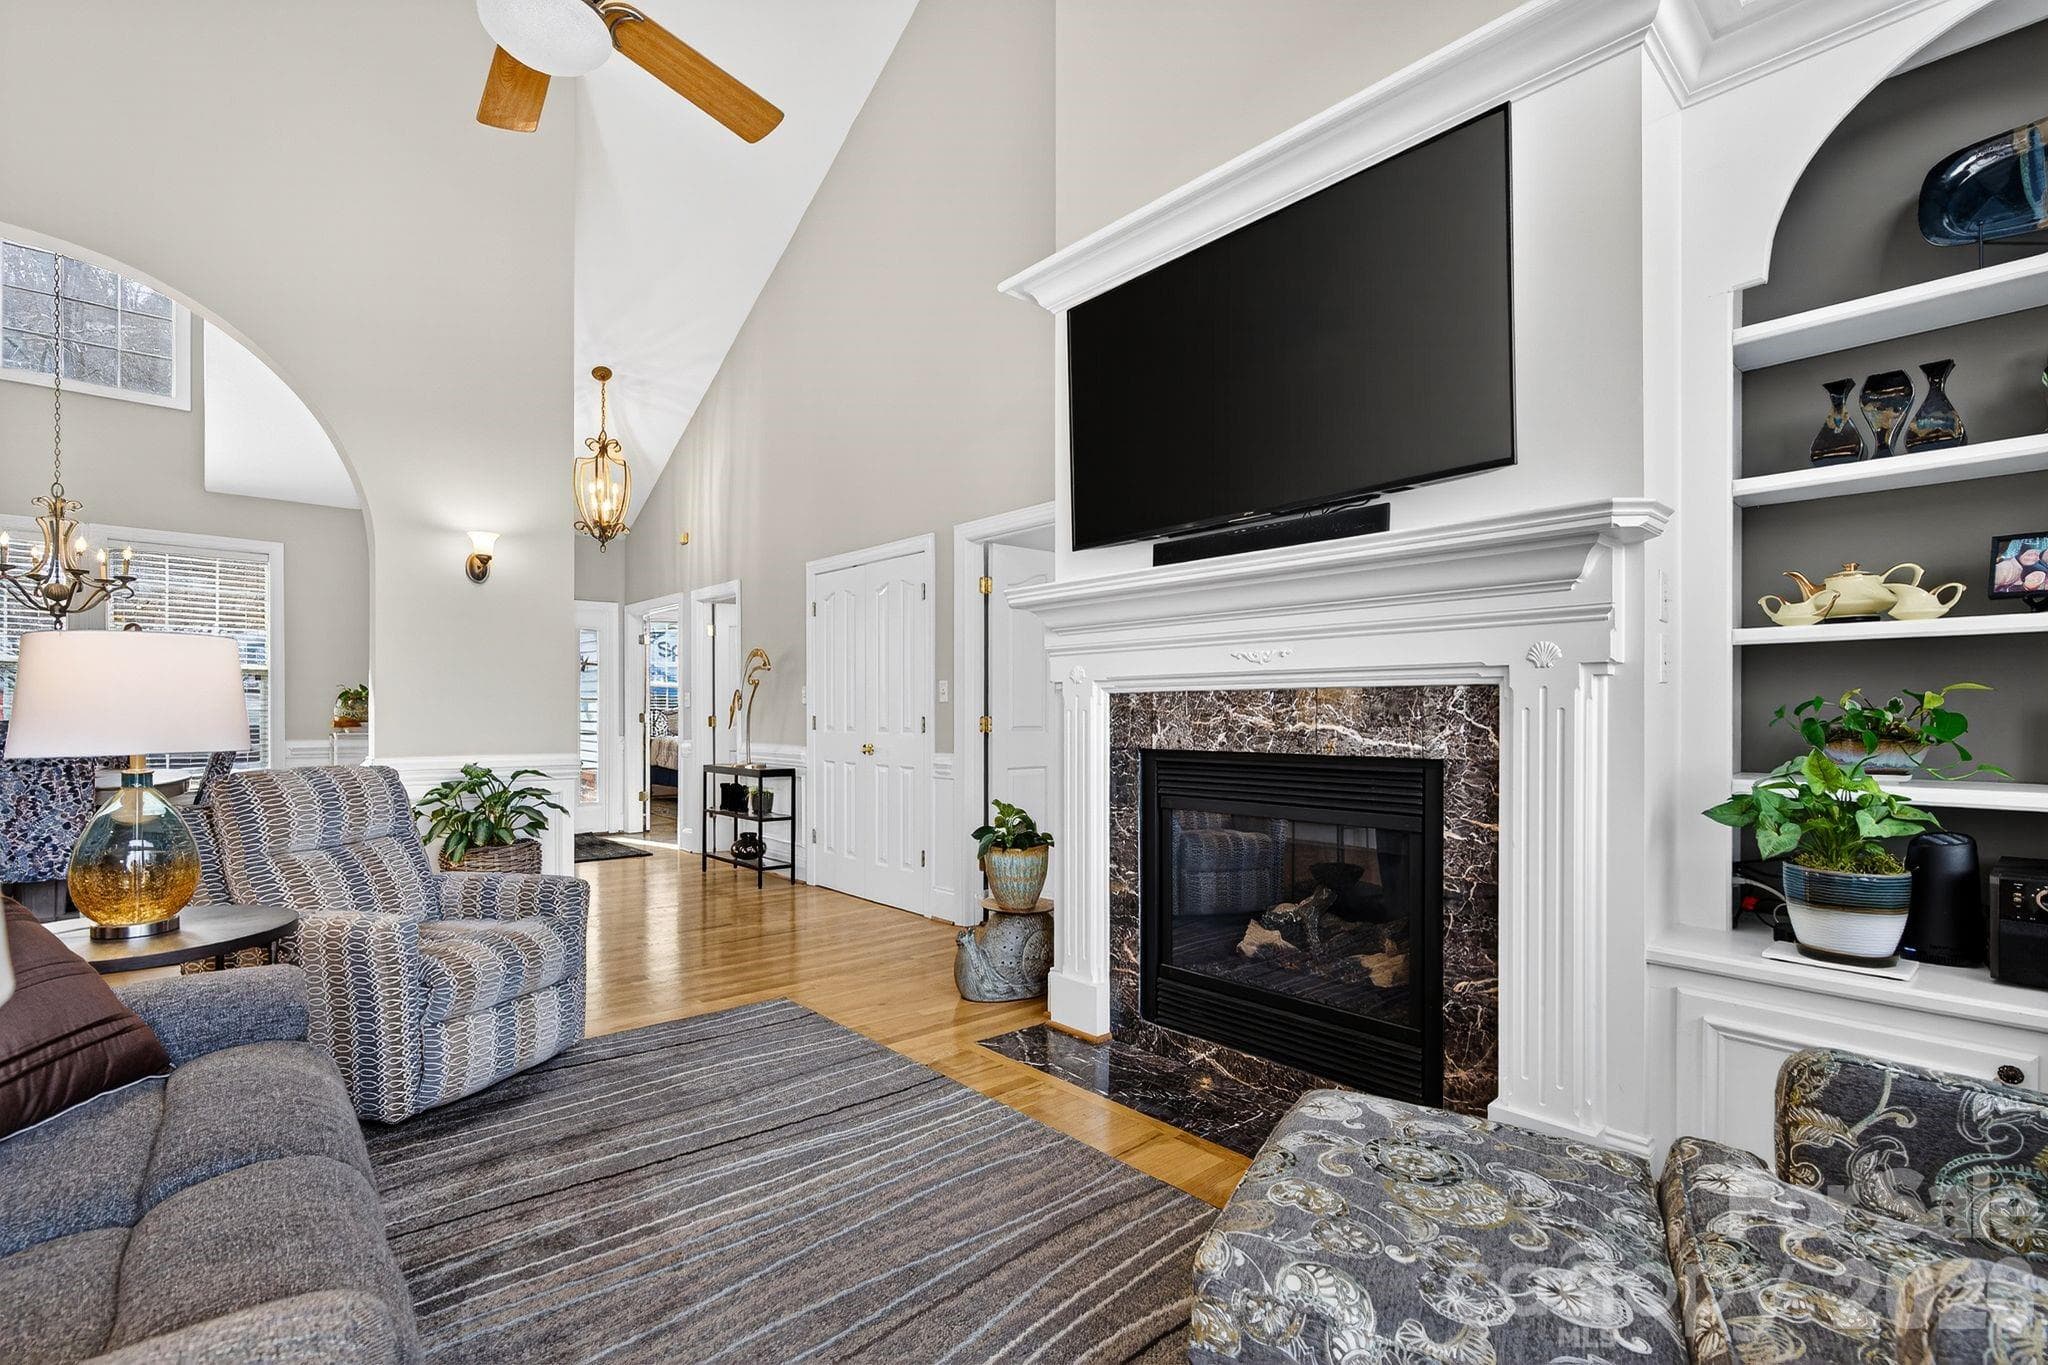
Living room facing fireplace - 103 Trumpet Lane, Asheville
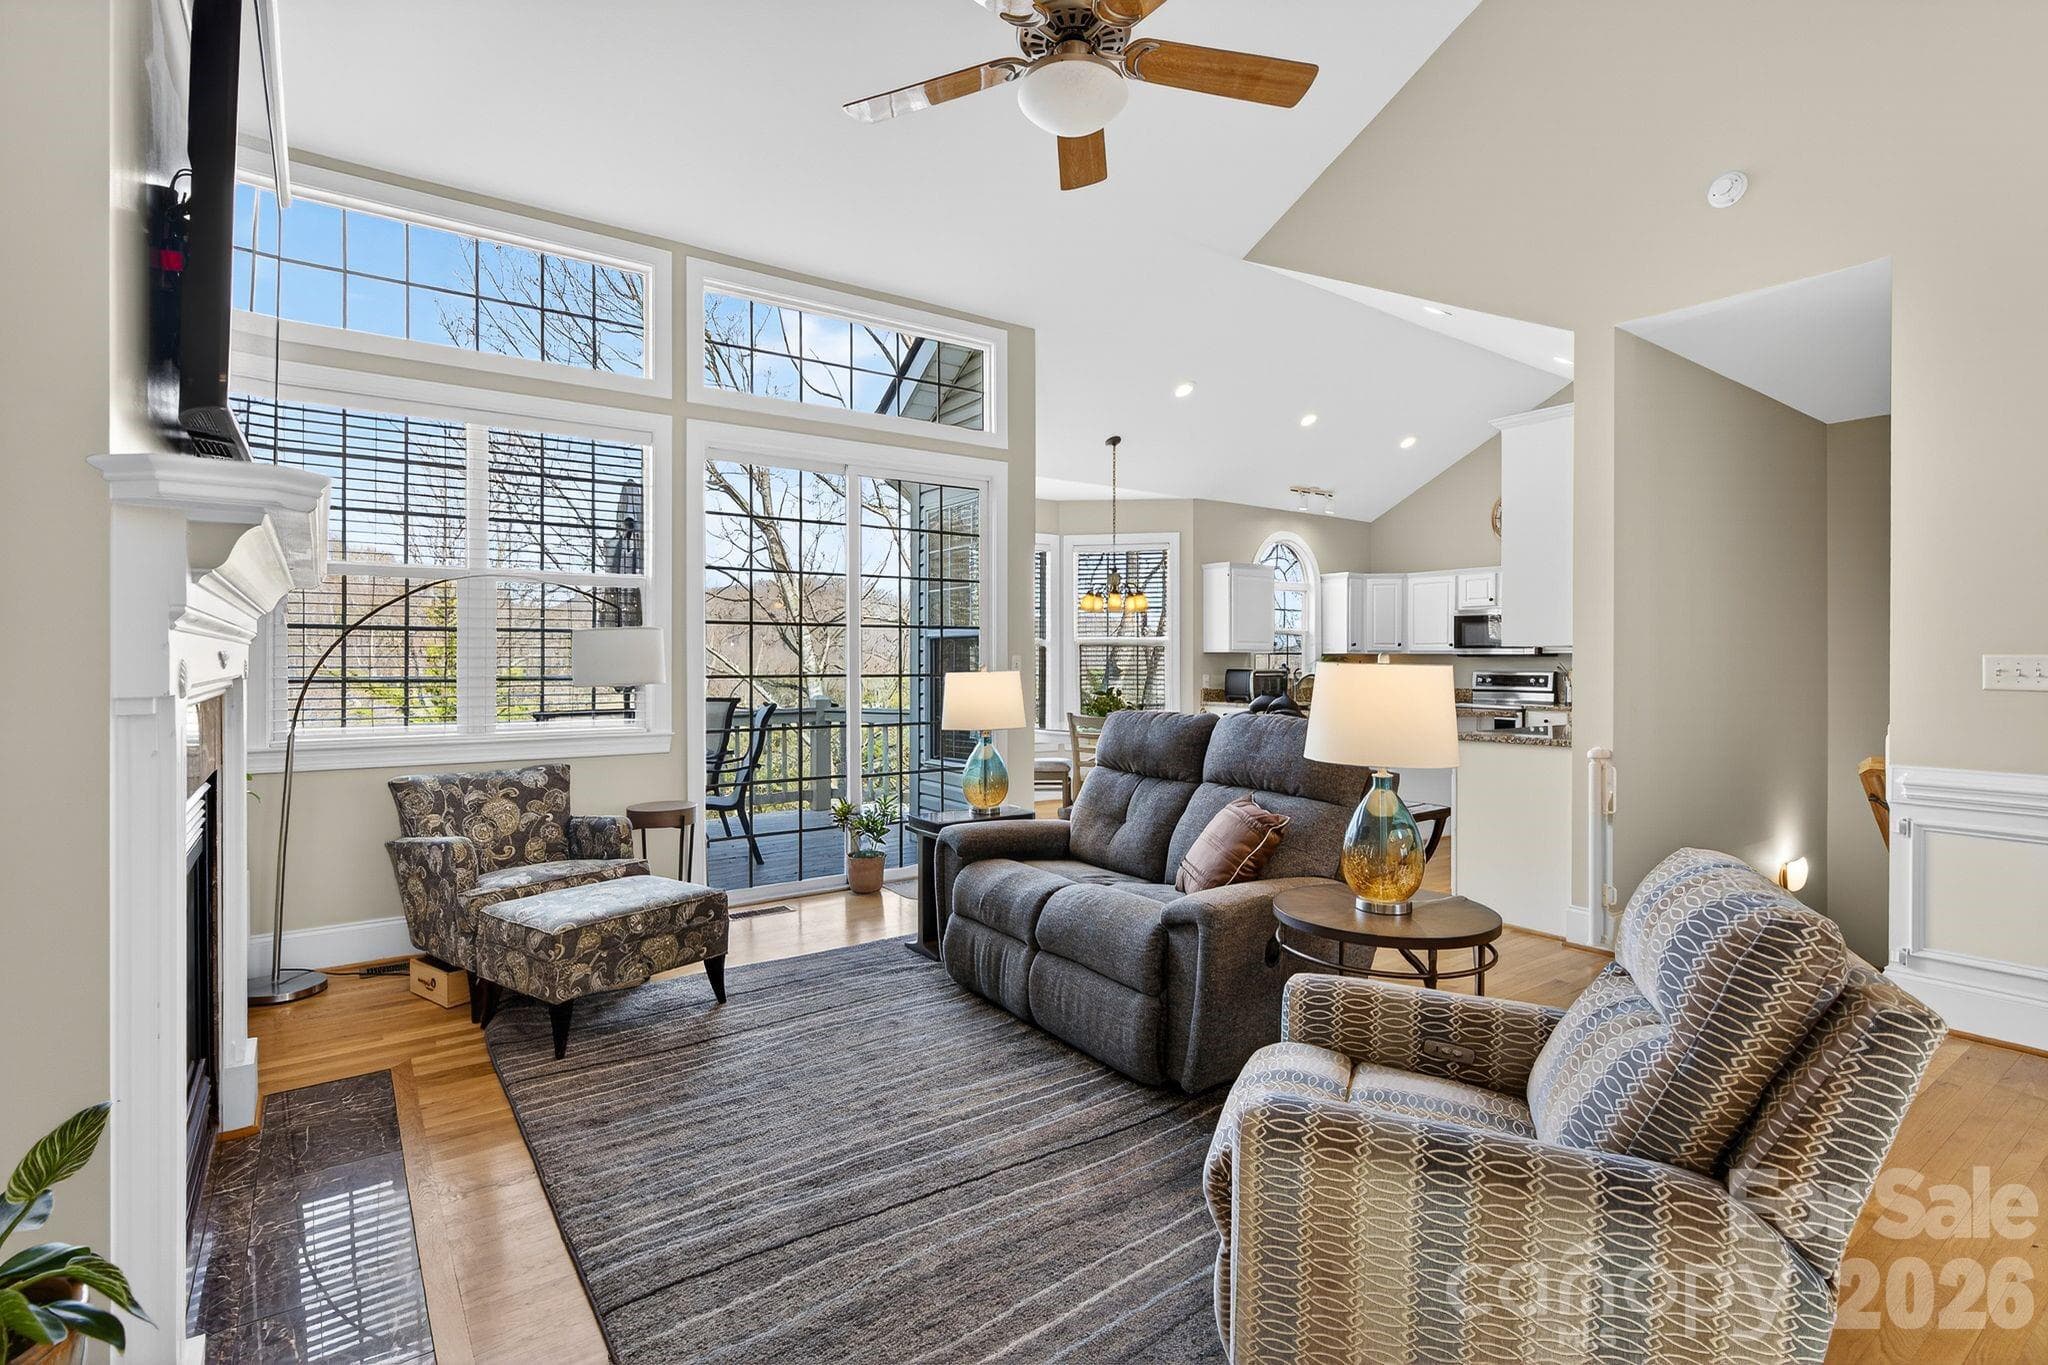
Living Room and Kitchen - 103 Trumpet Lane, Asheville
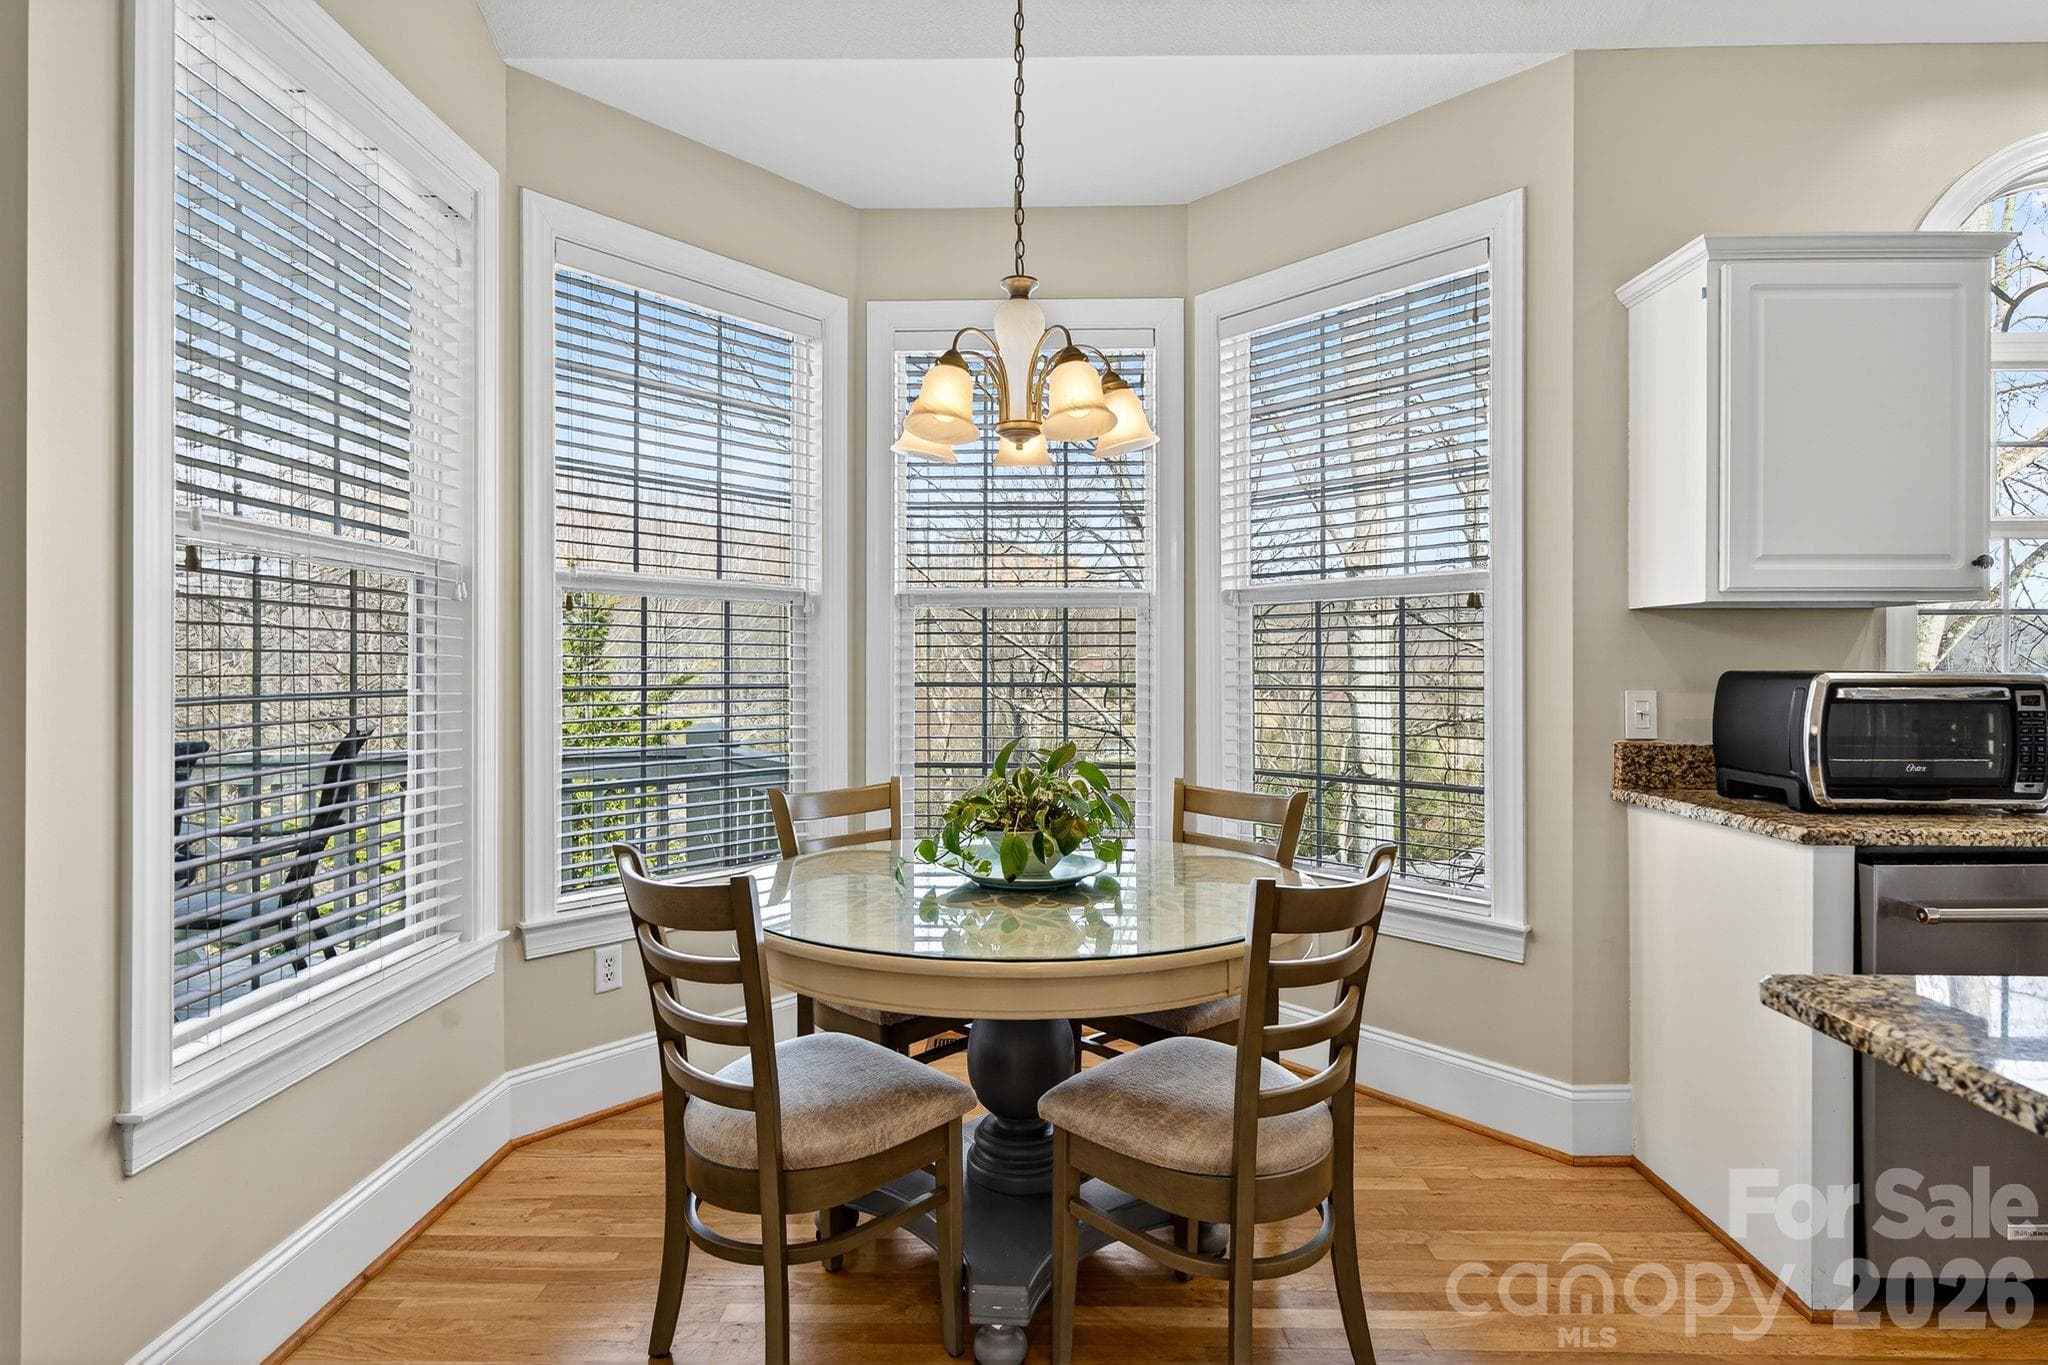
Breakfast area - 103 Trumpet Lane, Asheville
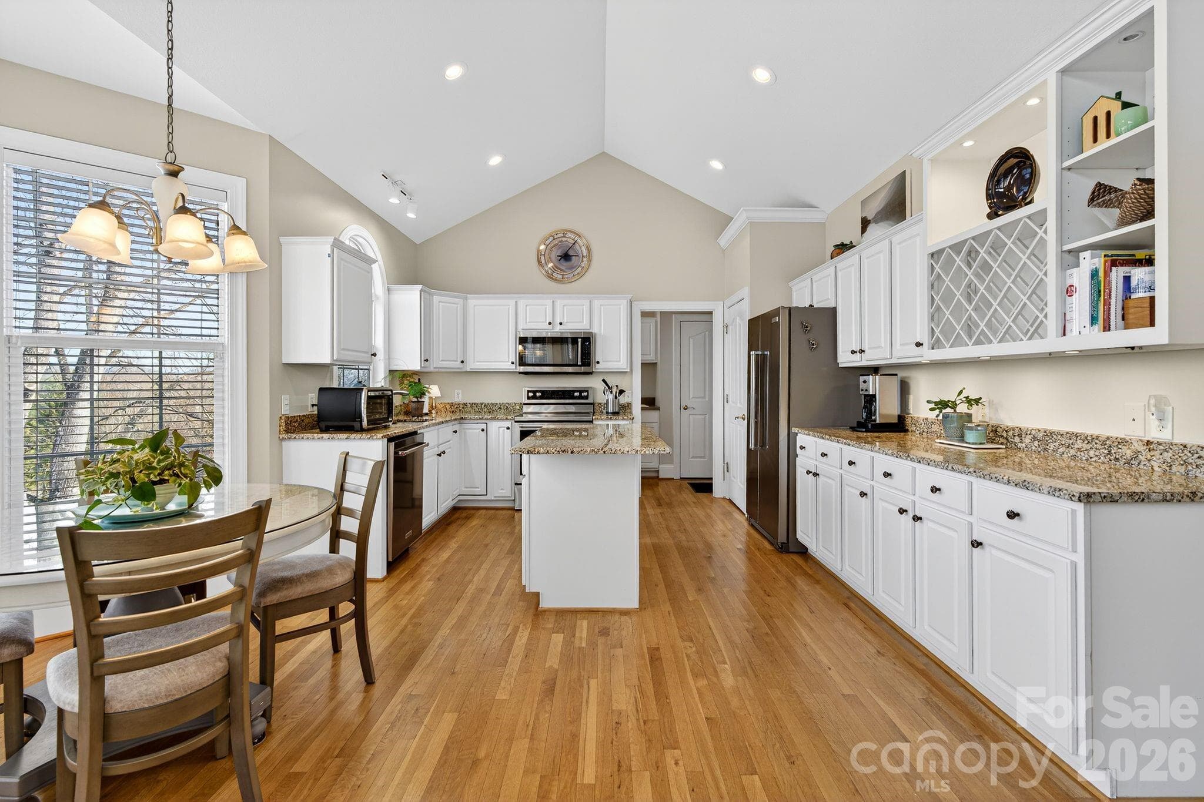
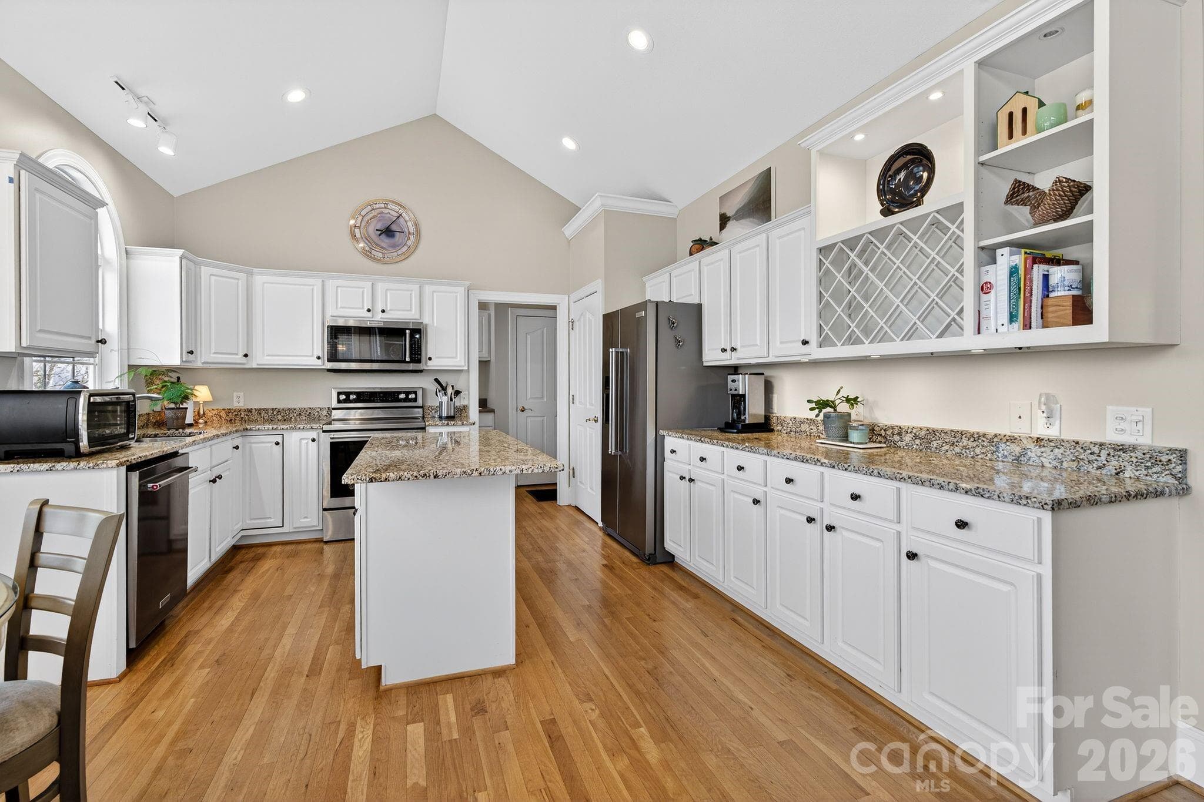
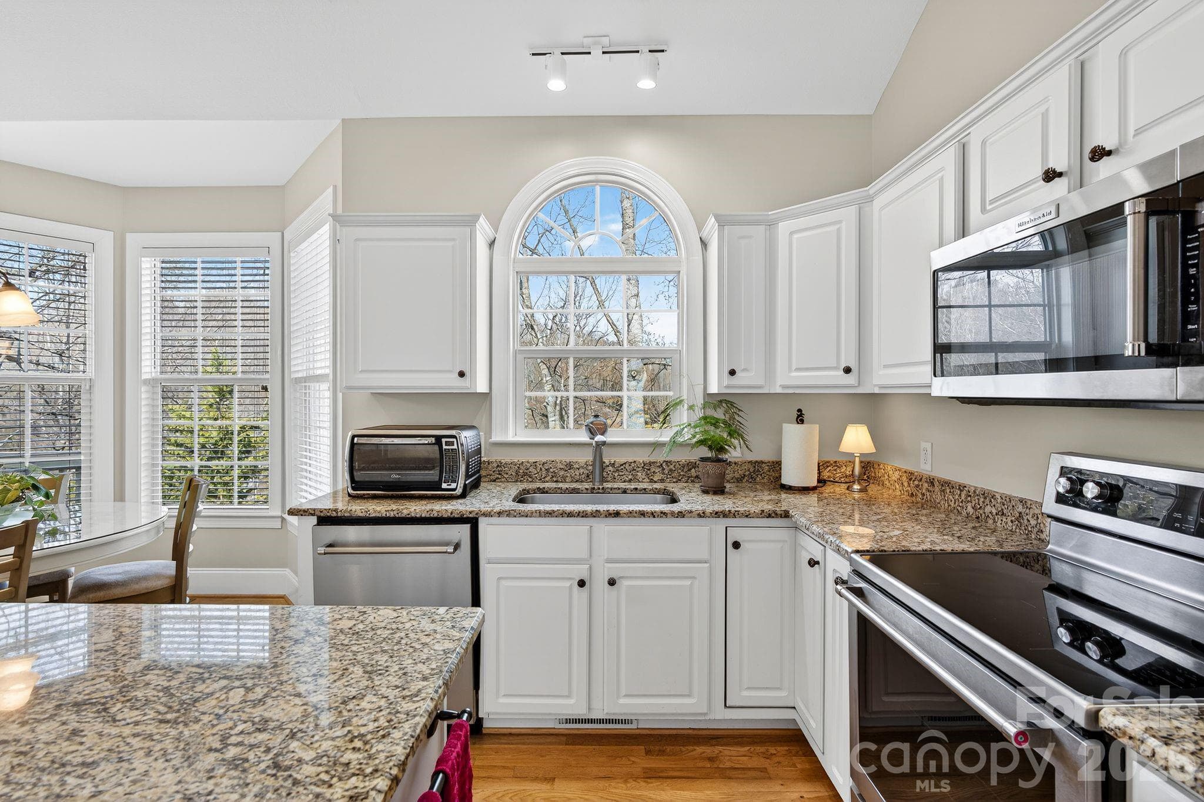
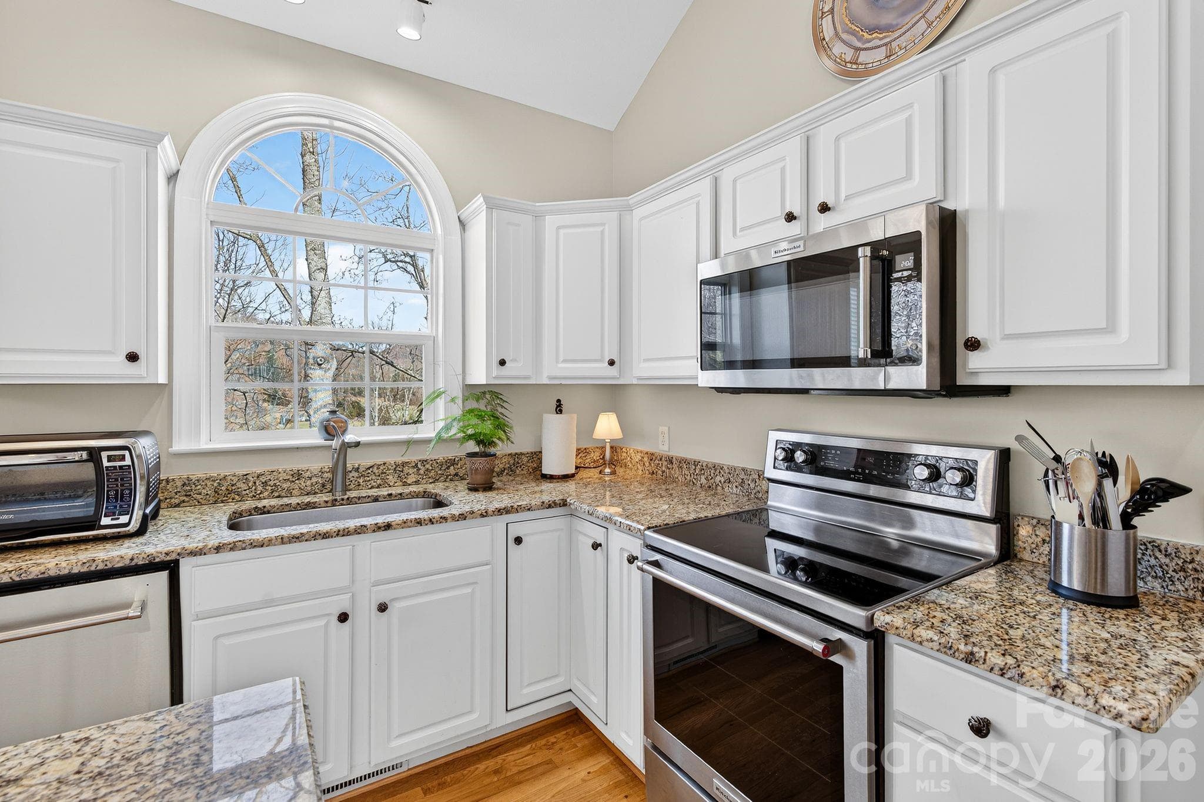
Kitchen - 103 Trumpet Lane, Asheville
East facing kitchen - 103 Trumpet Lane, Asheville
Kitchen - 103 Trumpet Lane, Asheville
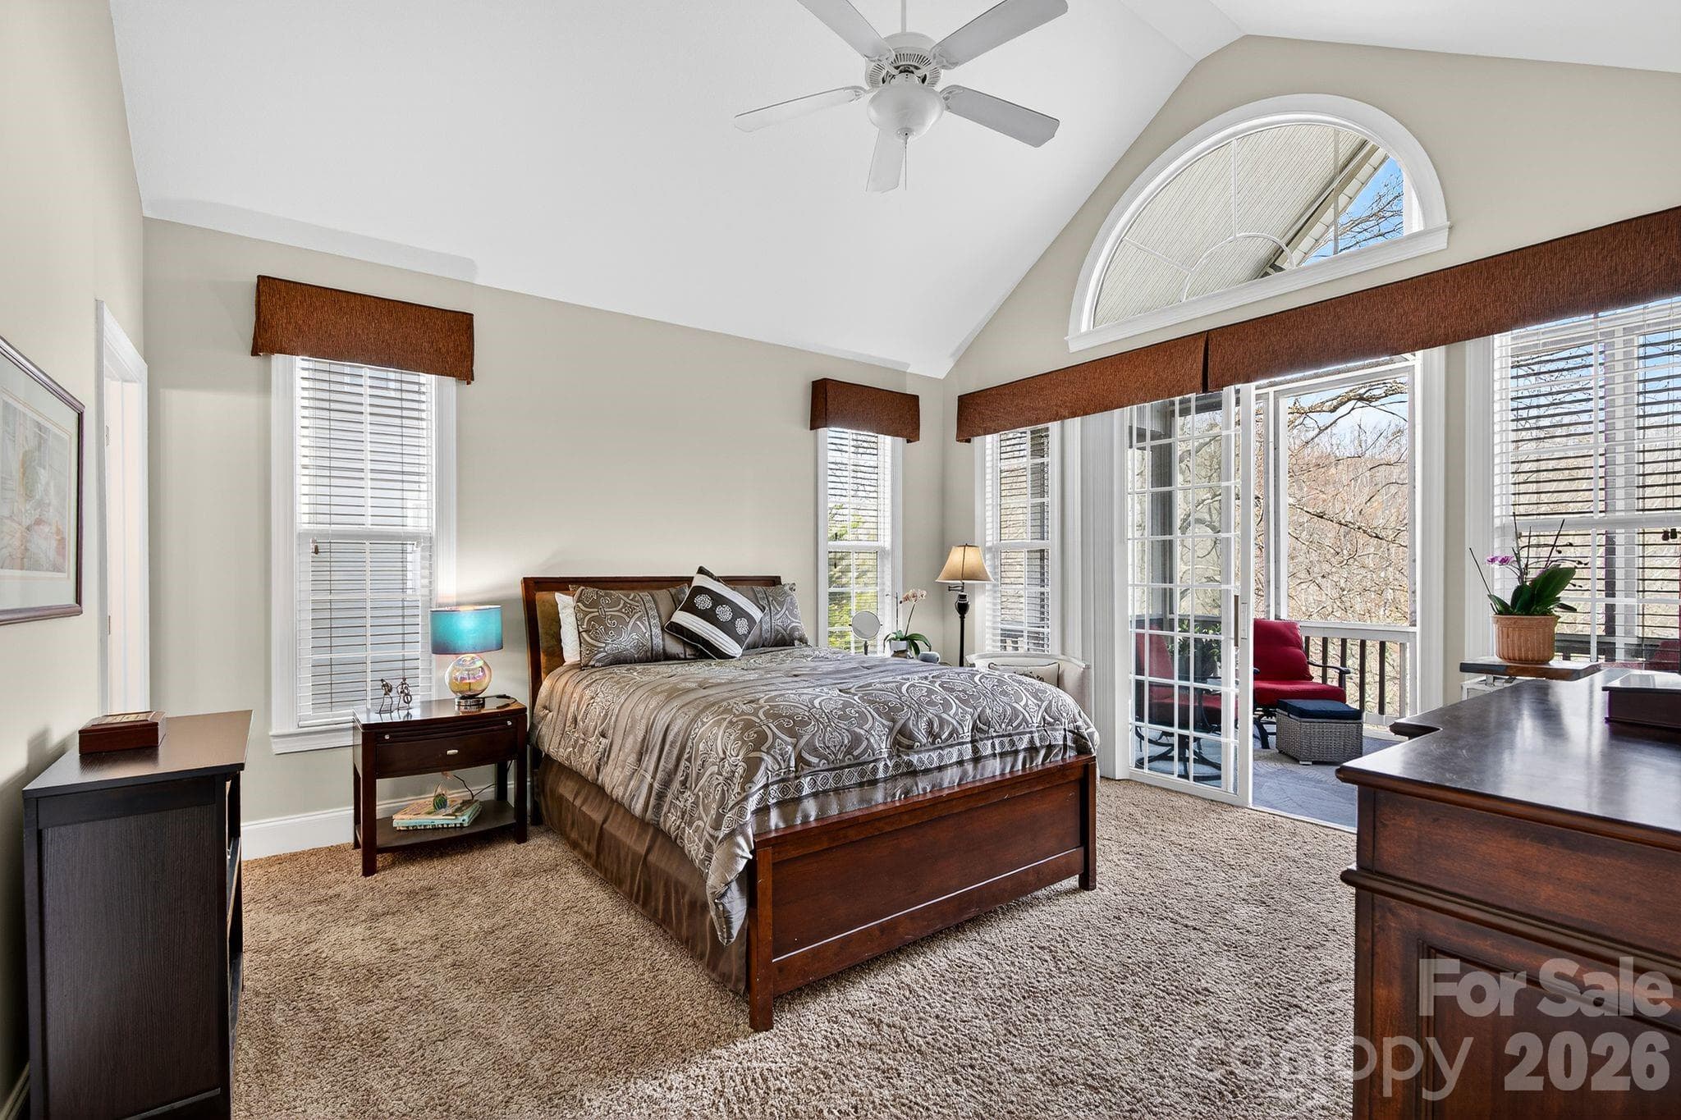
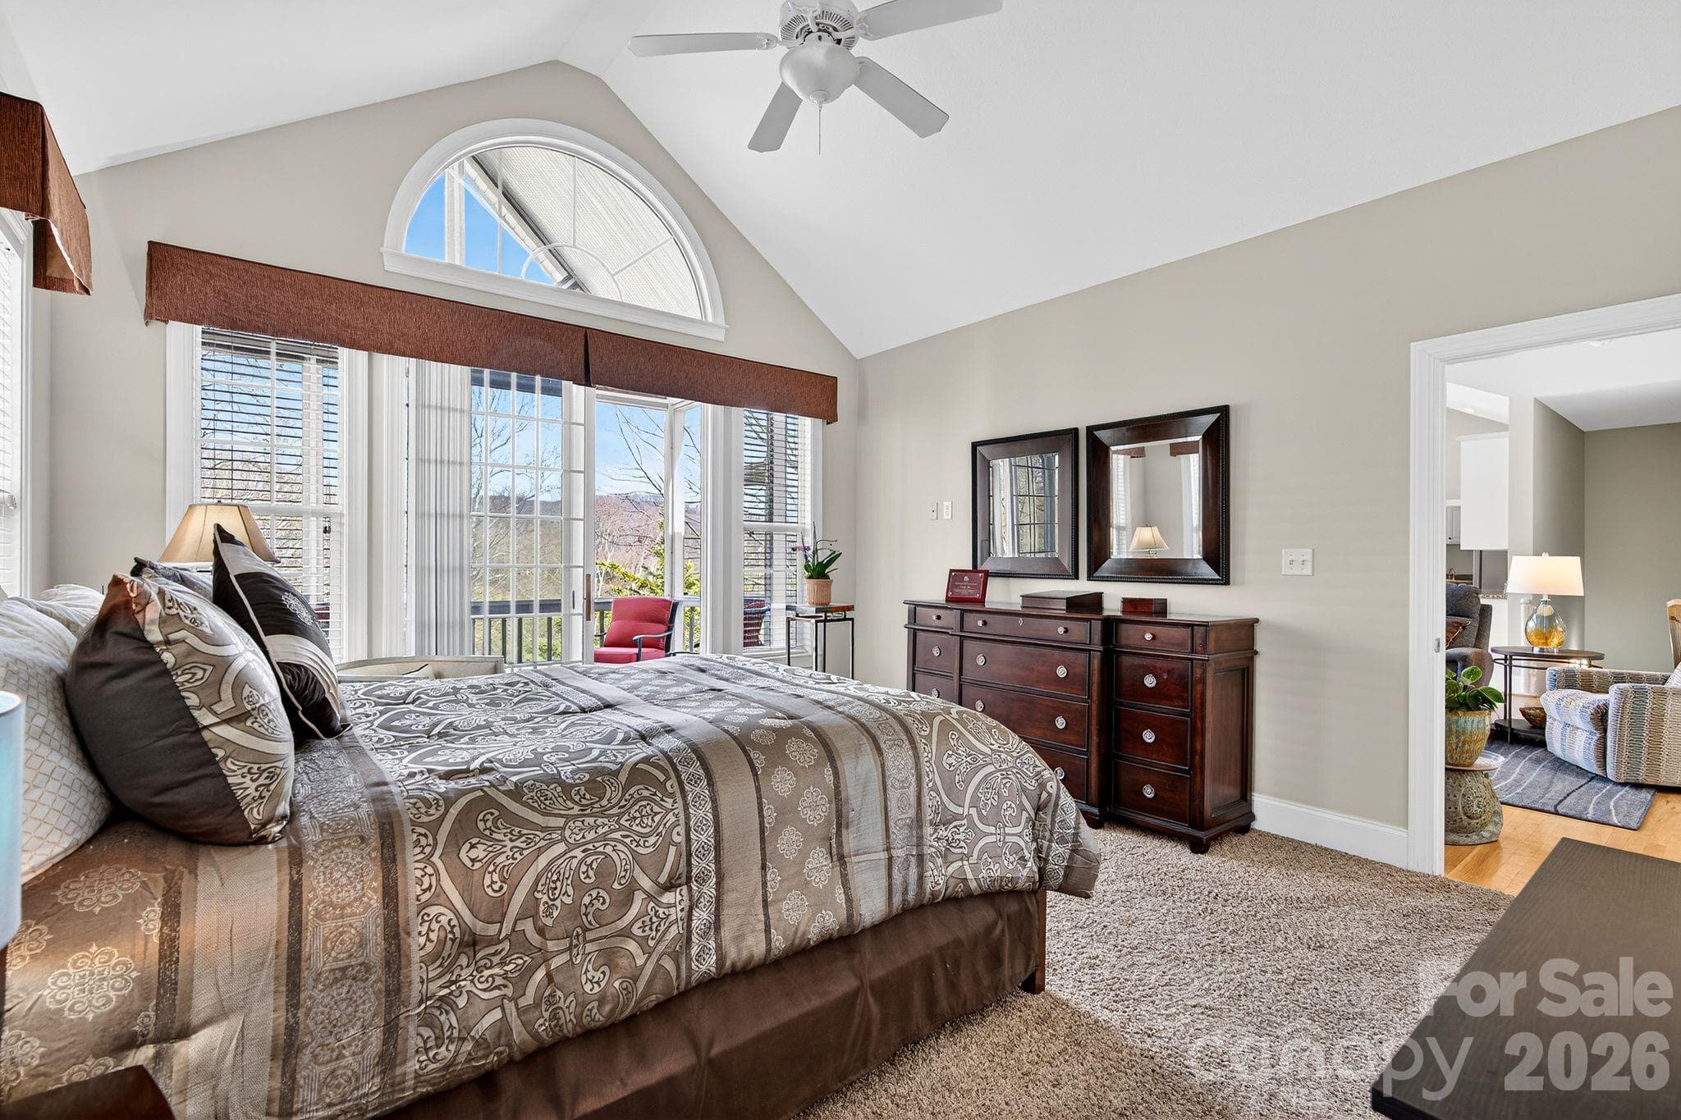
Primary bedroom on main w attached screened in porch - 103 Trumpet Lane, Asheville
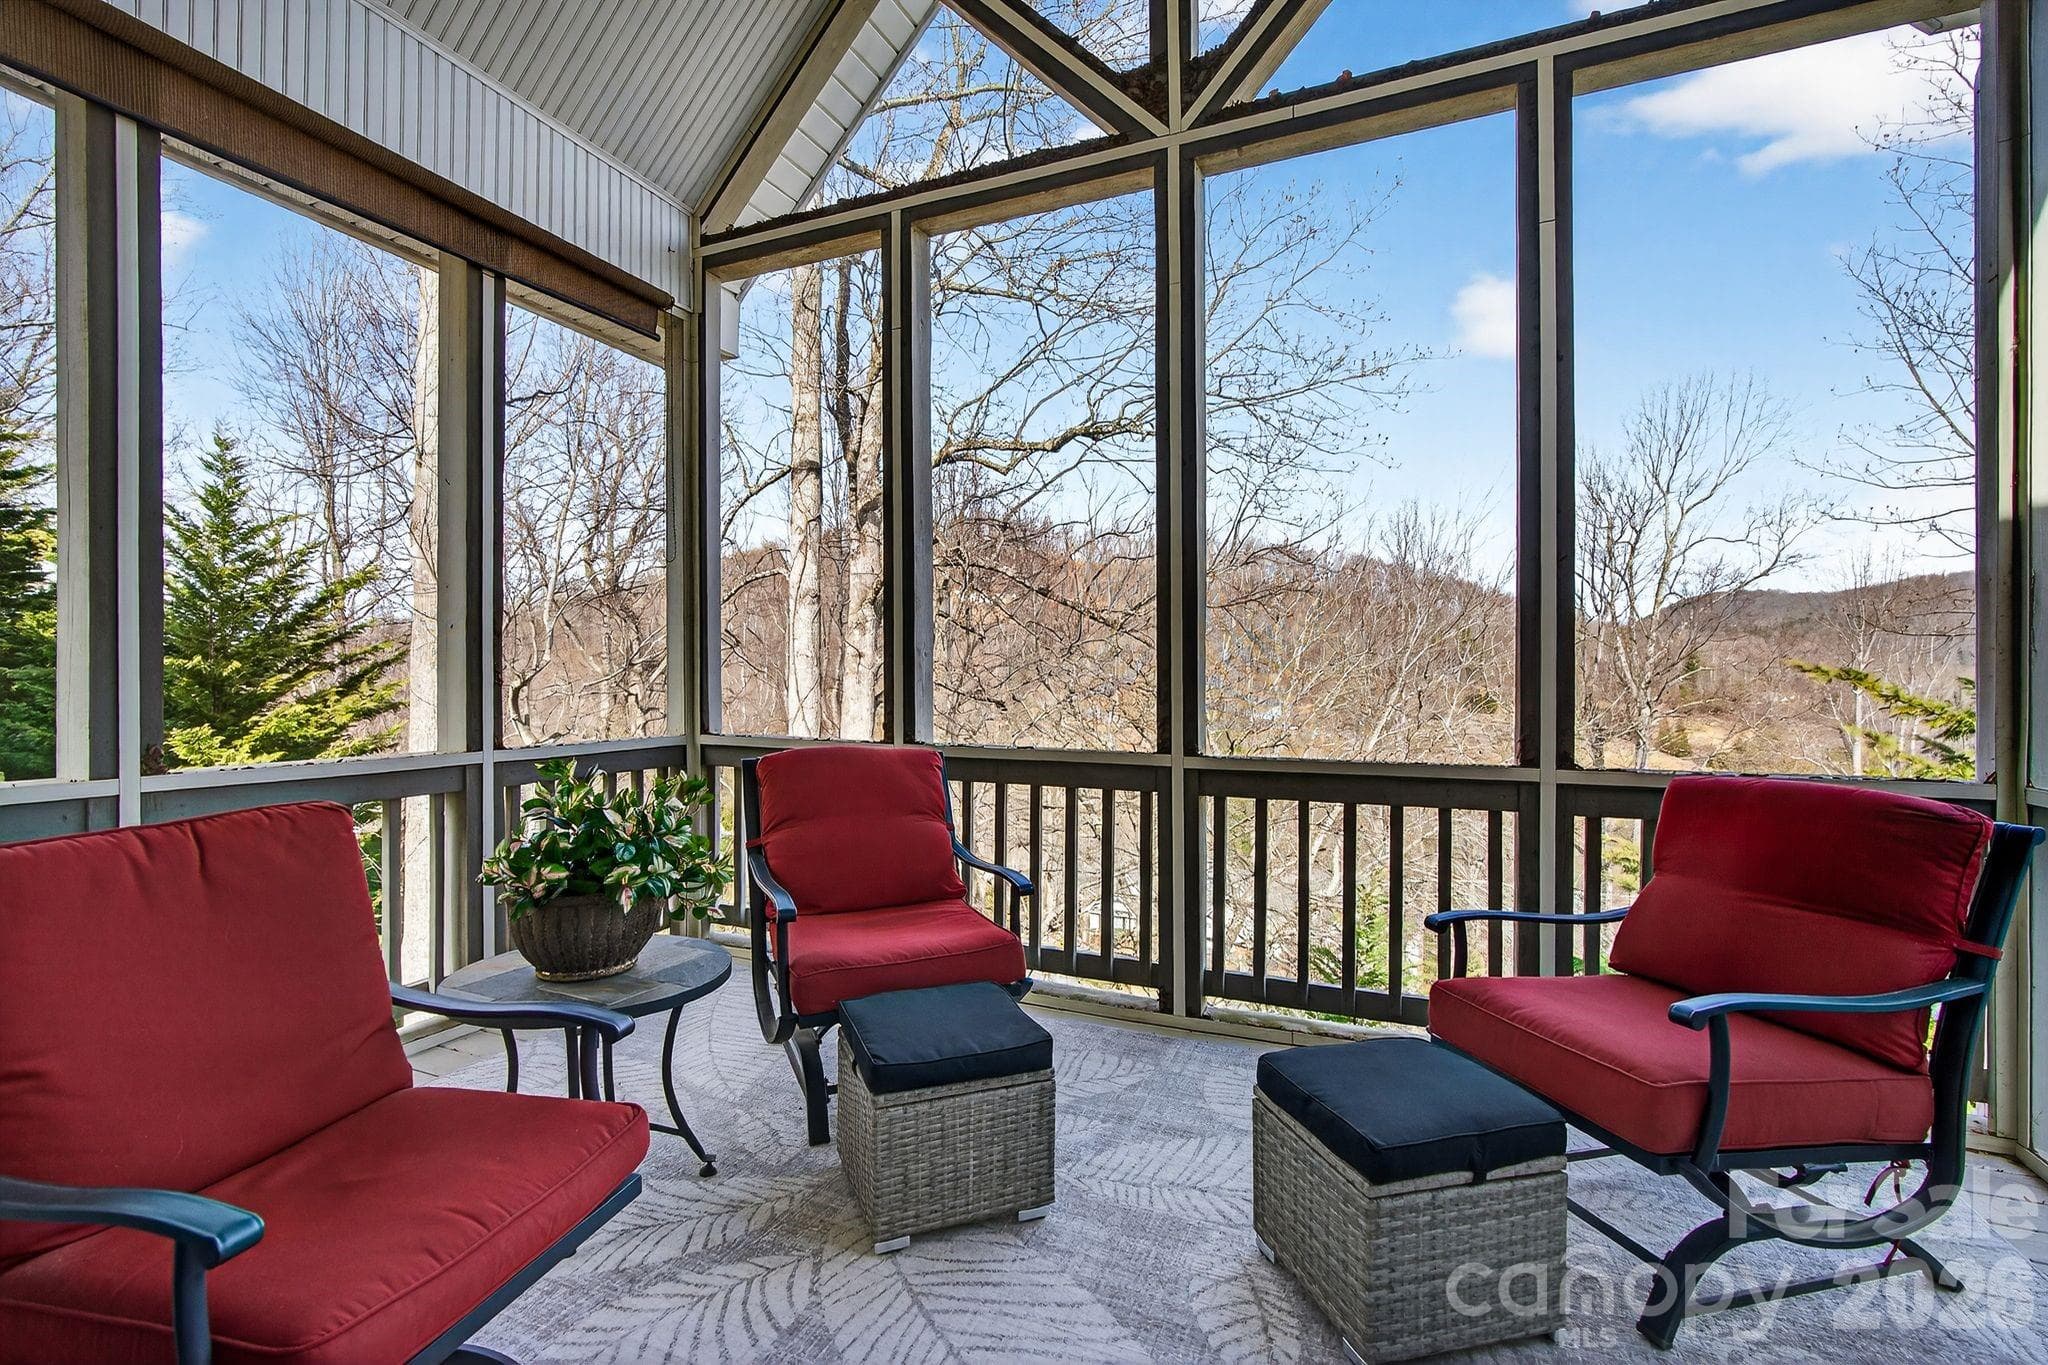
Screened in porch - 103 Trumpet Lane, Asheville
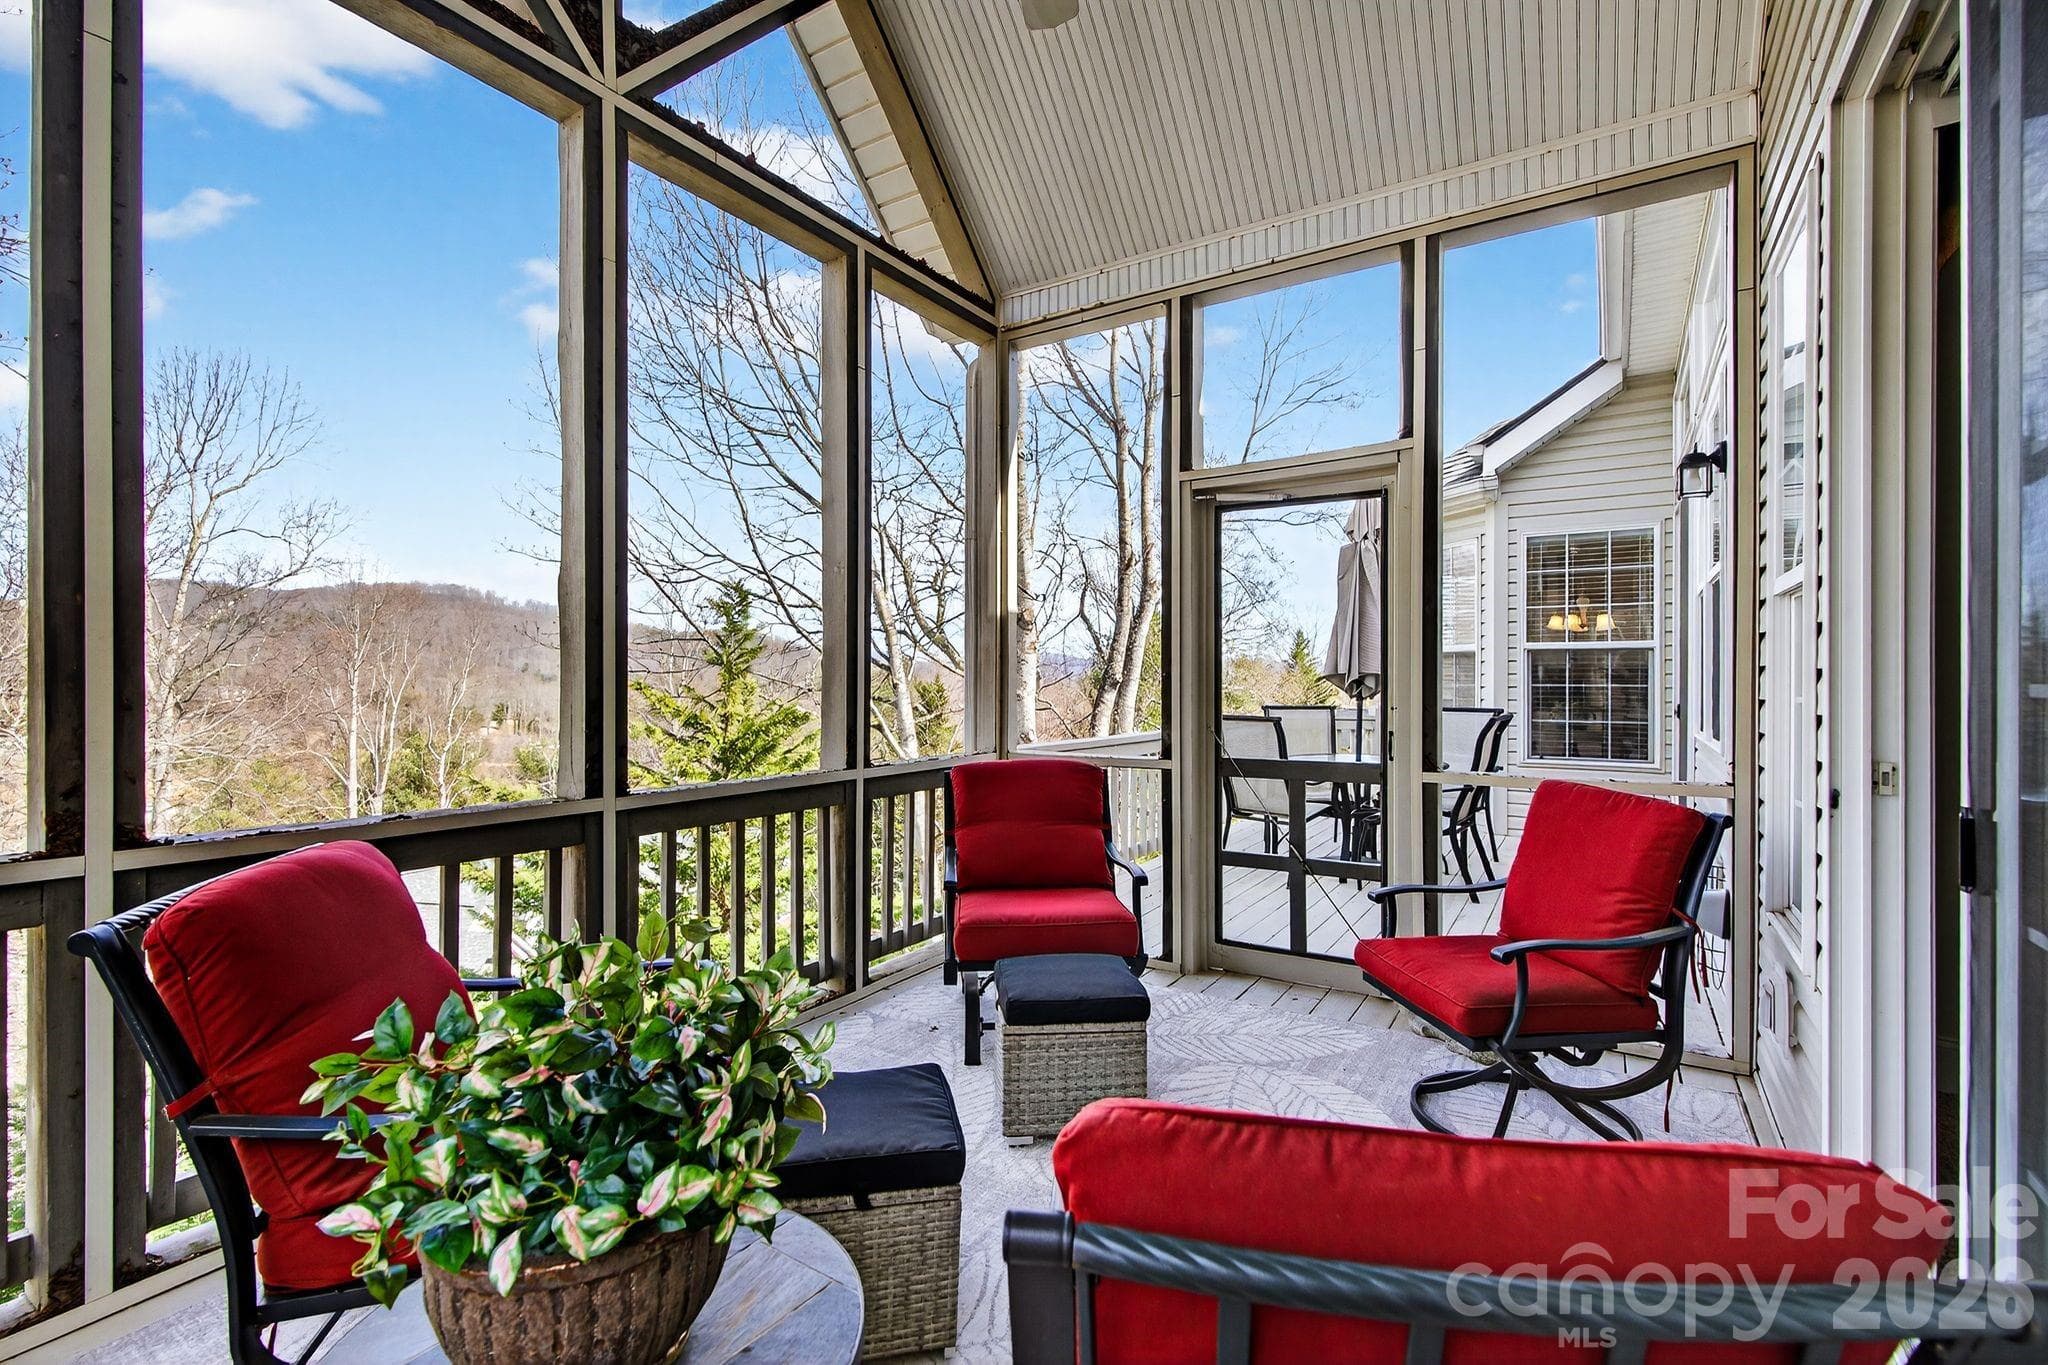
Screened in porch with adjacent Deck - 103 Trumpet Lane, Asheville
Primary bedroom - 103 Trumpet Lane, Asheville
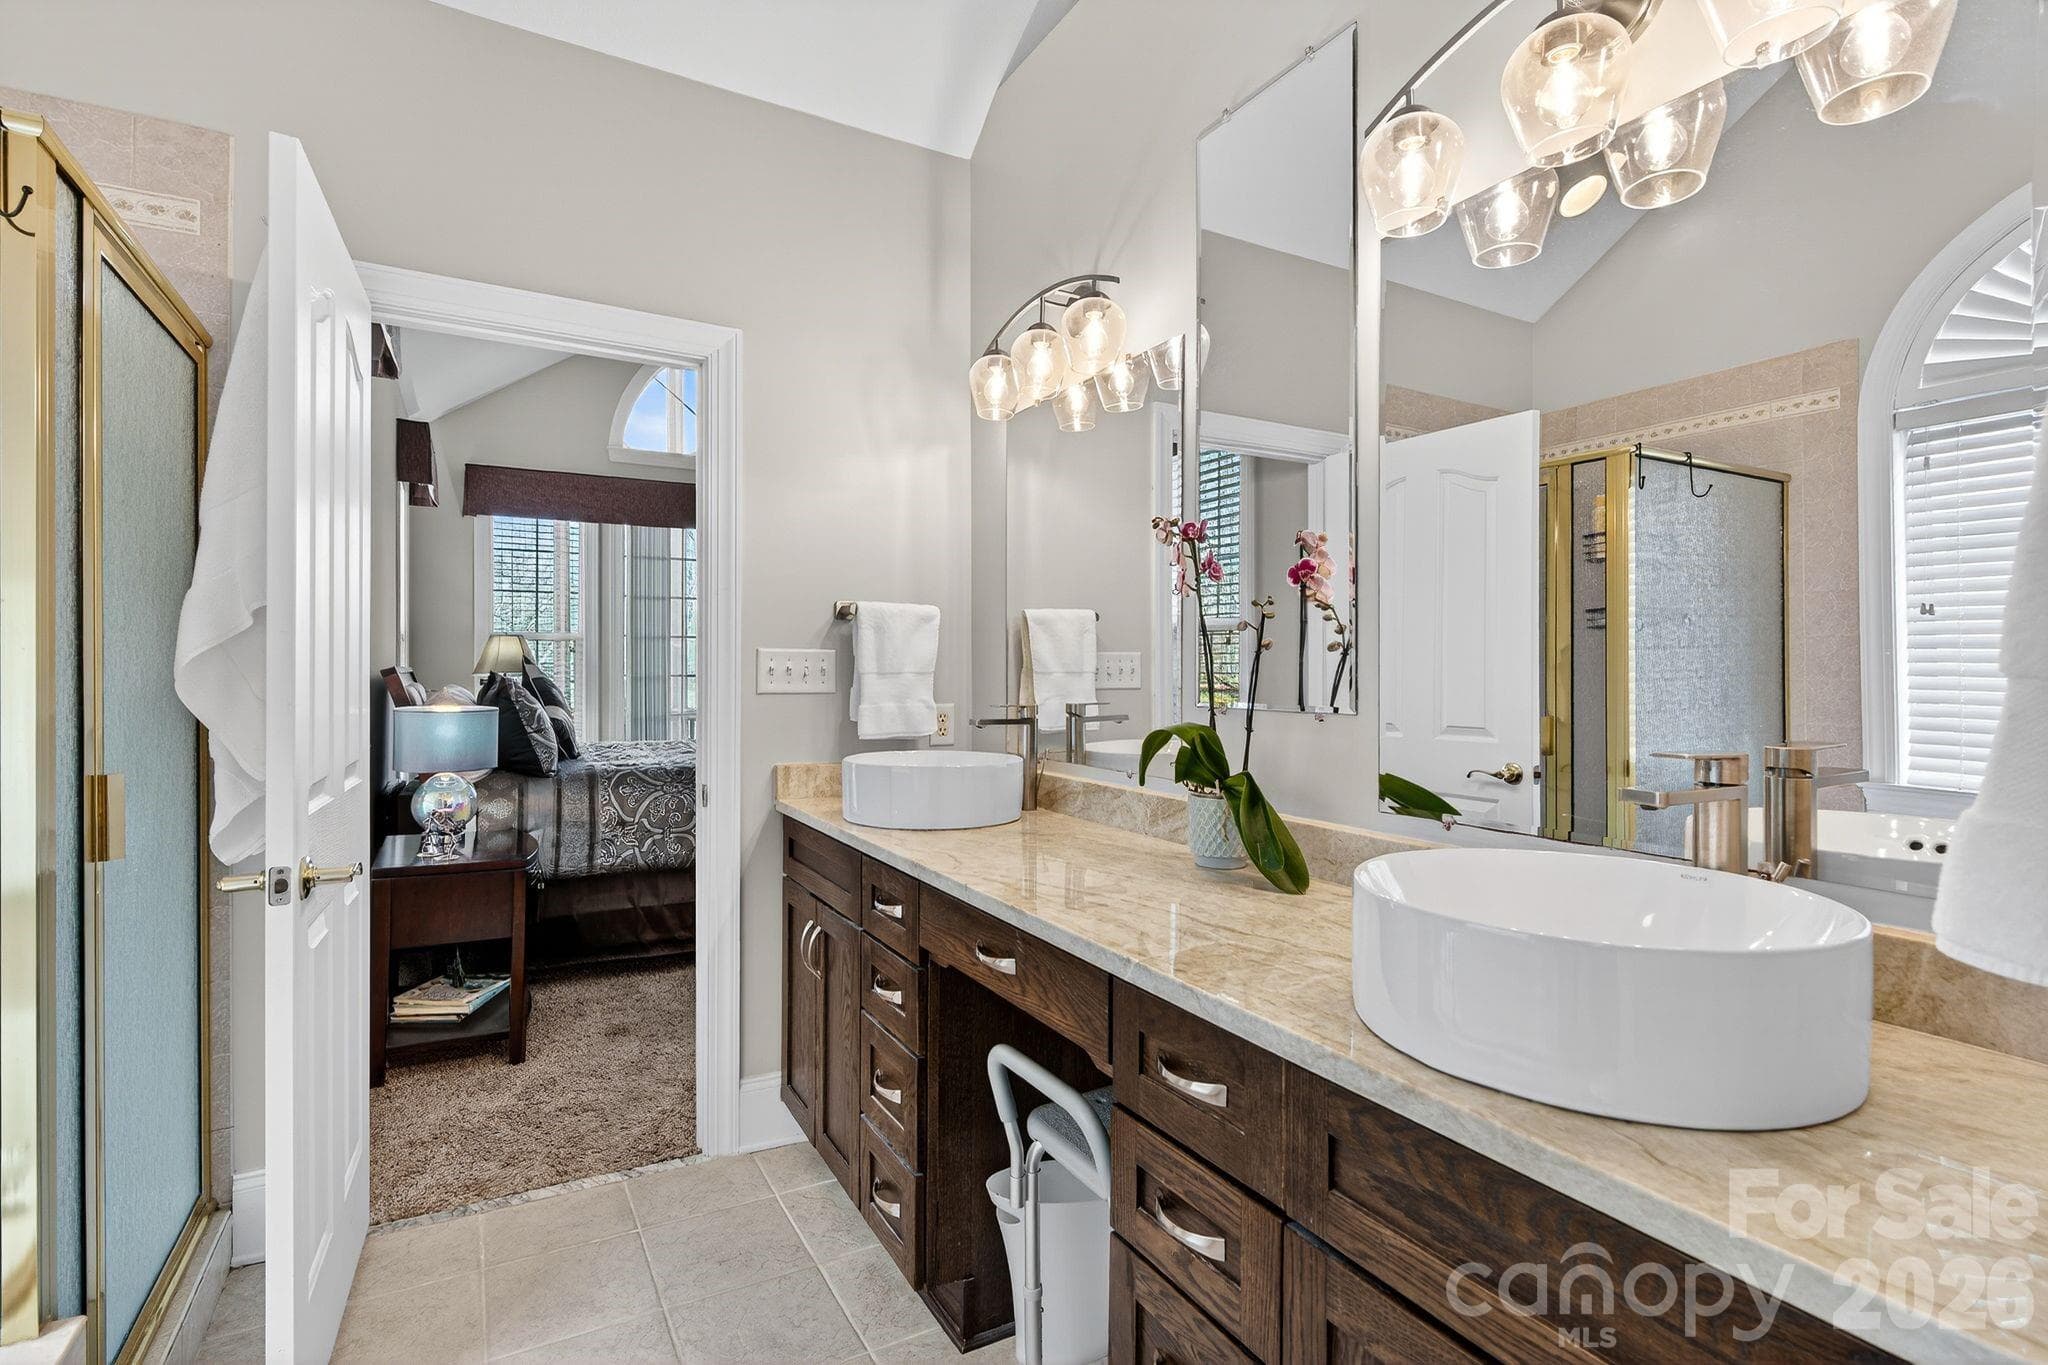
Primary bedroom bathroom - 103 Trumpet Lane, Asheville
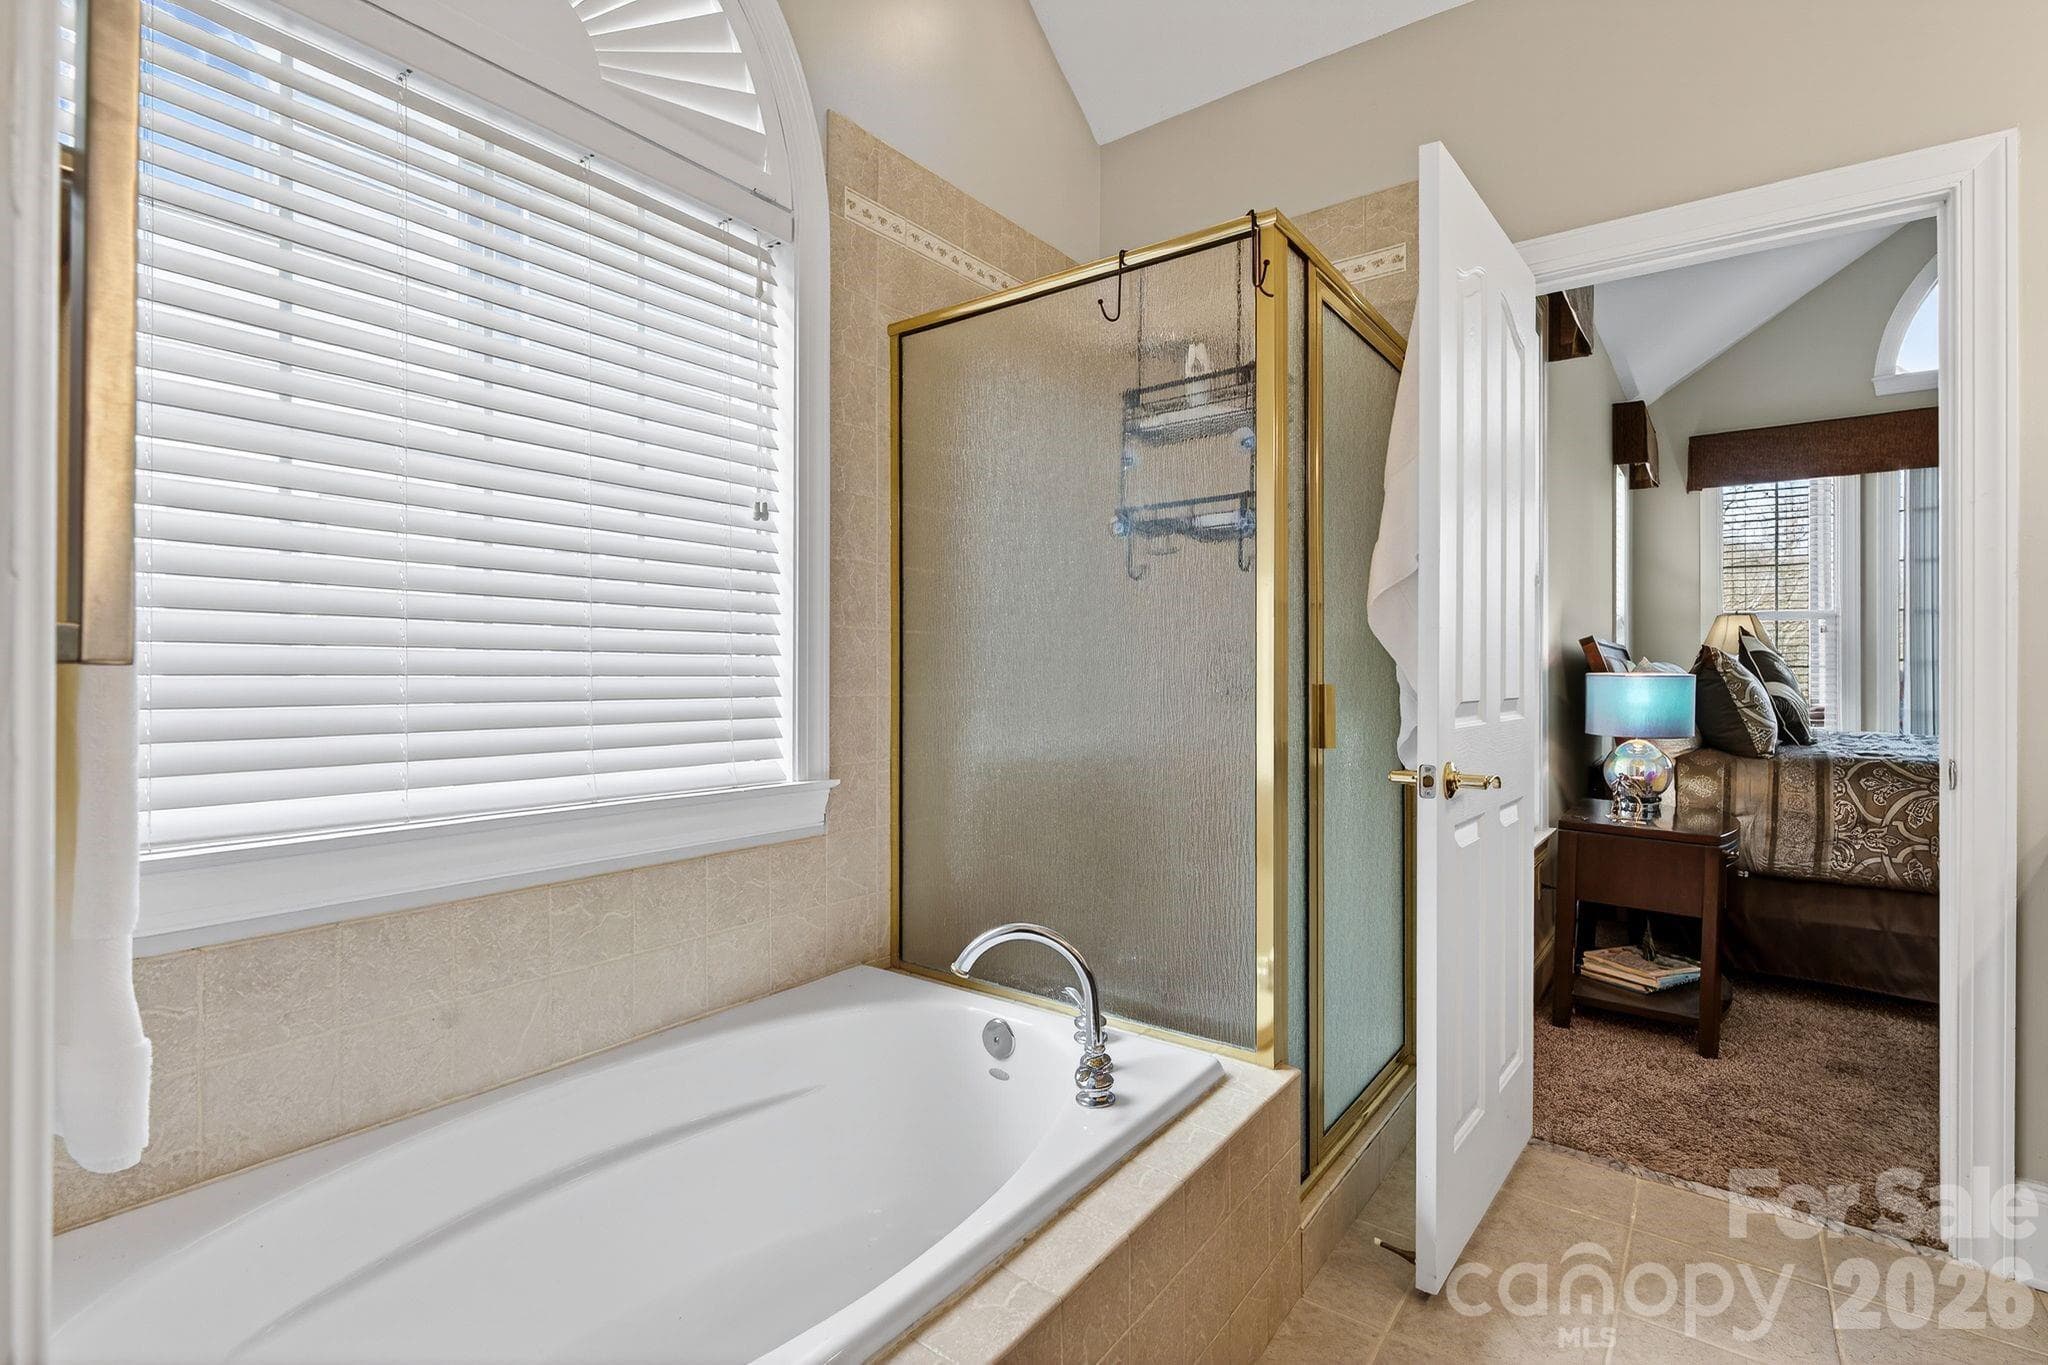
Primary bathtub - 103 Trumpet Lane, Asheville
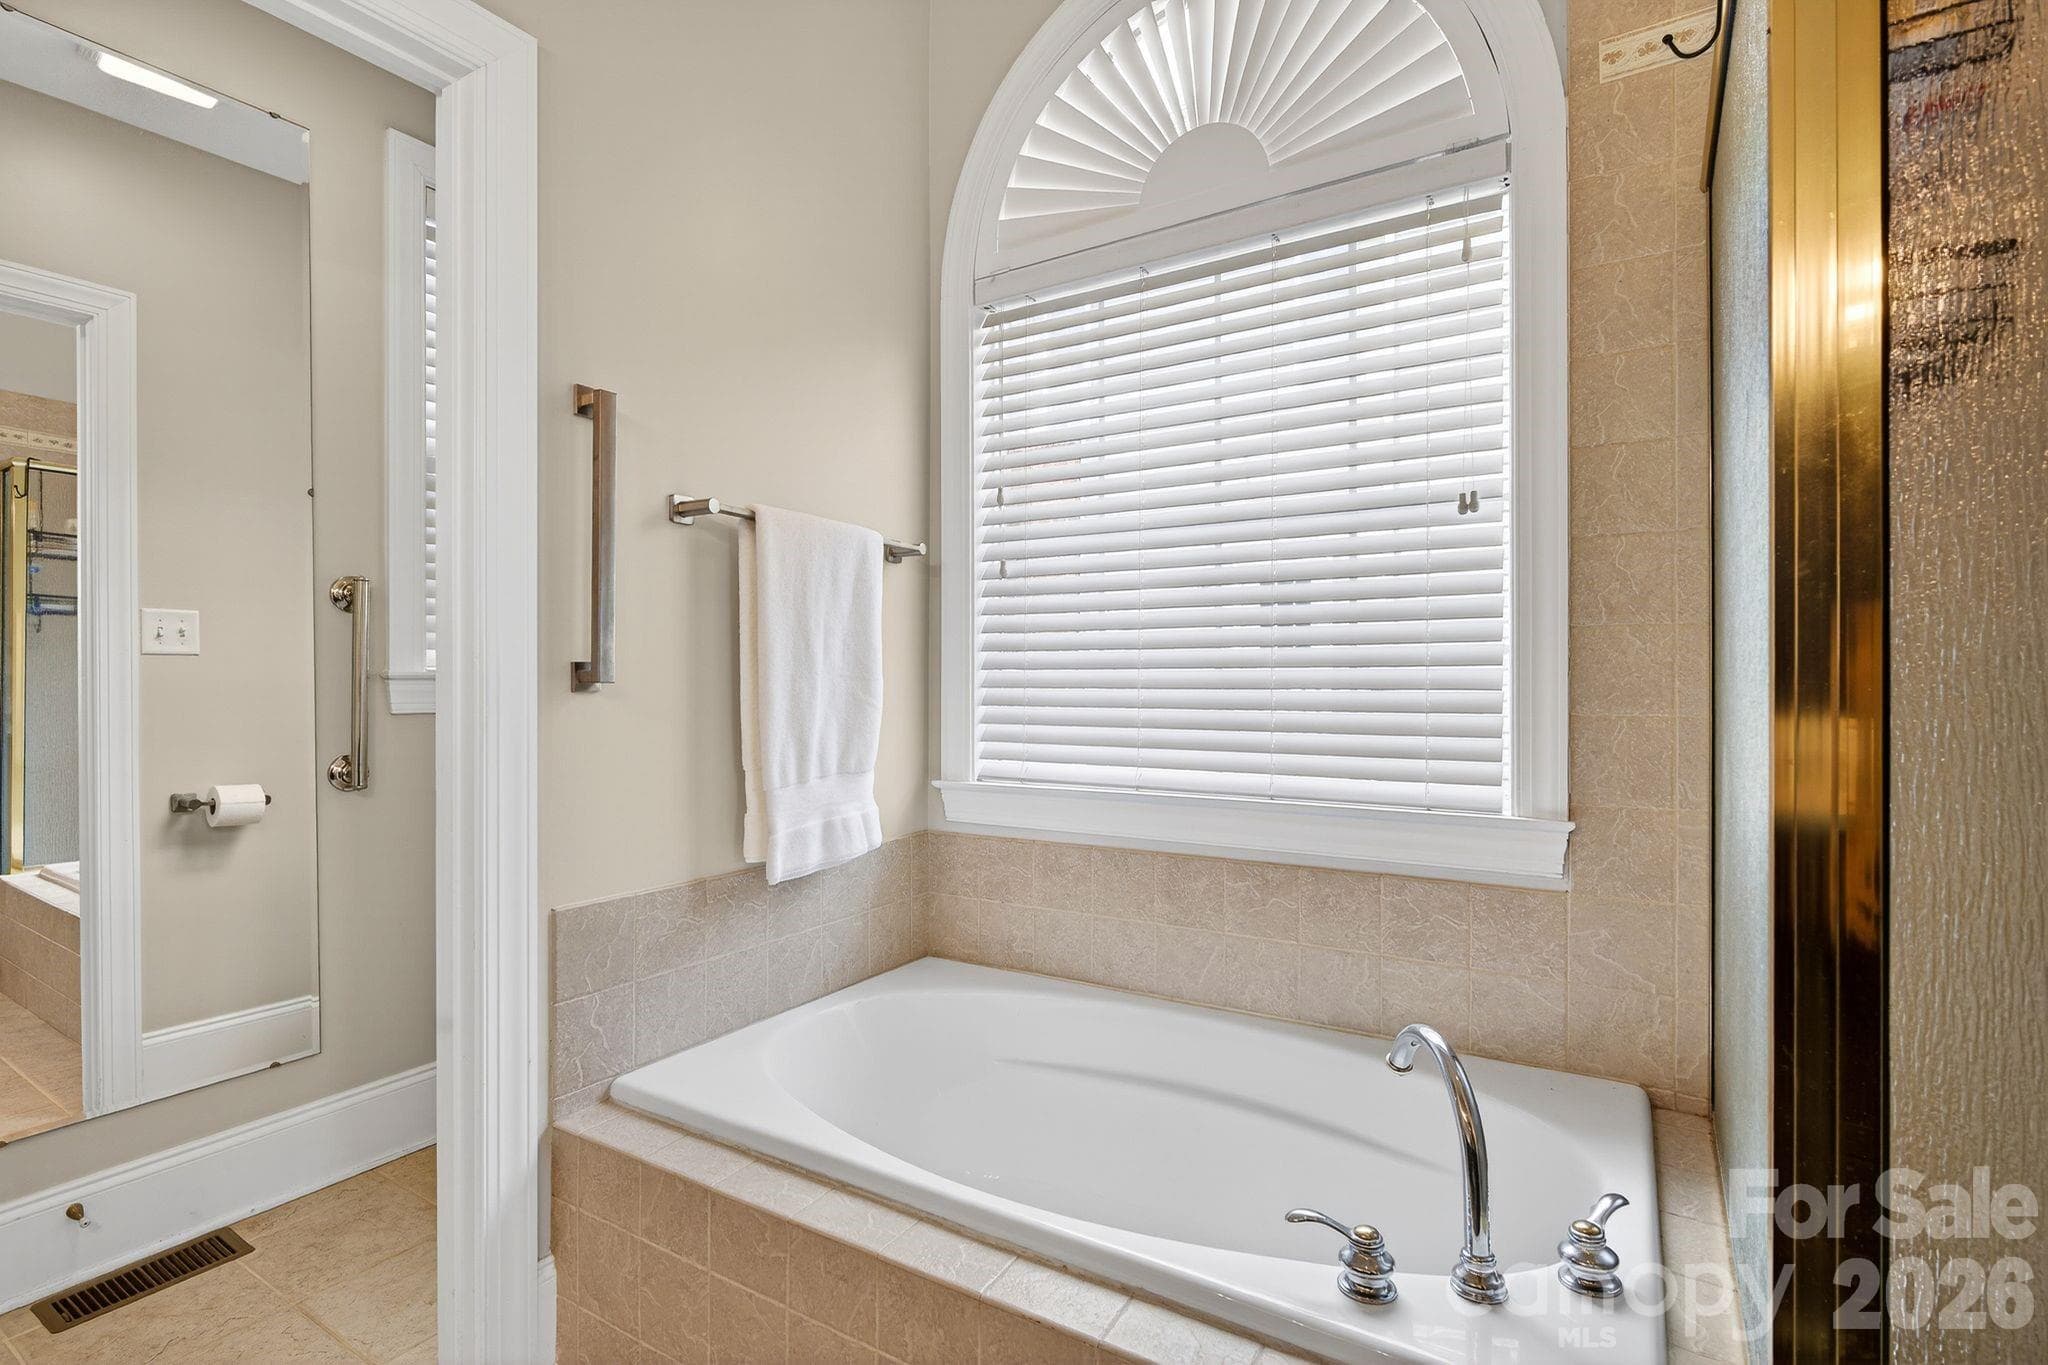
Primary bath tub and commode area - 103 Trumpet Lane, Asheville
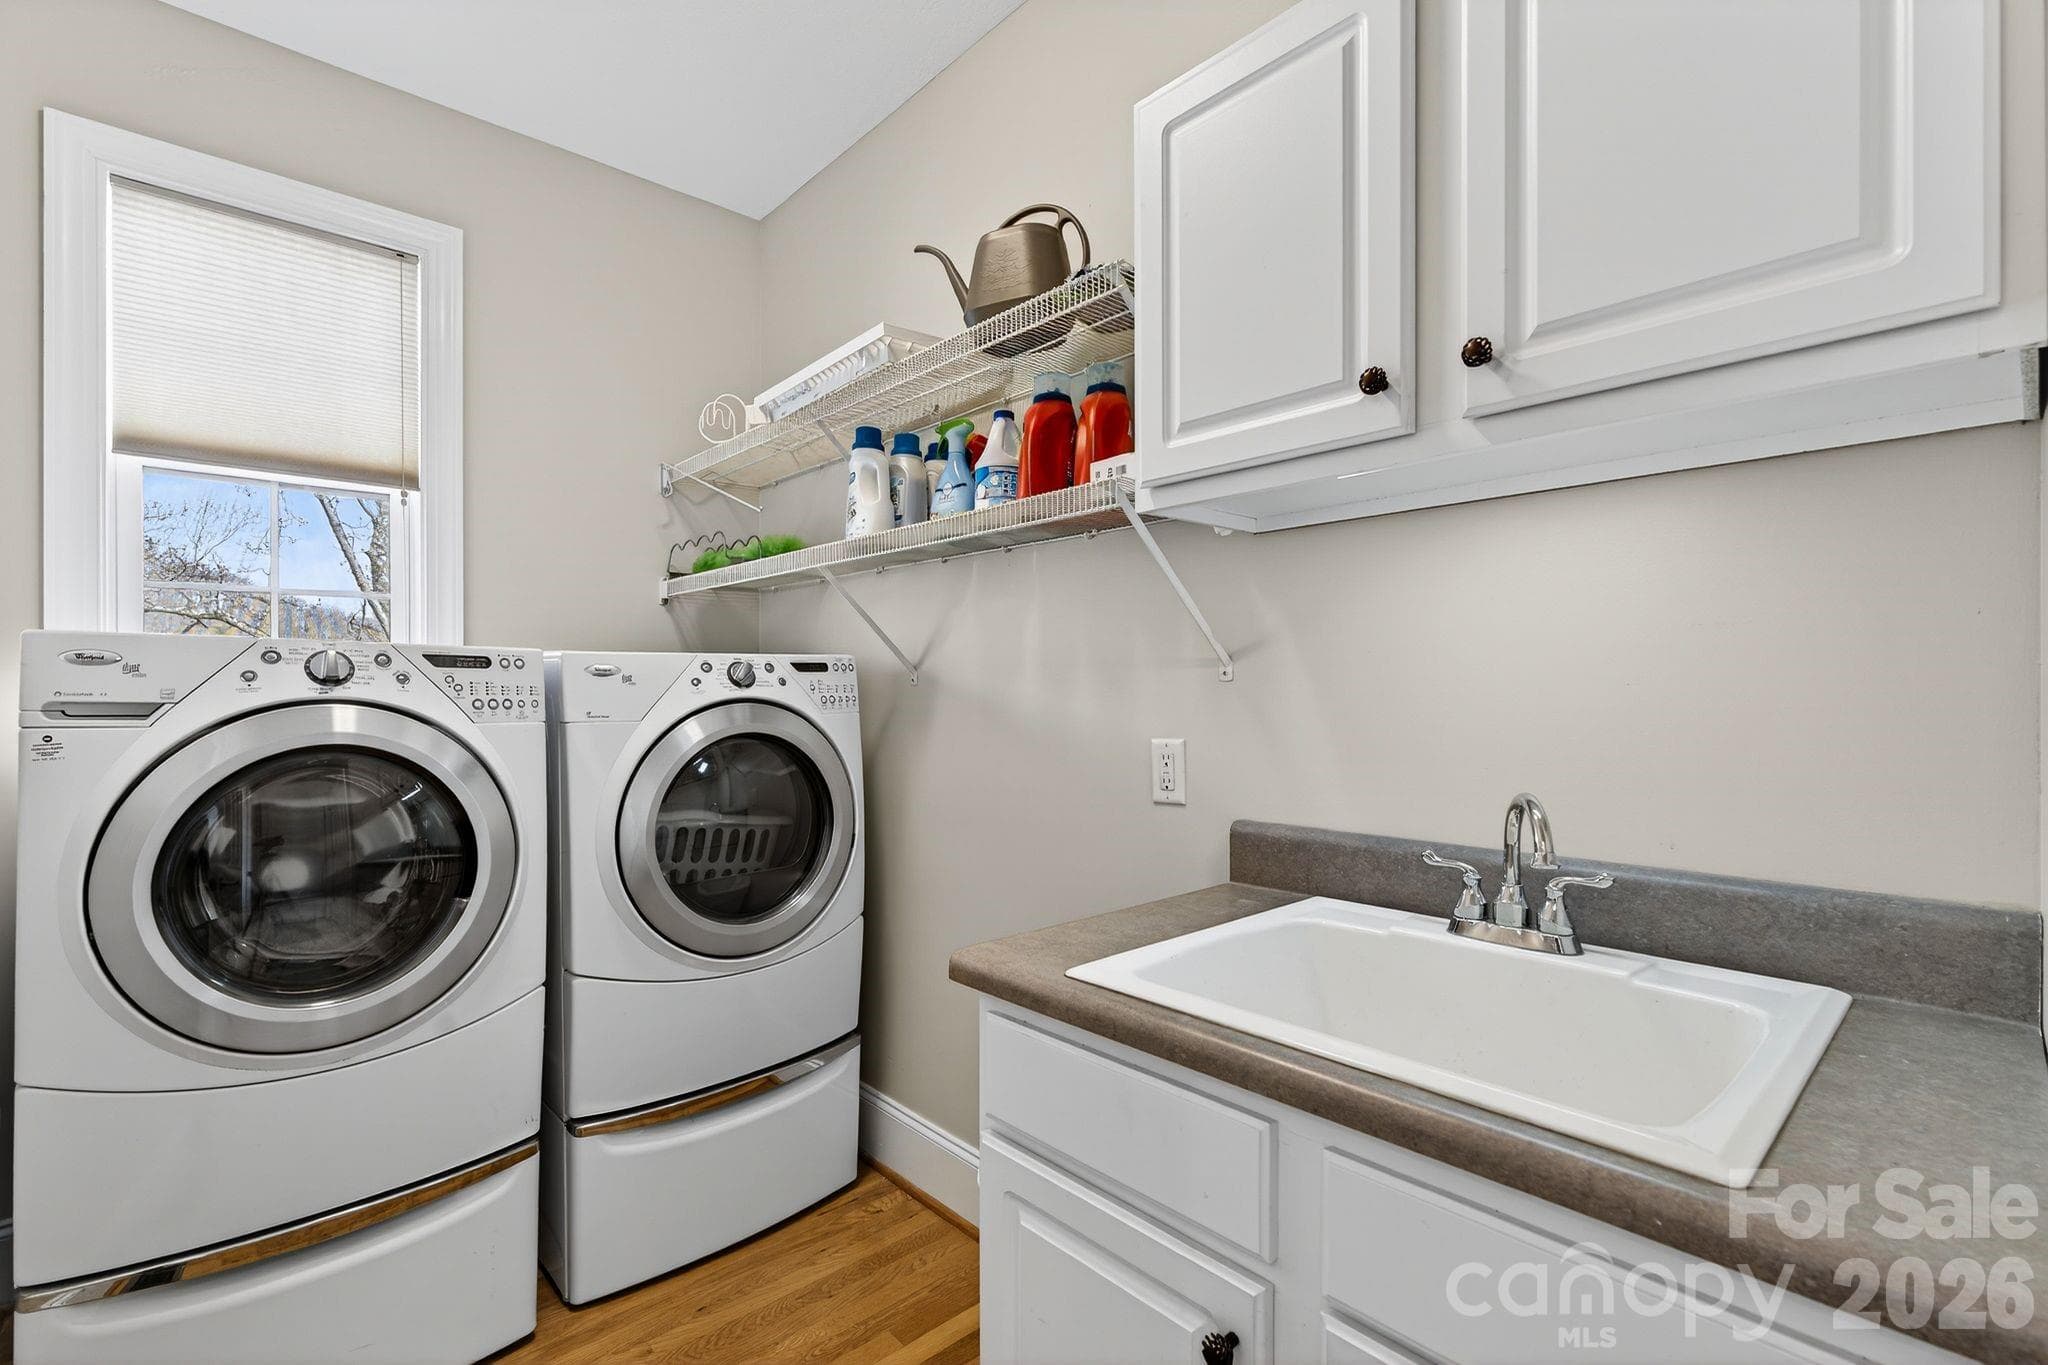
Laundry/mudroom - 103 Trumpet Lane, Asheville
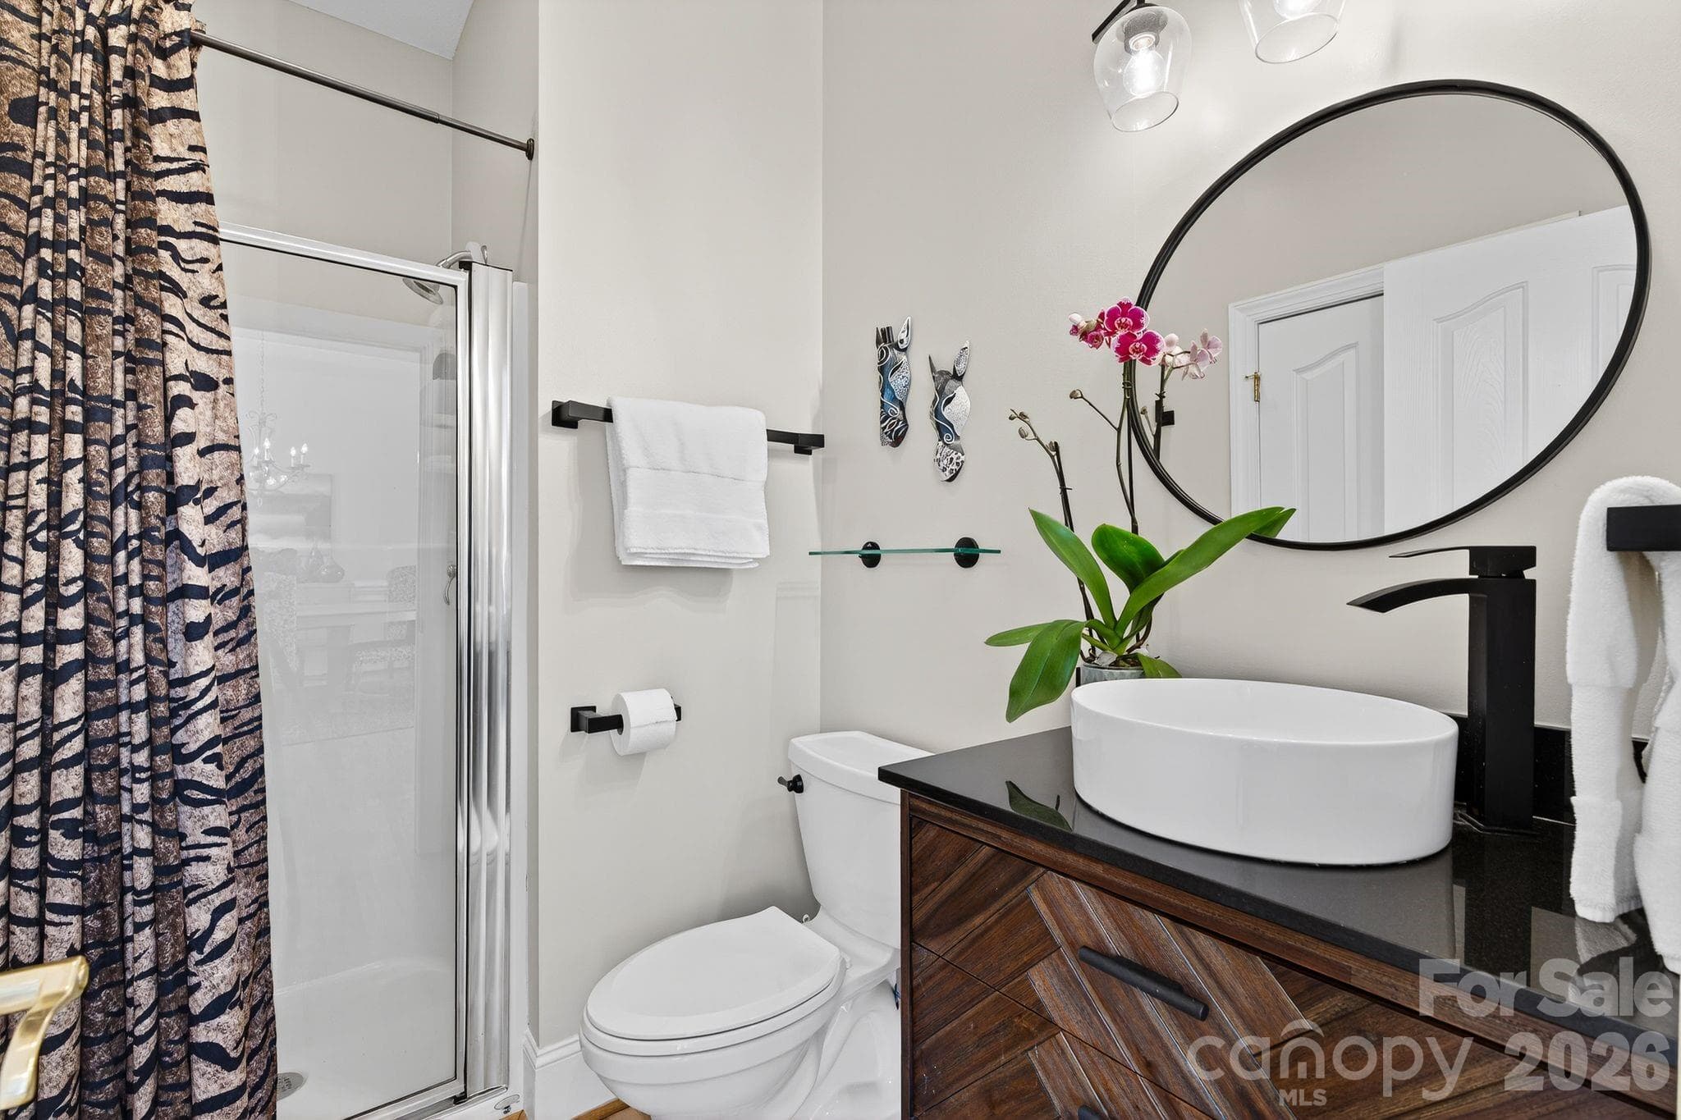
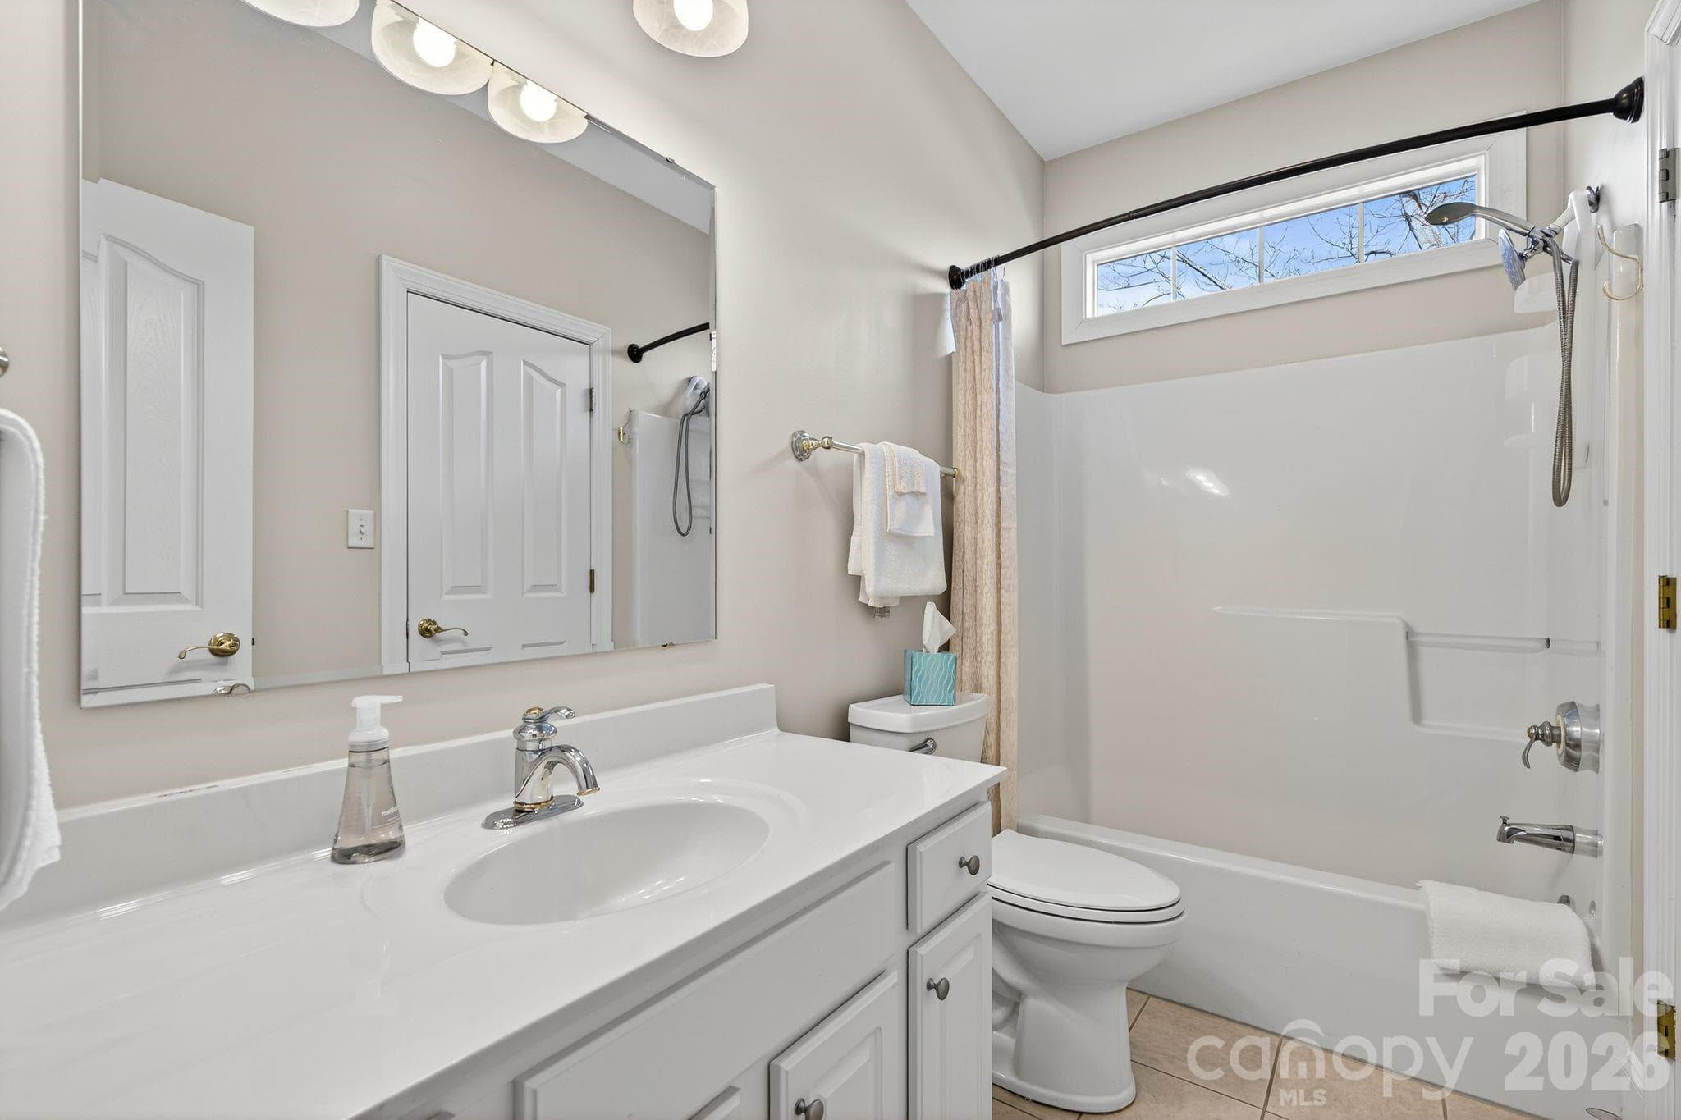
Bathroom on main - 103 Trumpet Lane, Asheville
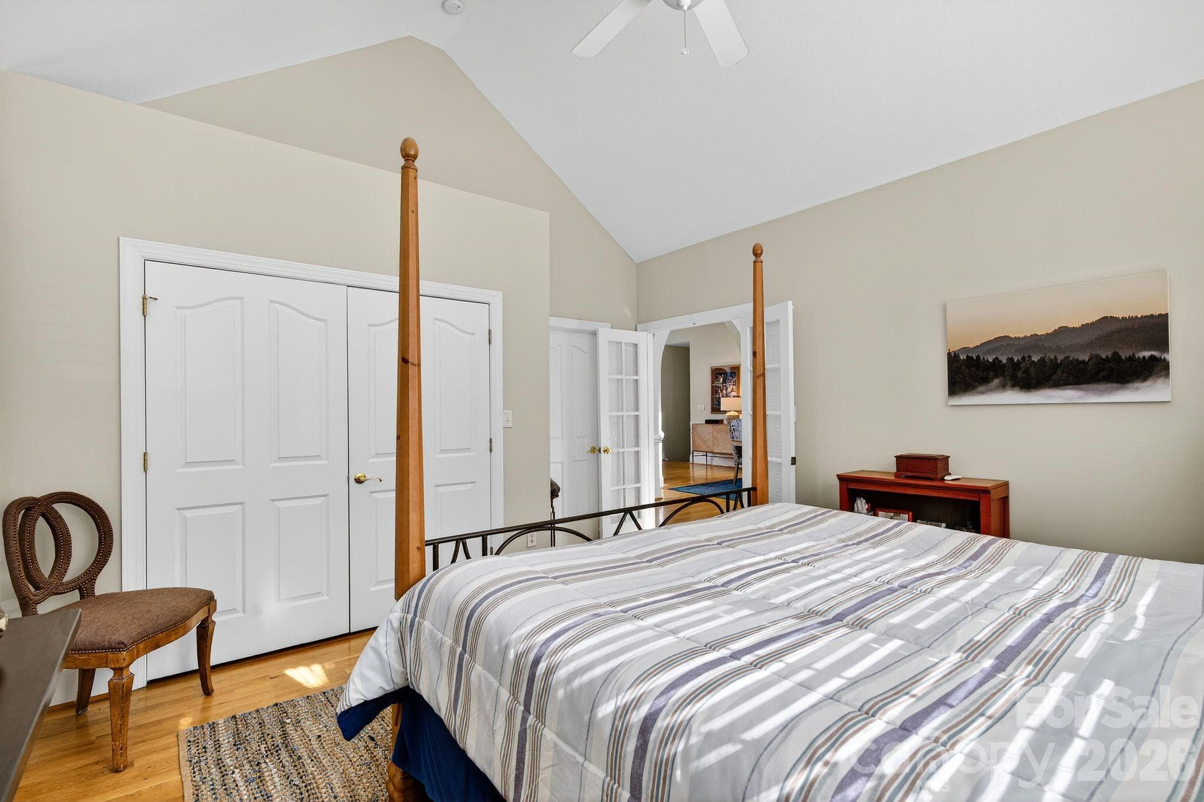
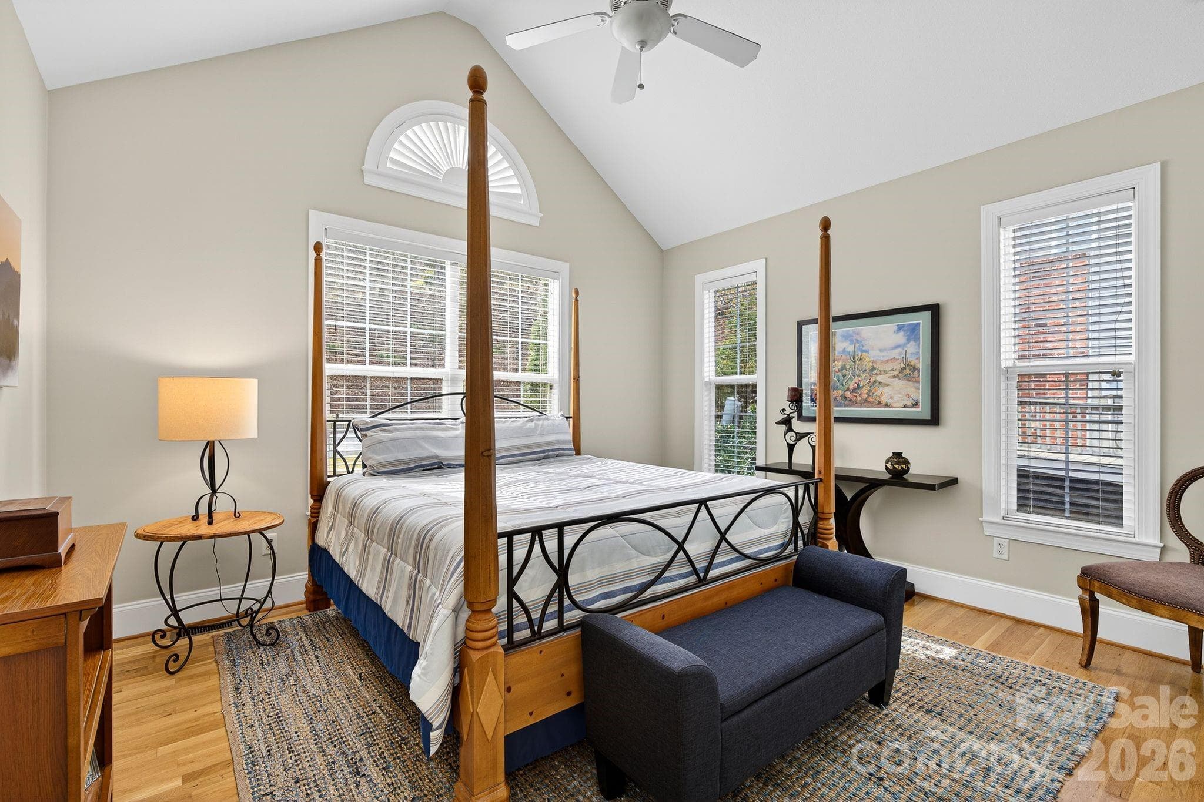
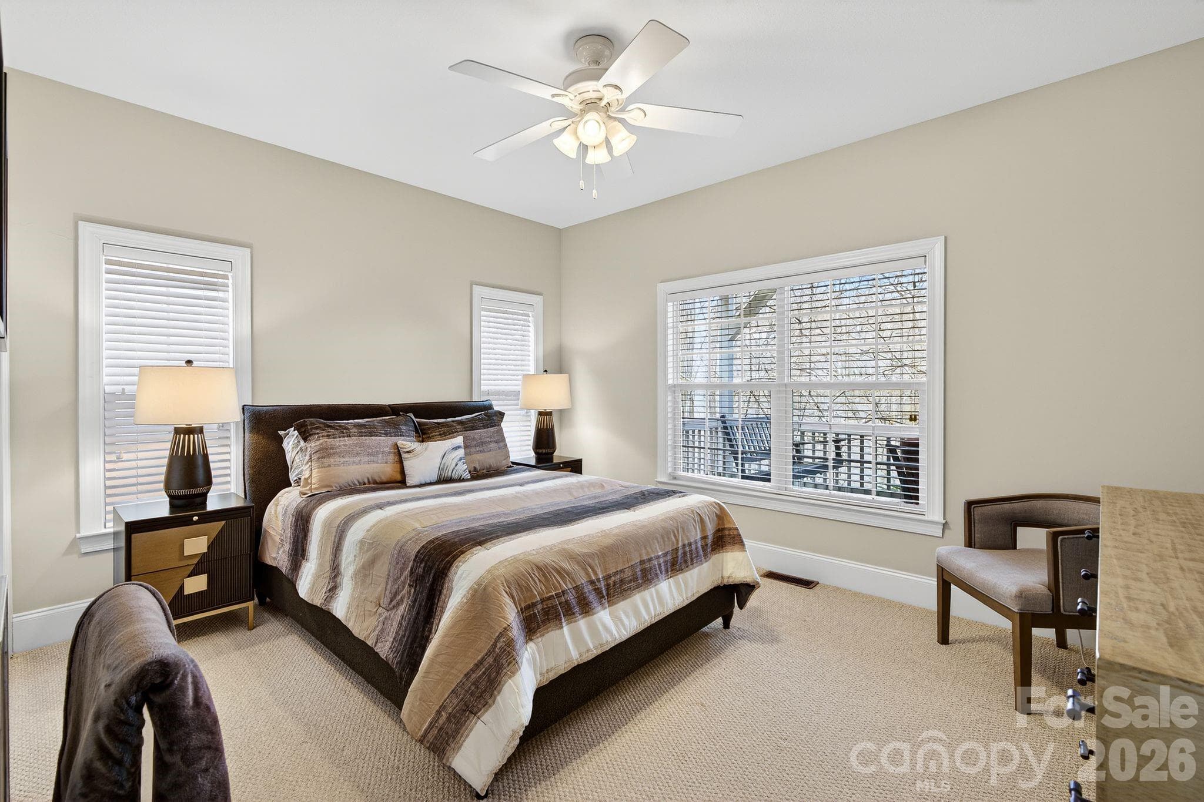
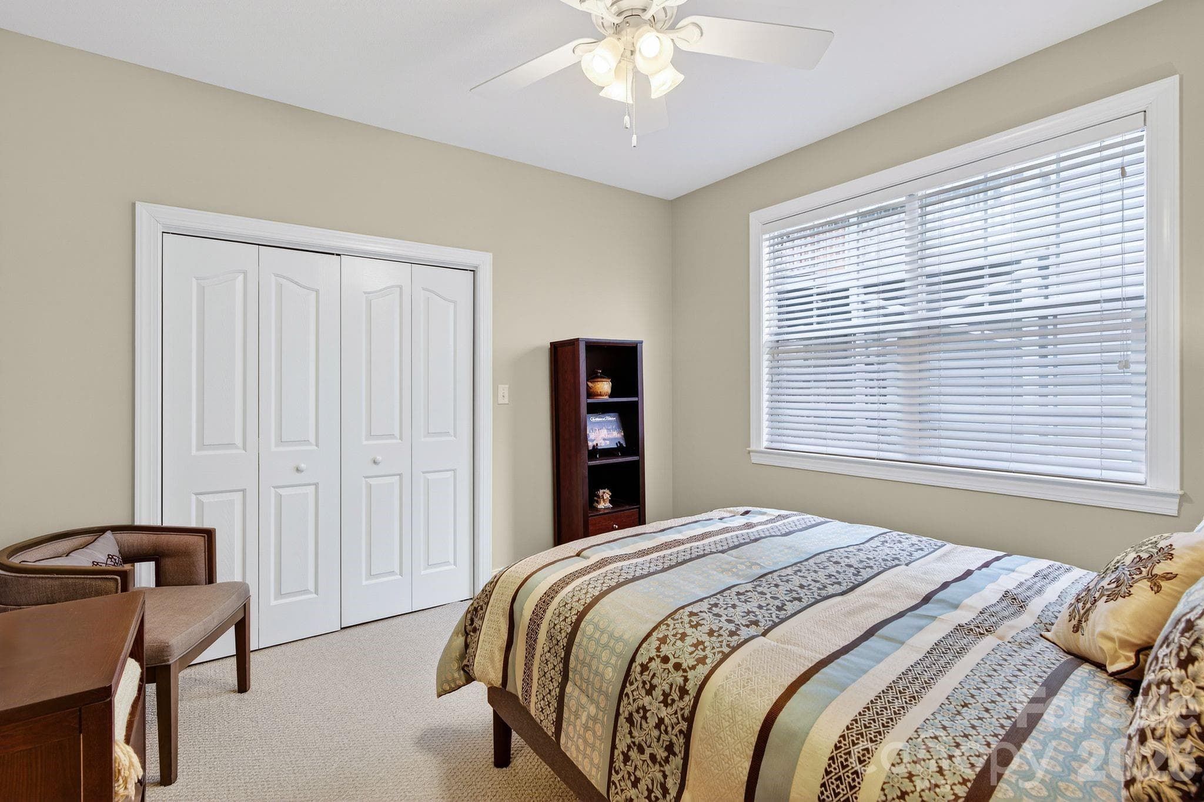
Guest bedroom on Main - 103 Trumpet Lane, Asheville
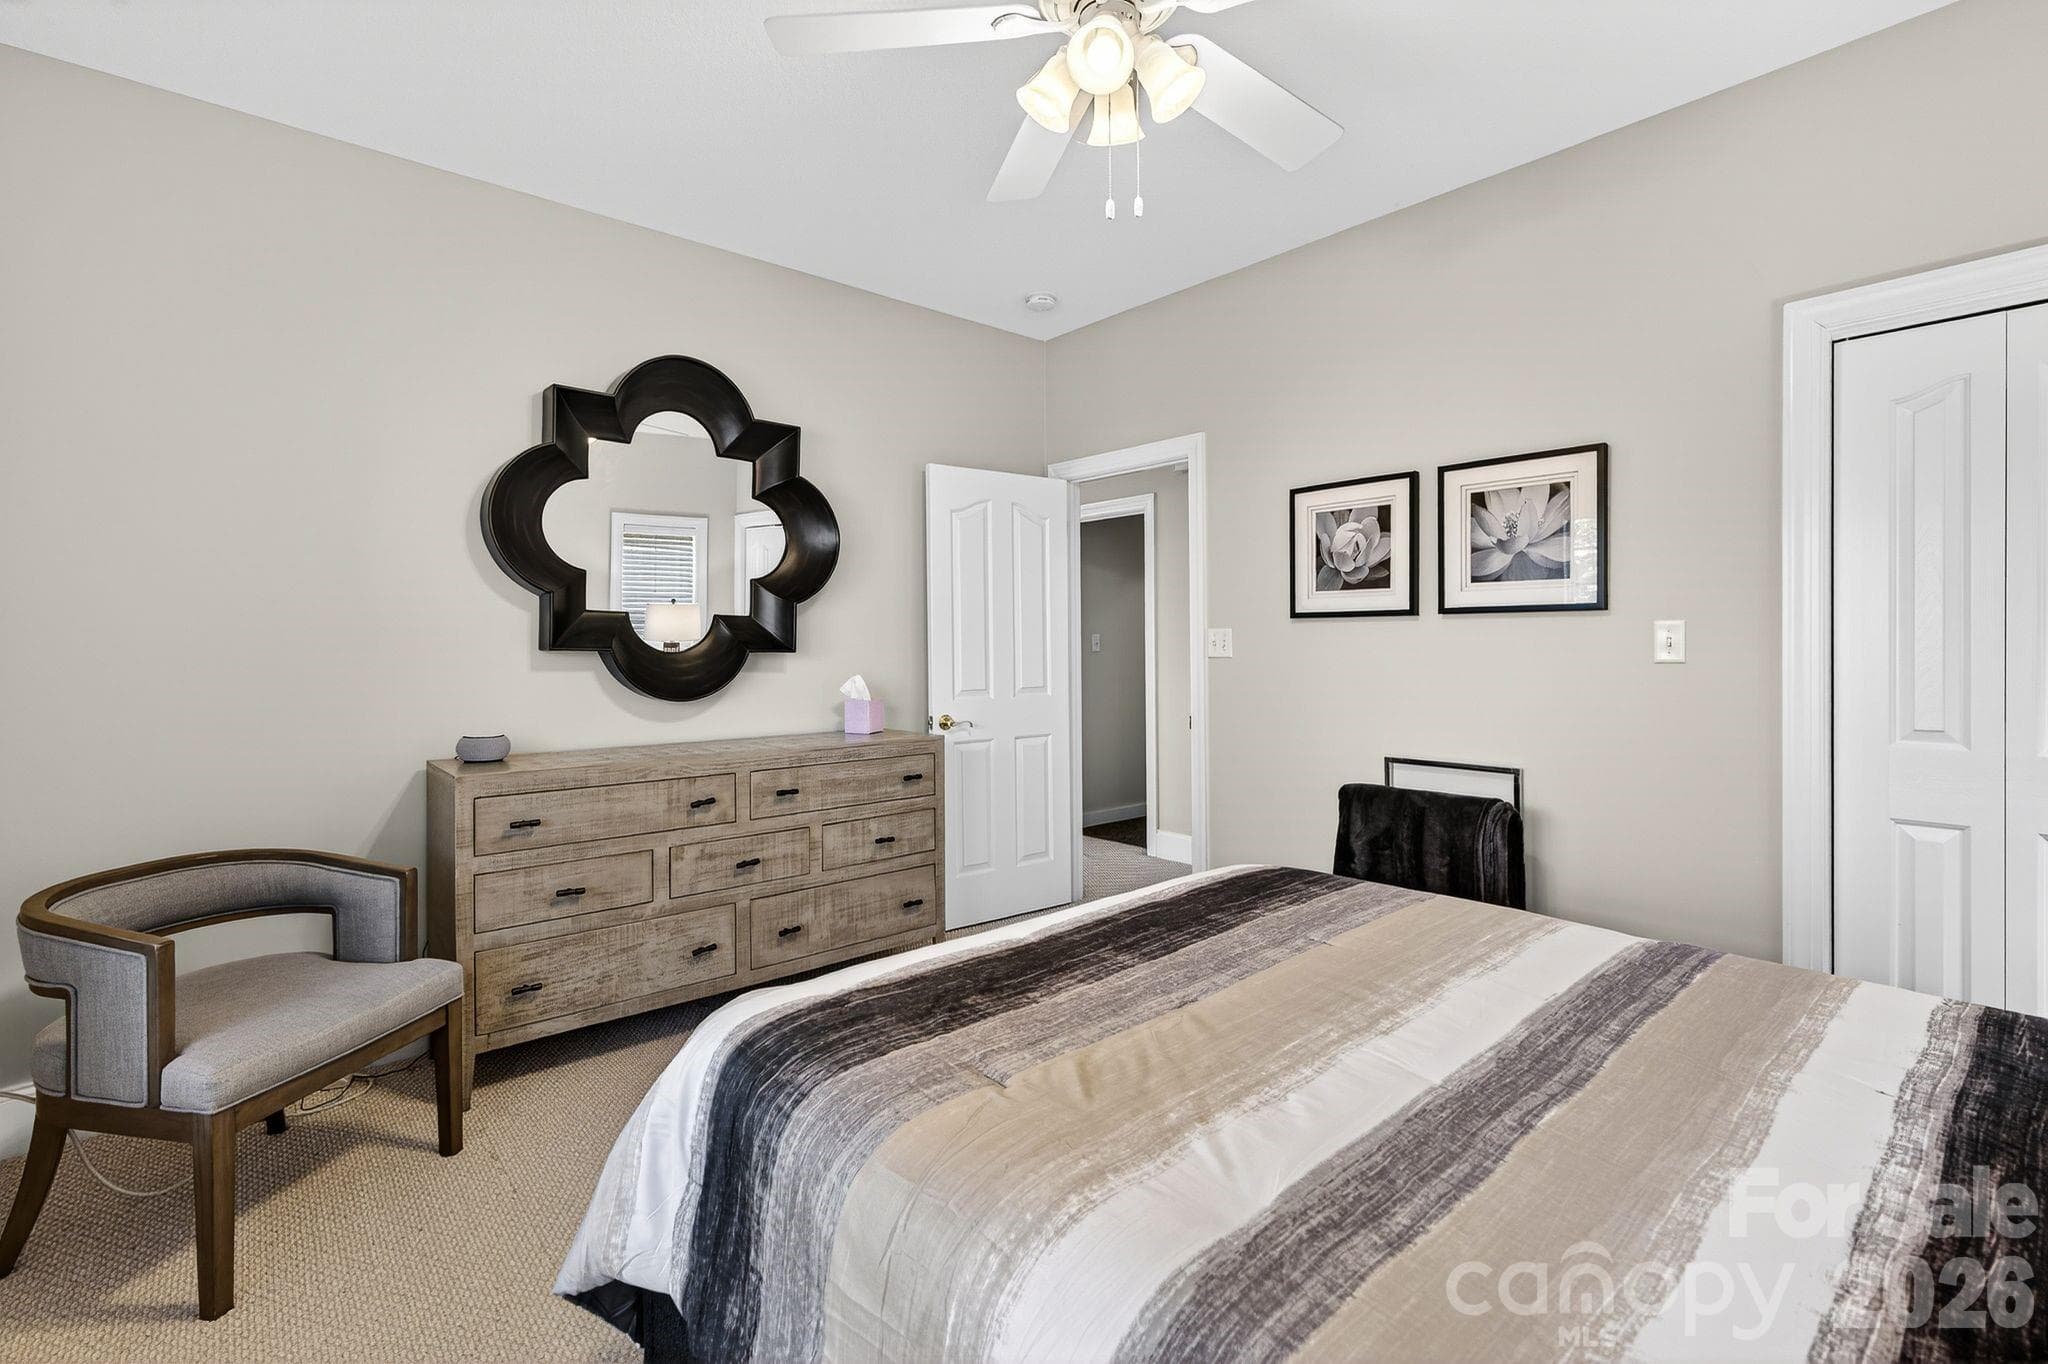
Guest room on main - 103 Trumpet Lane, Asheville
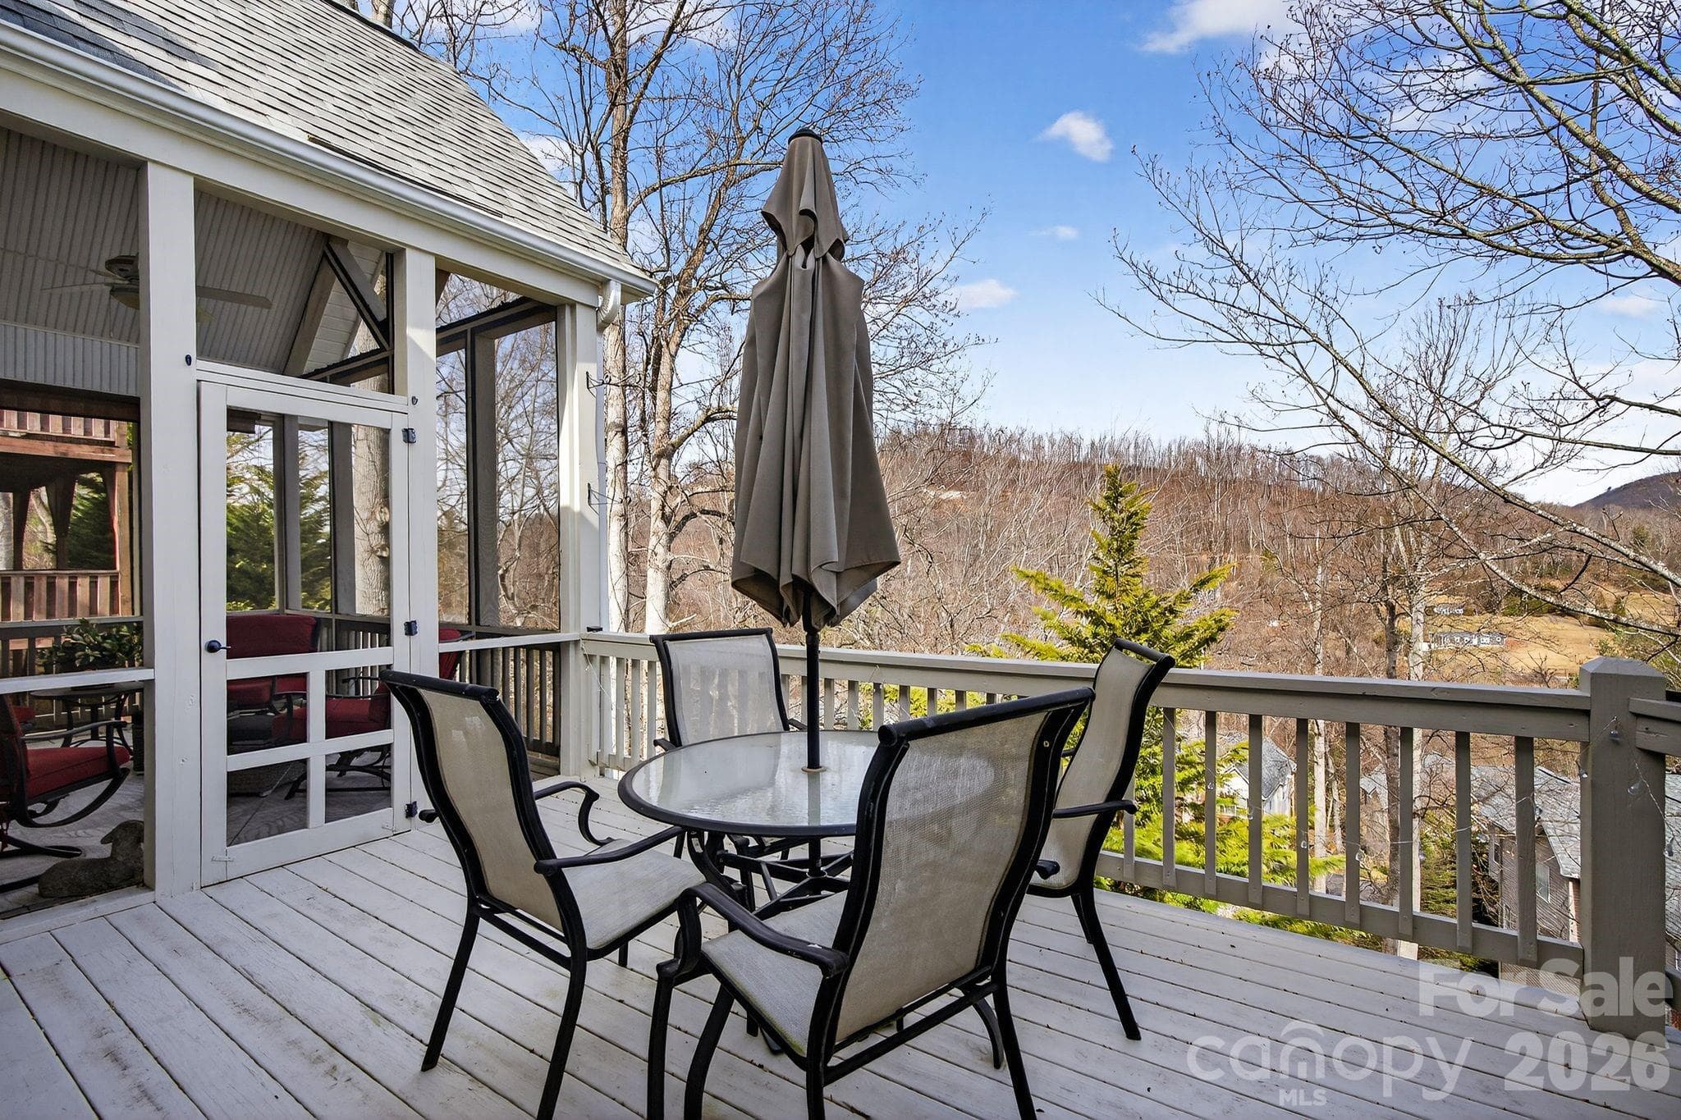
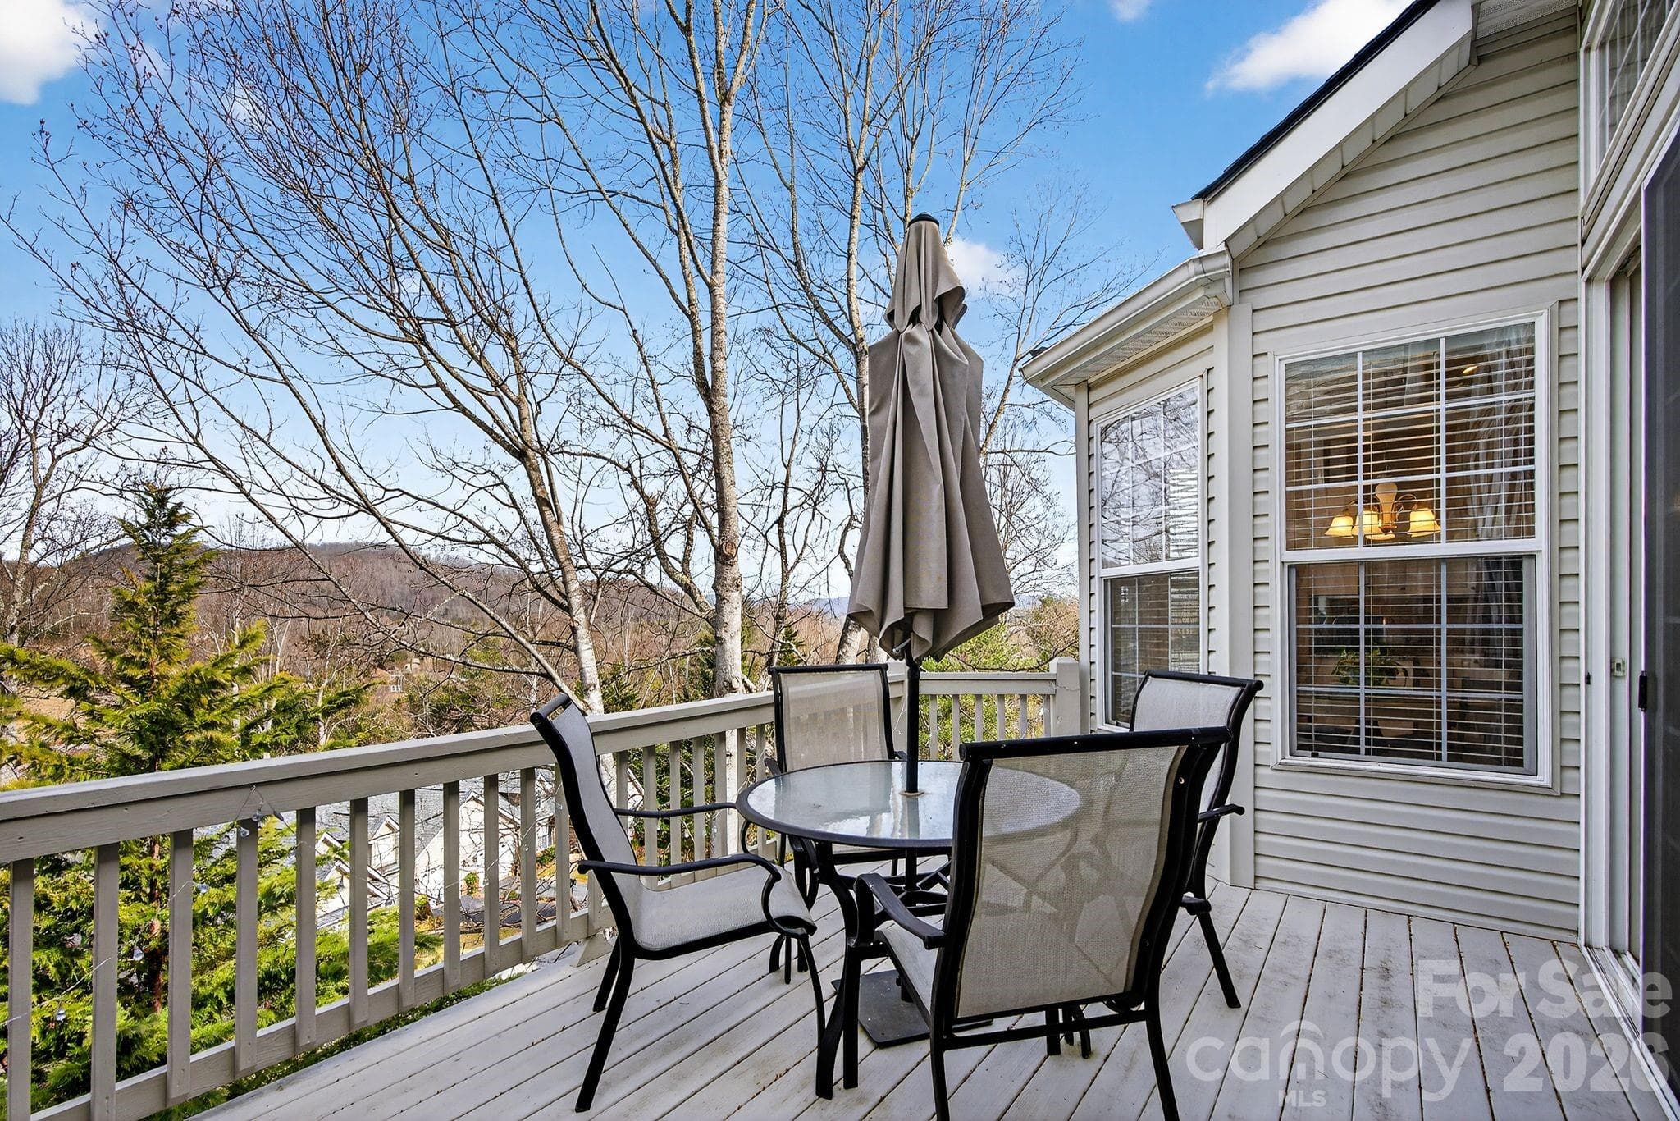
Deck with east view - 103 Trumpet Lane, Asheville
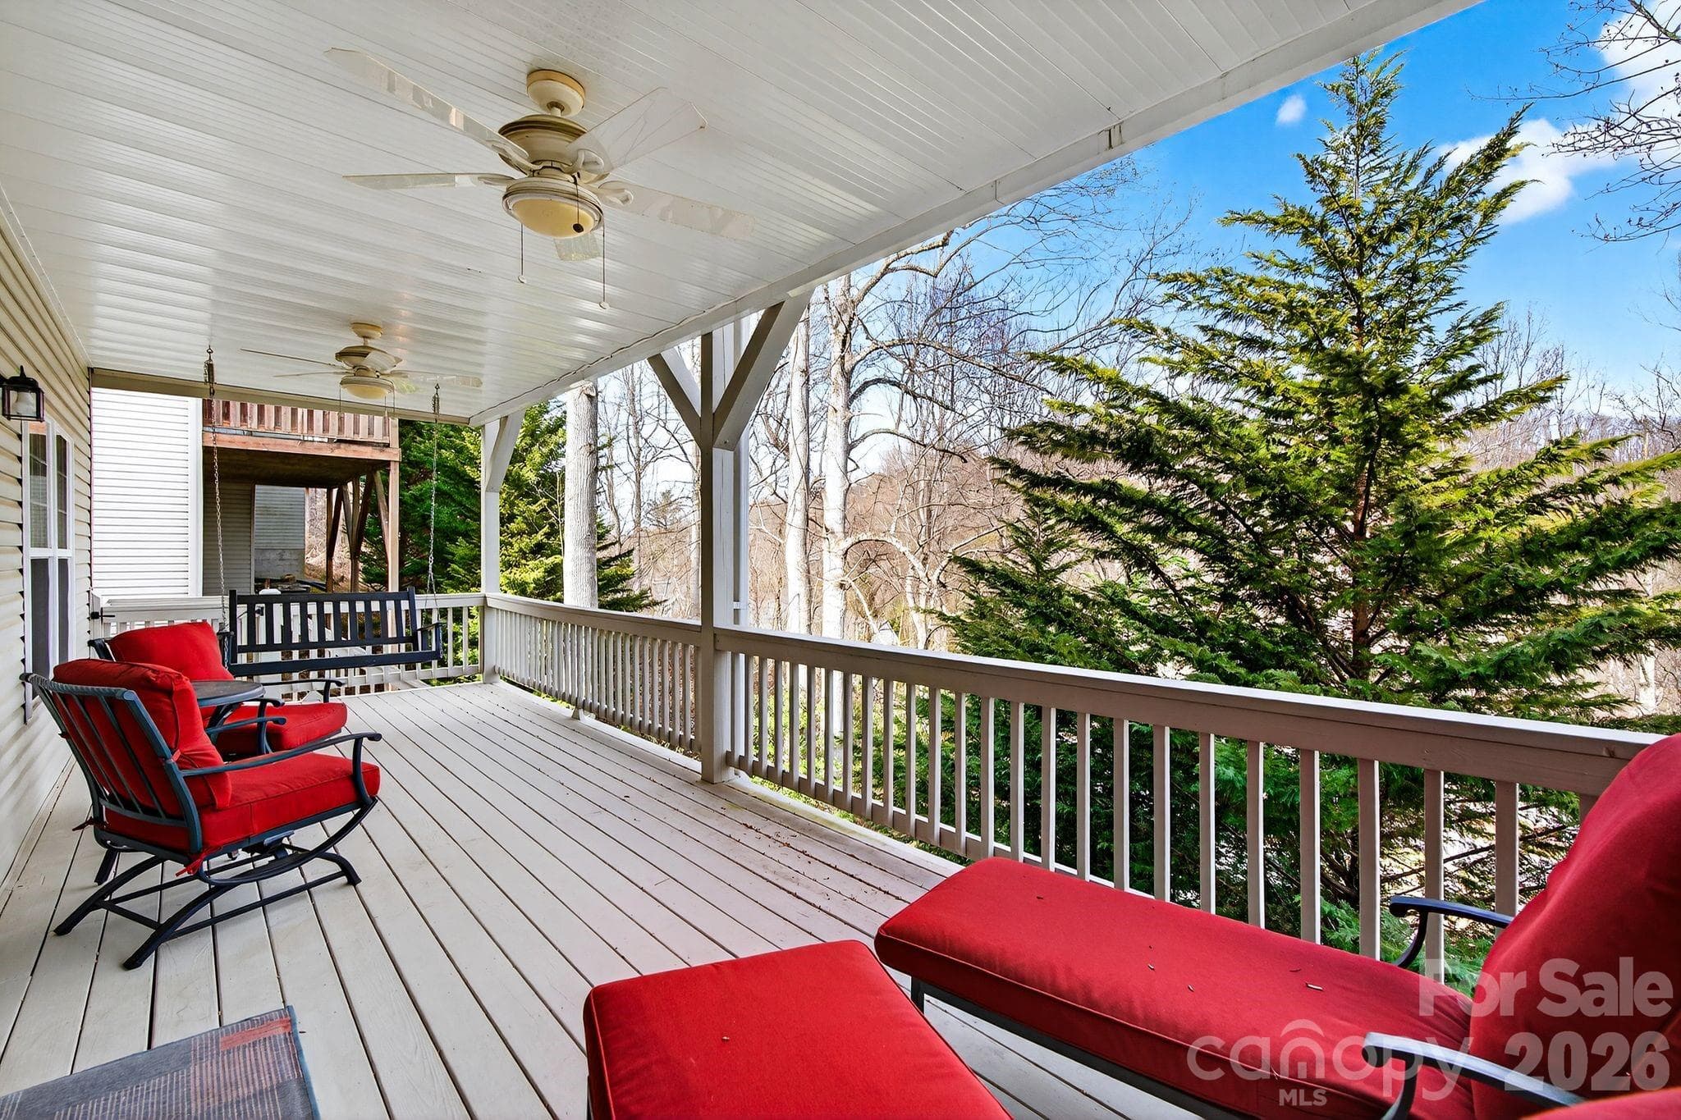
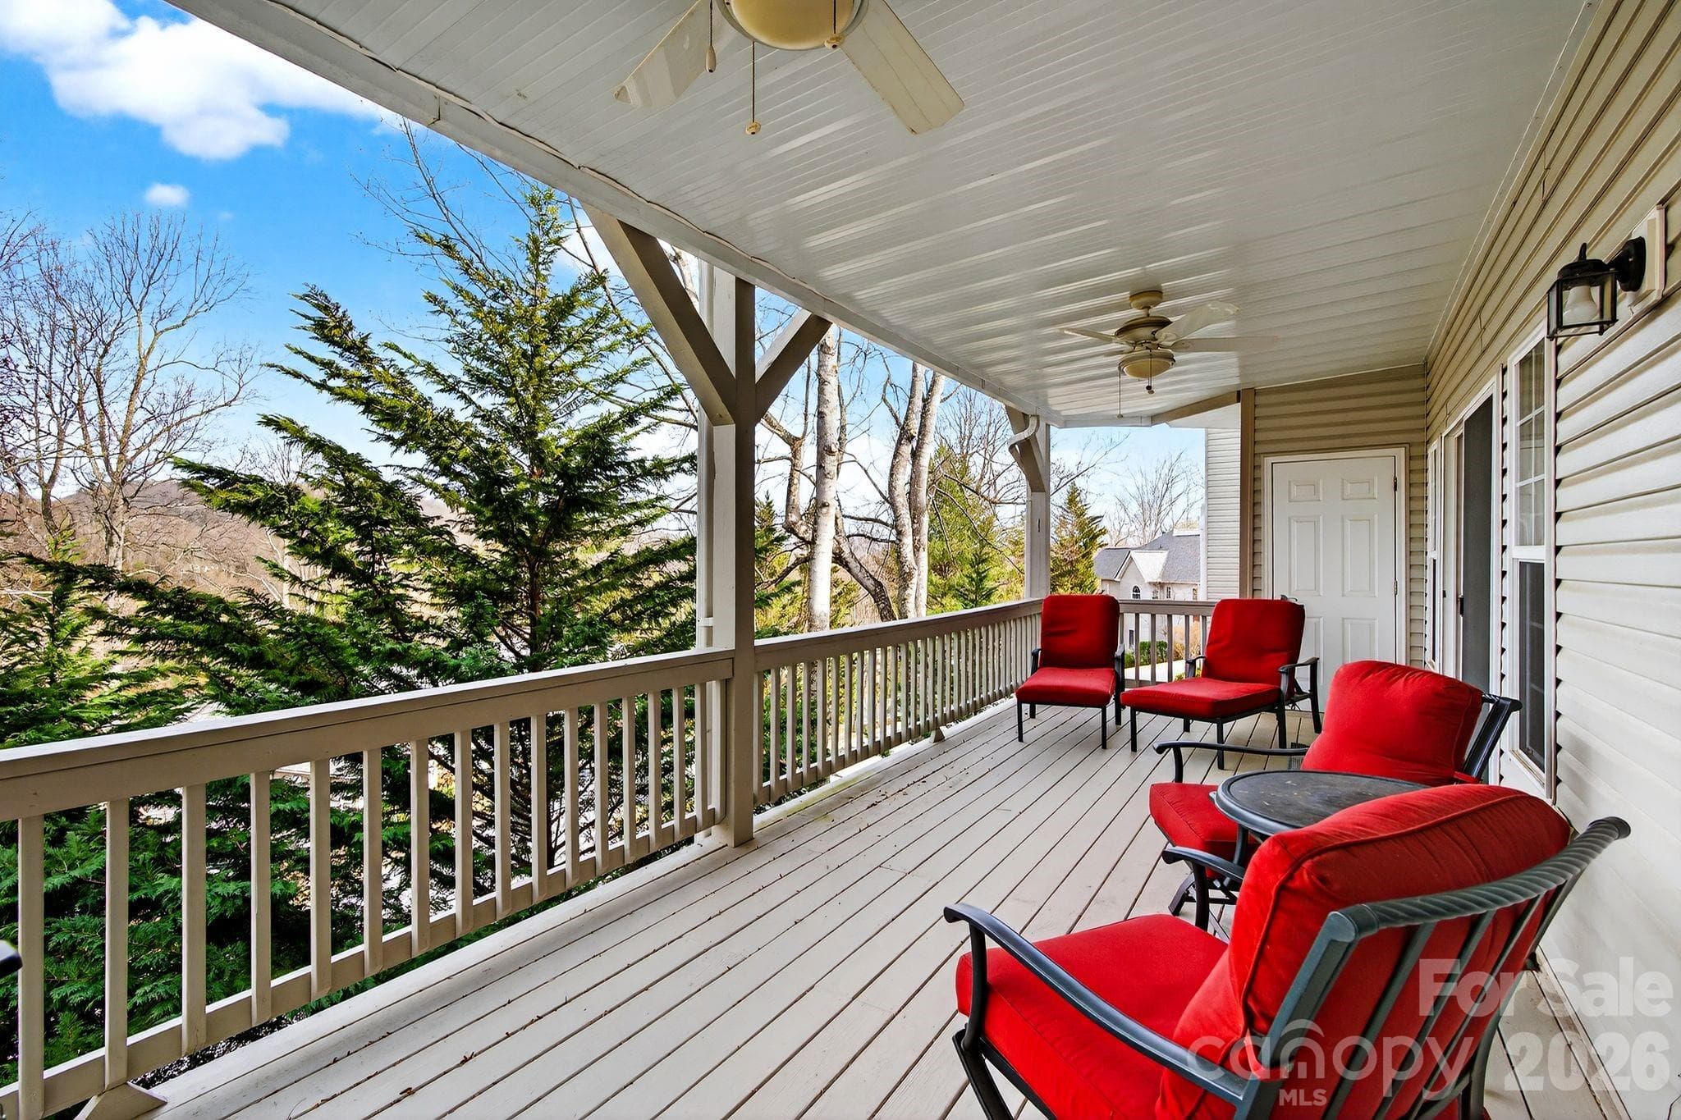
Lower level deck - 103 Trumpet Lane, Asheville
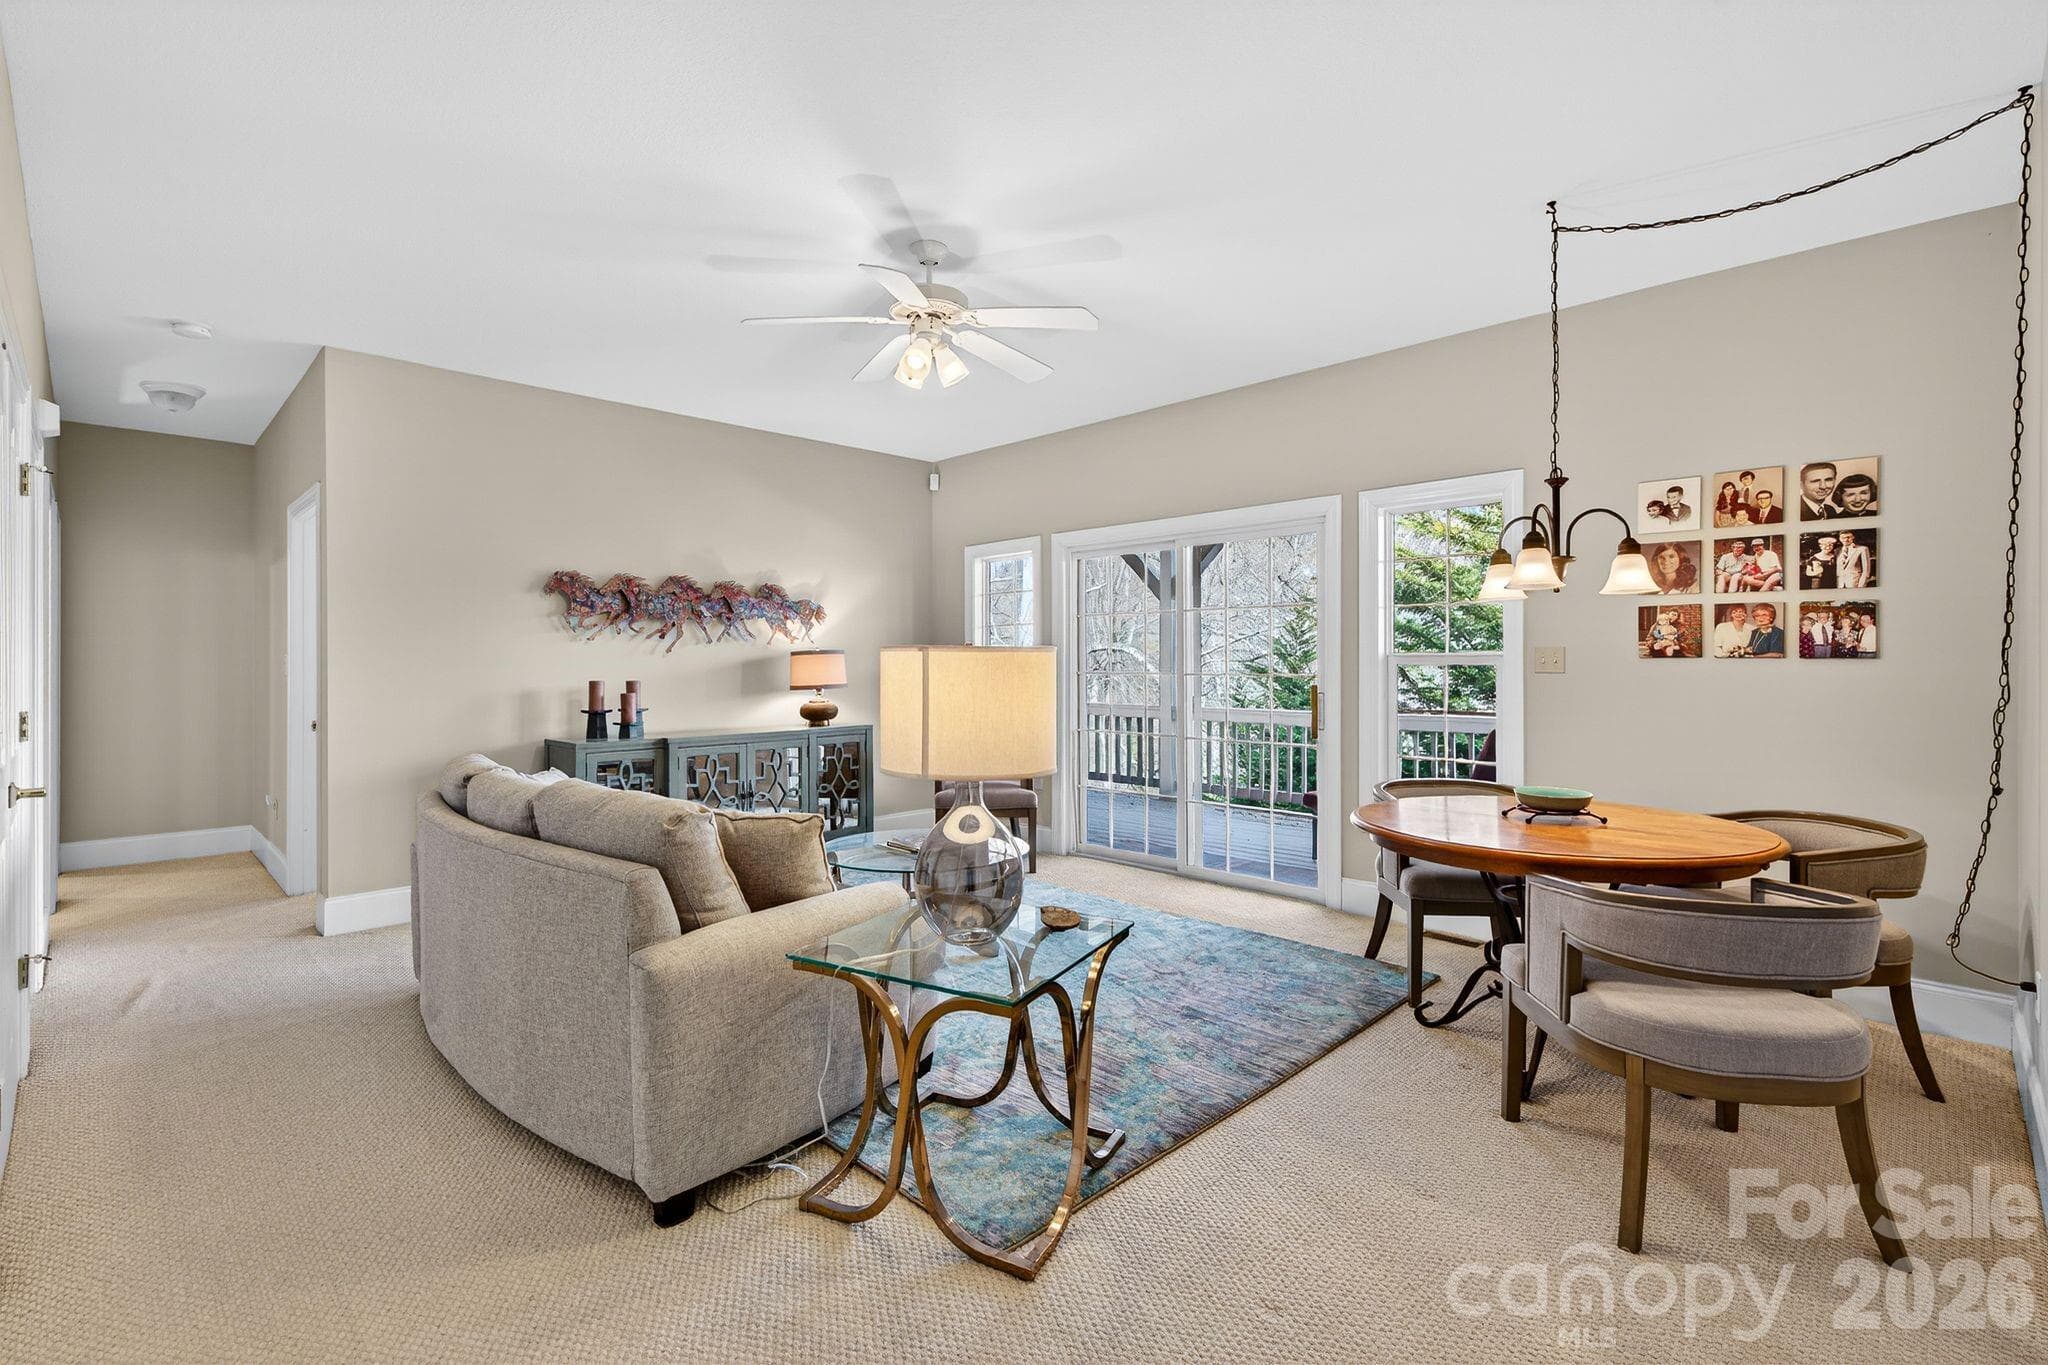
Lower Level Living Area - 103 Trumpet Lane, Asheville
Lower Level Living area - 103 Trumpet Lane, Asheville
Lower Level Guest room - 103 Trumpet Lane, Asheville
Lower Level guest room - 103 Trumpet Lane, Asheville
Lower level guest room #2 - 103 Trumpet Lane, Asheville
Lower level bathroom - 103 Trumpet Lane, Asheville
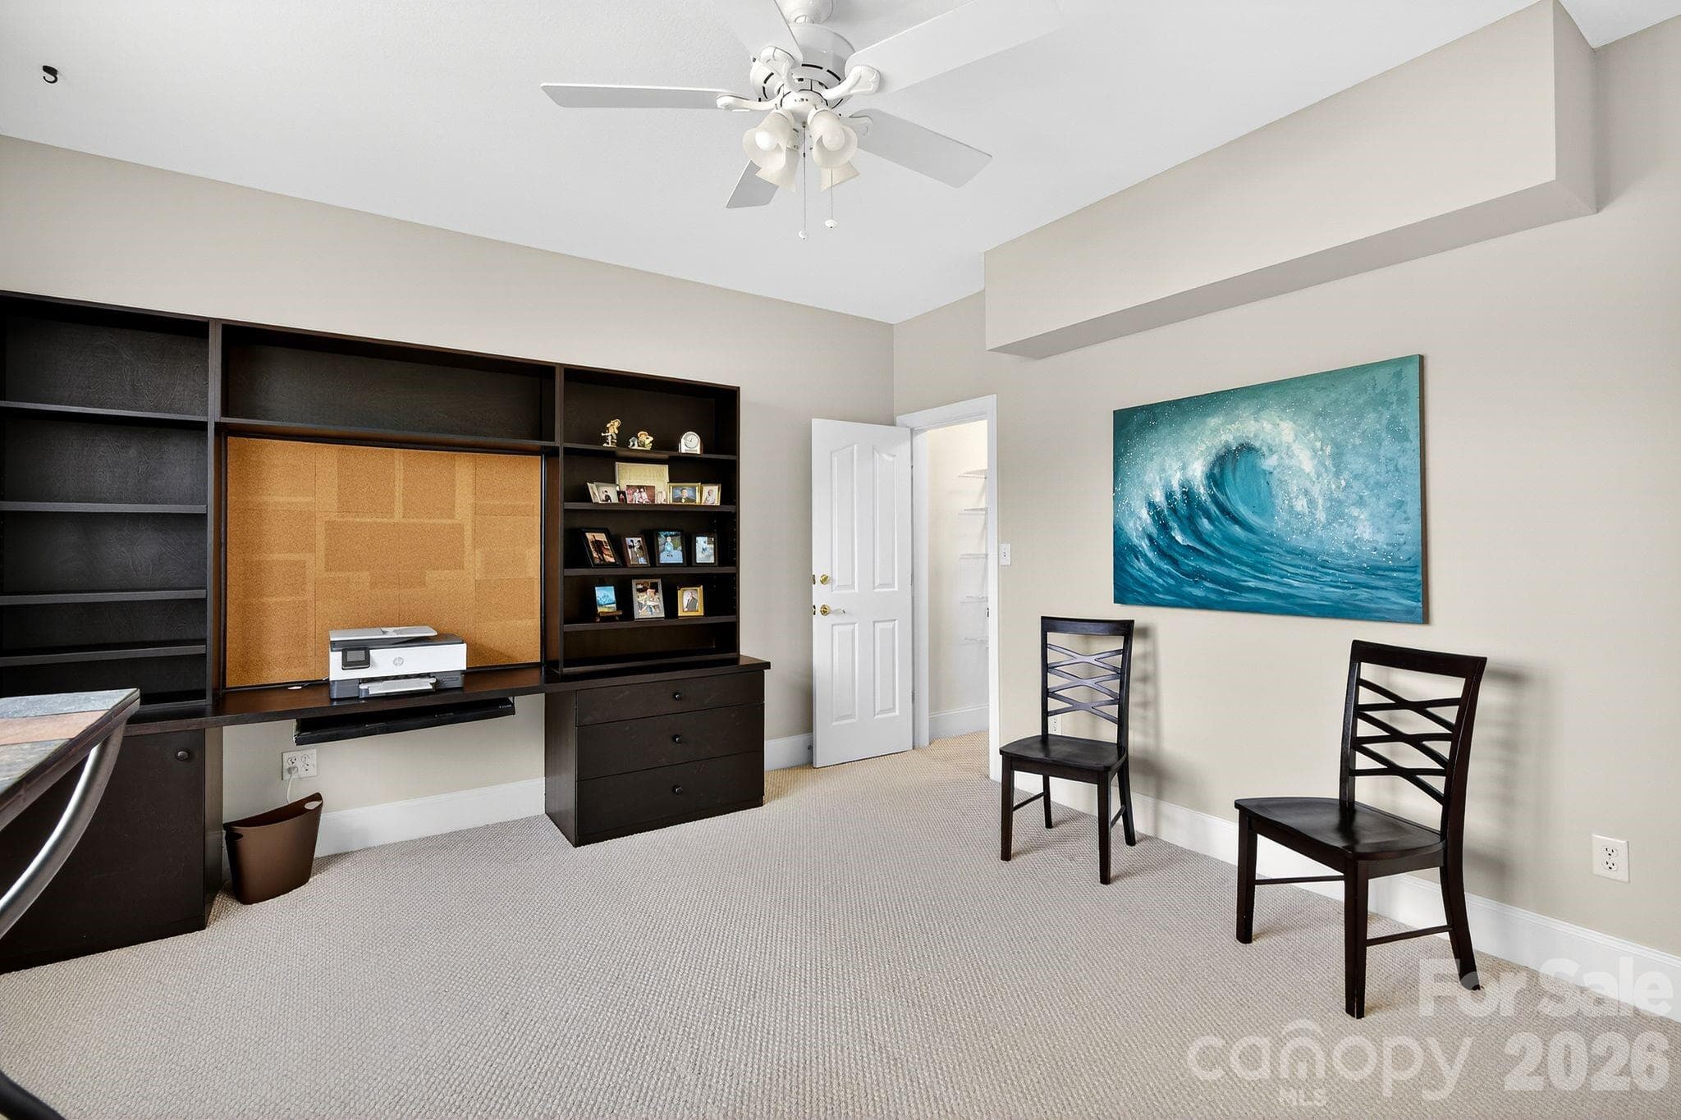
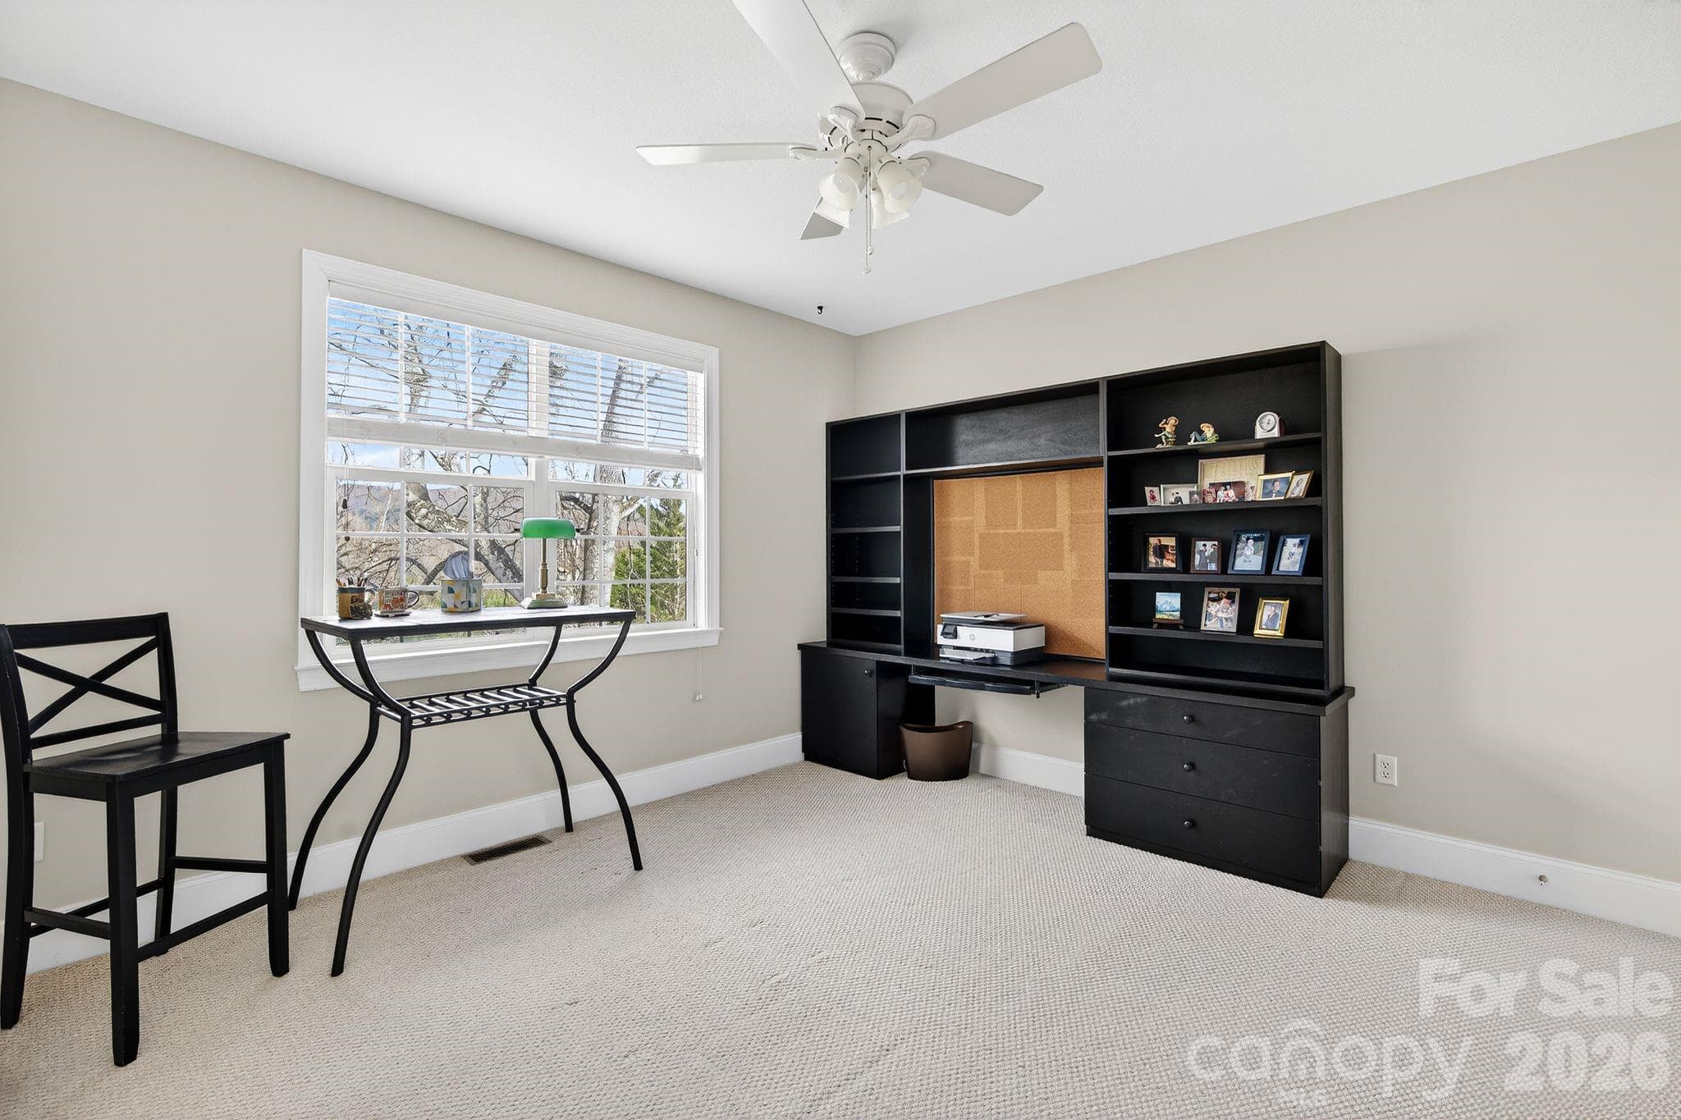
Lower Level Office/Bedroom #3 - 103 Trumpet Lane, Asheville
Lower level Office/bedroom #3 - 103 Trumpet Lane, Asheville
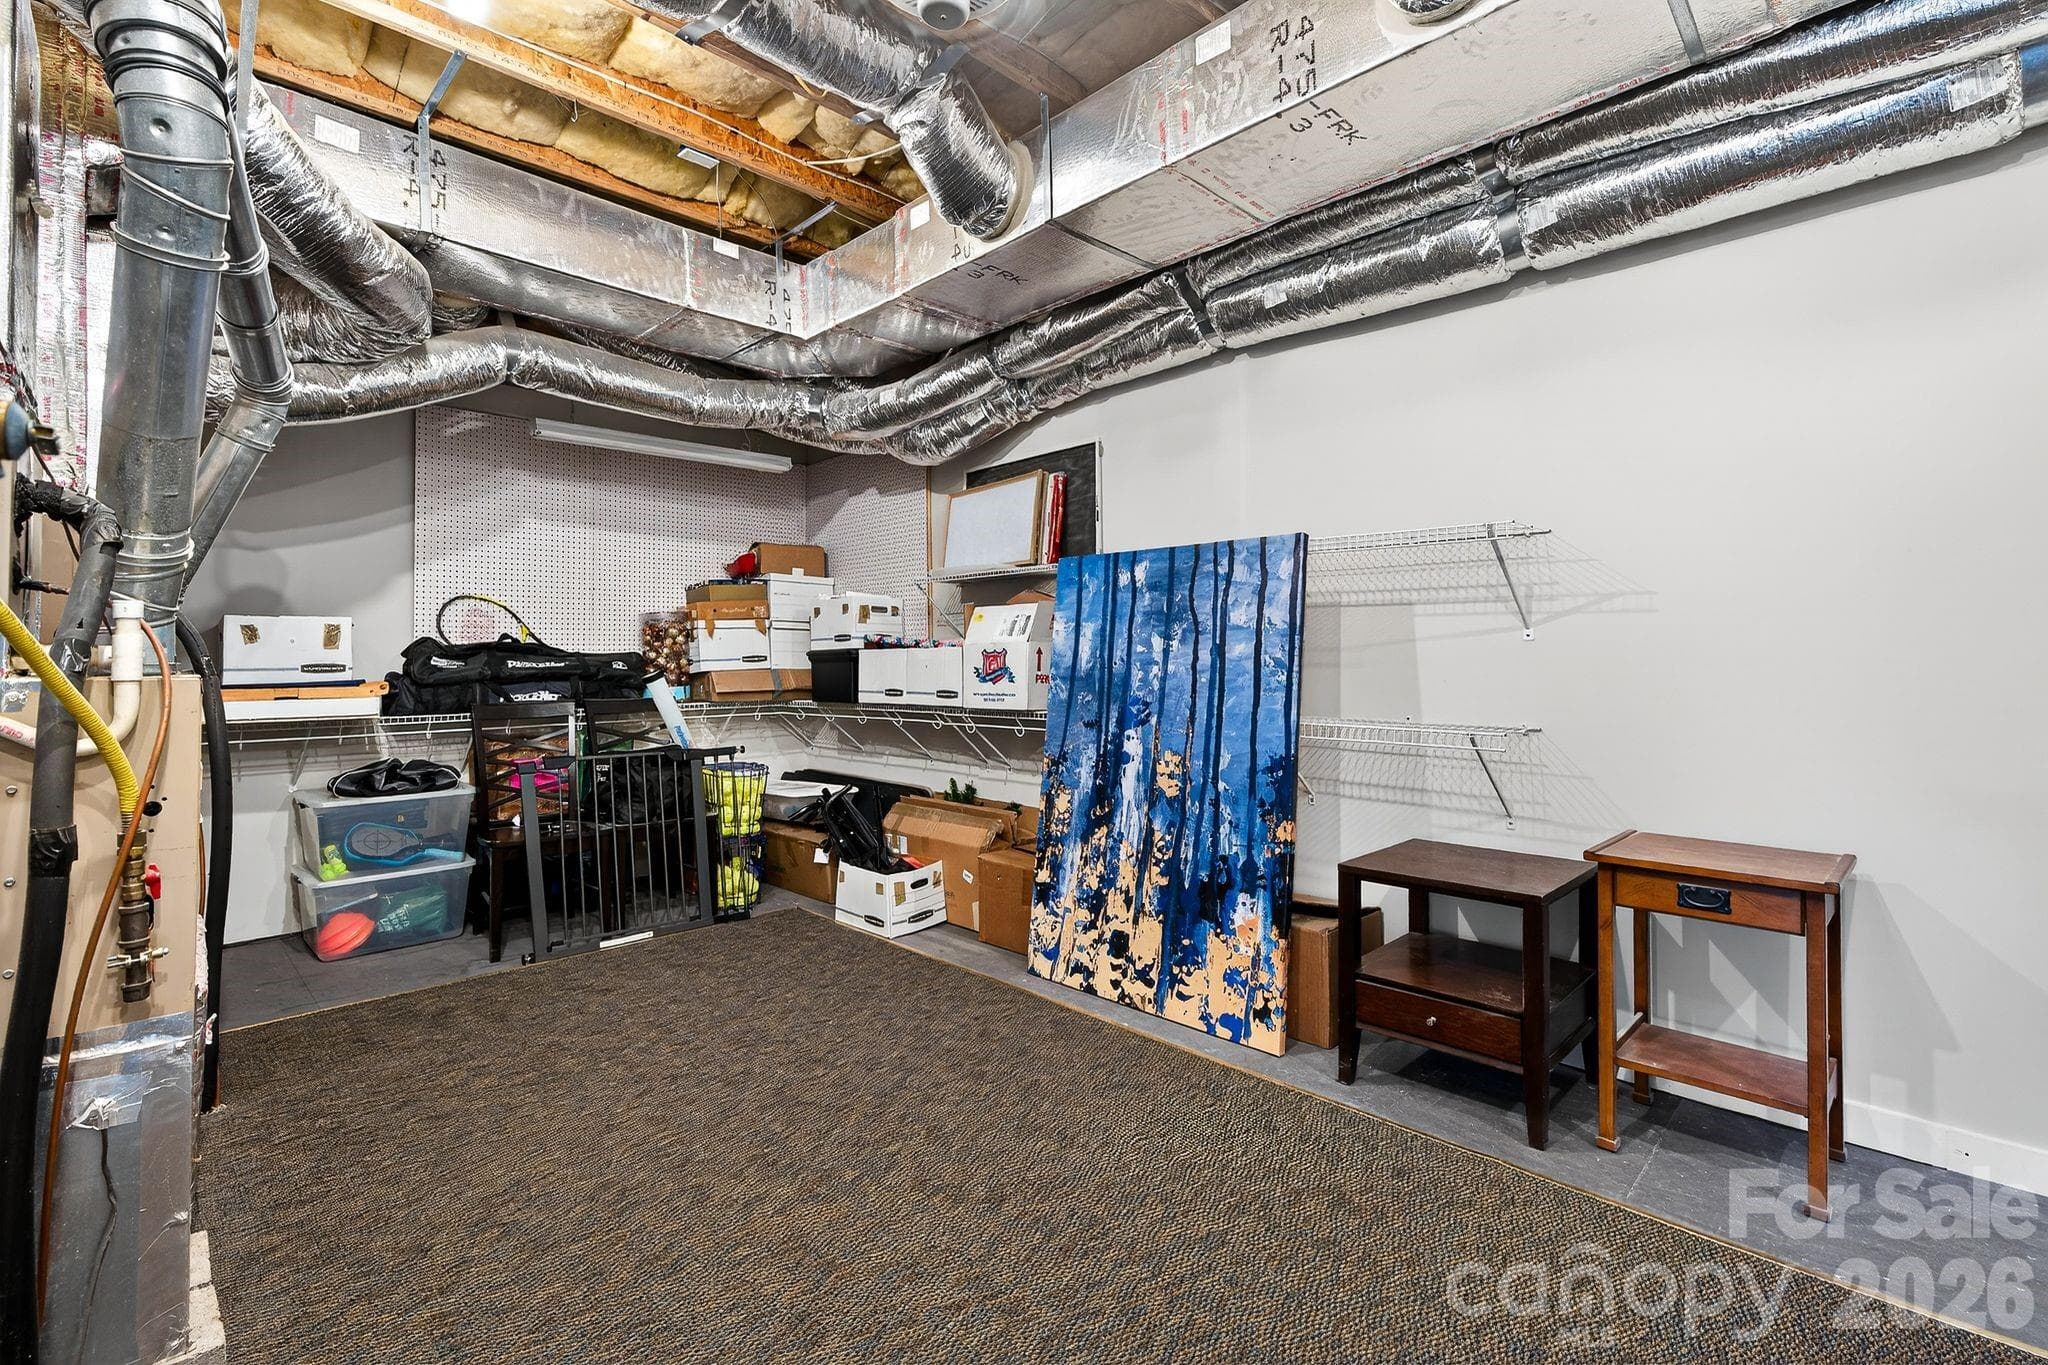
Lower Level storage room - 103 Trumpet Lane, Asheville
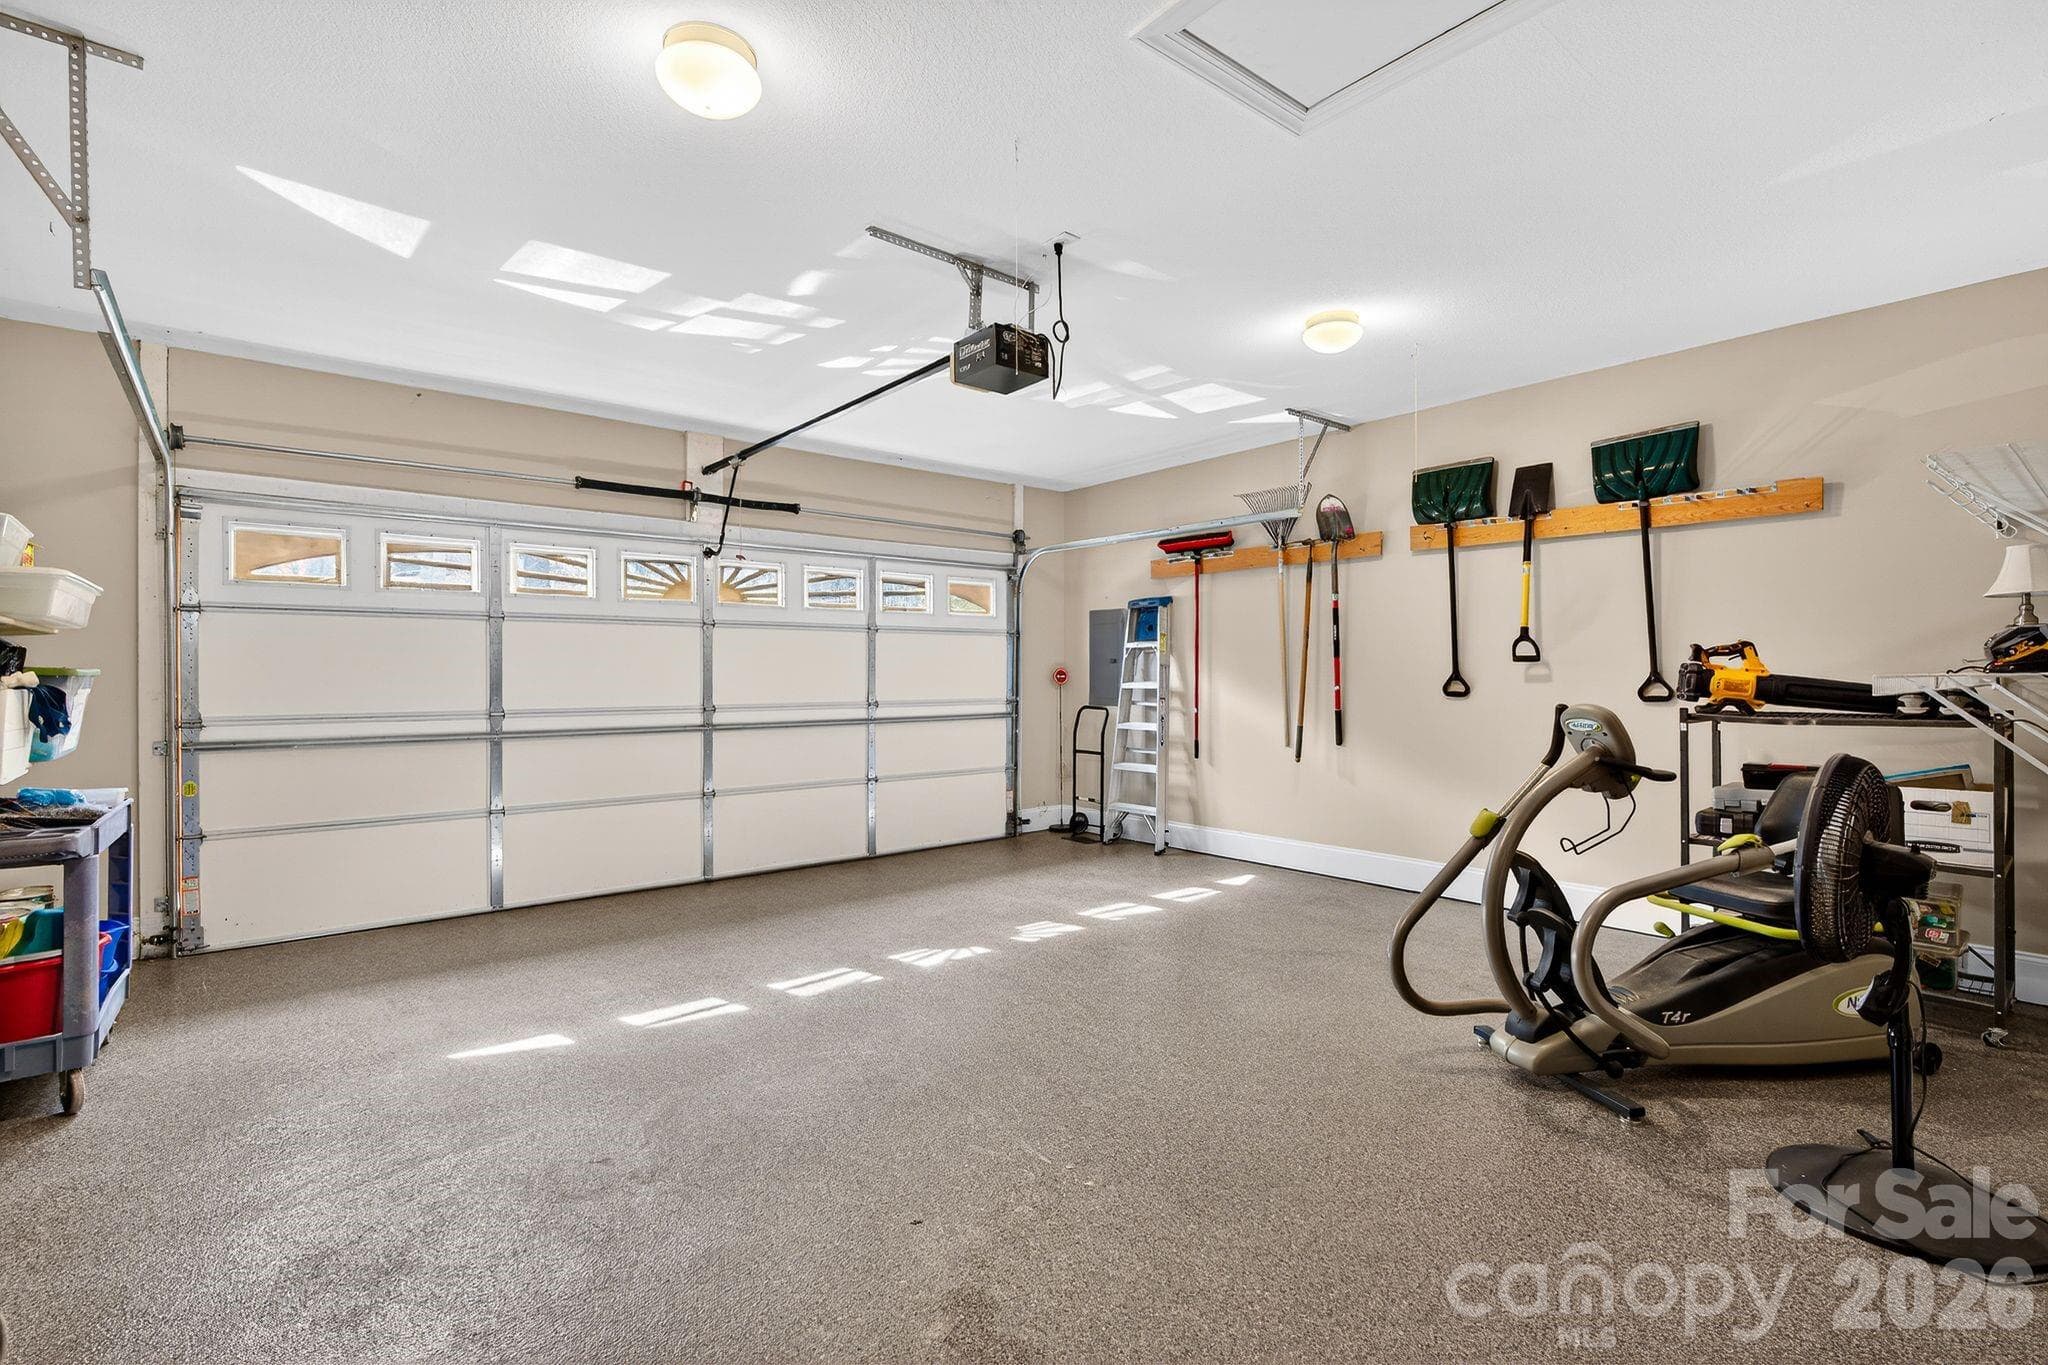
Main Level garage - 103 Trumpet Lane, Asheville
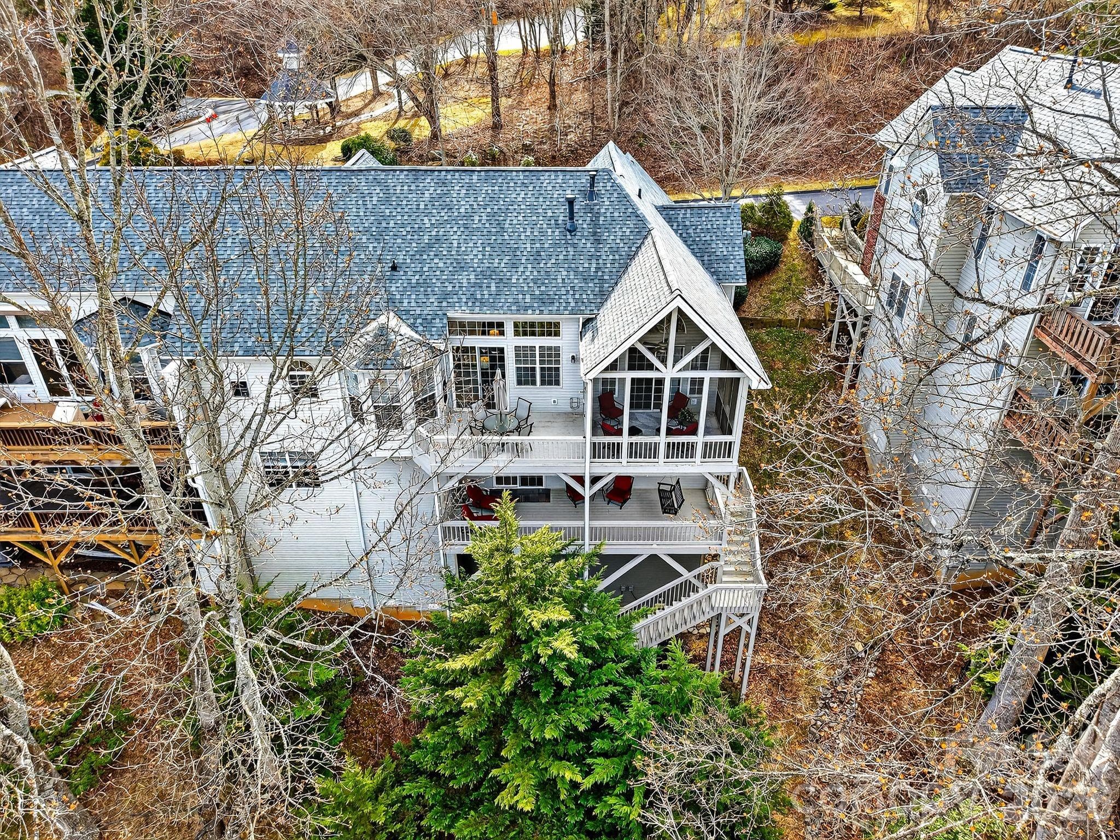
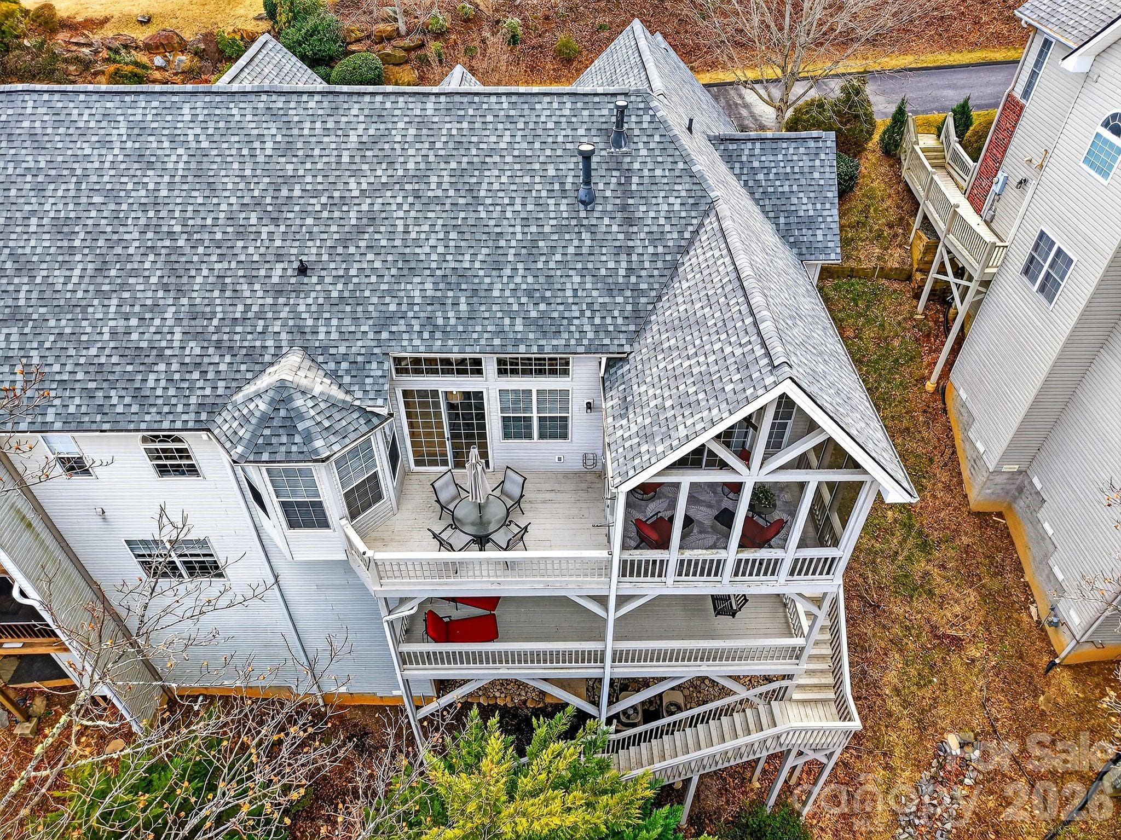
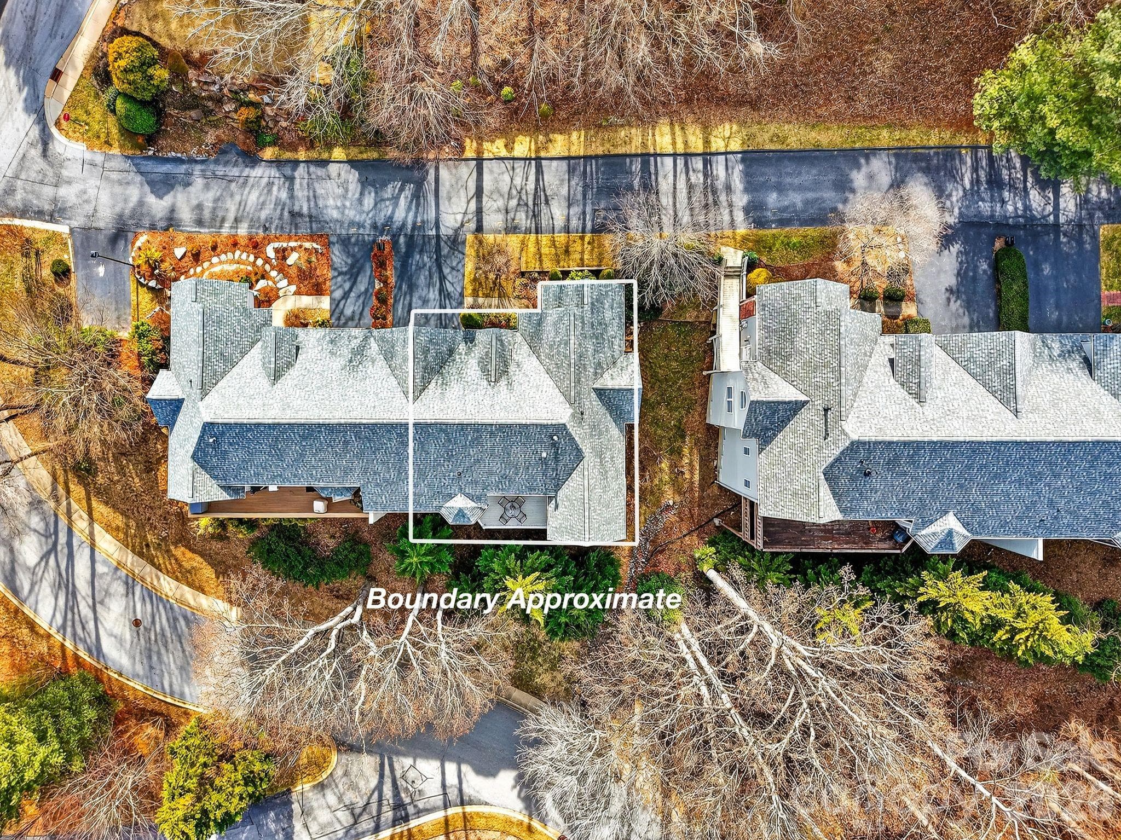
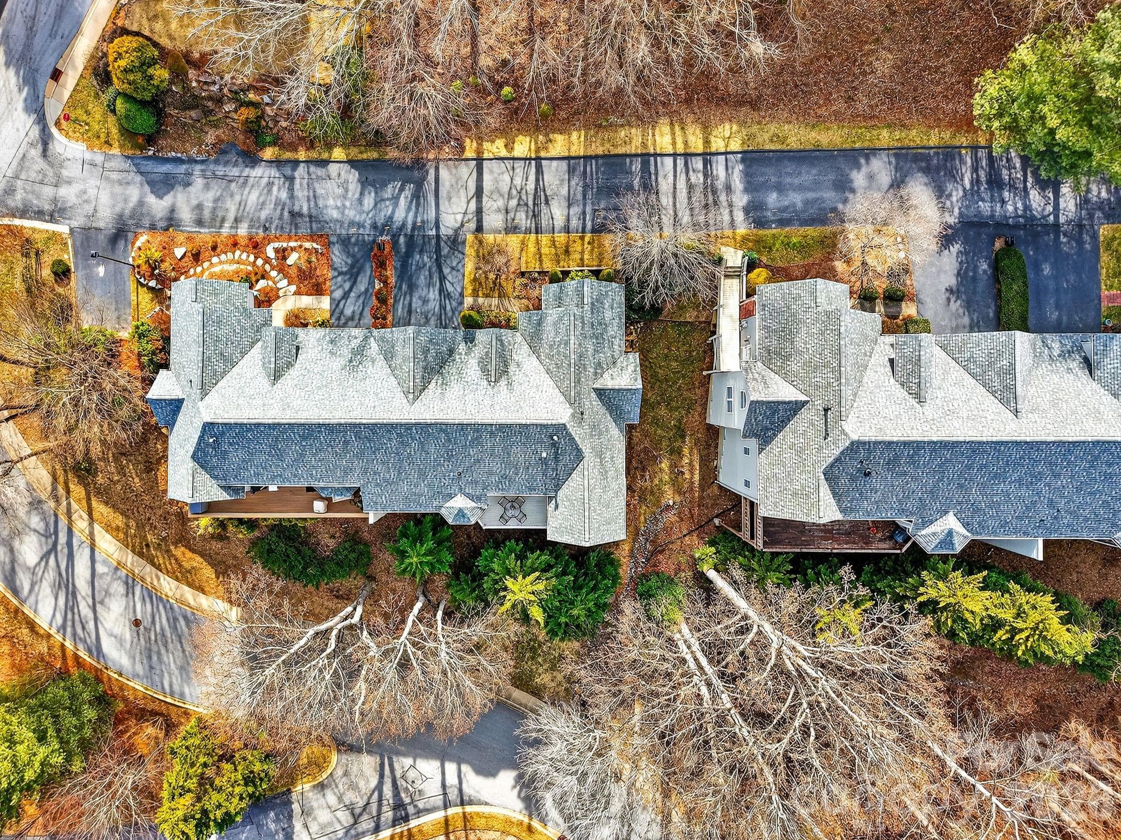
Aerial view - 103 Trumpet Lane, Asheville
Aerial Viwe - 103 Trumpet Lane, Asheville
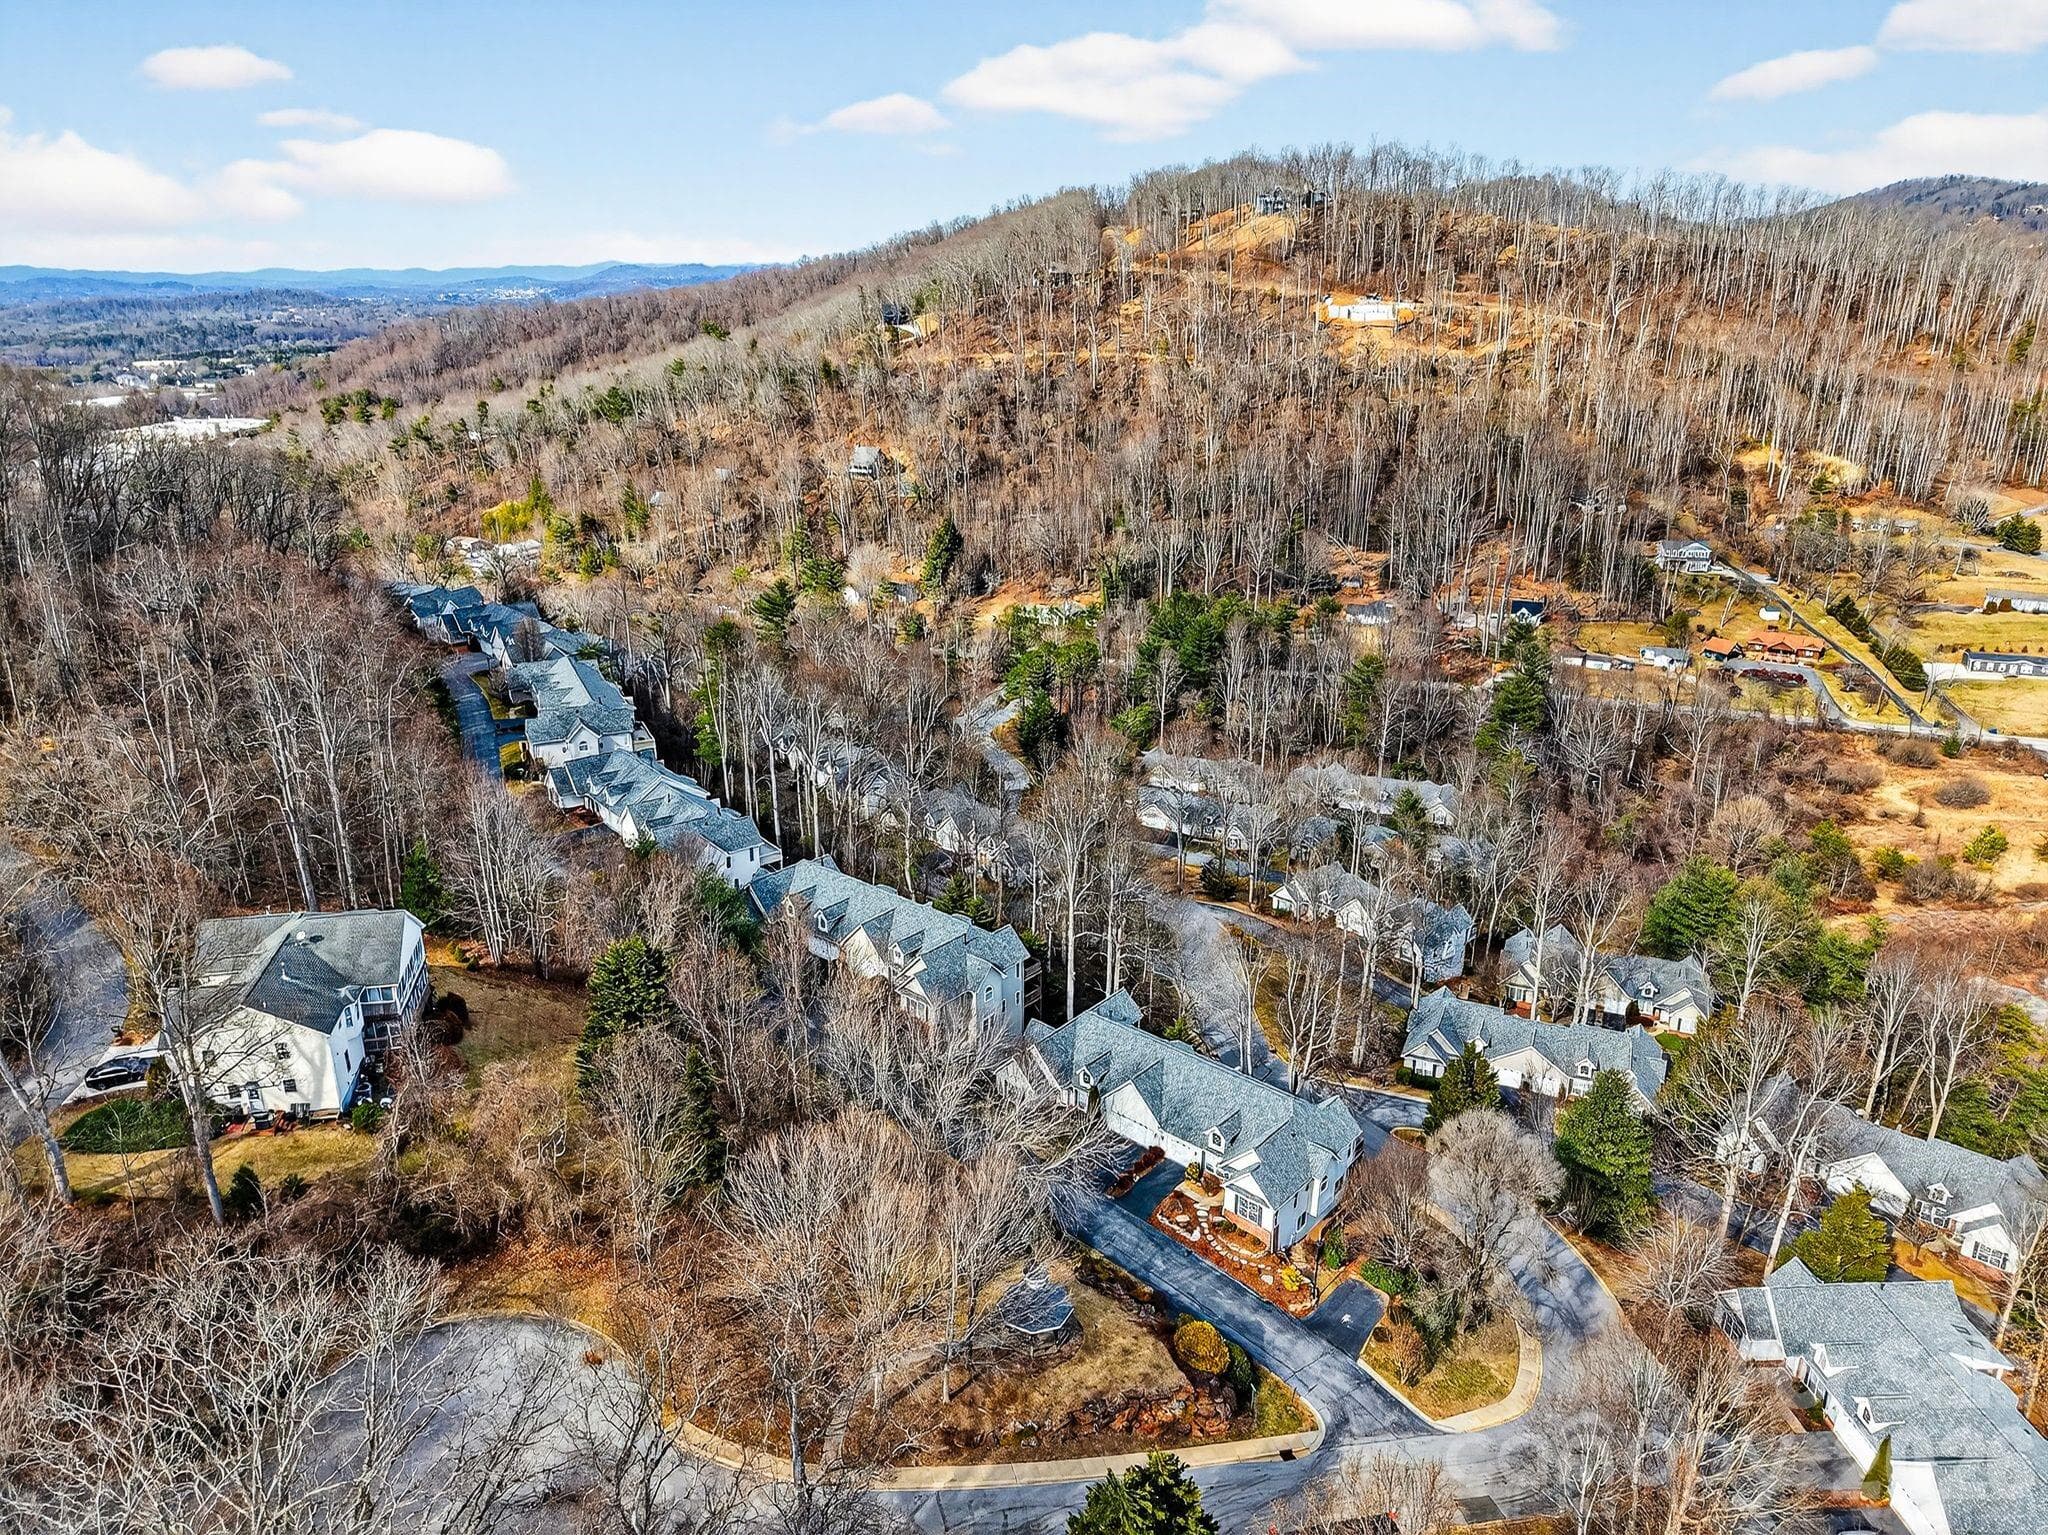
Aerial neighborhood view - 103 Trumpet Lane, Asheville
47 photos

$649,000

103 Trumpet Lane
Asheville, NC 28803
Listed by Anthony Guthmiller · Mosaic Community Lifestyle Realty
Bedrooms
5
Bathrooms
4
Living area
2,935 sqft
Year built
2000

About this home

Mountain Living, with thoughtful improvements already made - Enjoy an elevated setting with mountain and treetop views, generous living space and more than $80,000 in improvements completed in 2025 in this beautiful townhome in the desirable Southside Village on Brown Mountain. Experience a sense of grandeur with vaulted ceilings spanning the main level featuring two bedroom suites, with the primary suite opening to a gorgeous screened porch and deck with private treetop views. The expansive, east-facing kitchen is both inviting and functional, boasting a vaulted ceiling, a large island, and ample cabinetry. The finished lower level provides three additional bedrooms, two bathrooms, abundant closets, and a large covered deck for relaxing. Built in bookcases in lower level bedroom convey. With roomy walk-in closets, a convenient laundry/mudroom connecting to the garage, and an unheated bonus space perfect for a workshop or extra storage, this home offers space and convenience with just over 2,900 square feet of living space.

Highlights

Fireplace

Property details

MLS
Canopy MLS
MLS #
CAR4342648
Property type
Townhouse
Subdivision
Southside Village
Status
Active
Days on market
225
On market date
February 27, 2026
Stories
N/A
Total bathrooms
4
Garage spaces
2
Parking spaces
N/A
Lot size
N/A
Loading map…

Nearby schools

Within 10 miles. School directory data from the National Center for Education Statistics (NCES), accessed via the Urban Institute Education Data API. Local Score is calculated by INNOVATE Real Estate; where a state rating is shown, it comes from that state's own official school report card.

Elementary
Glen Arden Elementary
1.68 mi away · Grades 0-4
Zoned school (attendance boundary, 2015-16 data)
4.0
Local Score (state rating (2025) blended 70/30 with student-teacher ratio) -- not an official state rating
State rating: B (2025)
Enrollment
494
Student:teacher ratio
13.7:1
District
Buncombe County Schools
Middle
Cane Creek Middle
4.26 mi away · Grades 6-8
Zoned school (attendance boundary, 2015-16 data)
4.0
Local Score (state rating (2025) blended 70/30 with student-teacher ratio) -- not an official state rating
State rating: B (2025)
Enrollment
454
Student:teacher ratio
13.0:1
District
Buncombe County Schools
High
Early College
6.04 mi away · Grades 9-13
Zoned school (attendance boundary, 2015-16 data)
3.8
Local Score (state rating (2025) blended 70/30 with student-teacher ratio) -- not an official state rating
State rating: A (2025)
Enrollment
278
Student:teacher ratio
25.3:1
District
Buncombe County Schools

Walkability

Blended score for Asheville's center, calculated by INNOVATE Real Estate from two sources: the EPA's National Walkability Index (street network, transit, land-use mix) and Google Places amenity data (what's actually reachable on foot from this point). 60% EPA National Walkability Index + 40% nearby-amenity density (Google Places).

56
Somewhat walkable
out of 100
EPA National Walkability Index
7.8 / 20 -- Below average walkable
Google Places amenity density
80 / 100
Restaurants & cafes20
Grocery stores6
Parks1
Schools5
Transit stops14
Pharmacies0

Market position

How this listing compares to current activity in Asheville, from live MLS data.

On the market 225 days -- 105 more days than Asheville's current average of 120 days.
For reference, the median list price across 1,597 active listings in Asheville right now is $489,000.

Mortgage calculator

Estimate only - actual rate and payment depend on your lender, credit, and loan program.

$
%
%
Adjust tax / insurance estimates
% / yr
$
/mo
Est. monthly payment
$4,058/mo
$129,800 down
$519,200 loan
Principal & interest$3,368
Property tax (est.)$541
Home insurance (est.)$150

Similar homes you might like

Data source: Listing information provided by Canopy MLS (carolina) via Trestle/CoreLogic. Last updated 15 days ago.

Information herein deemed reliable but not guaranteed; all measurements, school assignments, HOA fees, taxes, and feature lists are approximate and should be independently verified. Equal Housing Opportunity.






