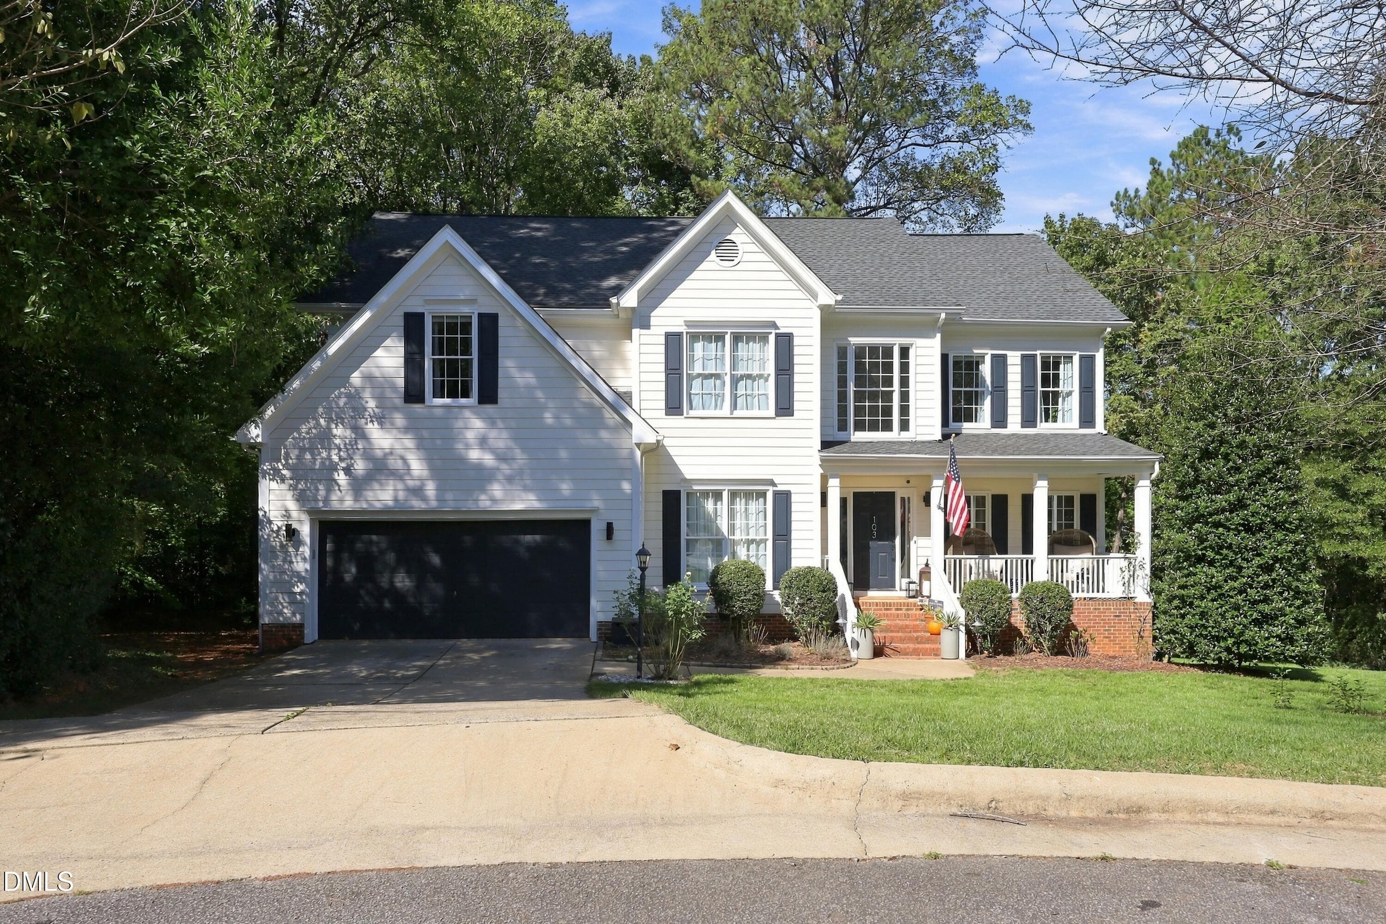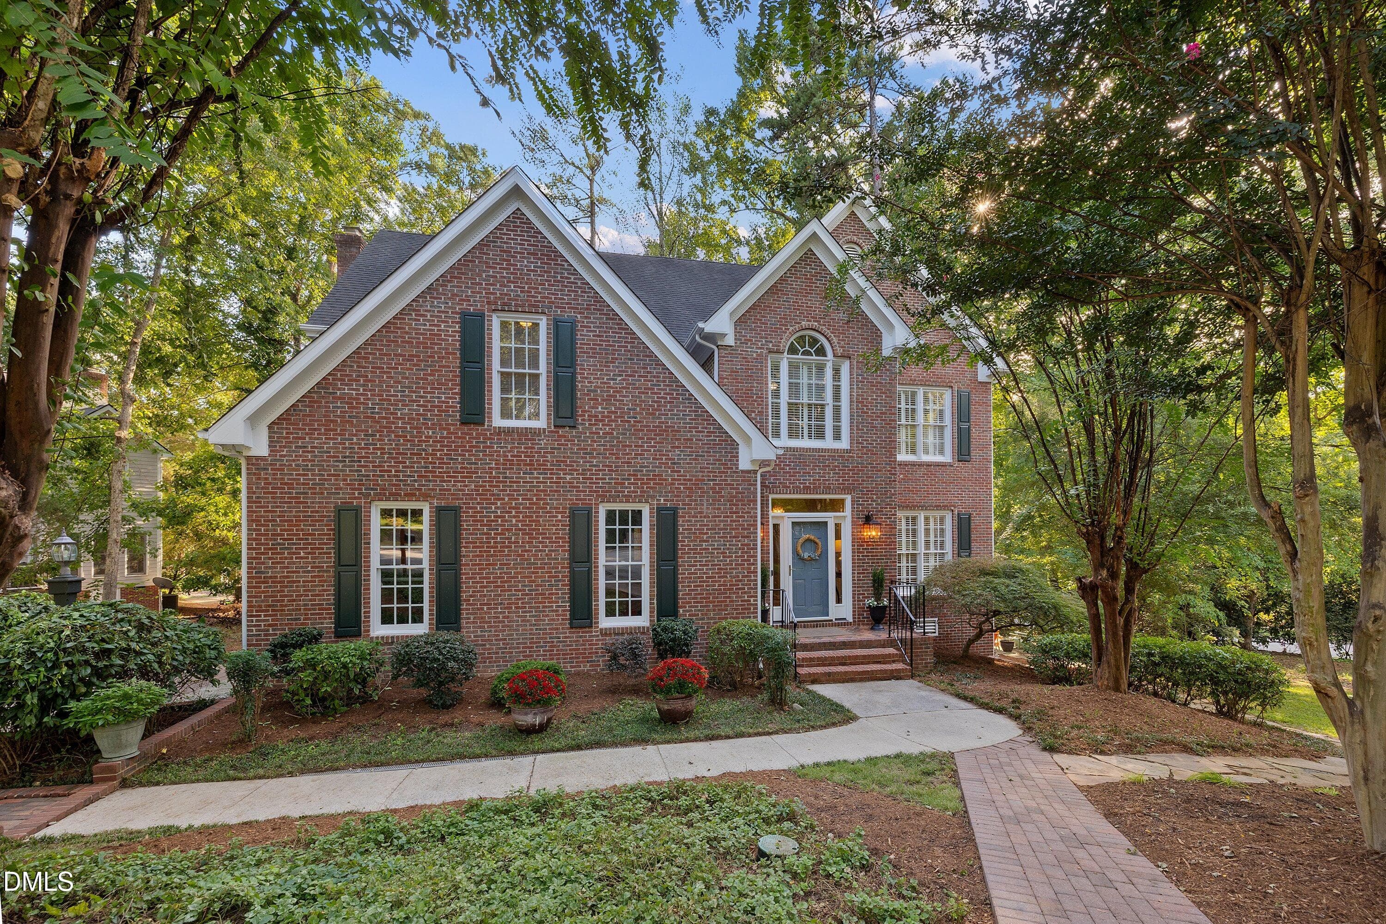
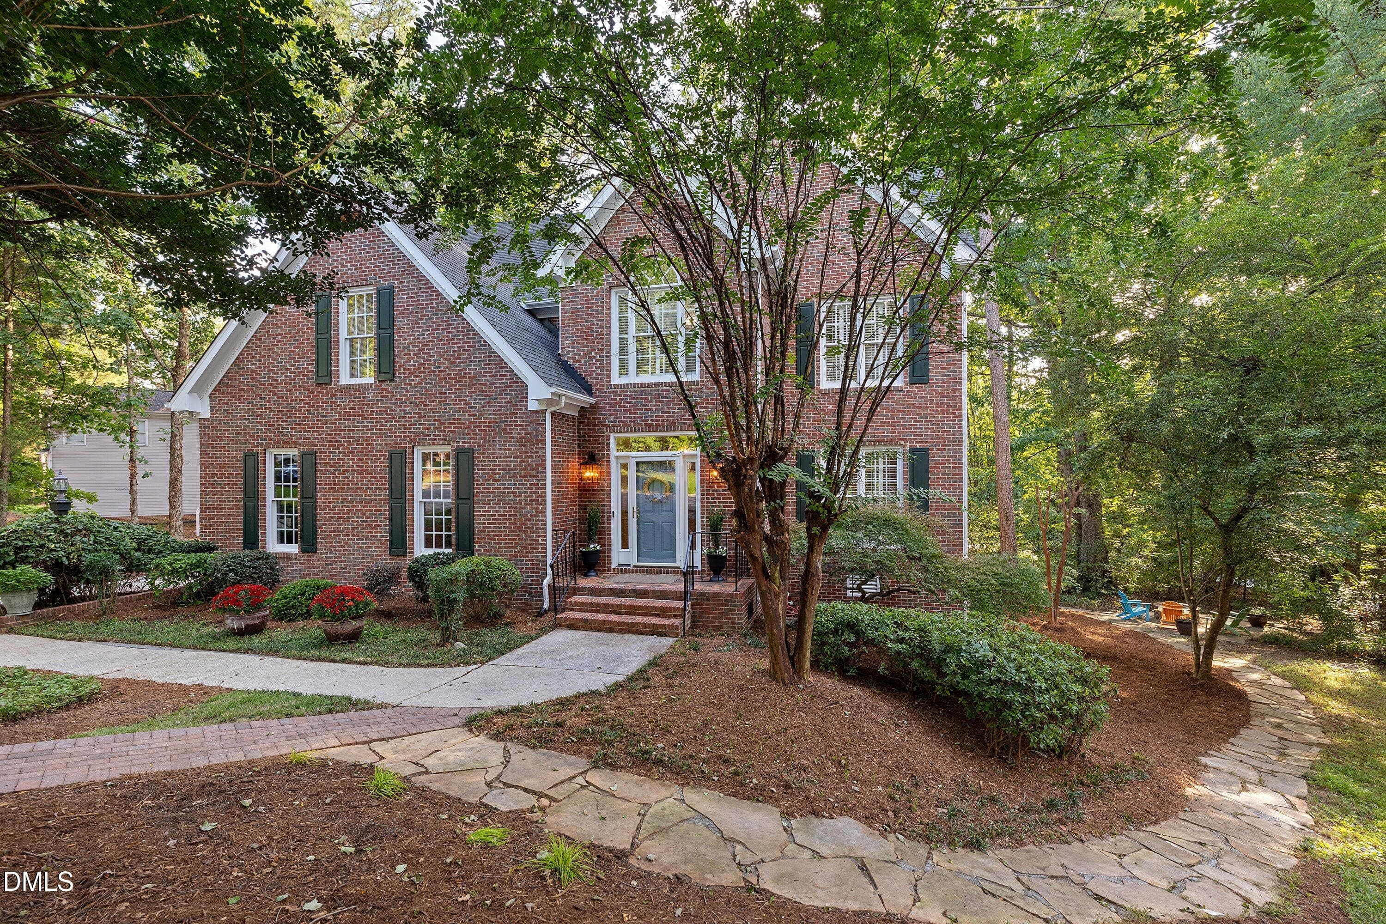
01-103 Parkgrove_9457 - 103 Parkgrove Court, Cary, NC 27519
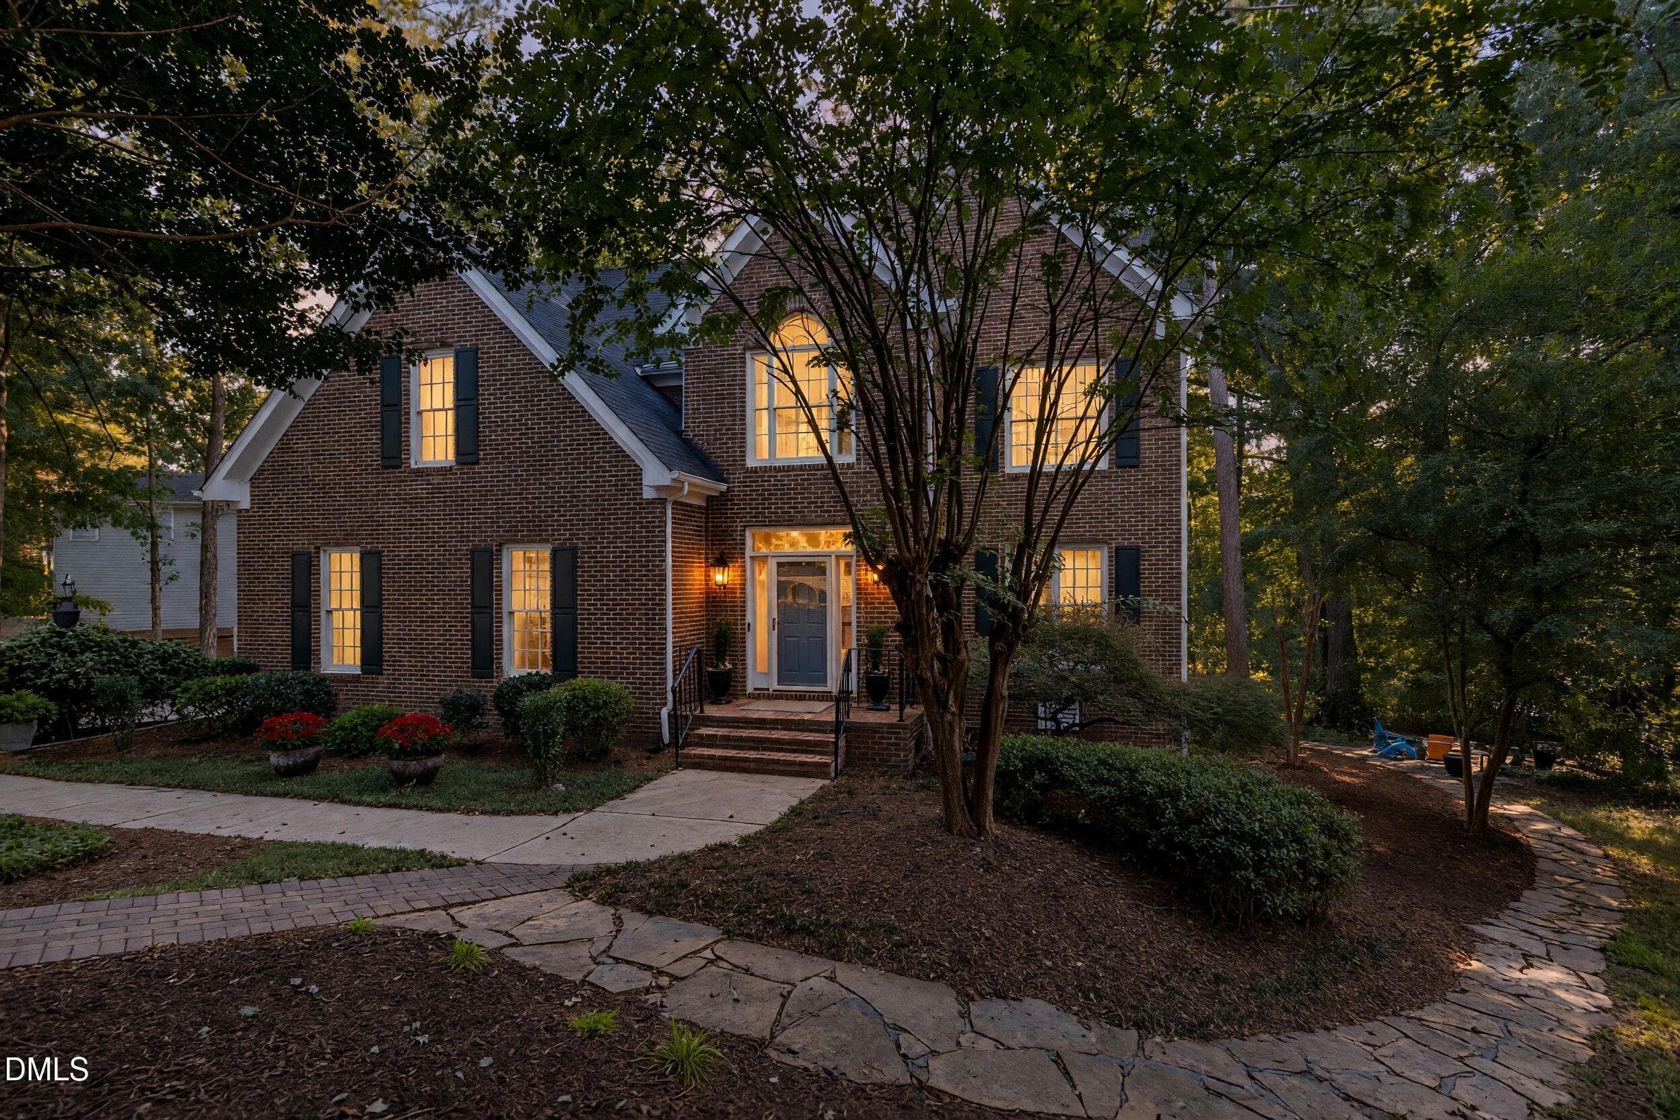
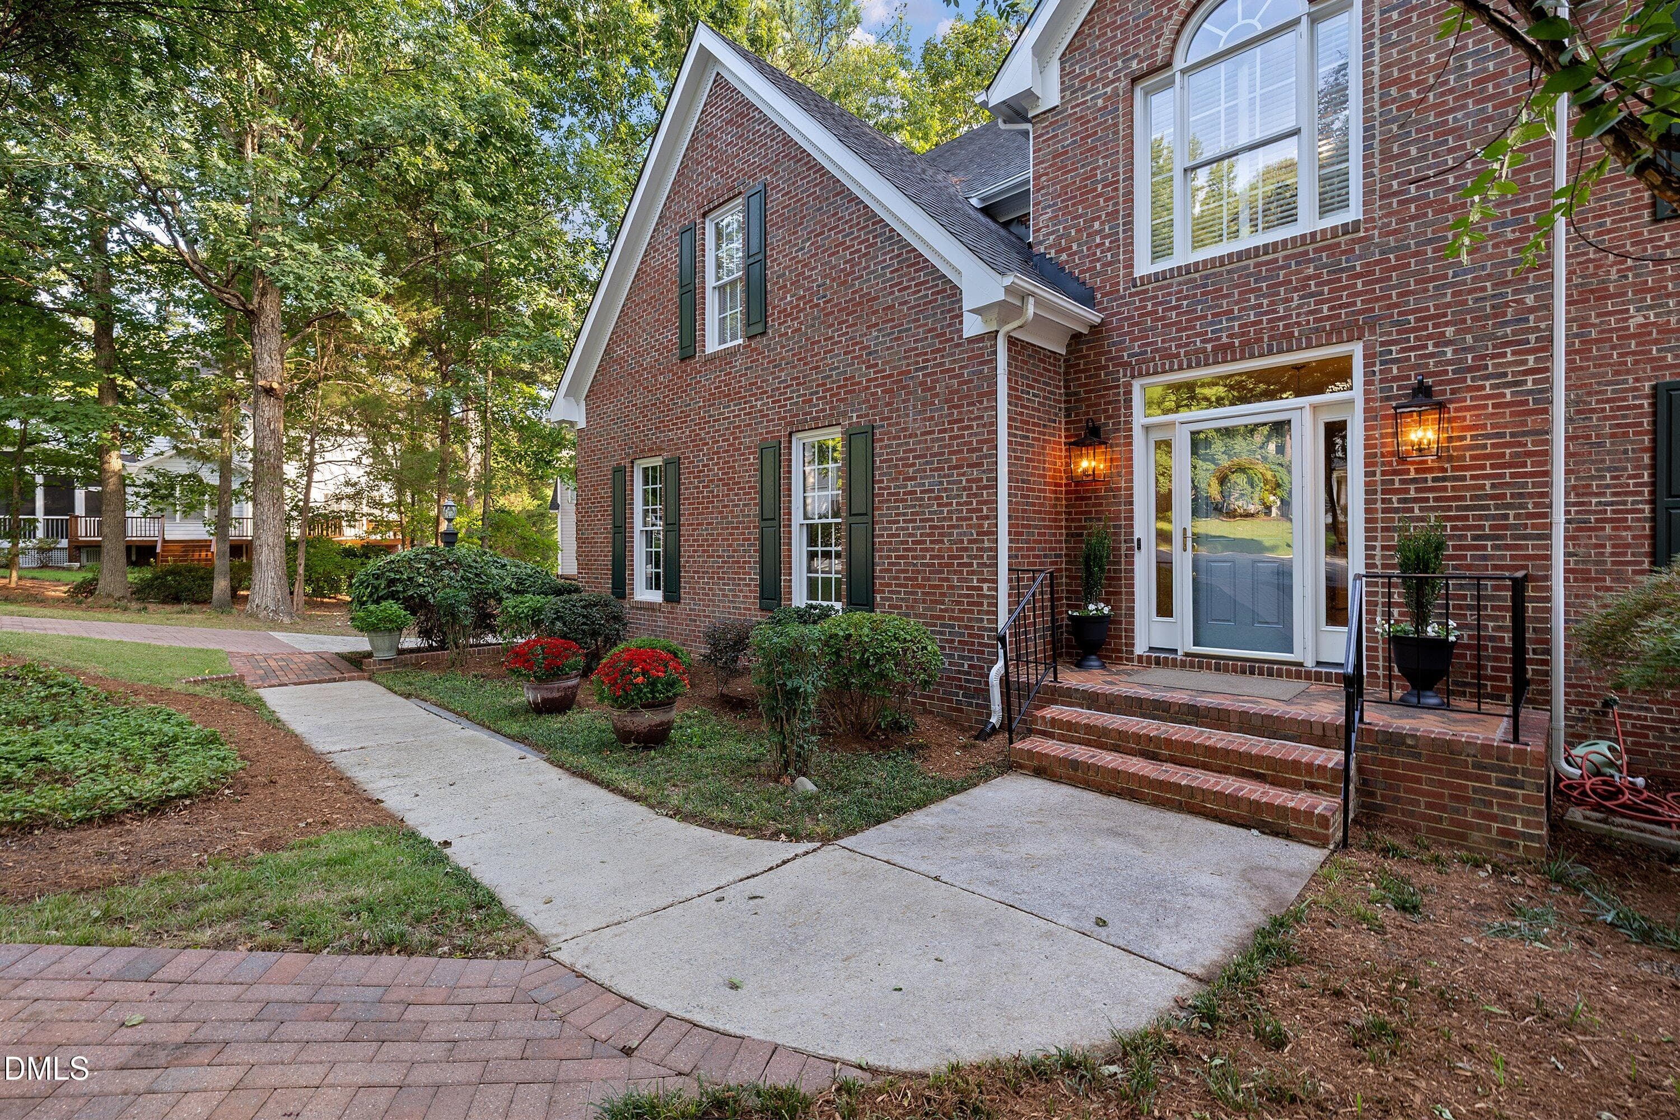
Dusk photo - 103 Parkgrove Court, Cary, NC 27519
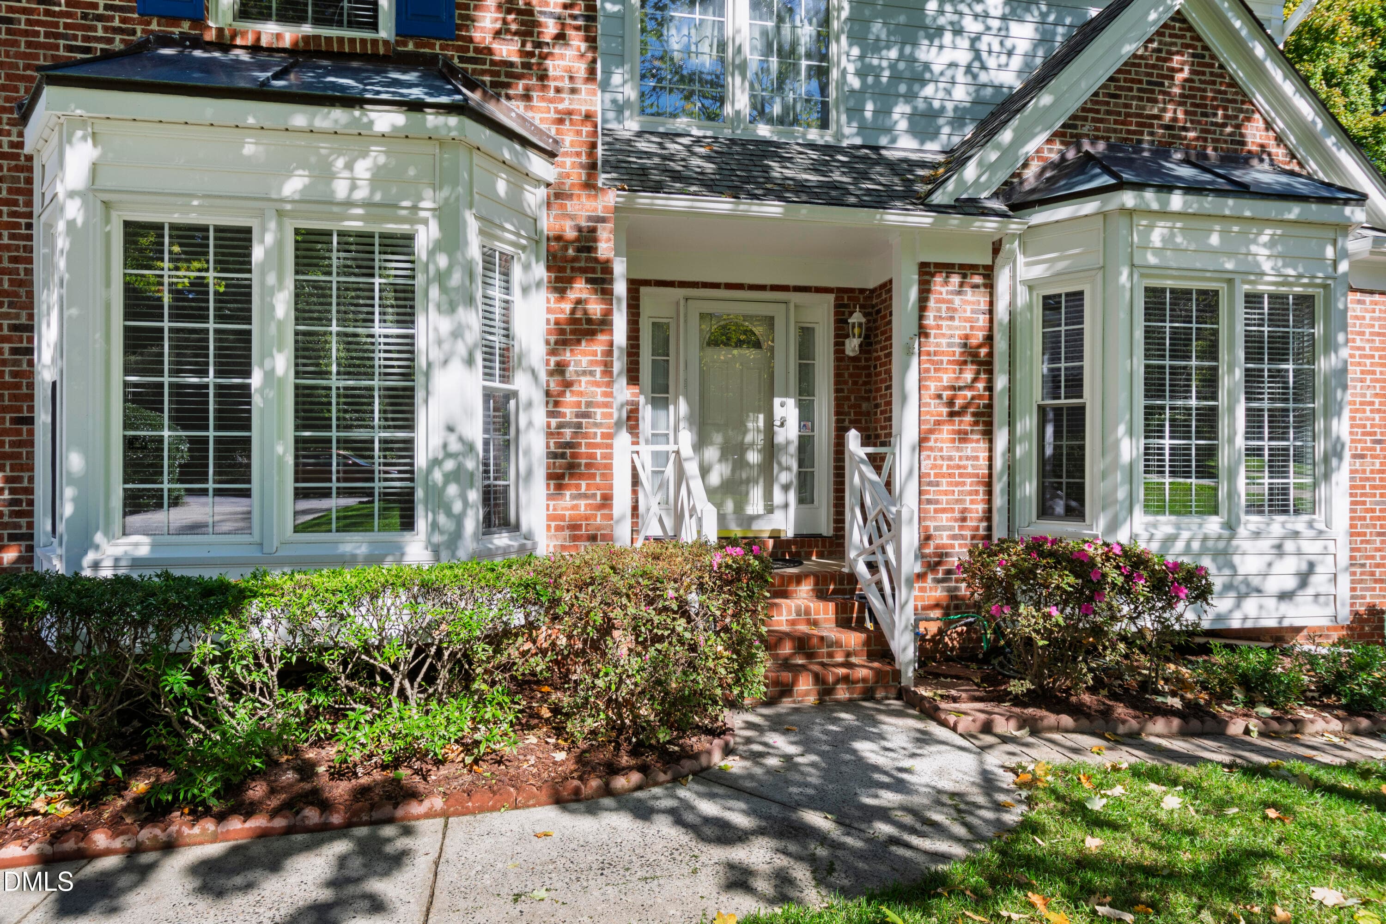
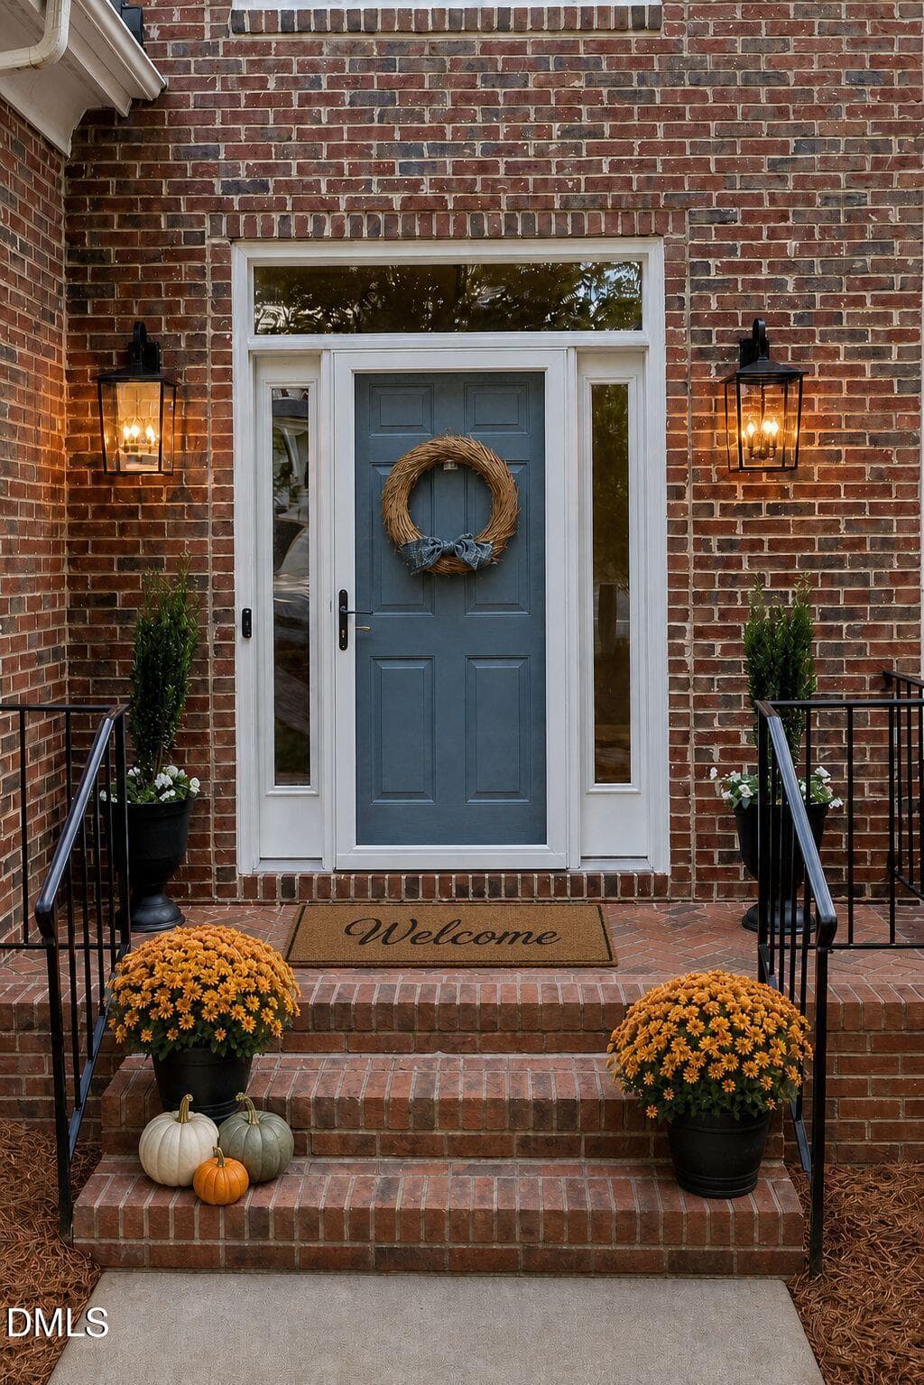
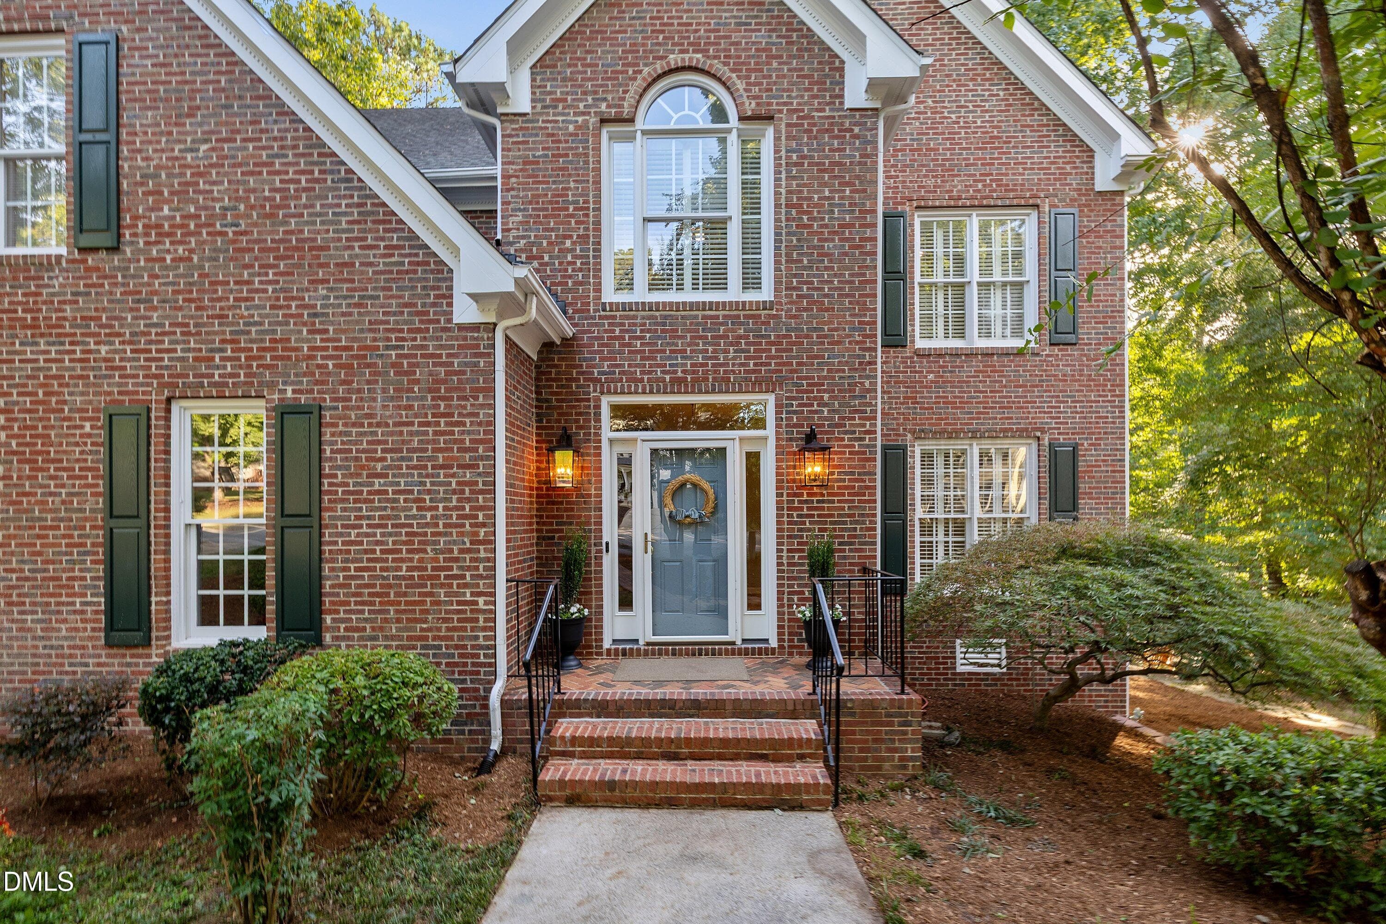
Front close up - 103 Parkgrove Court, Cary, NC 27519
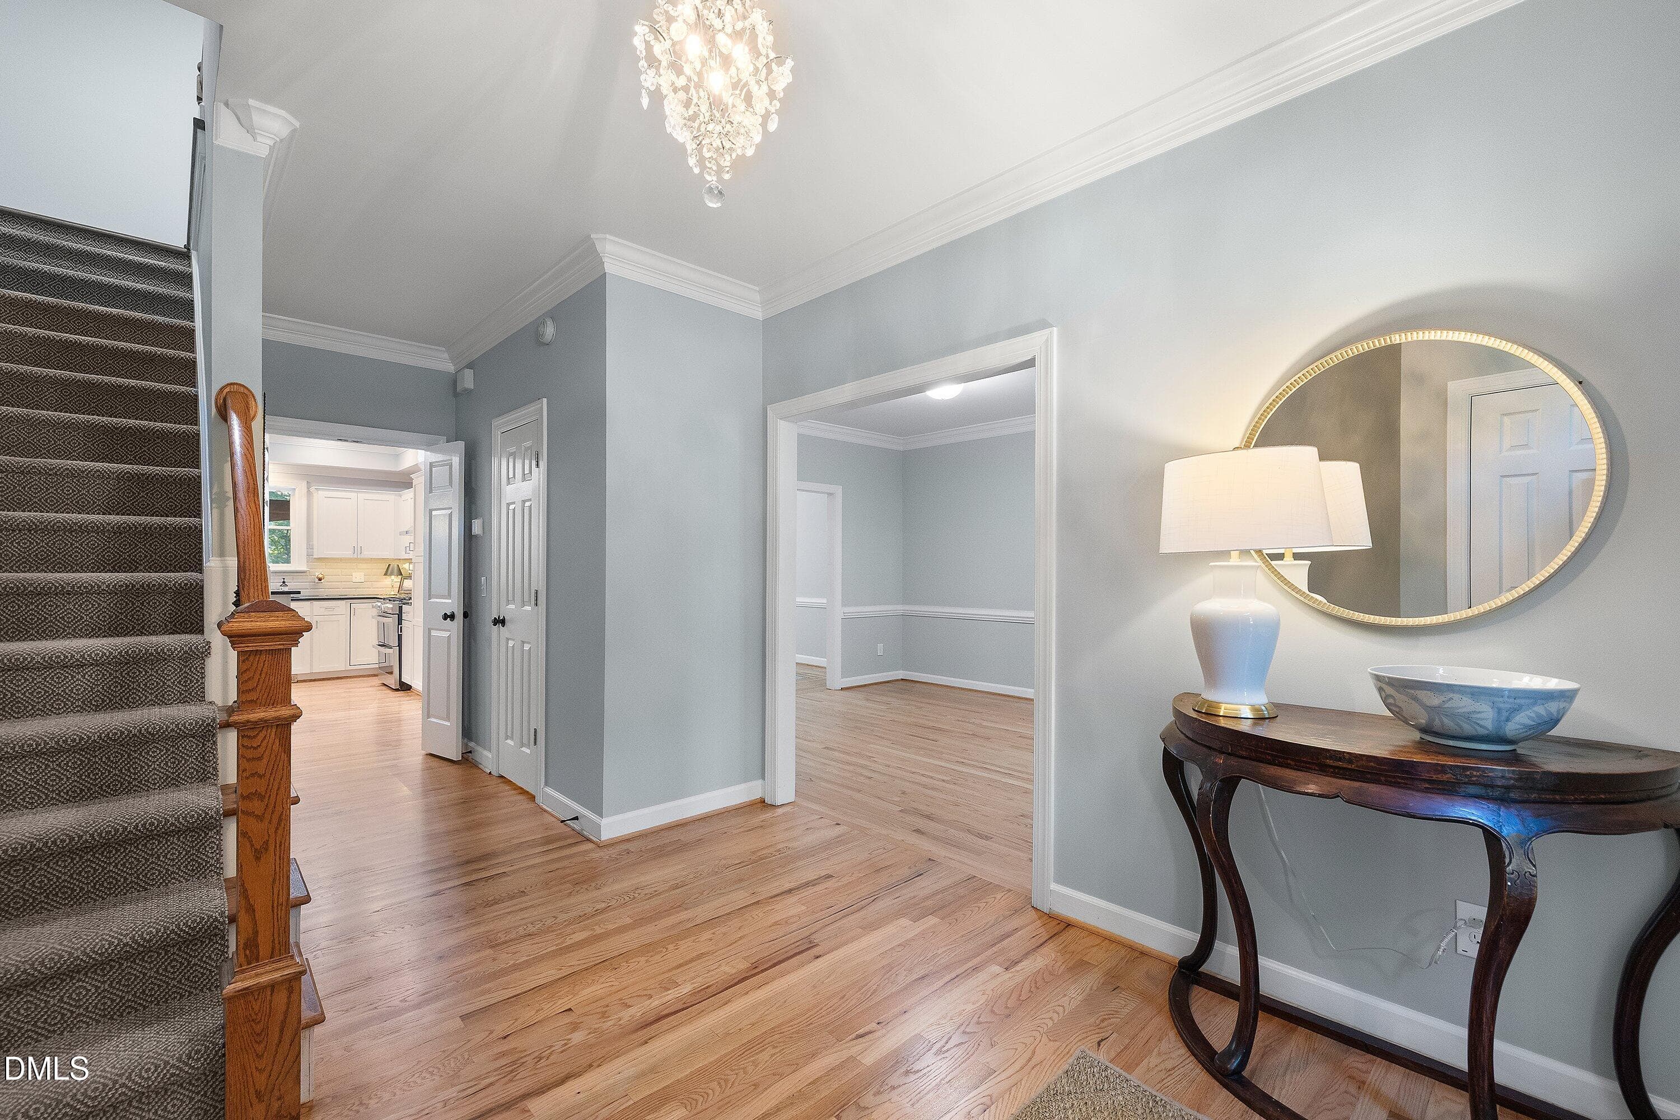
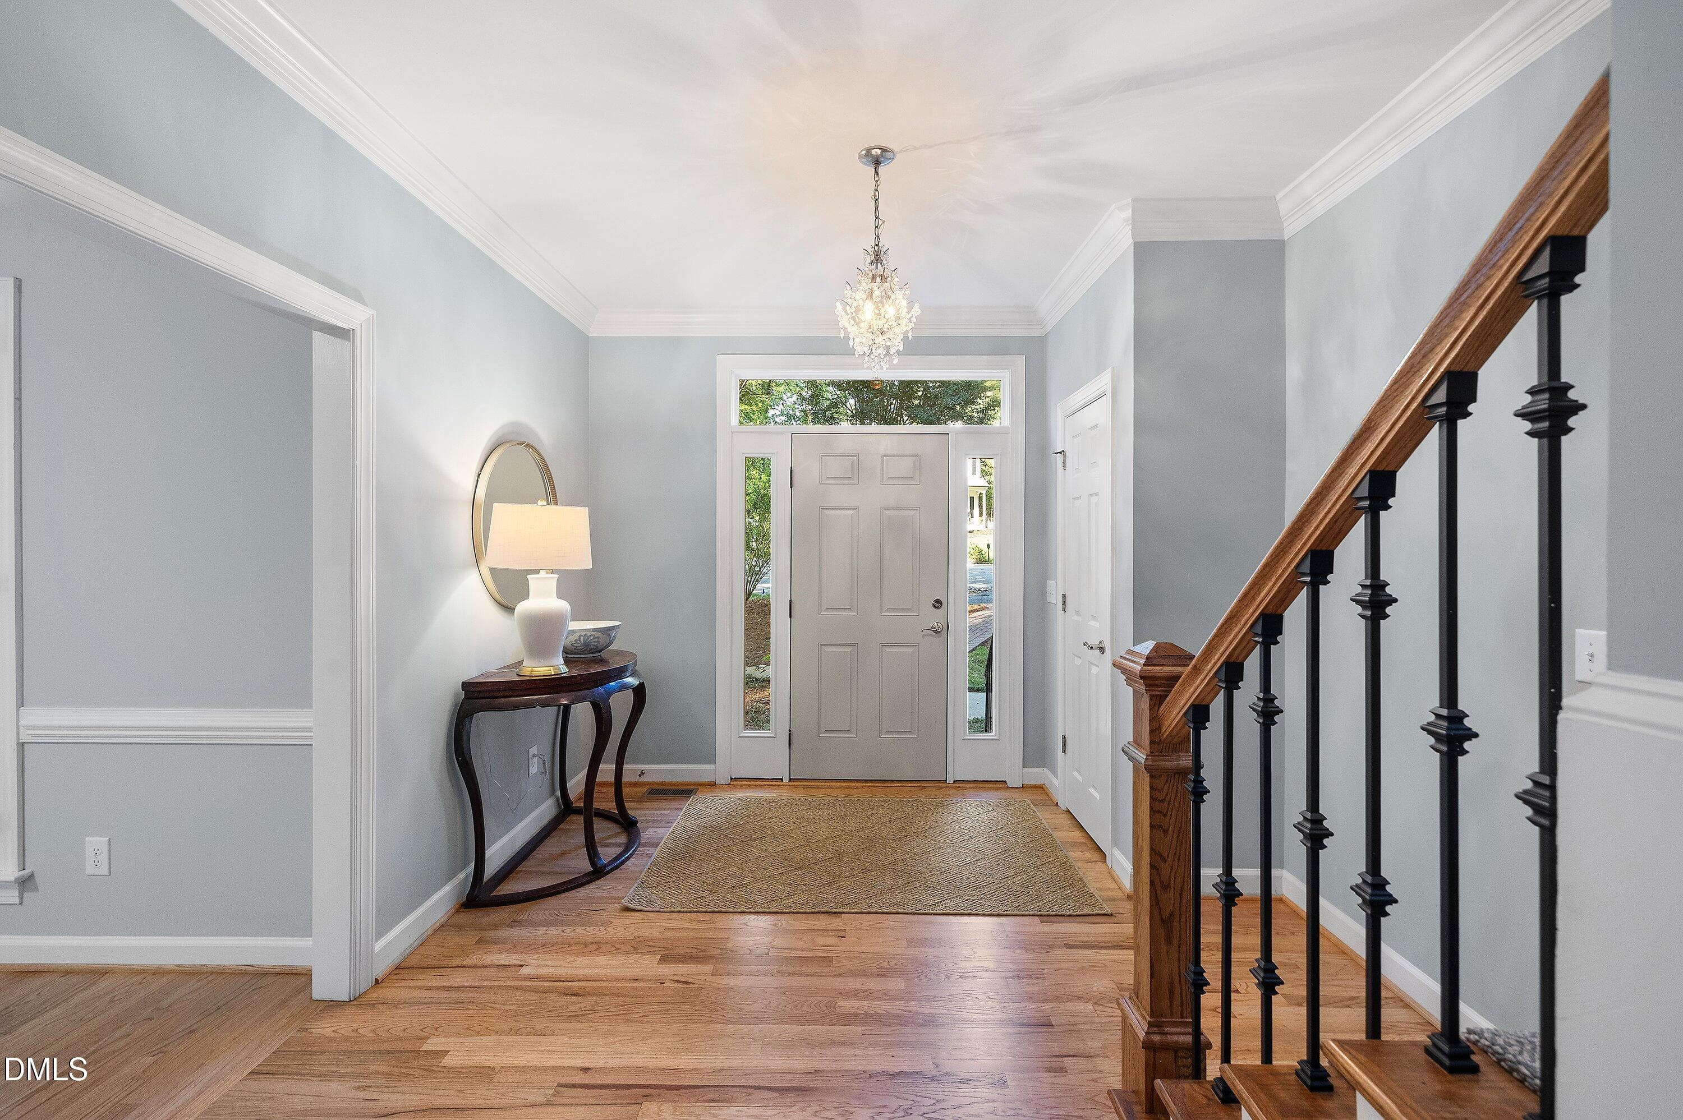
Grand Foyer - 103 Parkgrove Court, Cary, NC 27519
Large Welcoming Foyer - 103 Parkgrove Court, Cary, NC 27519
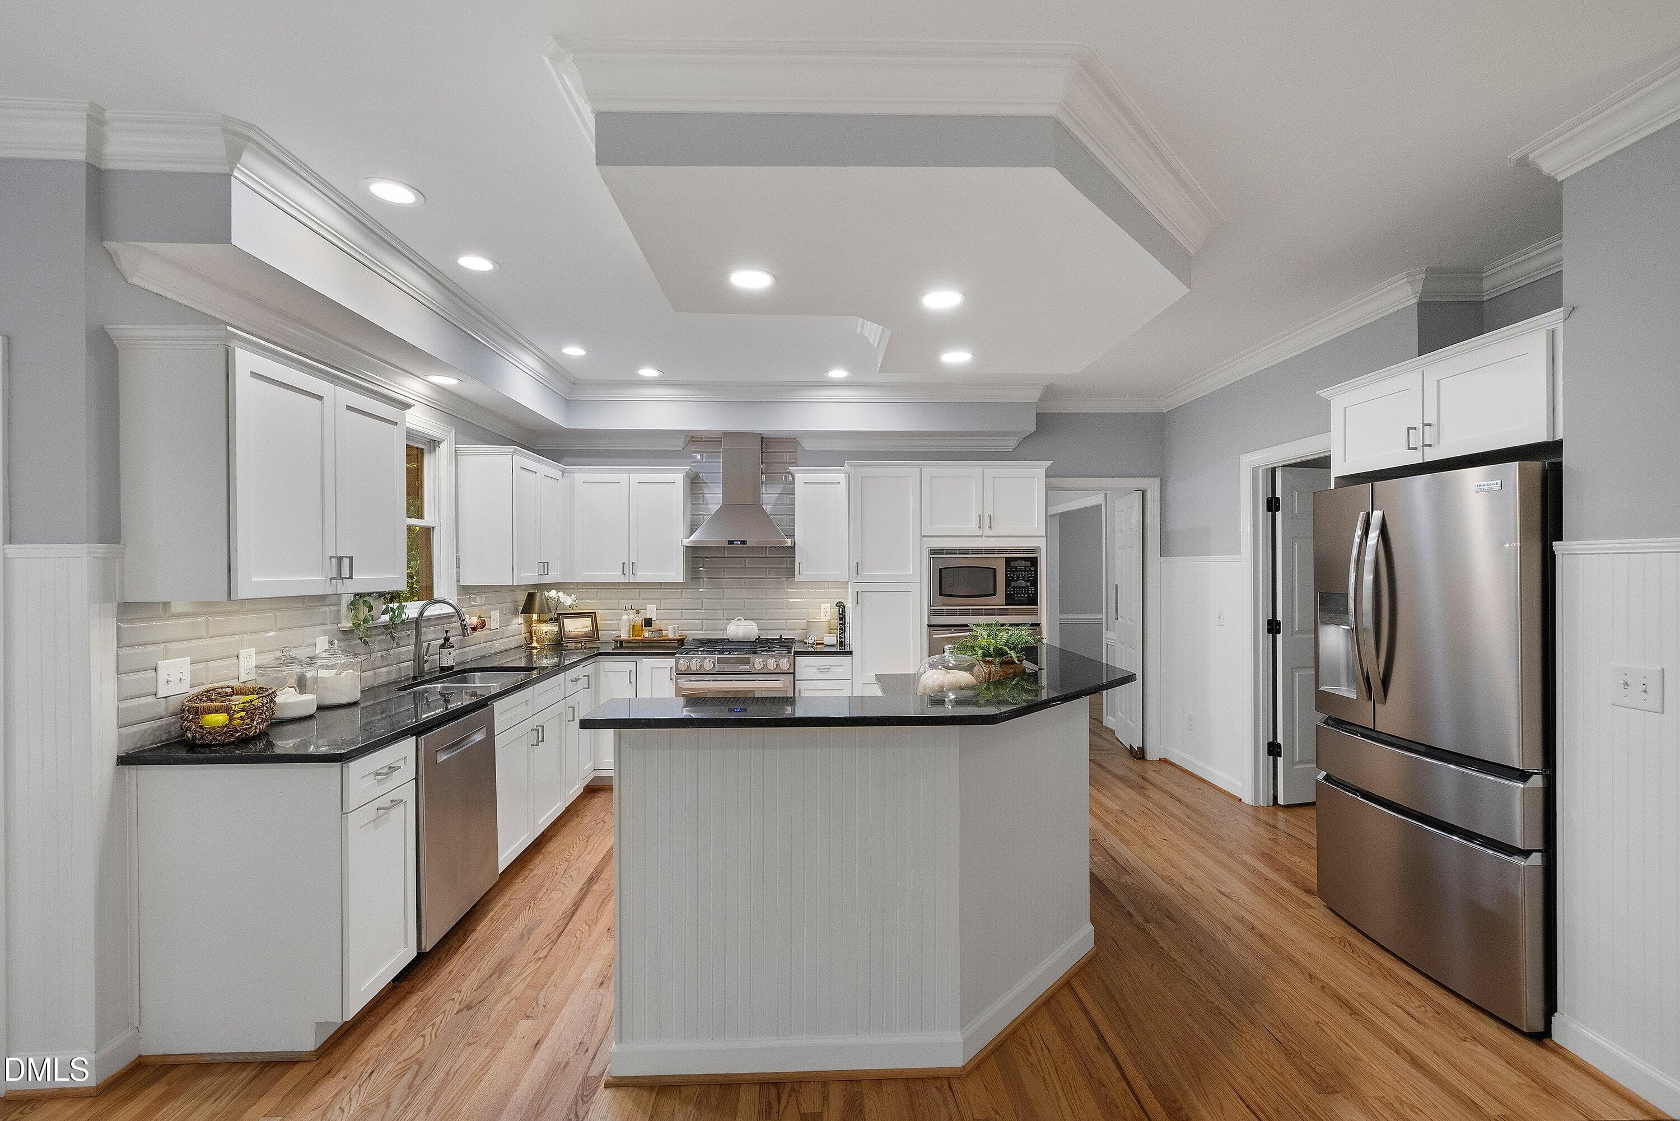
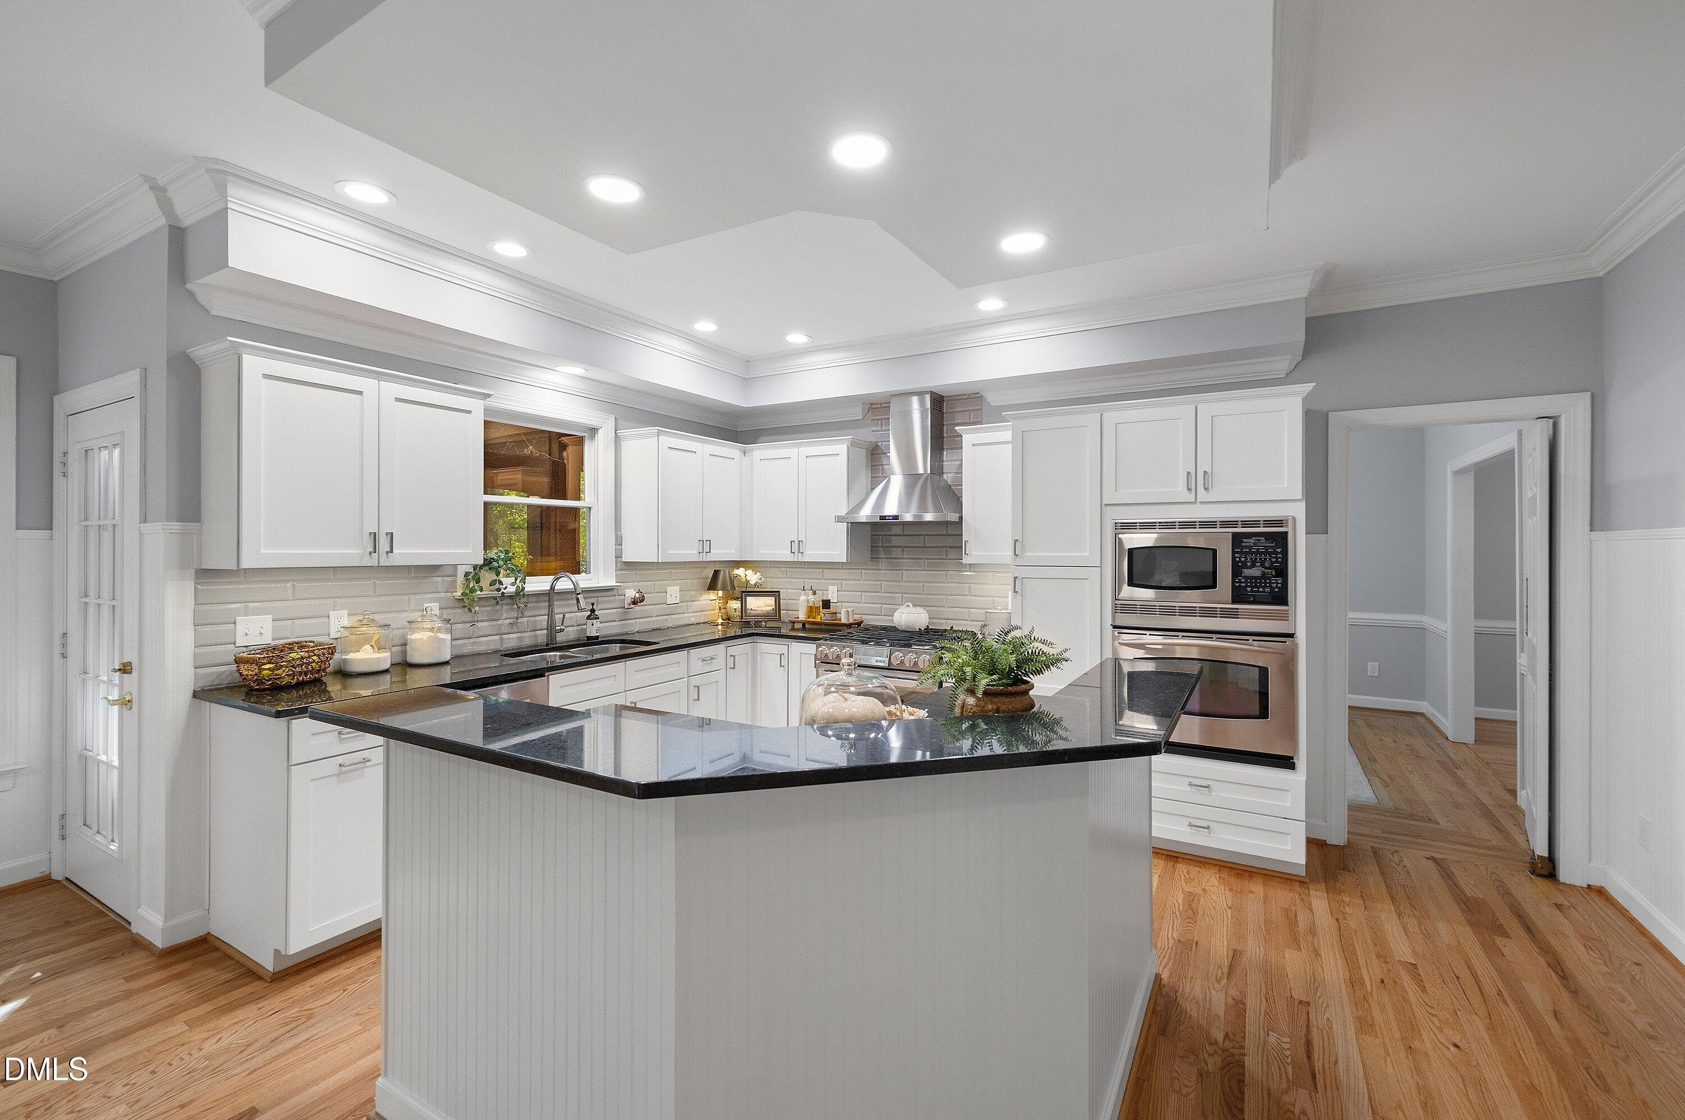
Recessed Lighting - 103 Parkgrove Court, Cary, NC 27519
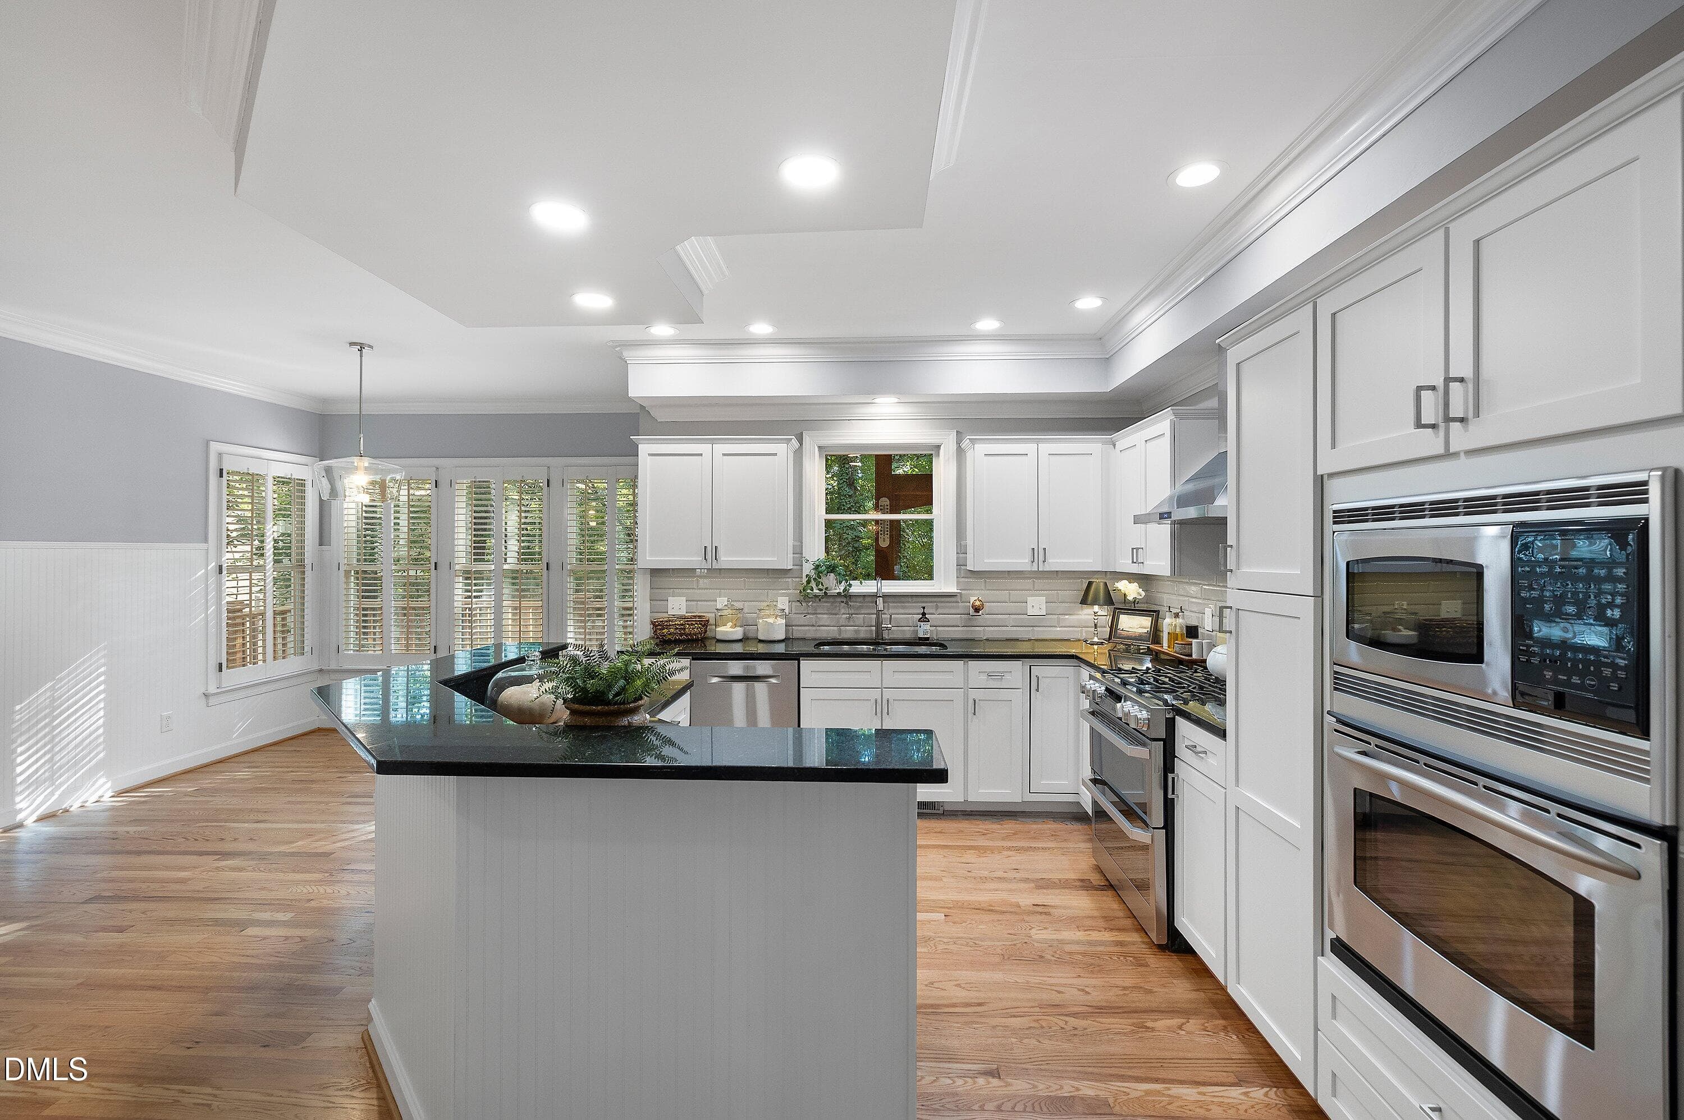
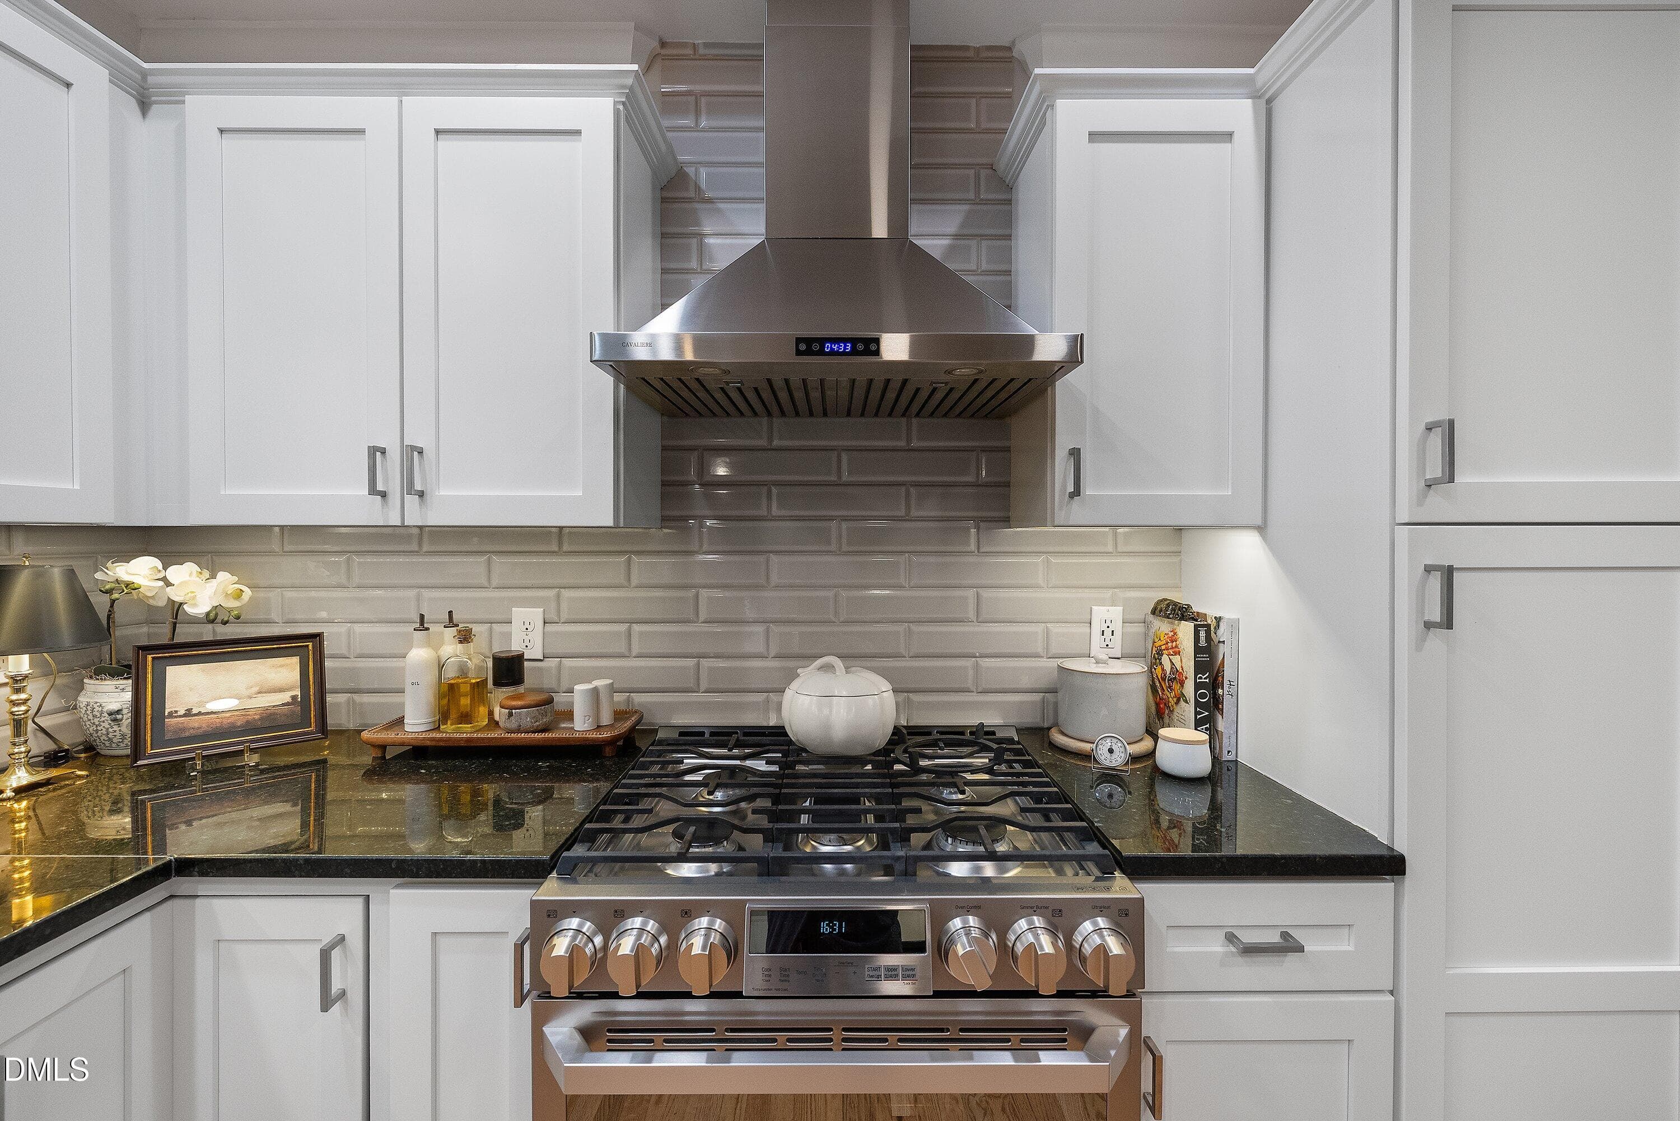
Granite Tops - 103 Parkgrove Court, Cary, NC 27519
Built-in Oven/Micro - 103 Parkgrove Court, Cary, NC 27519
Slid In Gas Range - 103 Parkgrove Court, Cary, NC 27519
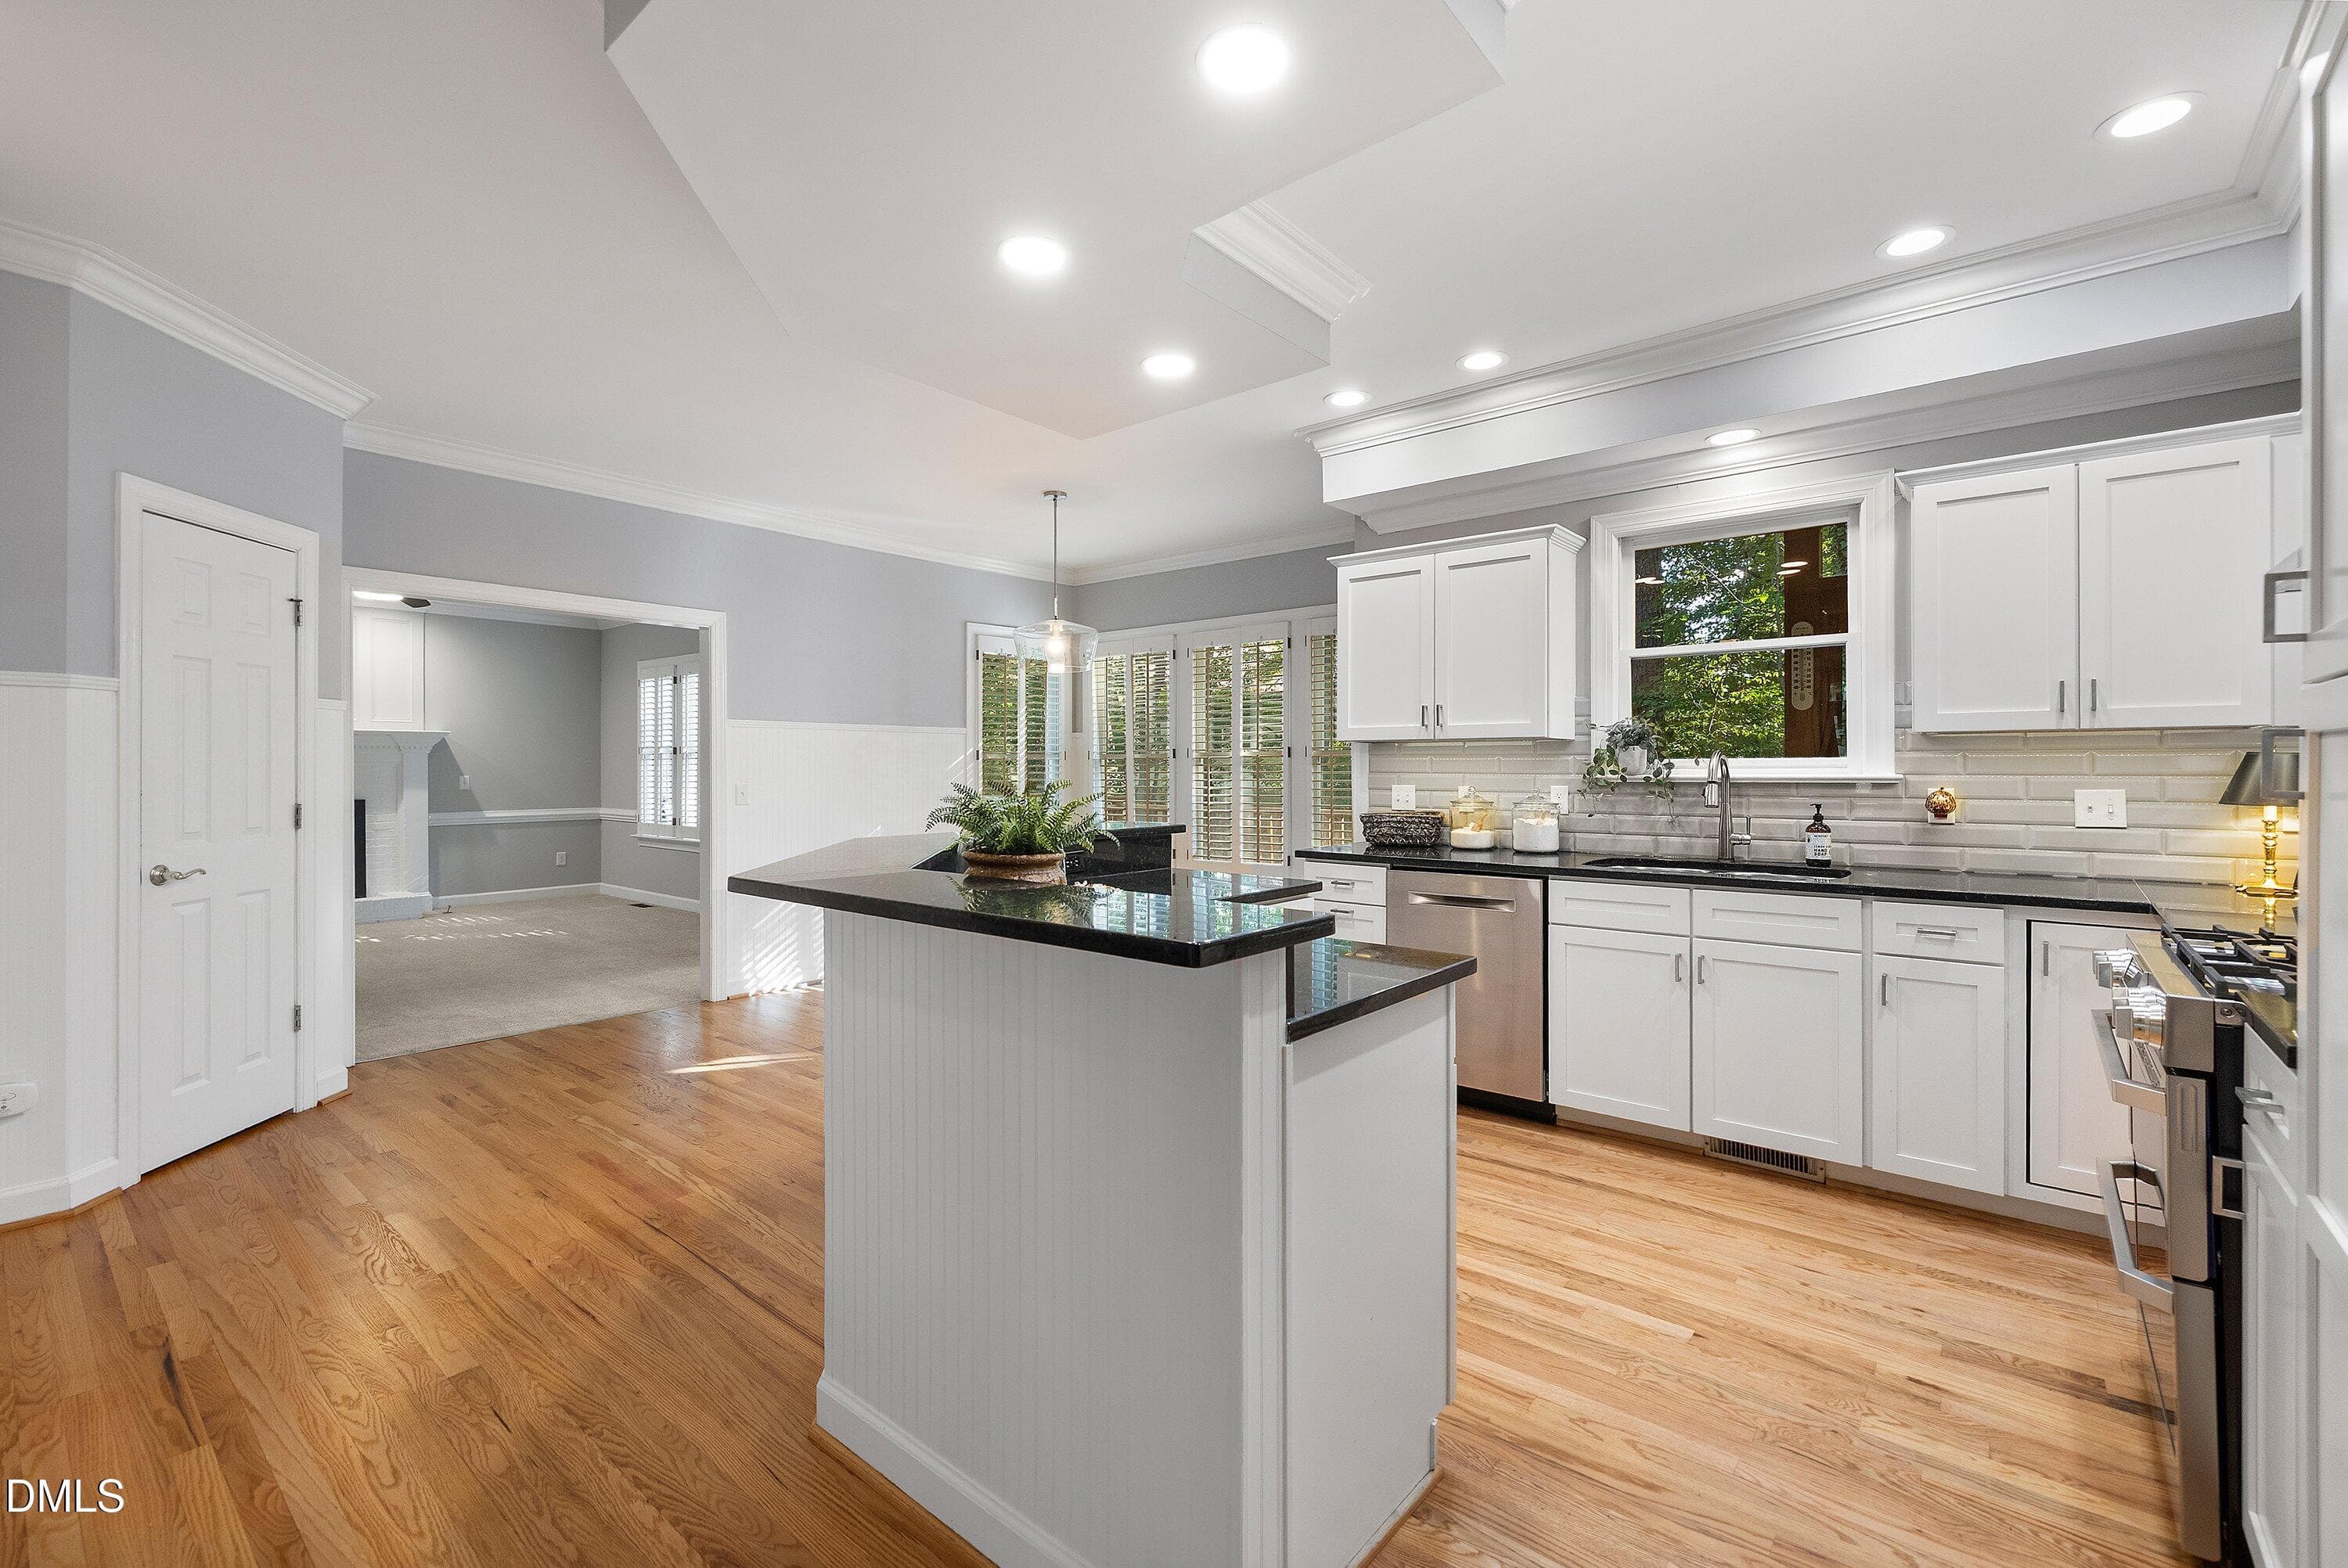
Eat-In Kitchen - 103 Parkgrove Court, Cary, NC 27519
Kitchen - 103 Parkgrove Court, Cary, NC 27519
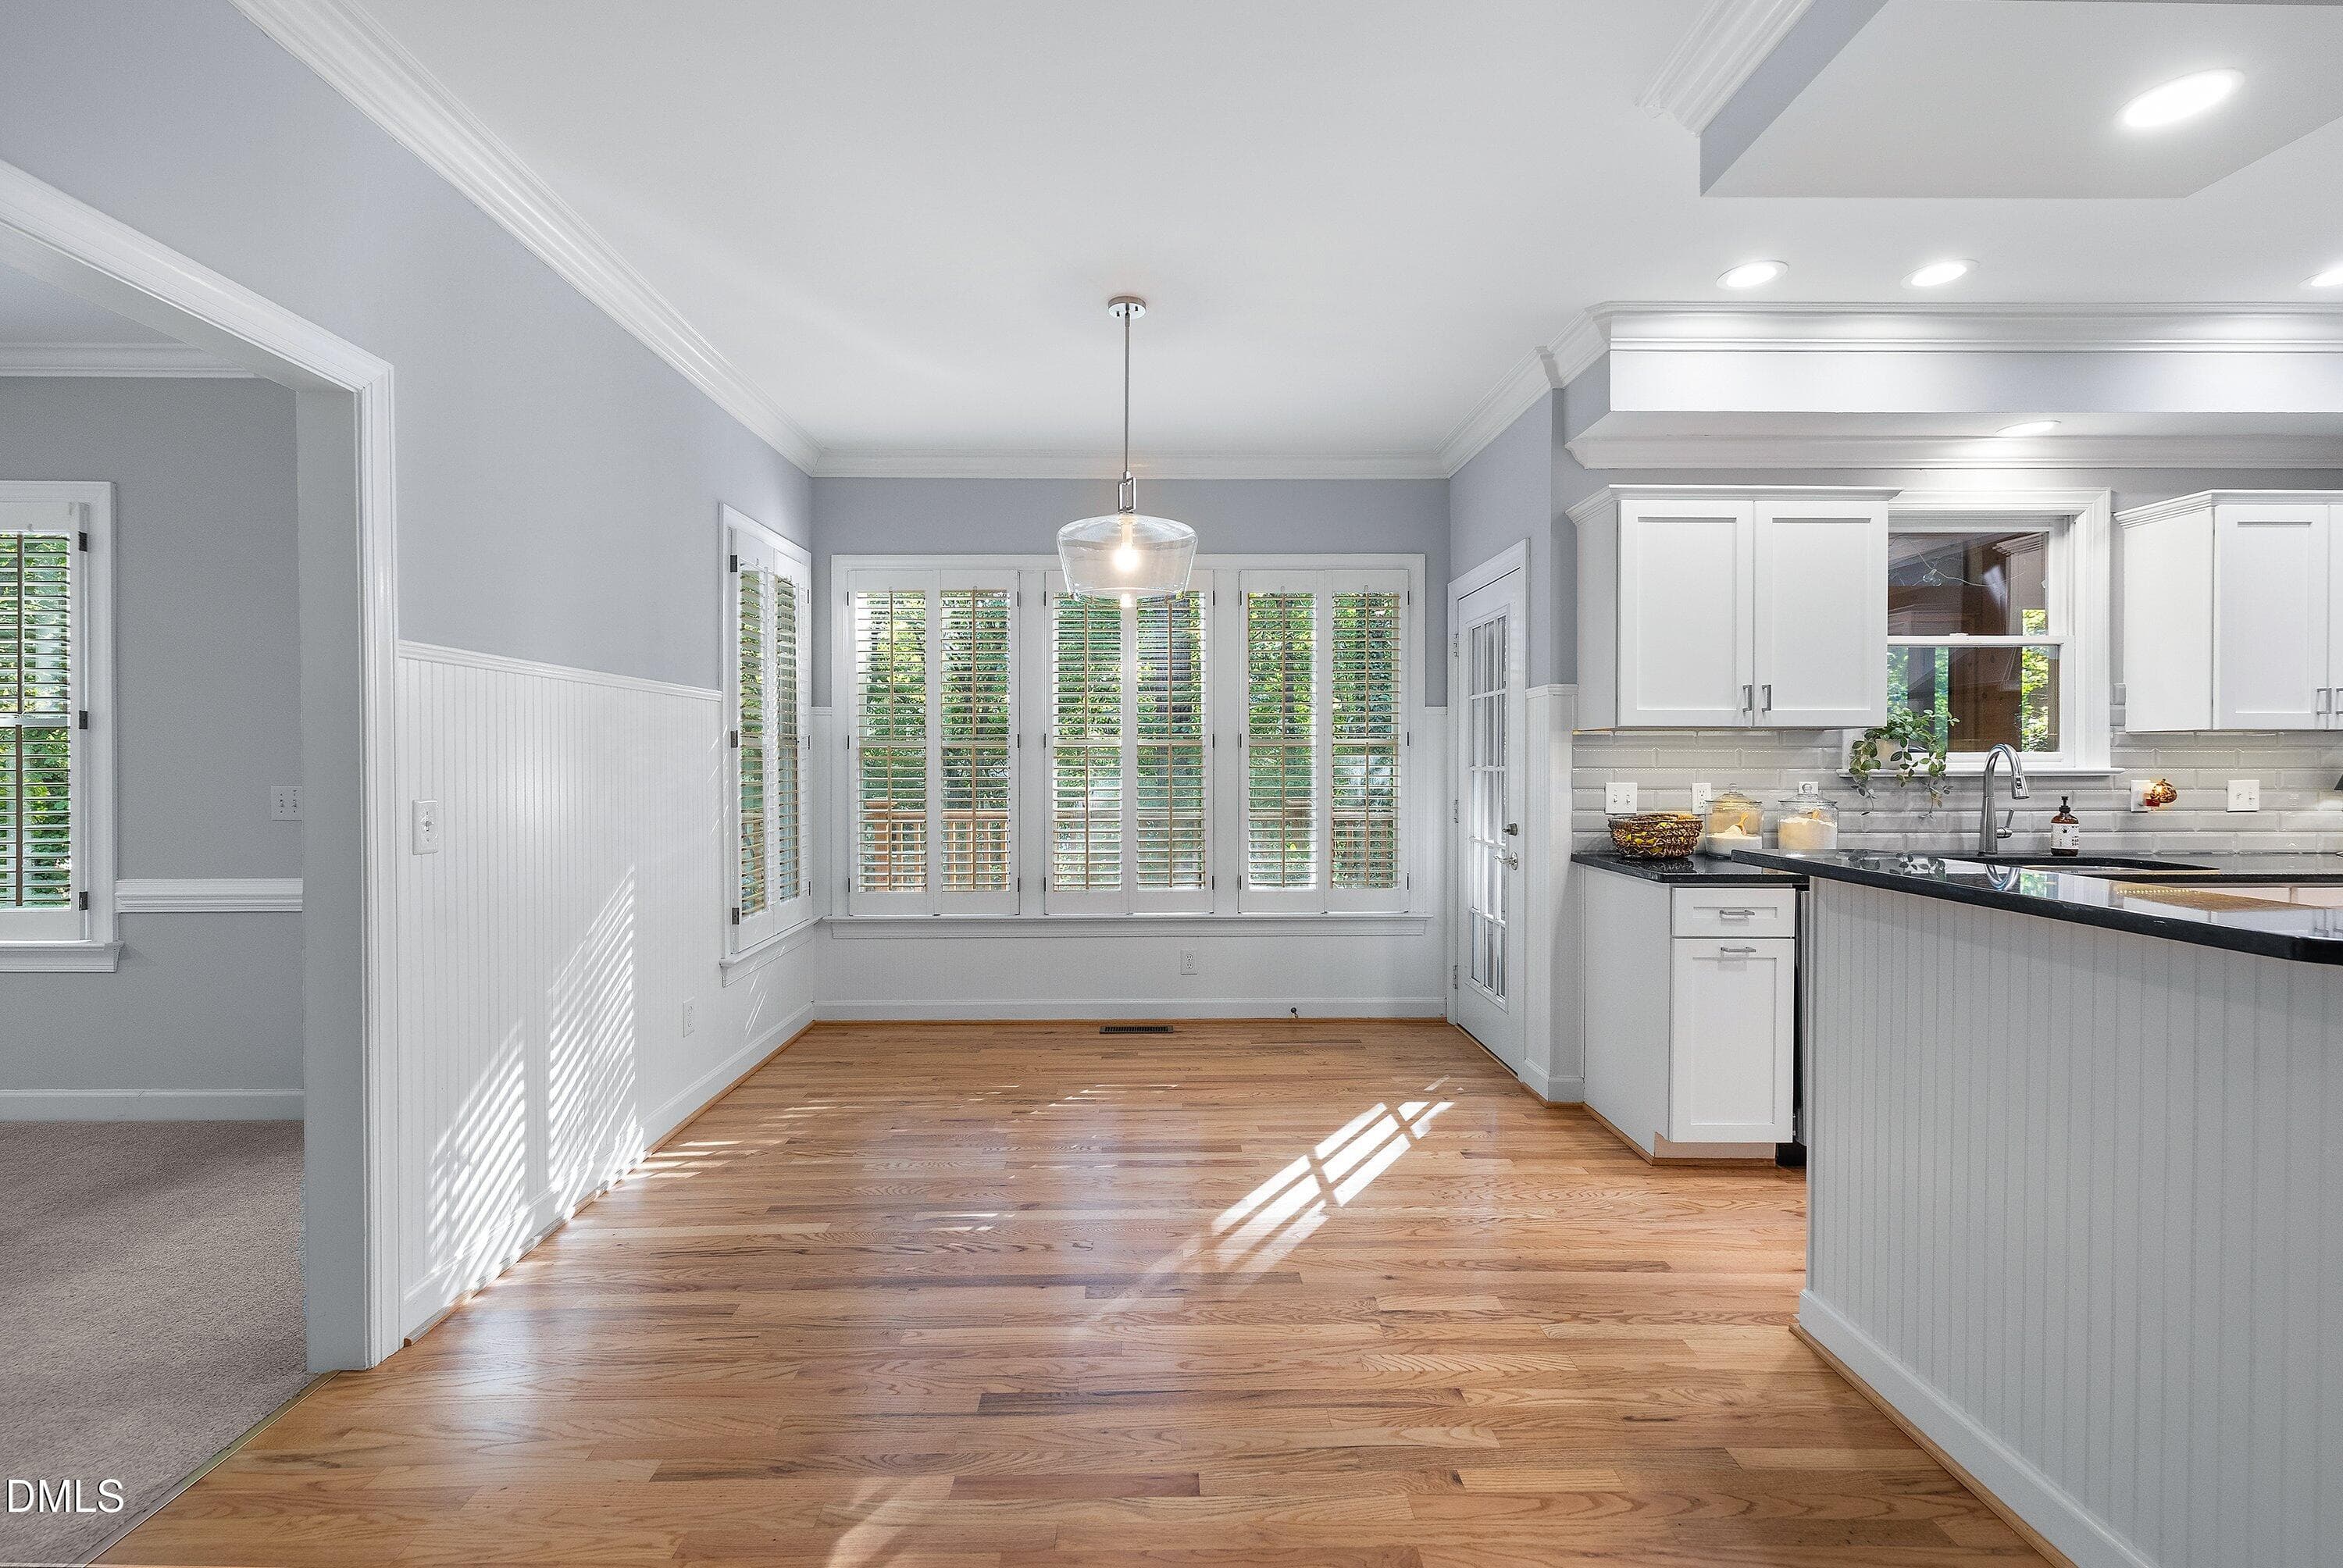
Large Breakfast Area - 103 Parkgrove Court, Cary, NC 27519
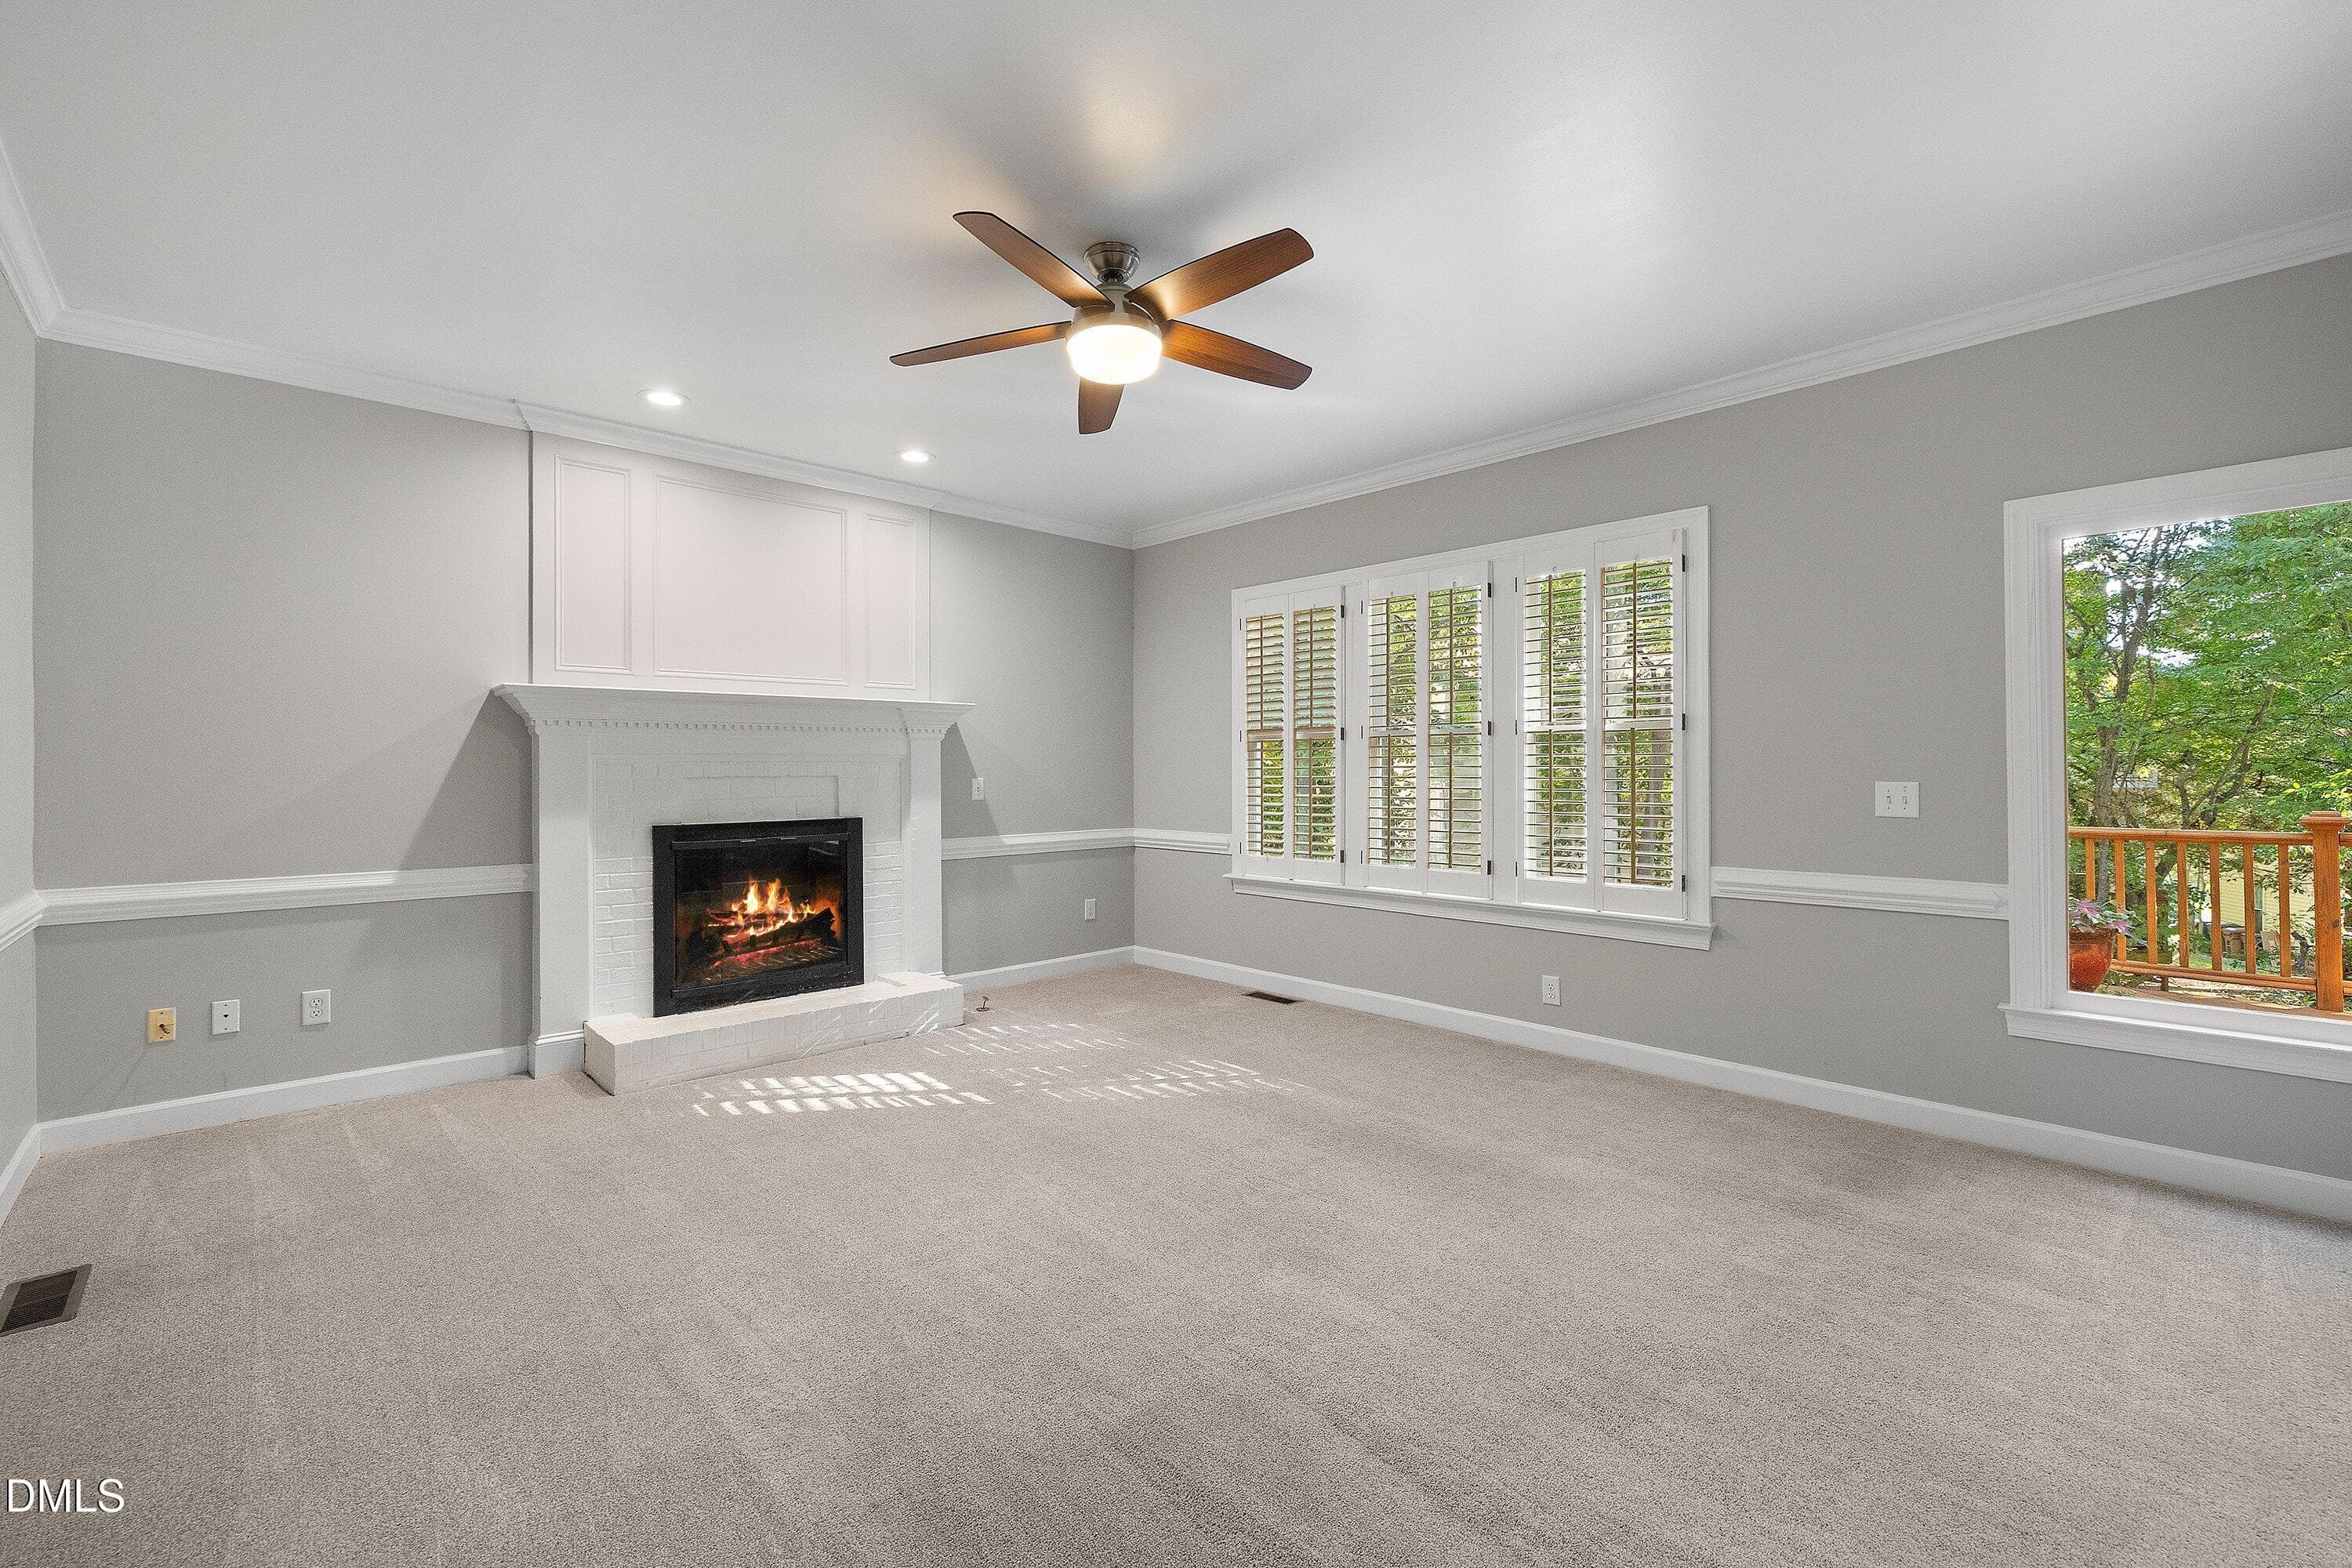
Brick Fireplace with Gas Logs - 103 Parkgrove Court, Cary, NC 27519
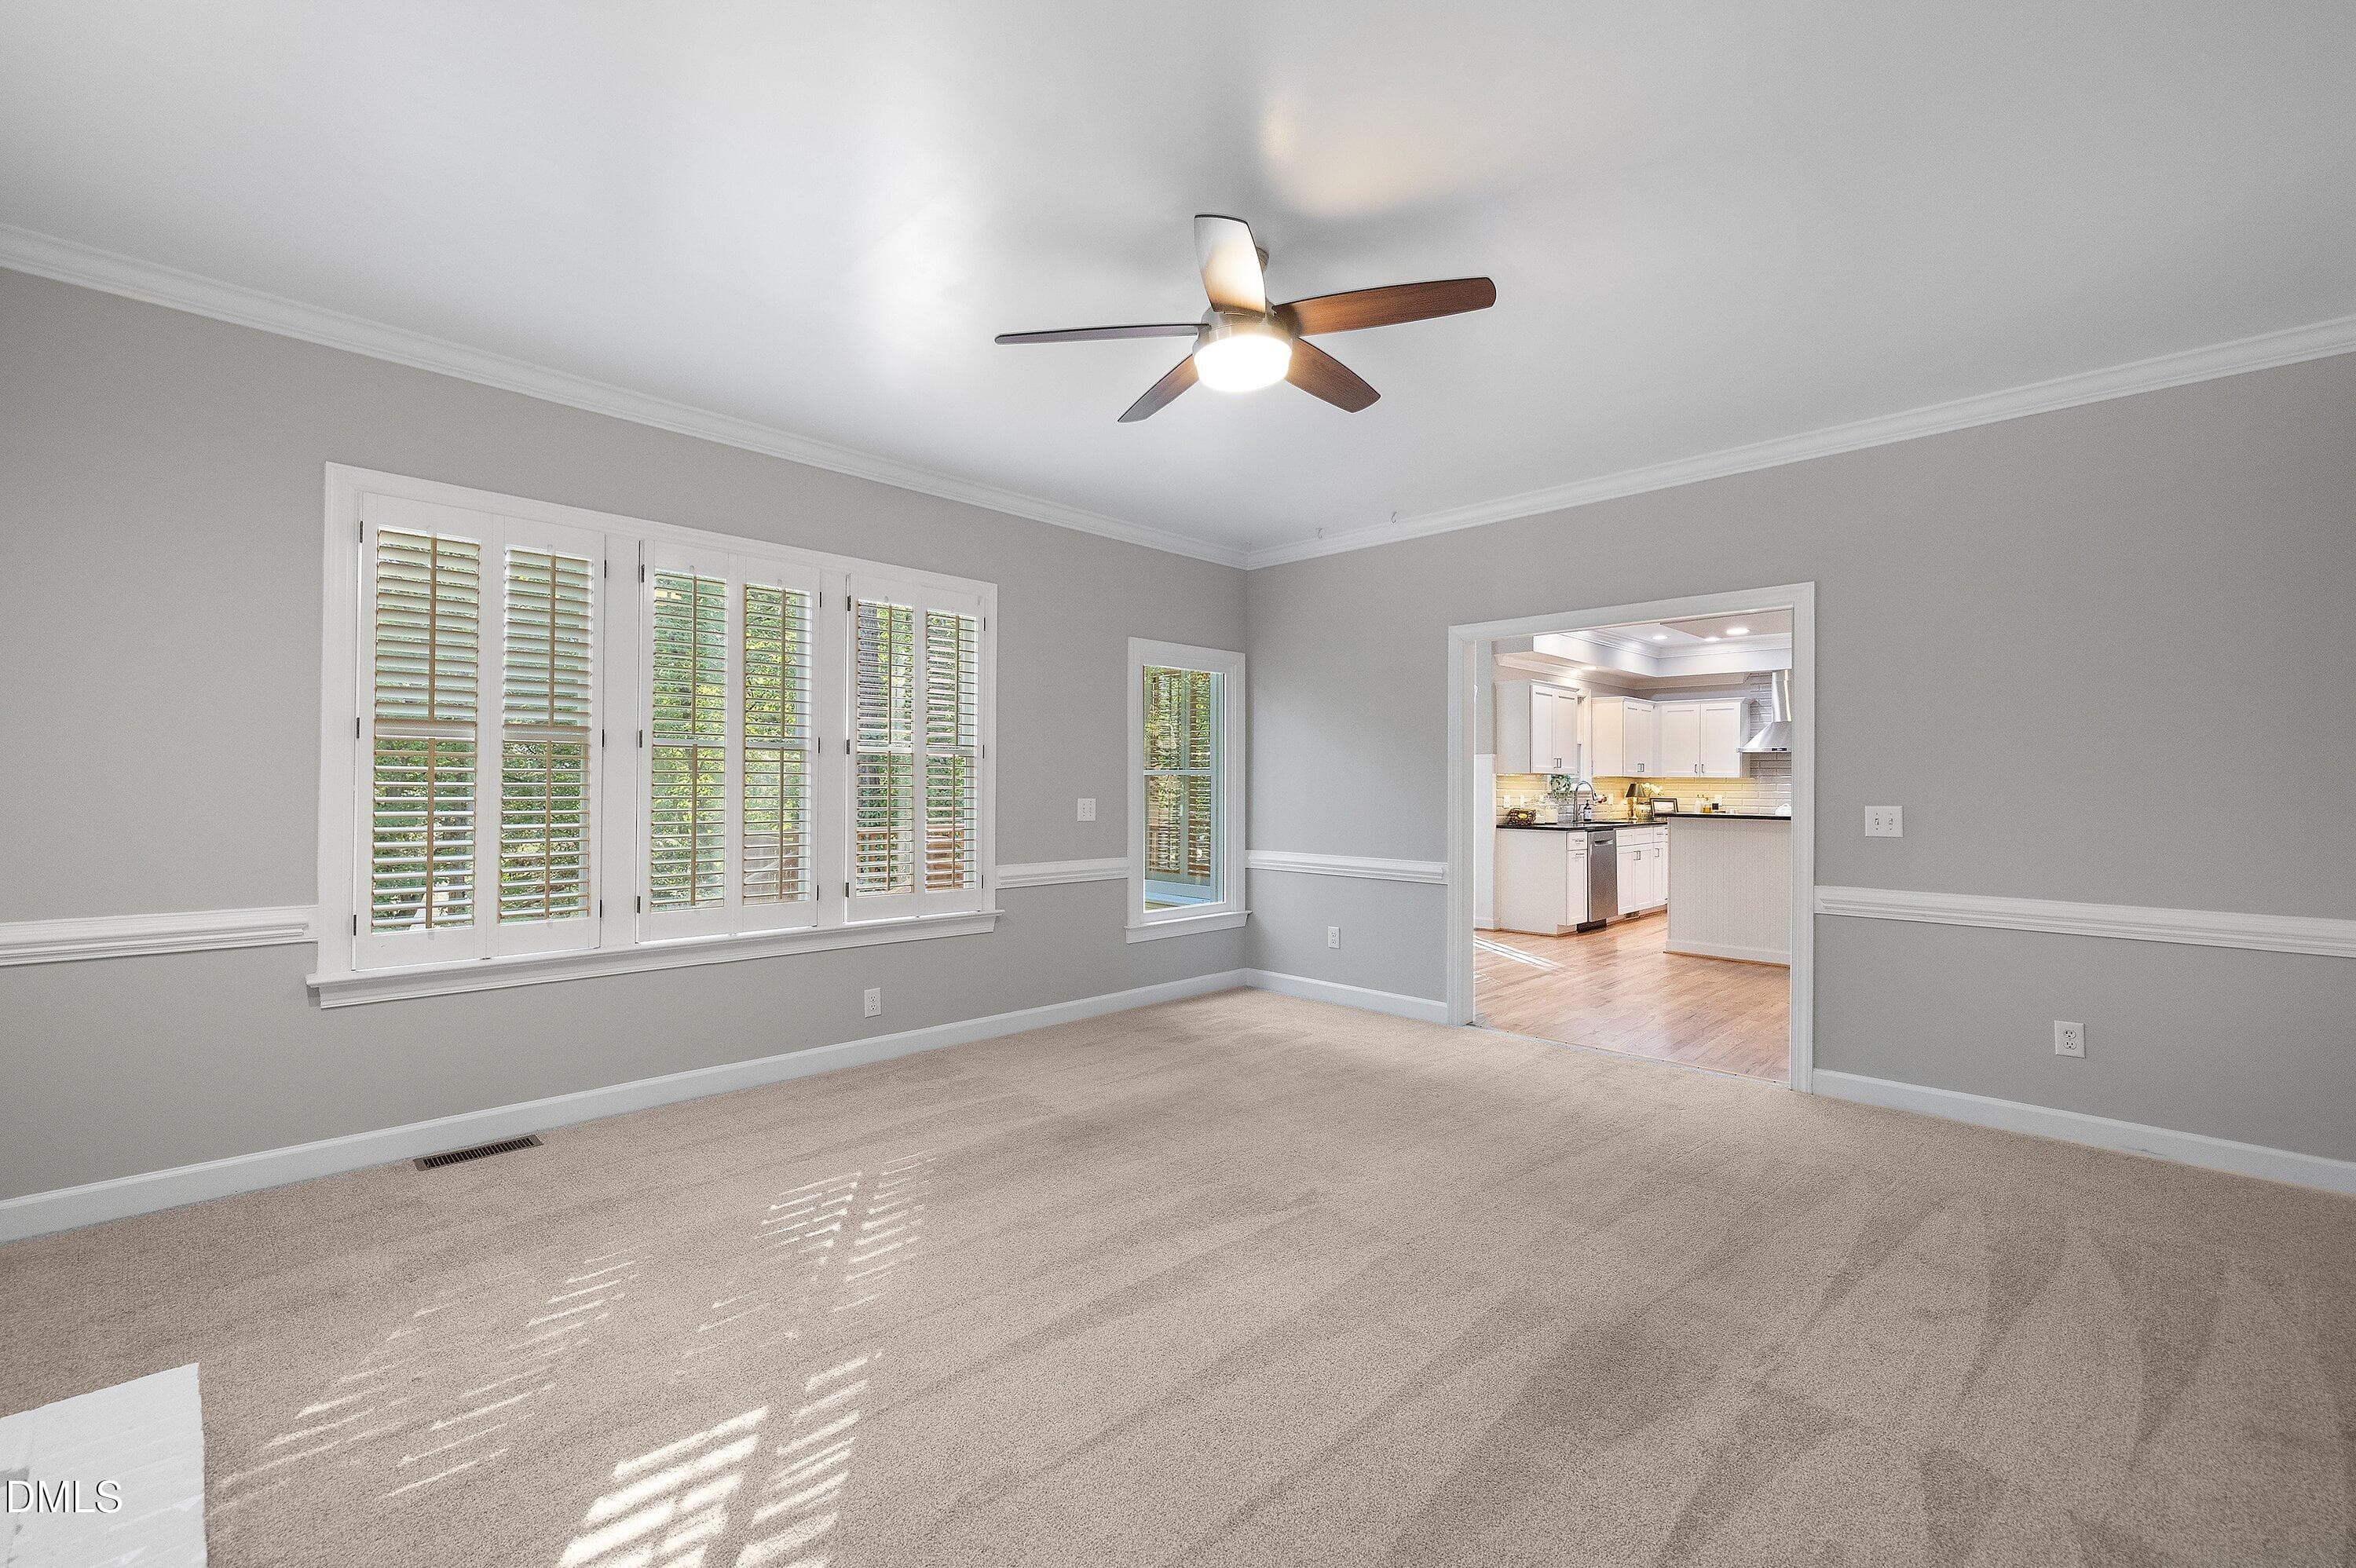
Open to Kitchen - 103 Parkgrove Court, Cary, NC 27519
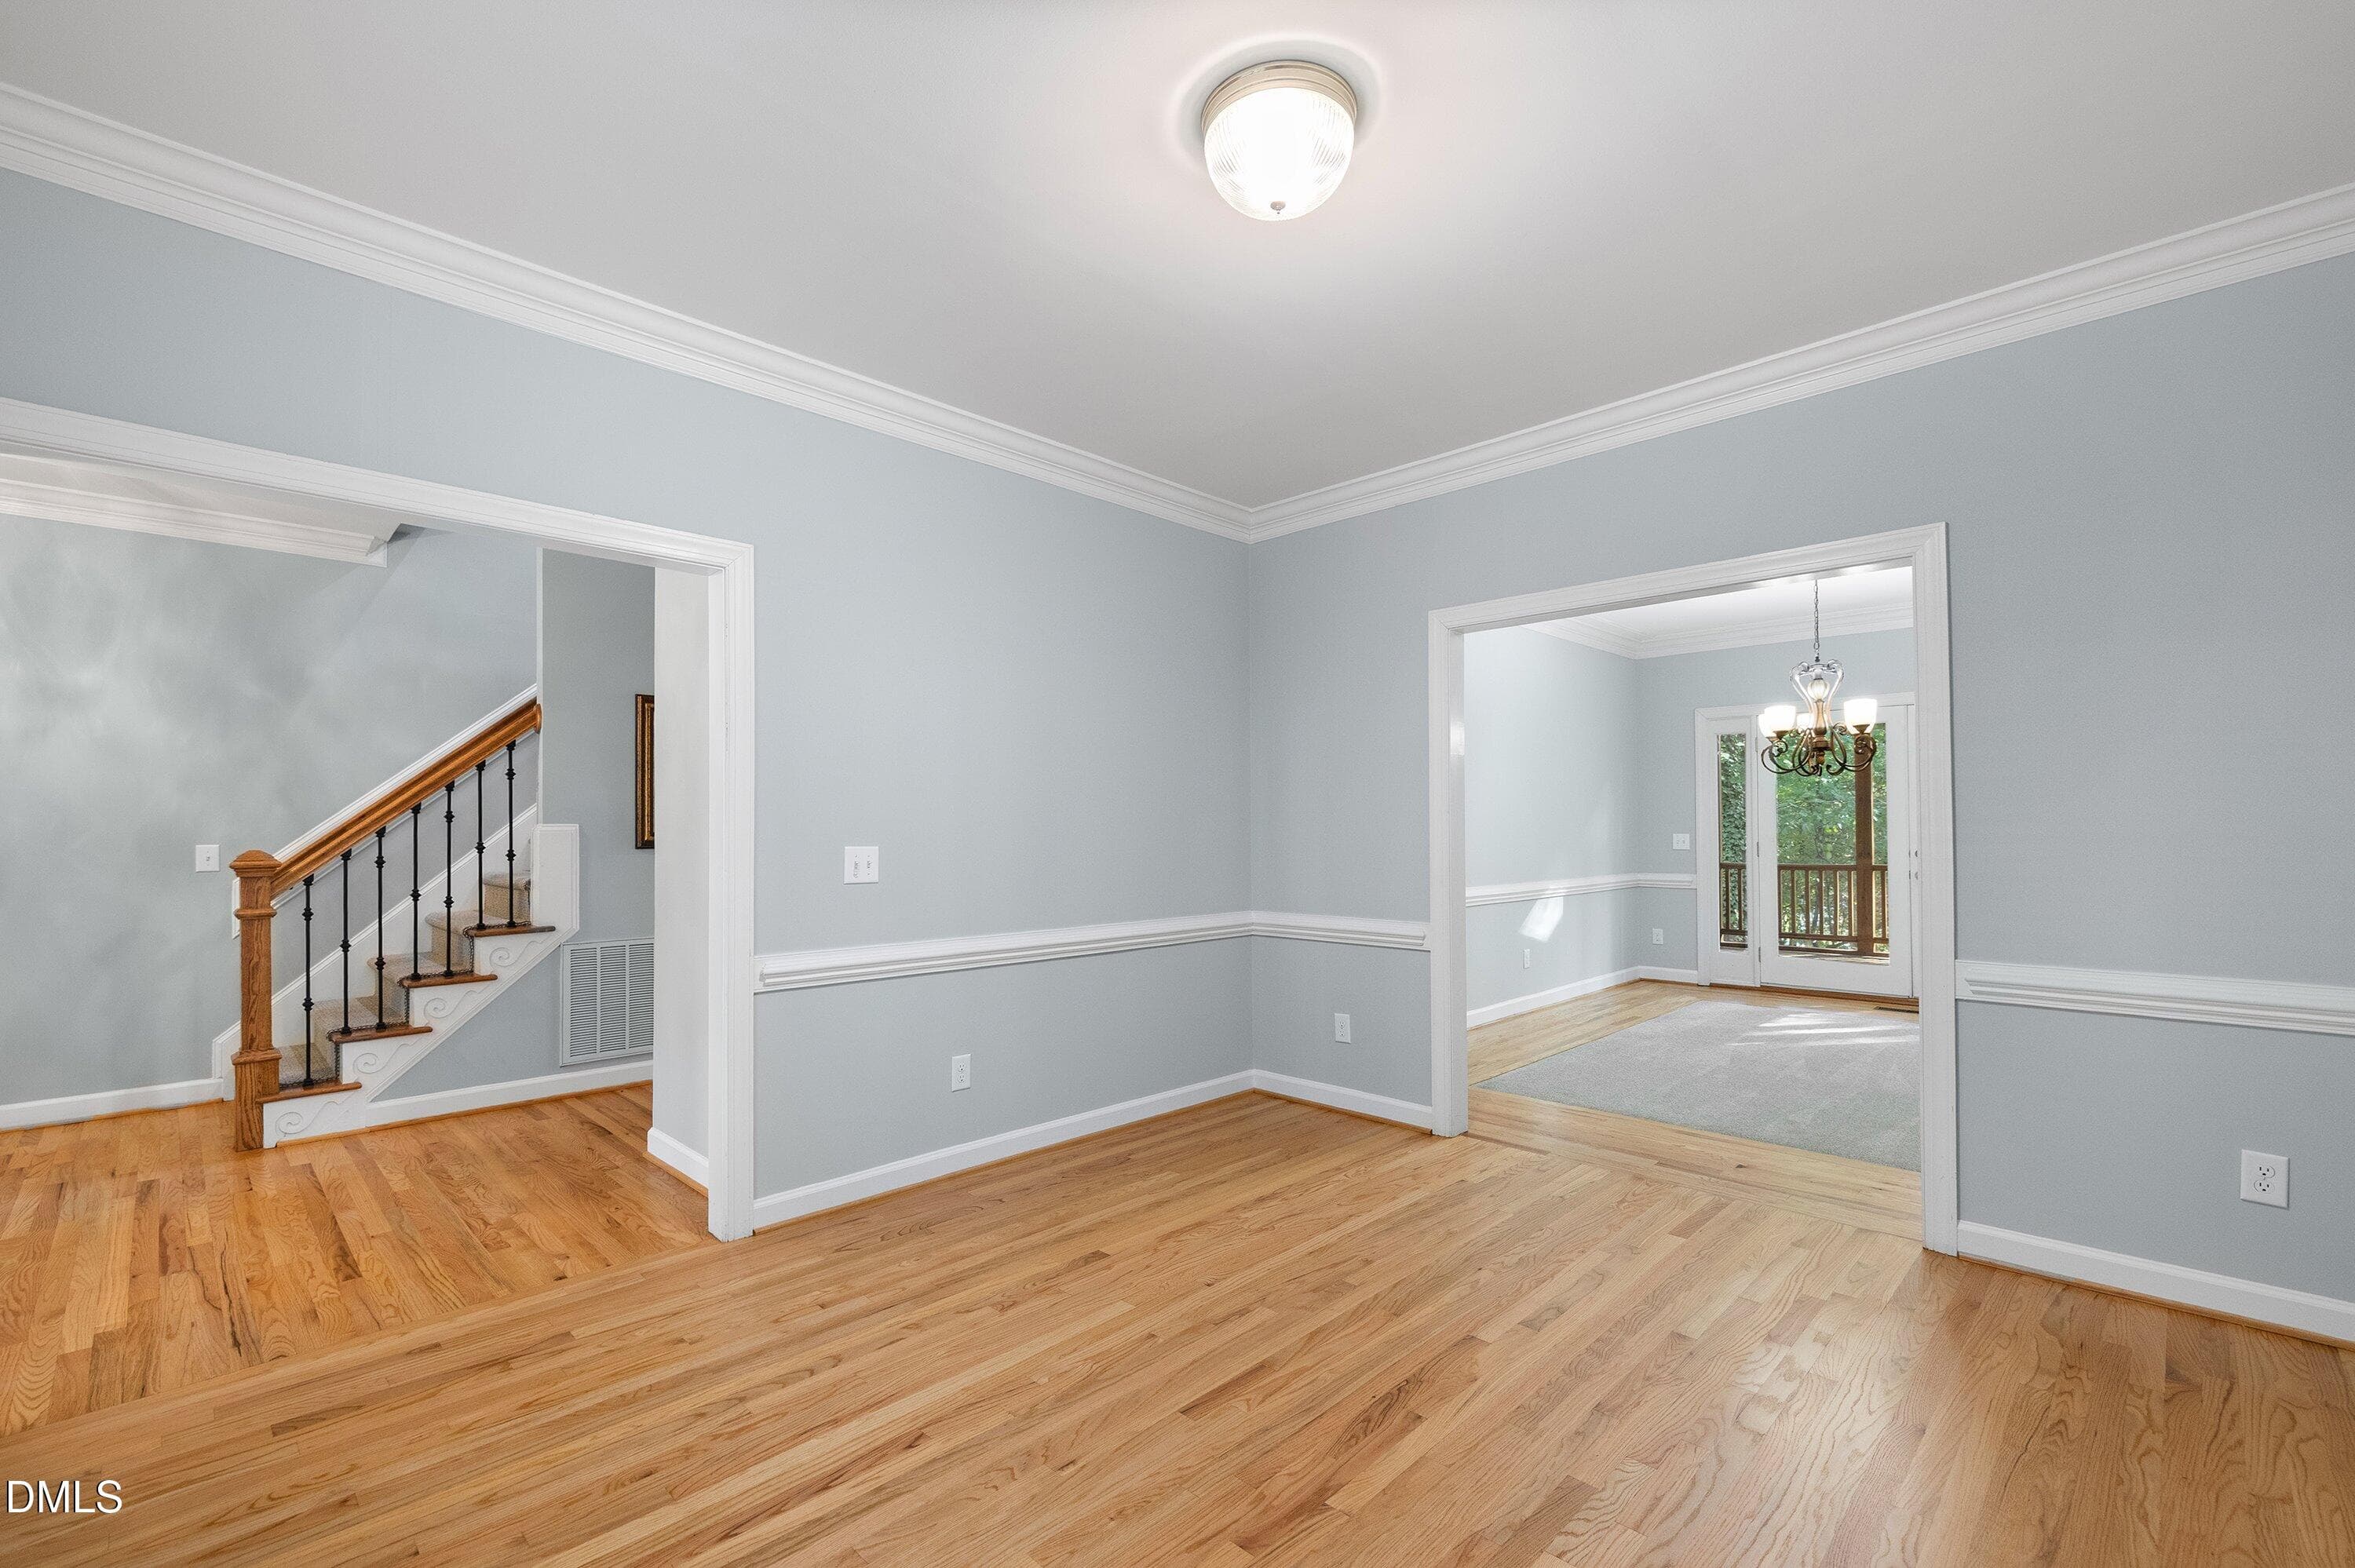
Living Room - 103 Parkgrove Court, Cary, NC 27519
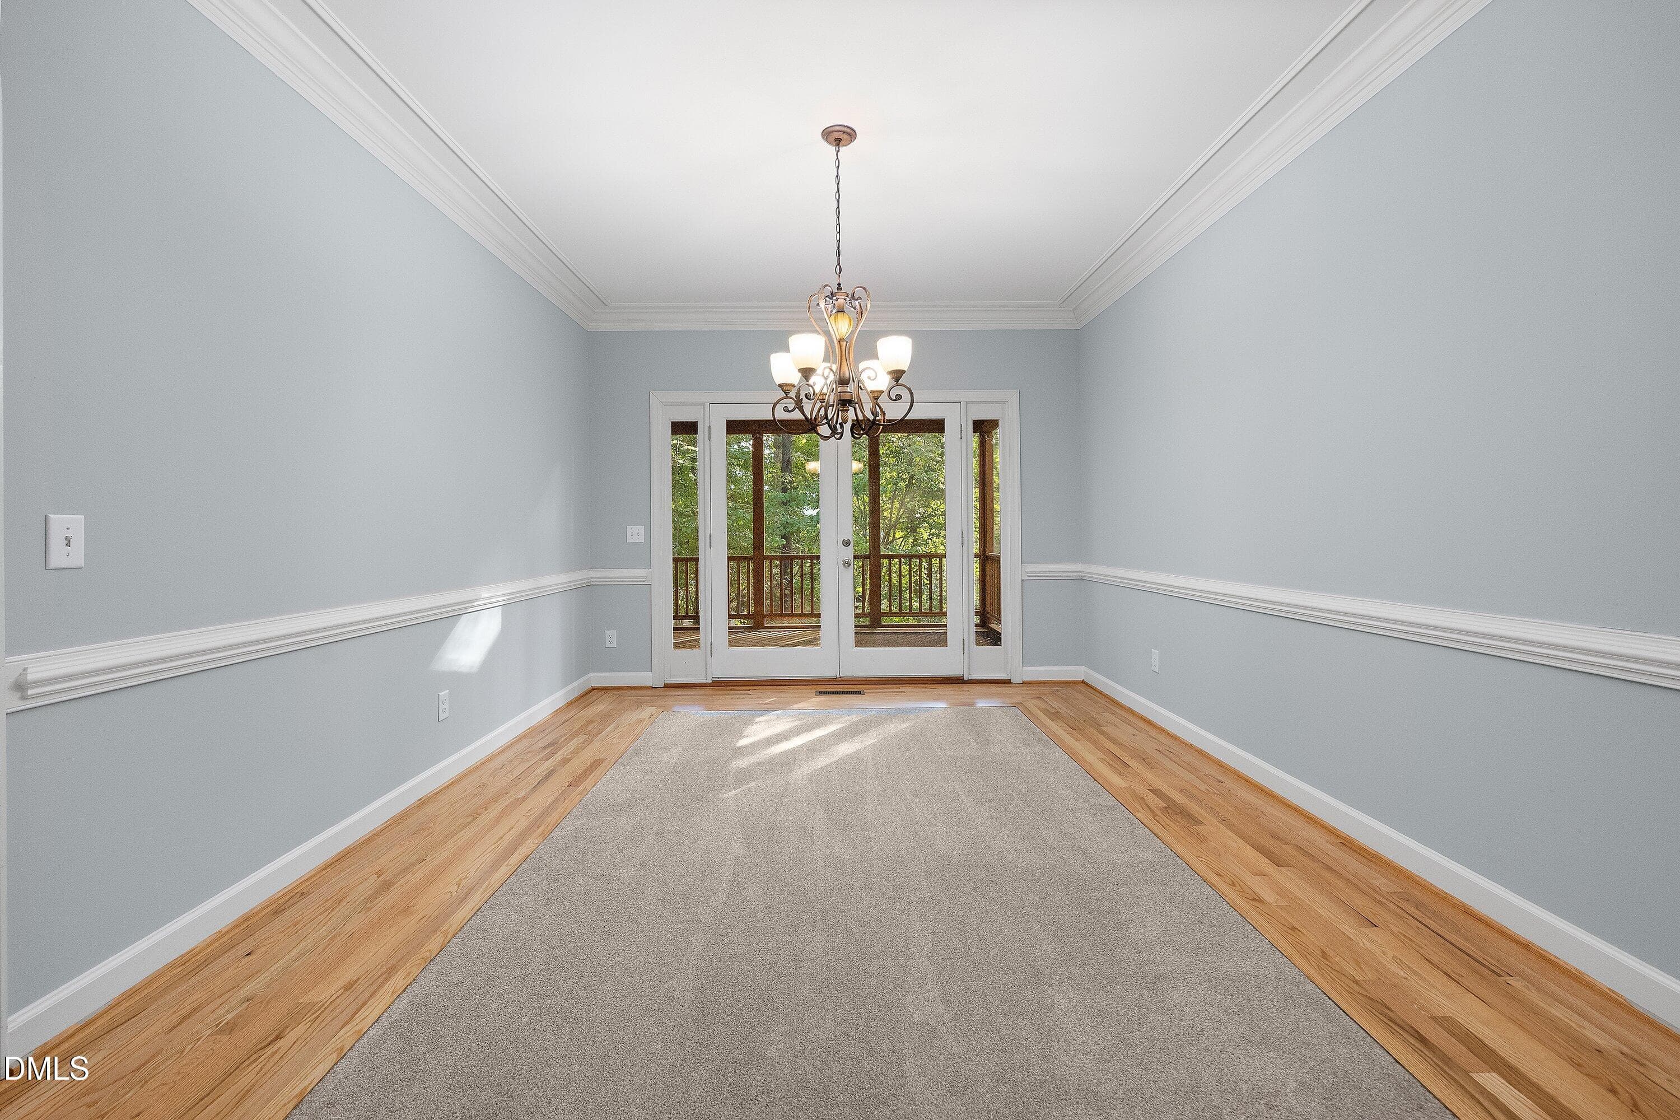
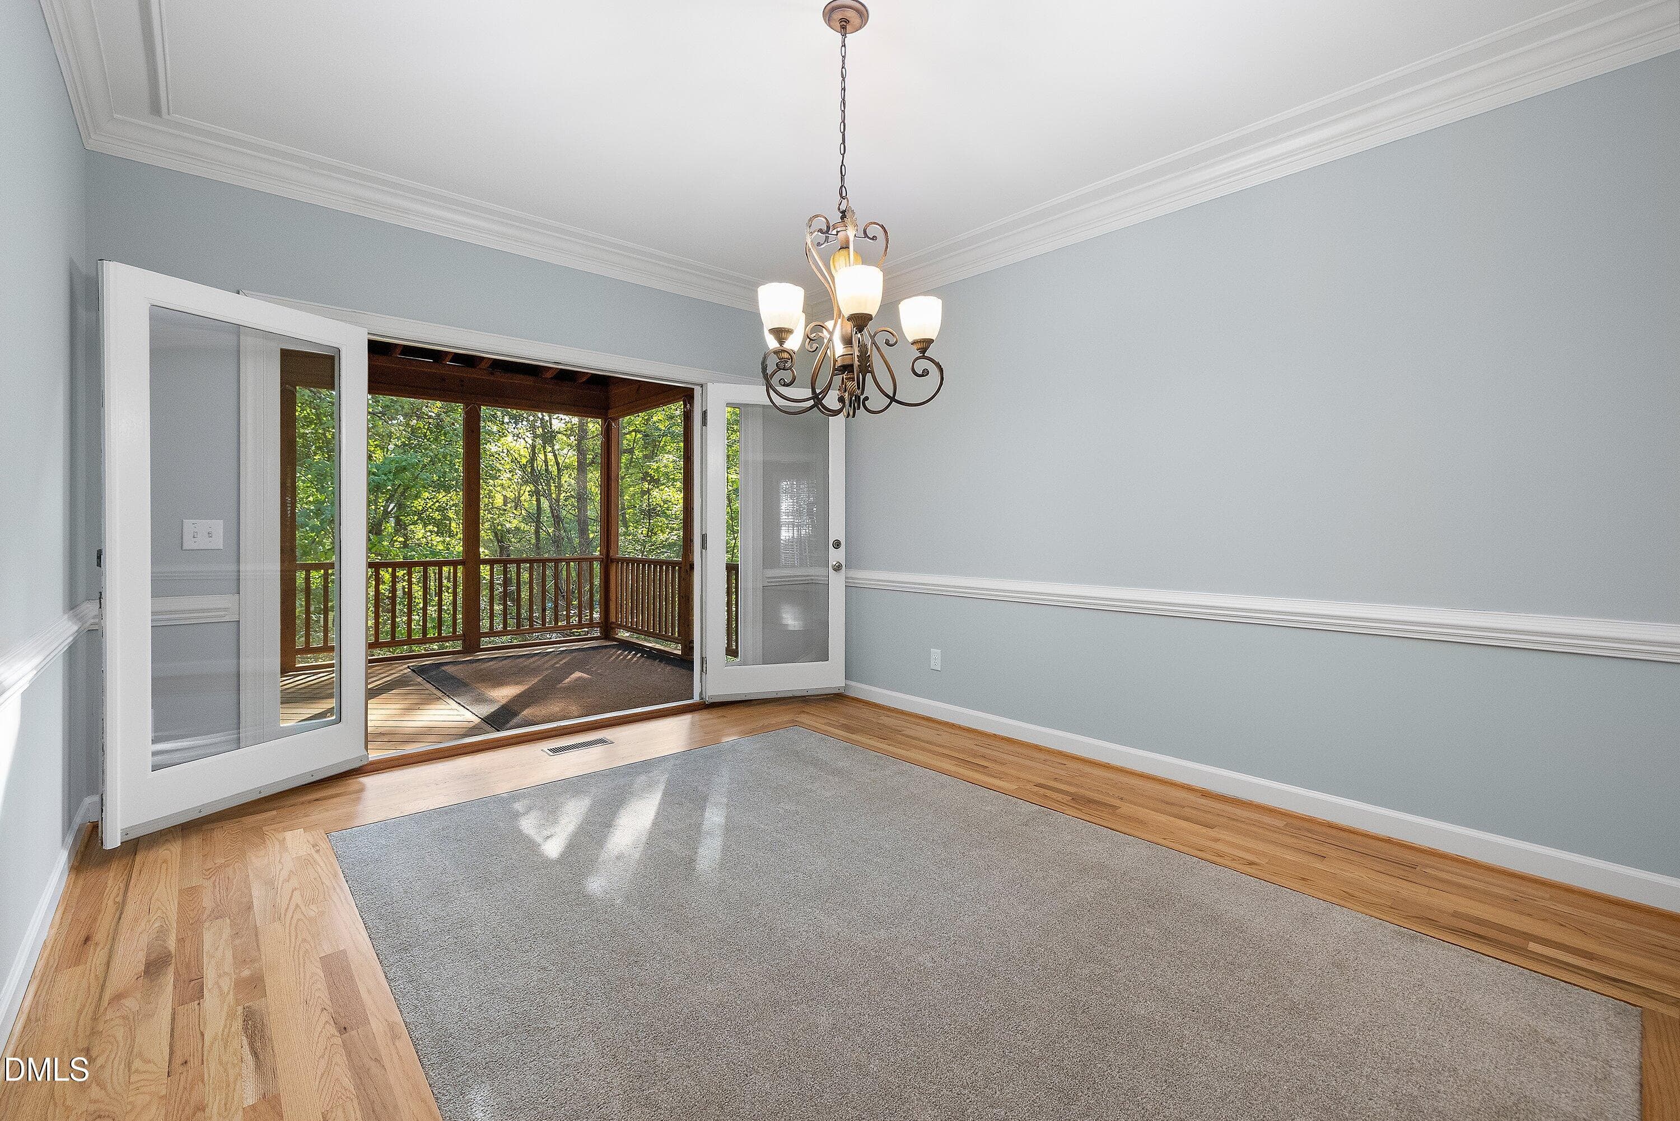
Dining Room - 103 Parkgrove Court, Cary, NC 27519
Open to the Screen Porch - 103 Parkgrove Court, Cary, NC 27519
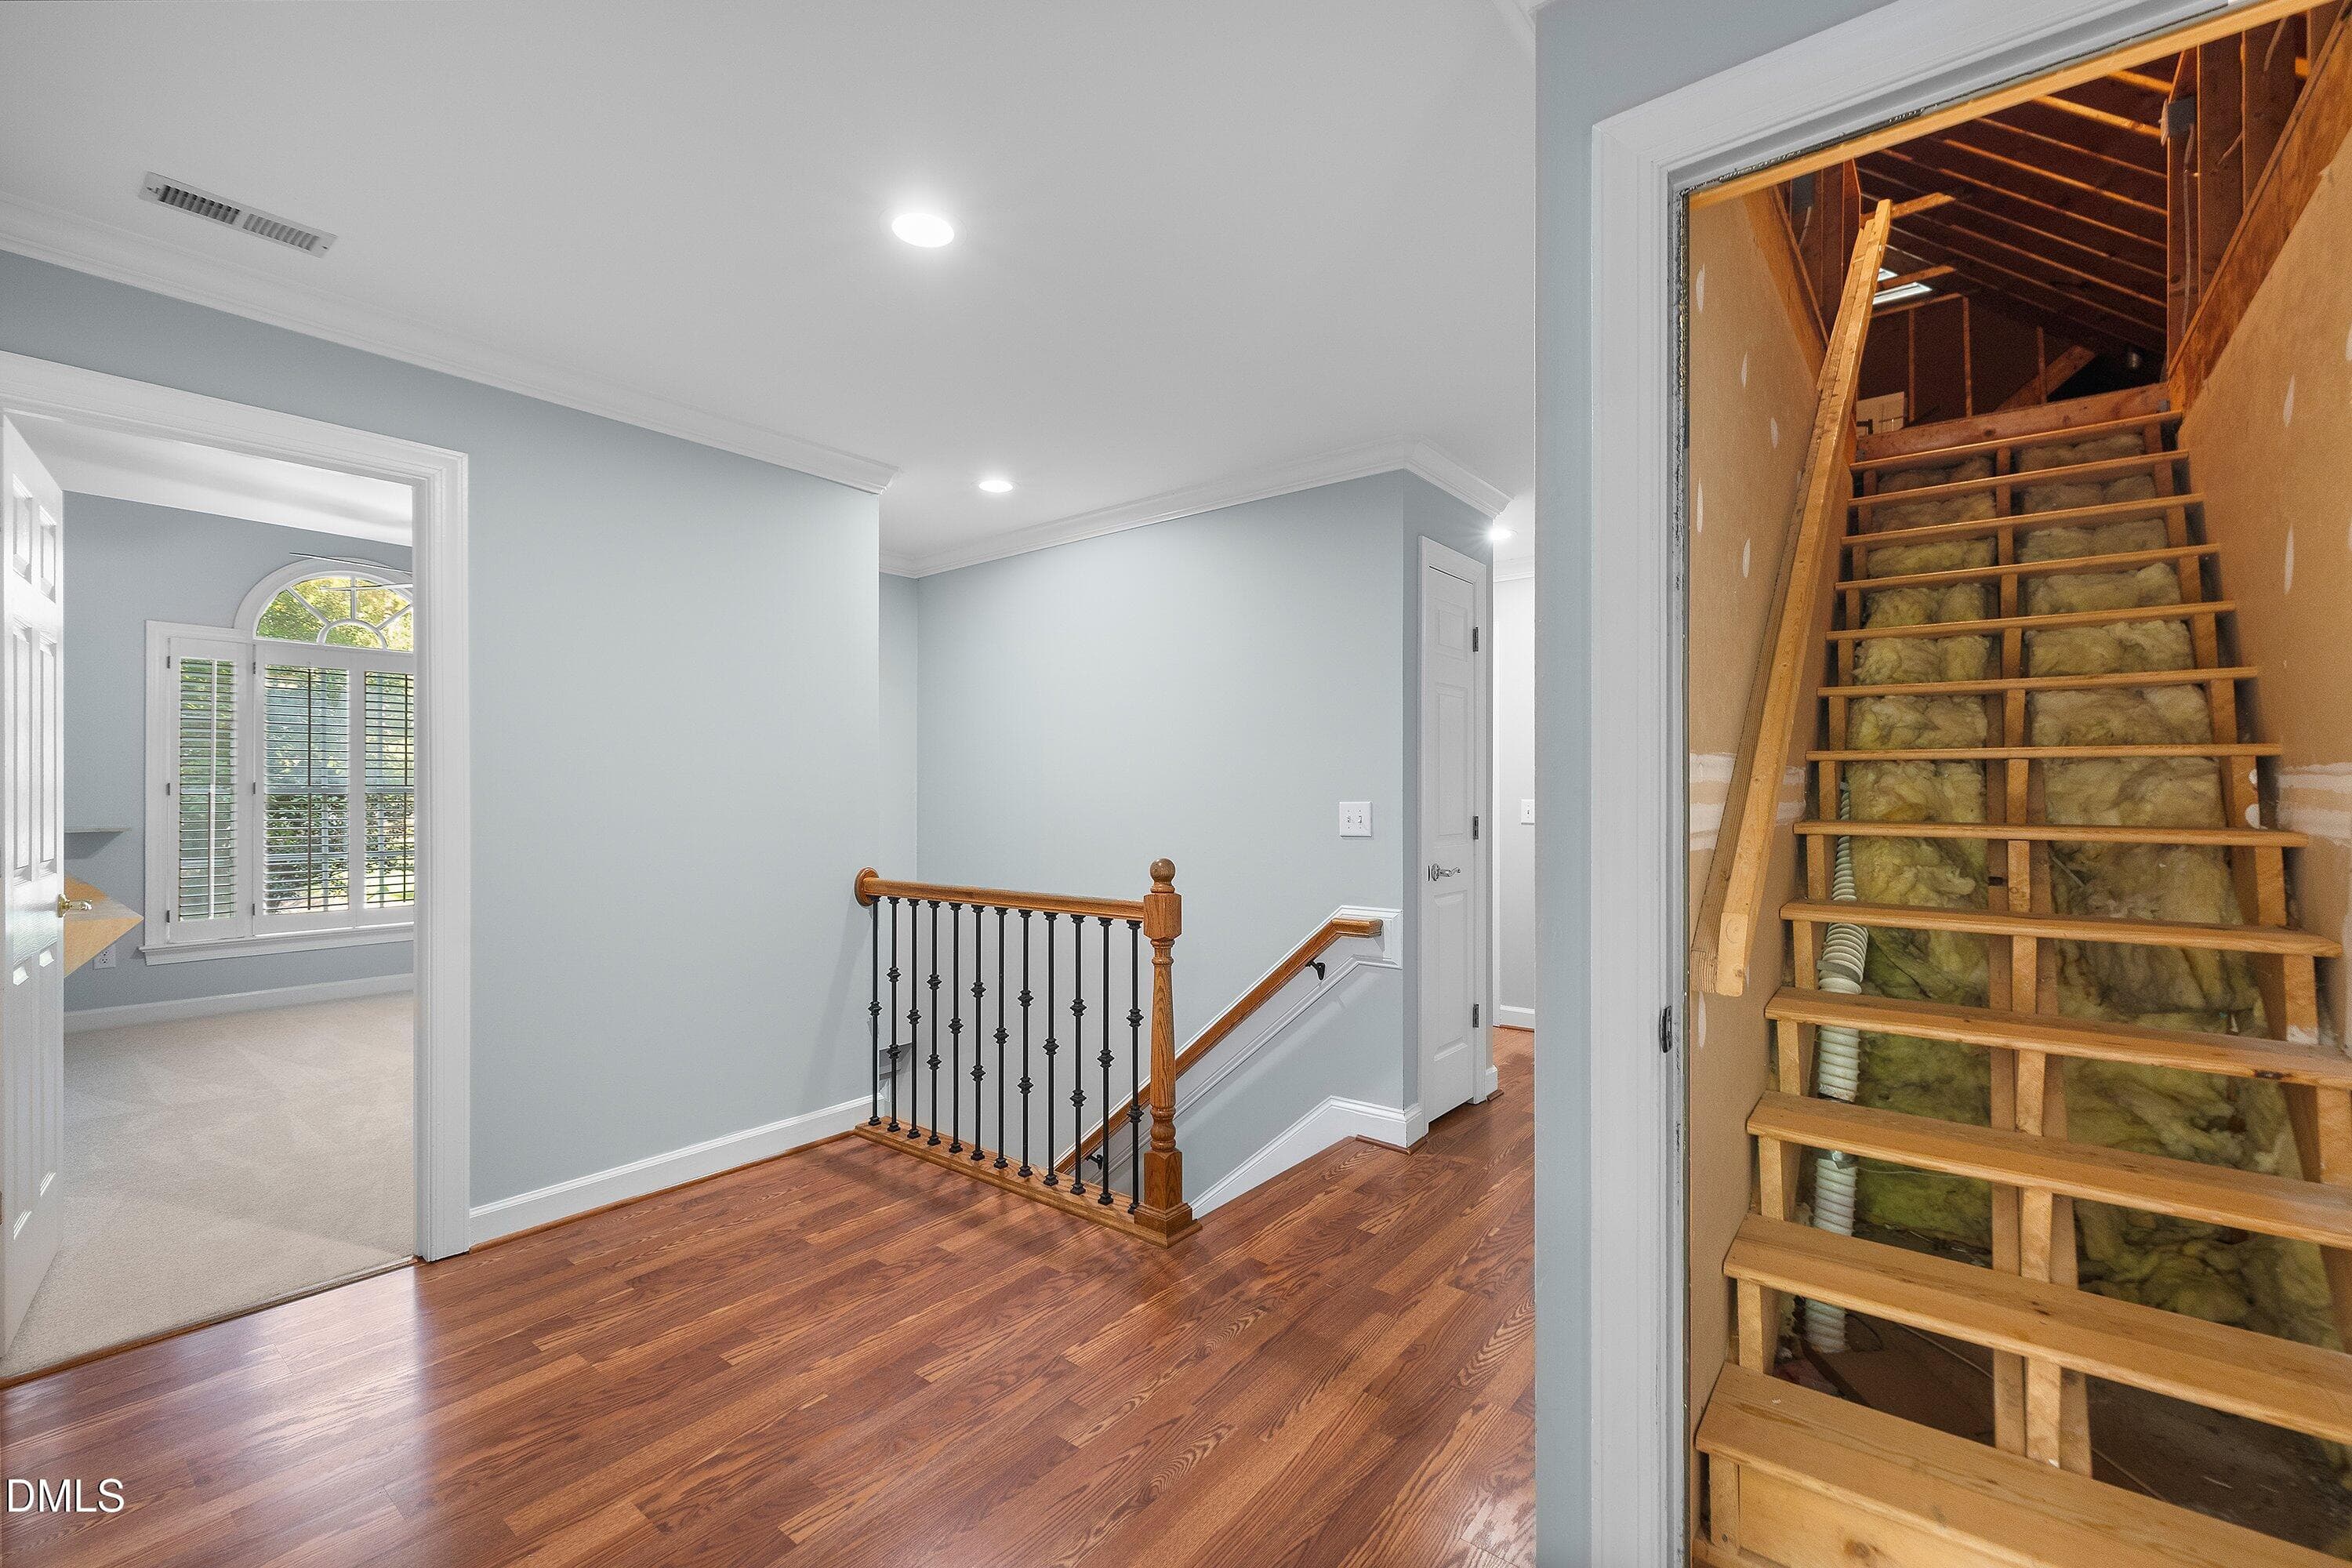
Large Upstairs Hallway - 103 Parkgrove Court, Cary, NC 27519
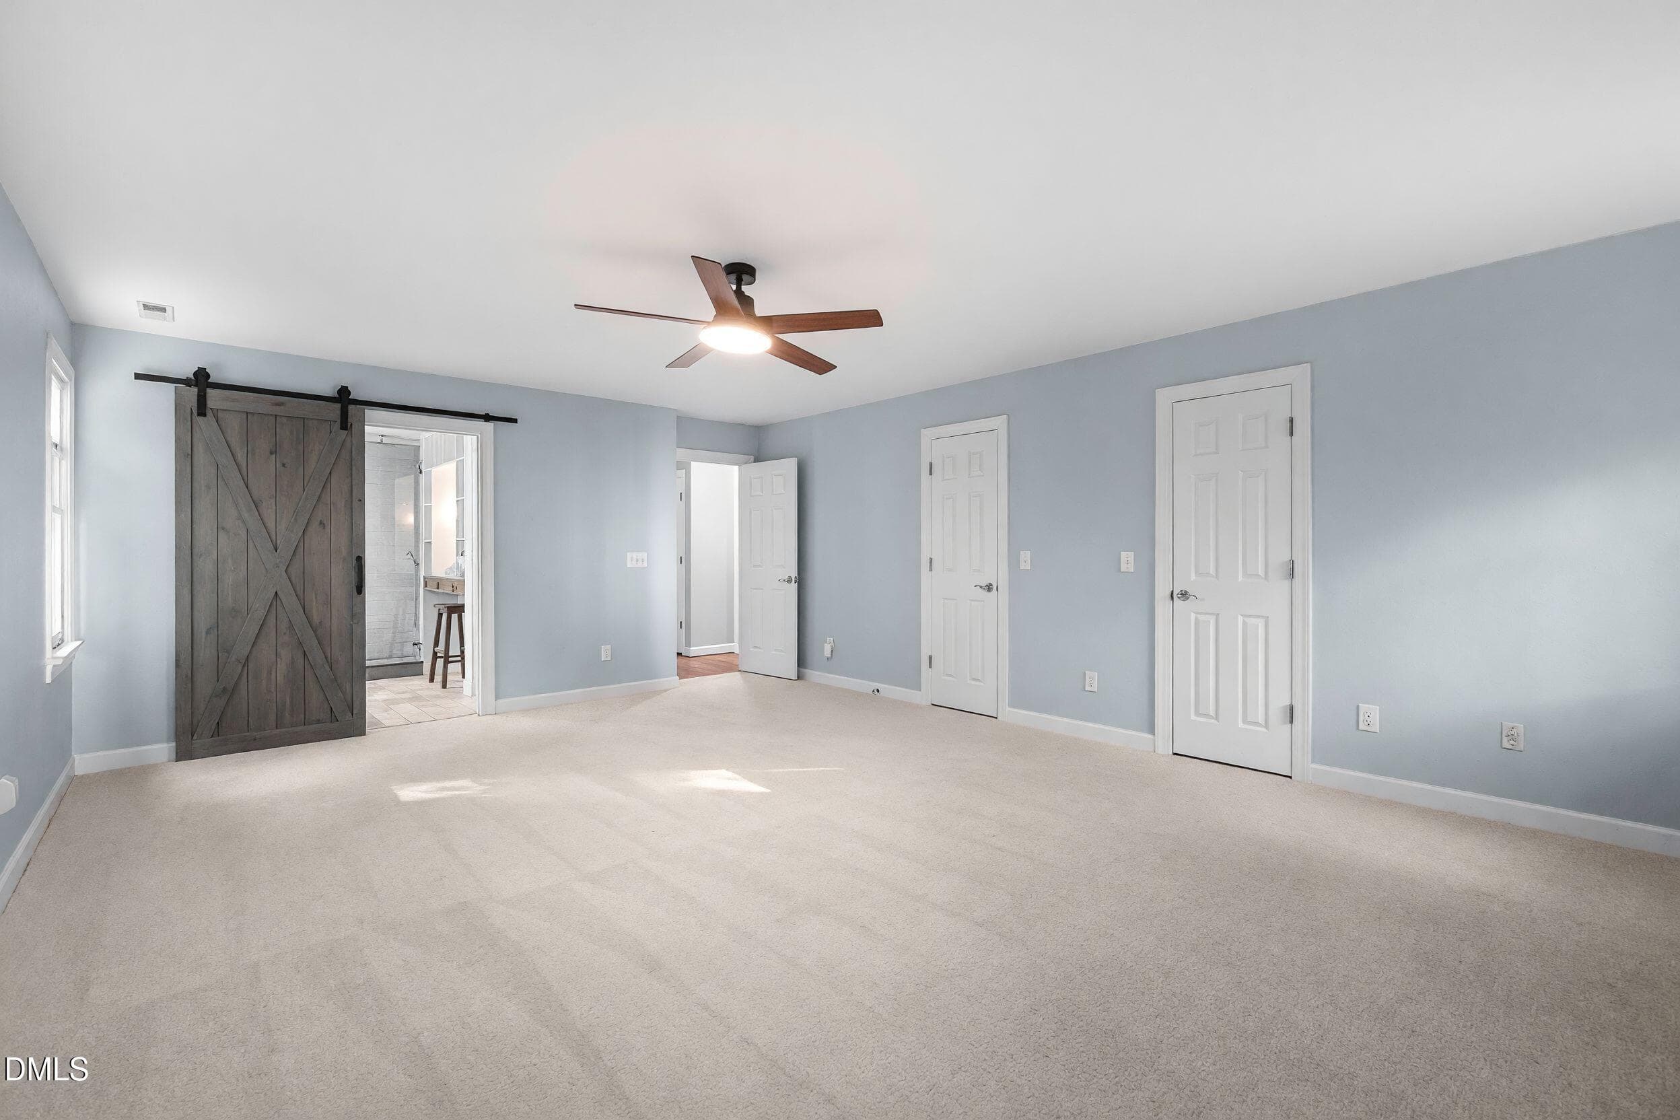
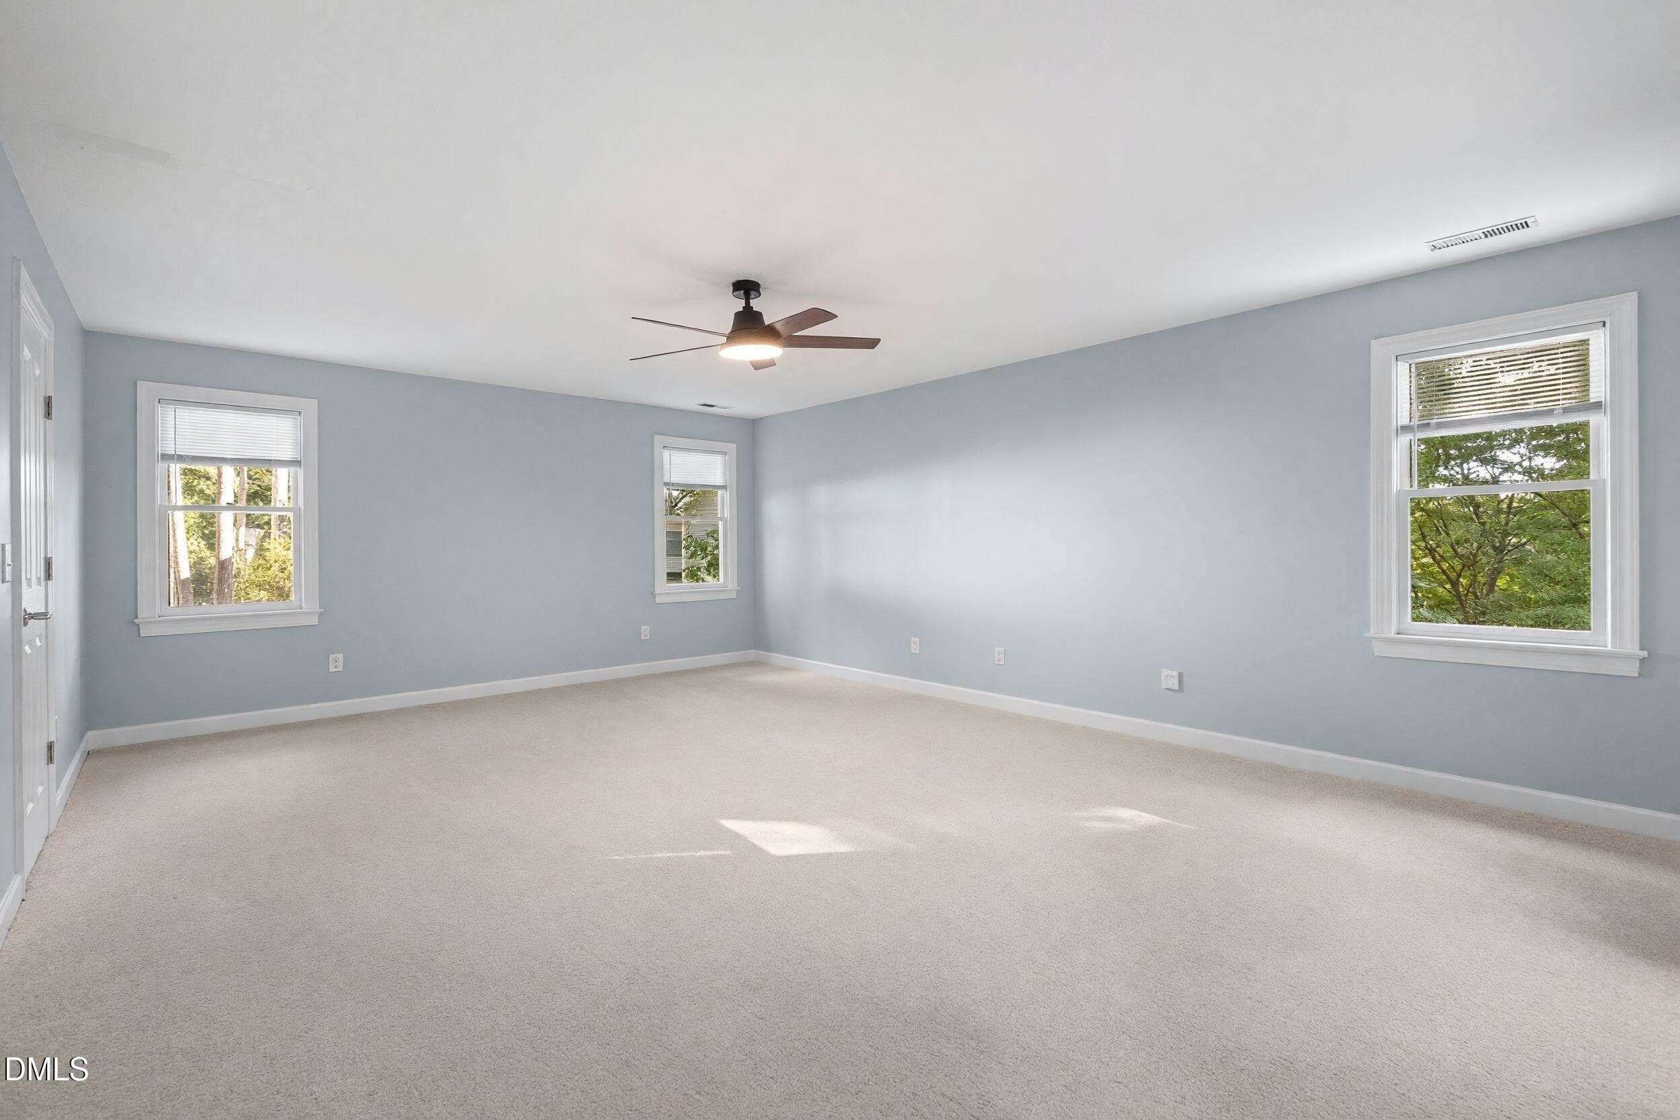
Primary - 103 Parkgrove Court, Cary, NC 27519
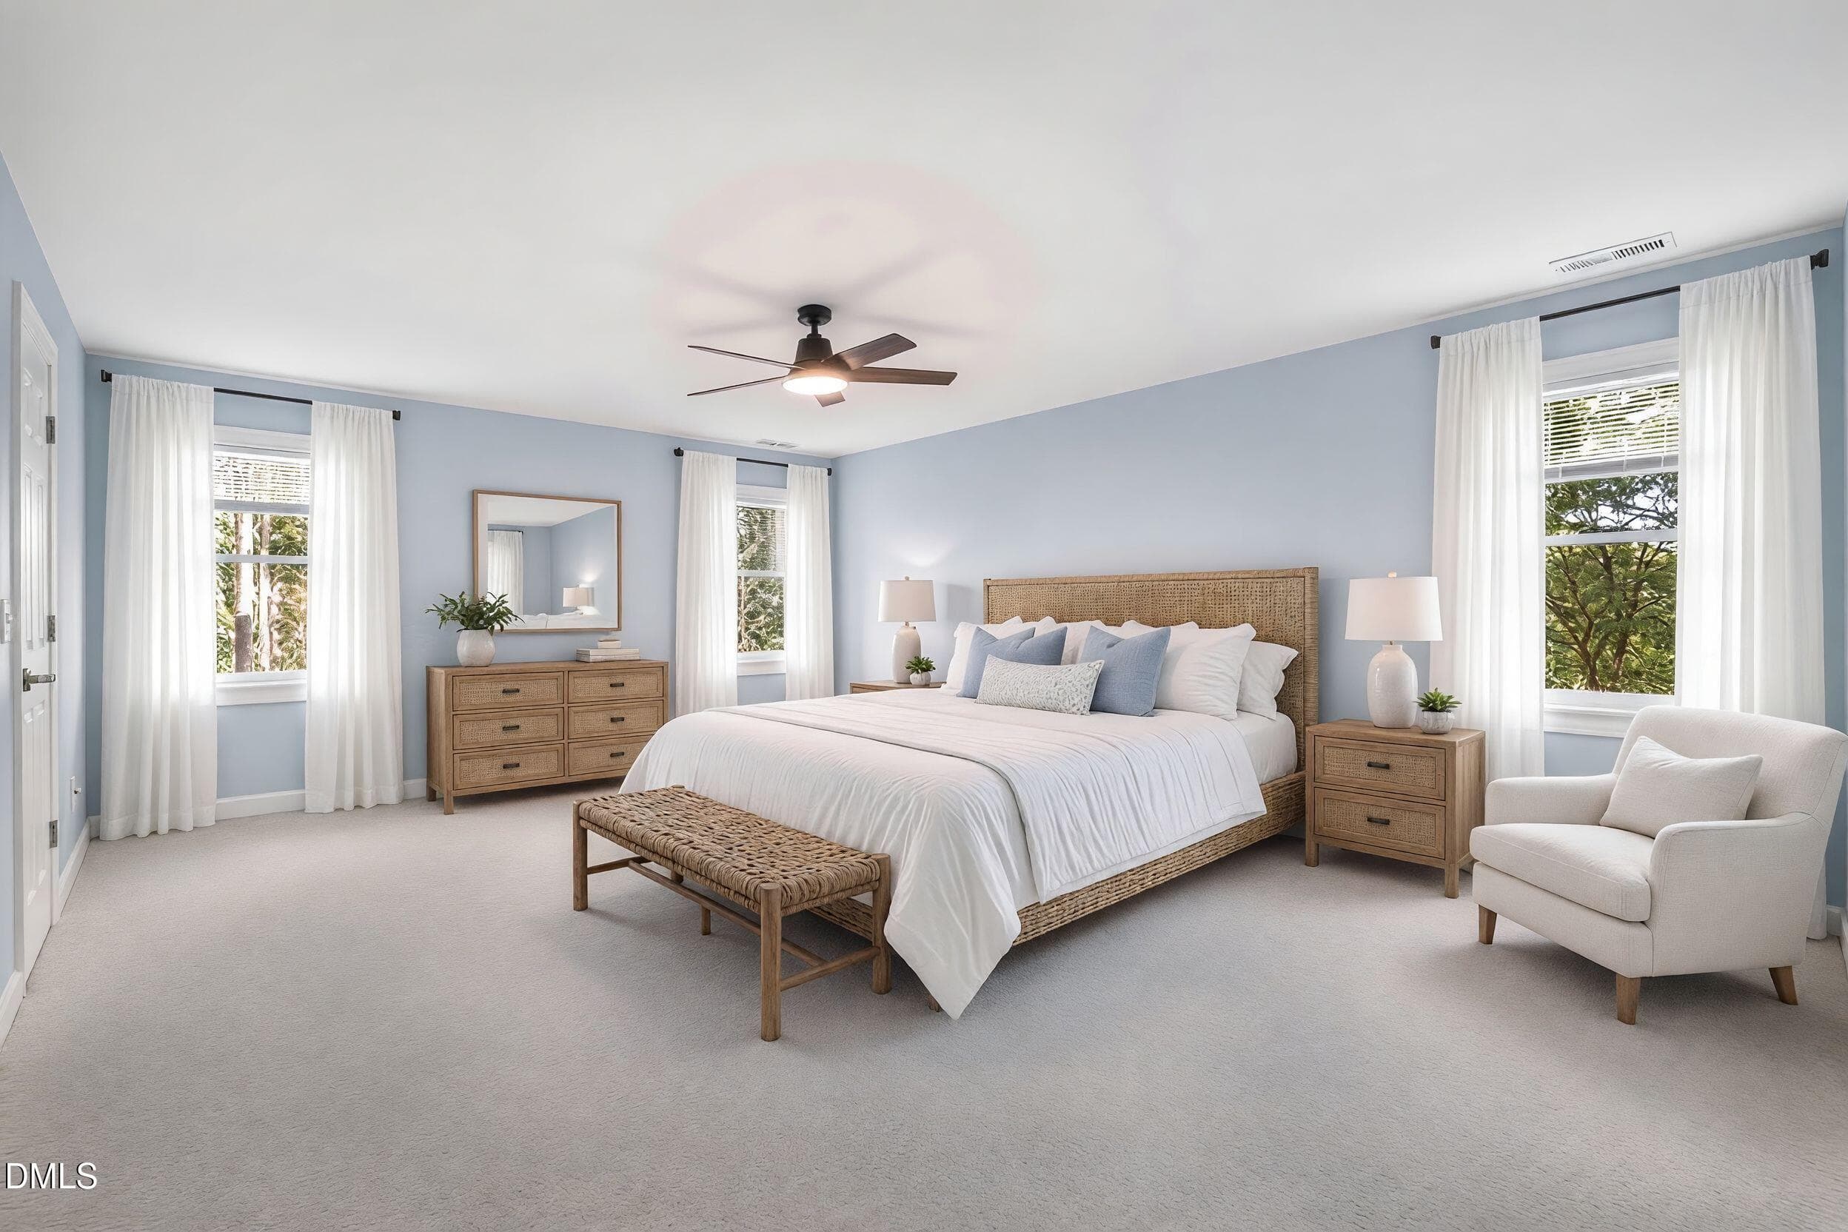
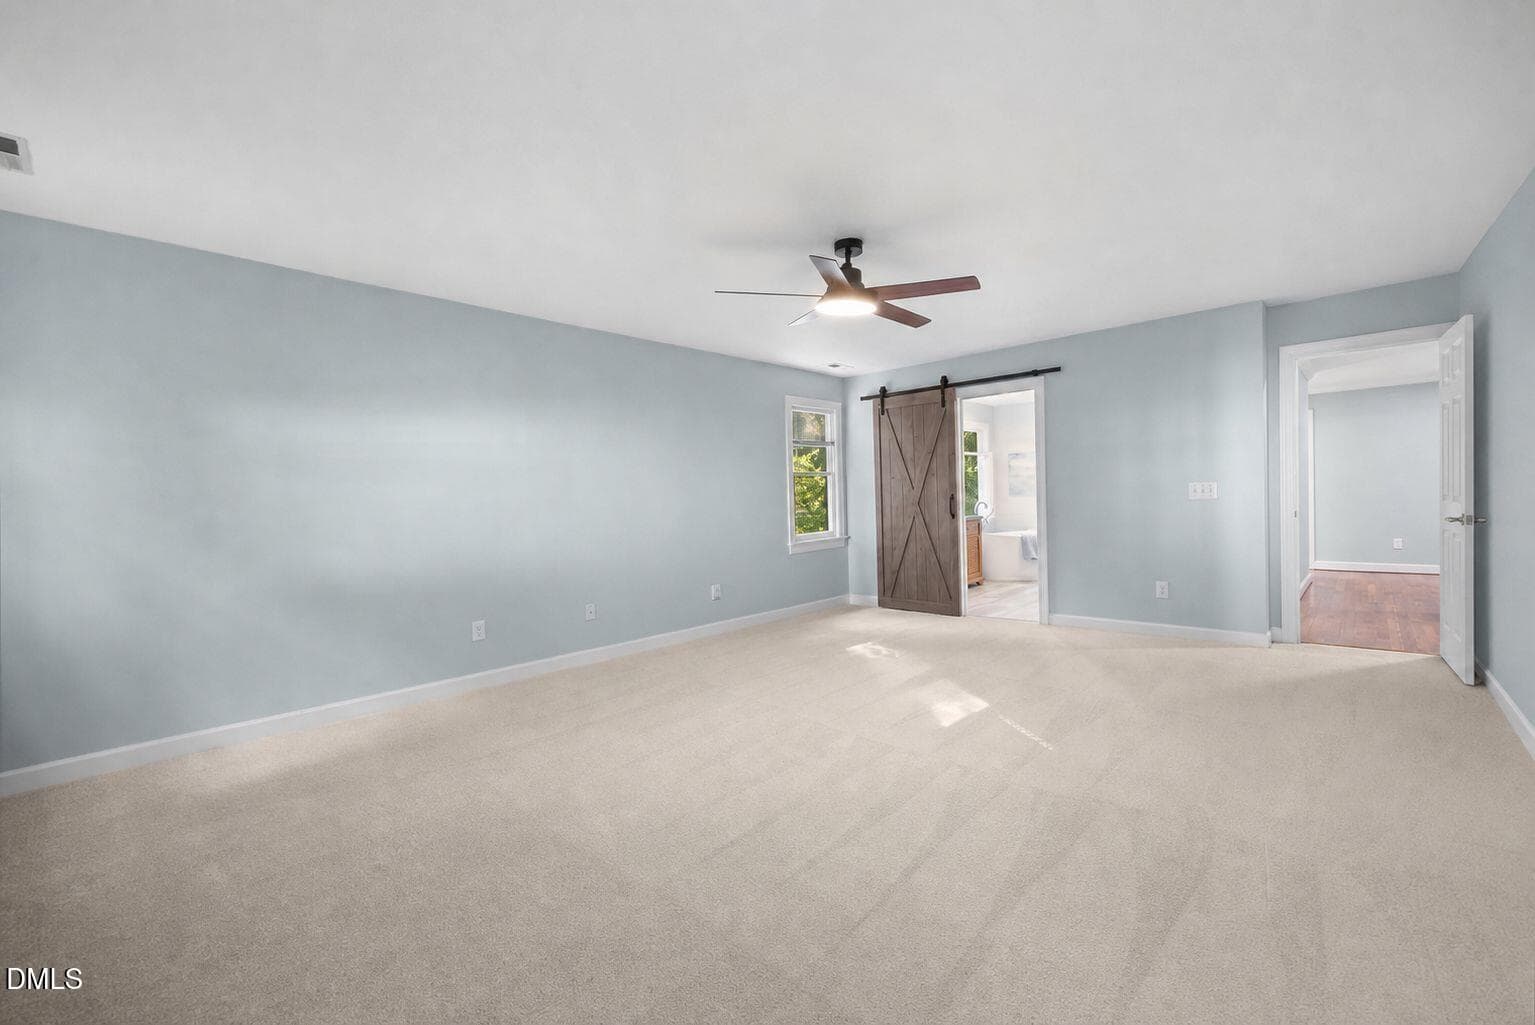
Virtually Staged Primary - 103 Parkgrove Court, Cary, NC 27519
Primary - 103 Parkgrove Court, Cary, NC 27519
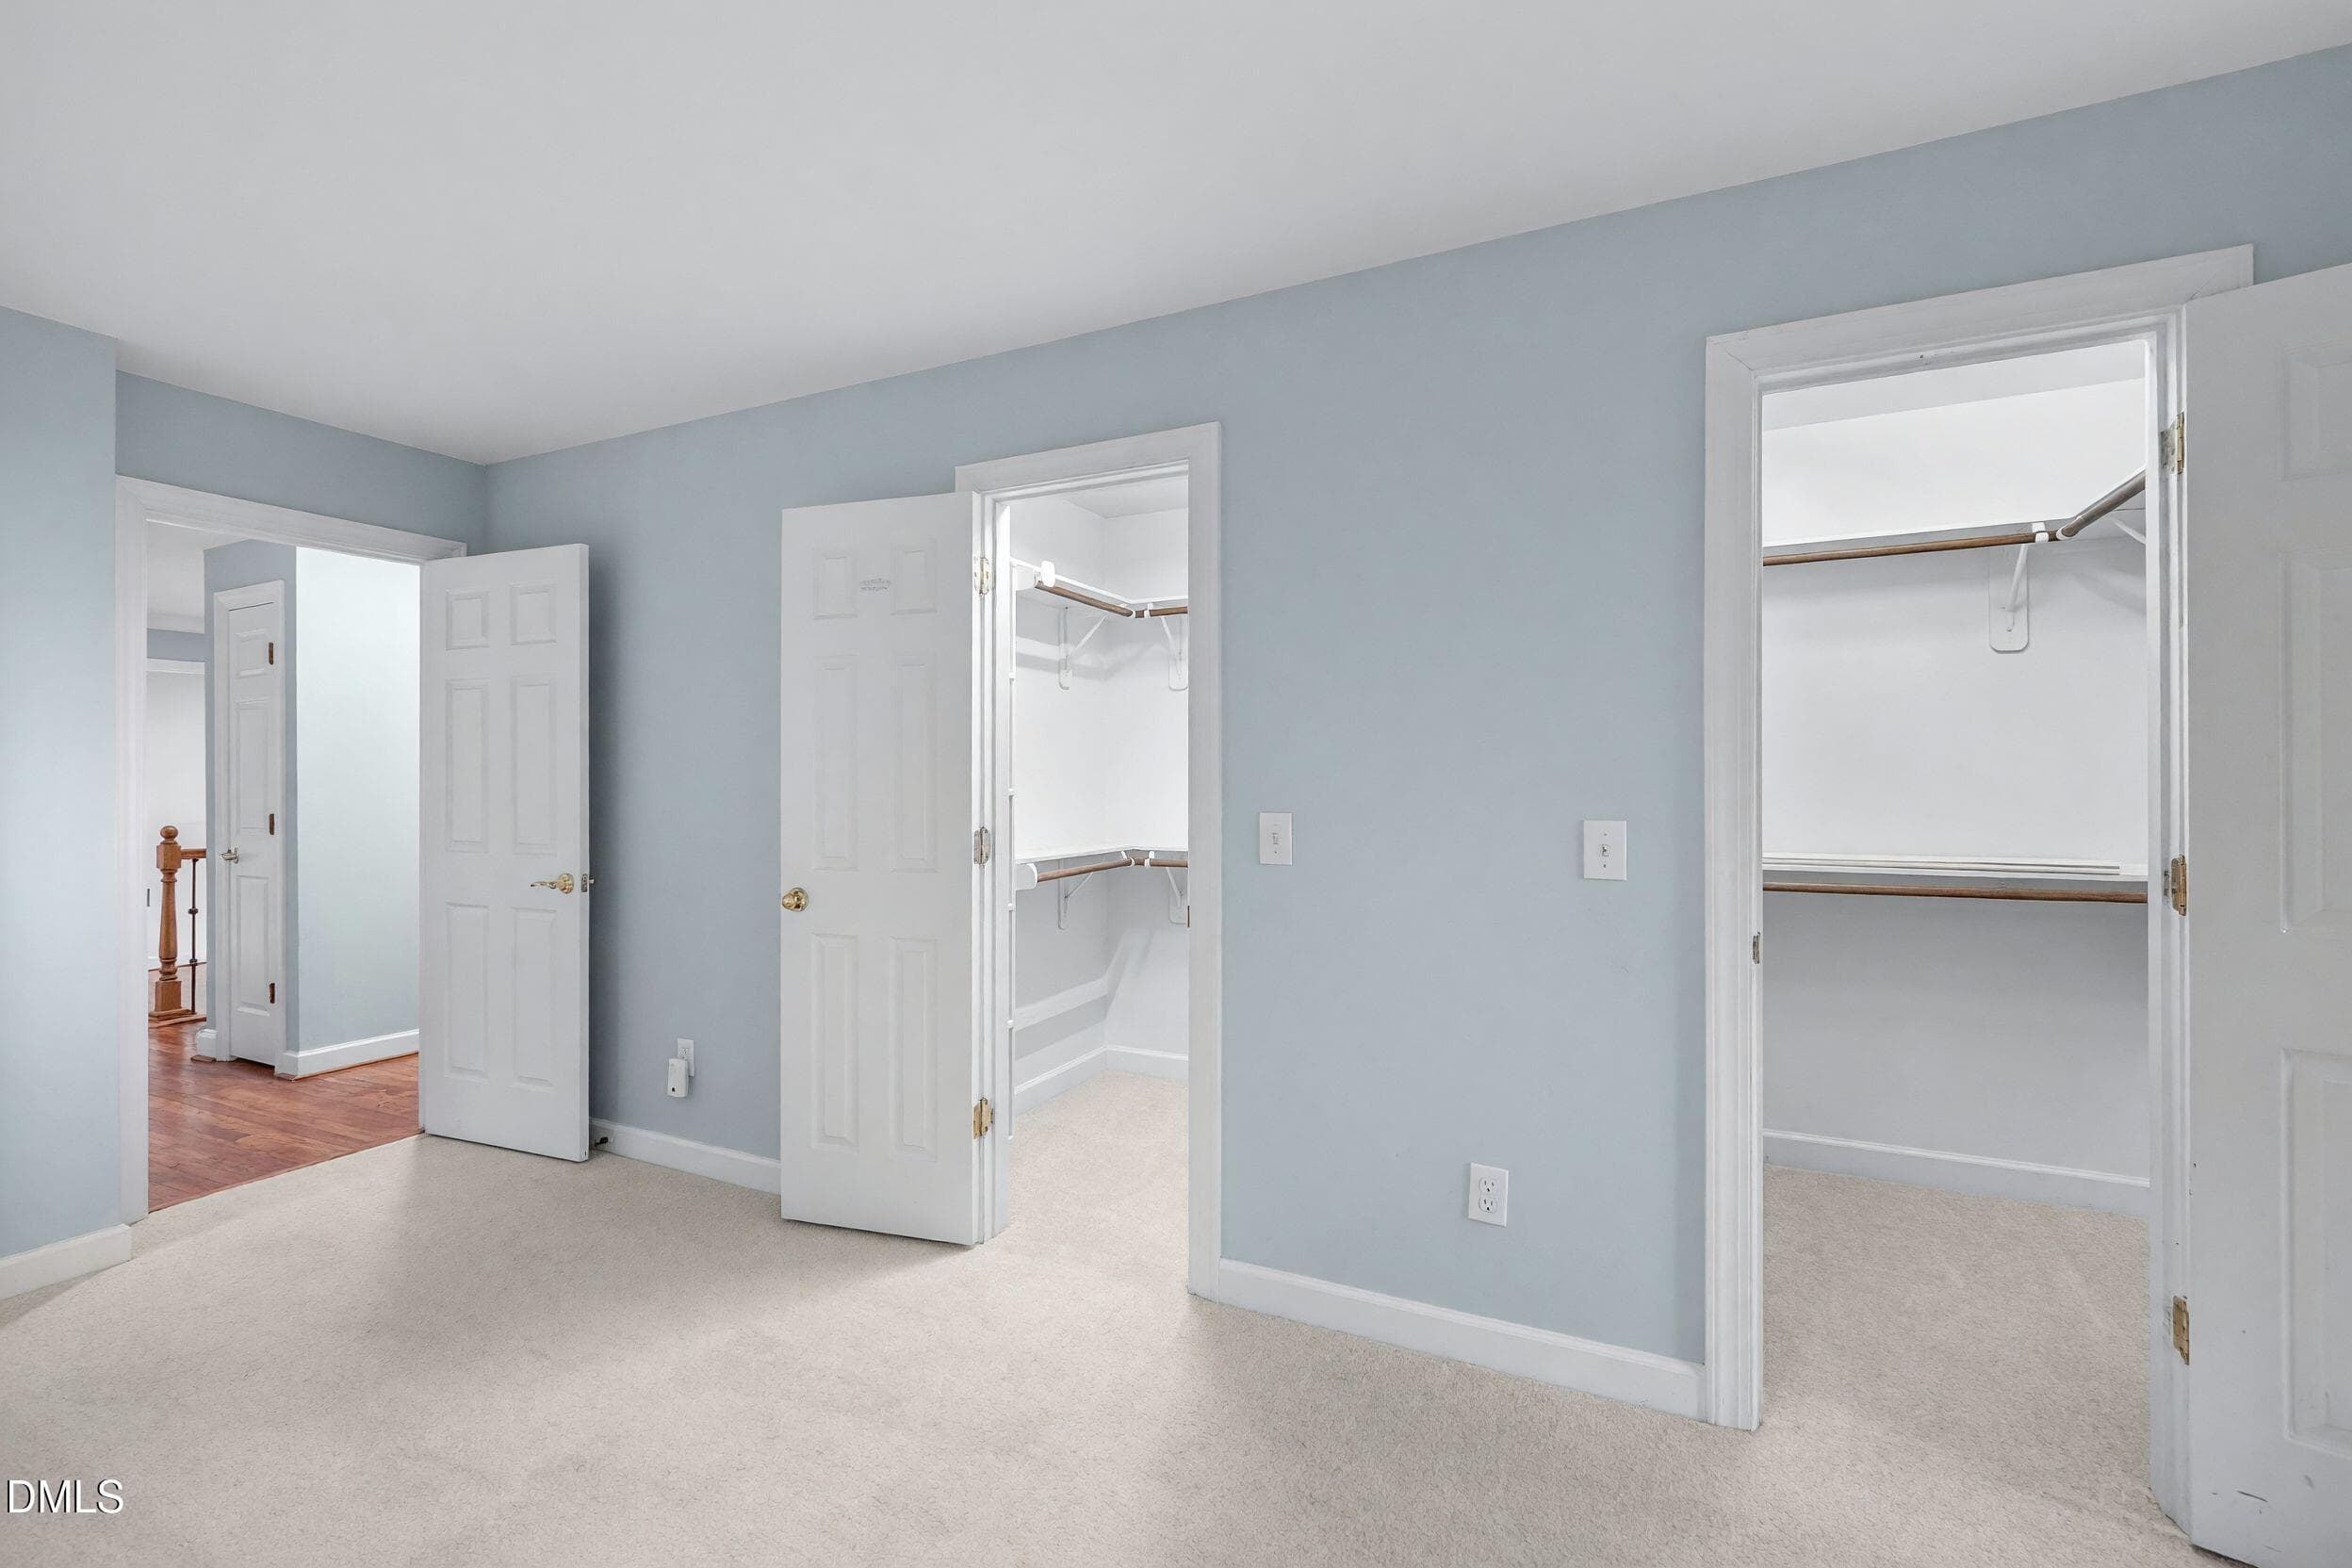
Two Walk-In Closets - 103 Parkgrove Court, Cary, NC 27519
Fresh paint and new carpet - 103 Parkgrove Court, Cary, NC 27519
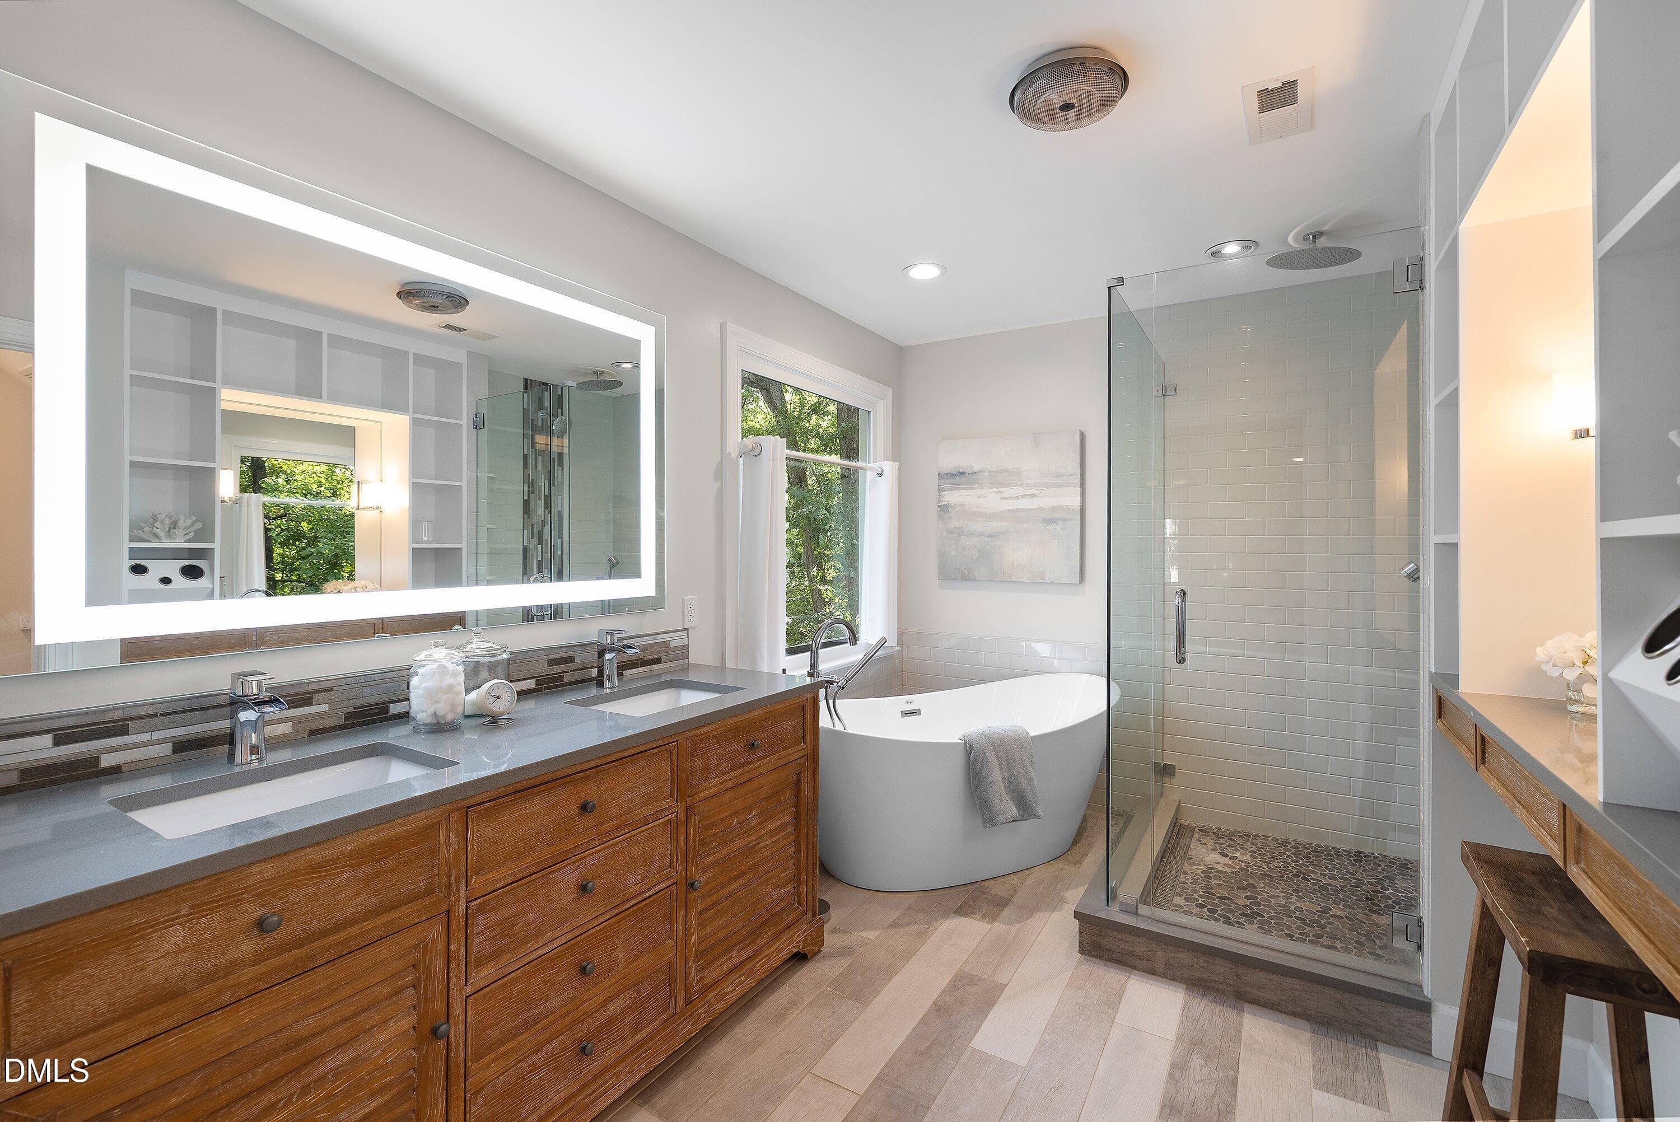
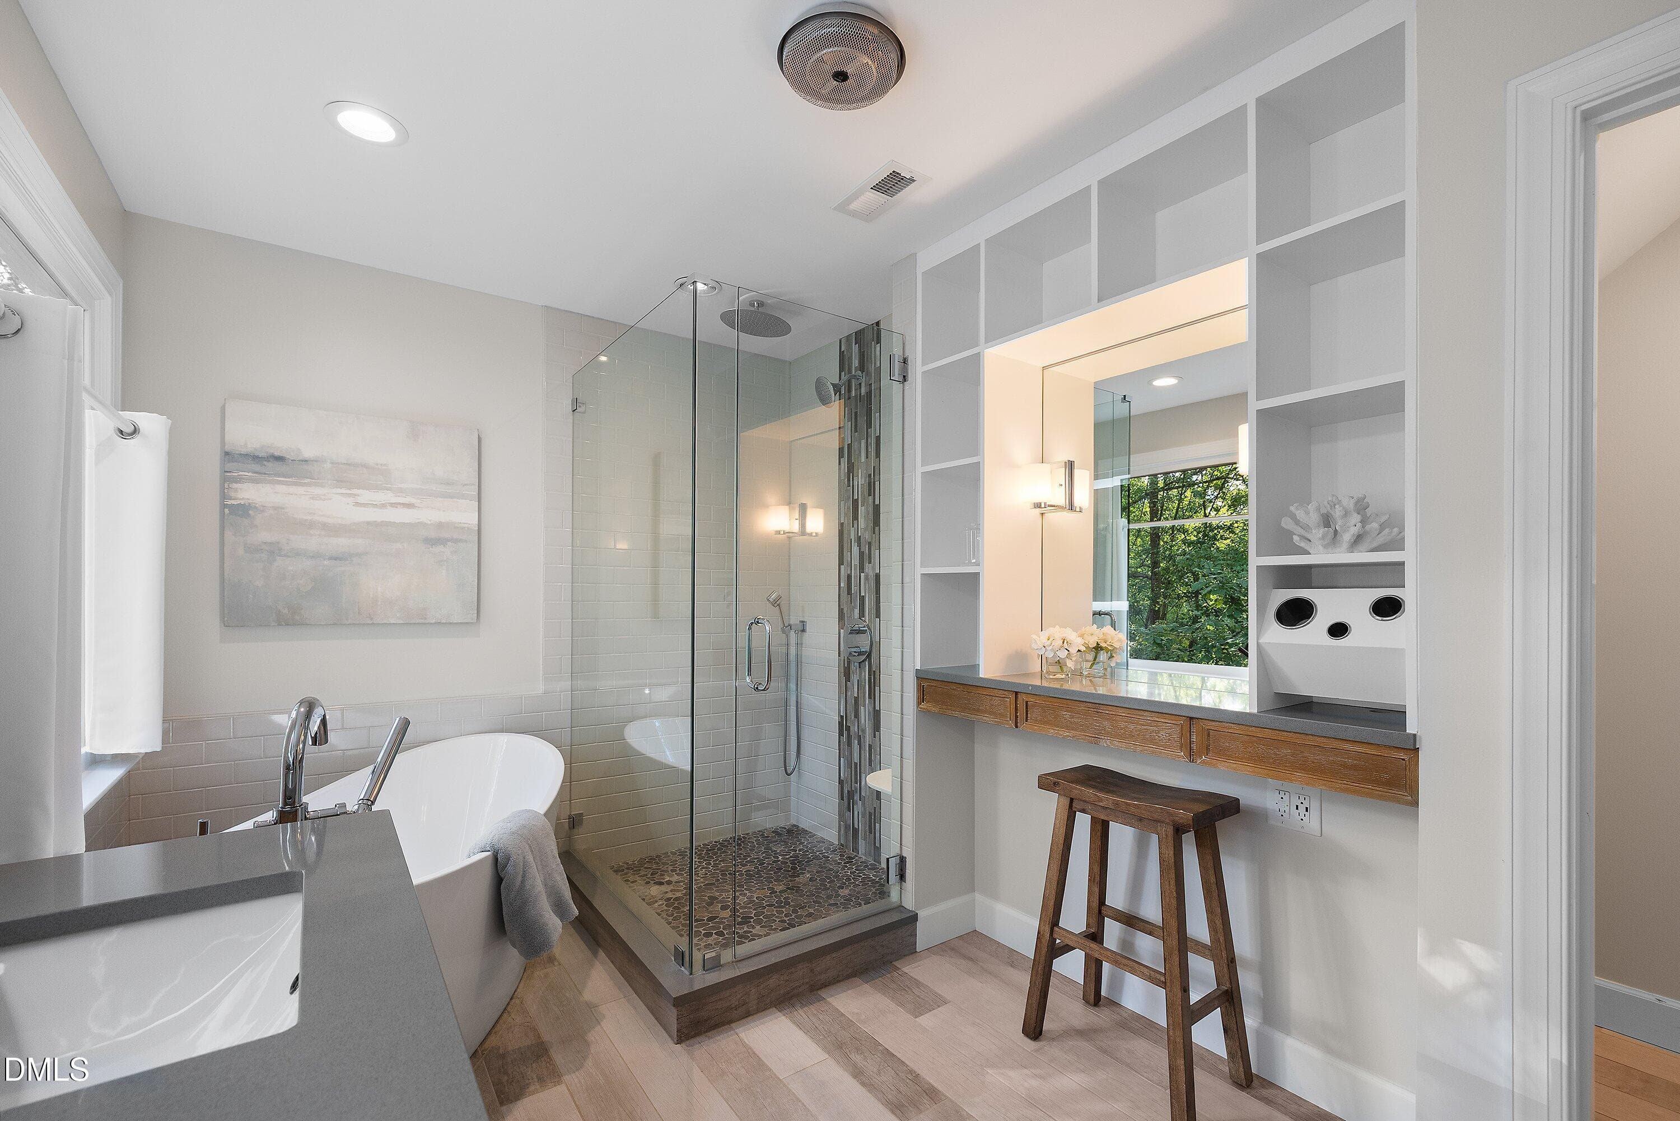
Updated Primary Bath - 103 Parkgrove Court, Cary, NC 27519
Frameless Glass Enclosure - 103 Parkgrove Court, Cary, NC 27519
Rain Shower Head - 103 Parkgrove Court, Cary, NC 27519
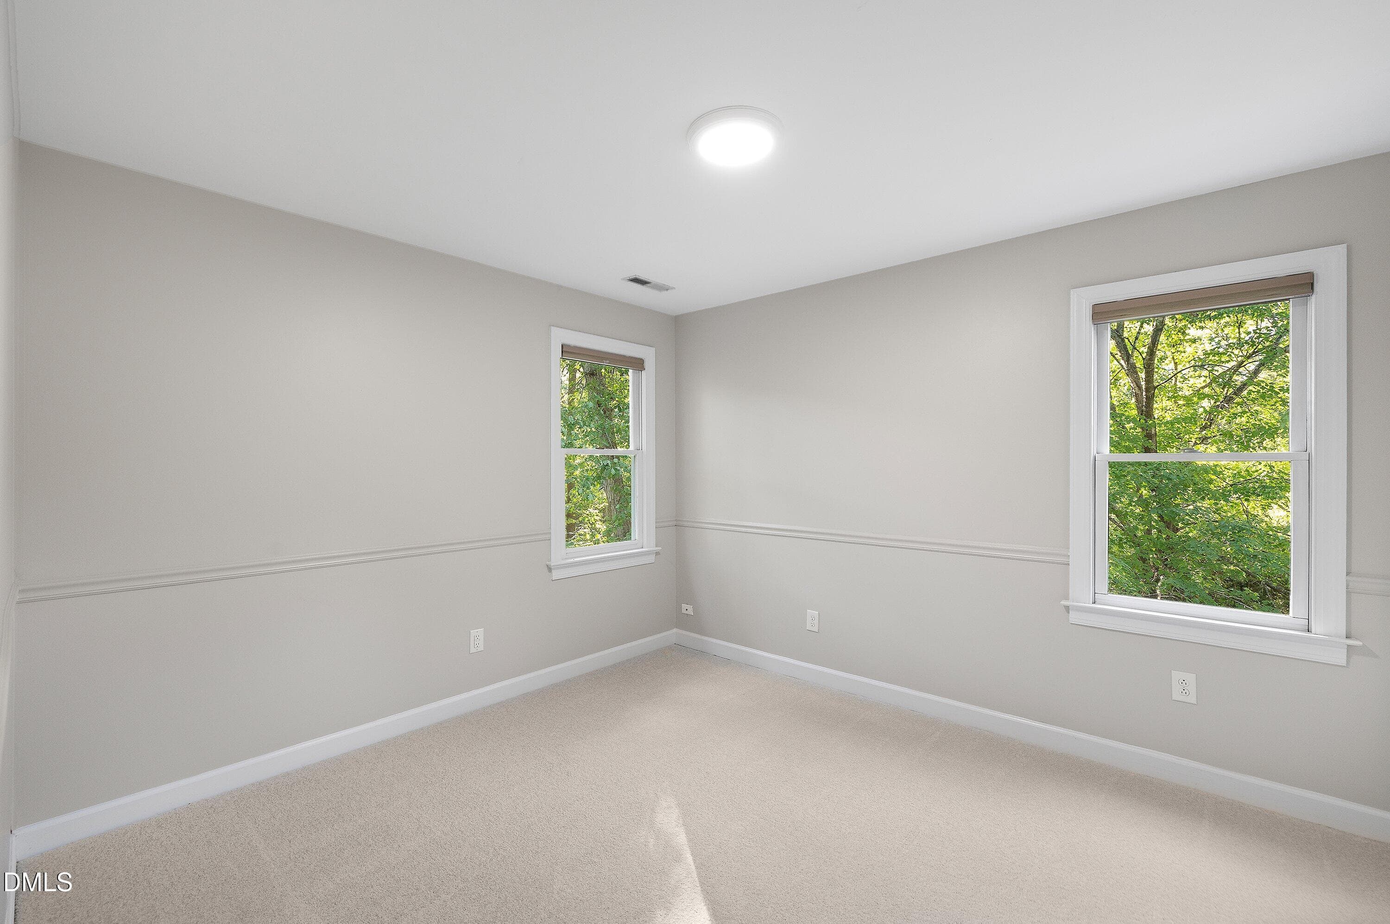
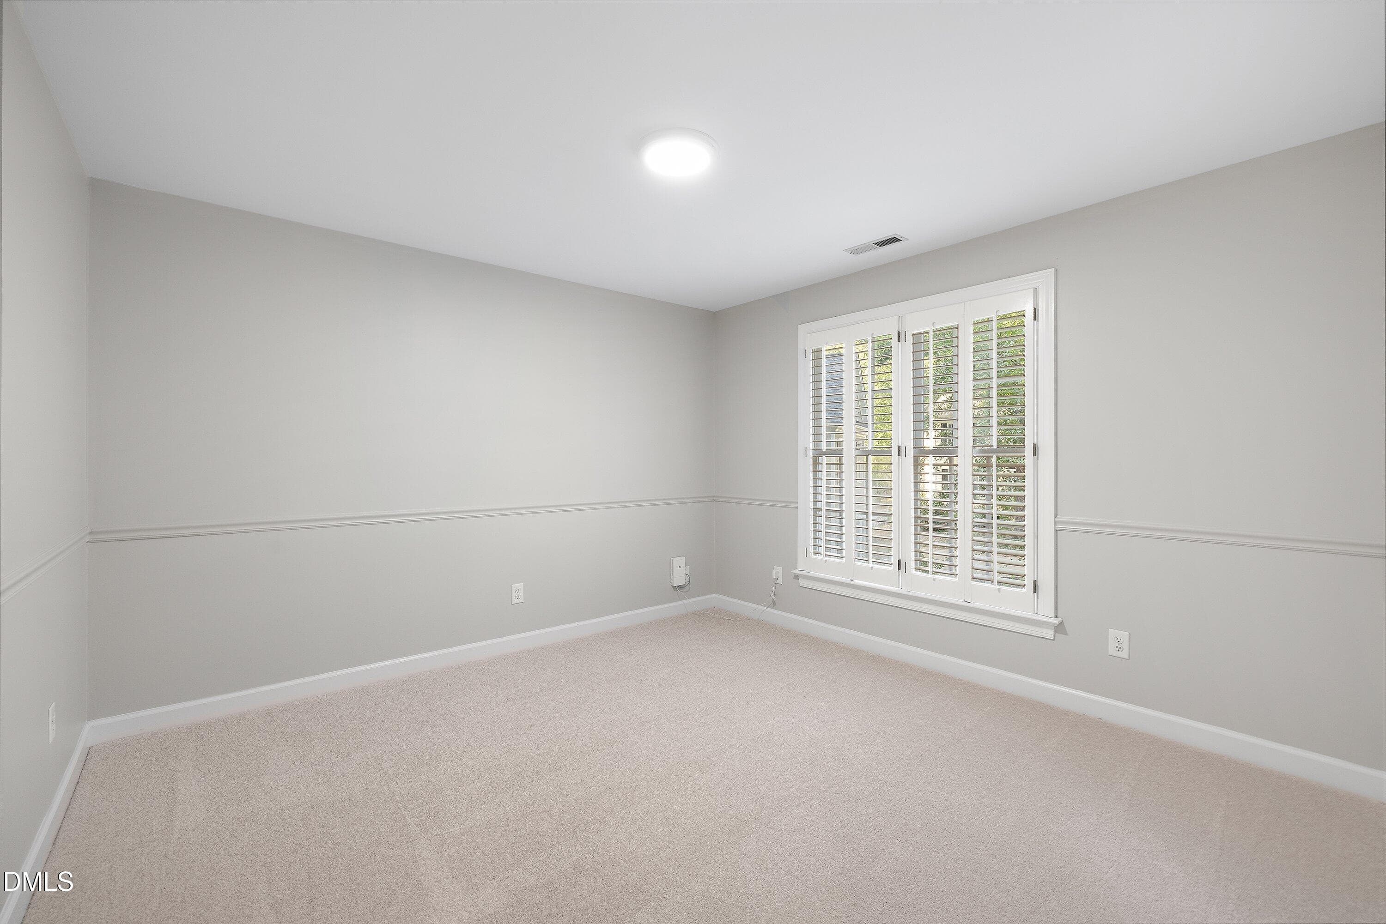
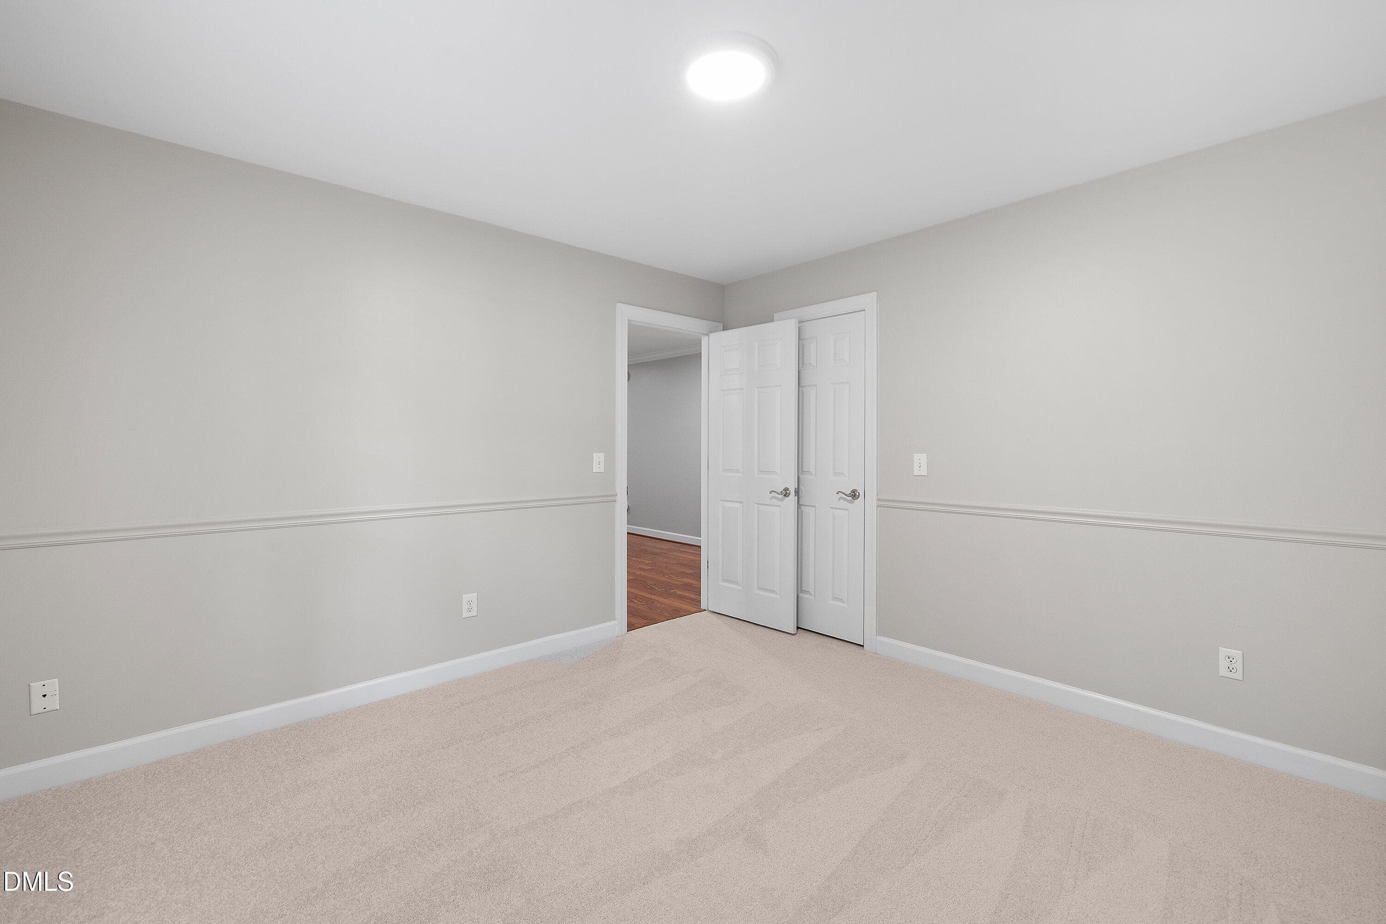
Back Bedroom - 103 Parkgrove Court, Cary, NC 27519
Front Bedroom - 103 Parkgrove Court, Cary, NC 27519
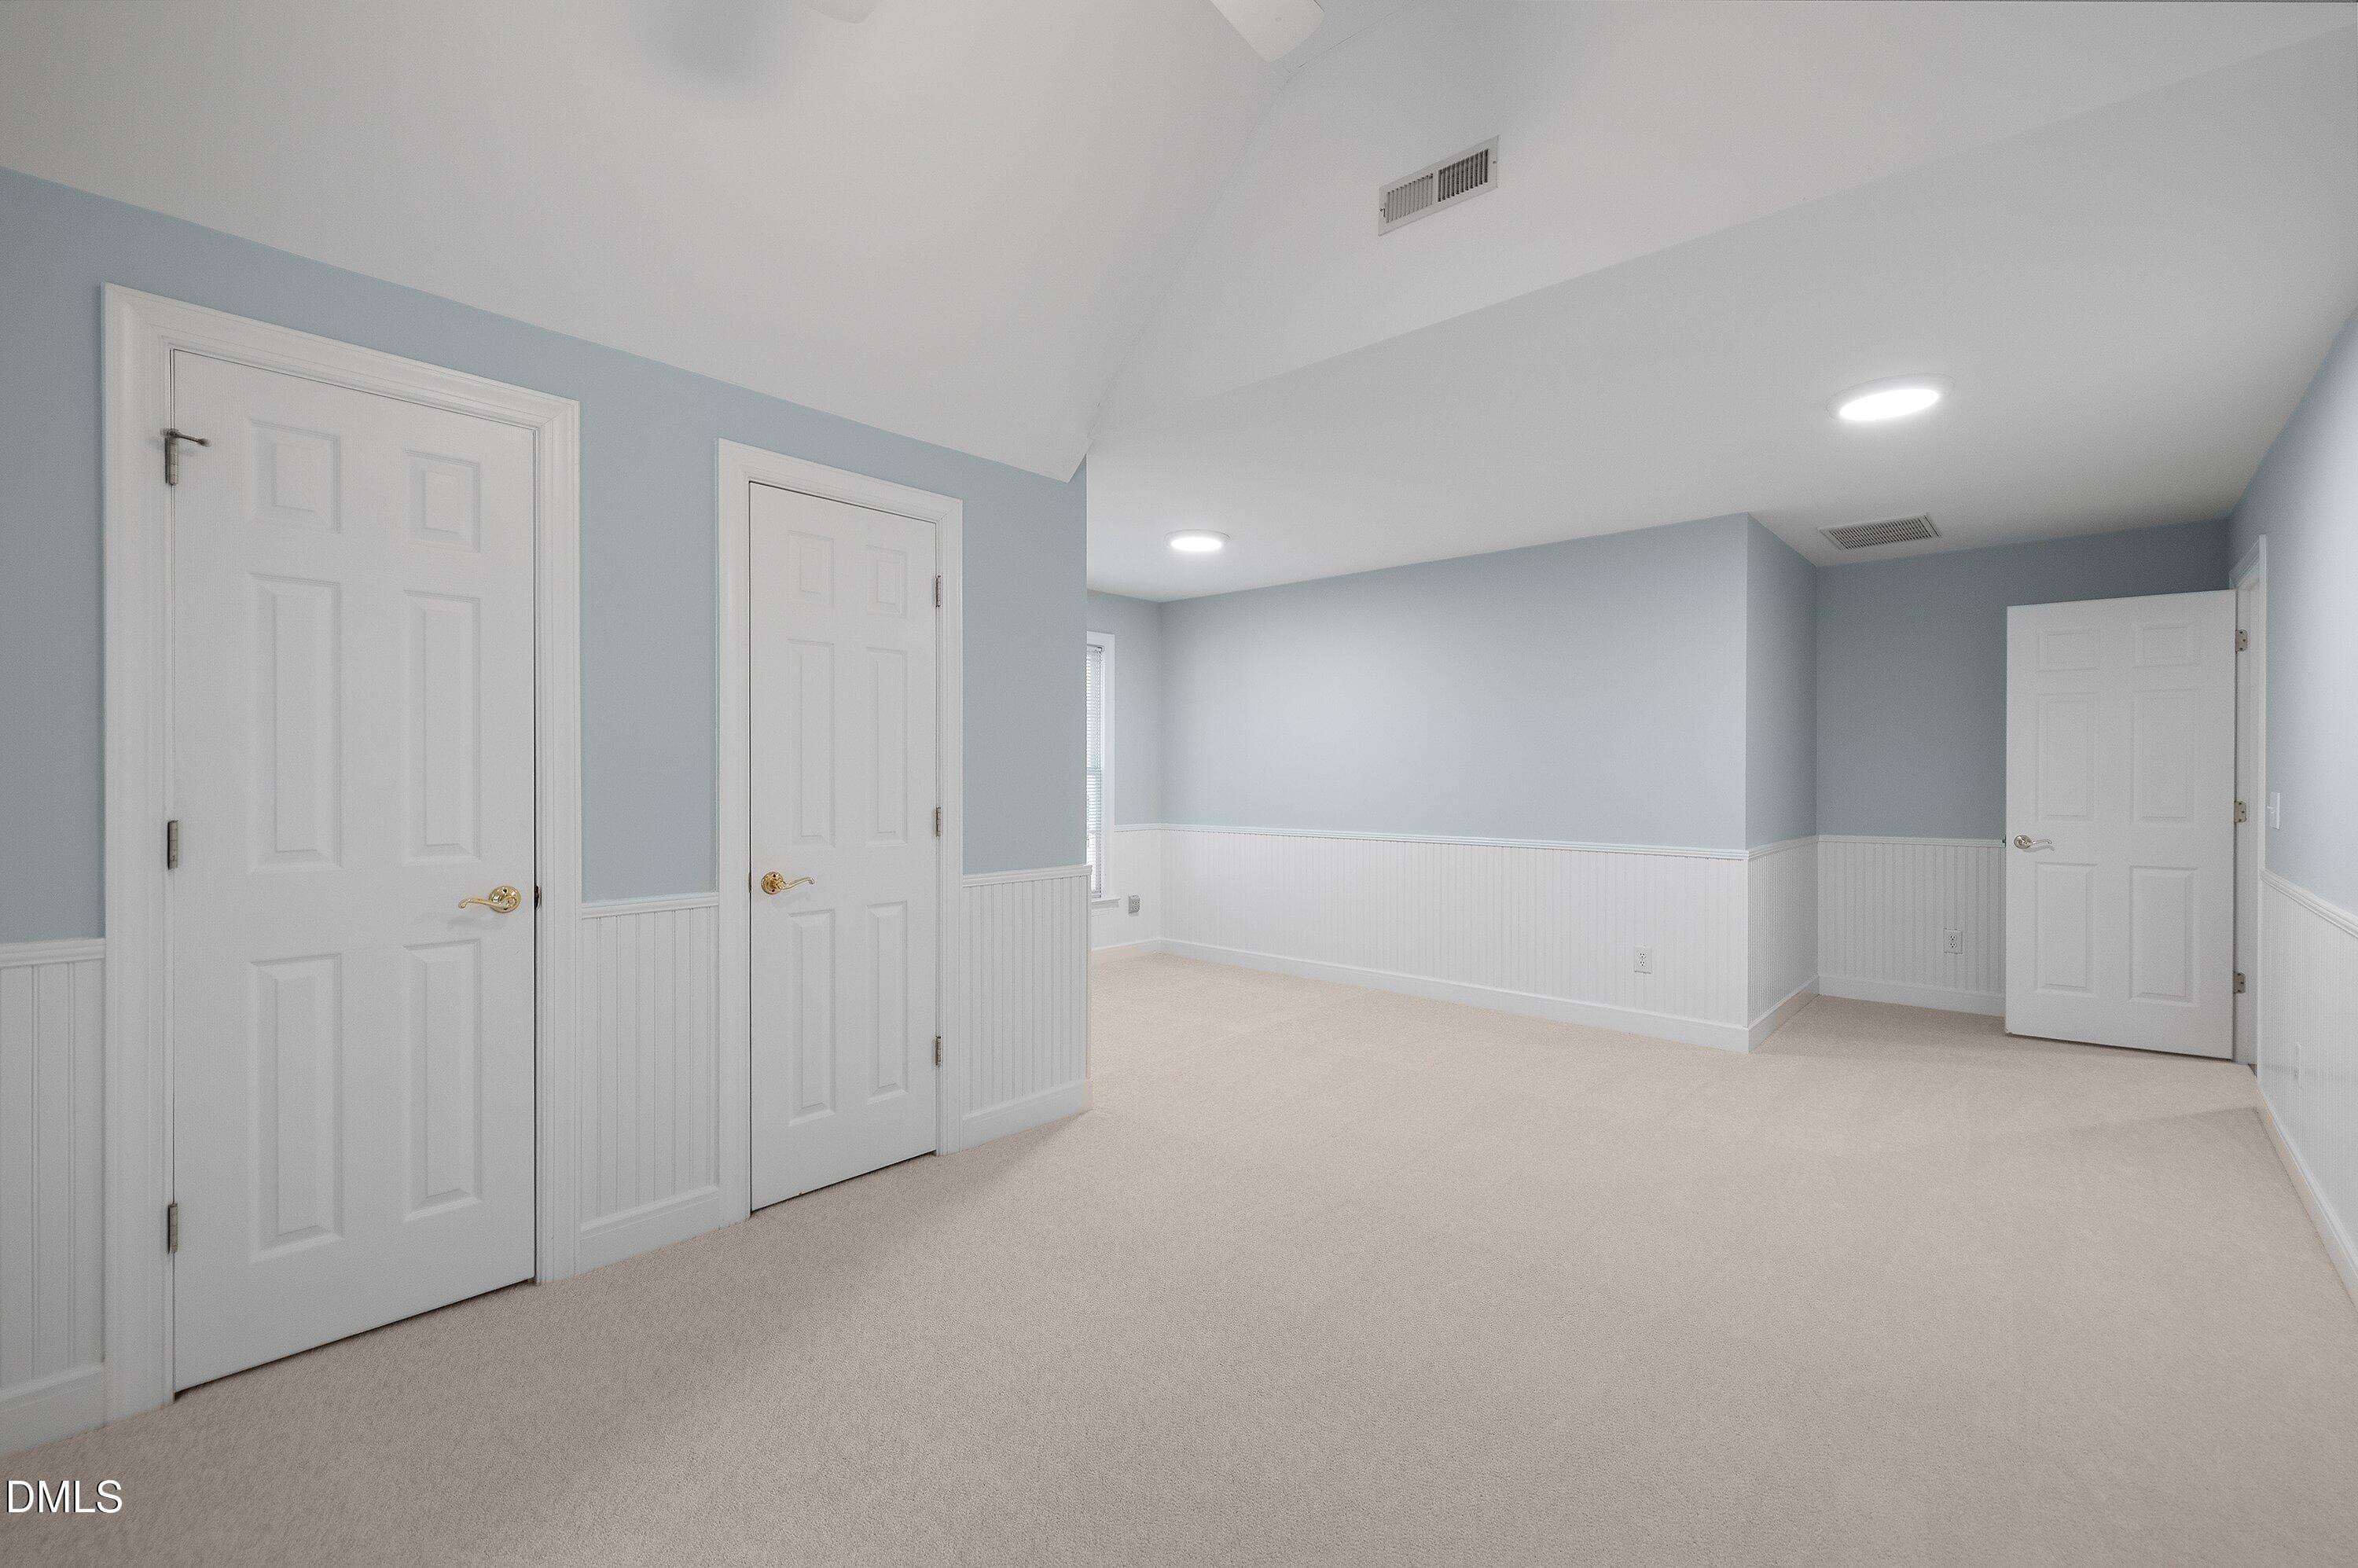
Bonus Room - 103 Parkgrove Court, Cary, NC 27519
Bonus with Lots of Closets - 103 Parkgrove Court, Cary, NC 27519
34-103 Parkgrove_9384 - 103 Parkgrove Court, Cary, NC 27519
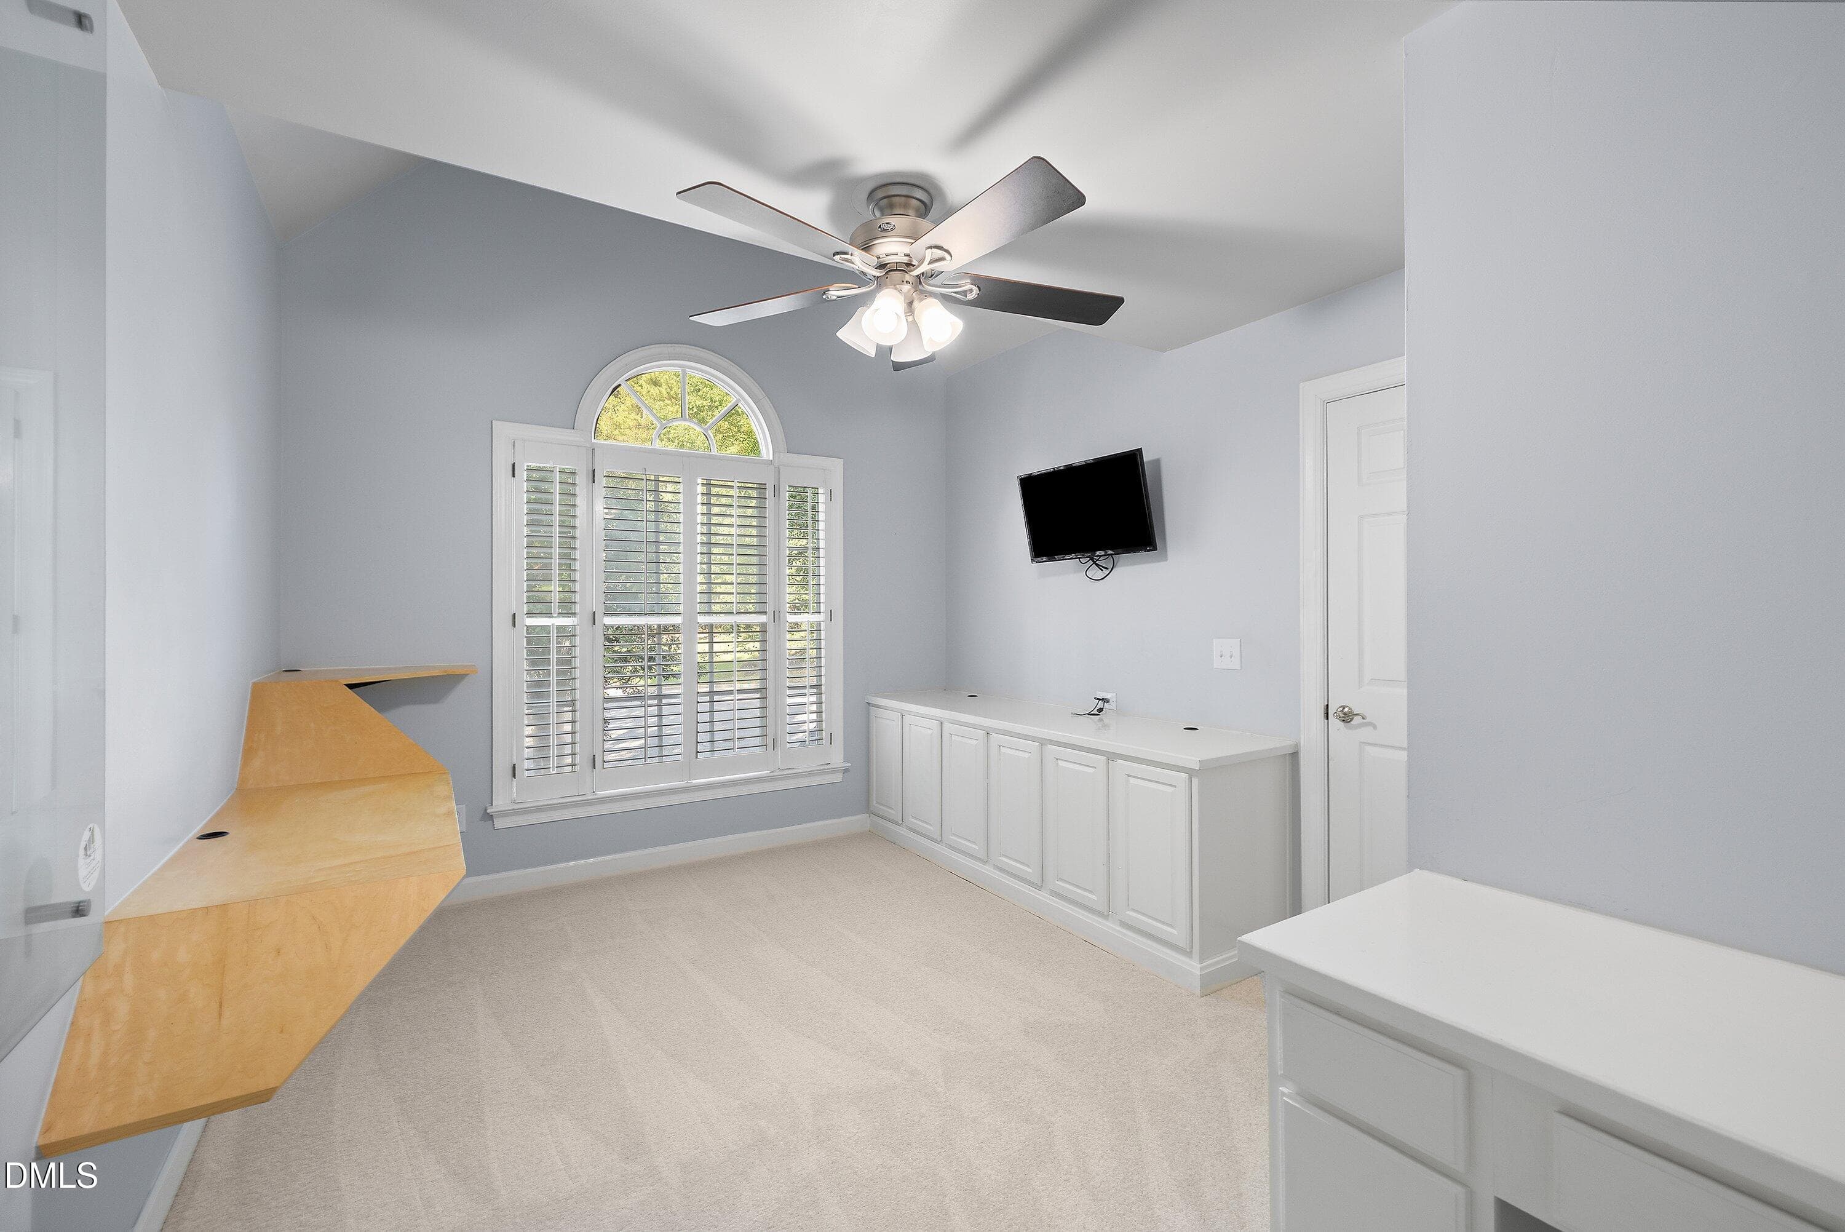
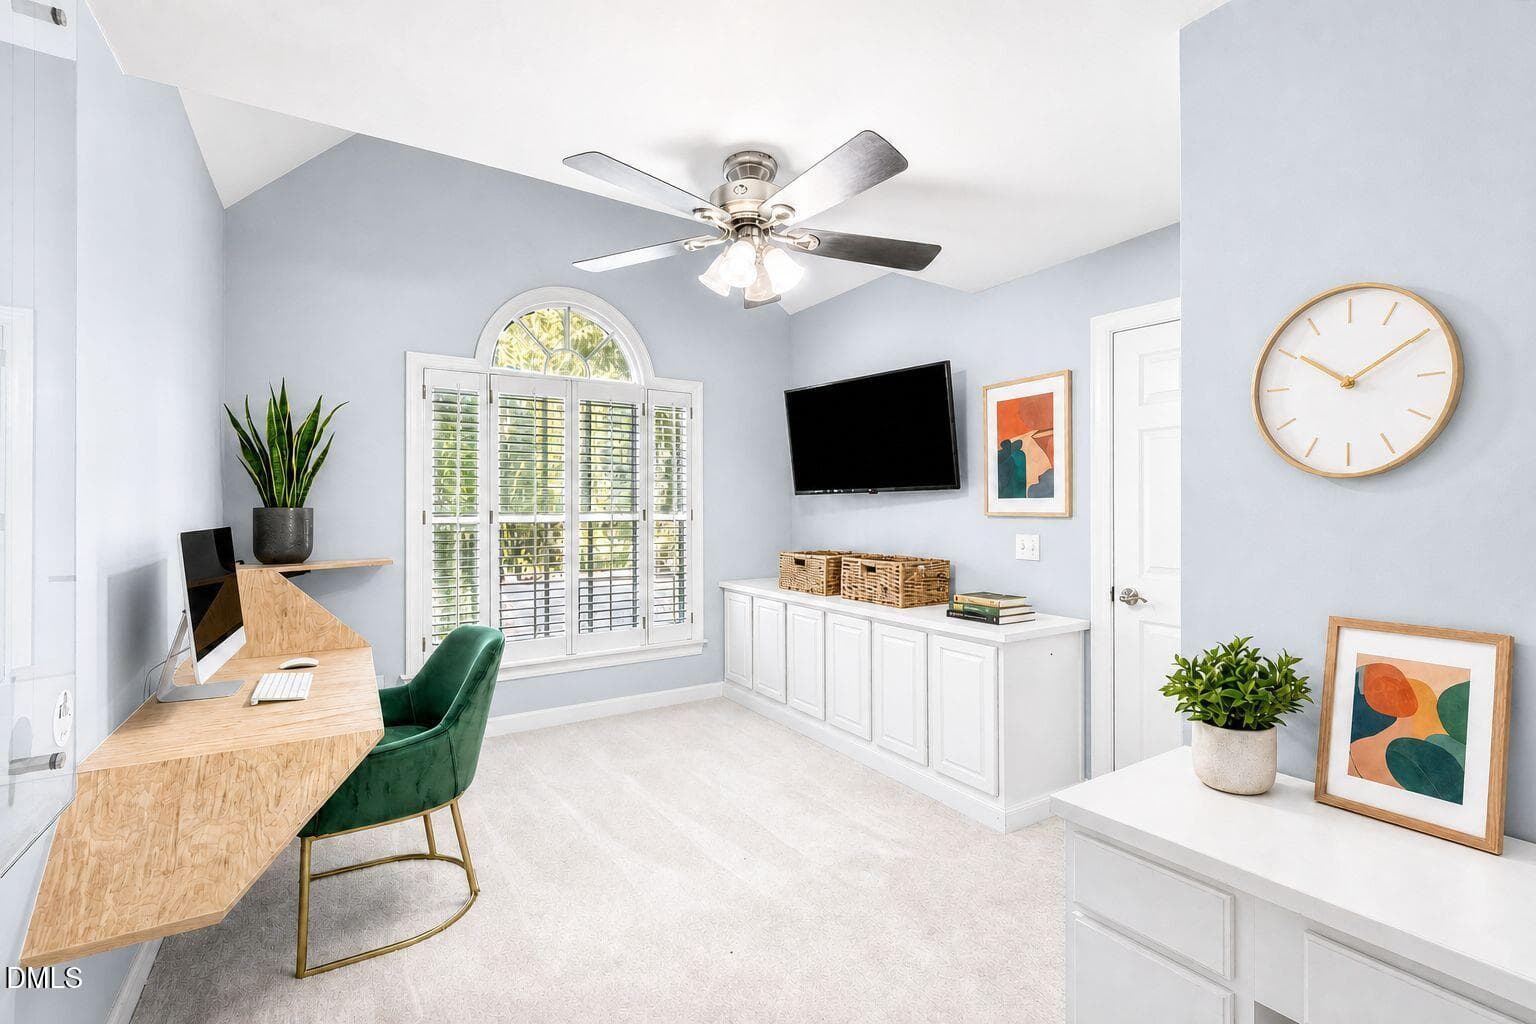
Office - 103 Parkgrove Court, Cary, NC 27519
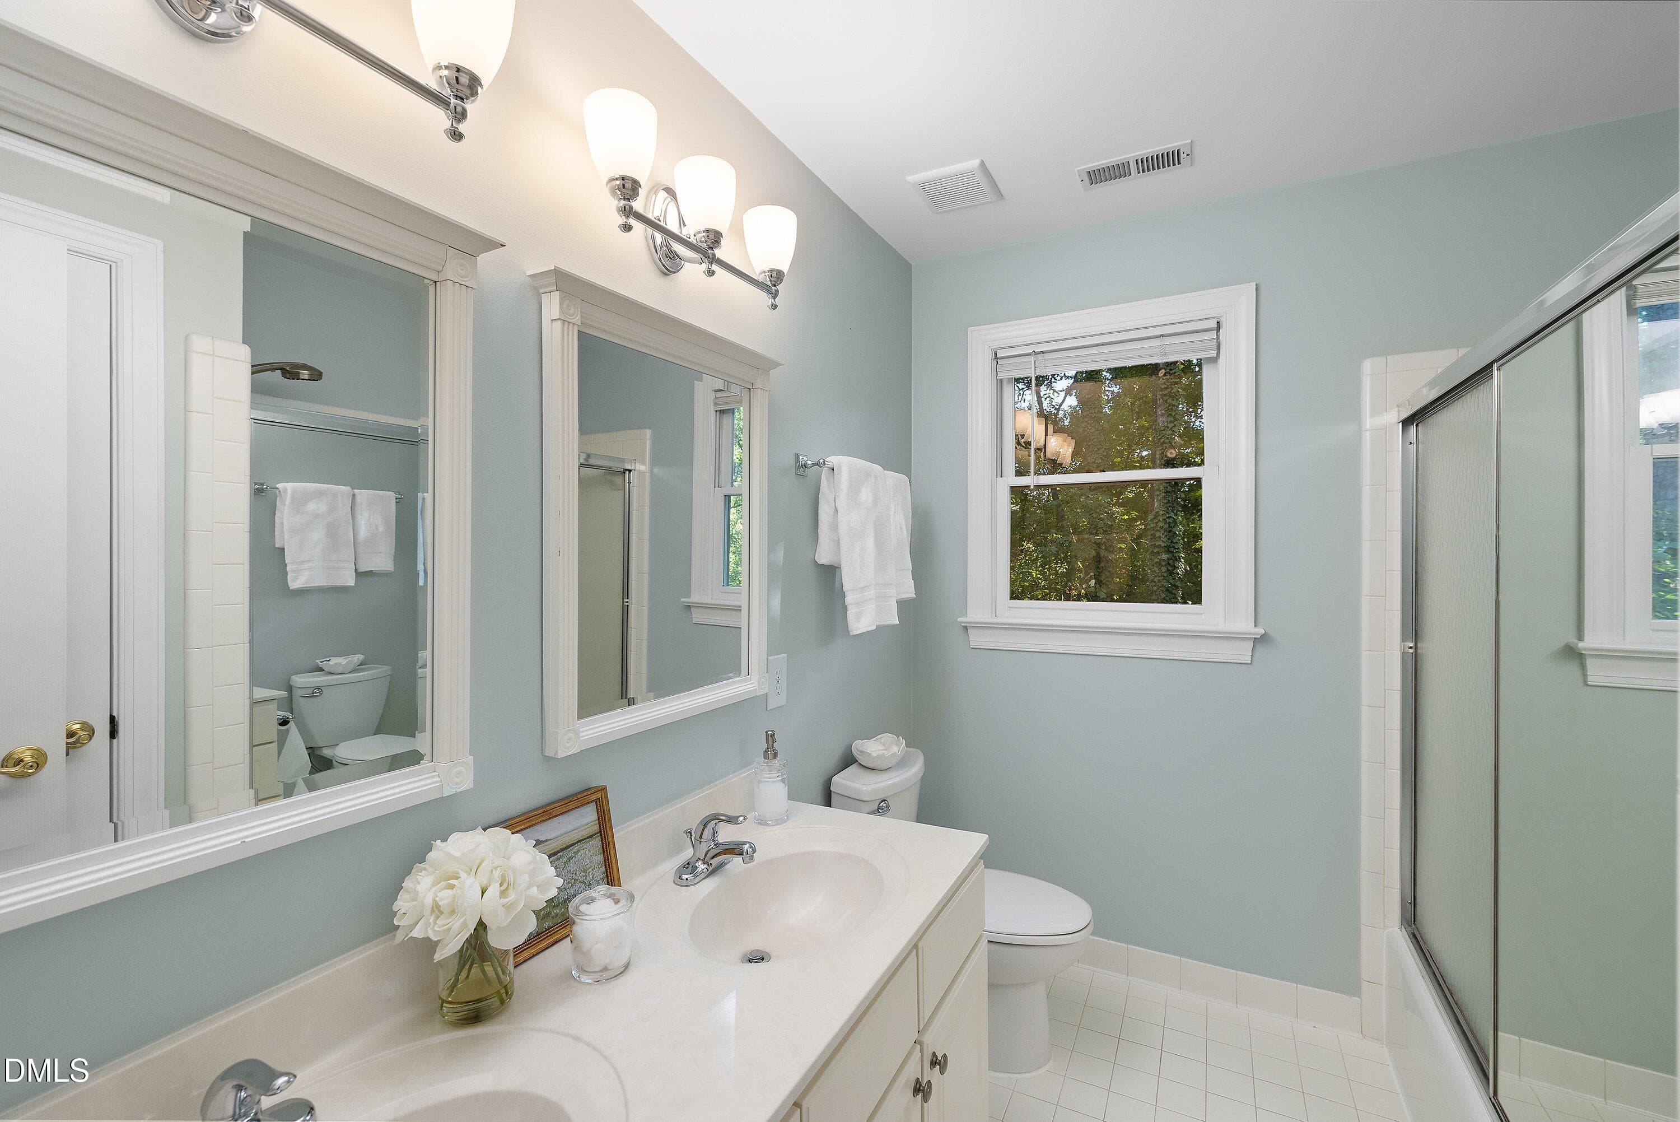
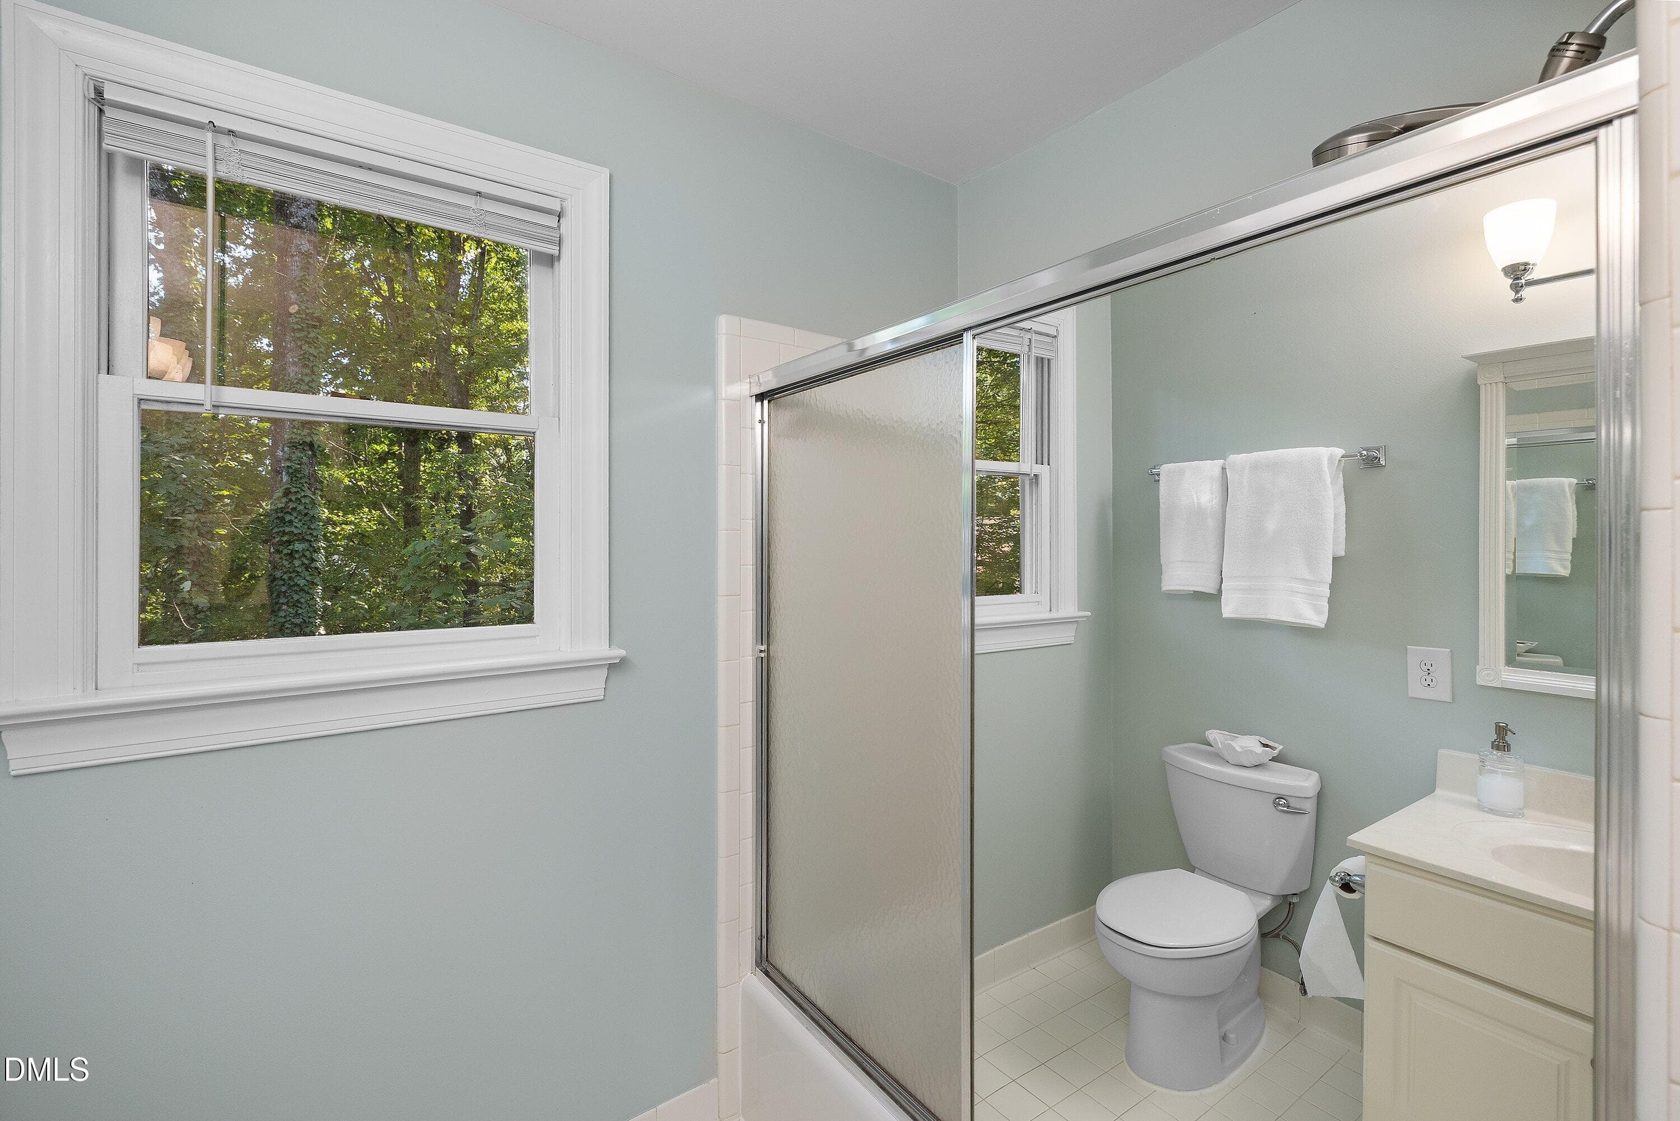
Hall Bath - 103 Parkgrove Court, Cary, NC 27519
Super Cool Mirrored - 103 Parkgrove Court, Cary, NC 27519
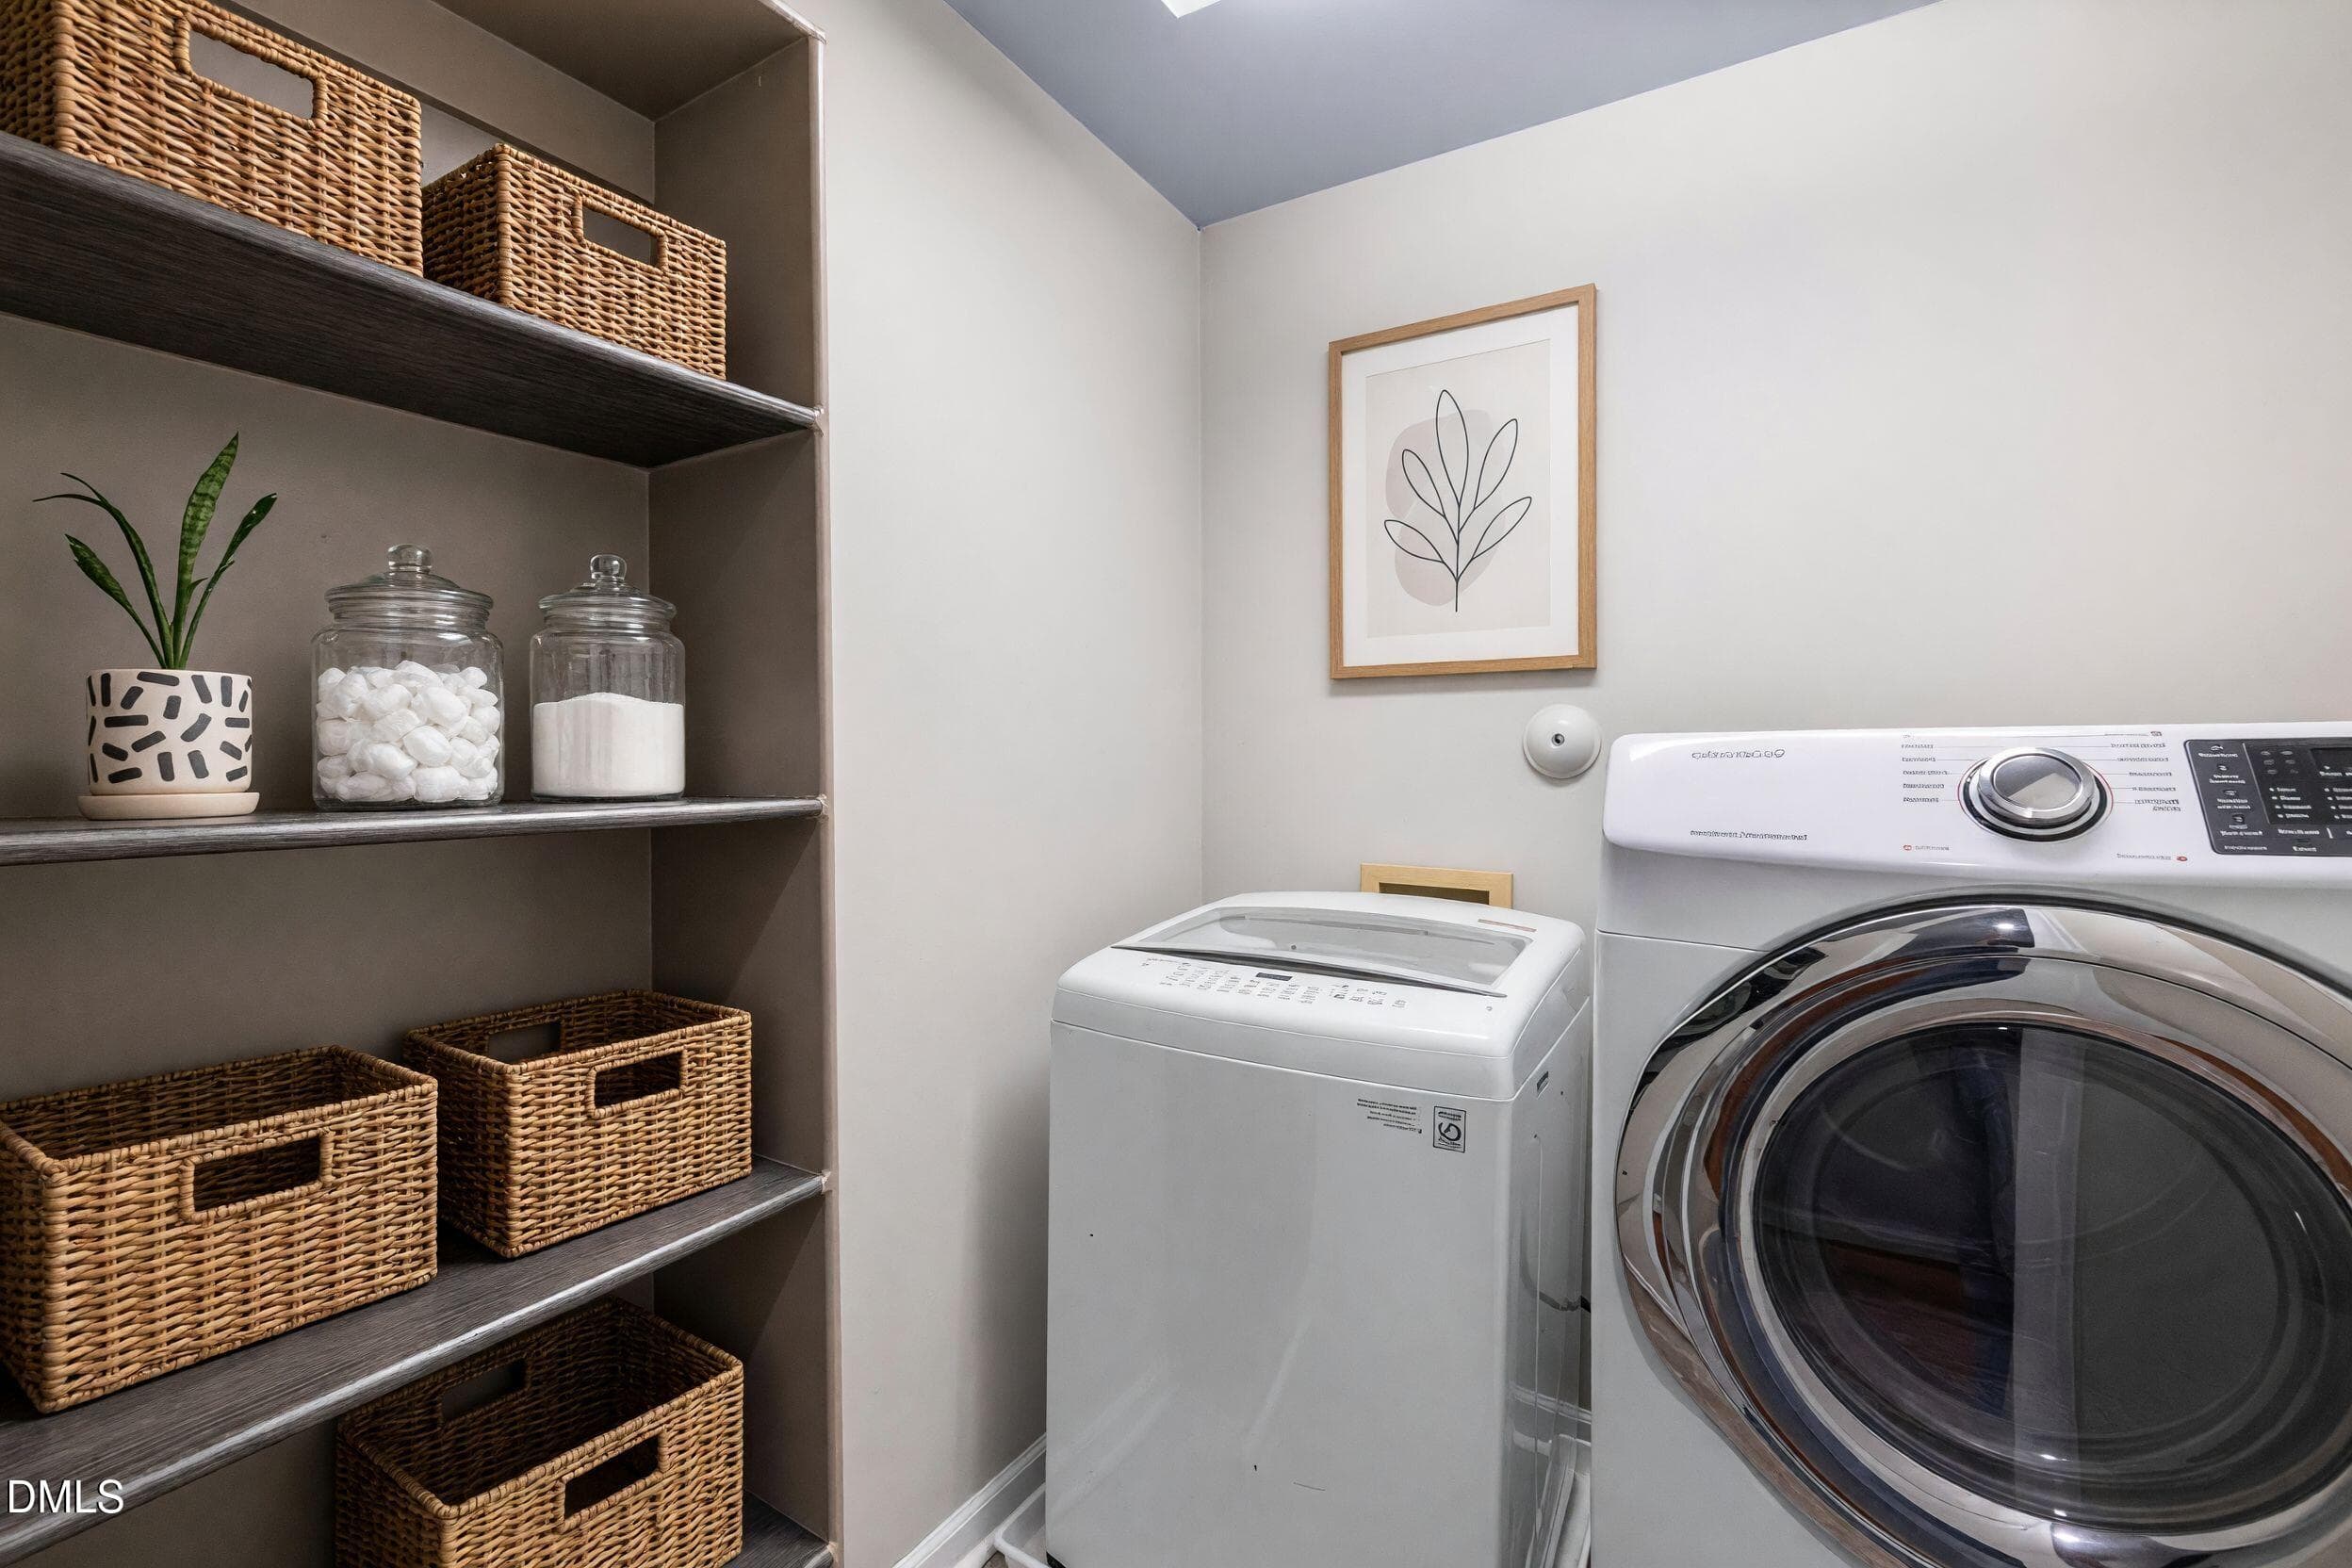
Upstairs Laundry room - 103 Parkgrove Court, Cary, NC 27519
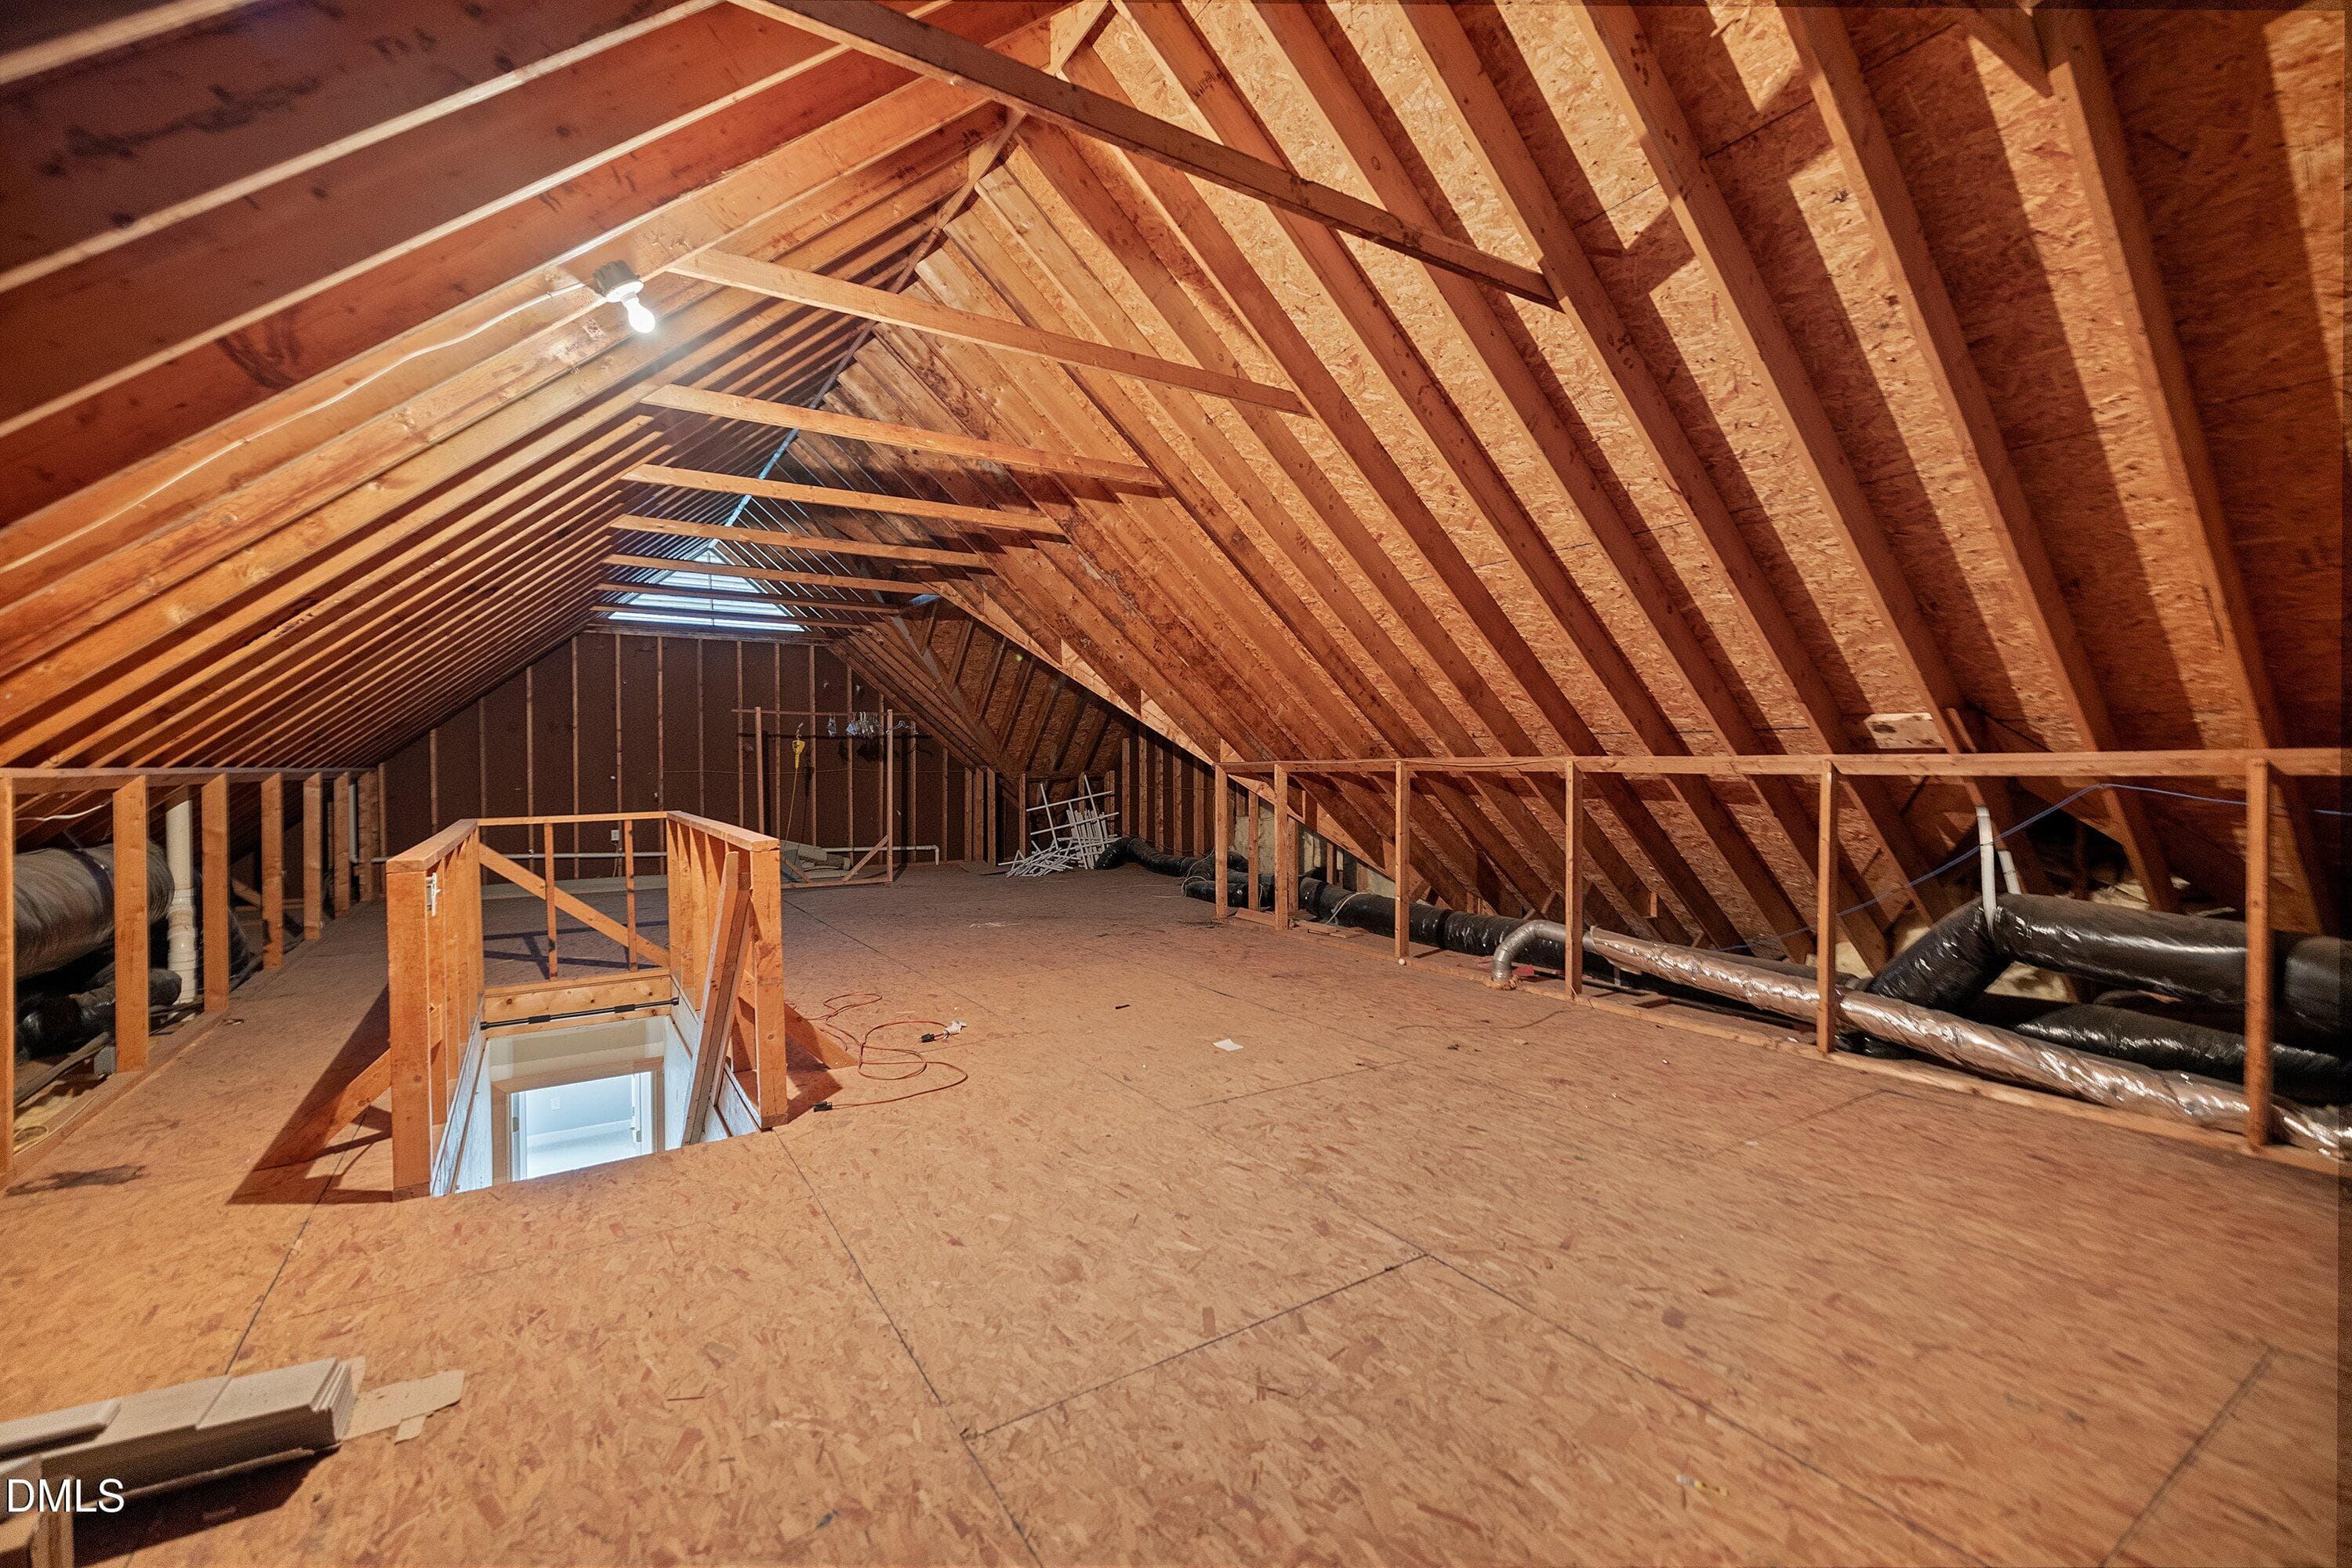
Walk Up Attic - 103 Parkgrove Court, Cary, NC 27519
Walk up attic 1000SF future space - 103 Parkgrove Court, Cary, NC 27519
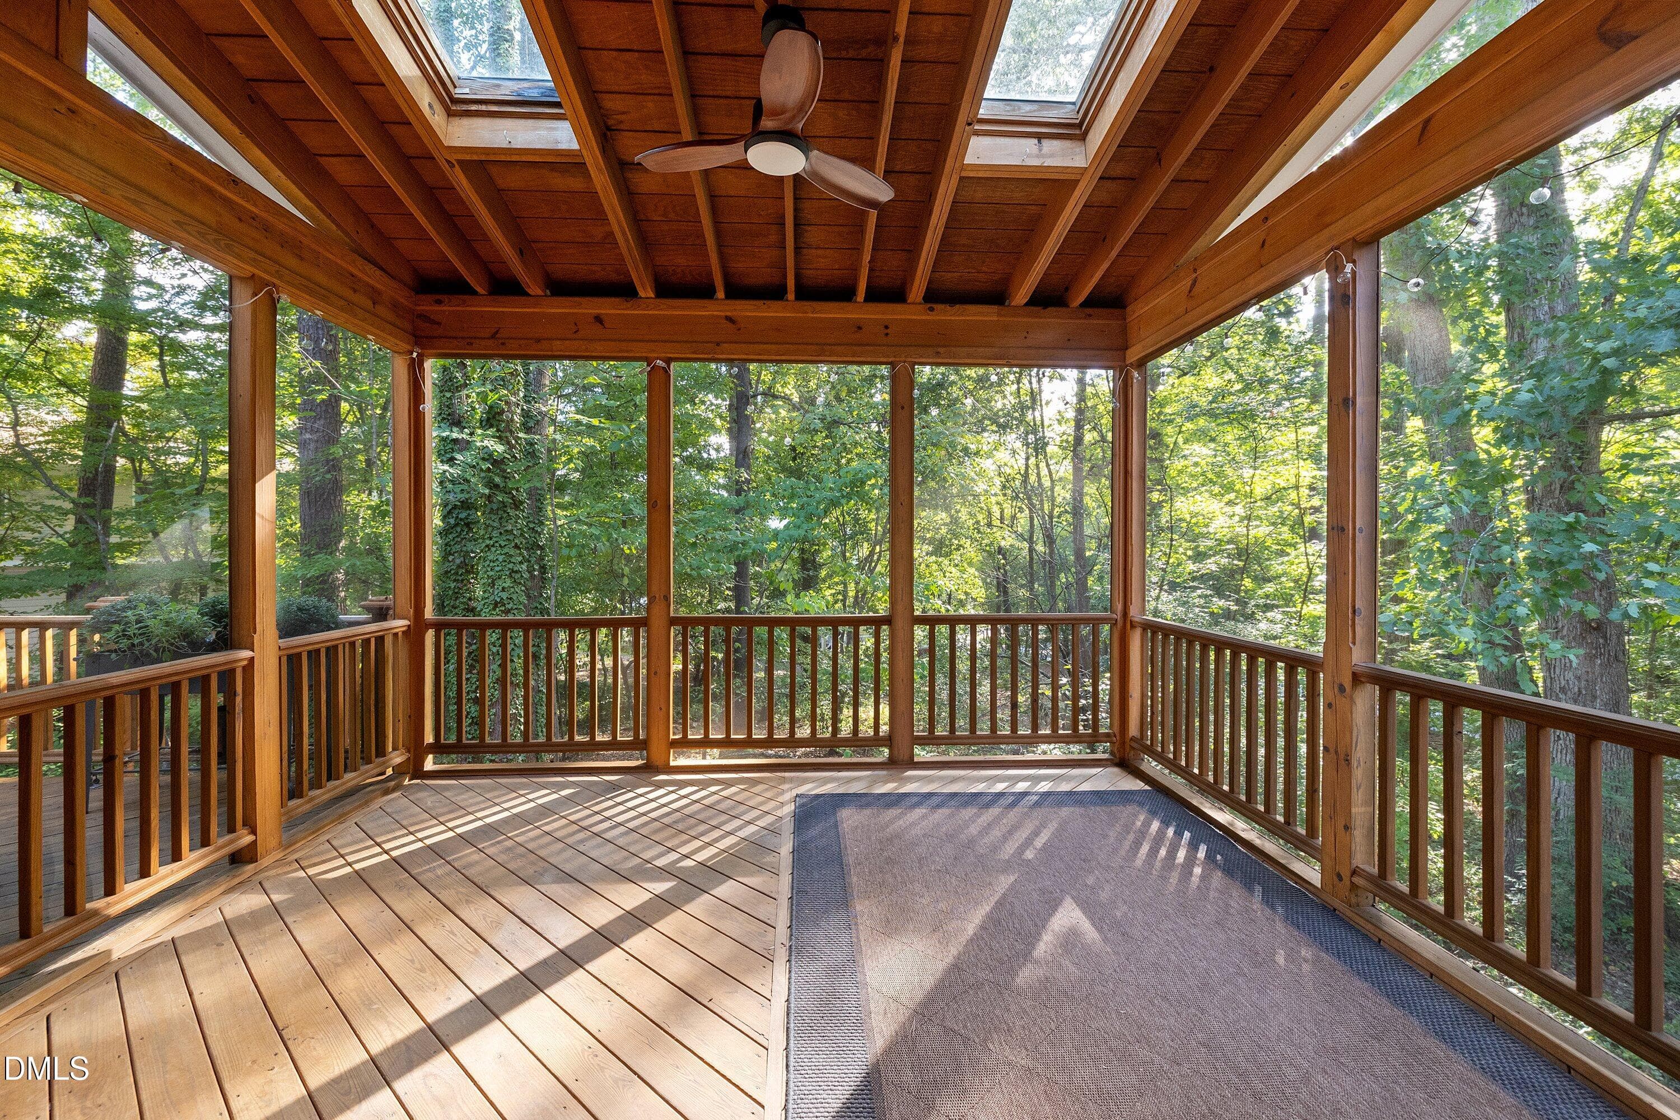
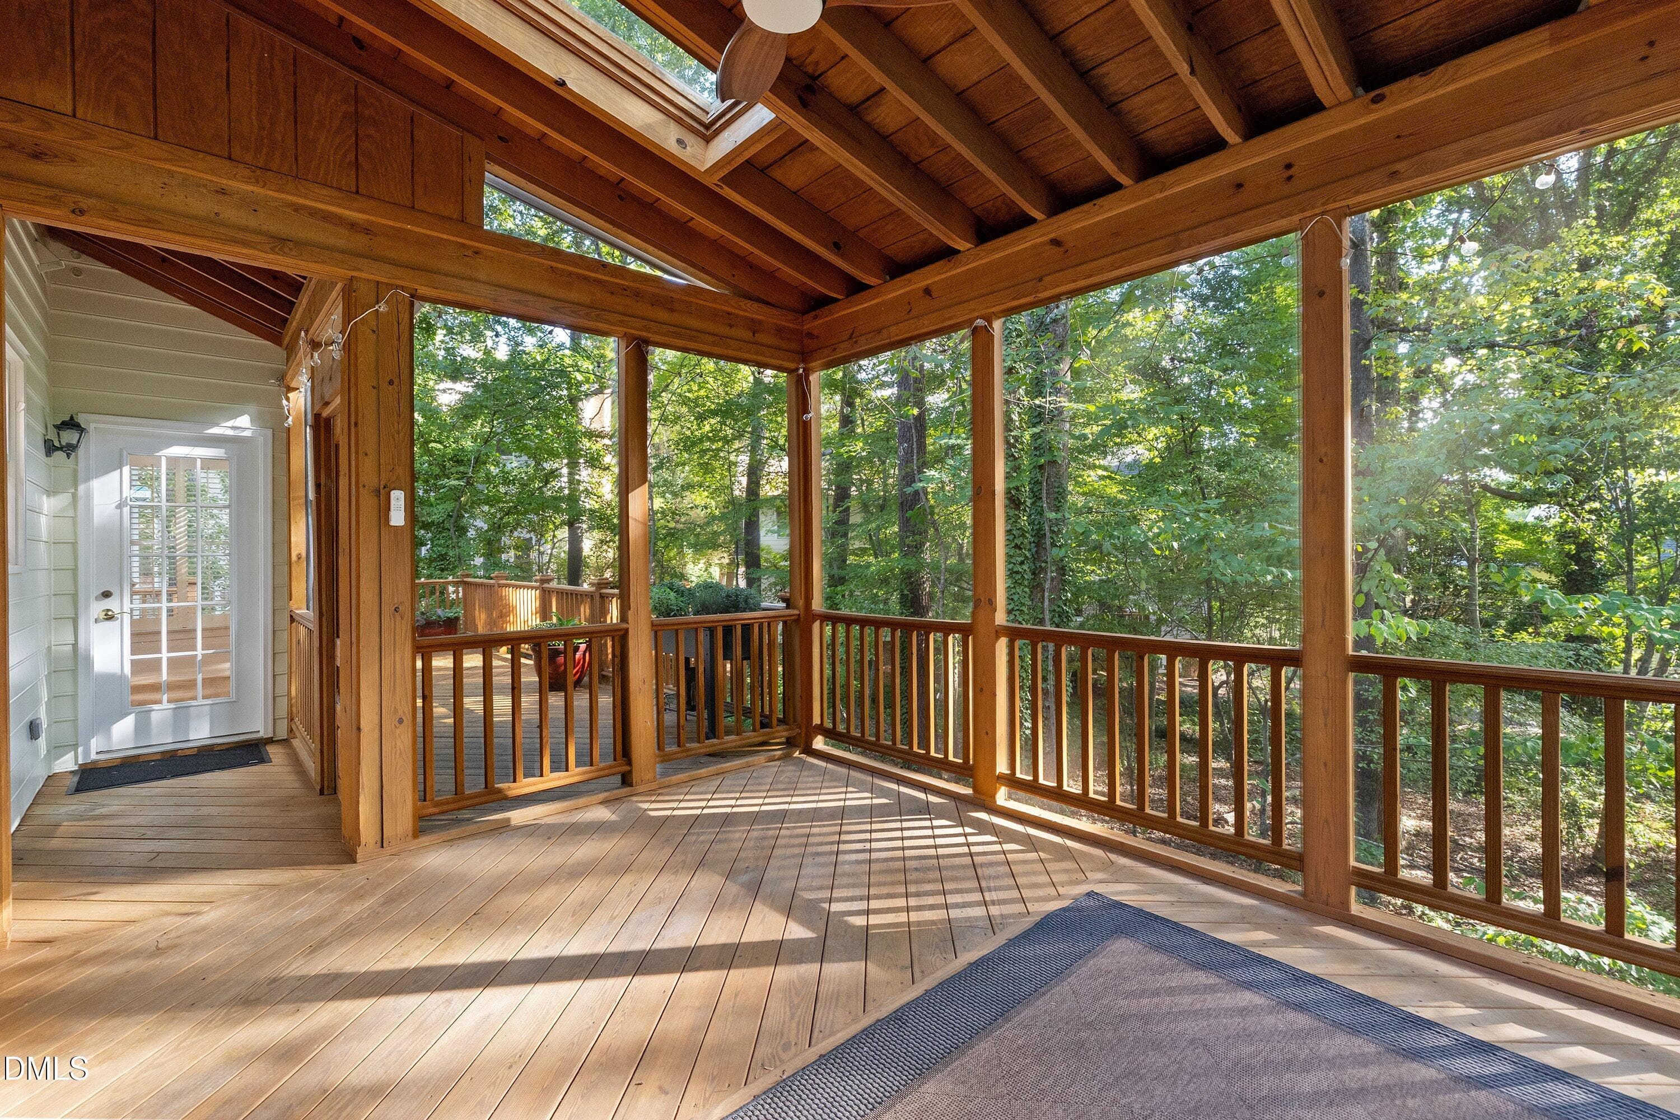
Screen porch - 103 Parkgrove Court, Cary, NC 27519
Virtually StagedScreen Porch - 103 Parkgrove Court, Cary, NC 27519
Screen Porch - 103 Parkgrove Court, Cary, NC 27519
Dedicated gas line for grill - 103 Parkgrove Court, Cary, NC 27519
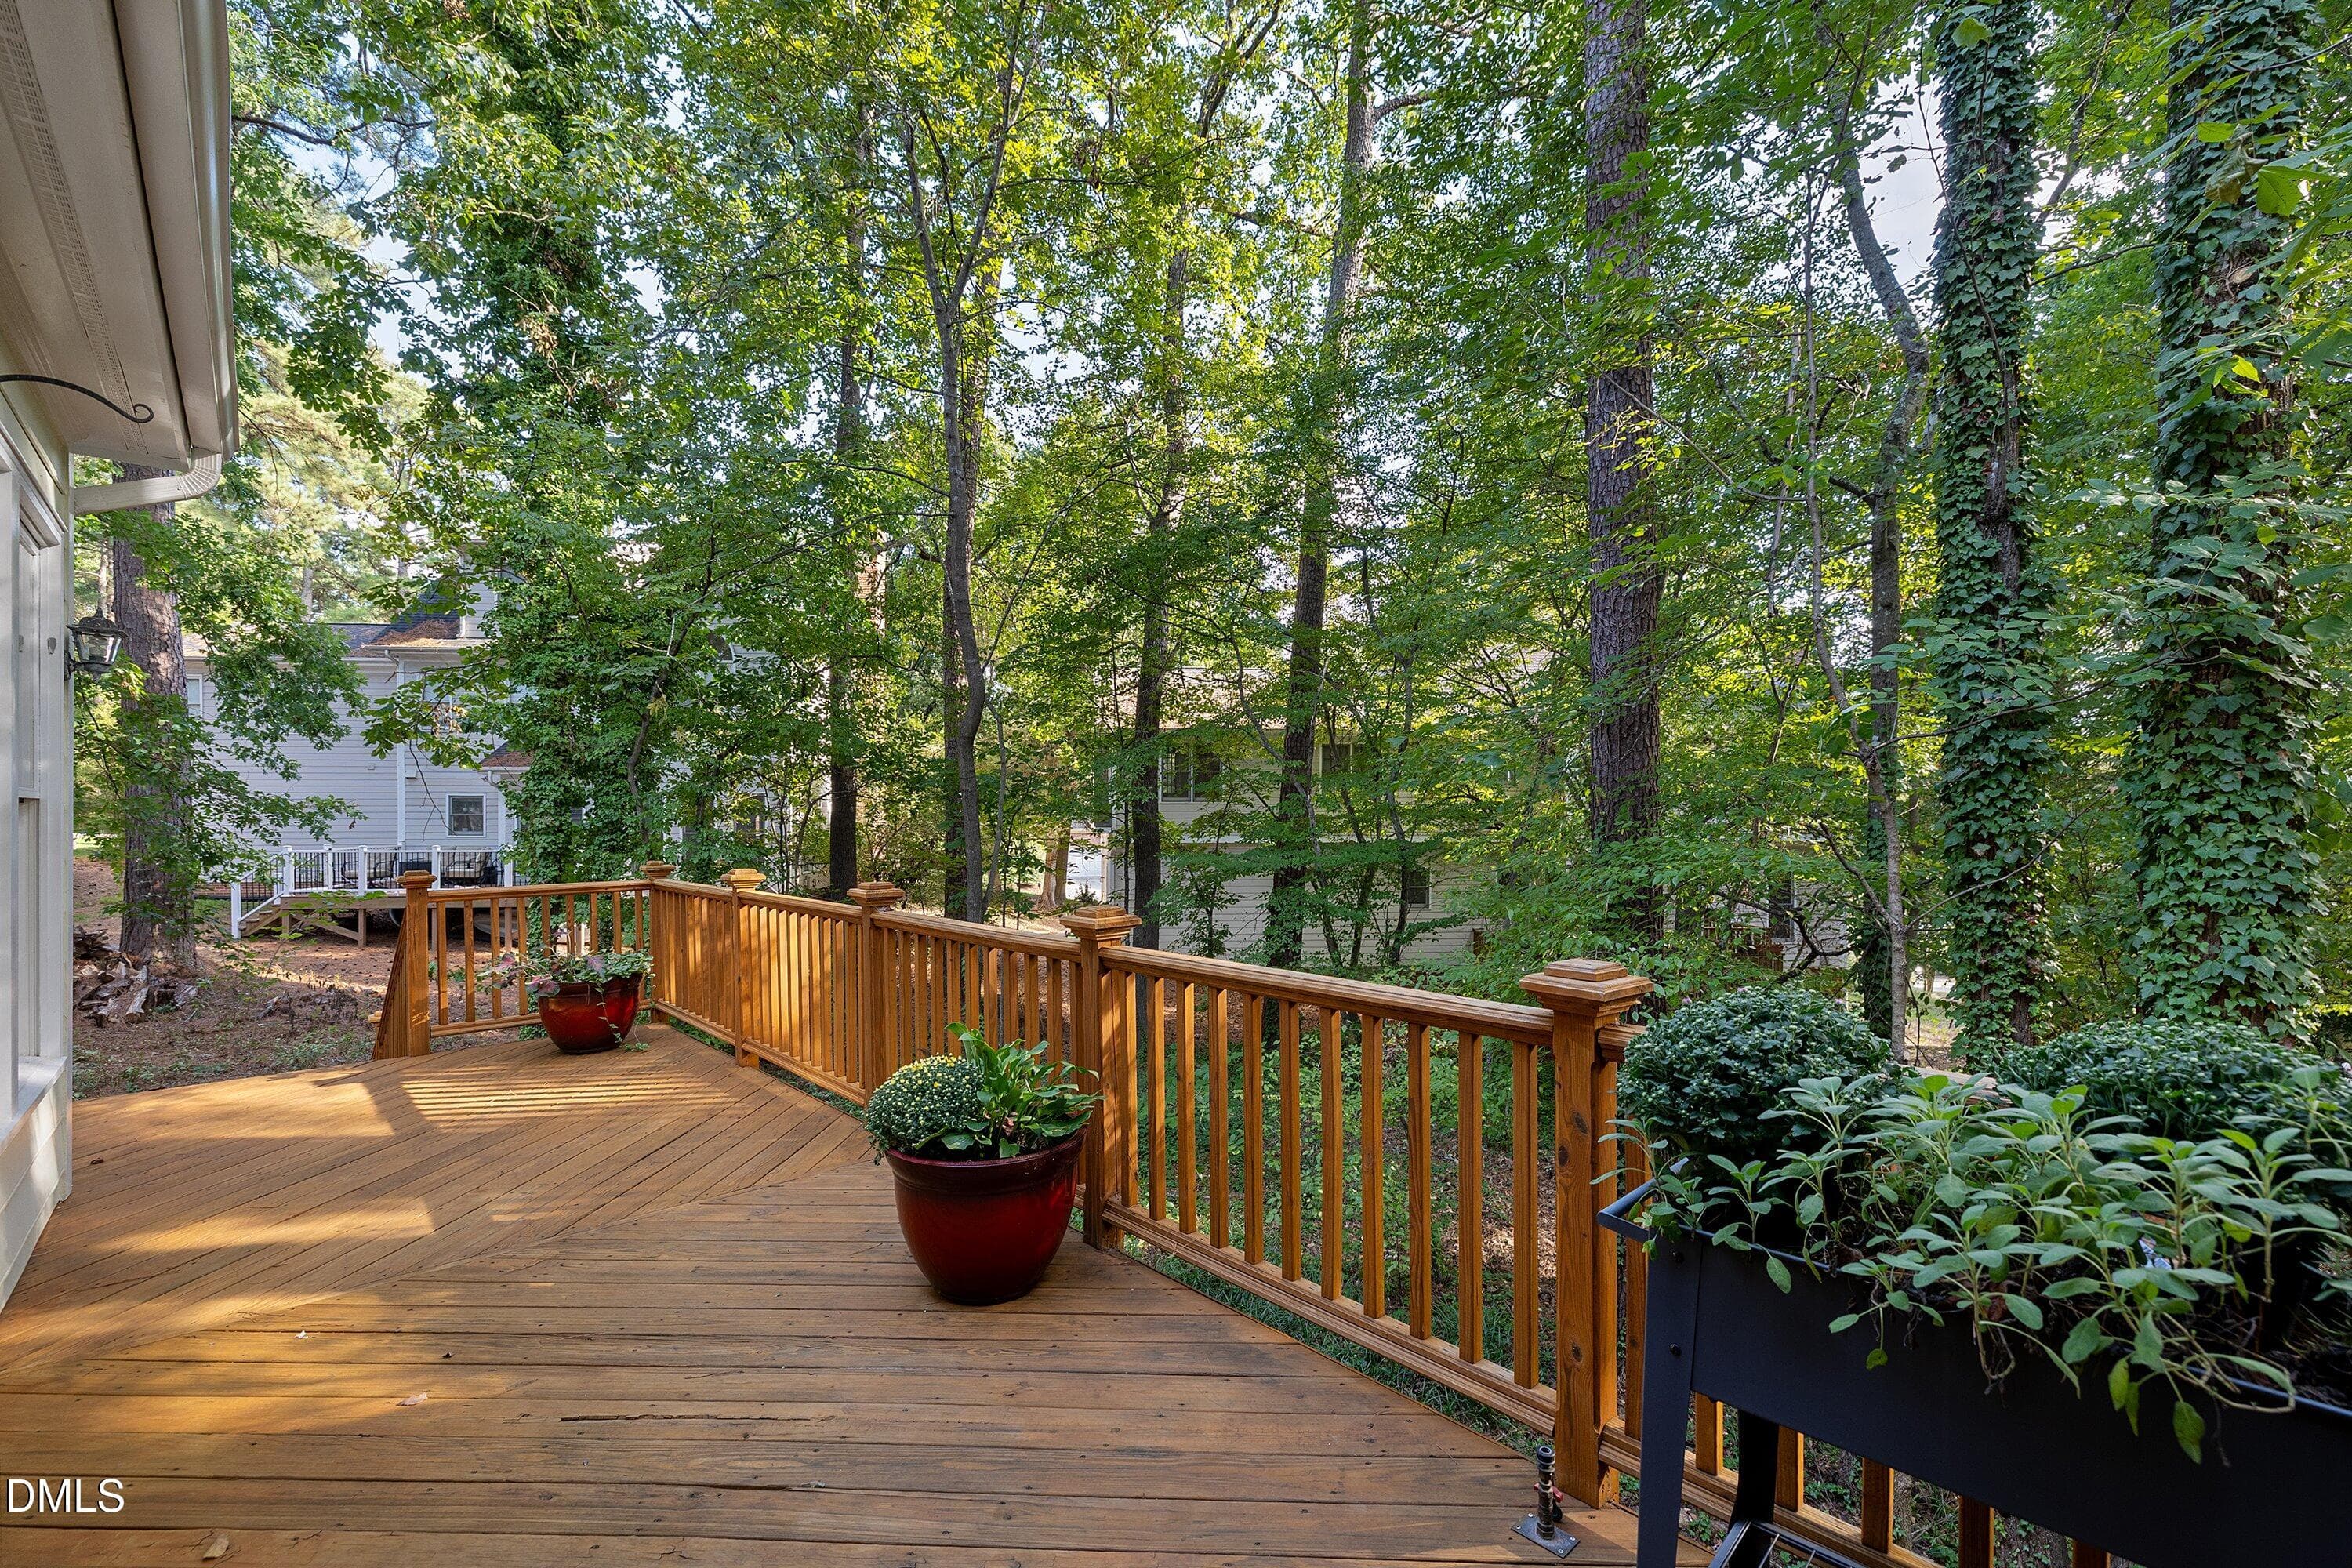
Spacious Deck - 103 Parkgrove Court, Cary, NC 27519
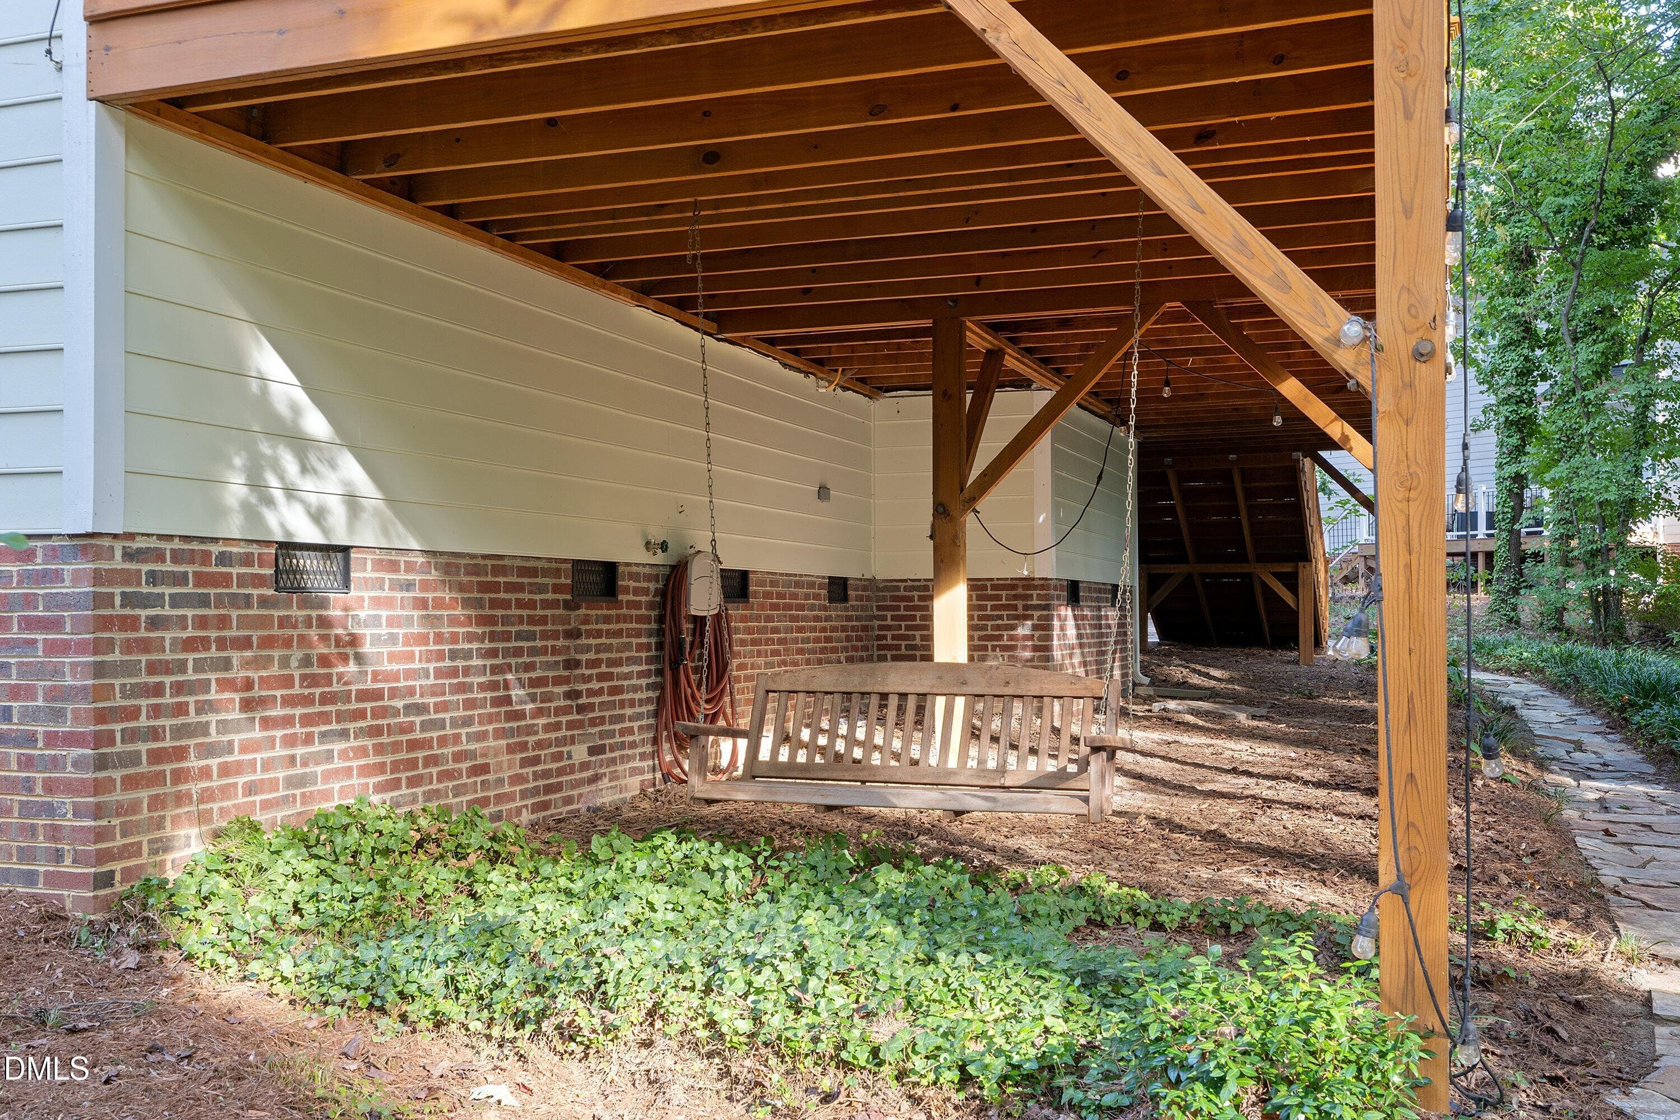
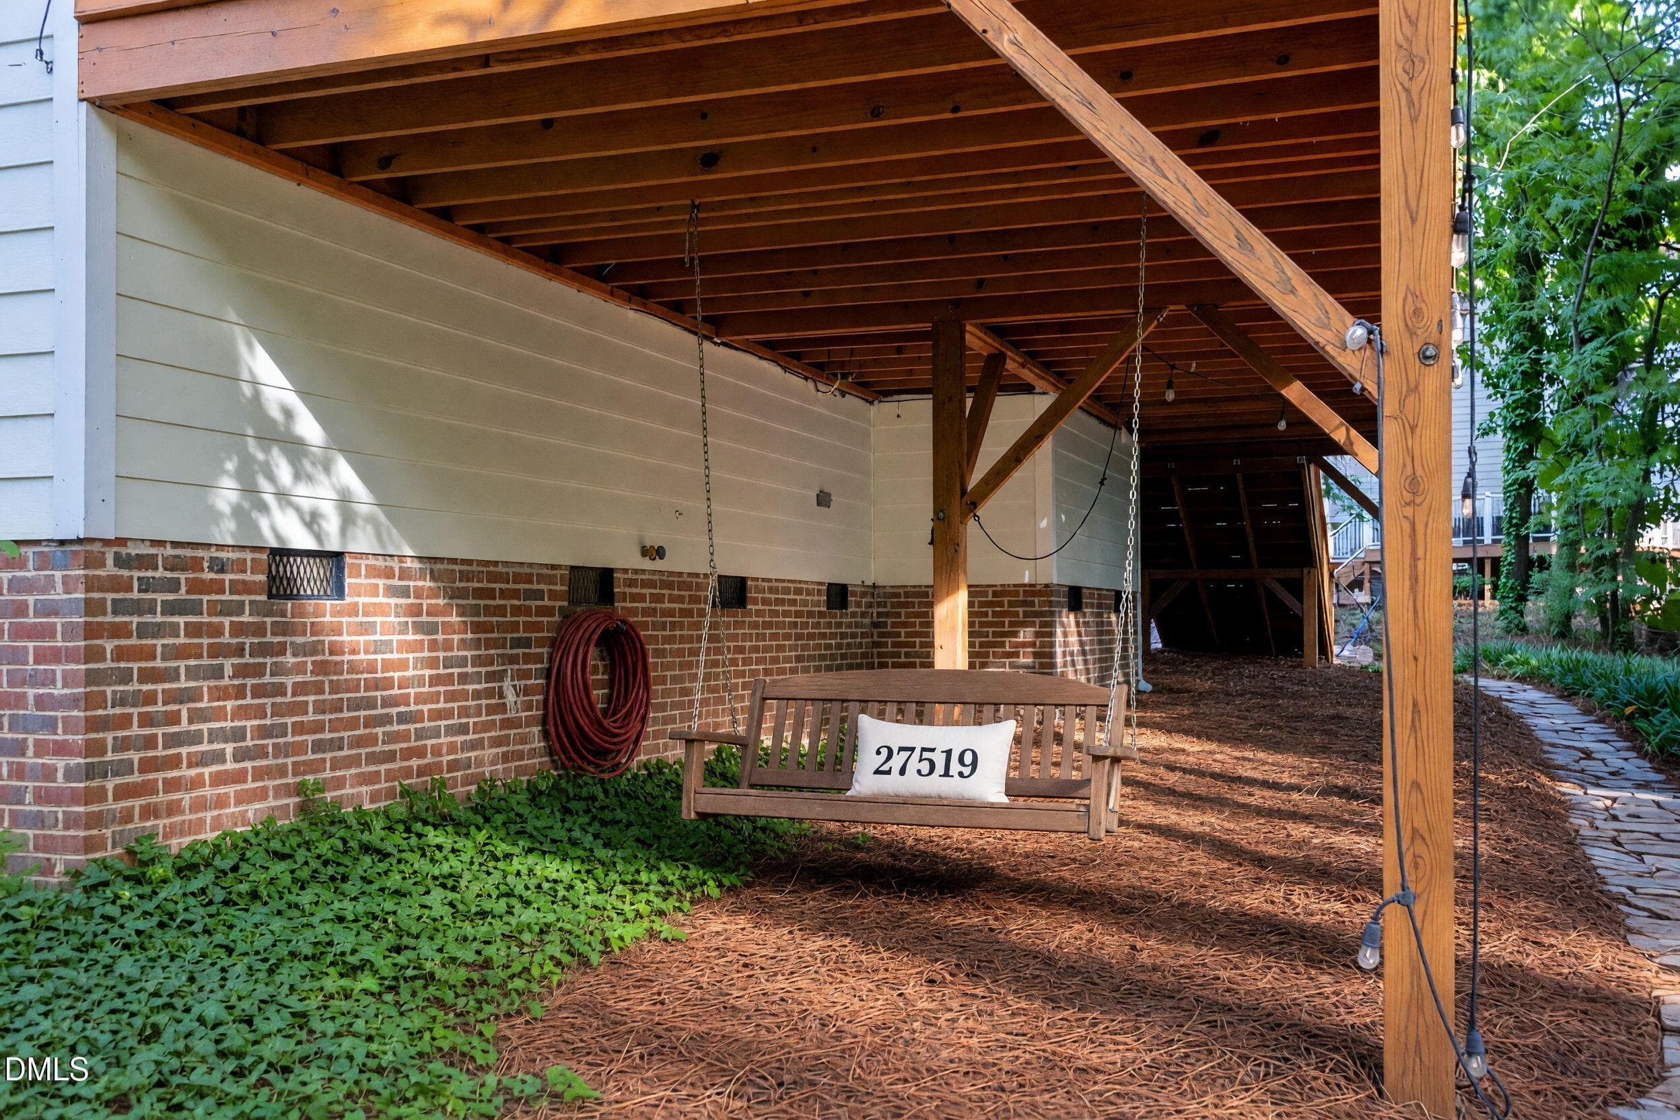
Storage Under Deck - 103 Parkgrove Court, Cary, NC 27519
Swing - 103 Parkgrove Court, Cary, NC 27519
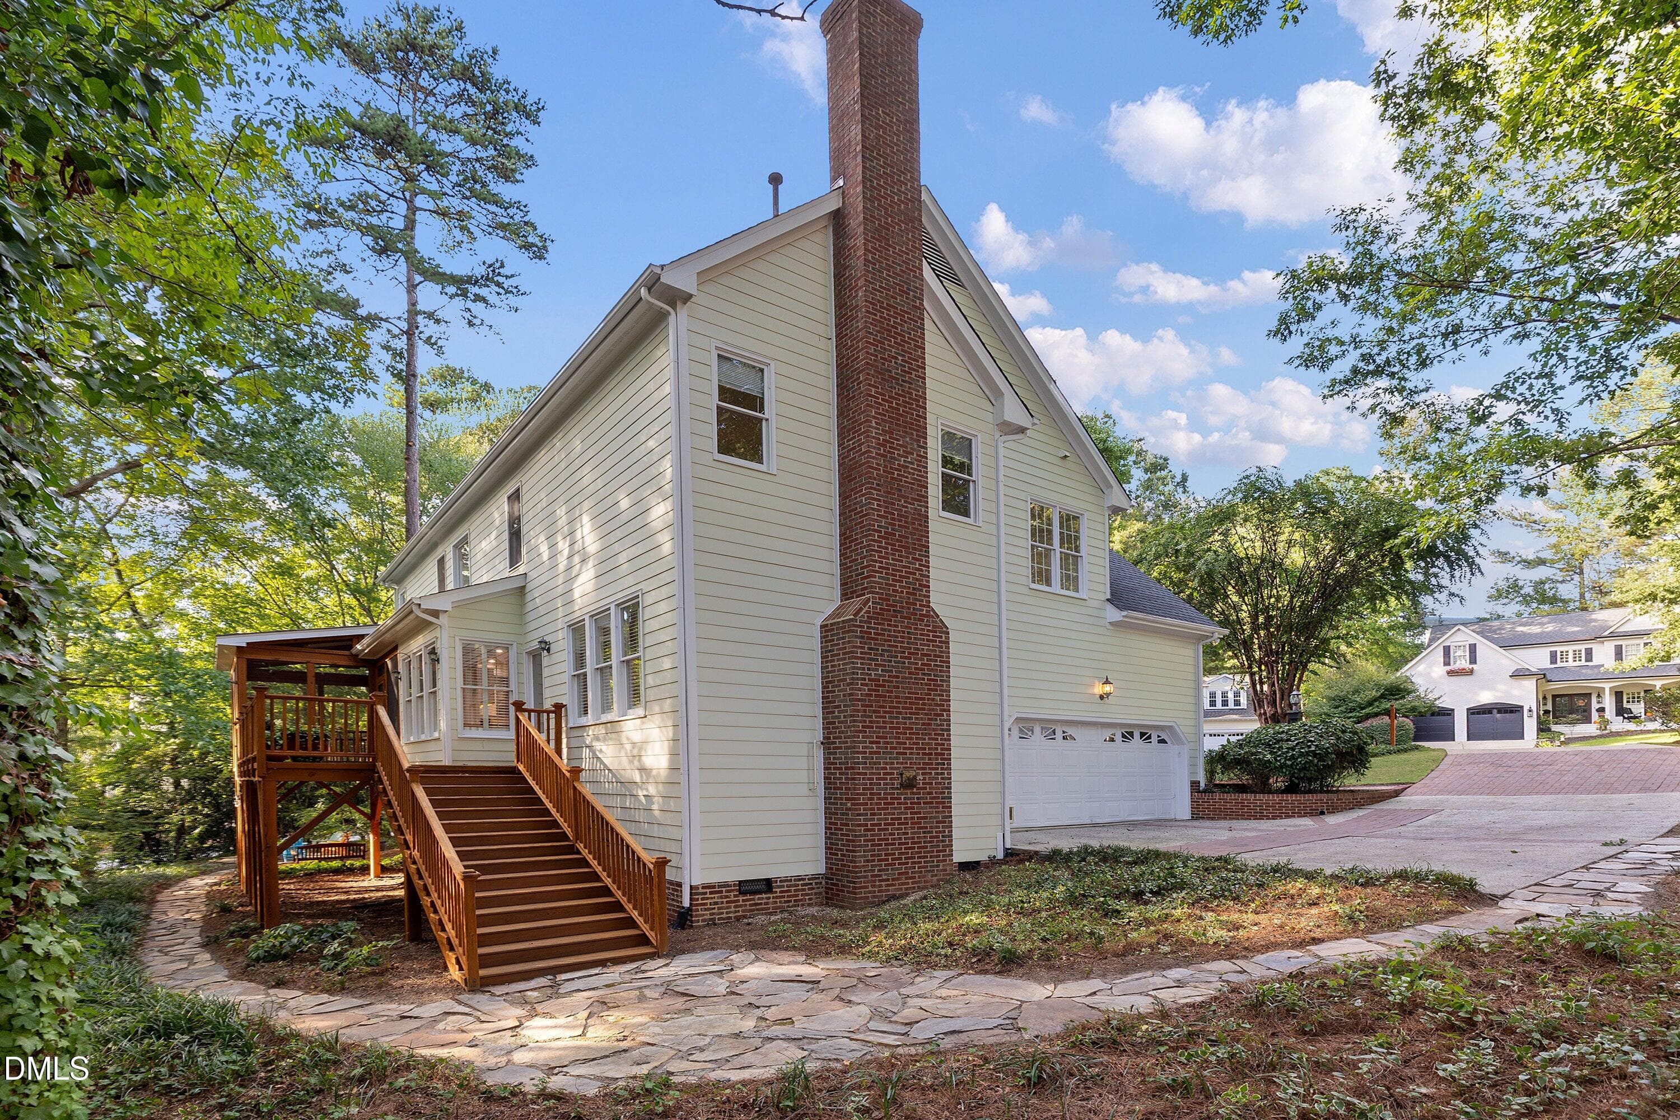
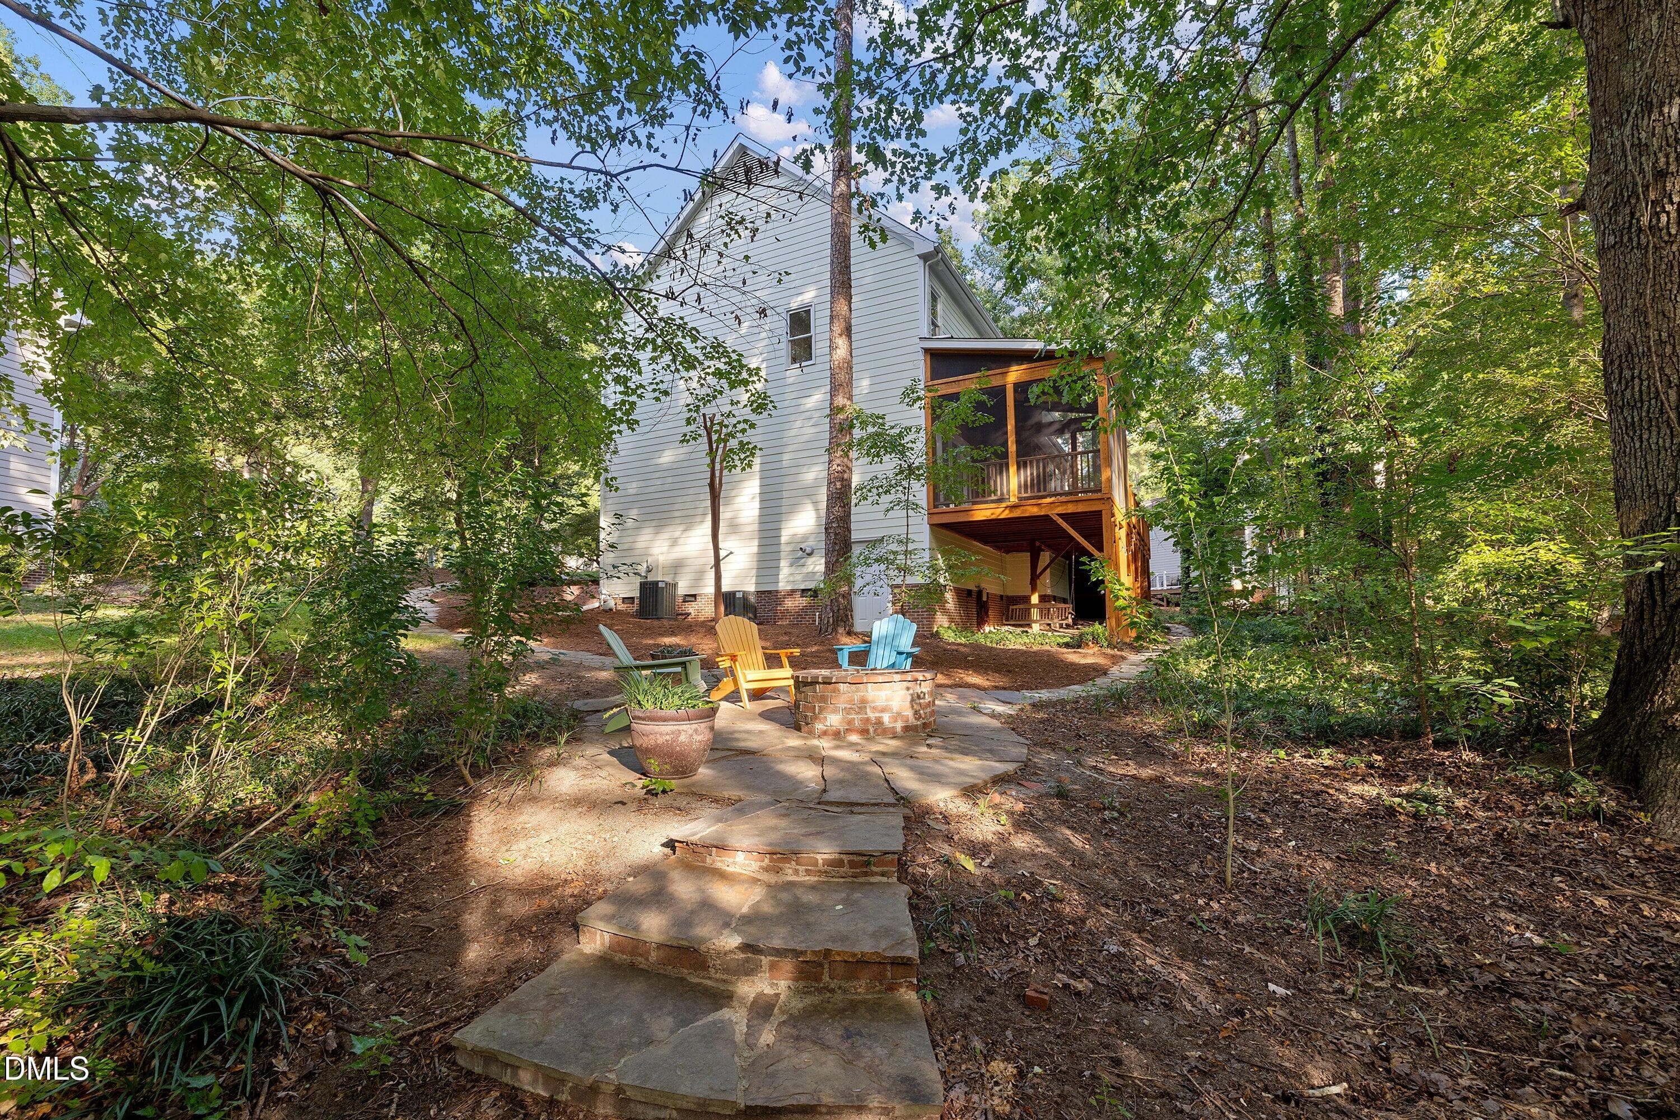
Side View - 103 Parkgrove Court, Cary, NC 27519
Beautiful Pathways - 103 Parkgrove Court, Cary, NC 27519
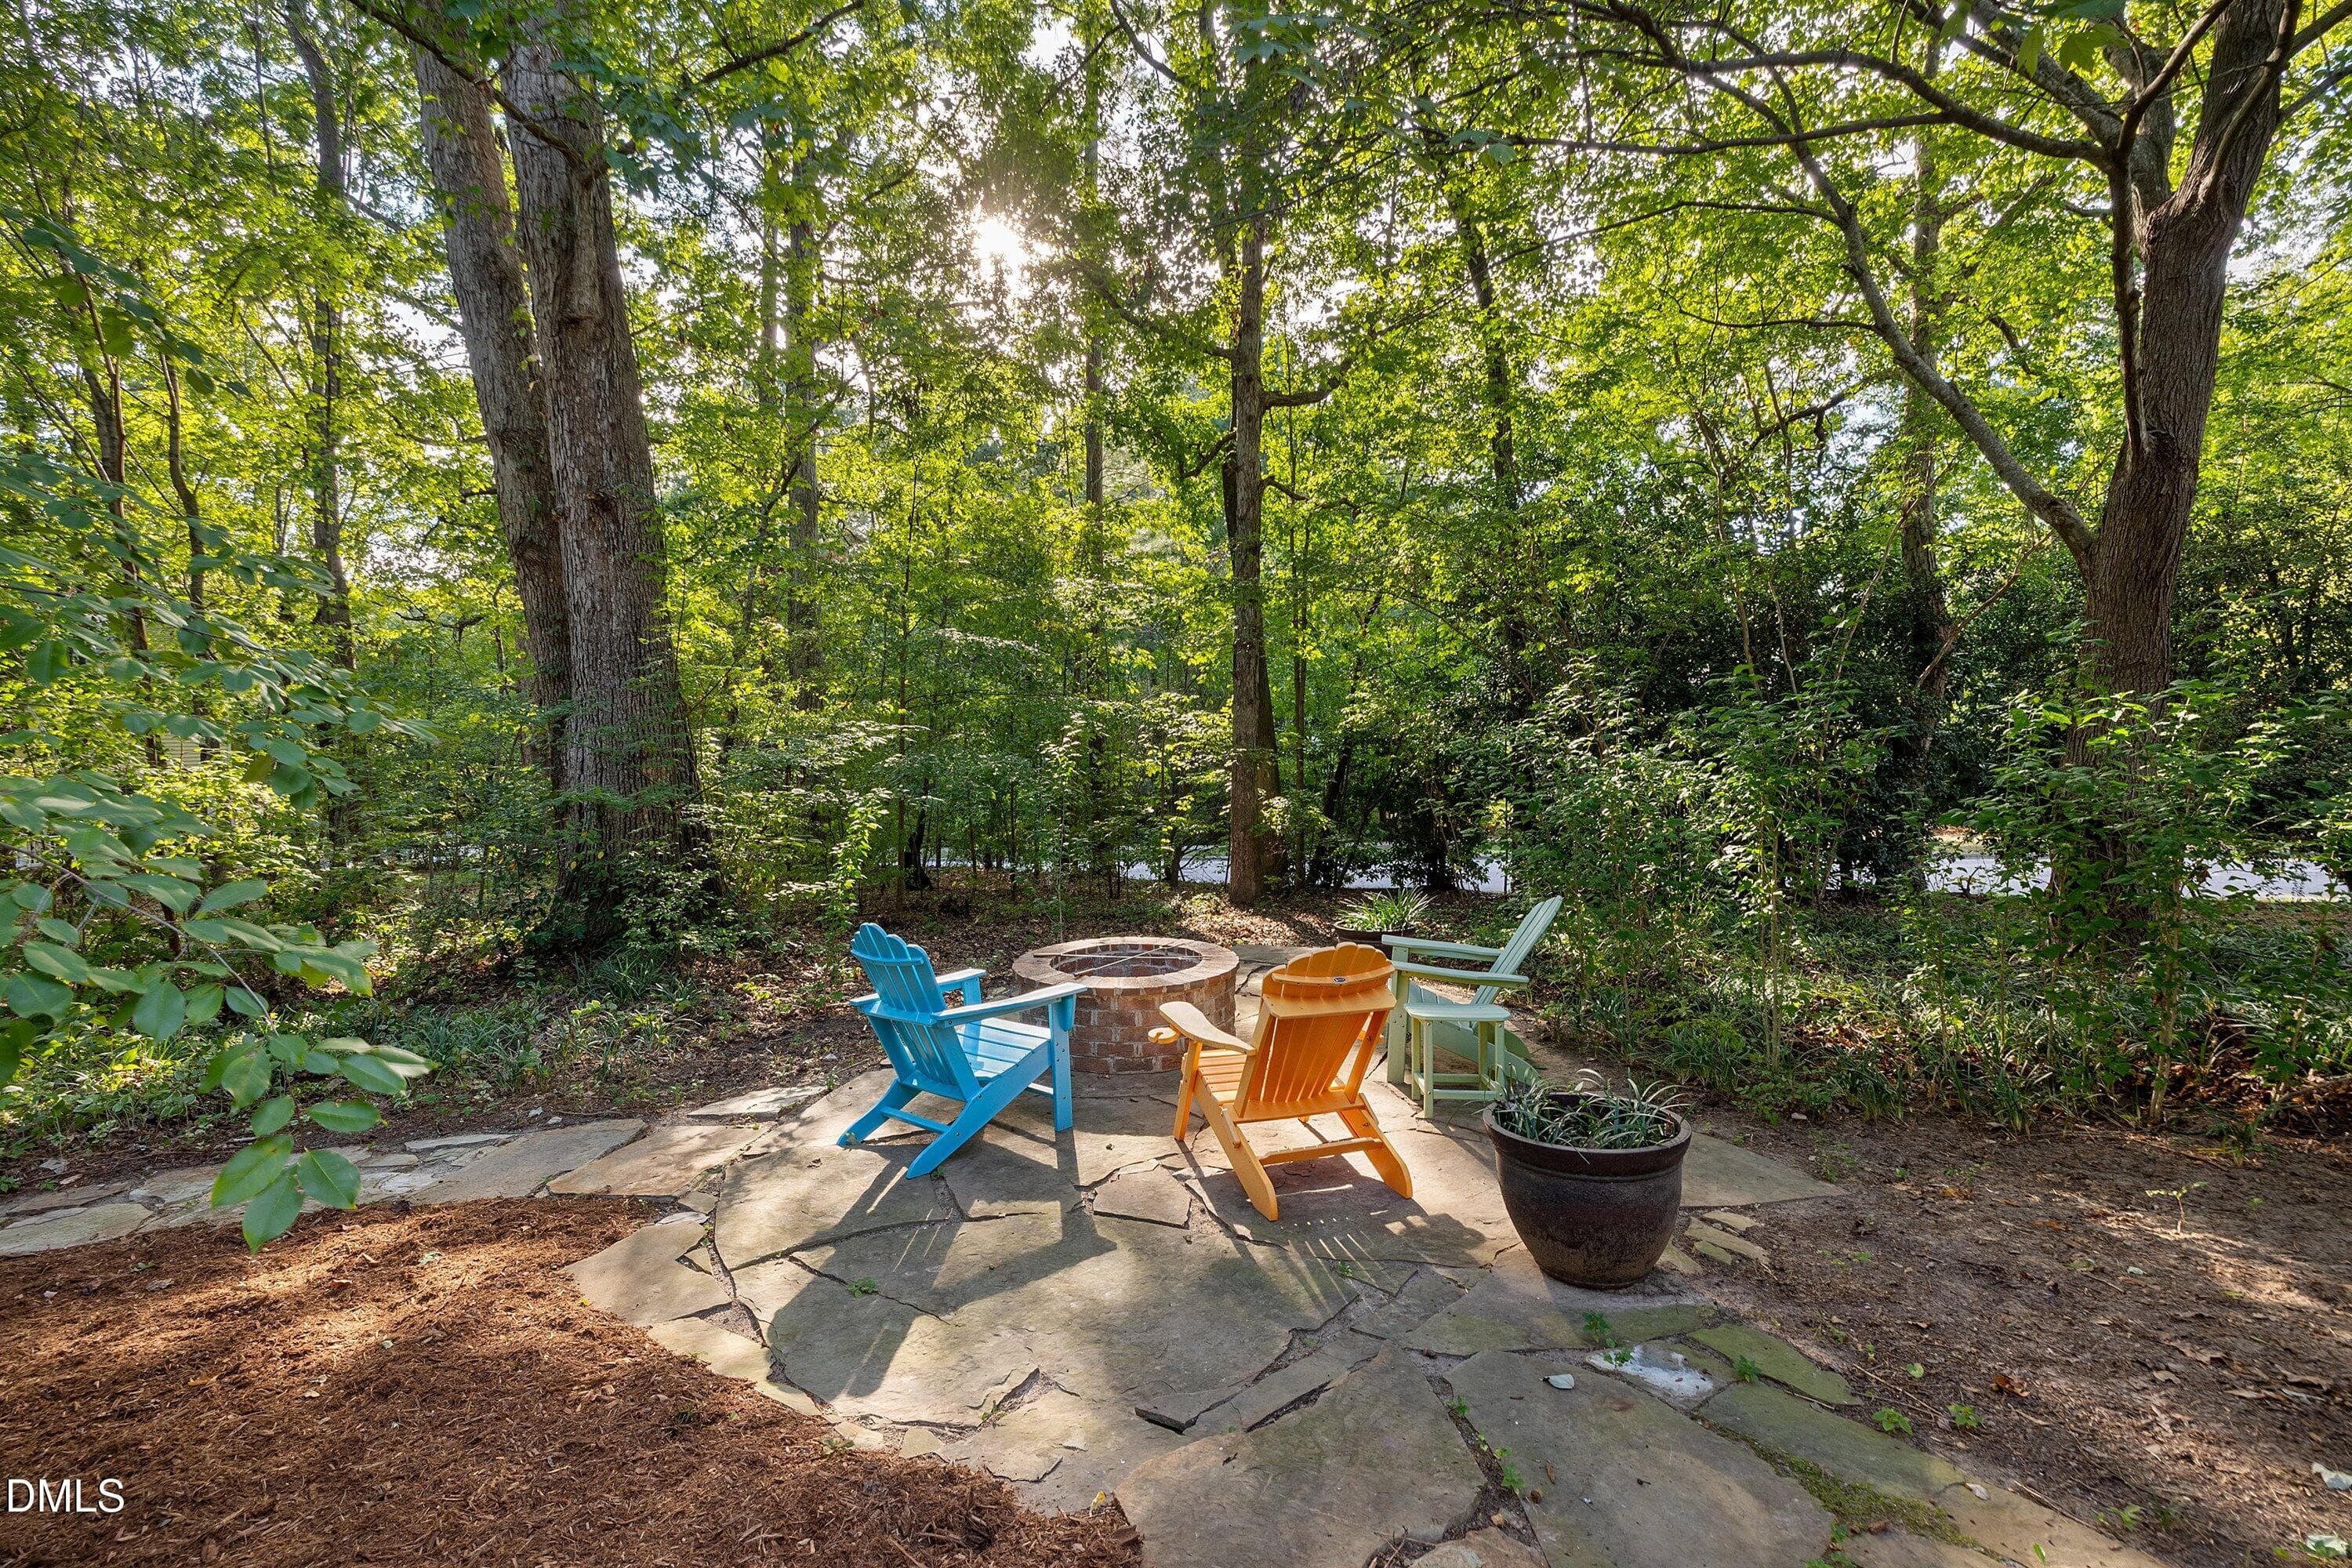
Fire pit - 103 Parkgrove Court, Cary, NC 27519
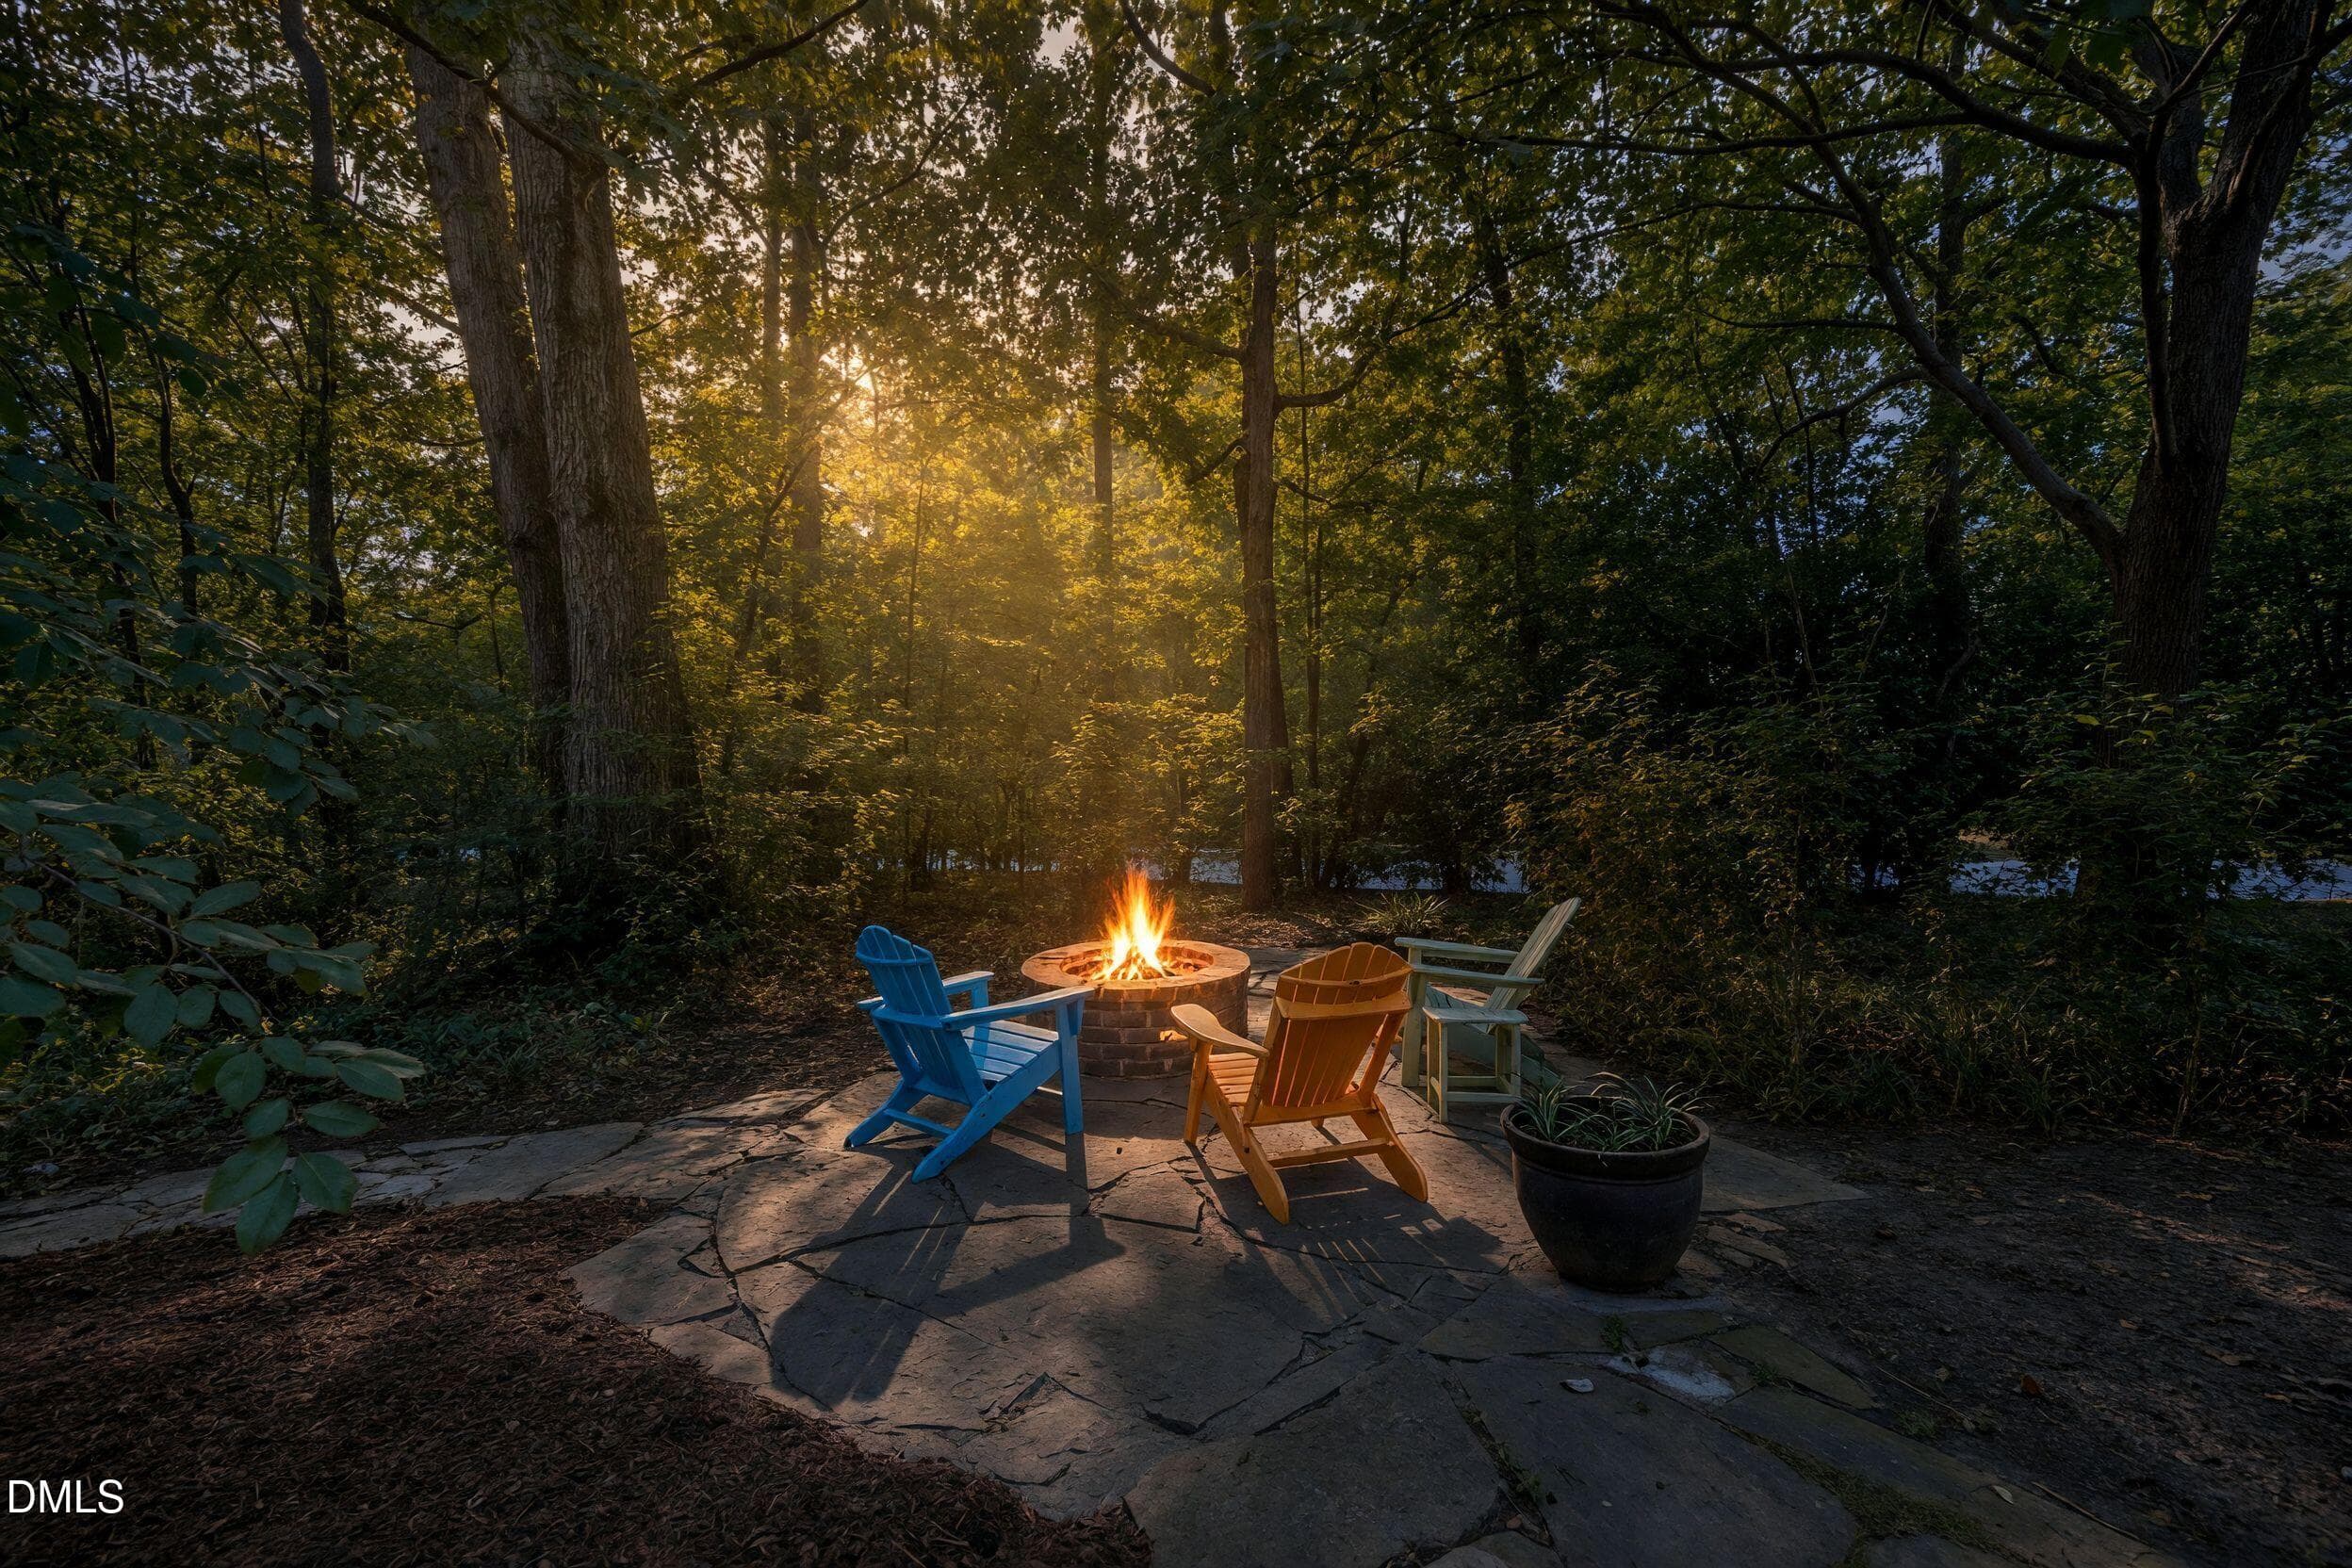
Firepit at Dusk - 103 Parkgrove Court, Cary, NC 27519
Wide Deck Steps - 103 Parkgrove Court, Cary, NC 27519
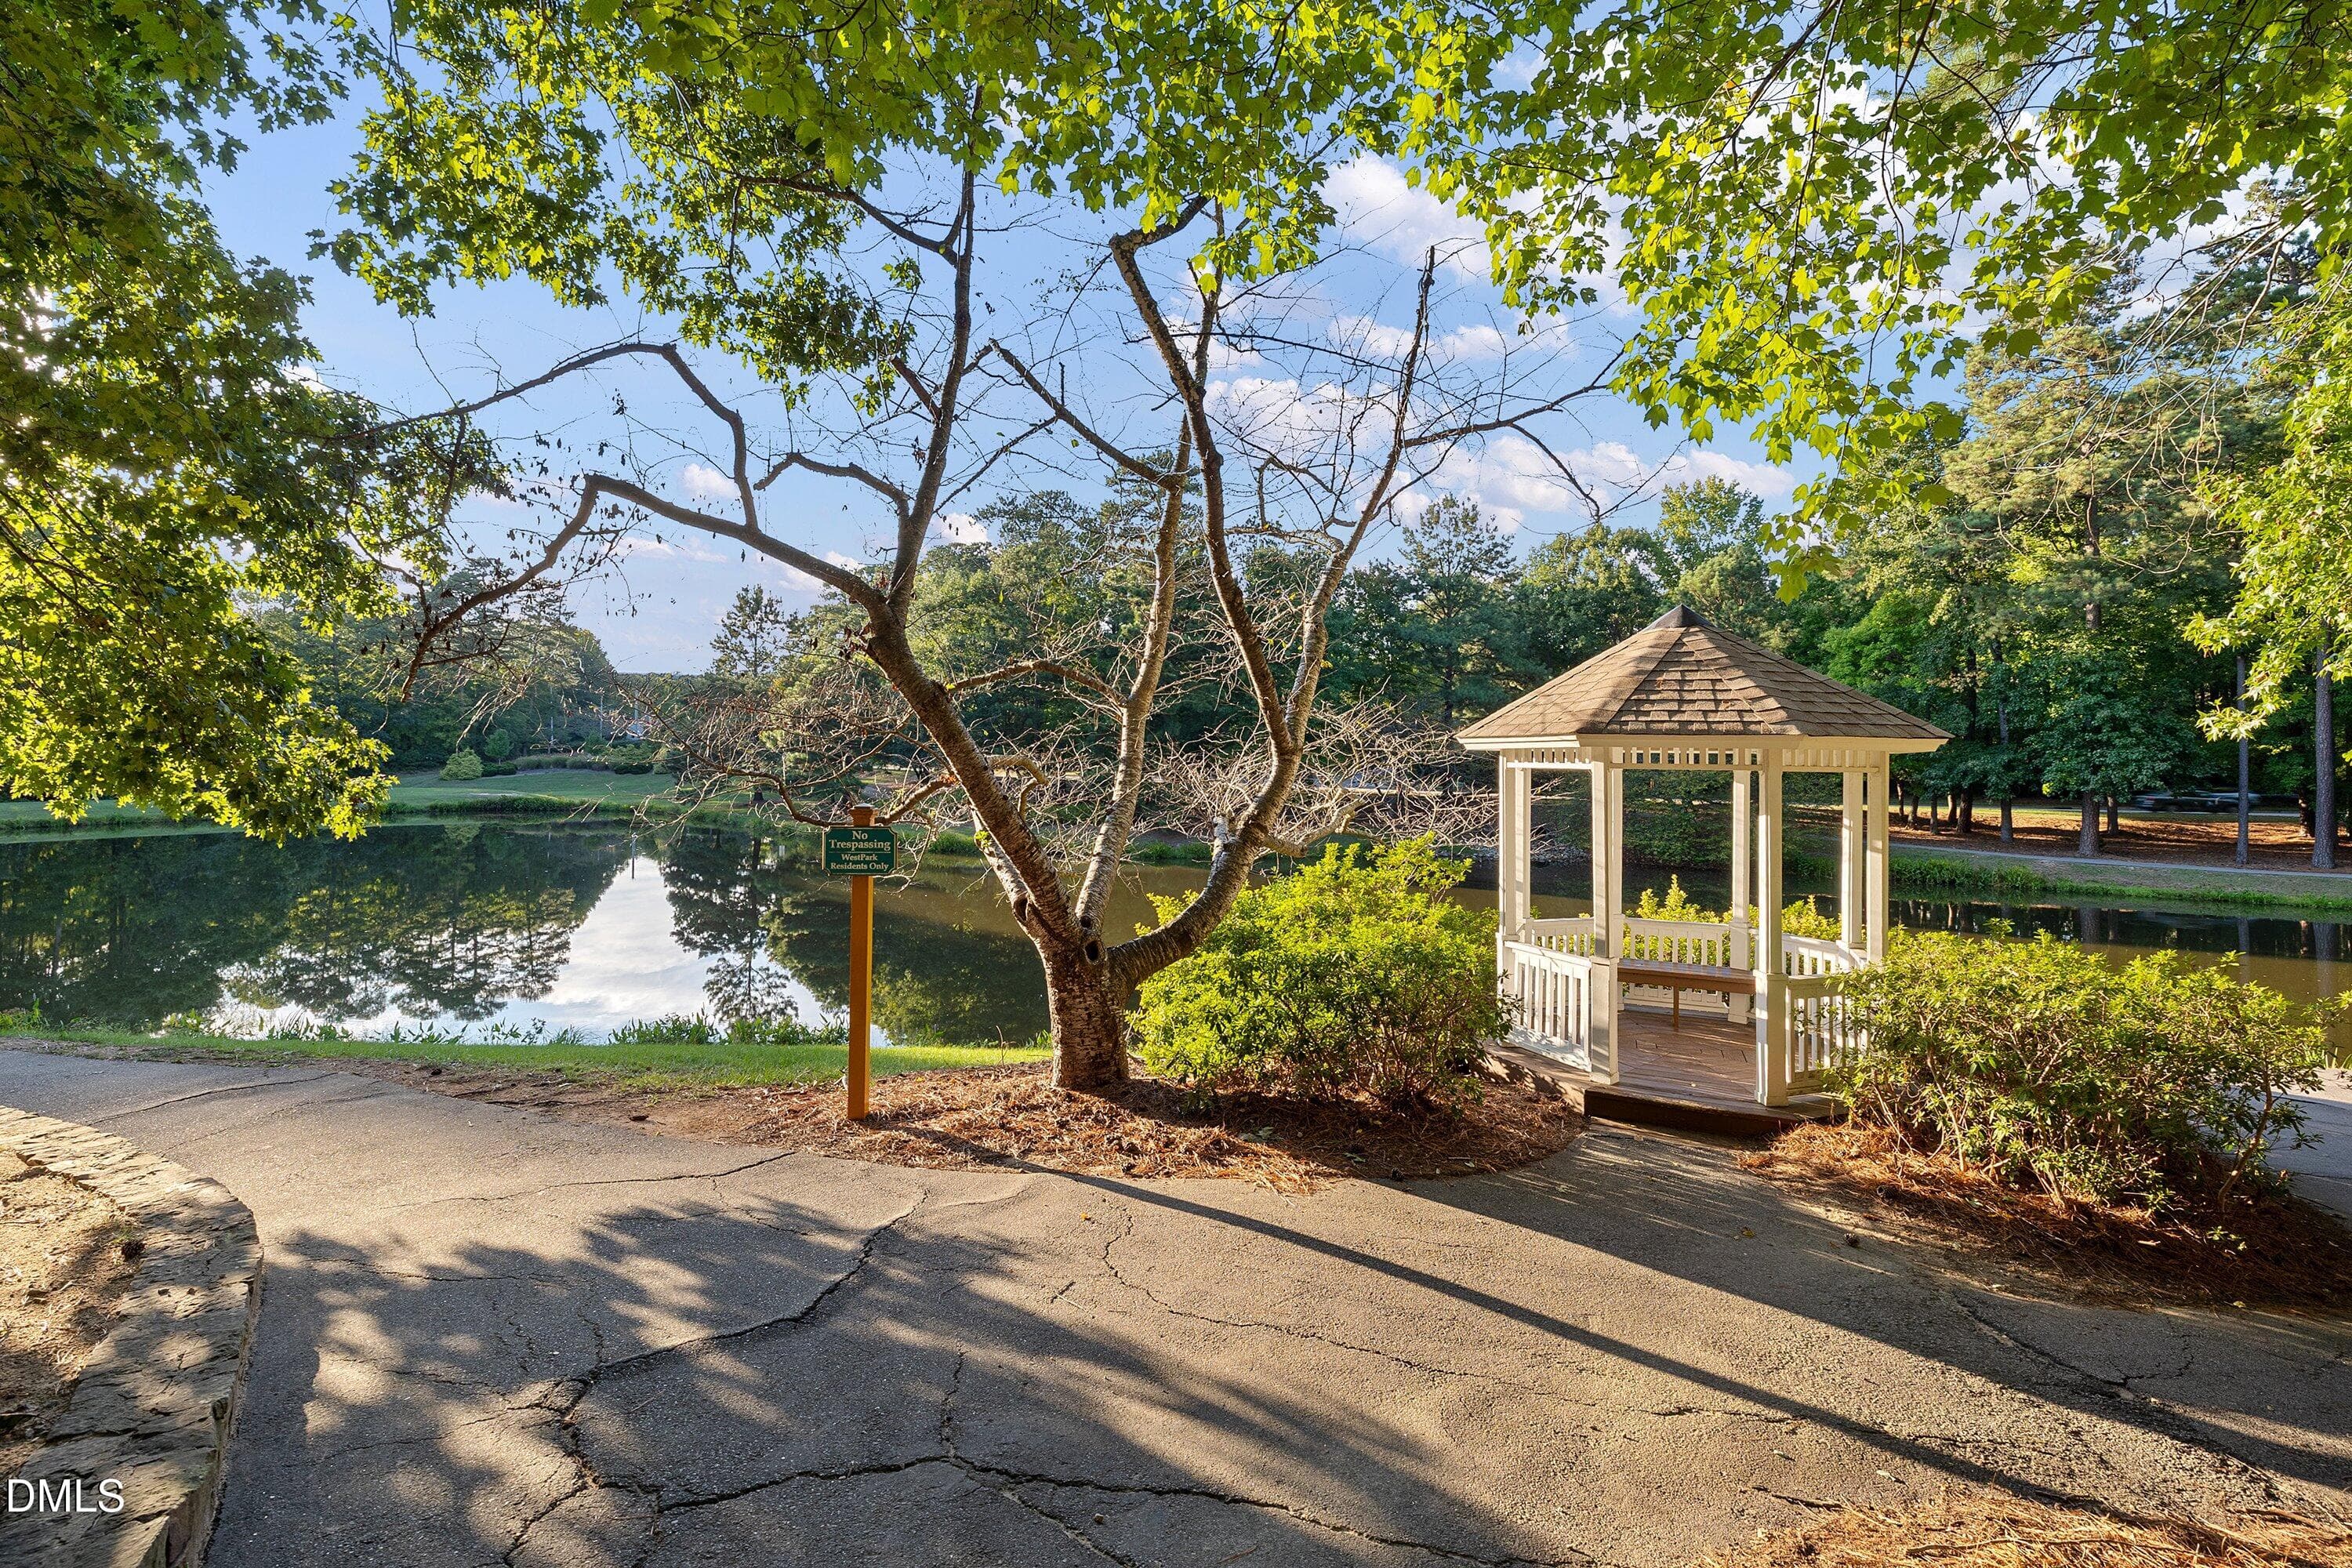
Scenic Views - 103 Parkgrove Court, Cary, NC 27519
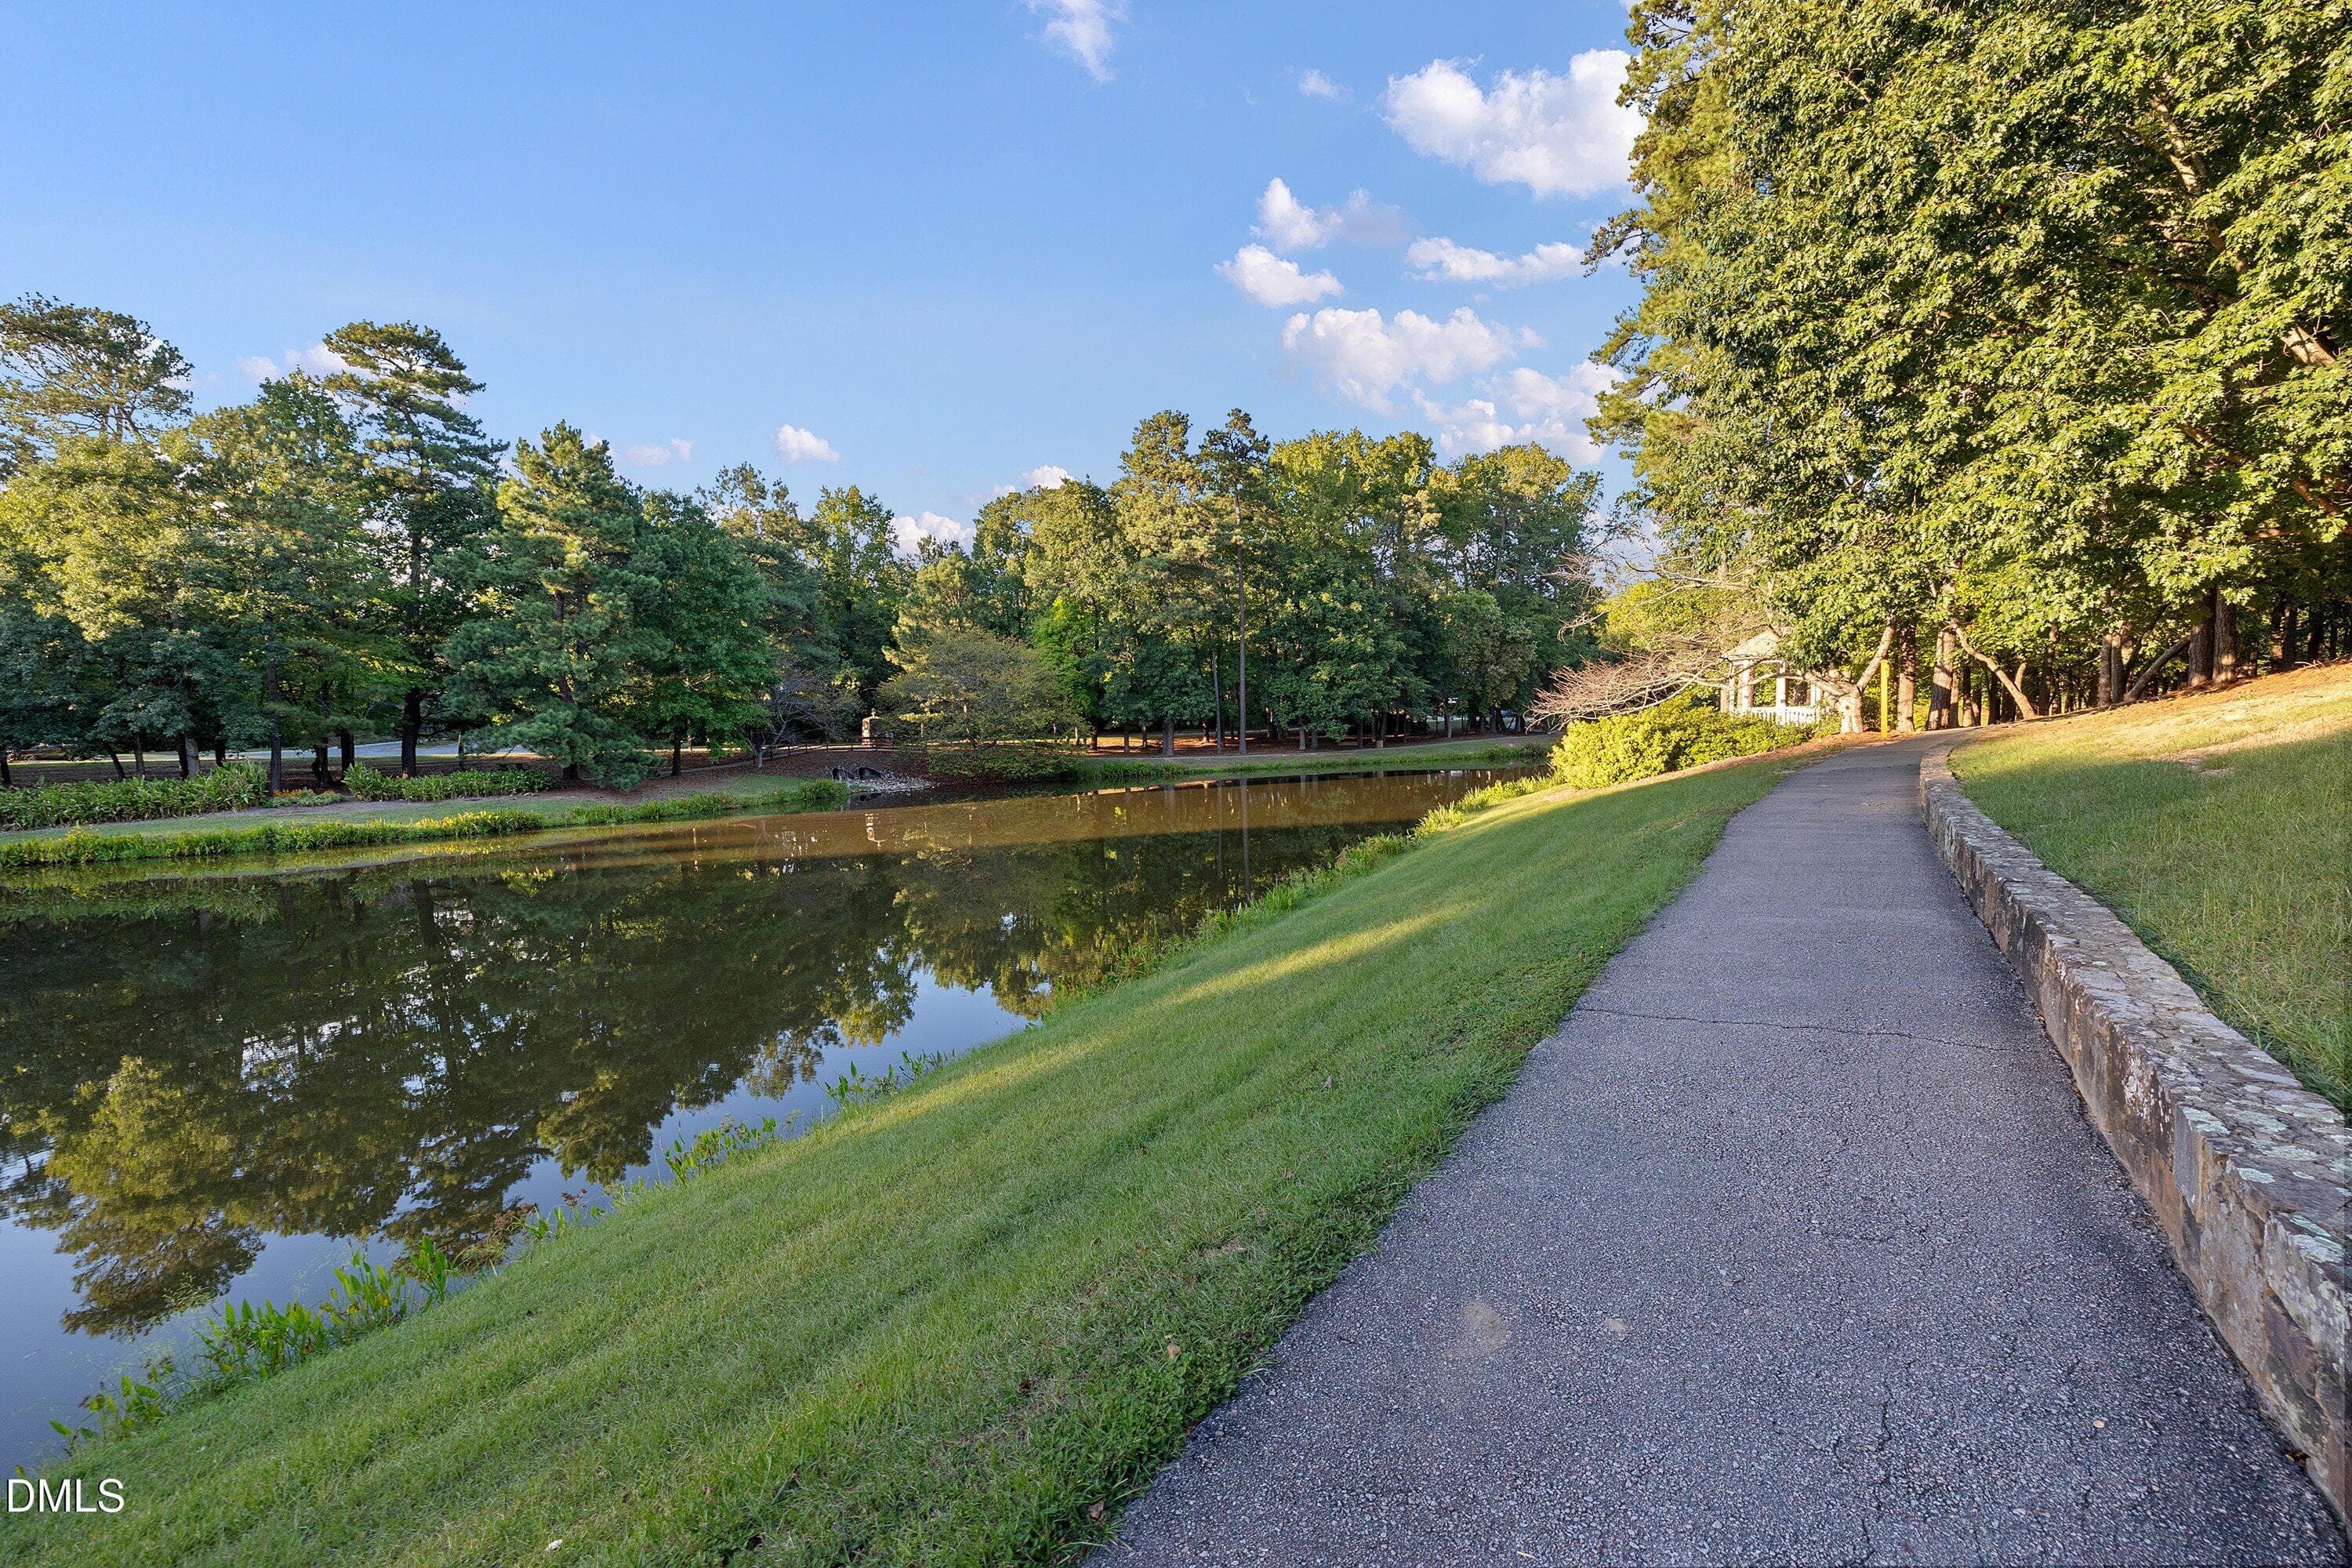
Neighbohood Pond - 103 Parkgrove Court, Cary, NC 27519
Community Walking Paths - 103 Parkgrove Court, Cary, NC 27519
Quick Access Cary Trails - 103 Parkgrove Court, Cary, NC 27519
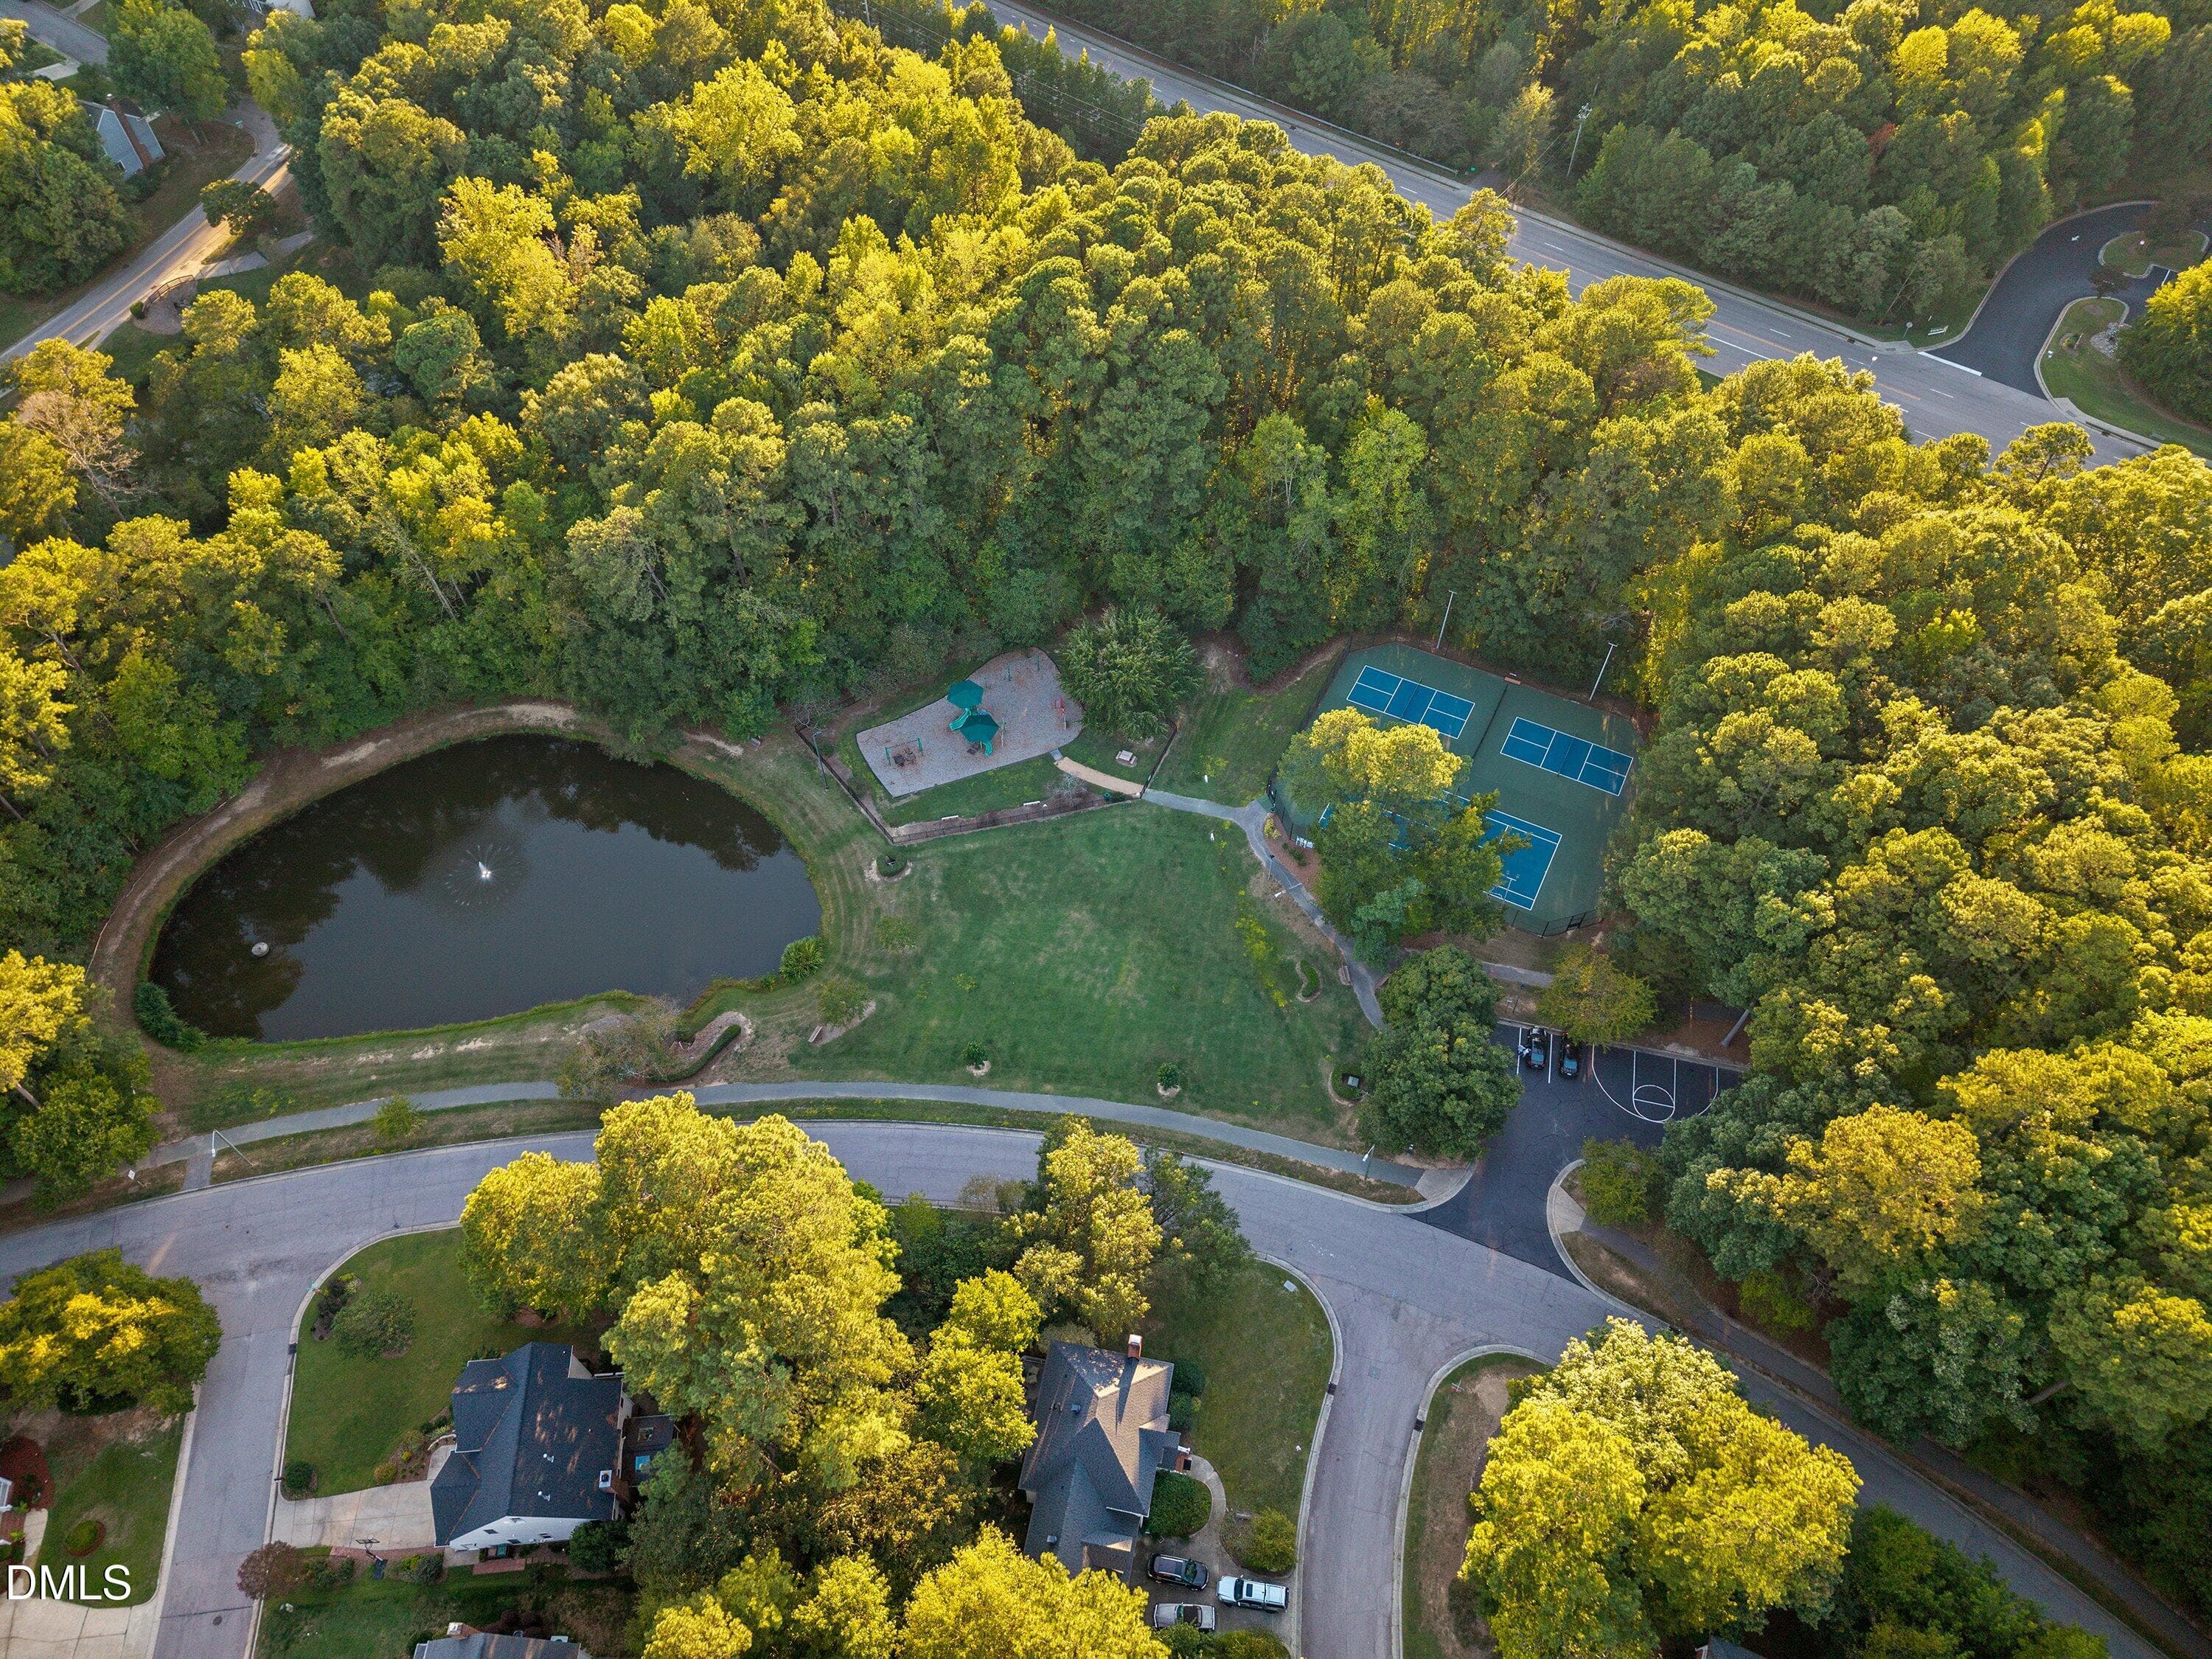
Westpark Amenities - 103 Parkgrove Court, Cary, NC 27519
Neighborhood Playground - 103 Parkgrove Court, Cary, NC 27519
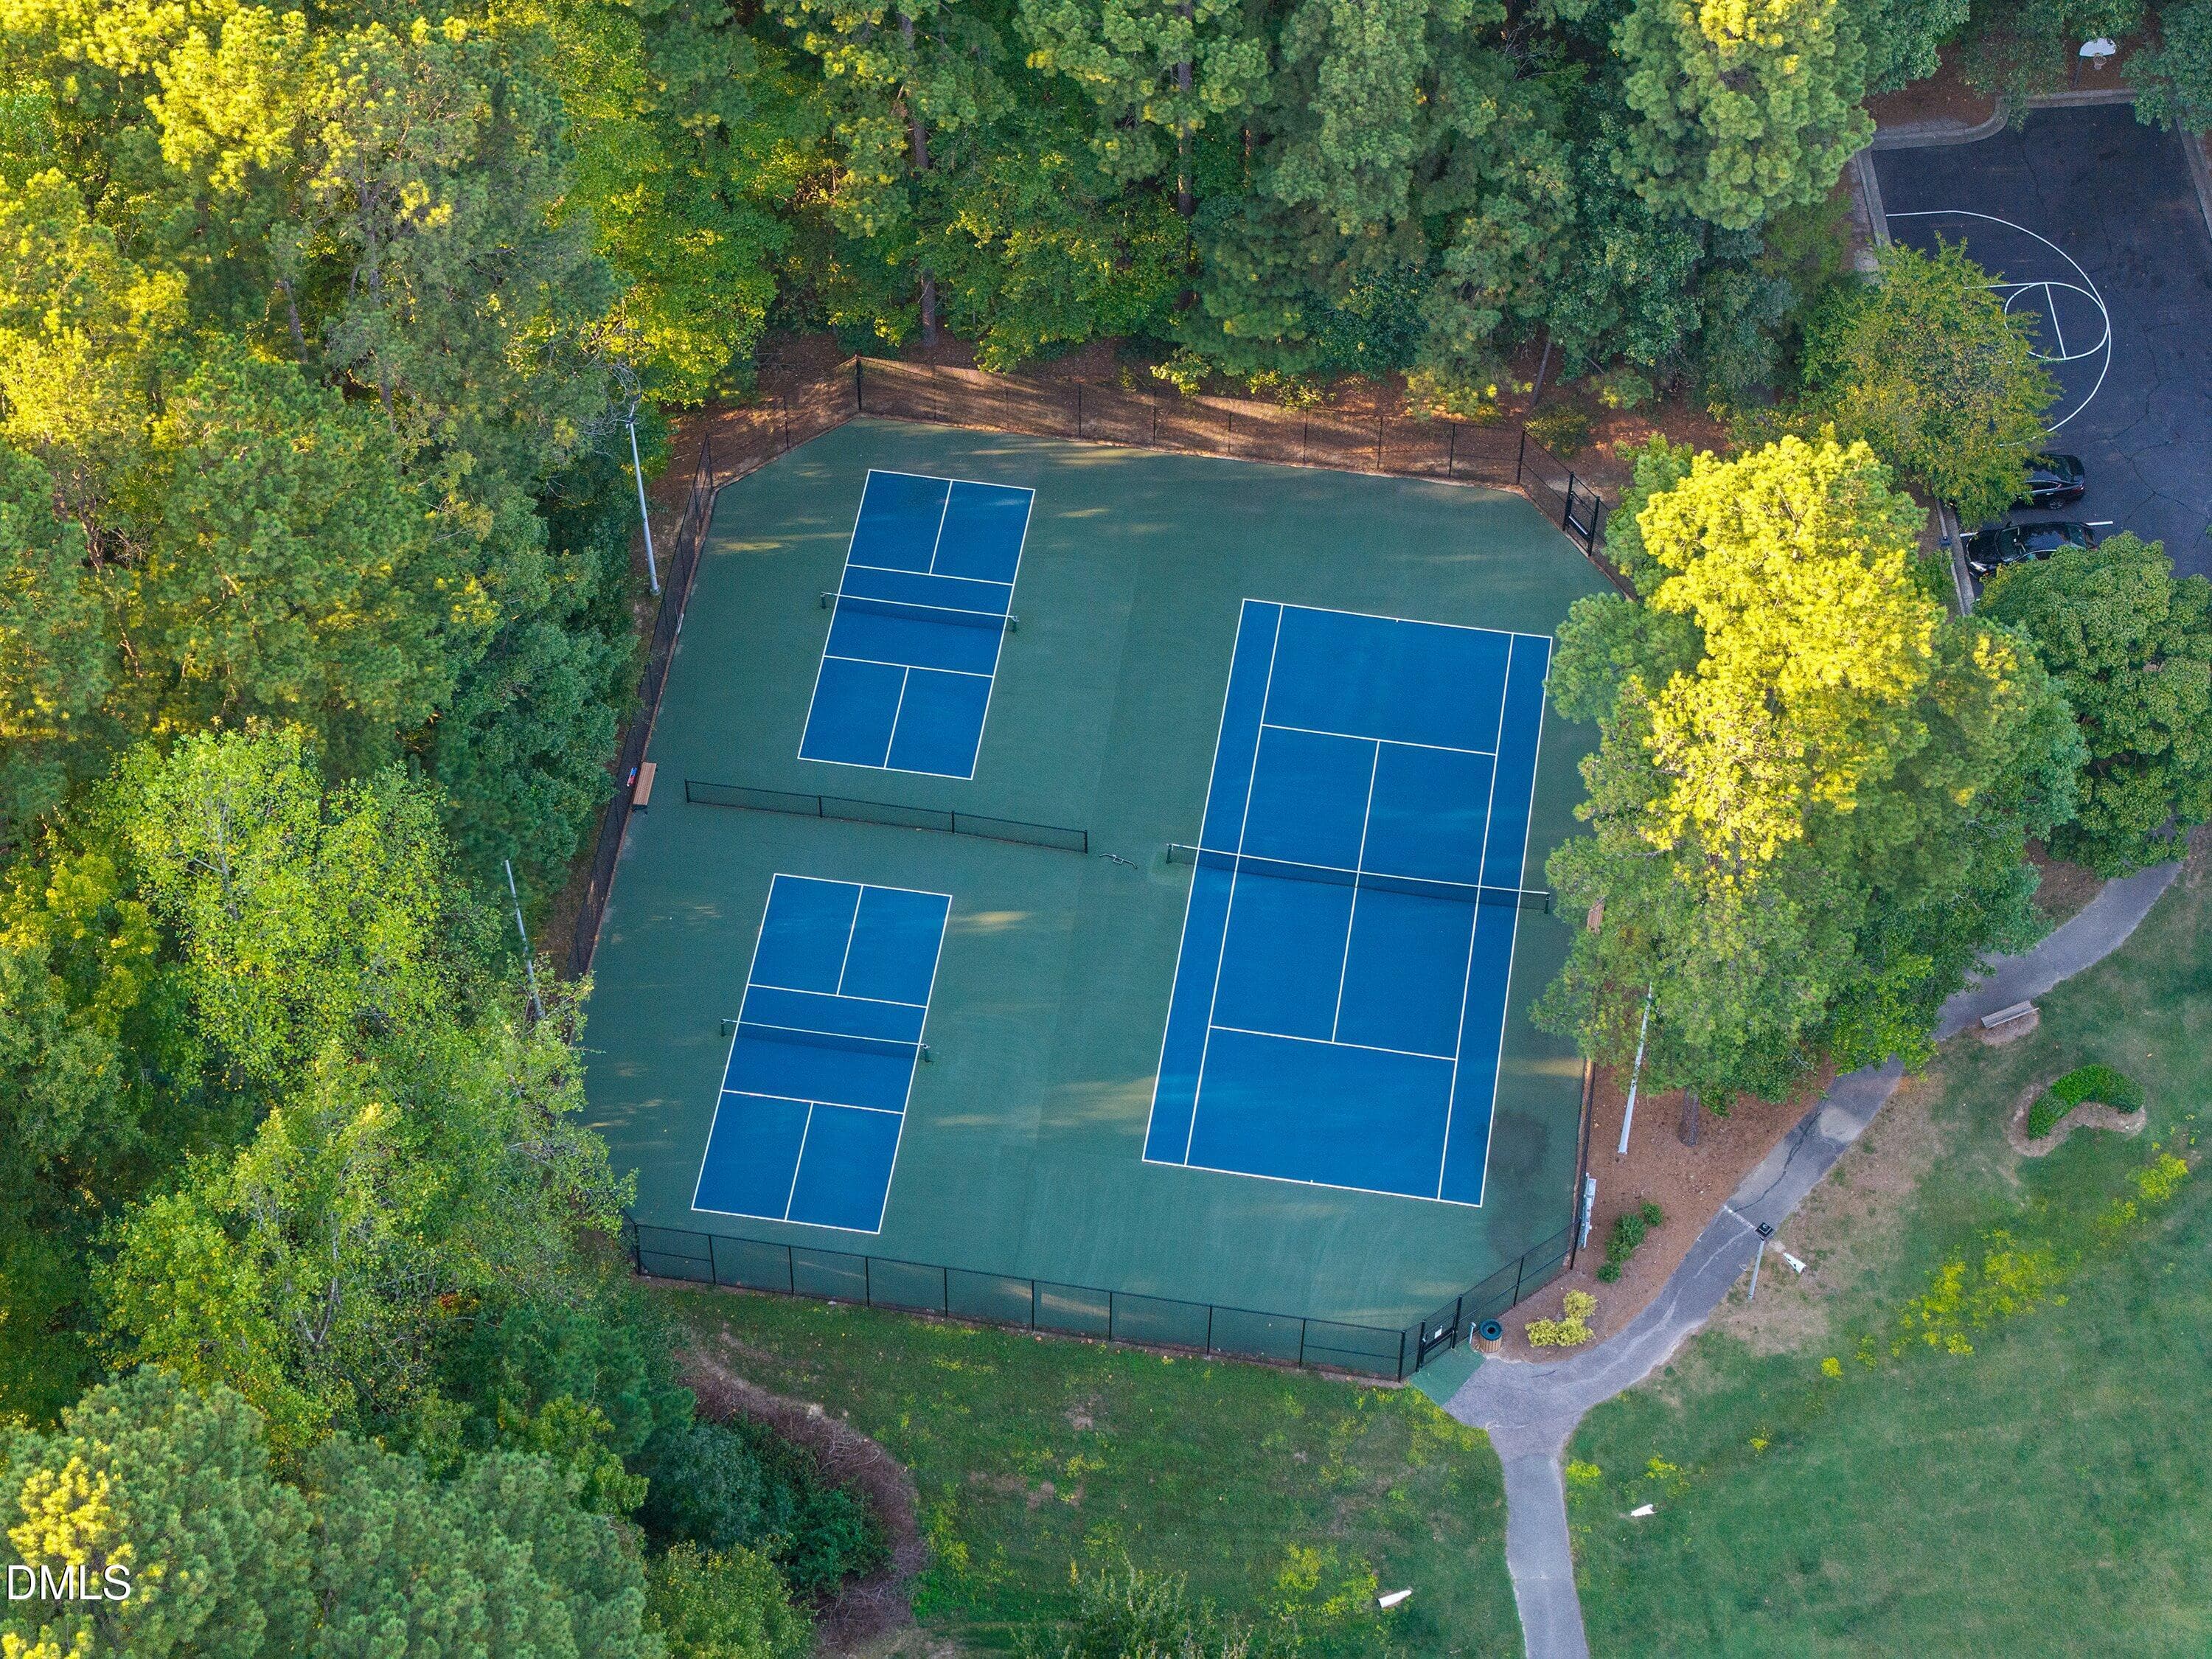
Tennis Courts - 103 Parkgrove Court, Cary, NC 27519
Neighborhood Pool - 103 Parkgrove Court, Cary, NC 27519
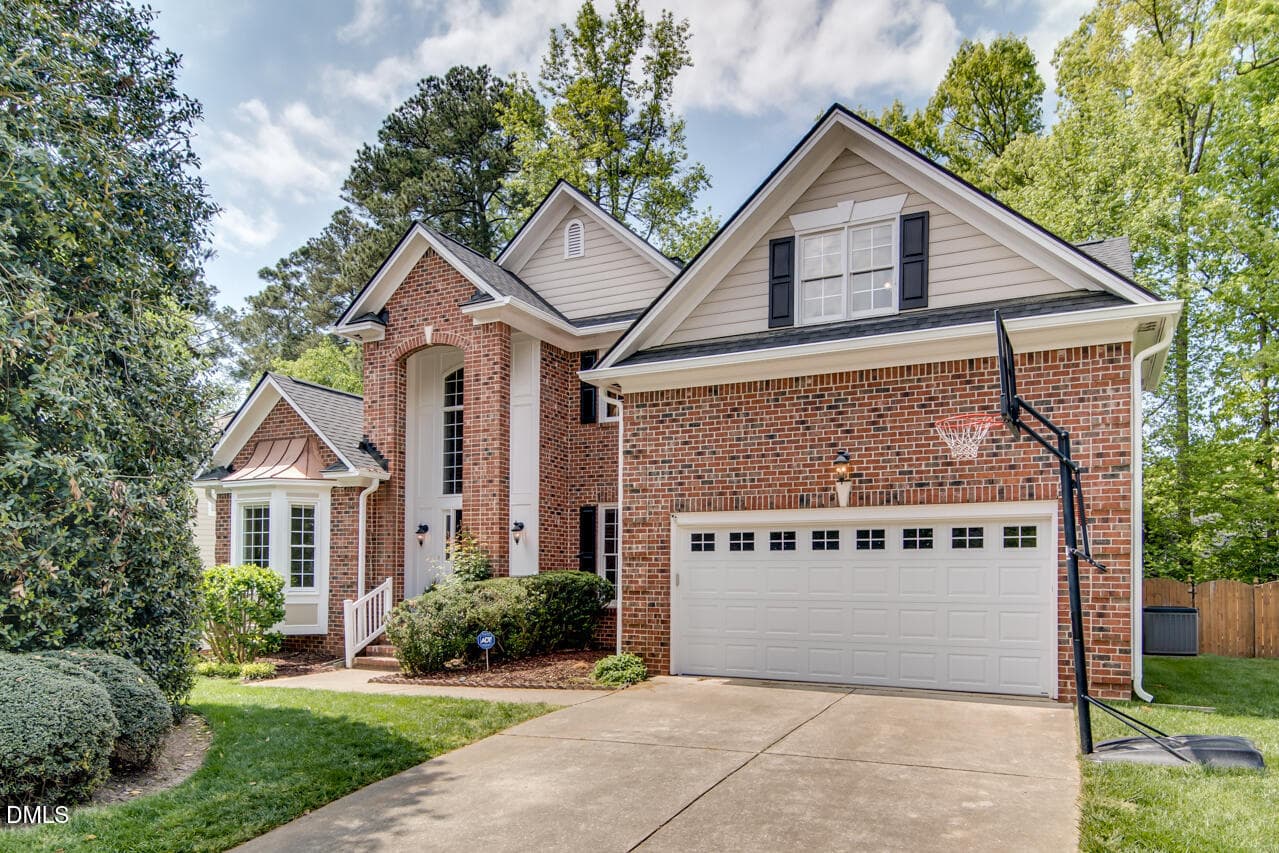
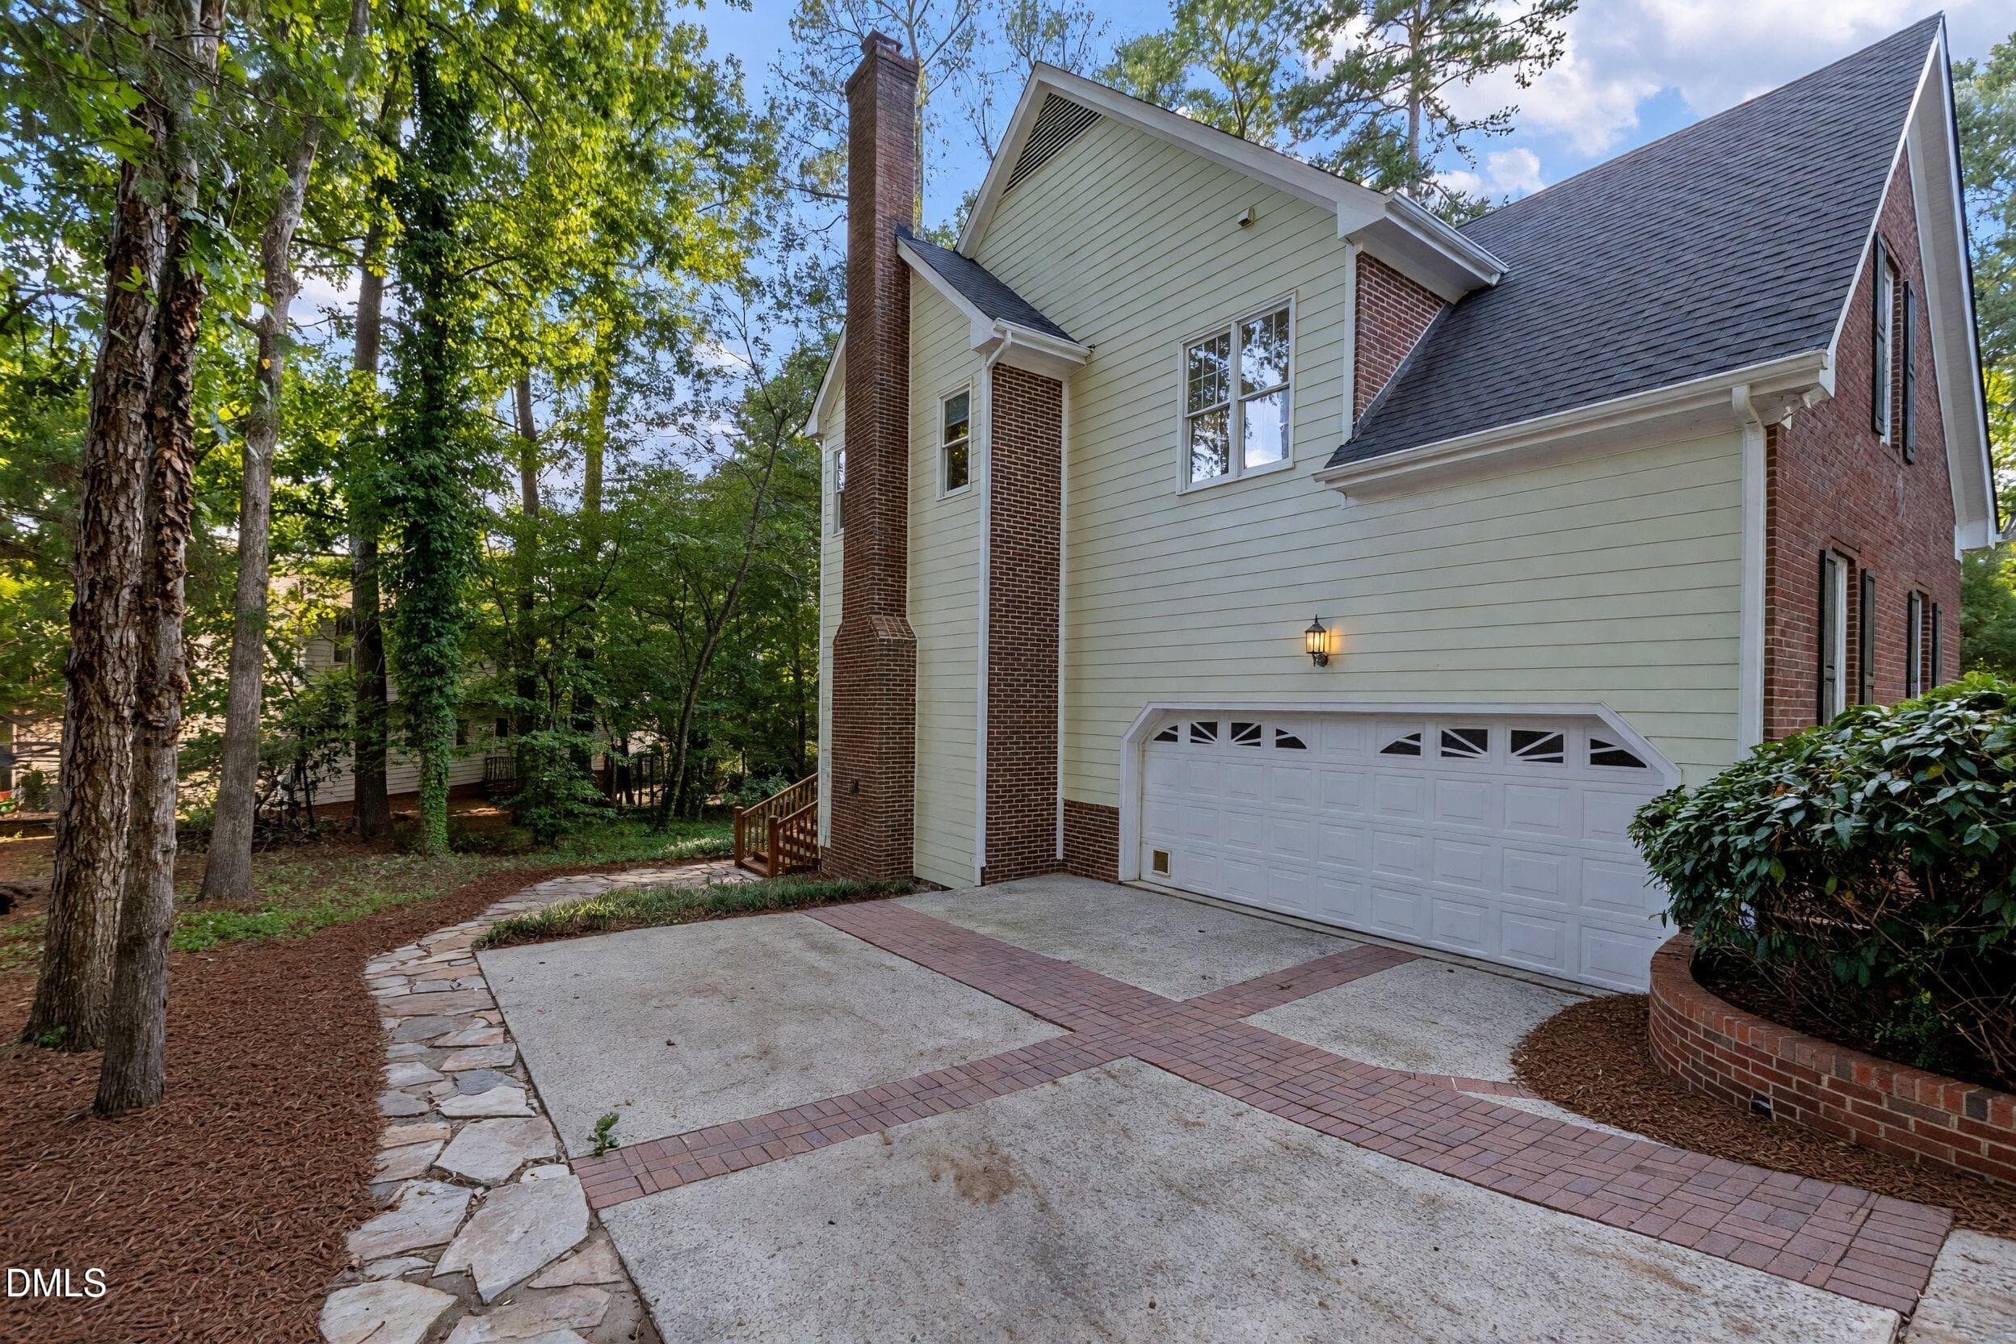
Side Entry Garage - 103 Parkgrove Court, Cary, NC 27519
Front - 103 Parkgrove Court, Cary, NC 27519
63 photos

$795,000

103 Parkgrove Court, Cary, NC 27519
Cary, NC 27519
Listed by Michelle Gelston · Coldwell Banker Advantage
Bedrooms
4
Bathrooms
2.5
Living area
N/A
Year built
1992

About this home

For 22 years, this has been a place where life happened—and where people did it together. In West Park, neighbors become friends, kids grow up together, and the trails seem to connect more than just the neighborhood. They connect people and their everyday journeys of life. Tucked into one of West Park's welcoming cul-de-sacs, this 3,078-square-foot home has been the backdrop for bike rides, backyard gatherings, kickball games, quiet mornings and countless memories. The screened porch, deck with natural gas grill connection, stone patio and brick fire pit make the backyard feel like an extension of the home—a natural place to gather with family and friends. Inside, there is room for life to unfold with 4 bedrooms, a bonus room, 2.5 baths, a spacious family room, formal living and dining rooms, a wonderful home office and a walk-up attic. The updated kitchen was designed with the chef in mind, while the refreshed primary bath adds a beautiful, inviting touch. Thoughtful updates include fresh interior paint, new carpeting, new PEX piping and a 2026 tankless water heater. The home also features 2020 fiber-cement siding, a 2019 HVAC system, a 2013 roof and a 2021 Tesla charger. A tall, easily accessible crawlspace provides valuable storage and convenient access to the home's systems. The location is equally appealing, with top rated schools, shopping, dining, major highways and RDU all nearby. After 22 years of memories, gatherings and everyday life in West Park, this home is ready for what comes next.

Highlights

Fireplace

Property details

MLS
Doorify MLS
MLS #
10196172
Property type
Single Family Residence
Subdivision
West Park
Status
Active
Days on market
17
On market date
October 2, 2026
Stories
N/A
Total bathrooms
2.5
Garage spaces
2
Parking spaces
N/A
Lot size
0.27 acres
Loading map…

Nearby schools

Within 10 miles. School directory data from the National Center for Education Statistics (NCES), accessed via the Urban Institute Education Data API. Local Score is calculated by INNOVATE Real Estate; where a state rating is shown, it comes from that state's own official school report card.

Elementary
Davis Drive Elementary
1.08 mi away · Grades 0-5
Zoned school (attendance boundary, 2015-16 data)
4.7
Local Score (state rating (2025) blended 70/30 with student-teacher ratio) -- not an official state rating
State rating: A (2025)
Enrollment
815
Student:teacher ratio
14.6:1
District
Wake County Schools
Middle
Davis Drive Middle
1.1 mi away · Grades 6-8
Zoned school (attendance boundary, 2015-16 data)
5.0
Local Score (state rating (2025) blended 70/30 with student-teacher ratio) -- not an official state rating
State rating: A (2025)
Enrollment
921
Student:teacher ratio
11.2:1
District
Wake County Schools
High
Green Hope High
1.65 mi away · Grades 9-12
Zoned school (attendance boundary, 2015-16 data)
4.1
Local Score (state rating (2025) blended 70/30 with student-teacher ratio) -- not an official state rating
State rating: A (2025)
Enrollment
2,070
Student:teacher ratio
19.3:1
District
Wake County Schools

Walkability

Blended score for Cary's center, calculated by INNOVATE Real Estate from two sources: the EPA's National Walkability Index (street network, transit, land-use mix) and Google Places amenity data (what's actually reachable on foot from this point). 60% EPA National Walkability Index + 40% nearby-amenity density (Google Places).

76
Walkable
out of 100
EPA National Walkability Index
13.3 / 20 -- Above average walkable
Google Places amenity density
90 / 100
Restaurants & cafes17
Grocery stores2
Parks3
Schools8
Transit stops15
Pharmacies3

Market position

How this listing compares to current activity in Cary, from live MLS data.

On the market 17 days -- 55 fewer days than Cary's current average of 72 days.
For reference, the median list price across 586 active listings in Cary right now is $499,450.

Mortgage calculator

Estimate only - actual rate and payment depend on your lender, credit, and loan program.

$
%
%
Adjust tax / insurance estimates
% / yr
$
/mo
Est. monthly payment
$4,938/mo
$159,000 down
$636,000 loan
Principal & interest$4,125
Property tax (est.)$663
Home insurance (est.)$150

Similar homes you might like

Data source: Listing information provided by Doorify MLS via Trestle/CoreLogic. Last updated 7 days ago.

Information herein deemed reliable but not guaranteed; all measurements, school assignments, HOA fees, taxes, and feature lists are approximate and should be independently verified. Equal Housing Opportunity.