
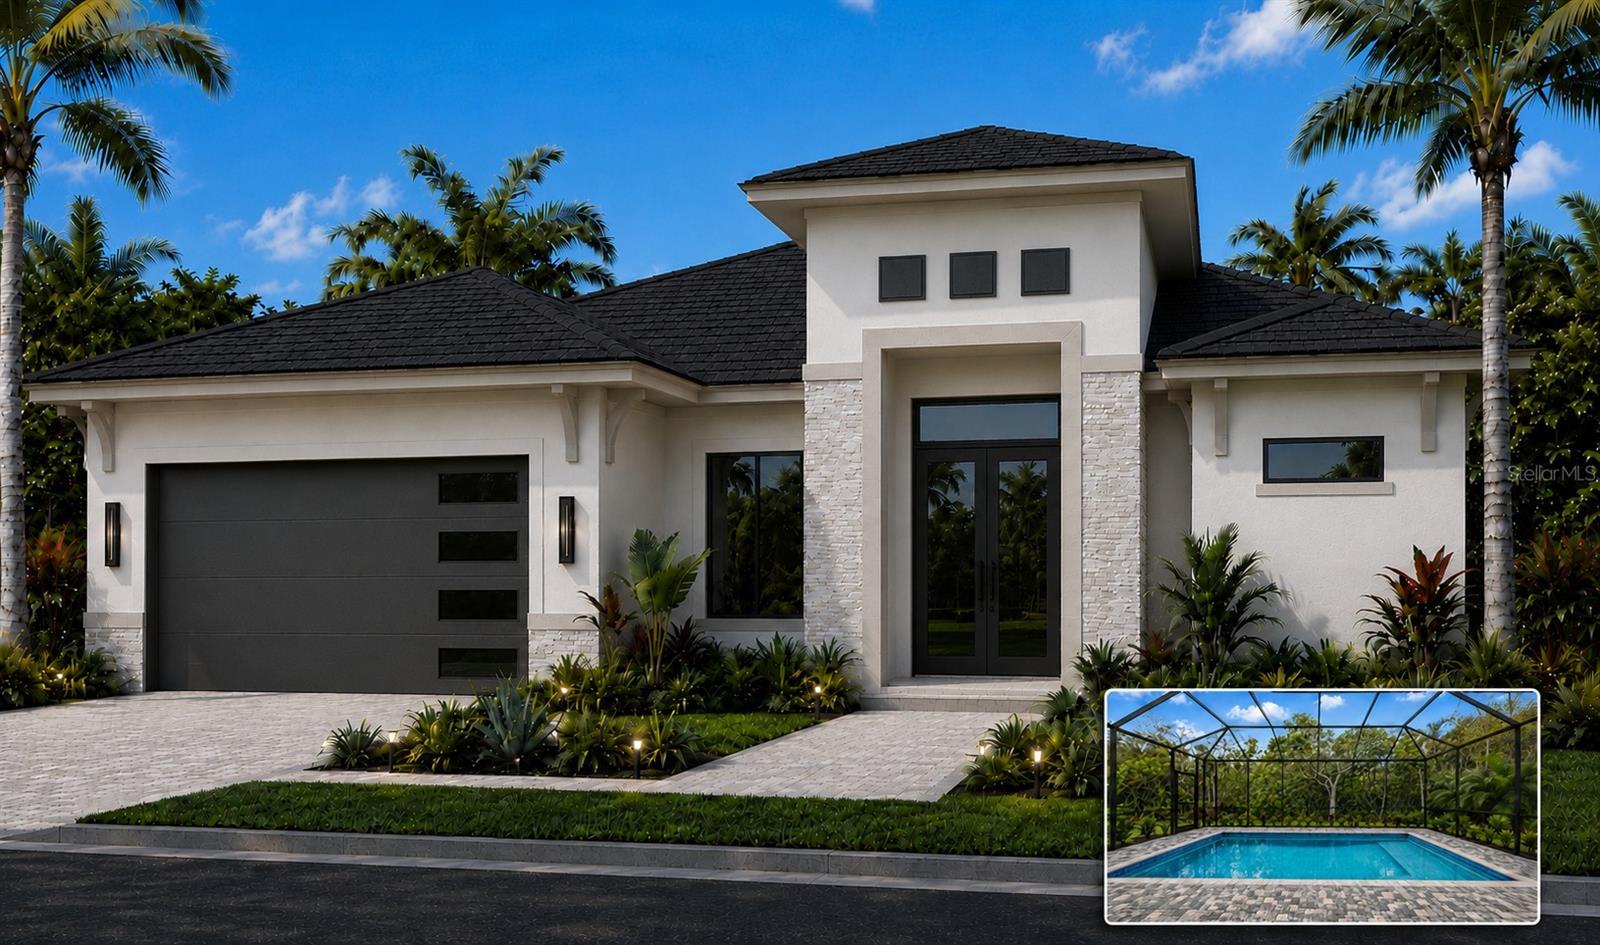


$839,900
About this home
Pre-Construction. To be built. To-Be-Built home/lot/pool package in the gated community of Palm Coast Plantation. Photos are virtual representations of the completed home, there is still time for color selections; contact the listing agent for specific plans, features, and finishes. Built by Gold Coast Custom Homes, the Hampton Bay floor plan offers 3 bedrooms, 2½ baths, and a 2-car garage with a durable epoxy floor system, all situated on a private conservation homesite. The included Florida Outdoor Living Package creates the ultimate Florida lifestyle with an in-ground swimming pool, summer kitchen, and convenient pool bathroom. Designed with striking curb appeal, the home features a modern façade, paver driveway, and double glass entry doors opening to an expansive, open-concept interior with volume ceilings, custom tray details, crown molding, and 8-foot interior doors. The living room is enhanced by a sleek electric linear fireplace, creating a sophisticated focal point for the main living area. The gourmet chef’s kitchen serves as the centerpiece of the home, featuring a large single-level quartz island, upgraded 42-inch maple cabinetry with crown molding, dovetail drawers, under-cabinet LED lighting, designer quartz countertops, a full-height backsplash, walk-in pantry, and thoughtfully designed storage solutions. The main living areas feature 12-by-24-inch designer tile flooring, while the owner’s suite provides a private retreat with a spa-inspired bathroom featuring a freestanding soaking tub, rain shower with floor-to-ceiling tile, dual quartz vanities, and spacious walk-in closets. Additional features include an oversized laundry room with utility sink, concrete-block construction finished with Sherwin-Williams LOXON® Premium Paint, an energy-efficient HVAC system with Wi-Fi thermostat, impact-resistant front windows, hurricane panels, professionally designed low-maintenance landscaping with irrigation, and a 10-year structural warranty. Residents of Palm Coast Plantation enjoy resort-style amenities, including a clubhouse, community pool and spa, 126-acre lake, fitness center, tennis and pickleball courts, RV and boat storage, and Intracoastal Waterway access—all just minutes from Flagler Beach.
Highlights
Property details
- MLS
- Stellar MLS
- MLS #
- MFRFC317078
- Property type
- Single Family Residence
- Subdivision
- PALM COAST PLANTATION PUD
- Status
- Active
- Days on market
- 160
- On market date
- March 19, 2026
- Stories
- N/A
- Total bathrooms
- 2.5
- Garage spaces
- 2
- Parking spaces
- N/A
- Lot size
- 0.24 acres
Location
Get directions →Nearby schools
Within 10 miles. School directory data from the National Center for Education Statistics (NCES), accessed via the Urban Institute Education Data API. Local Score is calculated by INNOVATE Real Estate; where a state rating is shown, it comes from that state's own official school report card.
- Enrollment
- 1,130
- Student:teacher ratio
- 15.9:1
- District
- FLAGLER
- Enrollment
- 1,022
- Student:teacher ratio
- 19.7:1
- District
- FLAGLER
- Enrollment
- 2,662
- Student:teacher ratio
- 26.1:1
- District
- FLAGLER
Walkability
Blended score for PALM COAST's center, calculated by INNOVATE Real Estate from two sources: the EPA's National Walkability Index (street network, transit, land-use mix) and Google Places amenity data (what's actually reachable on foot from this point). 60% EPA National Walkability Index + 40% nearby-amenity density (Google Places).
Market position
How this listing compares to current activity in PALM COAST, from live MLS data.
Mortgage calculator
Estimate only - actual rate and payment depend on your lender, credit, and loan program.
Adjust tax / insurance estimates
Similar homes you might like

Data source: Listing information provided by Stellar MLS (mfrmls) via Trestle/CoreLogic. Last updated August 26, 2026.
Information herein deemed reliable but not guaranteed; all measurements, school assignments, HOA fees, taxes, and feature lists are approximate and should be independently verified. Equal Housing Opportunity.