
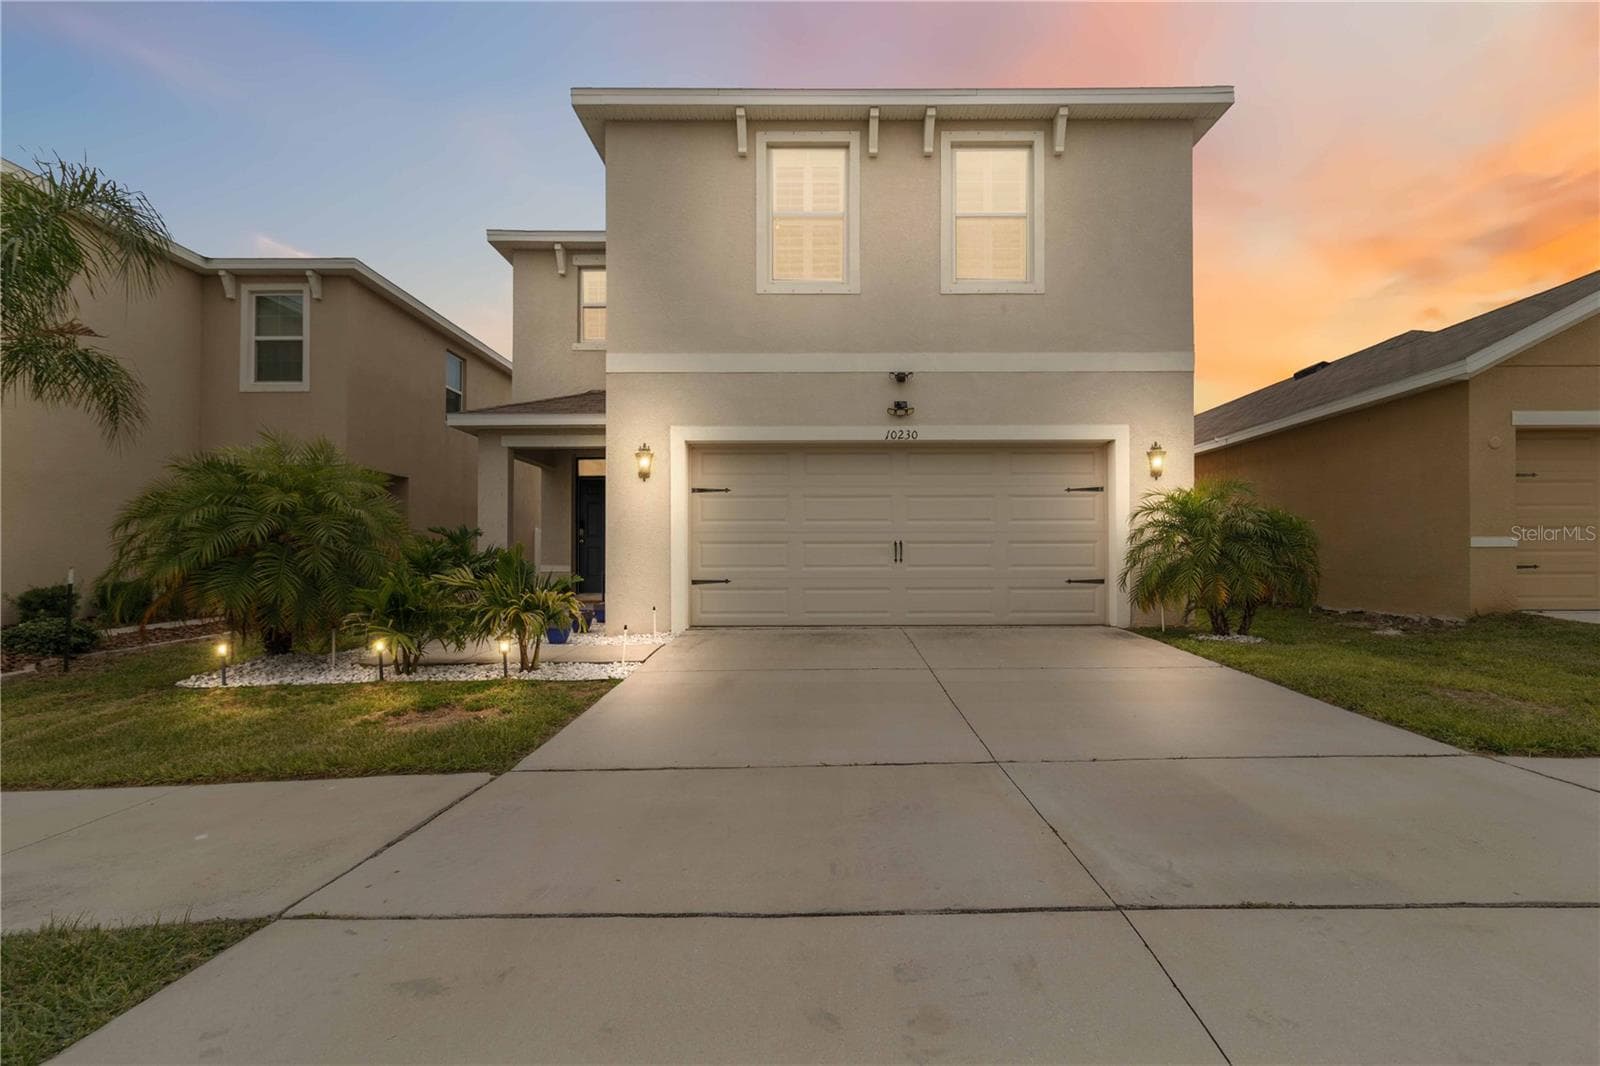


$359,500
About this home
Welcome to 10230 Geese Trail Circle, where space, comfort, and value come together in one of the most desirable communities in Sun City Center. If you've been searching for a home that gives everyone room to spread out without sacrificing style, functionality, or affordability, this is the opportunity you've been waiting for. Built in 2019 and offering 2,328 square feet of thoughtfully designed living space, this four-bedroom, two-and-a-half-bath home delivers the flexibility today's buyers demand. From the moment you step inside, you'll appreciate the open-concept design, upgraded laminate flooring, plantation shutters throughout, and the natural flow that makes everyday living and entertaining effortless. At the heart of the home, the spacious kitchen is designed to bring people together, featuring beautiful quartz countertops, stainless steel appliances, abundant cabinetry, a walk-in pantry, and generous workspace for preparing meals, hosting gatherings, or simply enjoying your morning coffee. The adjoining living and dining areas create the perfect setting for making memories with family and friends. Upstairs, all four bedrooms are privately tucked away, along with a versatile loft that can easily serve as a home office, media room, fitness area, study space, or playroom. The spacious primary suite offers a true retreat, complete with dual vanities, an oversized walk-in closet, a large walk-in shower, and a private water closet designed for comfort and convenience. Step outside and discover one of the property's standout features—a fully fenced backyard with an extended patio, providing plenty of room for pets, outdoor entertaining, weekend barbecues, or simply enjoying Florida's beautiful weather year-round. Additional peace of mind comes from hurricane shutters, a security system, security cameras, a garage door that was professionally serviced in June 2026 and includes a one-year warranty, plus an assumable home security system and affordable quarterly pest control service that can transfer to the new owner. Living in the Orchids at Cypress Creek means enjoying exceptional amenities without the high fees. Residents have access to resort-style pools, a clubhouse, fitness stations, playgrounds, scenic walking trails, a dog park, and community gathering spaces, all while benefiting from low HOA fees that include internet service. Location is everything, and this home places you in the center of it all. Commuters will appreciate easy access to Interstate 75, U.S. Highway 301, State Road 674, and the Selmon Expressway, connecting you to Tampa, Brandon, Riverview, Apollo Beach, Ruskin, Sarasota, St. Petersburg, and beyond. Nearby shopping and dining options include Publix, Aldi, Walmart, Sam's Club, and numerous local restaurants and retail centers. Healthcare is close at hand with HCA Florida South Shore Hospital, St. Joseph's Hospital-South, Tampa General Hospital, and the James A. Haley Veterans' Hospital all within convenient driving distance. Families will appreciate proximity to schools including Cypress Creek Elementary School, Shields Middle School, and Lennard High School. For travel and adventure, you're within reach of both Tampa International Airport and Sarasota-Bradenton International Airport, making business trips and family vacations effortless. Florida's world-famous Gulf Coast beaches are also easily accessible, including Apollo Beach, Anna Maria Island, Siesta Key Beach, and Fort De Soto Park.
Property details
- MLS
- Stellar MLS
- MLS #
- MFRC7527183
- Property type
- Single Family Residence
- Subdivision
- CYPRESS CREEK PH 5B-1 &
- Status
- Active
- Days on market
- 84
- On market date
- June 10, 2026
- Stories
- N/A
- Total bathrooms
- 2.5
- Garage spaces
- 2
- Parking spaces
- N/A
- Lot size
- 0.1 acres
Location
Get directions →Nearby schools
Within 10 miles. School directory data from the National Center for Education Statistics (NCES), accessed via the Urban Institute Education Data API. Local Score is calculated by INNOVATE Real Estate; where a state rating is shown, it comes from that state's own official school report card.
- Enrollment
- 895
- Student:teacher ratio
- 15.4:1
- District
- HILLSBOROUGH
- Enrollment
- 1,792
- Student:teacher ratio
- 20.8:1
- District
- HILLSBOROUGH
- Enrollment
- 3,459
- Student:teacher ratio
- 25.2:1
- District
- HILLSBOROUGH
Walkability
Blended score for SUN CITY CENTER's center, calculated by INNOVATE Real Estate from two sources: the EPA's National Walkability Index (street network, transit, land-use mix) and Google Places amenity data (what's actually reachable on foot from this point). 60% EPA National Walkability Index + 40% nearby-amenity density (Google Places).
Market position
How this listing compares to current activity in SUN CITY CENTER, from live MLS data.
Mortgage calculator
Estimate only - actual rate and payment depend on your lender, credit, and loan program.
Adjust tax / insurance estimates
Similar homes you might like



Data source: Listing information provided by Stellar MLS (mfrmls) via Trestle/CoreLogic. Last updated September 2, 2026.
Information herein deemed reliable but not guaranteed; all measurements, school assignments, HOA fees, taxes, and feature lists are approximate and should be independently verified. Equal Housing Opportunity.