


$374,900
About this home
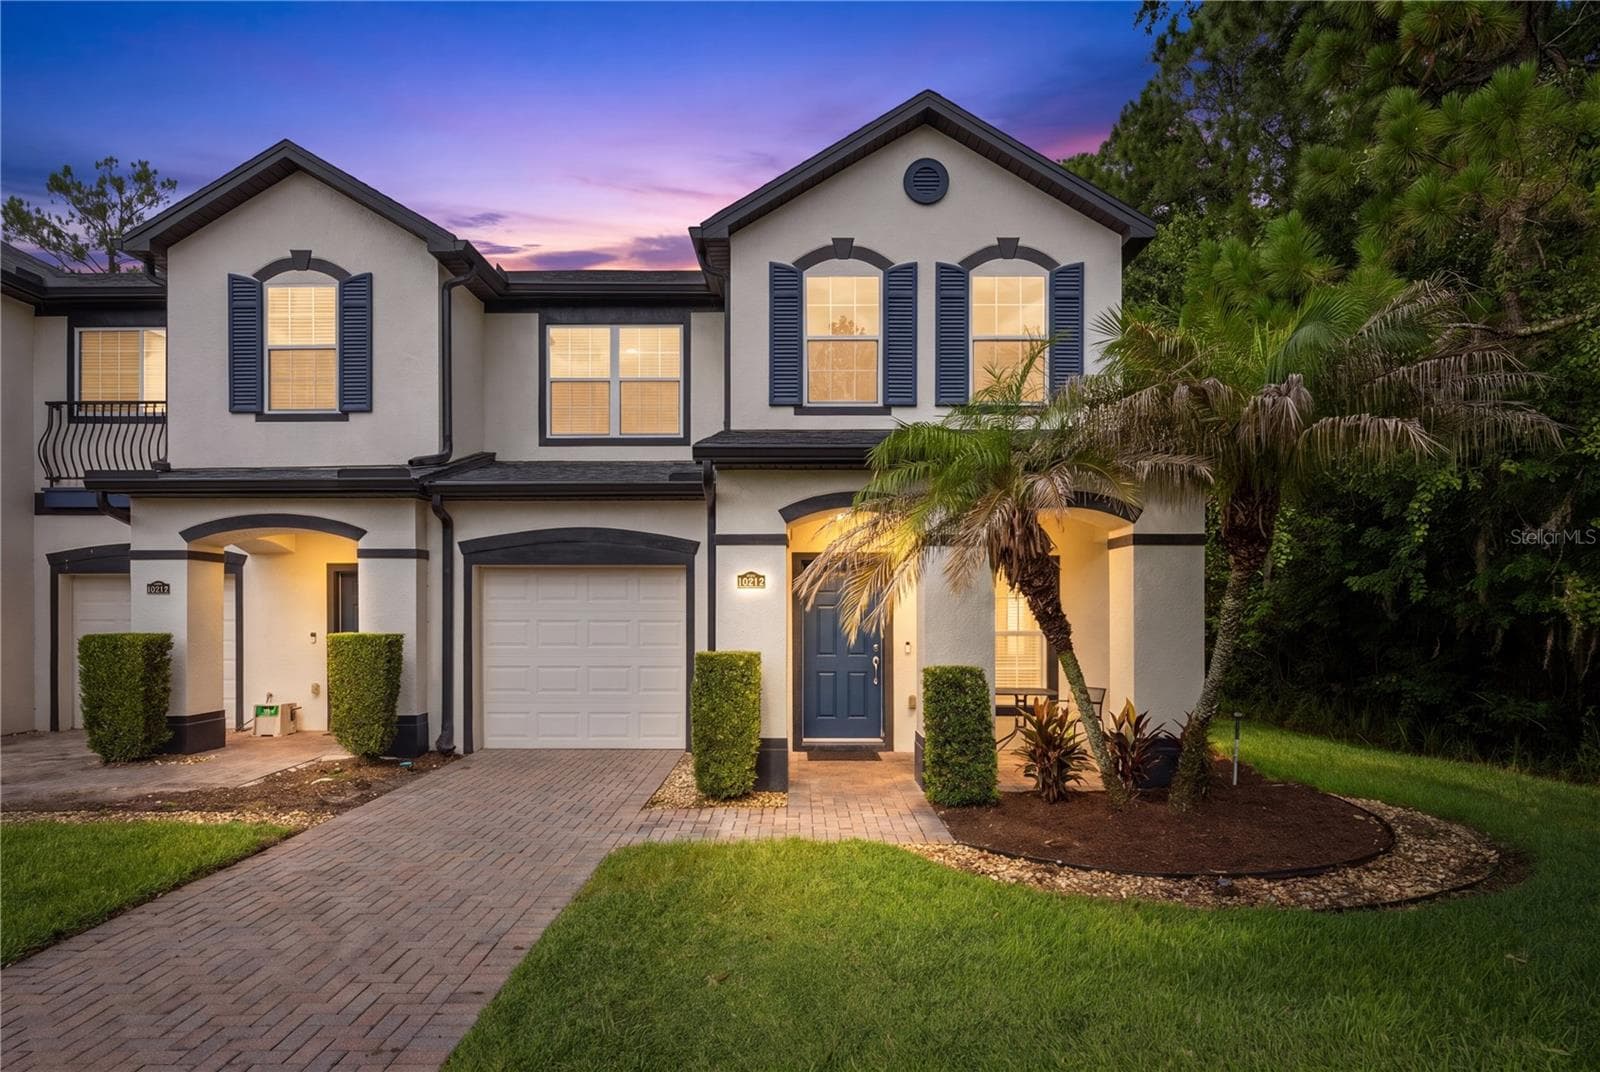
** ALL REASONABLE OFFERS WILL BE CONSIDERED ** LARGE | END UNIT | MASTER DOWNSTAIRS | OPEN LOFT | NEW A/C | NEW WATER HEATER | CONSERVATION VIEWS THROUGHOUT | LONG DRIVEWAY | HIGH SPEED INTERNET INCLUDED | COMMUNITY POOL -- Move in Ready!" Welcome to 10212 Park Commons Drive, a beautifully positioned end-unit townhouse in desirable Moss Park Commons, offering 4 bedrooms, 2.5 baths, and 1,900 heated square feet of comfortable, flexible living space! Truly an affordable townhome in the nona area that feels set apart! Set on a corner lot, this home enjoys peaceful greenbelt and wooded/conservation views from every window and delivers the privacy, natural backdrop, and low-maintenance lifestyle buyers love in the Lake Nona area. Step inside to a bright, open first floor with soaring ceilings, ceramic tile throughout the main living areas, and an easy flow between the living room, dining space, and kitchen. The kitchen is both functional and inviting, featuring solid-surface countertops, solid wood cabinetry, stainless steel appliances, recessed lighting, a breakfast area, and a convenient pass-through that keeps the main living spaces connected. A rare first-floor primary suite adds everyday convenience and privacy, complete with a spacious bedroom, walk-in closet, and private bath tucked away from the upstairs bedrooms. Upstairs, you’ll find three additional bedrooms, a full bath, an open loft, and an upper-level laundry room, giving the home excellent flexibility for a home office, guest space, hobbies, or everyday living. Enjoy the outdoors from the covered front porch, rear porch, or the backyard setting that backs to natural greenery, creating a peaceful feel with added privacy. Practical features include a clean and functional attached 1-car garage with immaculate epoxy flooring, extra long driveway that allows for great guest parking, ceiling fans, window treatments, and inside utility. Moss Park Commons offers community amenities including a pool, park, playground, sidewalks, and maintained common areas, with HOA coverage that includes exterior maintenance, grounds maintenance, community pool care, recreational facilities, AND High Speed Internet. All of this in a convenient location near Lake Nona, Medical City, Orlando International Airport, 417, 528, Moss Park, shopping, dining, and everyday conveniences. This is a wonderful opportunity to enjoy space, privacy, convenience, and low-maintenance living in one of Orlando’s most sought-after areas. Come and see it for yourself. Our team is ready to help you make 10212 Park Commons your next home. It's ready for you!
Property details
- MLS
- Stellar MLS
- MLS #
- MFRO6421946
- Property type
- Townhouse
- Subdivision
- MOSS PARK COMMONS
- Status
- Active
- Days on market
- 92
- On market date
- July 3, 2026
- Stories
- N/A
- Total bathrooms
- 2.5
- Garage spaces
- 1
- Parking spaces
- N/A
- Lot size
- 0.18 acres
Location
Get directions →Nearby schools
Within 10 miles. School directory data from the National Center for Education Statistics (NCES), accessed via the Urban Institute Education Data API. Local Score is calculated by INNOVATE Real Estate; where a state rating is shown, it comes from that state's own official school report card.
- Enrollment
- 1,031
- Student:teacher ratio
- 17.2:1
- District
- ORANGE
- Enrollment
- 1,287
- Student:teacher ratio
- 21.5:1
- District
- ORANGE
- Enrollment
- 3,929
- Student:teacher ratio
- 24.6:1
- District
- ORANGE
Walkability
Blended score for ORLANDO's center, calculated by INNOVATE Real Estate from two sources: the EPA's National Walkability Index (street network, transit, land-use mix) and Google Places amenity data (what's actually reachable on foot from this point). 60% EPA National Walkability Index + 40% nearby-amenity density (Google Places).
Market position
How this listing compares to current activity in ORLANDO, from live MLS data.
Mortgage calculator
Estimate only - actual rate and payment depend on your lender, credit, and loan program.
Adjust tax / insurance estimates
Similar homes you might like

Data source: Listing information provided by Stellar MLS (mfrmls) via Trestle/CoreLogic. Last updated 21 days ago.
Information herein deemed reliable but not guaranteed; all measurements, school assignments, HOA fees, taxes, and feature lists are approximate and should be independently verified. Equal Housing Opportunity.