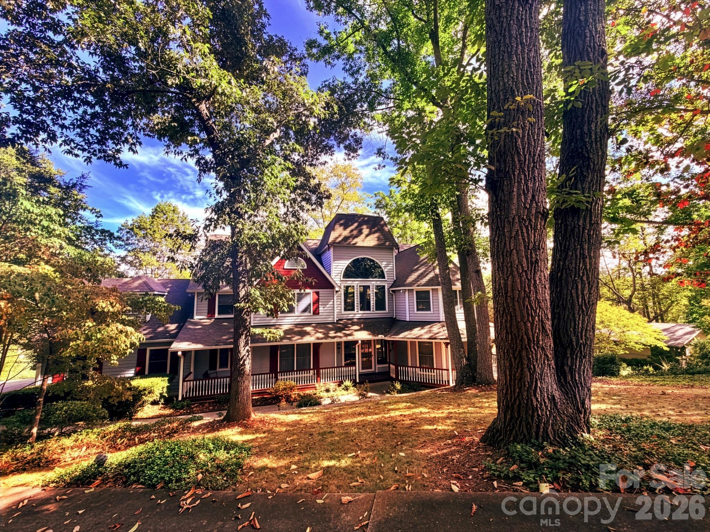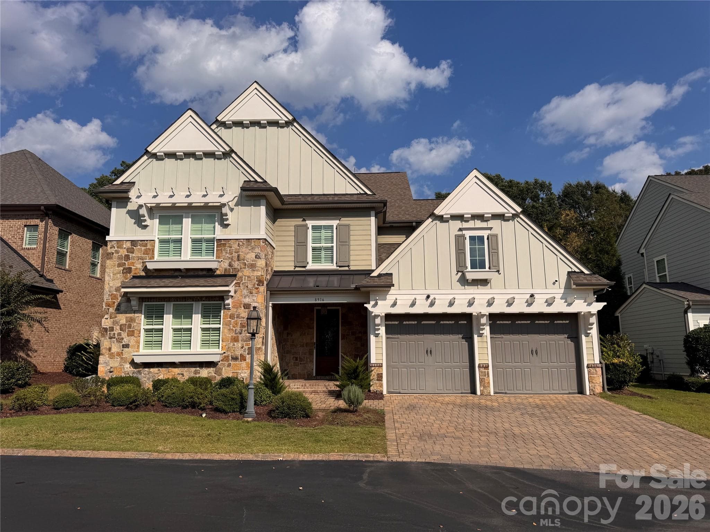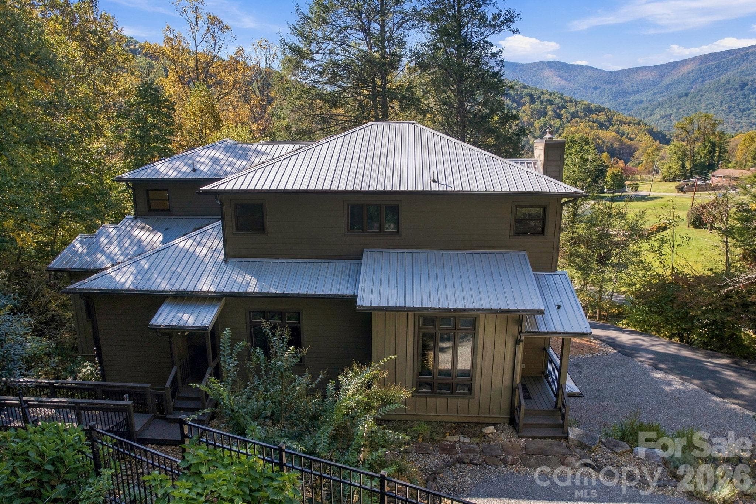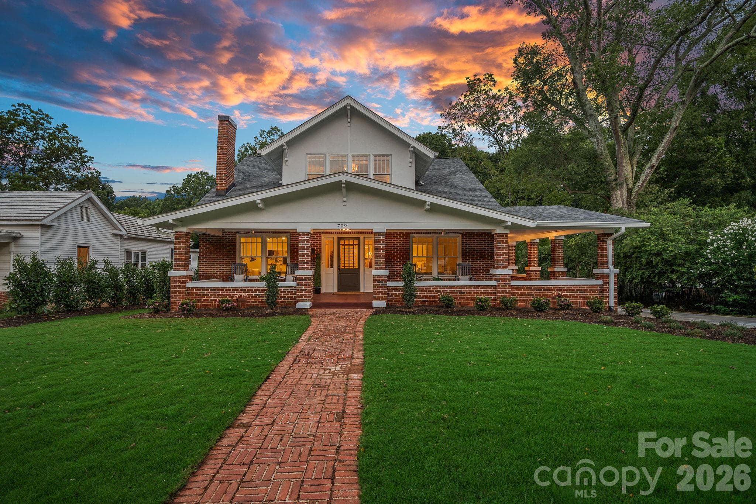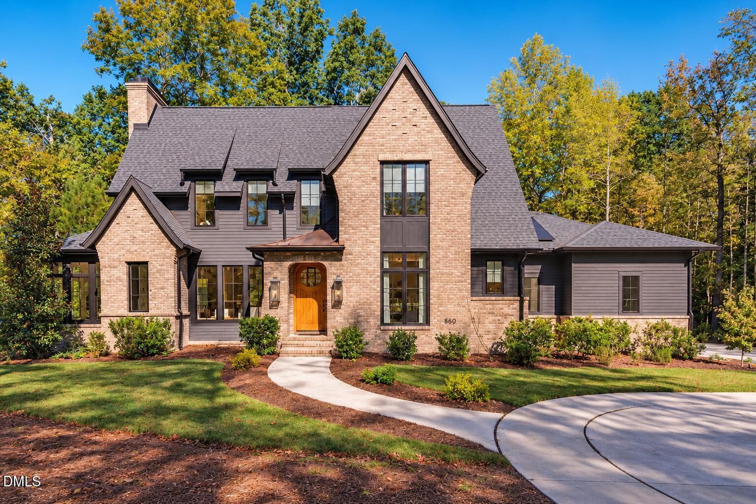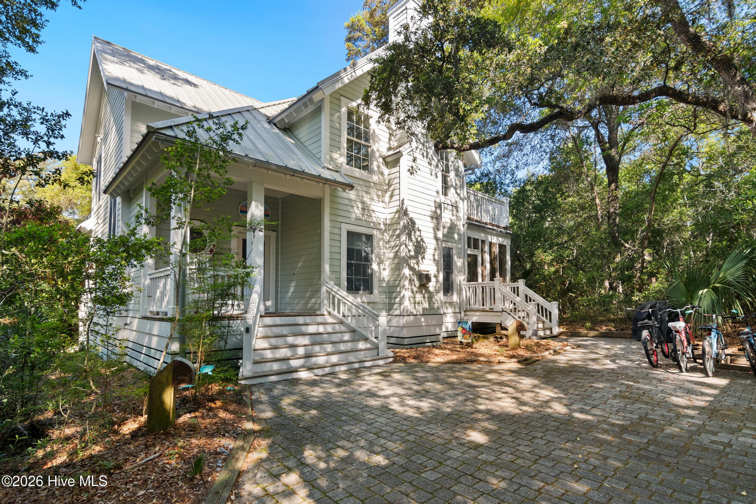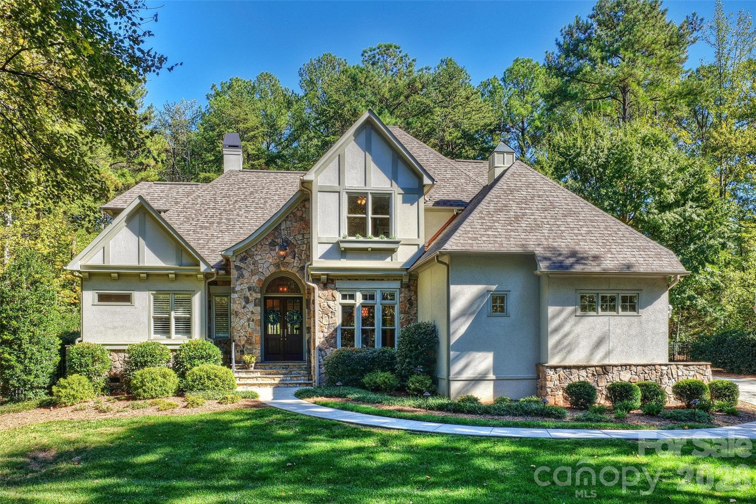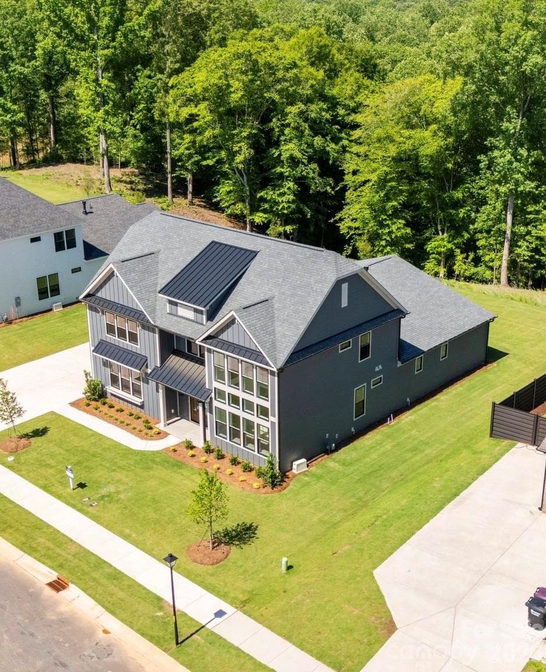
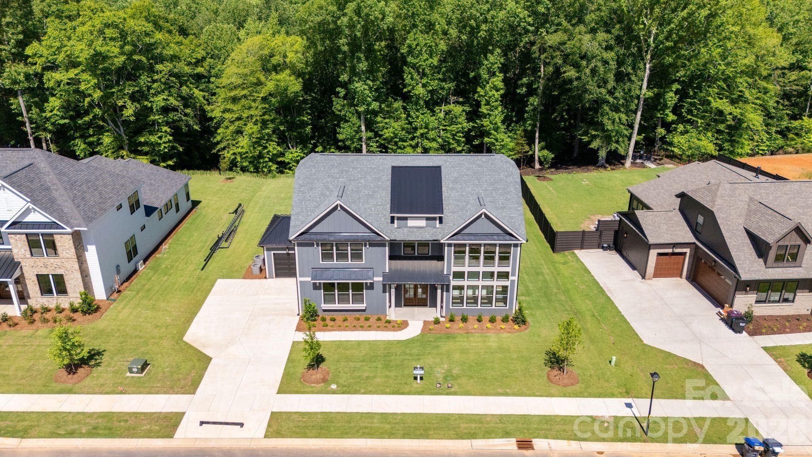
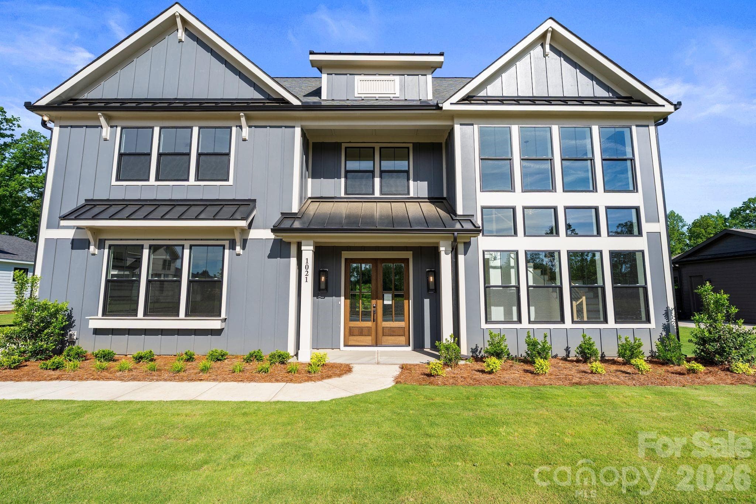
Single Family Residence at 1021 Courtney Lane, Wesley Chapel
Single Family Residence at 1021 Courtney Lane, Wesley Chapel, photo 2 of 68
Single Family Residence at 1021 Courtney Lane, Wesley Chapel, photo 3 of 68
Single Family Residence at 1021 Courtney Lane, Wesley Chapel, photo 4 of 68
Single Family Residence at 1021 Courtney Lane, Wesley Chapel, photo 5 of 68
Entry - 1021 Courtney Lane, Wesley Chapel
Single Family Residence at 1021 Courtney Lane, Wesley Chapel, photo 7 of 68
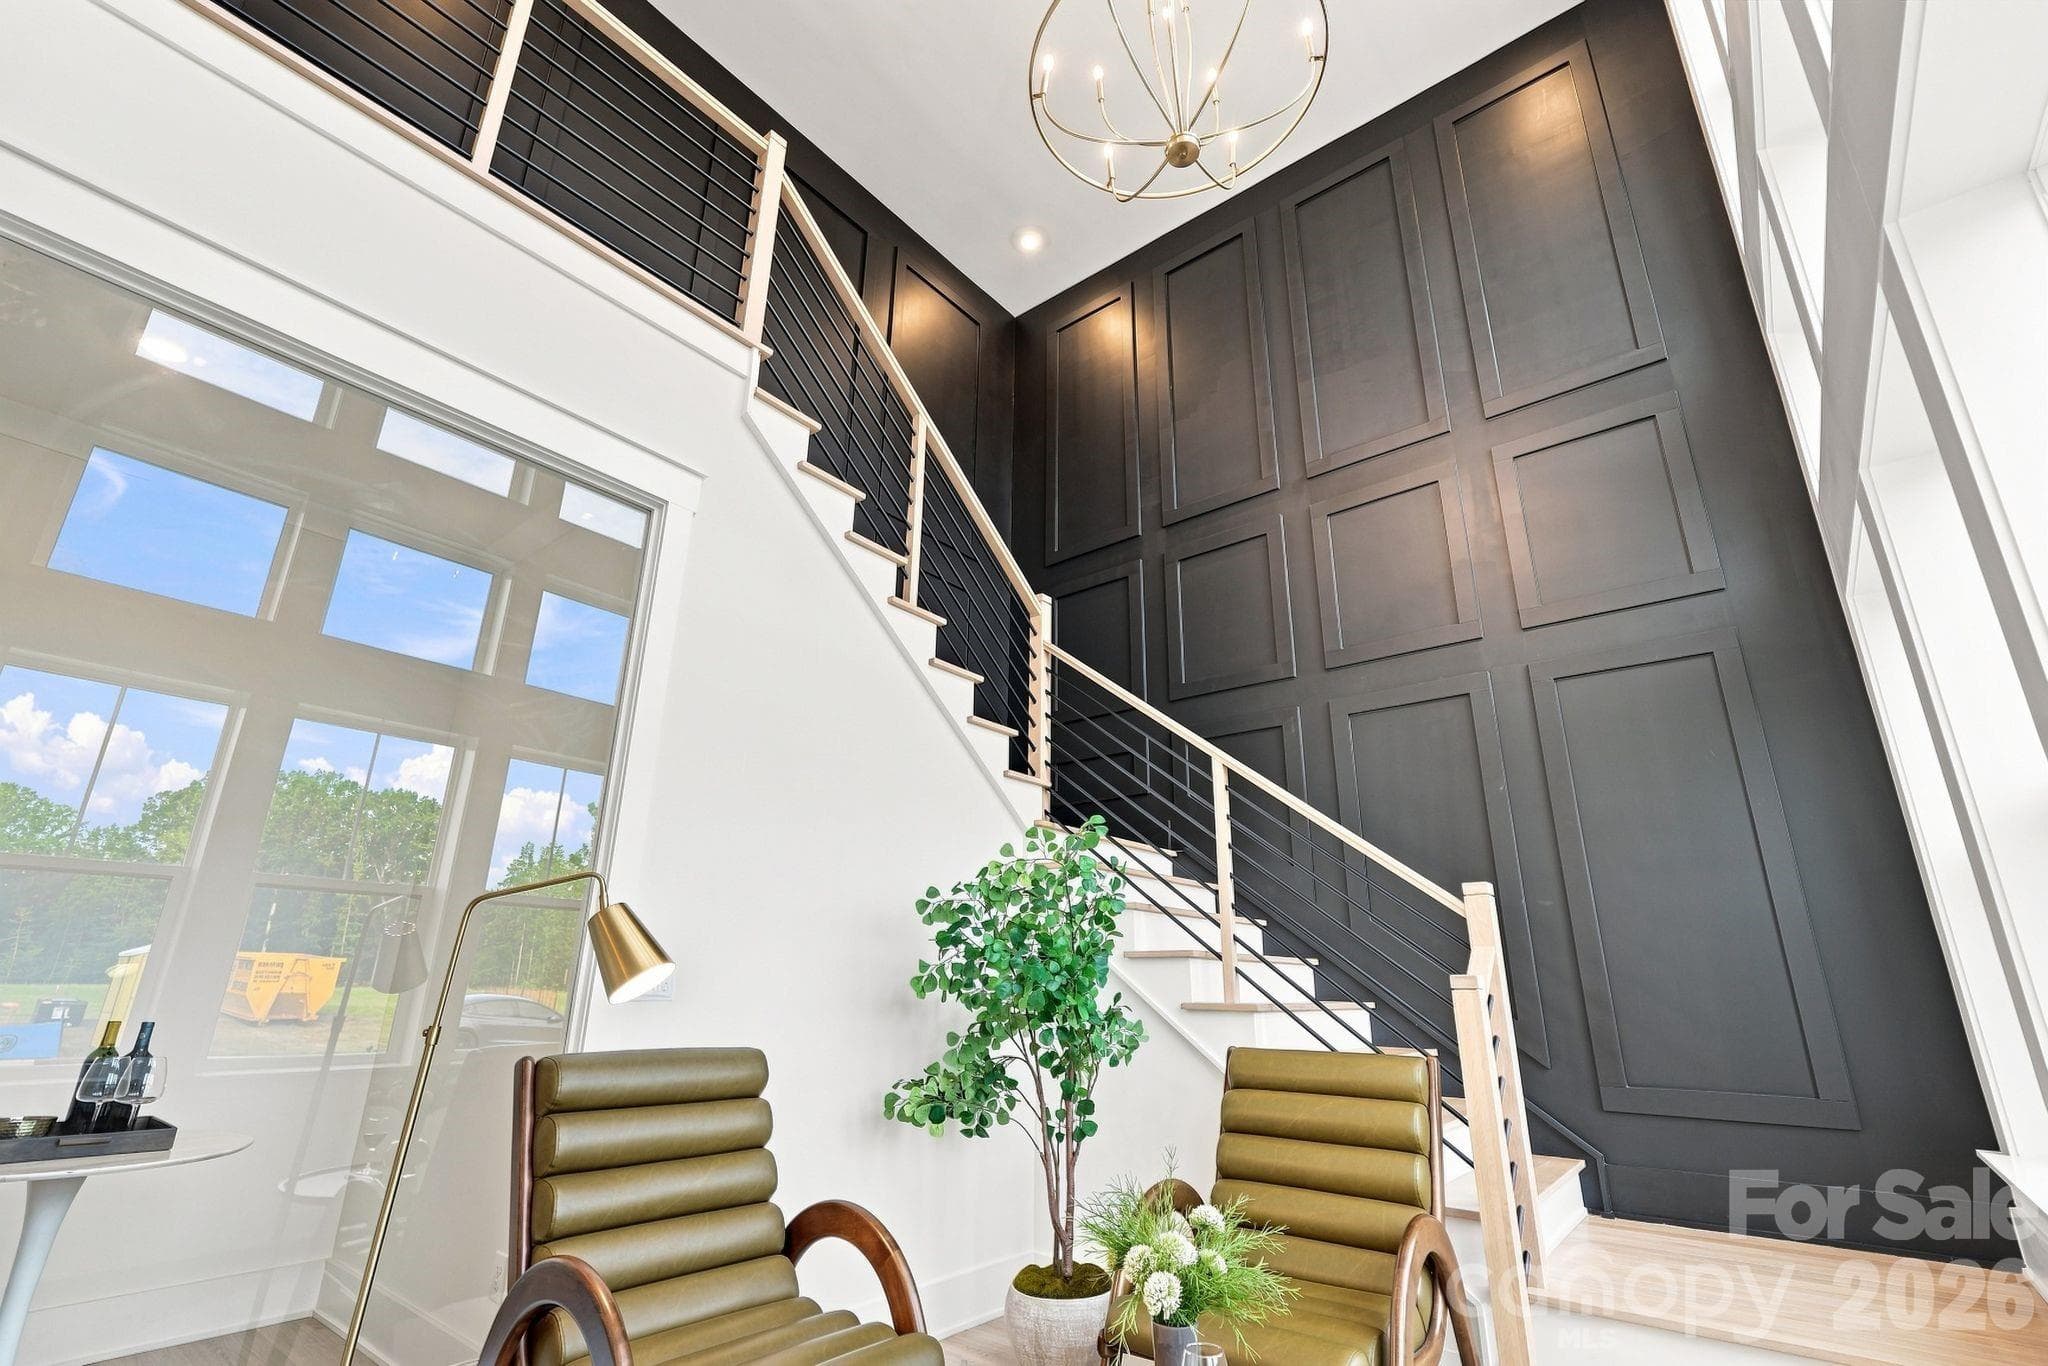
Stair Tower - 1021 Courtney Lane, Wesley Chapel
Single Family Residence at 1021 Courtney Lane, Wesley Chapel, photo 9 of 68
Stair Tower - 1021 Courtney Lane, Wesley Chapel
Single Family Residence at 1021 Courtney Lane, Wesley Chapel, photo 11 of 68
Entry - 1021 Courtney Lane, Wesley Chapel
Single Family Residence at 1021 Courtney Lane, Wesley Chapel, photo 13 of 68
Single Family Residence at 1021 Courtney Lane, Wesley Chapel, photo 14 of 68
Primary Suite - 1021 Courtney Lane, Wesley Chapel
Single Family Residence at 1021 Courtney Lane, Wesley Chapel, photo 16 of 68
Primary Ensuite - 1021 Courtney Lane, Wesley Chapel
Single Family Residence at 1021 Courtney Lane, Wesley Chapel, photo 18 of 68
Guest Ensuite - 1021 Courtney Lane, Wesley Chapel
Primary Ensuite - 1021 Courtney Lane, Wesley Chapel
Laundry Main Floor - 1021 Courtney Lane, Wesley Chapel
Single Family Residence at 1021 Courtney Lane, Wesley Chapel, photo 22 of 68
Single Family Residence at 1021 Courtney Lane, Wesley Chapel, photo 23 of 68
Single Family Residence at 1021 Courtney Lane, Wesley Chapel, photo 24 of 68
Single Family Residence at 1021 Courtney Lane, Wesley Chapel, photo 25 of 68
Single Family Residence at 1021 Courtney Lane, Wesley Chapel, photo 26 of 68
Single Family Residence at 1021 Courtney Lane, Wesley Chapel, photo 27 of 68
Dry Bar - 1021 Courtney Lane, Wesley Chapel
Single Family Residence at 1021 Courtney Lane, Wesley Chapel, photo 29 of 68
Single Family Residence at 1021 Courtney Lane, Wesley Chapel, photo 30 of 68
Single Family Residence at 1021 Courtney Lane, Wesley Chapel, photo 31 of 68
Single Family Residence at 1021 Courtney Lane, Wesley Chapel, photo 32 of 68
Drop Zone - 1021 Courtney Lane, Wesley Chapel
Single Family Residence at 1021 Courtney Lane, Wesley Chapel, photo 34 of 68
48" Wolf Range - 1021 Courtney Lane, Wesley Chapel
Single Family Residence at 1021 Courtney Lane, Wesley Chapel, photo 36 of 68
Scullery w/Bev Fridge - 1021 Courtney Lane, Wesley Chapel
Single Family Residence at 1021 Courtney Lane, Wesley Chapel, photo 38 of 68
Scullery Showing dishwasher/sink - 1021 Courtney Lane, Wesley Chapel
Single Family Residence at 1021 Courtney Lane, Wesley Chapel, photo 40 of 68
Single Family Residence at 1021 Courtney Lane, Wesley Chapel, photo 41 of 68
Loft with Laundry Closet Upstairs - 1021 Courtney Lane, Wesley Chapel
Single Family Residence at 1021 Courtney Lane, Wesley Chapel, photo 43 of 68
Single Family Residence at 1021 Courtney Lane, Wesley Chapel, photo 44 of 68
Single Family Residence at 1021 Courtney Lane, Wesley Chapel, photo 45 of 68
Single Family Residence at 1021 Courtney Lane, Wesley Chapel, photo 46 of 68
Single Family Residence at 1021 Courtney Lane, Wesley Chapel, photo 47 of 68
Single Family Residence at 1021 Courtney Lane, Wesley Chapel, photo 48 of 68
Single Family Residence at 1021 Courtney Lane, Wesley Chapel, photo 49 of 68
Single Family Residence at 1021 Courtney Lane, Wesley Chapel, photo 50 of 68
Single Family Residence at 1021 Courtney Lane, Wesley Chapel, photo 51 of 68
Single Family Residence at 1021 Courtney Lane, Wesley Chapel, photo 52 of 68
Single Family Residence at 1021 Courtney Lane, Wesley Chapel, photo 53 of 68
Single Family Residence at 1021 Courtney Lane, Wesley Chapel, photo 54 of 68
Single Family Residence at 1021 Courtney Lane, Wesley Chapel, photo 55 of 68
Single Family Residence at 1021 Courtney Lane, Wesley Chapel, photo 56 of 68
Single Family Residence at 1021 Courtney Lane, Wesley Chapel, photo 57 of 68
Primary Closet - 1021 Courtney Lane, Wesley Chapel
Single Family Residence at 1021 Courtney Lane, Wesley Chapel, photo 59 of 68
Single Family Residence at 1021 Courtney Lane, Wesley Chapel, photo 60 of 68
Single Family Residence at 1021 Courtney Lane, Wesley Chapel, photo 61 of 68
Single Family Residence at 1021 Courtney Lane, Wesley Chapel, photo 62 of 68
Single Family Residence at 1021 Courtney Lane, Wesley Chapel, photo 63 of 68
Single Family Residence at 1021 Courtney Lane, Wesley Chapel, photo 64 of 68
Single Family Residence at 1021 Courtney Lane, Wesley Chapel, photo 65 of 68
Single Family Residence at 1021 Courtney Lane, Wesley Chapel, photo 66 of 68
Single Family Residence at 1021 Courtney Lane, Wesley Chapel, photo 67 of 68
Single Family Residence at 1021 Courtney Lane, Wesley Chapel, photo 68 of 68
68 photos

$1,599,900

1021 Courtney Lane
Wesley Chapel, NC 28173
Listed by Melanie Adams · Better Homes and Gardens Real Estate Paracle
Bedrooms
5
Bathrooms
4.5
Living area
4,554 sqft
Year built
2026

About this home

Welcome home to effortless luxury in The Bluffs at Wesley Chapel—where thoughtful design meets an unbeatable setting. This brand-new, move-in-ready home offers 4,554 sq. ft. of beautifully curated living space on a .46-acre, tree-lined lot overlooking 12 Mile Creek. The primary suite on the main level delivers a private retreat, complemented by an additional guest bedroom or study with ensuite on the main floor—perfect for visitors or work-from-home flexibility. At the heart of the home, the Luxe kitchen upgrade shines with Wolf and Cove appliances, custom details, scullery, and seamless flow into the living area, where a primo fireplace anchors the space with warmth and style. Entertaining is effortless with a dry bar featuring an antiqued mirror, as well as a wine display adding character and sophistication. Designed for everyday convenience, the home includes laundry rooms on both the main and upper levels, while upstairs living spaces provide room to spread out. Step outside to the covered rear porch with fireplace and take in peaceful creek views—your own private backdrop for morning coffee or evening gatherings. All of this is set just 2 miles from Wesley Chapel Town Center, offering quick access to shopping, dining, and daily conveniences. Completed and ready to close, this exceptional home delivers luxury, location, and livability—without the wait. Reach our to schedule your private tour today and ask about our current builder incentives!

Highlights

FireplaceNew construction

Property details

MLS
Canopy MLS
MLS #
CAR4343914
Property type
Single Family Residence
Subdivision
The Bluffs at Wesley Chapel
Status
Active
Days on market
233
On market date
February 6, 2026
Stories
N/A
Total bathrooms
4.5
Garage spaces
3
Parking spaces
N/A
Lot size
N/A
Loading map…

Nearby schools

Within 10 miles. School directory data from the National Center for Education Statistics (NCES), accessed via the Urban Institute Education Data API. Local Score is calculated by INNOVATE Real Estate; where a state rating is shown, it comes from that state's own official school report card.

Elementary
Benton Heights Elementary
7.7 mi away · Grades -1-5
Zoned school (attendance boundary, 2015-16 data)
3.6
Local Score (state rating (2025) blended 70/30 with student-teacher ratio) -- not an official state rating
State rating: C (2025)
Enrollment
500
Student:teacher ratio
10.6:1
District
Union County Public Schools
Middle
Parkwood Middle
6.21 mi away · Grades 6-8
Zoned school (attendance boundary, 2015-16 data)
2.7
Local Score (state rating (2025) blended 70/30 with student-teacher ratio) -- not an official state rating
State rating: C (2025)
Enrollment
817
Student:teacher ratio
20.4:1
District
Union County Public Schools
High
Central Academy of Technology and Arts
6.79 mi away · Grades 9-12
Zoned school (attendance boundary, 2015-16 data)
4.1
Local Score (state rating (2025) blended 70/30 with student-teacher ratio) -- not an official state rating
State rating: A (2025)
Enrollment
809
Student:teacher ratio
18.4:1
District
Union County Public Schools

Walkability

Blended score for Wesley Chapel's center, calculated by INNOVATE Real Estate from two sources: the EPA's National Walkability Index (street network, transit, land-use mix) and Google Places amenity data (what's actually reachable on foot from this point). 60% EPA National Walkability Index + 40% nearby-amenity density (Google Places).

12
Very car-dependent
out of 100
EPA National Walkability Index
4.0 / 20 -- Least walkable
Google Places amenity density
0 / 100
Restaurants & cafes0
Grocery stores0
Parks0
Schools0
Transit stops0
Pharmacies0

Mortgage calculator

Estimate only - actual rate and payment depend on your lender, credit, and loan program.

$
%
%
Adjust tax / insurance estimates
% / yr
$
/mo
Est. monthly payment
$9,785/mo
$319,980 down
$1,279,920 loan
Principal & interest$8,302
Property tax (est.)$1,333
Home insurance (est.)$150

Similar homes you might like

Data source: Listing information provided by Canopy MLS (carolina) via Trestle/CoreLogic. Last updated 27 days ago.

Information herein deemed reliable but not guaranteed; all measurements, school assignments, HOA fees, taxes, and feature lists are approximate and should be independently verified. Equal Housing Opportunity.