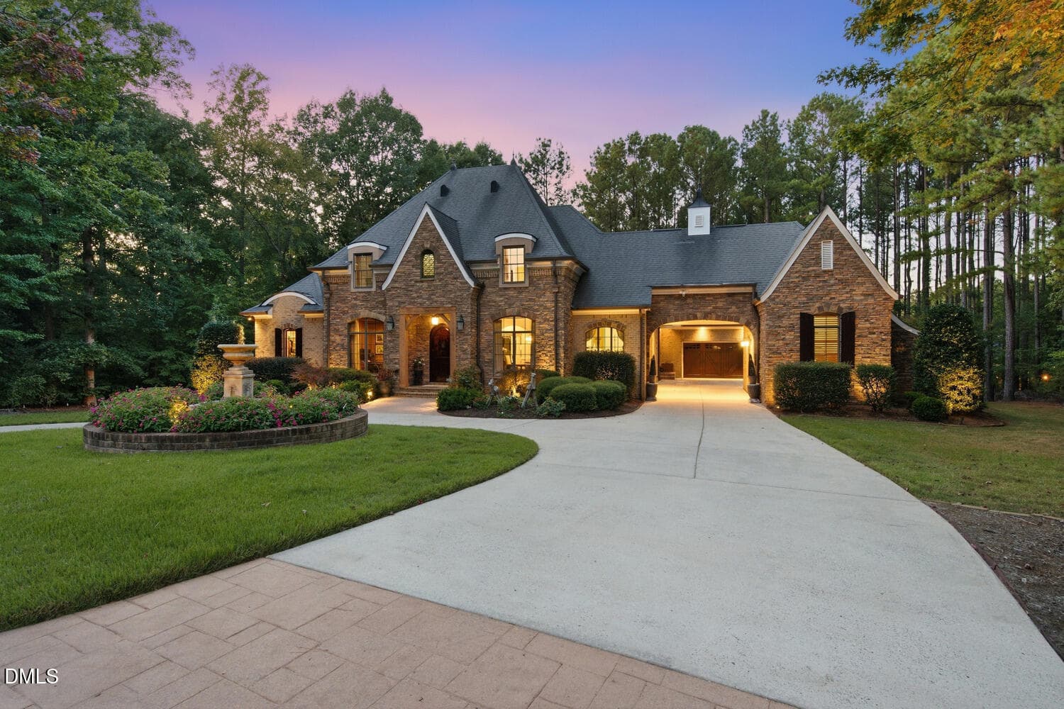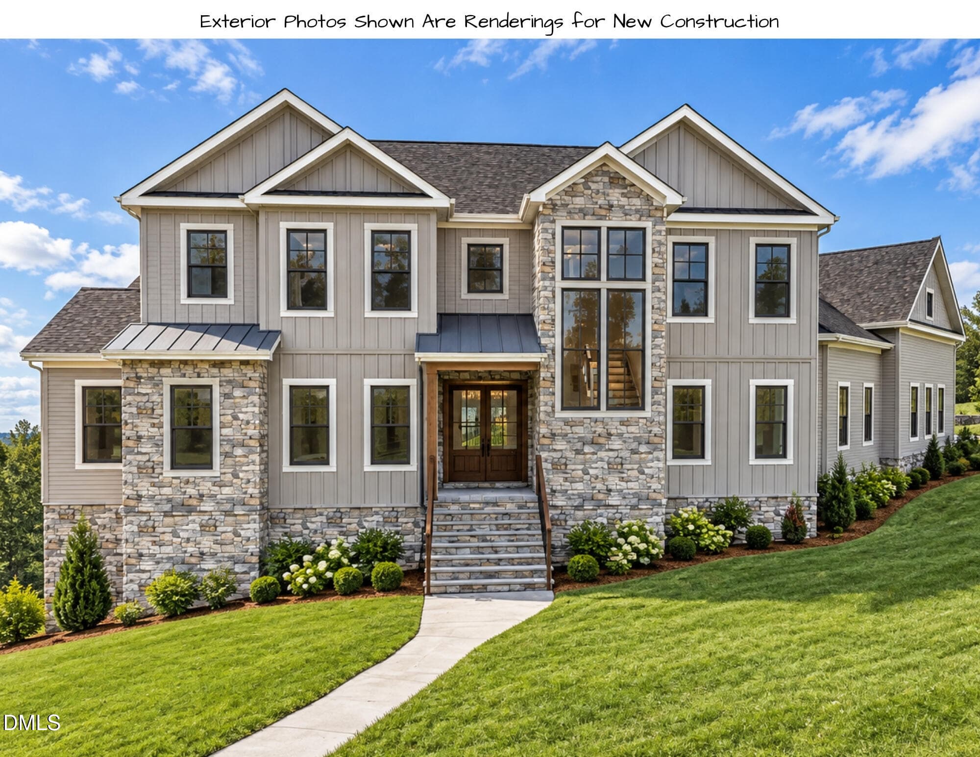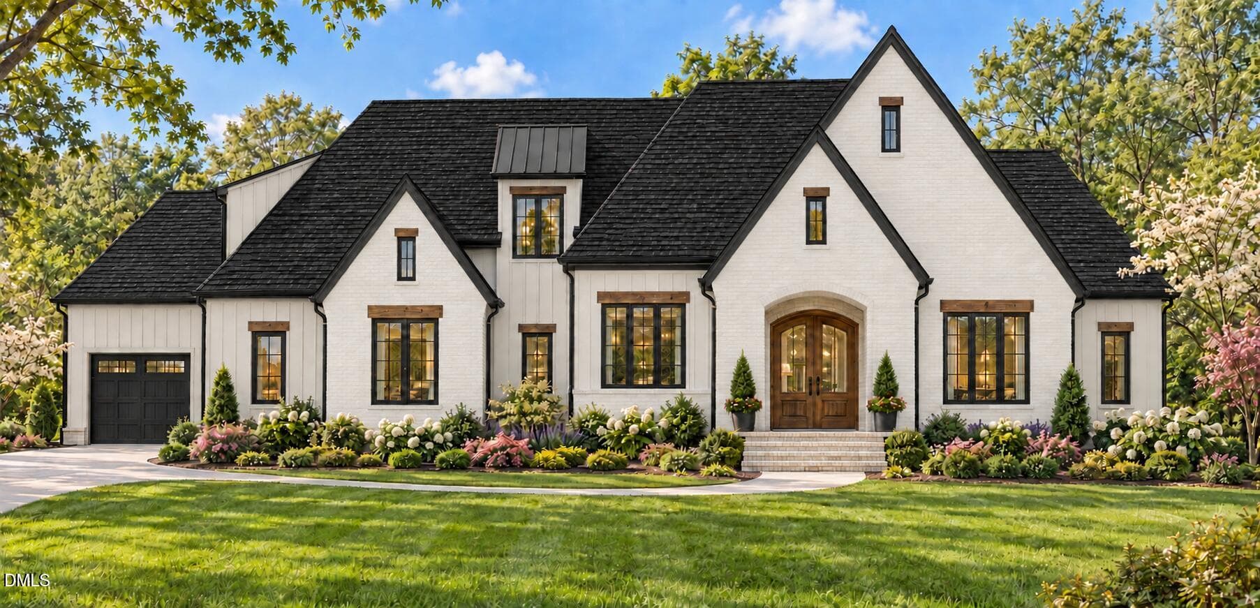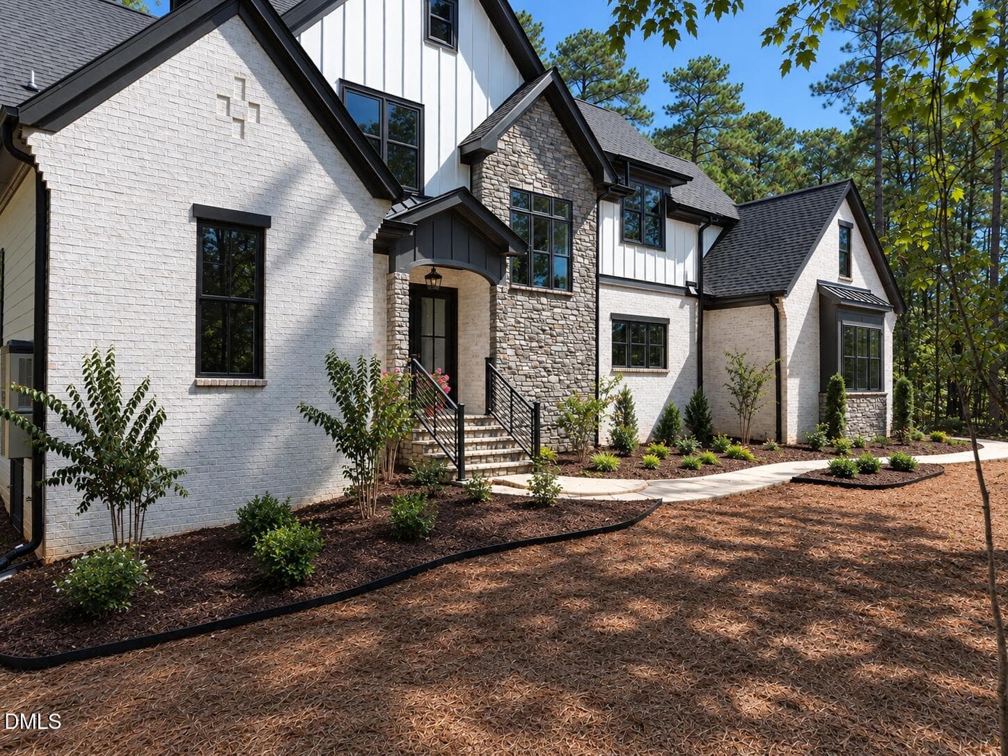
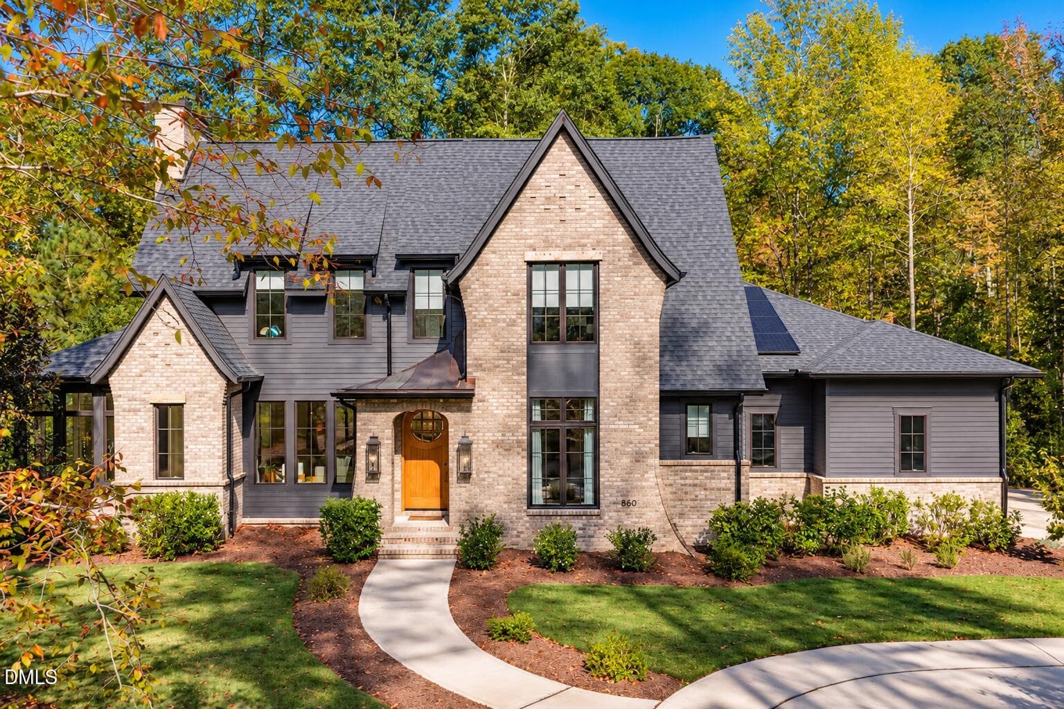
Welcome Home! - 650 Stonecrest Way, Pittsboro, NC 27312
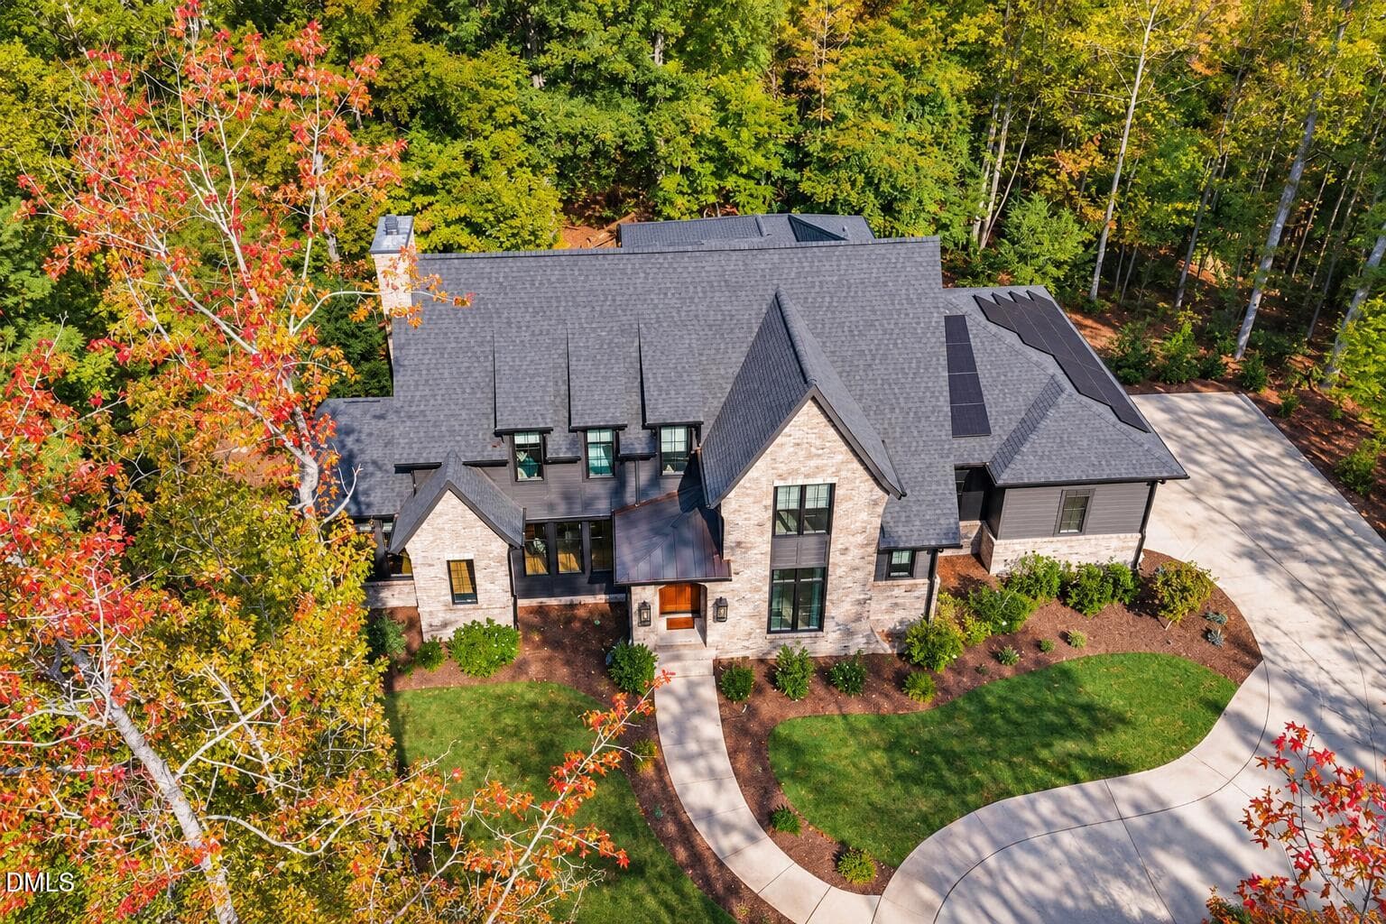
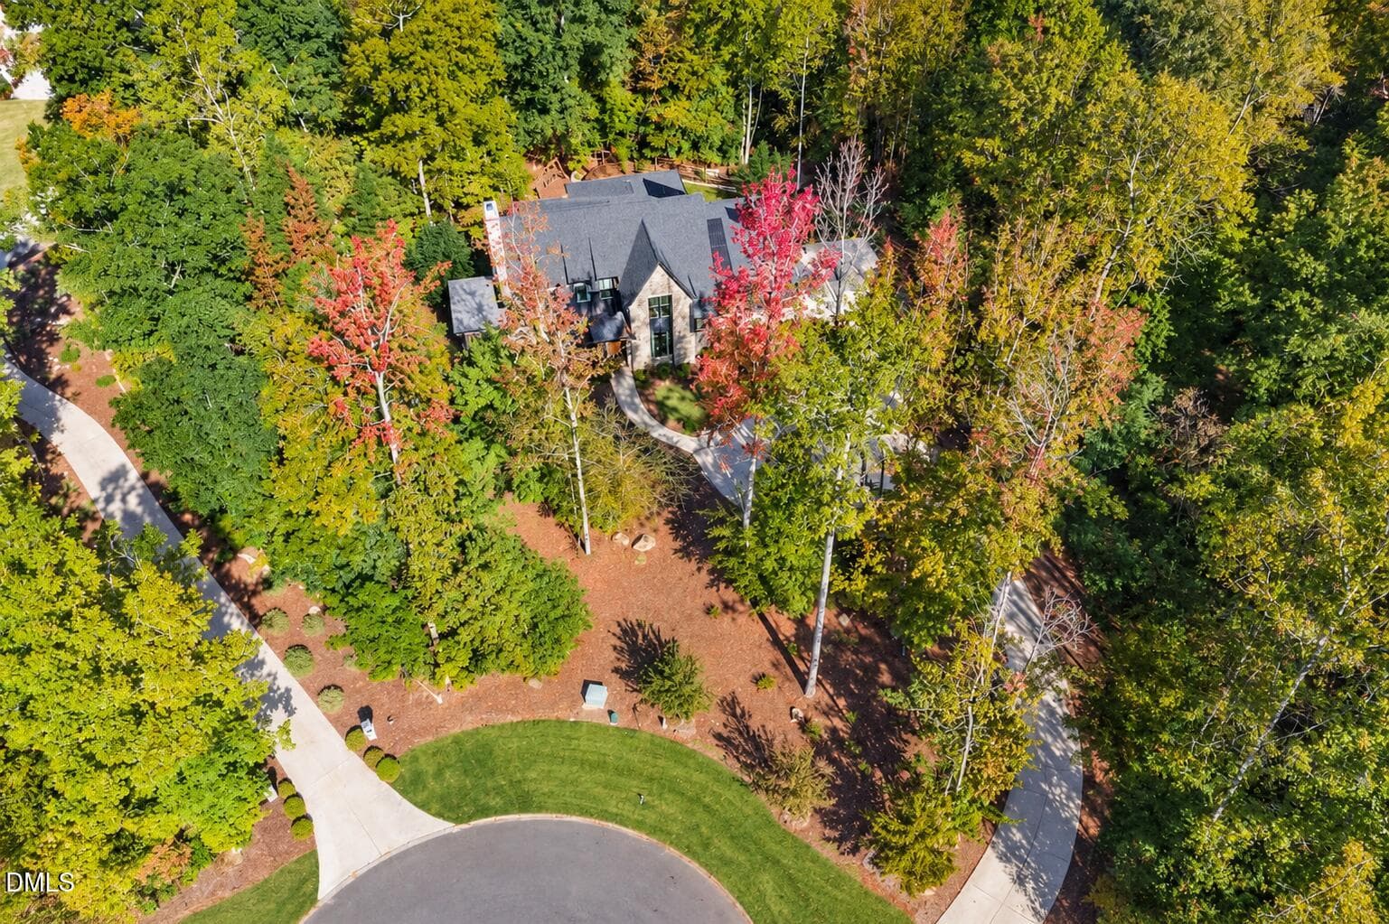
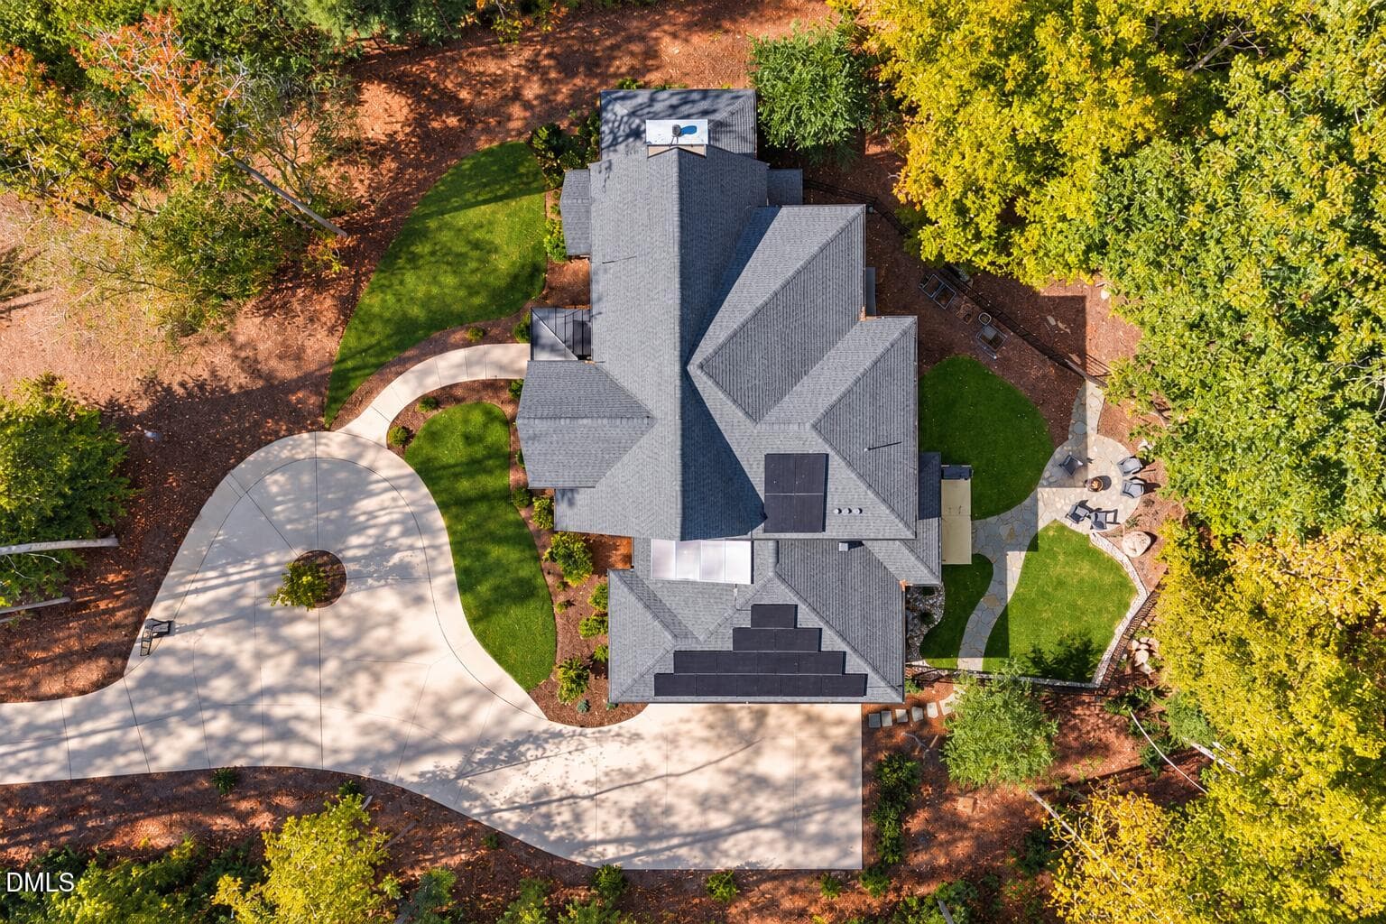
Aerial View - 650 Stonecrest Way, Pittsboro, NC 27312
Private Home Site on Culdesac - 650 Stonecrest Way, Pittsboro, NC 27312
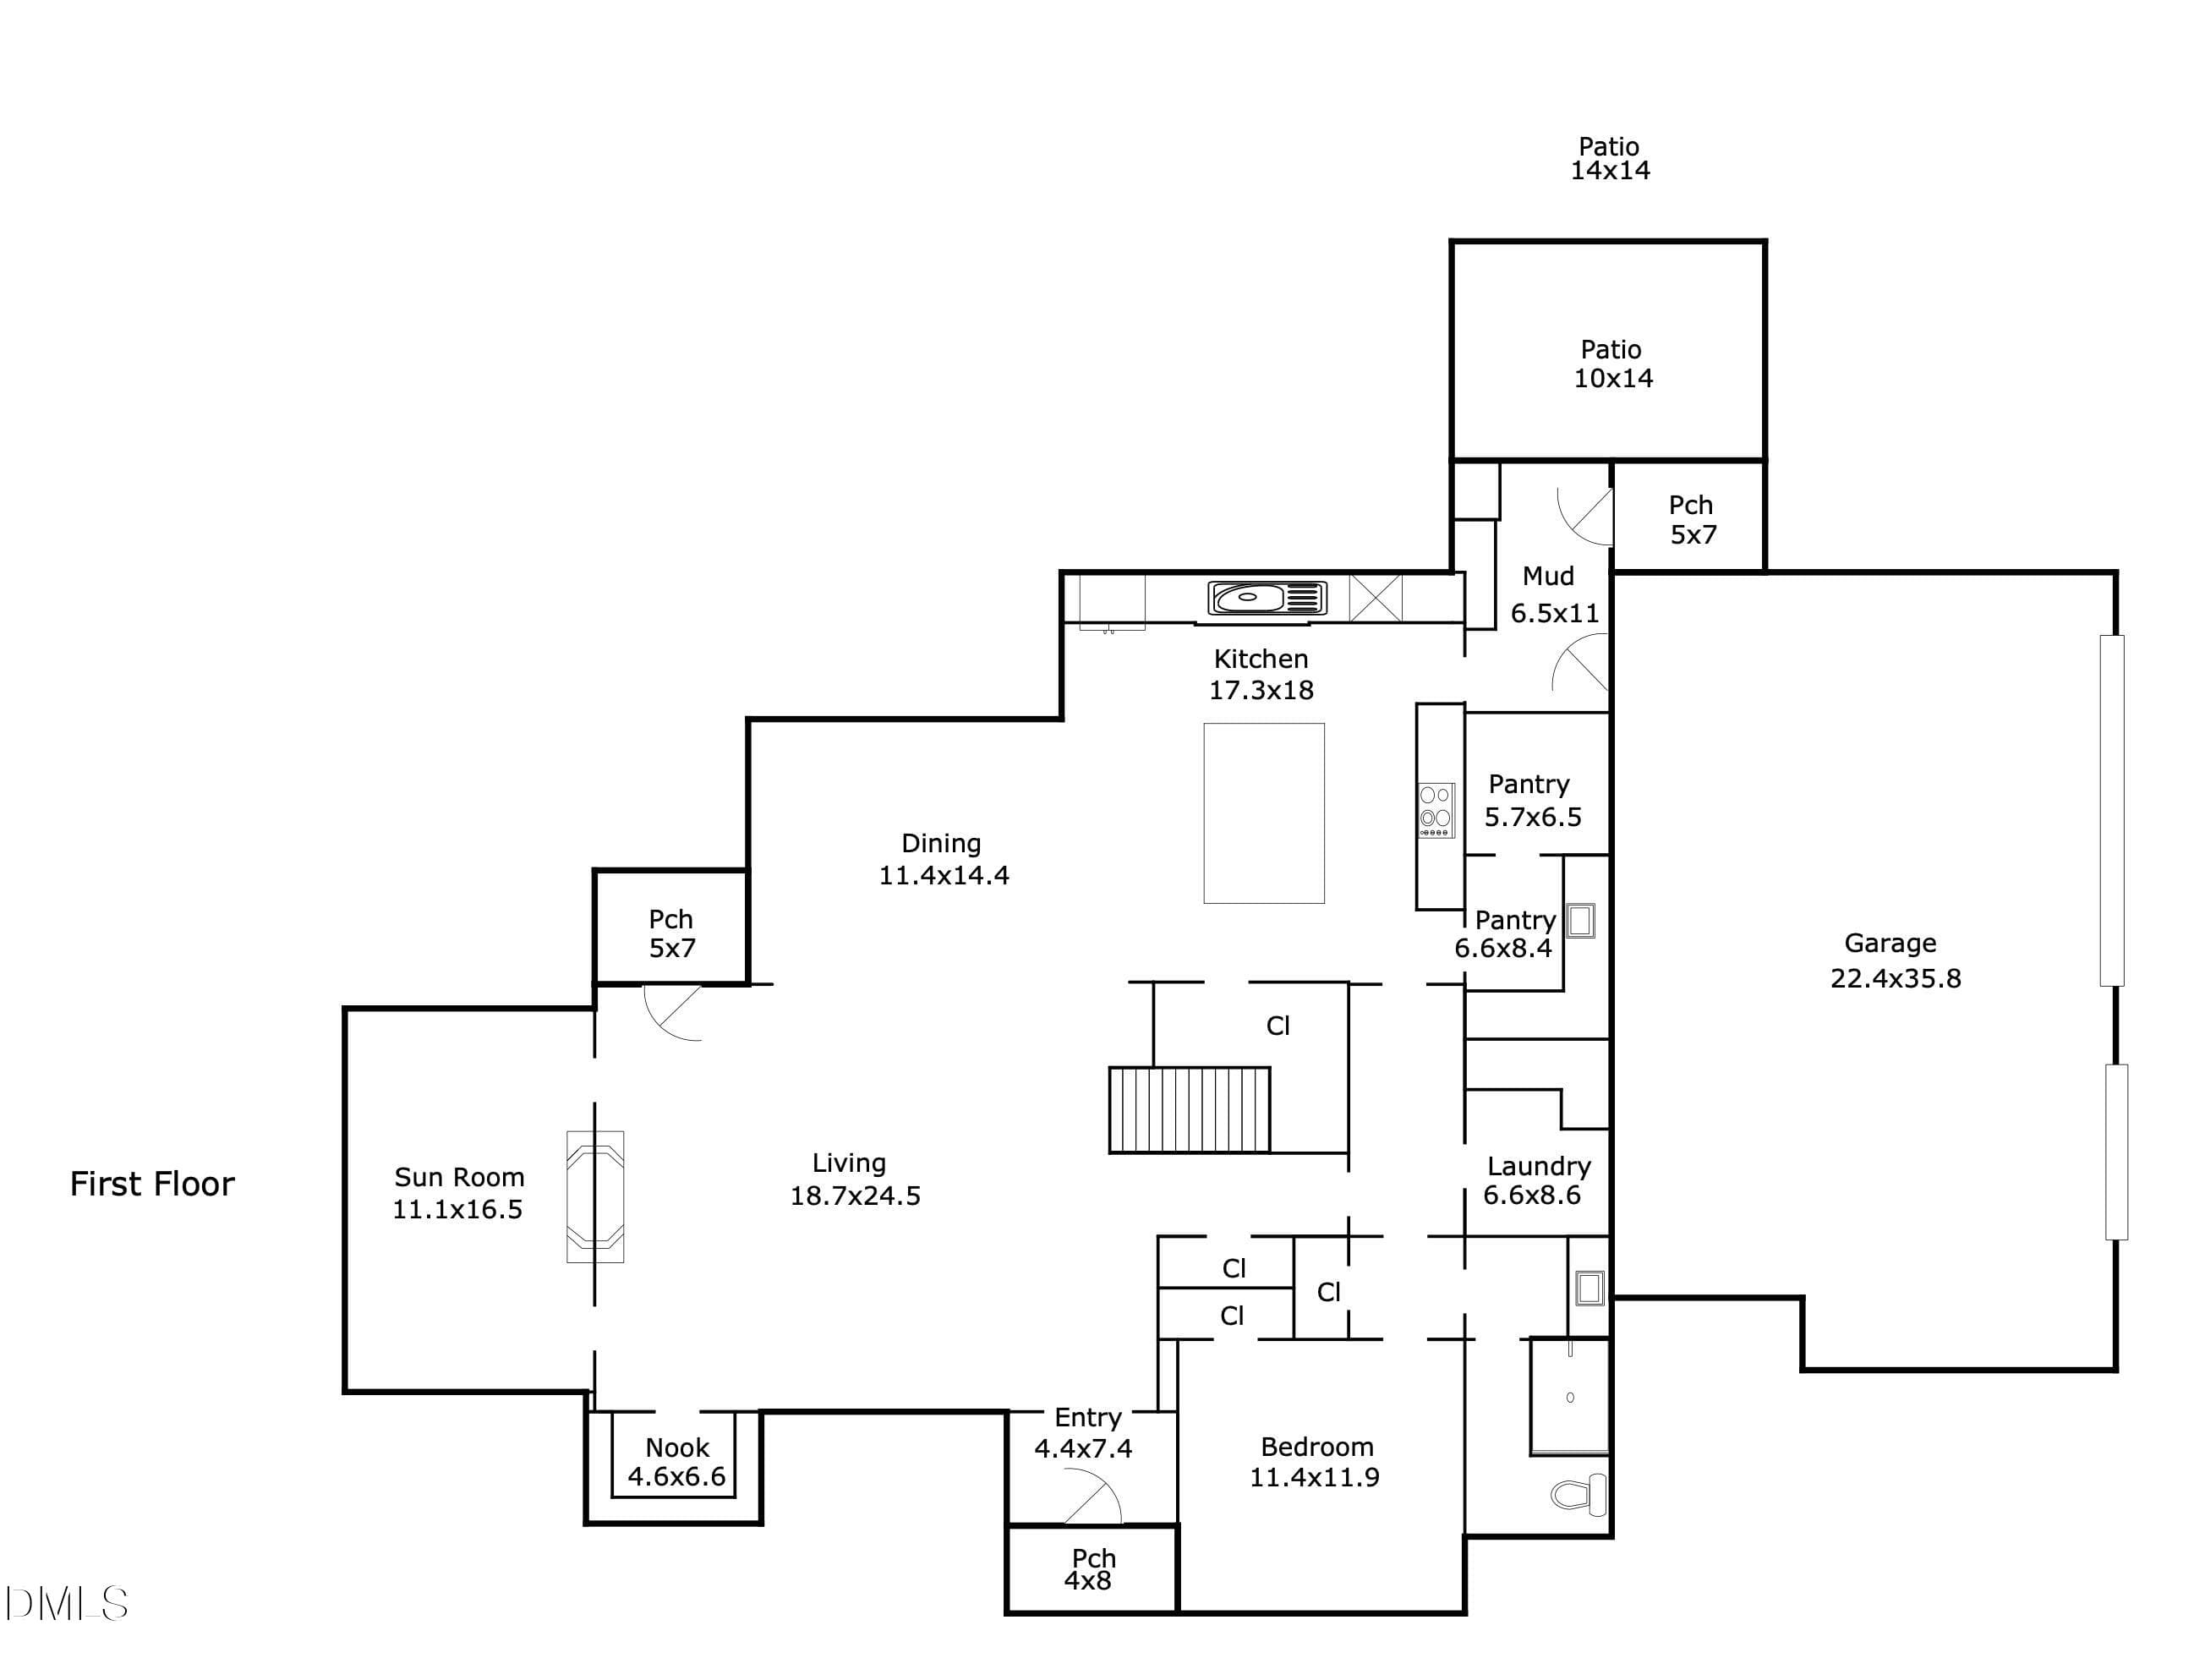
1st Floor Layout - 650 Stonecrest Way, Pittsboro, NC 27312
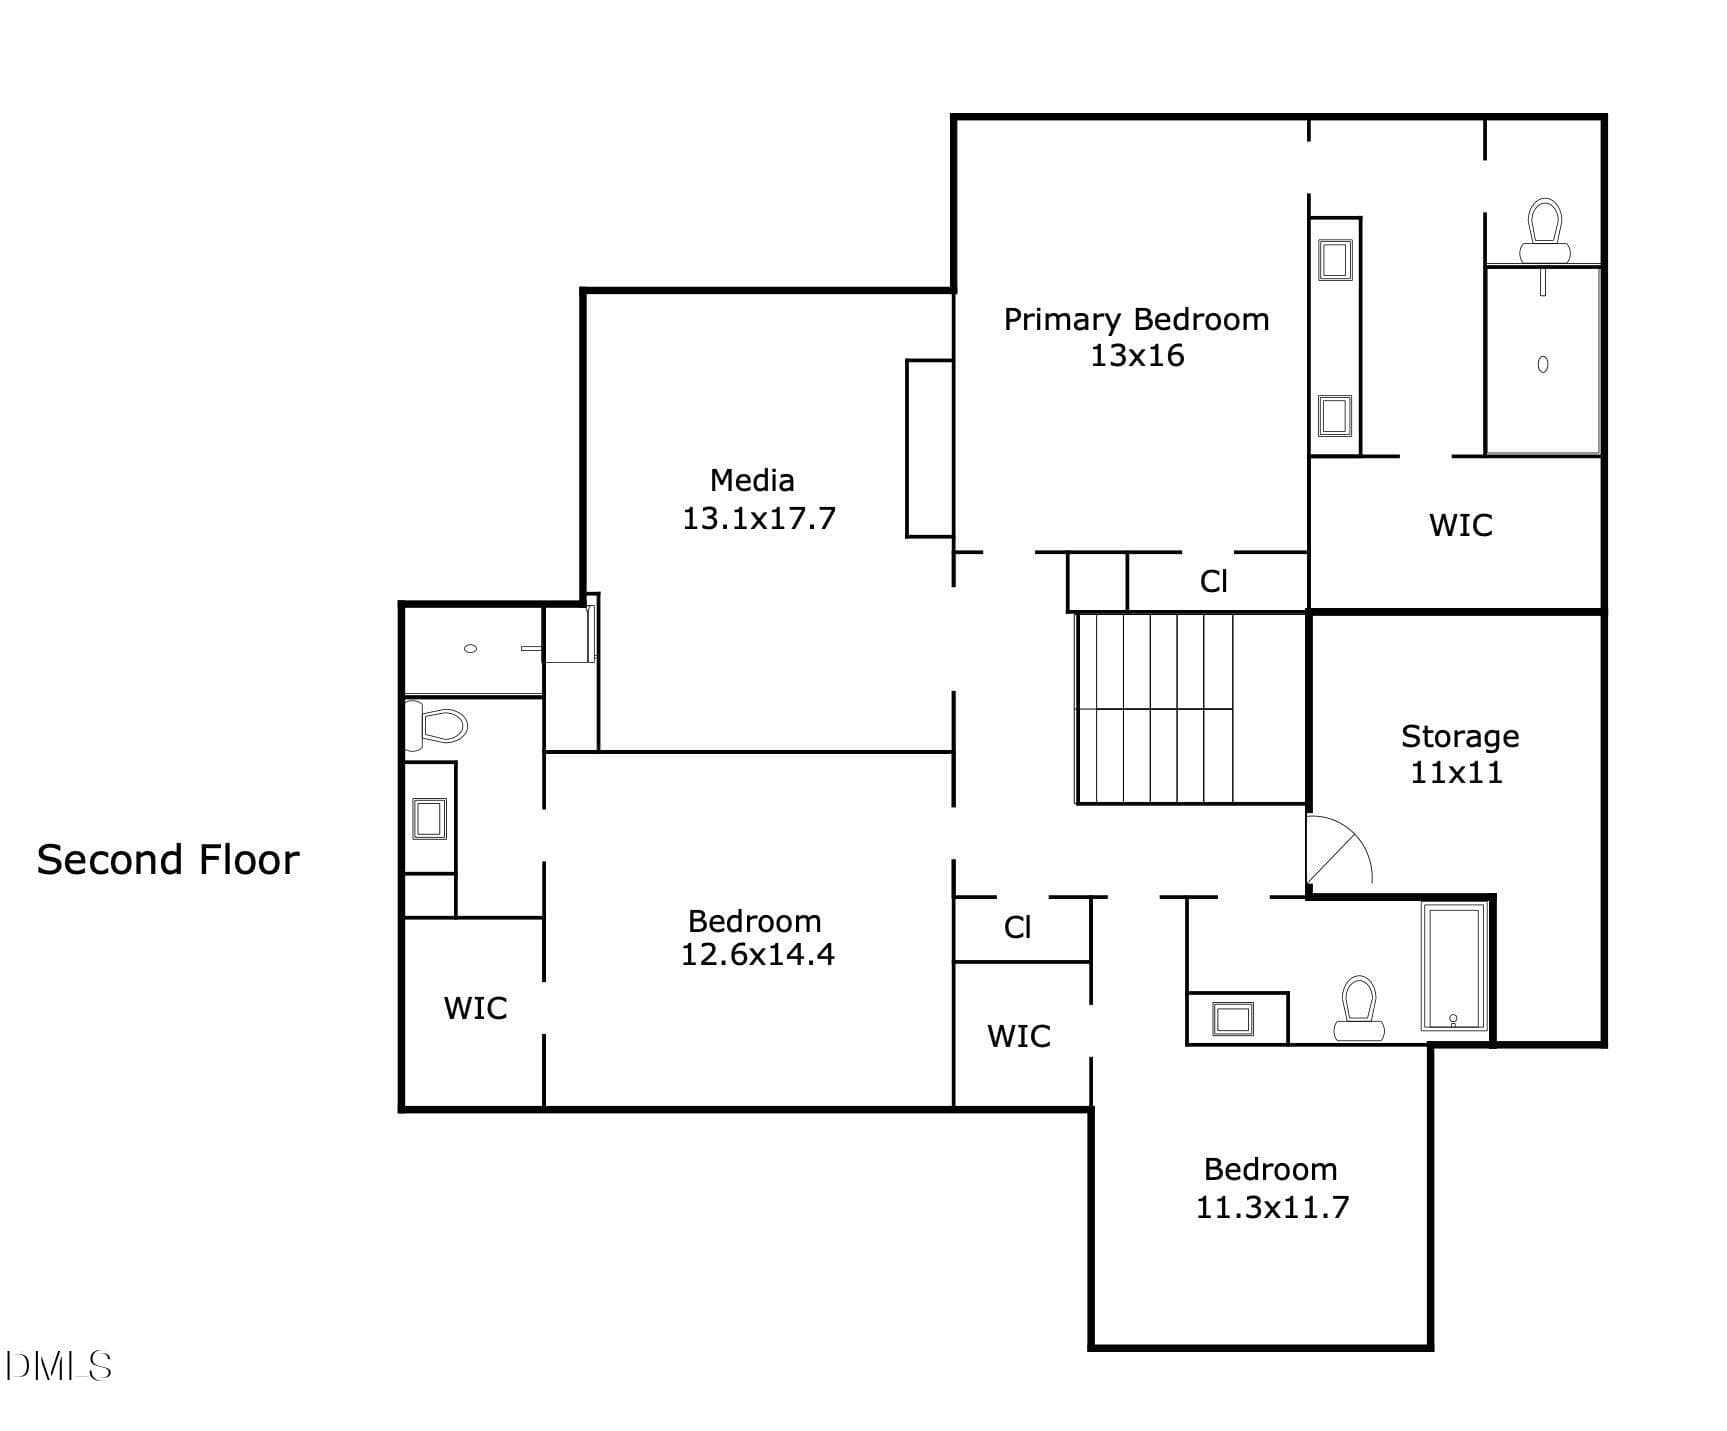
2nd Floor Layout - 650 Stonecrest Way, Pittsboro, NC 27312
Wooded Homesite - 650 Stonecrest Way, Pittsboro, NC 27312
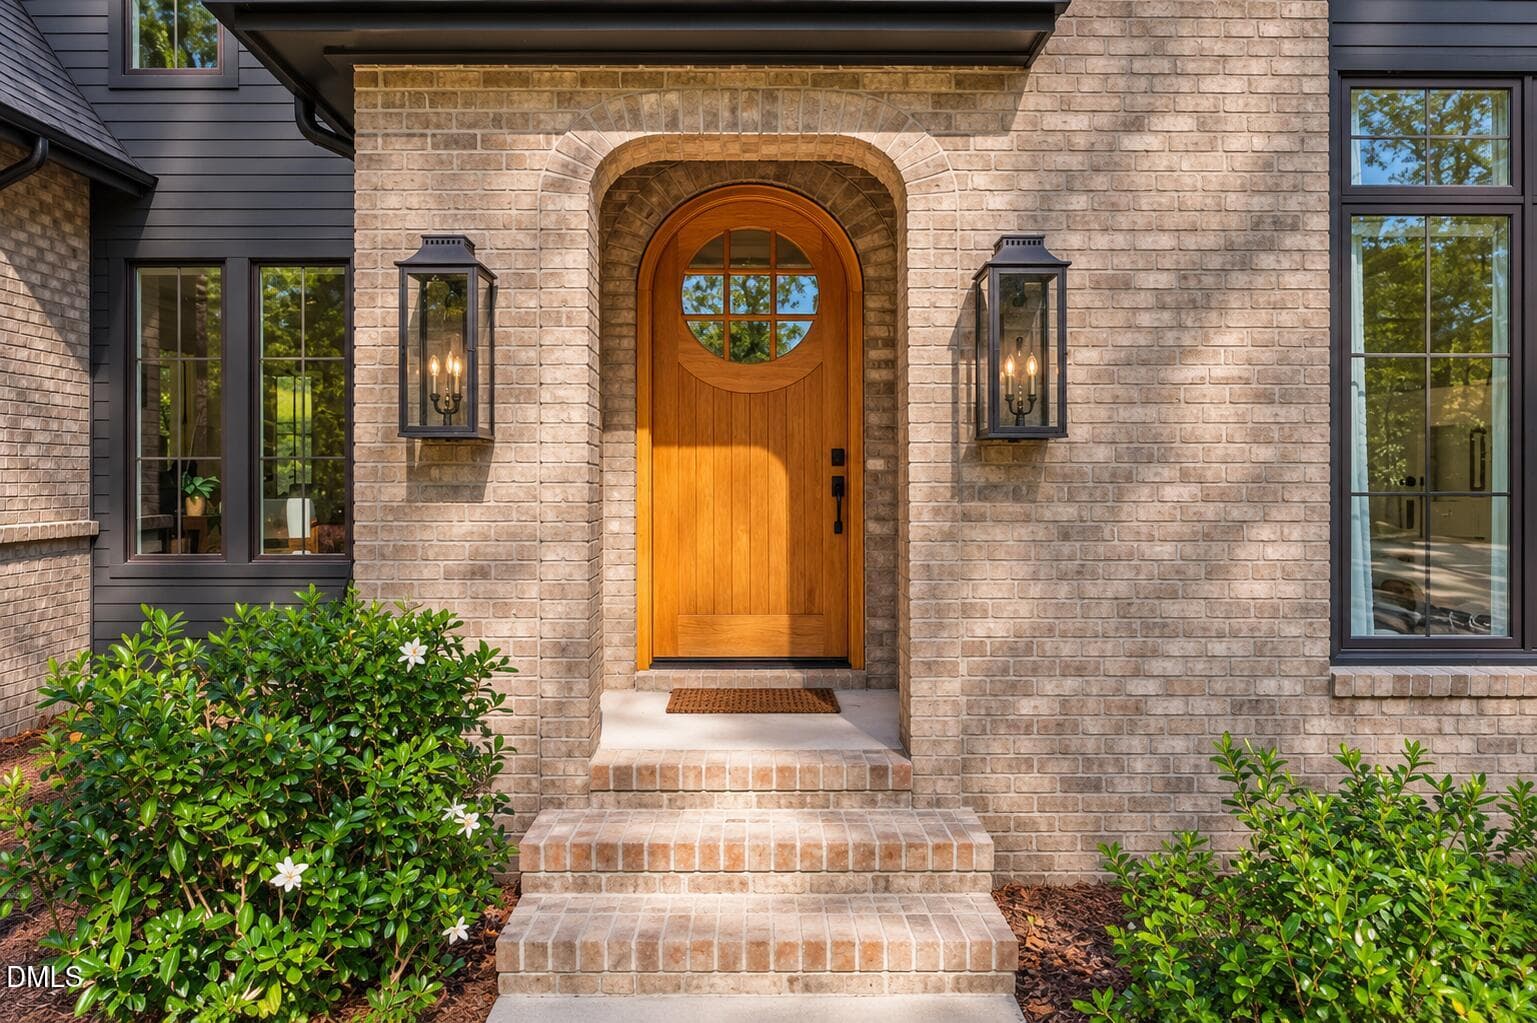
Custom Arched Door - 650 Stonecrest Way, Pittsboro, NC 27312
Entrance Foyer - 650 Stonecrest Way, Pittsboro, NC 27312
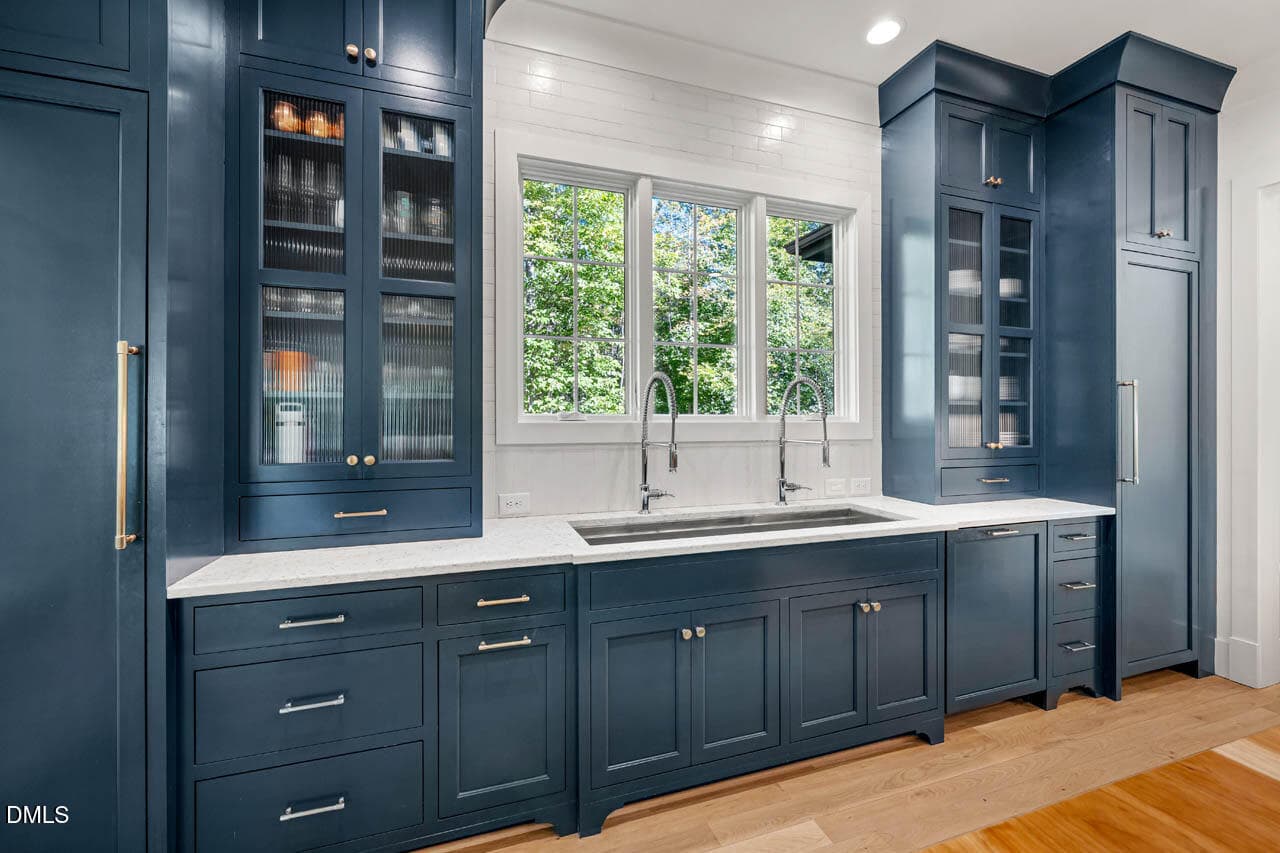
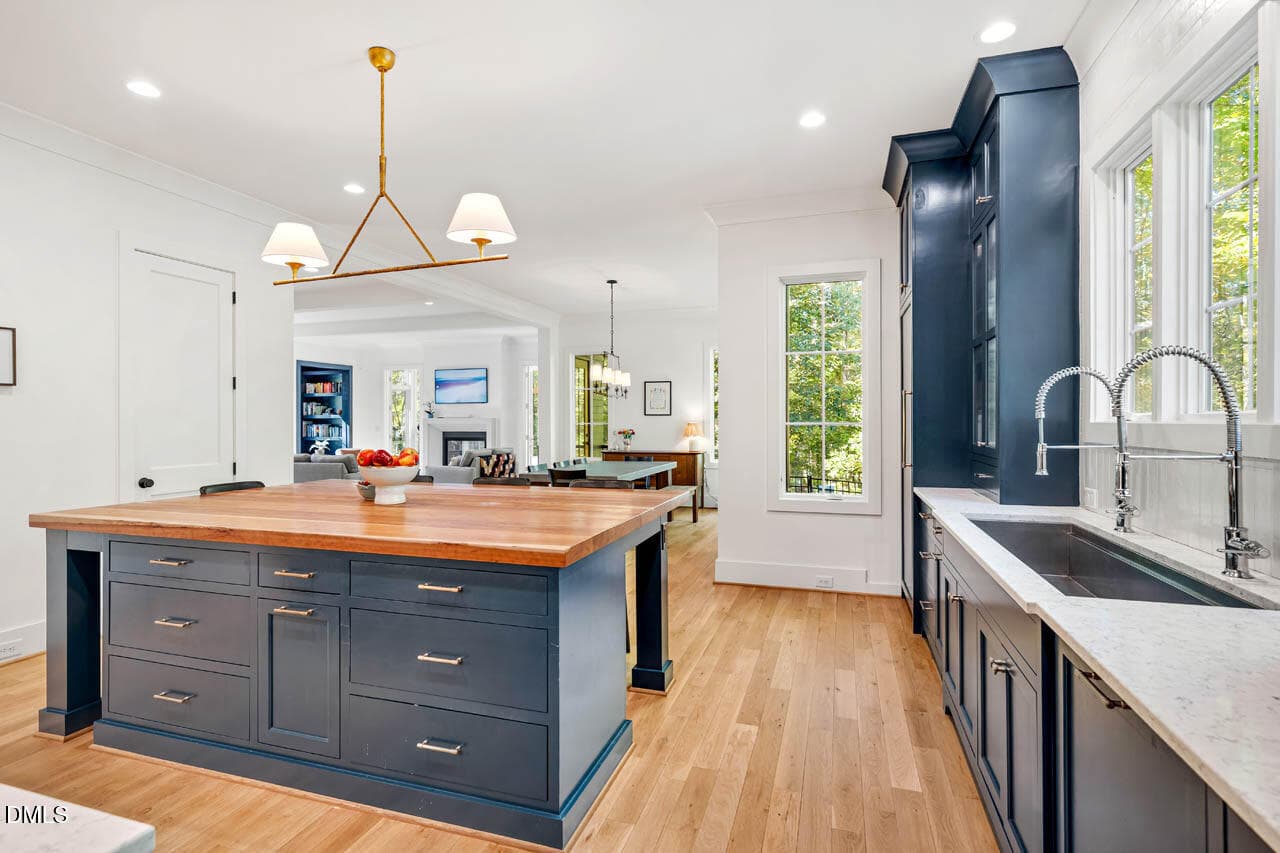
Custom Kitchen - Inset Cabinetry - 650 Stonecrest Way, Pittsboro, NC 27312
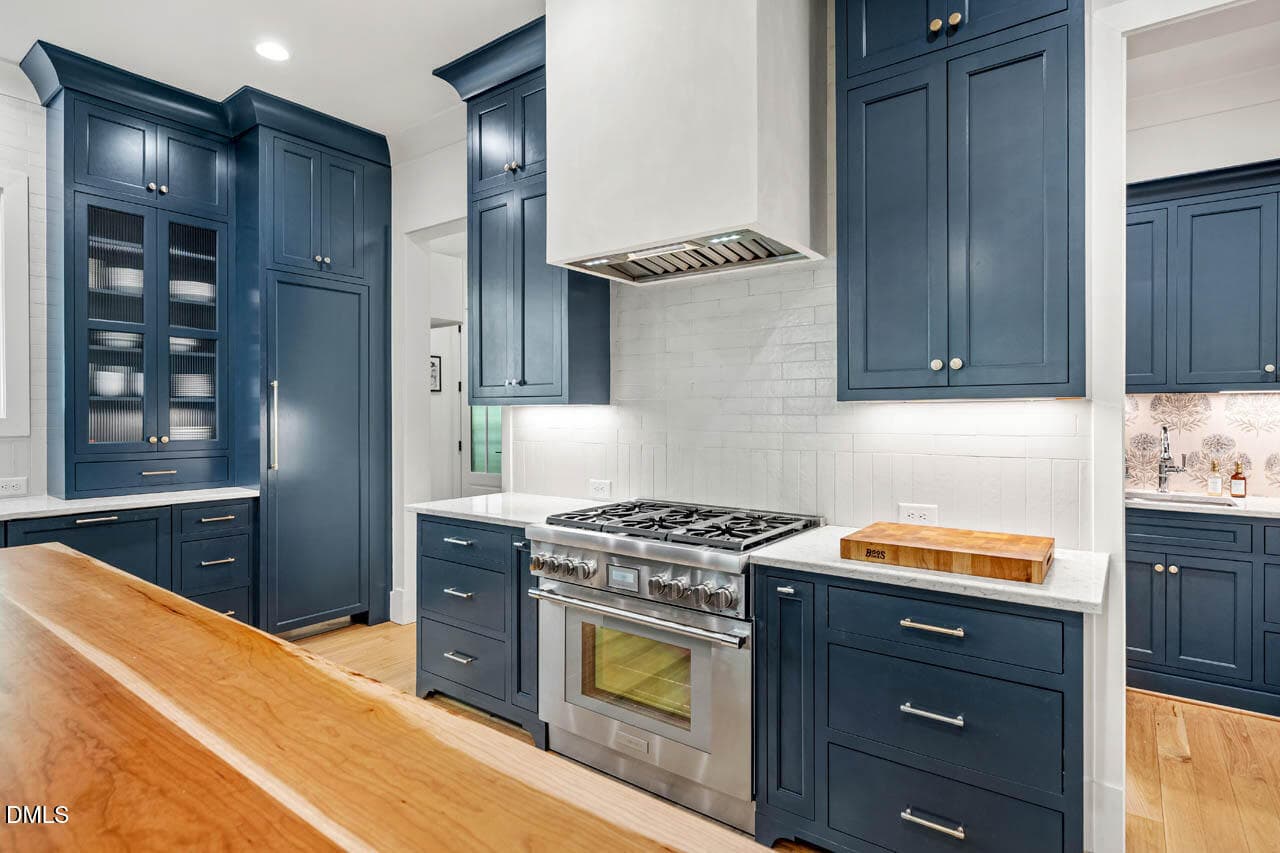
Custom Butcher Block Island - 650 Stonecrest Way, Pittsboro, NC 27312
5 Foot Galley SInk with Dual Faucets - 650 Stonecrest Way, Pittsboro, NC 27312
Built-In Refrigerator and Freezer - 650 Stonecrest Way, Pittsboro, NC 27312
Thermador Range - 650 Stonecrest Way, Pittsboro, NC 27312
Custom Kitchen - 650 Stonecrest Way, Pittsboro, NC 27312
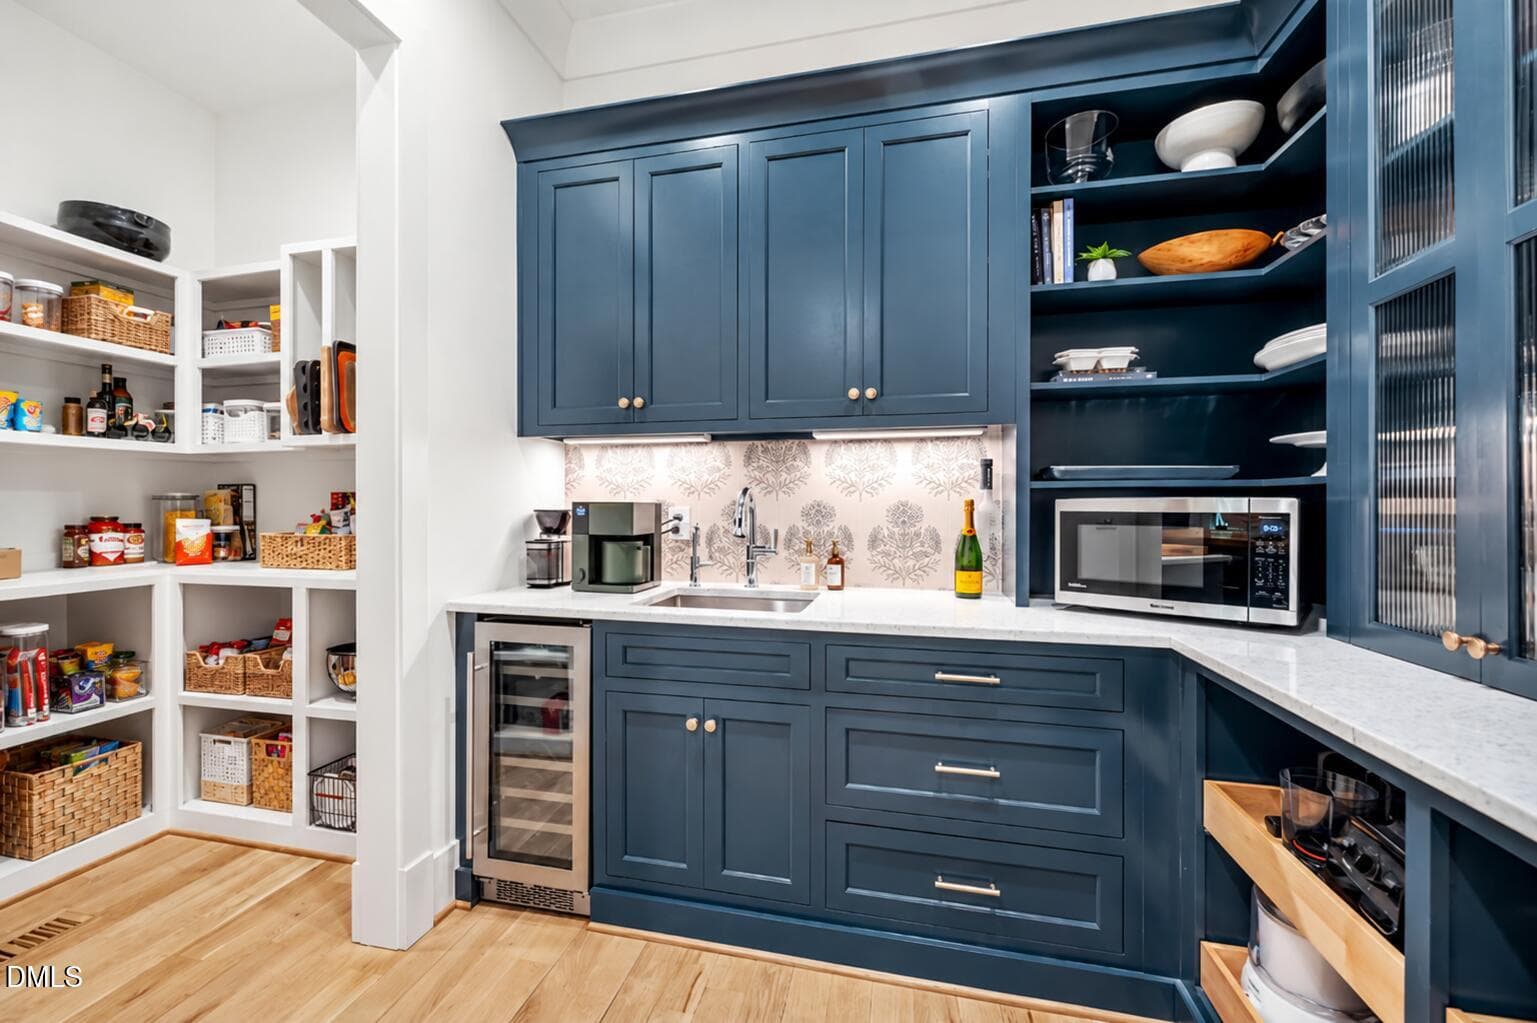
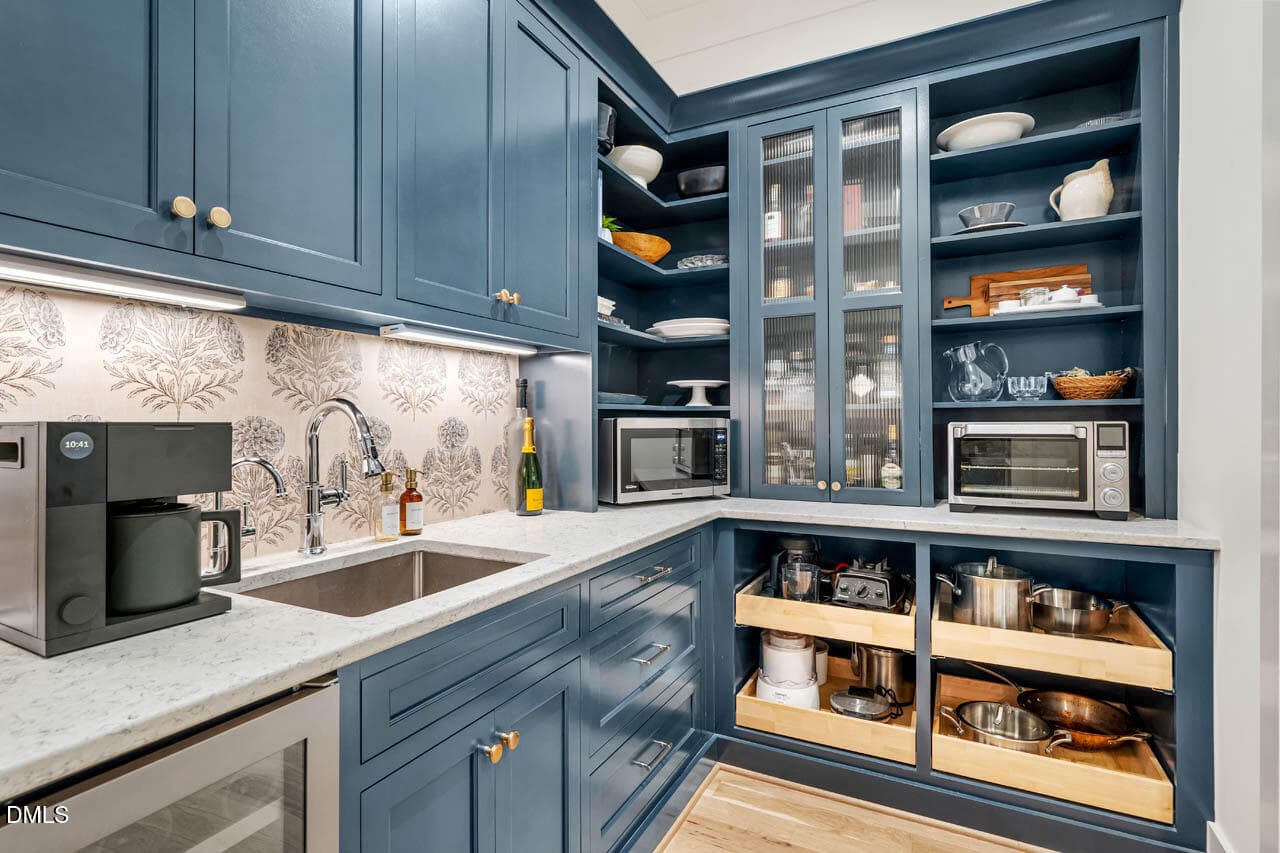
Beverage Fridge & Instant Hot Water - 650 Stonecrest Way, Pittsboro, NC 27312
Scullery - 650 Stonecrest Way, Pittsboro, NC 27312
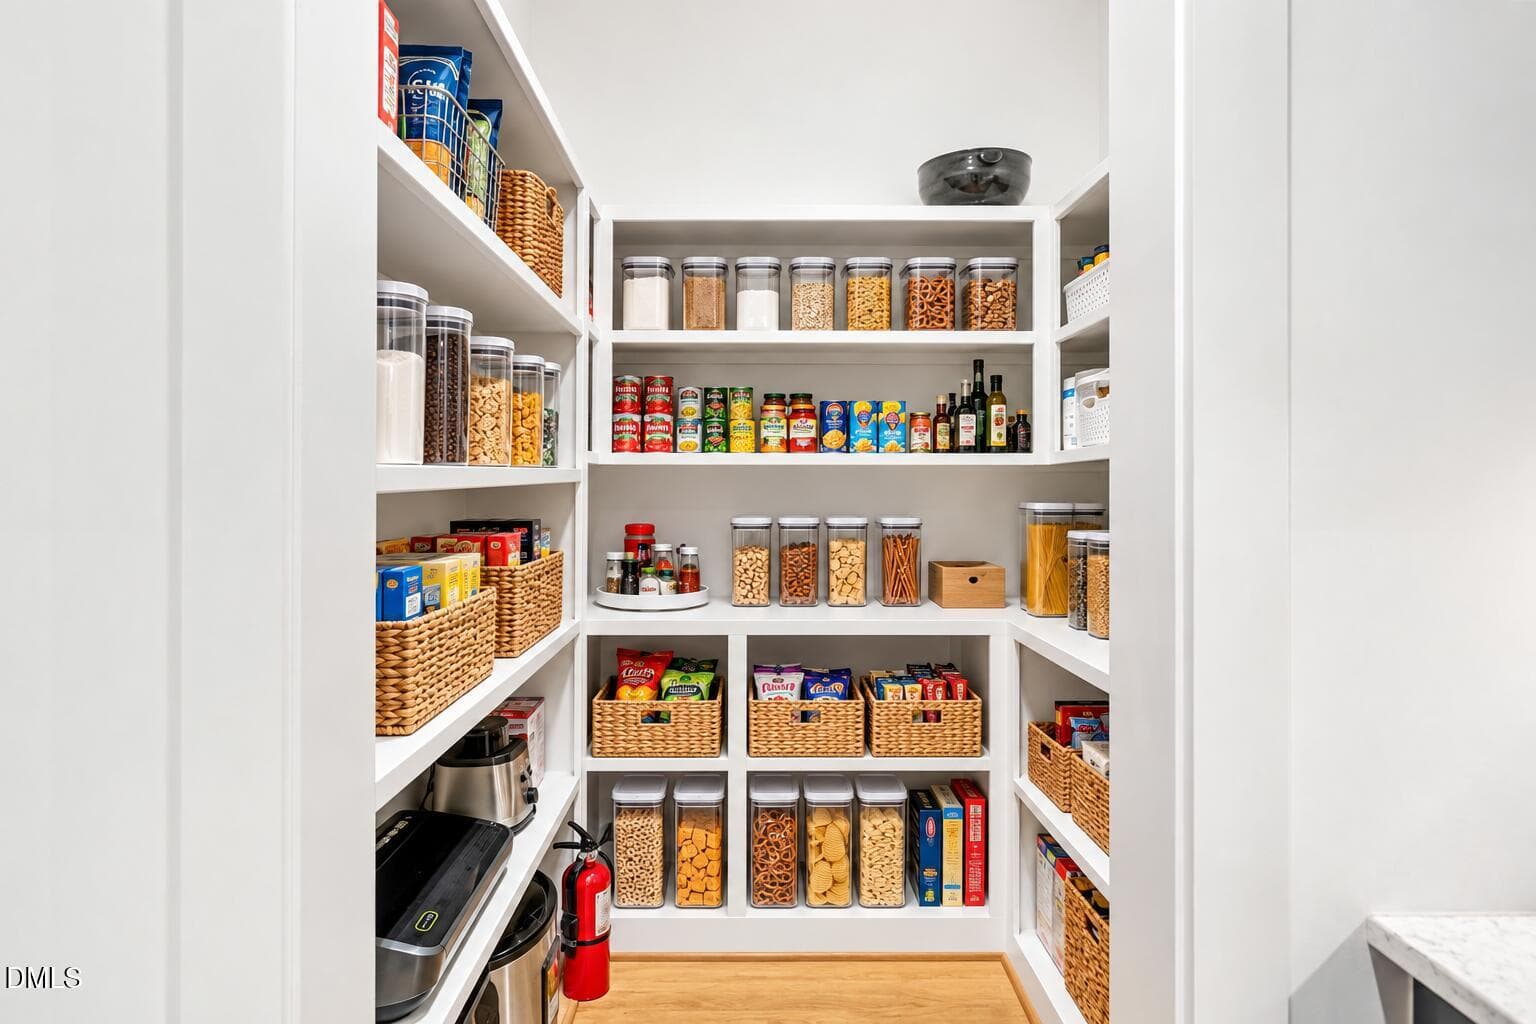
Pantry - 650 Stonecrest Way, Pittsboro, NC 27312
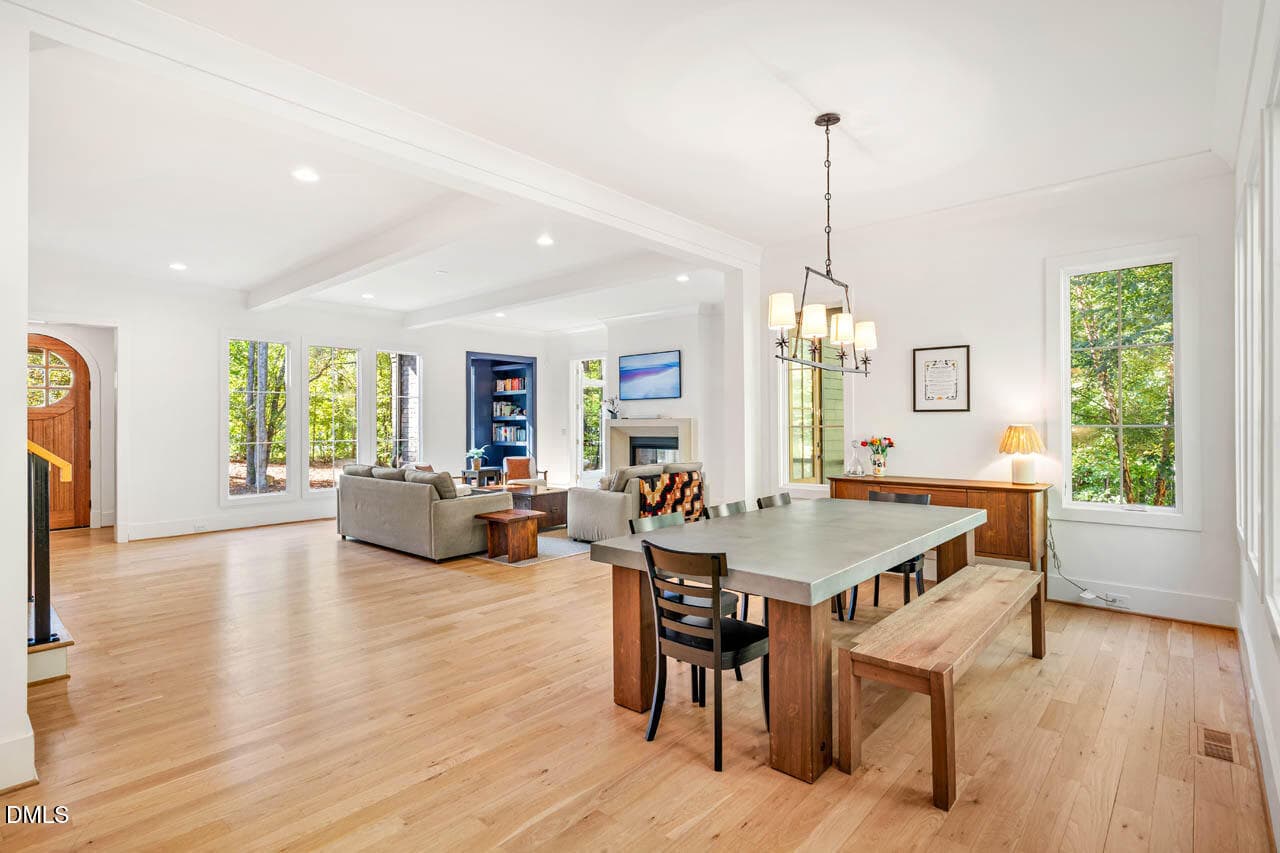
Dining Room - 650 Stonecrest Way, Pittsboro, NC 27312
Light-Filled, Open Layout - 650 Stonecrest Way, Pittsboro, NC 27312
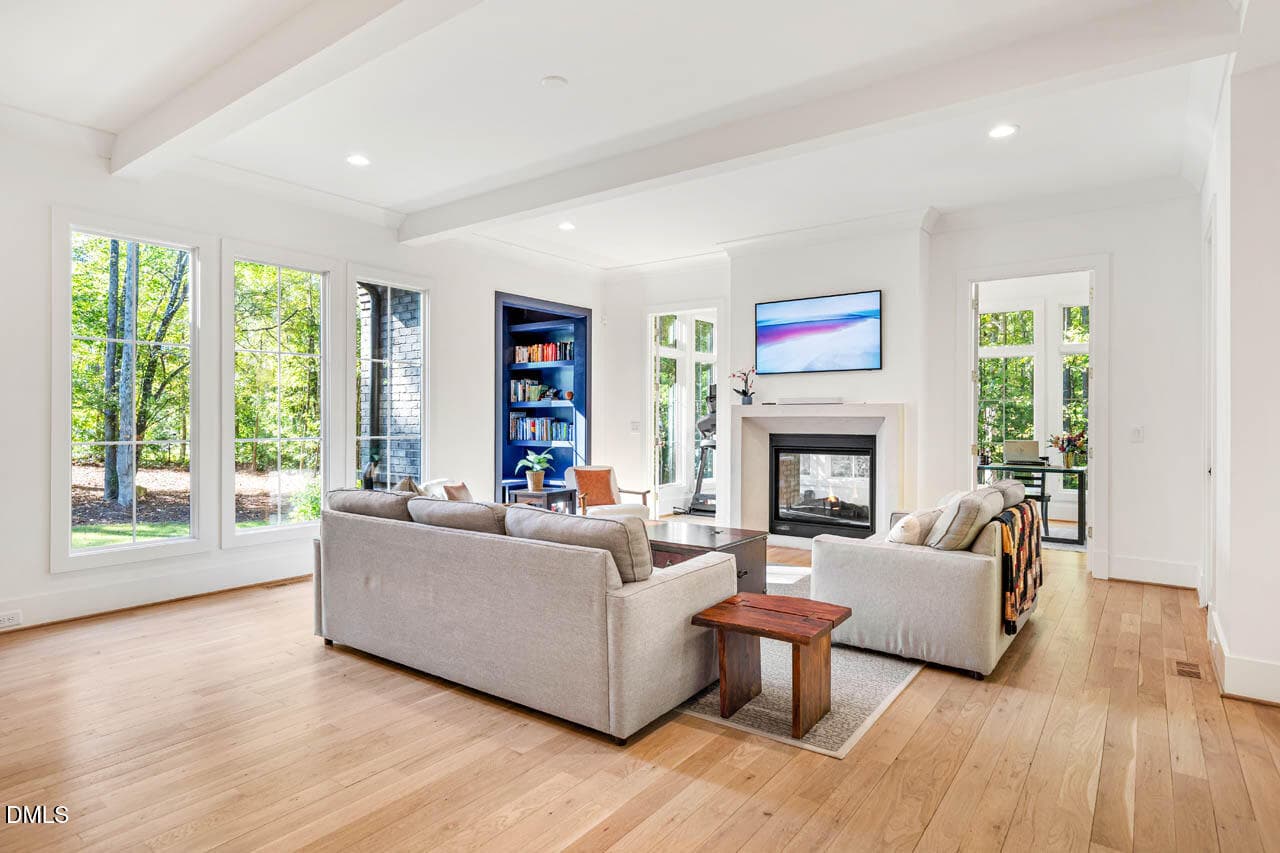
Family Room - 650 Stonecrest Way, Pittsboro, NC 27312
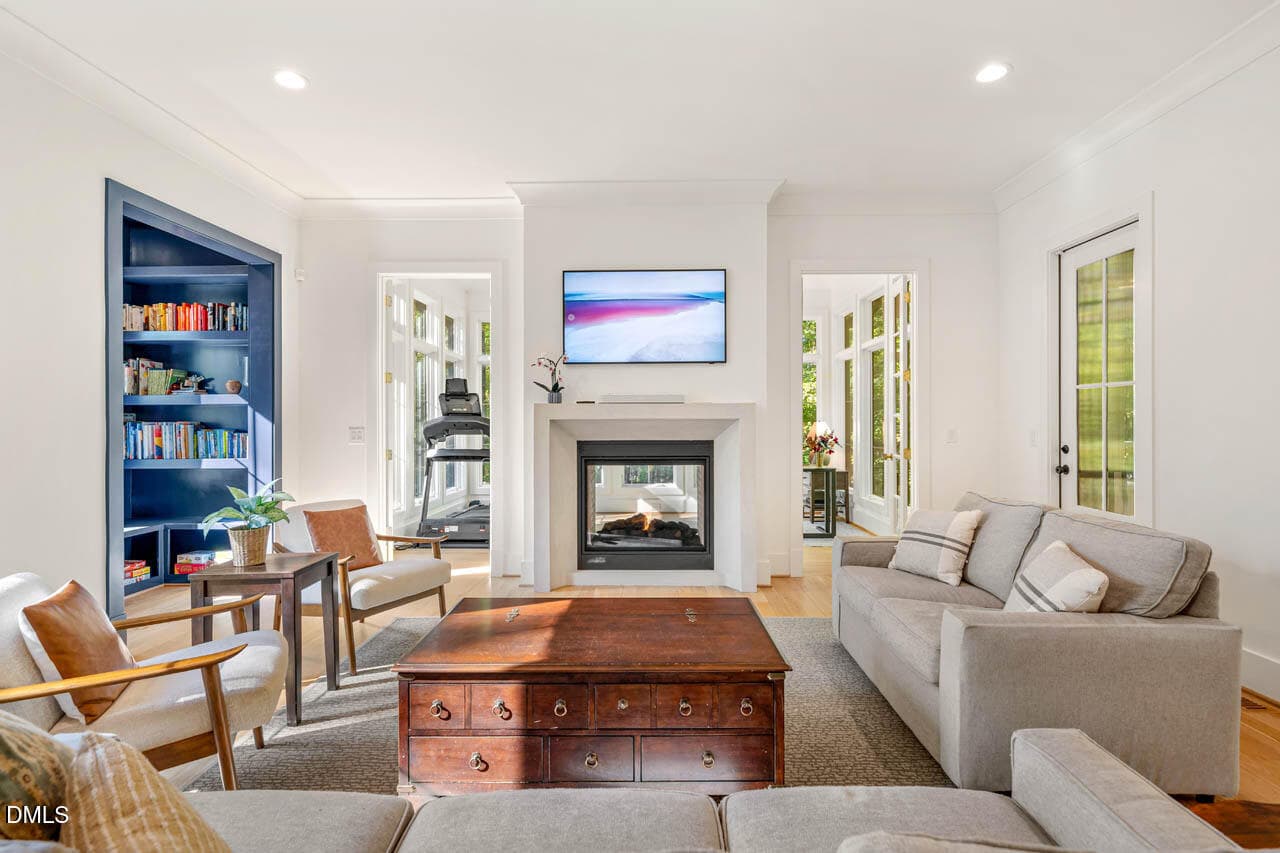
Family Dual-Sided Gas Fireplace - 650 Stonecrest Way, Pittsboro, NC 27312
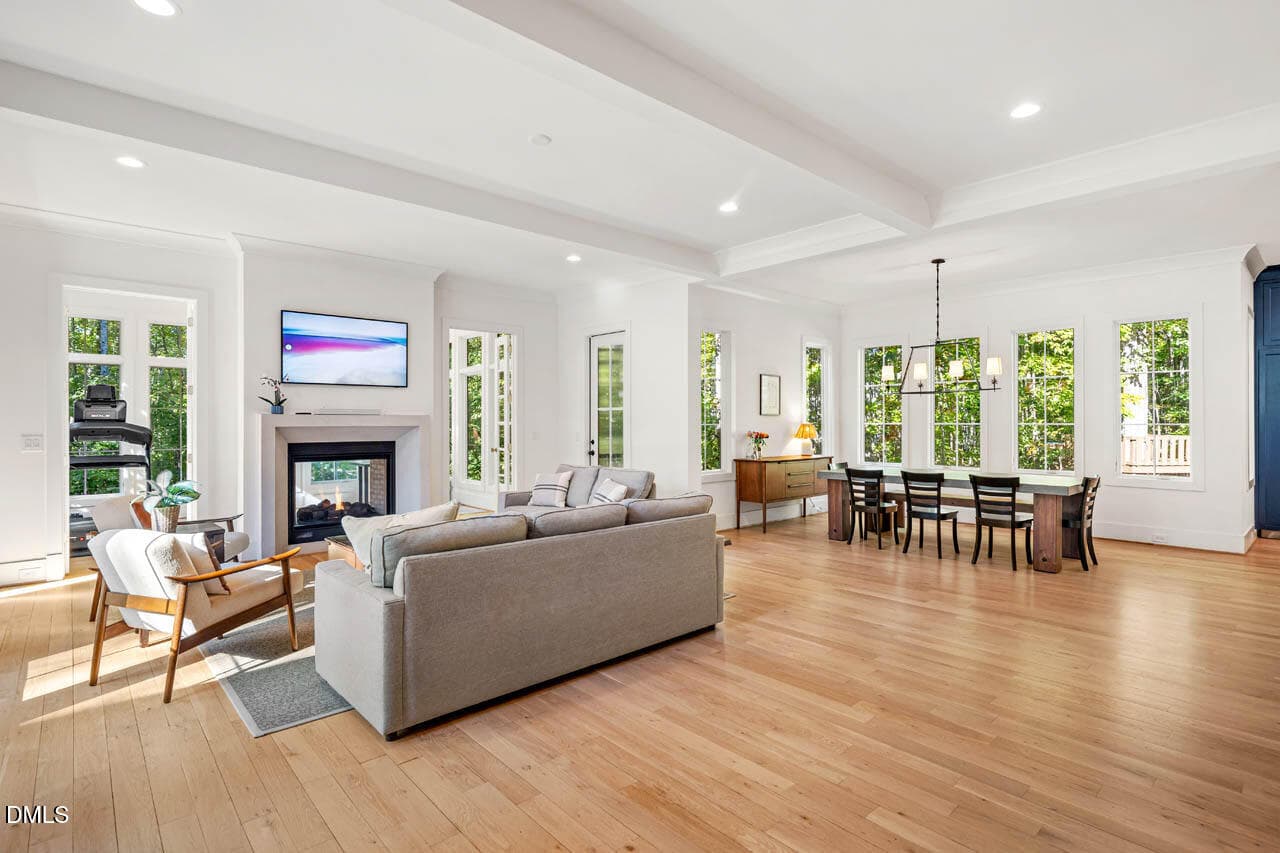
Family Room - 650 Stonecrest Way, Pittsboro, NC 27312
Light-Filled, Open Layout - 650 Stonecrest Way, Pittsboro, NC 27312
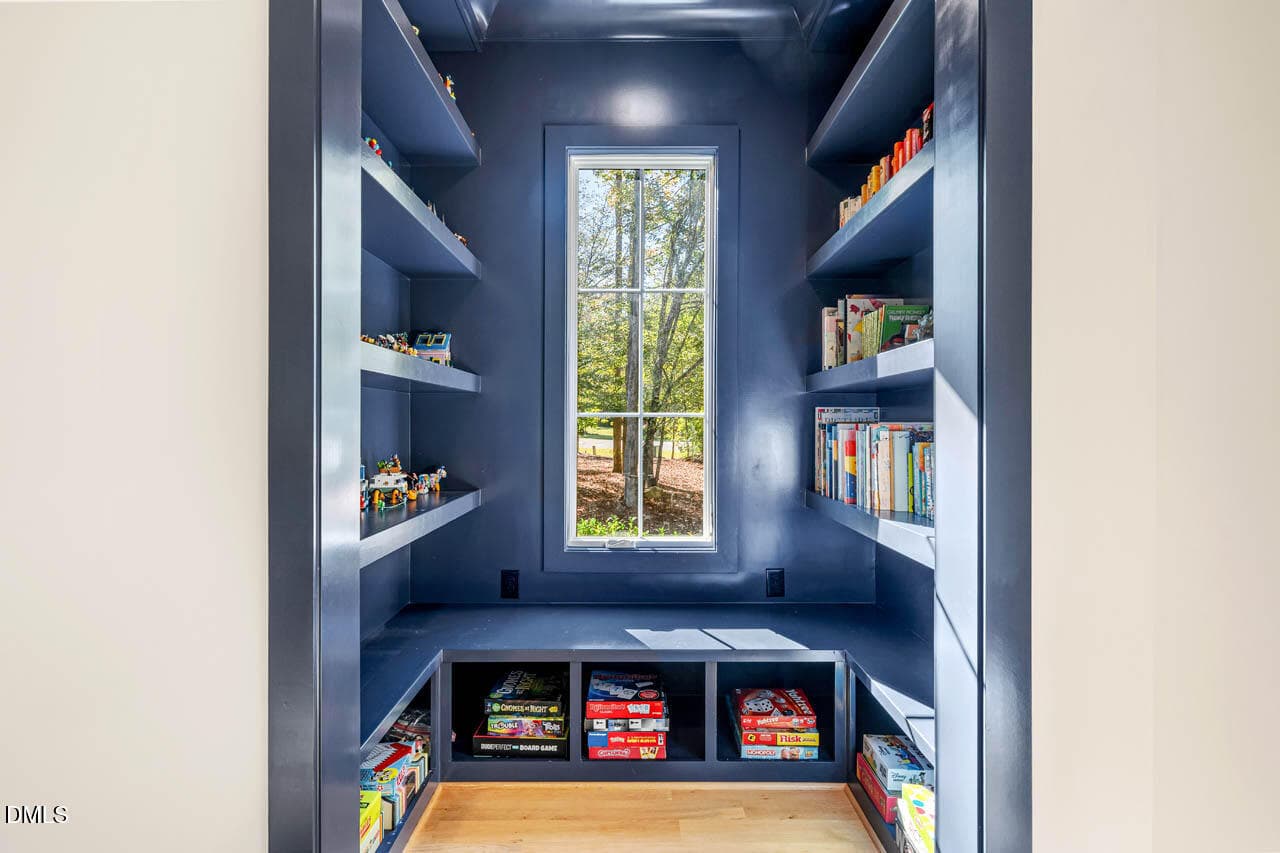
Library Nook - 650 Stonecrest Way, Pittsboro, NC 27312
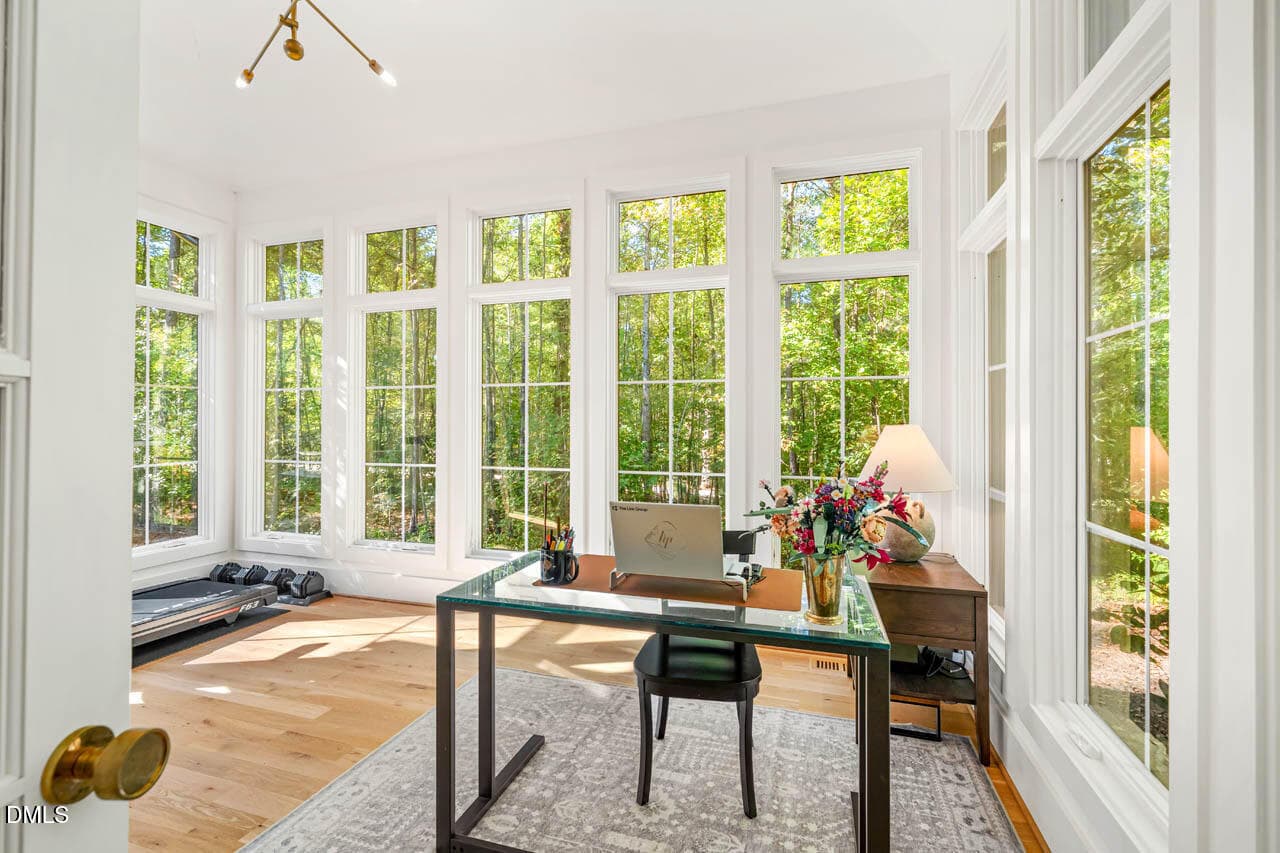
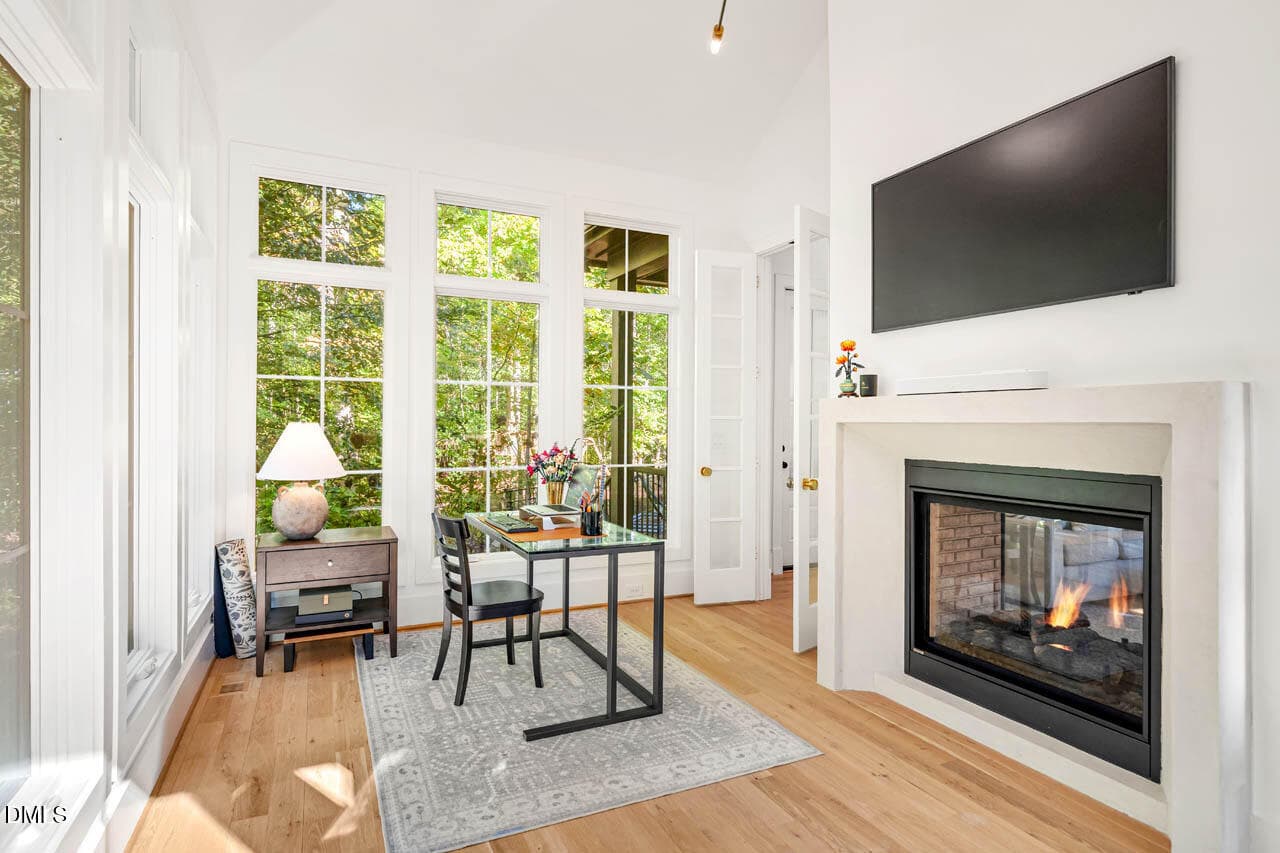
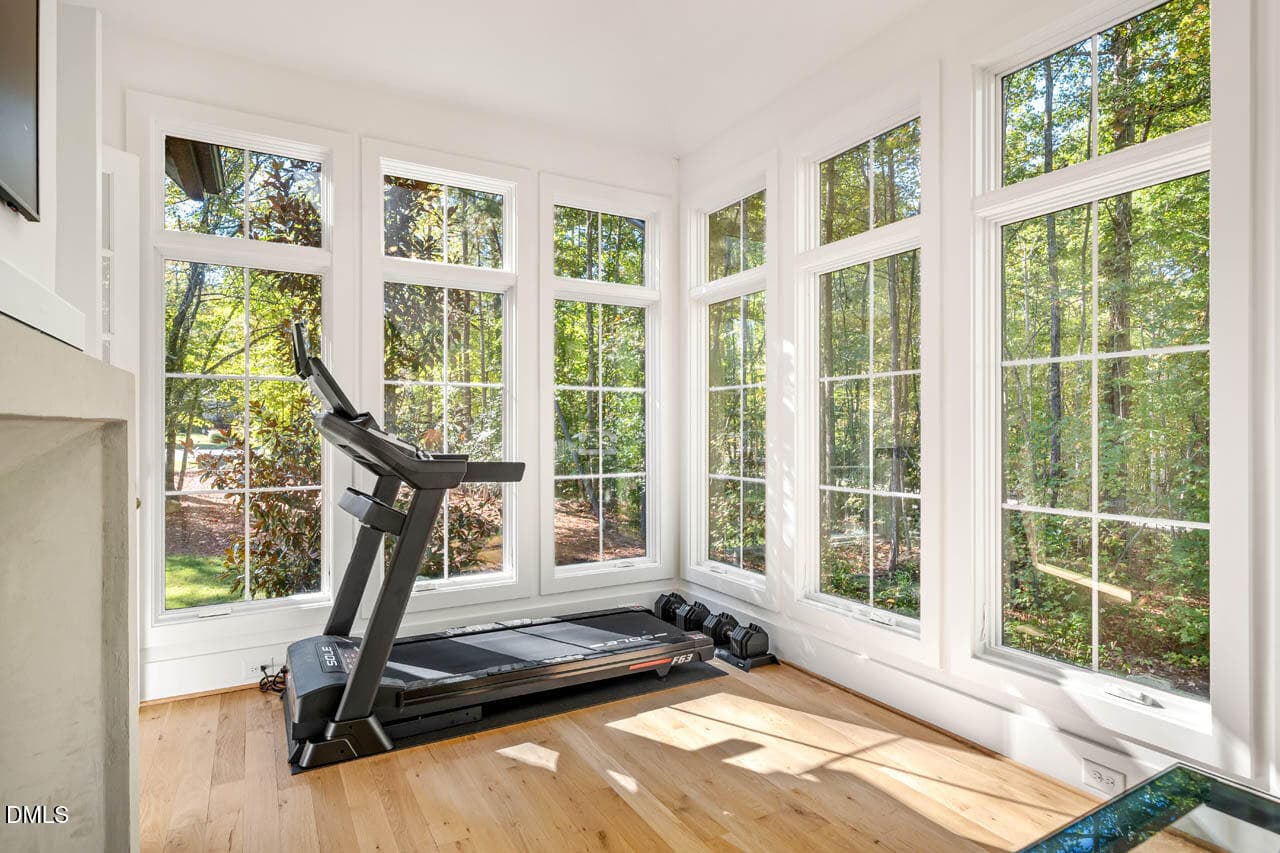
Sunroom - 650 Stonecrest Way, Pittsboro, NC 27312
Dual-Sided Fireplace - 650 Stonecrest Way, Pittsboro, NC 27312
Sunroom - 650 Stonecrest Way, Pittsboro, NC 27312
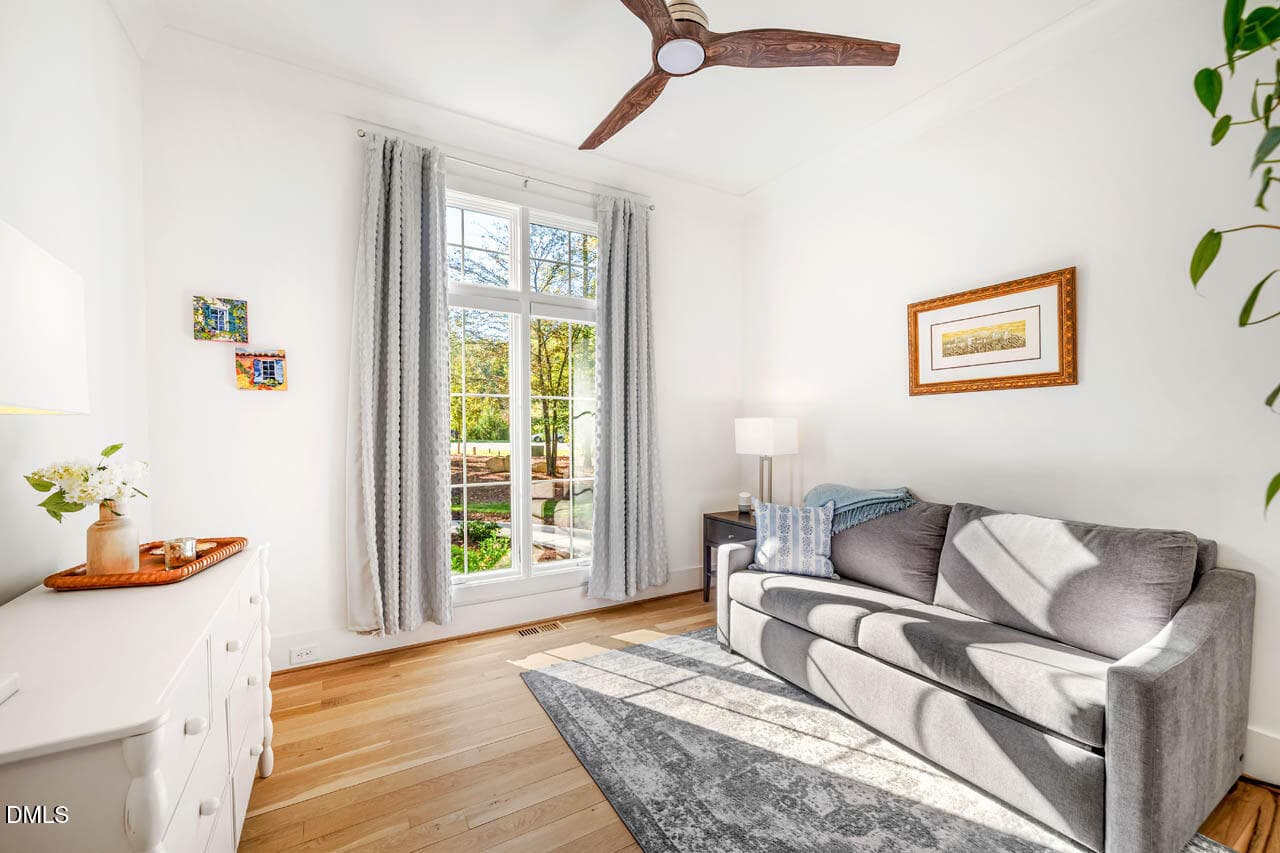
1st Floor Guest Suite - 650 Stonecrest Way, Pittsboro, NC 27312
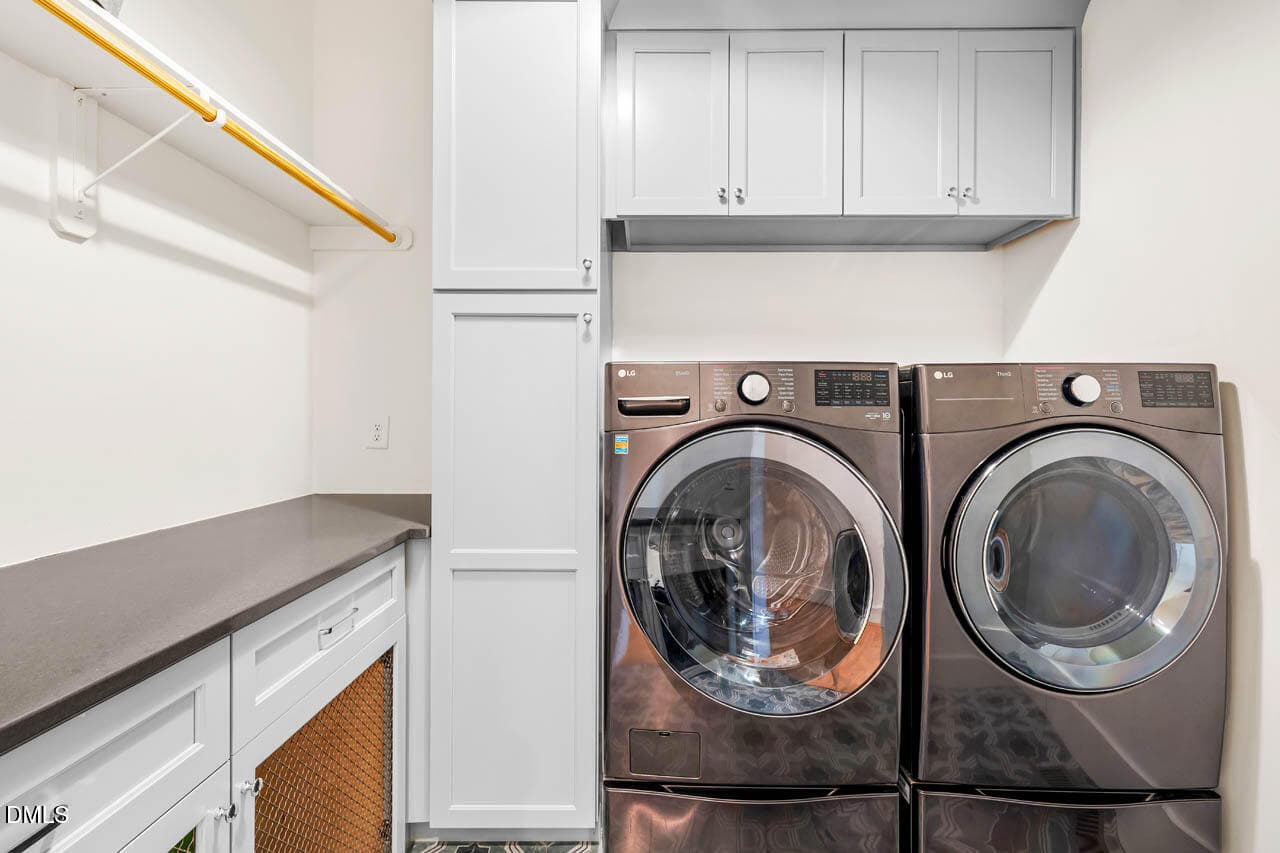
Laundry Room - 650 Stonecrest Way, Pittsboro, NC 27312
Mudroom - 650 Stonecrest Way, Pittsboro, NC 27312
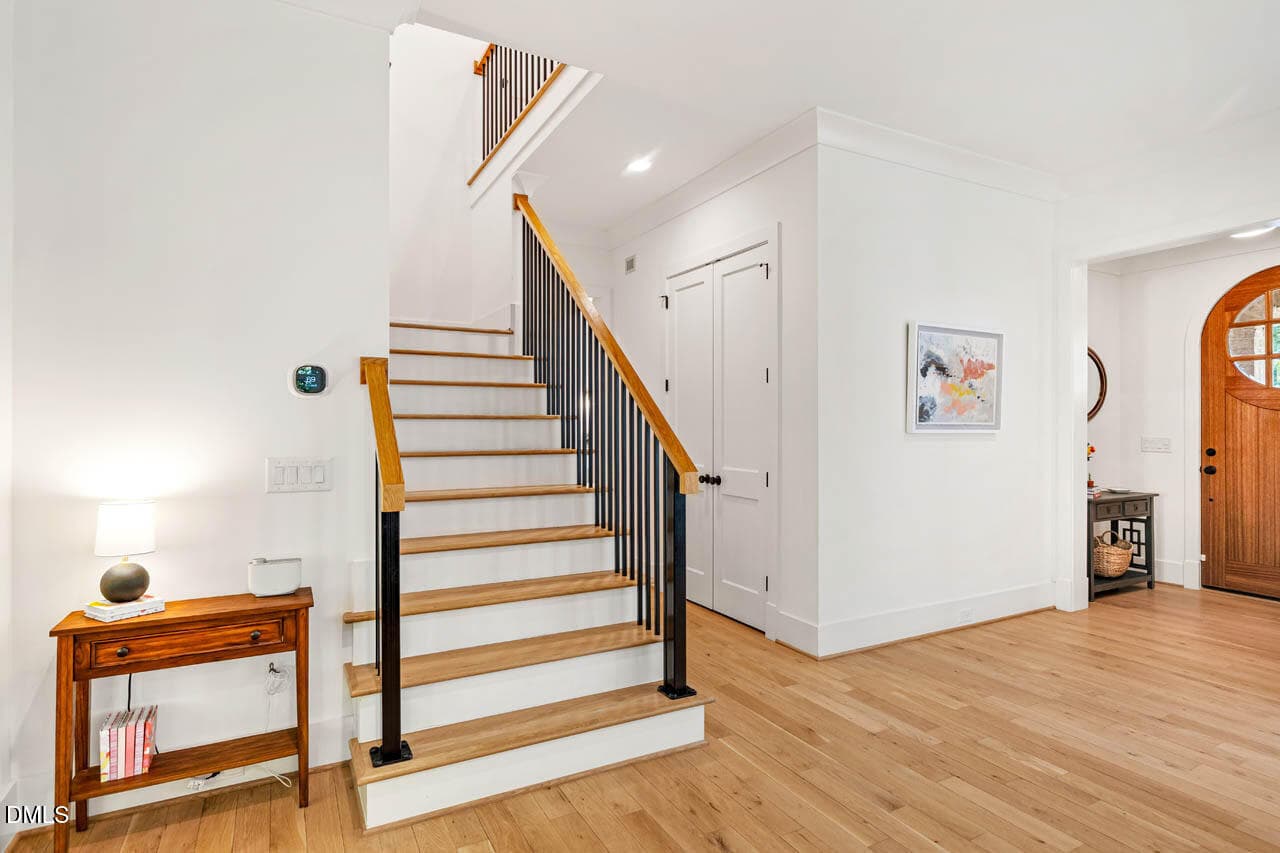
Staircase - 650 Stonecrest Way, Pittsboro, NC 27312
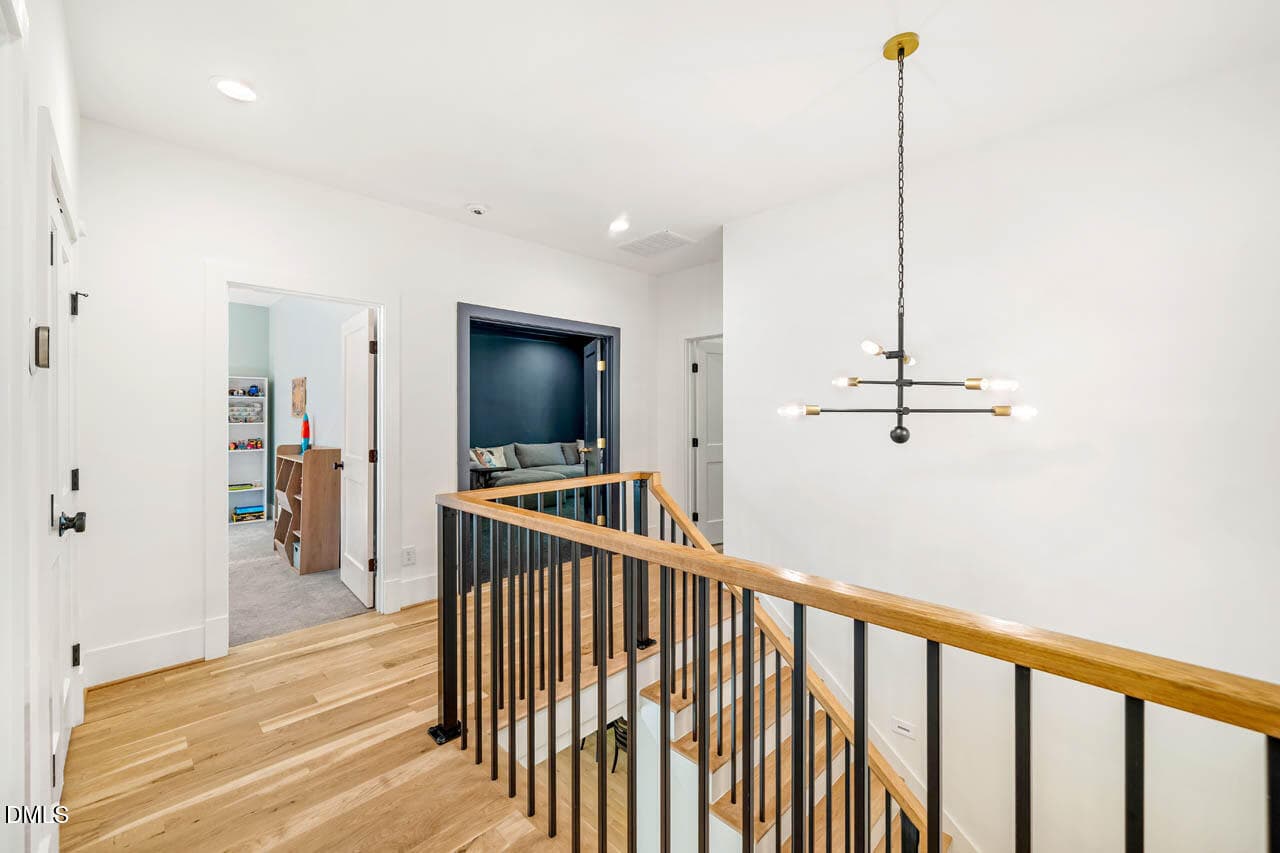
2nd Floor Landing - 650 Stonecrest Way, Pittsboro, NC 27312
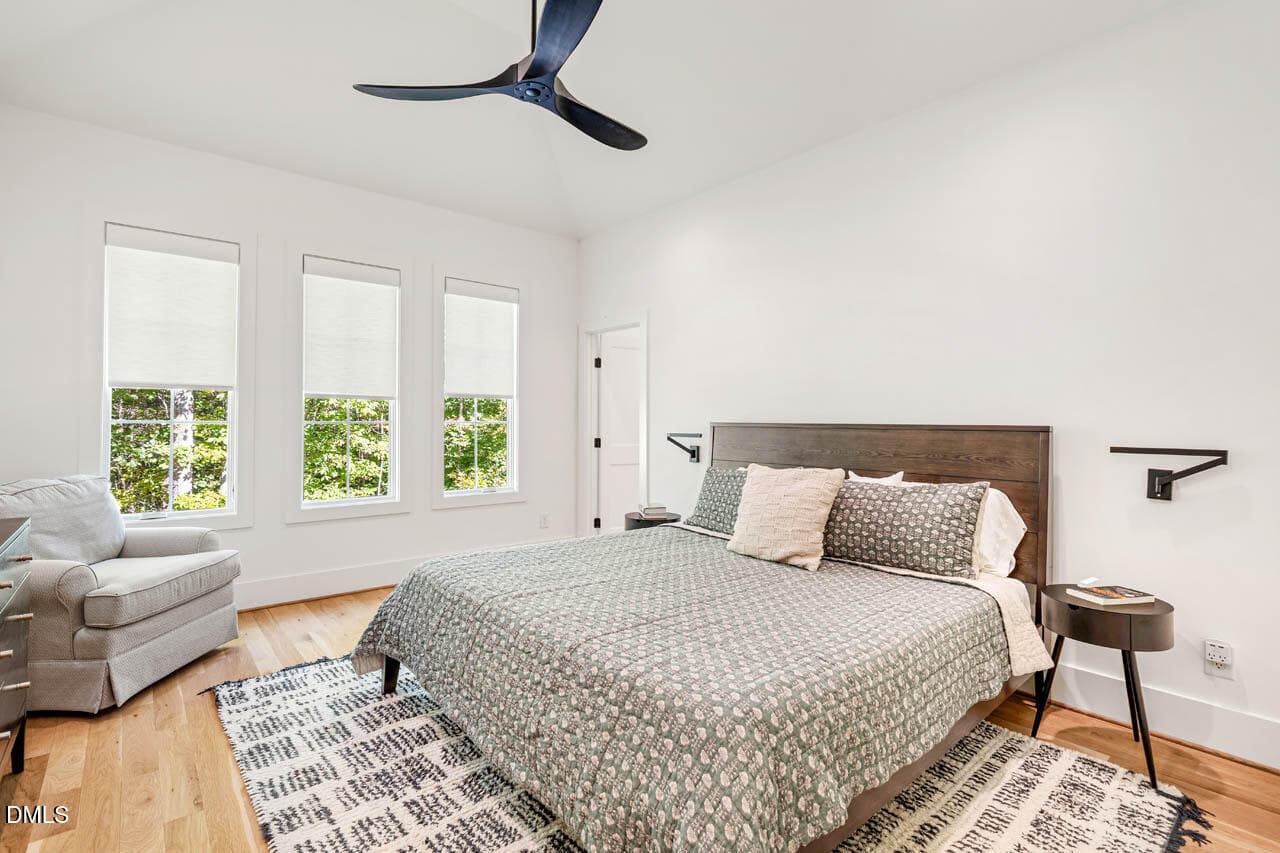
Primary Suite w/ Lutron Shades - 650 Stonecrest Way, Pittsboro, NC 27312
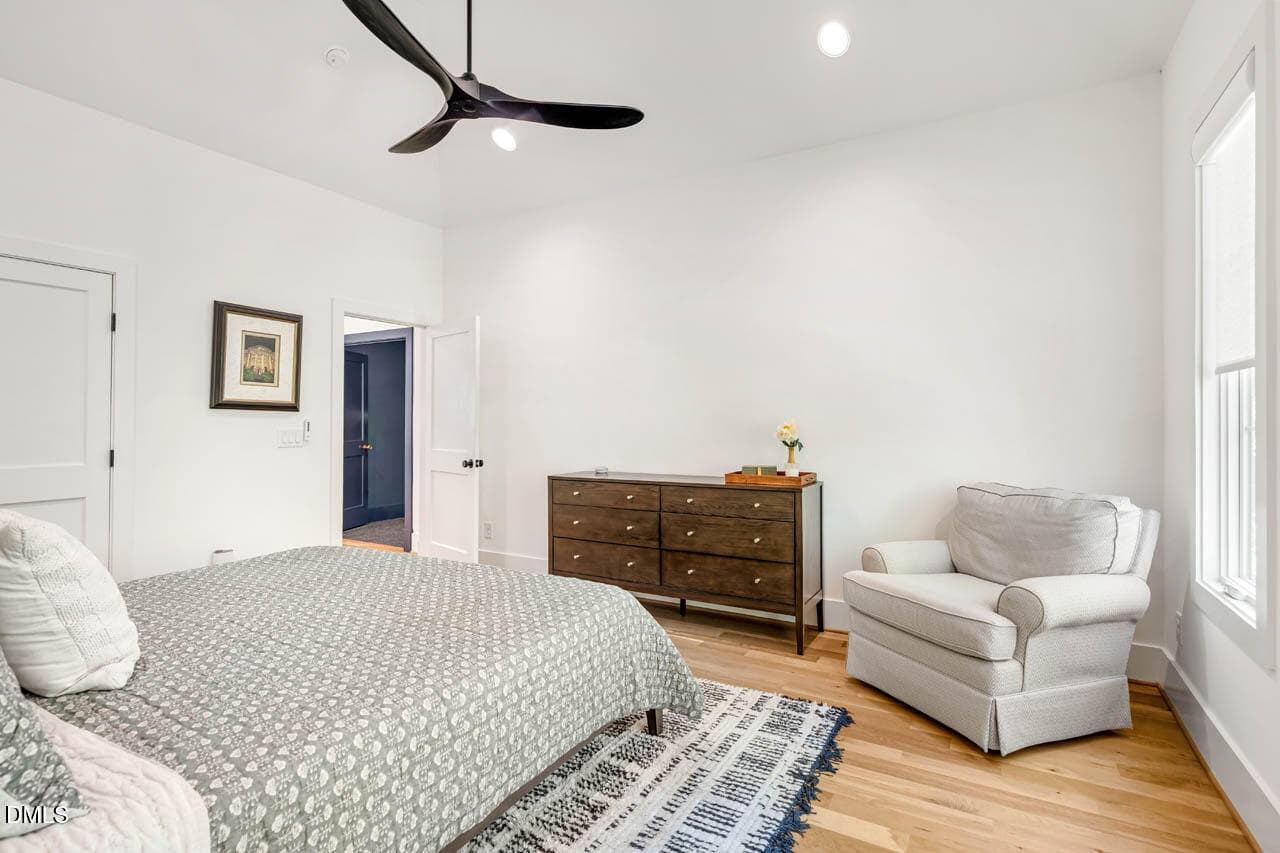
Primary Suite - 650 Stonecrest Way, Pittsboro, NC 27312
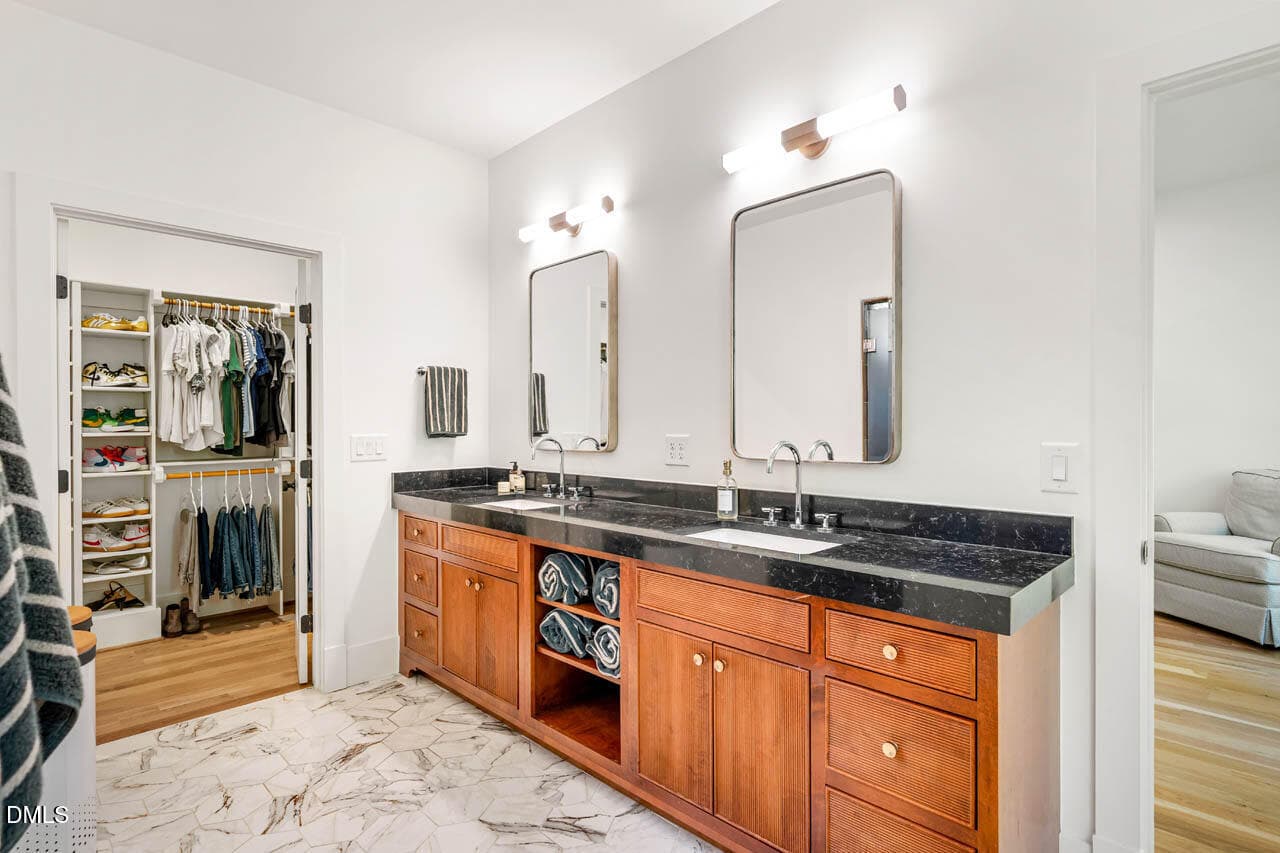
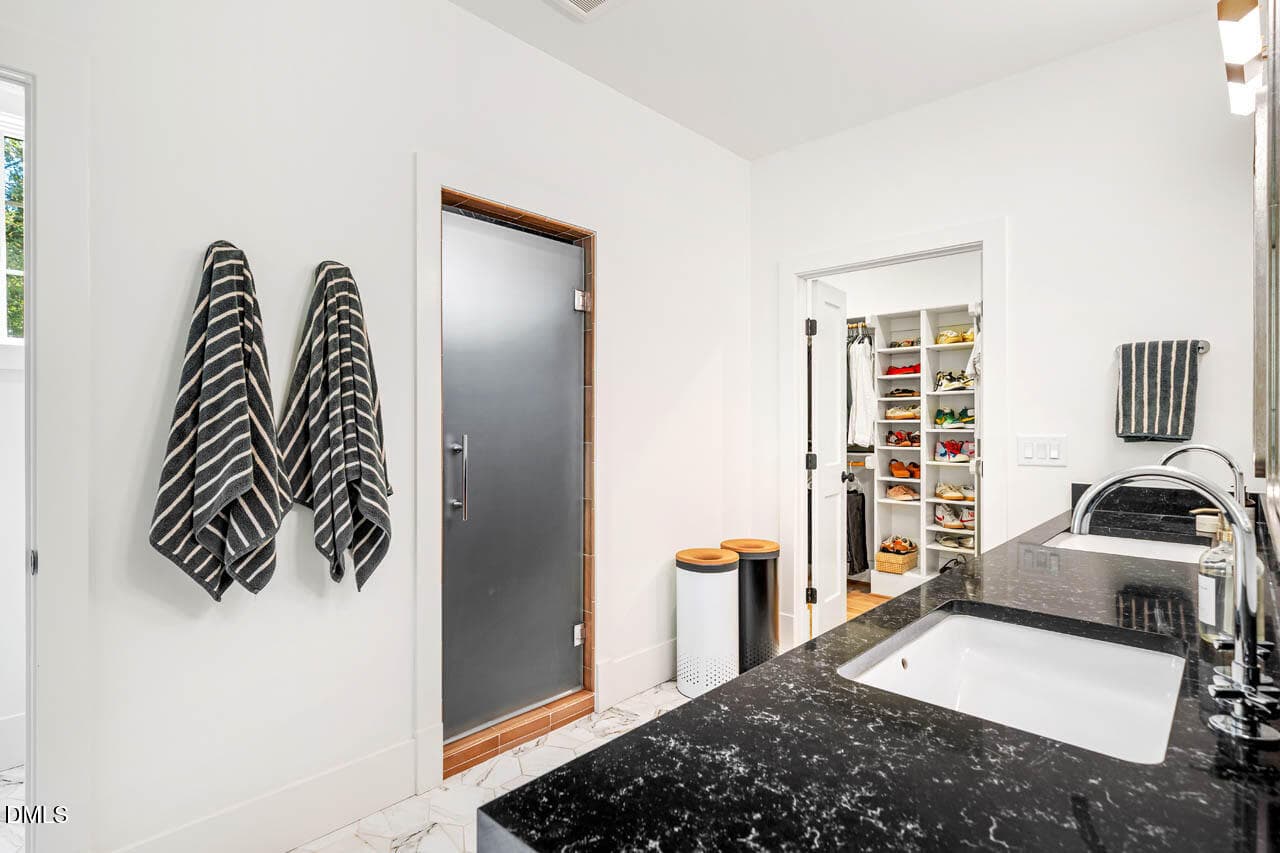
Primary Bath - 650 Stonecrest Way, Pittsboro, NC 27312
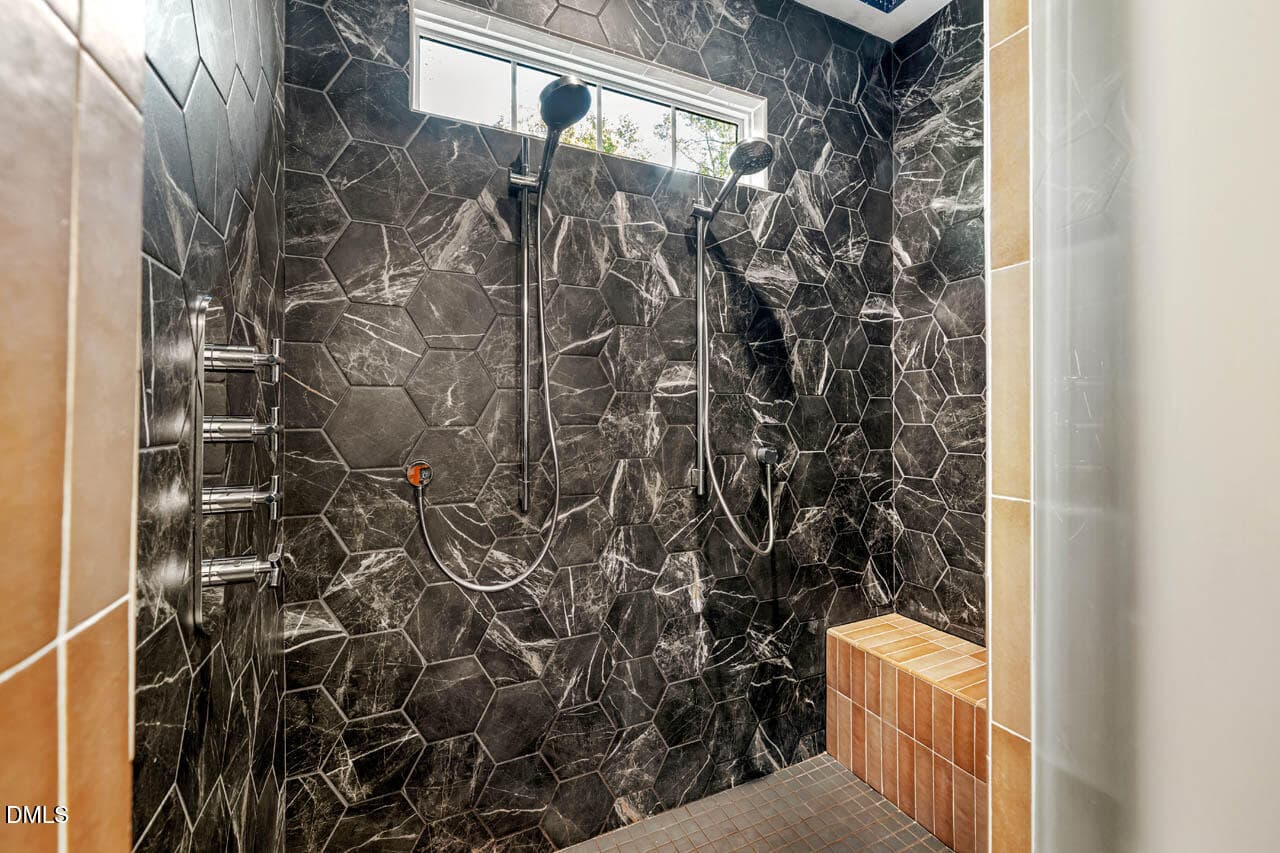
Multi-Head Shower System - 650 Stonecrest Way, Pittsboro, NC 27312
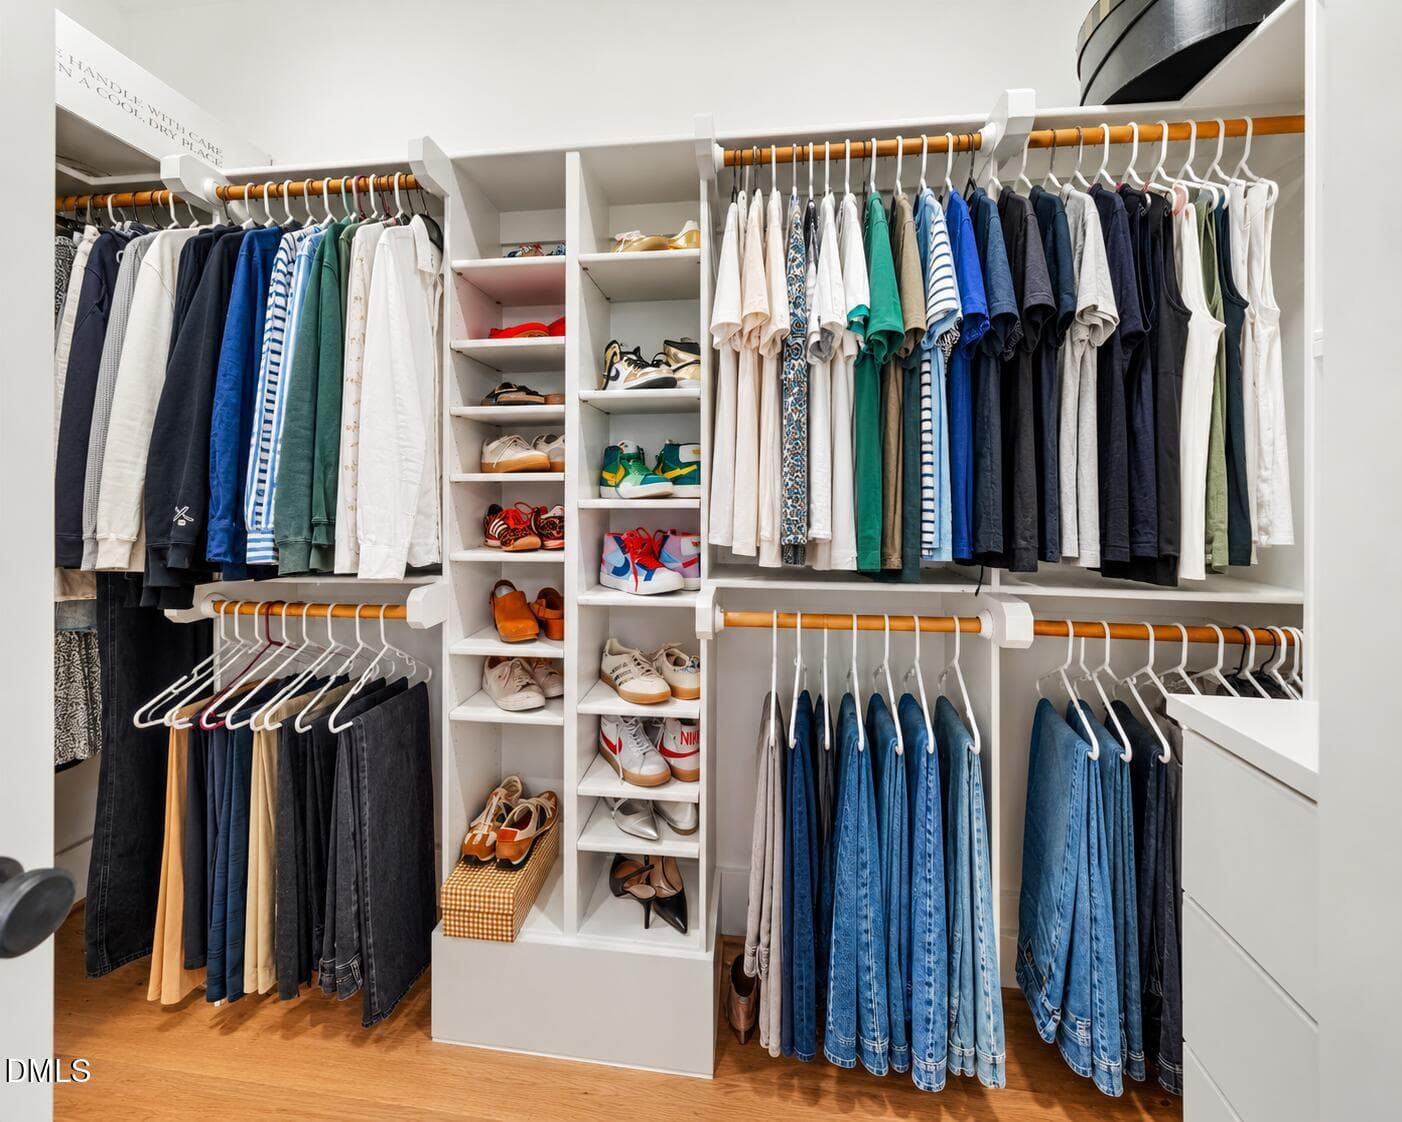
Primary Closet - 650 Stonecrest Way, Pittsboro, NC 27312
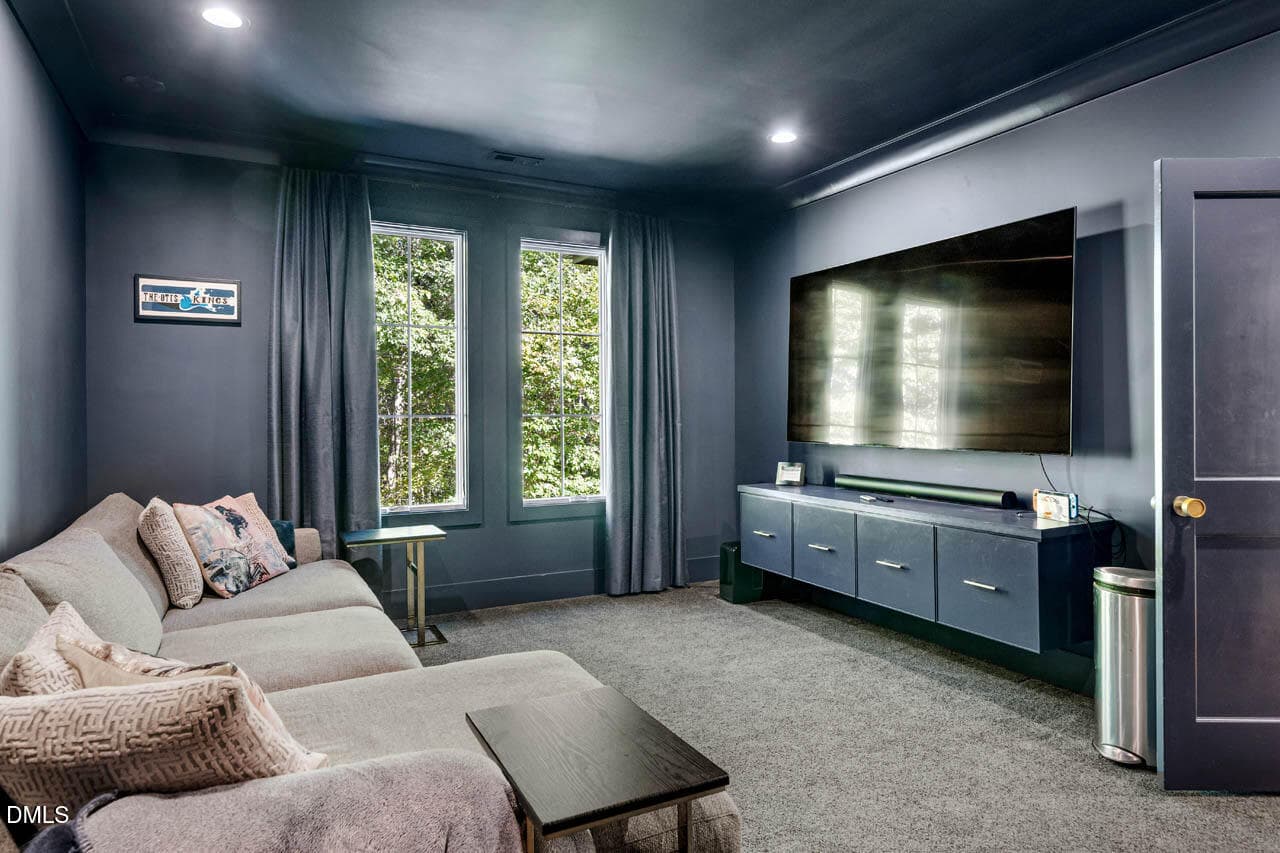
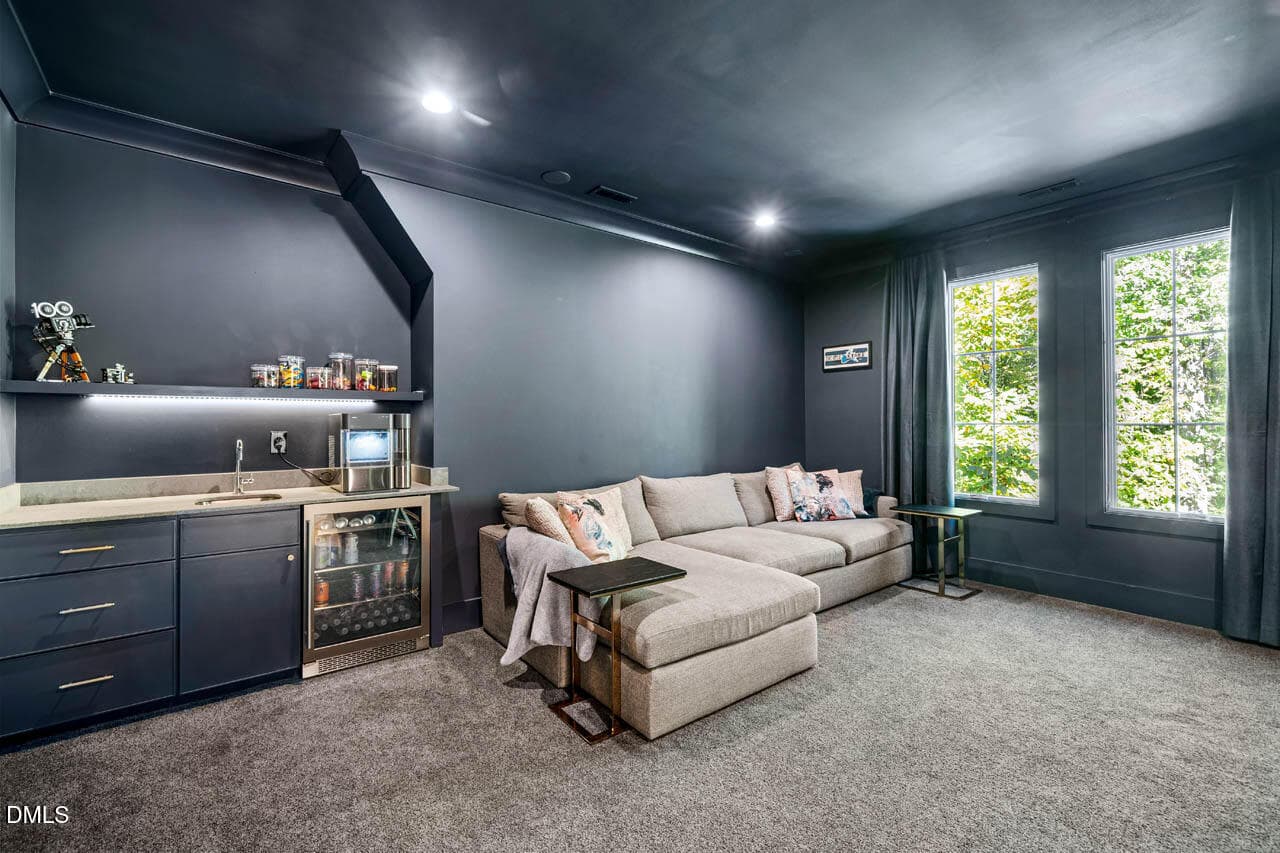
Media Room w/ Blackout Drapes & 85" TV! - 650 Stonecrest Way, Pittsboro, NC 27312
Media Room w/ Wet Bar & Beverage Fridge - 650 Stonecrest Way, Pittsboro, NC 27312
3rd Upstairs Bedroom - 650 Stonecrest Way, Pittsboro, NC 27312
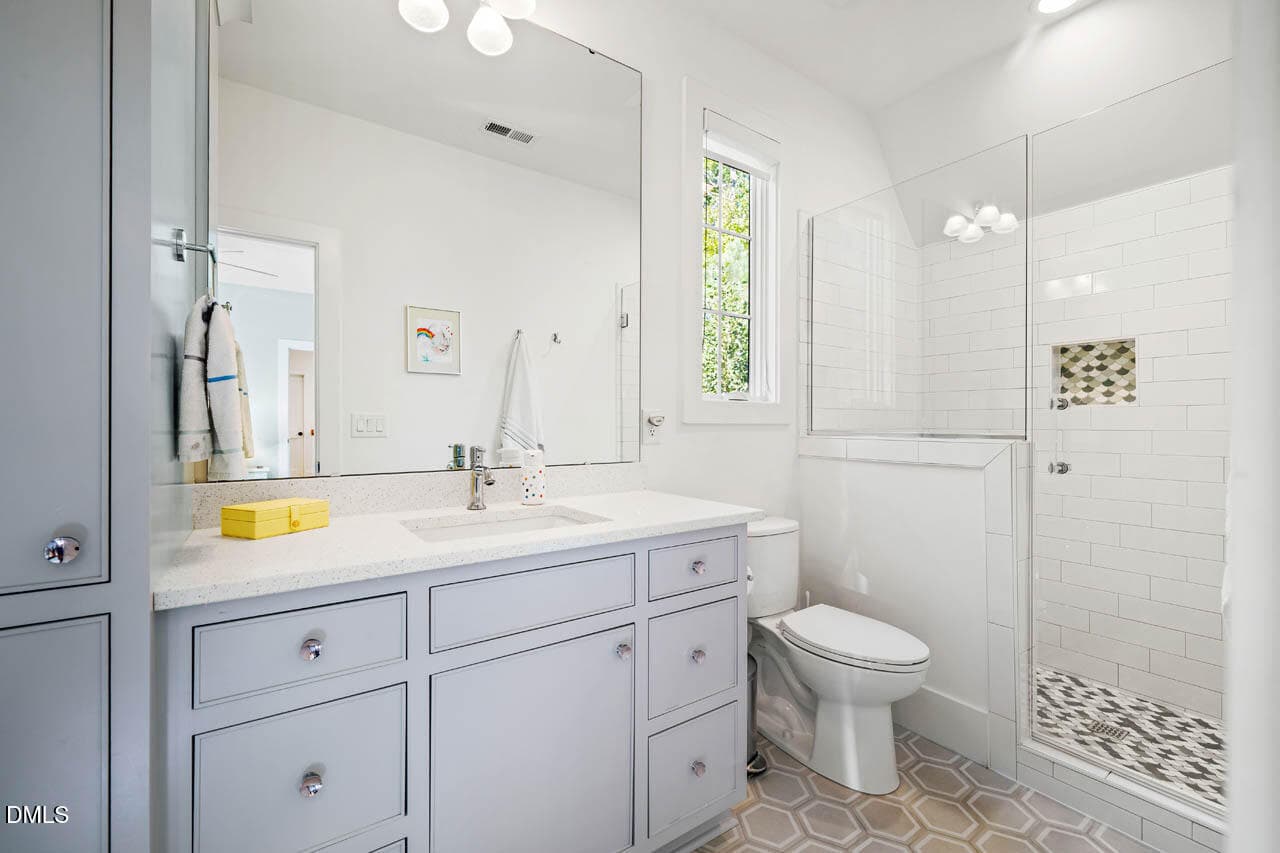
Ensuite Bathroom - 650 Stonecrest Way, Pittsboro, NC 27312
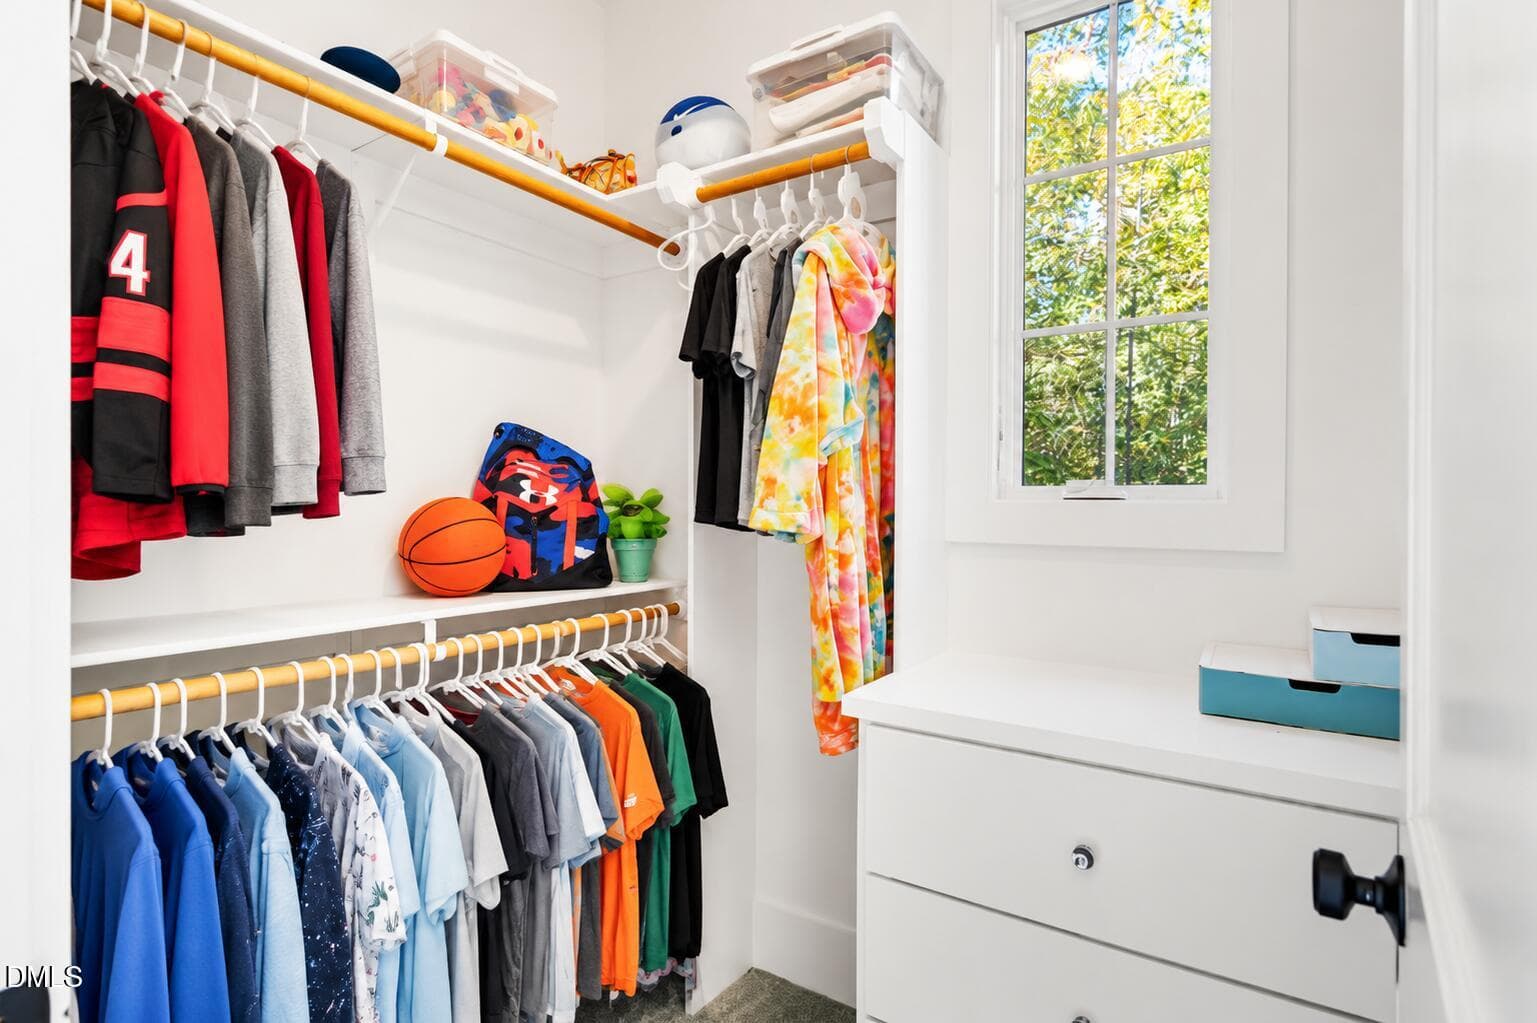
Guest Closet - 650 Stonecrest Way, Pittsboro, NC 27312
4th Upstairs Guest Bedroom - 650 Stonecrest Way, Pittsboro, NC 27312
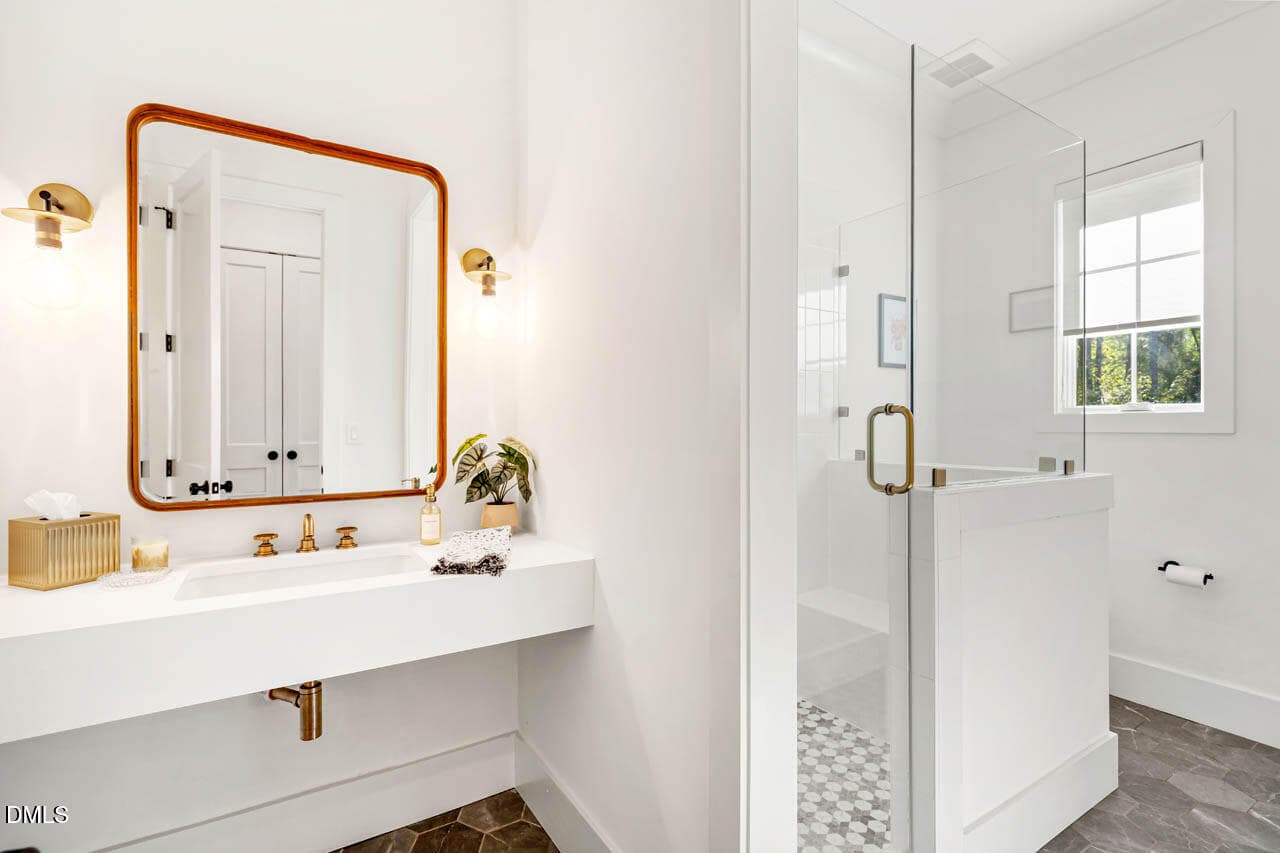
Guest Bathroom - 650 Stonecrest Way, Pittsboro, NC 27312
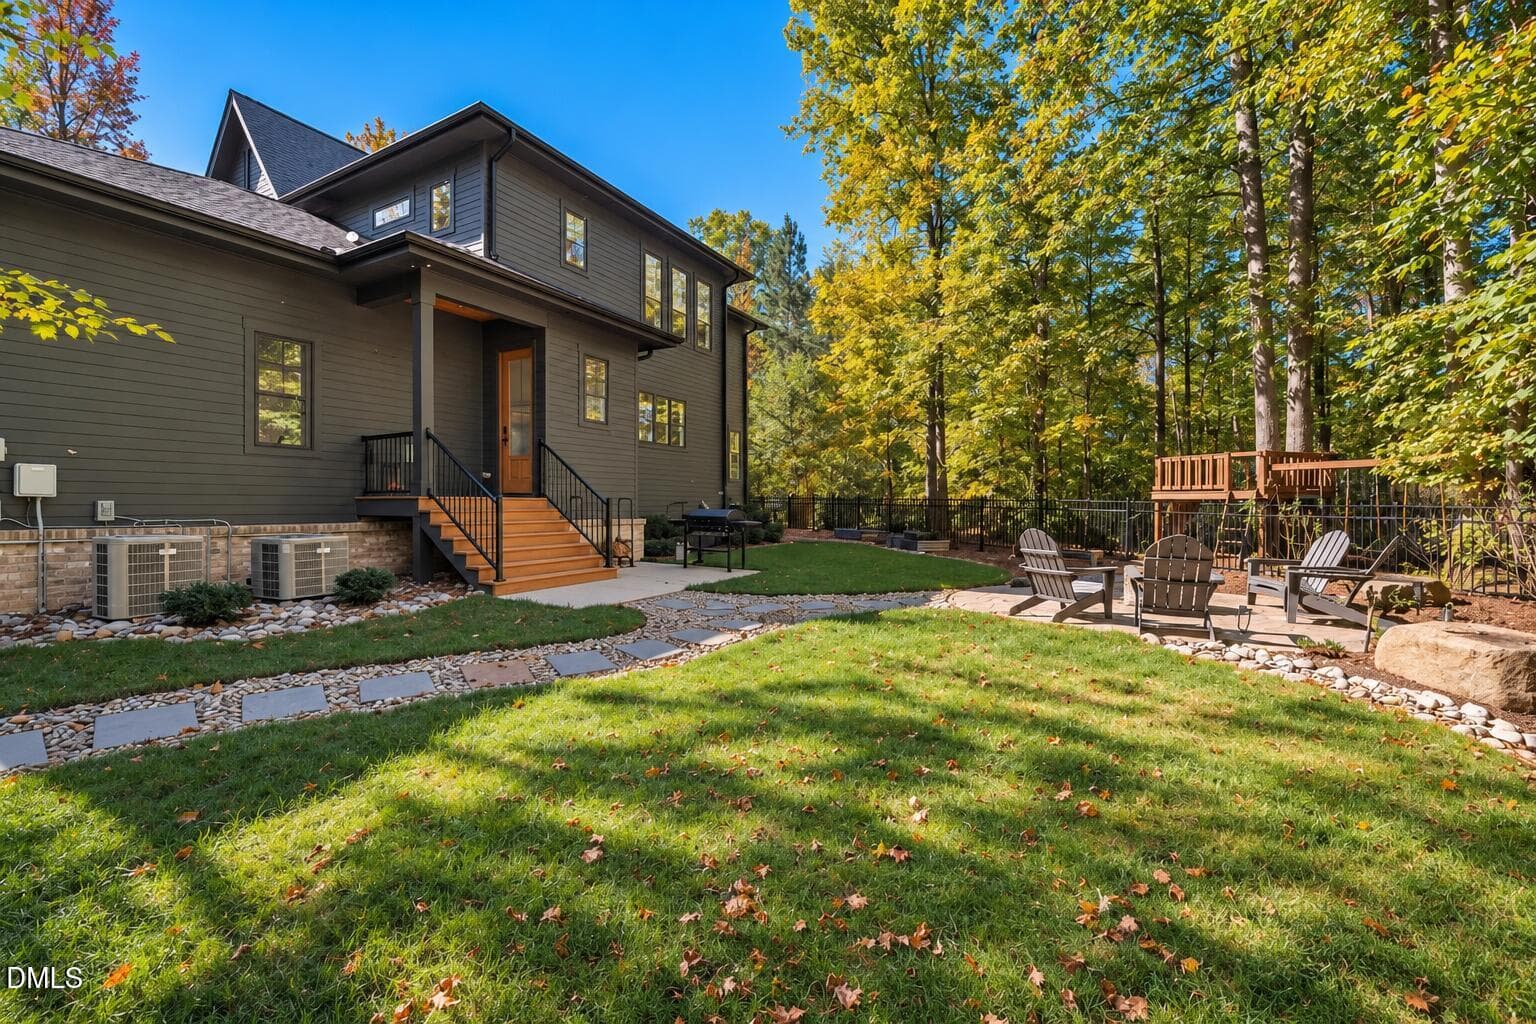
Backyard - 650 Stonecrest Way, Pittsboro, NC 27312
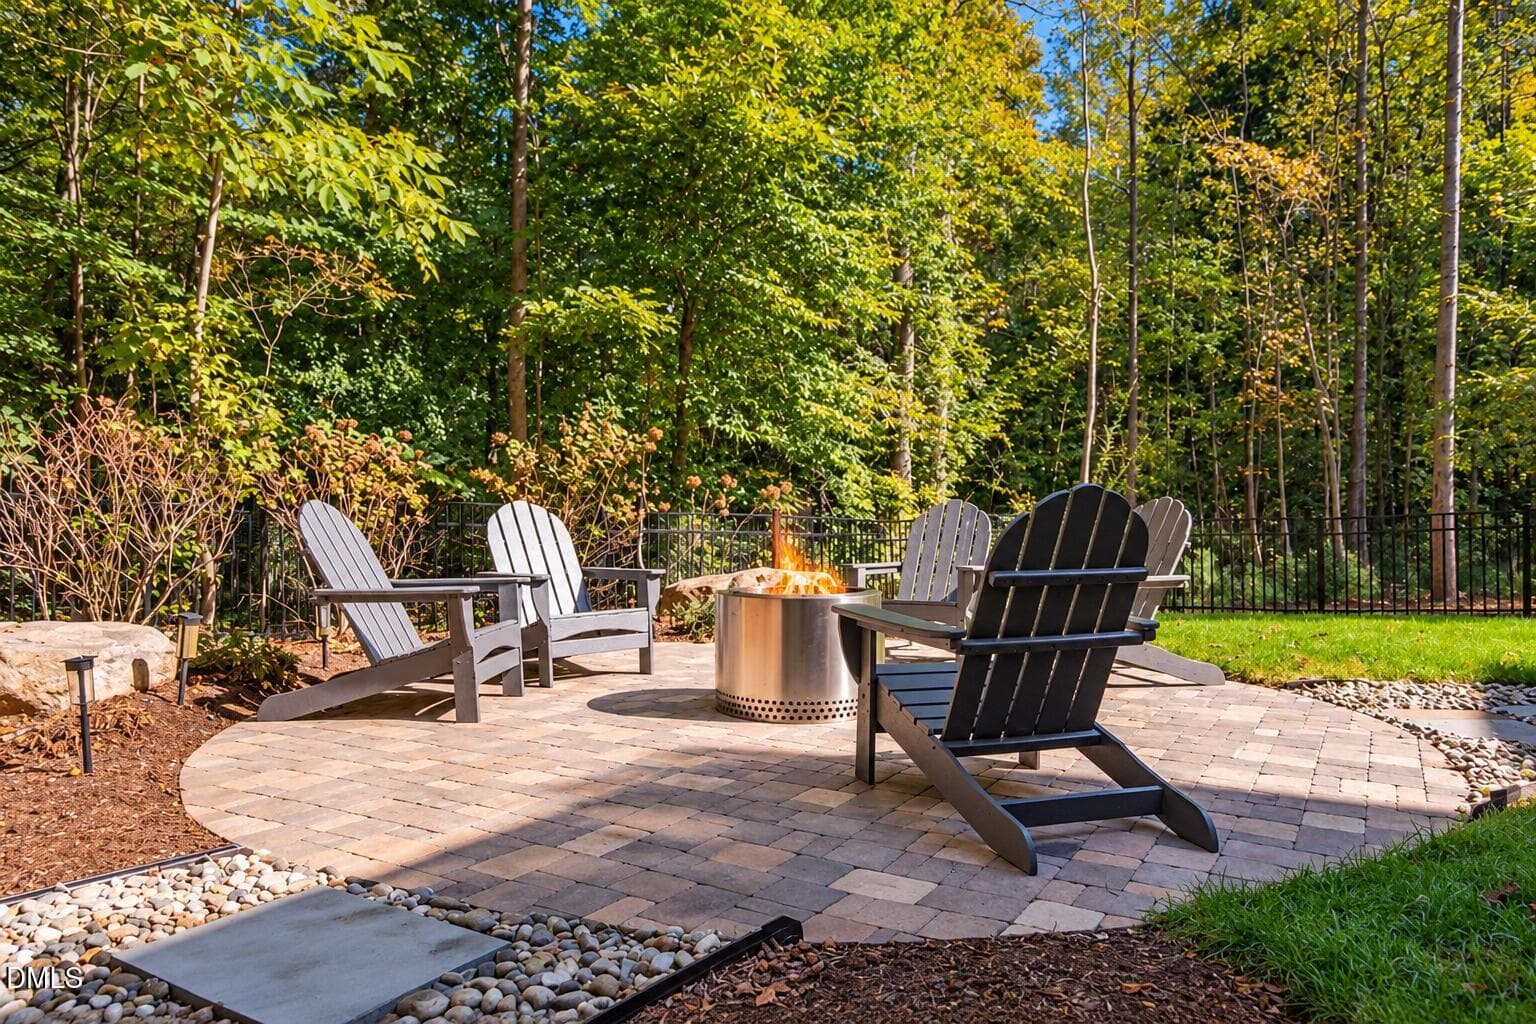
Patio -- Perfect for a fire pit! - 650 Stonecrest Way, Pittsboro, NC 27312
Custom Wooden Playset - 650 Stonecrest Way, Pittsboro, NC 27312
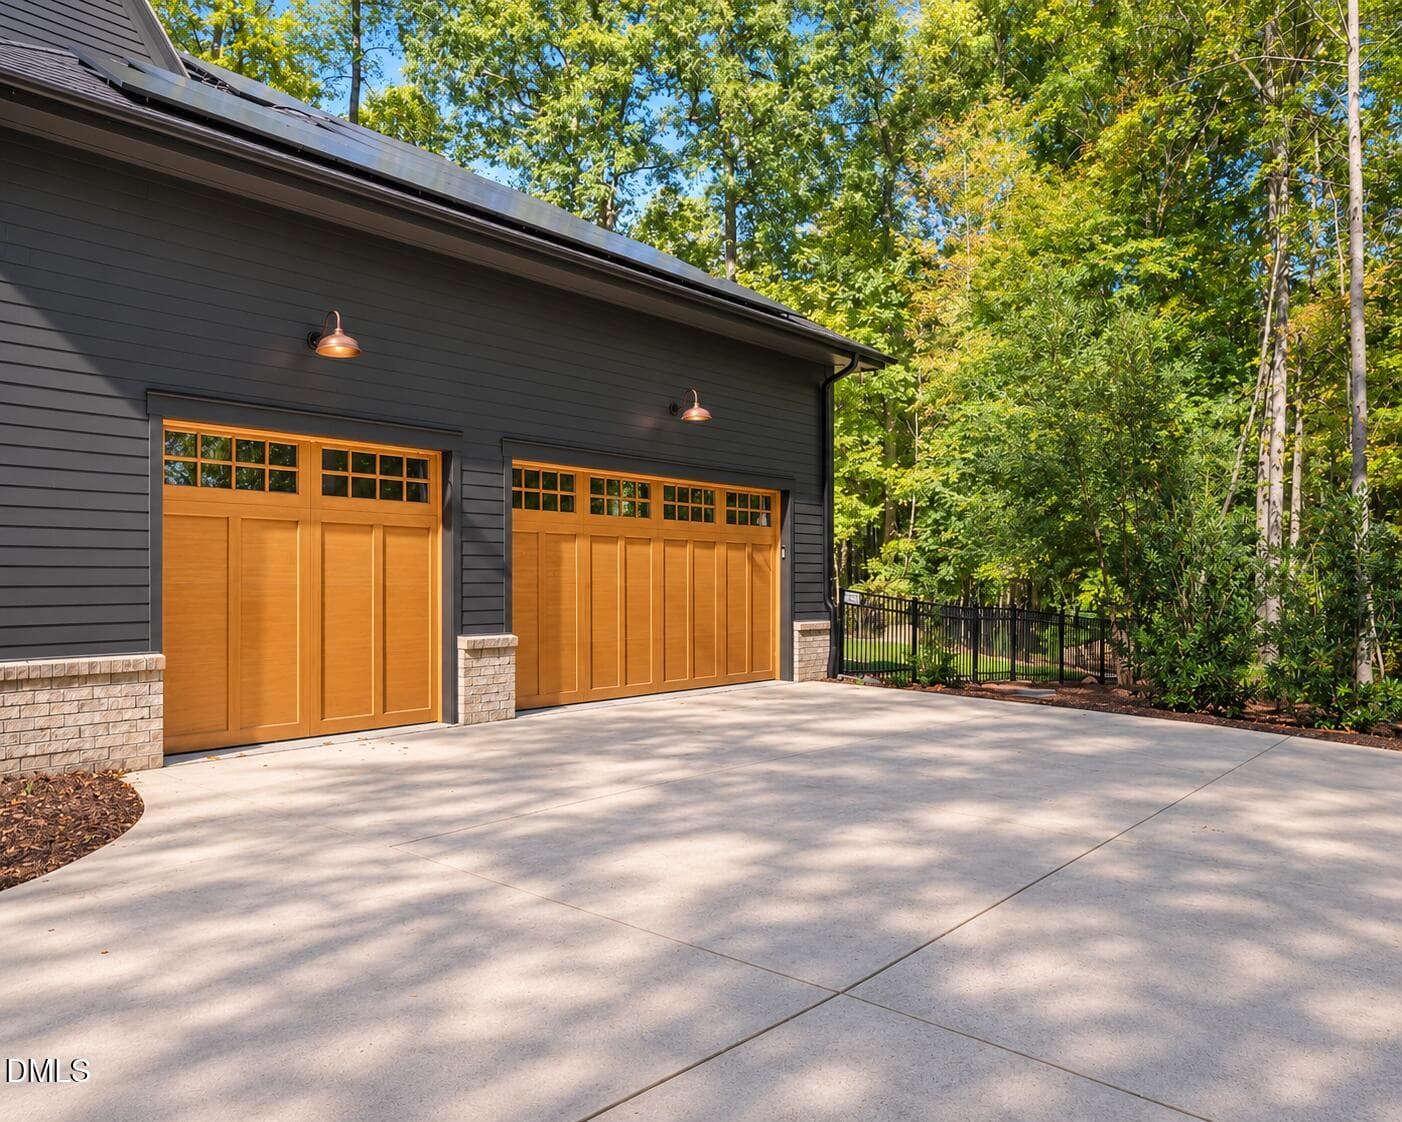
Three Car Garage - 650 Stonecrest Way, Pittsboro, NC 27312
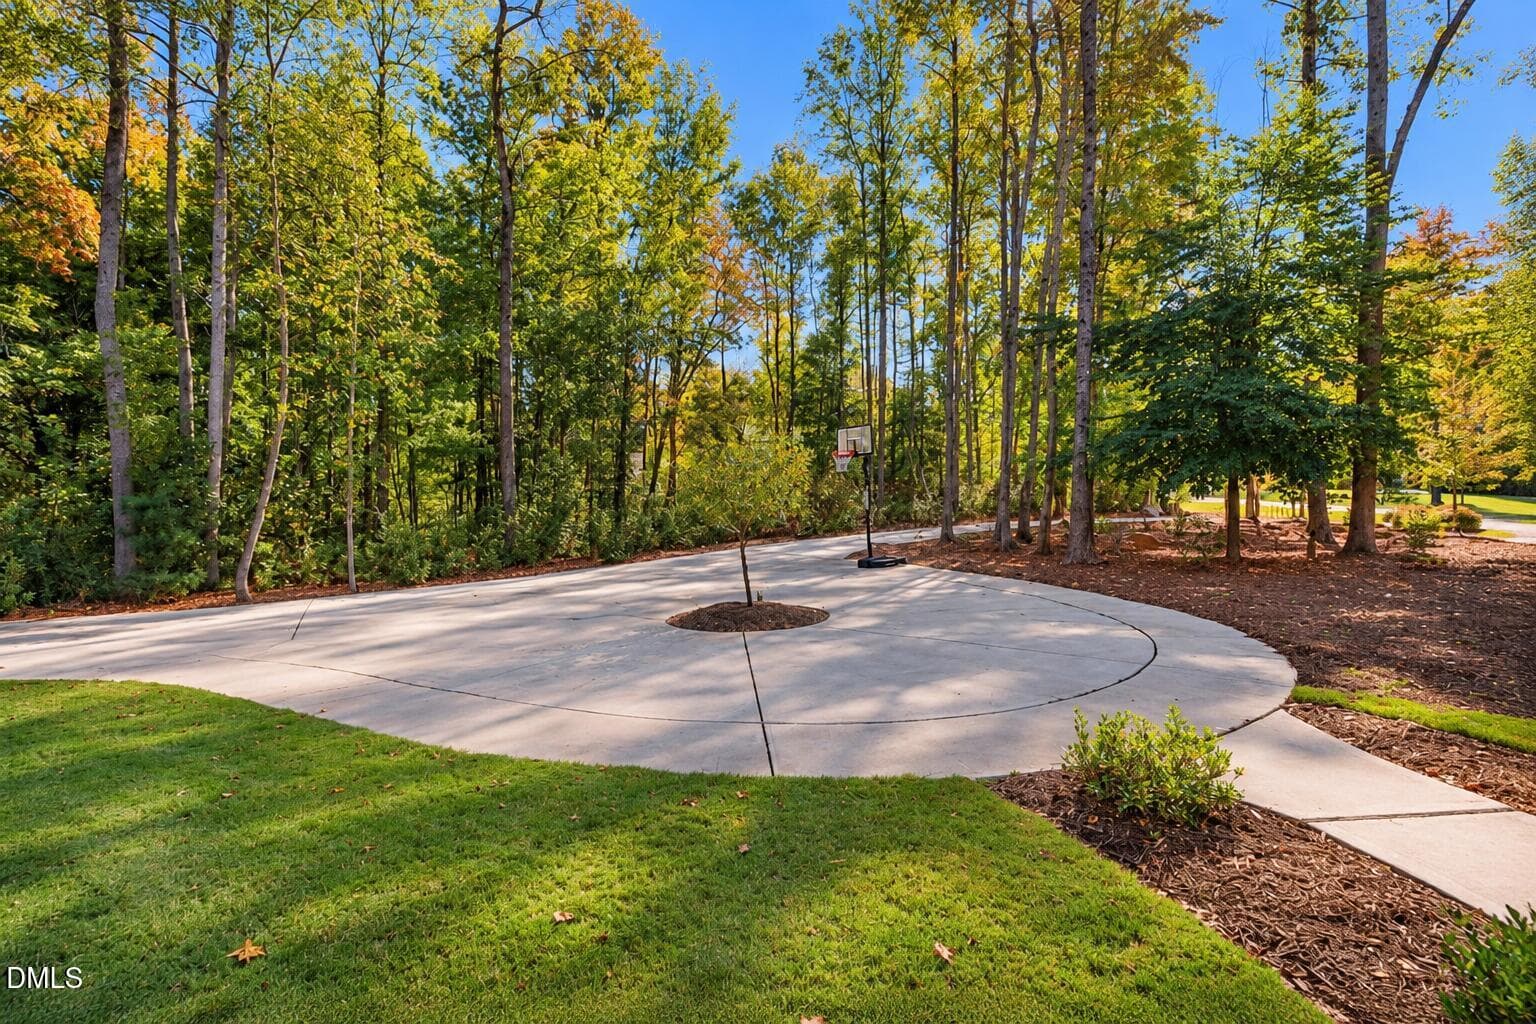
Circular Drive - 650 Stonecrest Way, Pittsboro, NC 27312
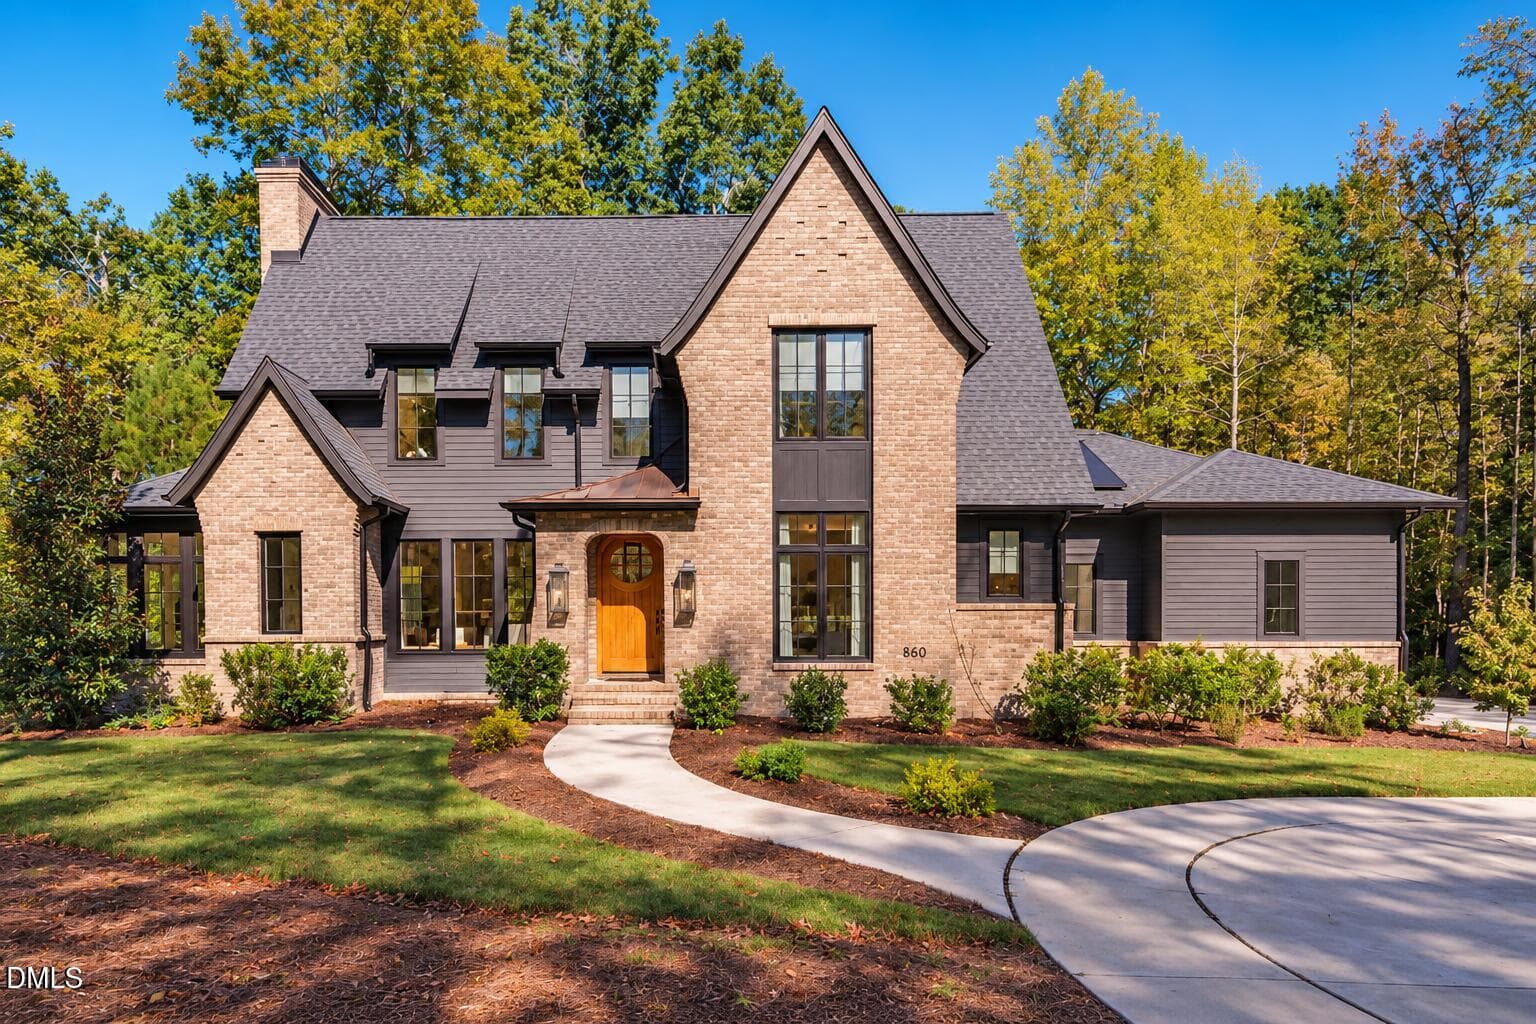
Modern Luxury! - 650 Stonecrest Way, Pittsboro, NC 27312
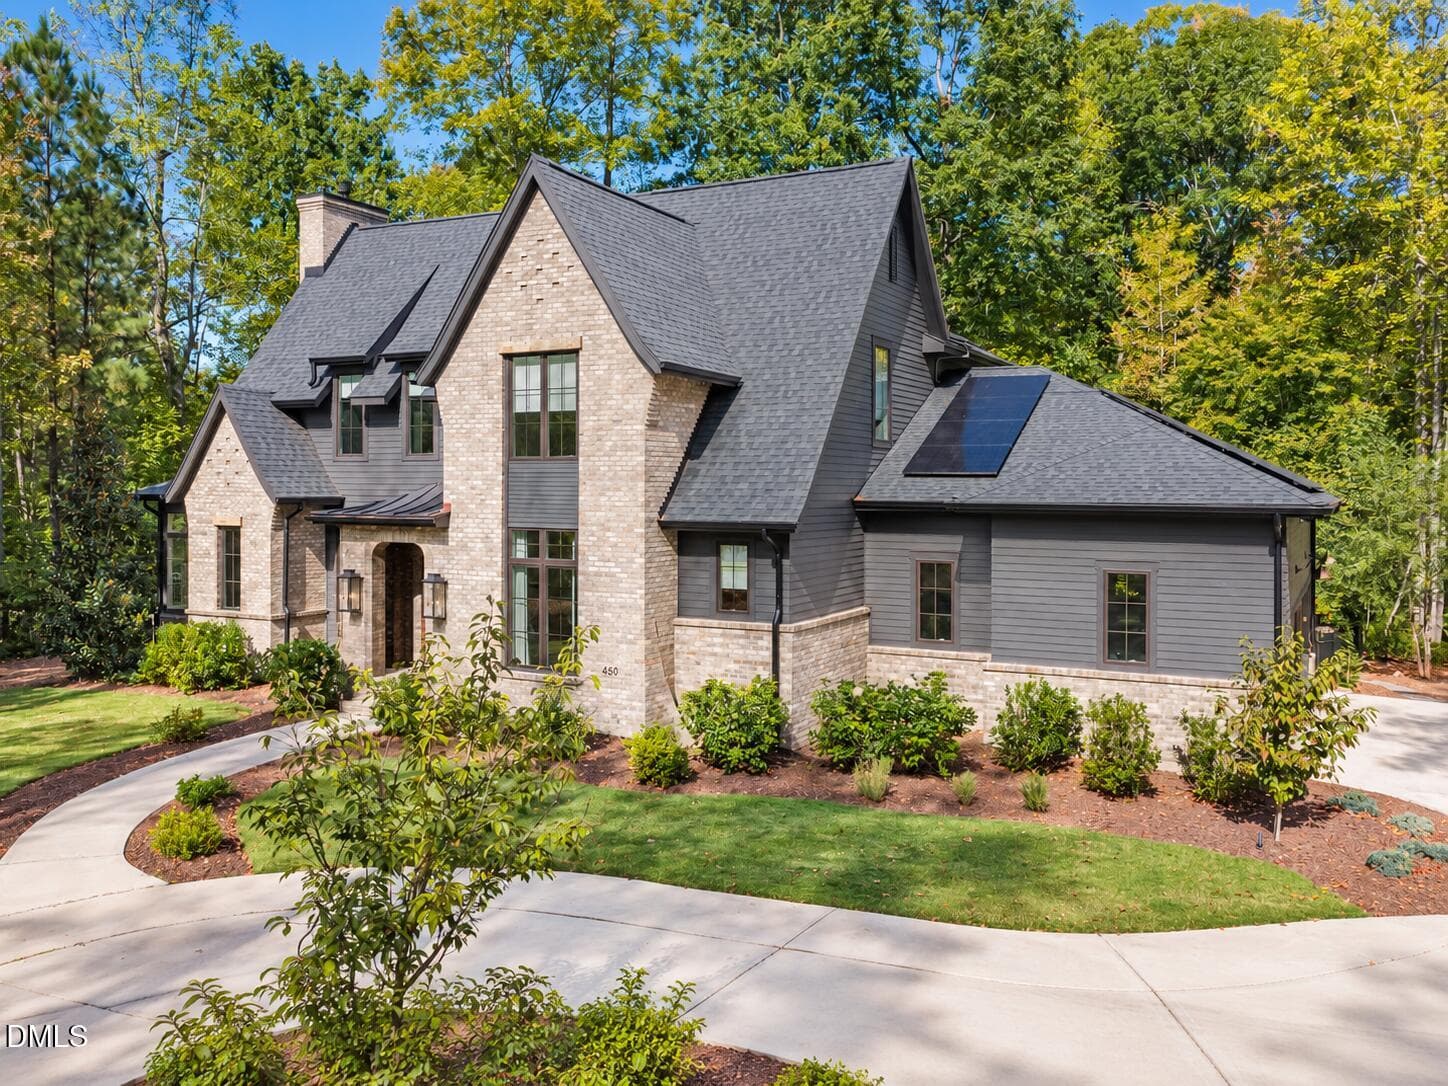
Elegant Autumn Brick Home Exterior - 650 Stonecrest Way, Pittsboro, NC 27312
Solar PV System - 650 Stonecrest Way, Pittsboro, NC 27312
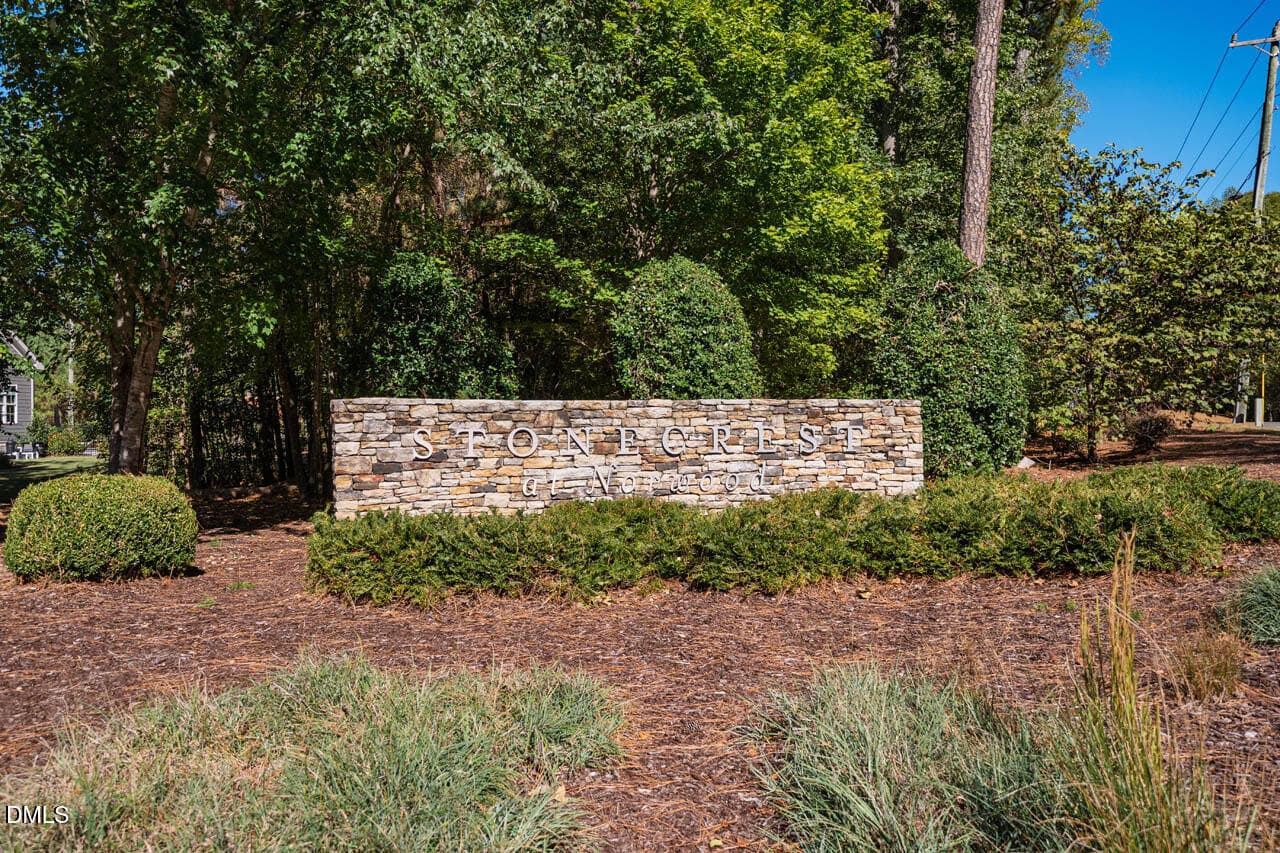
Welcome to Stonewood at Norwood - 650 Stonecrest Way, Pittsboro, NC 27312
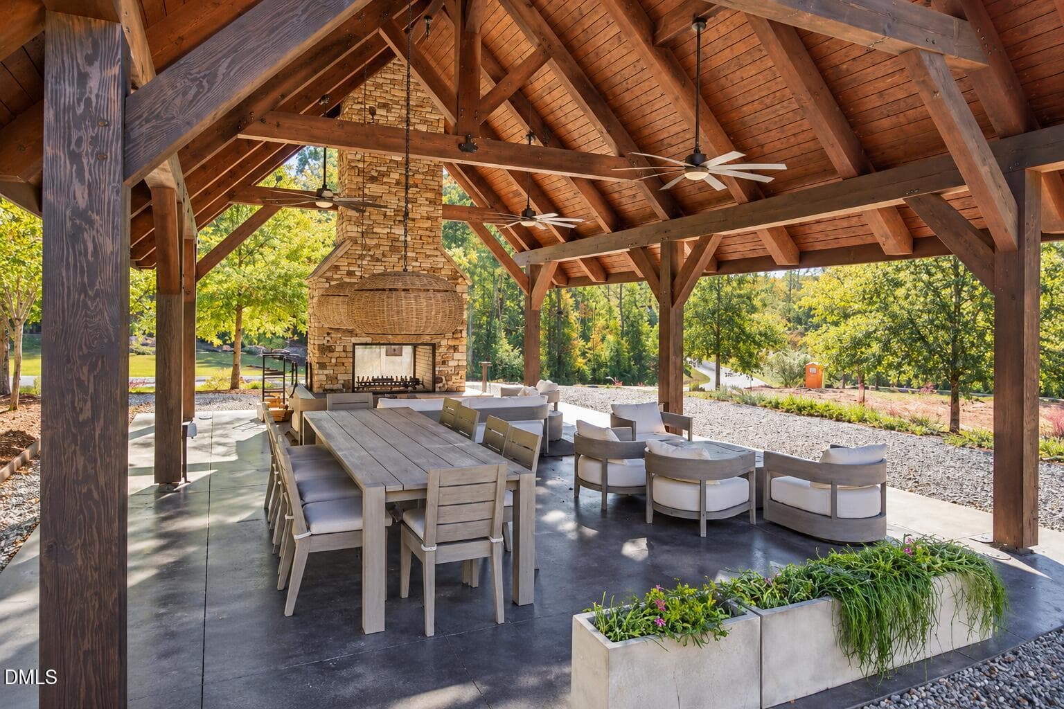
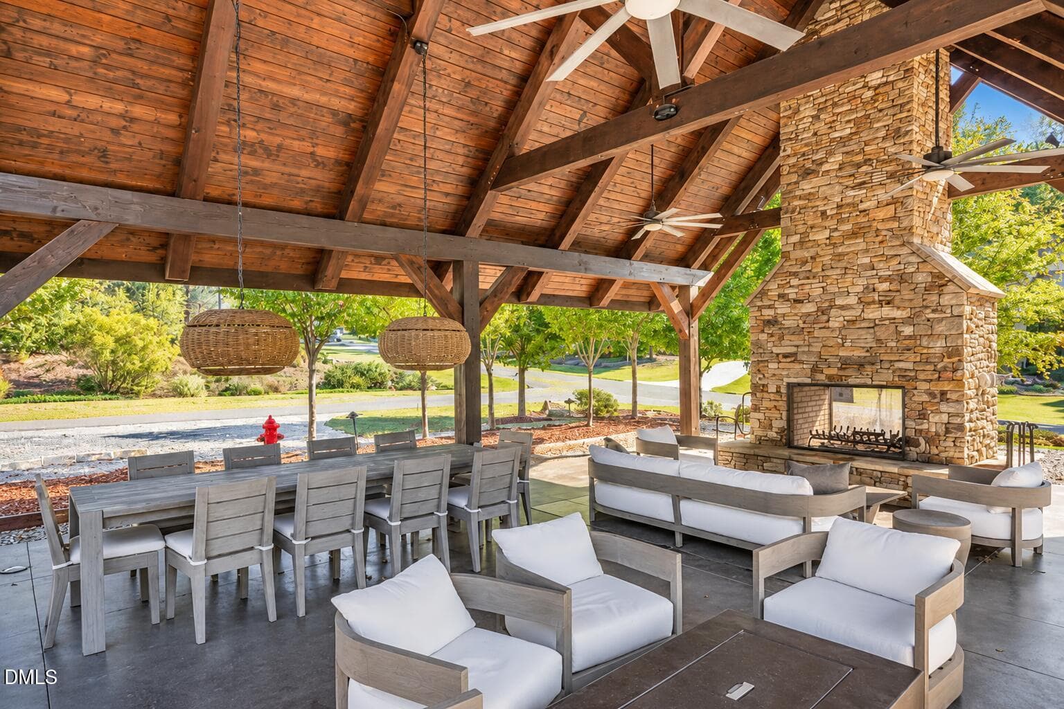
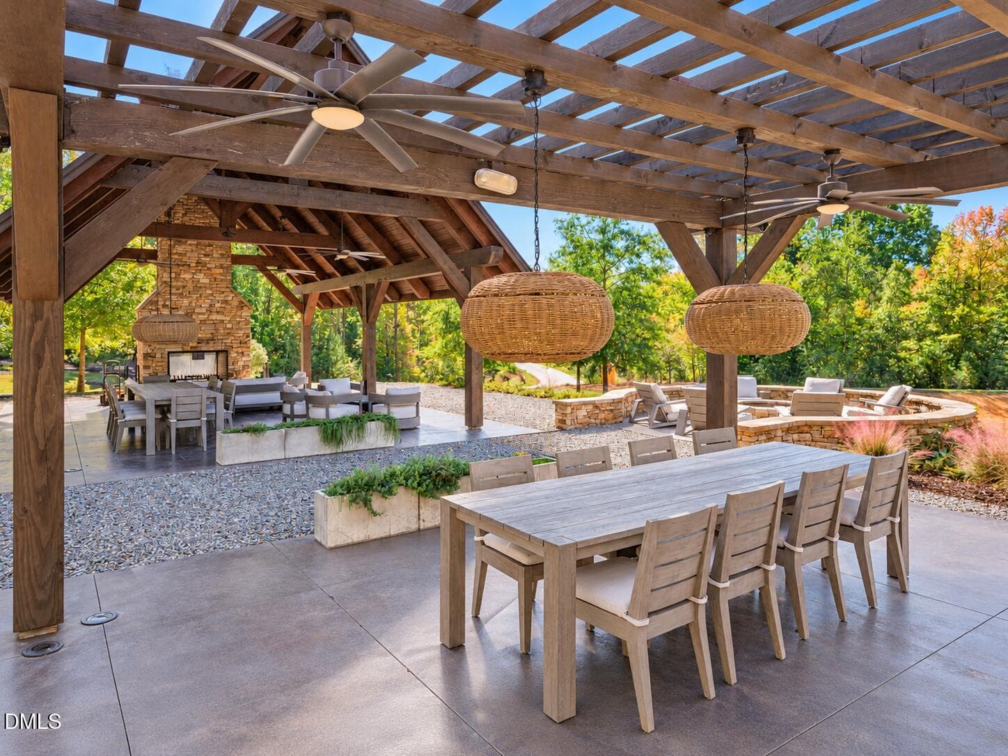
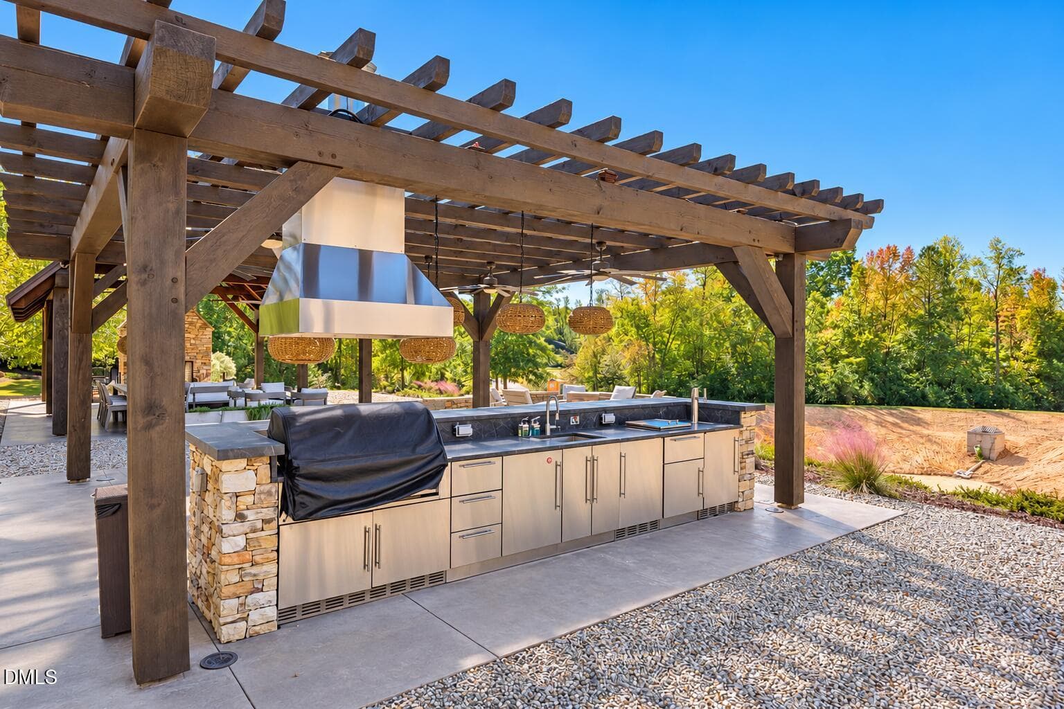
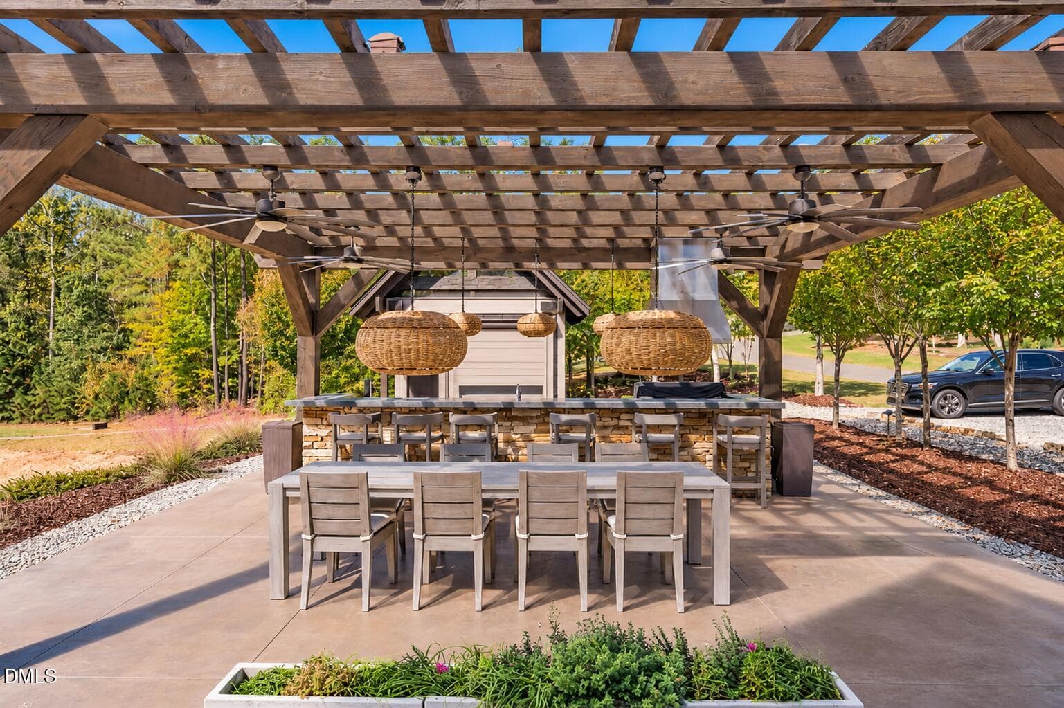
Community Pavilion - 650 Stonecrest Way, Pittsboro, NC 27312
Community Pavillion - 650 Stonecrest Way, Pittsboro, NC 27312
Community Pavilion - 650 Stonecrest Way, Pittsboro, NC 27312
Community Firepit - 650 Stonecrest Way, Pittsboro, NC 27312
61 photos

$1,650,000

650 Stonecrest Way, Pittsboro, NC 27312
Pittsboro, NC 27312
Listed by Jen Winkler · Keller Williams Elite Realty
Bedrooms
4
Bathrooms
4
Living area
N/A
Year built
2021

About this home

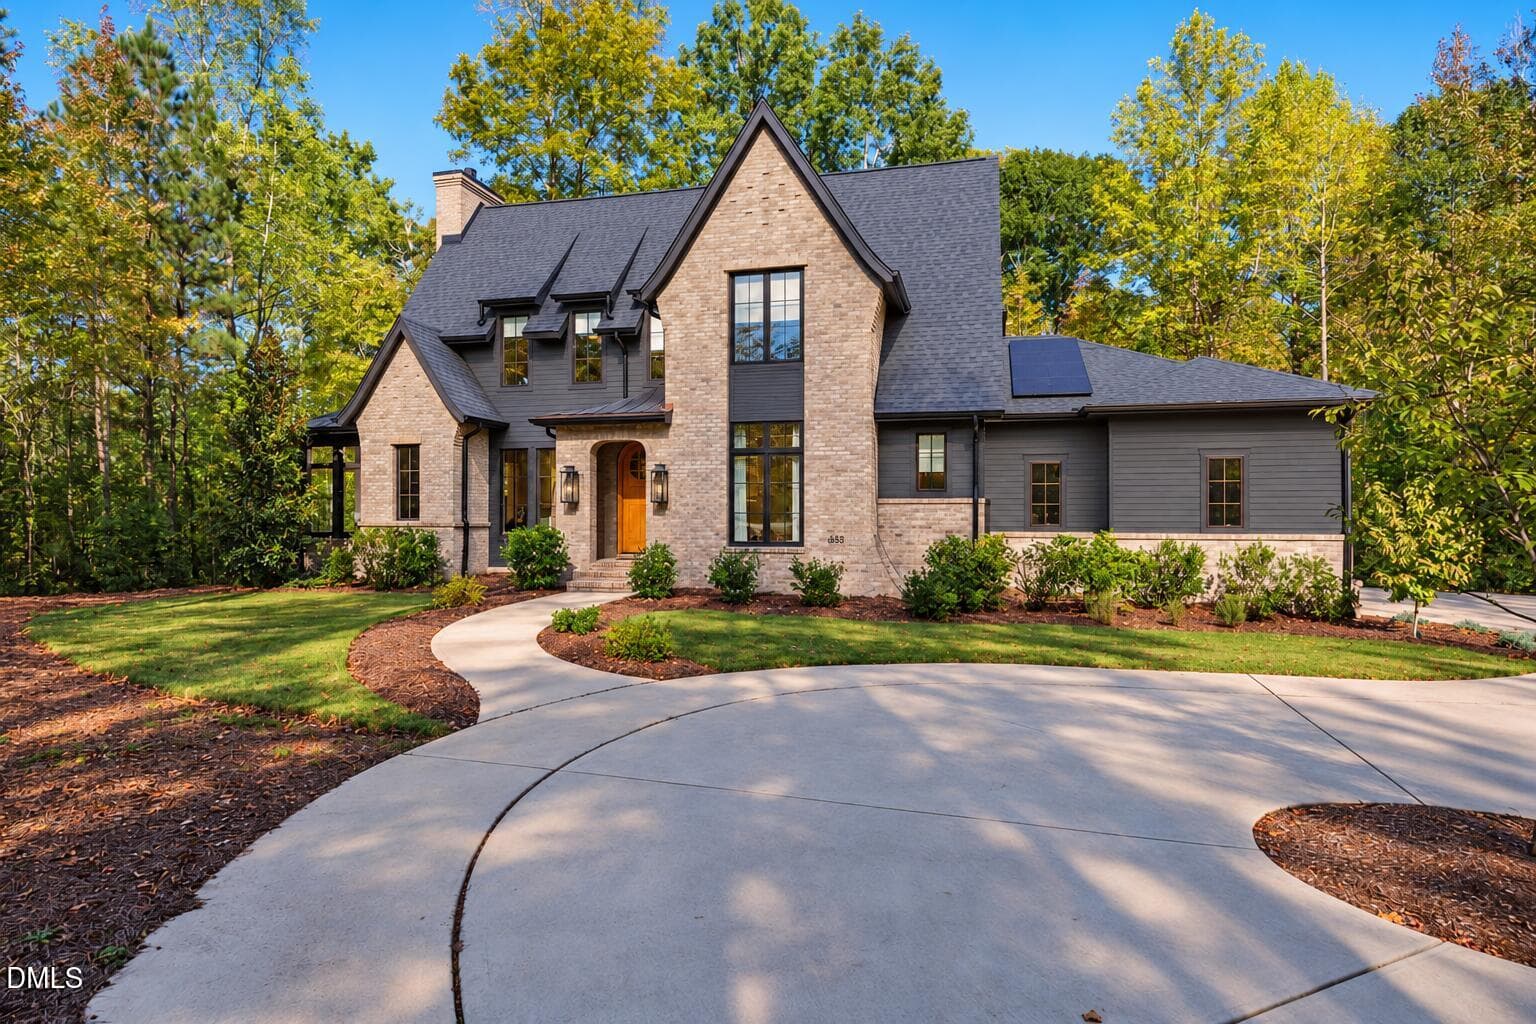
Discover a curated expression of modern luxury and timeless Tudor architecture in this exceptional home, featuring a custom plan by renowned architect Chuck Frusterio and built by award-winning Dunning Custom Homes. Situated at the end of a cul-de-sac on a 1+ acre homesite in beautiful Stonecrest at Norwood, this property offers a peaceful setting framed by mature trees for added privacy. From the striking arched front door to the cozy library nook, every detail has been carefully selected by the owners to create a home that is both distinctive and inviting. Offering 4 bedrooms, 4 full baths, a media room, and a sunroom, this remarkable residence showcases custom, elevated finishes, and exceptional craftsmanship throughout. The chef's kitchen features inset cabinetry, a Thermador range, a Bosch dishwasher, built-in Thermador refrigerator AND freezer, an oversized cherry wood island custom crafted by Raleigh Reclaimed, and a 5-foot galley sink with dual faucets. The adjoining scullery adds a beverage refrigerator, instant-hot water faucet, and so much storage! The sizable family room flows into a serene sunroom, where a shared two-sided fireplace creates a seamless connection between the spaces. Surrounded by views of trees and nature, the sunroom offers an inviting retreat to unwind and enjoy the peaceful setting. A main-level guest suite with an adjacent full bath offers a welcoming retreat for visitors or those needing first-floor living. Upstairs, the primary suite is a private sanctuary with automated Lutron shades and a spa-inspired bath featuring custom tilework, multi-head shower system, and inset cabinetry. A secondary bedroom with upgraded carpeting and Lutron shades offers its own ensuite bath. The media room is designed for entertaining with blackout drapery, a wet bar, beverage refrigerator, and an 85-inch Samsung LED TV. Another bedroom, full bath, and conditioned storage complete the second floor. Additional designer details include Visual Comfort lighting, Coppersmith exterior fixtures, a copper entry roof, and custom window treatments throughout. Modern comforts and thoughtful technology include a custom Brinks security system with five exterior cameras, solar panels, a Tesla Powerwall, an EV charger, and a 3-car garage. This private homesite with a fenced backyard offers a peaceful setting with a nearby trailhead, community walking trails, and a beautifully appointed pavilion with a fireplace, all within convenient reach. This is a truly distinctive modern estate where architectural character, personalized design, and luxury come together beautifully. Video walkthrough: bit.ly/650Stonecrest-Video

Highlights

Fireplace

Property details

MLS
Doorify MLS
MLS #
10199904
Property type
Single Family Residence
Subdivision
Stonecrest at Norwood
Status
Active
Days on market
1
On market date
October 23, 2026
Stories
N/A
Total bathrooms
4
Garage spaces
3
Parking spaces
6
Lot size
1.36 acres
Loading map…

Nearby schools

Within 10 miles. School directory data from the National Center for Education Statistics (NCES), accessed via the Urban Institute Education Data API. Local Score is calculated by INNOVATE Real Estate; where a state rating is shown, it comes from that state's own official school report card.

Elementary
Perry W Harrison Elementary
2.69 mi away · Grades -1-5
Zoned school (attendance boundary, 2015-16 data)
4.3
Local Score (state rating (2025) blended 70/30 with student-teacher ratio) -- not an official state rating
State rating: B (2025)
Enrollment
225
Student:teacher ratio
11.8:1
District
Chatham County Schools
Middle
Margaret B. Pollard Middle
2.32 mi away · Grades 6-8
Zoned school (attendance boundary, 2015-16 data)
3.7
Local Score (state rating (2025) blended 70/30 with student-teacher ratio) -- not an official state rating
State rating: B (2025)
Enrollment
775
Student:teacher ratio
17.6:1
District
Chatham County Schools
High
Northwood High
6.3 mi away · Grades 9-12
Zoned school (attendance boundary, 2015-16 data)
3.7
Local Score (state rating (2025) blended 70/30 with student-teacher ratio) -- not an official state rating
State rating: B (2025)
Enrollment
1,124
Student:teacher ratio
15.8:1
District
Chatham County Schools

Walkability

Blended score for Pittsboro's center, calculated by INNOVATE Real Estate from two sources: the EPA's National Walkability Index (street network, transit, land-use mix) and Google Places amenity data (what's actually reachable on foot from this point). 60% EPA National Walkability Index + 40% nearby-amenity density (Google Places).

15
Very car-dependent
out of 100
EPA National Walkability Index
4.2 / 20 -- Least walkable
Google Places amenity density
5 / 100
Restaurants & cafes0
Grocery stores0
Parks0
Schools1
Transit stops0
Pharmacies0

Market position

How this listing compares to current activity in Pittsboro, from live MLS data.

On the market 1 days -- 132 fewer days than Pittsboro's current average of 133 days.
For reference, the median list price across 375 active listings in Pittsboro right now is $585,000.

Mortgage calculator

Estimate only - actual rate and payment depend on your lender, credit, and loan program.

$
%
%
Adjust tax / insurance estimates
% / yr
$
/mo
Est. monthly payment
$10,086/mo
$330,000 down
$1,320,000 loan
Principal & interest$8,561
Property tax (est.)$1,375
Home insurance (est.)$150

Similar homes you might like

Data source: Listing information provided by Doorify MLS via Trestle/CoreLogic. Last updated 3 days ago.

Information herein deemed reliable but not guaranteed; all measurements, school assignments, HOA fees, taxes, and feature lists are approximate and should be independently verified. Equal Housing Opportunity.