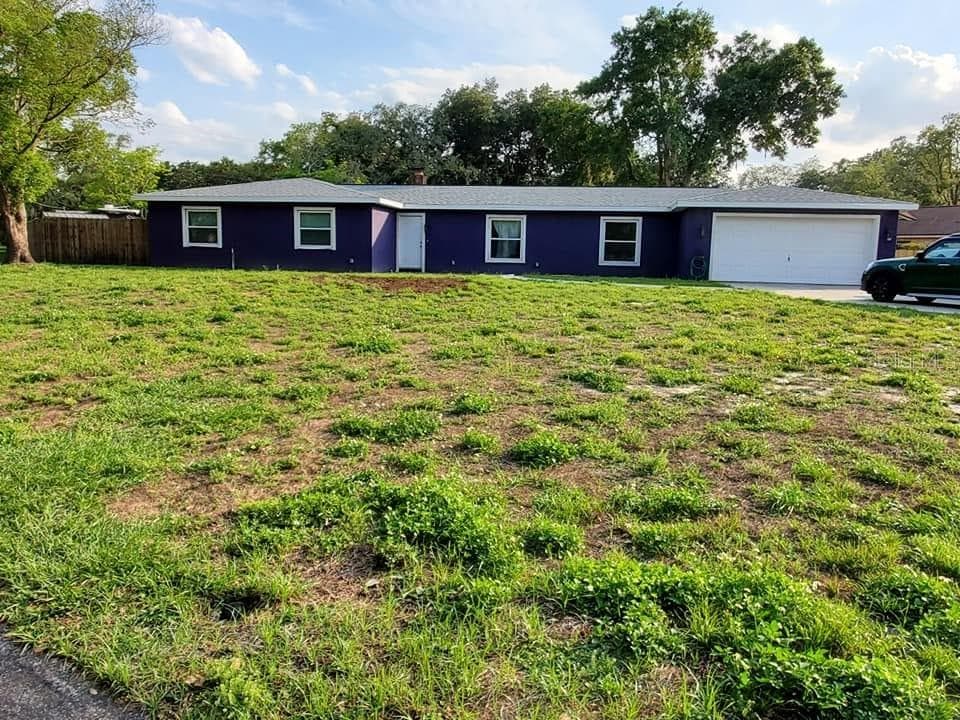
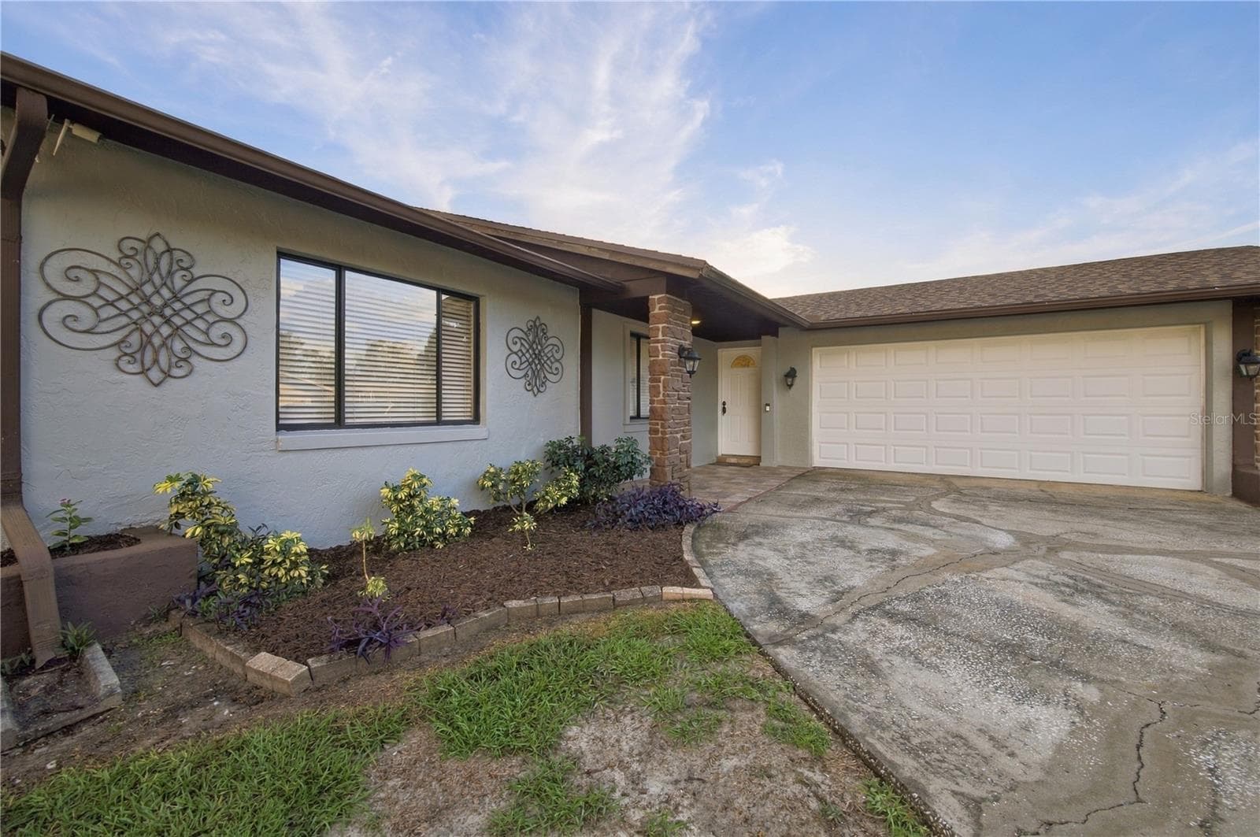
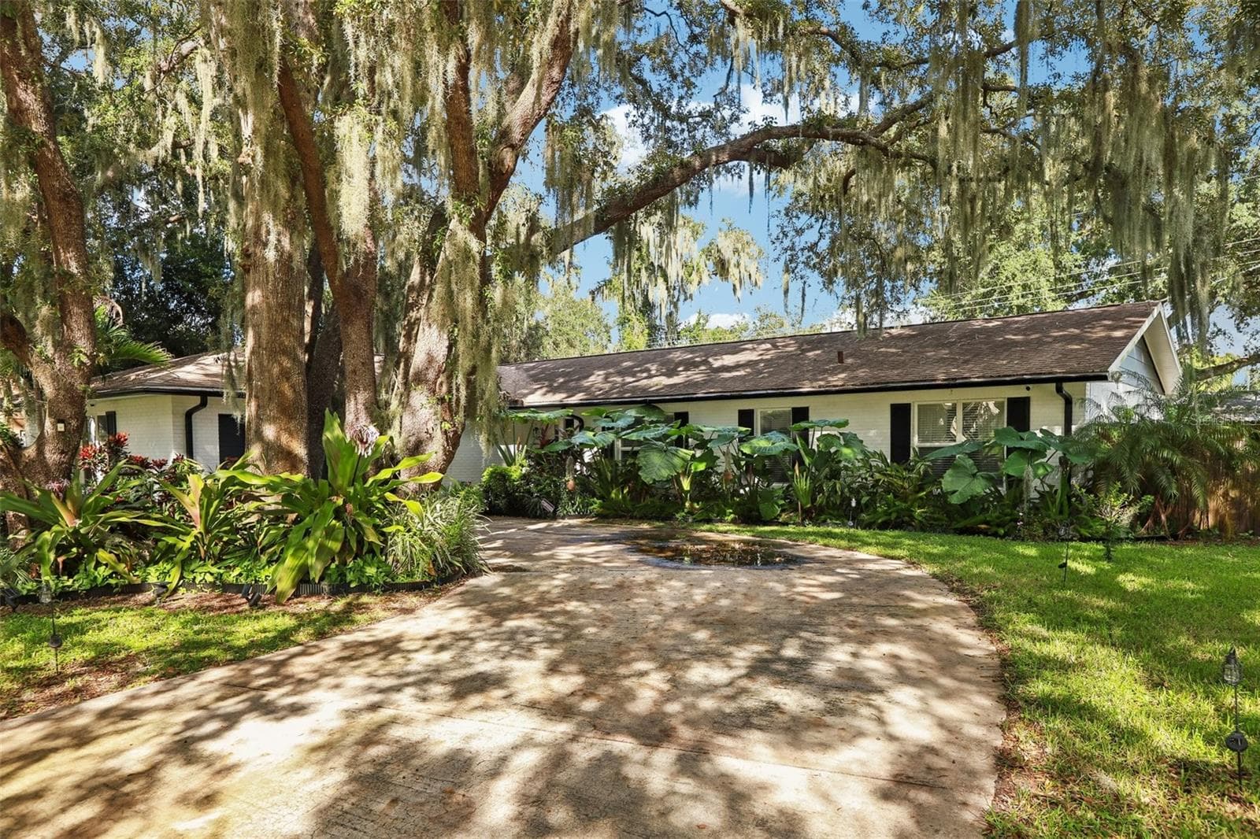
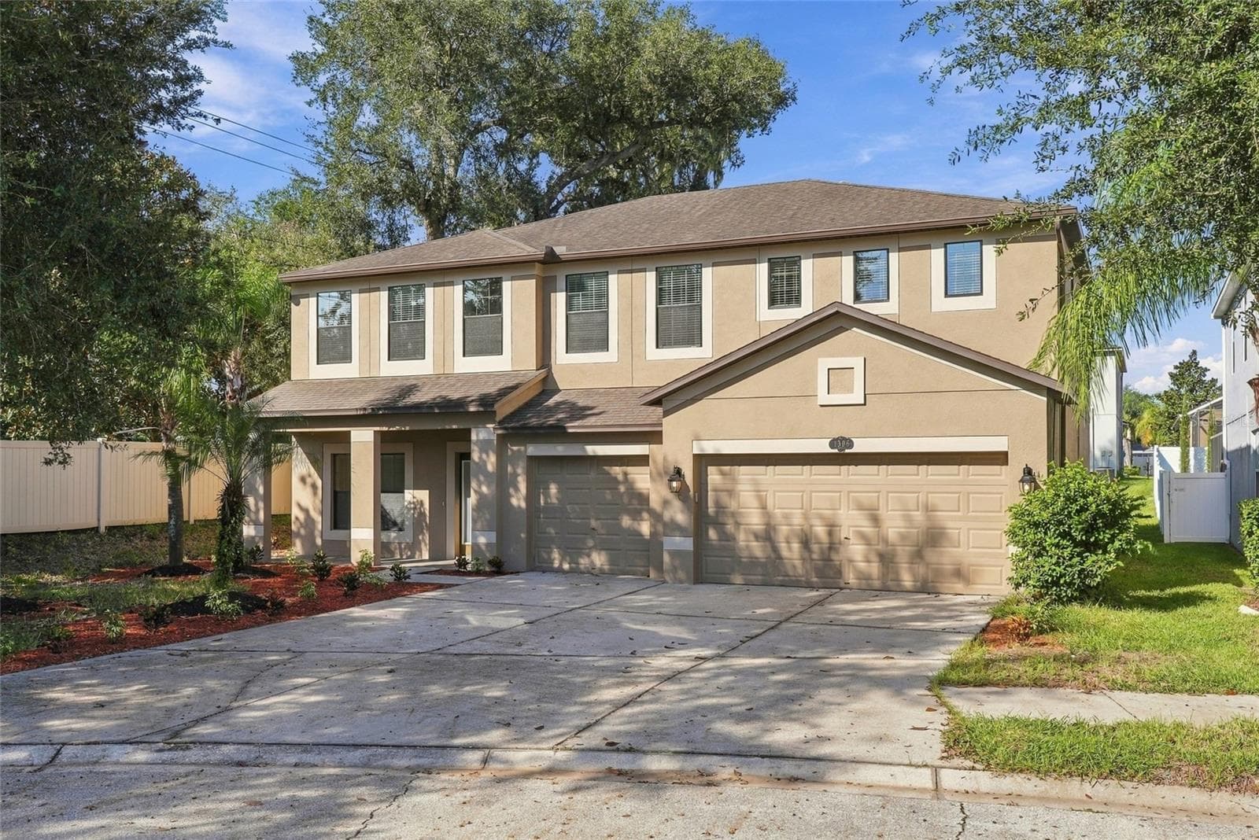
Single Family Residence at 1020 OLIVETO VERDI CT, BRANDON
Single Family Residence at 1020 OLIVETO VERDI CT, BRANDON, photo 2 of 62
Single Family Residence at 1020 OLIVETO VERDI CT, BRANDON, photo 3 of 62
Single Family Residence at 1020 OLIVETO VERDI CT, BRANDON, photo 4 of 62
Single Family Residence at 1020 OLIVETO VERDI CT, BRANDON, photo 5 of 62
Single Family Residence at 1020 OLIVETO VERDI CT, BRANDON, photo 6 of 62
Single Family Residence at 1020 OLIVETO VERDI CT, BRANDON, photo 7 of 62
Single Family Residence at 1020 OLIVETO VERDI CT, BRANDON, photo 8 of 62
Single Family Residence at 1020 OLIVETO VERDI CT, BRANDON, photo 9 of 62
Single Family Residence at 1020 OLIVETO VERDI CT, BRANDON, photo 10 of 62
Single Family Residence at 1020 OLIVETO VERDI CT, BRANDON, photo 11 of 62
Single Family Residence at 1020 OLIVETO VERDI CT, BRANDON, photo 12 of 62
Single Family Residence at 1020 OLIVETO VERDI CT, BRANDON, photo 13 of 62
Single Family Residence at 1020 OLIVETO VERDI CT, BRANDON, photo 14 of 62
Single Family Residence at 1020 OLIVETO VERDI CT, BRANDON, photo 15 of 62
Single Family Residence at 1020 OLIVETO VERDI CT, BRANDON, photo 16 of 62
Single Family Residence at 1020 OLIVETO VERDI CT, BRANDON, photo 17 of 62
Single Family Residence at 1020 OLIVETO VERDI CT, BRANDON, photo 18 of 62
Single Family Residence at 1020 OLIVETO VERDI CT, BRANDON, photo 19 of 62
Single Family Residence at 1020 OLIVETO VERDI CT, BRANDON, photo 20 of 62
Single Family Residence at 1020 OLIVETO VERDI CT, BRANDON, photo 21 of 62
Single Family Residence at 1020 OLIVETO VERDI CT, BRANDON, photo 22 of 62
Single Family Residence at 1020 OLIVETO VERDI CT, BRANDON, photo 23 of 62
Single Family Residence at 1020 OLIVETO VERDI CT, BRANDON, photo 24 of 62
Single Family Residence at 1020 OLIVETO VERDI CT, BRANDON, photo 25 of 62
Single Family Residence at 1020 OLIVETO VERDI CT, BRANDON, photo 26 of 62
Single Family Residence at 1020 OLIVETO VERDI CT, BRANDON, photo 27 of 62
Single Family Residence at 1020 OLIVETO VERDI CT, BRANDON, photo 28 of 62
Single Family Residence at 1020 OLIVETO VERDI CT, BRANDON, photo 29 of 62
Single Family Residence at 1020 OLIVETO VERDI CT, BRANDON, photo 30 of 62
Single Family Residence at 1020 OLIVETO VERDI CT, BRANDON, photo 31 of 62
Single Family Residence at 1020 OLIVETO VERDI CT, BRANDON, photo 32 of 62
Single Family Residence at 1020 OLIVETO VERDI CT, BRANDON, photo 33 of 62
Single Family Residence at 1020 OLIVETO VERDI CT, BRANDON, photo 34 of 62
Single Family Residence at 1020 OLIVETO VERDI CT, BRANDON, photo 35 of 62
Single Family Residence at 1020 OLIVETO VERDI CT, BRANDON, photo 36 of 62
Single Family Residence at 1020 OLIVETO VERDI CT, BRANDON, photo 37 of 62
Single Family Residence at 1020 OLIVETO VERDI CT, BRANDON, photo 38 of 62
Single Family Residence at 1020 OLIVETO VERDI CT, BRANDON, photo 39 of 62
Single Family Residence at 1020 OLIVETO VERDI CT, BRANDON, photo 40 of 62
Single Family Residence at 1020 OLIVETO VERDI CT, BRANDON, photo 41 of 62
Single Family Residence at 1020 OLIVETO VERDI CT, BRANDON, photo 42 of 62
Single Family Residence at 1020 OLIVETO VERDI CT, BRANDON, photo 43 of 62
Single Family Residence at 1020 OLIVETO VERDI CT, BRANDON, photo 44 of 62
Single Family Residence at 1020 OLIVETO VERDI CT, BRANDON, photo 45 of 62
Single Family Residence at 1020 OLIVETO VERDI CT, BRANDON, photo 46 of 62
Single Family Residence at 1020 OLIVETO VERDI CT, BRANDON, photo 47 of 62
Single Family Residence at 1020 OLIVETO VERDI CT, BRANDON, photo 48 of 62
Single Family Residence at 1020 OLIVETO VERDI CT, BRANDON, photo 49 of 62
Single Family Residence at 1020 OLIVETO VERDI CT, BRANDON, photo 50 of 62
Single Family Residence at 1020 OLIVETO VERDI CT, BRANDON, photo 51 of 62
Single Family Residence at 1020 OLIVETO VERDI CT, BRANDON, photo 52 of 62
Single Family Residence at 1020 OLIVETO VERDI CT, BRANDON, photo 53 of 62
Single Family Residence at 1020 OLIVETO VERDI CT, BRANDON, photo 54 of 62
Single Family Residence at 1020 OLIVETO VERDI CT, BRANDON, photo 55 of 62
Single Family Residence at 1020 OLIVETO VERDI CT, BRANDON, photo 56 of 62
Single Family Residence at 1020 OLIVETO VERDI CT, BRANDON, photo 57 of 62
Single Family Residence at 1020 OLIVETO VERDI CT, BRANDON, photo 58 of 62
Single Family Residence at 1020 OLIVETO VERDI CT, BRANDON, photo 59 of 62
Single Family Residence at 1020 OLIVETO VERDI CT, BRANDON, photo 60 of 62
Single Family Residence at 1020 OLIVETO VERDI CT, BRANDON, photo 61 of 62
Single Family Residence at 1020 OLIVETO VERDI CT, BRANDON, photo 62 of 62
62 photos

$513,000

1020 OLIVETO VERDI CT
BRANDON, FL 33511
Listed by Parvathi Ganduri, LLC · REAGAN REALTY LLC
Bedrooms
4
Bathrooms
2.5
Living area
2,835 sqft
Year built
2016

About this home

!!SELLER WILL CONTRIBUTE $10,000 TOWARDS BUYER'S CLOSING COSTS!! This meticulously maintained move-in-ready home is all ready for a new owner. This two story 4 bed 2.5 bath home sits with in the cozy GATED community of La Collina in the heart of Brandon. Home features open floor plan. First floor comes with spacious living area sharing common space with dining and kitchen makes it personal for a daily living yet elegant for any gatherings. A private study/office with upgraded french-doors offers perfect privacy for work-from-home setup could be used as a 5th bedroom. A half bath is conveniently located downstairs. Kitchen boasts with granite counters, SS appliances, subway tile backsplash and ceramic tile flooring and 42 inch upper espresso cabinets. Walk upstairs to find beautiful Luxury Vinyl plank through out for both style and durability. A large bonus/media room open flexible space welcomes you. Huge master suite offers pleasant view with large windows. Master bath features dual vanity ,garden tub and stand in shower. 3 other generously sized bedrooms offers plenty of space for everyone. A second full bathroom with dual vanity in the hallway is great for busy mornings. BRAND NEW WASHER AND DRYER in the laundry room located upstairs along with all bed rooms is perfect. Walk out patio door to step into the fenced spacious backyard to enjoy the quite evenings in privacy. Natural gas for the stove, heating and a tankless water heater helps provide energy efficiency and great saving on your utility bills. Lawn maintenance is included in HOA dues, another great saving. Community offers 3 separate gated entrances, resort style pool, dog parks, club house and play ground. Great location offers multiple dining options, hospitals, movie theatre with in 10 mins ride. Schedule your private showing today !!

Property details

MLS
Stellar MLS
MLS #
MFRTB8506095
Property type
Single Family Residence
Subdivision
LA COLLINA PH 1B
Status
Active
Days on market
86
On market date
May 8, 2026
Stories
N/A
Total bathrooms
2.5
Garage spaces
2
Parking spaces
N/A
Lot size
0.11 acres
Loading map…

Nearby schools

Within 10 miles. School directory data from the National Center for Education Statistics (NCES), accessed via the Urban Institute Education Data API. Local Score is calculated by INNOVATE Real Estate; where a state rating is shown, it comes from that state's own official school report card.

Elementary
BROOKER ELEMENTARY SCHOOL
0.71 mi away · Grades -1-5
Nearest school -- attendance-zone data not available here
4.0
Local Score (student-teacher ratio only (preliminary -- will incorporate state test-score data once available)) -- not an official state rating
Enrollment
782
Student:teacher ratio
14.8:1
District
HILLSBOROUGH
Middle
BURNS MIDDLE SCHOOL
1.38 mi away · Grades 6-8
Nearest school -- attendance-zone data not available here
2.0
Local Score (student-teacher ratio only (preliminary -- will incorporate state test-score data once available)) -- not an official state rating
Enrollment
1,289
Student:teacher ratio
20.5:1
District
HILLSBOROUGH
High
BLOOMINGDALE HIGH SCHOOL
2.26 mi away · Grades 9-12
Nearest school -- attendance-zone data not available here
1.0
Local Score (student-teacher ratio only (preliminary -- will incorporate state test-score data once available)) -- not an official state rating
Enrollment
2,309
Student:teacher ratio
22.4:1
District
HILLSBOROUGH

Walkability

Blended score for BRANDON's center, calculated by INNOVATE Real Estate from two sources: the EPA's National Walkability Index (street network, transit, land-use mix) and Google Places amenity data (what's actually reachable on foot from this point). 60% EPA National Walkability Index + 40% nearby-amenity density (Google Places).

63
Walkable
out of 100
EPA National Walkability Index
9.5 / 20 -- Below average walkable
Google Places amenity density
85 / 100
Restaurants & cafes20
Grocery stores11
Parks0
Schools10
Transit stops7
Pharmacies6

Market position

How this listing compares to current activity in BRANDON, from live MLS data.

On the market 86 days -- 1 more days than BRANDON's current average of 85 days.
For reference, the median list price across 483 active listings in BRANDON right now is $330,000.

Mortgage calculator

Estimate only - actual rate and payment depend on your lender, credit, and loan program.

$
%
%
Adjust tax / insurance estimates
% / yr
$
/mo
Est. monthly payment
$3,239/mo
$102,600 down
$410,400 loan
Principal & interest$2,662
Property tax (est.)$428
Home insurance (est.)$150

Similar homes you might like

Data source: Listing information provided by Stellar MLS (mfrmls) via Trestle/CoreLogic. Last updated August 2, 2026.

Information herein deemed reliable but not guaranteed; all measurements, school assignments, HOA fees, taxes, and feature lists are approximate and should be independently verified. Equal Housing Opportunity.