




$362,000
About this home
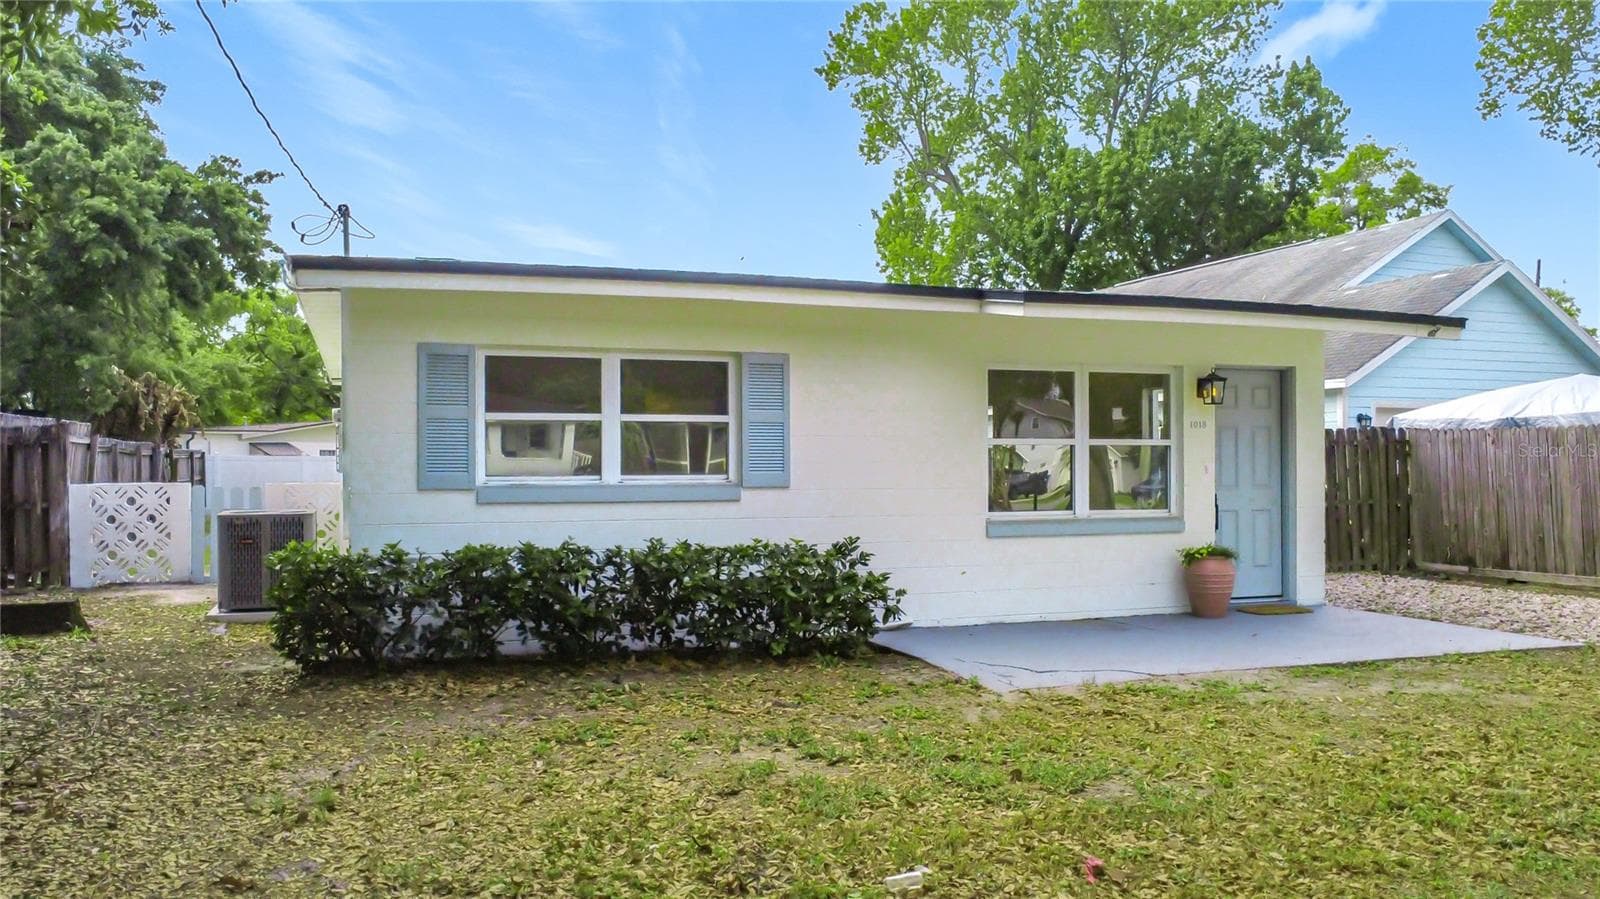
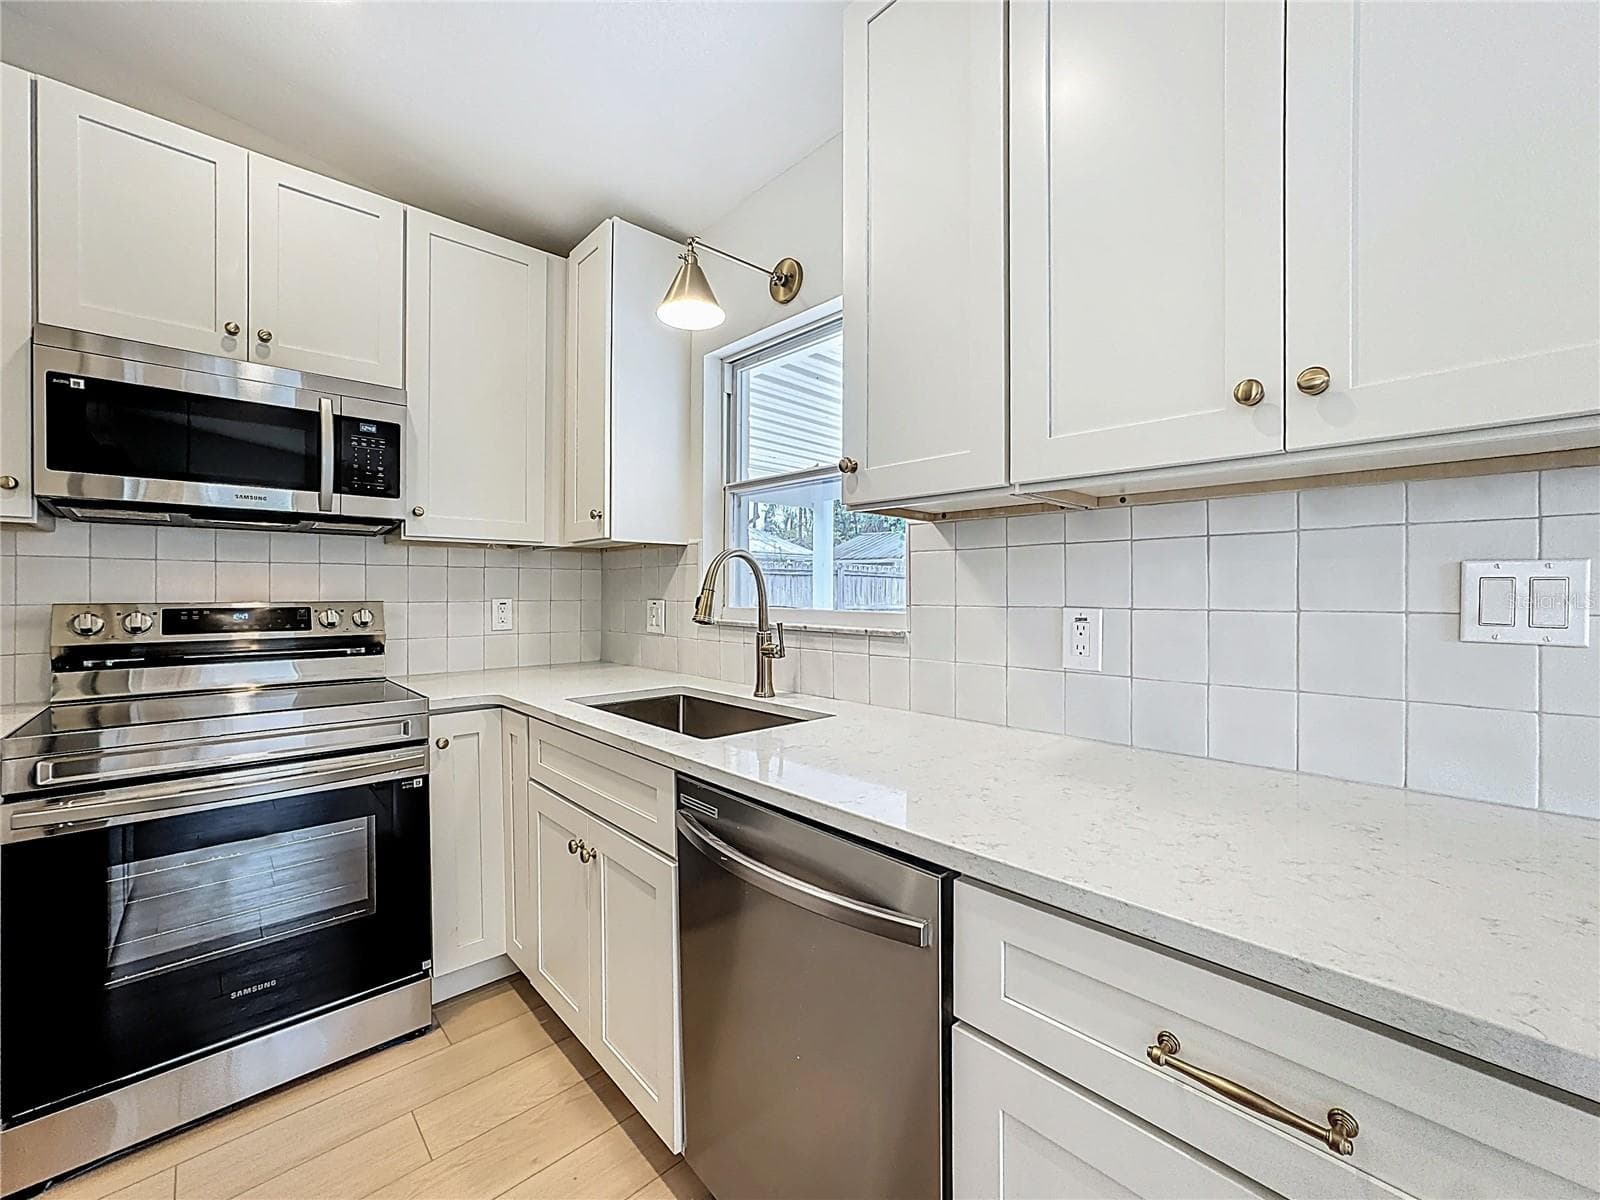
STOP THE CAR! With acceptable terms, Seller will contribute up to $8,500 toward buyer’s first-year property taxes & homeowners insurance OR toward an interest-rate buydown, subject to lender and loan-program approval. All New Exterior Paint and graveled driveway; Inside has been completely reimagined with newly painted interior, all New electrical; all New Kitchen with brand new appliance package; fixtures and new HVAC with warranty; and dedicated mini-split in the 2nd bedroom. The full bathroom is gorgeous redone and is accesible to the first bedroom and hallway. The first bedroom also received a closet addition to enhance storage with the already large existing reach-in closet. New flooring throughout is beautiful and durable, complimented by the high baseboards. The back porch houses the brand new tankless water heater and offers a large pad for a table and chairs to enjoy the very large, fenced backyard! This adorable property is on a very quiet street, and conveniently located near all the Edgewater Drive shop and restaurants, as well as Dubsdread Golf Course, 17-92, and I-4! Make your dream of home ownership come true with this incredible buy!
Property details
- MLS
- Stellar MLS
- MLS #
- MFRO6391727
- Property type
- Single Family Residence
- Subdivision
- UNIVERSITY HEIGHTS
- Status
- Active
- Days on market
- 172
- On market date
- March 20, 2026
- Stories
- N/A
- Total bathrooms
- 1
- Garage spaces
- N/A
- Parking spaces
- N/A
- Lot size
- 0.15 acres
Location
Get directions →Nearby schools
Within 10 miles. School directory data from the National Center for Education Statistics (NCES), accessed via the Urban Institute Education Data API. Local Score is calculated by INNOVATE Real Estate; where a state rating is shown, it comes from that state's own official school report card.
- Enrollment
- 443
- Student:teacher ratio
- 12.0:1
- District
- ORANGE
- Enrollment
- 712
- Student:teacher ratio
- 18.3:1
- District
- ORANGE
- Enrollment
- 1,993
- Student:teacher ratio
- 23.4:1
- District
- ORANGE
Walkability
Blended score for ORLANDO's center, calculated by INNOVATE Real Estate from two sources: the EPA's National Walkability Index (street network, transit, land-use mix) and Google Places amenity data (what's actually reachable on foot from this point). 60% EPA National Walkability Index + 40% nearby-amenity density (Google Places).
Market position
How this listing compares to current activity in ORLANDO, from live MLS data.
Mortgage calculator
Estimate only - actual rate and payment depend on your lender, credit, and loan program.
Adjust tax / insurance estimates
Similar homes you might like


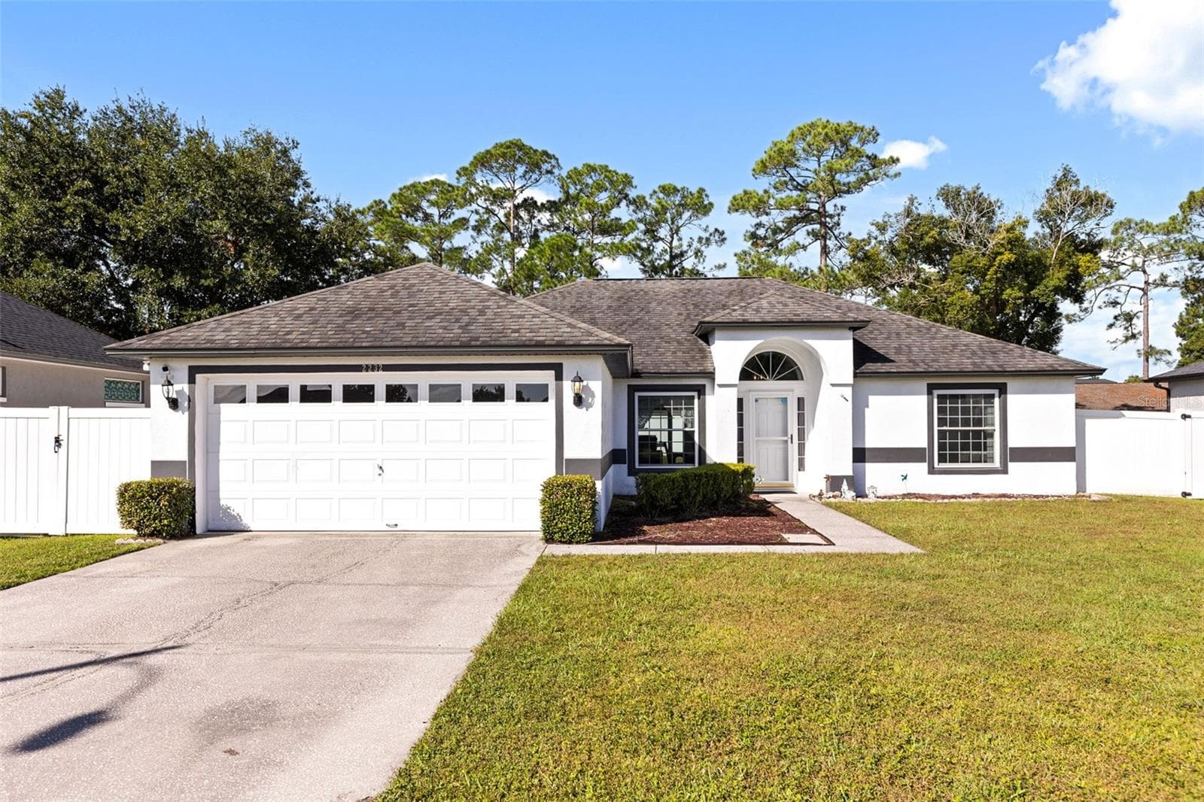
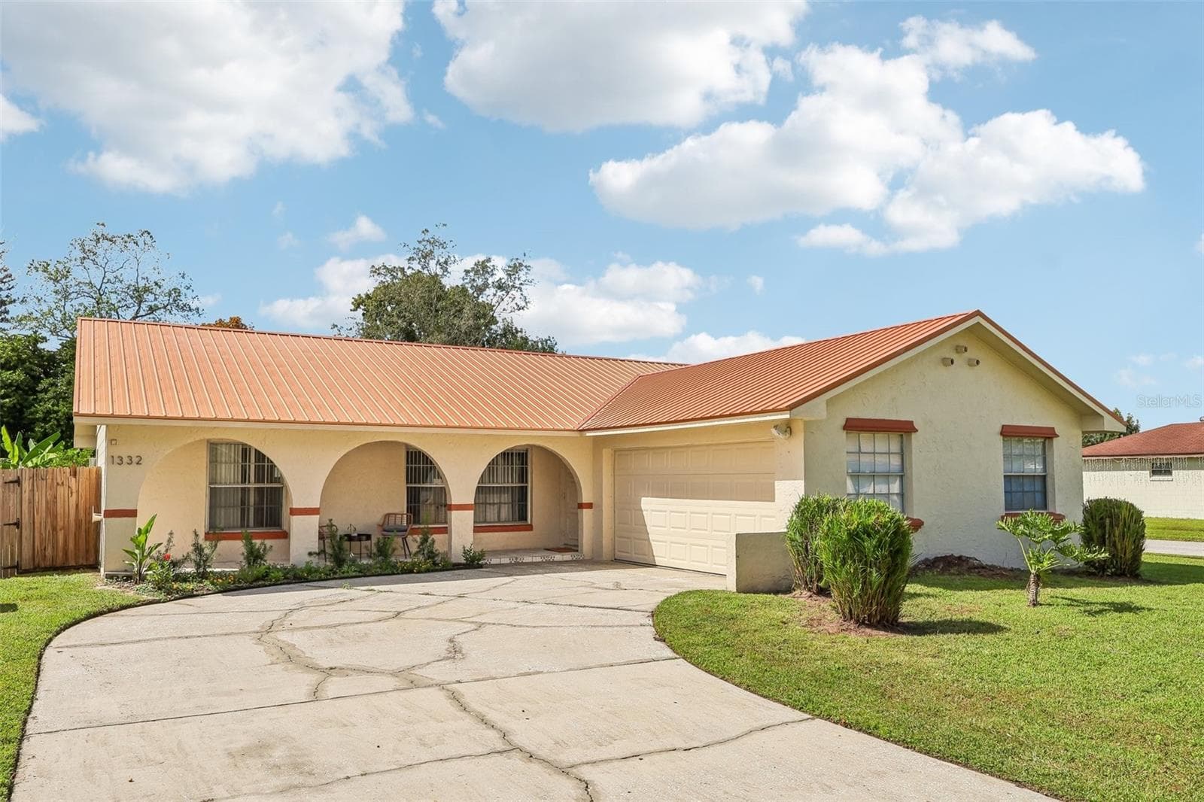
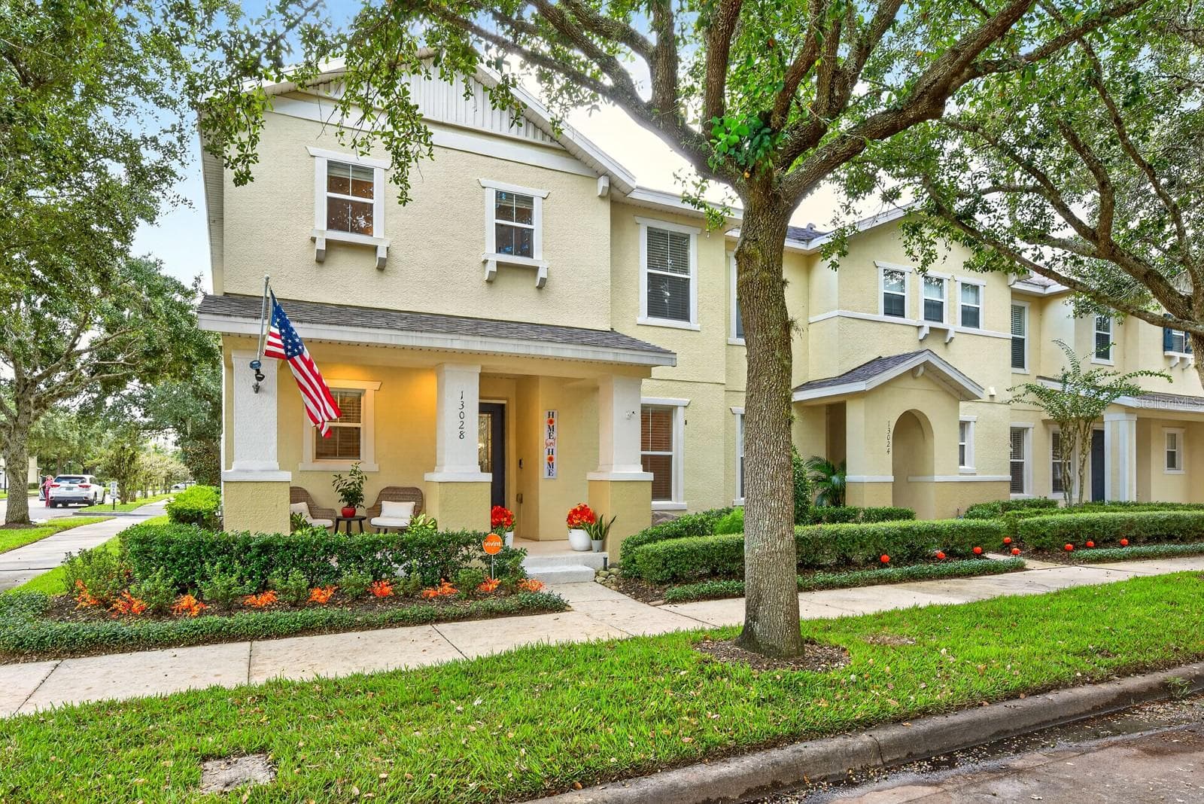
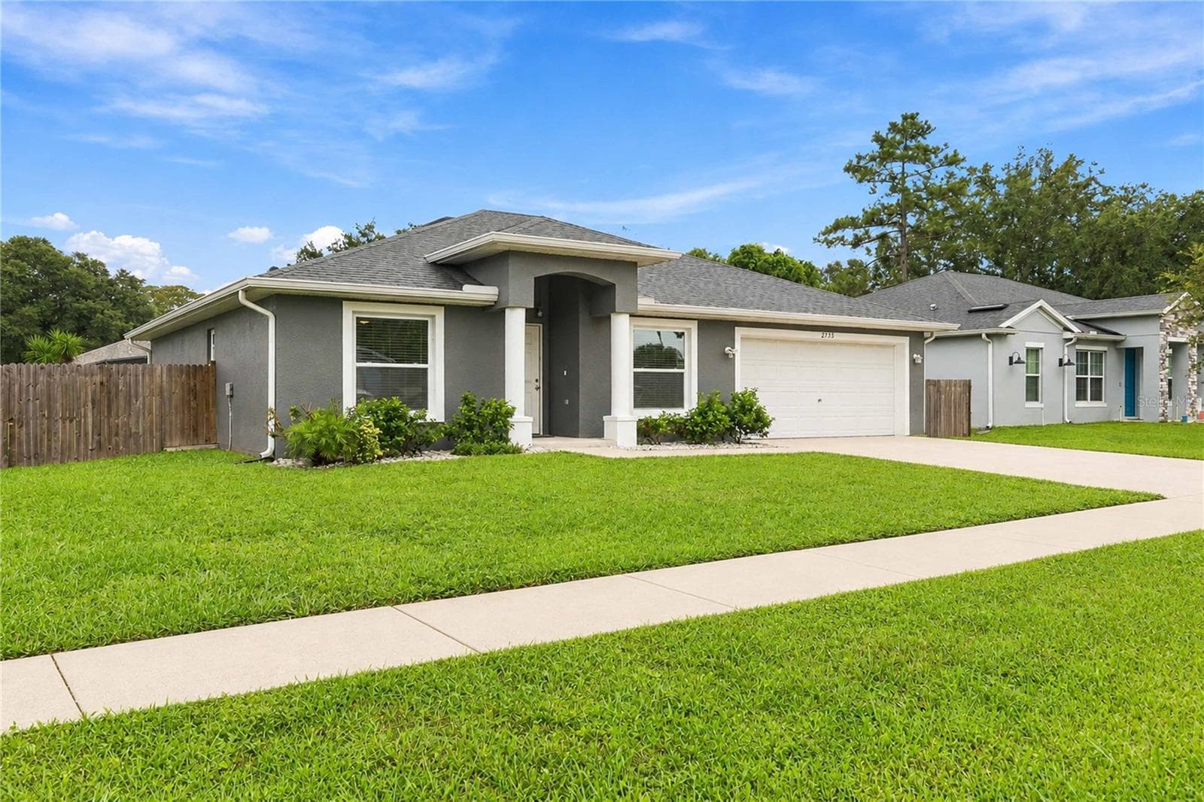
Data source: Listing information provided by Stellar MLS (mfrmls) via Trestle/CoreLogic. Last updated September 17, 2026.
Information herein deemed reliable but not guaranteed; all measurements, school assignments, HOA fees, taxes, and feature lists are approximate and should be independently verified. Equal Housing Opportunity.