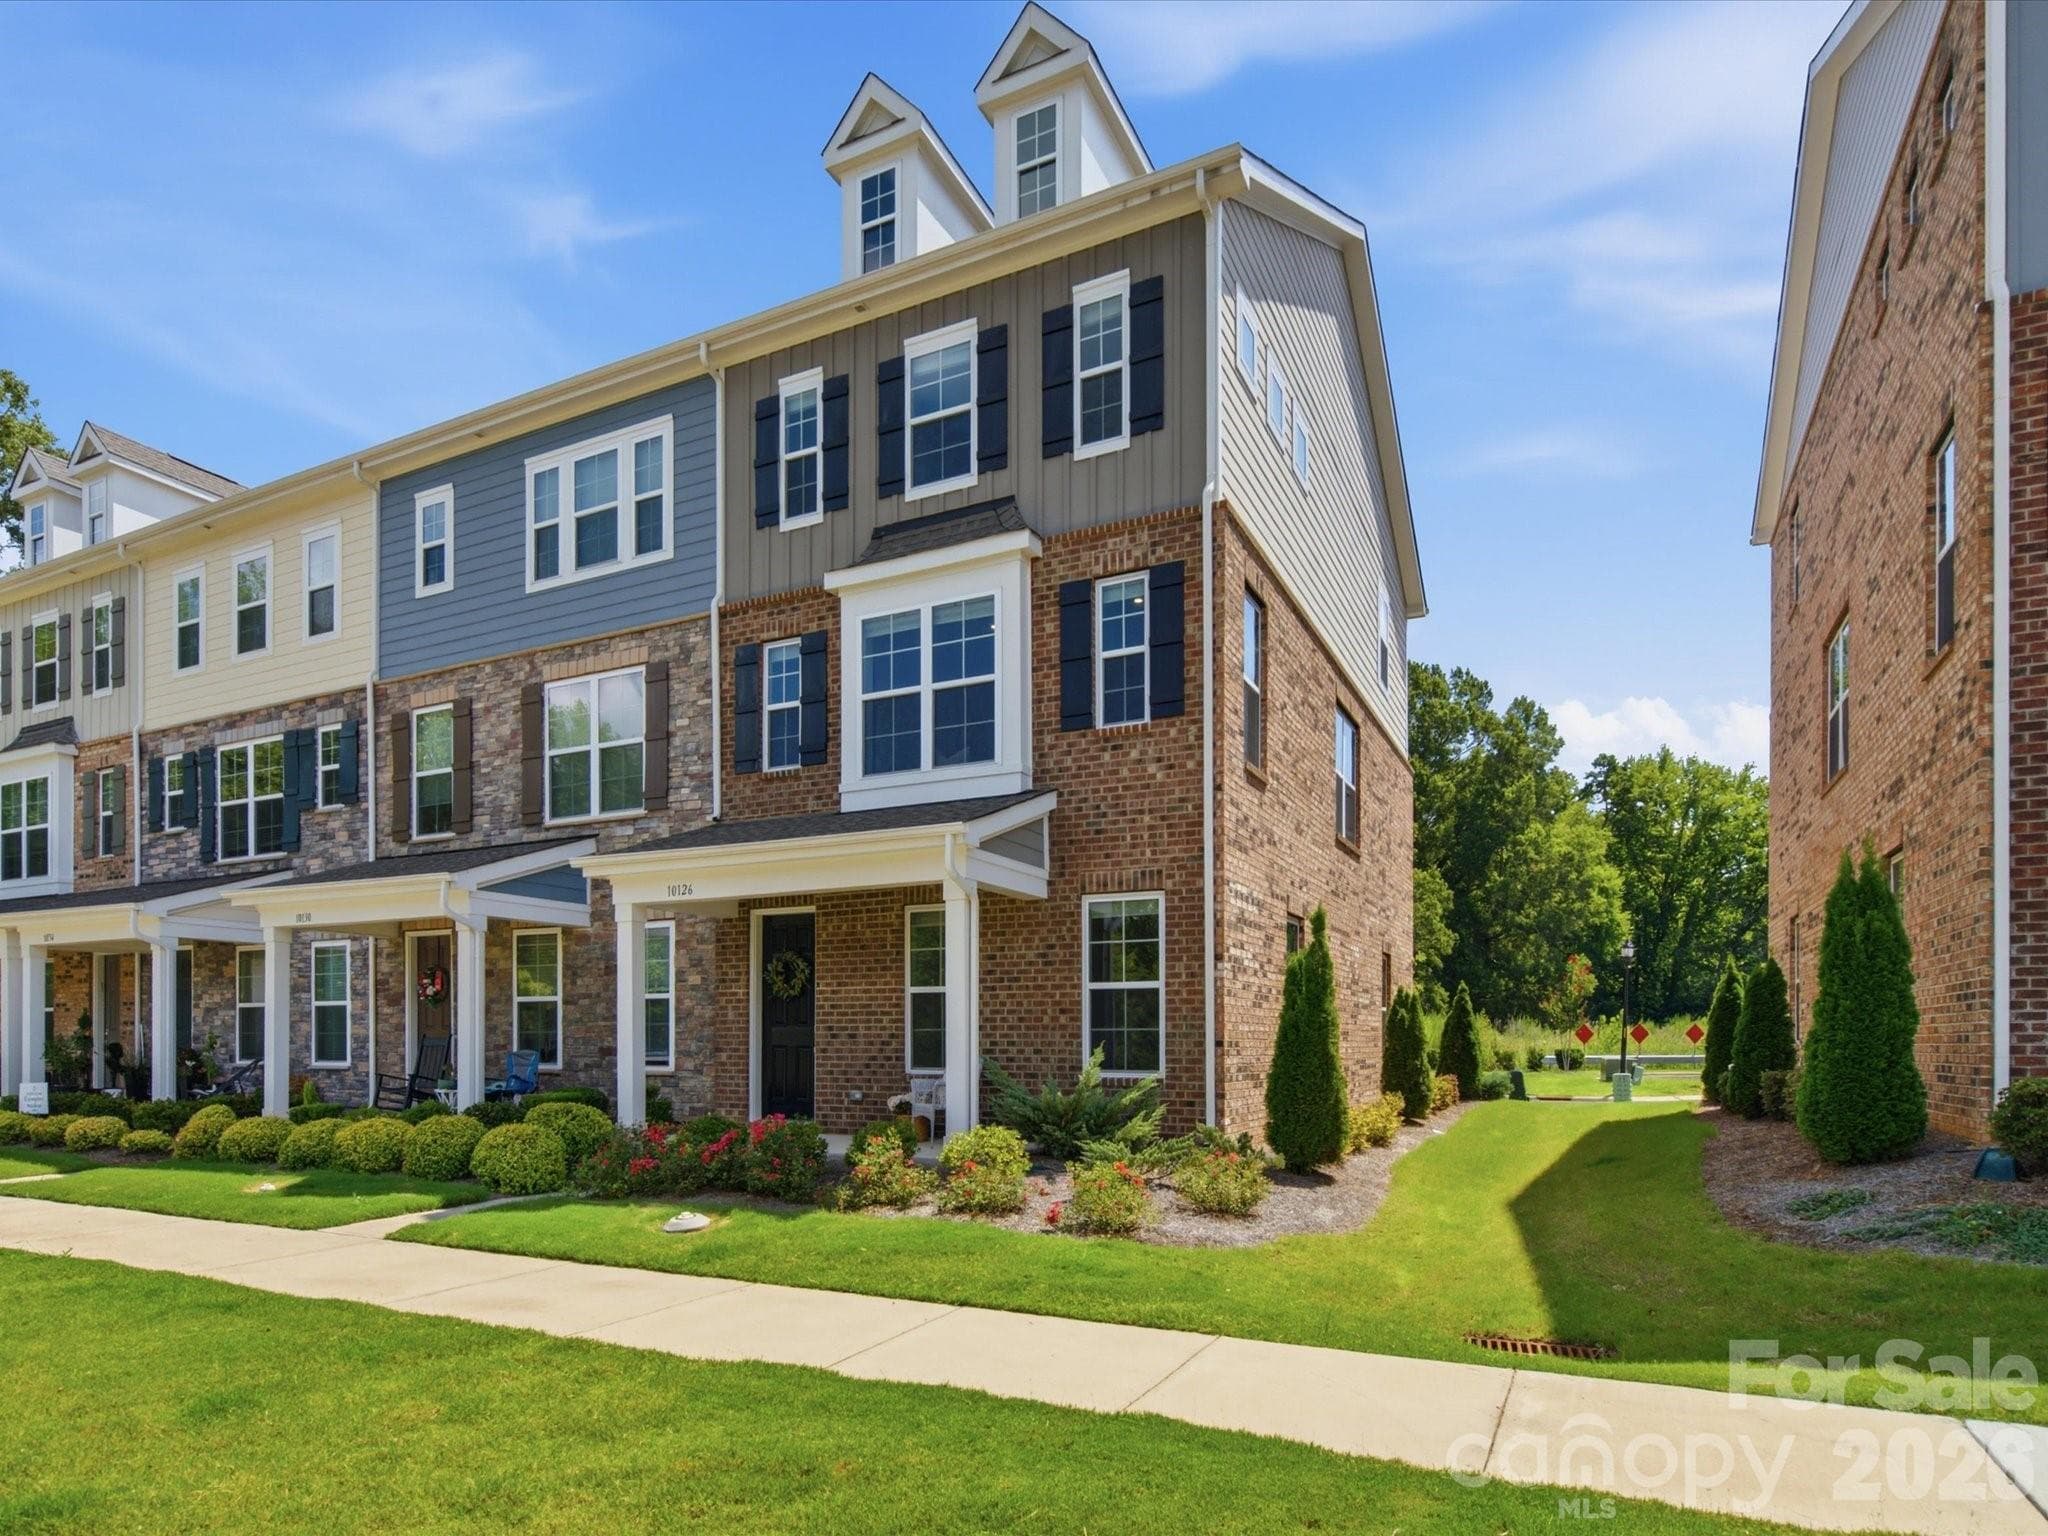
End Unit townhome in the heart of Mint Hill - 10126 Hemingway Place, Charlotte
End Unit Townhome in heart of Mint Hill - 10126 Hemingway Place, Charlotte
Covered front porch - 10126 Hemingway Place, Charlotte
Open concept - 10126 Hemingway Place, Charlotte
Spacious living room - 10126 Hemingway Place, Charlotte
Townhouse at 10126 Hemingway Place, Charlotte, photo 6 of 47
Warm & cozy close to the fireplace - 10126 Hemingway Place, Charlotte
Dining area + kitchen - 10126 Hemingway Place, Charlotte
Beautiful natural light - 10126 Hemingway Place, Charlotte
Oversized island with upgraded granite countertops - 10126 Hemingway Place, Charlotte
Townhouse at 10126 Hemingway Place, Charlotte, photo 11 of 47
Open concept - 10126 Hemingway Place, Charlotte
Townhouse at 10126 Hemingway Place, Charlotte, photo 13 of 47
Townhouse at 10126 Hemingway Place, Charlotte, photo 14 of 47
Upgraded faucets - 10126 Hemingway Place, Charlotte
Gas range - 10126 Hemingway Place, Charlotte
Townhouse at 10126 Hemingway Place, Charlotte, photo 17 of 47
Huge kitchen pantry - 10126 Hemingway Place, Charlotte
Separate coffee area - 10126 Hemingway Place, Charlotte
Coffee nook + main living area 1/2 bath - 10126 Hemingway Place, Charlotte
Extra oversized end-unit windows - 10126 Hemingway Place, Charlotte
Townhouse at 10126 Hemingway Place, Charlotte, photo 22 of 47
Front door foyer - 10126 Hemingway Place, Charlotte
1st floor bedroom - 10126 Hemingway Place, Charlotte
Endless possibilities with 1st floor space! - 10126 Hemingway Place, Charlotte
1st Floor bedroom ensuite full bath - 10126 Hemingway Place, Charlotte
3rd floor primary retreat - 10126 Hemingway Place, Charlotte
Virtually staged primary - 10126 Hemingway Place, Charlotte
Primary suite - 10126 Hemingway Place, Charlotte
Primary bathroom - 10126 Hemingway Place, Charlotte
Upgraded tiled floors and shower with glass door - 10126 Hemingway Place, Charlotte
Upgraded cabinetry and lighting - 10126 Hemingway Place, Charlotte
Primary walk-in closet - 10126 Hemingway Place, Charlotte
Bedroom #3 - 10126 Hemingway Place, Charlotte
Virtually staged bedroom #3 - 10126 Hemingway Place, Charlotte
Bedroom #4, featuring extra end-unit window - 10126 Hemingway Place, Charlotte
Virtually staged 4th bedroom - 10126 Hemingway Place, Charlotte
3rd and 4th bedroom shared full bath - 10126 Hemingway Place, Charlotte
Laundry - Maytag washer/dryer included with acceptable offer - 10126 Hemingway Place, Charlotte
Deck, direct access from kitchen, beautiful views! - 10126 Hemingway Place, Charlotte
Private, no neighbors behind unit - 10126 Hemingway Place, Charlotte
Rear of unit, driveway + 2-car garage - 10126 Hemingway Place, Charlotte
Walkable to all downtown Mint Hill has to offer! - 10126 Hemingway Place, Charlotte
Townhouse at 10126 Hemingway Place, Charlotte, photo 46 of 47
Townhouse at 10126 Hemingway Place, Charlotte, photo 47 of 47
47 photos

$419,000

10126 Hemingway Place
Charlotte, NC 28227
Listed by Lisa Zederbaum · Mackey Realty LLC
Bedrooms
4
Bathrooms
3.5
Living area
2,180 sqft
Year built
2023

About this home

$5,000 GRANT AVAILABLE THRU PNC BANK LENDING + $1500 SELLER CREDIT with acceptable offer! Now listed below tax value. The heart of the home is the bright, open-concept kitchen, dining and living area, ideal for everything from quiet mornings at the island to casual dinners with friends. The stand-out in the kitchen is the massive granite island, extending the available workspace and rare for townhome living. Custom cabinetry, a gas range, and huge walk-in pantry finish off this gourmet kitchen. The main event in the living room is a linear fireplace with shiplap detail and cedar wood mantle. As an end unit, additional oversized windows bring in natural light and create an airy, welcoming feel throughout. The back deck is another of the home’s standout features: with no homes directly across from you & directly accessed from the kitchen, it creates a peaceful setting for morning coffee, evening wine, grilling or simply unwinding at the end of the day. Three finished levels gives the home exceptional flexibility. The first floor bedroom and ensuite full bath provides options: a guest/mother-in-law suite, dedicated home office, or workout space. The 3rd floor offers a true retreat, featuring the primary bed with 3 extra transom windows, ensuite primary bath, + two additional spacious bedrooms that share a full bath. The separation between levels allows work, entertaining and downtime to coexist comfortably. A 2-car garage adds everyday convenience, storage and garage flooring has been updated to accommodate a garage gym. Fall in love with Mint Hill - Spend Saturday morning walking to Mint Hill Farmers Market, hit the trails at Stevens Creek Nature Preserve, meet friends at Panzu Brewery or Vintner’s Hill Wine Bar, all while keeping Charlotte within easy reach.

Highlights

Fireplace

Property details

MLS
Canopy MLS
MLS #
CAR4414926
Property type
Townhouse
Subdivision
Gatsby
Status
Active
Days on market
42
On market date
August 21, 2026
Stories
N/A
Total bathrooms
3.5
Garage spaces
2
Parking spaces
N/A
Lot size
N/A
Loading map…

Nearby schools

Within 10 miles. School directory data from the National Center for Education Statistics (NCES), accessed via the Urban Institute Education Data API. Local Score is calculated by INNOVATE Real Estate; where a state rating is shown, it comes from that state's own official school report card.

Elementary
Bain Elementary
0.63 mi away · Grades -1-5
Zoned school (attendance boundary, 2015-16 data)
4.4
Local Score (state rating (2025) blended 70/30 with student-teacher ratio) -- not an official state rating
State rating: A (2025)
Enrollment
932
Student:teacher ratio
16.4:1
District
Charlotte-Mecklenburg Schools
Middle
Mint Hill Middle
2.76 mi away · Grades 6-8
Zoned school (attendance boundary, 2015-16 data)
3.0
Local Score (state rating (2025) blended 70/30 with student-teacher ratio) -- not an official state rating
State rating: C (2025)
Enrollment
923
Student:teacher ratio
17.4:1
District
Charlotte-Mecklenburg Schools
High
Cato Middle College High School
7.3 mi away · Grades 11-13
Zoned school (attendance boundary, 2015-16 data)
3.8
Local Score (state rating (2025) blended 70/30 with student-teacher ratio) -- not an official state rating
State rating: A (2025)
Enrollment
166
Student:teacher ratio
41.5:1
District
Charlotte-Mecklenburg Schools

Walkability

Blended score for Charlotte's center, calculated by INNOVATE Real Estate from two sources: the EPA's National Walkability Index (street network, transit, land-use mix) and Google Places amenity data (what's actually reachable on foot from this point). EPA National Walkability Index only -- nearby-amenity data not cached yet for this area.

44
Somewhat walkable
out of 100
EPA National Walkability Index
8.8 / 20 -- Below average walkable

Market position

How this listing compares to current activity in Charlotte, from live MLS data.

On the market 42 days -- 26 fewer days than Charlotte's current average of 68 days.
For reference, the median list price across 5,664 active listings in Charlotte right now is $359,900.

Mortgage calculator

Estimate only - actual rate and payment depend on your lender, credit, and loan program.

$
%
%
Adjust tax / insurance estimates
% / yr
$
/mo
Est. monthly payment
$2,673/mo
$83,800 down
$335,200 loan
Principal & interest$2,174
Property tax (est.)$349
Home insurance (est.)$150

Similar homes you might like

Data source: Listing information provided by Canopy MLS (carolina) via Trestle/CoreLogic. Last updated 21 days ago.

Information herein deemed reliable but not guaranteed; all measurements, school assignments, HOA fees, taxes, and feature lists are approximate and should be independently verified. Equal Housing Opportunity.