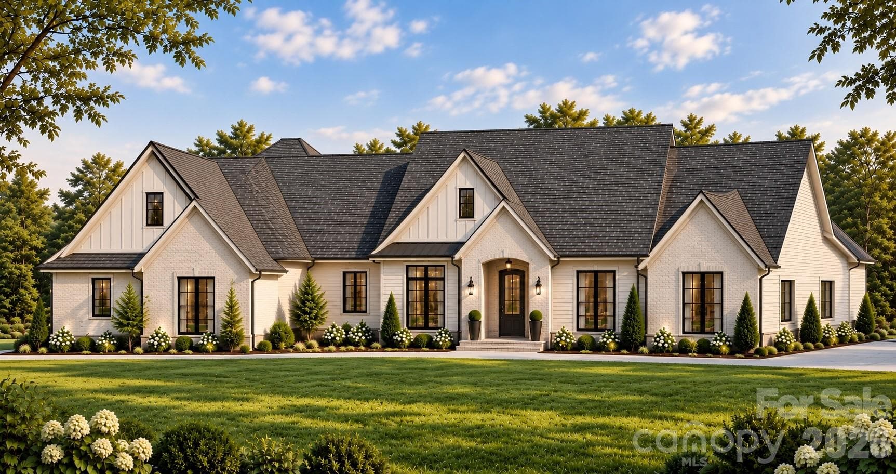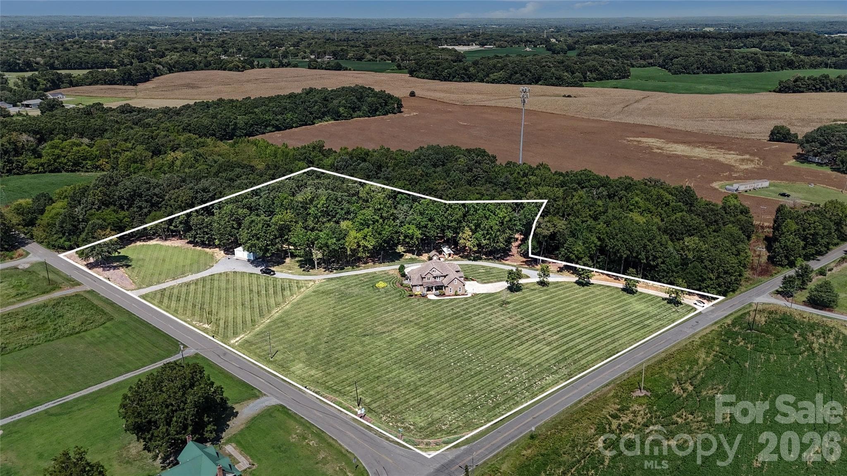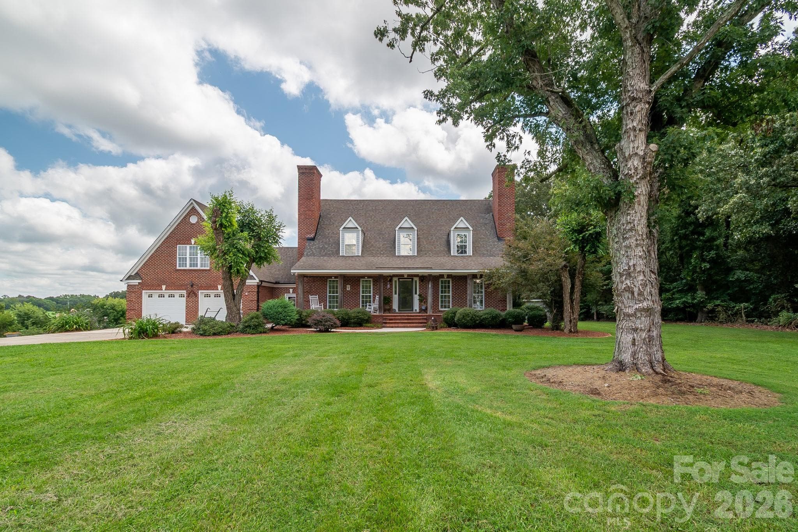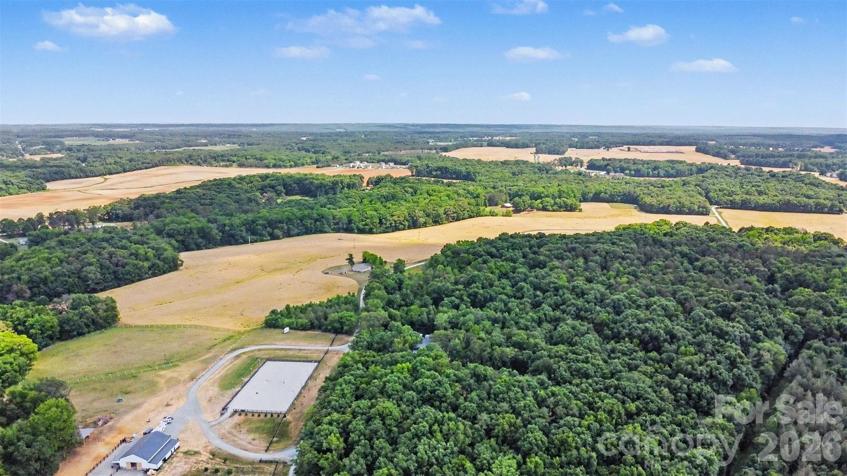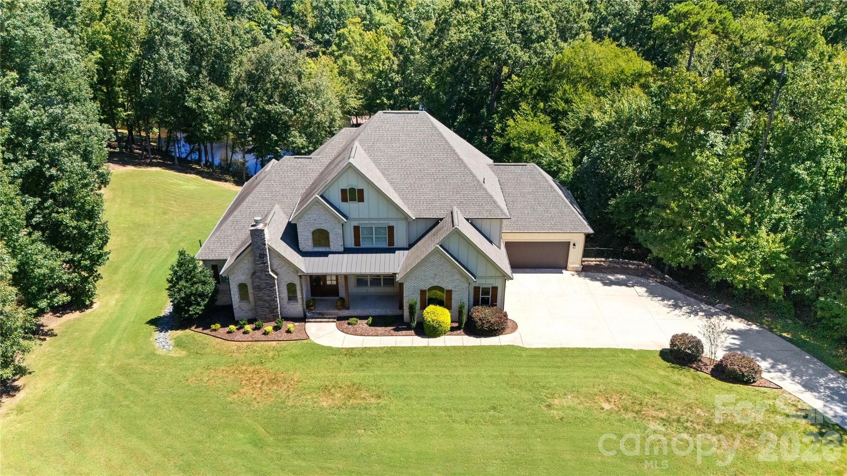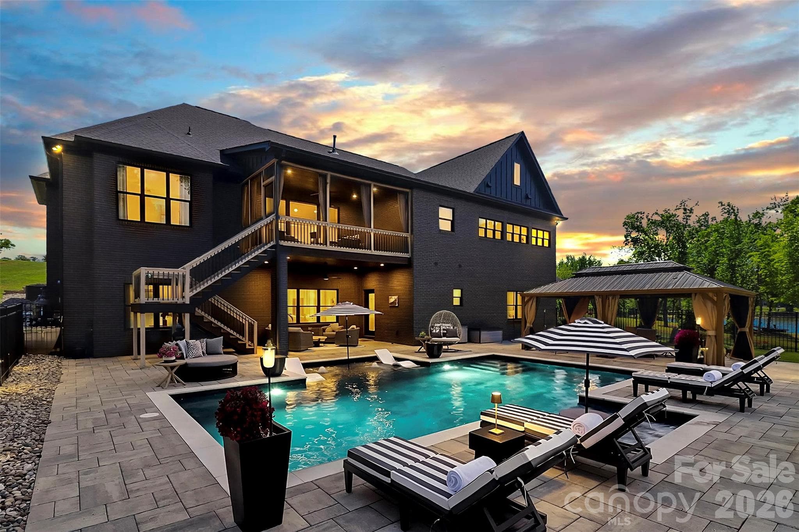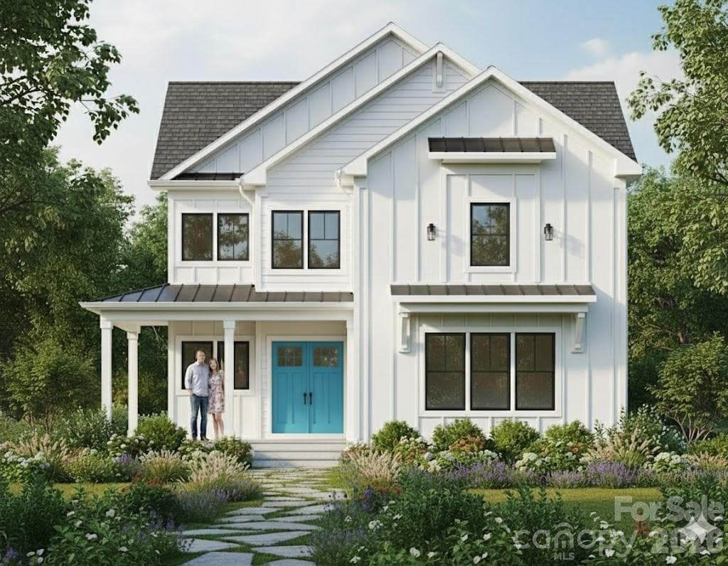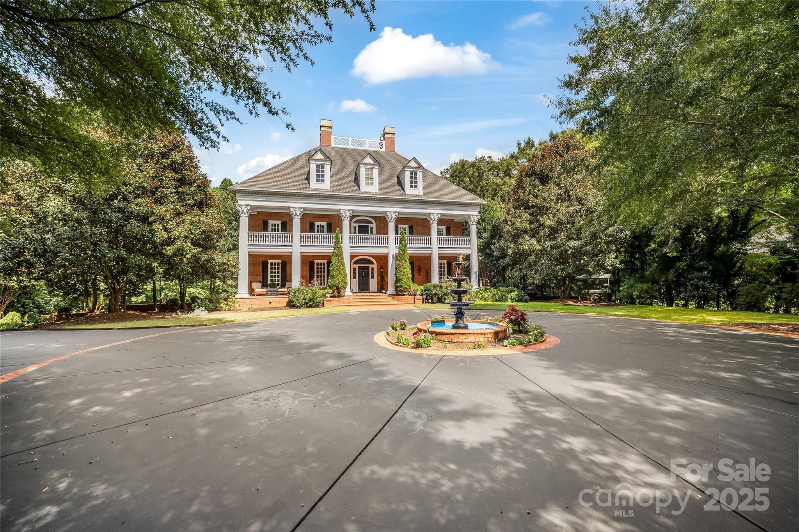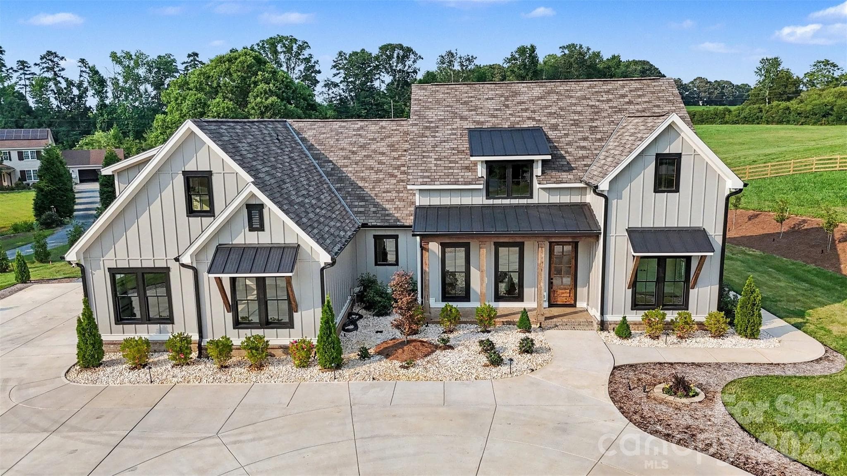
Single Family Residence at 1012 Marthas Meadow Lane, Monroe
Single Family Residence at 1012 Marthas Meadow Lane, Monroe, photo 2 of 48
Single Family Residence at 1012 Marthas Meadow Lane, Monroe, photo 3 of 48
Single Family Residence at 1012 Marthas Meadow Lane, Monroe, photo 4 of 48
Single Family Residence at 1012 Marthas Meadow Lane, Monroe, photo 5 of 48
Single Family Residence at 1012 Marthas Meadow Lane, Monroe, photo 6 of 48
Single Family Residence at 1012 Marthas Meadow Lane, Monroe, photo 7 of 48
Single Family Residence at 1012 Marthas Meadow Lane, Monroe, photo 8 of 48
Single Family Residence at 1012 Marthas Meadow Lane, Monroe, photo 9 of 48
Single Family Residence at 1012 Marthas Meadow Lane, Monroe, photo 10 of 48
Single Family Residence at 1012 Marthas Meadow Lane, Monroe, photo 11 of 48
Single Family Residence at 1012 Marthas Meadow Lane, Monroe, photo 12 of 48
Single Family Residence at 1012 Marthas Meadow Lane, Monroe, photo 13 of 48
Single Family Residence at 1012 Marthas Meadow Lane, Monroe, photo 14 of 48
Single Family Residence at 1012 Marthas Meadow Lane, Monroe, photo 15 of 48
Single Family Residence at 1012 Marthas Meadow Lane, Monroe, photo 16 of 48
Single Family Residence at 1012 Marthas Meadow Lane, Monroe, photo 17 of 48
Single Family Residence at 1012 Marthas Meadow Lane, Monroe, photo 18 of 48
Single Family Residence at 1012 Marthas Meadow Lane, Monroe, photo 19 of 48
Single Family Residence at 1012 Marthas Meadow Lane, Monroe, photo 20 of 48
Single Family Residence at 1012 Marthas Meadow Lane, Monroe, photo 21 of 48
Single Family Residence at 1012 Marthas Meadow Lane, Monroe, photo 22 of 48
Single Family Residence at 1012 Marthas Meadow Lane, Monroe, photo 23 of 48
Single Family Residence at 1012 Marthas Meadow Lane, Monroe, photo 24 of 48
Single Family Residence at 1012 Marthas Meadow Lane, Monroe, photo 25 of 48
Single Family Residence at 1012 Marthas Meadow Lane, Monroe, photo 26 of 48
Single Family Residence at 1012 Marthas Meadow Lane, Monroe, photo 27 of 48
Single Family Residence at 1012 Marthas Meadow Lane, Monroe, photo 28 of 48
Single Family Residence at 1012 Marthas Meadow Lane, Monroe, photo 29 of 48
Single Family Residence at 1012 Marthas Meadow Lane, Monroe, photo 30 of 48
Single Family Residence at 1012 Marthas Meadow Lane, Monroe, photo 31 of 48
Single Family Residence at 1012 Marthas Meadow Lane, Monroe, photo 32 of 48
Single Family Residence at 1012 Marthas Meadow Lane, Monroe, photo 33 of 48
Single Family Residence at 1012 Marthas Meadow Lane, Monroe, photo 34 of 48
Single Family Residence at 1012 Marthas Meadow Lane, Monroe, photo 35 of 48
Single Family Residence at 1012 Marthas Meadow Lane, Monroe, photo 36 of 48
Single Family Residence at 1012 Marthas Meadow Lane, Monroe, photo 37 of 48
Single Family Residence at 1012 Marthas Meadow Lane, Monroe, photo 38 of 48
Single Family Residence at 1012 Marthas Meadow Lane, Monroe, photo 39 of 48
Single Family Residence at 1012 Marthas Meadow Lane, Monroe, photo 40 of 48
Single Family Residence at 1012 Marthas Meadow Lane, Monroe, photo 41 of 48
Single Family Residence at 1012 Marthas Meadow Lane, Monroe, photo 42 of 48
Single Family Residence at 1012 Marthas Meadow Lane, Monroe, photo 43 of 48
Single Family Residence at 1012 Marthas Meadow Lane, Monroe, photo 44 of 48
Single Family Residence at 1012 Marthas Meadow Lane, Monroe, photo 45 of 48
Single Family Residence at 1012 Marthas Meadow Lane, Monroe, photo 46 of 48
Single Family Residence at 1012 Marthas Meadow Lane, Monroe, photo 47 of 48
Single Family Residence at 1012 Marthas Meadow Lane, Monroe, photo 48 of 48
48 photos

$1,695,000

1012 Marthas Meadow Lane
Monroe, NC 28112
Listed by Kim Lynip · EXP Realty LLC Ballantyne
Bedrooms
4
Bathrooms
3.5
Living area
3,000 sqft
Year built
2025

About this home

Exceptional custom-built estate where luxury, efficiency, and equestrian living come together in perfect harmony. Built with quality and longevity in mind, this home features a geo-thermal, specially insulated and reinforced raised-slab "green energy" foundation designed to significantly reduce heating and cooling costs. The low-maintenance exterior includes brick to grade, cementitious board and batten siding, soffits, fascia and trim, Western Red Cedar porch columns, tongue-and-groove wood porch ceilings, and upgraded GAF Woodland Series lifetime architectural shingles. Inside, soaring 10' and 12' ceilings, seamless 100% waterproof luxury vinyl plank flooring, and a stunning great room with wood plank ceiling, exposed beams, gas fireplace, and panoramic views of the patio and pasture create an inviting atmosphere. The gourmet kitchen offers a large two-tone island, 36" five-burner gas cooktop with pot filler and decorative hood, double electric ovens, designer refrigerator, microwave, ceiling-height cabinetry with spice drawers, and select glass-front cabinets. Solid wood dovetail soft-close drawers are featured throughout the kitchen and baths. The private primary suite showcases a tray ceiling, ceiling fan, luxurious bath with Bluetooth features and free-standing tub, plus an oversized closet with center island and direct access to the laundry room with barn door and adjoining utility room. A dedicated office includes French doors, built-ins, and ceiling fan. Two secondary bedrooms share a spacious bath with a deeper tub, while the upstairs bonus room or fourth bedroom features a wet bar, ensuite bath, and its own high-efficiency mini-split HVAC system. Attic that is easily transformed, wholly or in part, into additional living space. Equestrian enthusiasts will appreciate the exceptional six-stall barn with rubber-matted breezeway, sliding steel-bar stall doors, LED lighting, outlets inside and out, hay storage, hose bib, and durable steel/cement-board exterior. Additional equipment storage is provided by a 24'x30' steel building with front and rear access, solar-powered overhead door, and concrete floor. Additional highlights include keypad entry, a private well producing 100+ gallons per minute, natural gas HVAC and water heater, front fountain, patio fire pit, low-maintenance landscaping, and NO HOA—only a $400 annual maintenance fee for entrance and berm upkeep.

Highlights

FireplaceNew construction

Property details

MLS
Canopy MLS
MLS #
CAR4404844
Property type
Single Family Residence
Subdivision
Marthas Meadow
Status
Active
Days on market
59
On market date
August 4, 2026
Stories
N/A
Total bathrooms
3.5
Garage spaces
2
Parking spaces
N/A
Lot size
N/A
Loading map…

Nearby schools

Within 10 miles. School directory data from the National Center for Education Statistics (NCES), accessed via the Urban Institute Education Data API. Local Score is calculated by INNOVATE Real Estate; where a state rating is shown, it comes from that state's own official school report card.

Elementary
Benton Heights Elementary
8.08 mi away · Grades -1-5
Zoned school (attendance boundary, 2015-16 data)
3.6
Local Score (state rating (2025) blended 70/30 with student-teacher ratio) -- not an official state rating
State rating: C (2025)
Enrollment
500
Student:teacher ratio
10.6:1
District
Union County Public Schools
Middle
Parkwood Middle
0.74 mi away · Grades 6-8
Zoned school (attendance boundary, 2015-16 data)
2.7
Local Score (state rating (2025) blended 70/30 with student-teacher ratio) -- not an official state rating
State rating: C (2025)
Enrollment
817
Student:teacher ratio
20.4:1
District
Union County Public Schools
High
Central Academy of Technology and Arts
6.44 mi away · Grades 9-12
Zoned school (attendance boundary, 2015-16 data)
4.1
Local Score (state rating (2025) blended 70/30 with student-teacher ratio) -- not an official state rating
State rating: A (2025)
Enrollment
809
Student:teacher ratio
18.4:1
District
Union County Public Schools

Walkability

Blended score for Monroe's center, calculated by INNOVATE Real Estate from two sources: the EPA's National Walkability Index (street network, transit, land-use mix) and Google Places amenity data (what's actually reachable on foot from this point). 60% EPA National Walkability Index + 40% nearby-amenity density (Google Places).

13
Very car-dependent
out of 100
EPA National Walkability Index
4.3 / 20 -- Least walkable
Google Places amenity density
0 / 100
Restaurants & cafes0
Grocery stores0
Parks0
Schools0
Transit stops0
Pharmacies0

Market position

How this listing compares to current activity in Monroe, from live MLS data.

On the market 59 days -- 27 fewer days than Monroe's current average of 86 days.
For reference, the median list price across 516 active listings in Monroe right now is $425,000.

Mortgage calculator

Estimate only - actual rate and payment depend on your lender, credit, and loan program.

$
%
%
Adjust tax / insurance estimates
% / yr
$
/mo
Est. monthly payment
$10,357/mo
$339,000 down
$1,356,000 loan
Principal & interest$8,795
Property tax (est.)$1,413
Home insurance (est.)$150

Similar homes you might like

Data source: Listing information provided by Canopy MLS (carolina) via Trestle/CoreLogic. Last updated 21 days ago.

Information herein deemed reliable but not guaranteed; all measurements, school assignments, HOA fees, taxes, and feature lists are approximate and should be independently verified. Equal Housing Opportunity.