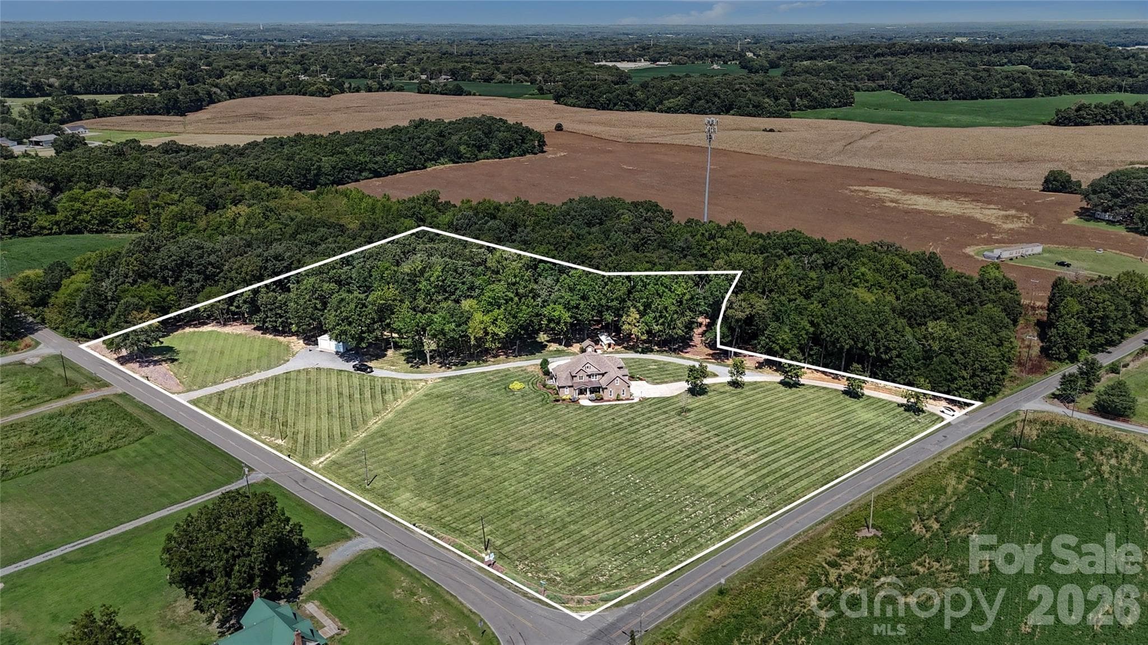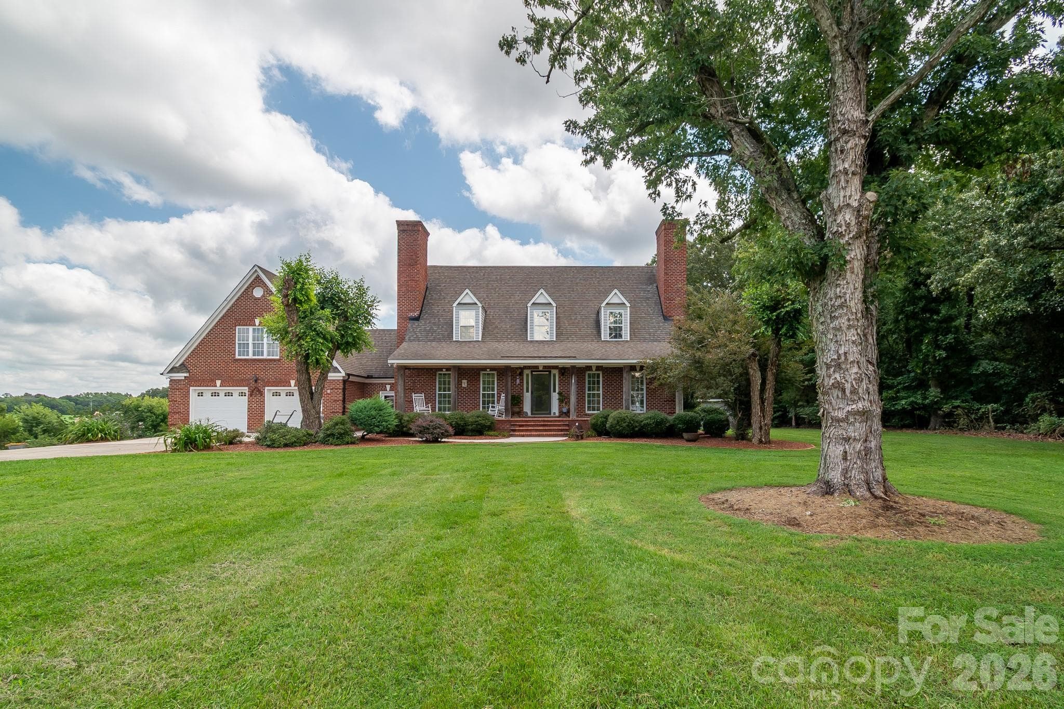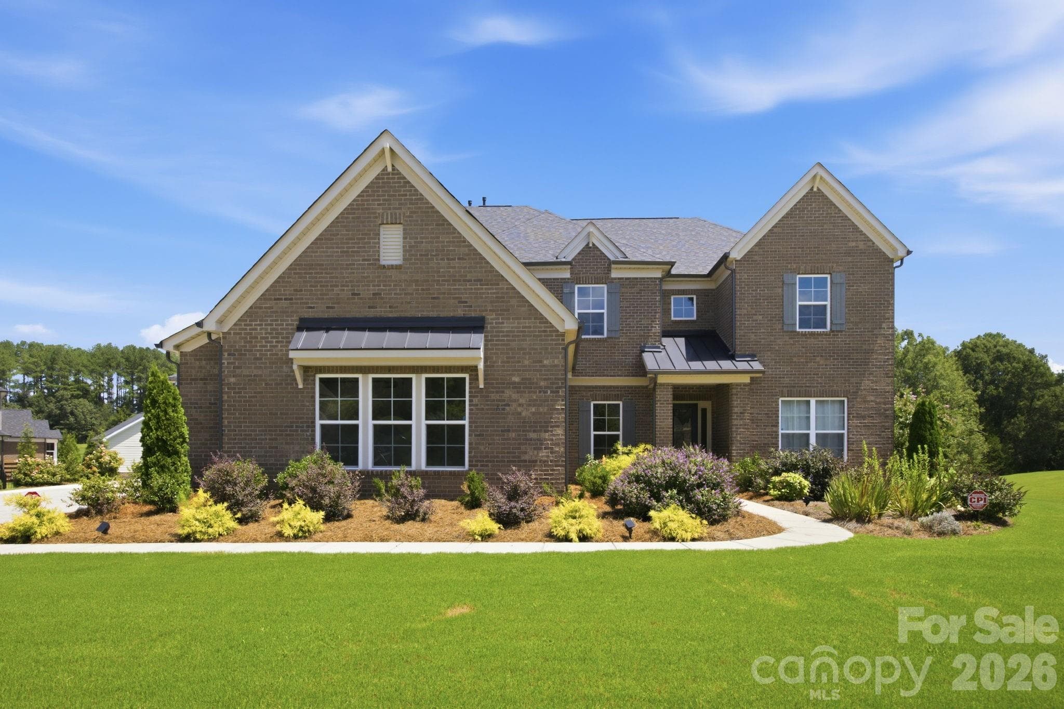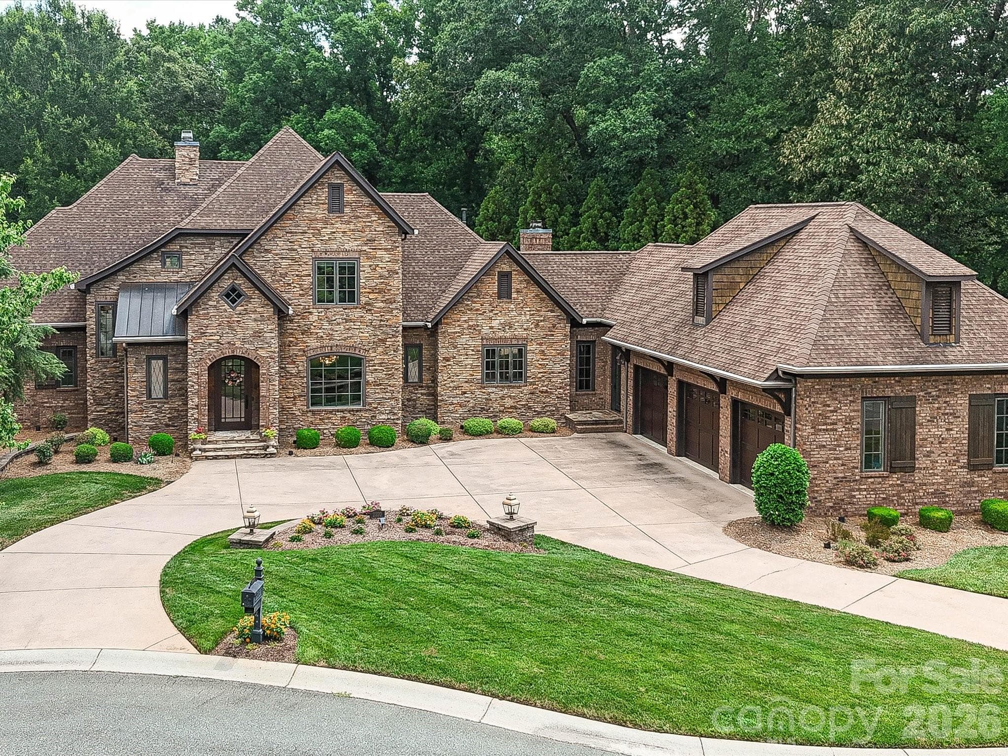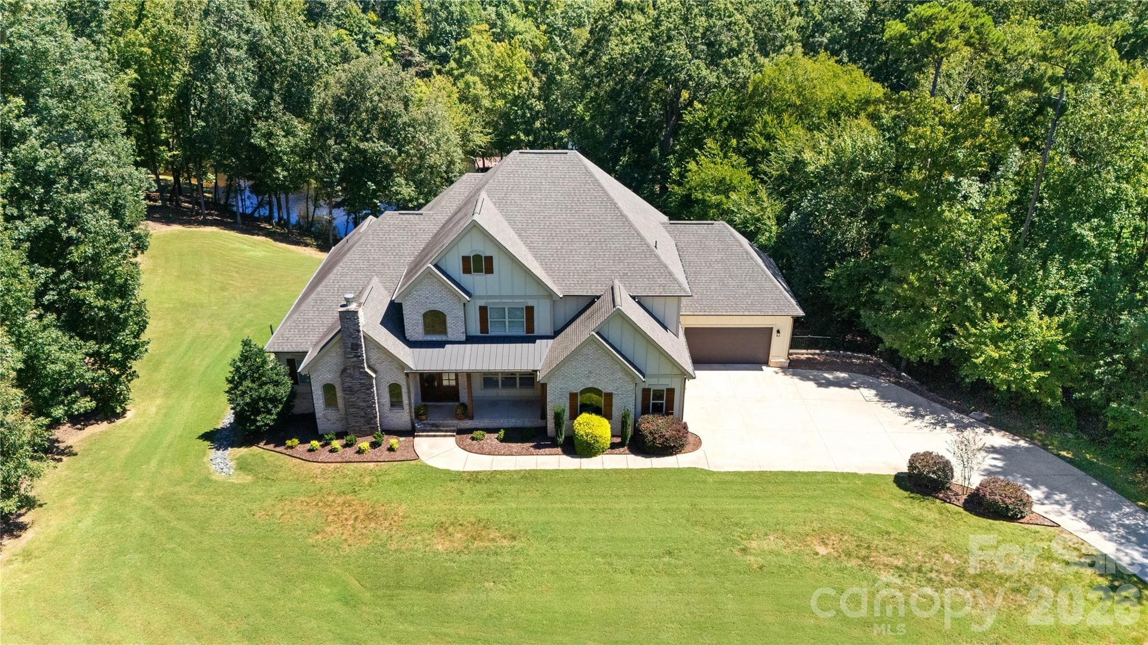
Aerial view of the home and front lawn - 3612 Lake Twitty Drive, Monroe
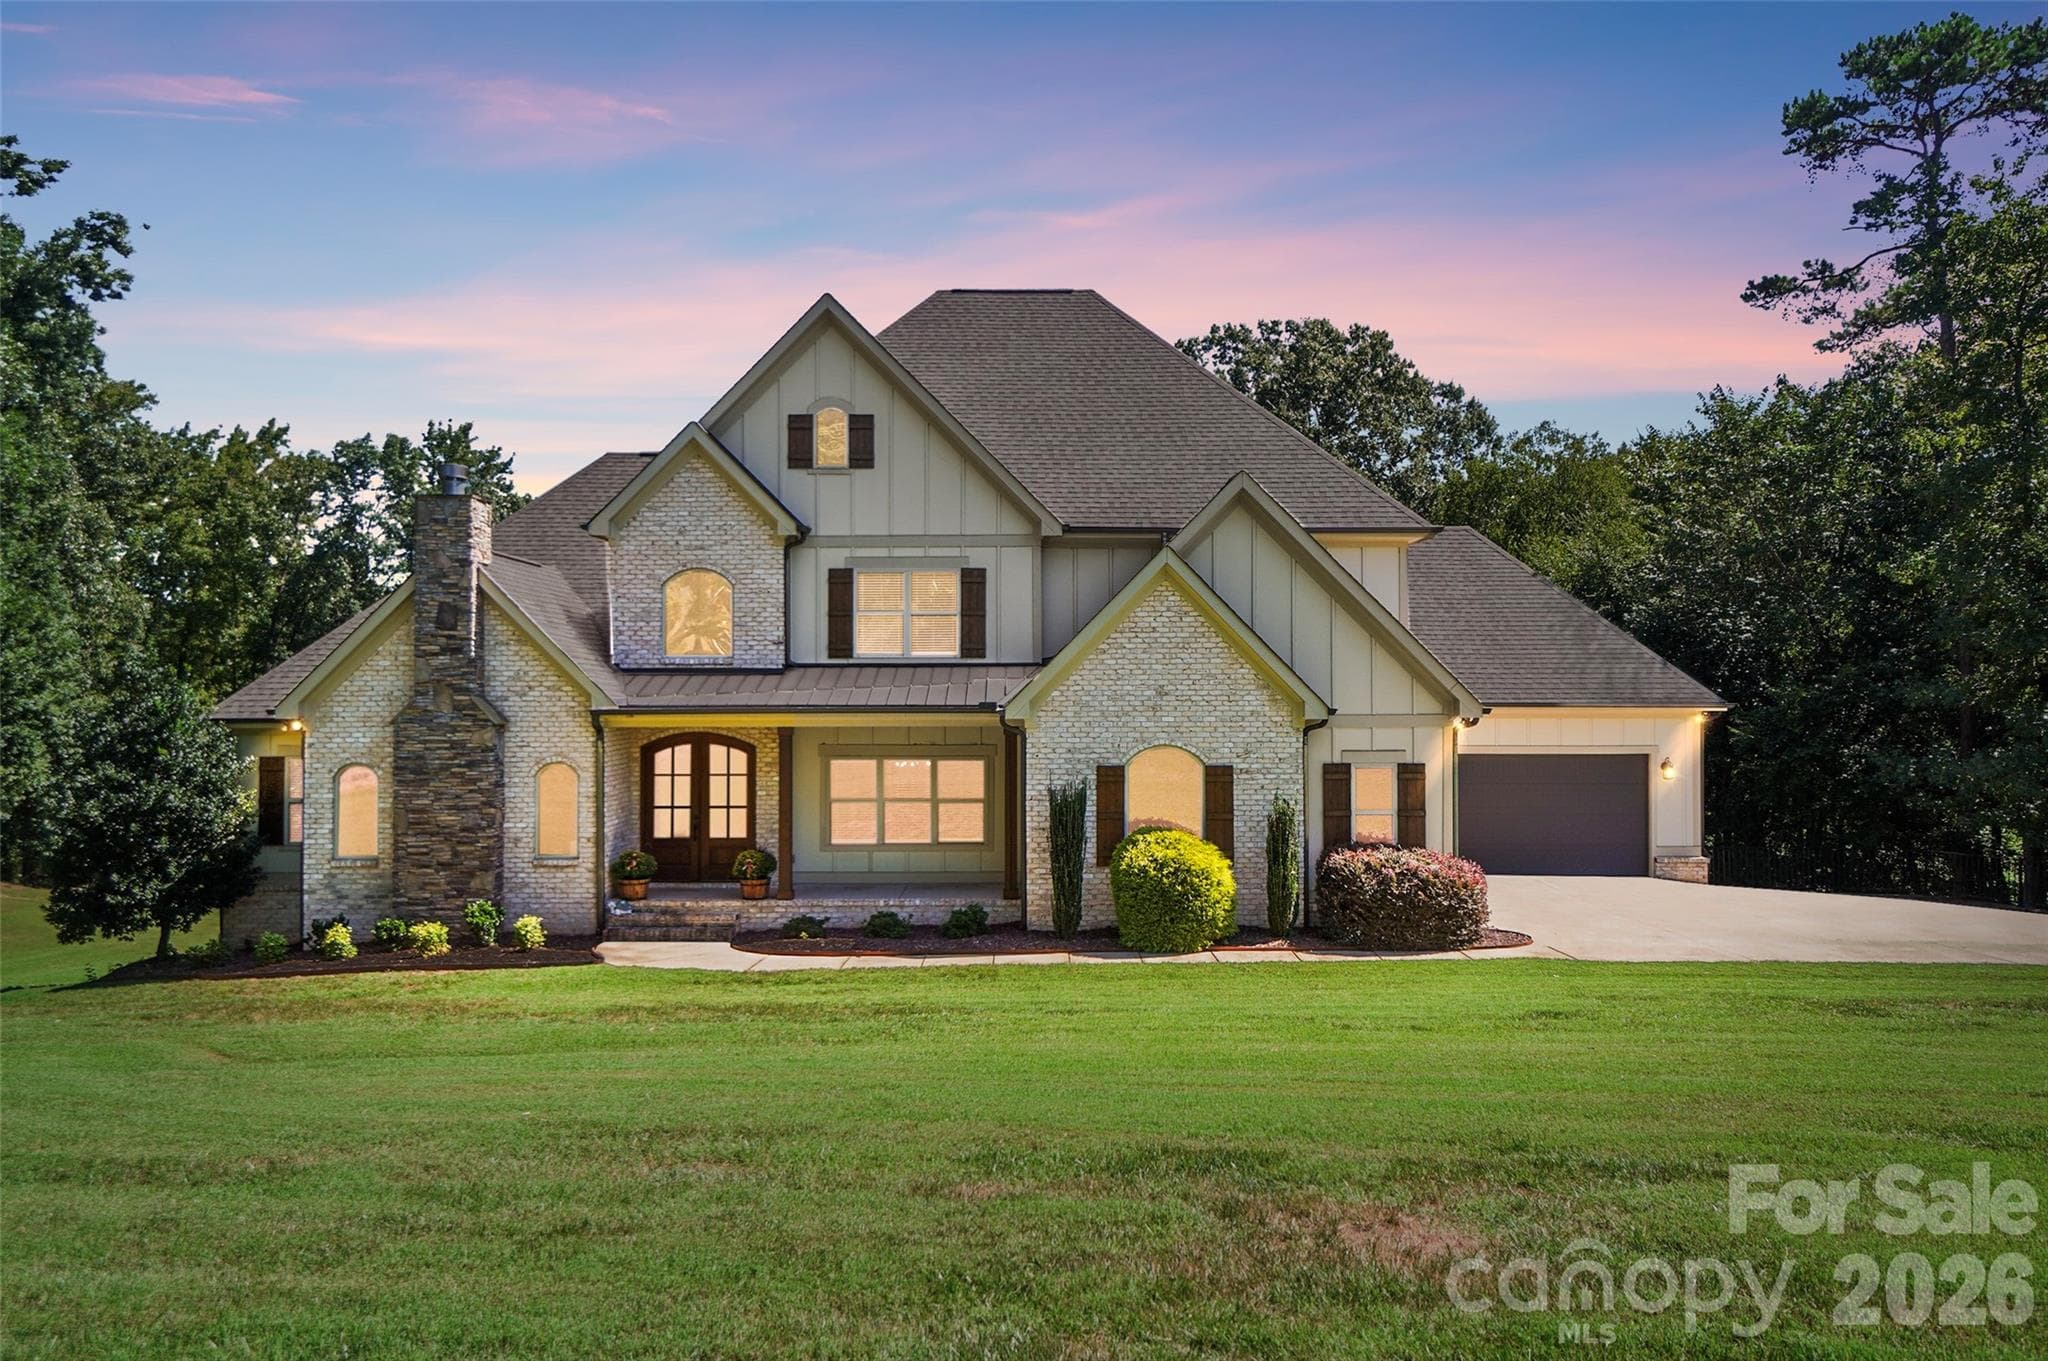
Front exterior at dusk - 3612 Lake Twitty Drive, Monroe
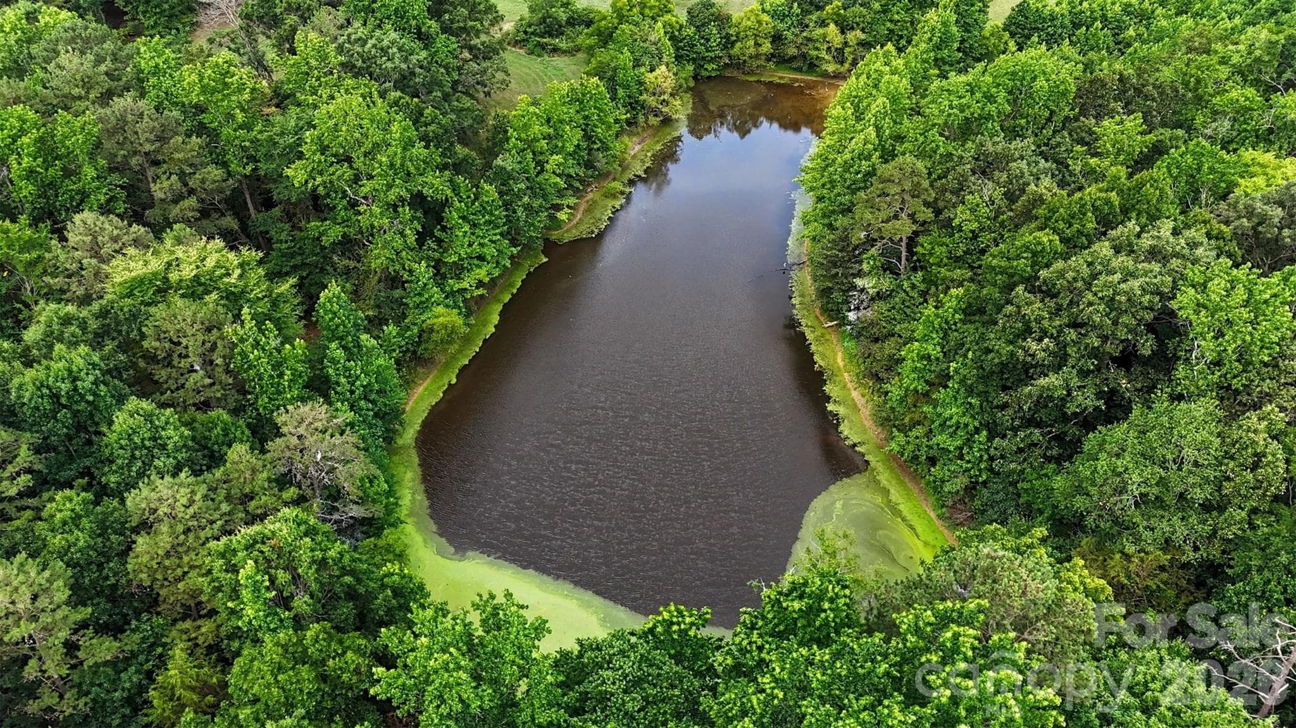
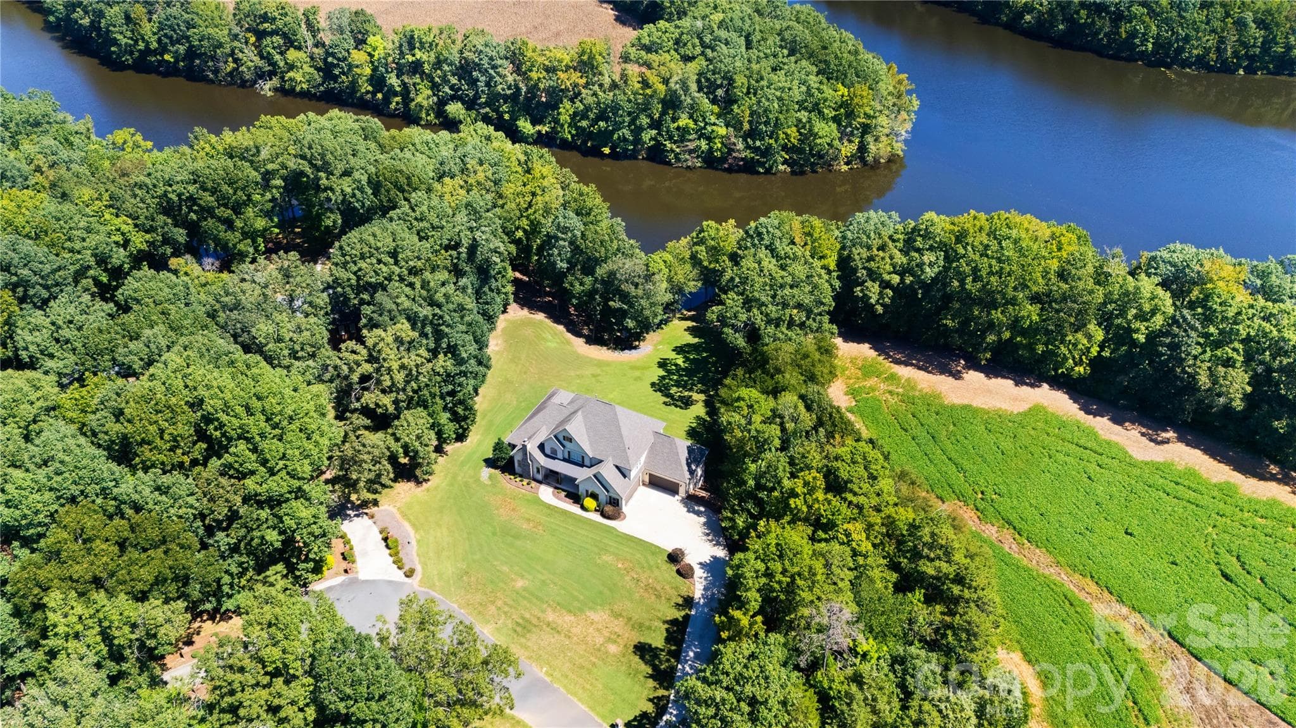
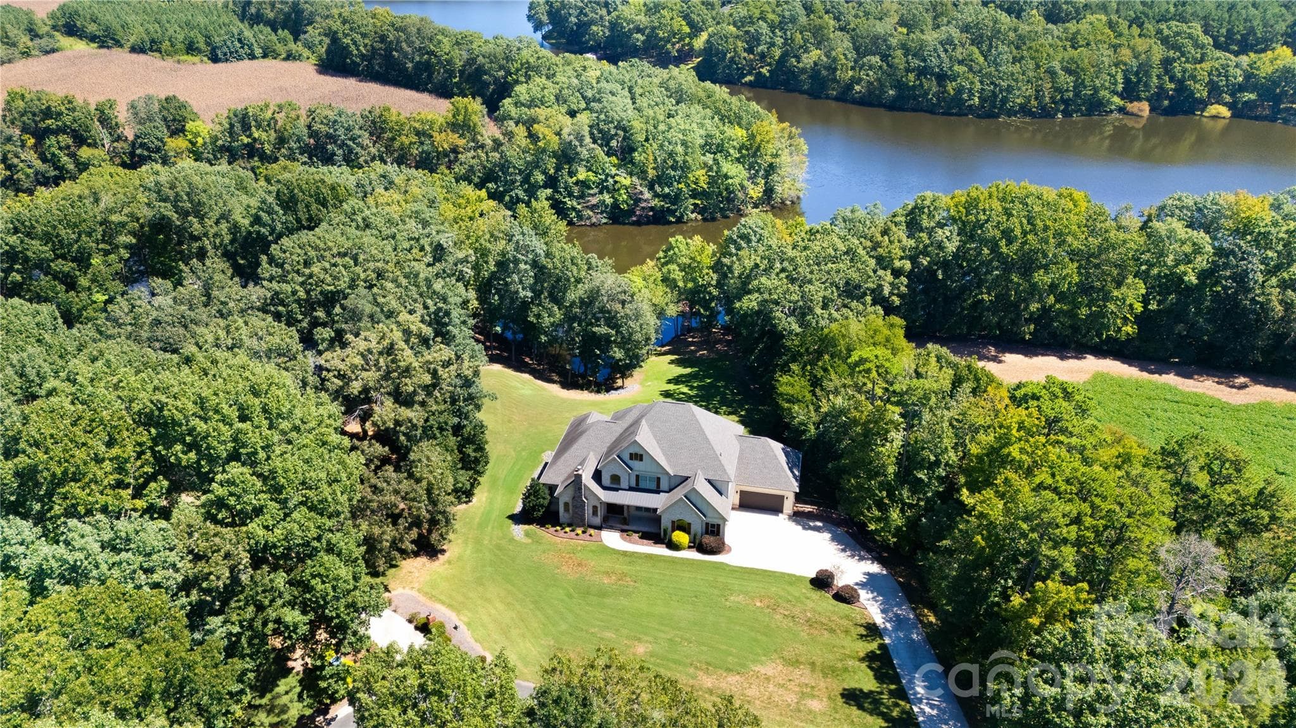
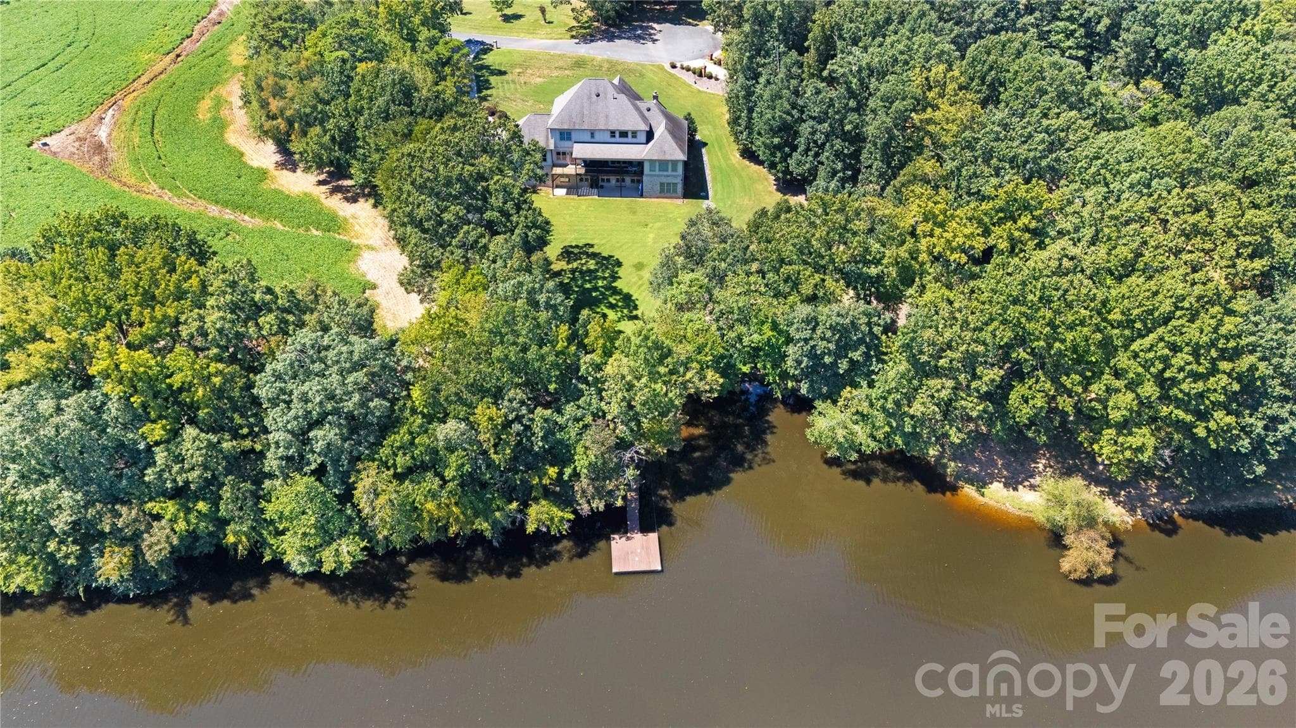
Aerial view of the home with Lake Twitty behind the home. - 3612 Lake Twitty Drive, Monroe
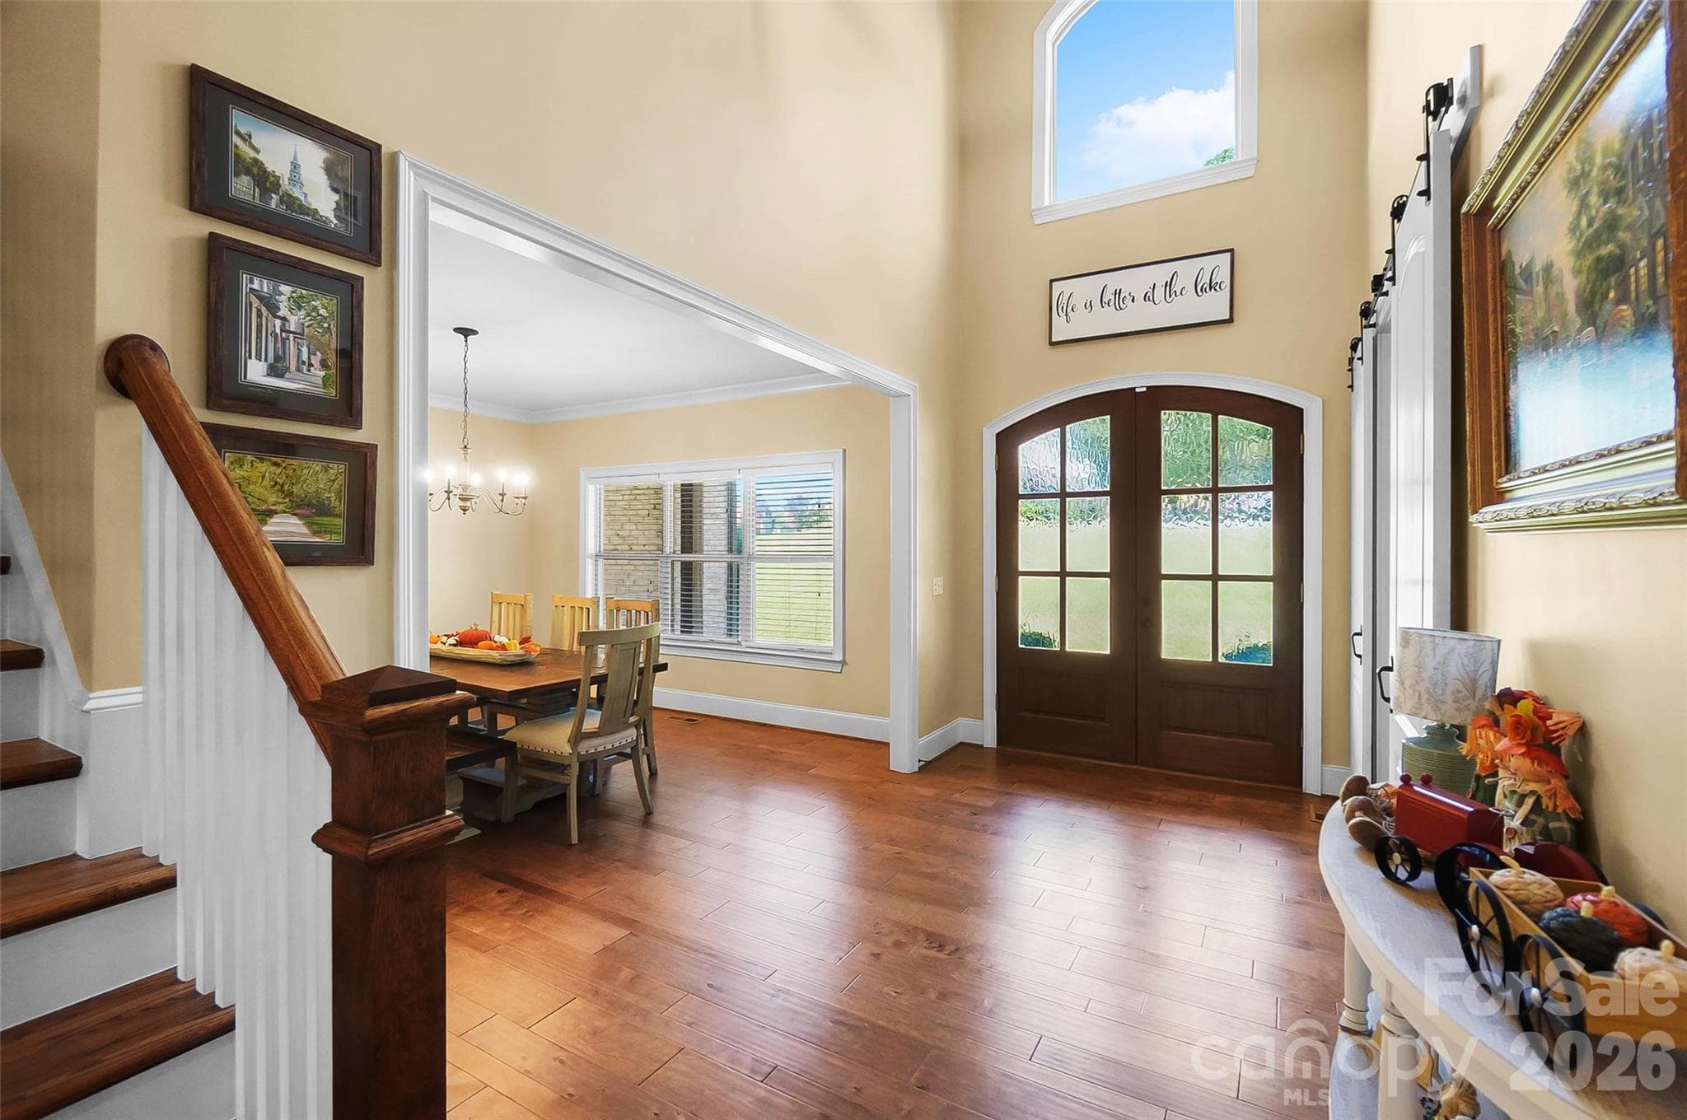
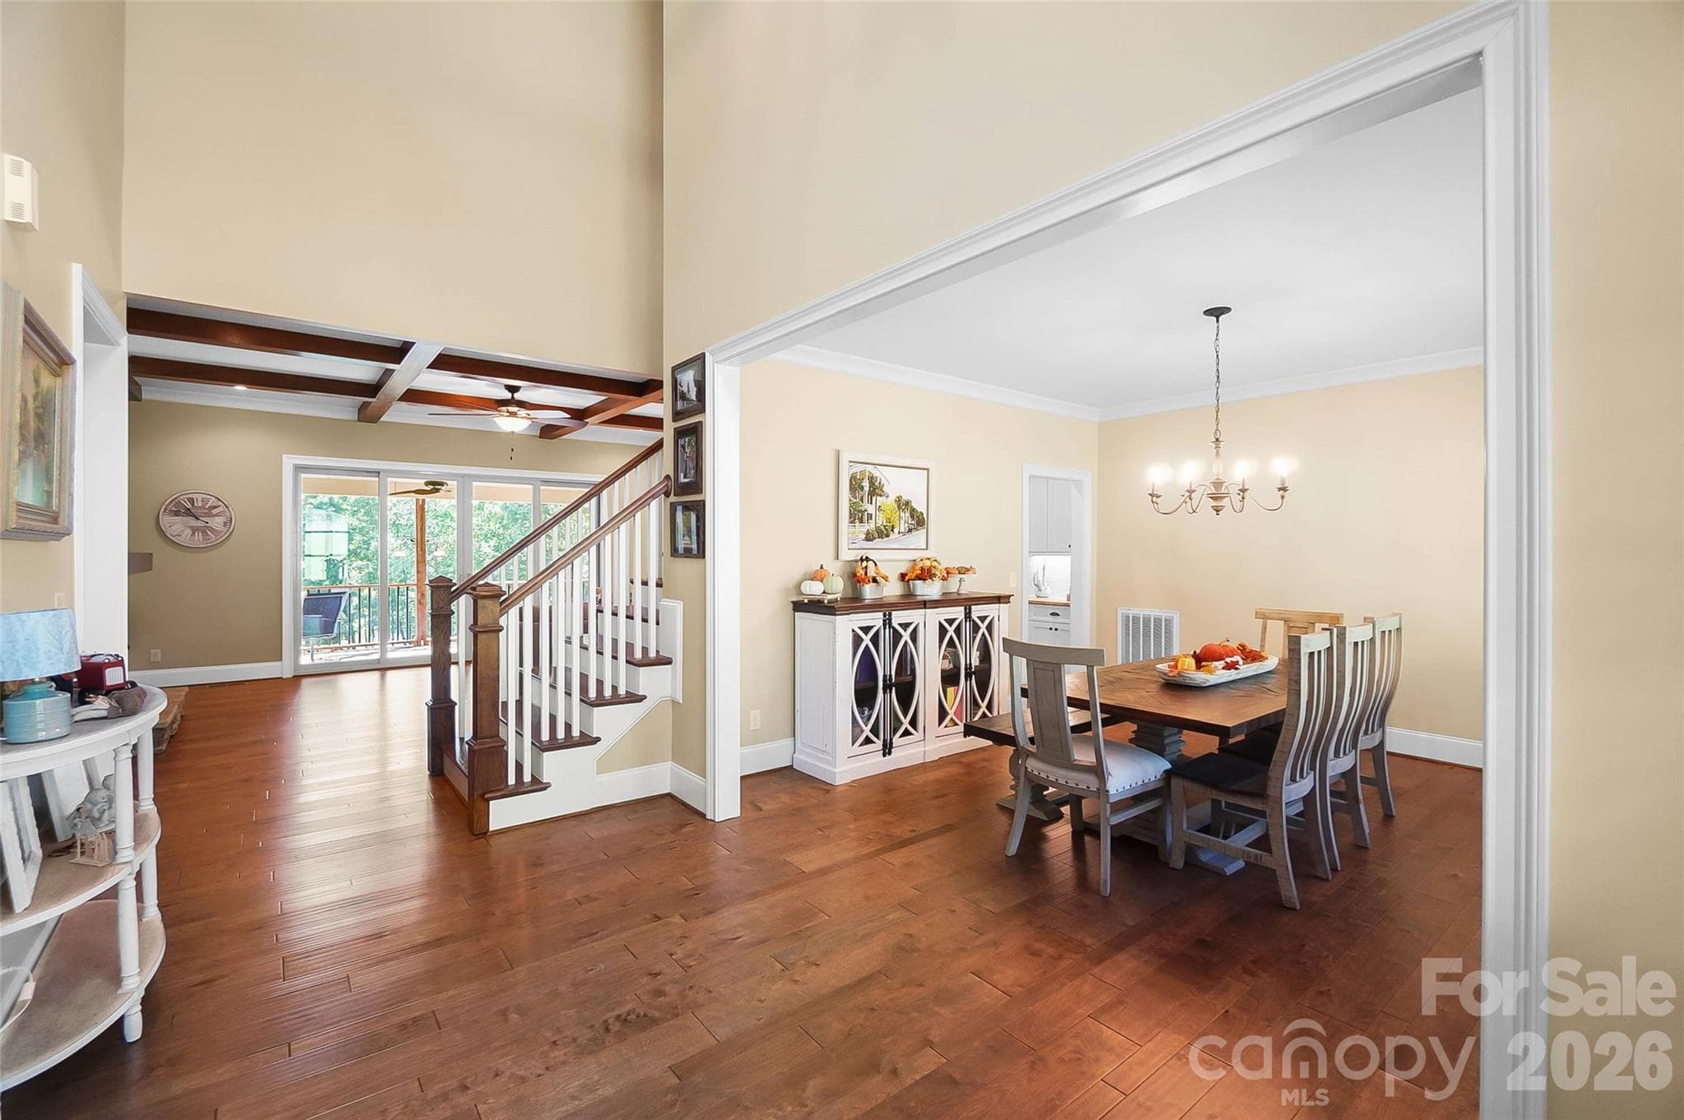
Grand foyer with staircase and hardwood floors - 3612 Lake Twitty Drive, Monroe
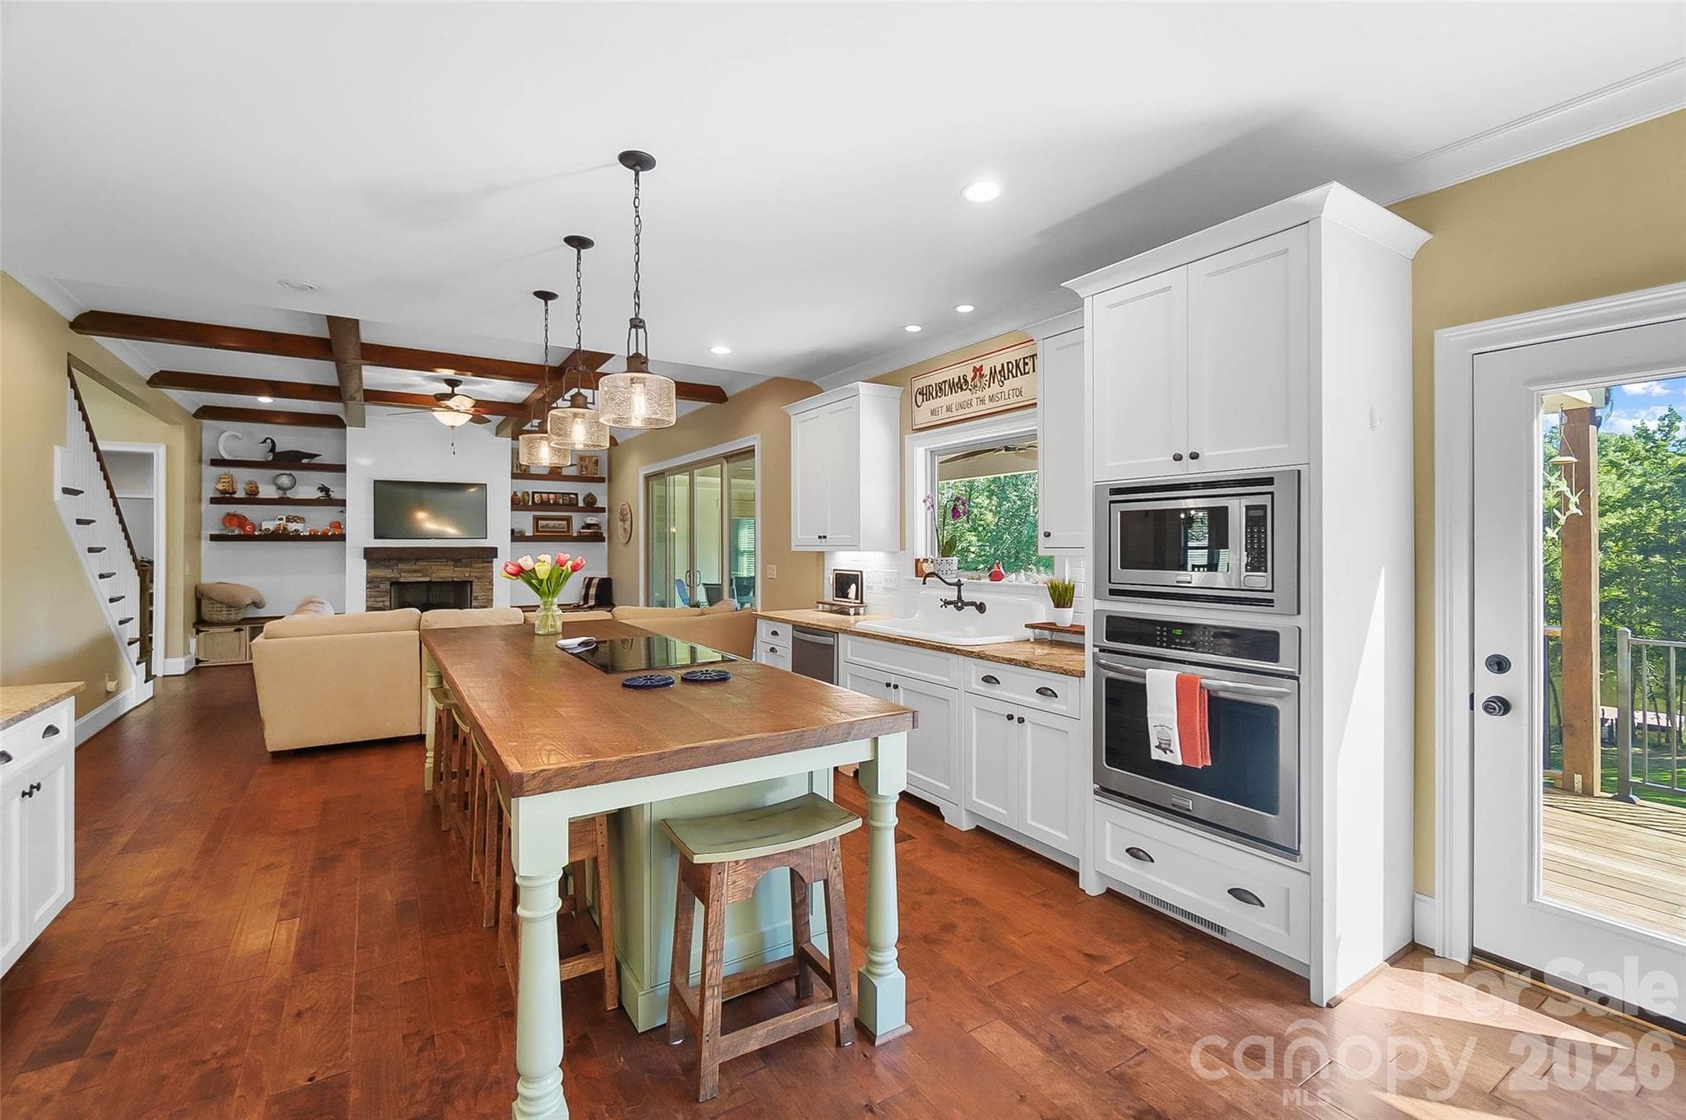
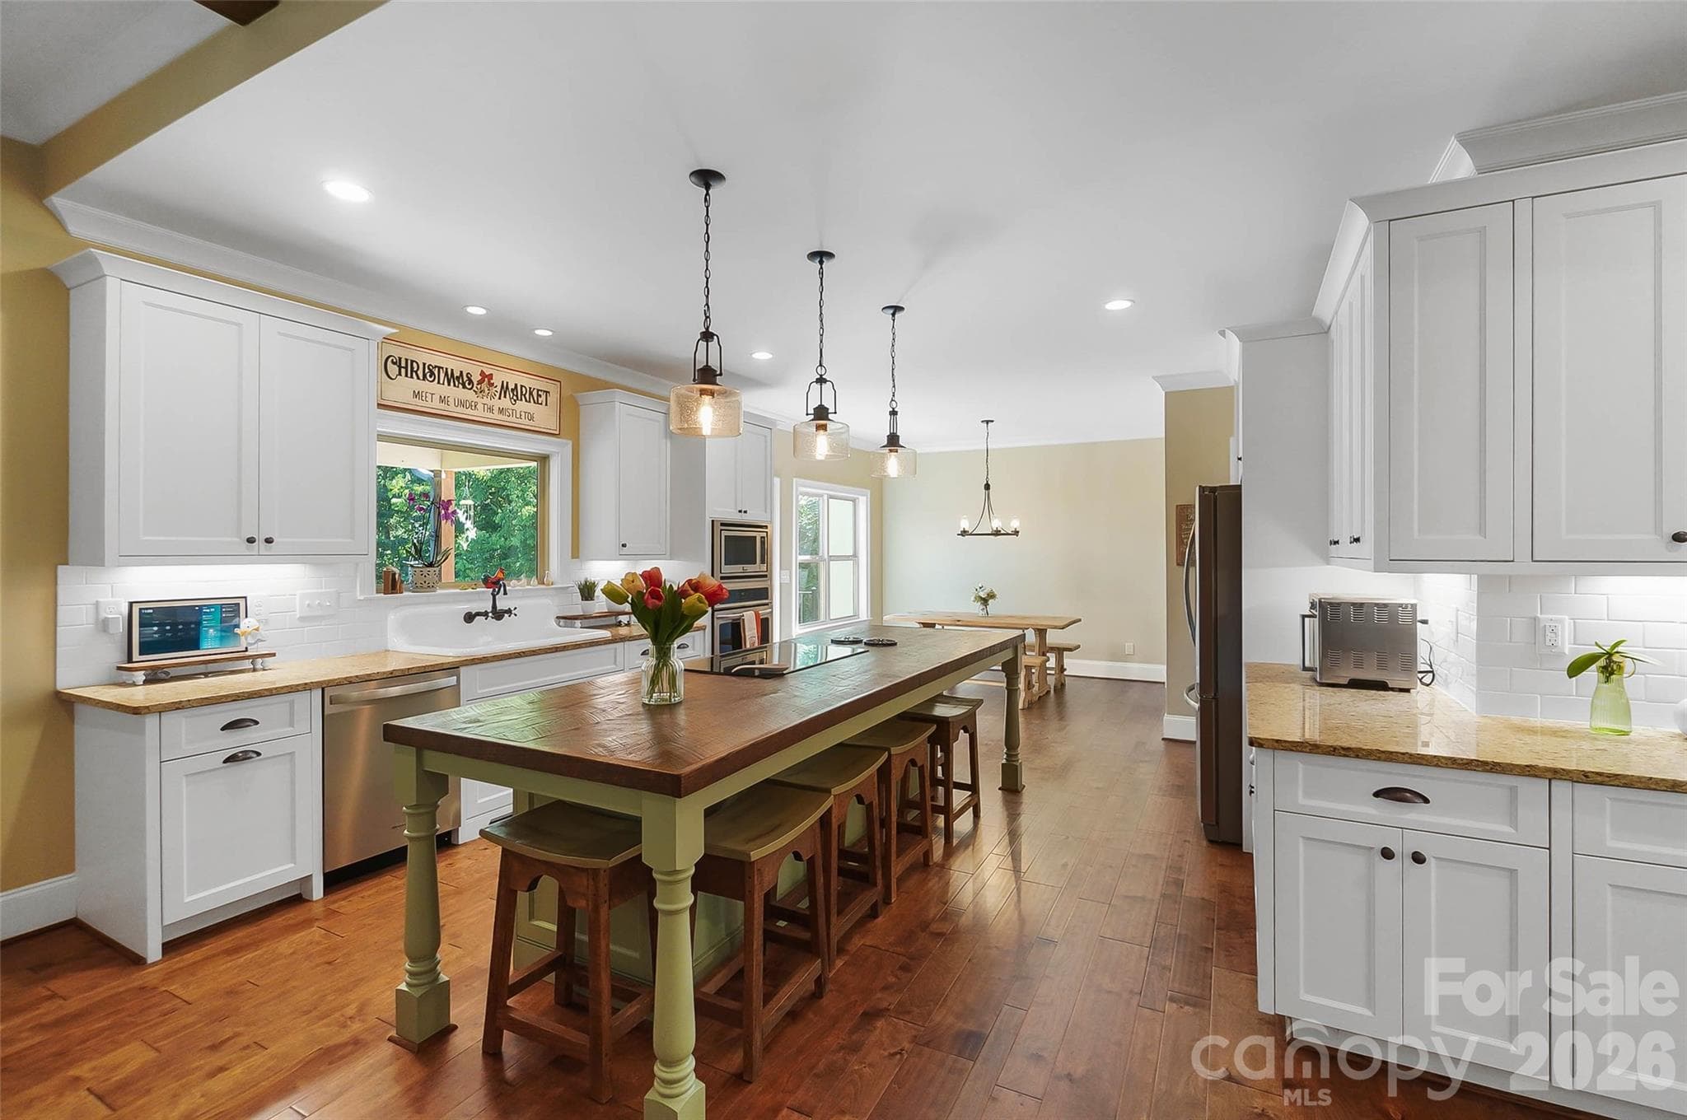
Kitchen with island and beautiful cabinetry - 3612 Lake Twitty Drive, Monroe
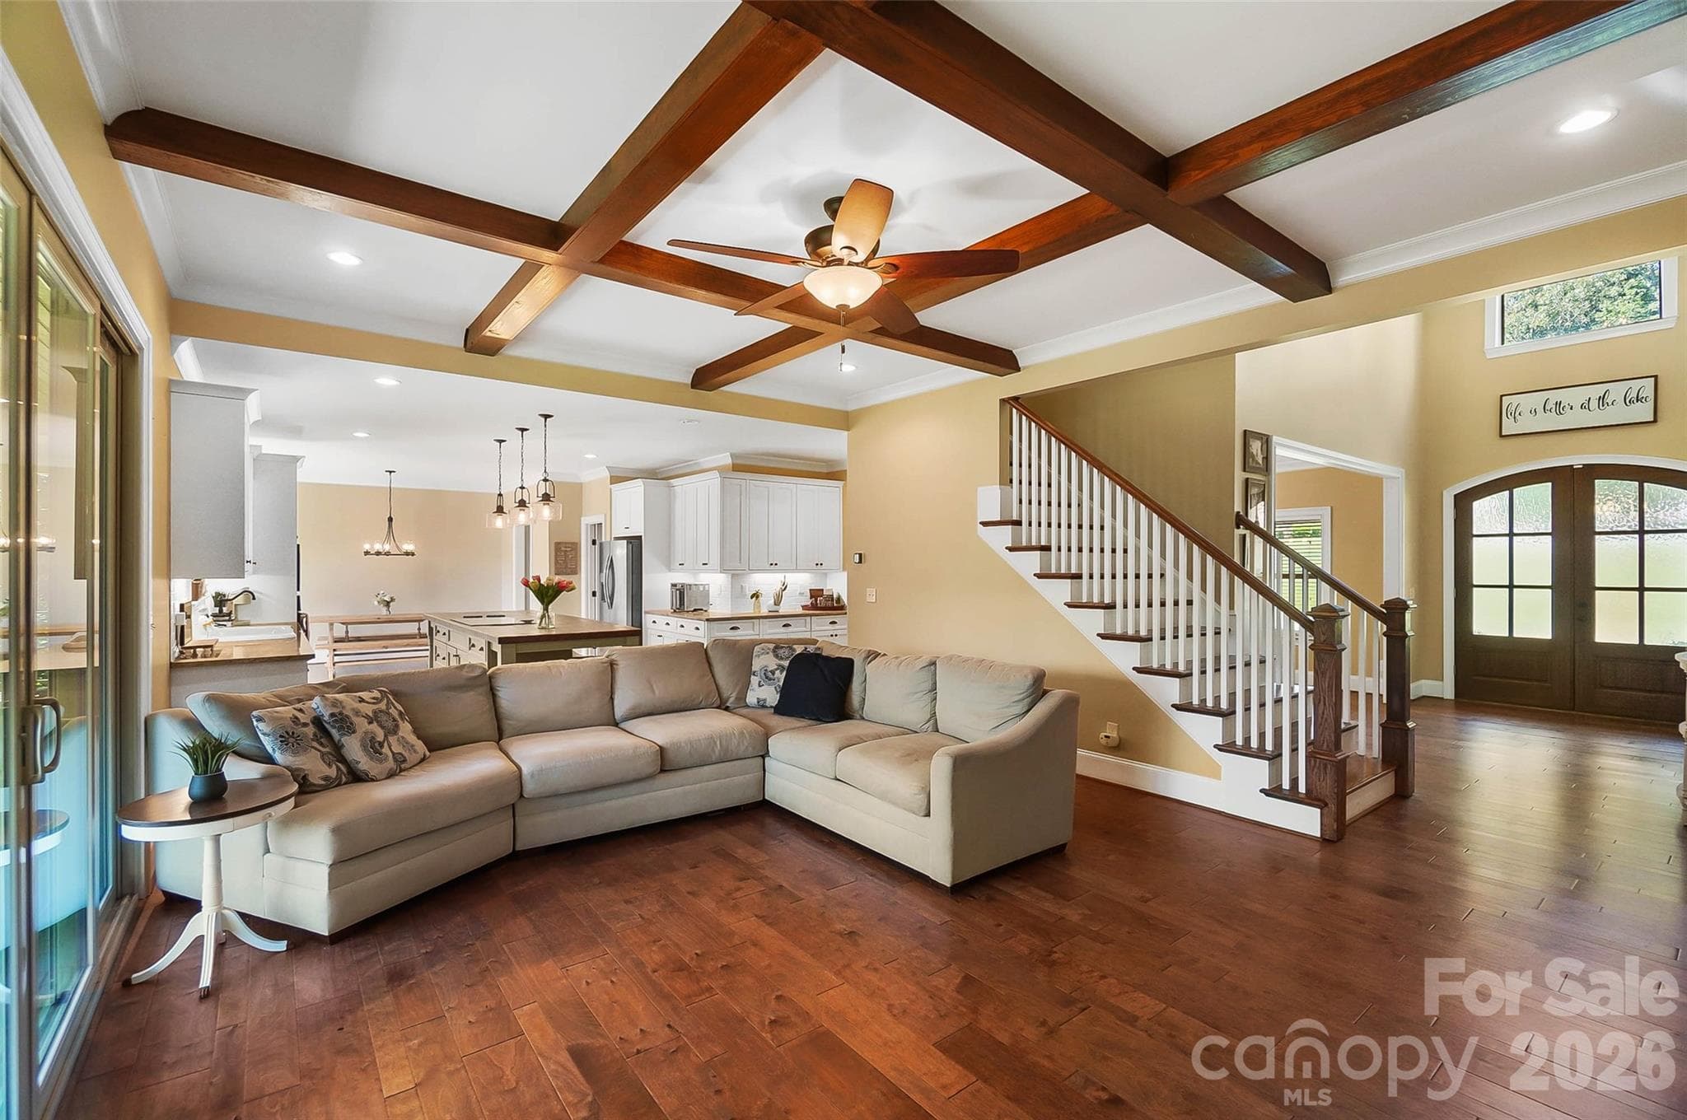
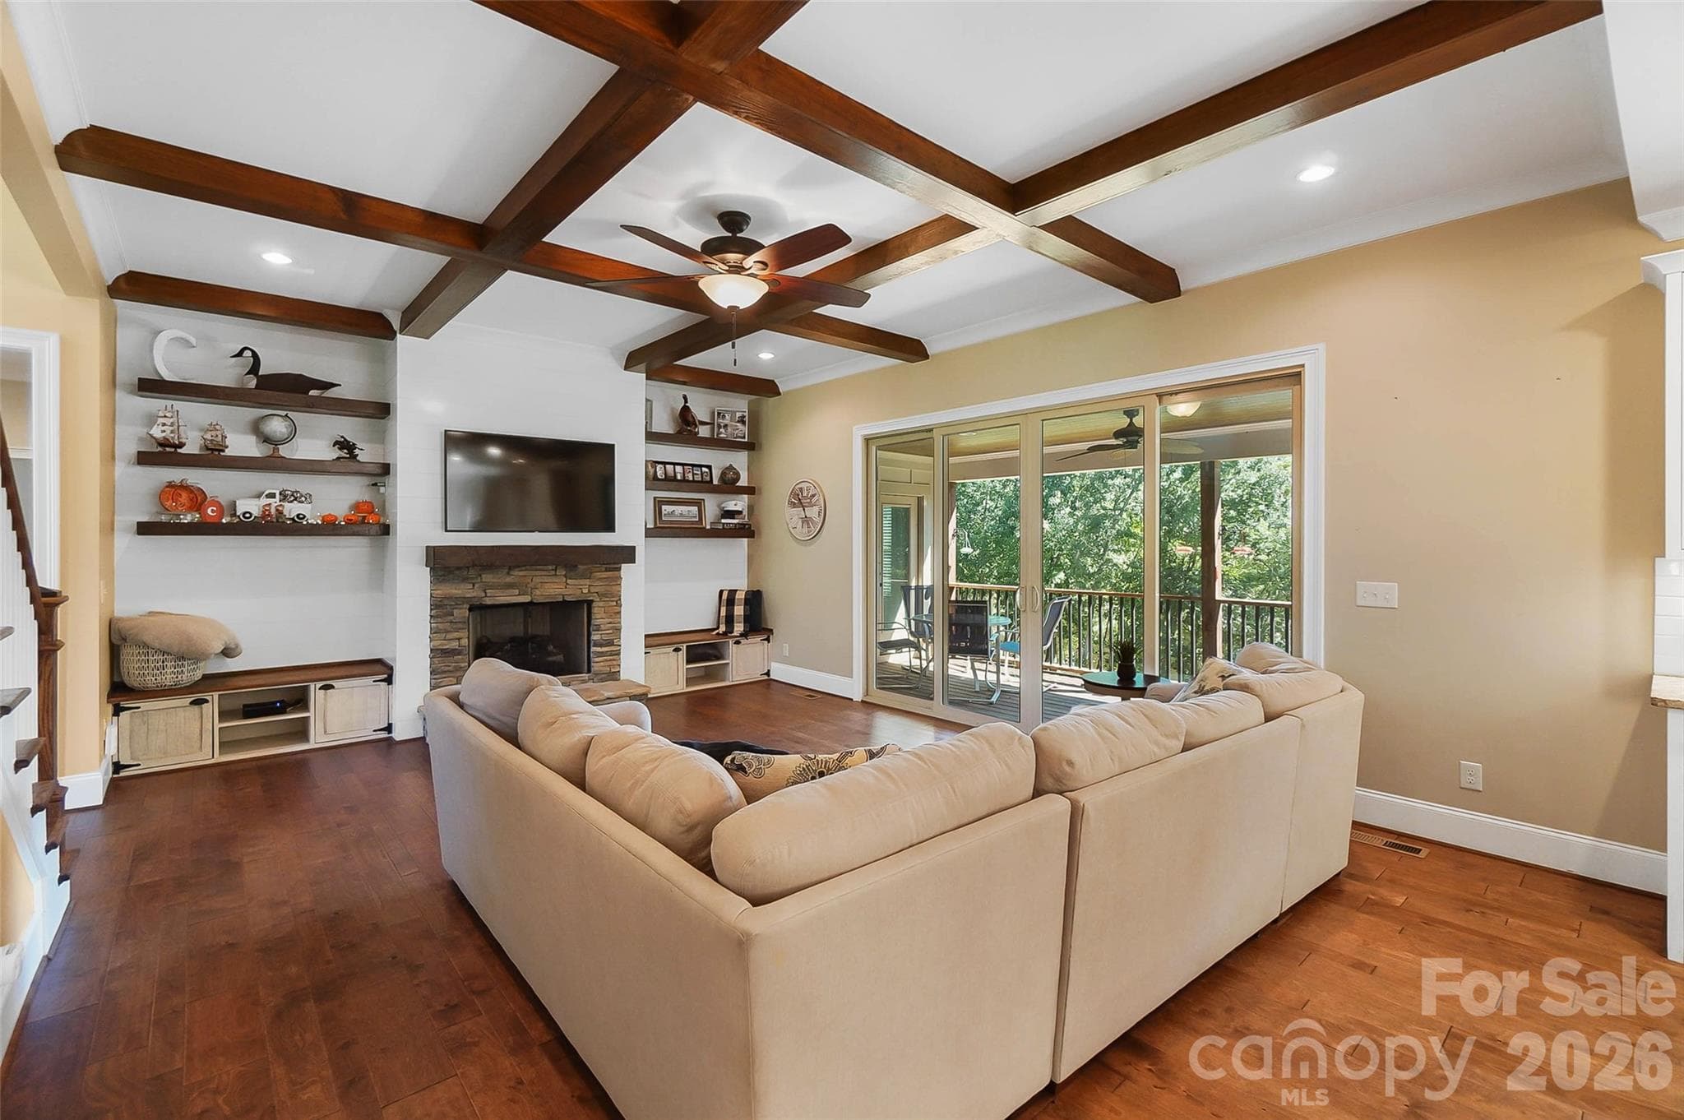
Living room with decorative ceiling beams - 3612 Lake Twitty Drive, Monroe
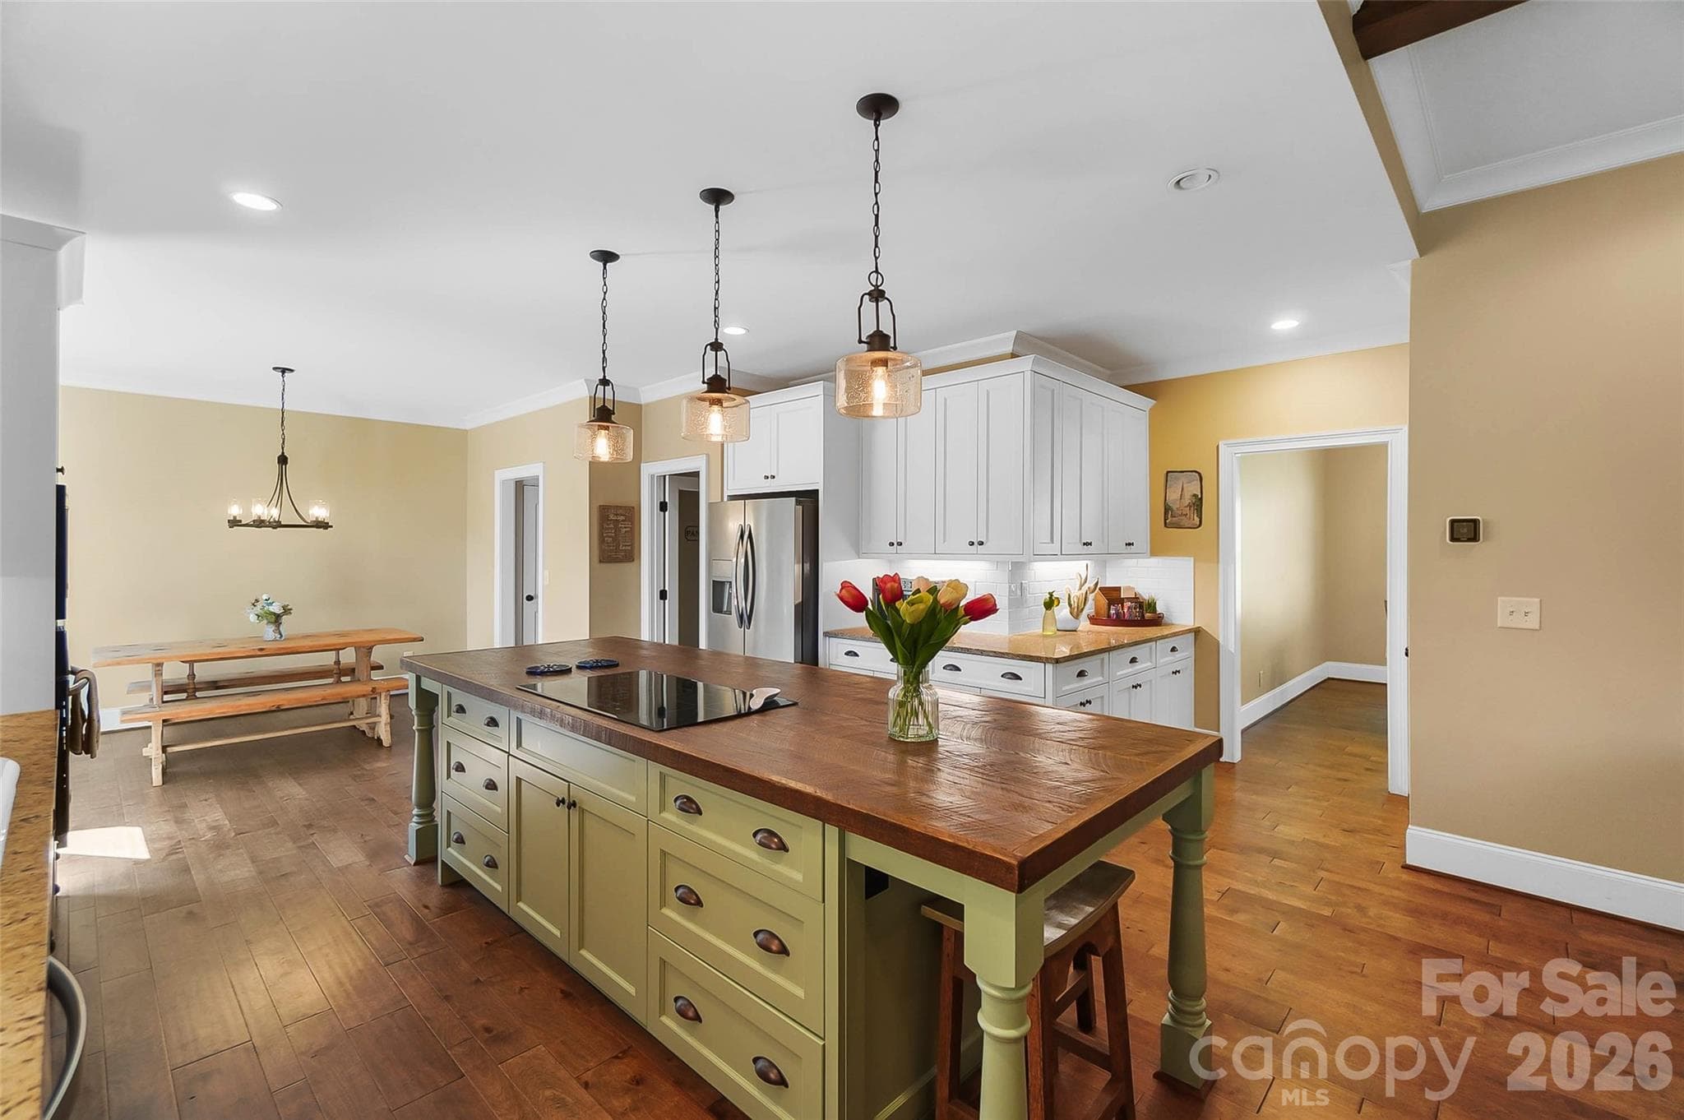
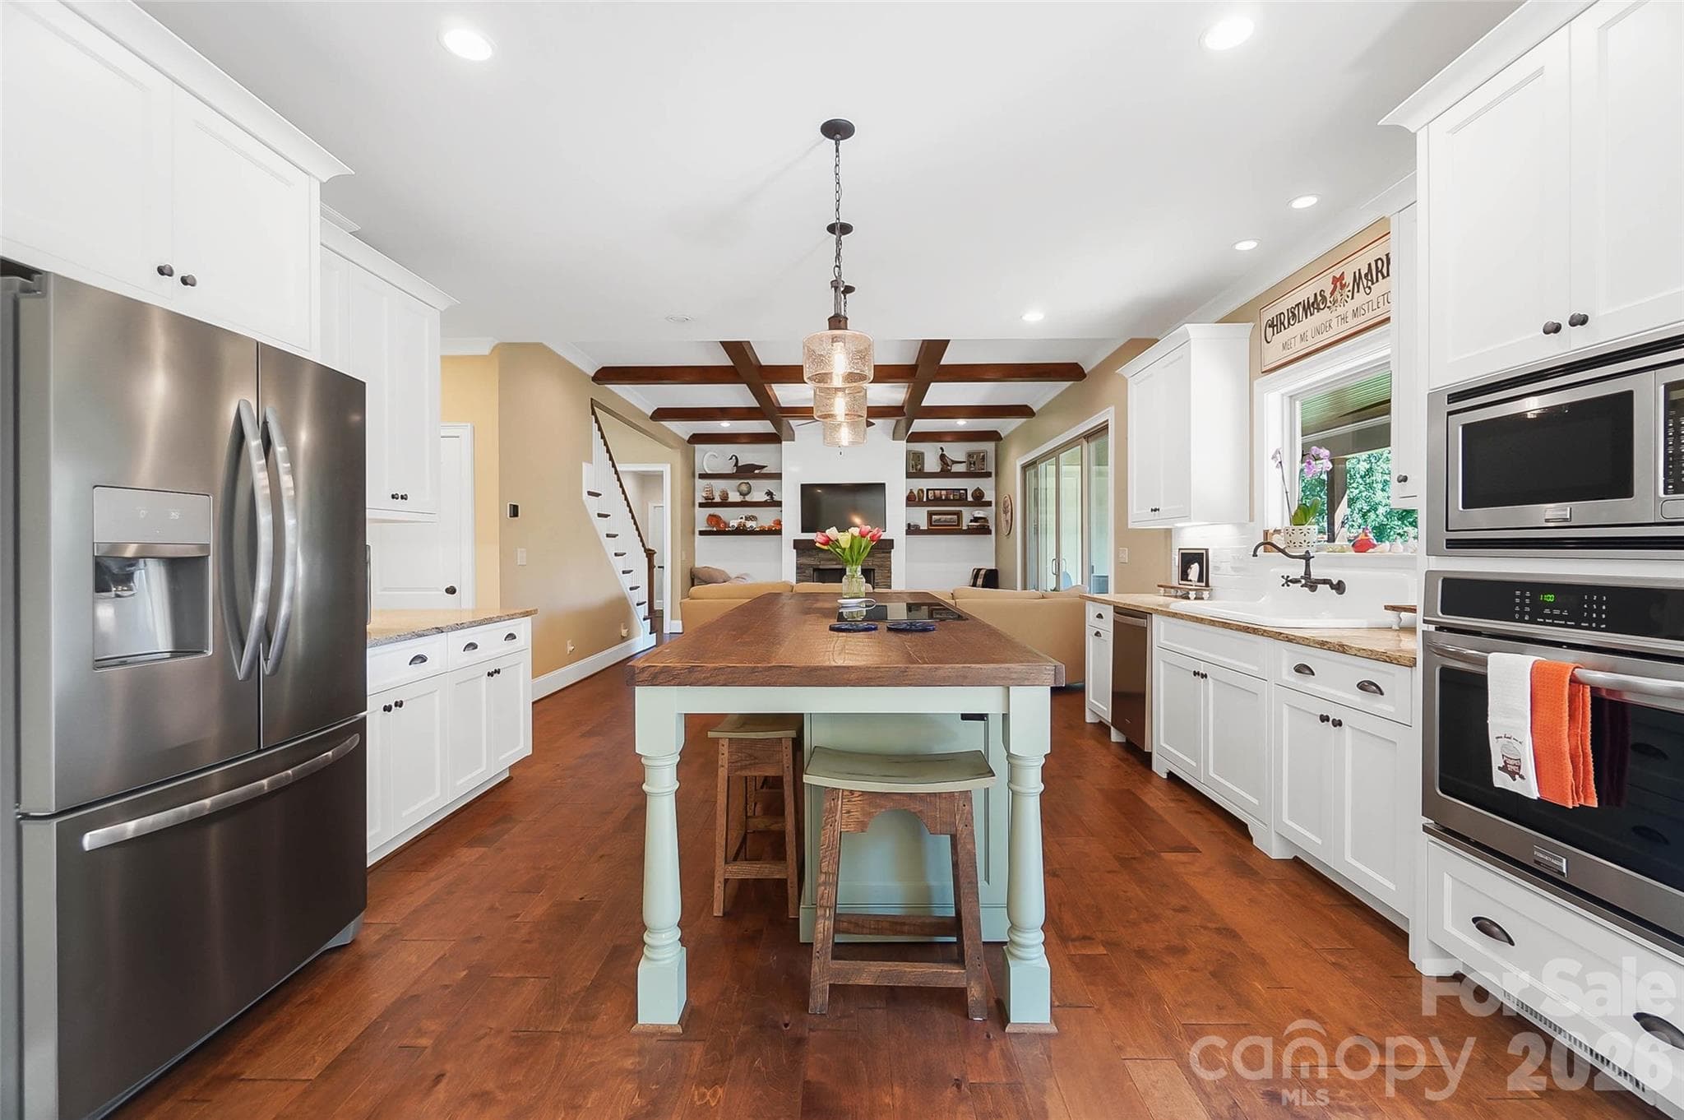
Kitchen island and breakfast area - 3612 Lake Twitty Drive, Monroe
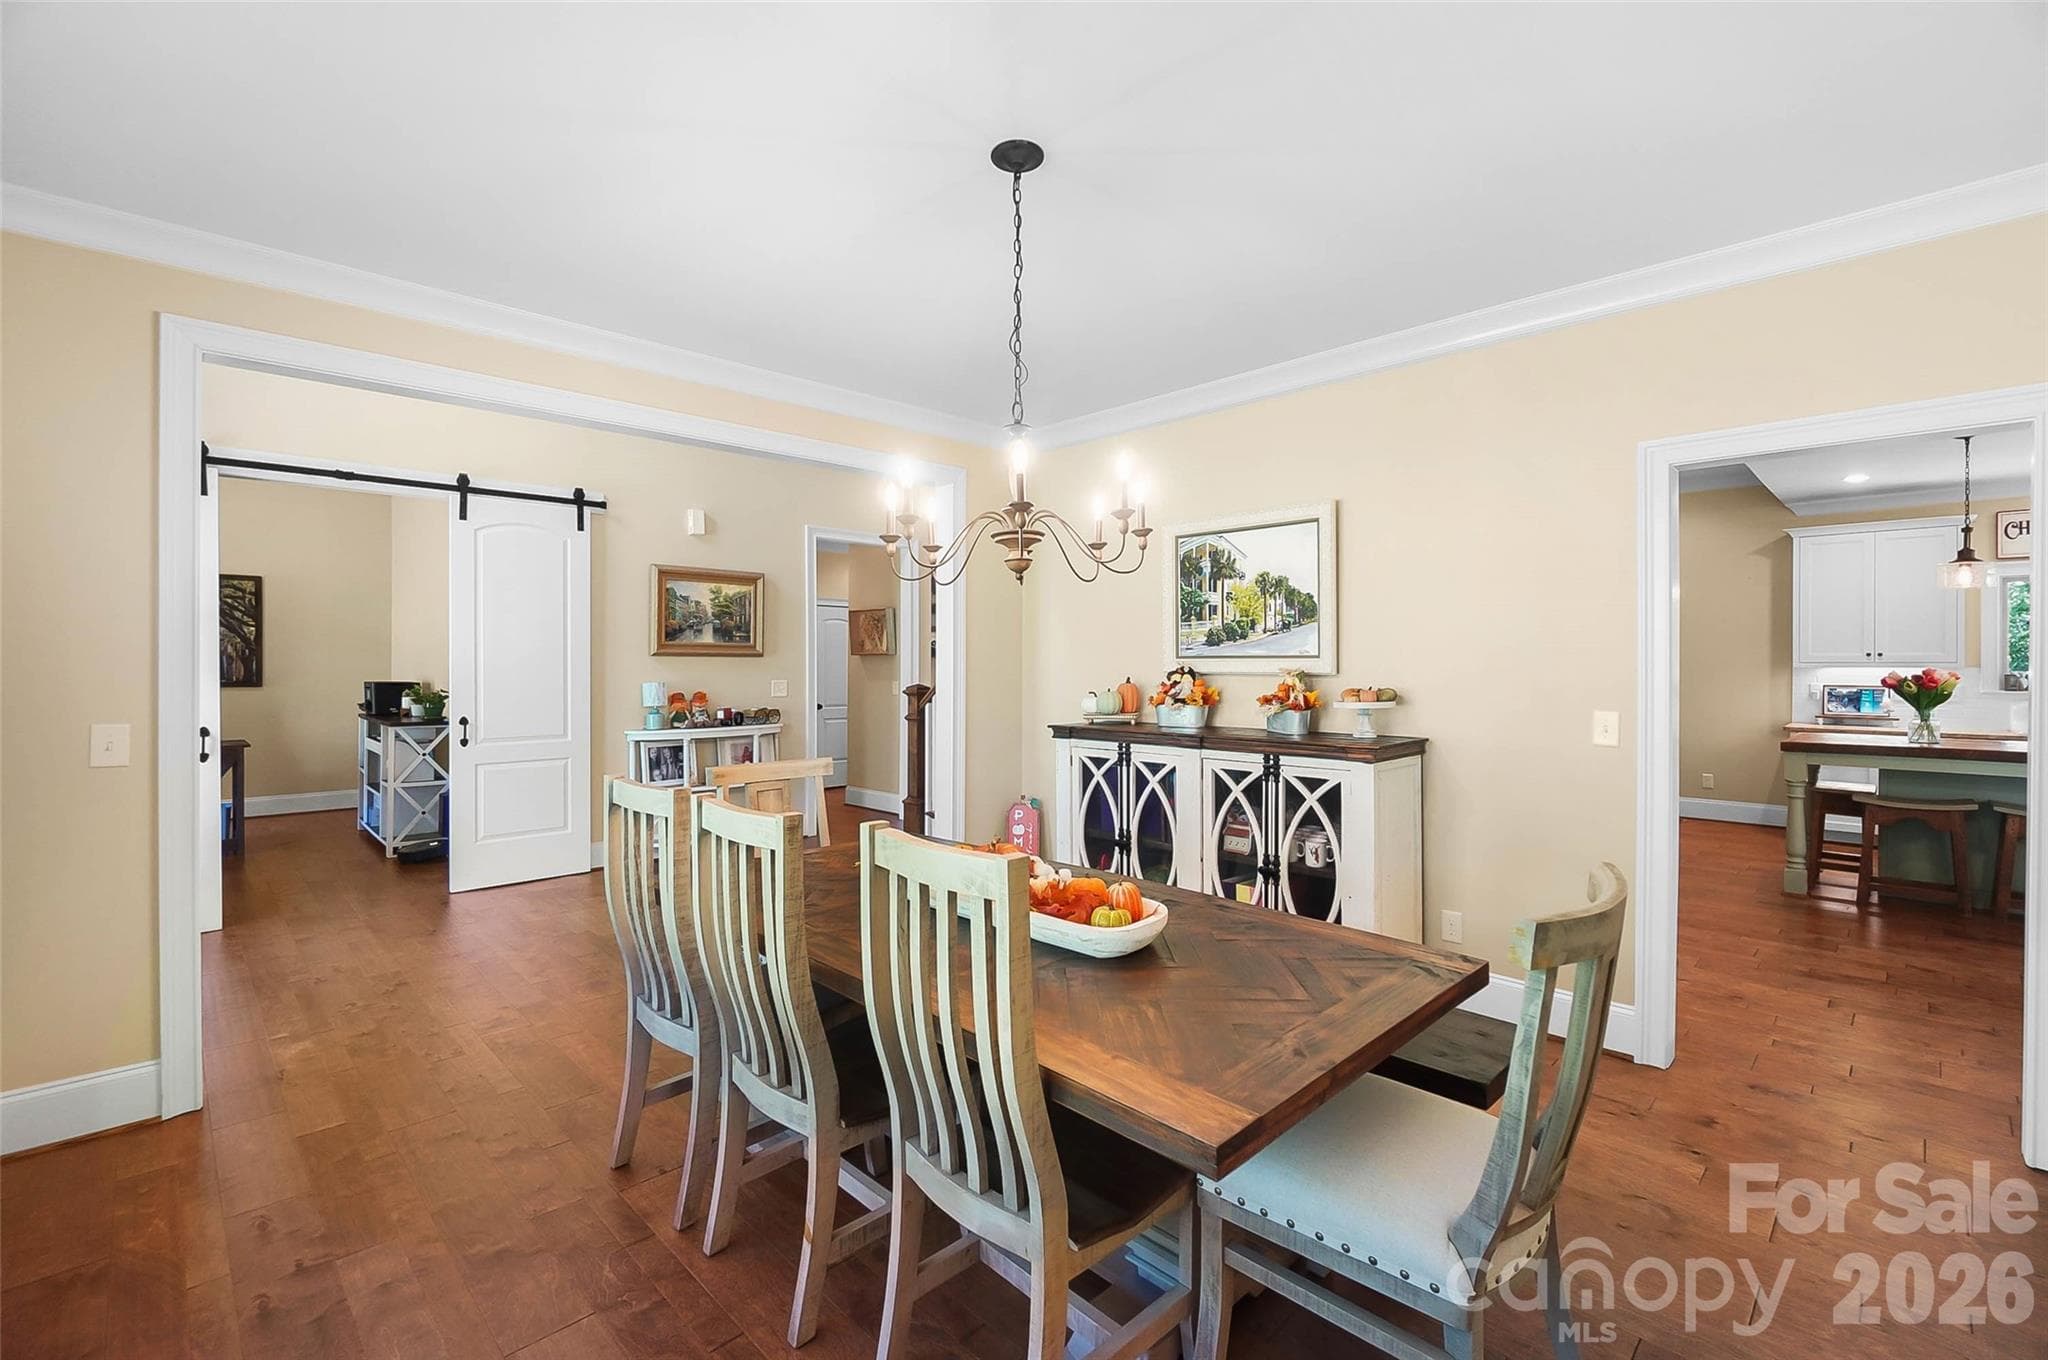
Formal dining room - 3612 Lake Twitty Drive, Monroe
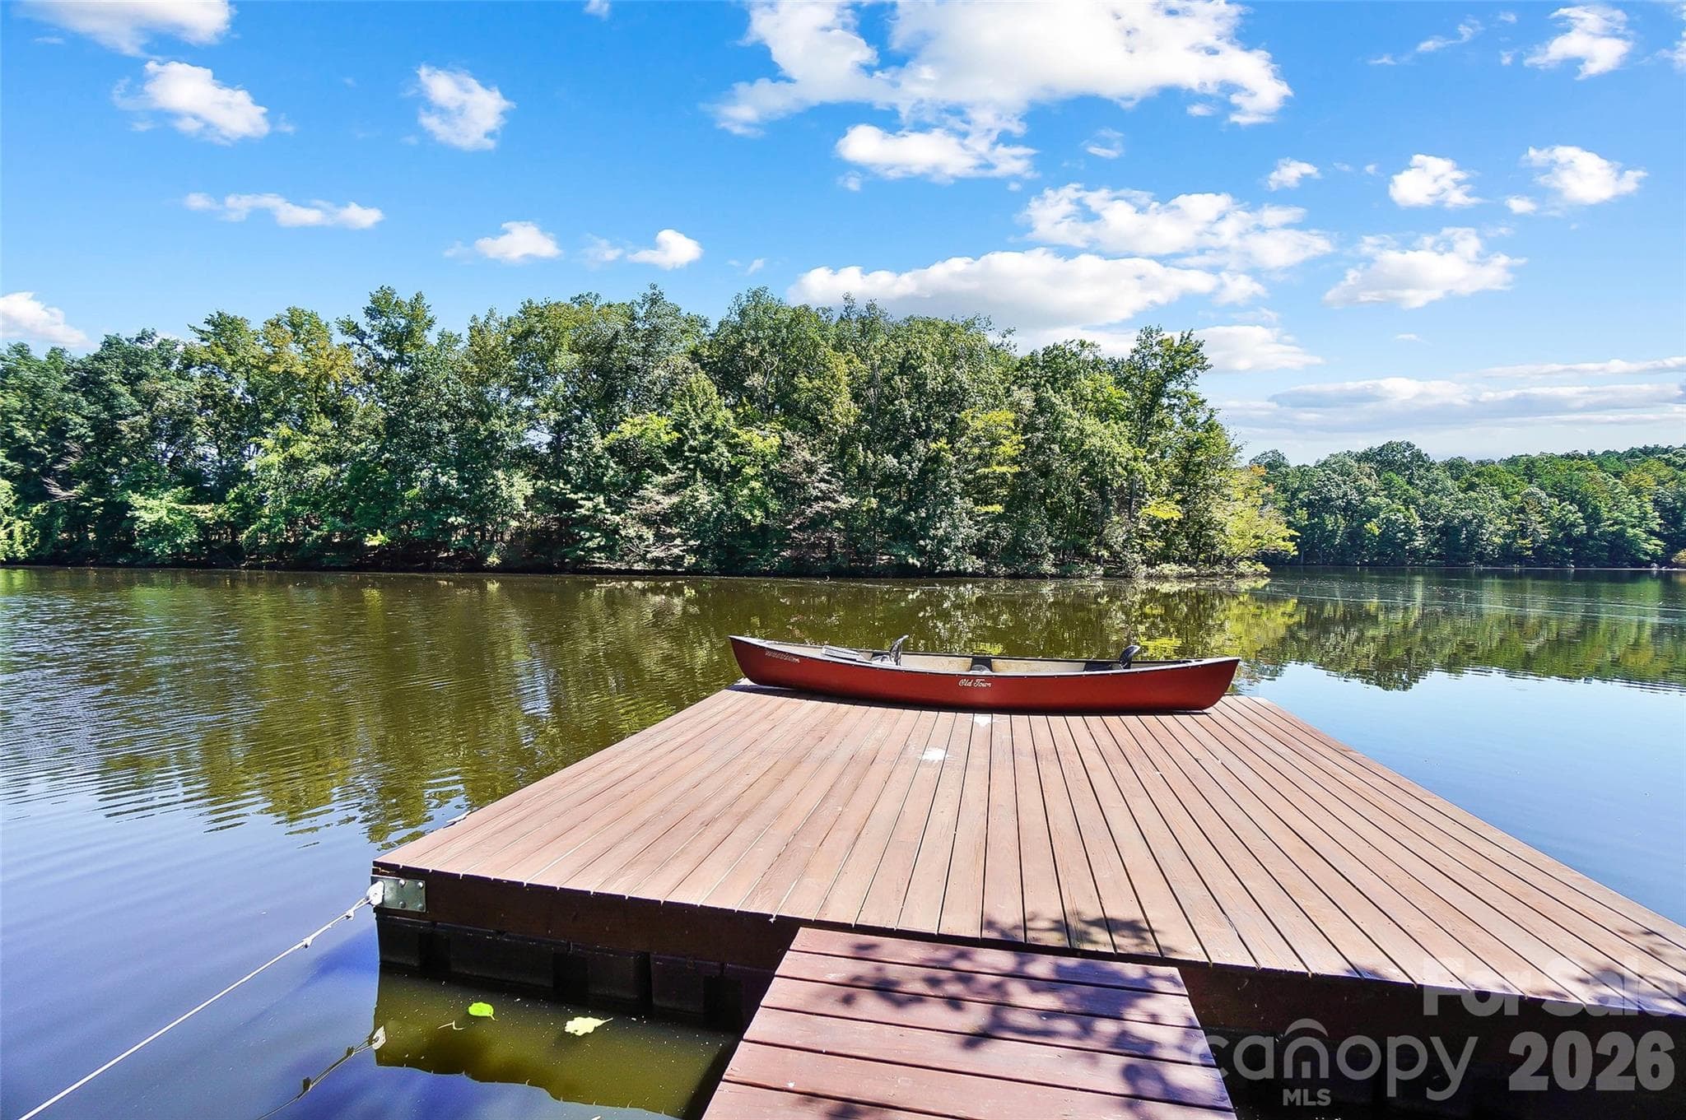
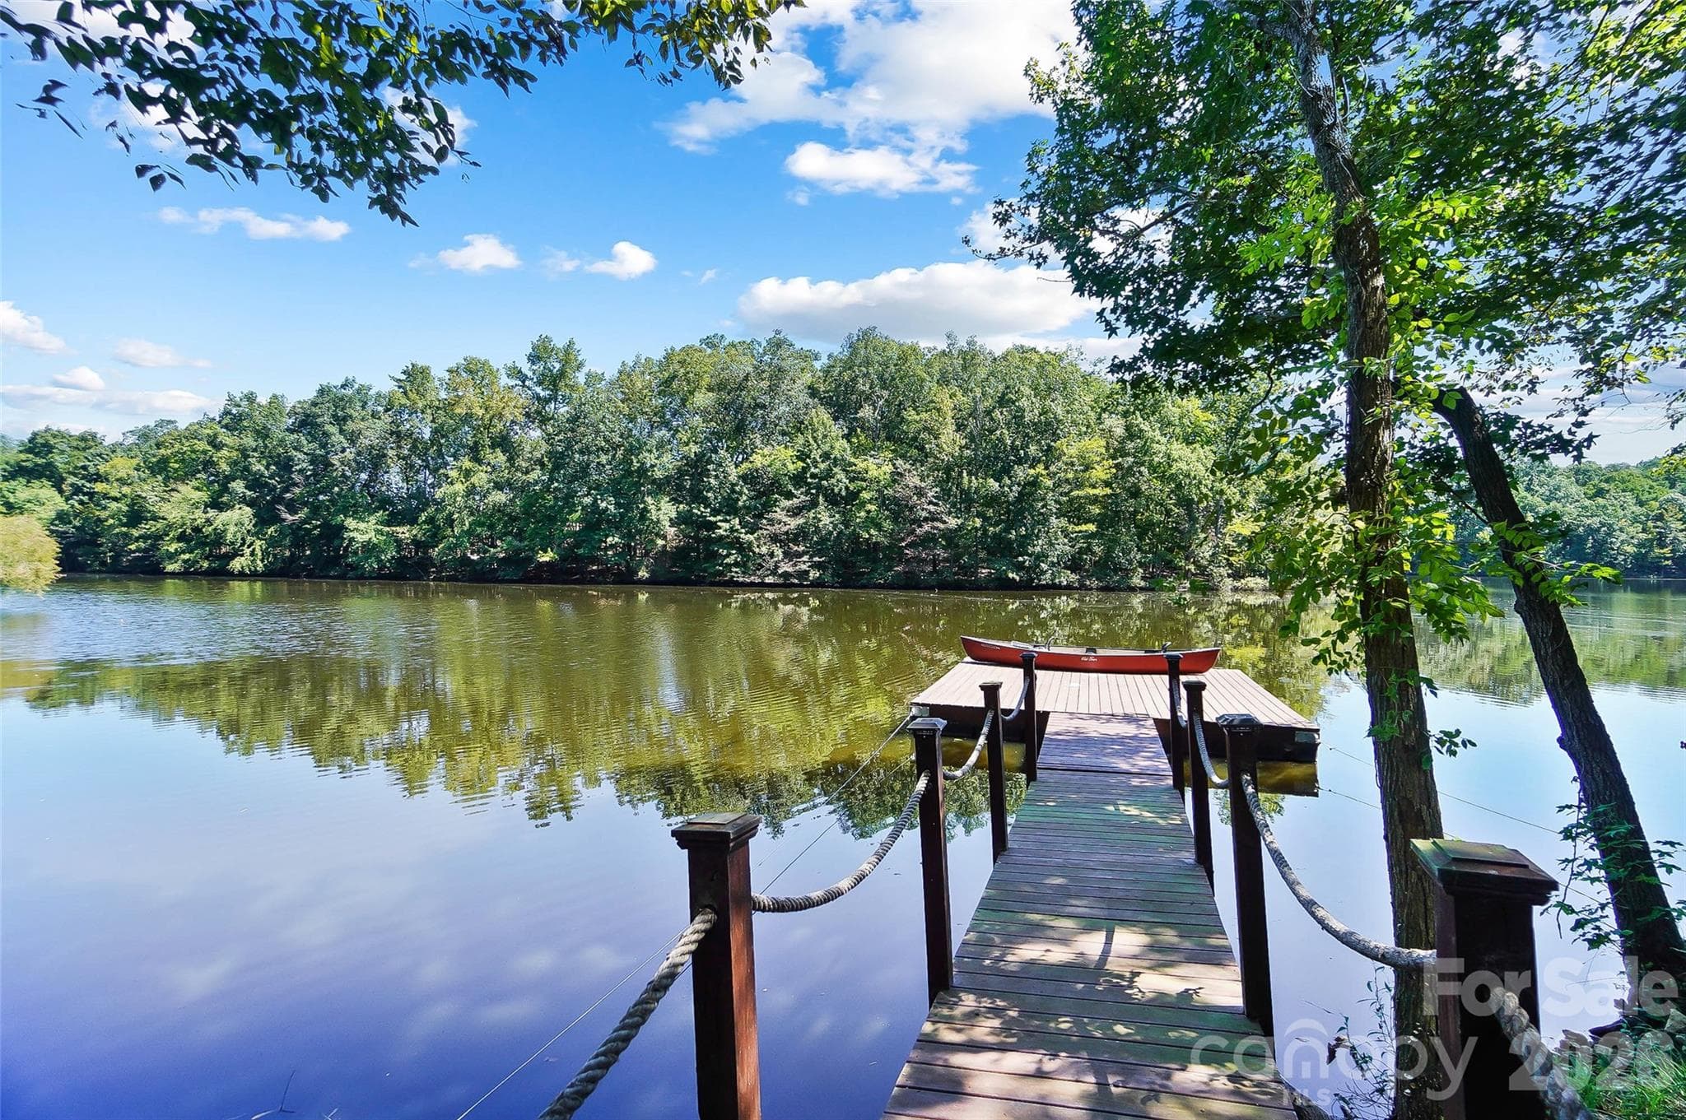
Private pier on Lake Twitty - 3612 Lake Twitty Drive, Monroe
Aerial view of the wooded lot and lake - 3612 Lake Twitty Drive, Monroe
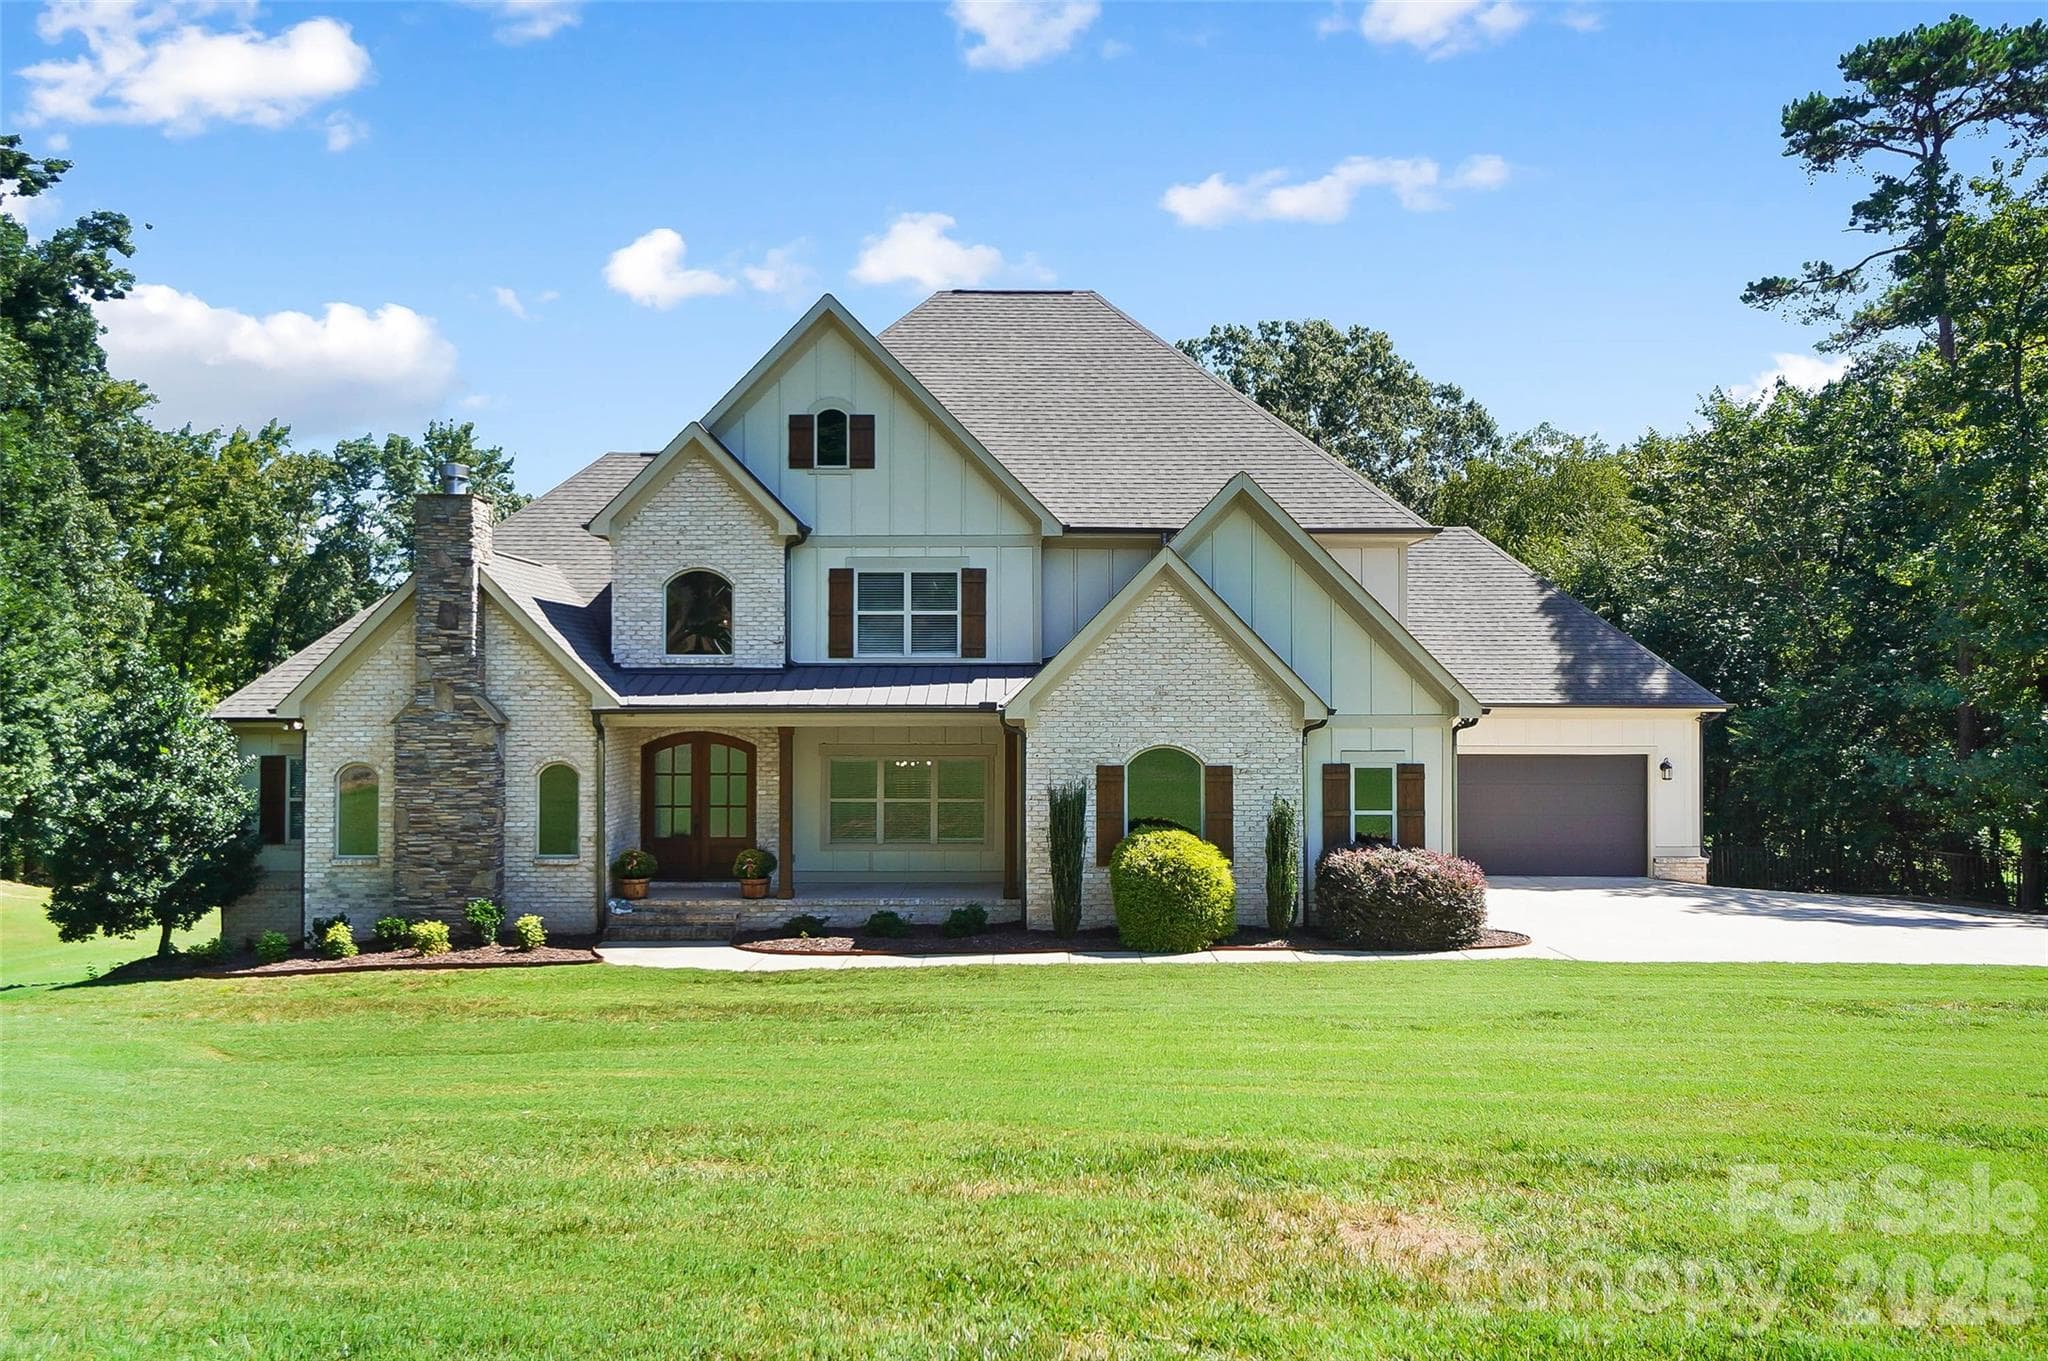
Front exterior and spacious lawn - 3612 Lake Twitty Drive, Monroe
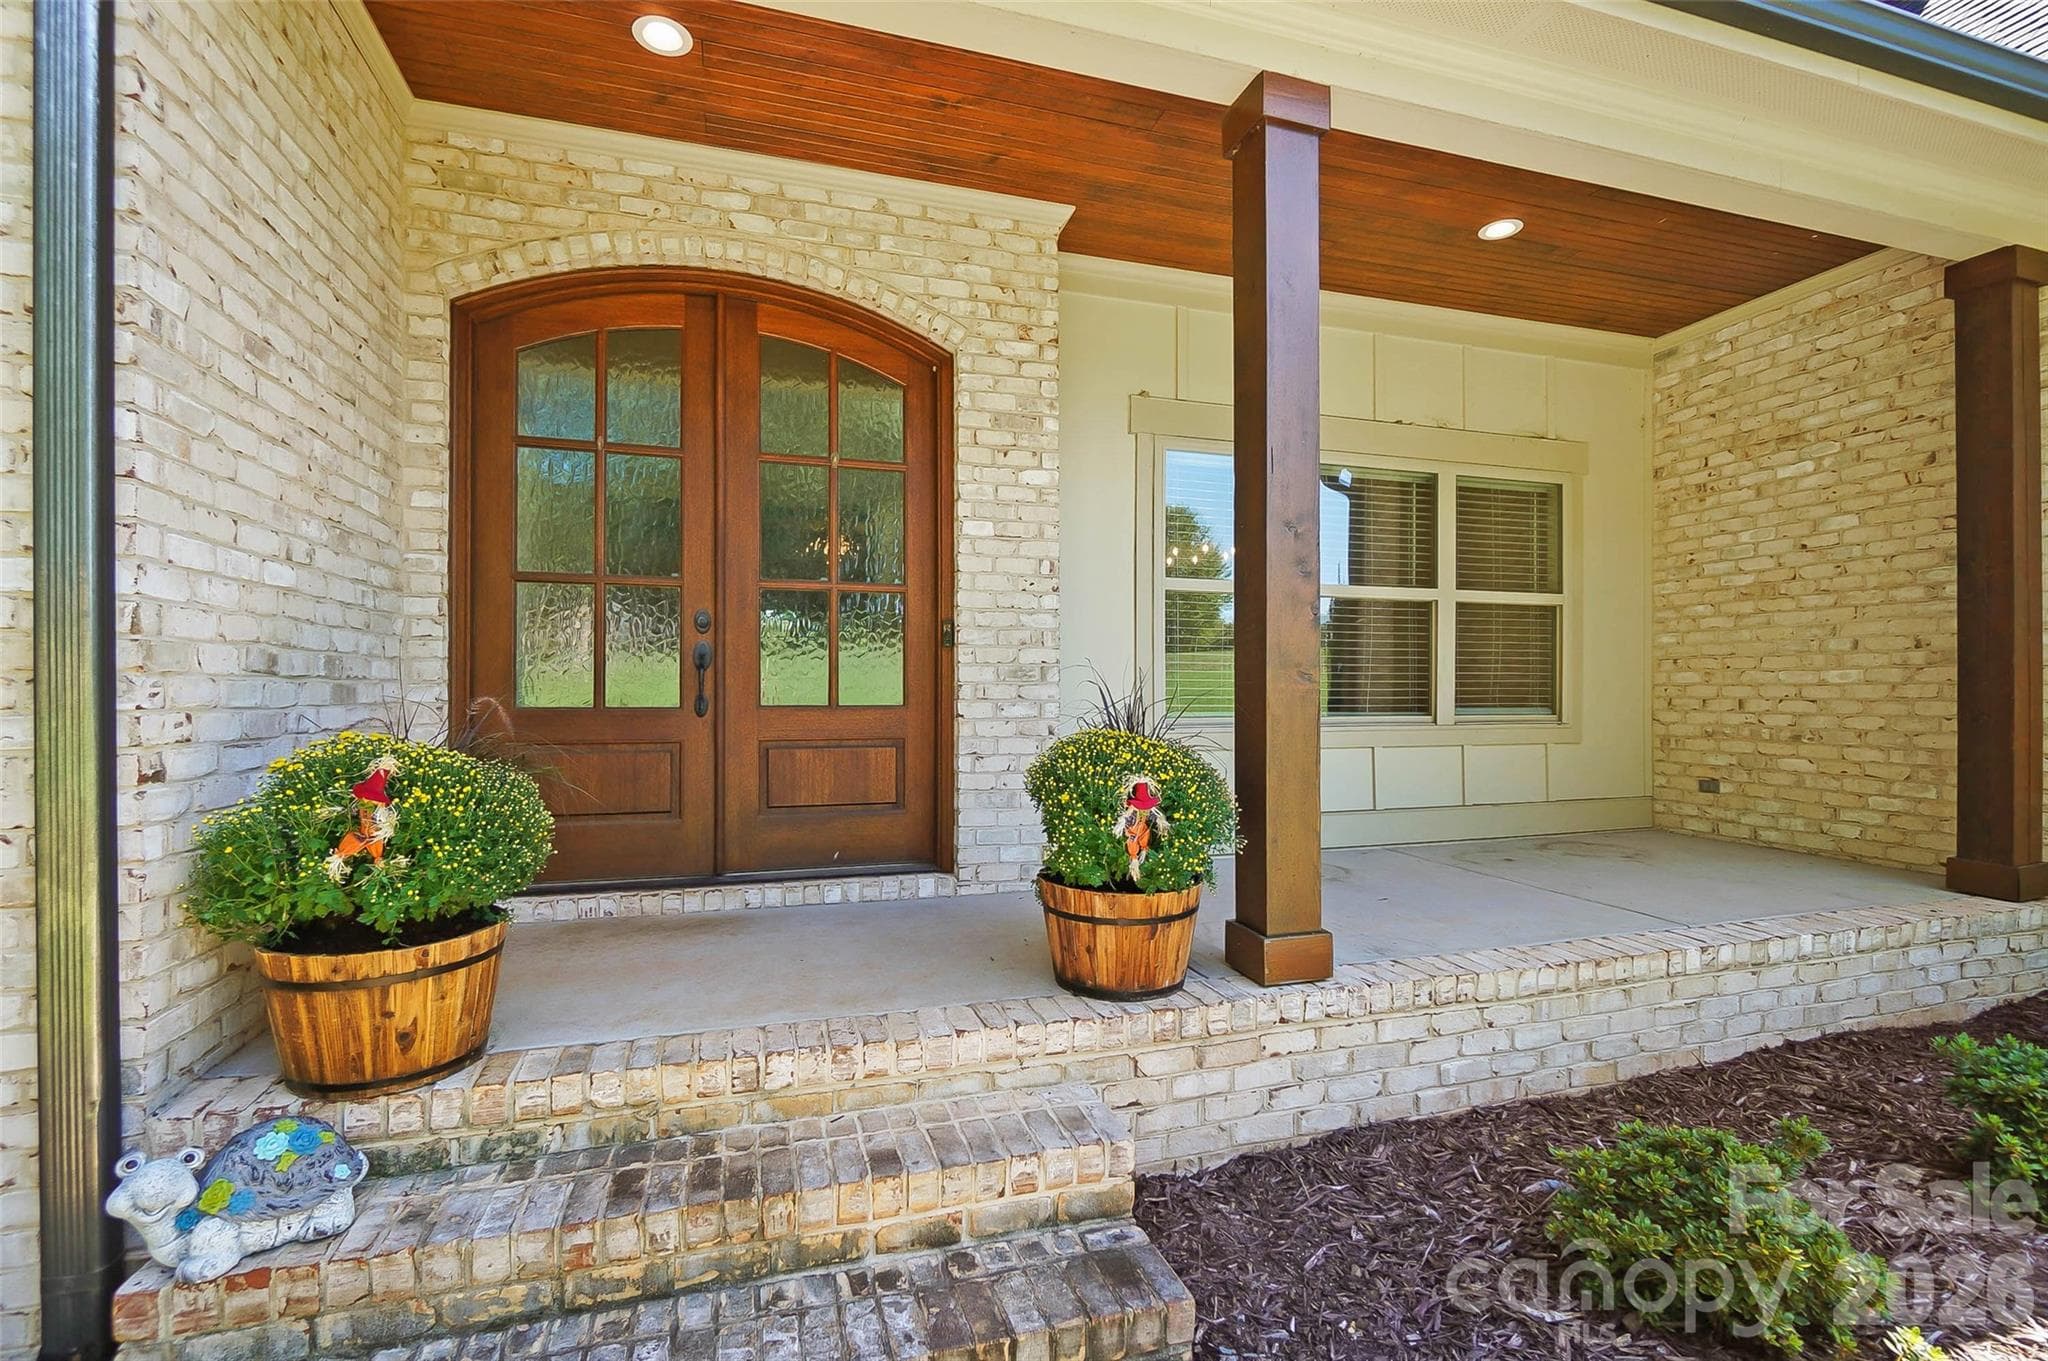
Covered front porch and double entry doors - 3612 Lake Twitty Drive, Monroe
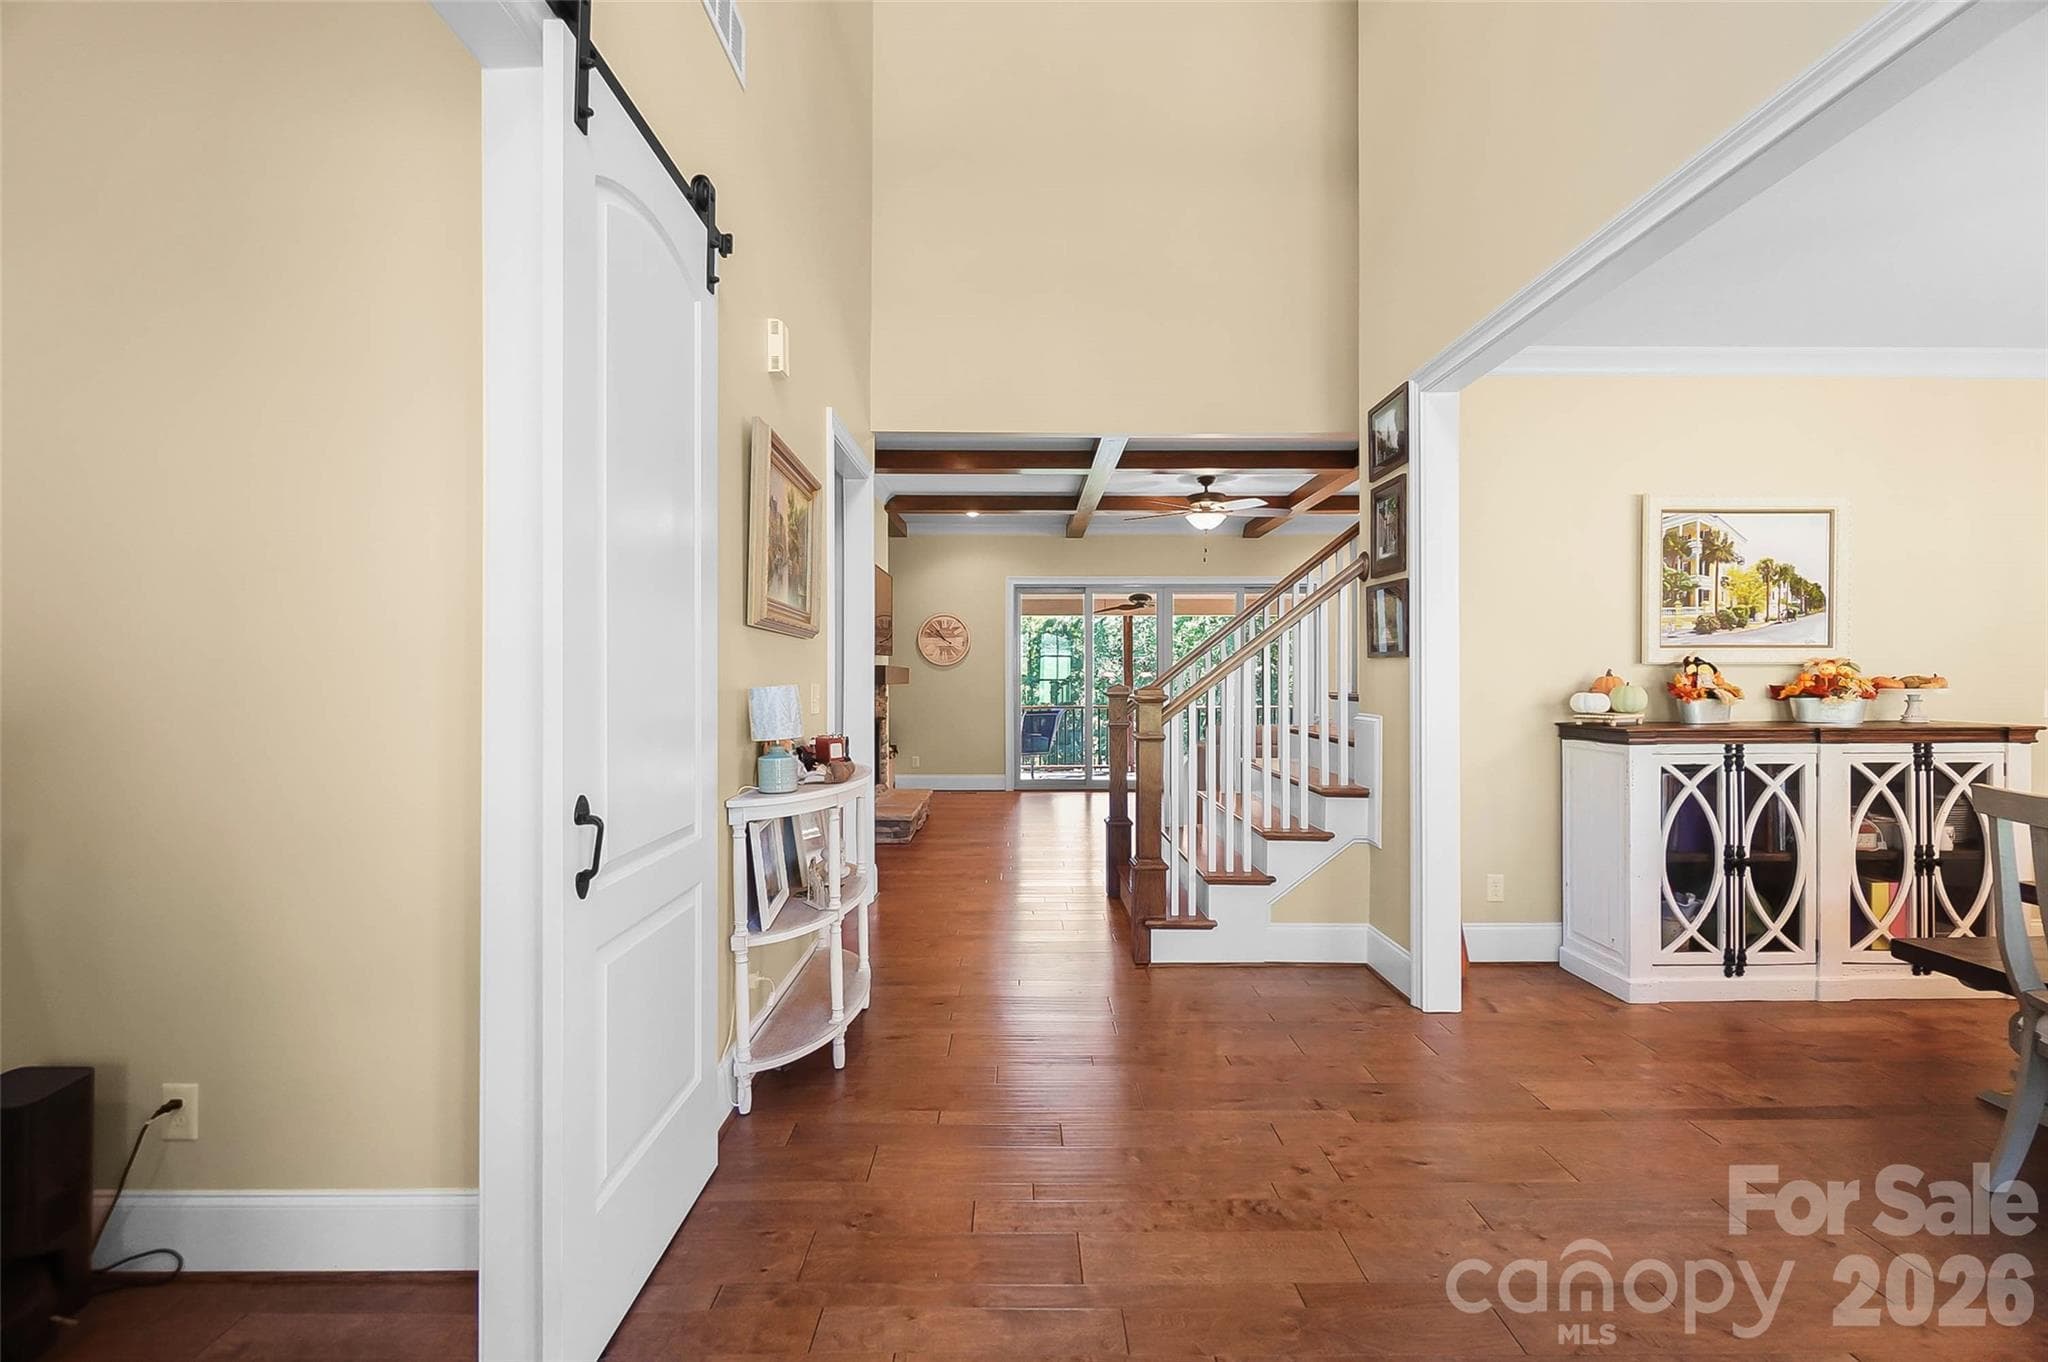
Entry hall looking toward the staircase - 3612 Lake Twitty Drive, Monroe
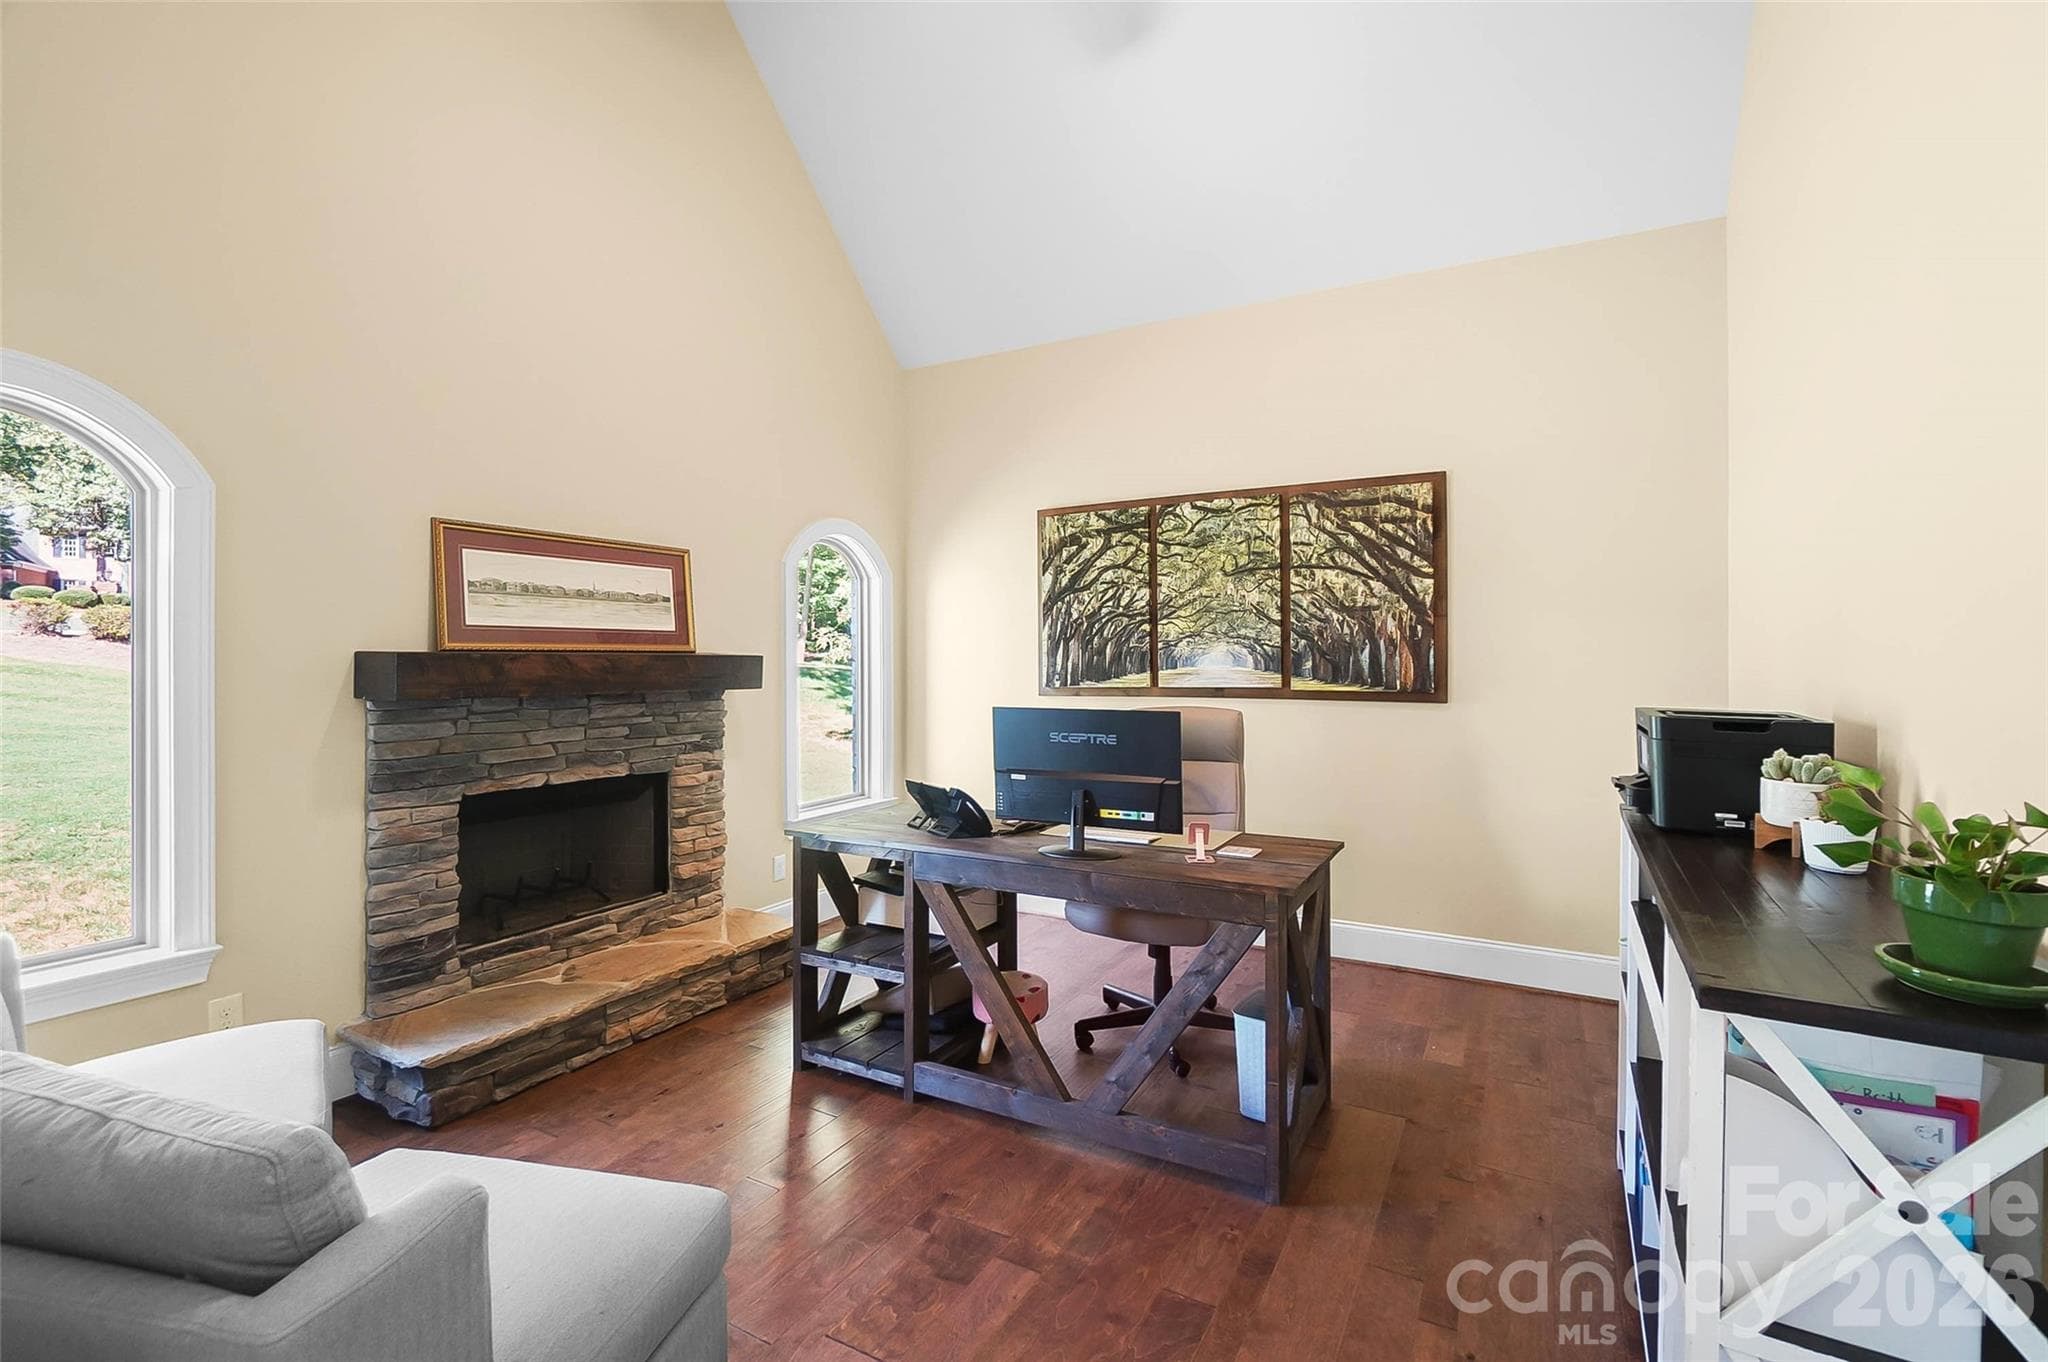
Private office with a stone fireplace - 3612 Lake Twitty Drive, Monroe
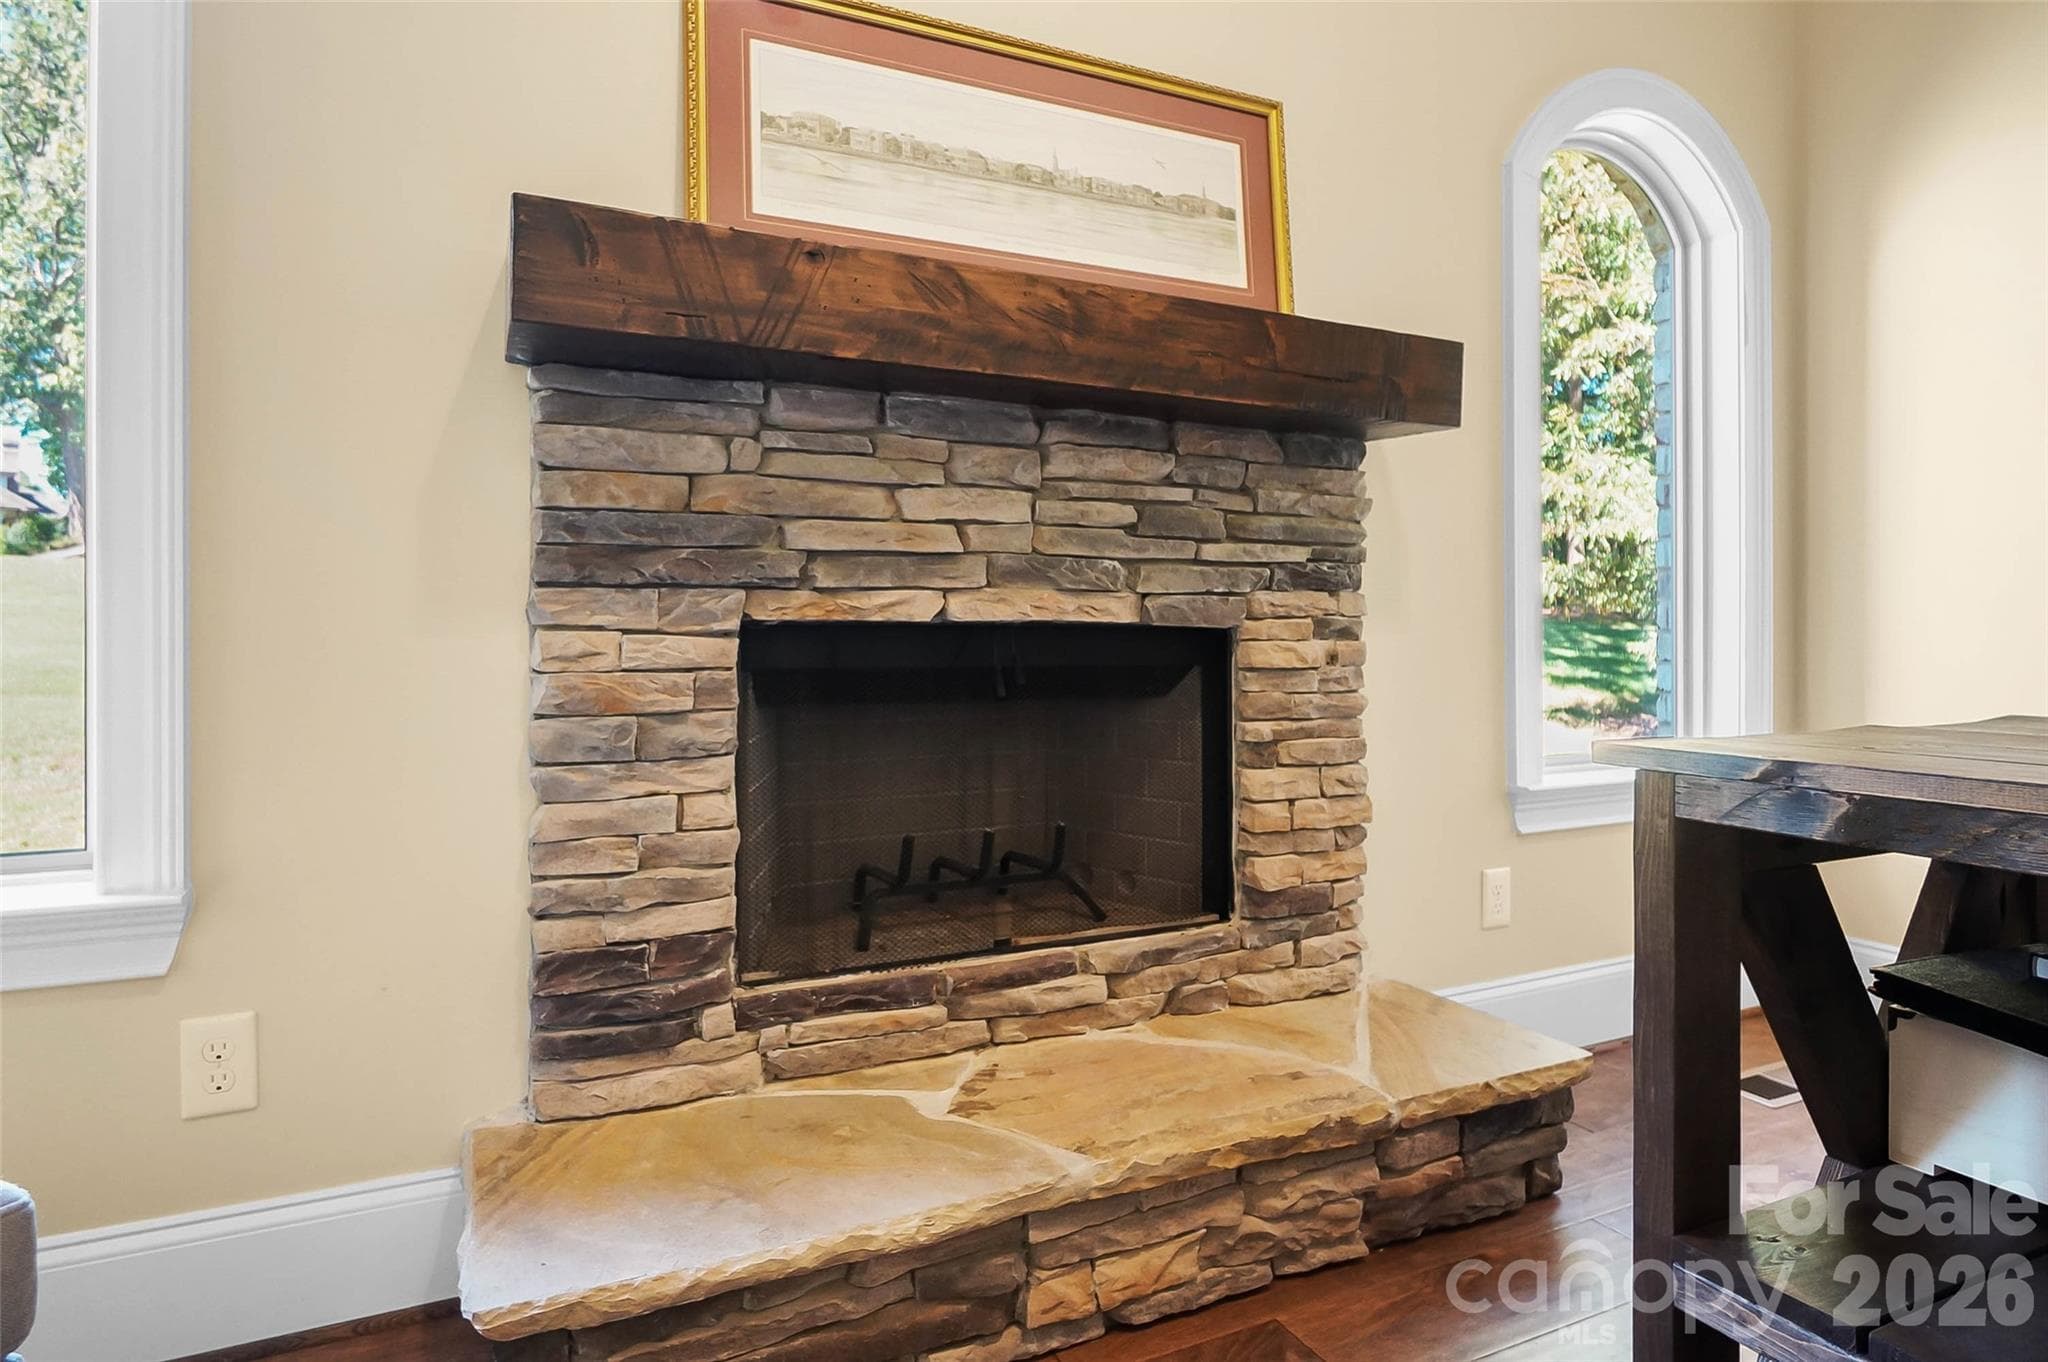
Close-up of the office fireplace - 3612 Lake Twitty Drive, Monroe
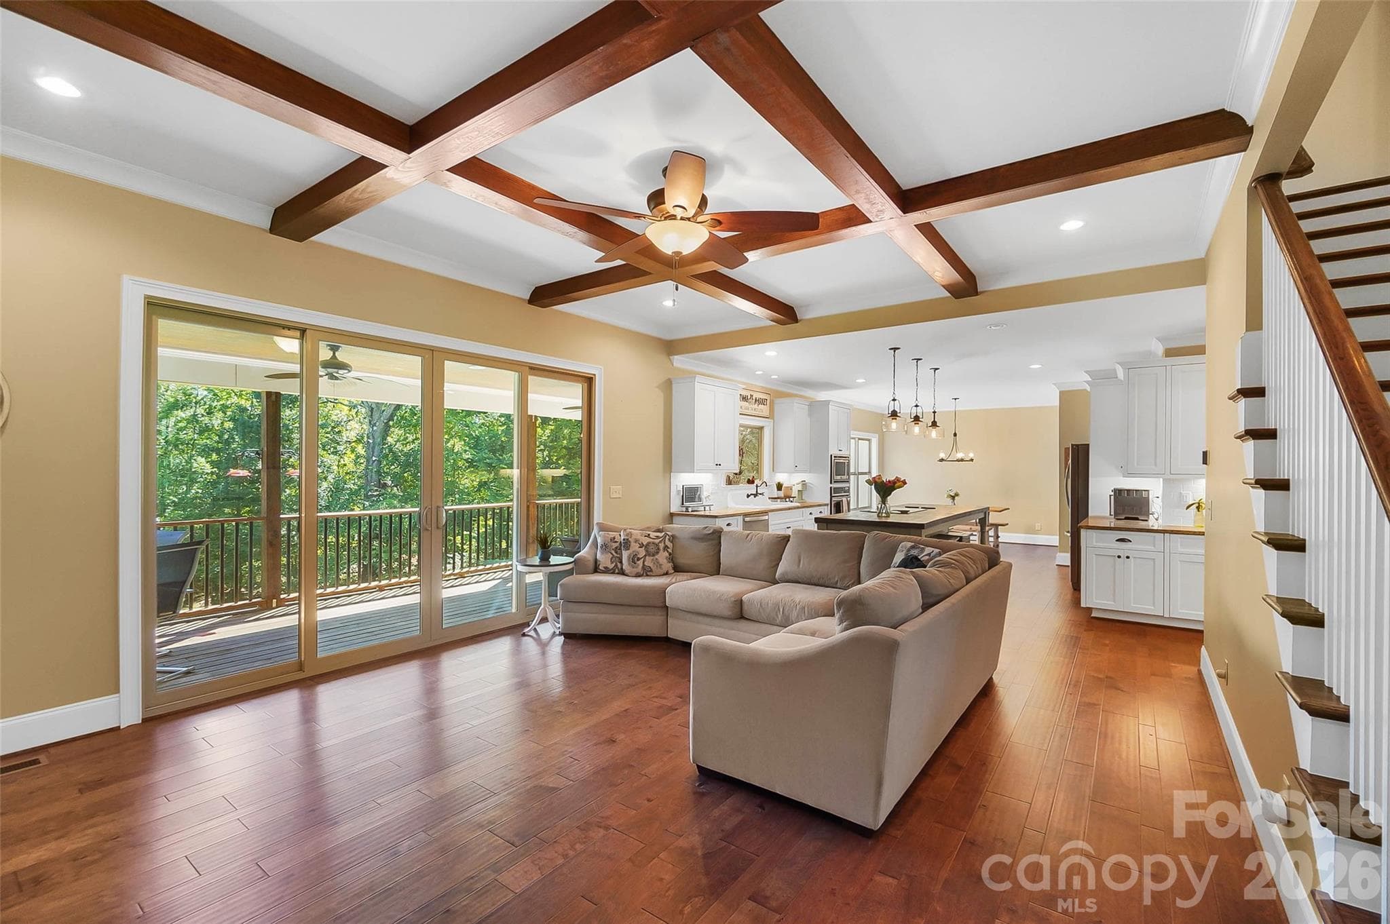
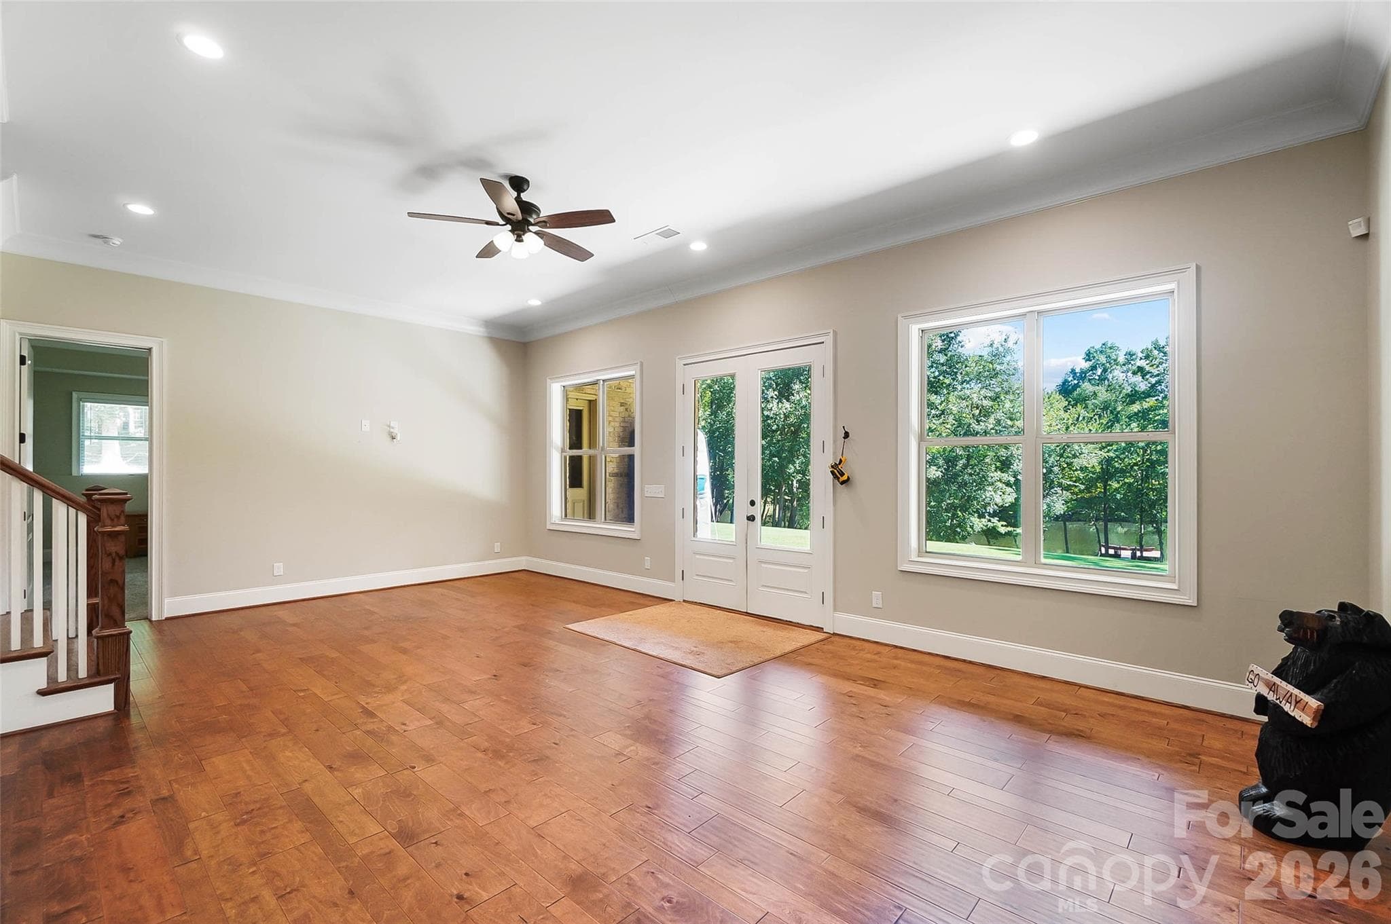
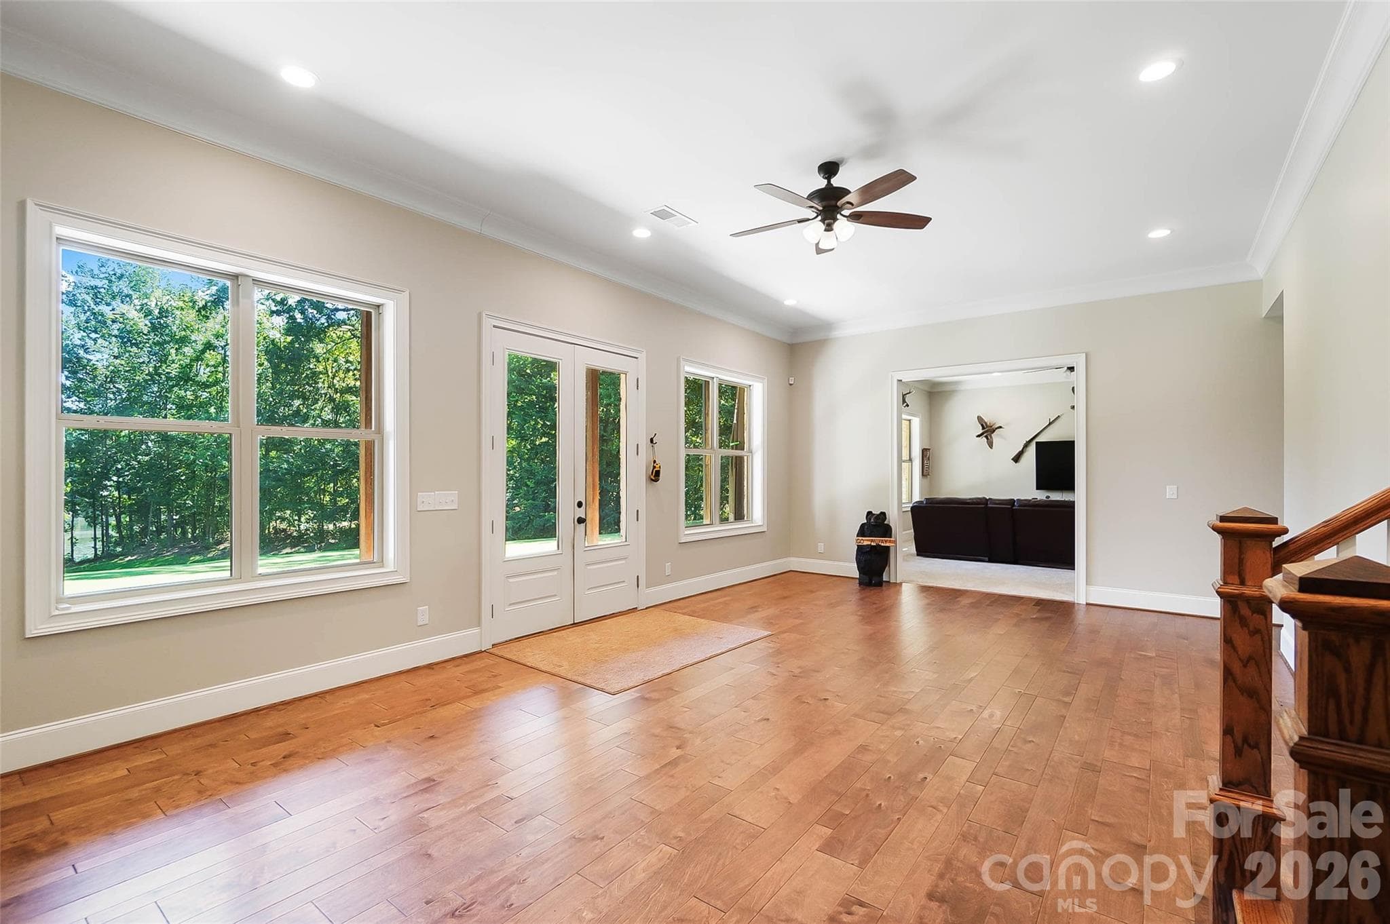
Living room opening to the back deck - 3612 Lake Twitty Drive, Monroe
Living room with built-ins shelves and ceiling beams - 3612 Lake Twitty Drive, Monroe
Foyer and formal dining room - 3612 Lake Twitty Drive, Monroe
Kitchen with oversized island - 3612 Lake Twitty Drive, Monroe
Kitchen showing the refrigerator and island - 3612 Lake Twitty Drive, Monroe
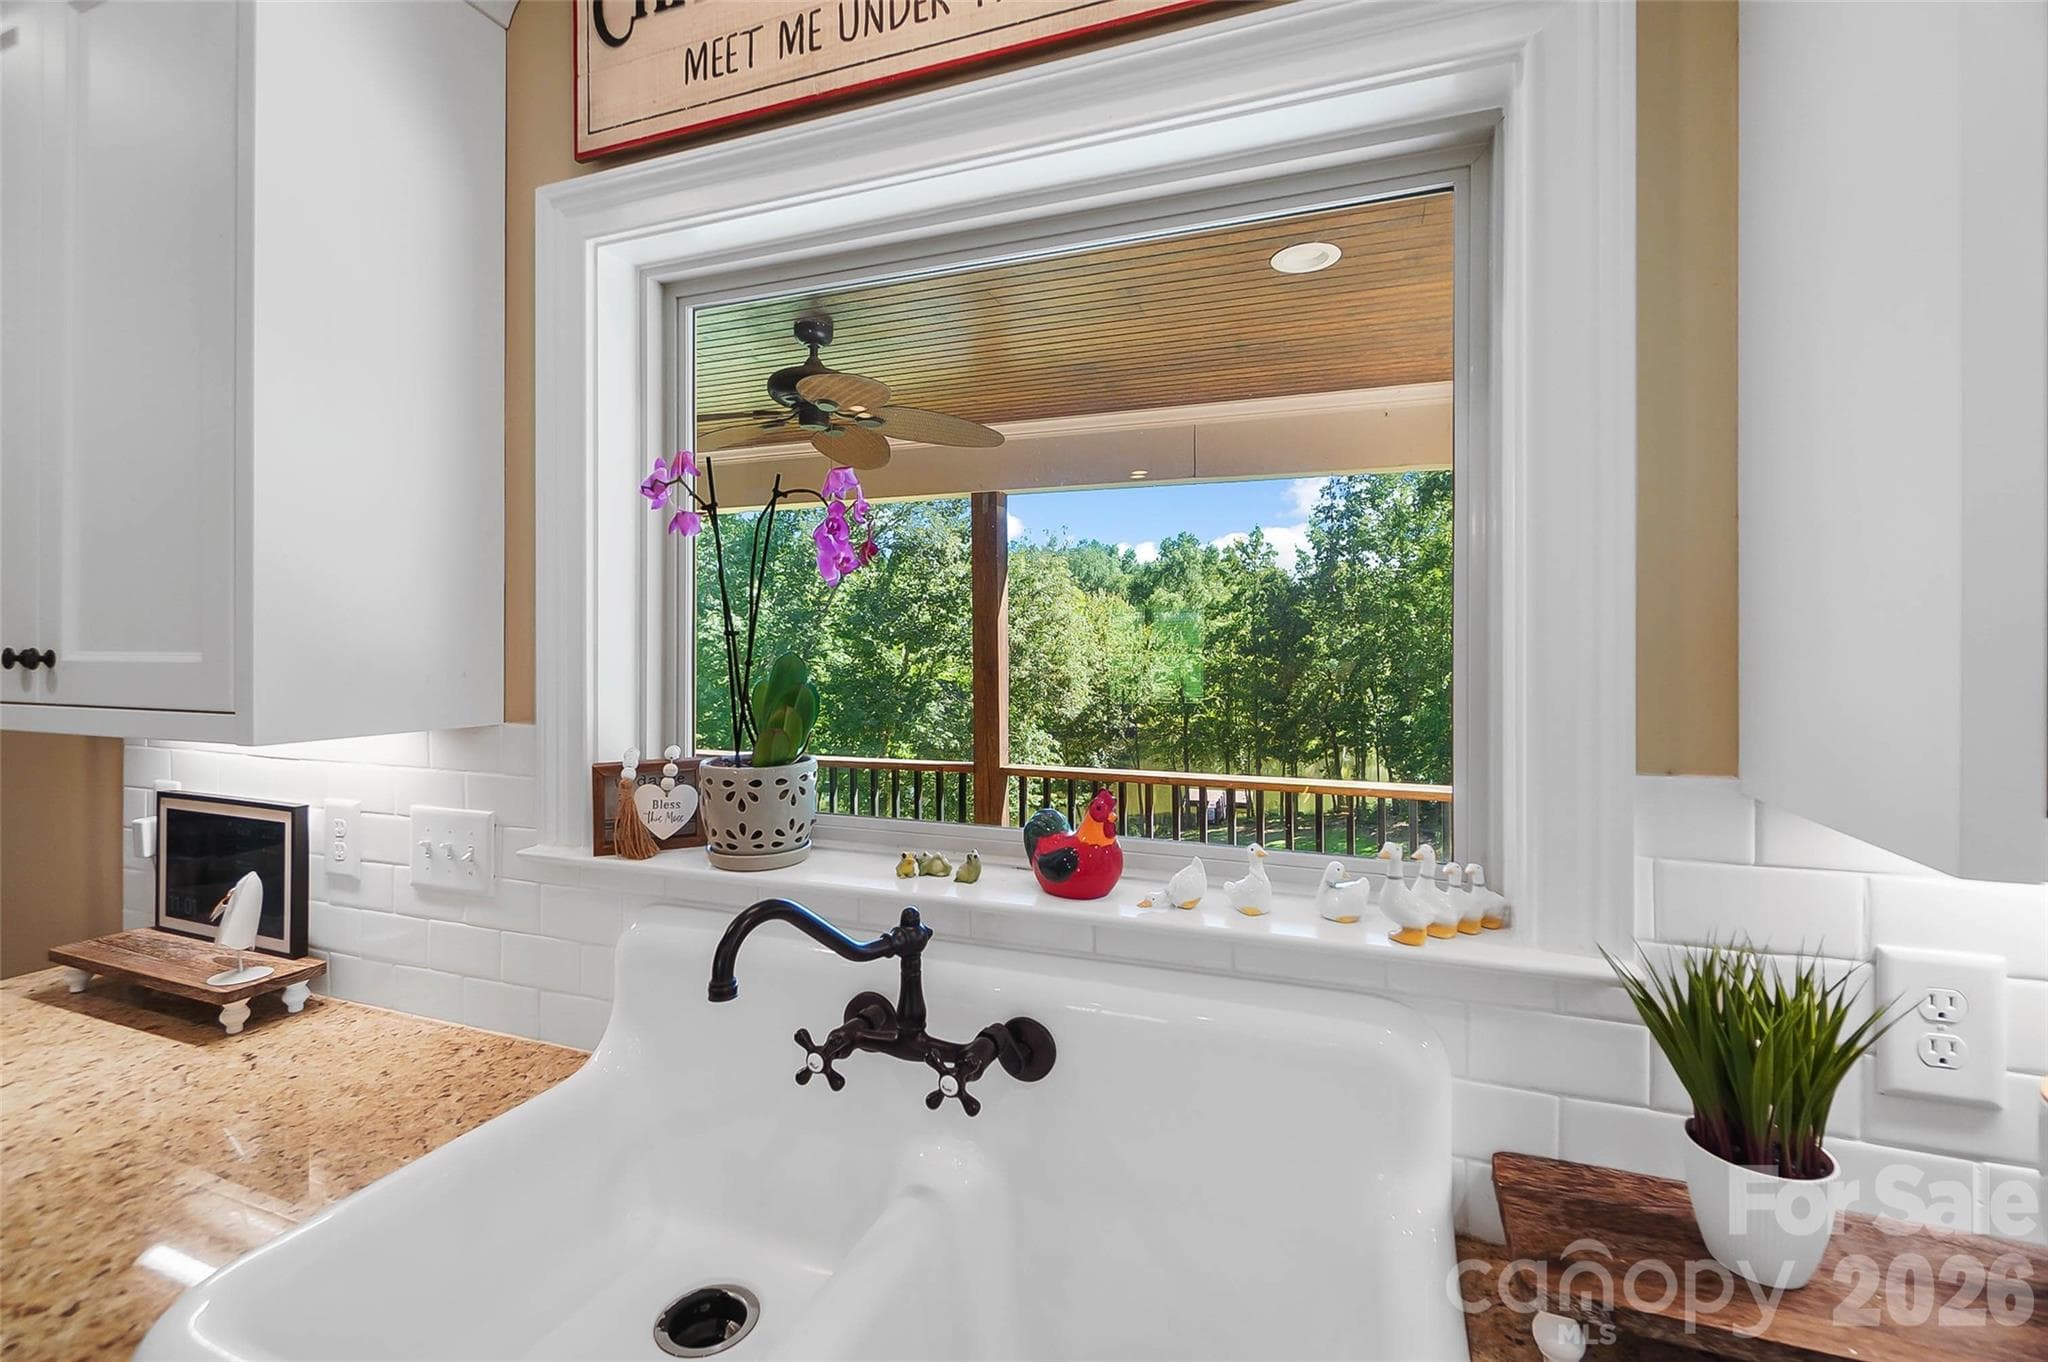
Farmhouse sink overlooking the covered deck - 3612 Lake Twitty Drive, Monroe
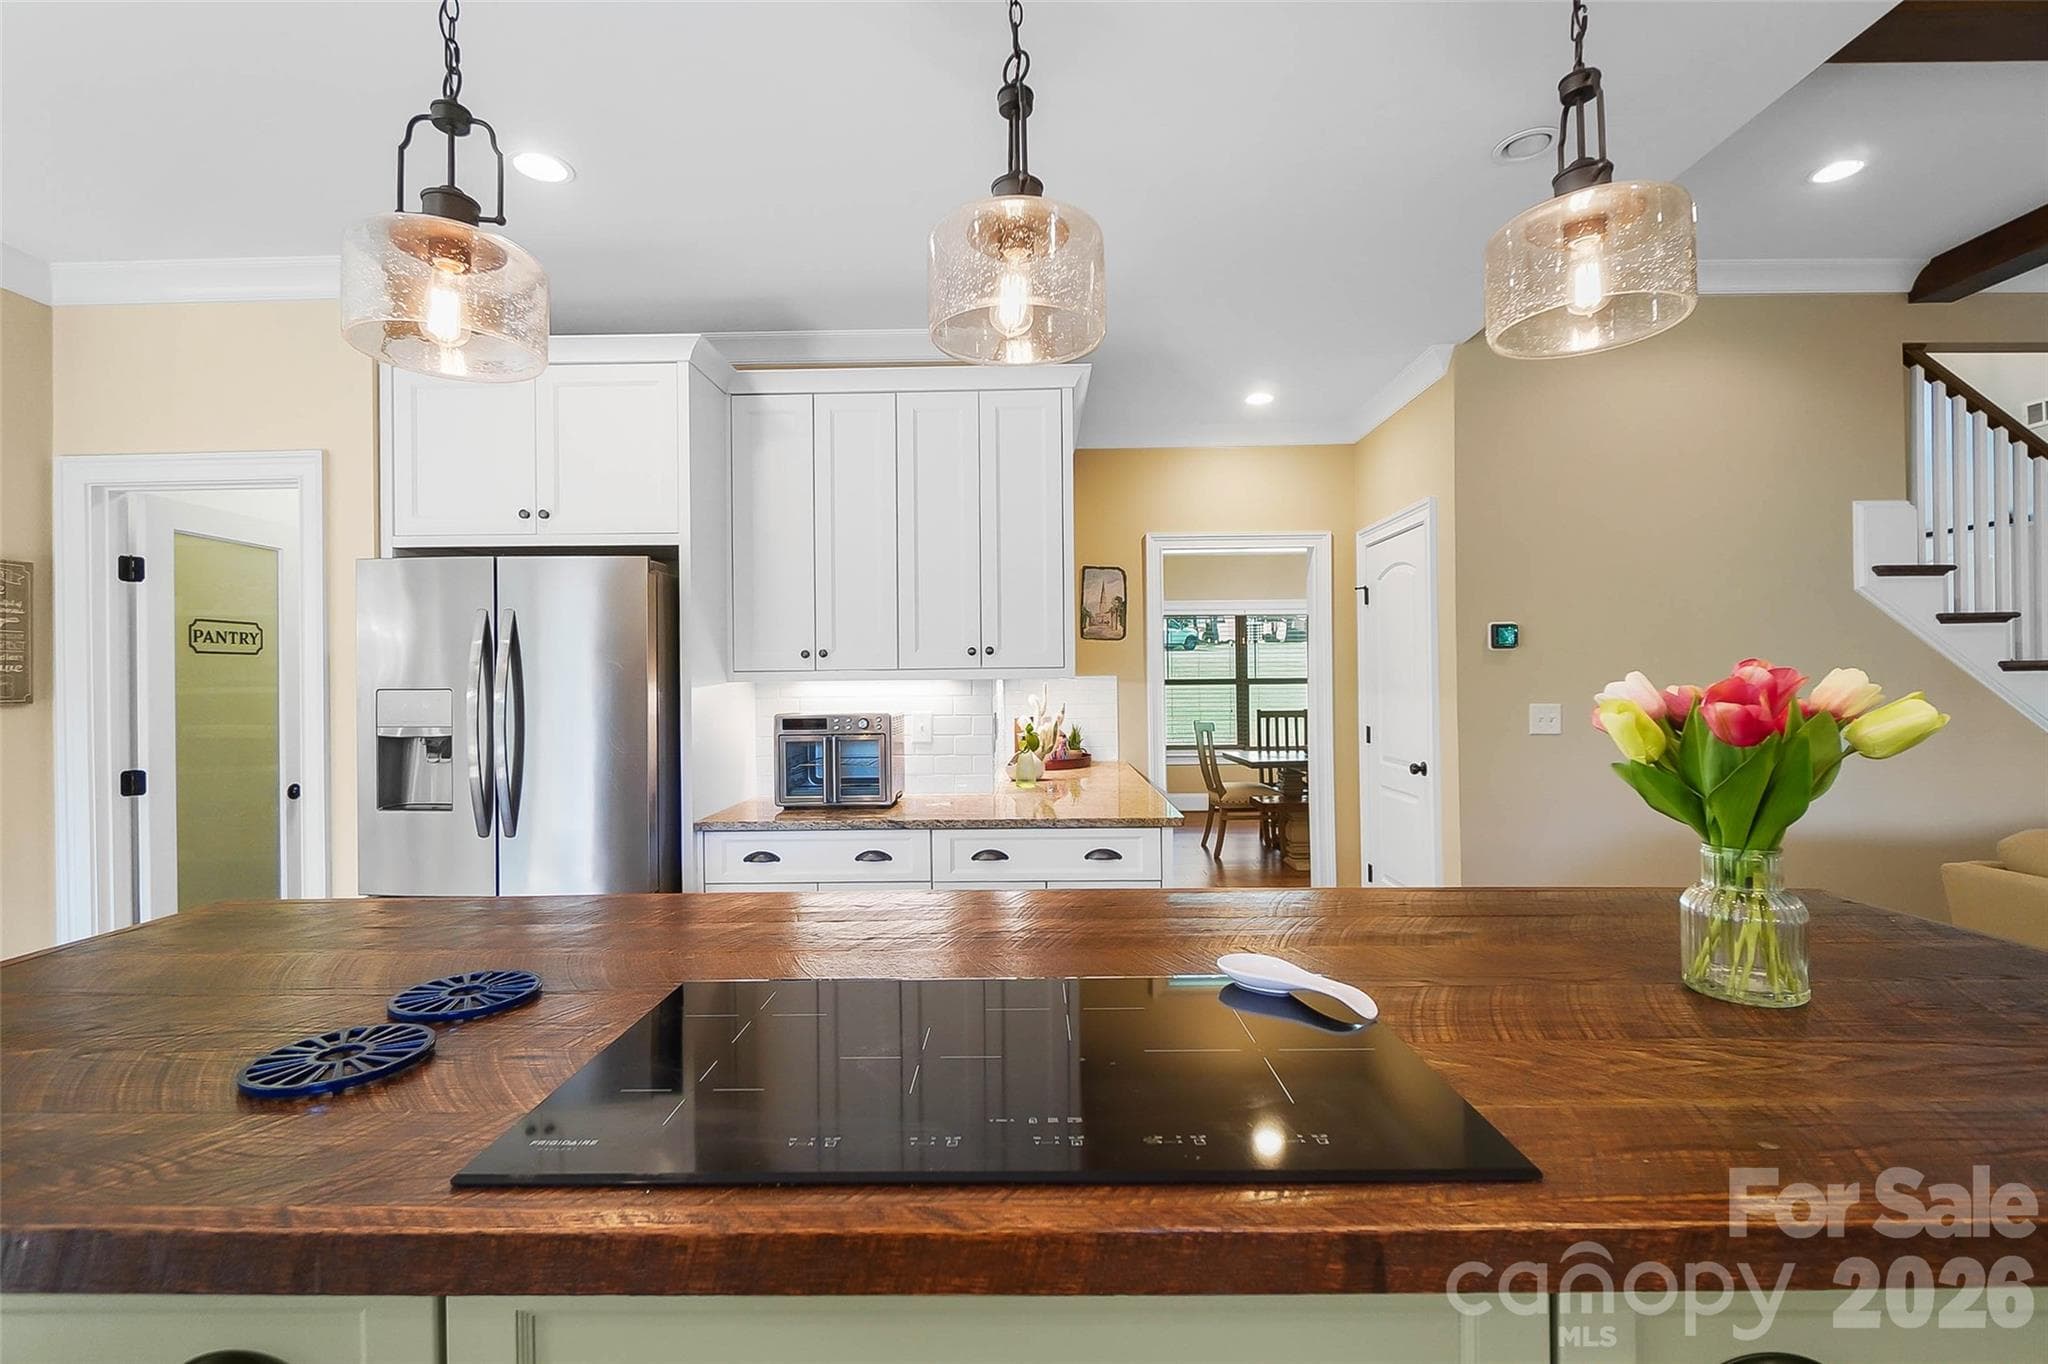
Island cooktop and pendant lighting - 3612 Lake Twitty Drive, Monroe
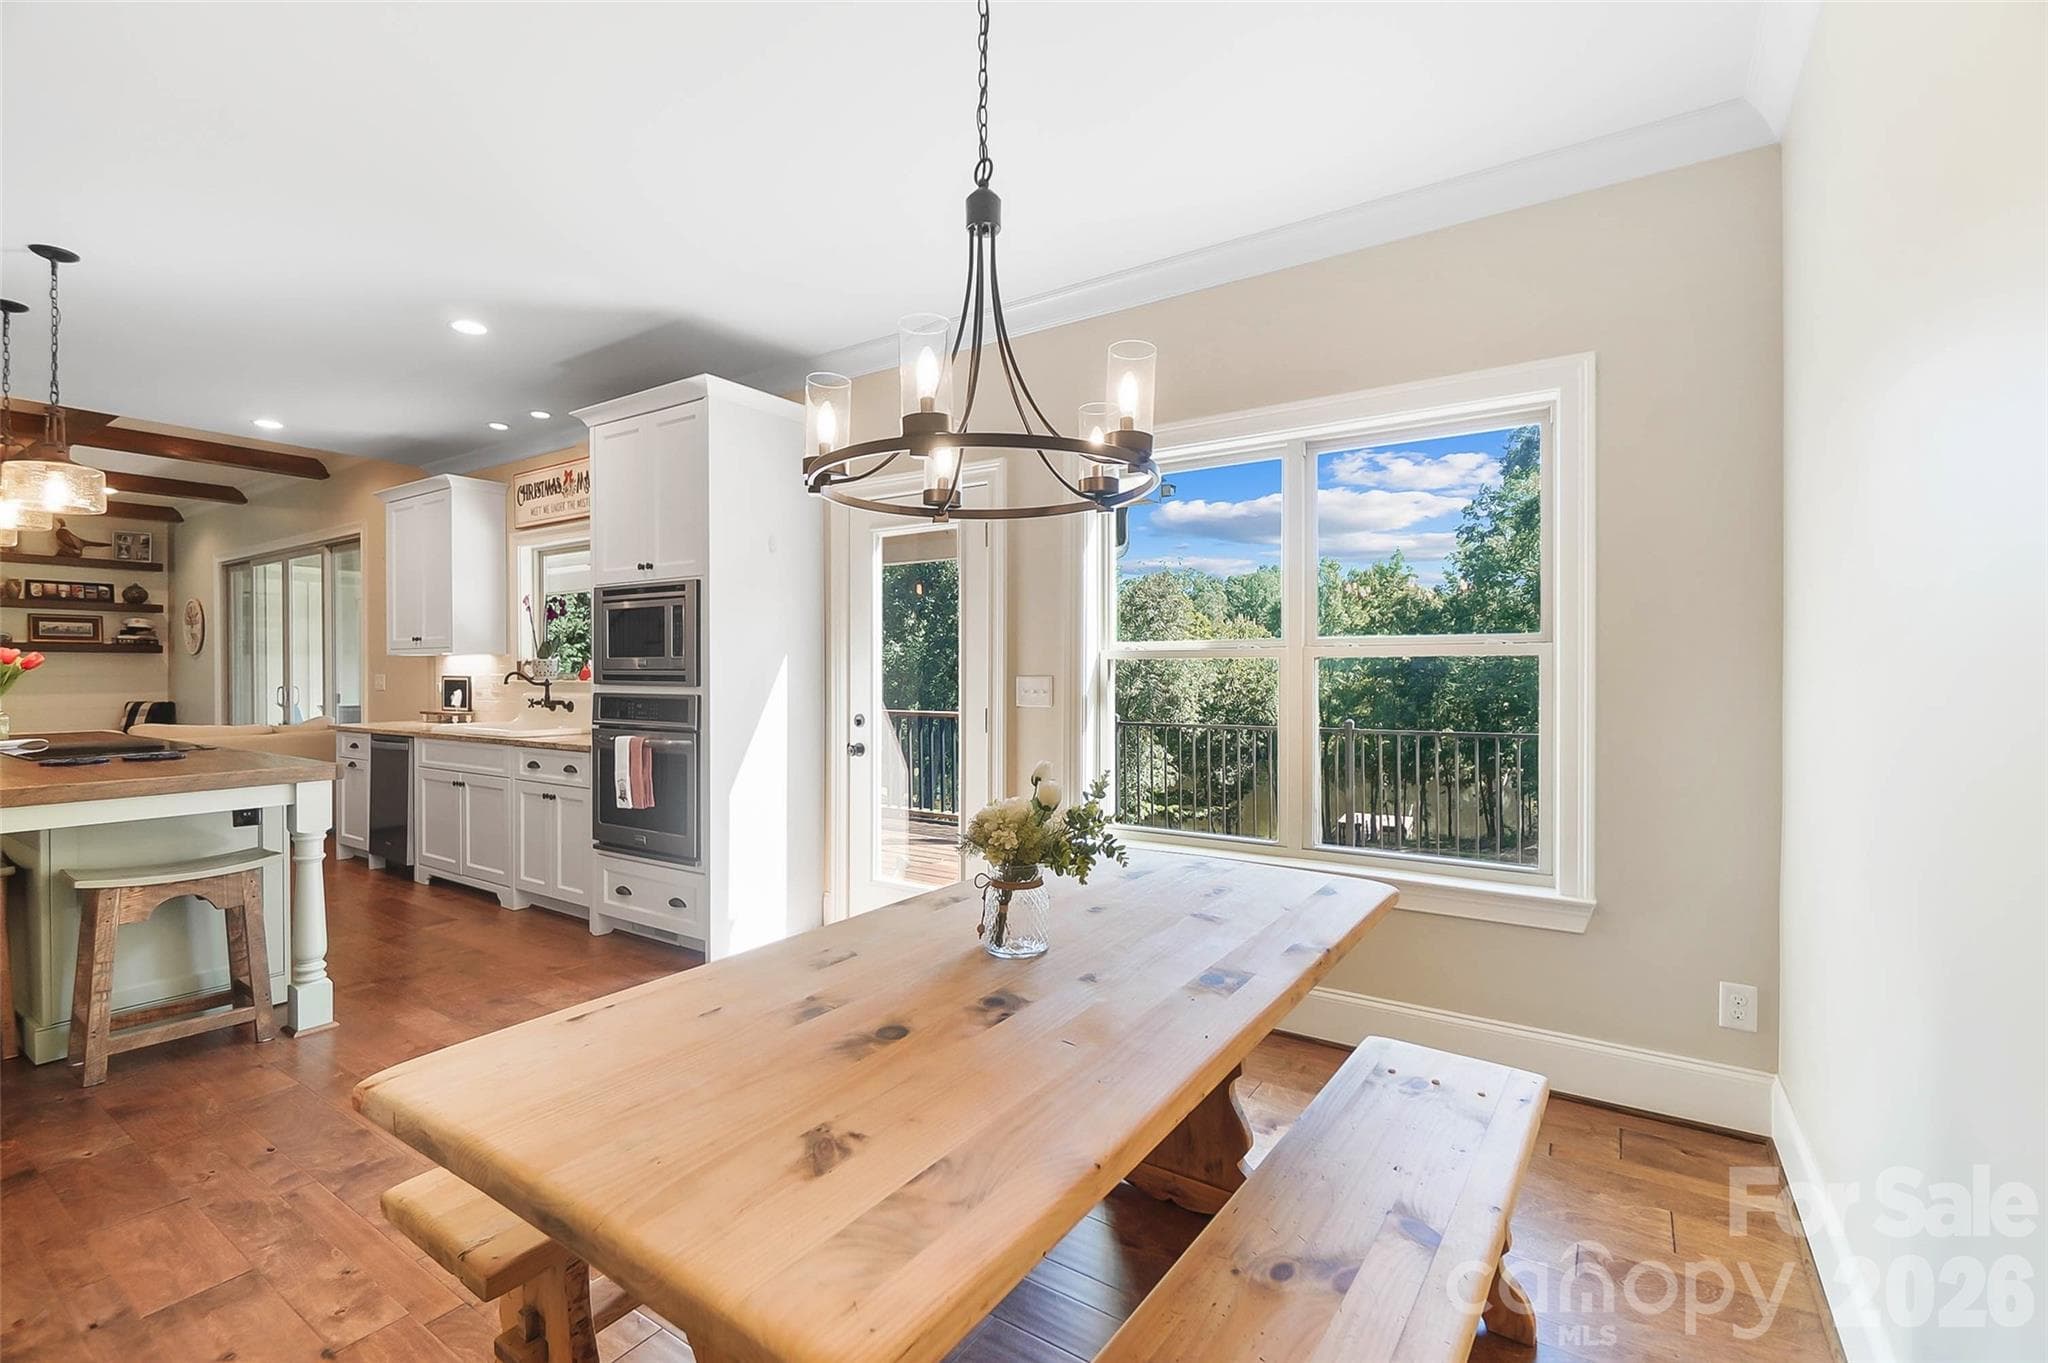
Breakfast area with backyard views - 3612 Lake Twitty Drive, Monroe
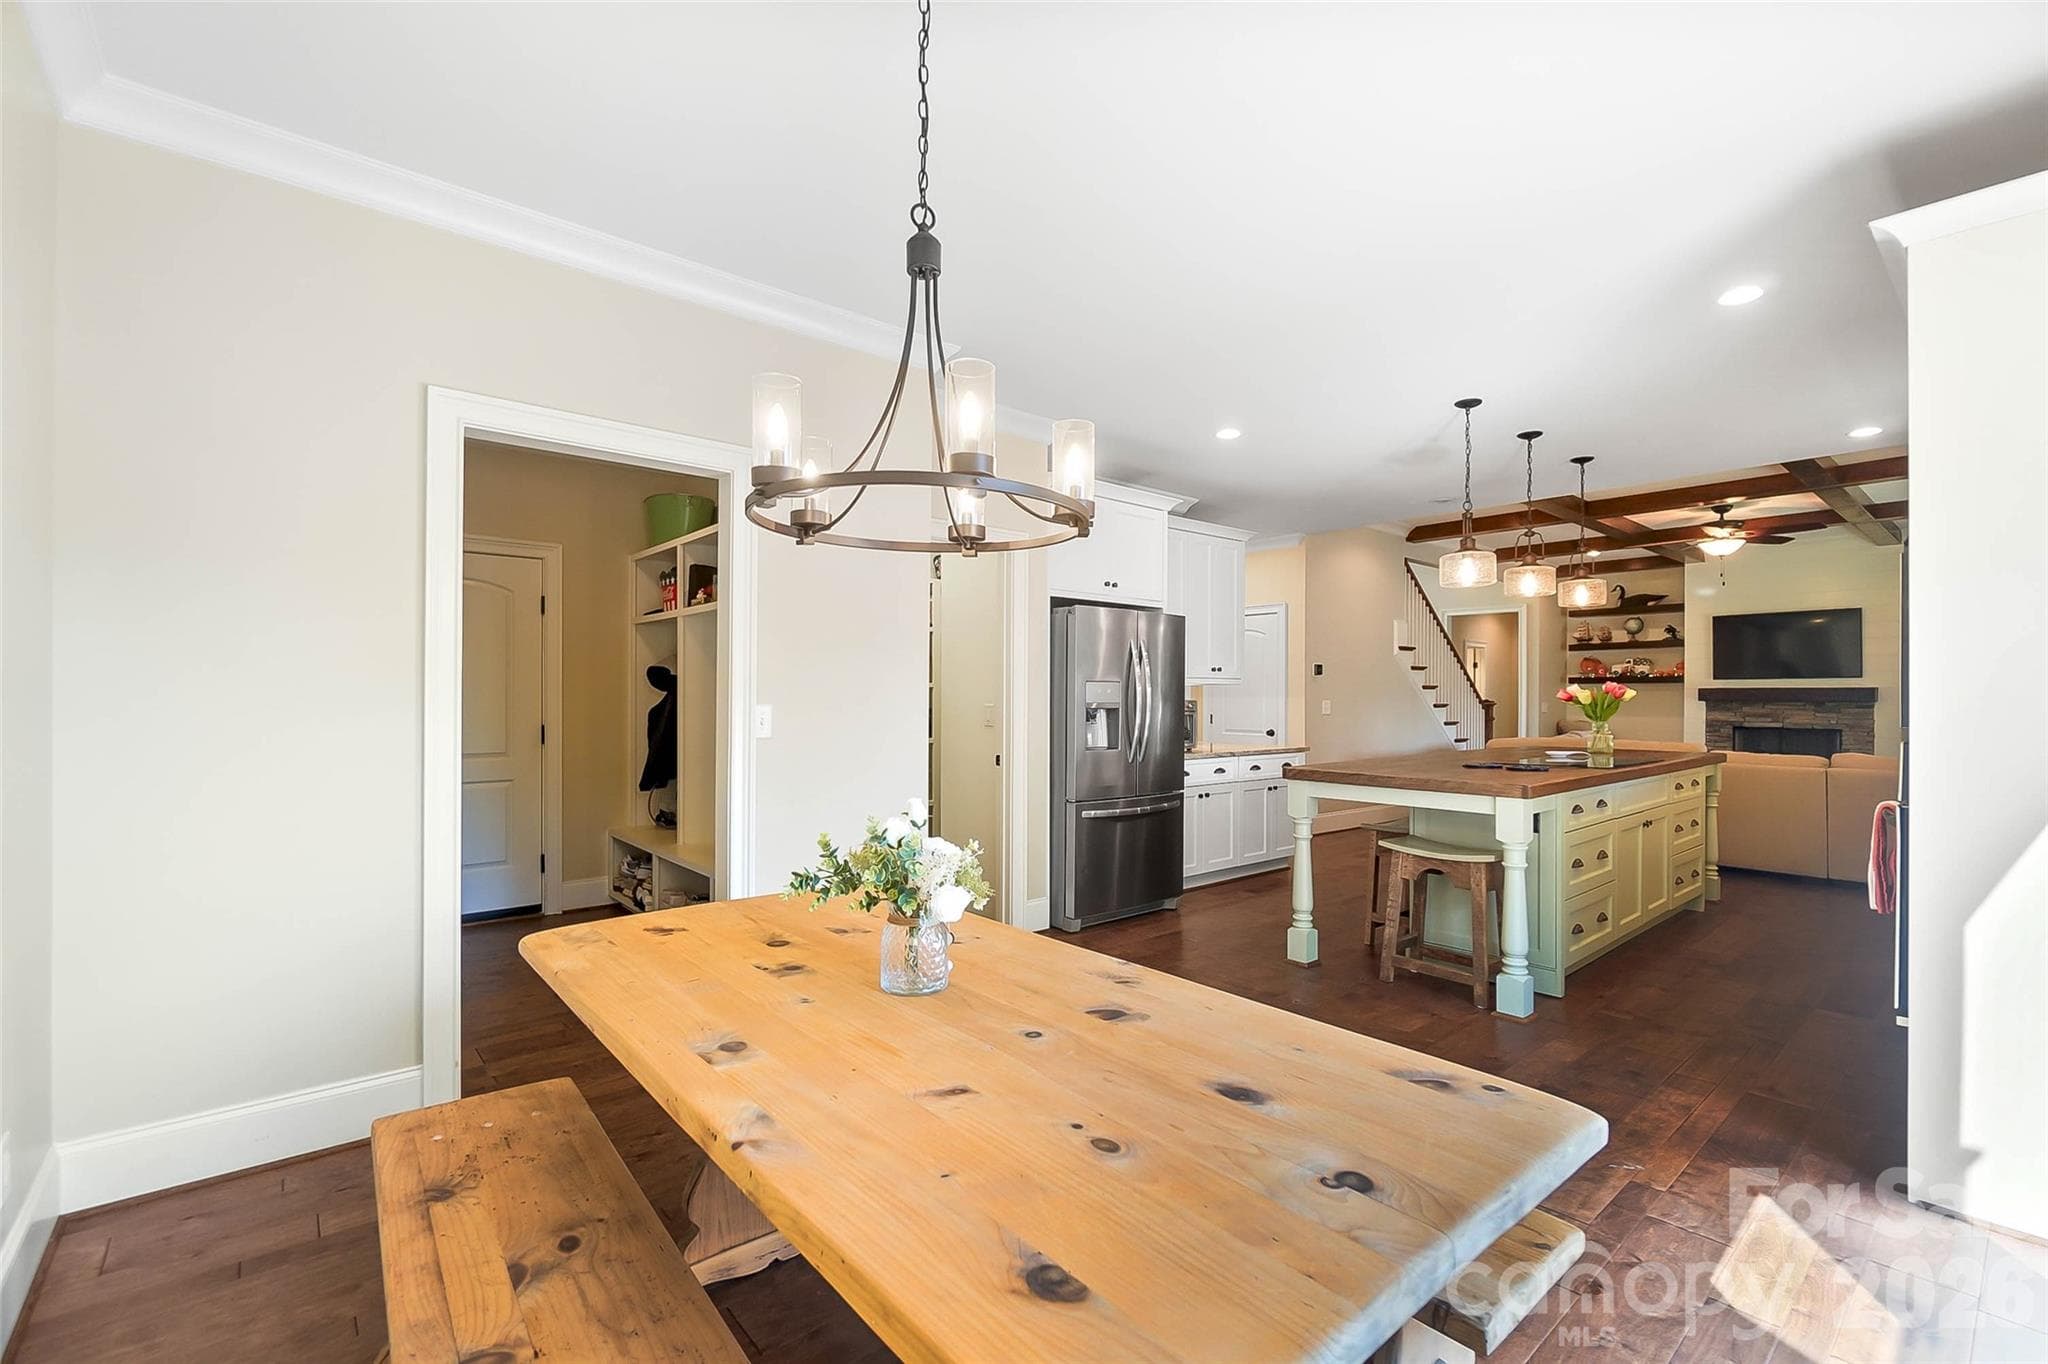
Breakfast area beside the kitchen - 3612 Lake Twitty Drive, Monroe
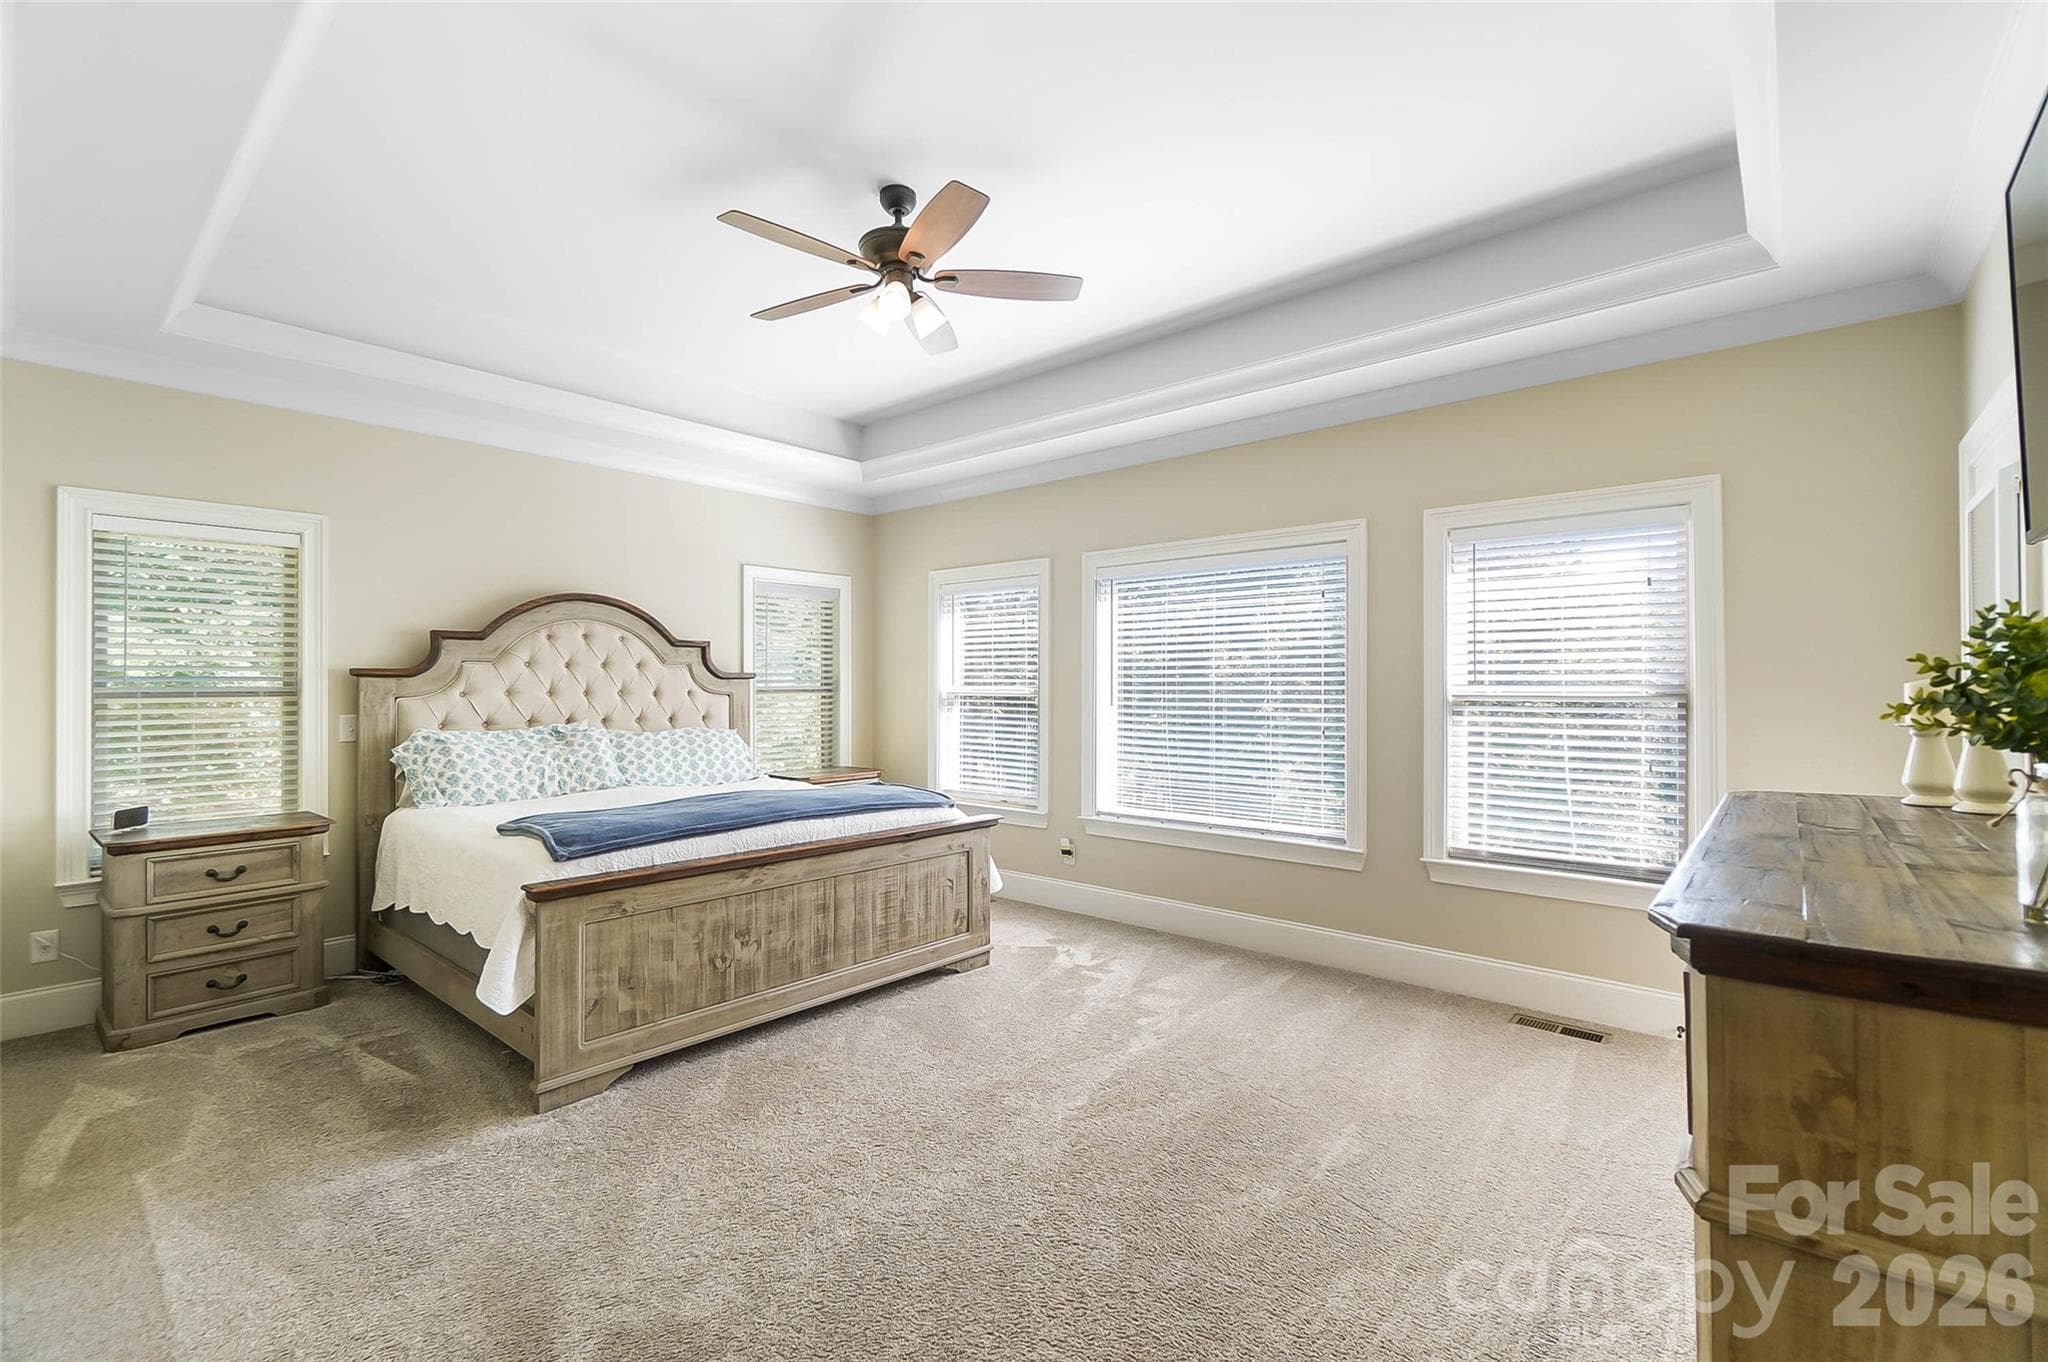
Main-level primary bedroom - 3612 Lake Twitty Drive, Monroe
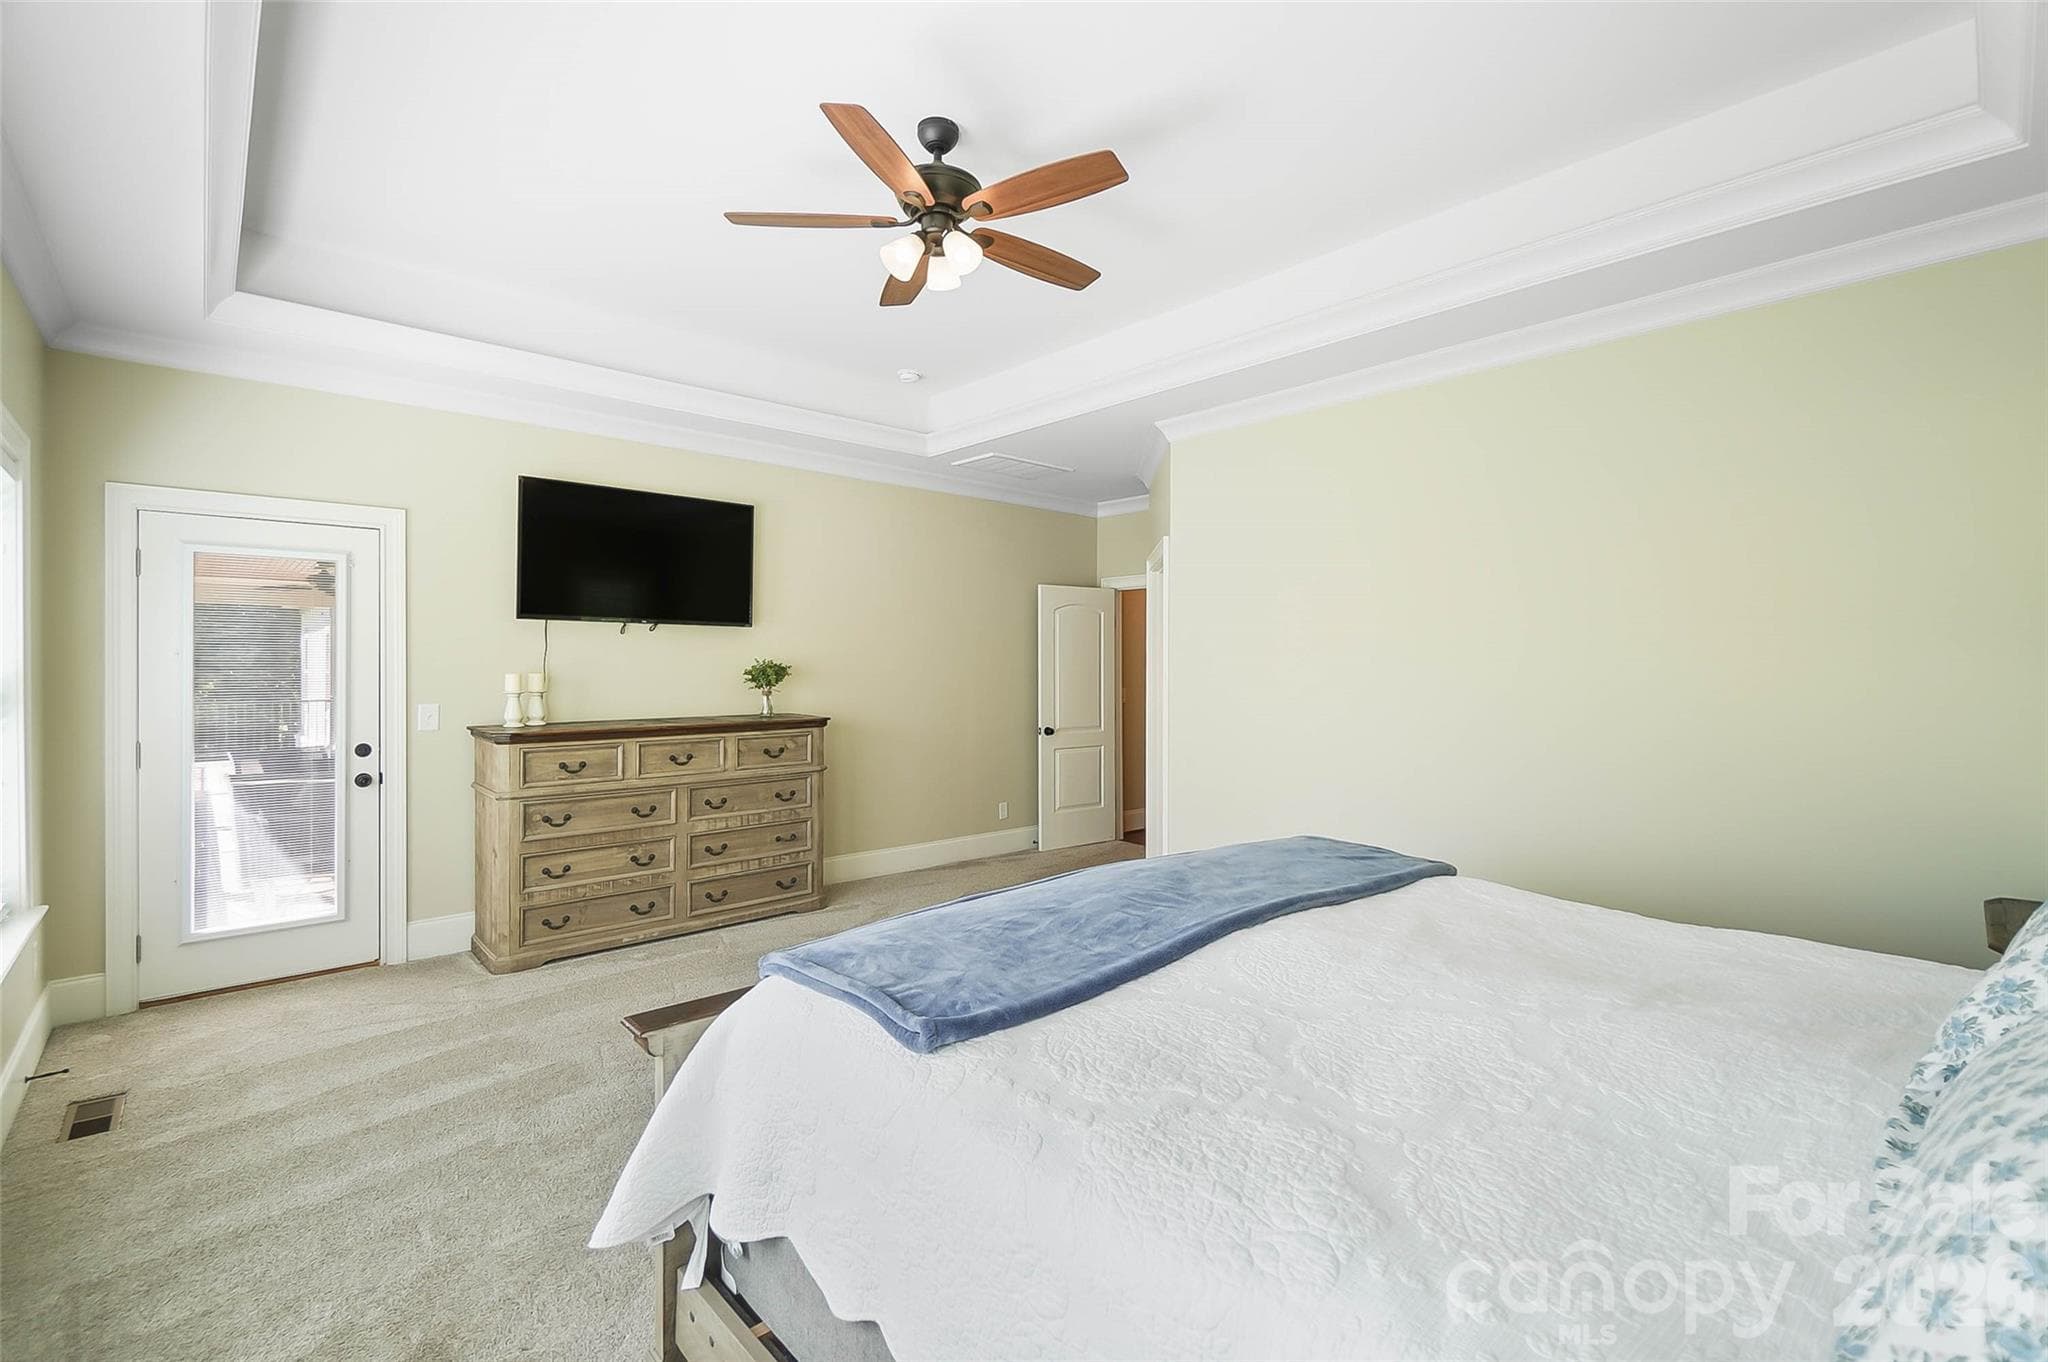
Another view of the primary bedroom - 3612 Lake Twitty Drive, Monroe
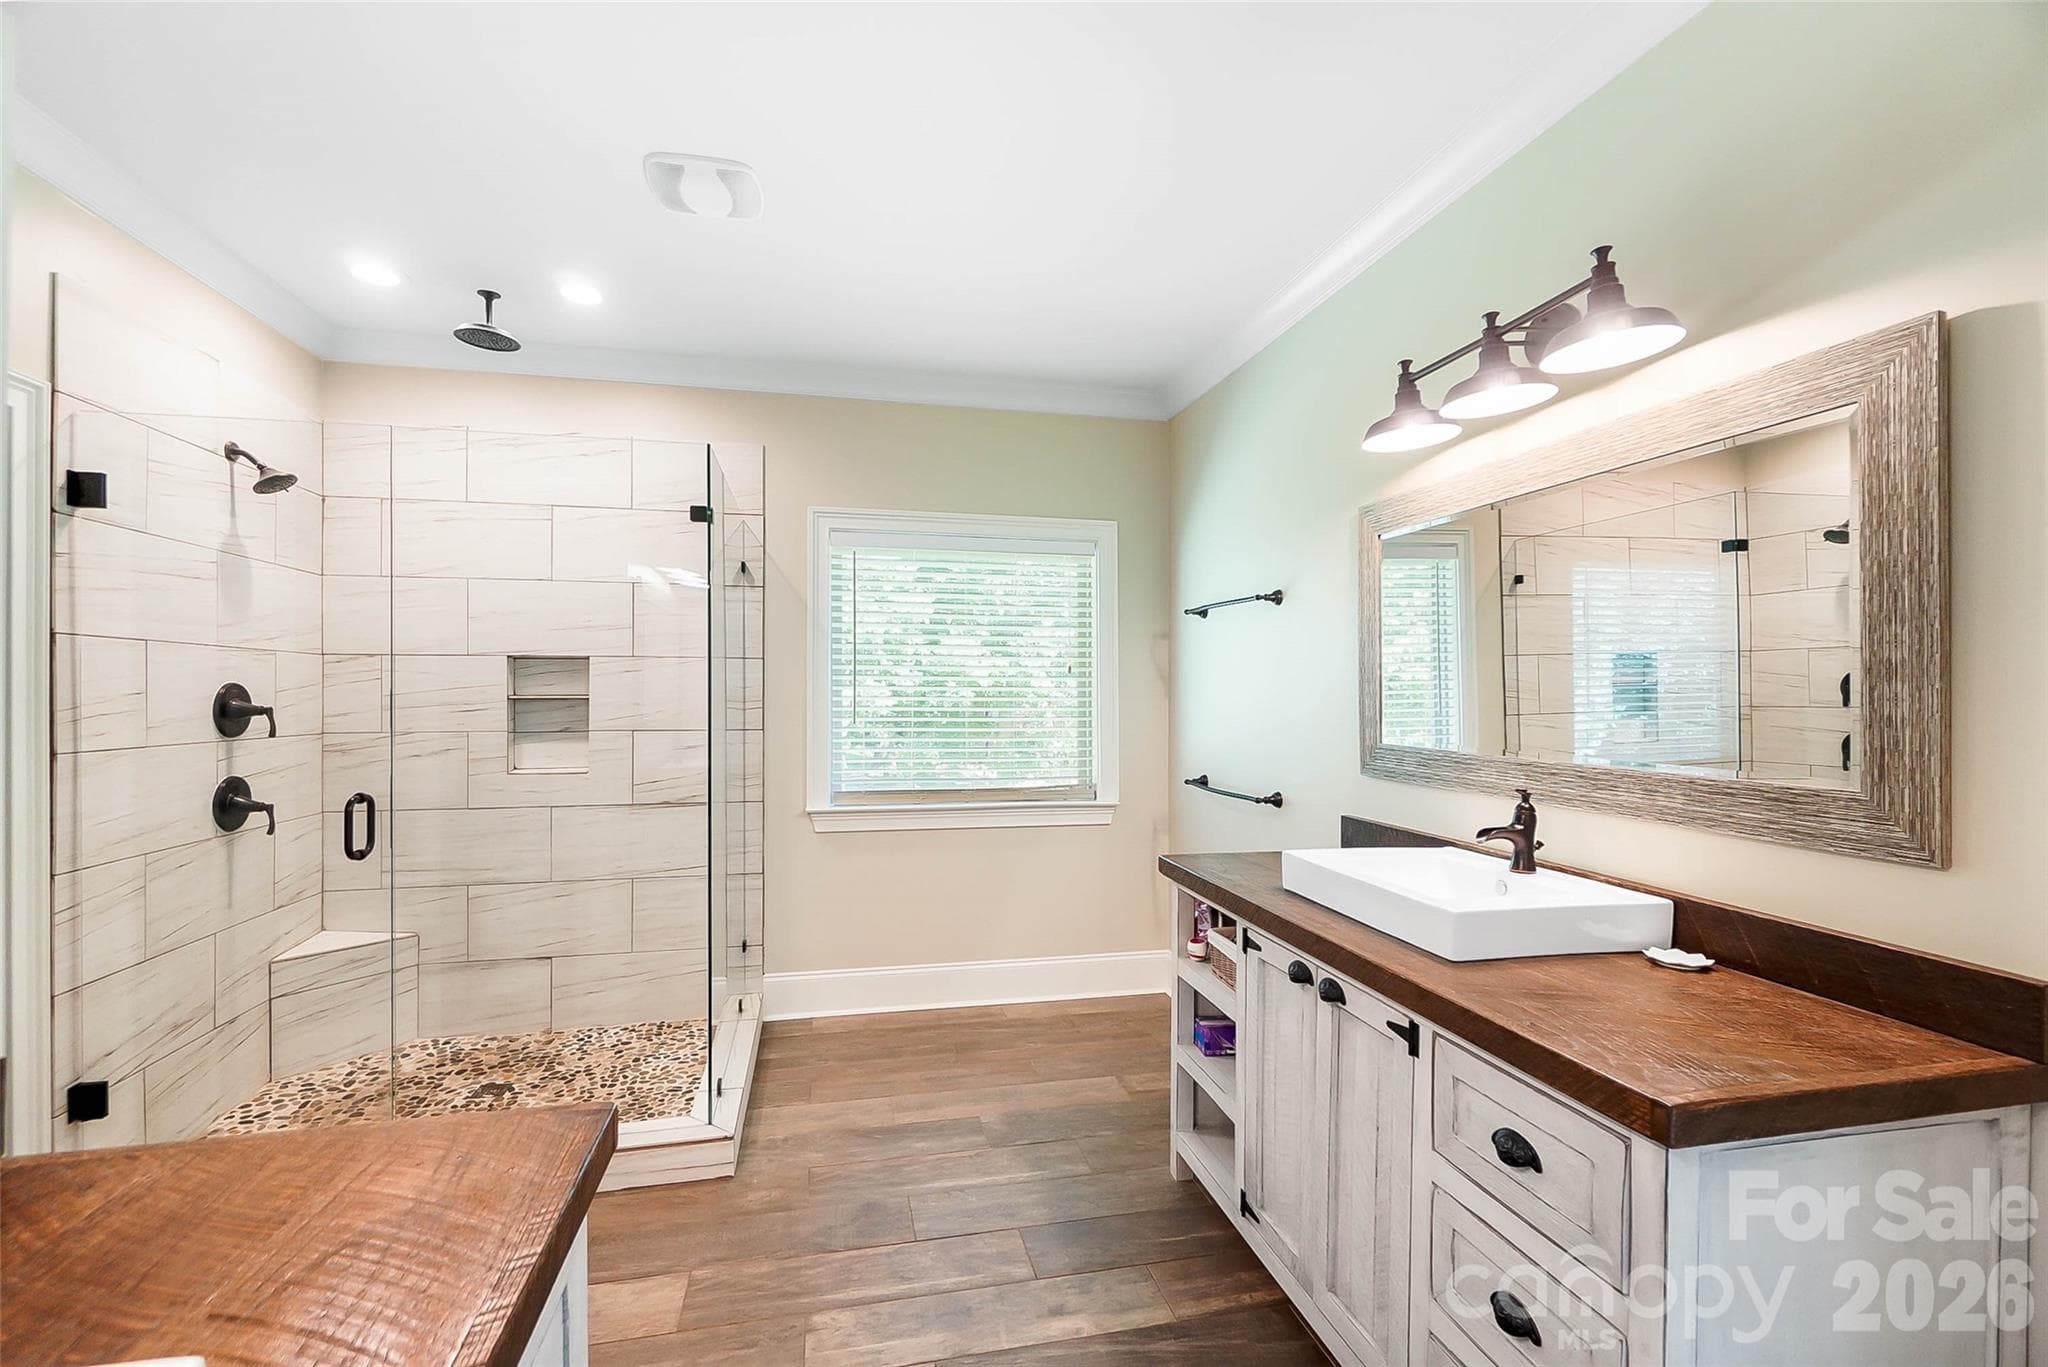
Primary bathroom with shower and dual vanities - 3612 Lake Twitty Drive, Monroe
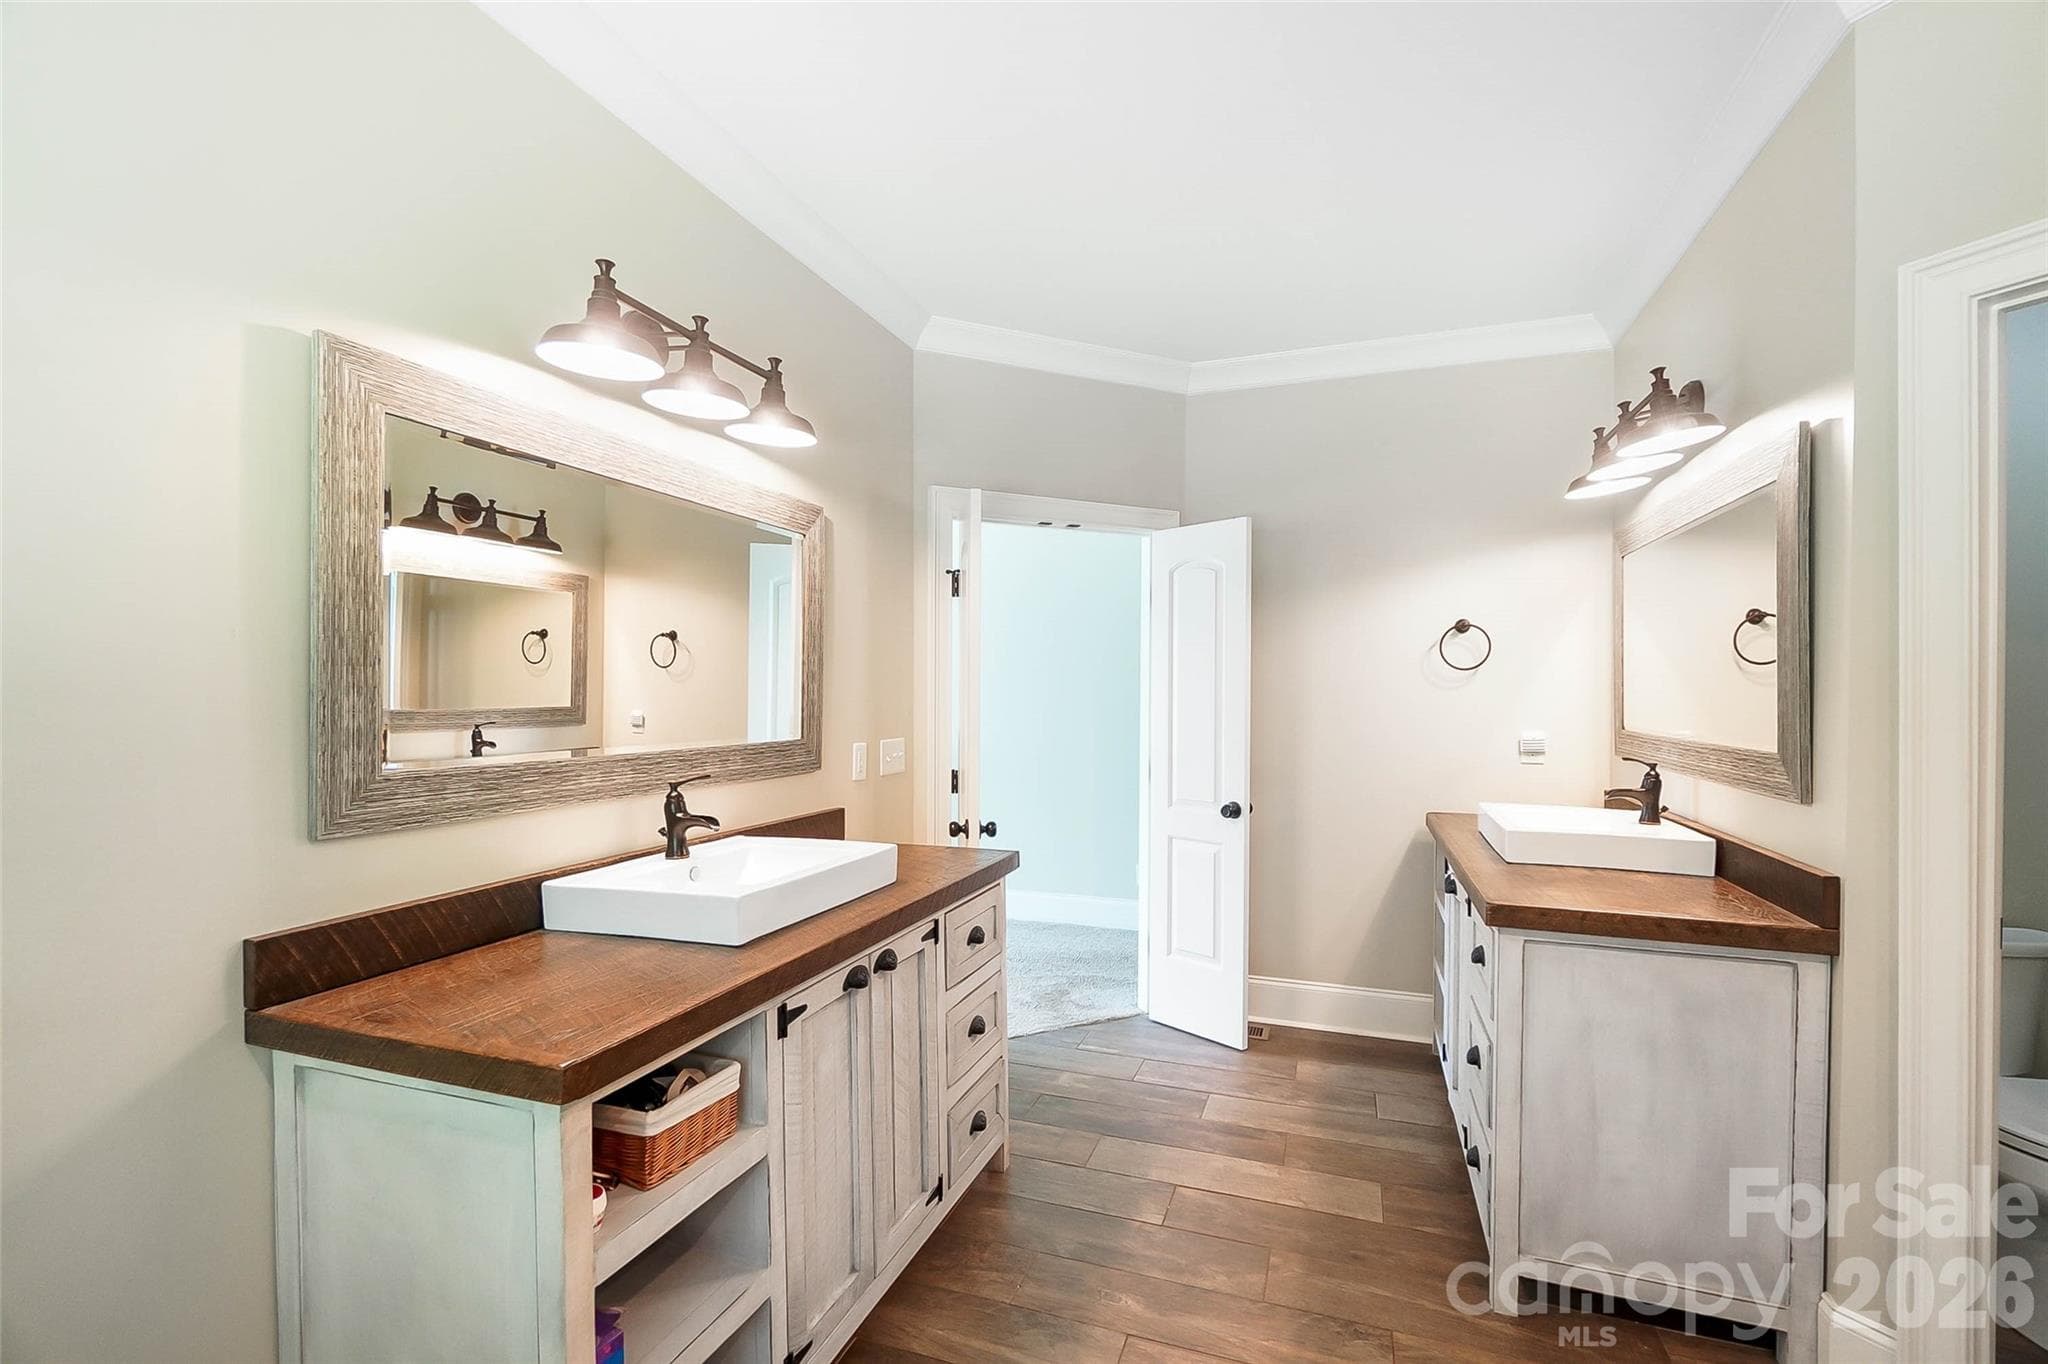
Primary bathroom vanity area - 3612 Lake Twitty Drive, Monroe
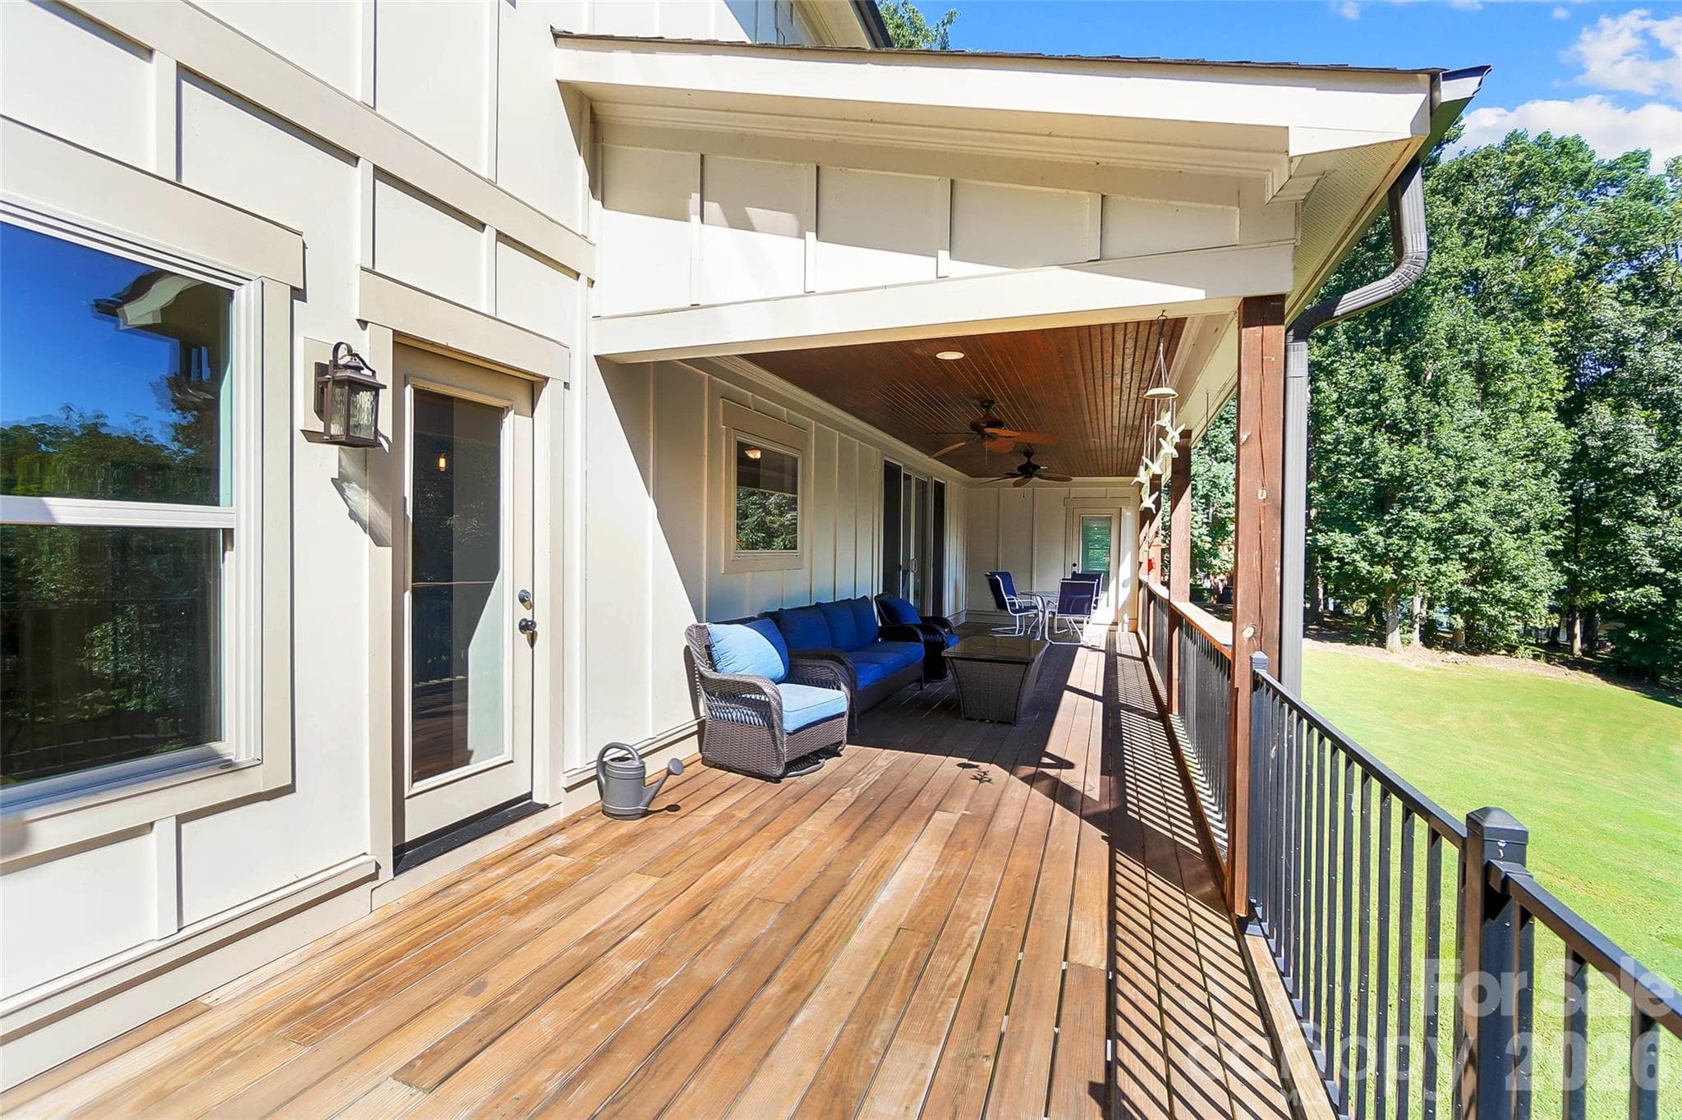
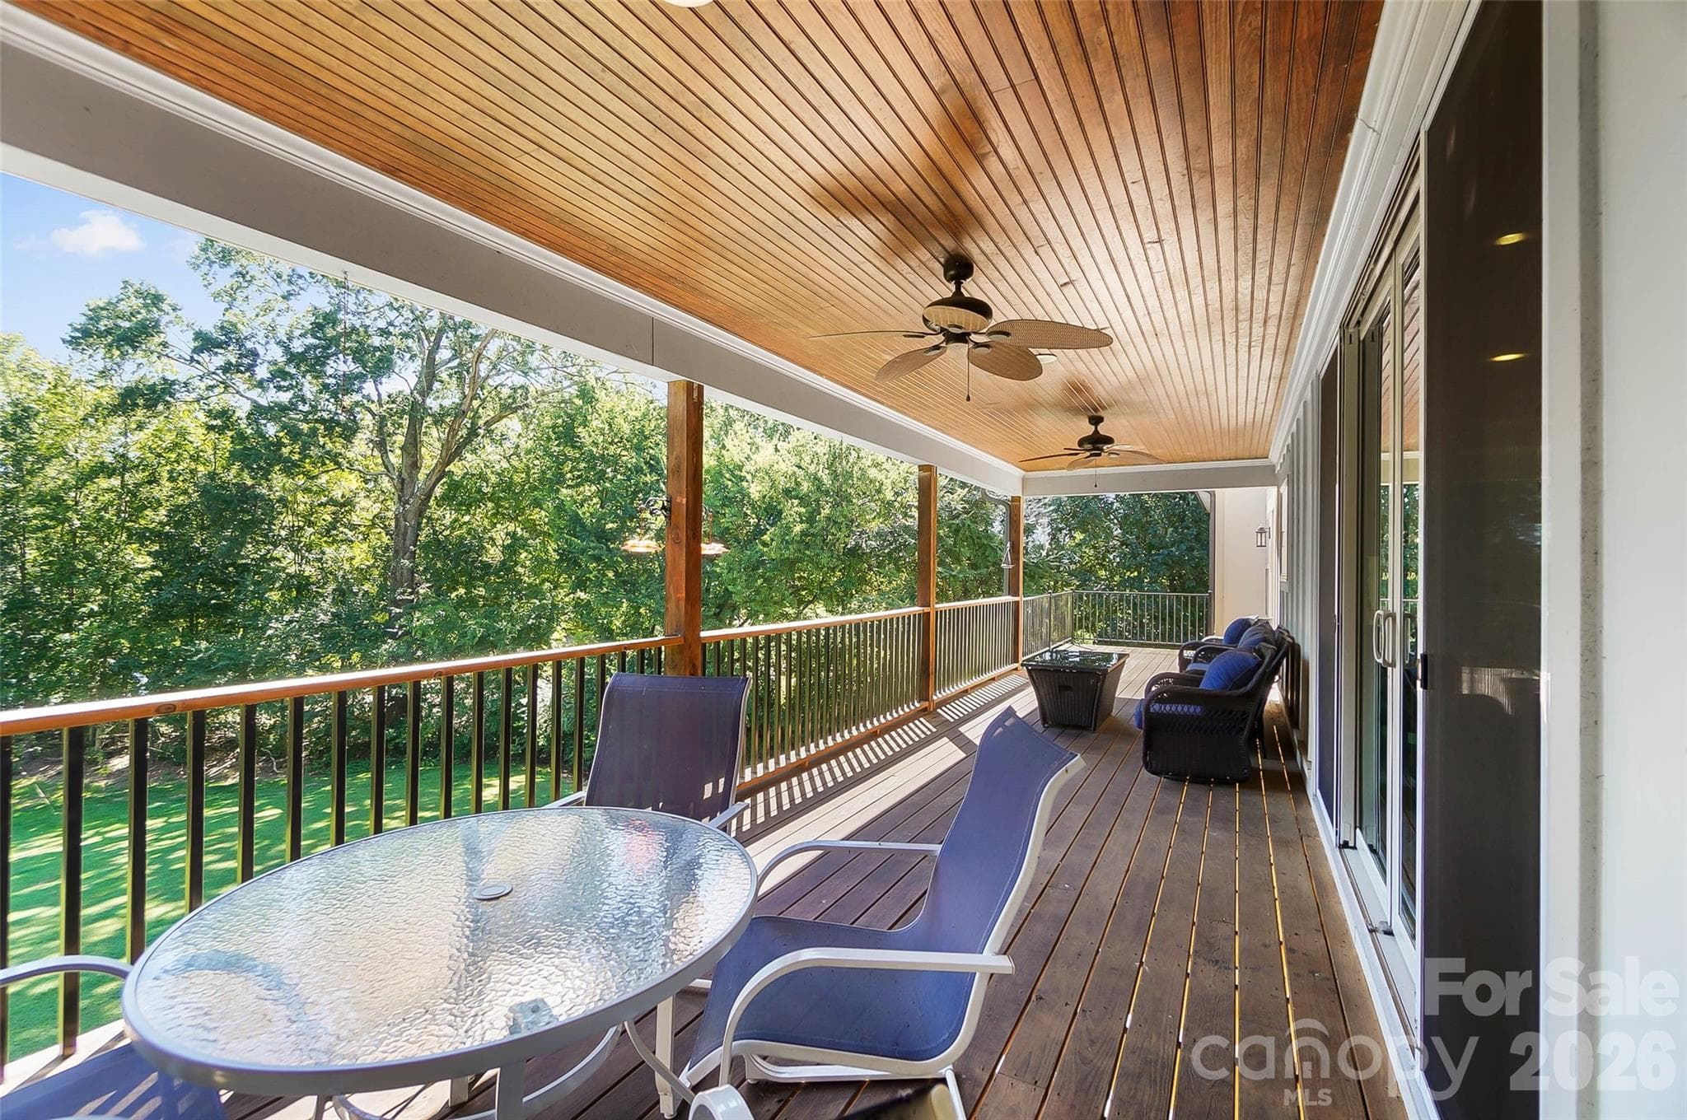
Covered deck overlooking the backyard - 3612 Lake Twitty Drive, Monroe
Covered deck with outdoor seating - 3612 Lake Twitty Drive, Monroe
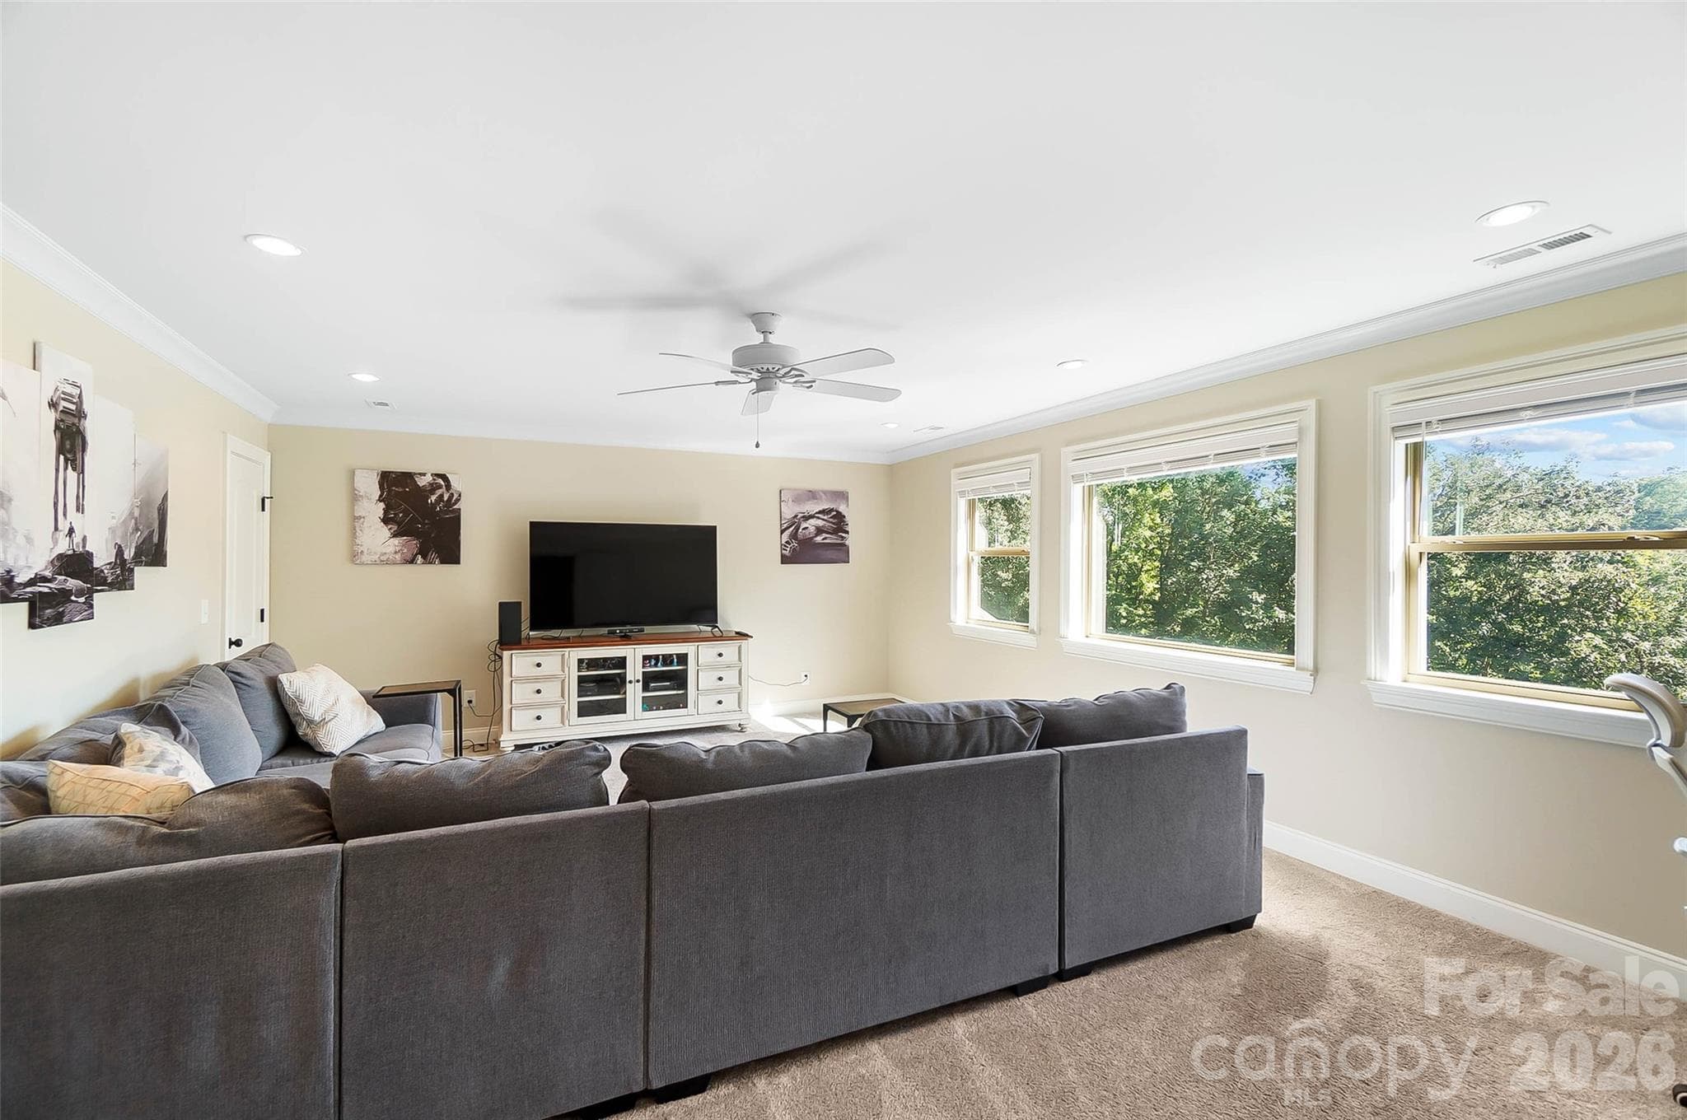
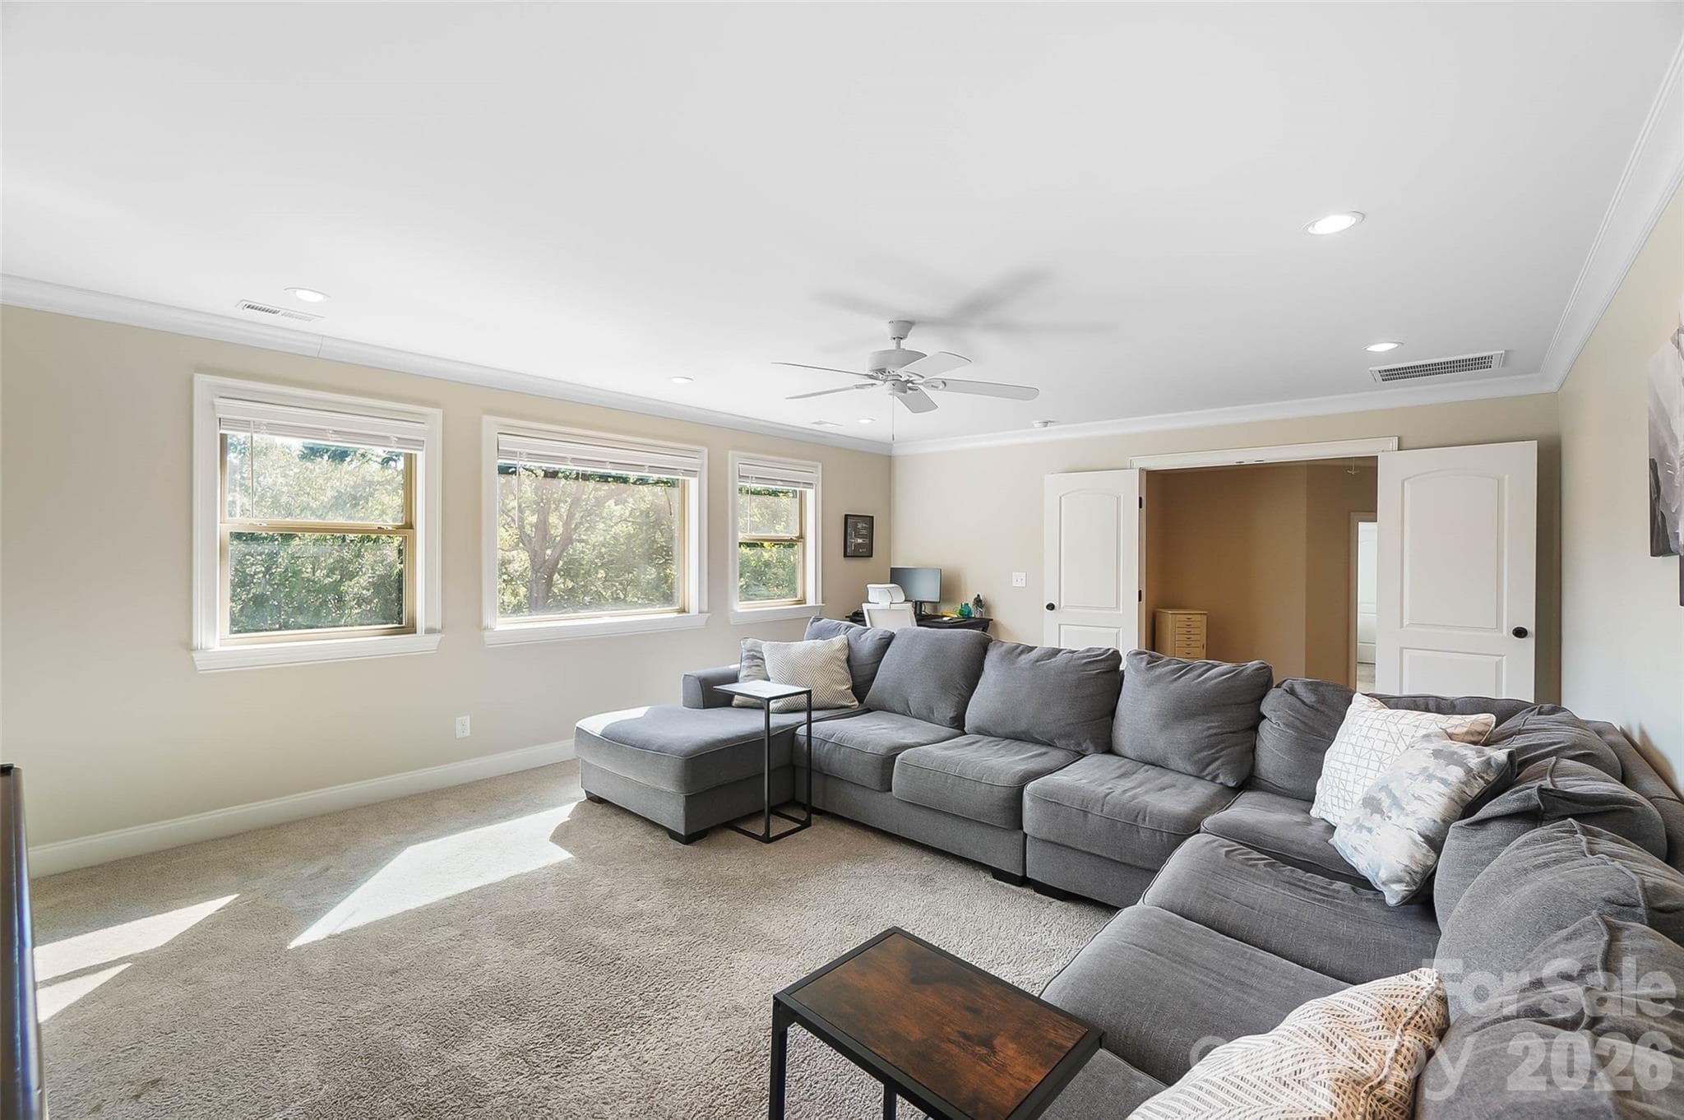
Upstairs bonus room - 3612 Lake Twitty Drive, Monroe
Upstairs bonus room with great views of the lake - 3612 Lake Twitty Drive, Monroe
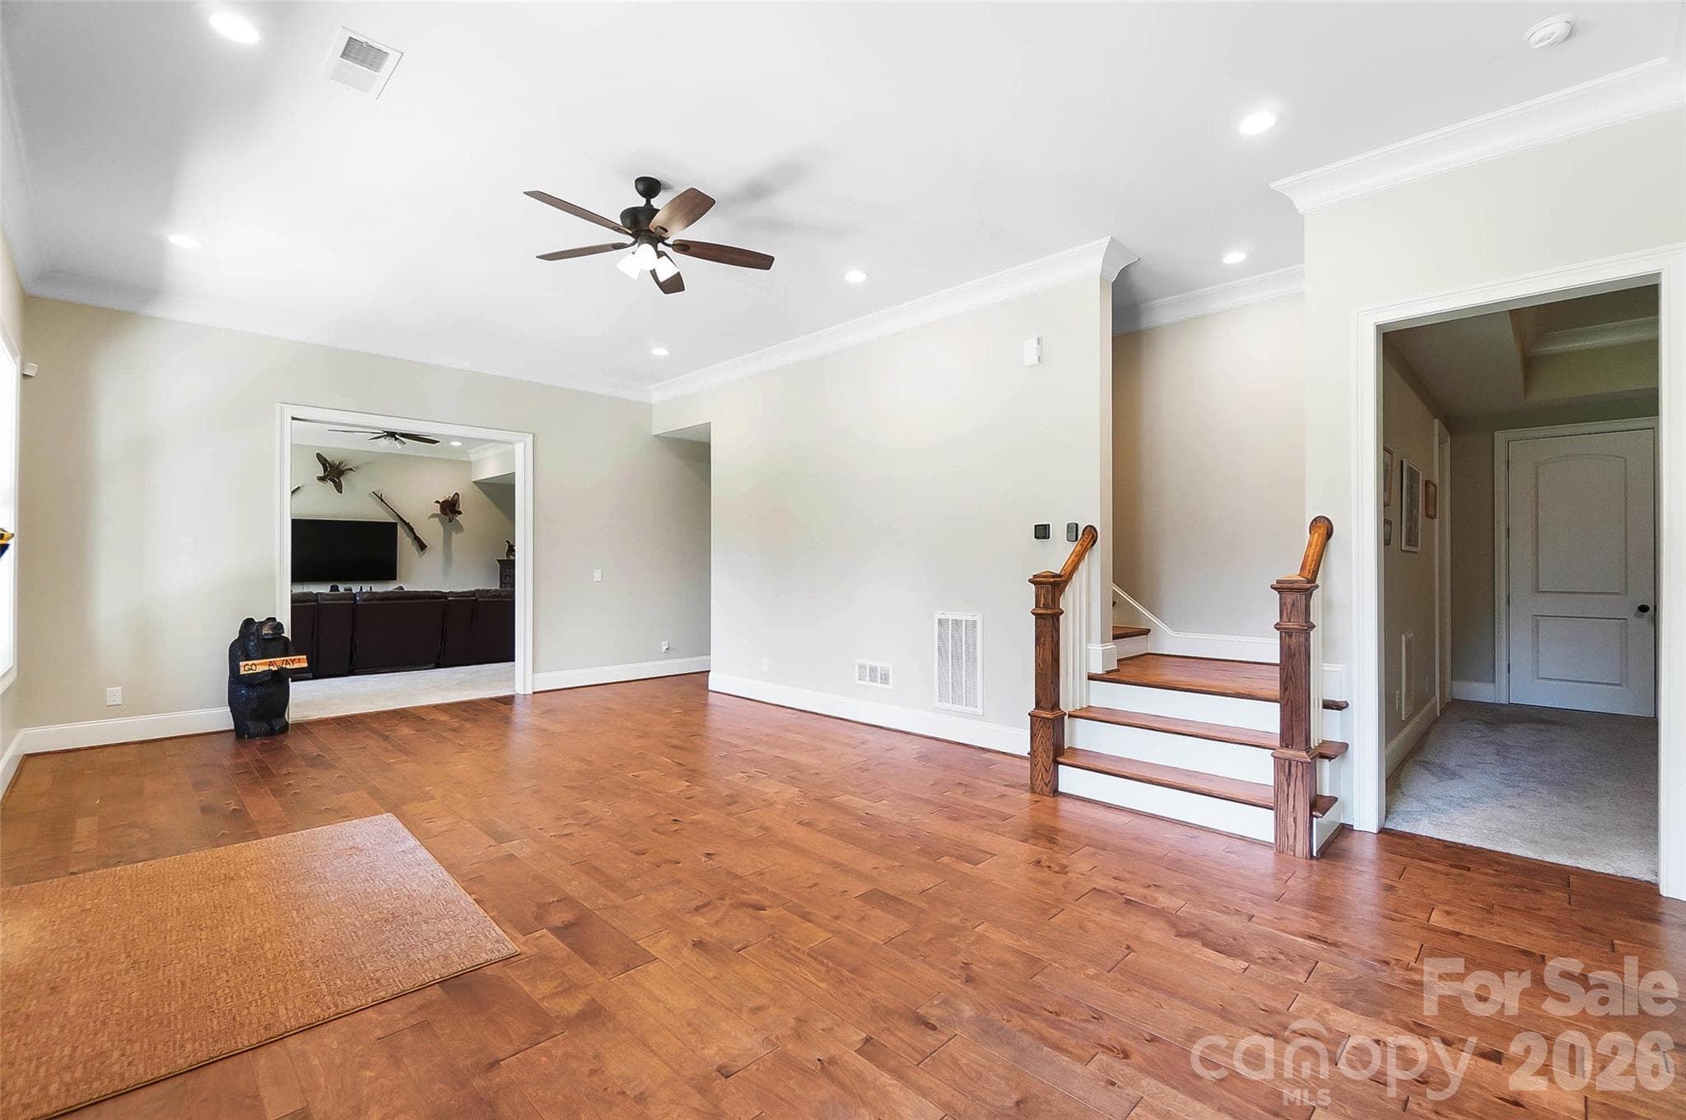
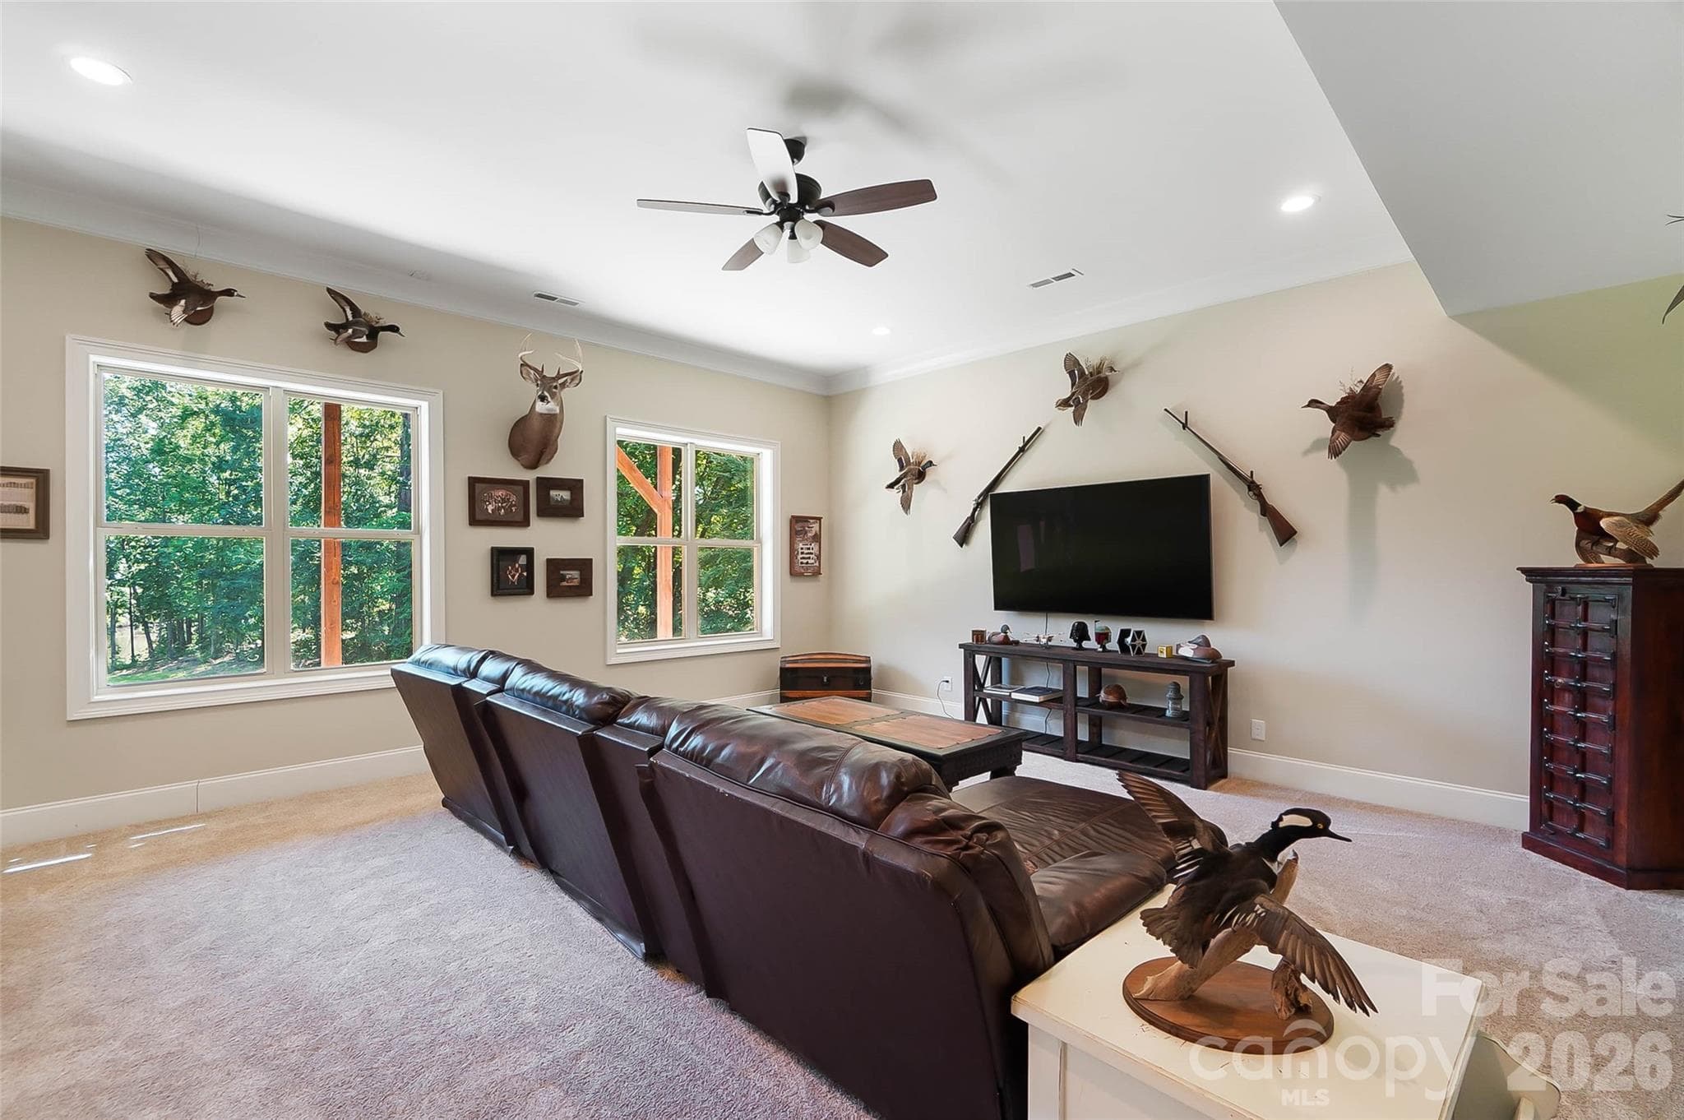
Basement family room - 3612 Lake Twitty Drive, Monroe
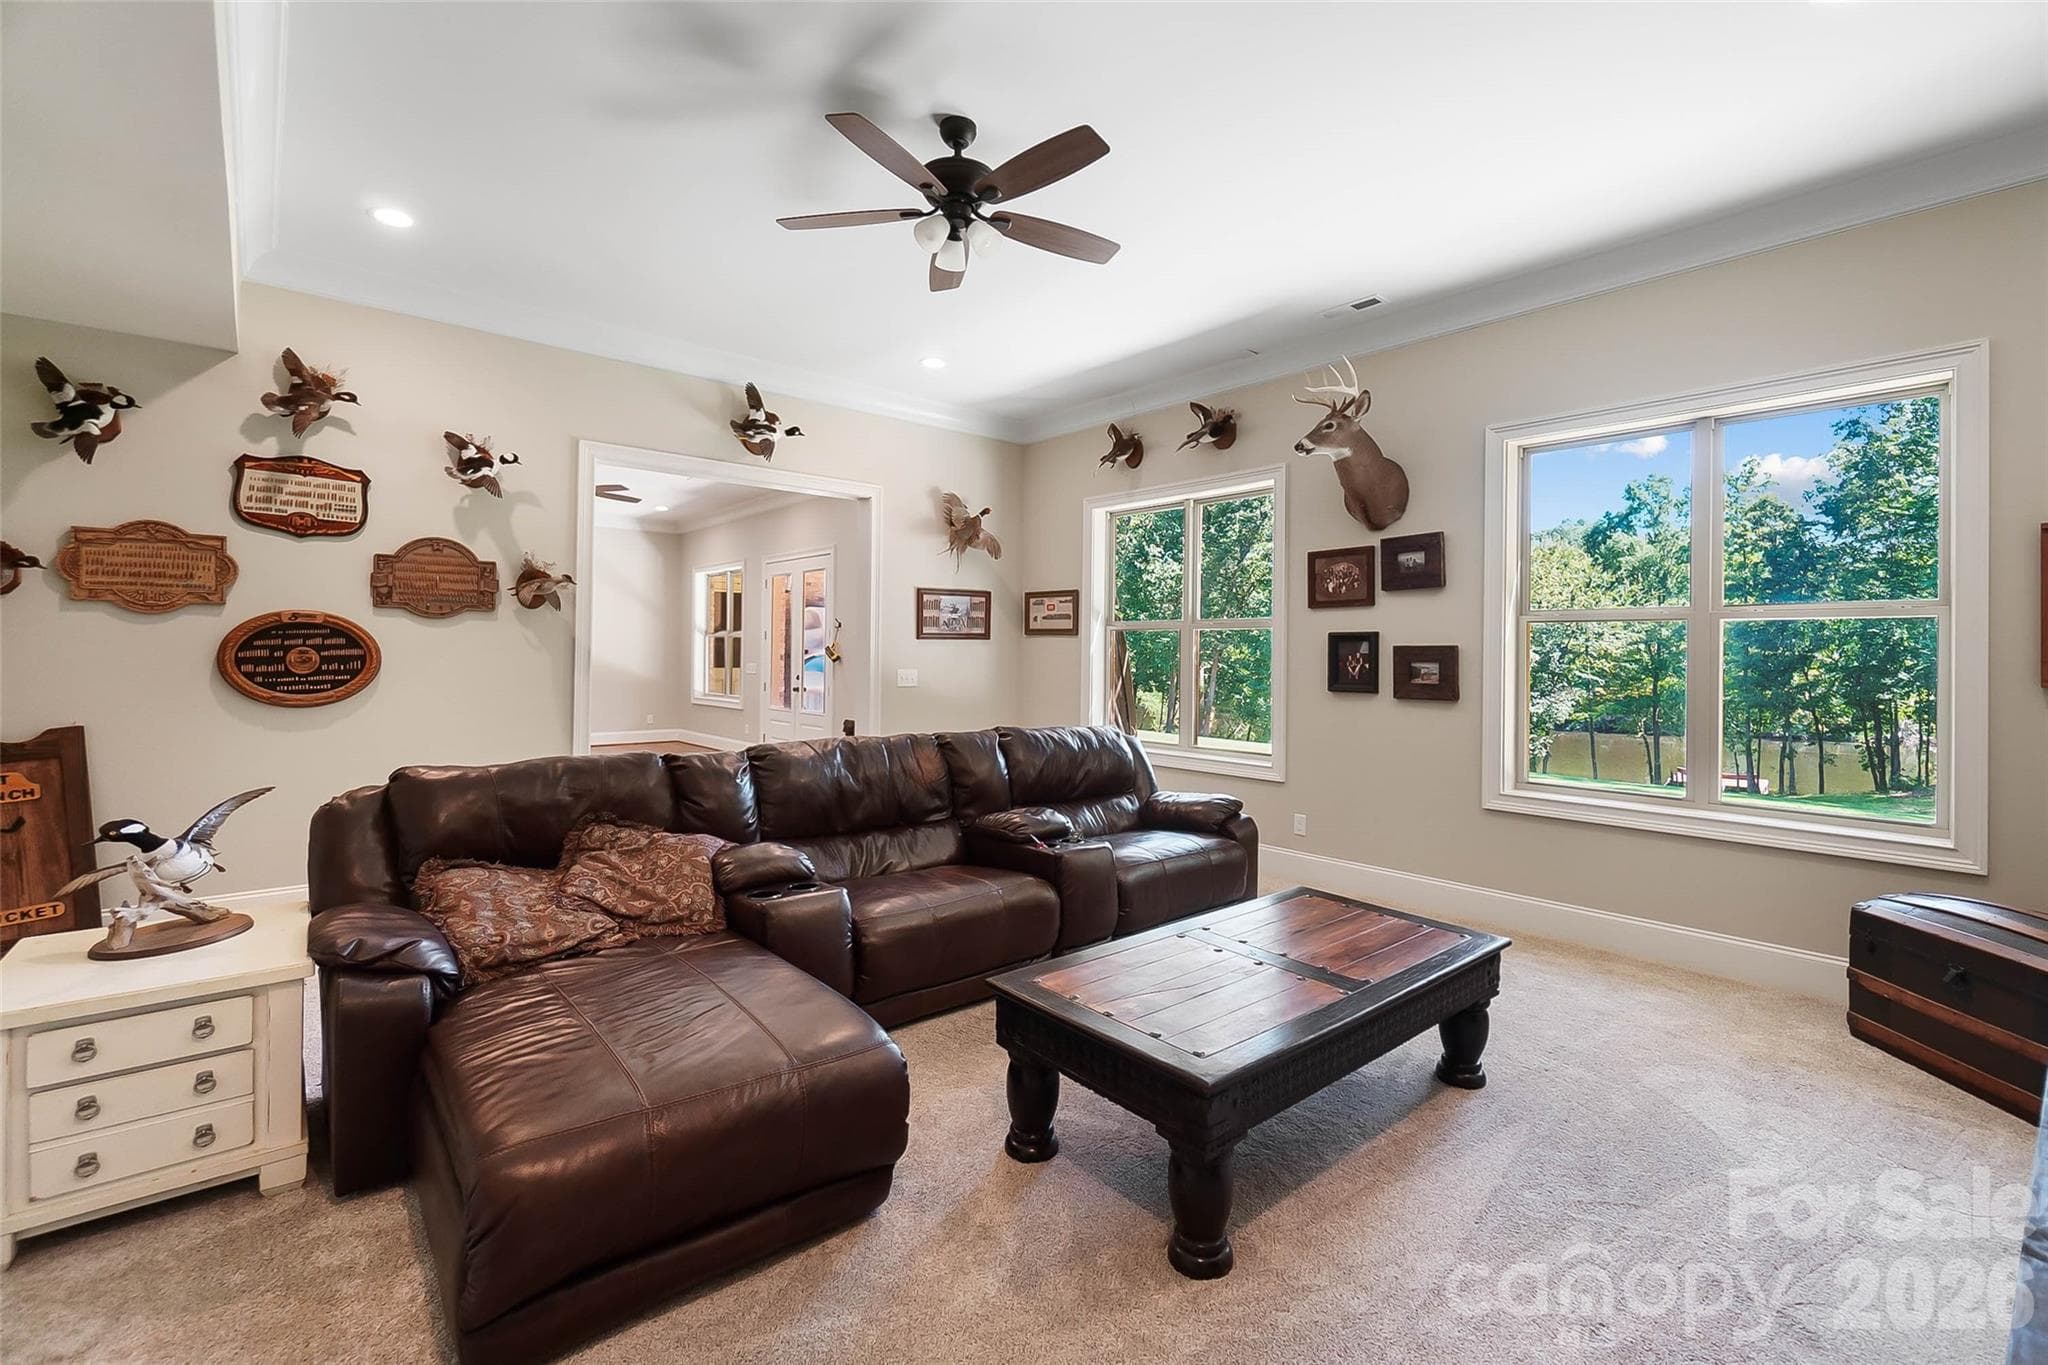
Basement media room - 3612 Lake Twitty Drive, Monroe
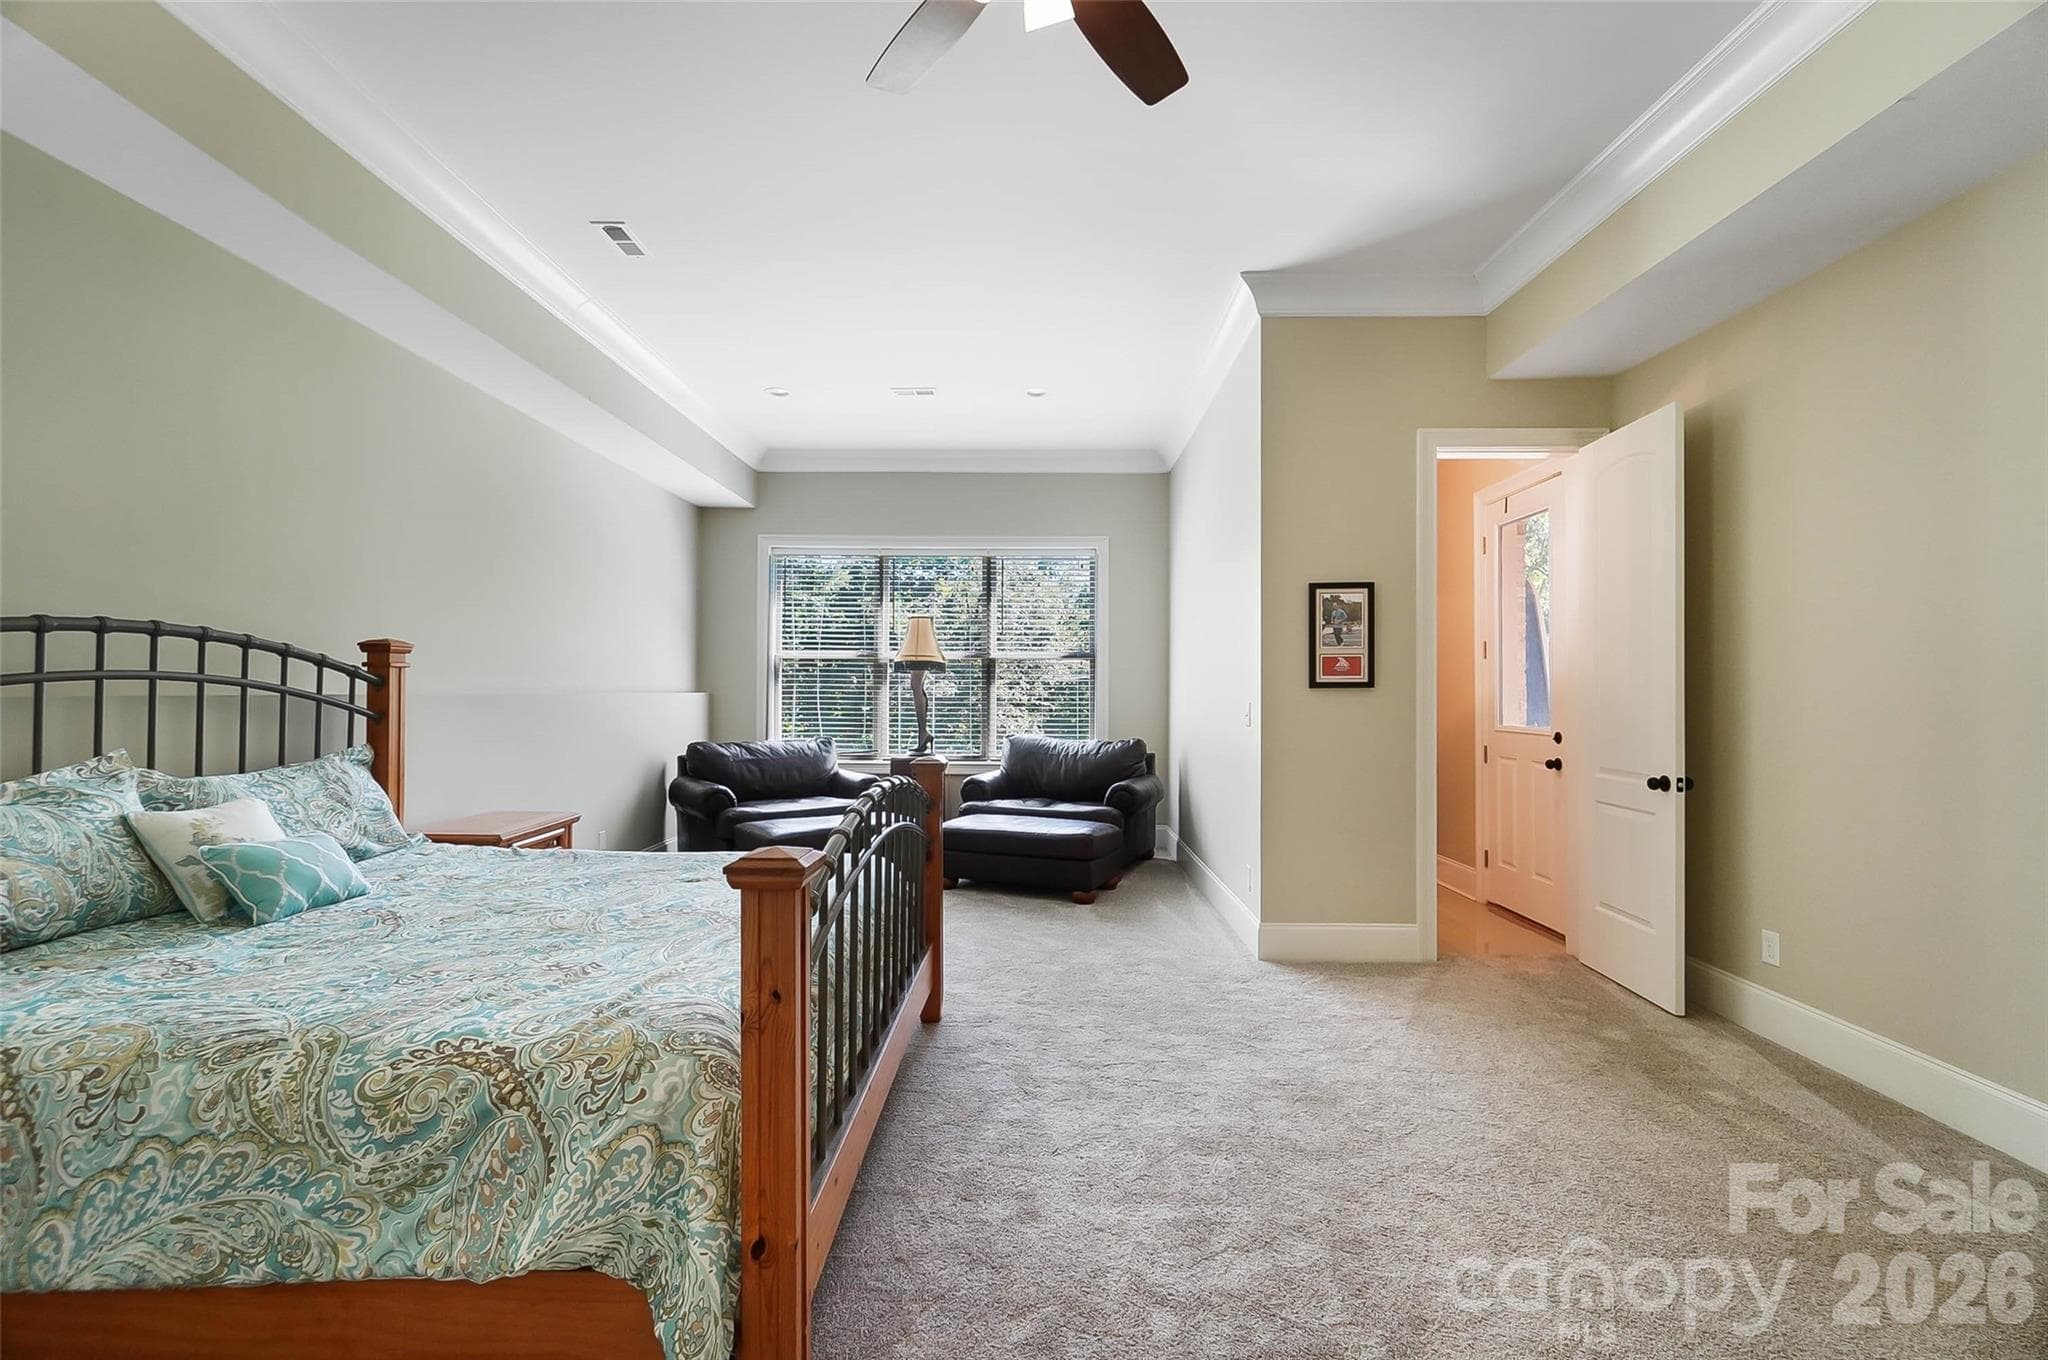
Basement flex room with attached bathroom - 3612 Lake Twitty Drive, Monroe
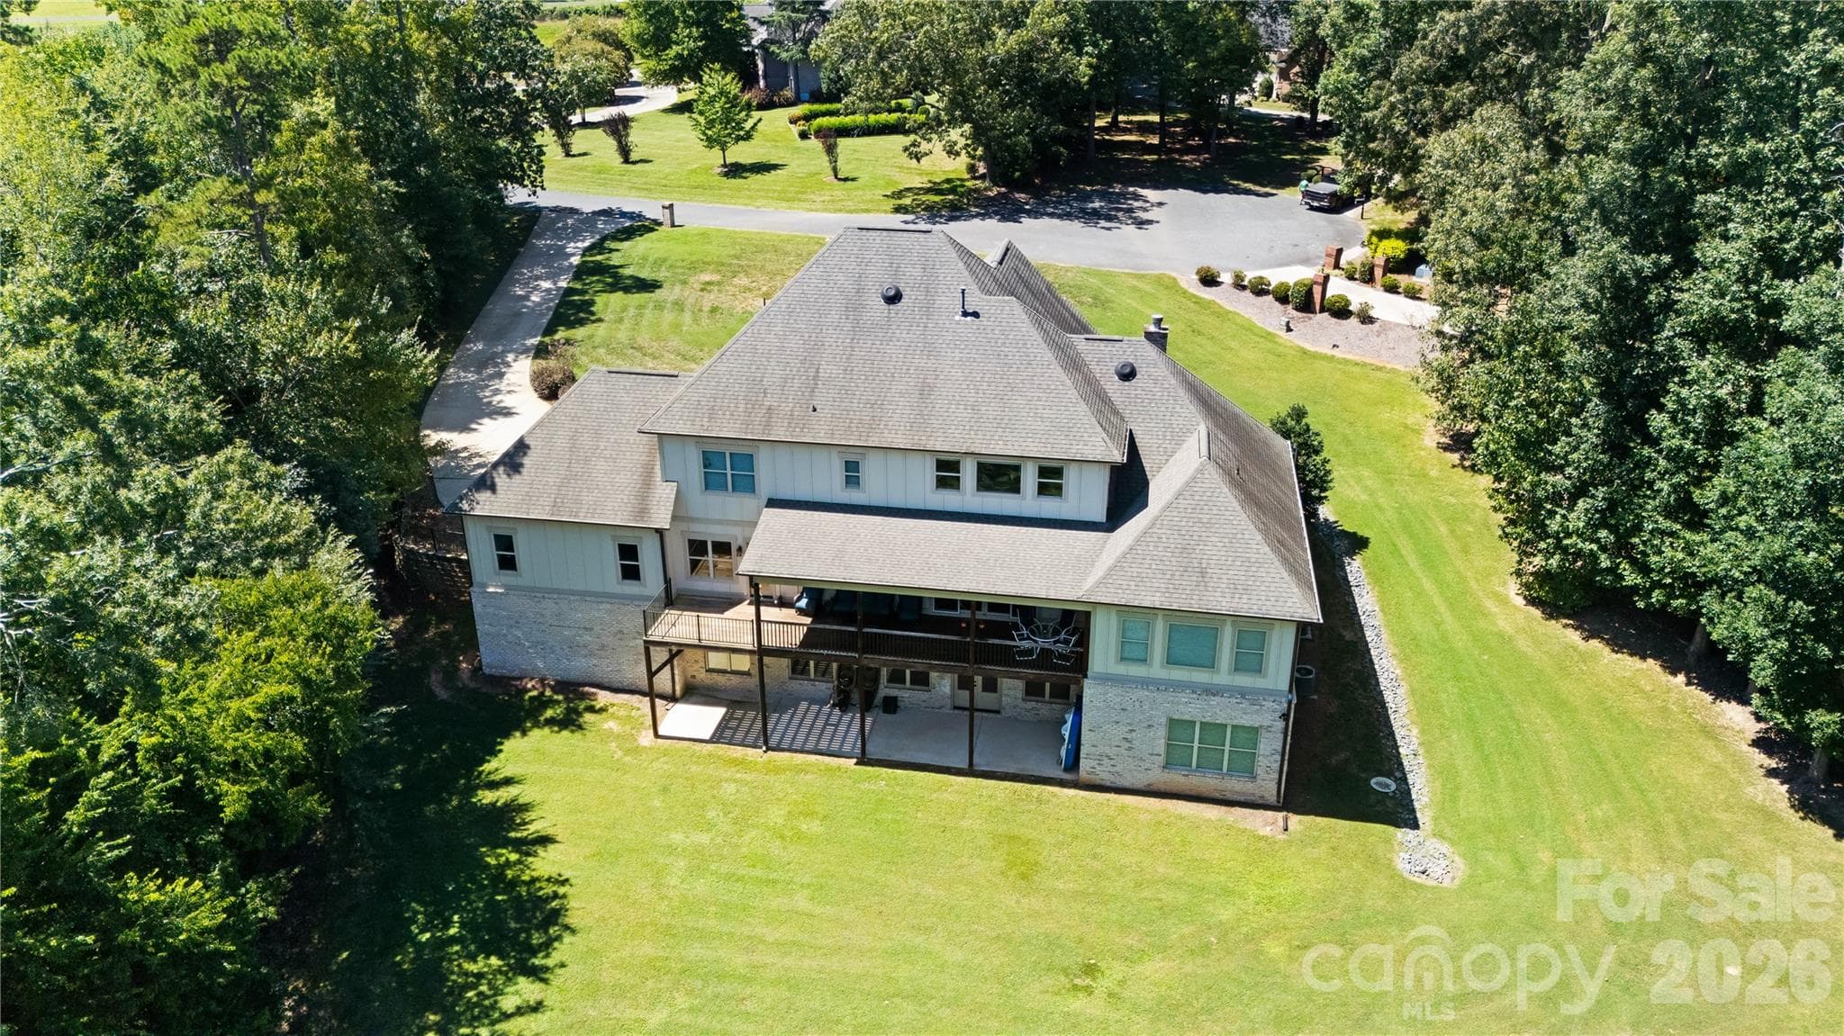
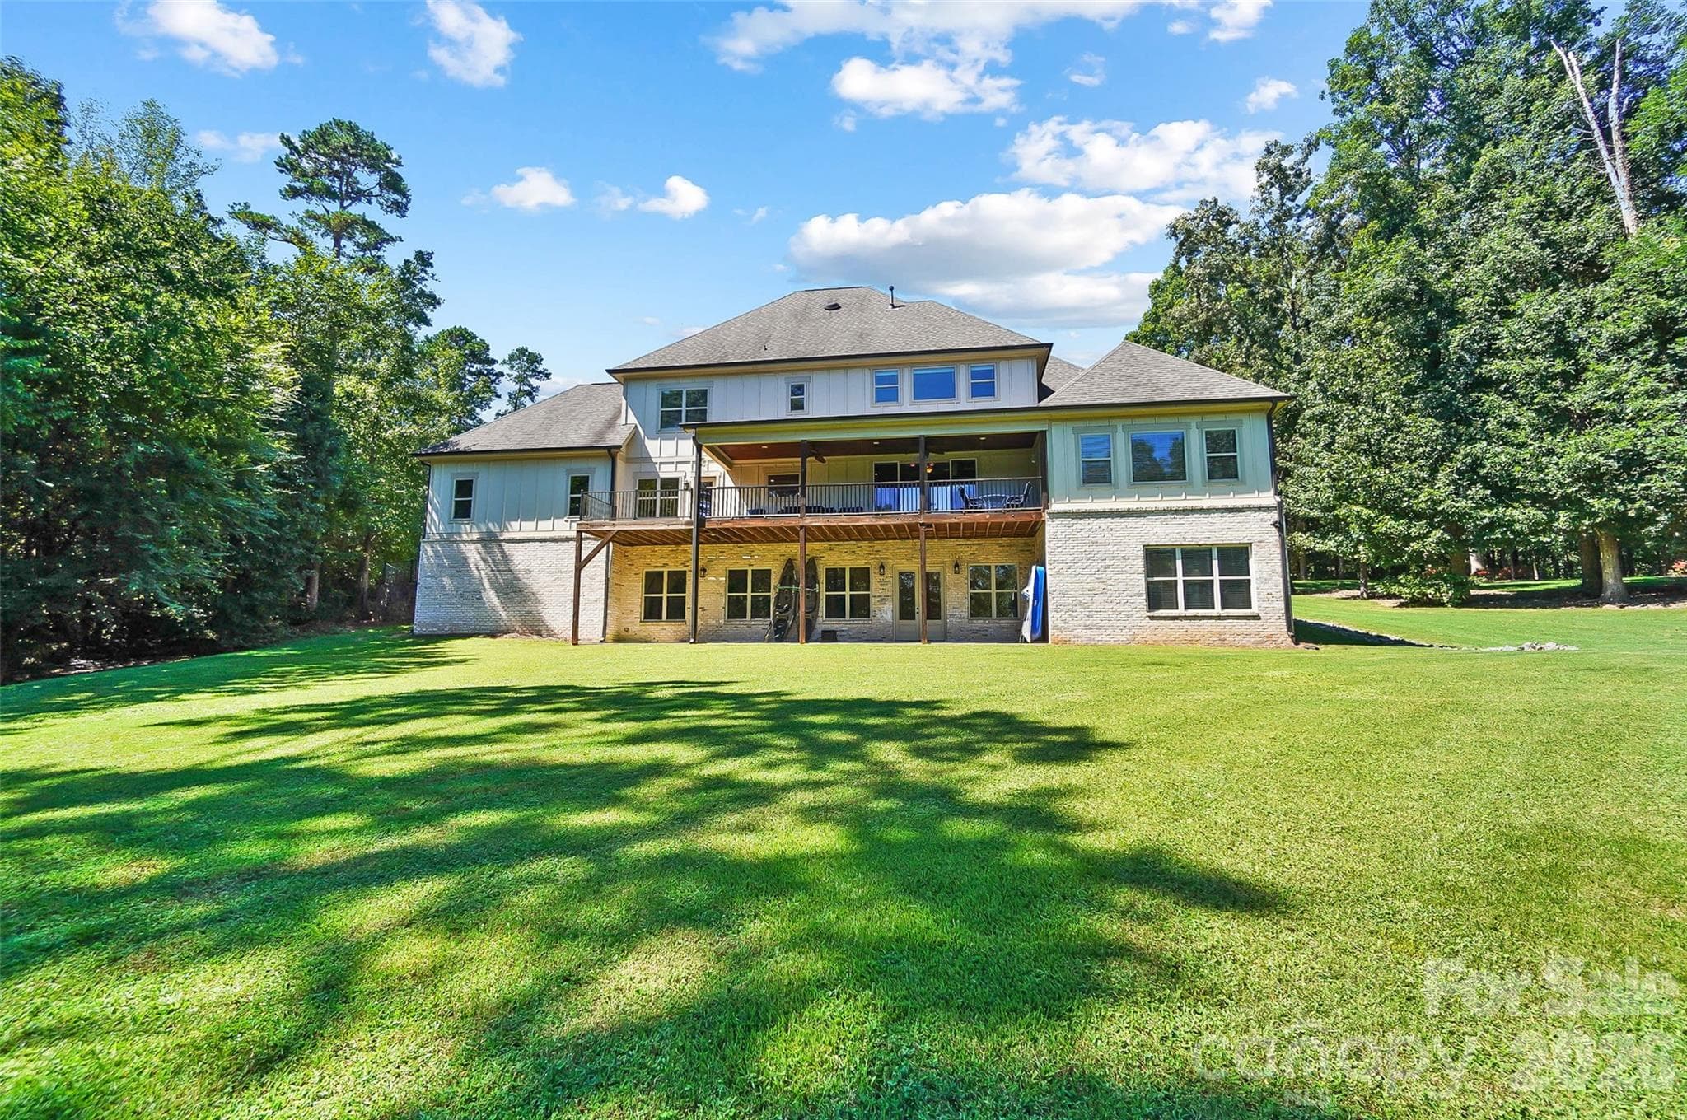
Aerial view of the rear of the home - 3612 Lake Twitty Drive, Monroe
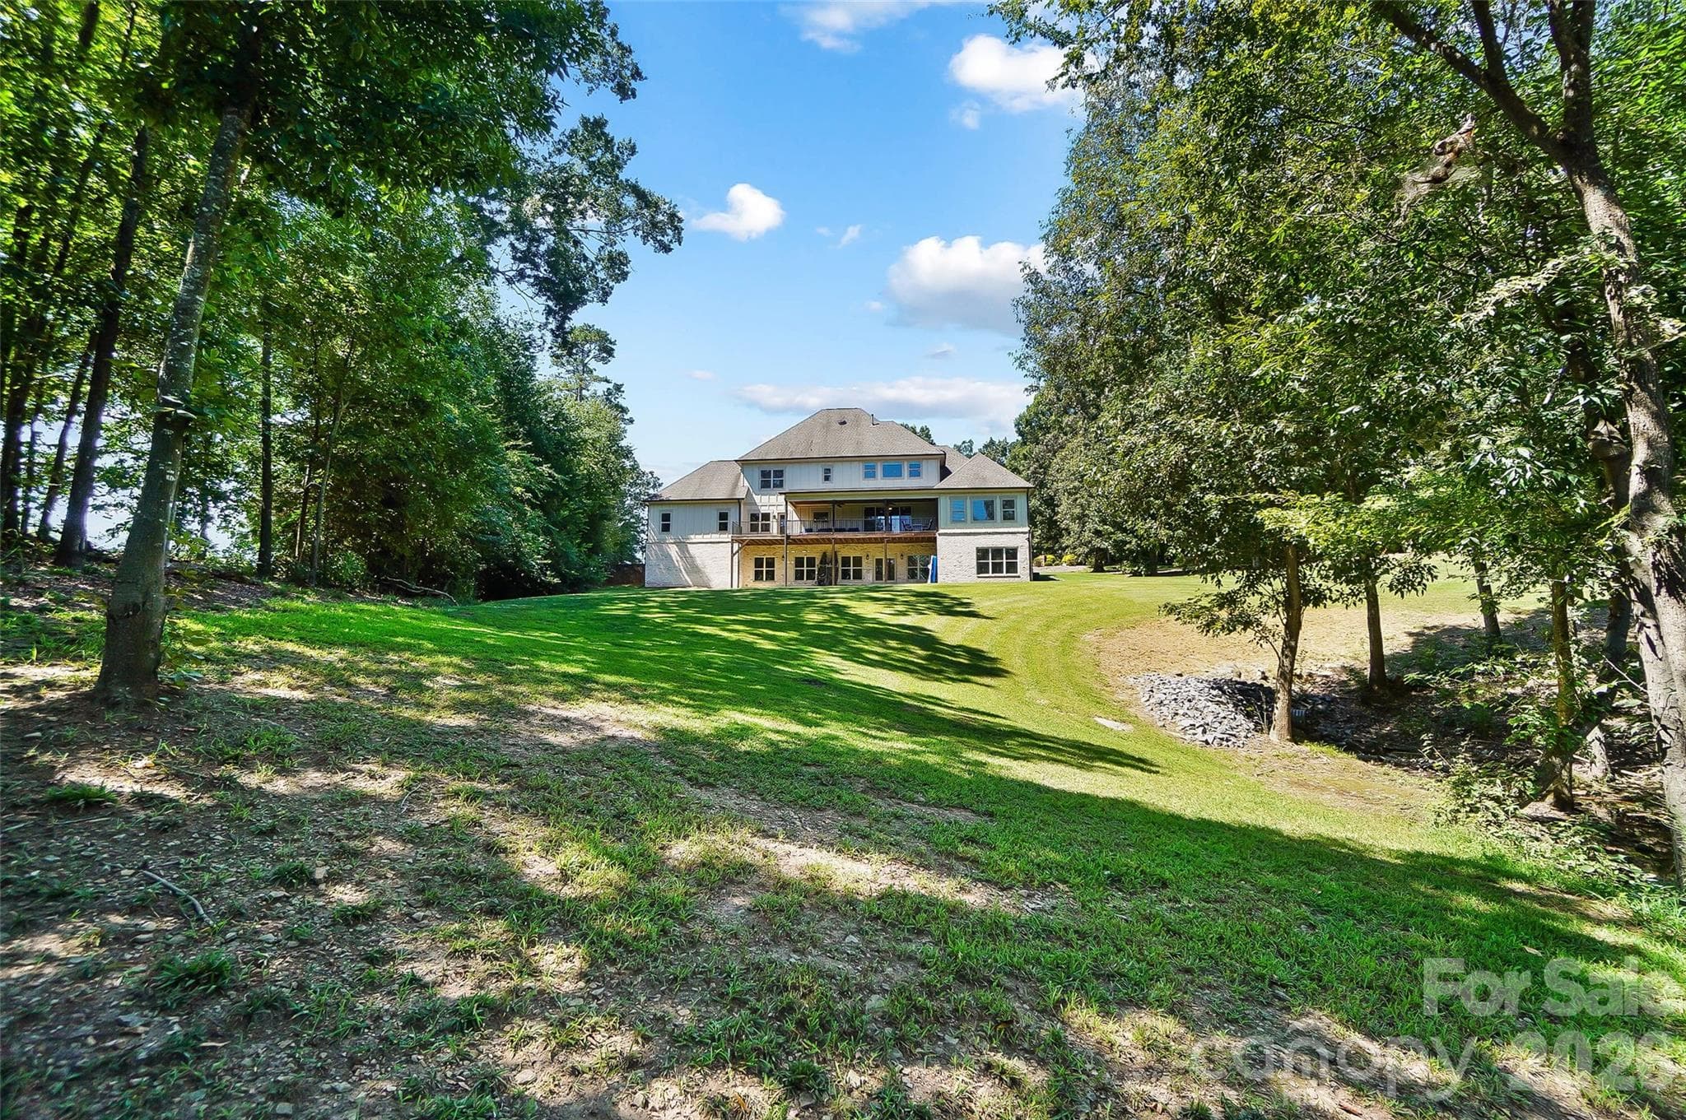
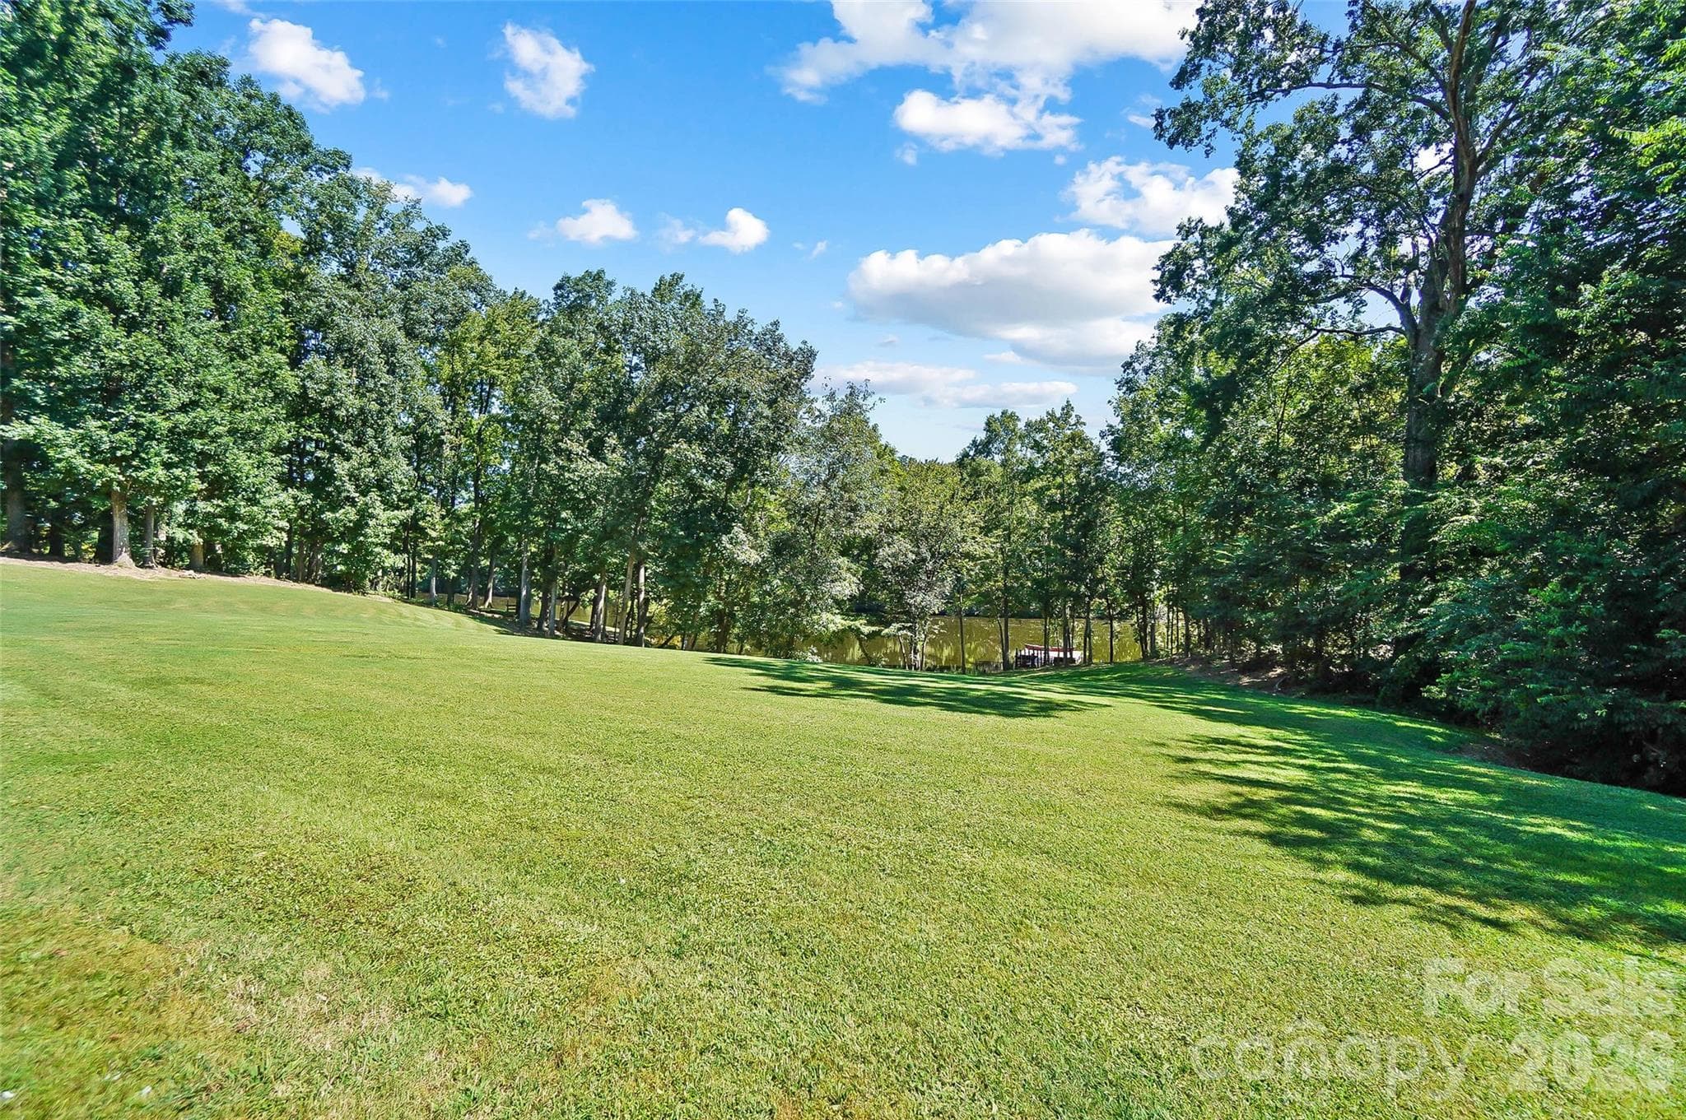
Backyard leading toward the lake - 3612 Lake Twitty Drive, Monroe
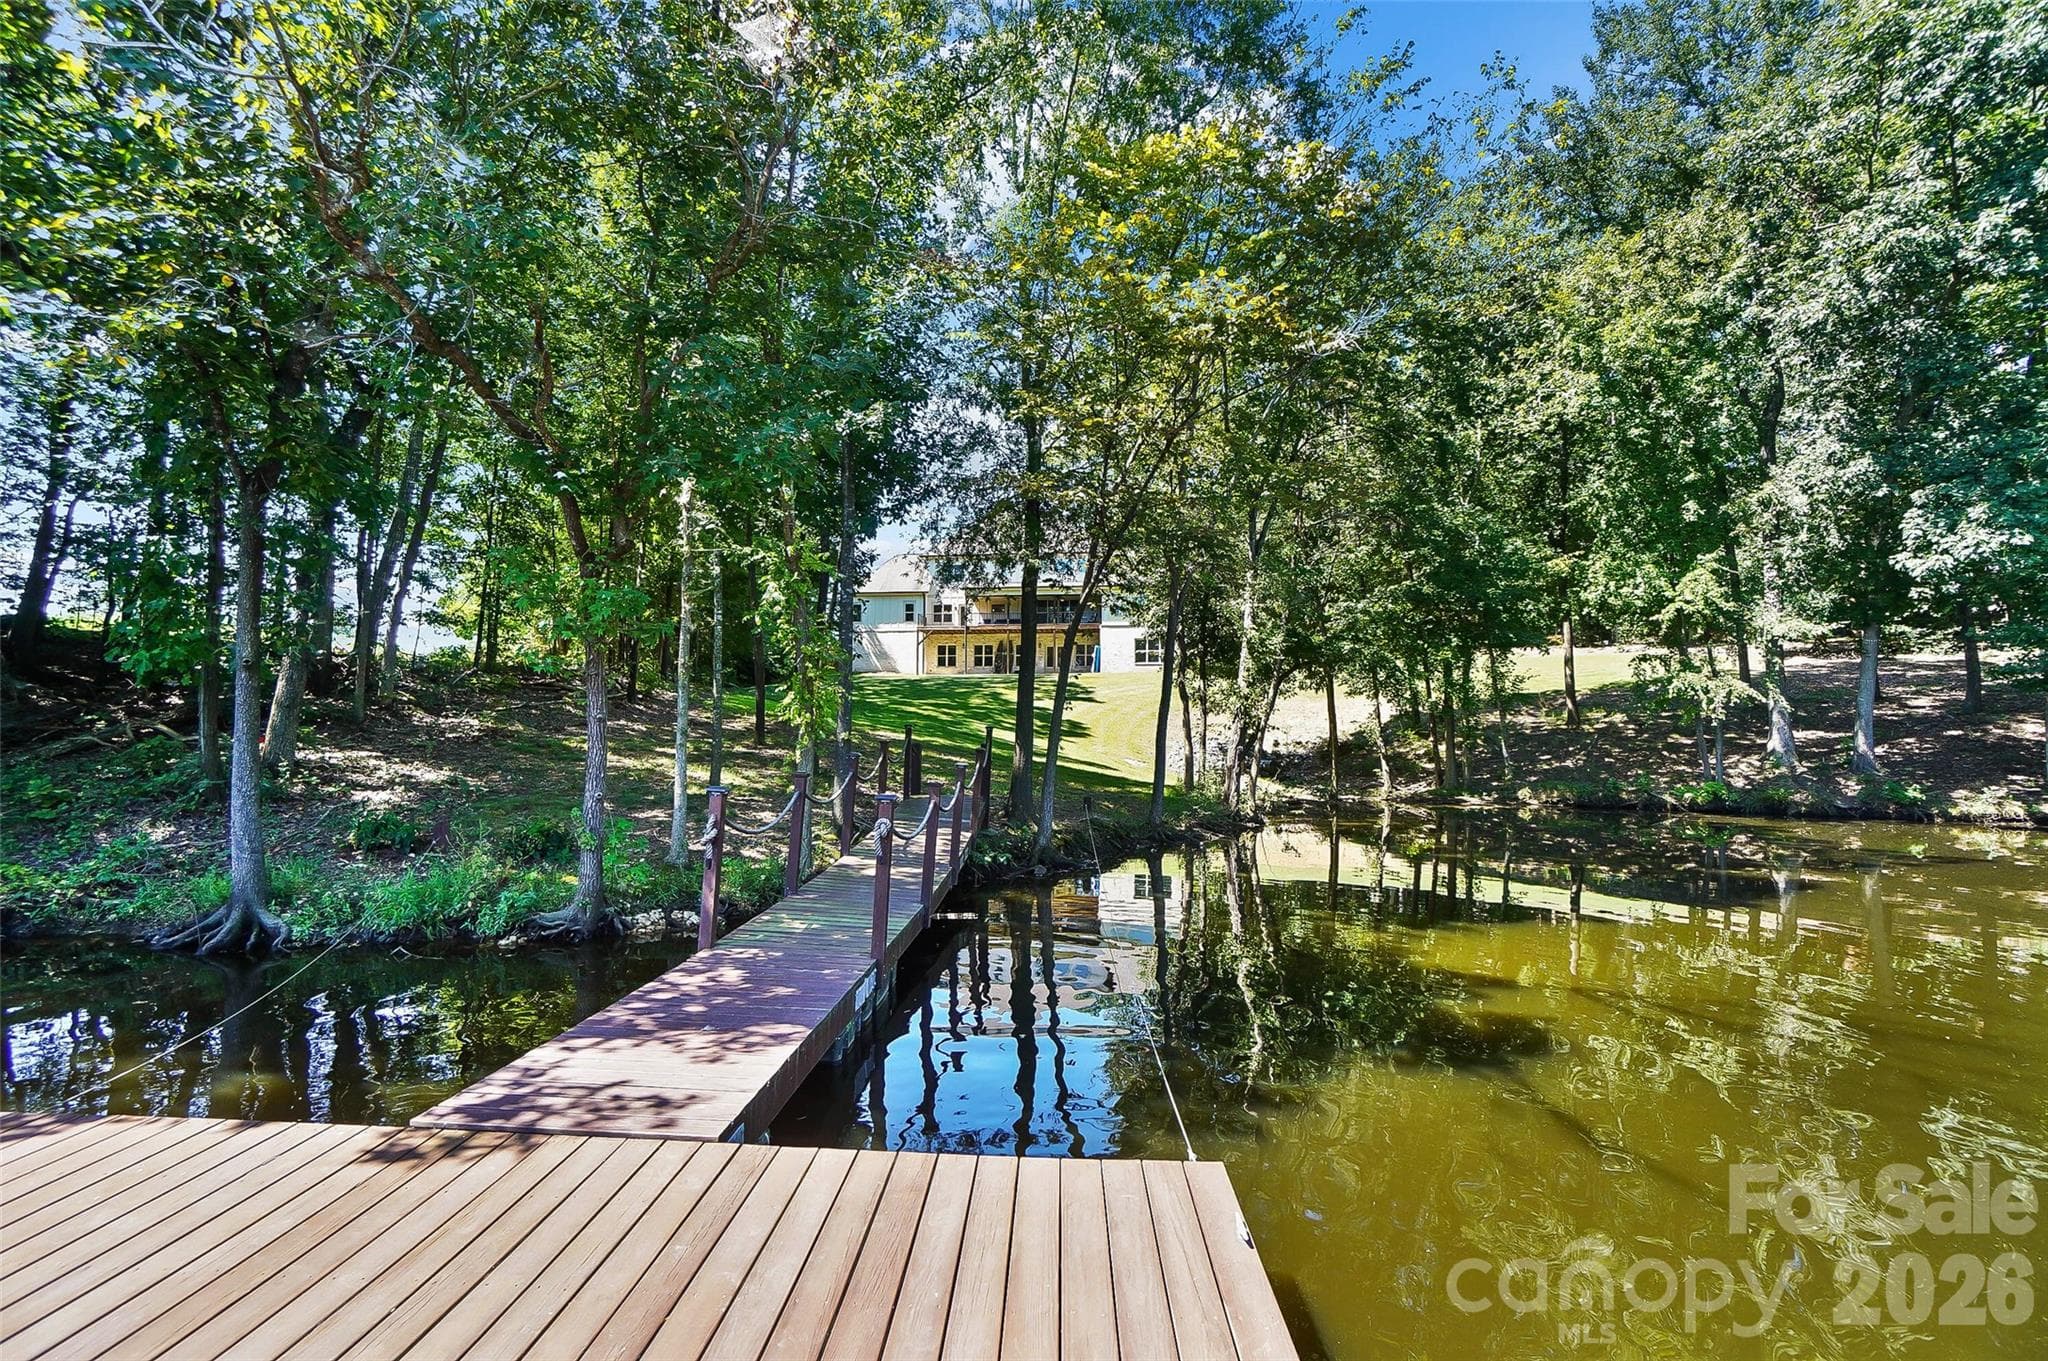
Pier extending into Lake Twitty - 3612 Lake Twitty Drive, Monroe
Open lawn bordered by mature trees - 3612 Lake Twitty Drive, Monroe
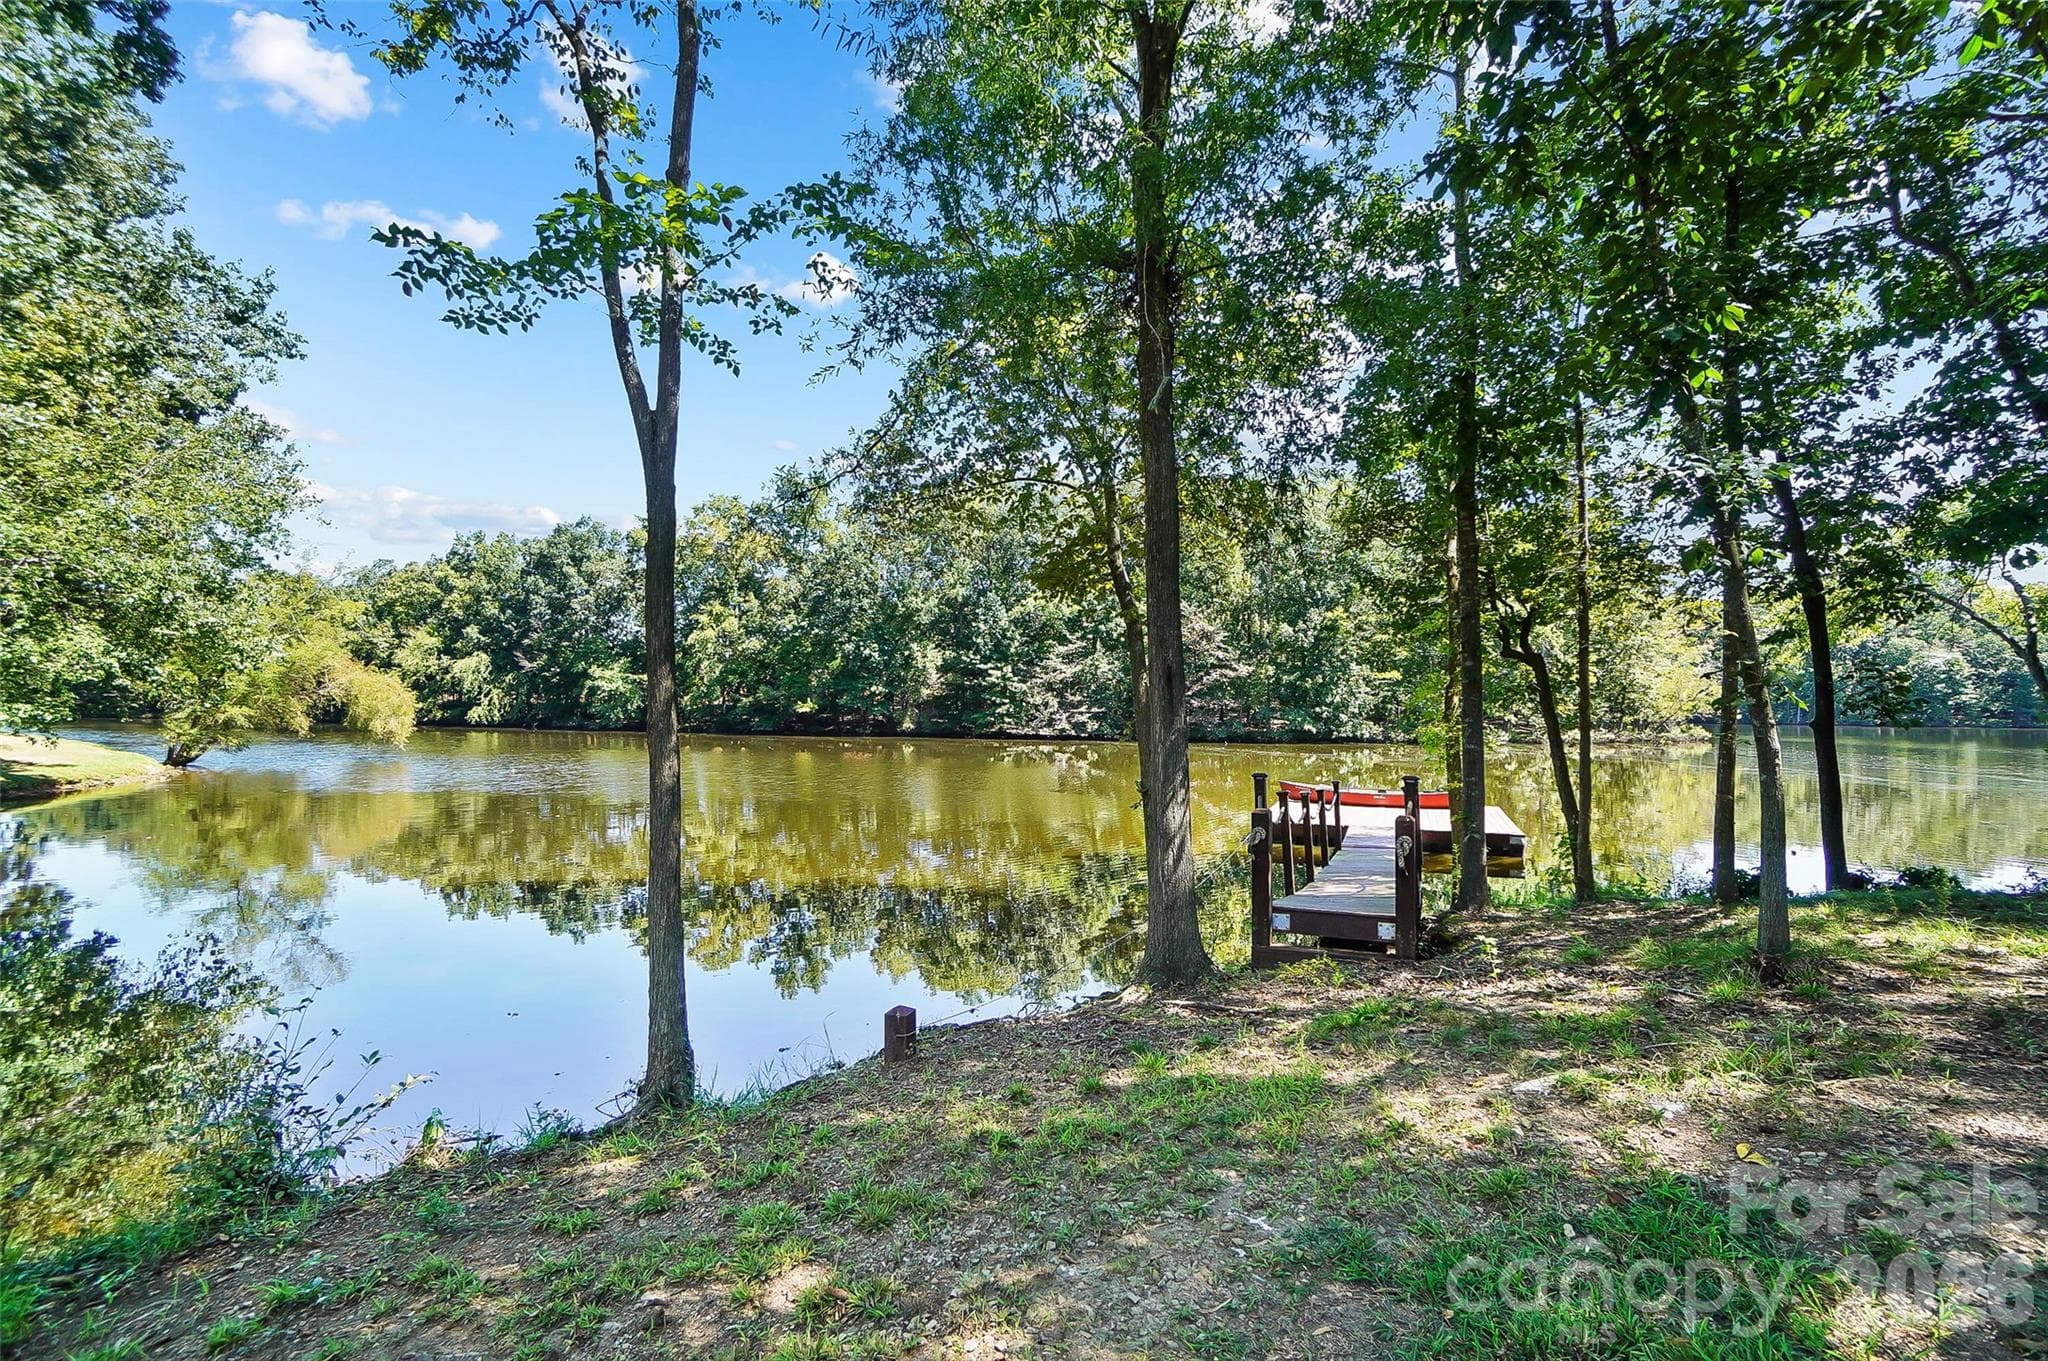
Shaded lakeside area near the pier - 3612 Lake Twitty Drive, Monroe
Single Family Residence at 3612 Lake Twitty Drive, Monroe, photo 44 of 47
View down the private pier - 3612 Lake Twitty Drive, Monroe
Beautiful view of lake Twitty - 3612 Lake Twitty Drive, Monroe
Aerial view of the shoreline and pier - 3612 Lake Twitty Drive, Monroe
47 photos

$1,375,000

3612 Lake Twitty Drive
Monroe, NC 28110
Listed by Jennifer Hoyle · Real Broker, LLC
Bedrooms
4
Bathrooms
4.5
Living area
5,908 sqft
Year built
2018

About this home

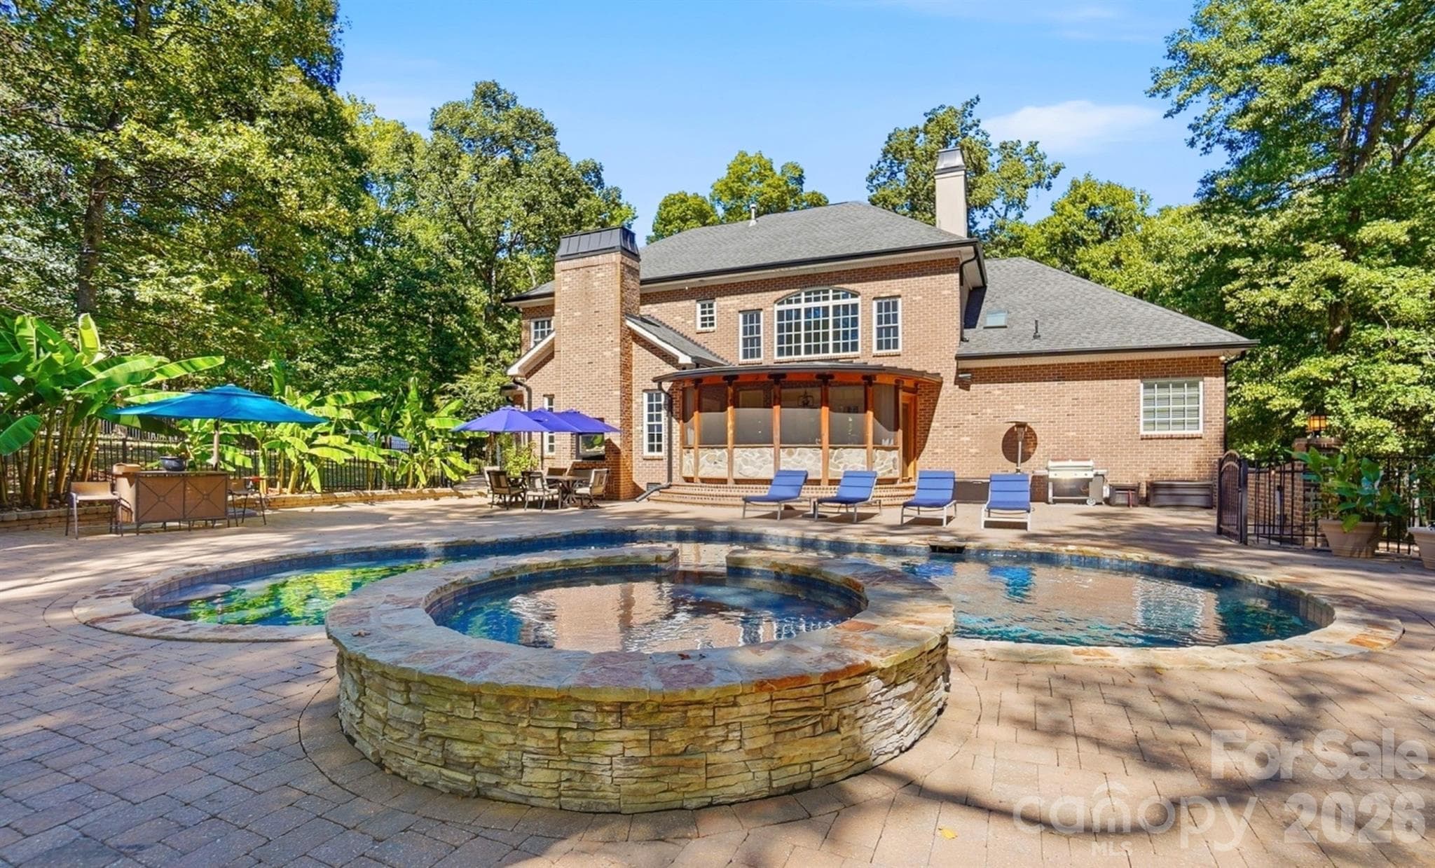
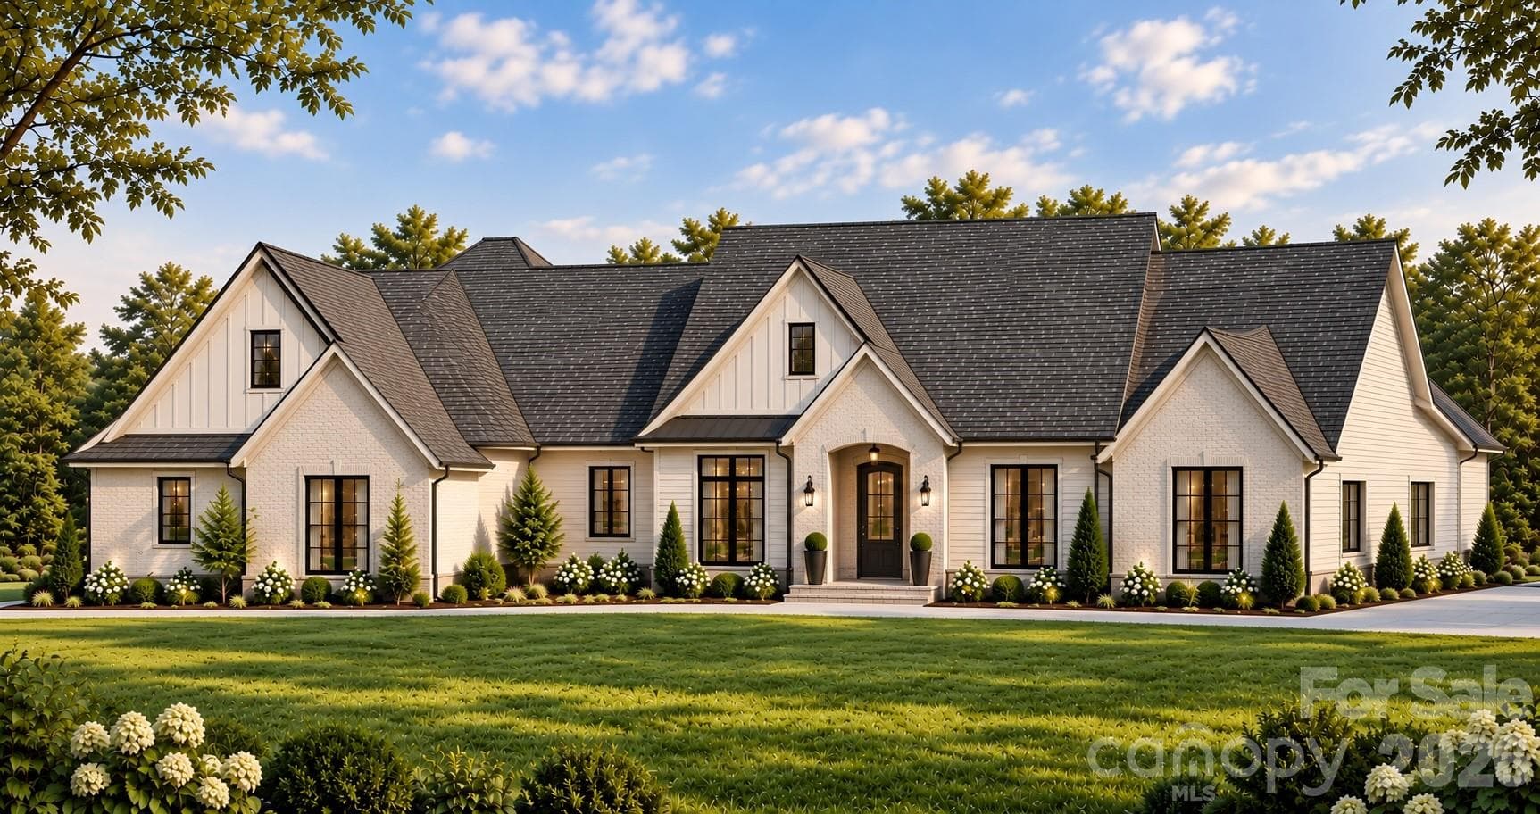
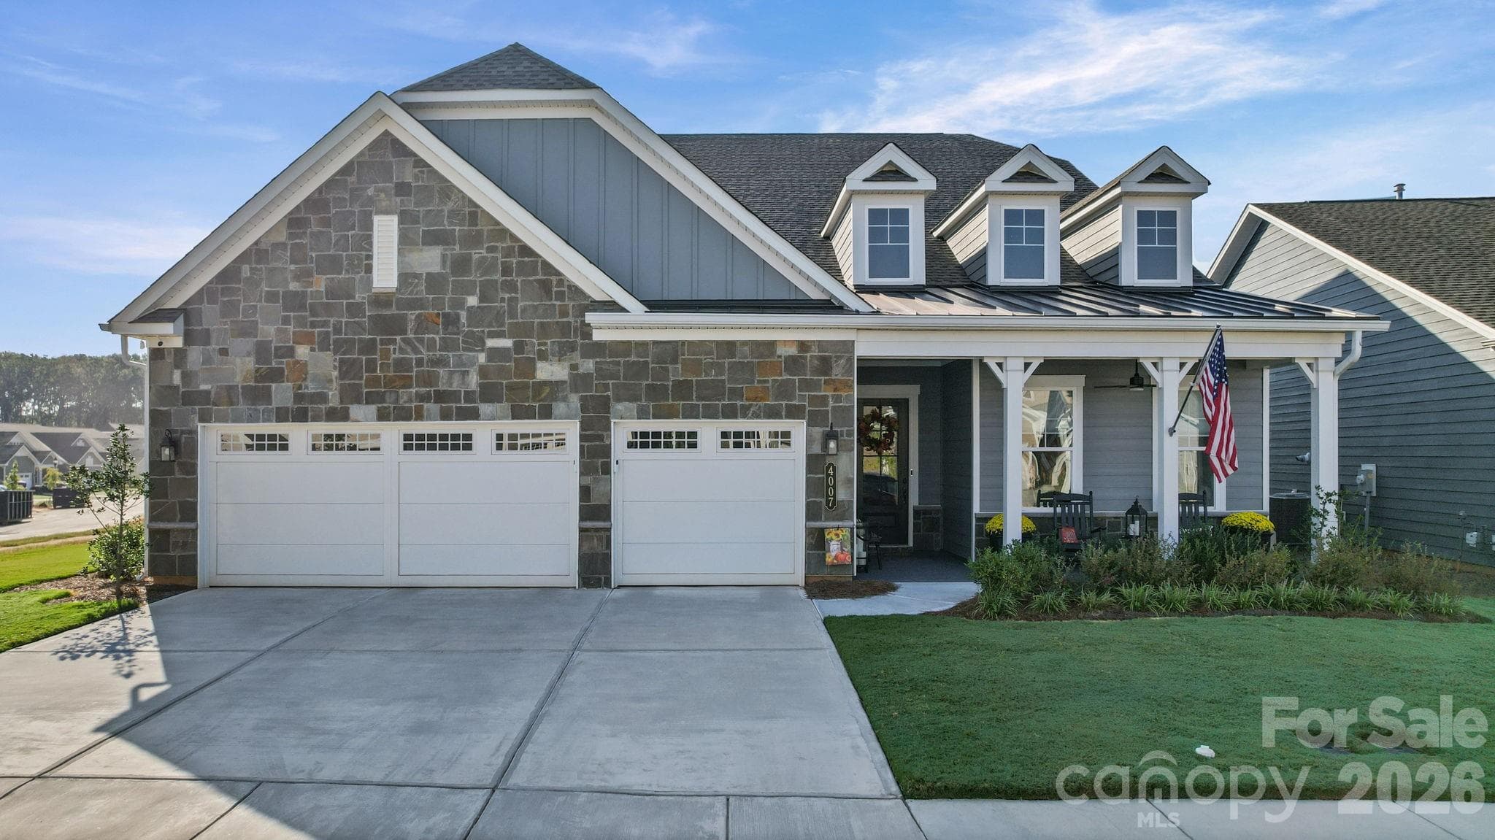
Imagine ending the day on your private pier, watching the light settle over Lake Twitty. Here, there’s room to slow down and enjoy the water, whether that means kayaking, fishing, paddle boarding, or simply taking in the view. Set on a private cul-de-sac acre with no HOA, this custom-built home was originally the builder’s personal residence. Its craftsmanship and thoughtful details are evident throughout, from the welcoming rocking chair front porch to the spaces designed for gathering inside. Step through the grand foyer into soaring cathedral ceilings, rich custom hardwood floors, and a family room with a cozy fireplace. The farmhouse-inspired kitchen brings everyone together around an oversized island and features an induction cooktop, butler’s pantry, and sunny breakfast nook. A formal dining room offers space for special occasions, while the private office, with rustic barn doors and its own fireplace, makes a comfortable place to work or unwind. The primary suite is conveniently located on the main level. Upstairs, three spacious bedrooms, two full baths, and a large bonus room give guests room to spread out. The finished walk-out basement adds more than 2,000 square feet of flexible living space, with its own entrance, a great room, media or bonus space, and an exercise room. Depending on your needs, it could be used as a second primary suite, an in-law suite, or a private retreat for guests. Outside, choose your favorite spot for morning coffee or an evening by the lake: the covered deck, shaded patio, or private pier. A four-car garage, irrigation system, and ample storage make everyday life easier, too. And while home feels like a getaway, the Monroe Bypass is nearby, with Matthews about 20 minutes away and Uptown Charlotte about 30 minutes away. Come for the lake views, and stay for the space to enjoy them every day!!

Highlights

Fireplace

Property details

MLS
Canopy MLS
MLS #
CAR4380123
Property type
Single Family Residence
Subdivision
Chinquepin On Twitty
Status
Active
Days on market
152
On market date
May 14, 2026
Stories
N/A
Total bathrooms
4.5
Garage spaces
4
Parking spaces
N/A
Lot size
N/A
Loading map…

Nearby schools

Within 10 miles. School directory data from the National Center for Education Statistics (NCES), accessed via the Urban Institute Education Data API. Local Score is calculated by INNOVATE Real Estate; where a state rating is shown, it comes from that state's own official school report card.

Elementary
Benton Heights Elementary
4.73 mi away · Grades -1-5
Zoned school (attendance boundary, 2015-16 data)
3.6
Local Score (state rating (2025) blended 70/30 with student-teacher ratio) -- not an official state rating
State rating: C (2025)
Enrollment
500
Student:teacher ratio
10.6:1
District
Union County Public Schools
Middle
Piedmont Middle
3.77 mi away · Grades 6-8
Zoned school (attendance boundary, 2015-16 data)
3.0
Local Score (state rating (2025) blended 70/30 with student-teacher ratio) -- not an official state rating
State rating: C (2025)
Enrollment
877
Student:teacher ratio
16.5:1
District
Union County Public Schools
High
Central Academy of Technology and Arts
6.32 mi away · Grades 9-12
Zoned school (attendance boundary, 2015-16 data)
4.1
Local Score (state rating (2025) blended 70/30 with student-teacher ratio) -- not an official state rating
State rating: A (2025)
Enrollment
809
Student:teacher ratio
18.4:1
District
Union County Public Schools

Walkability

Blended score for Monroe's center, calculated by INNOVATE Real Estate from two sources: the EPA's National Walkability Index (street network, transit, land-use mix) and Google Places amenity data (what's actually reachable on foot from this point). 60% EPA National Walkability Index + 40% nearby-amenity density (Google Places).

13
Very car-dependent
out of 100
EPA National Walkability Index
4.2 / 20 -- Least walkable
Google Places amenity density
0 / 100
Restaurants & cafes0
Grocery stores0
Parks0
Schools0
Transit stops0
Pharmacies0

Market position

How this listing compares to current activity in Monroe, from live MLS data.

On the market 152 days -- 66 more days than Monroe's current average of 86 days.
For reference, the median list price across 516 active listings in Monroe right now is $425,000.

Mortgage calculator

Estimate only - actual rate and payment depend on your lender, credit, and loan program.

$
%
%
Adjust tax / insurance estimates
% / yr
$
/mo
Est. monthly payment
$8,430/mo
$275,000 down
$1,100,000 loan
Principal & interest$7,135
Property tax (est.)$1,146
Home insurance (est.)$150

Similar homes you might like

Data source: Listing information provided by Canopy MLS (carolina) via Trestle/CoreLogic. Last updated 10 days ago.

Information herein deemed reliable but not guaranteed; all measurements, school assignments, HOA fees, taxes, and feature lists are approximate and should be independently verified. Equal Housing Opportunity.