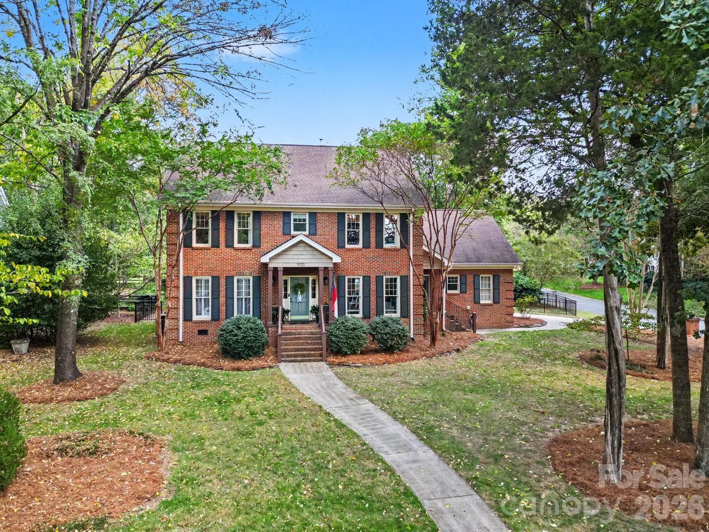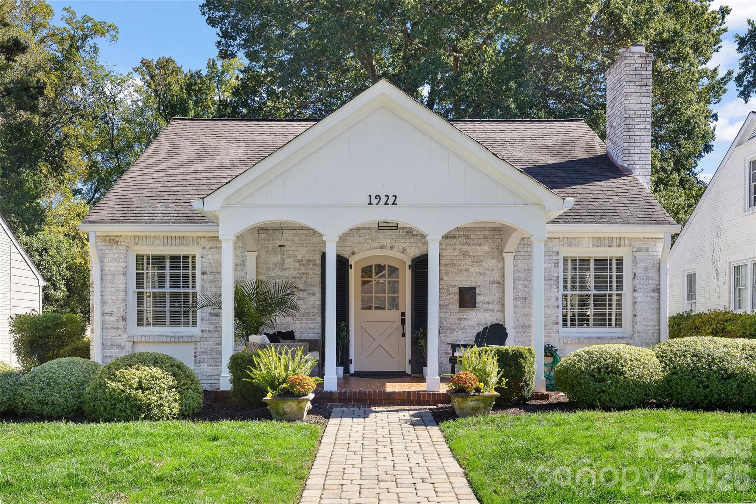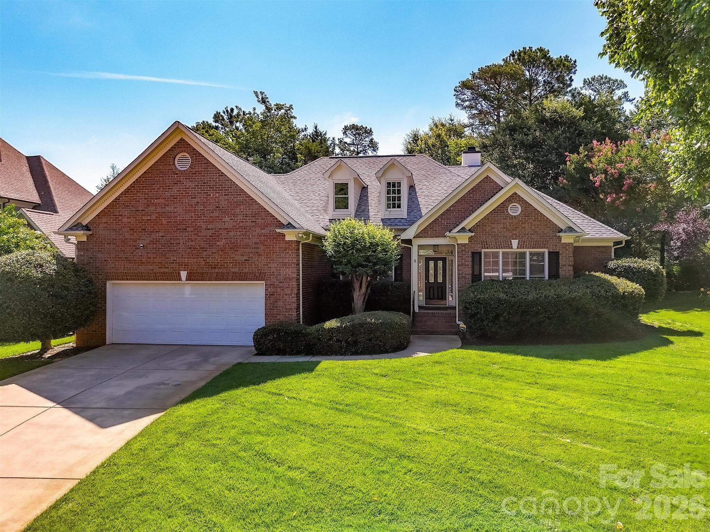
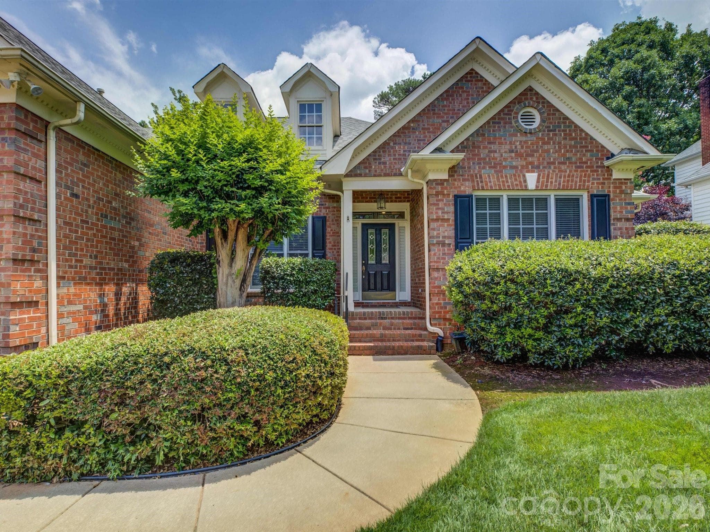
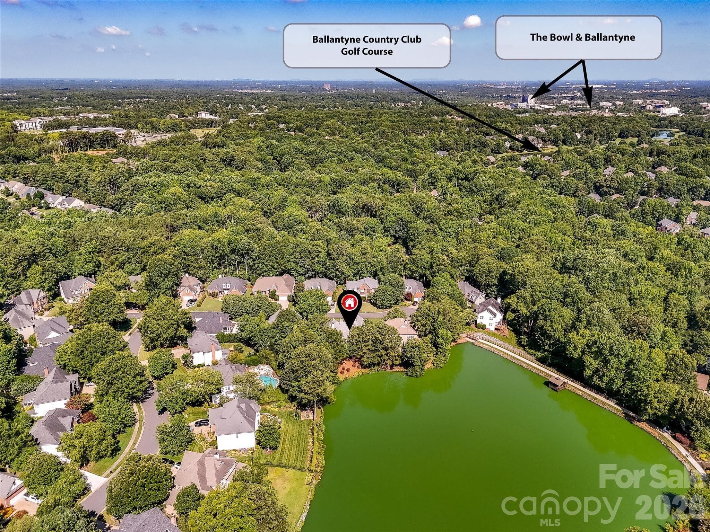
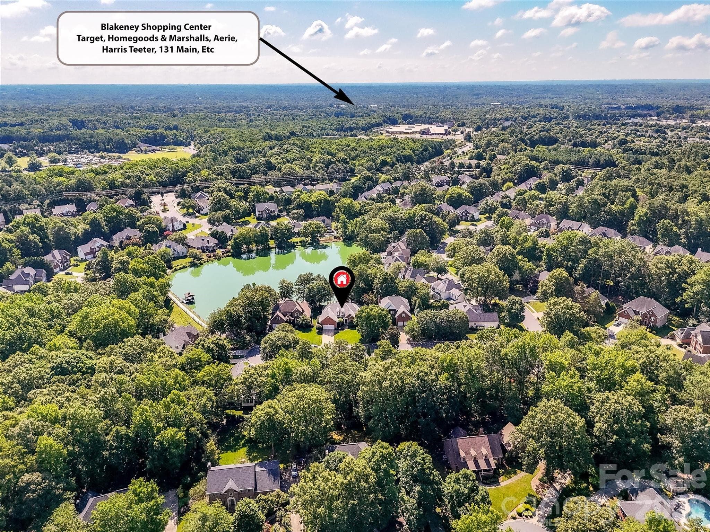
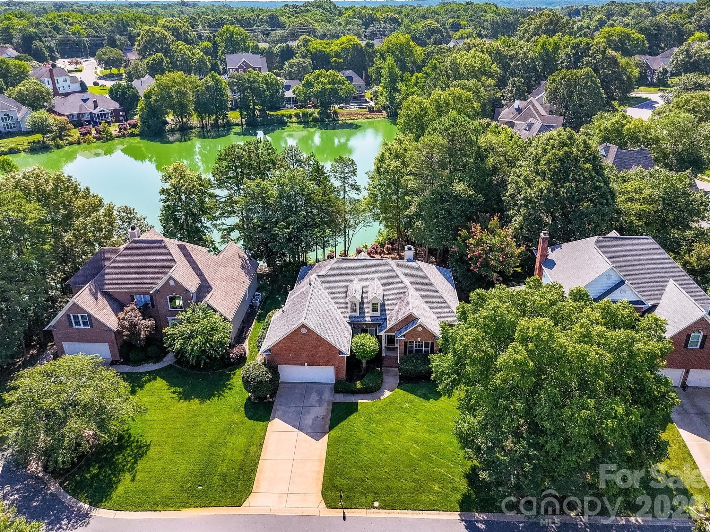
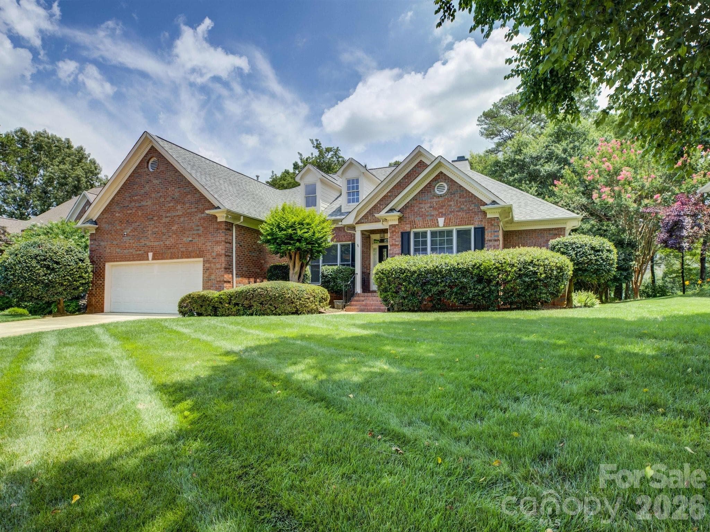
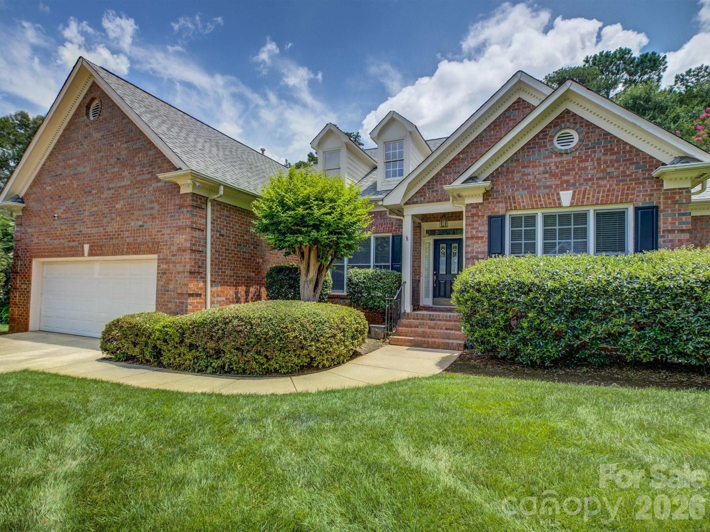
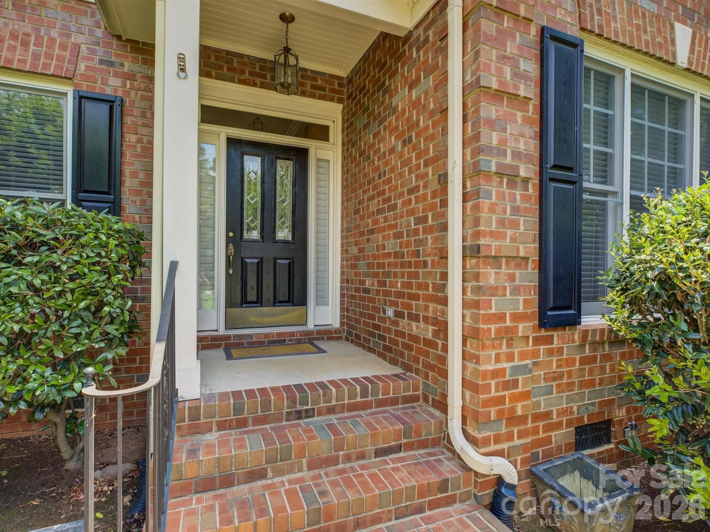
Single Family Residence at 10119 Victoria Mill Court, Charlotte
Single Family Residence at 10119 Victoria Mill Court, Charlotte, photo 2 of 48
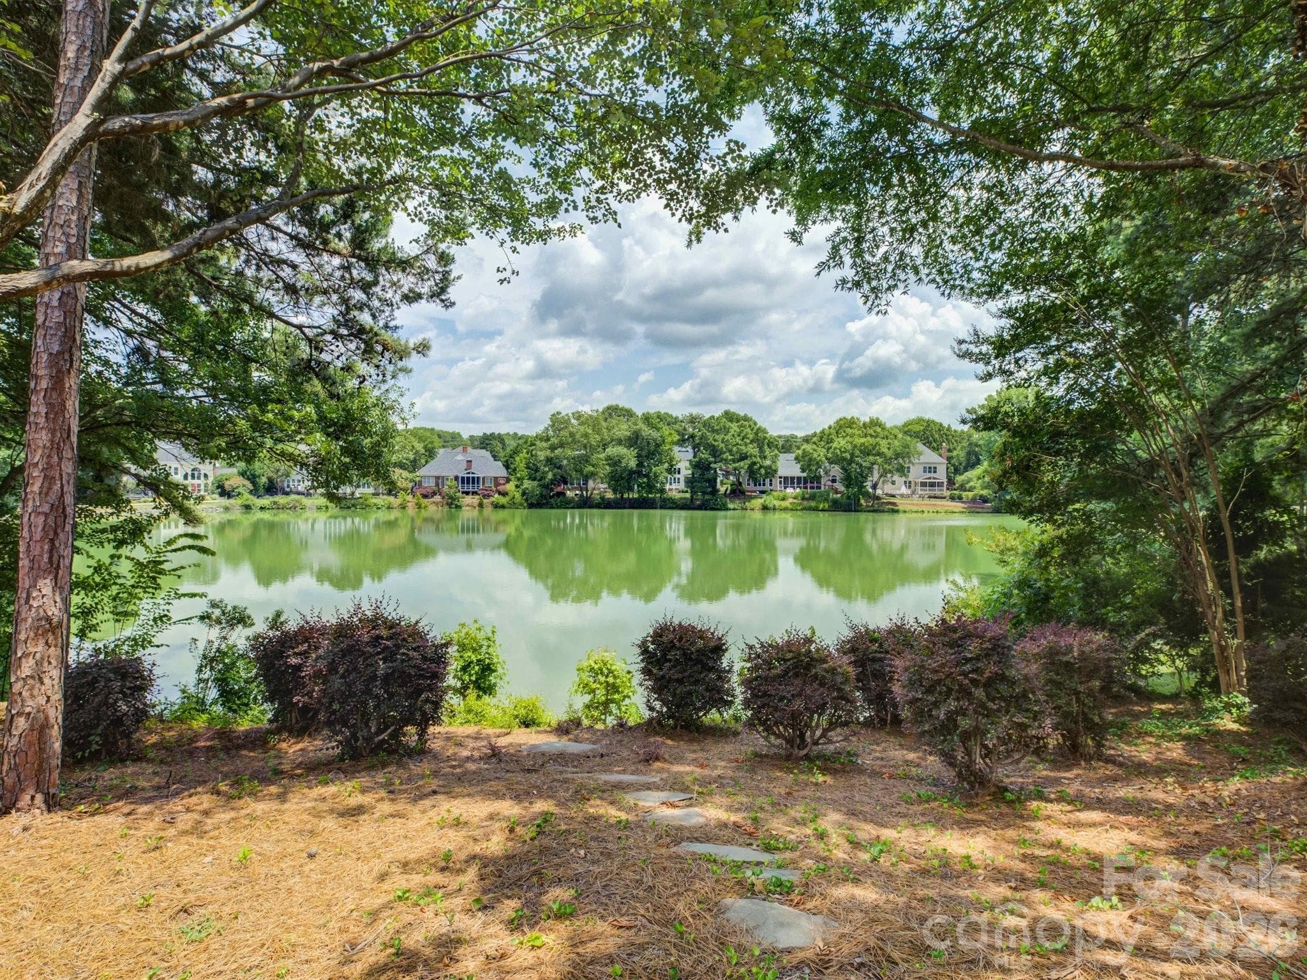
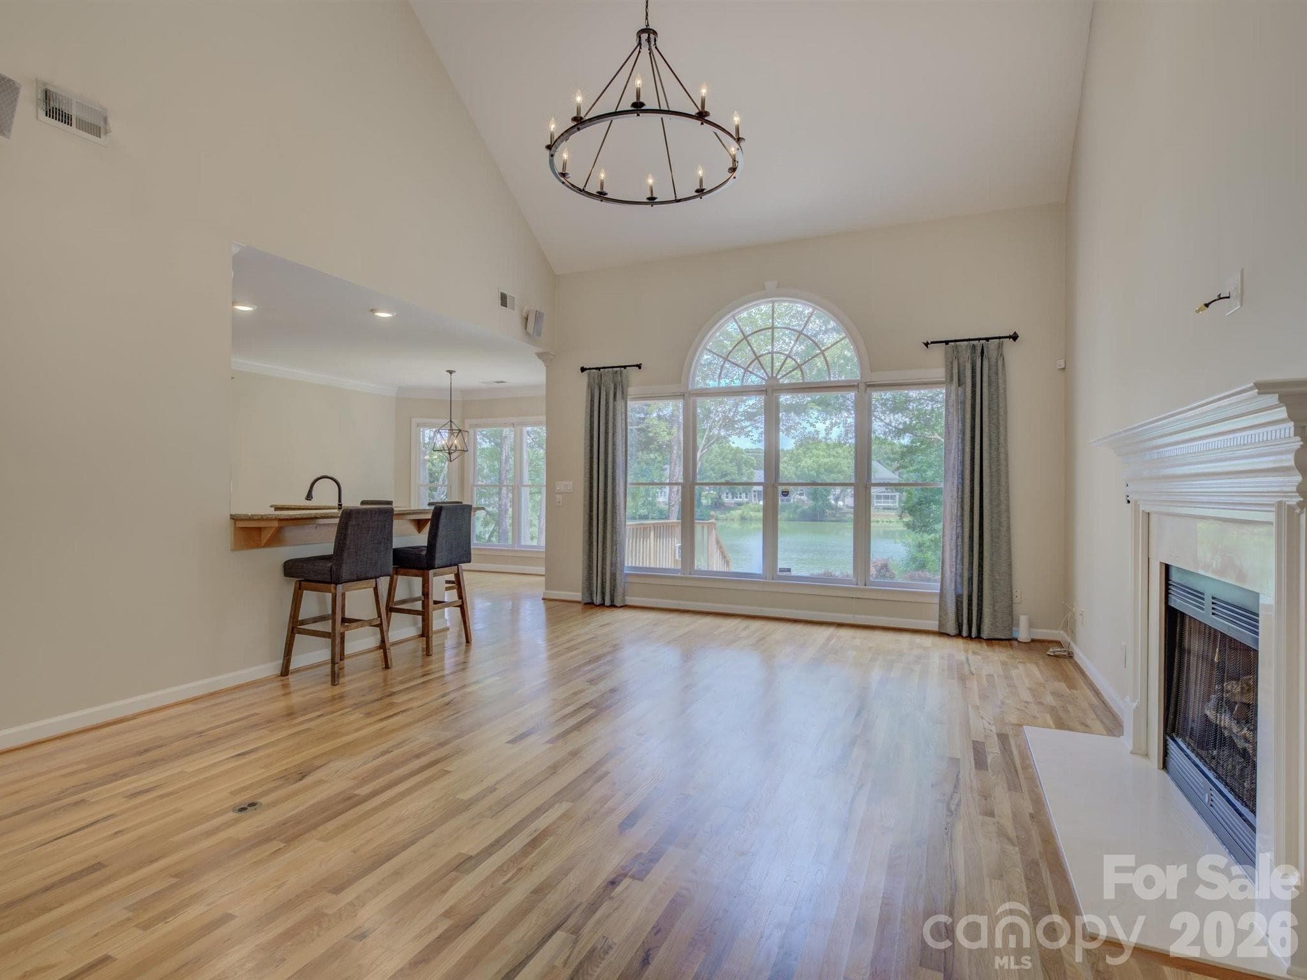
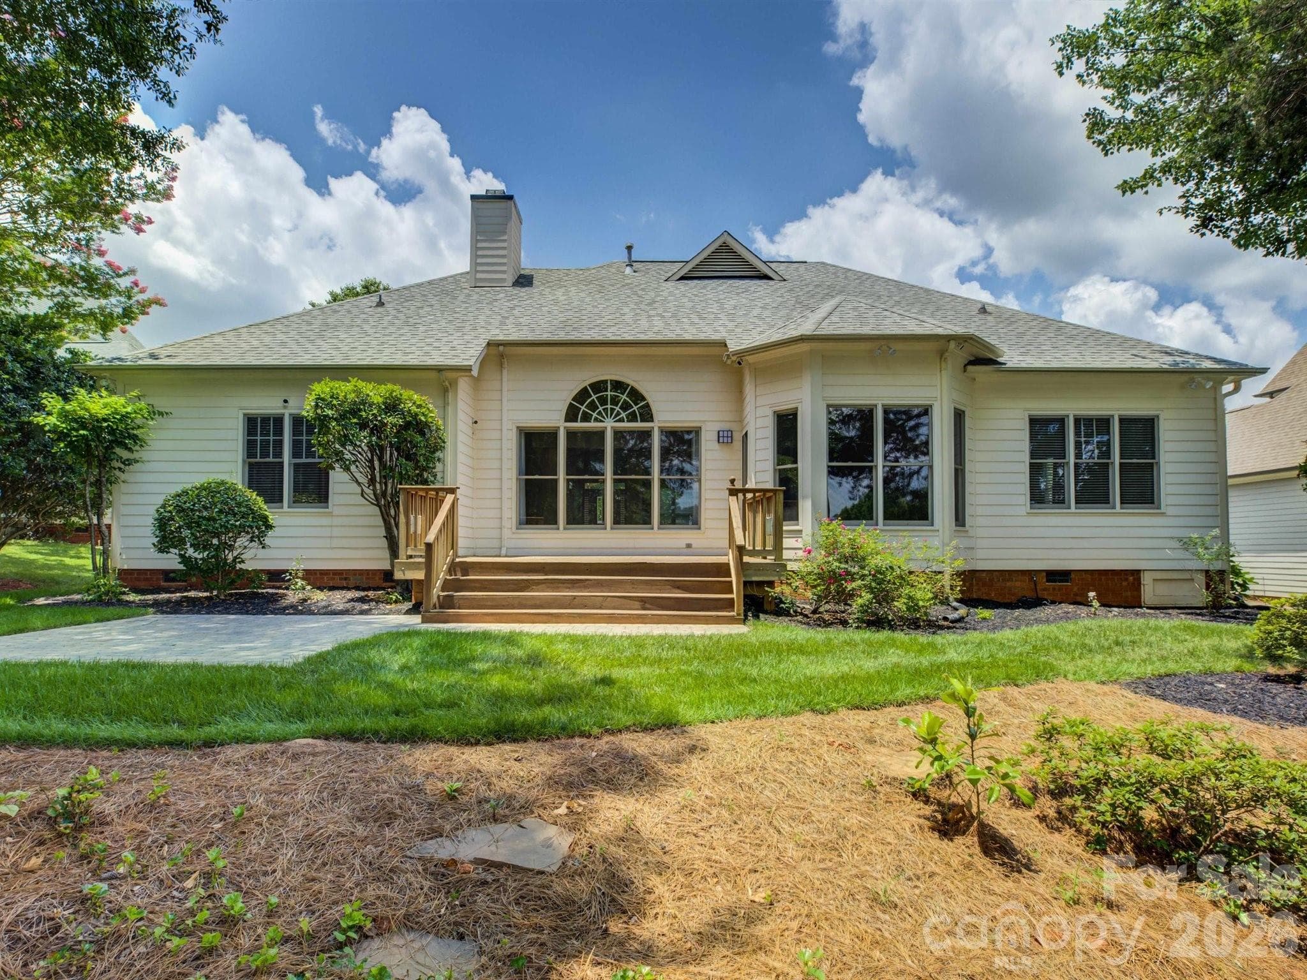
Your own personal Oasis in Ballantyne - 10119 Victoria Mill Court, Charlotte
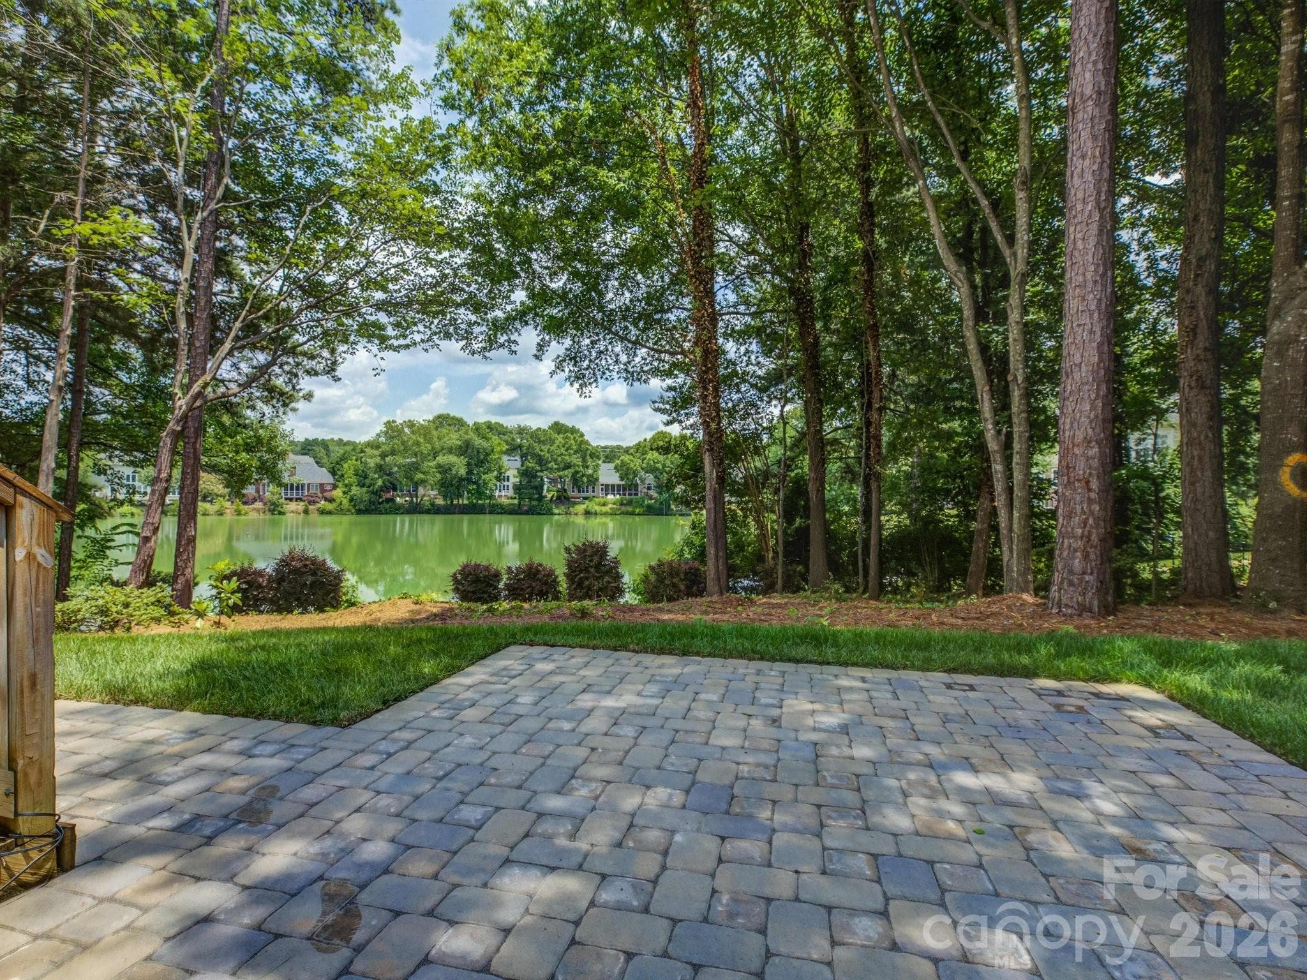
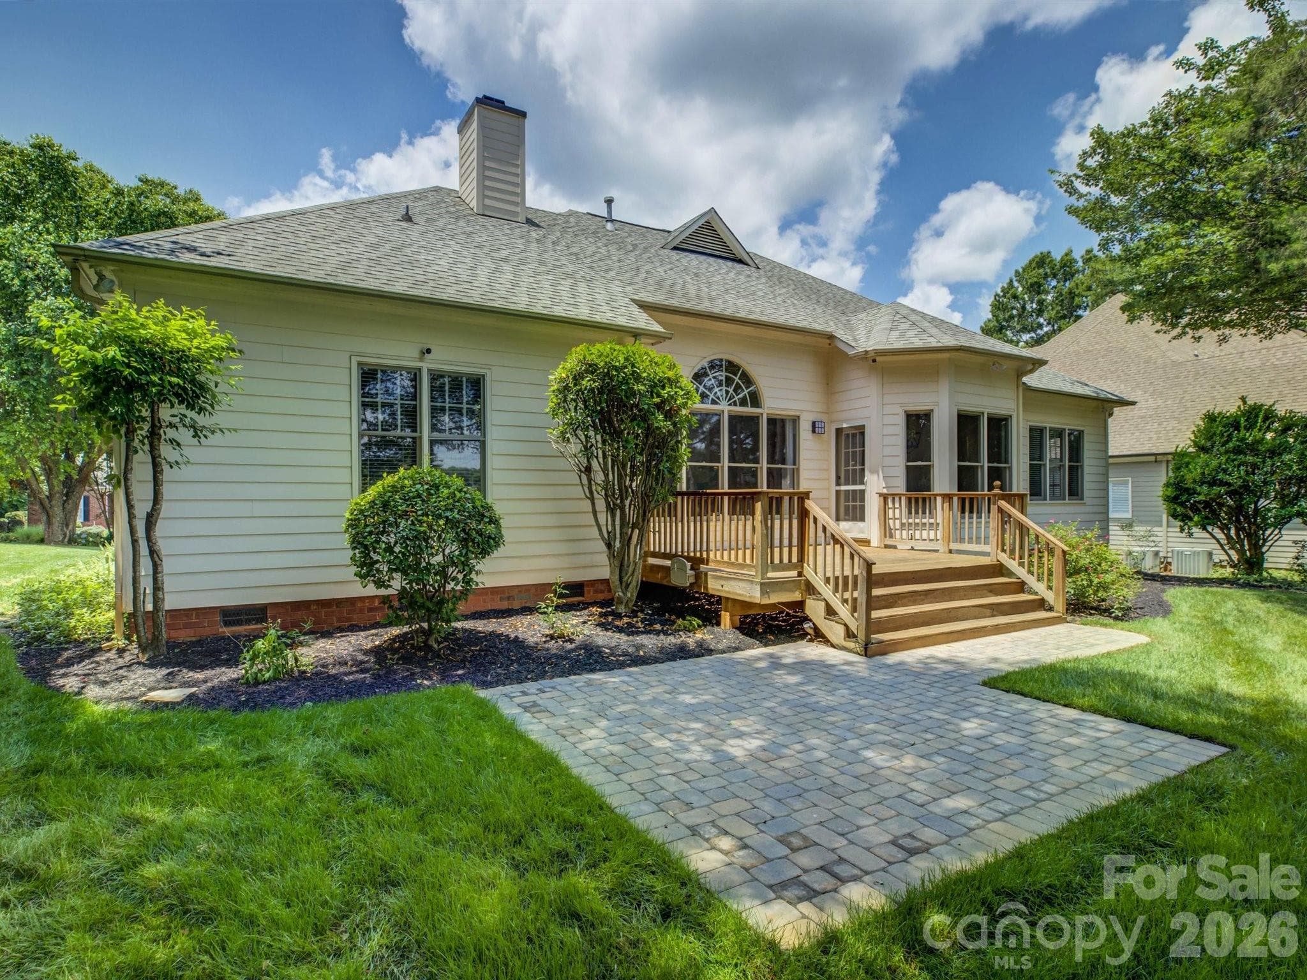
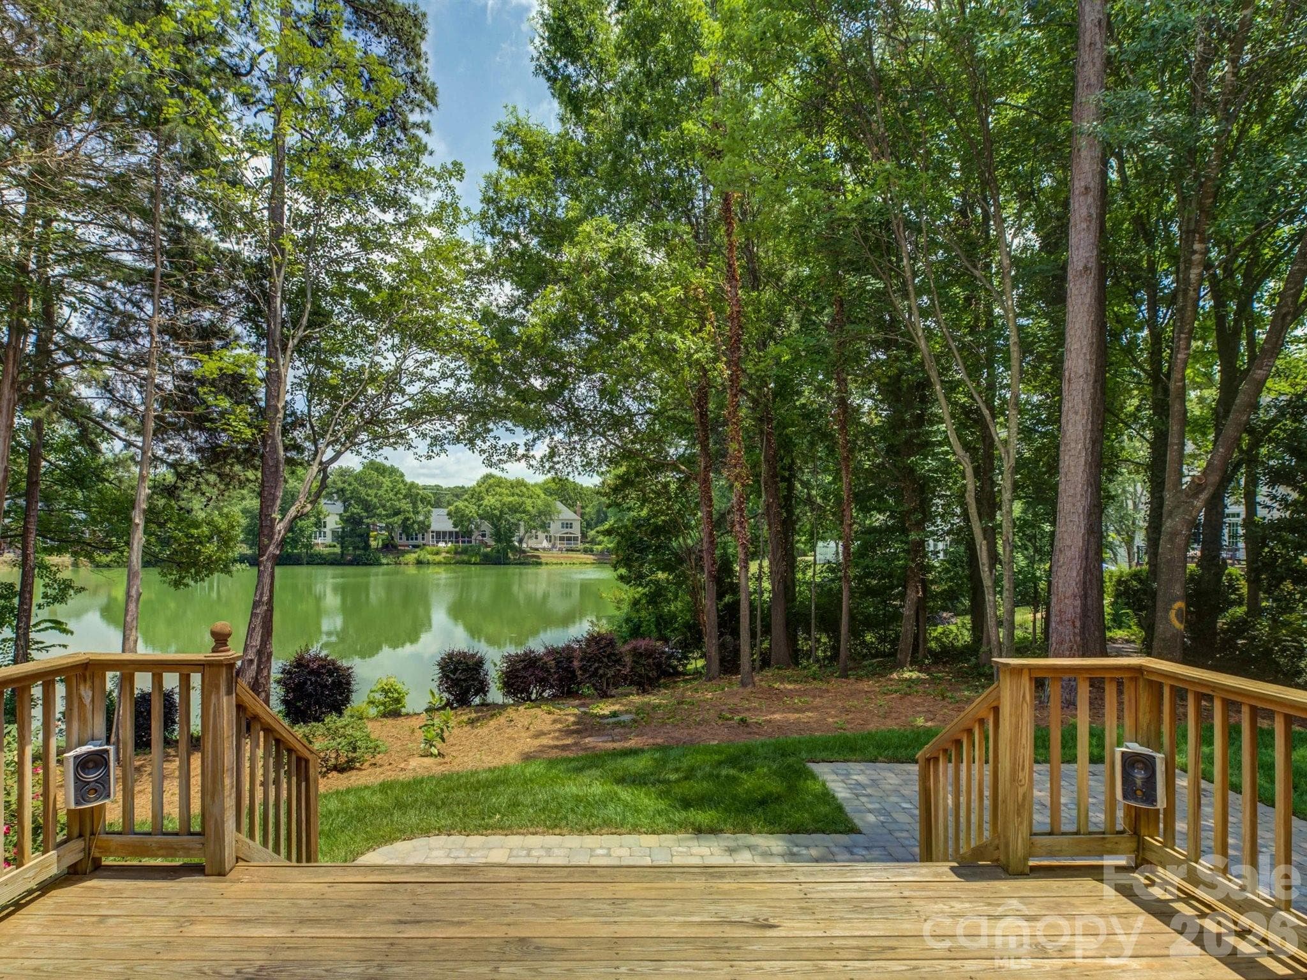
View from paver patio - 10119 Victoria Mill Court, Charlotte
Single Family Residence at 10119 Victoria Mill Court, Charlotte, photo 5 of 48
Single Family Residence at 10119 Victoria Mill Court, Charlotte, photo 6 of 48
Single Family Residence at 10119 Victoria Mill Court, Charlotte, photo 7 of 48
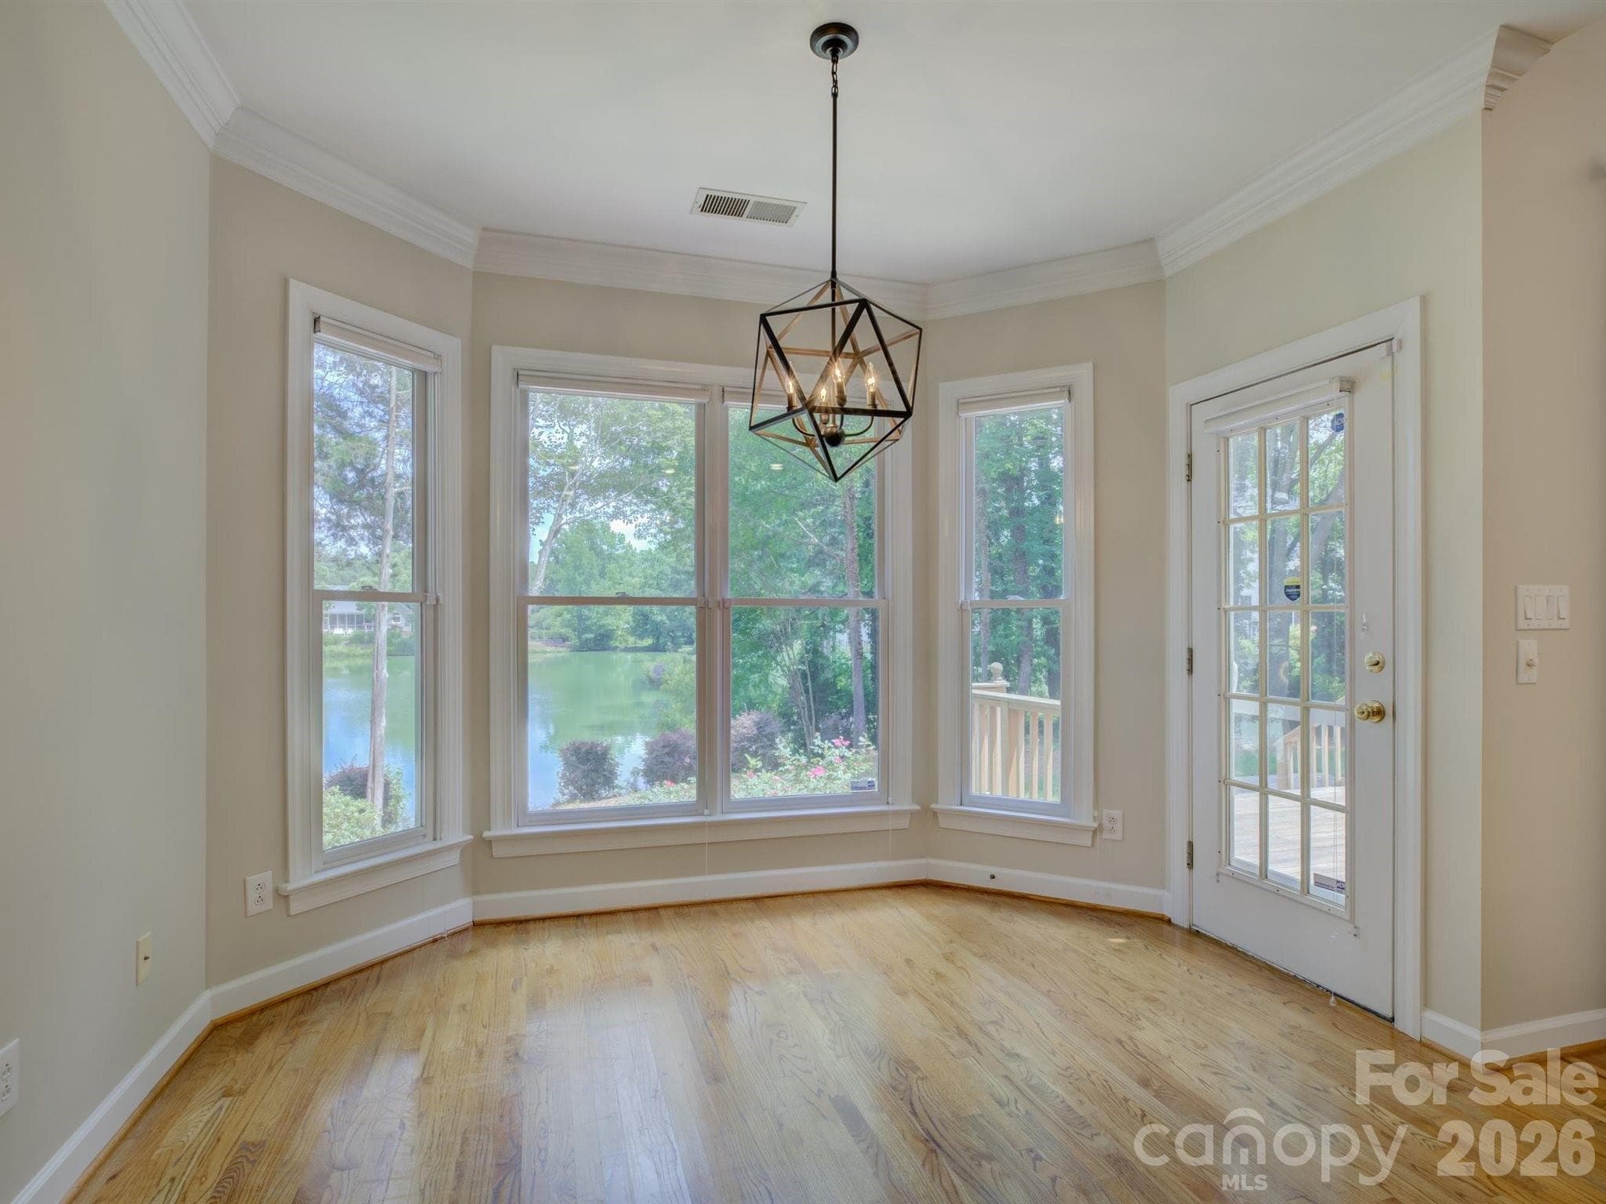
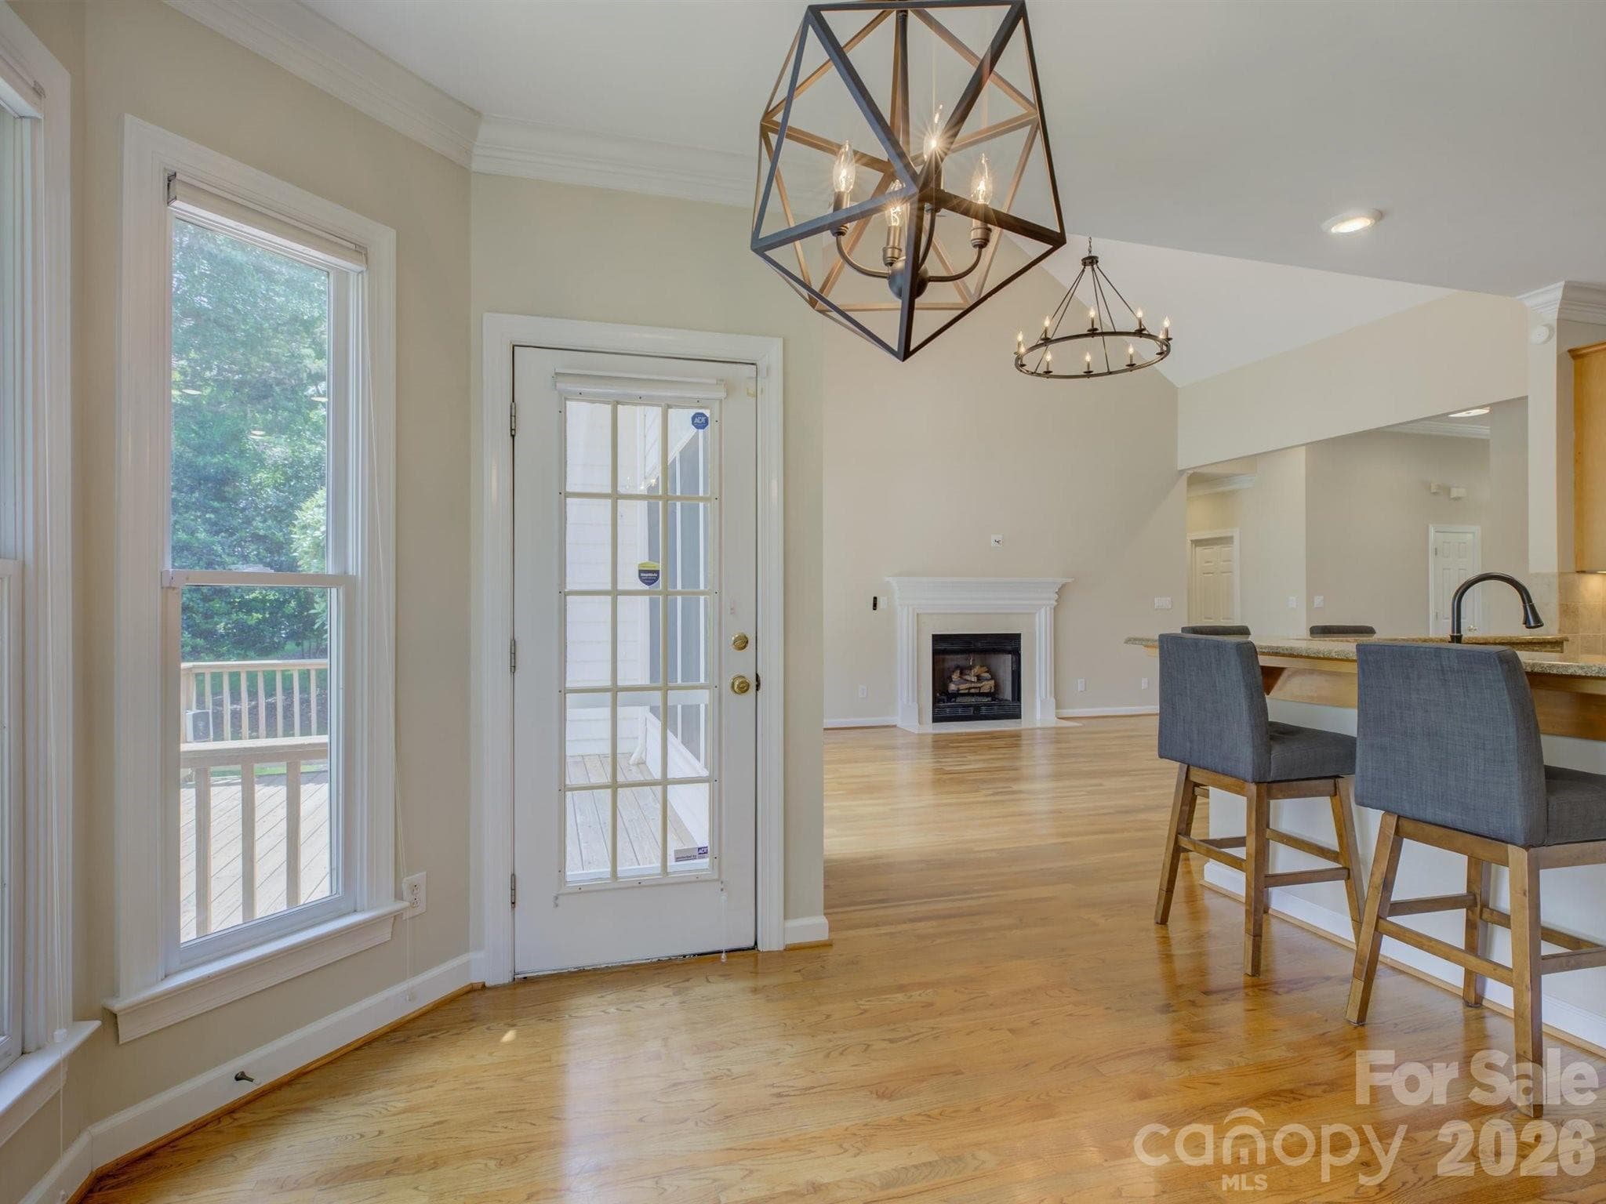
Eat In area w/ pod views - 10119 Victoria Mill Court, Charlotte
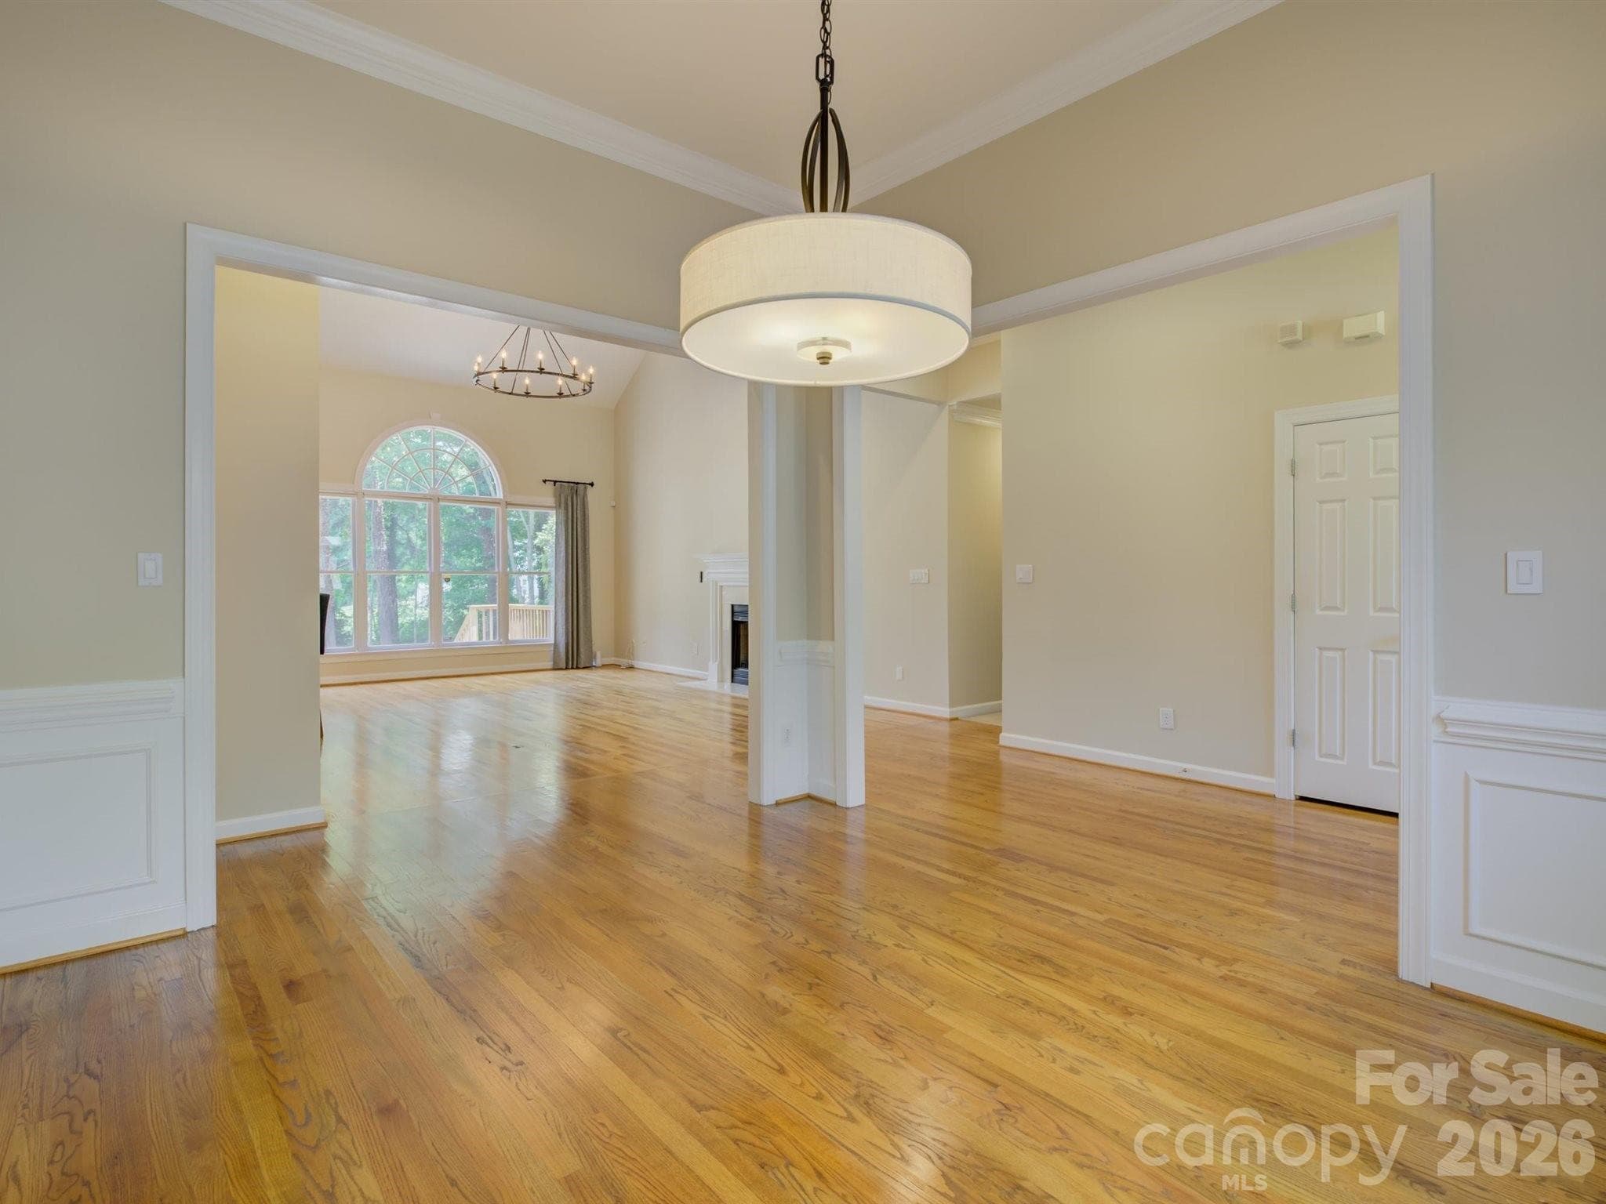
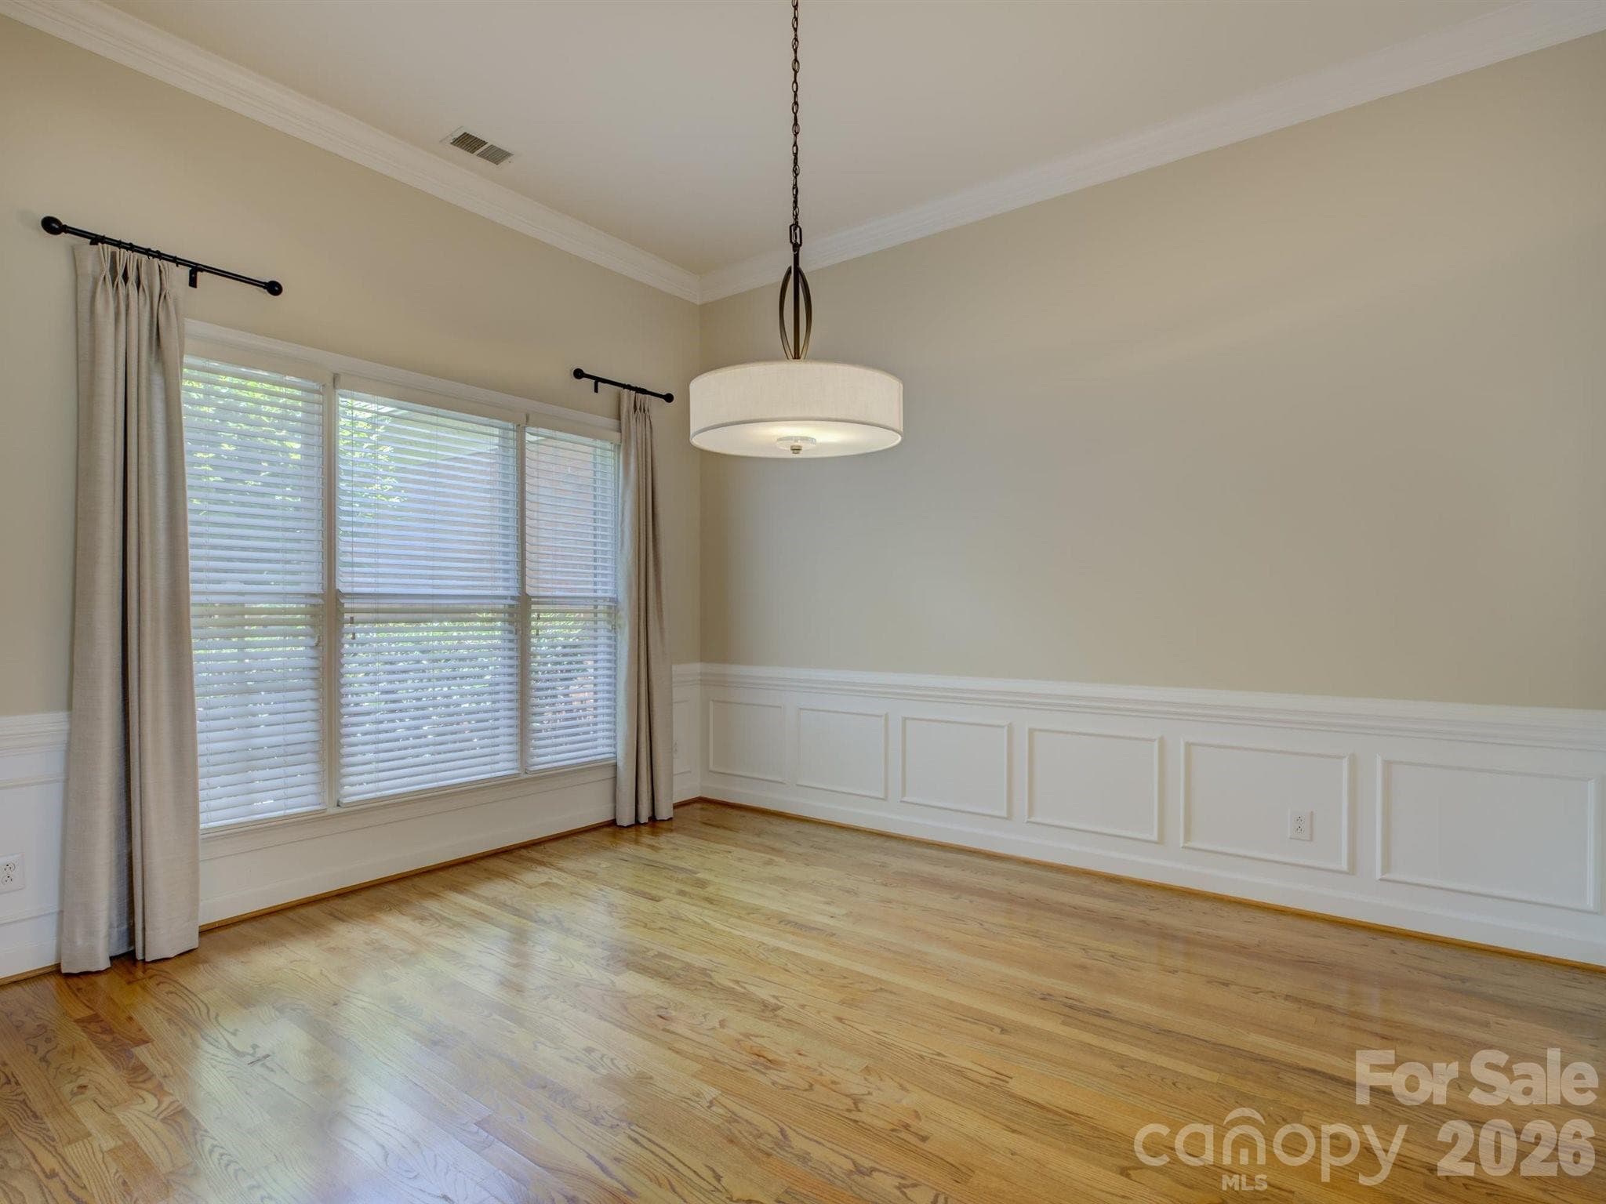
Dining Room - 10119 Victoria Mill Court, Charlotte
Single Family Residence at 10119 Victoria Mill Court, Charlotte, photo 10 of 48
Single Family Residence at 10119 Victoria Mill Court, Charlotte, photo 11 of 48
Dining room adjacent to office - 10119 Victoria Mill Court, Charlotte
Single Family Residence at 10119 Victoria Mill Court, Charlotte, photo 13 of 48
Single Family Residence at 10119 Victoria Mill Court, Charlotte, photo 14 of 48
Single Family Residence at 10119 Victoria Mill Court, Charlotte, photo 15 of 48
Single Family Residence at 10119 Victoria Mill Court, Charlotte, photo 16 of 48
Single Family Residence at 10119 Victoria Mill Court, Charlotte, photo 17 of 48
Single Family Residence at 10119 Victoria Mill Court, Charlotte, photo 18 of 48
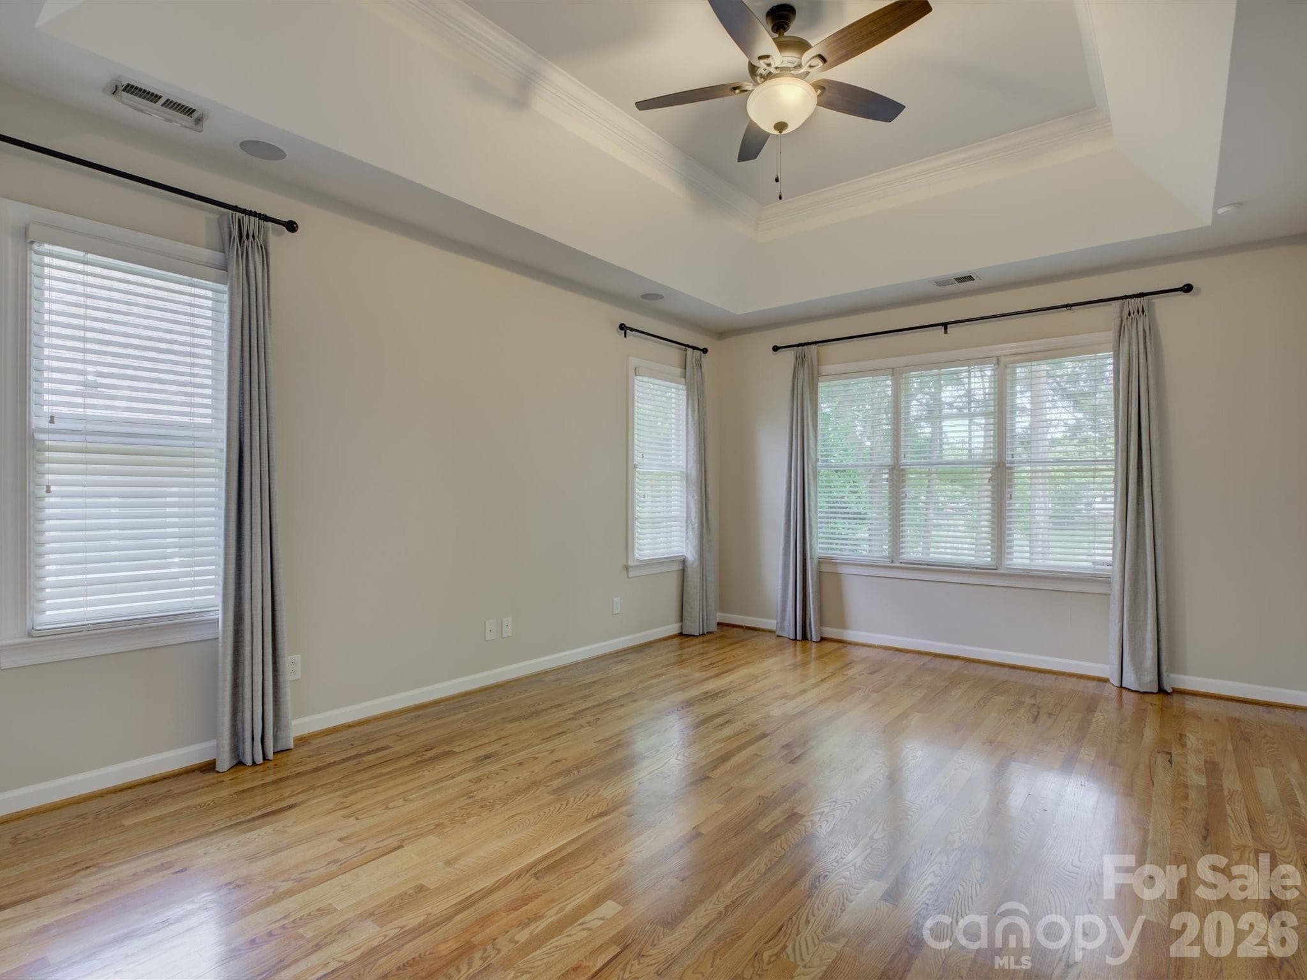
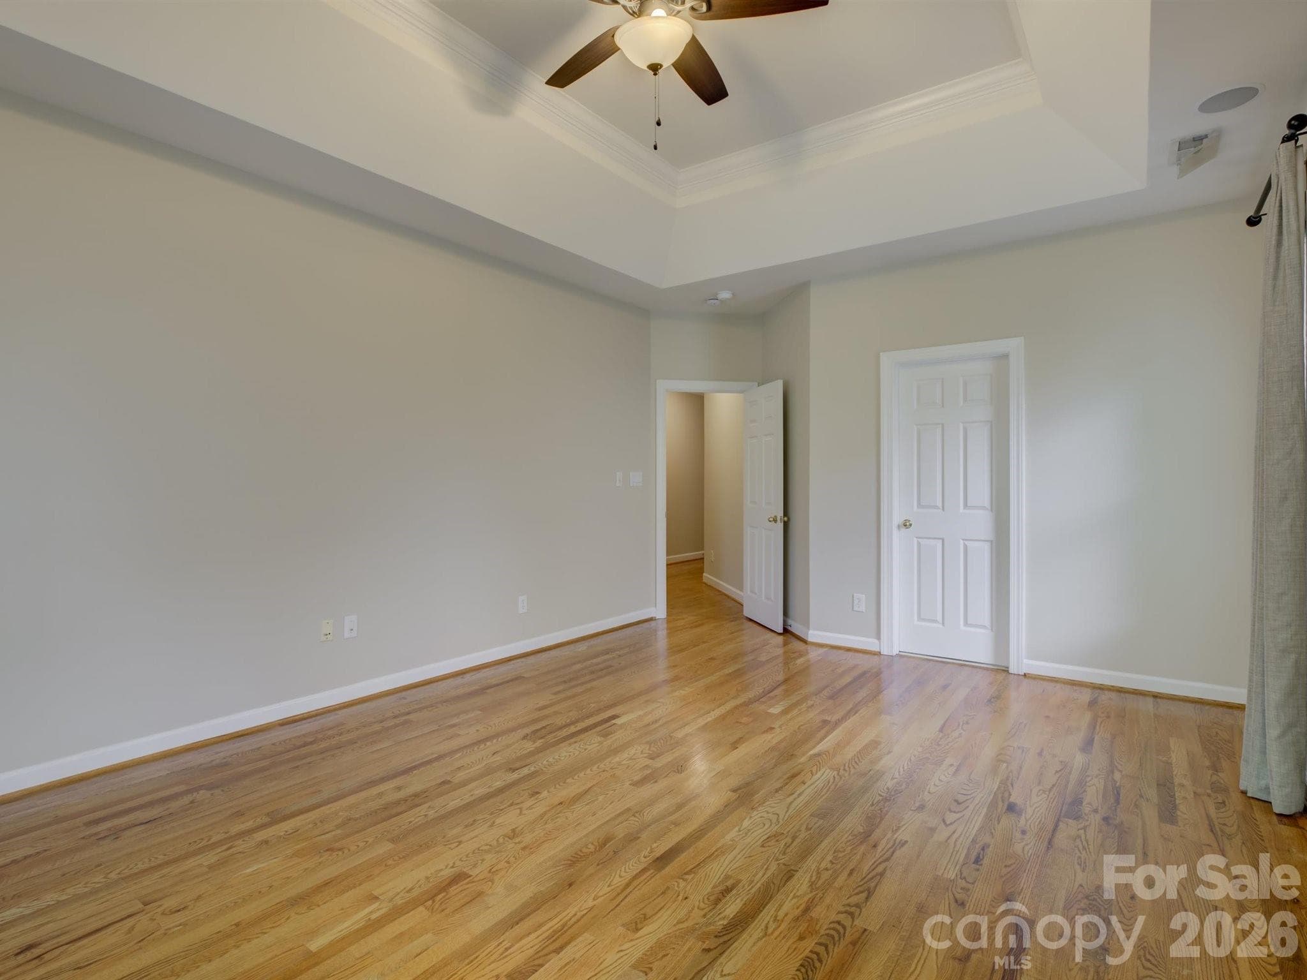
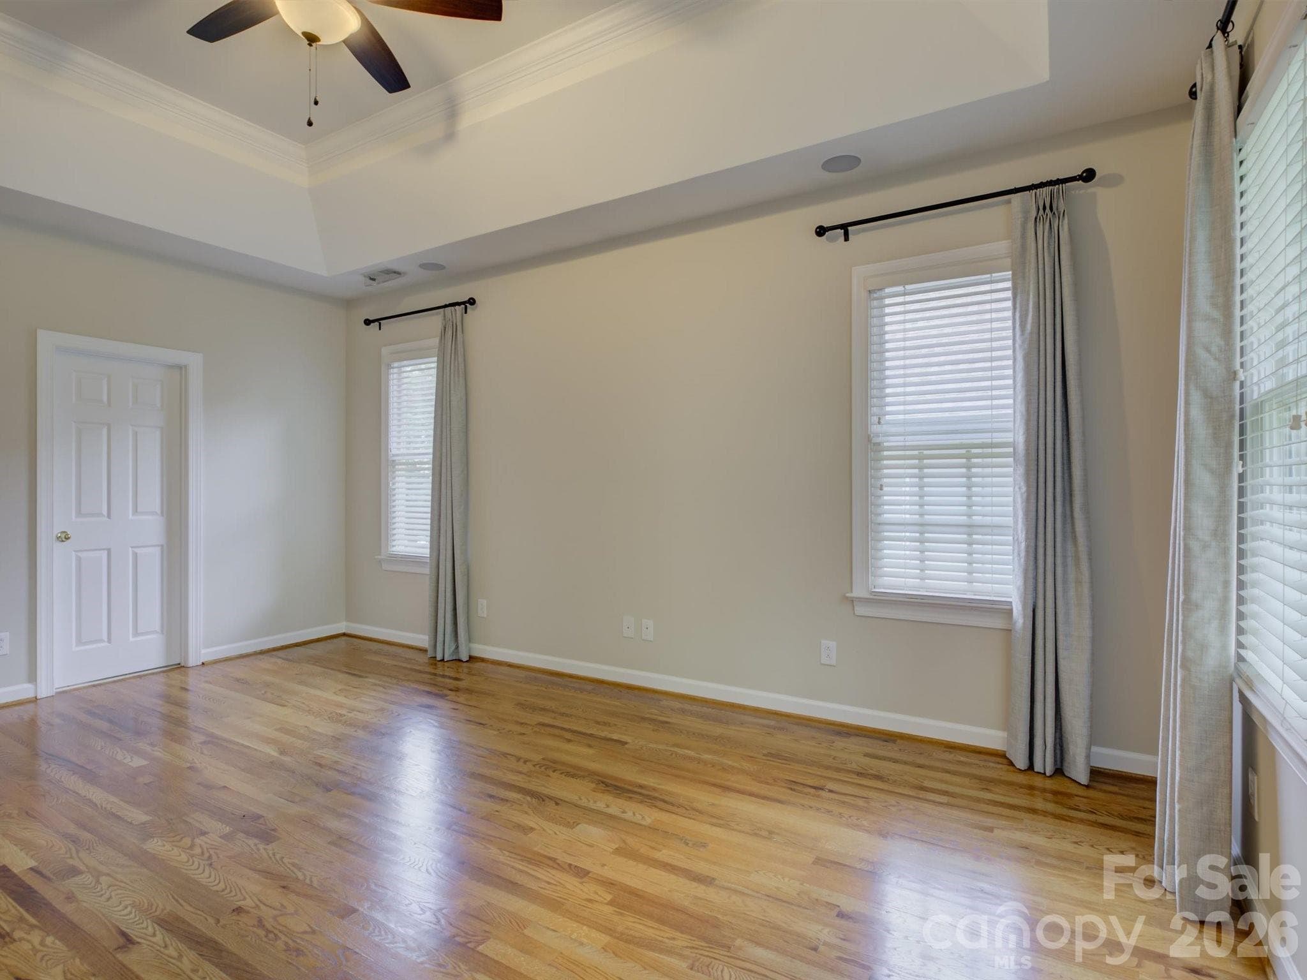
Primary bedroom - 10119 Victoria Mill Court, Charlotte
Single Family Residence at 10119 Victoria Mill Court, Charlotte, photo 20 of 48
Single Family Residence at 10119 Victoria Mill Court, Charlotte, photo 21 of 48
Single Family Residence at 10119 Victoria Mill Court, Charlotte, photo 22 of 48
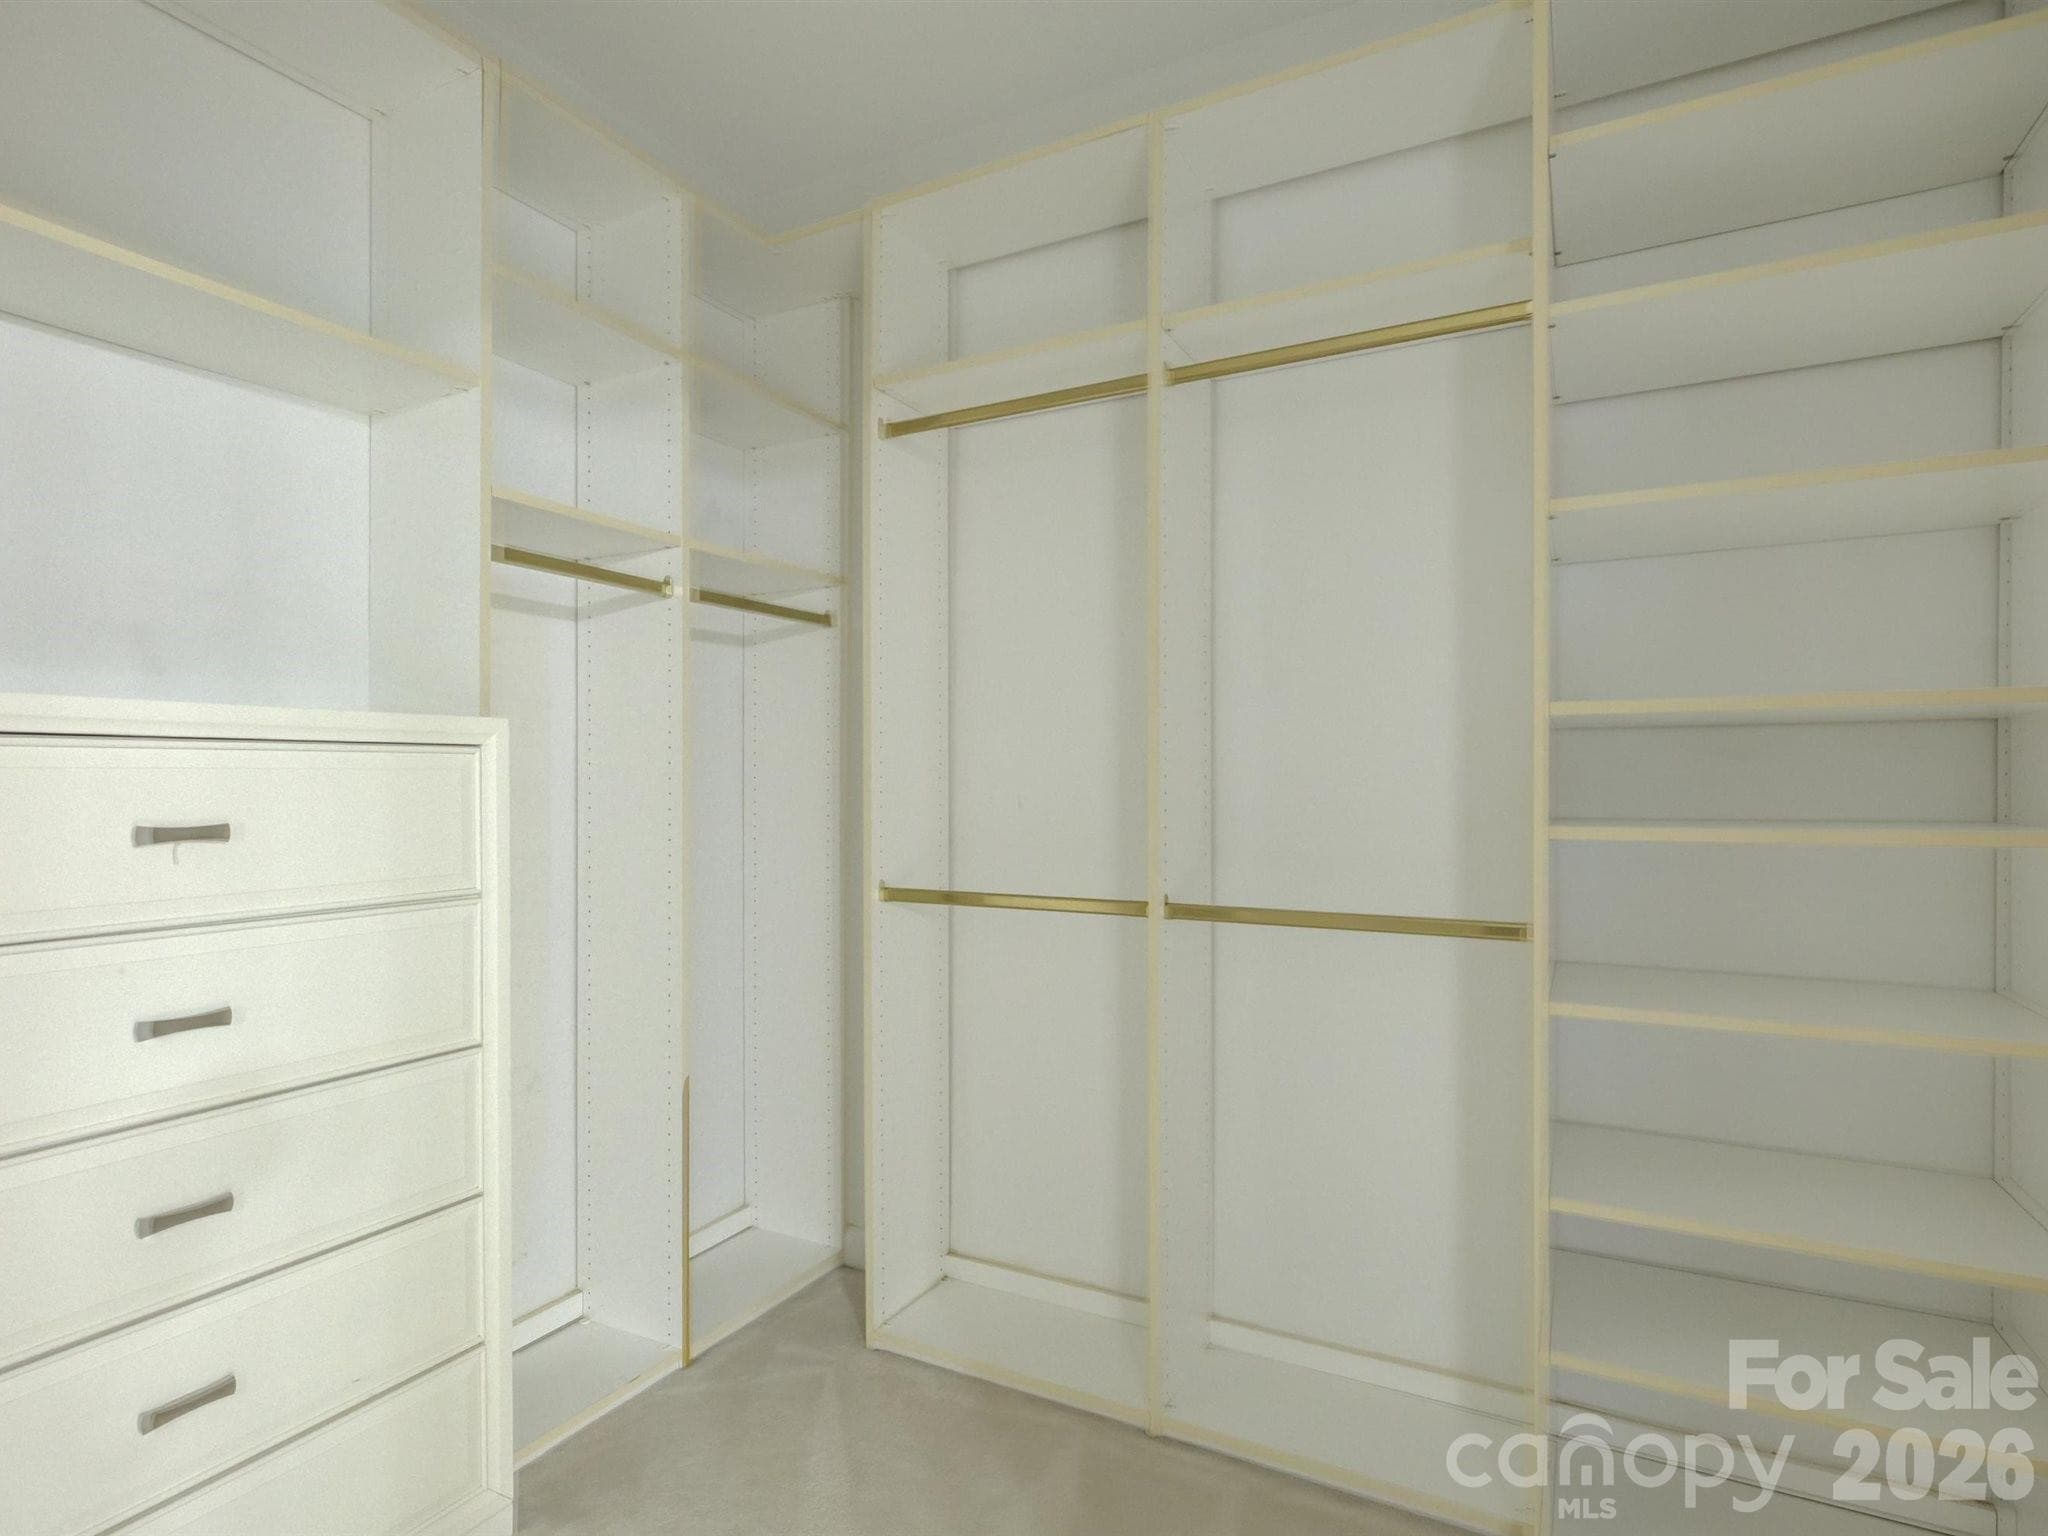
Primary Closet - 10119 Victoria Mill Court, Charlotte
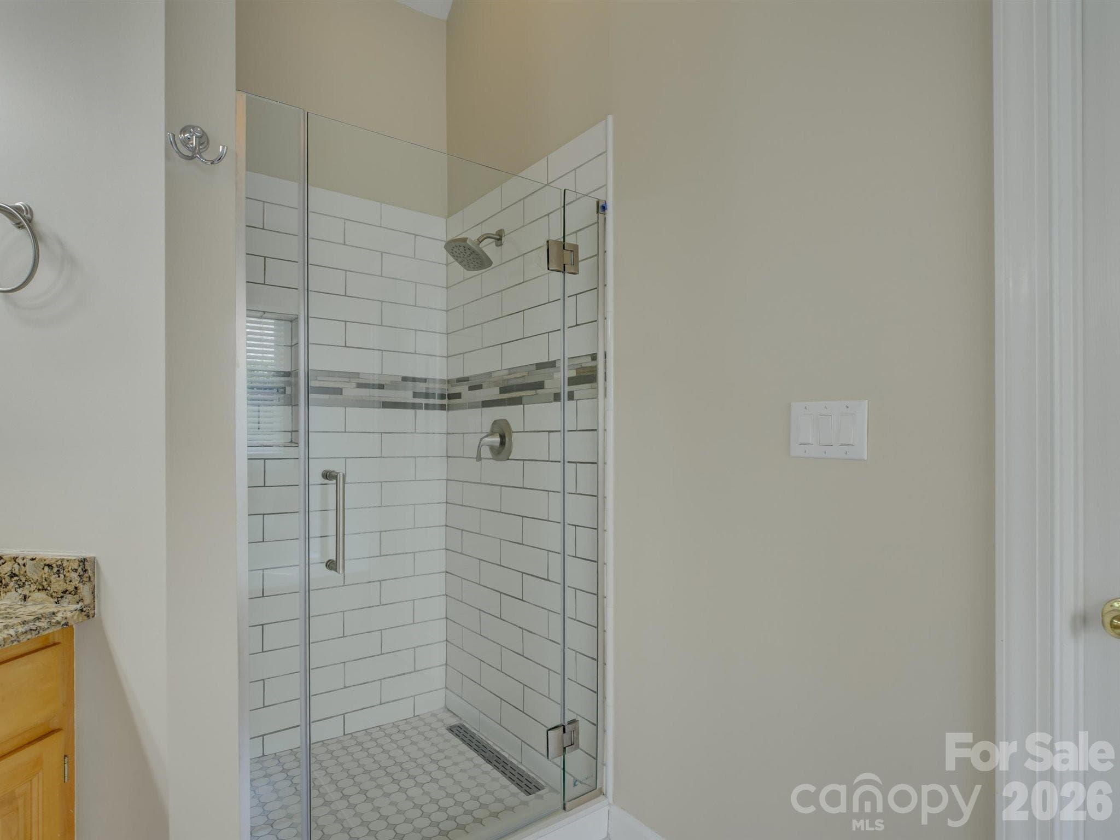
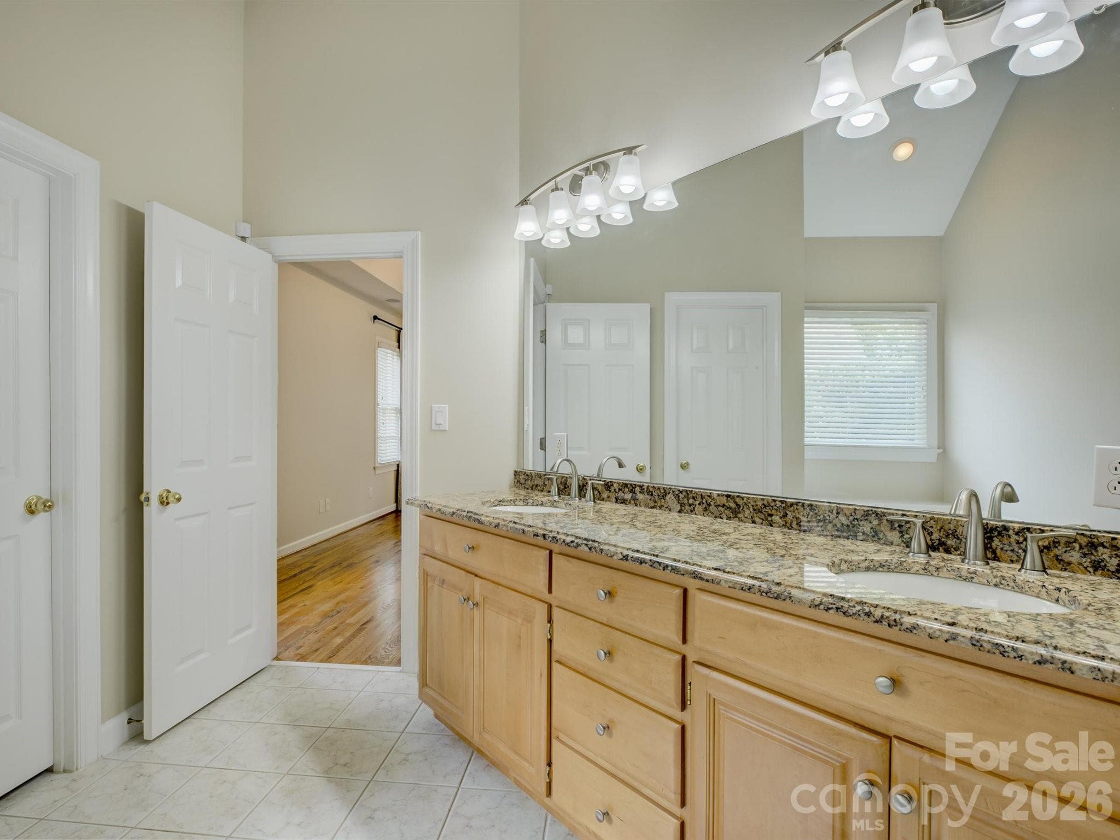
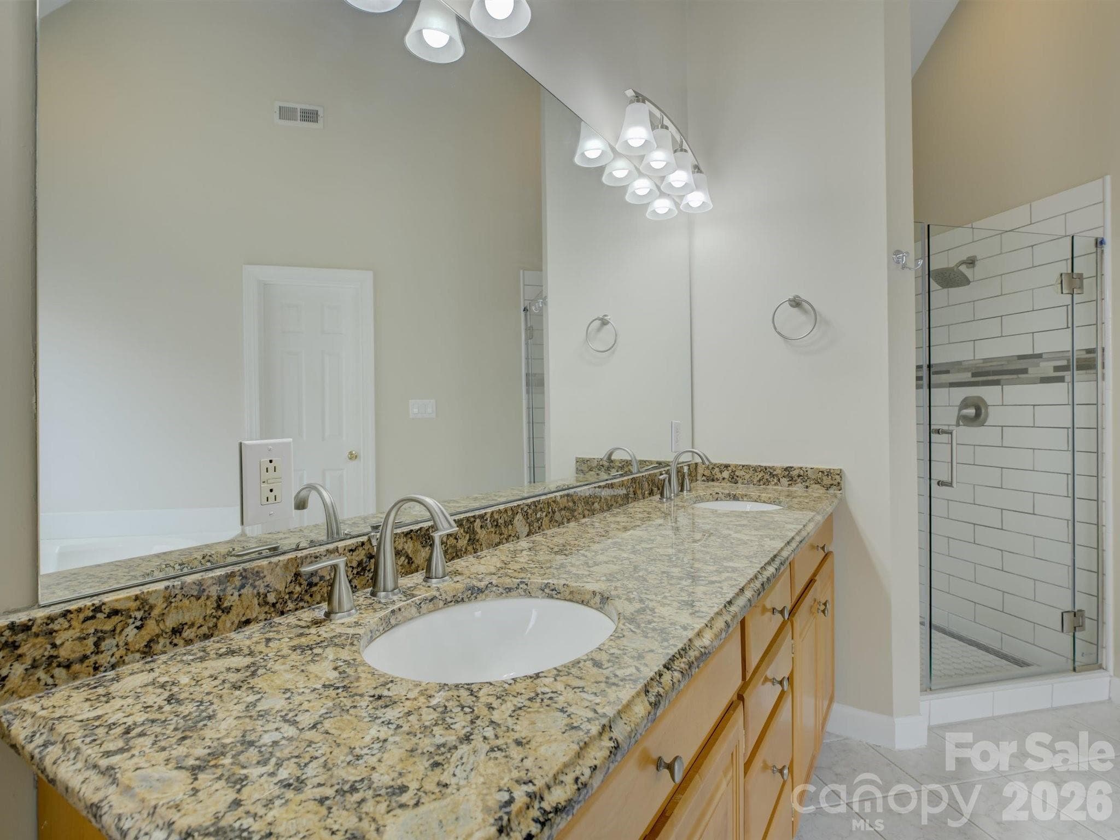
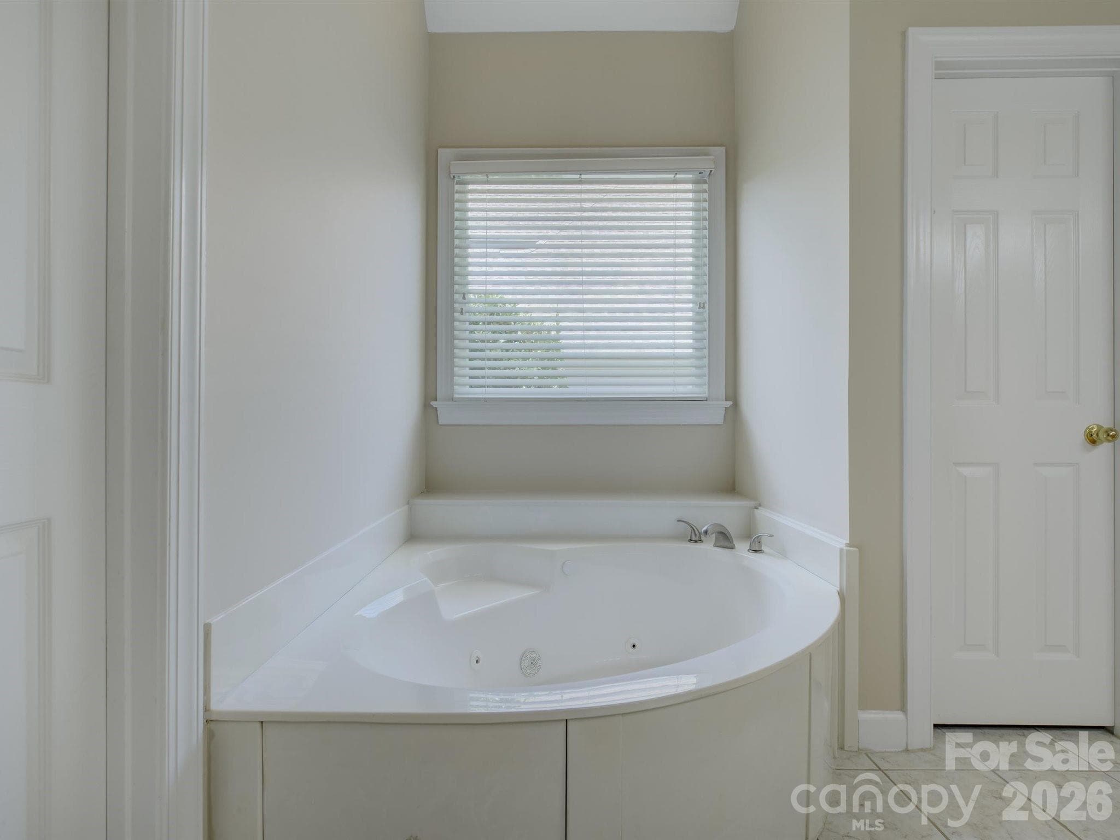
Primary bathroom - 10119 Victoria Mill Court, Charlotte
Single Family Residence at 10119 Victoria Mill Court, Charlotte, photo 25 of 48
Single Family Residence at 10119 Victoria Mill Court, Charlotte, photo 26 of 48
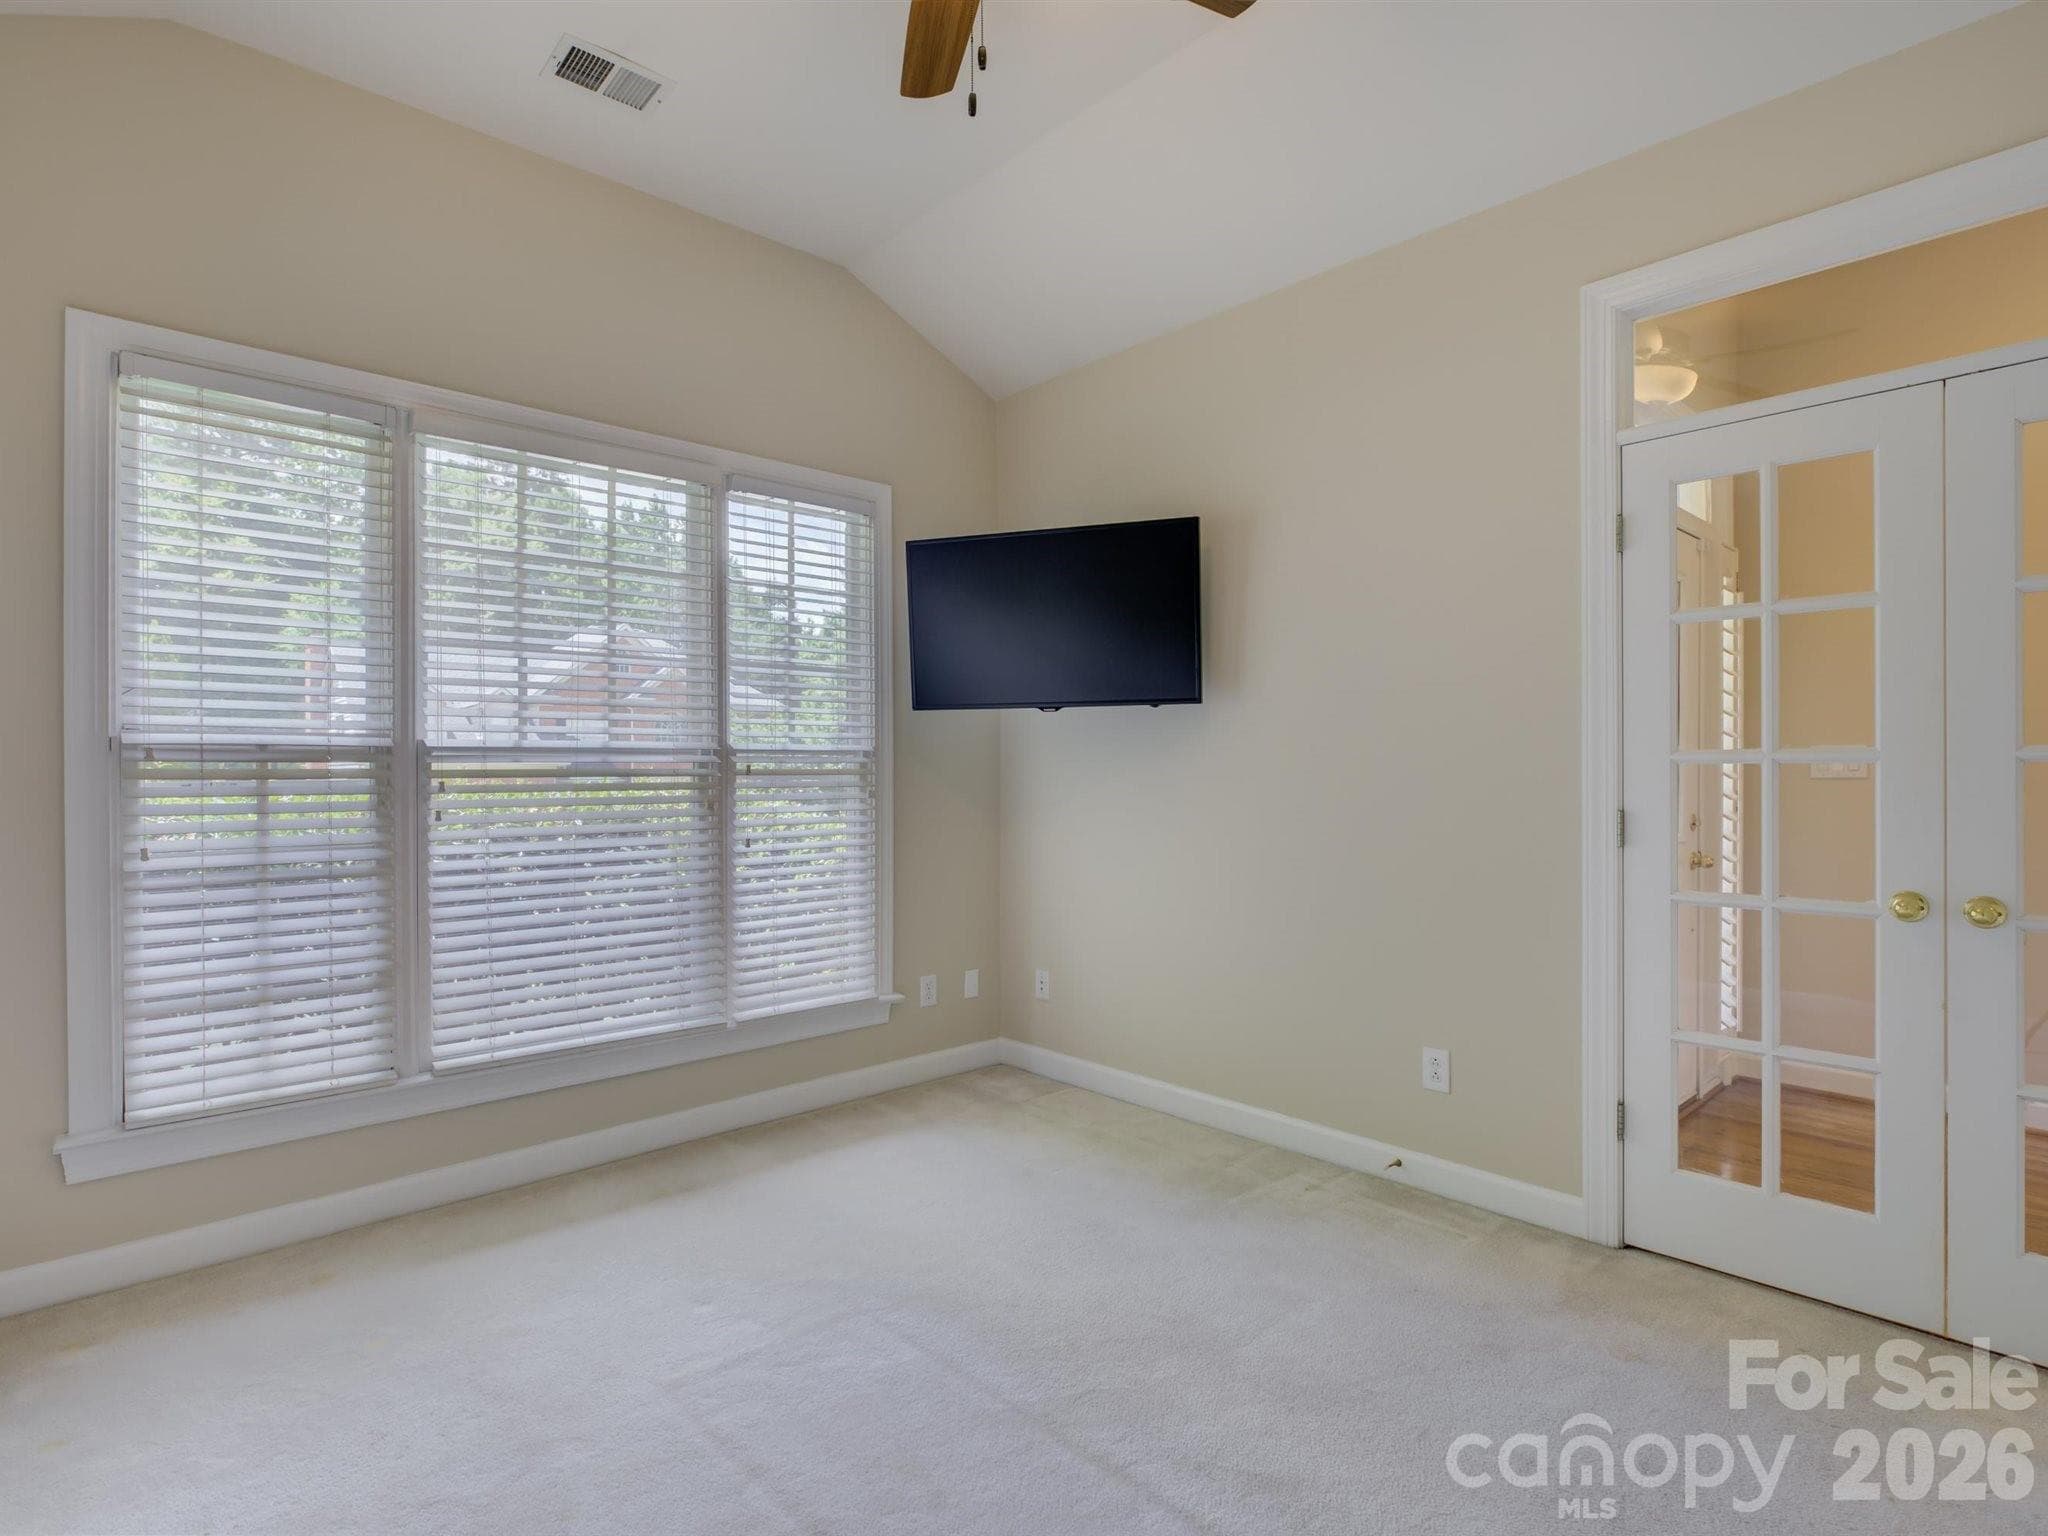
Dedicated office w/ french doors - 10119 Victoria Mill Court, Charlotte
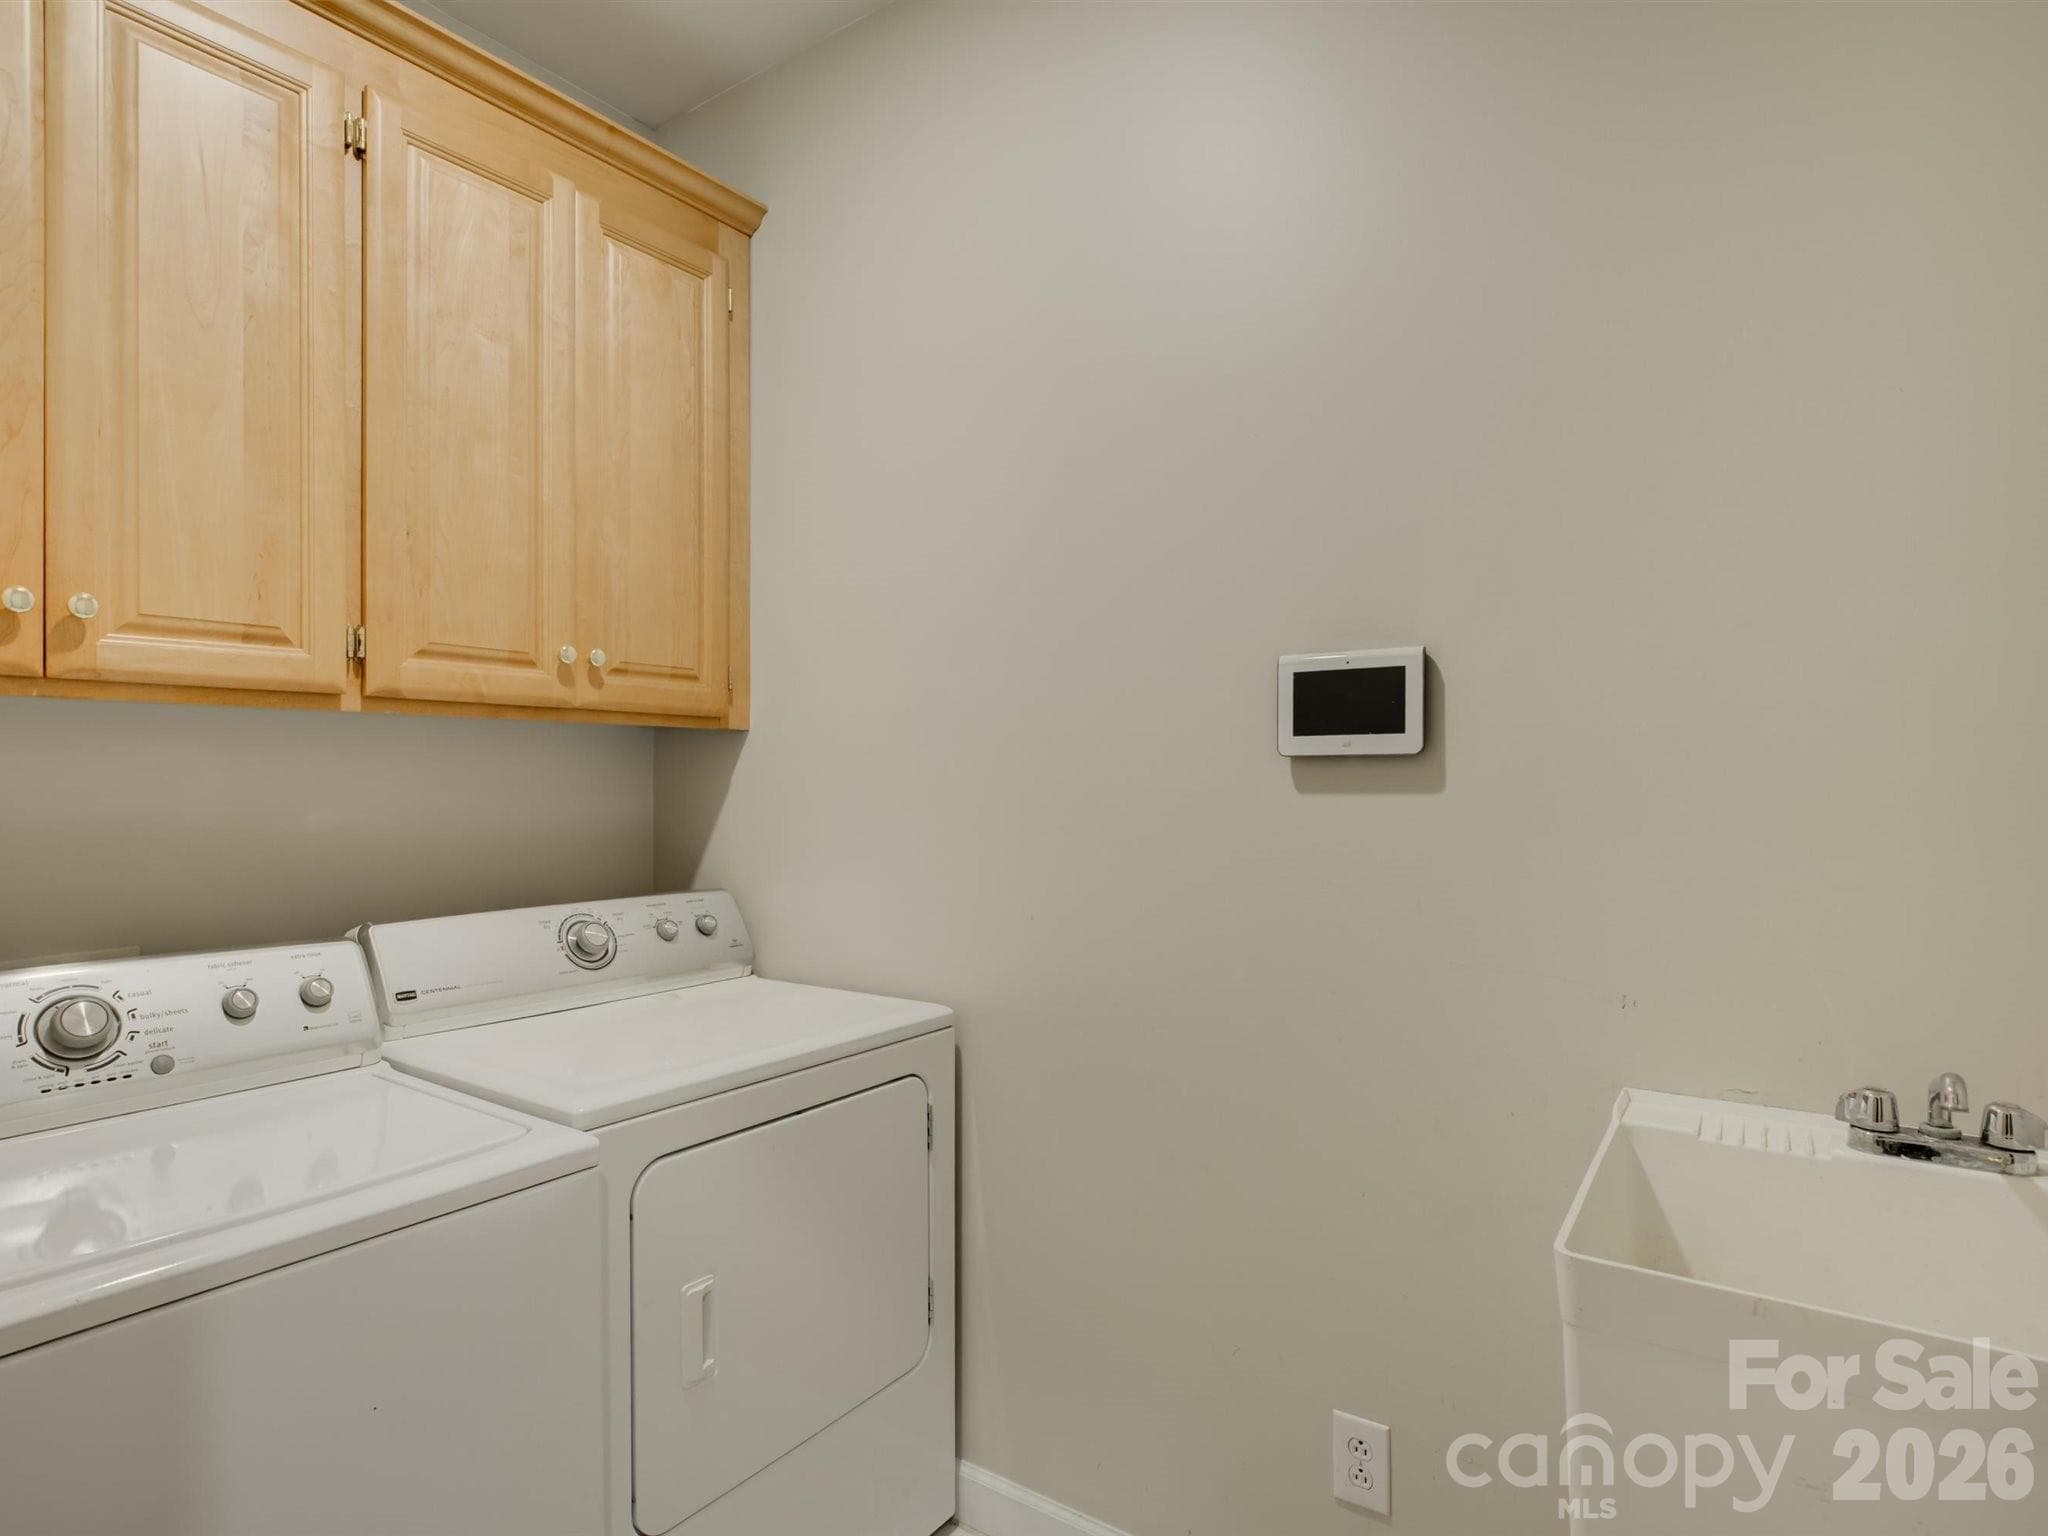
Laundry room - 10119 Victoria Mill Court, Charlotte
Single Family Residence at 10119 Victoria Mill Court, Charlotte, photo 29 of 48
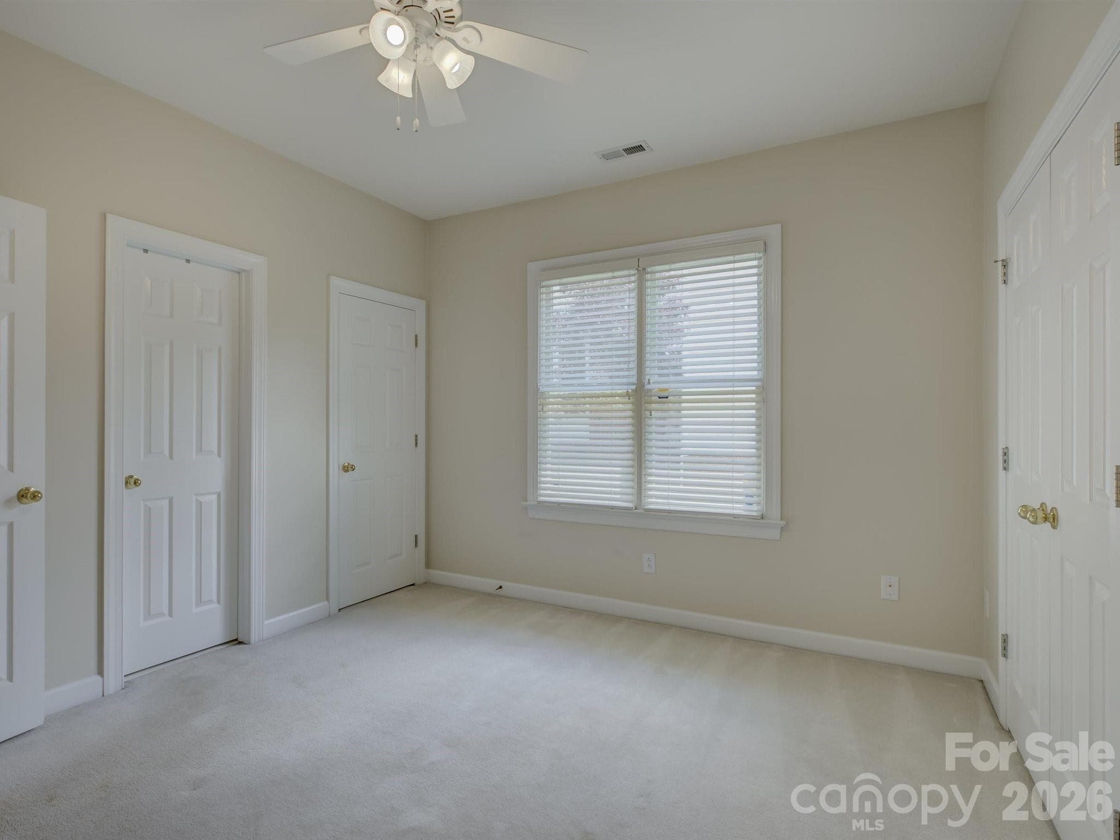
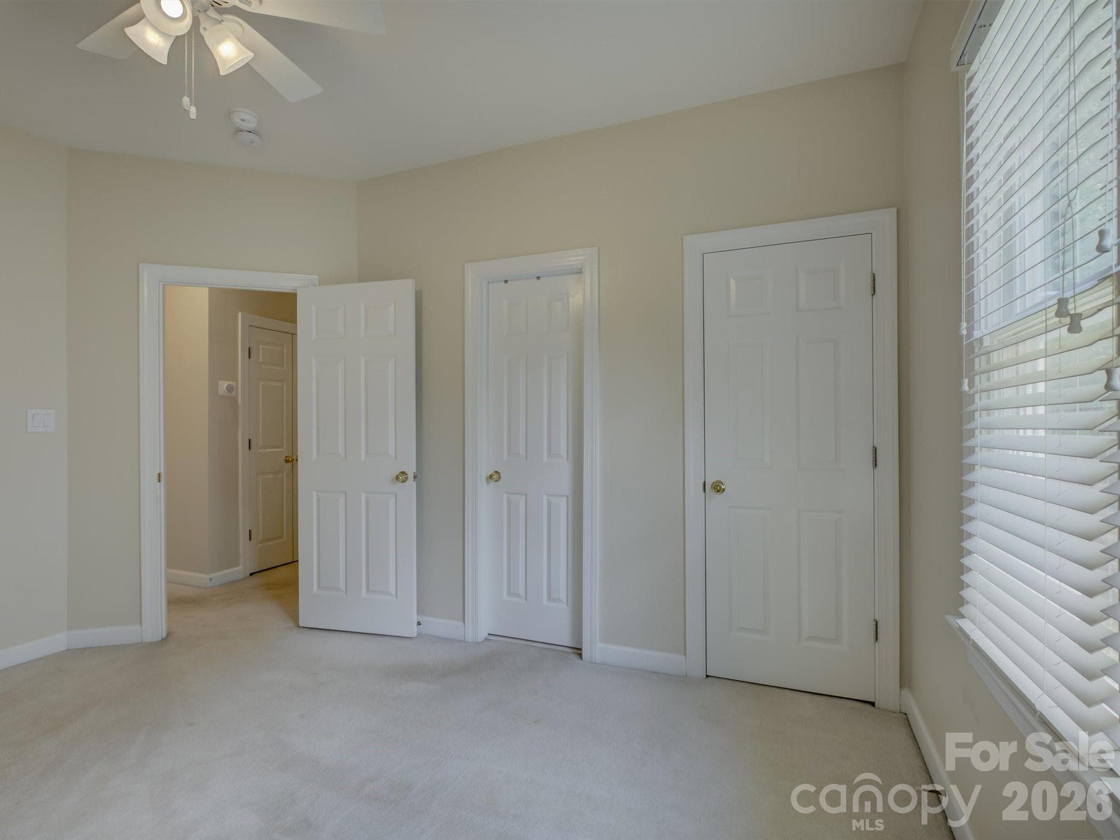
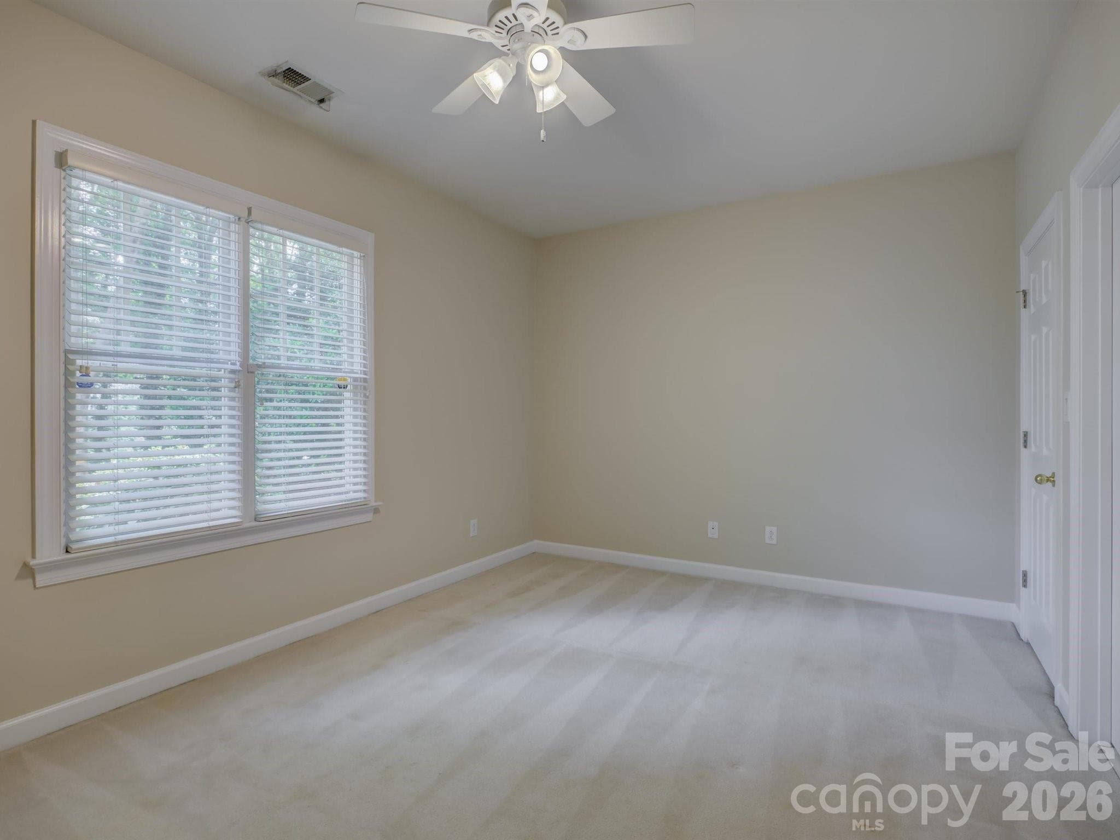
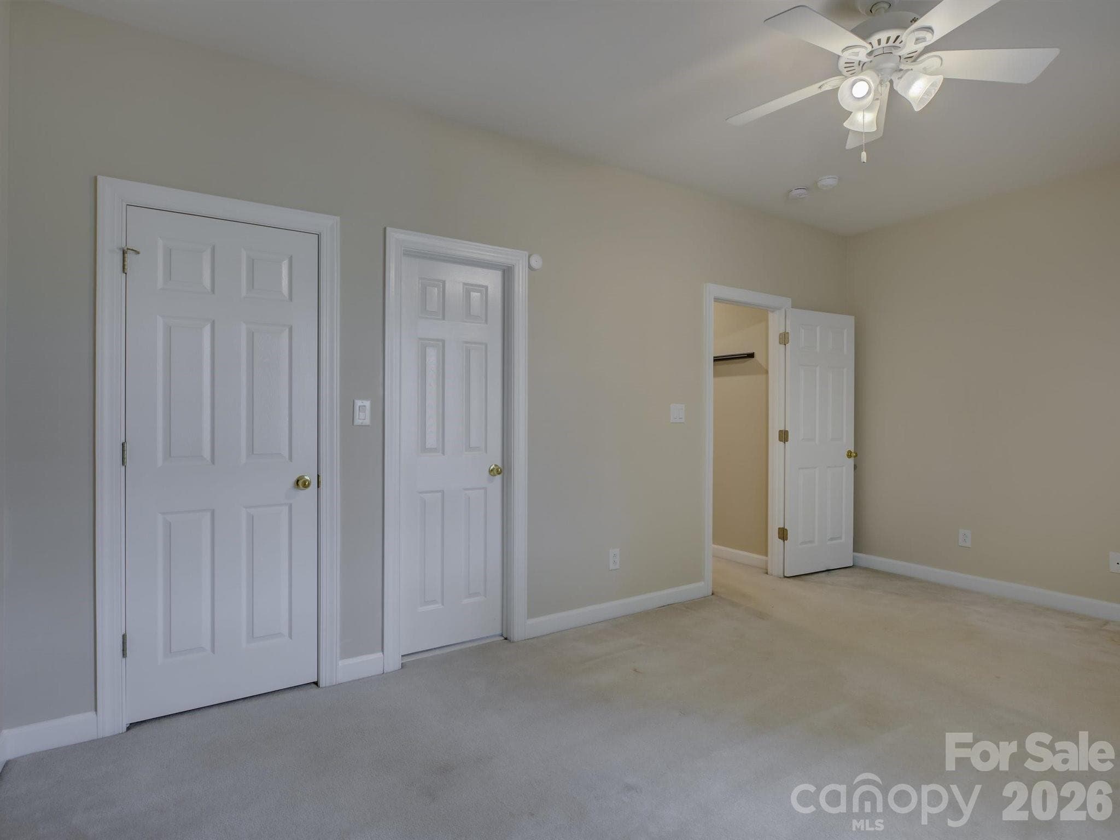
Bedroom 2 - 10119 Victoria Mill Court, Charlotte
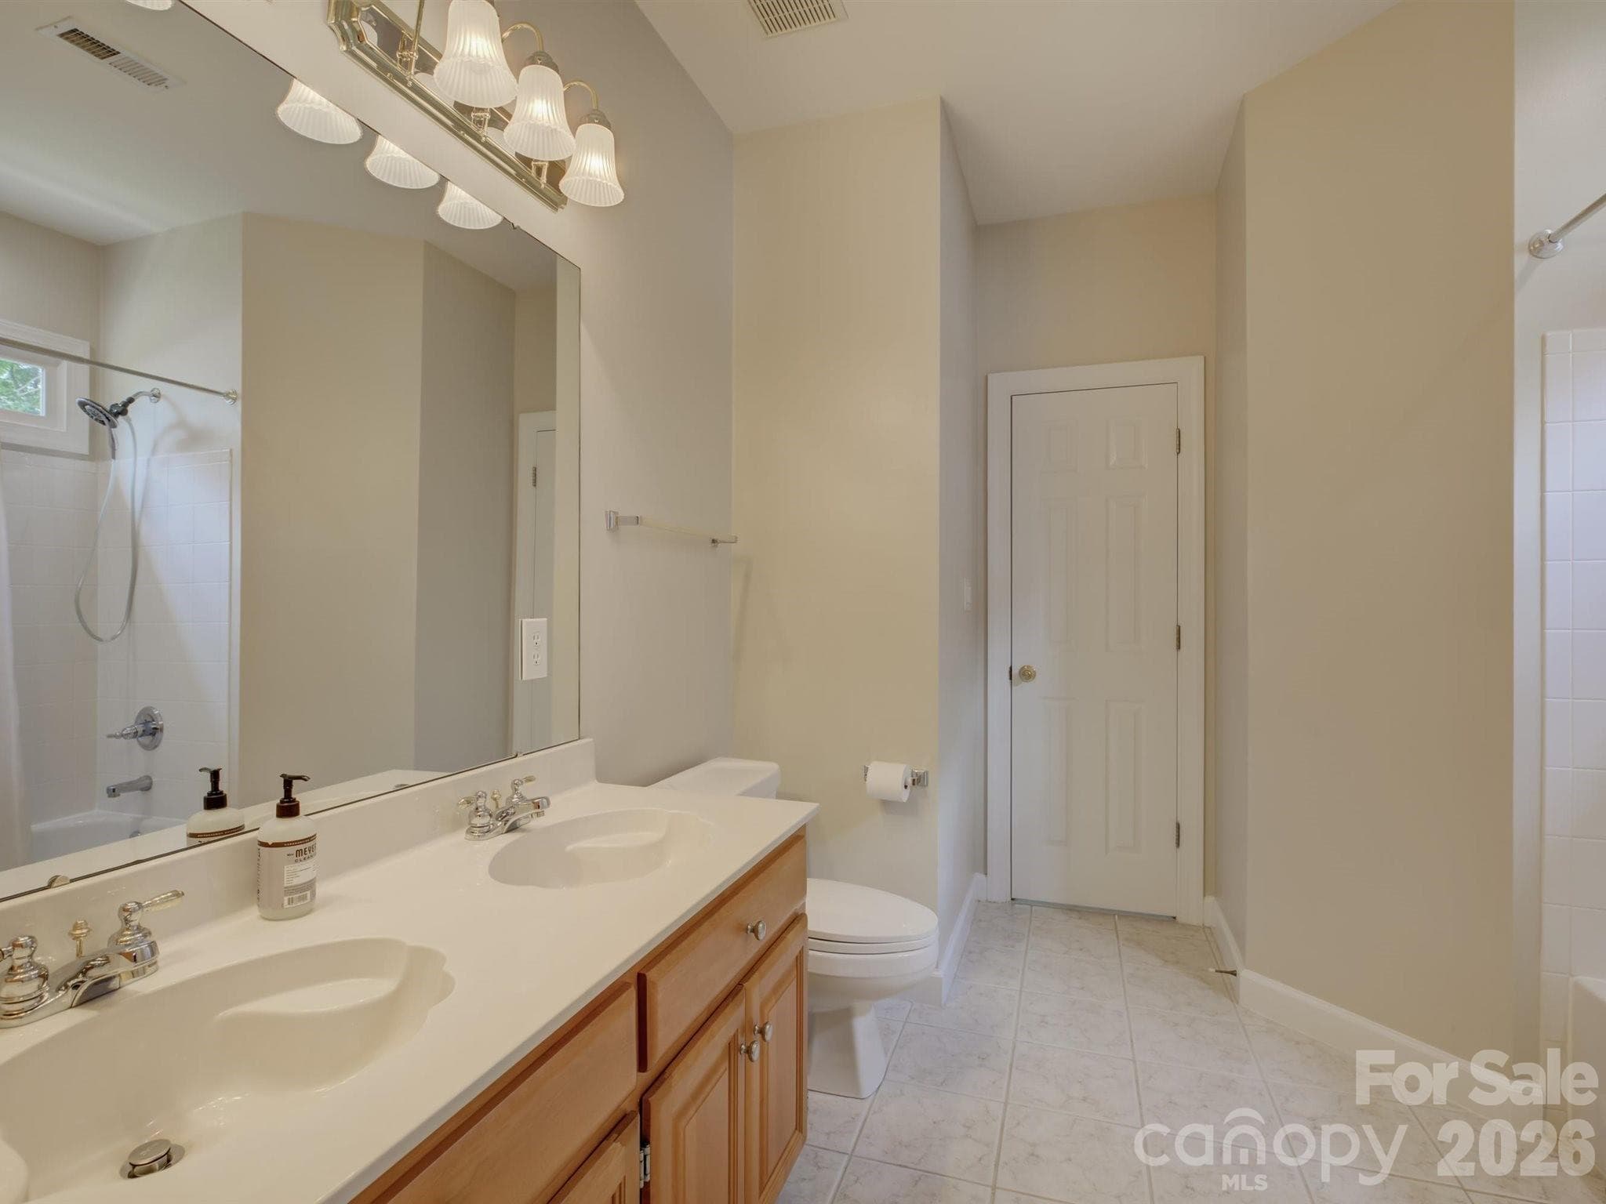
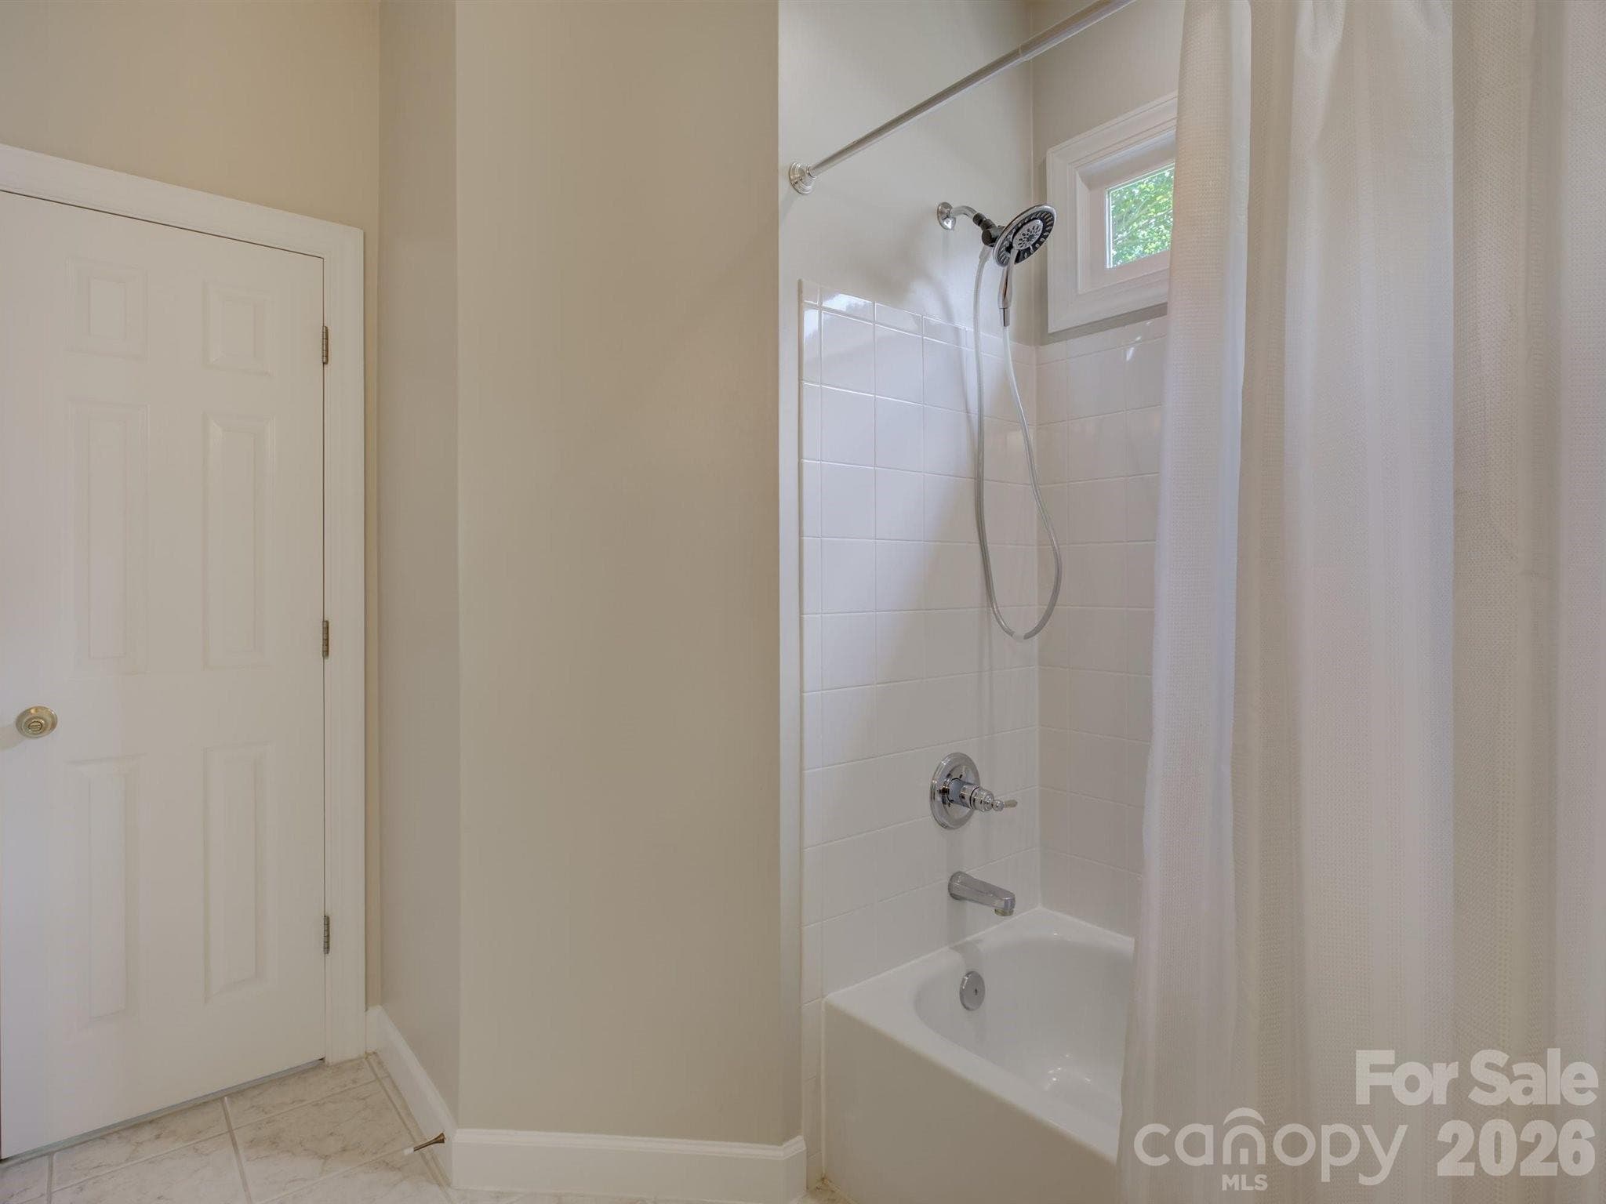
Second full bath with access from second and third bedrooms - 10119 Victoria Mill Court, Charlotte
Second full bath - 10119 Victoria Mill Court, Charlotte
Single Family Residence at 10119 Victoria Mill Court, Charlotte, photo 34 of 48
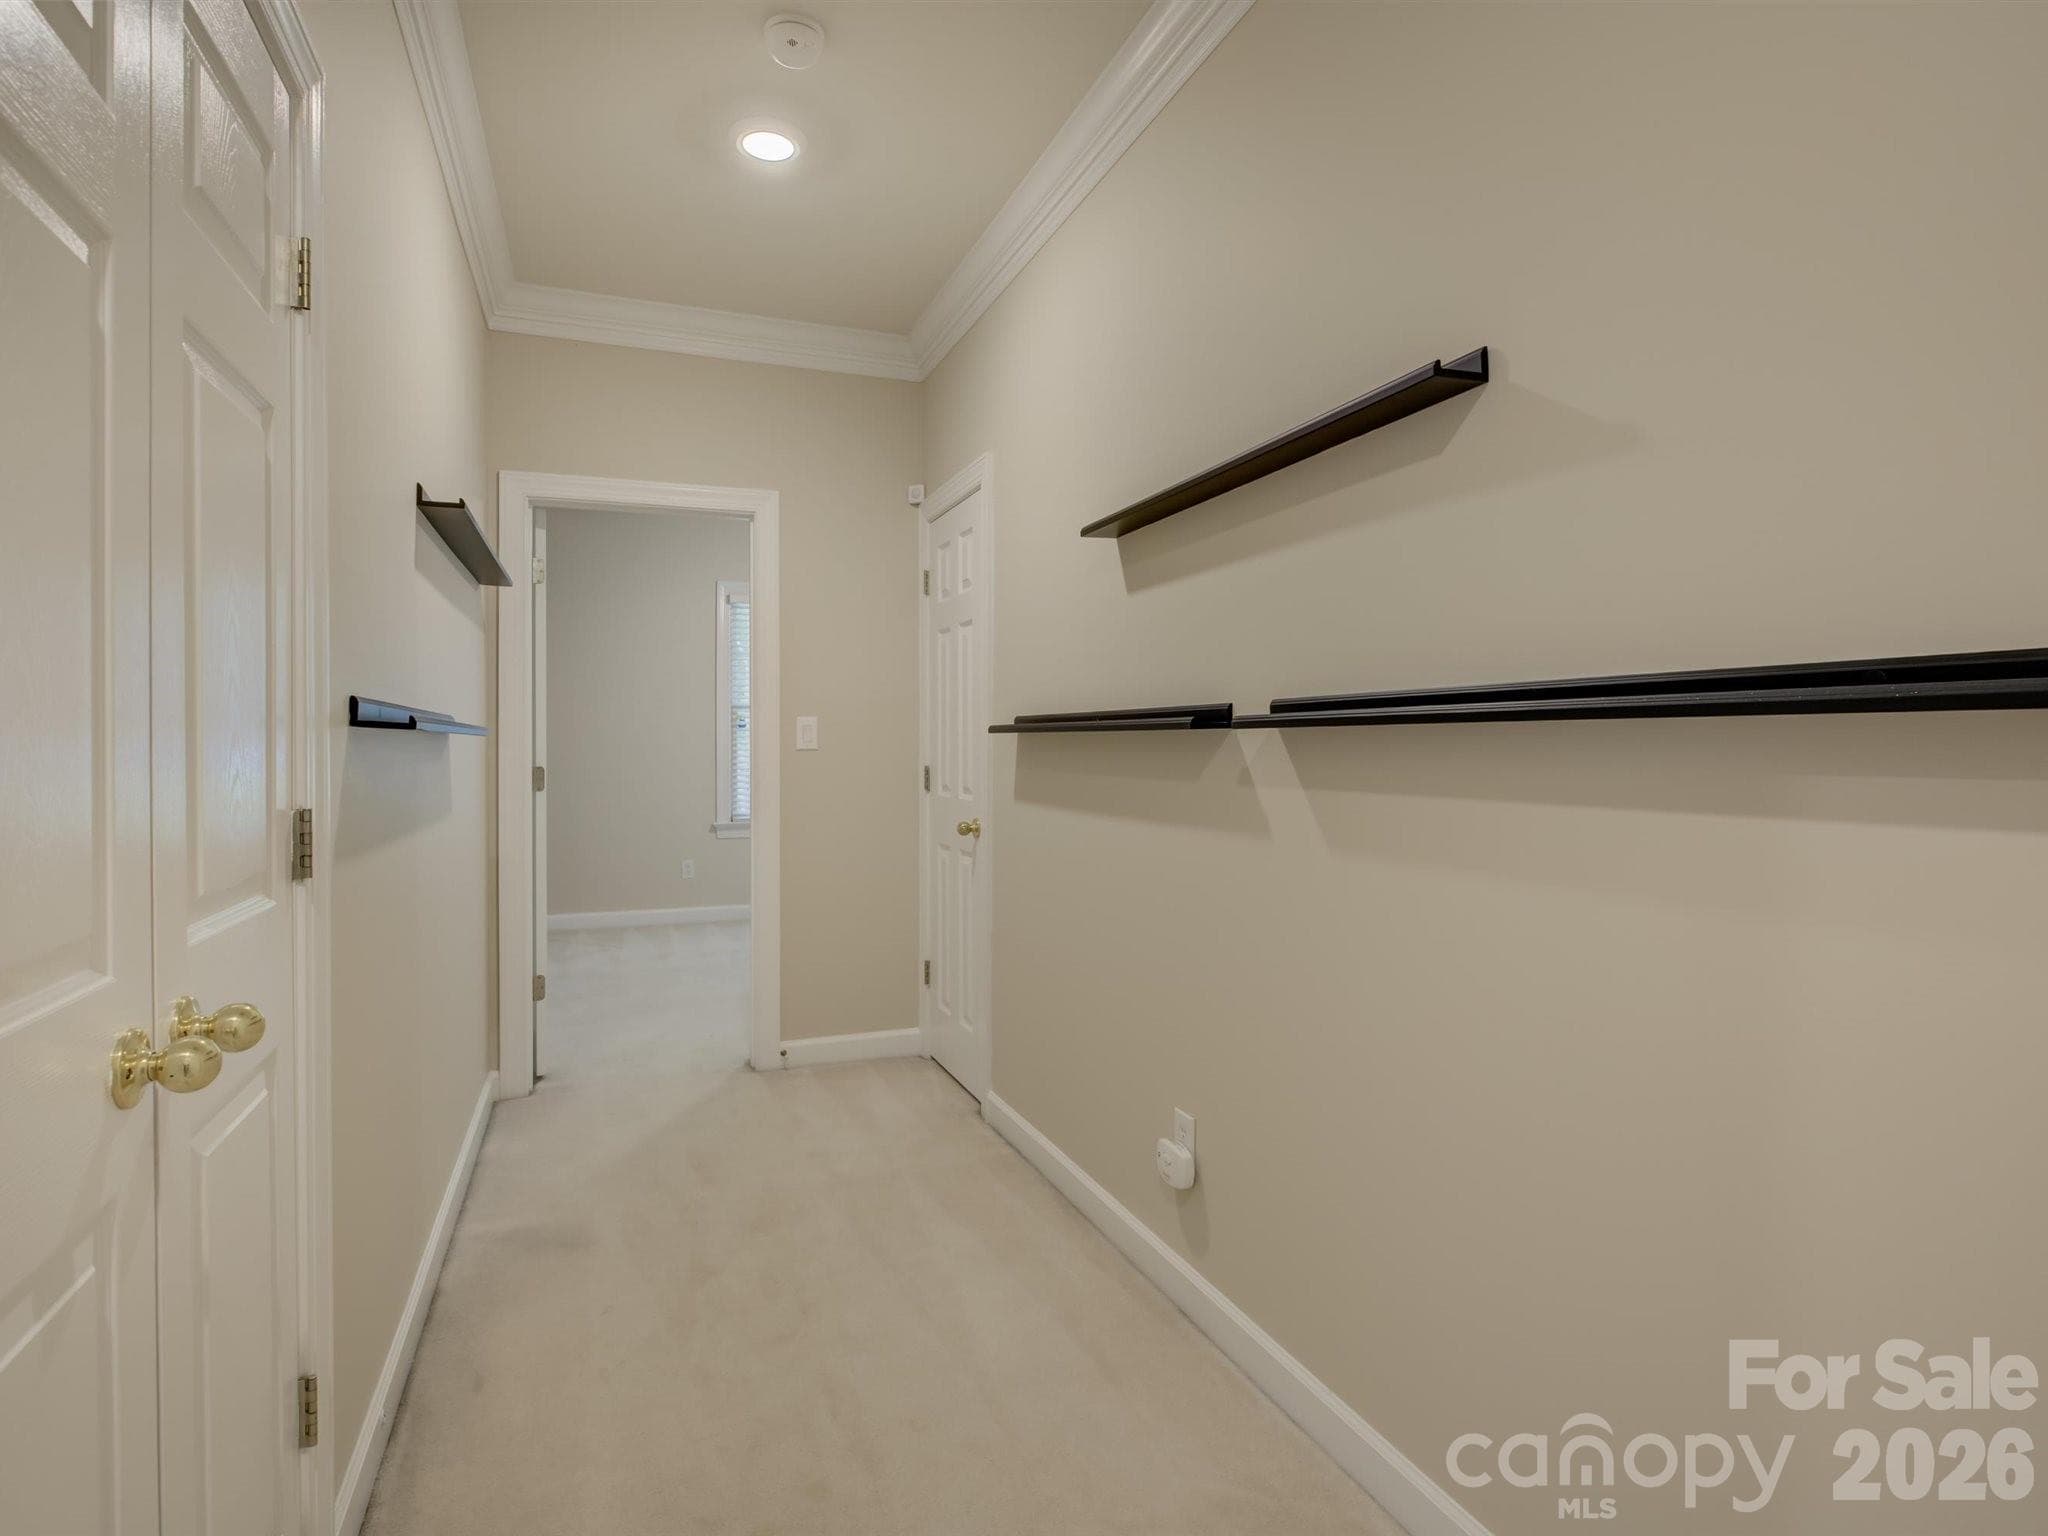
Bedroom 3 - 10119 Victoria Mill Court, Charlotte
Single Family Residence at 10119 Victoria Mill Court, Charlotte, photo 37 of 48
Single Family Residence at 10119 Victoria Mill Court, Charlotte, photo 38 of 48
View from Deck - 10119 Victoria Mill Court, Charlotte
Single Family Residence at 10119 Victoria Mill Court, Charlotte, photo 40 of 48
Single Family Residence at 10119 Victoria Mill Court, Charlotte, photo 41 of 48
Single Family Residence at 10119 Victoria Mill Court, Charlotte, photo 42 of 48
Single Family Residence at 10119 Victoria Mill Court, Charlotte, photo 43 of 48
Single Family Residence at 10119 Victoria Mill Court, Charlotte, photo 44 of 48
Single Family Residence at 10119 Victoria Mill Court, Charlotte, photo 45 of 48
Single Family Residence at 10119 Victoria Mill Court, Charlotte, photo 46 of 48
Single Family Residence at 10119 Victoria Mill Court, Charlotte, photo 47 of 48
Single Family Residence at 10119 Victoria Mill Court, Charlotte, photo 48 of 48
48 photos

$780,000

10119 Victoria Mill Court
Charlotte, NC 28277
Listed by Sarah Jansen · Howard Hanna Allen Tate Charlotte South
Bedrooms
3
Bathrooms
2.5
Living area
2,442 sqft
Year built
1999

About this home

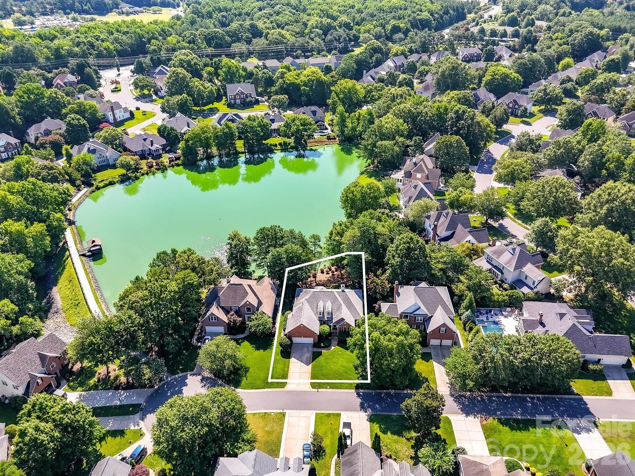
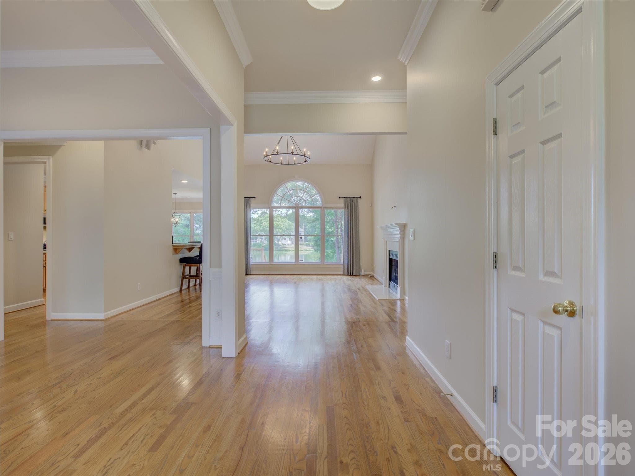
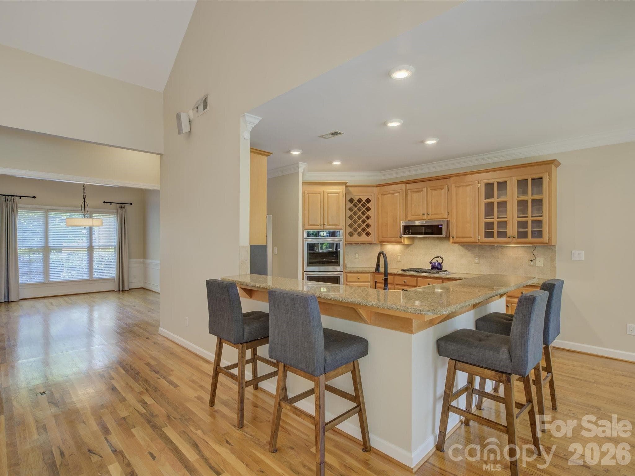
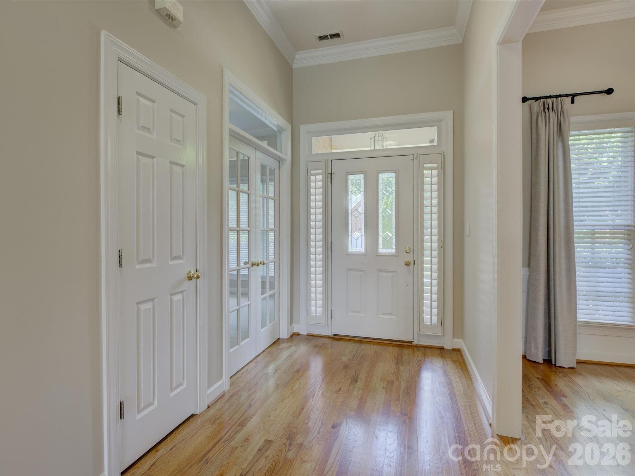
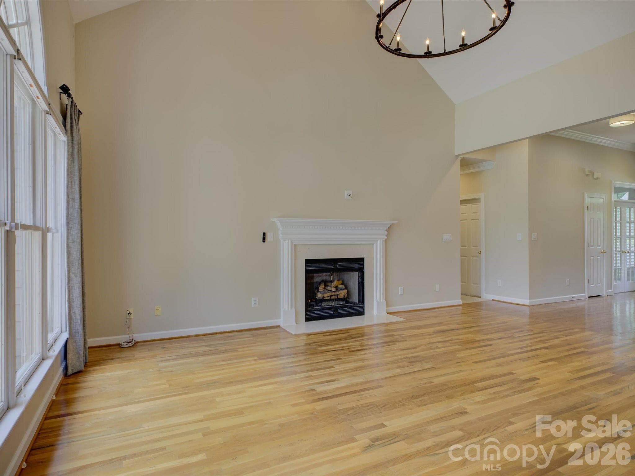
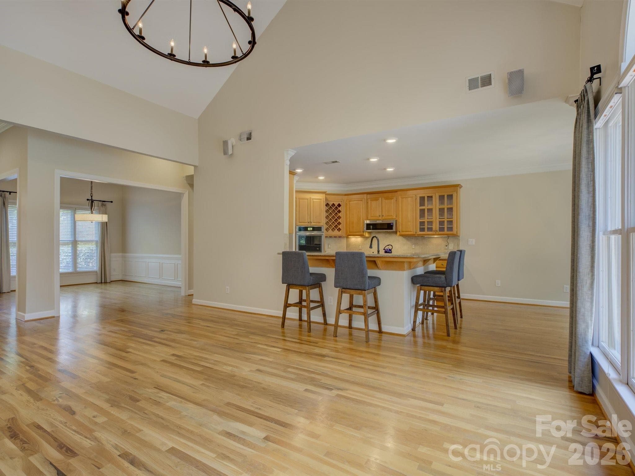
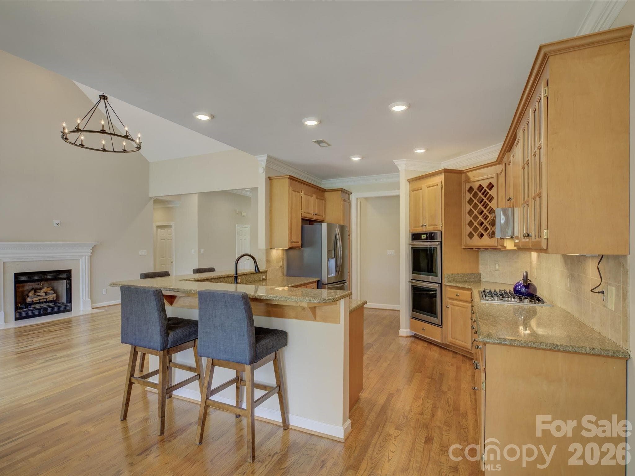
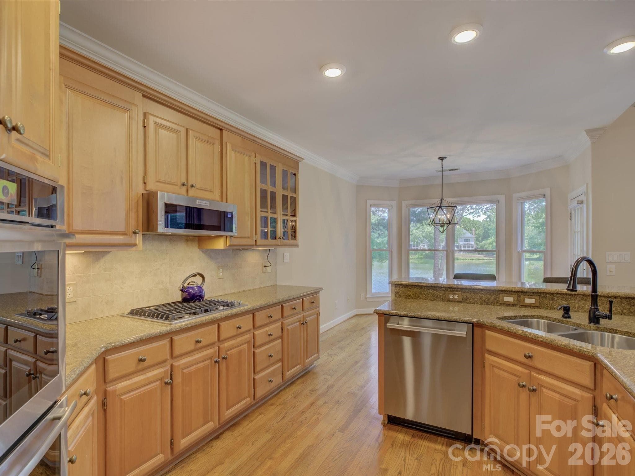
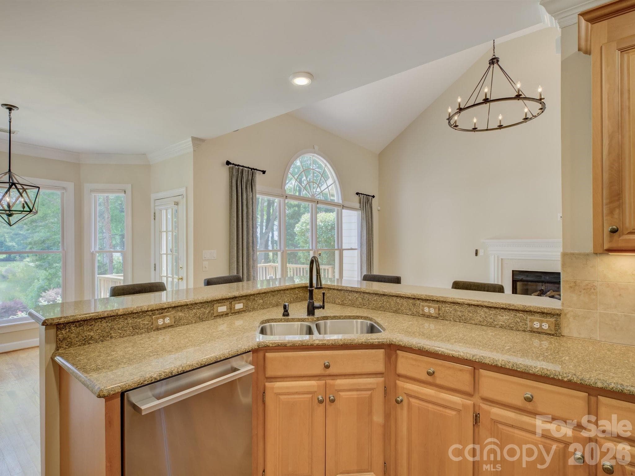
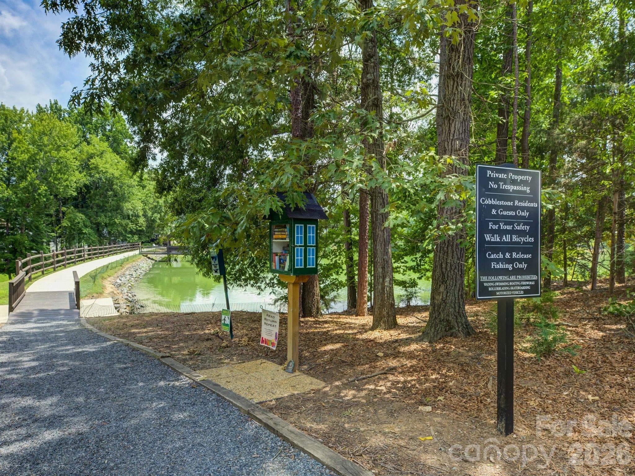
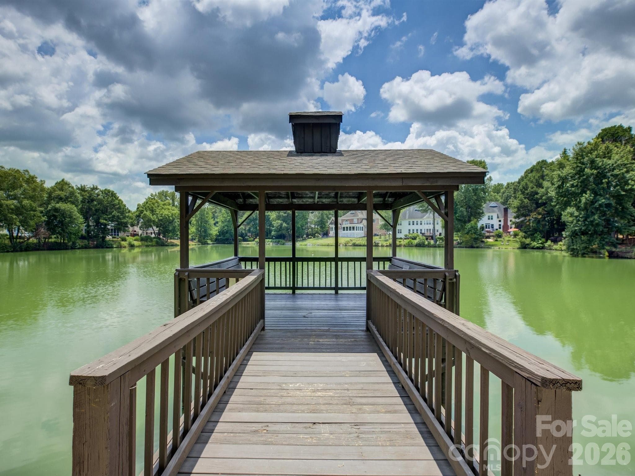
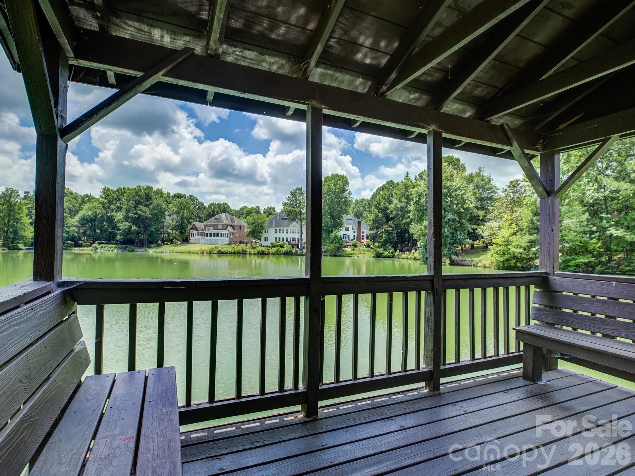
Nestled in the quiet Cobblestone neighborhood in Ballantyne, this beautiful 3-bedroom, 2.5-bathroom ranch serves as your own private oasis in the heart of Ballantyne. Delivering the ultimate lifestyle of convenience, you are located just minutes from the vibrant dining, shopping, and entertainment at The Bowl at Ballantyne and Blakeney, and less than two miles from Charlotte’s highly anticipated first Wegmans. Step inside to an airy, light-filled layout defined by soaring high ceilings and an ideal split-bedroom floor plan that maximizes privacy. The moment you step through the front door, you are greeted by a striking visual of the pond, framed perfectly by large windows in the welcoming living room. This central space features a cozy fireplace and vaulted ceilings, overlooking the back deck and offering a serene backdrop for daily living. A dedicated office space offers the perfect setup for remote work, while the formal dining room stands ready for hosting. The kitchen is designed for easy mornings and casual entertaining, complete with a convenient breakfast bar and a sunlit eat-in nook. Storage space is maximized throughout, anchored by a massive, attached two-car garage with plenty of extra room for gear, tools, or seasonal needs. The spacious owner’s suite is a true sanctuary, featuring a dual-sink vanity, a separate walk-in shower and soaking tub, and a generous custom-designed closet. Bedrooms two and three sit on the opposite side of the home and feature direct ensuite access to a shared full bathroom. The rear of the property transitions into a beautiful outdoor escape, featuring an expansive deck and patio that look directly over the calm waters of the community pond. Whether you are firing up the grill or relaxing by the water, this serene backdrop provides a peaceful escape from the daily hustle.

Highlights

Fireplace

Property details

MLS
Canopy MLS
MLS #
CAR4400701
Property type
Single Family Residence
Subdivision
Cobblestone
Status
Active
Days on market
95
On market date
July 10, 2026
Stories
N/A
Total bathrooms
2.5
Garage spaces
2
Parking spaces
N/A
Lot size
N/A
Loading map…

Nearby schools

Within 10 miles. School directory data from the National Center for Education Statistics (NCES), accessed via the Urban Institute Education Data API. Local Score is calculated by INNOVATE Real Estate; where a state rating is shown, it comes from that state's own official school report card.

Elementary
Hawk Ridge Elementary
0.48 mi away · Grades -1-5
Zoned school (attendance boundary, 2015-16 data)
4.7
Local Score (state rating (2025) blended 70/30 with student-teacher ratio) -- not an official state rating
State rating: A (2025)
Enrollment
698
Student:teacher ratio
14.5:1
District
Charlotte-Mecklenburg Schools
Middle
Community House Middle
0.6 mi away · Grades 6-8
Zoned school (attendance boundary, 2015-16 data)
4.4
Local Score (state rating (2025) blended 70/30 with student-teacher ratio) -- not an official state rating
State rating: A (2025)
Enrollment
1,498
Student:teacher ratio
17.8:1
District
Charlotte-Mecklenburg Schools
High
Ardrey Kell High School
0.82 mi away · Grades 9-12
Zoned school (attendance boundary, 2015-16 data)
4.1
Local Score (state rating (2025) blended 70/30 with student-teacher ratio) -- not an official state rating
State rating: A (2025)
Enrollment
3,494
Student:teacher ratio
21.3:1
District
Charlotte-Mecklenburg Schools

Walkability

Blended score for Charlotte's center, calculated by INNOVATE Real Estate from two sources: the EPA's National Walkability Index (street network, transit, land-use mix) and Google Places amenity data (what's actually reachable on foot from this point). 60% EPA National Walkability Index + 40% nearby-amenity density (Google Places).

70
Walkable
out of 100
EPA National Walkability Index
9.8 / 20 -- Below average walkable
Google Places amenity density
100 / 100
Restaurants & cafes20
Grocery stores5
Parks7
Schools7
Transit stops4
Pharmacies6

Market position

How this listing compares to current activity in Charlotte, from live MLS data.

On the market 95 days -- 27 more days than Charlotte's current average of 68 days.
For reference, the median list price across 5,664 active listings in Charlotte right now is $359,900.

Mortgage calculator

Estimate only - actual rate and payment depend on your lender, credit, and loan program.

$
%
%
Adjust tax / insurance estimates
% / yr
$
/mo
Est. monthly payment
$4,847/mo
$156,000 down
$624,000 loan
Principal & interest$4,047
Property tax (est.)$650
Home insurance (est.)$150

Similar homes you might like

Data source: Listing information provided by Canopy MLS (carolina) via Trestle/CoreLogic. Last updated 10 days ago.

Information herein deemed reliable but not guaranteed; all measurements, school assignments, HOA fees, taxes, and feature lists are approximate and should be independently verified. Equal Housing Opportunity.